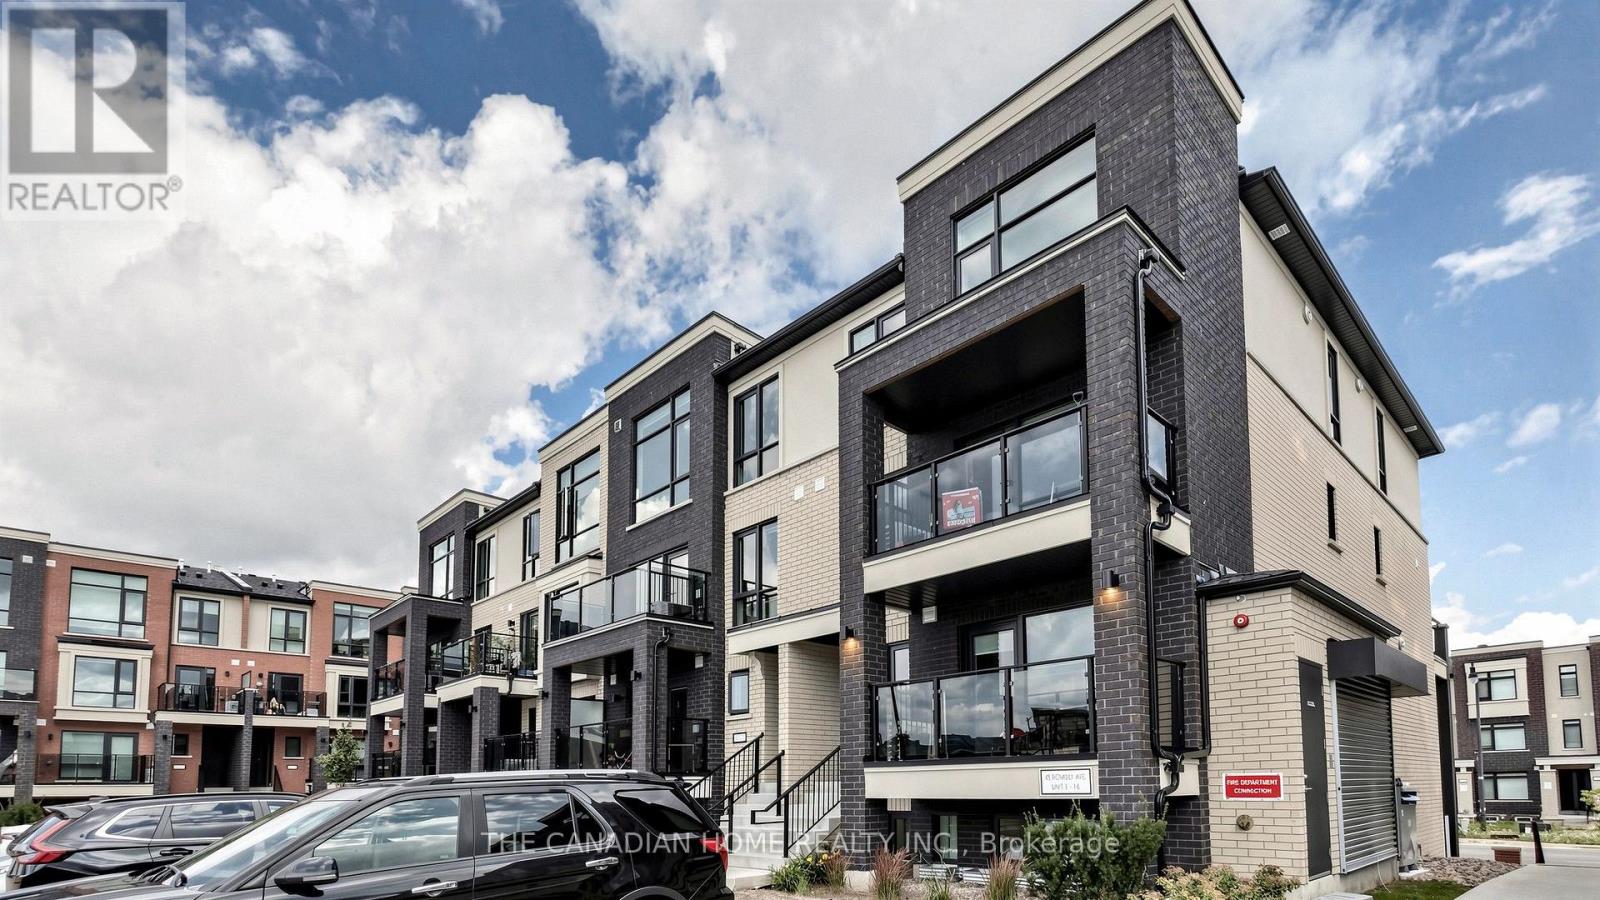
Welcome to this brand-new, never-lived-in stacked townhome in Rosehaven's sought-after Urban Towndominiums community. Featuring the desirable Jade Interior 'B' model, this thoughtfully designed home offers bright, functional living space across multiple levels with a modern open-concept layout ideal for everyday living and entertaining.The contemporary kitchen features an extended breakfast bar overlooking the spacious Great Room, creating a comfortable and inviting space to gather. Upstairs, you'll find two generously sized bedrooms with a convenient semi-ensuite, upper-level laundry/utility area, and practical living space. Step outside to your private balcony and enjoy a home designed with both comfort and functionality in mind.This move-in-ready home includes 5 appliances, roller blinds and one parking space. Ideally located close to parks, schools, shopping, transit and major commuter routes, this is an excellent opportunity to own a brand-new Rosehaven home in a growing Brampton community. (id:15069)
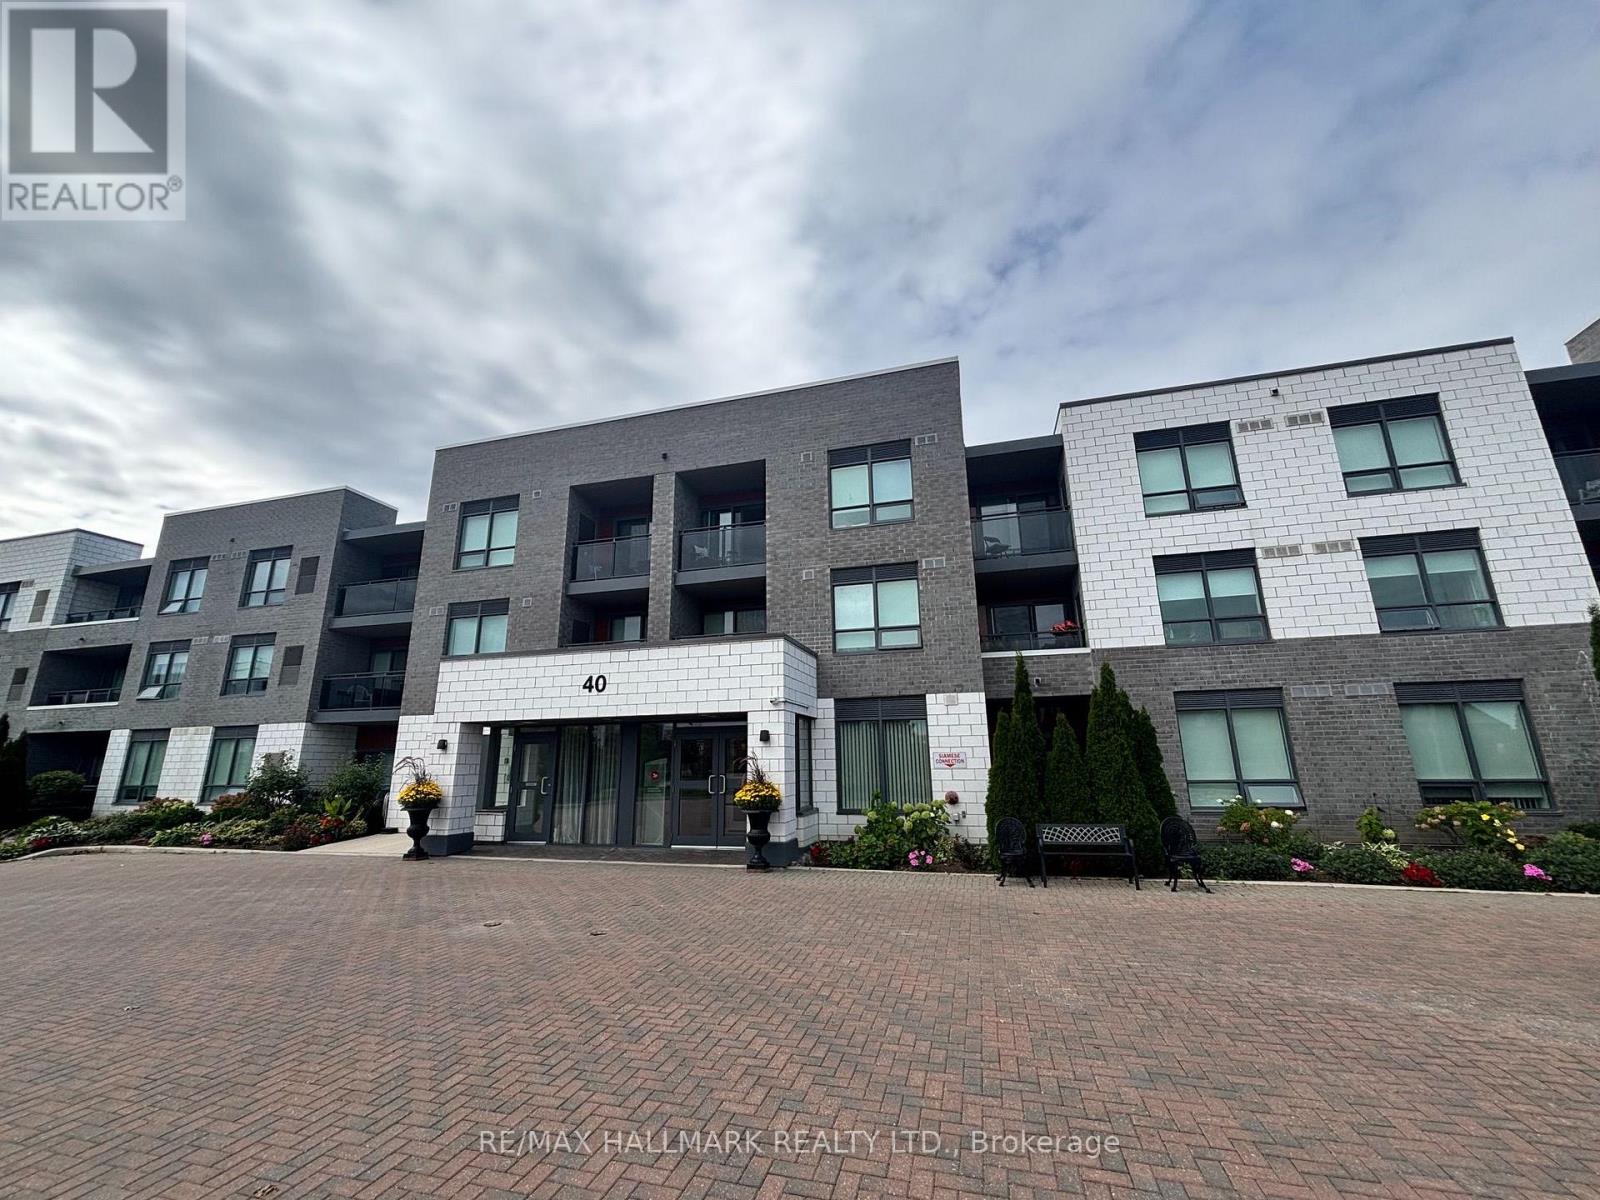
Welcome to 40 Via Rosedale, a beautifully maintained 1-bedroom condominium in the upscale, gated community of Rosedale Village. Designed for premium adult-style living, this Brampton development offers 24-hour gated security and an exceptional collection of amenities at the central community centre. Residents enjoy exclusive access to an indoor pool, a sauna, a fully equipped gym, tennis courts, and a 9-hole executive golf course. Conveniently situated just off Sandalwood Parkway with quick access to Highway 410, this sought-after location places you moments away from parks, public transit, and shopping. Don't miss your chance to join this vibrant and highly desirable community. (id:15069)
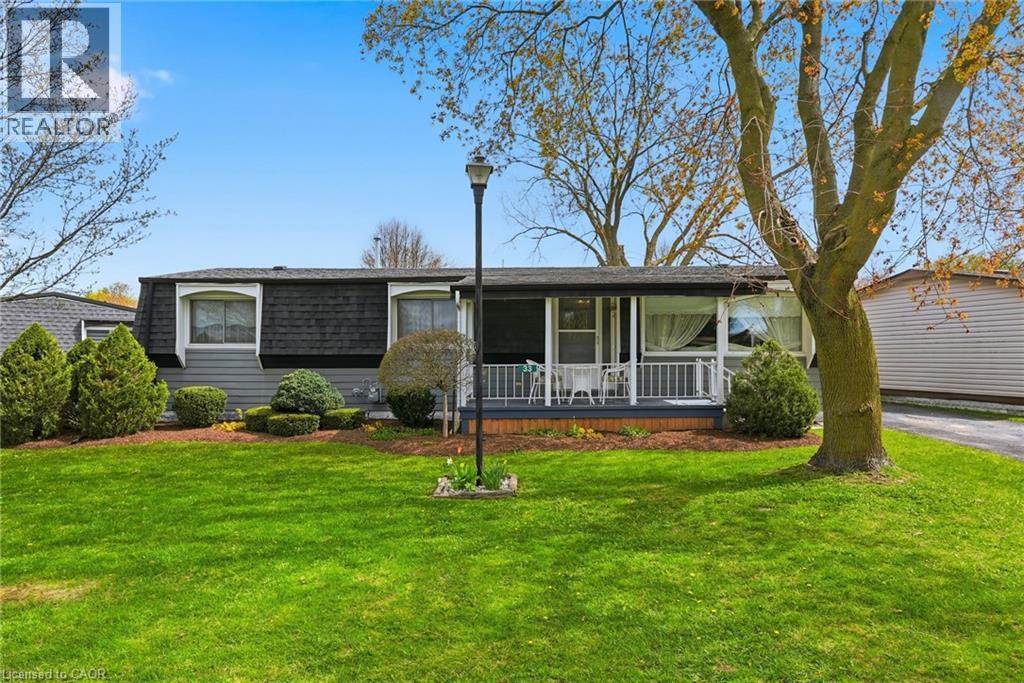
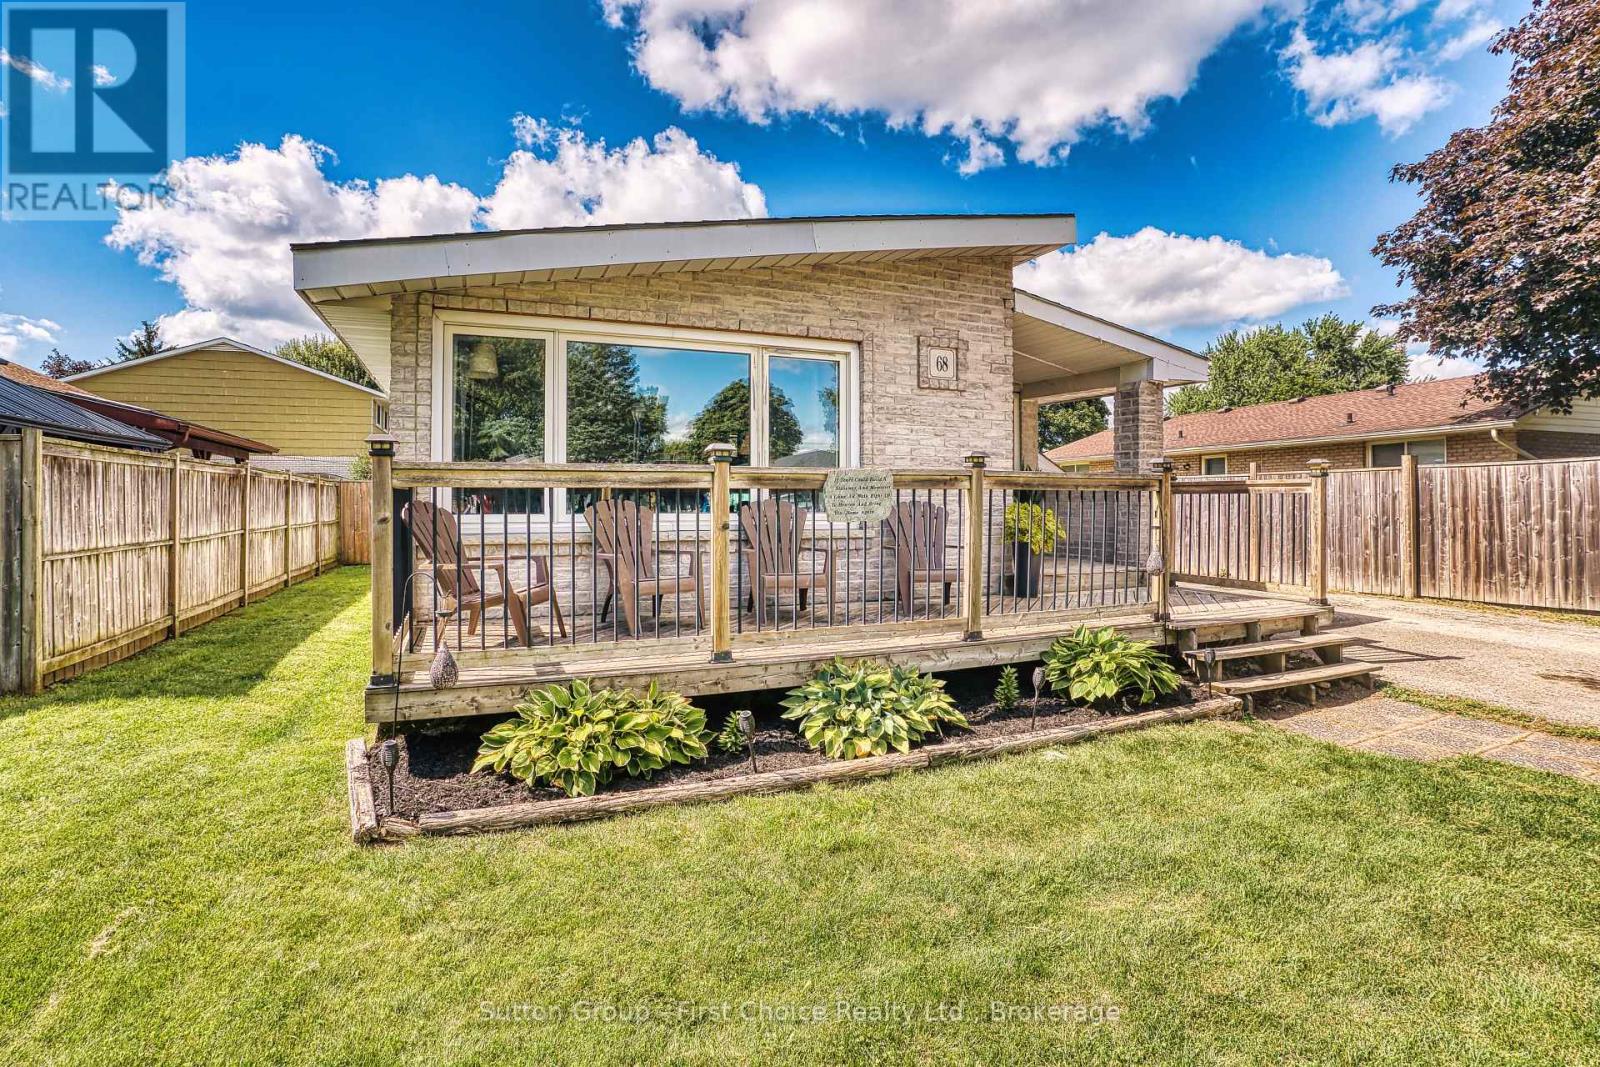
Welcome to easy living on the edge of Listowel! This well-maintained 3 bedroom, 1.5 bathroom home in The Village offers a warm and inviting layout with plenty of space to relax and unwind. Step inside to find bright living spaces, a charming sunroom perfect for every season, and a spacious deck made for entertaining family and friends. Backing onto peaceful green space and a scenic pond, this property offers the kind of backyard views you’ll never get tired of. If you’ve been dreaming of a home that combines comfort, affordability, and a quiet setting close to town amenities, this could be the perfect fit. (id:15069)
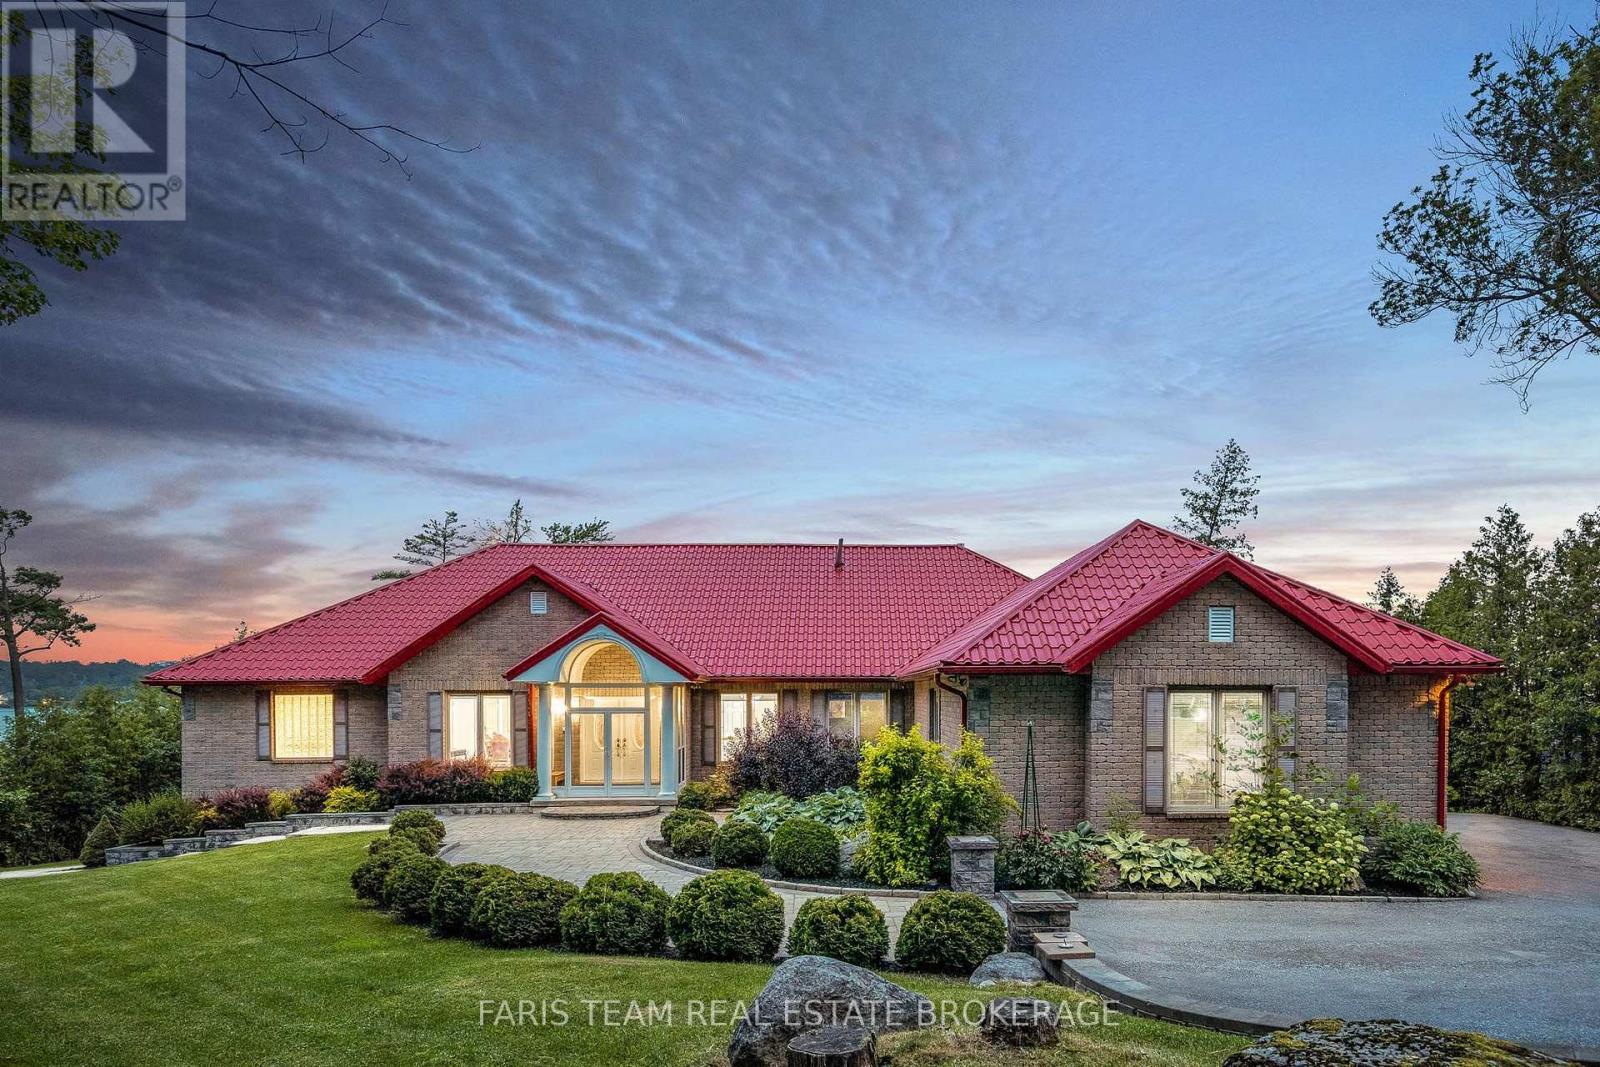
Top 5 Reasons You Will Love This Home: 1) Wake up to the beauty of Lake Couchiching from this exceptional waterfront property, set on approximately one acre with 100' of pristine shoreline, where a private dock and direct access to the Trent-Severn Waterway create an incredible setting for boating, swimming, and embracing life on the water 2) Designed to make the most of its spectacular surroundings, the incredible kitchen pairs sophisticated finishes with gorgeous water views, creating an inspiring space for cooking and entertaining while flowing into expansive principal rooms, including a breathtaking family room with a vaulted ceiling, cozy fireplace, and picturesque views across the lake 3) Offering an impressive 6,339 square feet of finished living space, the home provides an abundance of room for family and guests with spacious bedrooms throughout, highlighted by a generous primary retreat complete with a gorgeous ensuite designed for relaxation and privacy 4) Continue to the thoughtfully finished walkout lower level, where a spacious recreation room, private home theatre, and excellent in-law potential create a versatile extension of the home, perfectly suited for movie nights, entertaining, extended family, or overnight guests 5) Step outside and experience a waterfront setting designed for unforgettable summers, complete with a stone firepit patio, charming gazebo, private dock, and recently built boathouse with a marine rail system, complemented by an expansive new deck and dedicated hot tub room below for even more opportunities to relax and enjoy the shoreline. 3,351 above grade sq.ft. plus a finished lower level. *Please note some images have been virtually staged to show the potential of the home. (id:15069)
This bright corner unit offers a thoughtfully designed 2 bed 2 bath layout with plenty of windows filling the home with natural light throughout the day. The open concept living and dining area provides an inviting space for both everyday living and entertaining. The kitchen features granite countertops, stainless steel appliances, and ample cabinetry. The spacious primary bedroom includes a private 4 piece ensuite, while the second bedroom offers excellent flexibility for guests, a home office, or additional living space. Ensuite laundry adds everyday convenience, and this unit includes an OWNED underground parking space, an increasingly rare and valuable feature within the building. Condo fees include heat and water, offering added value and peace of mind. Ideally located in the heart of downtown Hamilton, you're just steps from the Hamilton GO Centre, entertainment venues, restaurants, cafes, shopping, and all the conveniences of vibrant urban living. (id:15069)
Prime Richmond Hill location at Yonge St & Hwy 7 in the sought-after Langstaff community! Stunning 2-bedroom, 1-bathroom condo featuring unobstructed west-facing views overlooking Yonge Street and extending toward Canada's Wonderland. Conveniently located close to schools, shopping, restaurants, entertainment, GO Transit, Viva Transit, and easy access to Highways 7 & 407.Bright and well-maintained unit featuring stainless steel appliances, over-the-range microwave, washer & dryer, new light fixtures, and window blinds. Includes 1 parking space and 1 locker. Building amenities include 24-hour concierge/security. All utilities and INTERNET included in the lease. Excellent opportunity to live in the heart of Richmond Hill with exceptional convenience and transit access! (id:15069)
Welcome home to this spacious multi-level townhome tucked away in a quiet, established community. Thoughtfully designed across multiple levels, this home offers an abundance of living space with a functional layout ideal for today's lifestyle. A generous foyer welcomes you inside with plenty of room to settle in, a large coat closet and a convenient 2-piece powder room. Just a few steps up, the bright main living area features new flooring, large windows and a warm, inviting atmosphere perfect for both relaxing and entertaining.The eat-in kitchen offers stainless steel appliances, ample cabinetry and plenty of space for casual dining. Step through the sliding glass doors to your private deck and patio, extending your living space outdoors and creating the perfect setting for summer BBQs, morning coffee or unwinding at the end of the day. Adding even more versatility, the lower level features an additional bedroom and a full bathroom-ideal for overnight guests, extended family, a home office or additional living space.Conveniently located close to shopping, restaurants, schools, parks and walking trails, this home offers an excellent balance of comfort and accessibility. Commuters will appreciate the quick access to Highway 401, making travel throughout the region a breeze. With multiple levels of functional living space, a flexible lower level and a fantastic location, this is a wonderful opportunity to make this home your own! (id:15069)
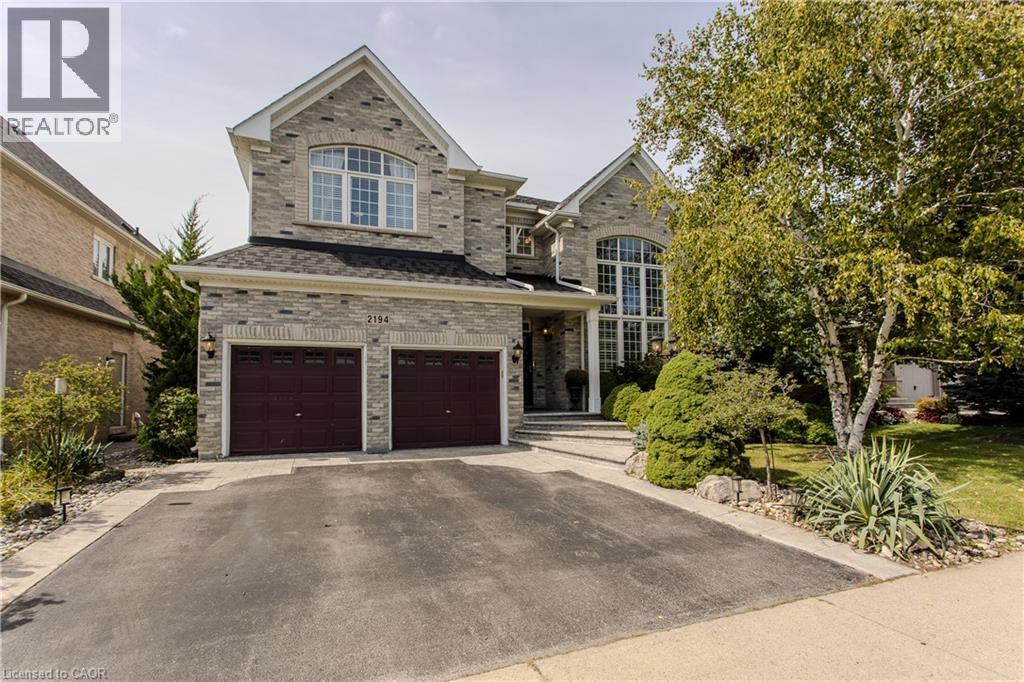
Set in prestigious Millcroft, 2194 Berwick Dr is an impressive executive residence offering 4913sf of living space plus a fully finished lower level, 5 bedrooms, 5 baths and a double garage. Generous proportions, soaring ceilings, hardwood flooring and refined architectural details create an elegant yet highly functional home, complemented by a private, beautifully landscaped backyard designed for entertaining. A dramatic 2-storey living room makes an immediate impression with its soaring wall of windows & abundance of natural light. The formal dining room provides an elegant setting for entertaining, while a separate main-floor office offers a quiet workspace. At the heart of the home, the eat-in kitchen features extensive cabinetry, granite counters, s/s appliances, tile backsplash and centre island, opening to a bright breakfast area and the adjoining family room with gas fireplace. A 2-pc bath and inside access to the double garage complete the level. Upstairs, the exceptionally spacious primary retreat offers hardwood flooring, a W/I closet and spa-inspired 5-pc ensuite with double vanity, soaker tub & separate glass shower. 3 additional bedrooms provide excellent space for family, complemented by 2 additional full baths and convenient upper-level laundry. The finished lower level further expands the home with a generous rec room, 5th bedroom and 3-pc bath, providing excellent flexibility for guests, older children, a home gym or extended family. Outdoors, the private backyard is framed by mature landscaping and anchored by an impressive covered porch, creating an inviting outdoor living space. A built-in BBQ and sink make entertaining effortless, with additional patio and lawn space completing the setting. Ideally positioned in the heart of Millcroft, just minutes from golf, scenic trails, parks and excellent schools, with shopping, dining and major routes nearby, offers an exceptional combination of space, privacy & executive living. (id:15069)
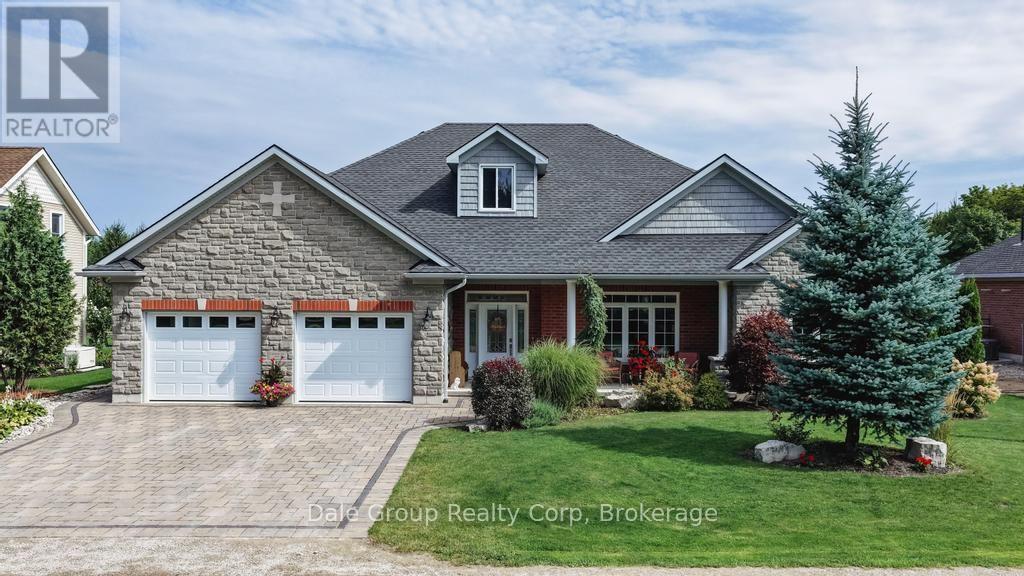
Welcome to the charming rural village of Varna! Built in 2017, this thoughtfully designed 3 bedroom bungalow is anything but a standard build. Constructed by the owners with the intention of staying for years to come, quality and efficiency were priorities throughout. Built on a slab-on-grade foundation, the home features in-floor hot water radiant heating, a natural gas forced-air furnace for backup, R60 insulation and a Generac standby generator, making for a remarkably comfortable and efficient home. Inside, transom windows throughout bring in plenty of natural light. The well-appointed kitchen features granite countertops and a large sit-up island ideal for everyday living and entertaining, while marble countertops add a quality finish to the bathrooms. Outside, enjoy covered front and rear porches, a natural gas BBQ hookup, mature gardens and established landscaping. Stone paver driveway and walkways add to the curb appeal, while the double garage and 10' x 20' shed provide plenty of additional storage. Enjoy peaceful village living less than 10 minutes from the beautiful beaches of Lake Huron and the boutique shops, restaurants and charm of Bayfield. Evenings can be as simple as strolling over to the nearby brewery to enjoy a craft beer and frequent live music. (id:15069)
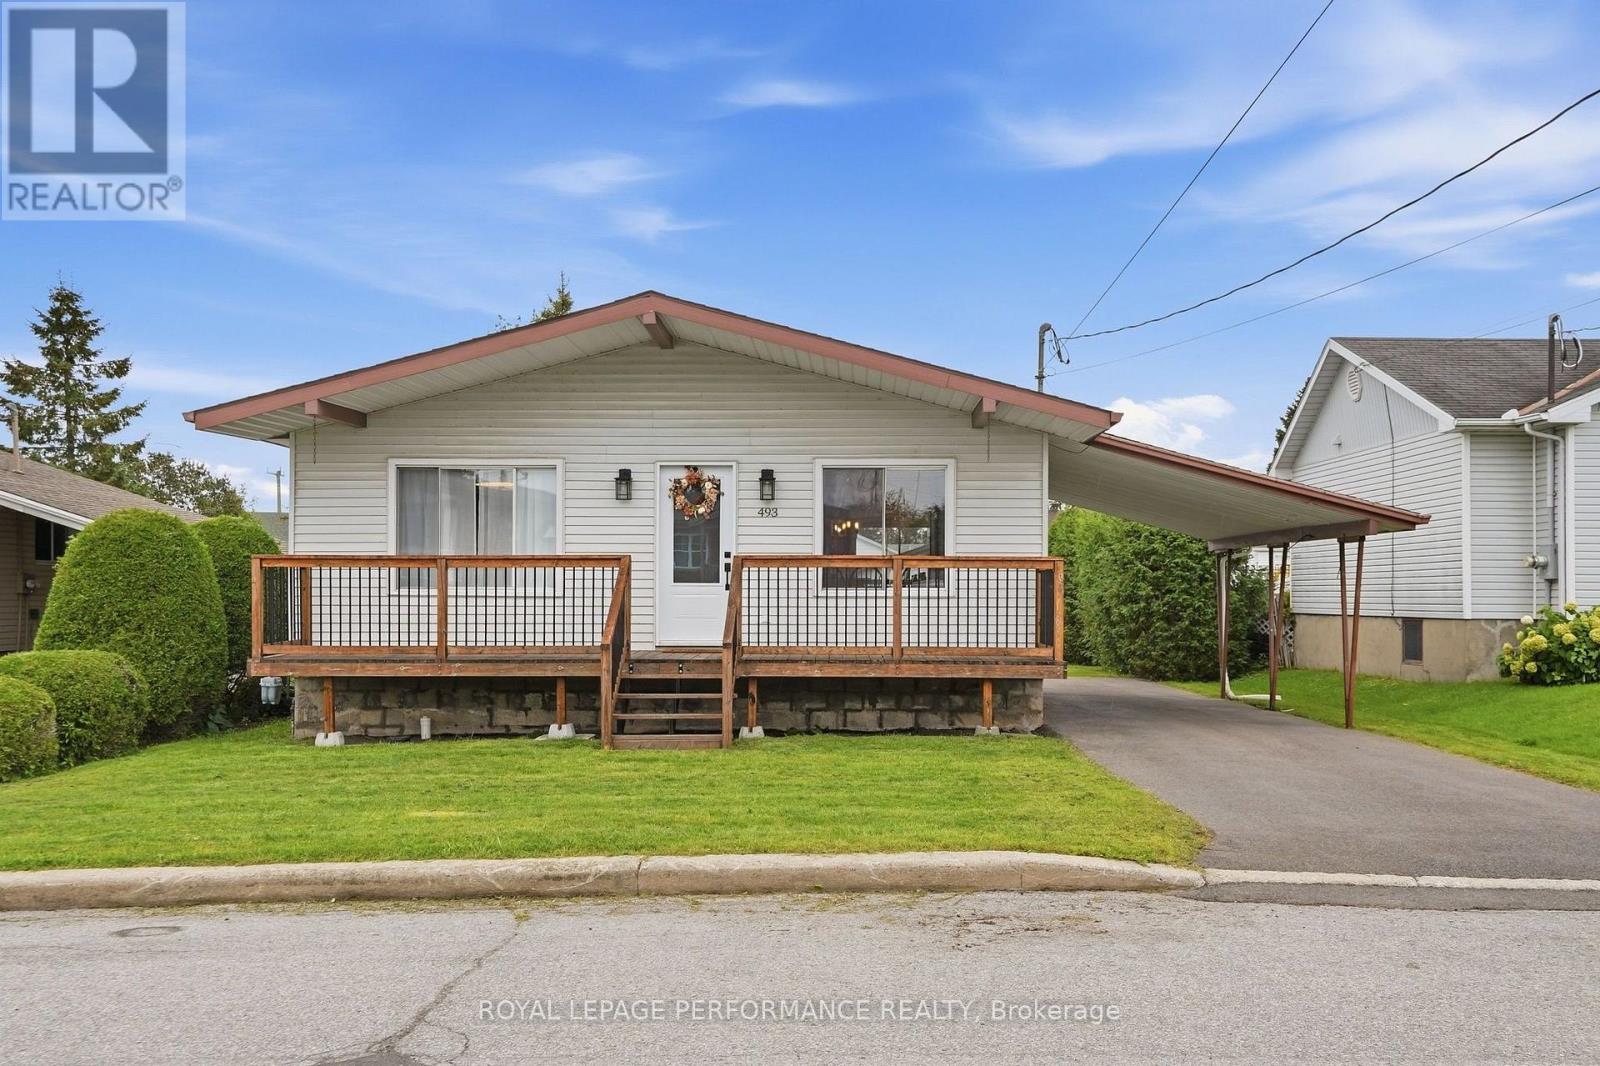
There's something special about a home that has been thoughtfully updated - and 493 Catherine Street delivers! Beautifully refreshed throughout, this charming property offers the perfect blend of comfort, functionality and peace of mind, with important improvements already completed. Step inside to discover a refreshed kitchen featuring new countertops and backsplash, updated interior doors and hardware, freshly painted too. With two bedrooms on the main floor, a new tub new tub in the main floor bathroom, and a second bathroom with shower in the semi-finished basement. Downstairs, the possibilities continue! The basement offers a drycore subfloor, additional living space , with family room, office too. Behind the scenes, some of the most important improvements have already been taken care of, including foundation reinforcement with cement and rebar, French drains, new check valve and new piping connected to the municipal sewer system, basement reinsulated. The driveway was redone in 2025, with a 2026 patio door, side door 2022 +/-. Roofs approx. 2022 garage and approx 2016 for the house .The detached garage adds even more versatility, with 15-amp electrical service and plenty of room for storage, hobbies or a workshop and to park your car. A home that has been refreshed, improved and priced with opportunity in mind. Come see why 493 Catherine Street could be the one you've been waiting for! Garage 17x17. Main floor is 972 sq' (id:15069)
Welcome to this beautiful family home located in the highly sought-after Hamlet Ward, a welcoming neighbourhood known for its desirable location and community atmosphere. This charming home features two bedrooms, a beautiful kitchen, a four-piece bathroom upstairs, and a convenient two-piece bathroom downstairs, The home has been thoughtfully updated and features beautiful flooring throughout with no carpet. Recent improvements include new electrical completed in 2025, as well as a furnace and air conditioner that are less than five years old. These updates provide added comfort and peace of mind for the new owners.The large, fully finished basement offers exceptional additional living space, featuring a spacious recreation room and a beautiful stone bar-perfect for entertaining family and friends. Two extra-large rooms provide plenty of flexibility and can be used as dens, home offices, an exercise room, hobby spaces, or additional storage.Outside, enjoy the large fenced-in backyard with a large wooden deck creating the perfect space for outdoor dining, entertaining, relaxing, and enjoying time with family and friends.Conveniently located close to schools, the hospital, and public transit, this home offers easy access to everyday amenities and services. Situated within a Catholic school boundary, it also offers families access to both public and Catholic education options. Come see all that this wonderful home has to offer! (id:15069)
Welcome to this beautifully renovated 4-bedroom family home in the sought-after Bayview Northeast community of Aurora! Featuring approximately $150,000 in top-to-bottom renovations, this home offers modern style, quality finishes, and thoughtful upgrades throughout. The bright main floor features 9-ft ceilings, engineered hardwood flooring, smooth ceilings, pot lights, fresh paint, and a solid wood staircase with upgraded railings. The fully renovated kitchen boasts brand-new cabinetry, granite countertops, stylish backsplash, centre island, and brand-new stainless-steel appliances, including a Fotile range hood, Bosch dishwasher, Panasonic microwave, oven (2024) and LG refrigerator (2024). The updated main-floor powder room adds to the appeal. The second floor offers four spacious bedrooms, two renovated bathrooms, and convenient second-floor laundry. The primary suite features a renovated ensuite with quartz vanity, double sinks, glass-enclosed shower, and soaker tub. The updated shared bathroom also includes a quartz vanity and double sinks. Brand-new toilets have been installed in all three bathrooms. The prime lookout basement offers a favourable grade, excellent layout, and great potential for future finishing and additional living space. The bedroom above the garage has additional insulation for enhanced year-round comfort and energy efficiency. Enjoy outdoor living with a newly paved asphalt driveway, landscaping, two mature cherry trees producing abundant fruit each summer, and a large deck ideal for relaxing and entertaining. Conveniently located within walking distance to restaurants, T&T Supermarket, parks, fitness facilities, and highly regarded schools, including Hartman Public School and Dr. G. W. Williams Secondary School. Extensively renovated and move-in ready, this Aurora home offers modern comfort, generous living space, and an exceptional location. (id:15069)