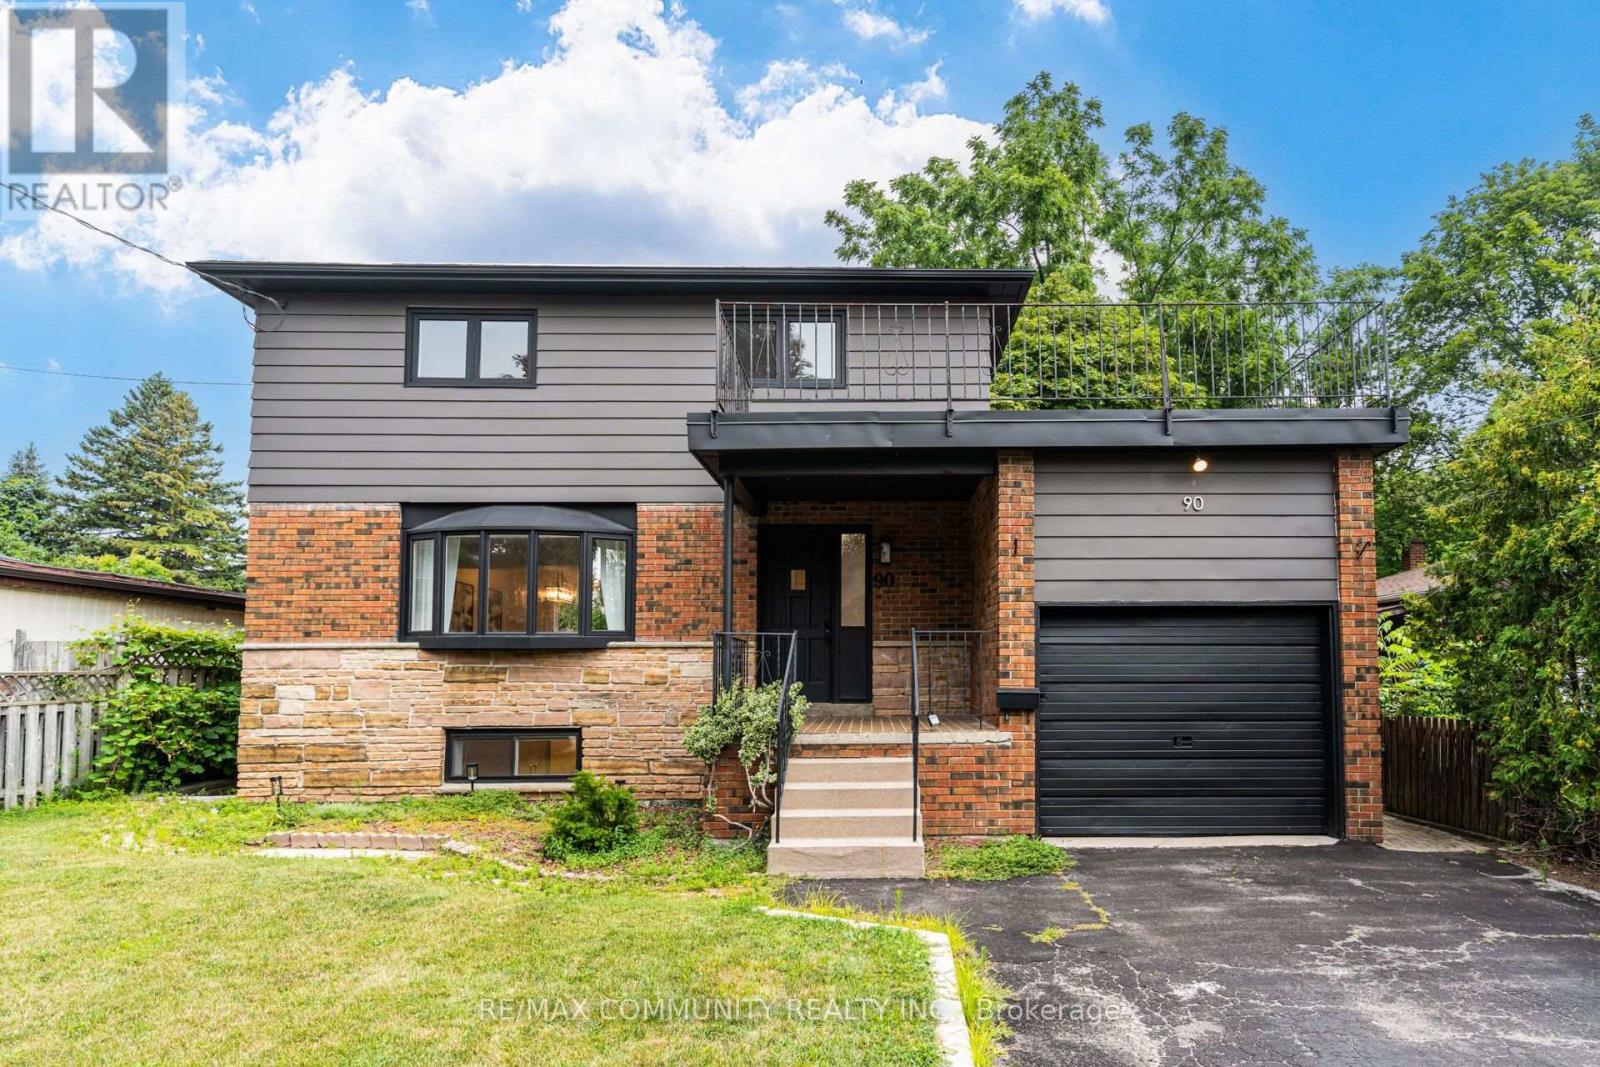
Find!! 2025 Renovated! Premium 50ft X 206ft Lot! ! 3+2 Bedrooms & 3 Bathrooms! Surrounded By Multi-Million Dollar Custom Mansions, Sun Filled South Facing, Separate Entrance To Basement Apartment! Vacant, Move-In Or Rent! Potential Rental Living Space (1,519Sqft + 586Sqft),Featuring 2025 Renovated Kitchen, Separate Family Room With Walkout To Backyard Oasis, Primary Bedroom With Renovated 3pc Ensuite, Convenient Rare-Find 2nd Level Laundry, 2nd & 3rd Bedrooms With His & Hers Closets, 2025 Renovated Bathrooms, Large 2nd Level Patio, Renovated Basement Apartment, 2 Separate Washers & Dryers, 2025 Vinyl Flooring Throughout, Pool Sized Backyard, Garage + 6 Car Driveway, No Sidewalk, Neighboring Custom Built Homes, Minutes To Walking Trails, University Of Toronto, Centennial College, Scarborough Health Network, Easy Access To Hwy 401, Public-In-Person (id:15069)
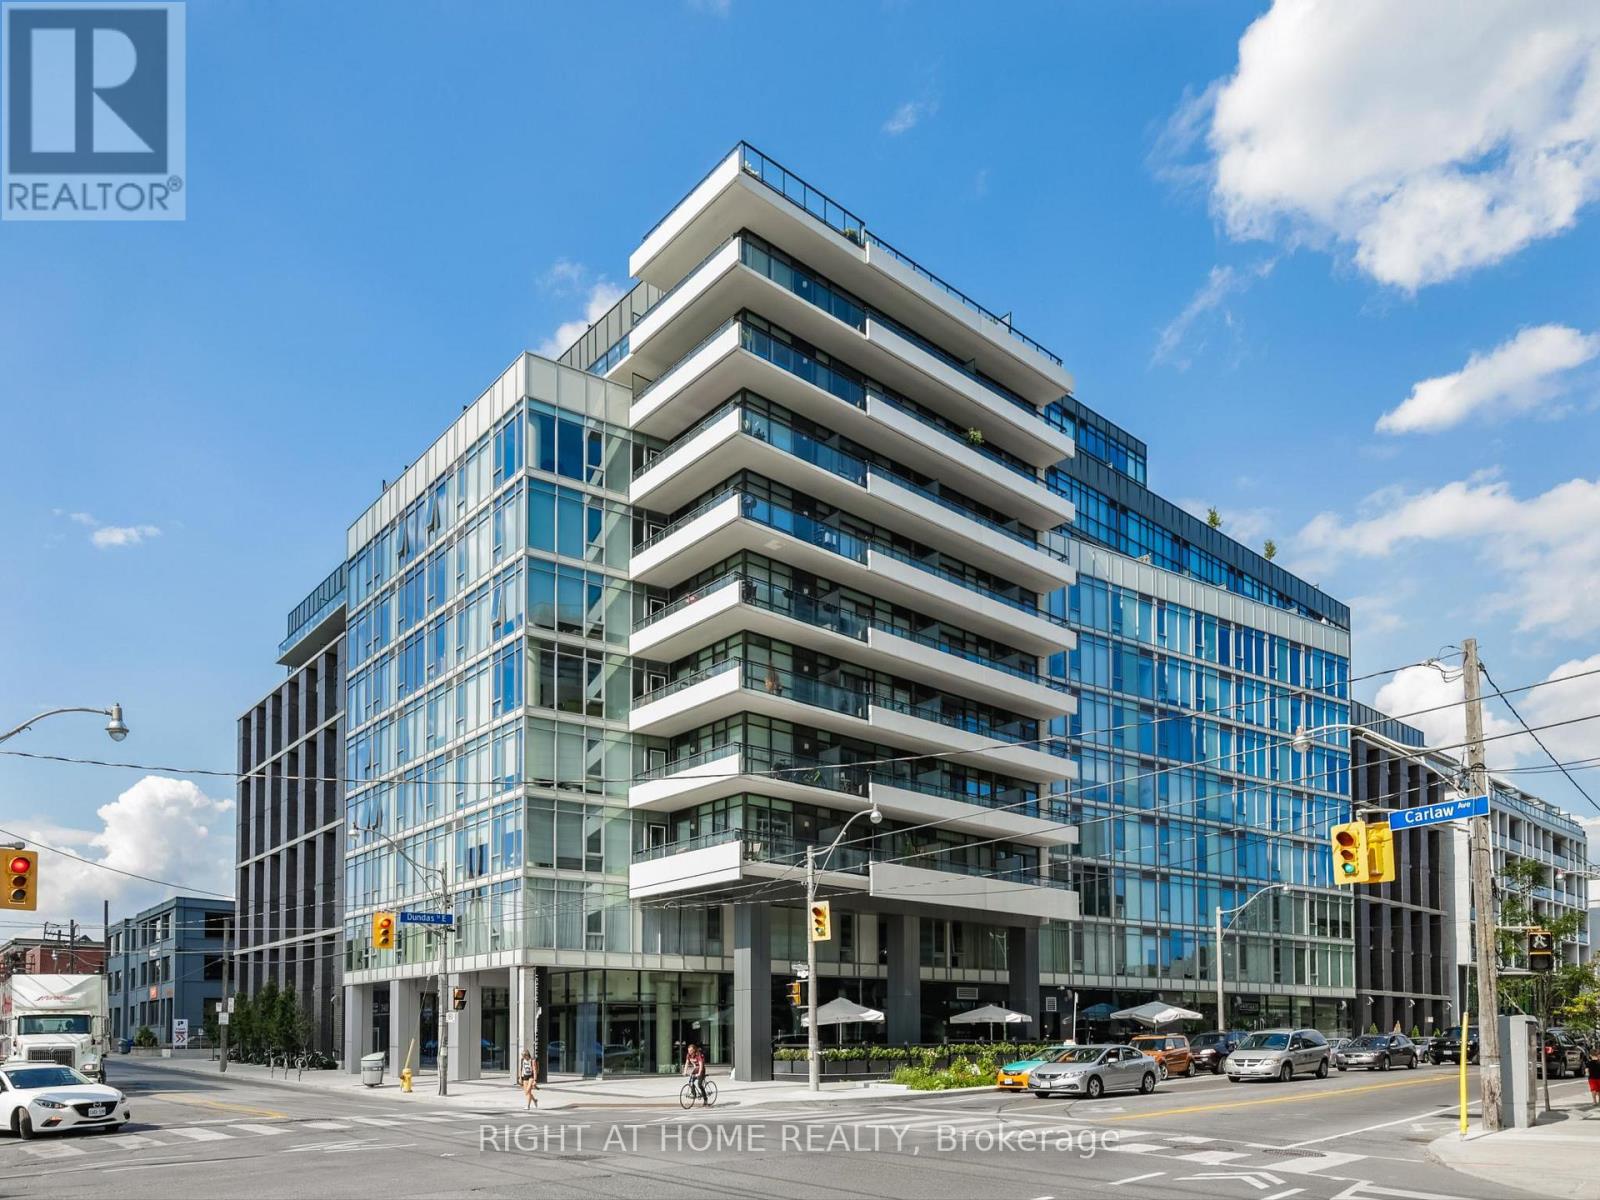
Welcome To The Carlaw Located In Leslieville. This Beautiful 2 Bedroom 2 Bathroom Unit Is North Facing With 9' Exposed Concrete Ceilings, Large Floor To Ceiling Windows For Ample Natural Sunlight And A Large Balcony. 1 Parking Spot And 1 Locker Included! Engineered Hardwood Floors, Quartz Counter Tops, Integrated Appliances, Gas BBQ Connection, Sliding Glass Doors, Custom Lighting, Primary Bedroom With Large Closet. This Location Is Steps Away From Fantastic Restaurants, Shops, Parks And TTC. (id:15069)
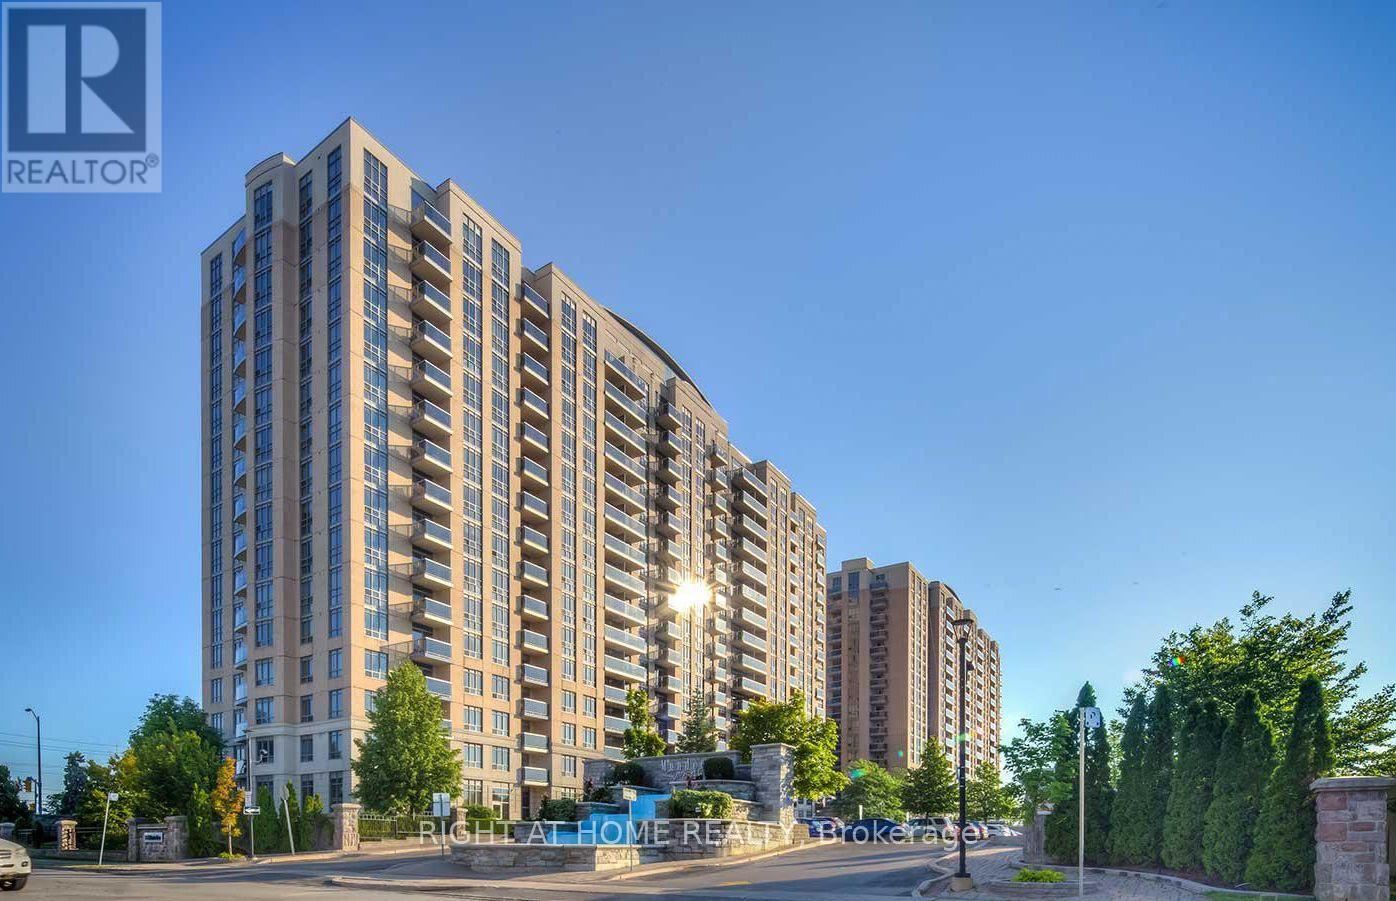
Experience exceptional condo living at Mondeo Springs, a Tridel-built community known for its outstanding amenities and welcoming atmosphere. Residents enjoy access to a full suite of recreational and lifestyle features, including a bright indoor swimming pool, modern fitness centre, relaxing sauna, and a well-appointed games room. The building also offers an elegant party room, a private theatre room perfect for movie nights, and a dedicated outdoor BBQ area for summer entertaining. With 24-hour concierge service providing security and convenience, Mondeo Springs delivers a complete urban living experience for professionals, couples, and families. This unit includes 2 parking spaces and 2 lockers, and is being sold as is. (id:15069)
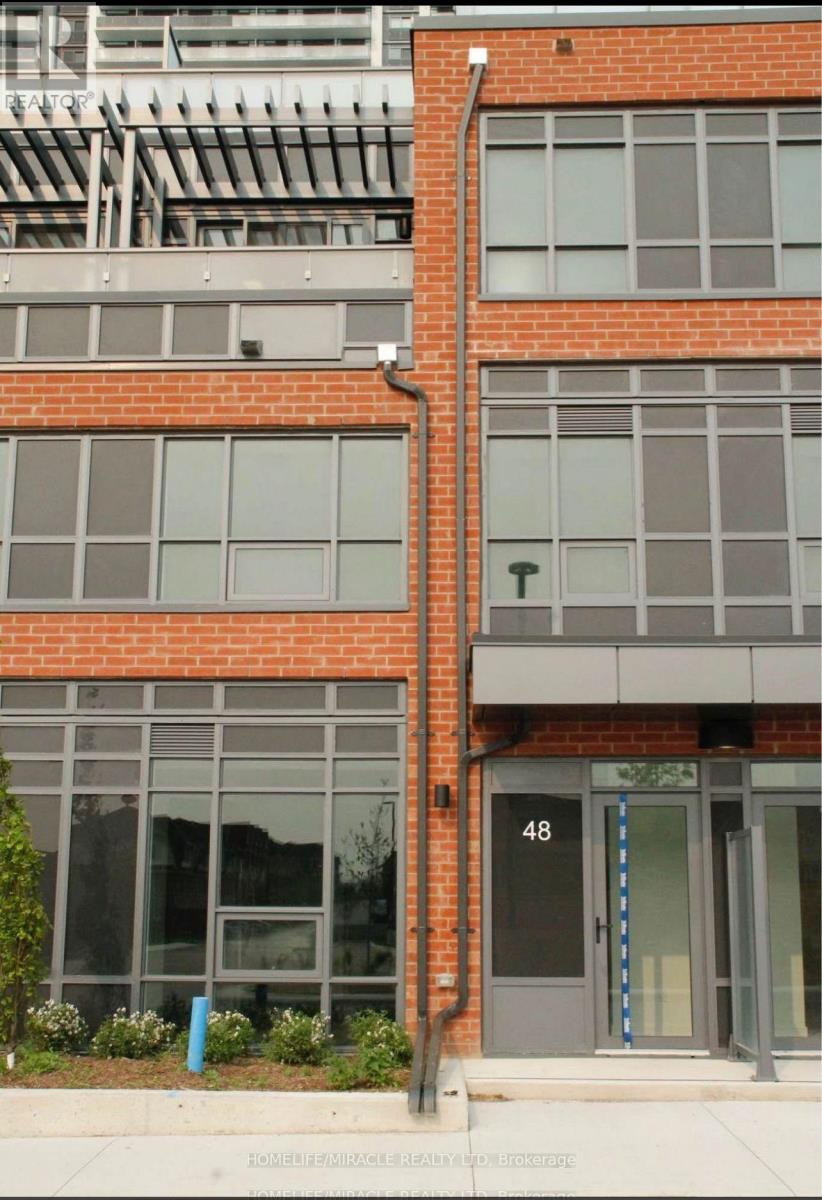
Welcome to this One year old built, contemporary condo townhouse offering a perfect mix of style, space, and convenience. This stunning unit features 3 bedrooms, a functional den (perfect for office or guest room), and 3 washrooms, all thoughtfully designed with modern finishes. The open-concept kitchen flows seamlessly into the living and dining area, ideal for entertaining. Enjoy your private terrace, perfect for morning coffee or evening relaxation. Located in a sought-after community, this property offers premium building amenities, including: Fully equipped fitness centre, Serene yoga room, Spin studio and many more Luxury Amenities. Includes 1 parking space . Conveniently located near transit and shopping. Walking distance to Costco. just move in and enjoy elevated urban living. (id:15069)
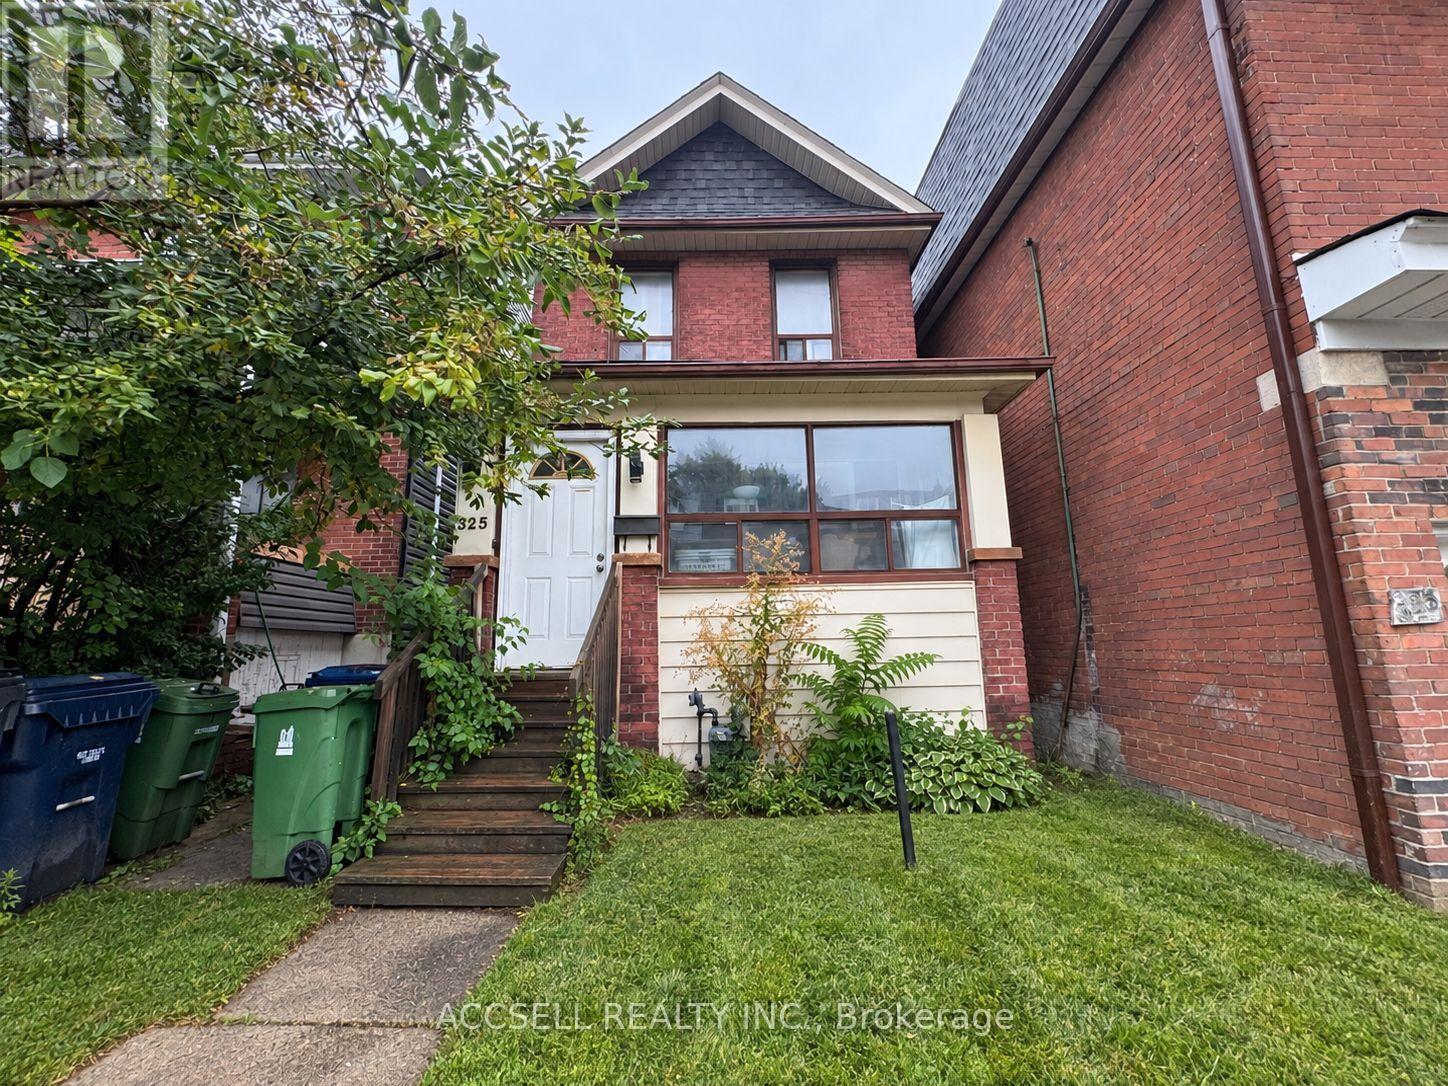
Turn-Key Investment Opportunity In The Heart Of Toronto! This detached property at 325 Greenwood Ave offers an excellent opportunity for investors or buyers looking to live in one unit while generating rental income from the other. Featuring two full, self-contained rental units - a spacious main floor two-bedroom suite and a separate upper level one-bedroom suite - the property provides flexibility, functionality and strong income potential. Two units. Two-car parking. Detached. Renovated. Income potential. A versatile property offering multiple paths for investors and end users alike. (id:15069)
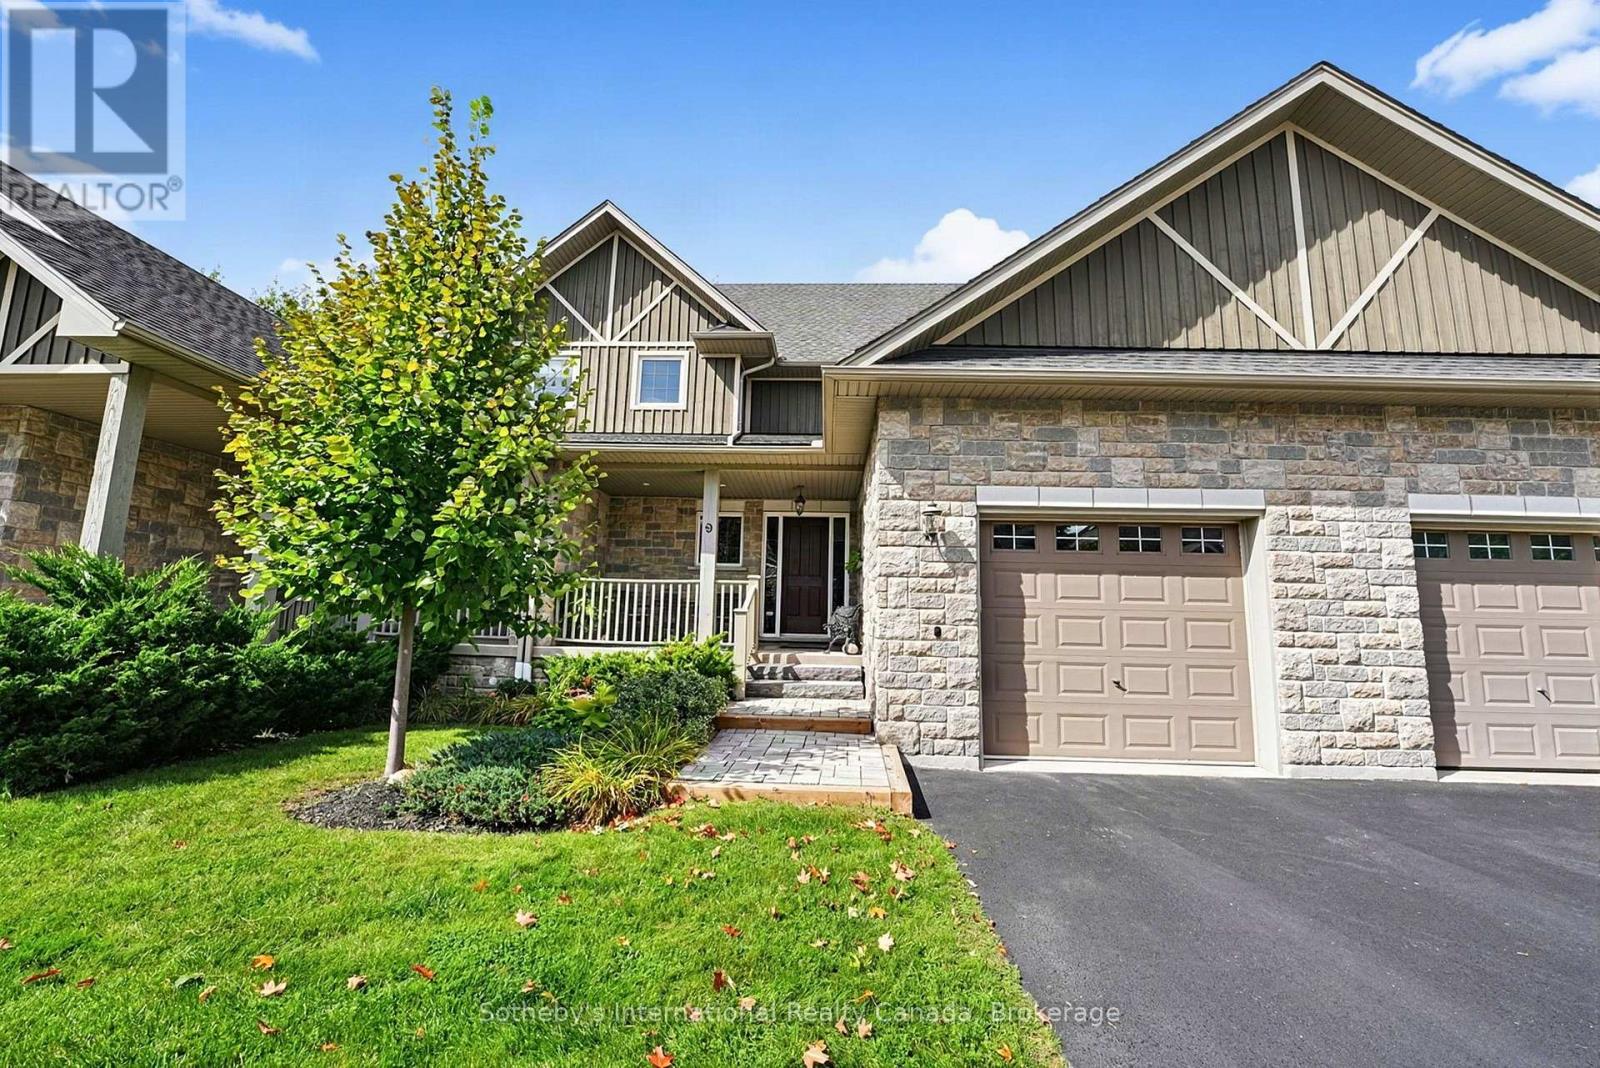
Welcome to Far Hills, a quiet and friendly executive condominium community of 39 townhomes in Thornbury. This well-appointed home overlooks the forested ravine and Beaver Creek, offering 2,295 sq. ft. of finished living space above grade, plus a 1,200 sq. ft. unfinished walkout basement with 9-foot ceilings, ready for your own design.A covered front veranda with a sitting area welcomes you inside. The open-concept main level features 9-foot ceilings, a generous entry, hardwood floors and 8-inch baseboards. Walkouts from the great room and dining room lead to a private deck with BBQ hookup and forest views.The kitchen offers pot lights, under-cabinet lighting, a ceramic tile backsplash, extensive upper cabinetry, stainless steel appliances, a walk-in pantry and a large granite island with seating. The great room features a stone gas fireplace and large windows that frame the forest through every season, while the dining room comfortably hosts family gatherings. Main floor laundry, a powder room and inside garage entry with two additional closets complete this level.A multi-level hardwood staircase leads upstairs, where the large primary suite includes a walk-in closet and 5-piece ensuite with granite vanity. Two well-sized bedrooms share a 4-piece bath, and the landing provides space for a home office with a large closet.The basement, with rough-ins for bathrooms, two sump pumps and a cold cellar, awaits your personal touch. A spacious garage, private driveway and guest parking complete the home.Residents enjoy a clubhouse with gym, pool table and kitchen, a heated outdoor pool, and a tennis and pickleball court.Walk to charming downtown Thornbury's unique restaurants and shops, the bank, Foodland, LCBO, Beaver Valley Community Centre, dog park, playground, baseball diamond, the Georgian Trail, and the waterfront beaches and marina. A scenic drive along Georgian Bay brings you to the ski hills and Blue Mountain Village for four seasons of recreation. (id:15069)
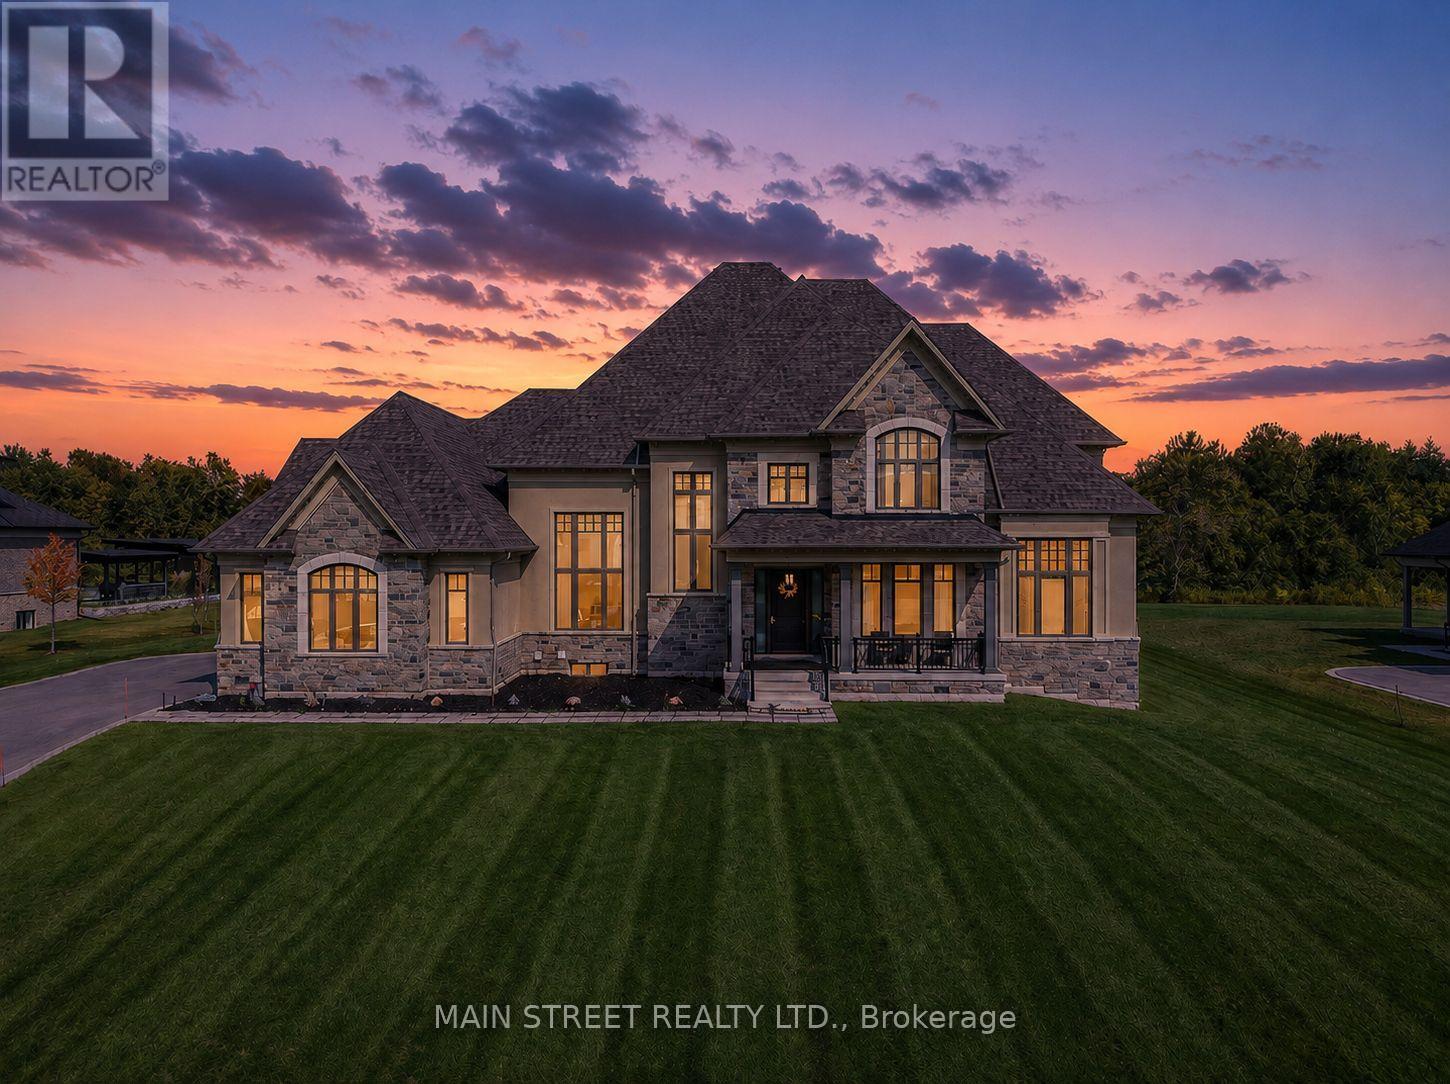
Experience elevated living in this 8,000+ sq. ft. custom-built estate, perfectly set on a prestigious ~1-acre lot backing onto the renowned Deer Creek Golf Course. Thoughtfully designed with 6 bedrooms, 7 bathrooms, and 3 kitchens, this residence blends timeless elegance with state-of-the-art technology. The main floor primary retreat showcases two expansive walk-in closets, and a spa-inspired ensuite with freestanding tub, oversized shower, and integrated Sonos sound. A main floor nanny/in-law suite is a private haven for family or guests. At the heart of the home, the chef's kitchen boasts Wolf induction cooktop and double ovens, oversized SubZero refrigerator and freezer, Cove dishwasher, built-in microwave, an oversized island. A walk-in pantry, dedicated coffee bar, and sunlit breakfast area complete this culinary masterpiece. Walk out to a covered patio with Sonos speakers, overlooking manicured grounds with irrigation and a custom fire pit. The main level also showcases an open living room with soaring 22-ft coffered ceilings and gas fireplace, a formal dining room, private office, oversized mudroom with garage access, and laundry.The lower level is designed for unparalleled entertaining and wellness, boasting 9-foot ceilings, heated floors throughout, a gym, a pre-wired theatre or golf simulator room, a spacious custom recreation space, custom kitchenette/bar, and abundant storage. A private basement apartment with separate entrance includes a full custom kitchen, bedroom with walk-in closet, 5-piece bath, laundry, living room, and office, offering multi-generational living. Smart home features include Sonos sound, UniFi extenders, custom window coverings, motorized roller shades, and full security system. Exterior highlights feature a 3-car garage, dual furnaces & A/Cs, professional landscaping, and expansive outdoor living spaces. This rare offering combines luxury, technology, and family function in one of Ajax's most coveted settings. (id:15069)
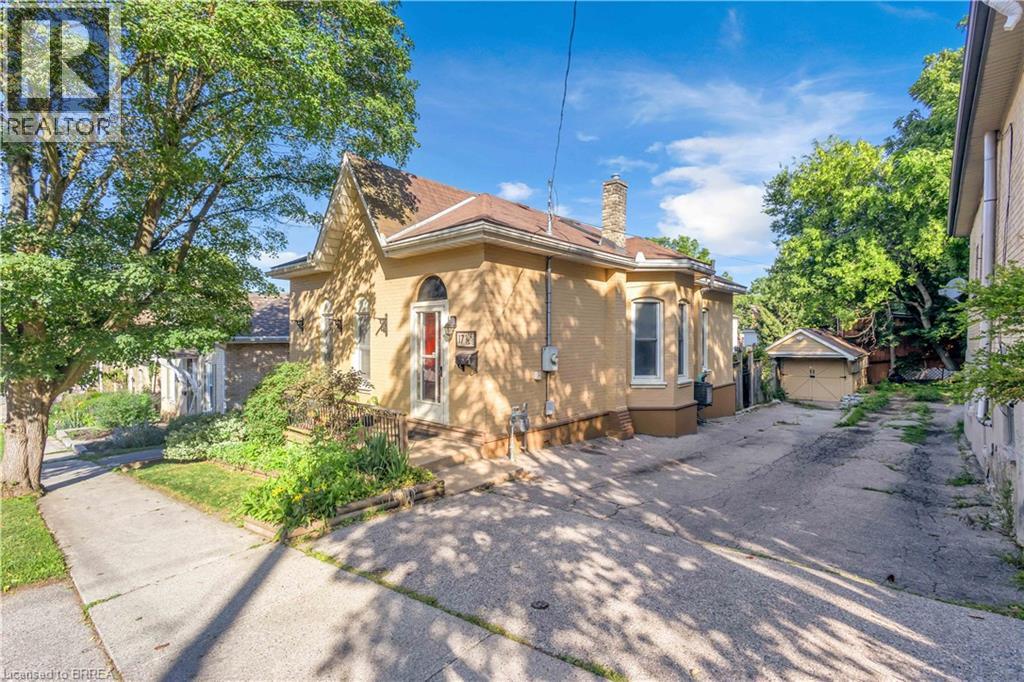
Steps from the Grand River! Welcome to this very lovingly maintained home, offered for sale on the MLS for the very first time. Pride of ownership is evident throughout this move-in-ready property, ideally located just a short walk from the scenic Grand River, picturesque walking and biking trails, and close to schools, shopping, restaurants, parks, and all major amenities. This home features 2 bedrooms, 1 huge beautifully finished bathroom with drop-in whirlpool tub, gleaming hardwood floors and modern tile, and numerous quality updates, including a roof, aluminum fascia, soffits and eavestroughs, furnace and central air conditioning (10 yrs). Basement features a convenient walk-out basement, providing excellent additional living space for relaxing or entertaining. Step outside to enjoy the fully fenced backyard with a shaded patio area, perfect for summer gatherings or quiet evenings. A detached garage offers additional parking, storage, or workshop space. The built-in dishwasher and water softener are included for added convenience. Homes that have been this well cared for rarely become available. Don’t miss this exceptional opportunity to own a truly turnkey property in one of Brantford’s most desirable locations, just steps from the Grand River and its beautiful trail system. Property will be vacant on October 1st, 2026 (id:15069)
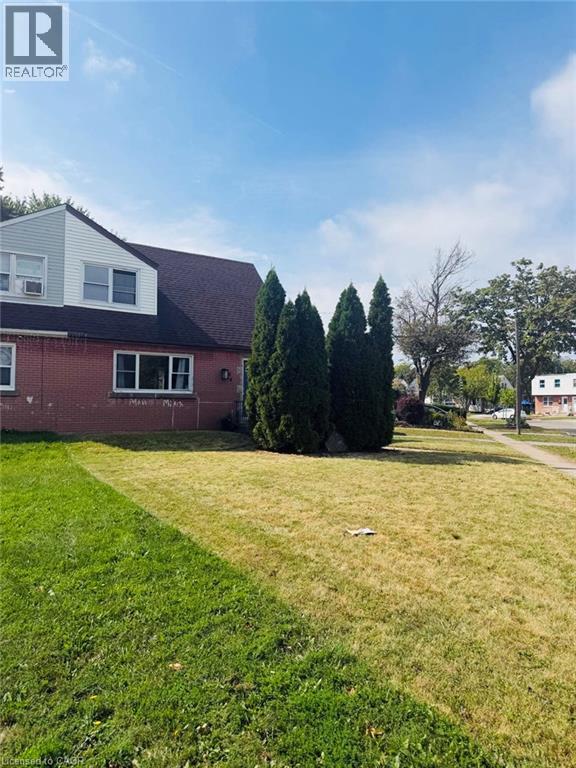
Excellent Opportunity in Hamilton for Renovators/investors, located just 1 minute from the Red Hill Valley Parkway and close to shopping, schools, parks, transit, and other amenities. This 3-bedroom home features 2 bedrooms upstairs plus a third bedroom on the main level. The large triangle-shaped lot offers parking for 2 vehicles and a fenced backyard with deck. Property and inclusions are being sold on an as-is, where-is basis. (id:15069)
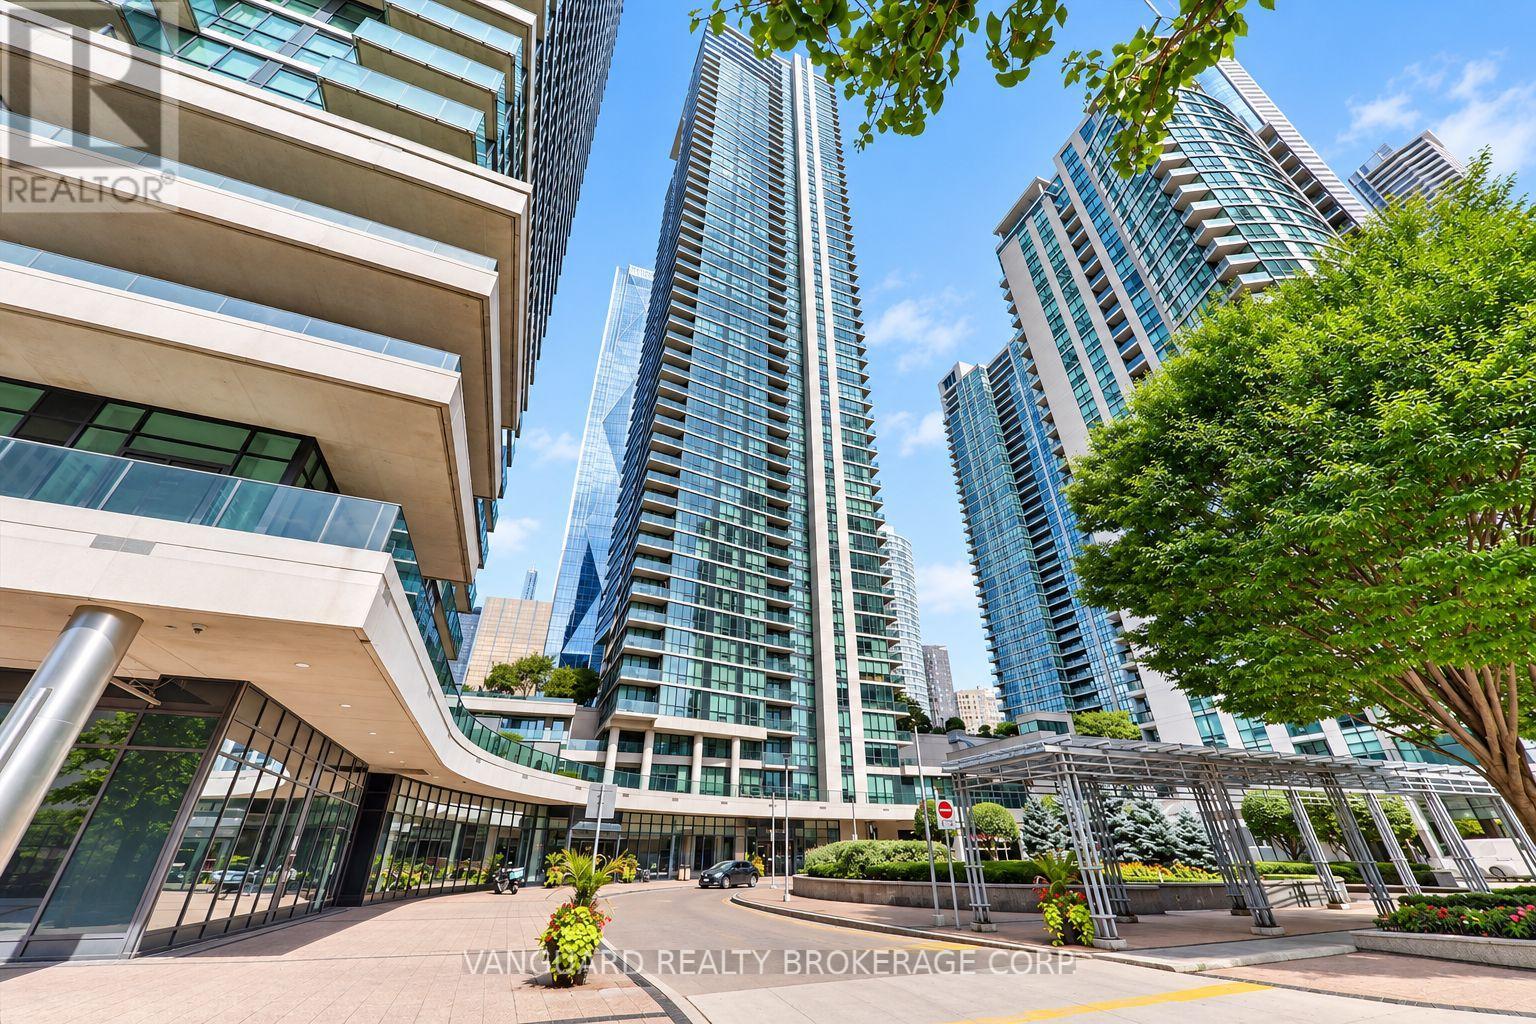
Welcome to luxurious, high-floor waterfront living at Success Tower! Positioned high on the 51st floor, this freshly repainted, sophisticated 2-bedroom + den residence spans an expansive 1,225 sq. ft. framed by breathtaking south-east views of Lake Ontario and flooded with natural sunlight. Designed for both refined living and seamless entertaining, the interior boasts soaring 10 ft. high ceilings accented with elegant crown mouldings and warm hardwood flooring throughout. The modern, upgraded kitchen is a chef's dream featuring brand-new premium appliances-highlighted by a Bosch gas cooktop, sleek under-cabinet hood, and a double wall oven with Wi-Fi connectivity. Climate comfort is fully customized via two Nest smart thermostats for dual-zone control. Includes an oversized corner storage locker and a prime parking space on level P2, conveniently located right near the elevators and eligible for an EV charging upgrade. Set in a exceptionally well-managed building with 24/7 concierge, residents enjoy top-tier resort-style amenities: swimming pool, wet & dry saunas, jacuzzi, two fully equipped gyms, cinema room, party room, lounge, and guest suites for visitors. Steps to Union Station, TTC transit, financial district, and the lakefront path. (id:15069)
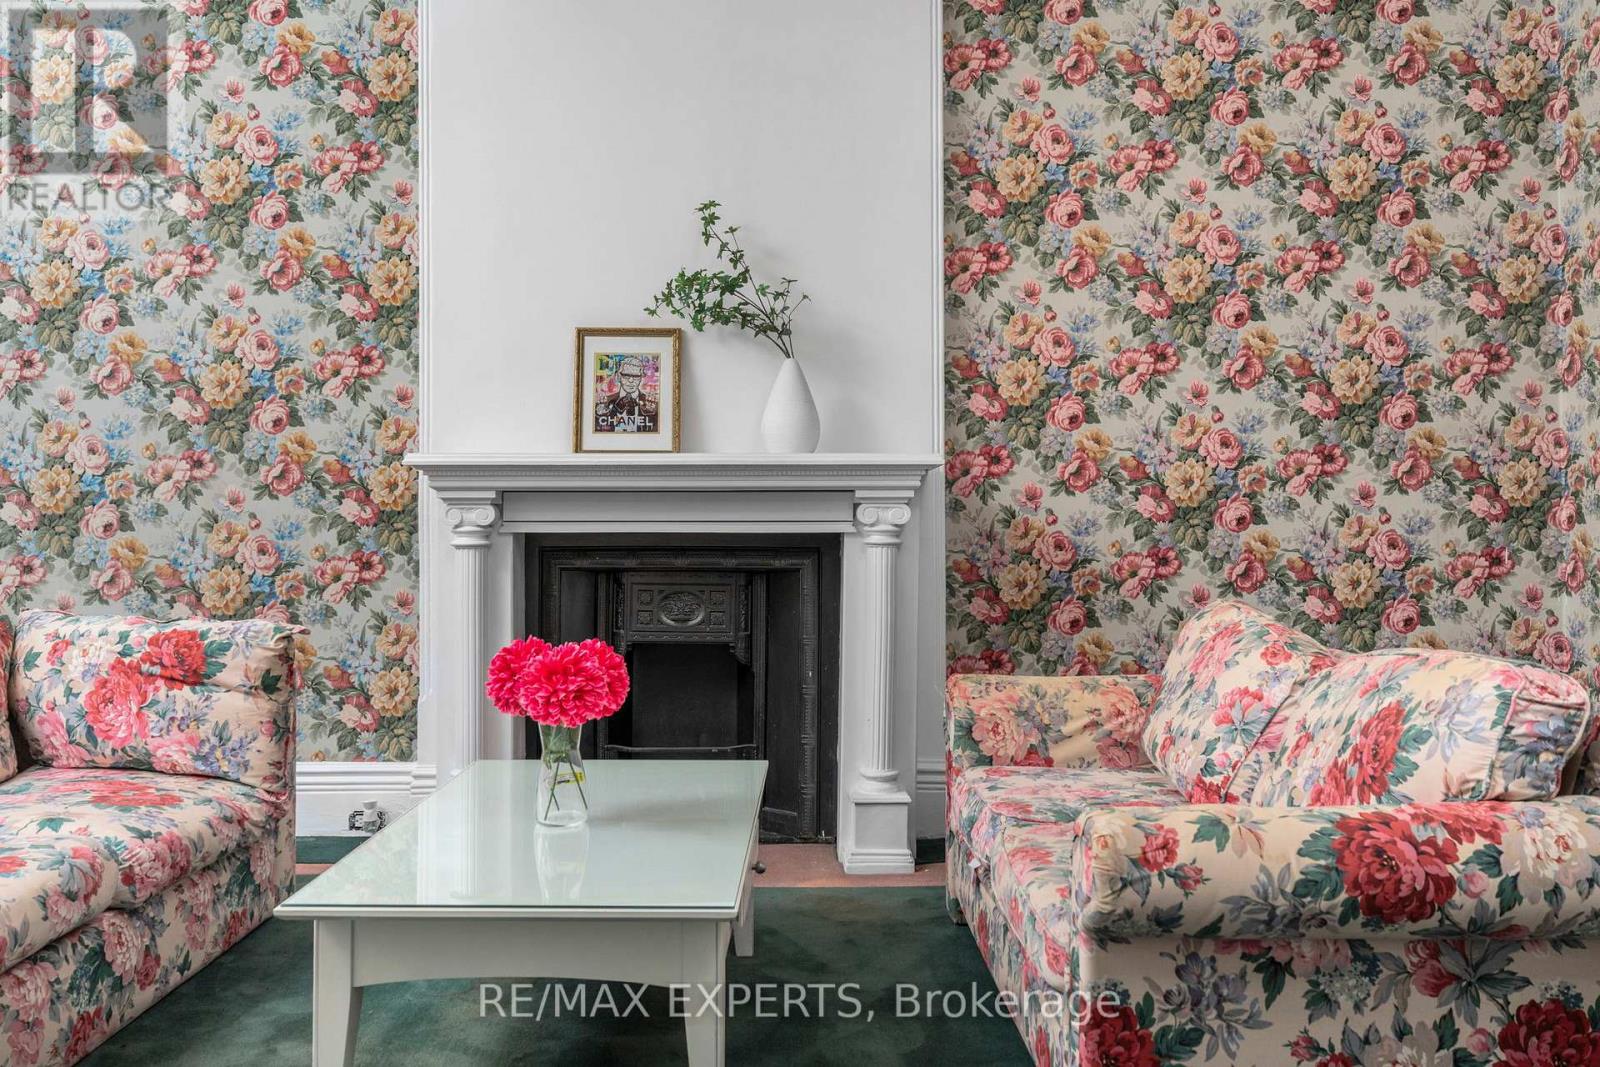
The blank canvas you've been waiting for in the heart of downtown Toronto! This spacious home offers high ceilings on the main floor, four generously sized bedrooms, two bathrooms, and two separate staircase, providing incredible flexibility and endless potential for renovation,investment, or creating your ideal city residence.Located at 382 Bathurst Street, you're immersed in one of Toronto's most vibrant neighbourhoods. Step outside into a true urban lifestyle-morning walks in Trinity Bellwoods Park, coffee runs through Kensington Market, afternoons exploring Queen West boutiques andgalleries, and evenings surrounded by some of the city's best restaurants, patios, and nightlife.With excellent walkability and transit at your doorstep, everything downtown Toronto has tooffer is just minutes away. A rare opportunity| to design your lifestyle in one of the city'smost energetic and desirable locations. (id:15069)
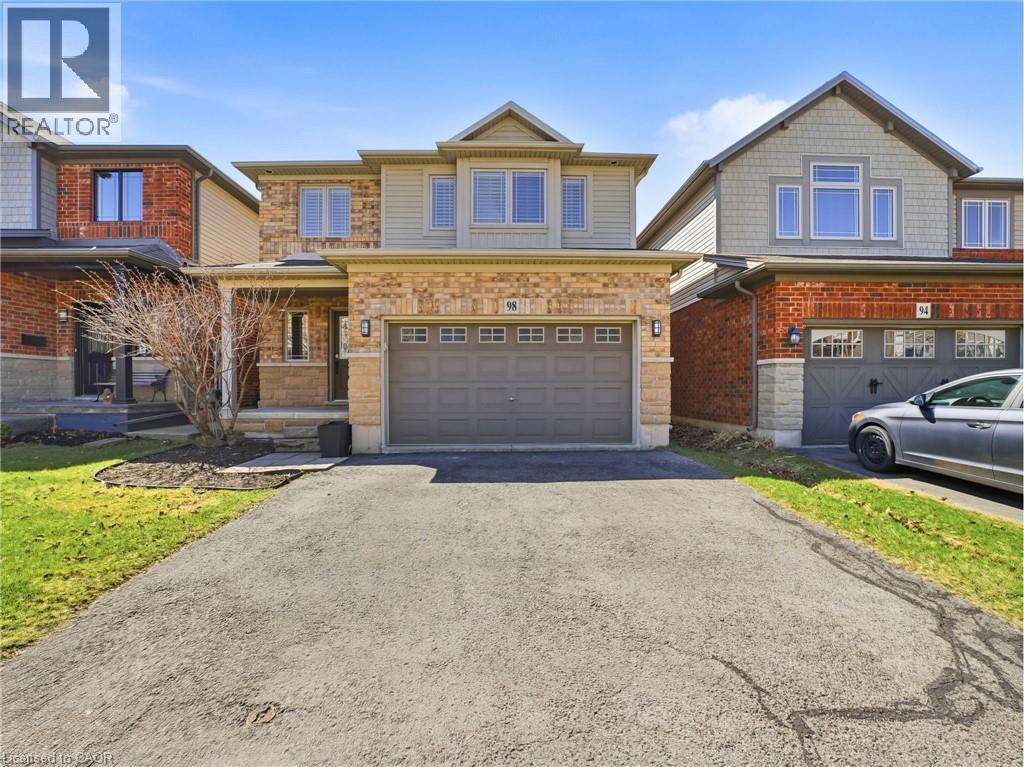
Stunning freehold detached home situated on a quiet street in the highly sought-after Willowview Village. This beautifully maintained 3- bedroom,3.5-bath residence offers a perfect balance of style and comfort, highlighted by a modern kitchen with stainless steel appliances, a bright and spacious living area, and a professionally finished basement featuring additional living space and a three-piece bathroom. The primary suite serves as a private retreat with a well-appointed ensuite, while the additional bedrooms and bathrooms are designed with both functionality and comfort in mind. Ideally located in the West End of Grimsby, this home combines peaceful surroundings with everyday convenience. Just minutes from downtown, residents enjoy easy access to shopping, dining, and entertainment, along with nearby parks and recreational amenities. A short walk leads to Willow Park, while outdoor enthusiasts will appreciate close proximity to the Bruce Trail. The Peach King Centre is conveniently located across the street, and commuters benefit from quick access to the QEW and the planned GO Train expansion. Local wineries, farmers’ markets, and Grimsby Beach further enhance the lifestyle this location offers. 98 Willow Lane presents an exceptional opportunity to enjoy refined living in one of Grimsby’s most desirable communities. (id:15069)