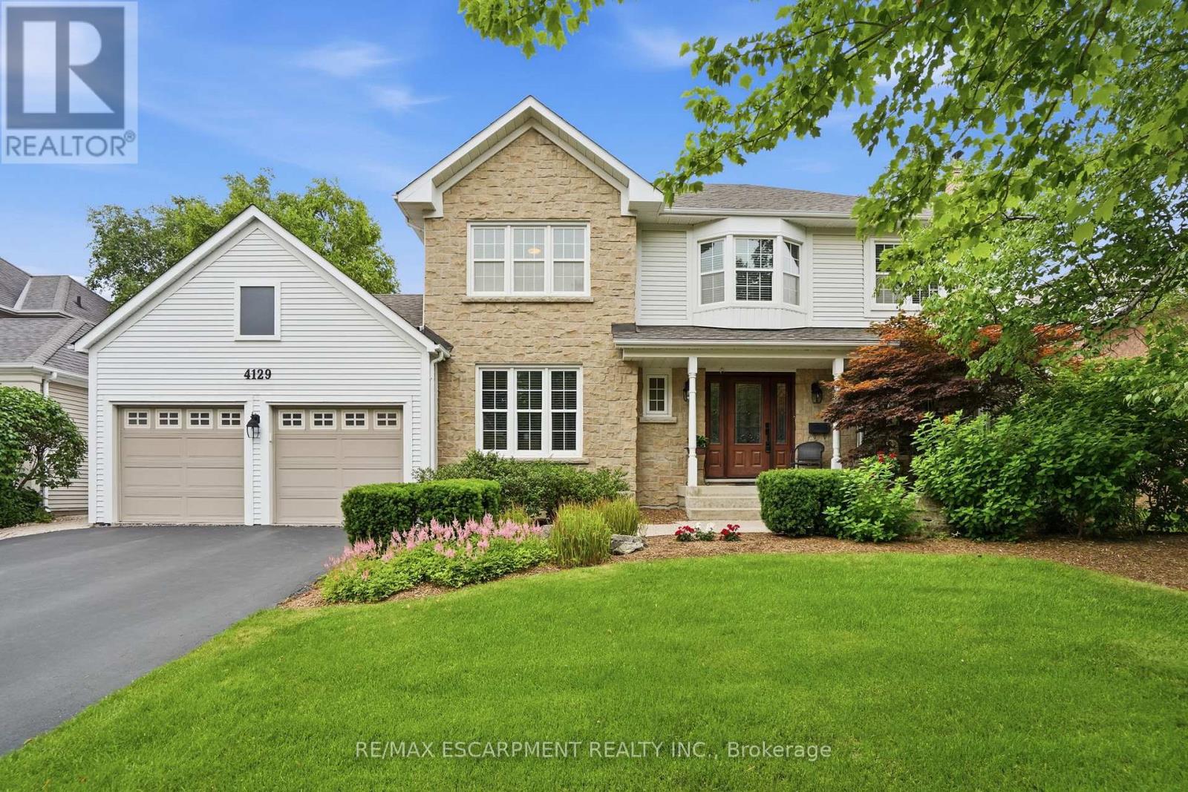
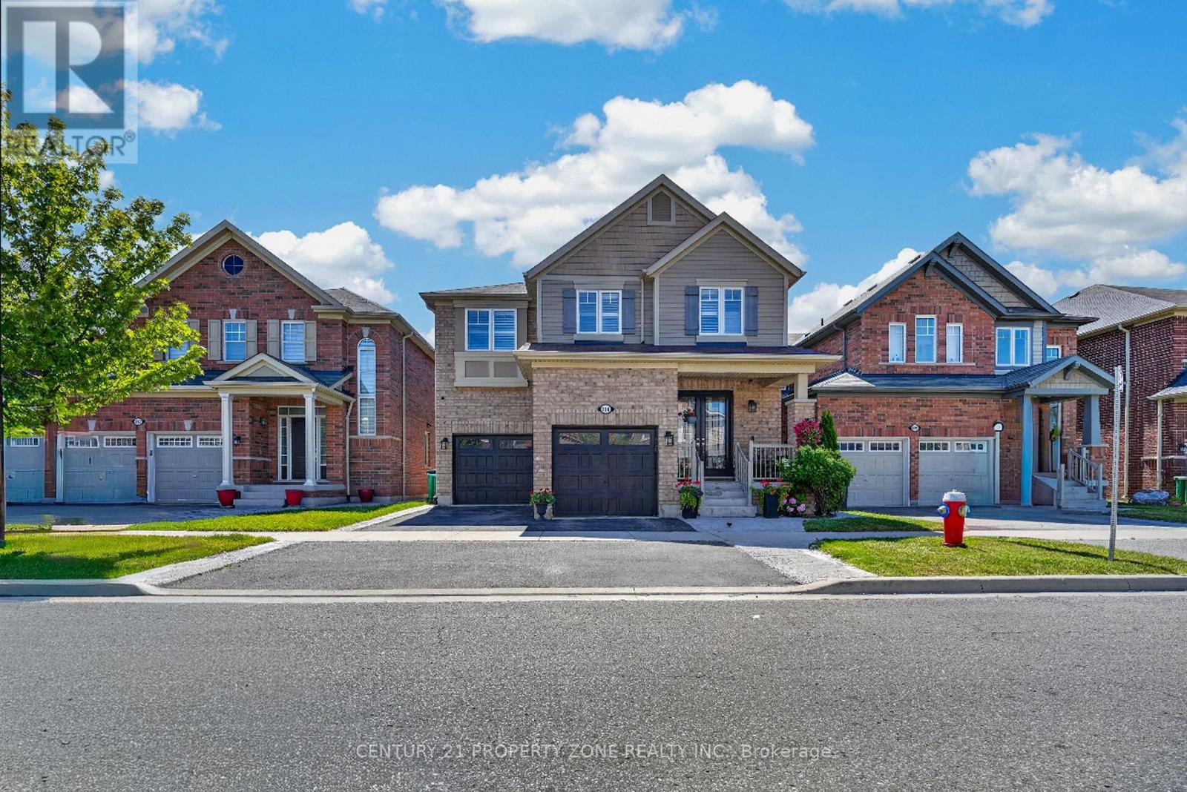
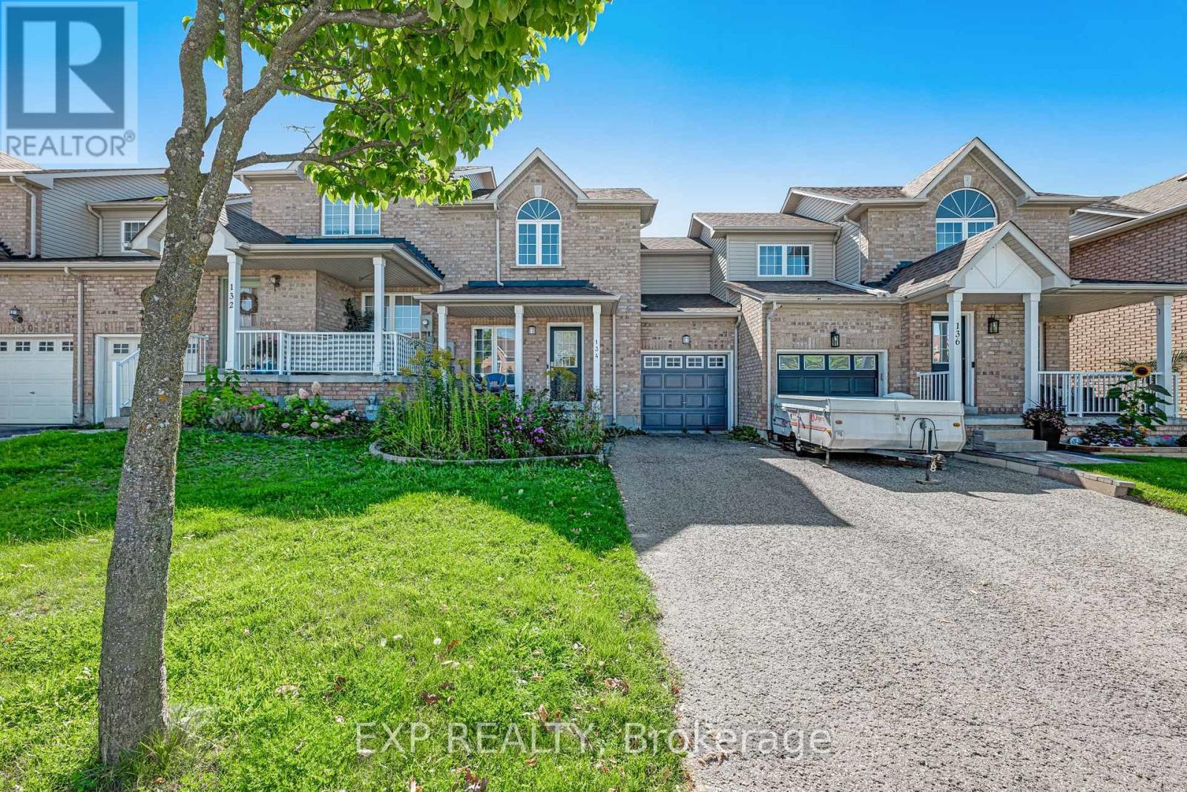
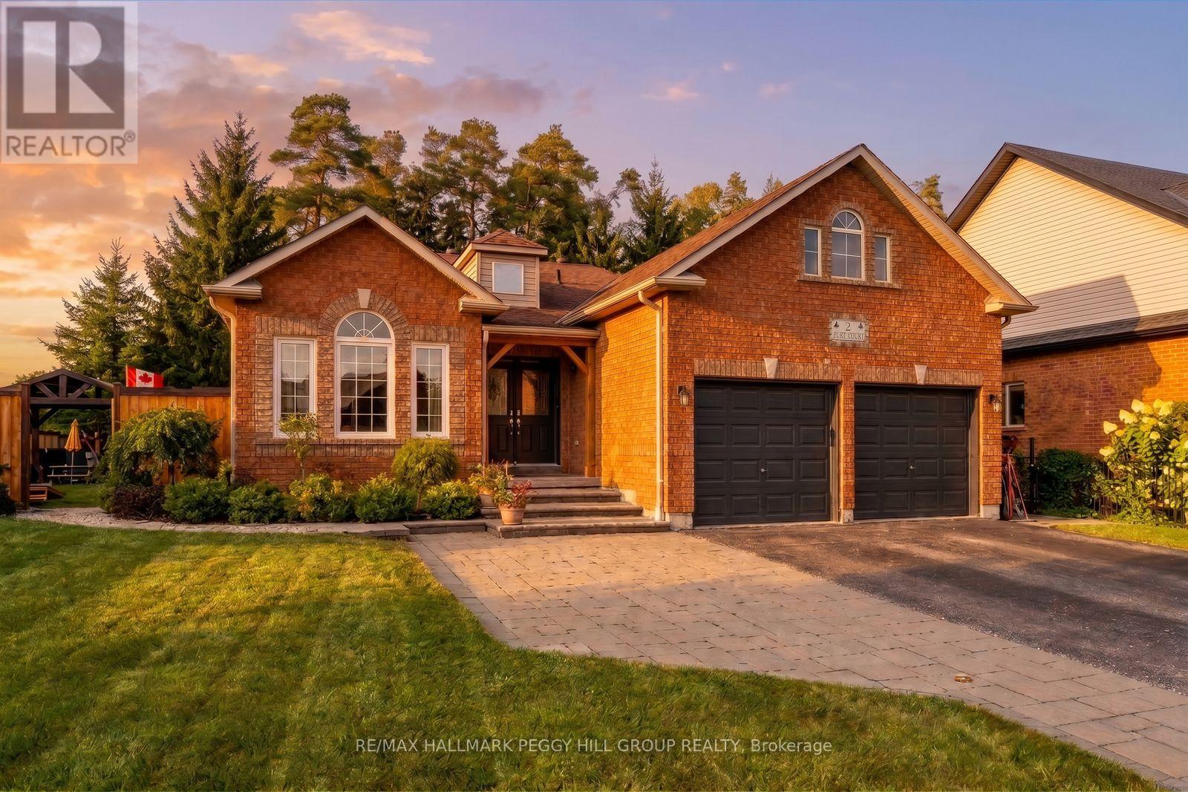
Experience classic Millcroft living at its finest in this impressive 3,000 square foot executive home, perfectly positioned on a beautifully landscaped lot, backing onto golf course greenspace. Located in one of Burlington's most sought-after communities, close to top-rated schools, QEW, 403, 407 highways, Appleby GO Station, shopping, dining, golf courses, parks, and scenic paths/trails, this exceptional home offers the lifestyle Millcroft is known for. Designed for both everyday living and entertaining, this spacious four-bedroom residence welcomes you with a grand foyer featuring hardwood floors and a stunning circular staircase. The main level offers a bright home office or den, an elegant formal living room with a wood-burning fireplace and a generously sized dining room ideal for hosting family celebrations and large gatherings. The heart of the home is the open-concept eat-in kitchen, complete with granite countertops, abundant cabinetry, extensive pantry space and a walkout to the backyard deck. A separate family room with a cozy gas fireplace provides the perfect place to unwind. Upstairs, the expansive primary retreat features a sitting area, dual walk-in closets and a luxurious ensuite with heated floors, a separate shower and a soaker tub. Three additional spacious bedrooms and a four-piece bathroom complete the upper level. The finished basement is an entertainer's dream, highlighted by a climate-controlled wine cellar with ample space to store and show off your collection, a large recreation room with a gas fireplace for movie night or to watch the big game, a games area with pool table, and two oversized storage rooms. Outside, enjoy your own private resort with a heated saltwater pool, interlocking stone patio, wooden deck with gazebos, outdoor gas BBQ, bar fridge, and plenty of lawn space for family fun. An oversized double garage and irrigation sprinkler system add convenience. RSA. (id:15069)
Welcome to your ultimate dream home in one of North-West Brampton's most desirable neighborhoods! Nestled on a premium 38 ft wide lot backing onto a serene ravine and pond, this executive 4-bedroom, 4-bathroom detached residence perfectly blends upscale luxury with incredible income potential. Located just a short drive away from the Cassie Campbell Community Centre and the Mount Pleasant GO Station, this property offers the absolute peak of suburban convenience, top-tier schools, and natural tranquility. The grand main floor welcomes you with 8ft double door (with custom inserts) entrance, high ceiling foyer and 9-ft ceilings, a large dedicated home office perfect for remote work. Entertain effortlessly in the separate formal living room and cozy family room, with chef's kitchen featuring pristine quartz countertops, Back-splash, extra-large central island, a large pantry, extended cabinets with tons of storage and counter space. The upper level boasts four spacious, sun-filled bedrooms, uniquely designed so every single bedroom features its own private walk-in closet and 3 Full Bathrooms and 2nd floor Laundry Room. Ensuite Bathroom and Laundry Room are equipped with towel warmers for luxurious comfort. Step outside to your backyard oasis, where an extra-large elevated deck with composite deck tiles and hardtop Gazebo offers relaxing shade from sun and breathtaking views of the water & ravine. Walk-down the Deck stairs to a Concrete patio and garden surrounded with premium Vinyl Fence on 2 sides and chain-link fence on one. The lower level includes a Cold room, storage and an exercise room for the main house, plus a premium 2-bedroom legal walkout basement apartment with a separate entrance-ideal for rental income or extended family (Currently rented to a family). Complete with a spacious double car garage, point for plug-in EV Charger, 200 AMP electrical panel. This rare gem truly has it all! (id:15069)
Freehold townhome in Barrie's north end. Walking distance to schools, community centre, parks, shopping and the sports dome, with easy access to Highway 400, RVH, Georgian College and the lake.Three bedrooms, two baths. Main floor with living room, kitchen and walkout to a fully fenced backyard. Finished basement with rec room and 3-piece bath. Single built-in garage with direct access to the yard, plus driveway parking with no sidewalk at the front.Good opportunity to add value. (id:15069)
GORGEOUS BUNGALOW WITH UPGRADES GALORE ON A LARGE CORNER LOT IN KINGSWOOD WITH NEARLY 2,900 FINISHED SQ. FT., A SALTWATER POOL & A FULLY FINISHED BASEMENT WITH IN-LAW POTENTIAL! Set on a landscaped corner lot in Kingswood, an upscale neighbourhood in southeast Barrie, this bungalow offers generous finished living space and a backyard designed around summer. Improvements include upgraded plumbing and electrical, a newer owned water heater, newer furnace, newer air conditioner, updated pool equipment, fresh main-level paint, a widened driveway and an electric heater in the attached double garage. 9-ft ceilings and crown moulding carry through the main level, which features separate living and dining rooms along with a spacious family room with a gas fireplace. The renovated kitchen features quartz countertops, a stone backsplash, stainless steel appliances and extensive cabinetry, with an adjoining breakfast area that walks directly out to the pool. The oversized primary bedroom features a walk-in closet with organizers and an updated 4-piece ensuite with a soaker tub, modern vanity and glass-walled shower. The finished lower level adds two bedrooms, a 3-piece bathroom, a spacious rec room with a fireplace and a separate sitting area, creating excellent in-law potential. Two laundry hookups, one on the main floor and another in the basement, offer further flexibility. The inground saltwater pool is surrounded by expansive stonework with room for loungers and outdoor dining, while a gazebo, updated fencing, mature landscaping and established gardens frame the yard beautifully. Wilkins Trail, waterfront parks and beaches put Lake Simcoe recreation close to home, while schools, shopping, Barrie South GO and Highway 400 are all just minutes away. (id:15069)
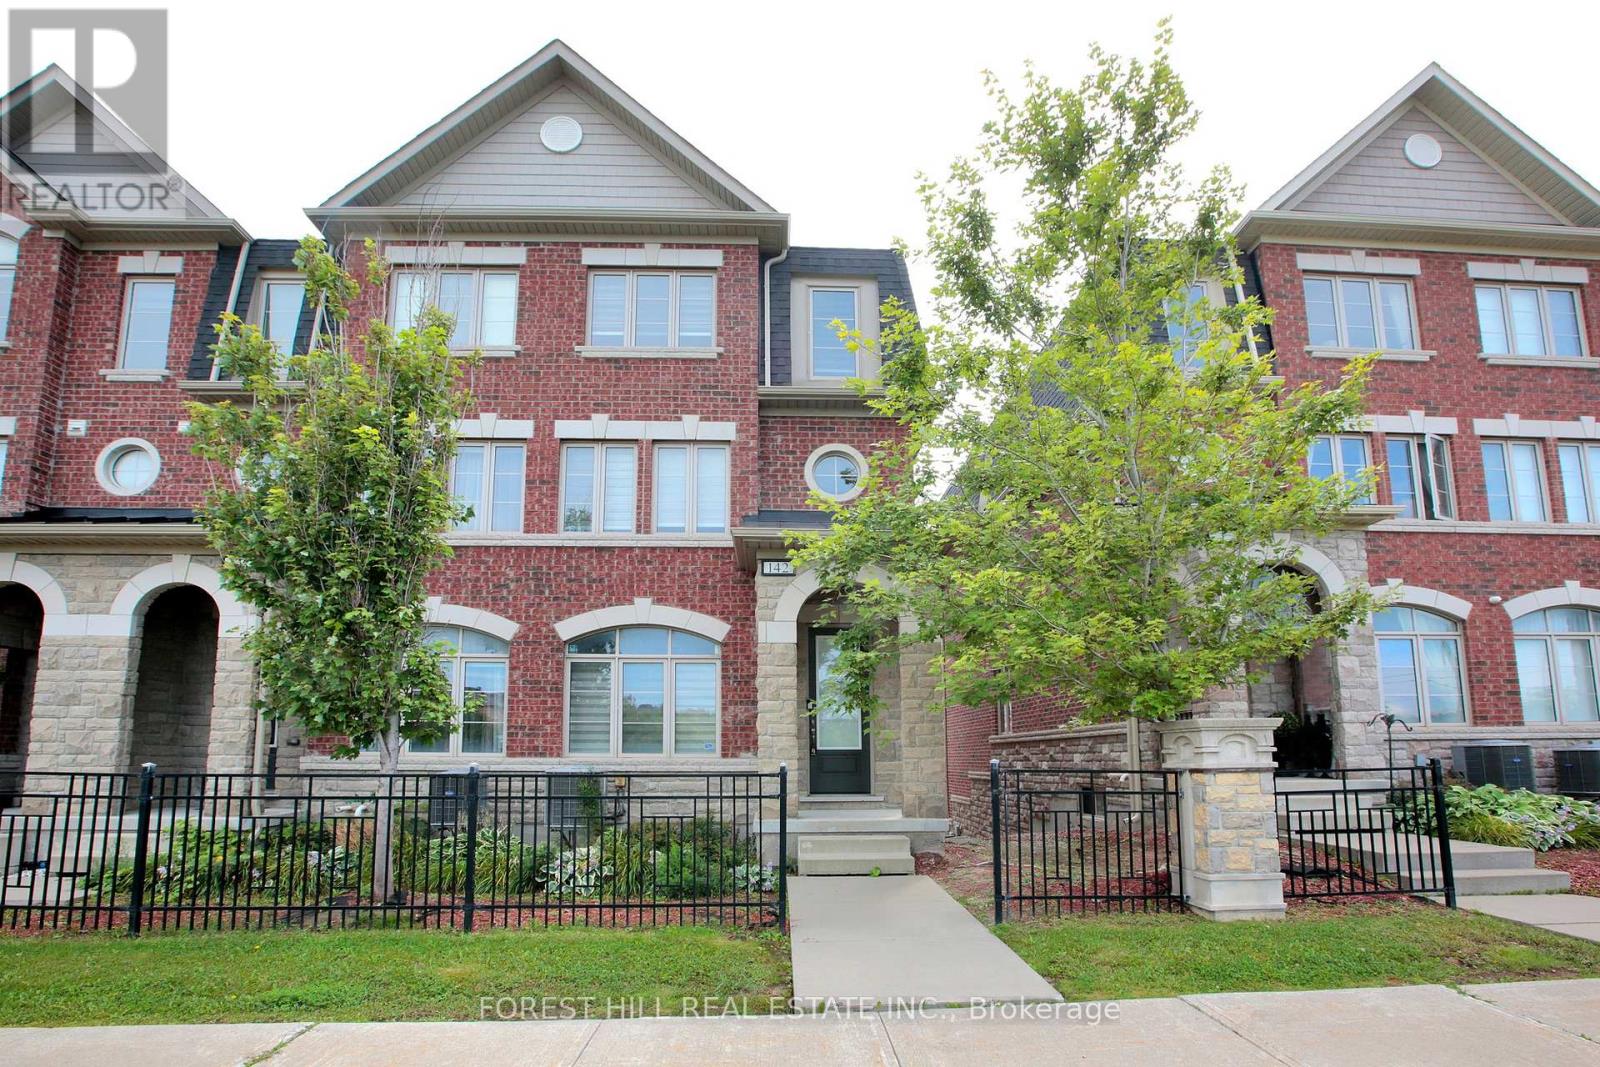
Prime Mackenzie Ridge Terraces, Featuring Rarely Offered Luxurious 4 Bedroom End Unit Town that feels like a Semi, Offering Elegance, Comfort and Functionality In Prestigious Patterson Community, with a Tandem 3 Car Garage with entry to the home and Lots and Lots of Storage. Immaculately Maintained and Rarely Offered, Hardwood Throughout, Freshly Painted, Pot Lights on Main, Custom Built-In Closet Organizers, Quartz Counters, Stainless Steel Appliances, a Large Breakfast Eat in Kitchen, Upgraded Raised Double Vanity In Primary Bedroom. Laundry room with a sink, Bbq gas Line, Terrace Tile, Close to Visitor parking (id:15069)
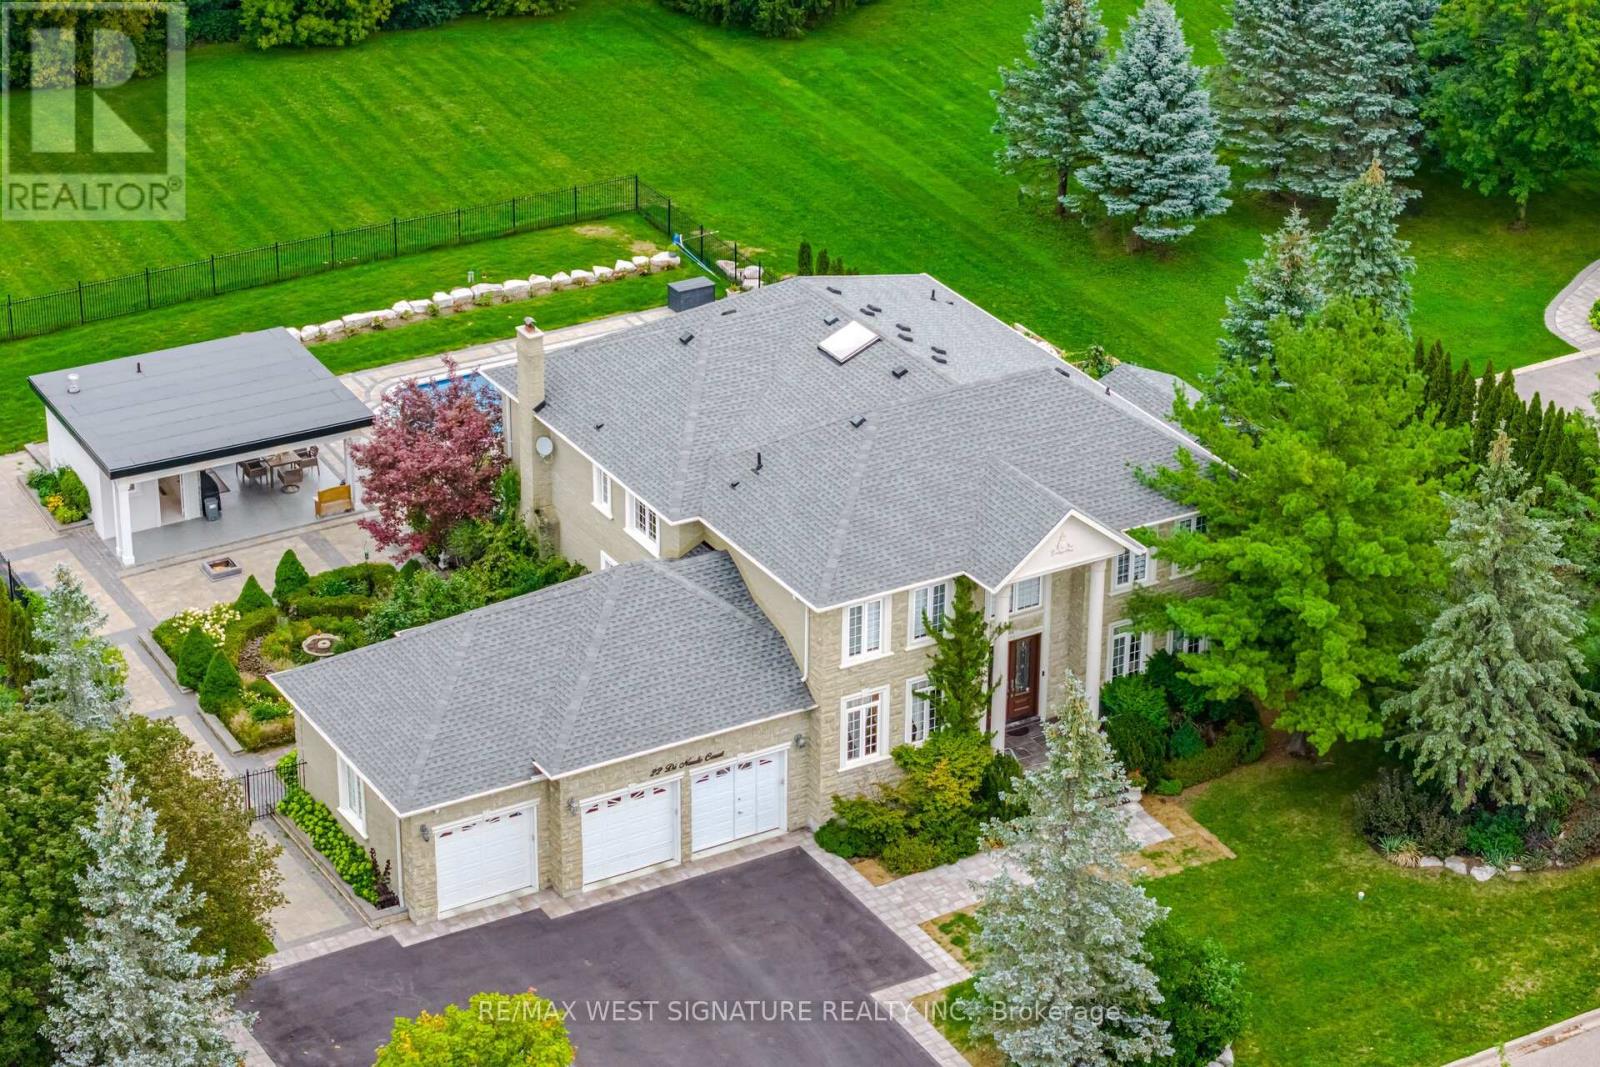
Outstanding quality custom built home in King City! 5 bedrooms, 6 bathrooms crafted with the finest Materials & workmanship on a premium 1 acre lot! Over 7000 SQ FT of sheer Luxury, grand foyer, sold oak staircase, skylight, formal living/dining room, granite and hardwood flooring, huge kitchen with top-of line stainless steel appliances, stone and island/breakfast bar - perfect for large/ extended families or entertaining! Very spacious layout, large principle rooms, Hi ceilings, All bedrooms feature ensuites + walk-in closets, primary BR has gas fireplace! Main floor den/office, mud room with access to oversized 3 car heated garage with epoxy flooring! Prof finished lower level with 2nd kitchen, Gym, Home theatre, family room & walk up to saltwater pool, sauna, steam shower, cabana with 3pc bathroom and outdoor kitchen/BBQ area! Superb location close to King's finest schools, GO train, shopping and more!!! Must be Seen! (id:15069)
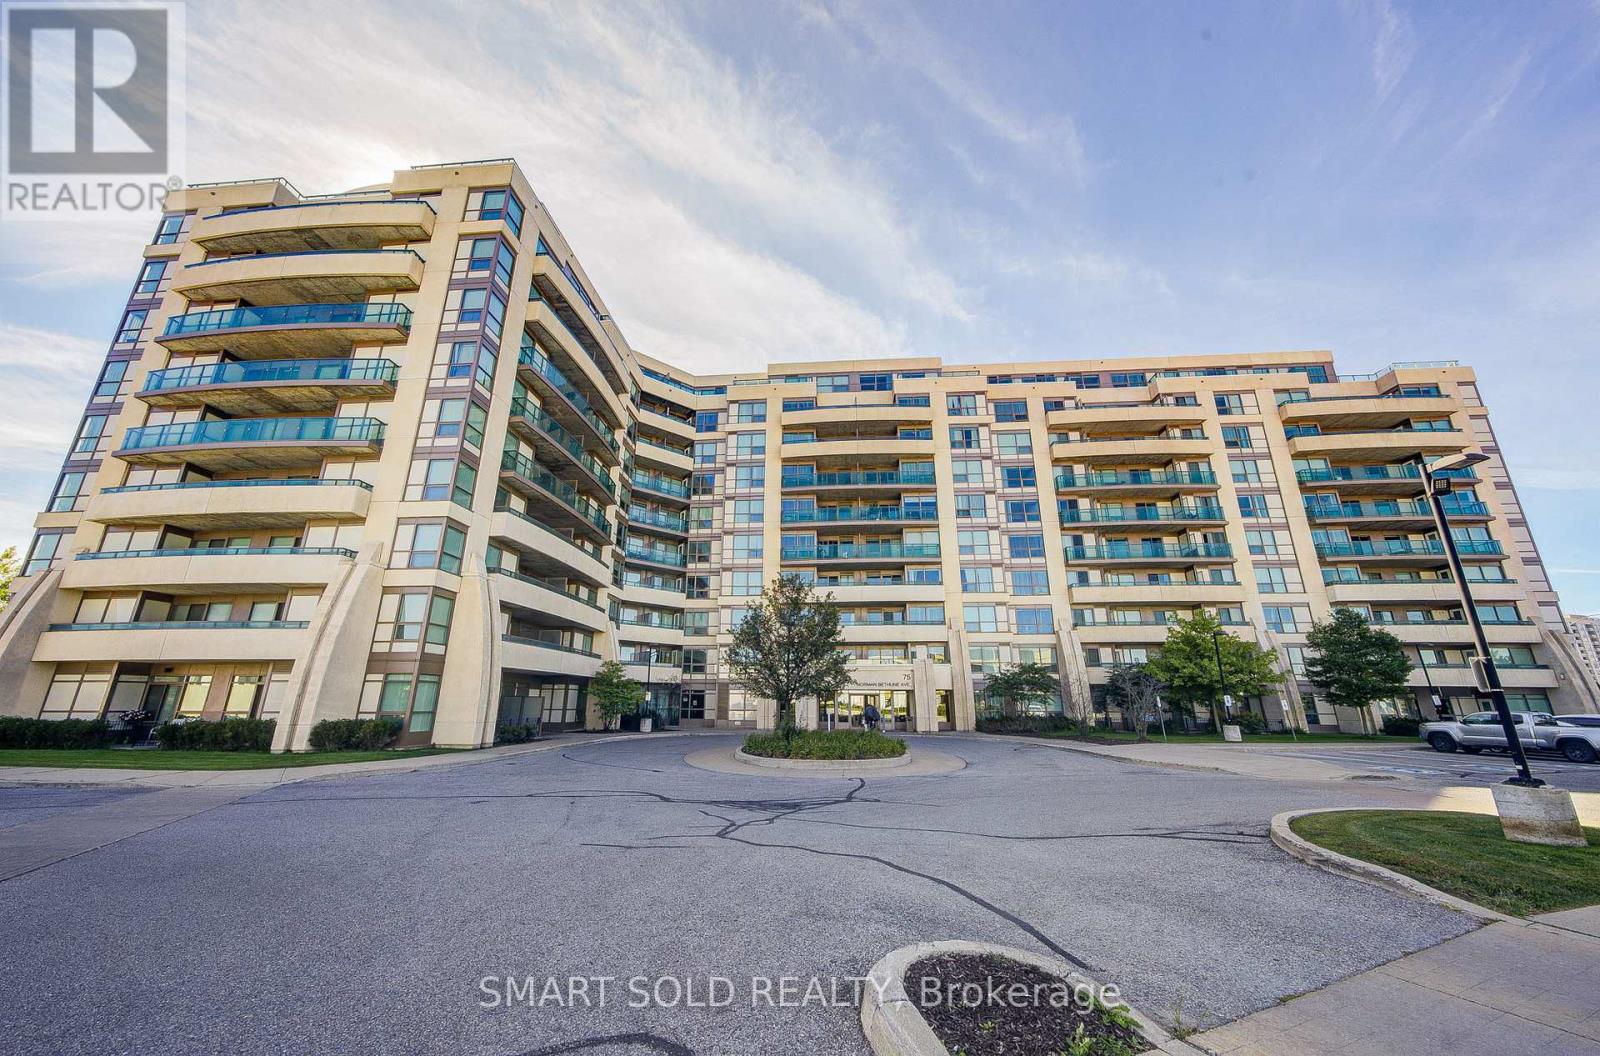
Welcome To Four Seasons Garden Condos In Prime Richmond Hill! Bright And Spacious 2 Bedroom + Den, 2 Bathroom Suite With A Practical Split-Bedroom Layout. Den Can Be Used As A Third Bedroom With A Door. Open-Concept Design Features A Spacious Kitchen With Granite Countertops And Stainless Steel Appliances. Enjoy A Huge Balcony With Unobstructed South-Facing City Views And Beautiful Sunsets. Luxury Building Amenities Include 24-Hour Concierge, Indoor Pool, Gym, Sauna, Party Room, Guest Suite And Visitor Parking. Excellent Location Steps To Public Transit, Shops, Restaurants, Banks And Supermarket, With Easy Access To Hwy 7, 404 & 407. Located In An Excellent School District, Including Doncrest Elementary And Thornlea Secondary School. 1 Parking Space And 1 Locker Included. Built In 2014. (id:15069)
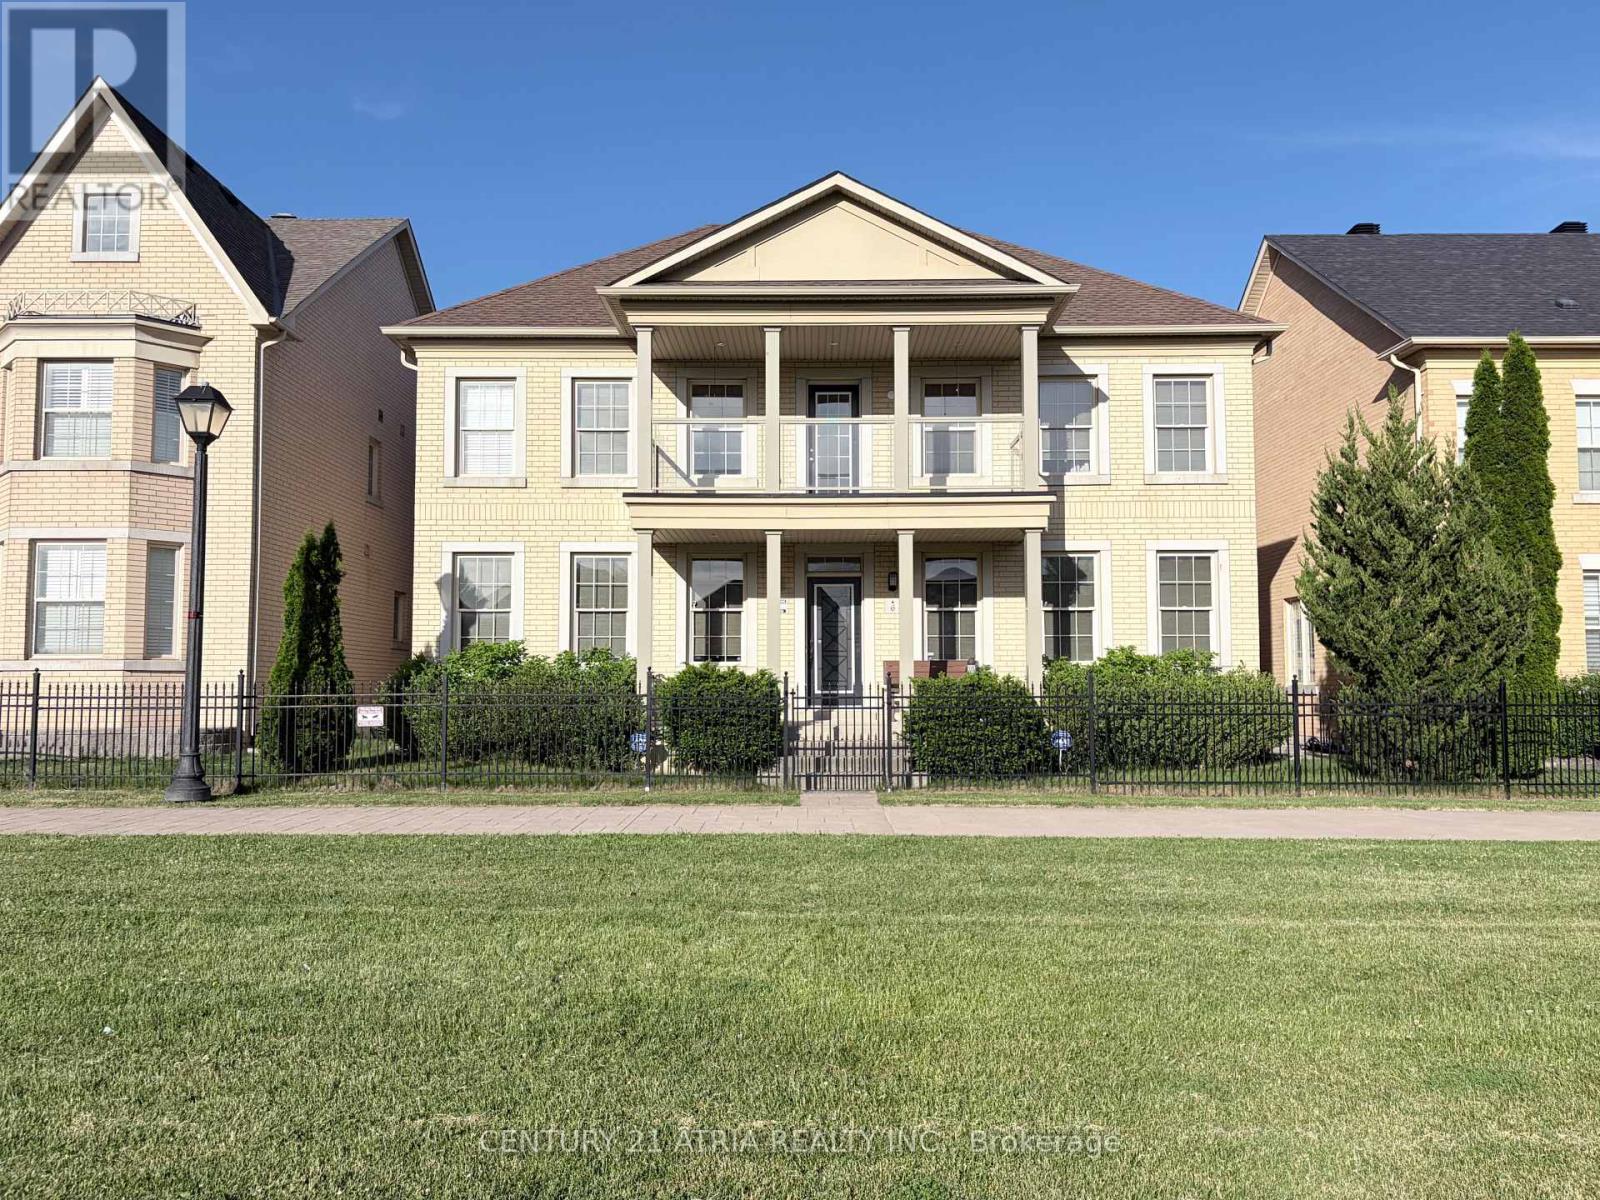
Almost 3,600 square feet! Rare 5-bedroom home with 50 foot frontage facing Crescent Park. This is one of the best and most special House in Cathedraltown & Victoria Square area!!! Premium lot located right in the middle of "Crescent Park" with the best park views (premium lot worth $150k Extra). Beautiful & extremely quiet park is located right in front of the house that feels like your own park / property. There are only 6 homes total on this prestigious street and all have 50 foot frontages facing park. Spectacular park views from many rooms & balcony. This is one of the Largest houses in Cathedraltown that has parking for 5 cars in total. 4 Washrooms. 5 Bedrooms. The 5th bedroom is converted into extra "Family room / media room" on 2nd level with amazing park views. There are 3 ensuite bathrooms on the 2nd floor with quartz countertops. Upgraded 5" wide hardwood flooring throughout. Upgraded 5" baseboard throughout. Custom blinds & window coverings throughout. Upgraded interior & exterior pot lights. Upgraded newer front glass balcony porch & newer pillars. Upgraded white kitchen with white quartz countertop on centre island with under mount sink. Marble flooring in entrance foyer & kitchen area. Upgraded wainscot on main floor. Upgraded iron staircase pickets. Upgraded stone interlocking in backyard & landscaping. Extremely wide 2-car garage with charger for electric vehicle....Very quiet child safe street; with very little traffic and very little cars parked in front of the house that looks picture perfect! Feels like having your own private soccer field in front of your own house. 12 windows in the front with beautiful park views . This property has lots of privacy and neighbouring homes in front and back are very far away (unlike most newer homes in Markham that are situated very close together). Truly one of a kind house you won't find anywhere in Markham...Must see in person to believe! (id:15069)
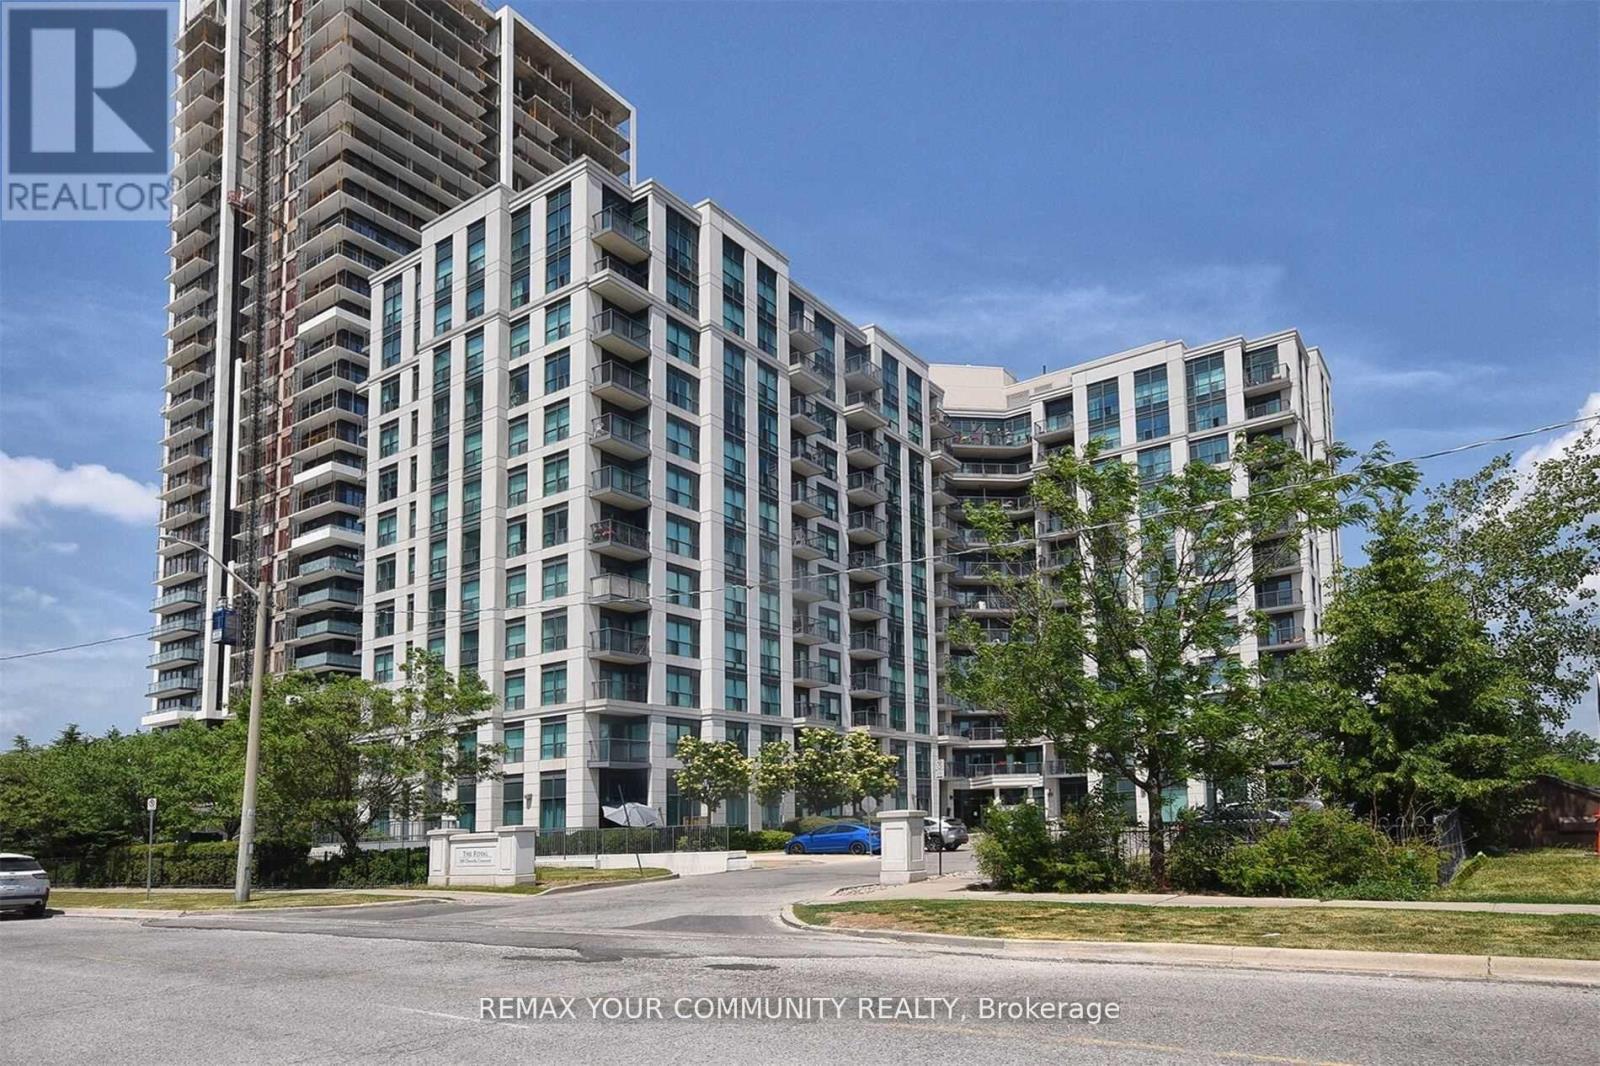
Royal Bayview Condos located in the heart of Richmond Hill, small, well maintained building . This unit features 2 good size bedrooms, 2 full bathrooms , Open concept Living/Dining with laminate floors and walk out to a balcony. Kitchen boast ceramic floors, granite countertops, ceramic backsplash and breakfast bar. Primary bedroom offers laminate flooring, 4 piece ensuite and a walk in closet. This Beautifully appointed 2 bdrm, 2 bath unit offers thoughtfully designed living space with a functional and spacious layout, the open balcony has a nice view of Gazebo and green space. Laminate Flooring throughout the unit adds warmth and sophistication. Residents enjoy an impressive collection of Building Amenities, including a wellness centre, fitness room, party rm, virtual golf, library and more. Ideally located in the highly convenient Yonge & Hwy 7 neighbourhood, within walking distance to Langstaff GO Station, VIVA and York Regional Transit, and just steps to Schools. Enjoy easy access to Hwy 407, Restaurants, Shopping, entertainment, Future Subway and everyday amenities. This unit is presently tenanted. The tenant lives in this unit for over 7 years and would be interested to stay( an incredible tenant , never missed a payment , very cooperative).This unit is great for first time buyer, downsizing or as an investment. One of the owners is a Registered Real Estate Salesperson. Motivated Seller, try an offer. Preferable closing is January 2027 or TBA. (id:15069)
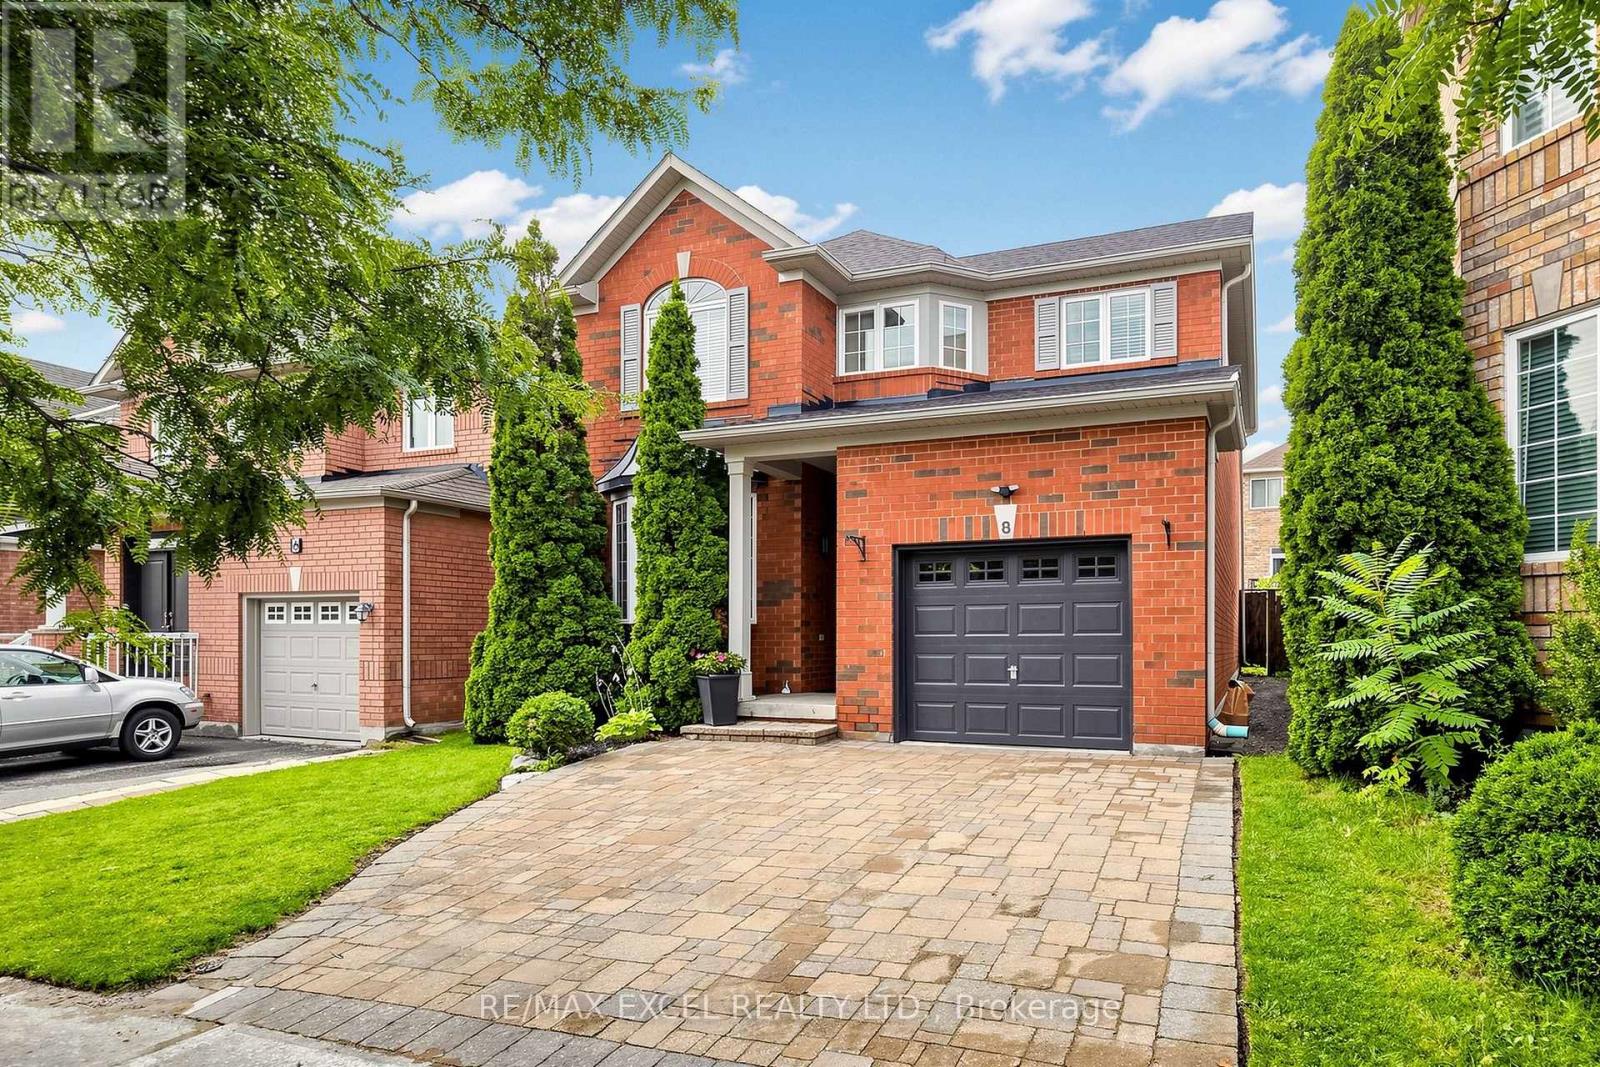
Welcome to this detached home nestled on a quiet street in the highly sought-after Wismer community. Offering a bright and spacious living space with 3+2 bedrooms, a 9-ft ceiling on the main floor, and 35-ft wide frontage, this home is ideally situated in a family-friendly neighbourhood surrounded by everyday conveniences and exceptional educational opportunities. Families will appreciate the proximity to Wismer Public School and Bur Oak Secondary School, ranked #11 in Ontario by the Fraser Institute in 2024. New roof shingles installed in 2026 add valuable peace of mind for the new homeowner, while the backyard features a natural gas BBQ hookup, perfect for outdoor entertaining. A wonderful opportunity for young families looking to upsize and enjoy the comfort, convenience, and community of one of Markham's most desirable neighbourhoods. NOTE: Home is currently not staged. (id:15069)
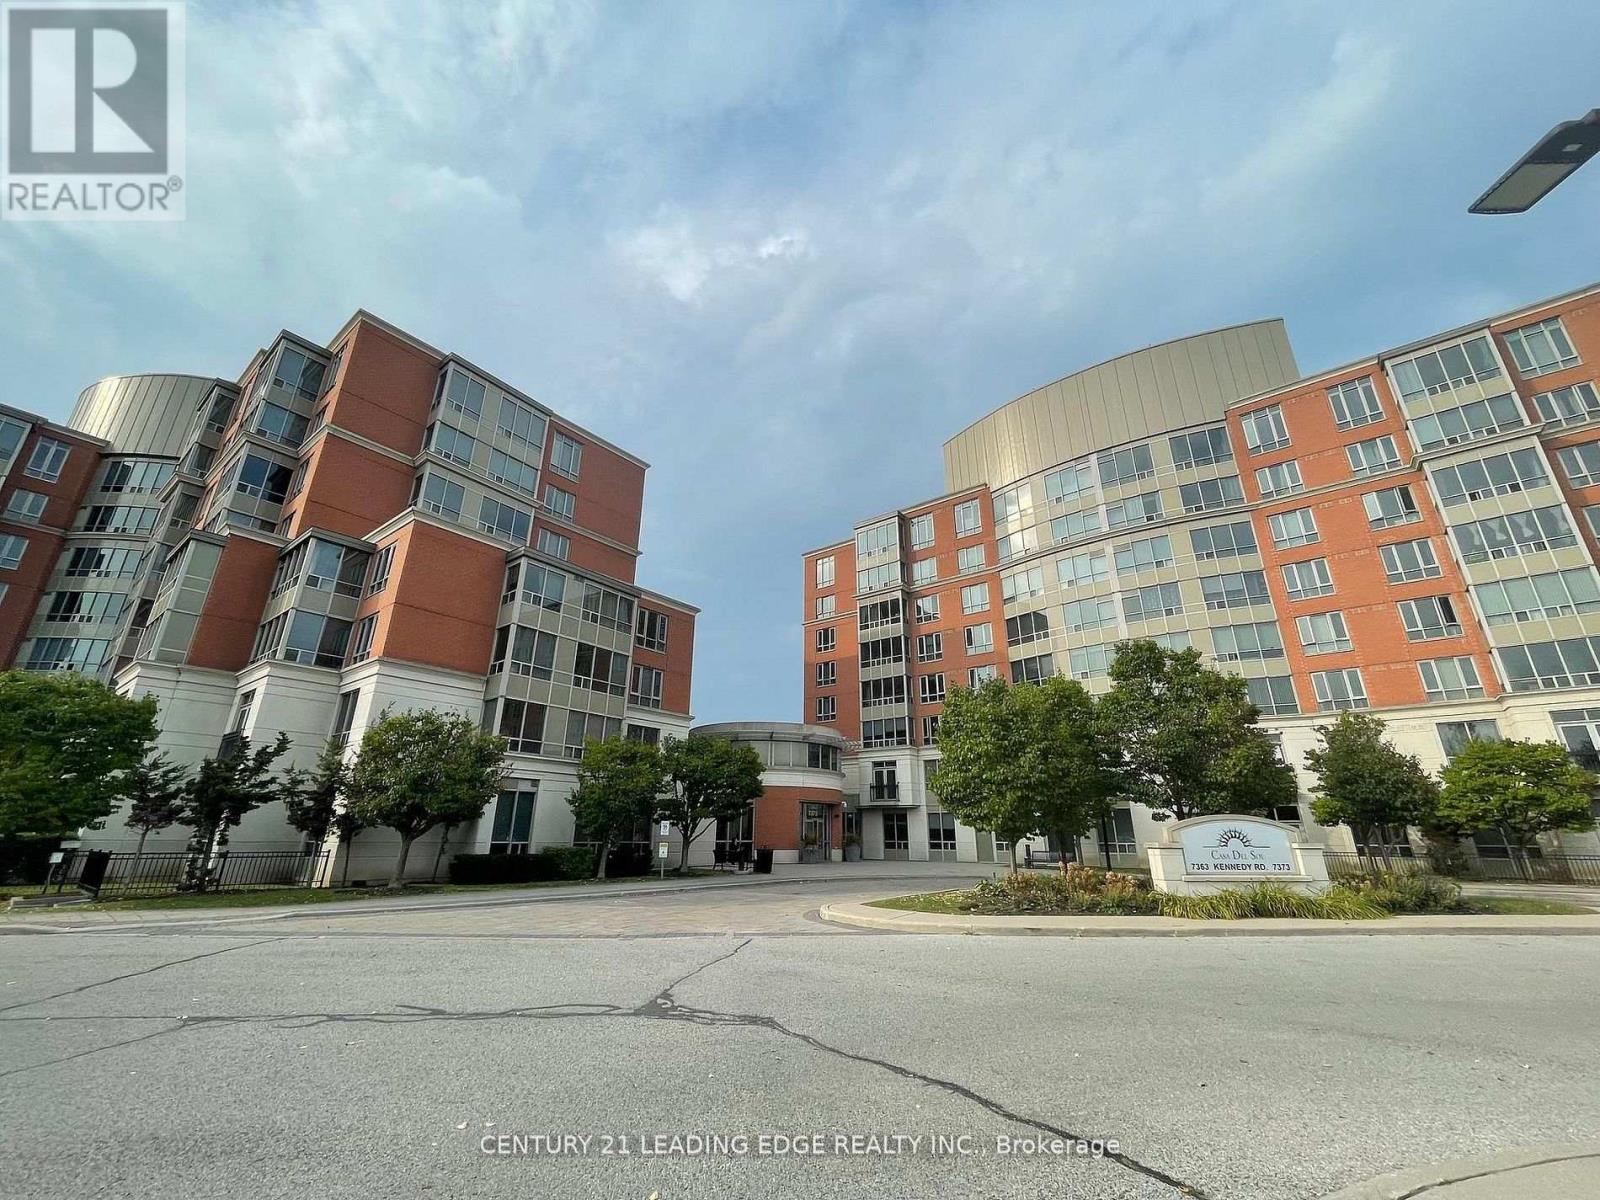
Conveniently located at Kennedy and Denison is this Remington built Casa Del Sol, low rise condominium apartment with 4 elevators. This freshly painted and professionally cleaned good size one bedroom plus solarium, one bathroom, one parking conveniently located right across the elevator and one locker unit features 687 sqft (as per Mpac), laminate flooring throughout Living, Dining, Solarium and bedroom areas. Building is located right across Denison Centre, Mins to 407 and Pacific mall, steps to public transit, shops, supermarket, banks. Great building amenities include 24 hours security, ample visitors parking, guest suites, party room, exercise room and outdoor parkette. (id:15069)
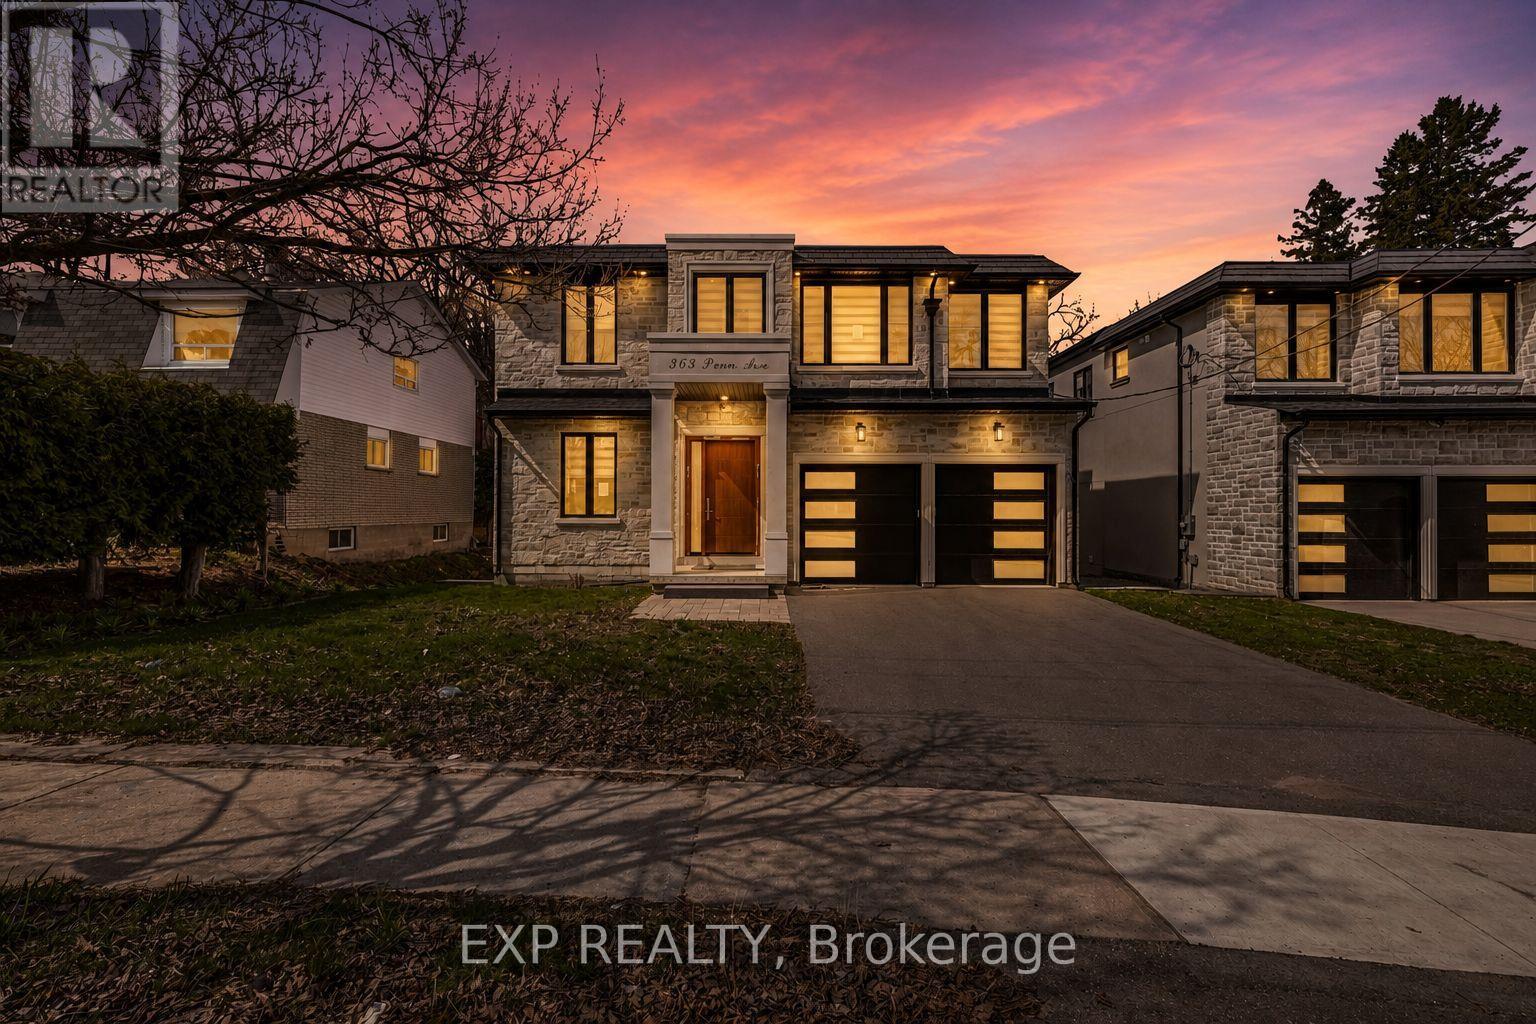
4 year old custom home on a 50 x194 ft deep lot with no rear neighbours! Offering, elegant luxury living, this 4+2 bed, 7 bath home features a grand 21ft foyer, floating stairs & an open-concept layout. The chef's kitchen boasts a 10ft island & flows to a private sundeck. Retreat to the lavish primary suite with a spa-like ensuite & heated floors. The finished walk-up basement features a 2nd kitchen acts as the perfect in-law suite! (id:15069)