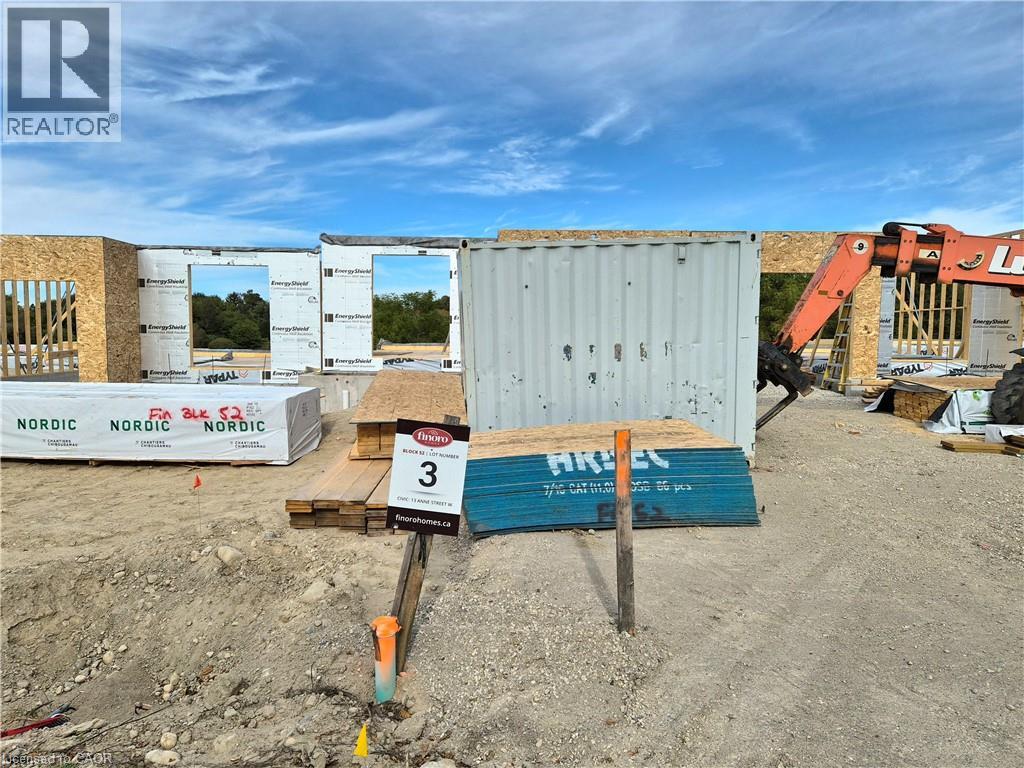
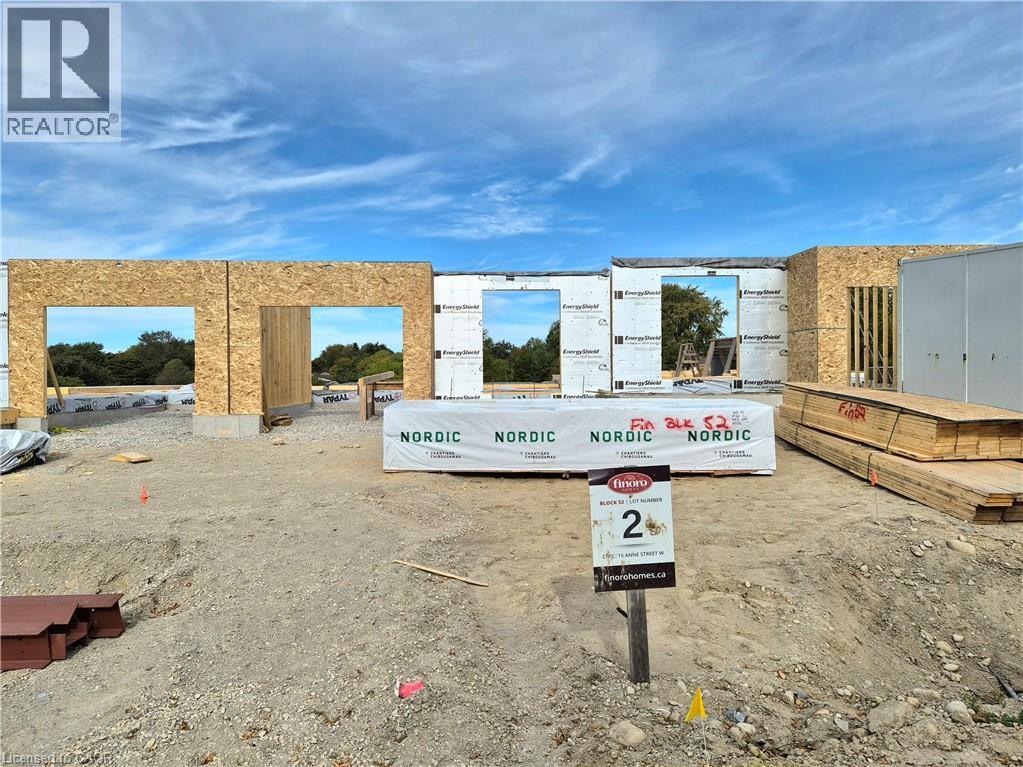
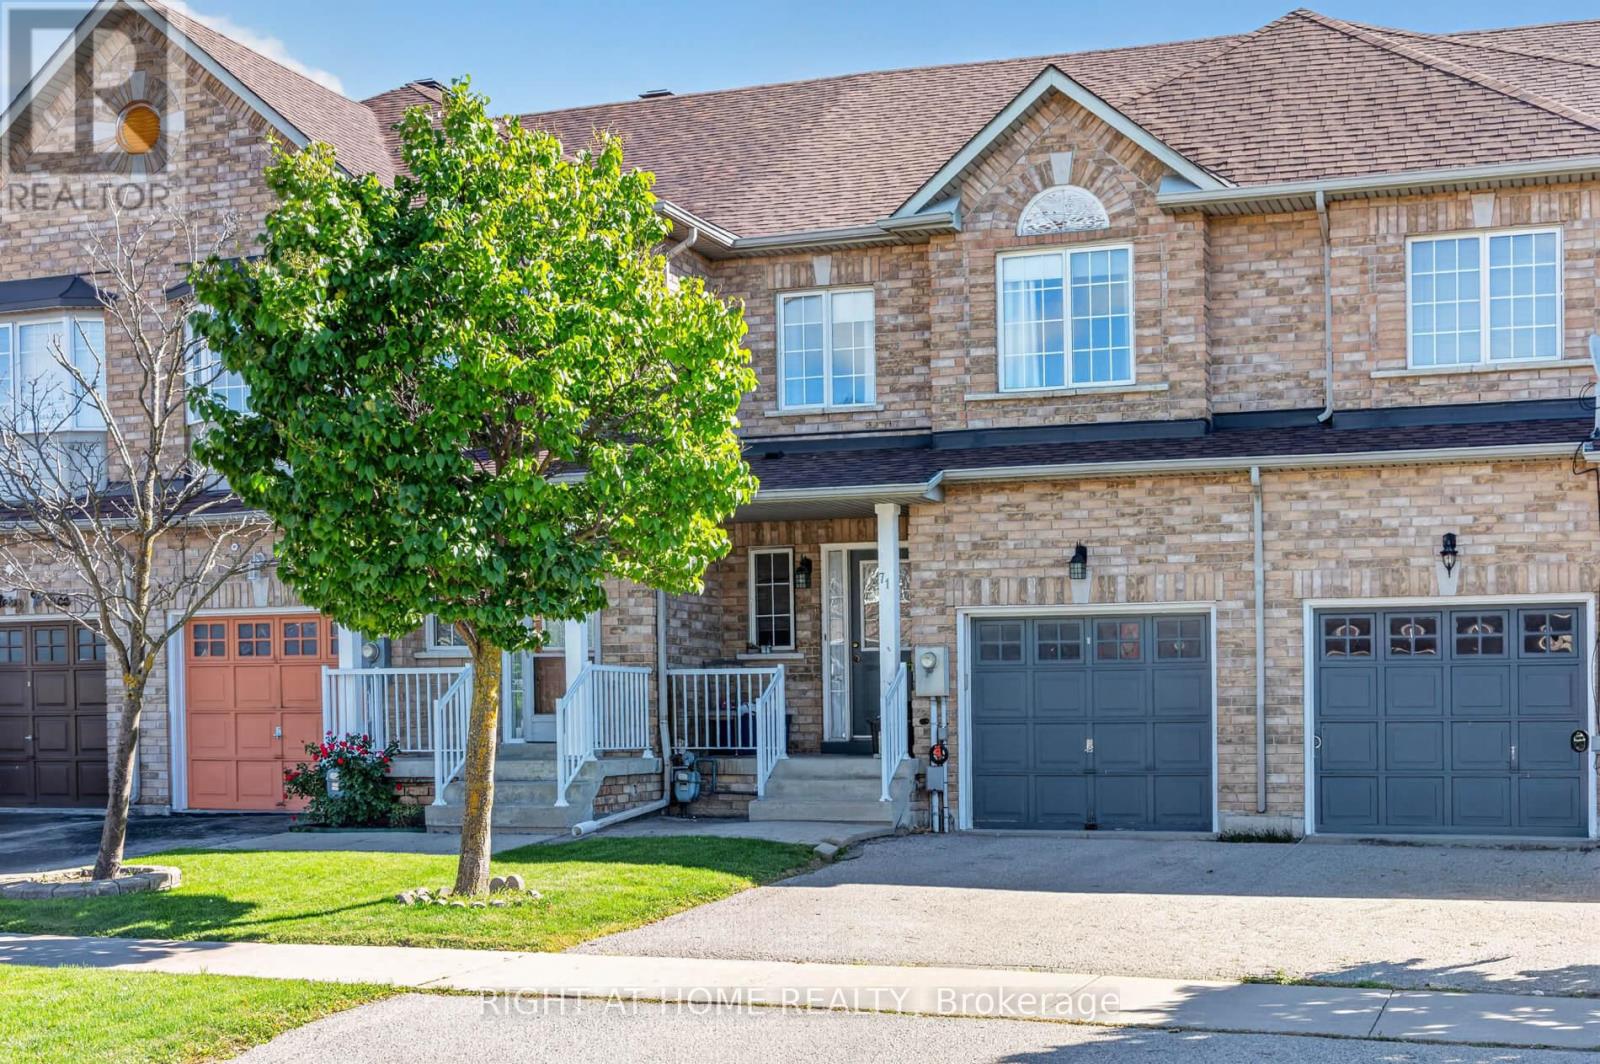
Some homes need work. This one is a fresh start. Welcome to Maitland Meadows in Harriston, where small town charm meets the ease of brand new living. This to be built townhome introduces a thoughtfully designed new floor plan created for buyers who want simplicity, style, and zero projects waiting for them on day one. Picture coming home to a space that feels like yours from the start. Three bedrooms, 2.5 baths, and an attached garage give you the function you need, while clean, modern finishes bring the kind of comfort you actually want to live in. No renos. No surprises. Just a turnkey home that fits your life. And right now, the builder is making it even easier to get started. For a limited time, this home comes complete with a 6 piece appliance package, central air conditioning, and a garage door opener, all included. The kind of extras that make day one feel effortless. Whether you are stepping into homeownership for the first time or adding a smart, low maintenance property to your portfolio, this is the kind of opportunity that makes sense. And the best part? You get to make it your own. Select your interior finishes and create a space that reflects your style before you even move in. Life in Harriston moves a little differently. It is quieter. Friendlier. More connected. The kind of place where you can slow down, breathe a little deeper, and still have everything you need close by. Why settle for someone else’s updates when you can have brand new from the start? Buy now and be ready to move in by the end of 2026. (id:15069)
Some homes need work. This one is a fresh start. Welcome to Maitland Meadows in Harriston, where small town charm meets the ease of brand new living. This to be built townhome introduces a thoughtfully designed new floor plan created for buyers who want simplicity, style, and zero projects waiting for them on day one. Picture coming home to a space that feels like yours from the start. Three bedrooms, 2.5 baths, and an attached garage give you the function you need, while clean, modern finishes bring the kind of comfort you actually want to live in. No renos. No surprises. Just a turnkey home that fits your life. Whether you are stepping into homeownership for the first time or adding a smart, low maintenance property to your portfolio, this is the kind of opportunity that makes sense. And the best part? You get to make it your own. Select your interior finishes and create a space that reflects your style before you even move in. And right now, the builder is making it even easier to get started. For a limited time, this home comes complete with a 6 piece appliance package, central air conditioning, and a garage door opener, all included. The kind of extras that make day one feel effortless. Life in Harriston moves a little differently. It is quieter. Friendlier. More connected. The kind of place where you can slow down, breathe a little deeper, and still have everything you need close by. Why settle for someone else’s updates when you can have brand new from the start? Buy now and be ready to move in by the end of 2026. (id:15069)
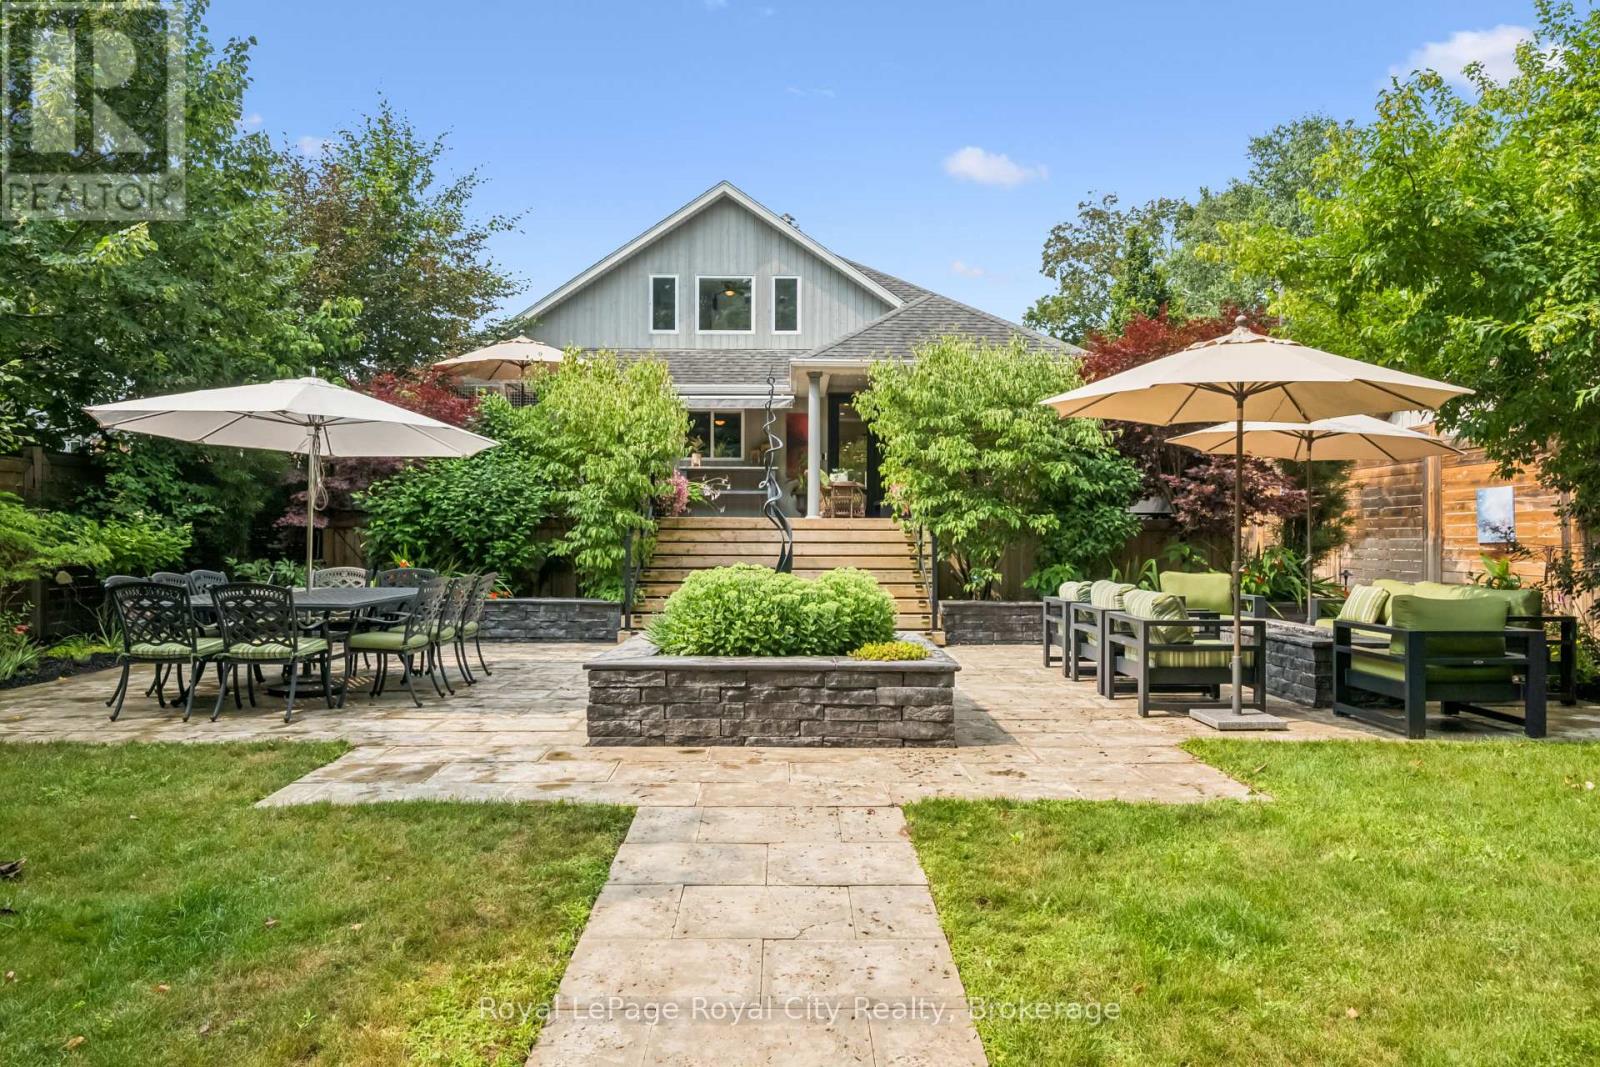
This is not a home where you can use your weed trimmer to mow your back lawn. Nor can you see what your rear neighbours are BBQing for dinner. From the office (or bedroom) overlooking a wide, impossibly green backyard, you'll spot the 6th tee of the Cataraqui Golf and Country Club right out your back window-just past the deck, the BBQ, the patio furniture, the pond, and the raised garden beds, and the fully fenced yard. Inside, the layout works just as hard. A bungalow with a loft, the upper level was finished into a primary bedroom with ensuite and walk-in closet, leaving three bedrooms on the main floor. Once the kids moved out, the two back bedrooms became offices. What does every good office need? Light, and plenty of it. Check. The view alone keeps you sane through conference calls, and when you need a mental reset, the deck is about three seconds away. Being a raised bungalow means the lower level isn't stuck underground feeling like an afterthought. Big windows bring in natural light, making the space bright, cheerful, and far more inviting than basements typically get credit for. Triple-glazed windows keep things comfortable through both summer heat and winter chill, while cutting down on drafts and outside noise. And the laundry room? Refreshingly not the size of a closet. From the formal dining room or living space, the front yard is a colourful perennial garden this time of year. Drive by, take an admiring look, then call your favourite realtor for a peek inside. All of this sits just a short distance from Lake Ontario Park, St. Lawrence College, or Portsmouth Olympic Harbour-though depending on your priorities, the walk to your next tee time might just be the shorter one. Note: A list of recent home improvements a is available in the docs section. (id:15069)
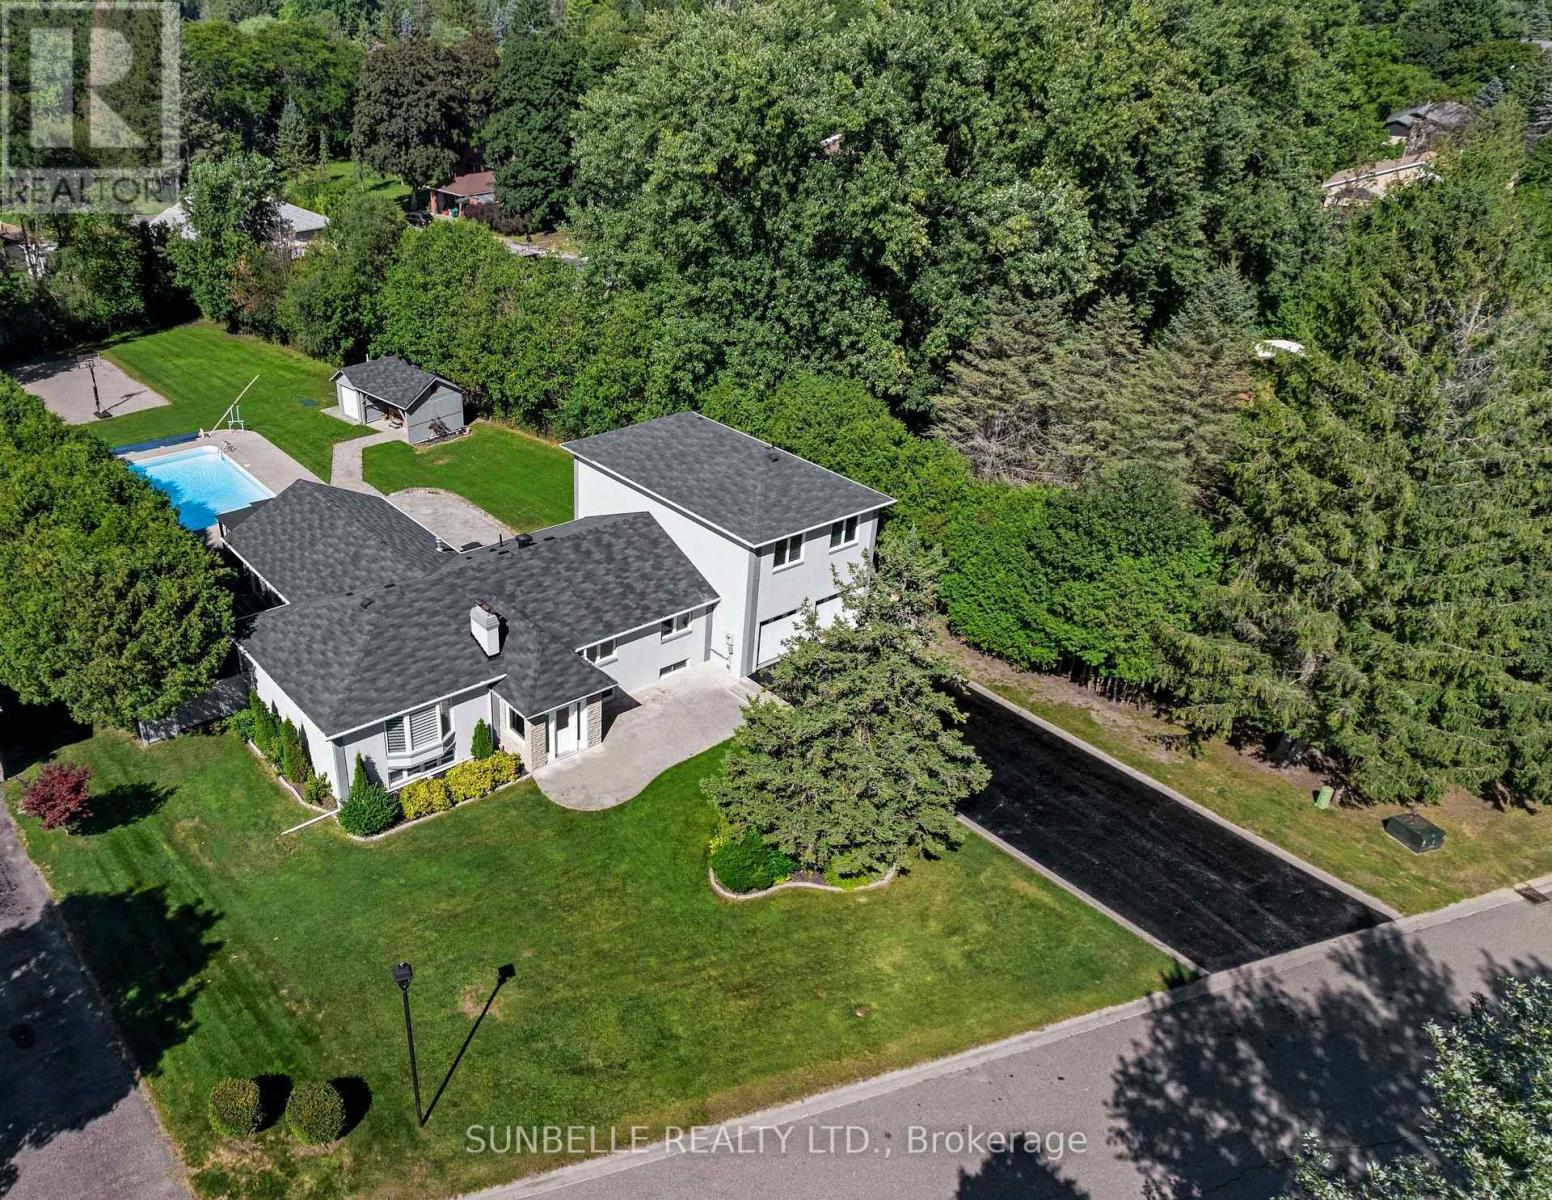
Four-level back split offering exceptional layout versatility and generous living space in a prime location! Featuring 4 spacious bedrooms and 2 bathrooms, this functional floor plan provides multiple level-living options - ideal for growing families, multi-generational living or those seeking distinct areas for home offices and recreation. The main level showcases a bright living area with great natural light, flowing into a functional kitchen layout. The upper level features comfortable bedrooms with easy access to the main bathroom. The lower levels offer expansive living space, additional bedrooms and flexible storage options. Close to schools, parks, shopping and transit routes. (id:15069)
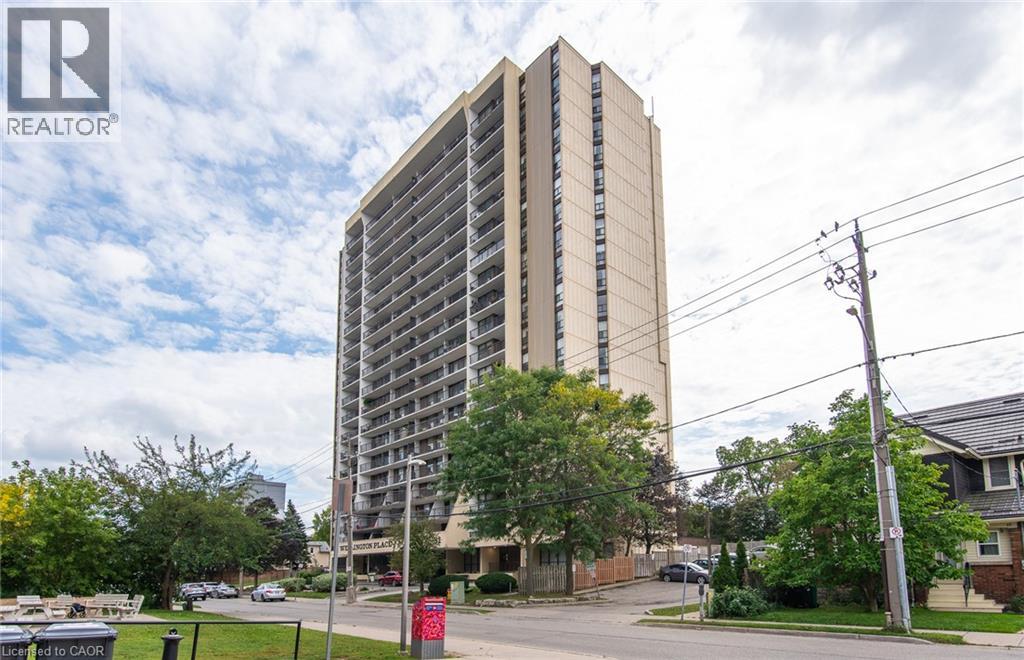
Conveniently located on the 2nd floor of Wellington Place, this 2 bedroom unit has one of the biggest balconies in the building! Not only does the balcony extend your living space by approximately 430 Sq Ft but the unit boasts 950 Sq Ft which includes a large foyer with closet, dining room, eat-kitchen, 2 large bedrooms and updated four piece bathroom. The laundry room is located in the unit and provides lots of extra storage. An additional storage locker is located in the basement. Updates include bathroom (2021)& dryer (2026). Wellington Place is a well managed condominium with a tight knit community and offers lots of amenities including an indoor pool, exercise room, saunas, party room, landscaped outdoor area with a barbeque, and underground parking. Fantastic location close to downtown Kitchener, Victoria Park, trails, Rockway Golf Course and the expressway. (id:15069)
This is a home that truly gives you options! A great home to live in, invest in, or share with extended family, with 2 kitchens, 2 full bathrooms, 2 separate laundry areas and a private entrance to the second apartment. The lower level is mostly above grade, with large, bright windows, spacious rooms and plenty of extra storage. Prefer one larger single-family home? Simply remove one wall and open it all back up to be 4 bedrooms and a fabulous entertaining space! Fresh, stylish updates in 2026 include brand-new vinyl flooring & baseboards throughout, 2 new bathrooms, new main-floor kitchen cabinets and counters, a beautiful wood serving counter and exterior pot lights. Set on a lovely, fully fenced corner lot with mature trees and parking for 3 cars. Modern, flexible and move-in ready, this is a property that can adapt to your needs now and well into the future. Located in a quiet, family-friendly neighbourhood close to schools, parks, shopping, restaurants, transit and everyday amenities, with quick access to Brock University, Niagara College and the highway. Current Lower unit Tenants($1650/month inclusive) are pleasant and very flexible. (id:15069)
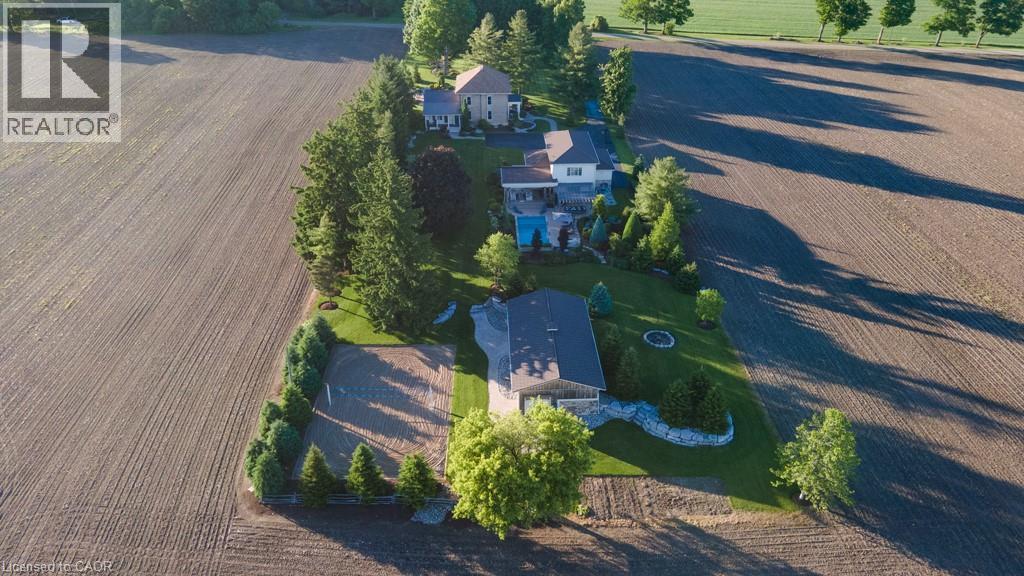
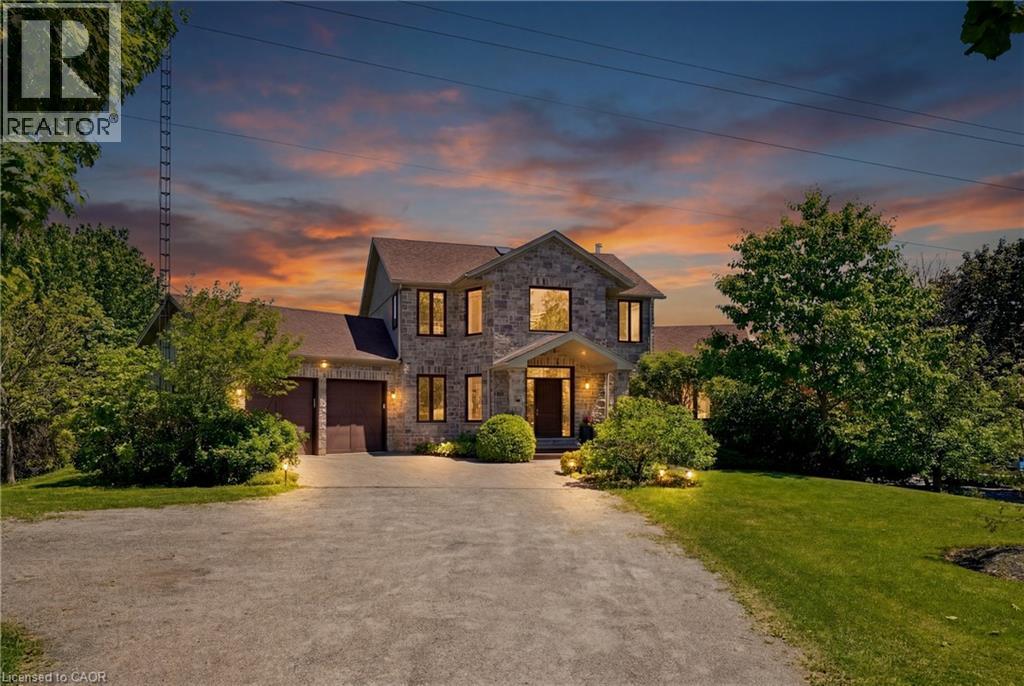
Welcome to Innerkip Oasis, a truly unique lifestyle property where century-home character, modern comfort and resort-style outdoor living come together on 2.26 acres just minutes from the heart of Innerkip. Tucked away on a quiet dead-end road, this beautifully remodelled approximately 3,000 sq. ft. home offers the privacy of country living while remaining only 2 minutes from Innerkip and the Innerkip Golf Course, with convenient access to Highway 401 and 403. Innerkip offers a welcoming small-town atmosphere, local recreation and Innerkip Central Public School, with the property located within the local school bus route area. Inside, the home features beautifully refinished original floors, an impressive stone fireplace, renovated bathrooms and a modern kitchen designed for everyday living and entertaining. Beyond the main home, the property offers an additional 3,000+ sq. ft. of finished space used as an extension of the living and entertainment areas. Indoor and outdoor spaces flow seamlessly to a covered porch, custom outdoor kitchen and beautiful saltwater pool area, creating the ultimate backyard retreat. It doesn't stop there — the property also features an approximately 1,500 sq. ft. finished and heated shop, ideal for hobbies, vehicles, storage or a home business, along with your own beach volleyball court. With incredible indoor and outdoor entertaining space, a pool, outdoor kitchen, heated shop and recreational amenities, Innerkip Oasis offers a rare combination of country privacy, convenience and lifestyle. (id:15069)
Nearly two private acres on a quiet country road, fifteen minutes from downtown Guelph, 10 minutes to Rockwood and Fergus. The land is the reason to come out. Mature trees, open lawn, and real separation from the road and the neighbours, with a heated saltwater pool, pergola, fire pit, and a 10,000 sq ft productive garden. This is the kind of space a city lot cannot give you at any price. The house has been renovated throughout since 2023 and is genuinely move in ready. The main floor is open and anchored by a double sided stone fireplace, with a renovated kitchen, quartz island, stainless appliances, and a main floor office. Hardwood throughout. Upstairs, the primary suite has vaulted ceilings and a renovated ensuite with a freestanding tub and glass shower, plus two more bedrooms and a four piece bath with heated floors. The finished walkout lower level adds a recreation room, games room, a fourth bedroom, and a full bath, bringing the finished total to roughly 4,200 sq ft. The practical details, because rural buyers ask: drilled well, septic, forced air propane with a new furnace in 2025, central air, water softener, and an alarm system. Twelve parking spaces, attached two car garage, school bus route, John F. Ross CVI and Eramosa PS. If you want a finished house, a backyard you never want to leave, and land you can see from your kitchen window, come see it. (id:15069)
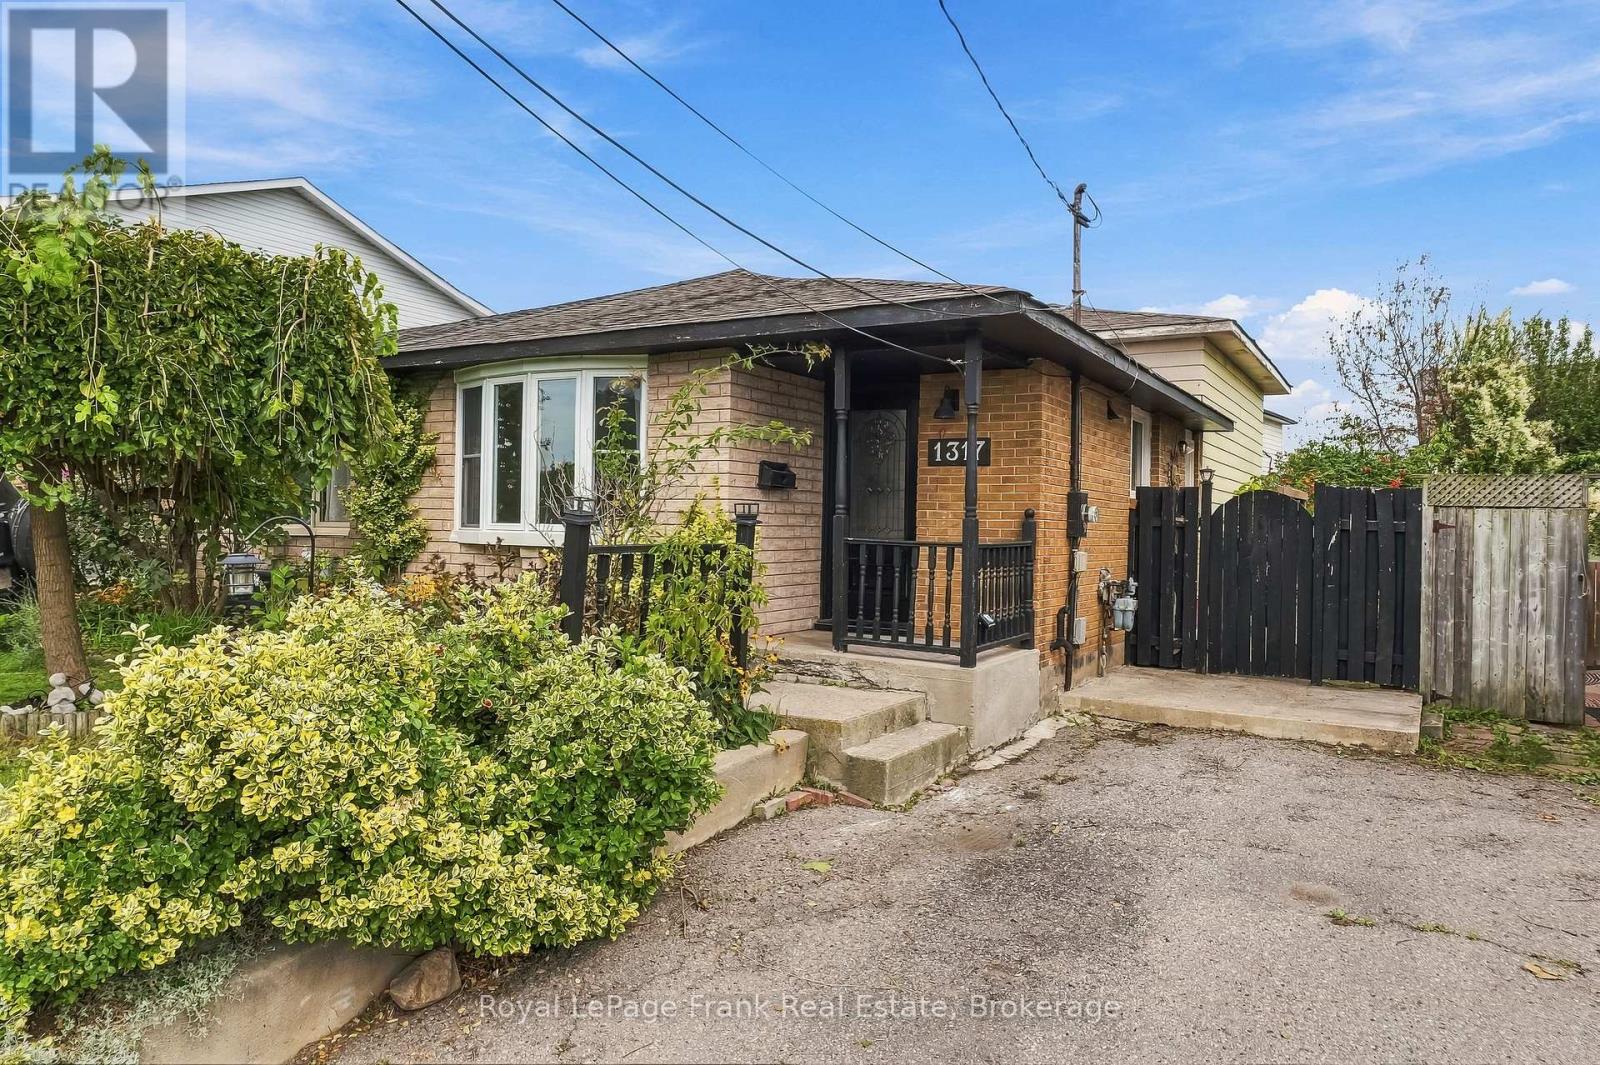
Welcome to highly desirable family-friendly Meadowvale Community! Charming 3+1 bdrm semi-detached. Cozy 5 levels back split semi w/ side entrance to lower level with family room w/ fireplace & large bdrm w/ 4 piece bath. Private driveway and garage door opener. Bright home boasts separate family room w patio door to swimming pool. Upper level with 2 principal bedroom w/ large closets, 4 piece bathroom. Updated Kitchen With S/S Appliances. Neighborhood has 5 public + Catholic Schools, 4 playgrounds, 4 sport fields and 5 other facilities within 20 minutes walk. One bedroom apartment in basement with a separate entrance (no kitchen). (id:15069)
**LIMITED TIME OFFER 5pc SAMSUNG APPLIANCE PACKAGE INCLUDED**A RARE FIND PRE-CONSTRUCTION TOWNHOME with SEPARATE ENTRANCE for BASEMENT**The Doulyne Townhomes at Victoria On The River, a prestigious community offering meticulously designed 3-bedroom, 2.5-bath home 1,624 square feet. These homes blend modern functionality with high-end finishes, featuring second-floor laundry, a single garage, and 9-foot ceilings on the main floor. California-style ceilings enhance the living spaces, while luxury vinyl plank flooring flows throughout, complemented by premium tiles in the bathrooms. The exterior showcases quality stone, brick, stucco, and siding as applicable, with an insulated garage door and interlock driveway for added convenience. Inside, enjoy granite or quartz countertops, under-mount sinks, and up to 25 pot lights, creating a sophisticated ambiance. The bathrooms feature acrylic tubs and/or showers with acrylic walls, and an unfinished basement offers excellent potential for future expansion of your living experience. Located in London South, this neighbourhood benefits from serene river side living with easy access to essential amenities, including schools, shopping, gyms, restaurants, and quick access to Highway 401, 15 minute drive to Western University, and 10 minute drive to Fanshawe College. Don't miss your chance to make this exceptional community your home. SEE FLOOR PLAN IN ATTACHMENTS** (id:15069)
Step into a living work of art. This breathtaking circa 1875 church conversion nestled in the hamlet of Victoria Road is a one of a kind sanctuary that seamlessly marries historic reverence with avant garde design. Featuring stunning Venetian plaster walls, tinplate ceilings, ornate wood beams, arched top windows, original hardwood floors, and a breathtaking circular stained-glass feature window that floods the character rich interior with a kaleidoscope of natural light.The main floor invites you into an open-concept kitchen, living, and dining area warmed by a cozy wood stove, alongside two bedrooms and a freshly updated 4pc bath with laundry. Upstairs, an inspiring third loft space awaits-a perfect creative haven, studio, guest space, or quiet retreat. Modern comforts blend seamlessly with history, including a new metal roof, split-system heat pump, and pellet stove.Outside, relish exceptional privacy amid apple trees, an abundance of nature, and a river that surrounds the property area, crafting a serene natural retreat. Nestled near gems like the Carden Plains Important Bird Area, Kirkfield Lift Locks, Trent Severn Waterway, and a sandy beach on Mitchell Lake, ideal for kayaking, fishing, SUP, and boating.With shops, boutiques and markets, cottages, parks, lakes, and wildlife, the area feels like a charming historic tapestry. Just steps to Balsam Lake Beach, 15 minutes to Hwy 35, 30 minutes to Lindsay, and 1 hour to Durham.This is not just a house; it is a storied sanctuary for the soul. (id:15069)
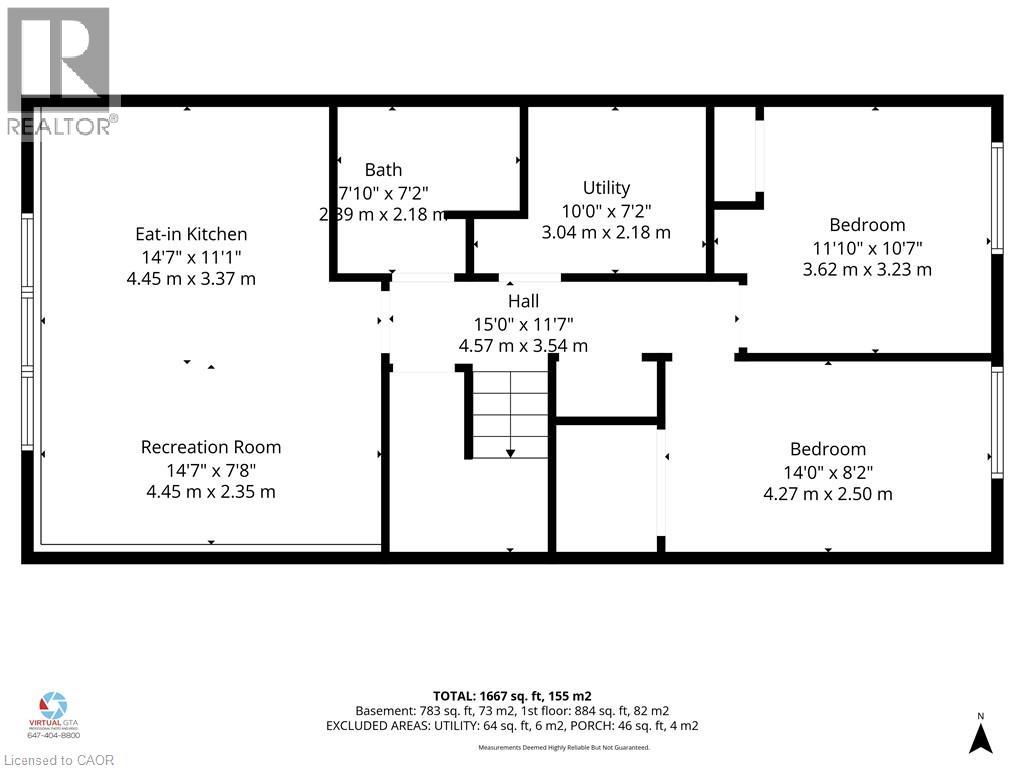
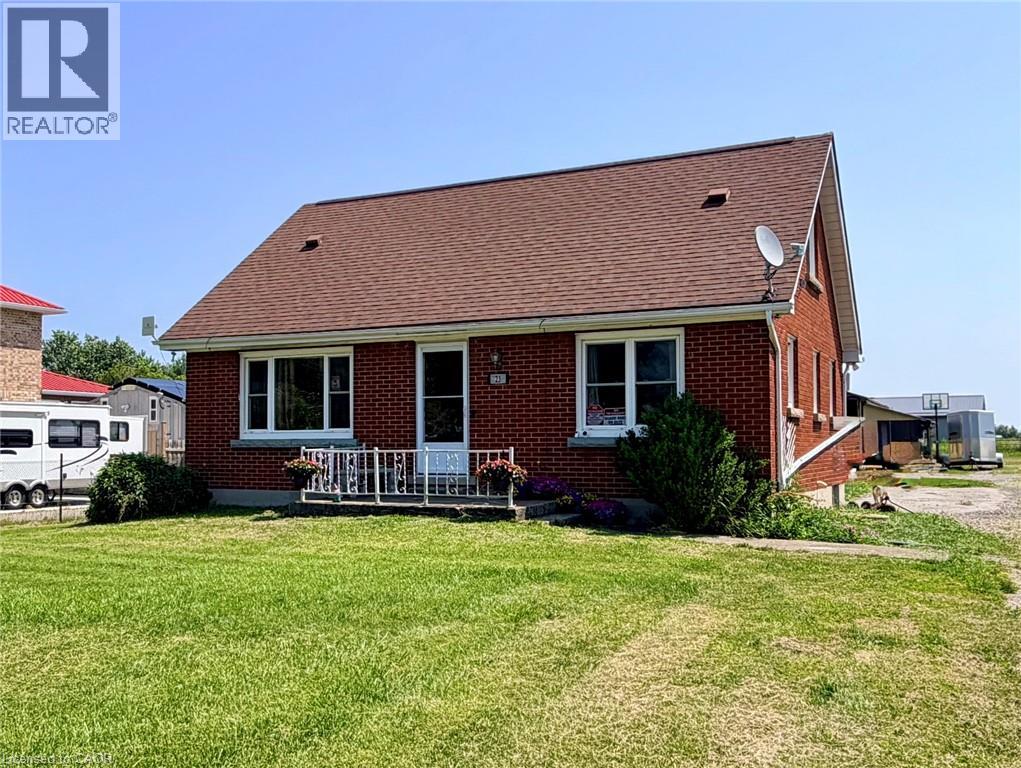
Welcome to this brick 1.5 storey home offering 3 bedrooms and 1 bathroom, set on a scenic 8-acre hobby farm nestled in the hamlet of Fisherville. Original hardwood flooring, eat-in kitchen, and separate dining and living rooms that provide a comfortable and functional layout. The home features a convenient main floor bedroom and full bathroom, with two additional bedrooms located upstairs. A full basement adds additional space, while natural gas furnace and central air offer year-round comfort. The property is serviced by cistern and an septic system. Set back on a unique T-shaped lot, the majority of the acreage extends behind neighbouring properties, offering privacy and flexibility for a variety of uses. The property includes a 24’ x 40’ steel-clad workshop with concrete floor, woodstove, hydro, along with two roll-up doors. A 32’ x 64’ steel-clad pole barn featuring 4 stall stalls, a hay stall, an insulated tack room, two 10’ x 10’ doors, and access to field. Located approximately 45 minutes south of Hamilton and approximately 5 minutes from Lake Erie, this property offers an excellent opportunity for hobby farmers, equestrian enthusiasts, or those seeking a versatile rural lifestyle. (id:15069)
One of the most desirable and larger 1 Bedroom + Den suites at high in demand One Sherway Condominiums! At 660sqft this unit features rare 9 Ft Ceilings along with Hardwood Floors through the open concept Living and Dining Rooms. Meal prep time is a treat in your modern Kitchen with white cabinetry, Granite Counters, Breakfast Bar, and newer Stainless Steel Appliances. Enjoy a peaceful night's sleep in your Primary Bedroom with large closet and corner windows floor to ceiling windows with fountain & partial Lake Views. The multi-purpose Den is perfect as a Home Office, extra sleeping room, Nursery, and more! The 4-Piece Bathroom features a new vanity. Finally, walk-out to a private Balcony with fountain and partial lake views. Parking and a super-rare Extra Large Locker for additional storage. Enjoy Resort-Style Amenities: Indoor Pool, Hot Tub, Gym, Theatre Room, Party Room, Visitor Parking, and more. Steps To Upscale Sherway Gardens, Restaurants, Shopping, Public Transit, and Ravine Trails, etc. This unit is a must see! (id:15069)
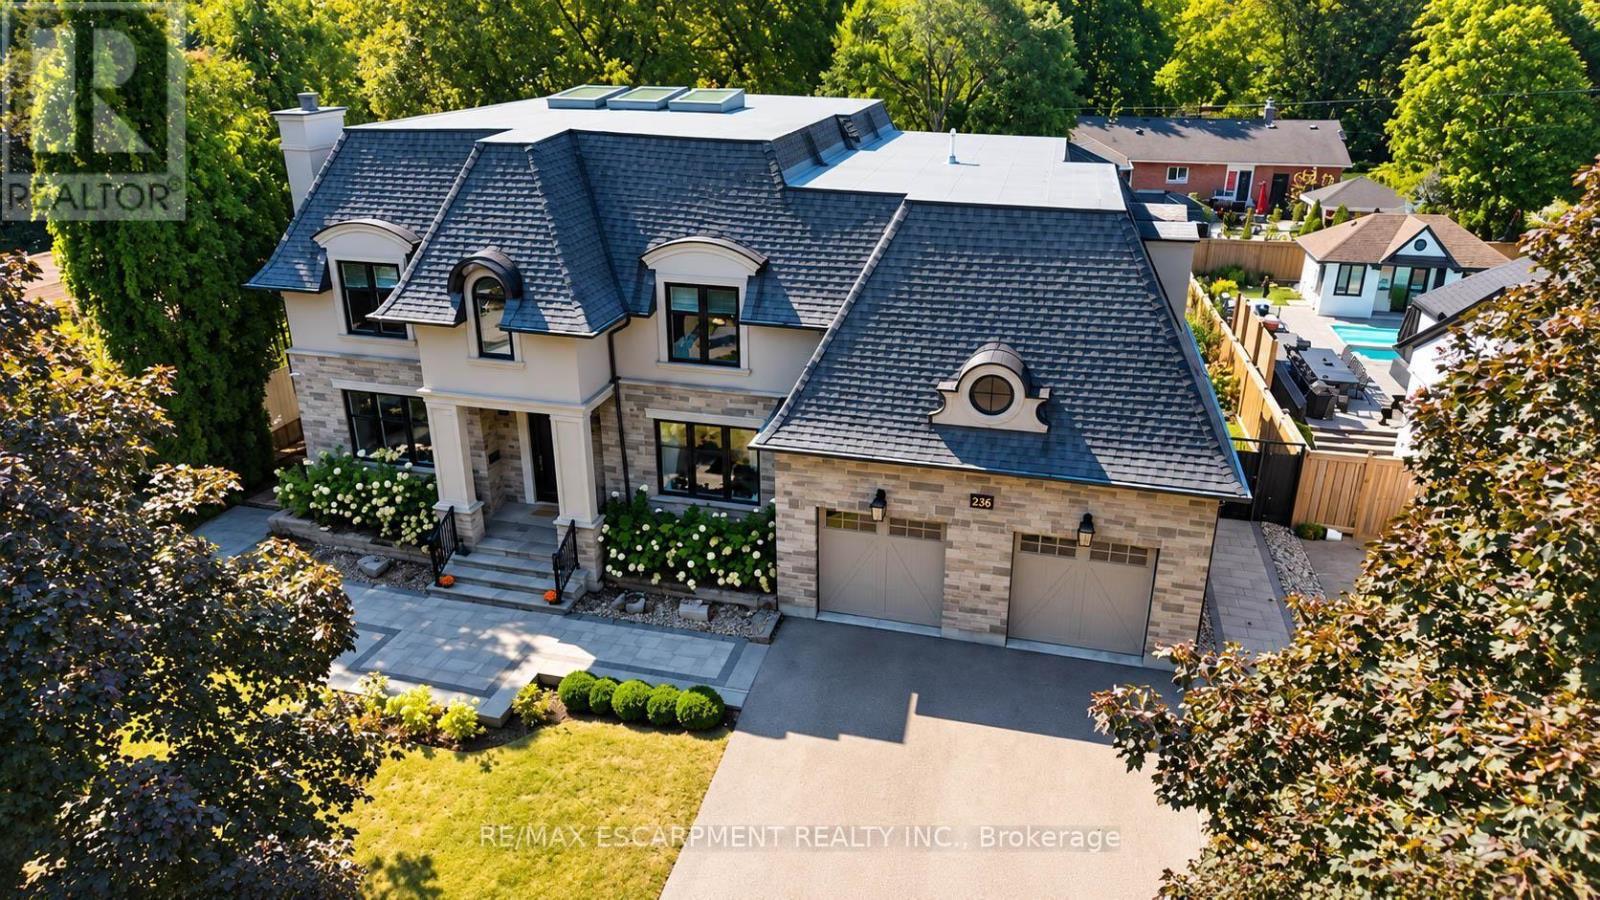
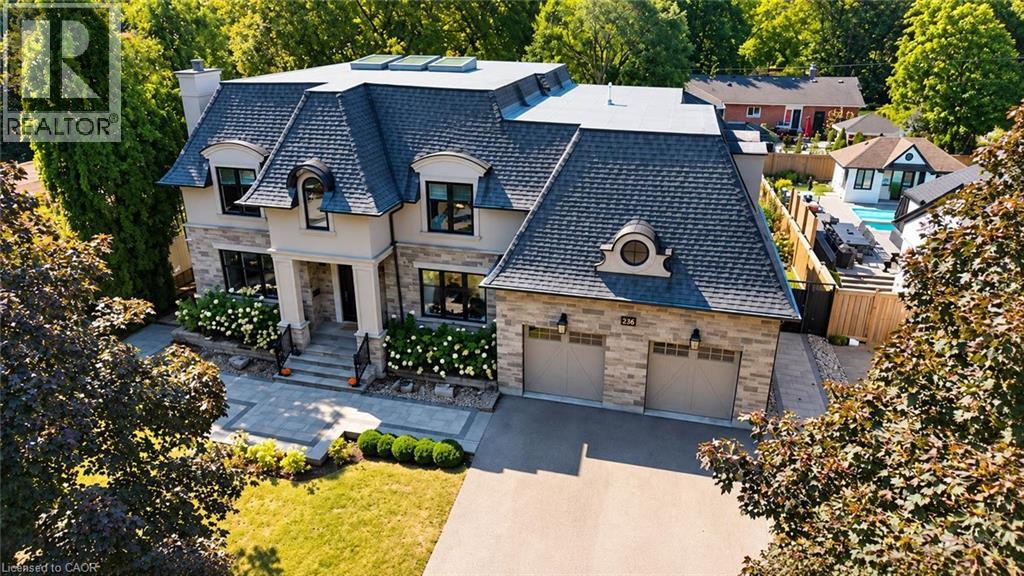
Welcome to 236 Poplar Drive, an exceptional luxury residence set on an impressive 80' x 150' lot in Burlington's prestigious Shoreacres community. Offering approximately 4,075 sq.ft. above grade plus a full finished 1,739 sq.ft. lower level, this substantial 4+1 bedroom home delivers incredible space, an impressive layout, and an outstanding location. Step inside to a thoughtfully designed main level featuring an elegant formal dining room, private office, spacious family room, generous kitchen, and adjoining breakfast area. With expansive principal rooms and plenty of space to gather, the layout is equally suited to everyday living and entertaining. Upstairs, you'll find four generously sized bedrooms, including a spacious primary retreat, along with multiple bathrooms designed to comfortably accommodate the entire household. The fully finished lower level significantly expands the living space with a fifth bedroom, games room, and an impressive media room-ideal for movie nights, entertaining, a home gym, guest accommodations, or additional family living. Outside, the expansive 80' x 150' property provides an exceptional setting with plenty of room to enjoy the outdoors. A double attached garage and driveway provide parking for up to six vehicles. Ideally situated in sought-after Shoreacres, within walking distance of top Schools and close to parks, golf, places of worship, and everyday amenities. A rare opportunity to enjoy exceptional space and an incredible lot in one of Burlington's most desirable neighbourhoods. Luxury Certified. (id:15069)
All about Avonhurst! Tucked away on a beautiful, quiet street with virtually no through traffic, this lovingly maintained family home sits on an expansive 50 x 120 ft lot and is filled with warmth, natural light and exceptional space. Completely rebuilt from the studs in 2014, the home has been meticulously cared for and remains in pristine condition. Large principal rooms flow effortlessly throughout, with soaring vaulted ceilings in the living and dining areas and an abundance of windows that allow natural light to pour into the home. The expansive family room is a true showstopper, while the rare main-floor office offers incredible flexibility as a work-from-home space or additional bedroom-ideal for an older parent or anyone wishing to avoid stairs. At the heart of the home, the generous kitchen features stainless steel appliances, abundant cabinetry and storage, a large breakfast bar/island and a separate breakfast area perfect for busy family mornings. Upstairs, the spacious primary retreat features high ceilings, his-and-hers closets and an impressive five-piece ensuite. Two conveniently located laundry rooms-one on the second floor and another in the basement-make everyday family life that much easier. The lower level feels anything but an afterthought, with approximately 7.5-foot ceilings, radiant heated floors, an enormous recreation room, full bathroom and a separate nanny/in-law suite offering wonderful flexibility for extended family, guests or live-in help. Outside, the impressive lot gives way to a sun-filled backyard oasis surrounded by mature trees, with plenty of room to entertain, play and unwind, plus a large garden shed for additional storage. Lovingly maintained by owners who have taken tremendous pride in their home, every corner reflects years of thoughtful care. Warm, bright, spacious and wonderfully functional, 80 Avonhurst is the kind of home made for family life-and the kind of street you won't want to leave. (id:15069)
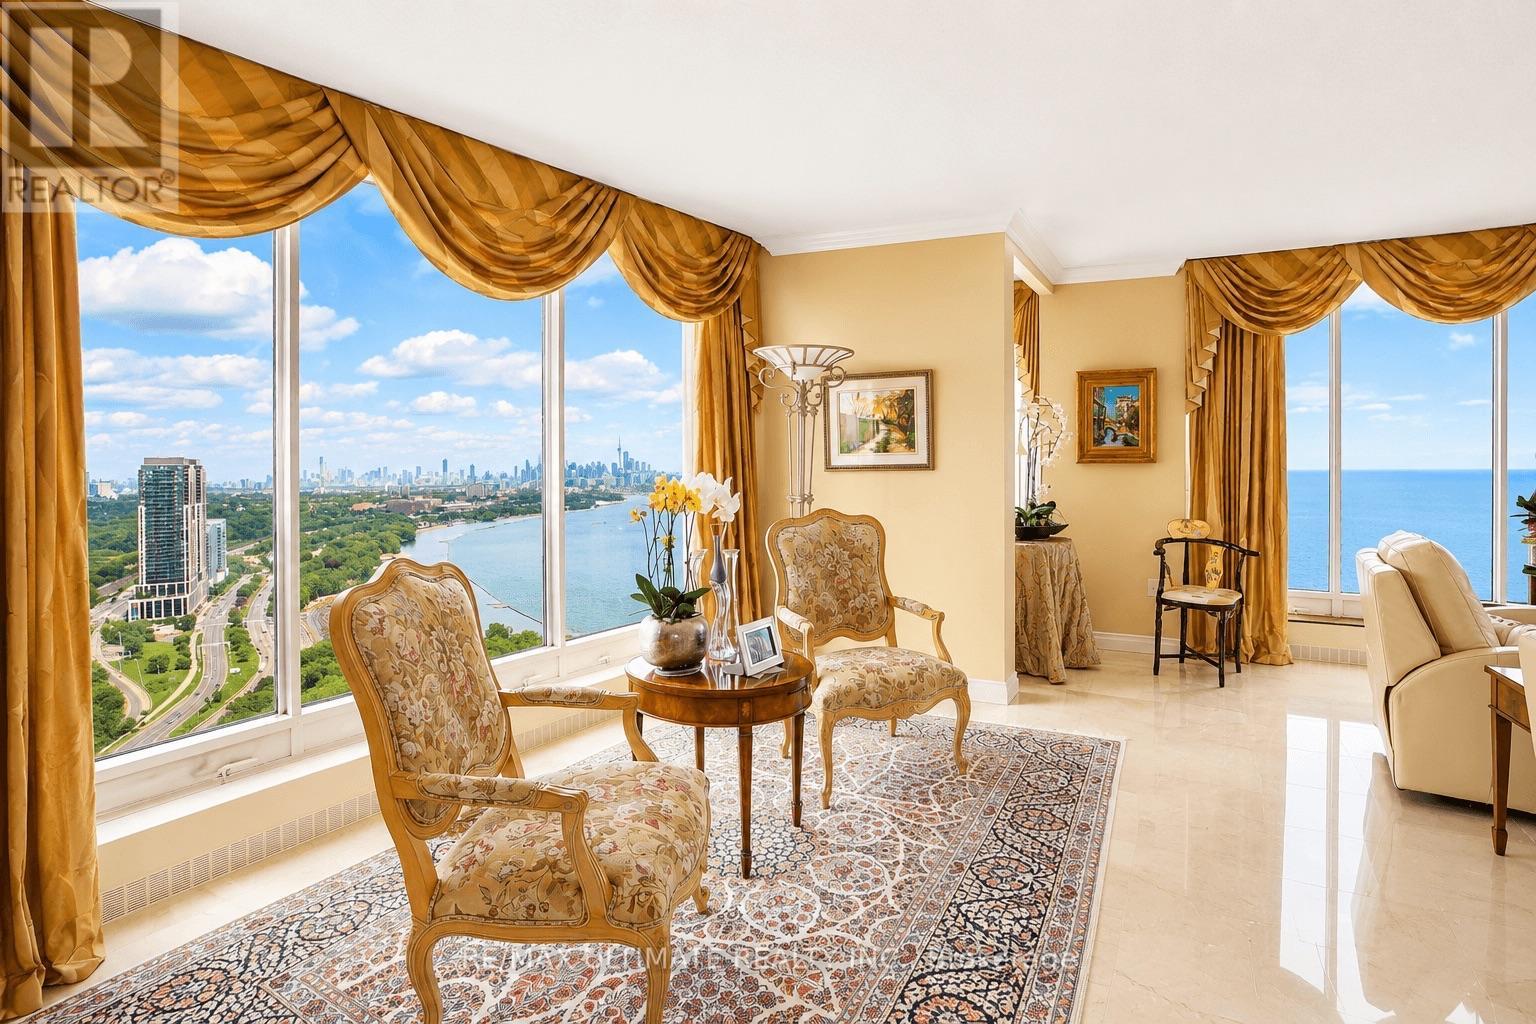
Rarely offered, this turnkey 3,307 sq ft residence commands the entire East Wing of Palace Pier, delivering unobstructed, floor-to-ceiling panoramic views of Lake Ontario and the Toronto skyline from every principal room. Fully renovated and impeccably maintained, the suite features a grand foyer, a ballroom-sized living room framed by walls of glass, two sun-filled solariums, and a chef's kitchen with premium built-in appliances, an oversized island, and a spacious eat-in dining area. The primary retreat offers a spa-inspired ensuite with glass vessel sinks and a marble-clad walk-in shower and soaker tub, complemented by a generous walk-in closet, while two additional bedrooms, a versatile den, and a private laundry room complete this move-in-ready, sun-drenched home. Offered fully furnished (optional) with designer furnishings, and including 2 parking spaces plus a locker.Residents of Palace Pier enjoy resort-calibre amenities across the property's 9 private acres, including an indoor swimming pool, whirlpool, sauna and change rooms, a fully equipped fitness centre with aerobics studio, tennis and squash courts, basketball courts, a golf simulator, practice cage, and putting green, plus table tennis, billiards, and a games/social event room. Additional lifestyle offerings include a rooftop club party room and sun deck with patio and BBQs, a library, arts and crafts and carpentry rooms, on-site spa services, and Veloute, the building's private restaurant led by Chef Fawzi Kotb. The building also provides 24-hour concierge and security, valet and visitor parking, car wash services, bicycle storage, seven guest suites, a complimentary shuttle to Union Station and Sherway Gardens, a residents-only convenience store, and dry cleaning service - with Bell Fibe TV and reduced-rate internet and mobility included in the maintenance fee. A truly exceptional opportunity in one of Toronto's premier waterfront residences. (id:15069)
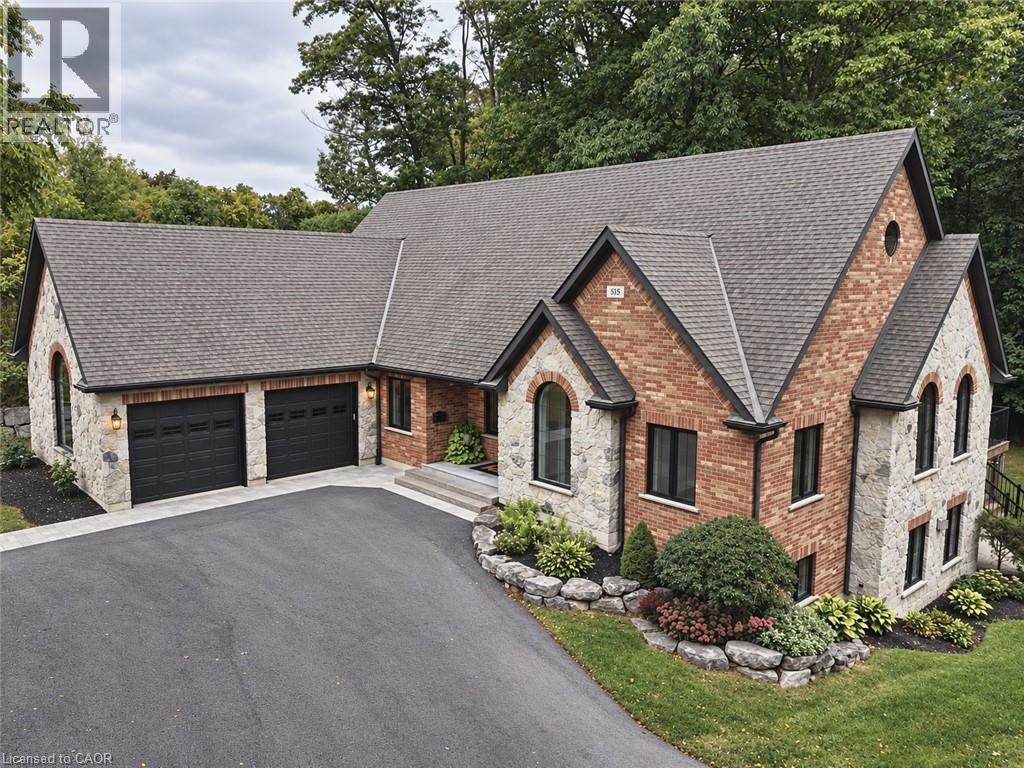
A rare find in Ancaster, this exceptional, multi-residential home sits on nearly one acre of private, wooded land, offering a serene and secluded setting while remaining just minutes from premier amenities and convenient highway access. The expansive lot offers ample space for a pool (mechanical infrasture & hydro roughed in) blending luxury with nature and privacy. With over 5,100 square feet of total living space, this impressive residence features 3 separate living spaces totaling 8 bedrooms, 6 bathrooms, 3 kitchens, 3 laundry and 5 gas fireplaces—perfectly suited for executive living, small business owners, or multi-generational families. Incredible Muskoka tree lined privacy, this property really has to be seen to feel the class, calm and comfort that is seeped through it. Despite its generous size, the property is surprisingly low-maintenance thanks to beautifully designed perennial gardens and the natural landscape of the wooded lot. The main home is approx. 3,400 fin. sq. ft and has been remodeled with a rustic, contemporary design, showcasing high-end finishes throughout. The in-law suite attached to the main home and the guest quarters located above the separate detached garage are each approx. 800 fin. sq. ft enhancing the home's flexibility. The main home has 4 beds & 3 bath. The inlaw and guest house each contain 2 beds, 1 bath, a modern kitchen with stainless steel appliances & laundry facilities. The custom detached garage that has in-floor heating is equipped with a hoist, extensive cabinetry, central vacuum oversized doors and a full workshop setup. This is a truly one-of-a-kind offering in Ancaster that won’t last long. Book your private viewing today—because once you see it, you’ll want to make it yours. (id:15069)
Welcome to 236 Poplar Drive, an exceptional luxury residence set on an impressive 80' x 150' lot in Burlington's prestigious Shoreacres community. Offering approximately 4,100 sq. ft. above grade plus a full finished lower level, this substantial 4+1 bedroom home delivers incredible space, an impressive layout, and an outstanding location. Step inside to a thoughtfully designed main level featuring an elegant formal dining room, private office, spacious family room, generous kitchen, and adjoining breakfast area. With expansive principal rooms and plenty of space to gather, the layout is equally suited to everyday living and entertaining. Upstairs, you'll find four generously sized bedrooms, including a spacious primary retreat, along with multiple bathrooms designed to comfortably accommodate the entire household. The fully finished lower level significantly expands the living space with a fifth bedroom, games room, and an impressive media room-ideal for movie nights, entertaining, a home gym, guest accommodations, or additional family living. Outside, the expansive 80' x 150' property provides an exceptional setting with plenty of room to enjoy the outdoors. A double attached garage and driveway provide parking for up to six vehicles. Ideally situated in sought-after Shoreacres, within walking distance of highly regarded John T. Tuck Elementary School and close to parks, golf, places of worship, and everyday amenities. A rare opportunity to enjoy exceptional space and an incredible lot in one of Burlington's most desirable neighbourhoods. (id:15069)
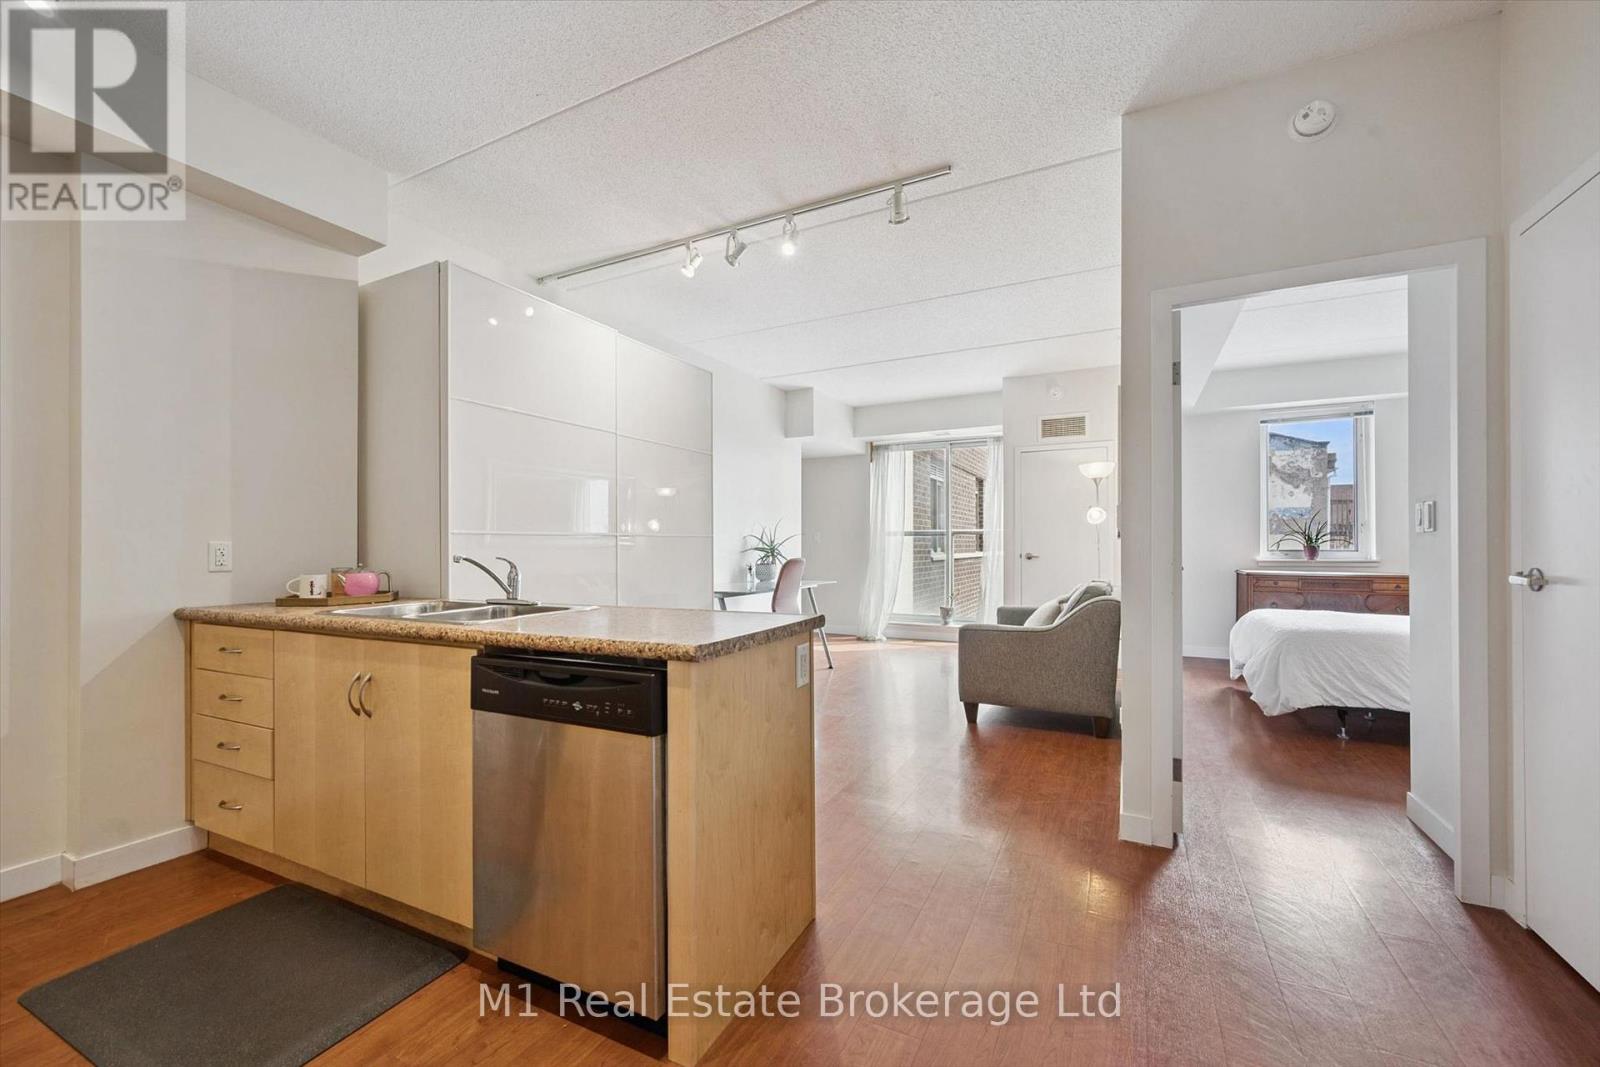
DOWNTOWN LIVING, RIGHT WHERE YOU WANT TO BE! This inviting 1 Bedroom + Den condo is perfectly positioned on the 2nd floor, just steps from Guelph's Farmers' Market and all the shops, restaurants, cafés, entertainment and energy that make downtown living so appealing. Freshly painted throughout, this move-in-ready unit offers a well-designed layout with a good-sized bedroom, versatile den-perfect for a home office, reading nook or additional living space-and a 4-piece bathroom. The kitchen features stainless steel appliances and great counter and cupboard space, while the convenience of a dedicated laundry room adds to the functionality of this great home. One dedicated parking spot is included, making this a fantastic combination of downtown lifestyle and everyday practicality. Whether you're a first-time buyer, downsizing, looking for a low-maintenance home, or seeking an investment opportunity, this is your chance to enjoy everything Downtown Guelph has to offer, right outside your door. Walk to the market. Walk to coffee. Walk to dinner. Walk to everything. Leave the car in your parking spot and enjoy downtown Guelph at your doorstep! (id:15069)
OPEN HOUSE: SATURDAY Oct 3 and SUNDAY Oct 4 from 2 - 4 p.m. A home in a league of its own. This 4 bedroom surprise is not typical, yet very practical. Extreme high end finishes, the motto has been to do it right. The main floor primary bedroom and incredible ensuite allows the parents separation from the kids -- if that is of interest? There is still another main floor bedroom PLUS 2 bedrooms on the 2nd floor with a full bath. A chefs kitchen with Bluestar appliances and a walk in pantry. Both counter height and bar height seating -- does anyone ever leave the kitchen island? An entertainers delight with 51 feet of main floor open concept. A seamless transition to the covered deck and outside luxury. Main floor laundry/storage room that is an organizational dream for real life uniforms, and the perpetual moving cycle of clothes. The impressive front foyer has a secret -- a walk in closet 9 x 9 with glorious built-ins and a door to close on all those backpacks. The dedicated main floor office is by the front door, and has an incredible custom desk and lots of sunlight. Health and recreation in the basement. A Media room for home cinema with a 132 inch screen and sound insulated for those loud cinema explosions. Up your lifestyle in this luxury private retreat within the citys centre. Once in a lifetime backyard oasis and entertaining haven. 20x40 deck, 20x40 patio area, 40 ft of lawn-- night lighting, irrigation system, 8 ft fence, low maintenance perennial gardens. Hydro equipped out building 20x10 with a 4 ft covered porch. This could be a workshop, and provides garage storage or better. Parking for 4 plus a carport. Metropolitan convenience within a no drama area. Just 200 metres to Exhibition Park and 200 metres to Highview Park yet the privacy of country living within your own yard. All the work is done, and done well. Elevate your life in this premium home that will anchor your family in comfort, prestige and privacy. (id:15069)
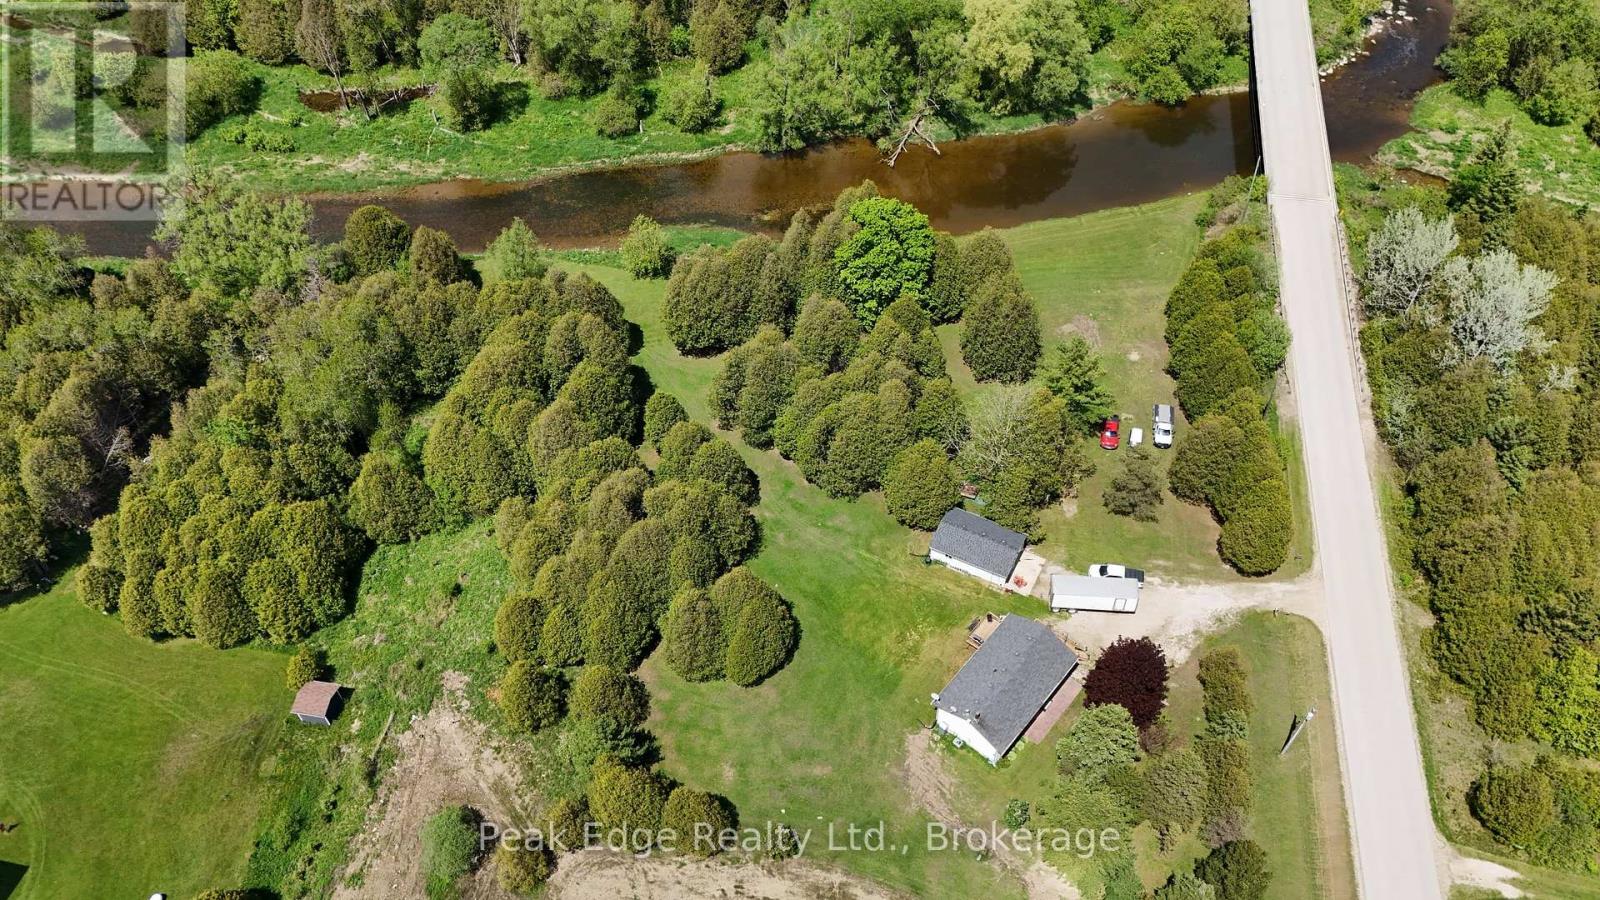
Set along the scenic South Saugeen River, this private 2.45-acre property offers the perfect balance of peaceful country living and everyday convenience. The well-maintained 2+1 bedroom, 2 bathroom home features an updated kitchen and a finished lower-level rec room with a cozy wood pellet stove-ideal for relaxing or entertaining. Step outside to enjoy beautiful views, open space, and direct access to nature-perfect for fishing, swimming, or simply unwinding. A detached double car garage adds excellent storage and workshop potential. Located on a paved road just minutes from Mount Forest, this is a rare opportunity to enjoy a quiet rural setting without giving up nearby amenities. (id:15069)
All Brick Family Home on a Quiet Cul-de-Sac! Situated on the second largest lot in sought after Rynard Estates, this home features a new stove, new microwave, and new A/C, this spacious home is loaded with value and potential. Enjoy a large kitchen, an oversized garage that could be transformed into the ultimate man cave, workshop, or hobby space, and a fully fenced private backyard with multiple gardens and a large entertainment deck. Perfect place to relax and unwind. Additional features include a four-car driveway and a lower level with excellent potential for an in-law or university student apartment, complete with garage access. Conveniently located near a high school and French immersion elementary school, with shopping and the LCBO just a short walk away. Don't miss this opportunity. This home offers far more than photos can capture and must be seen in person to be fully appreciated. (id:15069)
Elegant King City estate set on a rare ~1-acre lot with an expansive 4-CAR GARAGE, offering a scale and presence that sets it apart from homes in the area. Significantly larger than typical neighbourhood properties, this residence delivers exceptional privacy, functionality, and outdoor living that is seldom available. Crafted to impress from the moment you arrive, this private retreat offers true resort-style living with a SALT WATER POOL, HOT TUB, and BASKETBALL COURT-features rarely found together on properties of this calibre. The expansive lot creates a backyard experience smaller homes cannot replicate.Inside, premium finishes elevate every space, with hardwood floors, designer quartz countertops, waterfall backsplashes, and ambient pot lighting throughout. 9-FT CEILINGS on second floor and soaring 12-FT CEILING in family room. With a spacious 4+3 bedroom, 5 bathroom layout, this home offers exceptional living space. Oversized bedrooms provide enhanced comfort and privacy, while the private in-law suite adds valuable flexibility for extended family or guests.The gourmet kitchen is equipped with high-end stainless steel appliances, ideal for both everyday living and large-scale entertaining. A 4-CAR GARAGE and extended driveway accommodate multiple vehicles with ease-another standout feature in a neighbourhood where garage space is often limited. An emergency panel with generator backup ensures peace of mind.Conveniently located minutes to Hwy 400, top-rated schools, and key amenities, this home combines estate-level living with everyday accessibility. ***EXTRAS***A rare opportunity to own one of the largest and most feature rich homes in the area - delivering space, privacy, and lifestyle well beyond typical neighbourhood offerings. (id:15069)
Beautiful Family Home, In A Prime Location. This Large Townhouse Is Located In The Heart Of East Woodbridge, In A Family Friendly Neighborhood! Walking Distance To All Amenities, Schools, Highways and Transit! Chef Inspired Family-Sized Kitchen With A Walk-Out To A Private Fenced Generous Sized Backyard, Perfect For Entertaining Family & Friends. 3 Large Bedrooms With Gorgeous Parquet Flooring. Add Your Personal Touch & Make This Your New Dream Home! Some photos have been virtually enhanced to illustrate the potential of the space. (id:15069)