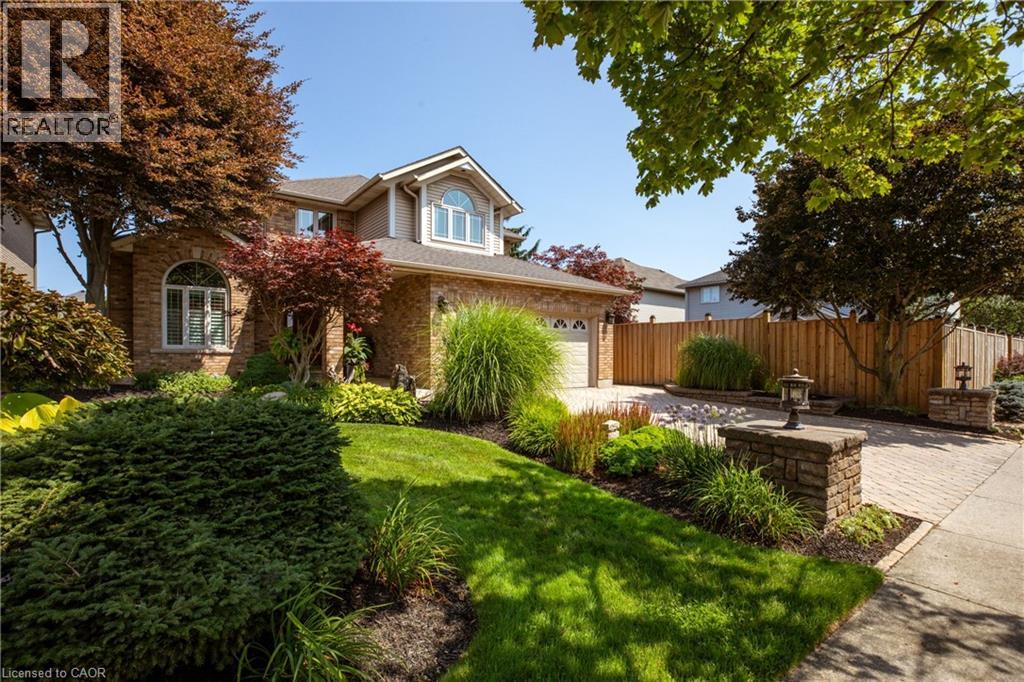
Welcome to Winona Park living at its finest! From the moment you arrive, this beautifully maintained 2-storey brick home makes a lasting impression. The professionally landscaped front yard is enhanced by elegant landscaping/hardscaping with interlock drive, outdoor lighting (front and rear), hot tub with privacy screens, irrigation and a dedicated plant watering system, creating exceptional curb appeal by day and night. Step through the newly renovated front entrance into a grand foyer featuring soaring 2-storey ceilings and an updated staircase that sets the tone. The main level offers a beautifully renovated kitchen that serves as the stylish heart of the home, along with a versatile room ideal as a 4th bedroom, home office or den, plus a convenient bathroom. Upstairs, three spacious bedrooms provide comfortable family living. The luxurious primary bedroom features a walk-in closet and an impressive renovated 5-piece ensuite, creating a private space to relax. The unfinished basement offers a blank canvas with excellent potential for a future family recreation room, home gym, media room or possible in-law suite with roughed-in plumbing. Outside, the beautifully landscaped backyard becomes your private retreat. Enjoy evenings in the hot tub, relax and entertain beneath the retractable awning, interlocking paver and flagstone patios surrounded by thoughtfully designed gardens and custom shed in the background for storage. Beyond your doorstep, the lifestyle is exceptional. Located directly across from a family park and playground, and just seconds from Lake Ontario, 50 Point Beach, marina access and scenic walking trails, 50 Point Conservation Area, with easy highway access nearby to Confederation Park. A beautiful home, an incredible setting, and a lifestyle that is ready to be enjoyed. (id:15069)
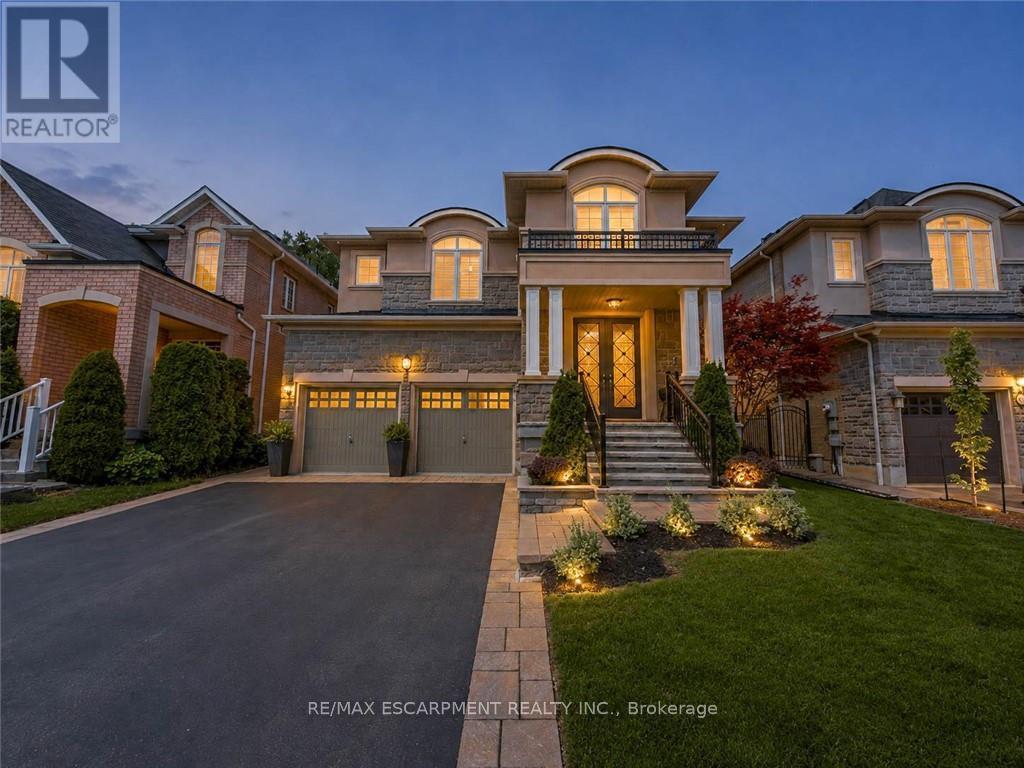
Welcome to 80 Sutherland Crescent, an impressive 4-bedroom, 5-bathroom residence located in Ancaster's sought-after Meadowlands community. From its stately stone and stucco exterior to its thoughtfully designed interior, this home offers an exceptional blend of elegance, comfort and functionality. The main level features spacious living and dining areas, a private home office and an inviting family room with a gas fireplace. At the heart of the home is a beautifully appointed kitchen with built-in appliances, generous cabinetry, stone countertops, a large centre island and an adjoining breakfast area overlooking the backyard. Upstairs, the spacious primary retreat offers multiple walk-in closets and a luxurious 5-piece ensuite, while the additional bedrooms provide ensuite or semi-ensuite access. Convenient second-floor laundry completes the upper level. The fully finished basement expands the living space with a large recreation area, wet bar, kitchen facilities and plenty of room for entertaining or extended family. Step outside to your private backyard oasis featuring an in-ground pool, expansive stone patio, covered outdoor dining area, built-in BBQ and beautifully landscaped grounds backing onto a greenbelt. Additional highlights include two gas fireplaces, a double garage, central vacuum, water treatment systems, lawn irrigation and a roof updated in 2022. Conveniently located near parks, conservation areas, shopping and everyday amenities, this remarkable property is designed for both refined living and unforgettable entertaining. (id:15069)
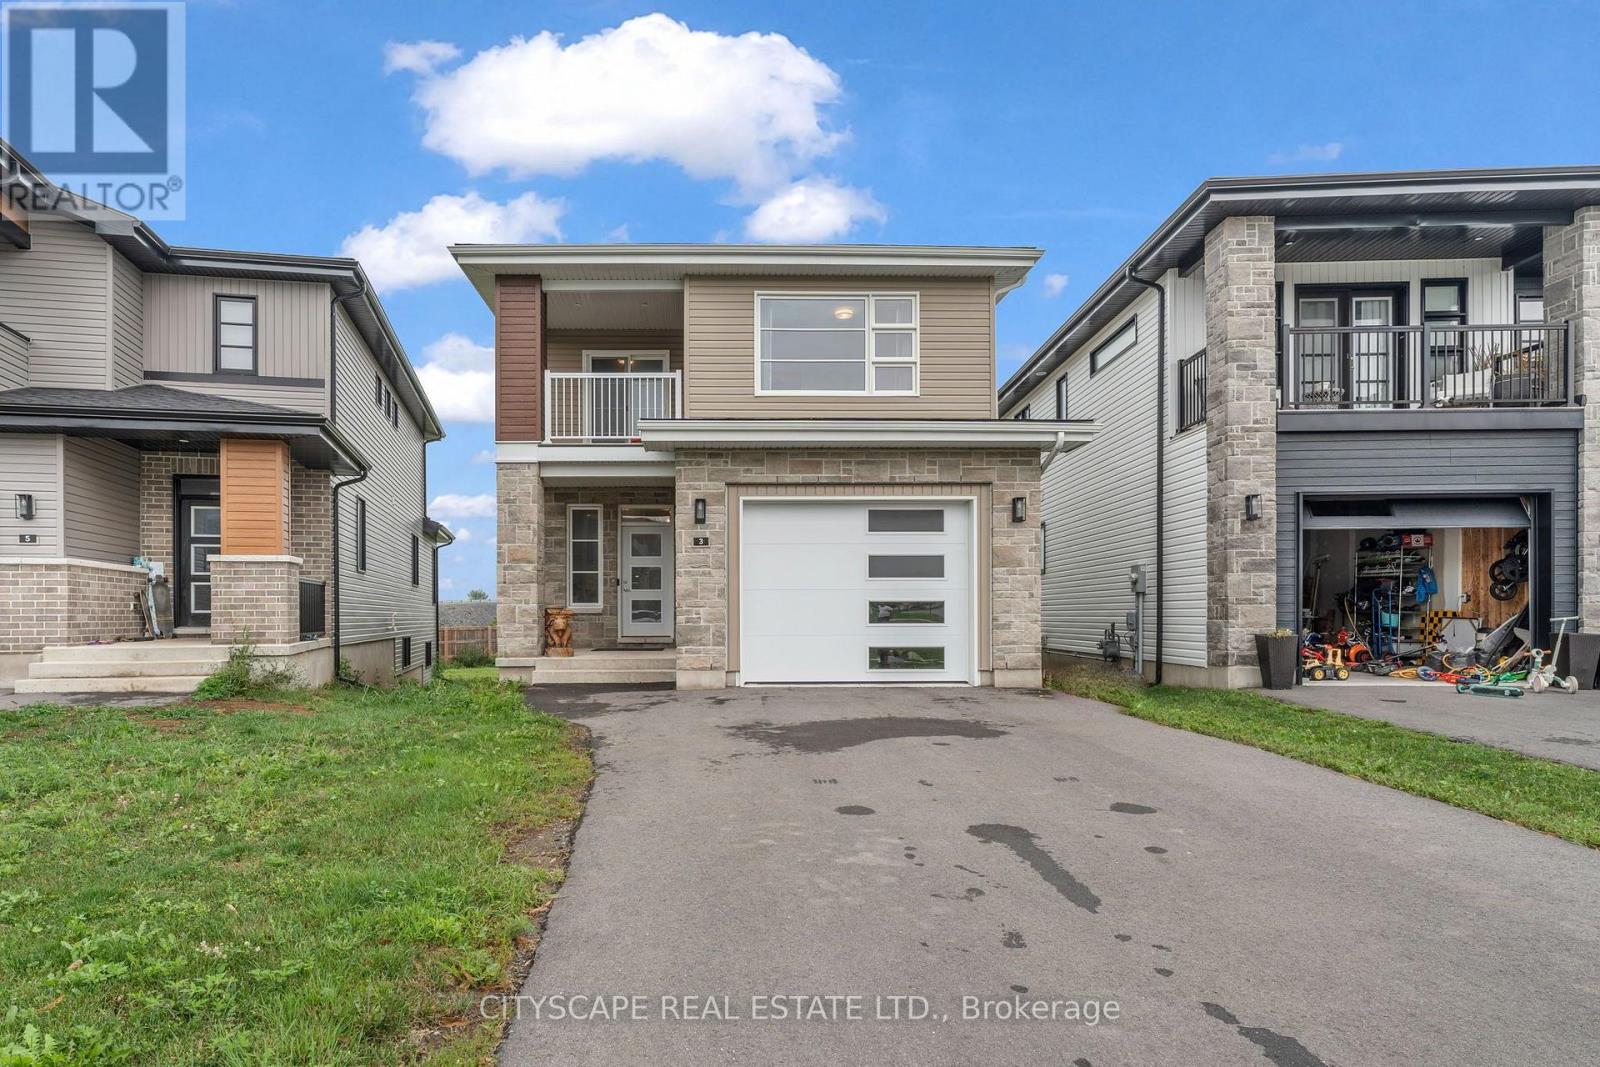
Welcome to 3 Erie Court in the desirable community of Amherstview, just minutes from Kingston. This beautifully maintained home offers approximately 2,025 sq. ft. of thoughtfully designed living space, featuring 4 spacious bedrooms, 3 bathrooms, and a bright, open-concept main floor that is ideal for both entertaining guests and everyday family living. One of the home's standout features is its exceptionally large pie-shaped lot, one of the largest in the neighbourhood, offering ample outdoor space for children to play, future landscaping, or the backyard oasis you've always envisioned. The unfinished basement presents a fantastic opportunity to customize the space to suit your lifestyle, whether you envision a recreation room, home gym, additional bedrooms, or an in-law suite. Situated on a quiet court, this property offers the privacy and peaceful surroundings that homeowners appreciate while remaining close to local amenities, schools, parks, and everything Amherstview has to offer. This is a wonderful opportunity to own a home that combines space, comfort, and incredible potential. (id:15069)
Welcome to Good Luck Sunset, a rare four-season waterfront retreat on the peaceful shores of Green's Lake in Trent Lakes. Set on approximately 100 feet of owned waterfront, this beautifully maintained raised bungalow offers over 1,700 sq. ft. of finished living space with breathtaking sunset views and an exceptional waterfront lifestyle just two hours from the GTA.The shoreline is ideal for every generation, featuring a gradual sandy beach entry for young children and deep water off the private dock for swimming, boating, fishing, and exploring the Trent-Severn Waterway. Spend your days kayaking, paddleboarding, or relaxing by the water before ending each evening around the fire pit or soaking in the hot tub under the stars.Inside, the home offers four spacious bedrooms, two bathrooms, an inviting living area with panoramic lake views, and a finished walkout lower level complete with a games room for year-round family enjoyment. Large outdoor entertaining spaces, a lakeside deck, playground, and plenty of room to gather make this a property designed for creating lasting memories.Built on a solid block foundation and designed for four-season use, the home features efficient propane hot water heating, a private well, septic system, and year-round access via a private road.For those seeking investment potential, Good Luck Sunset has been successfully operated as a highly rated short-term rental, offering an excellent opportunity to generate seasonal income while enjoying the property yourself. (id:15069)
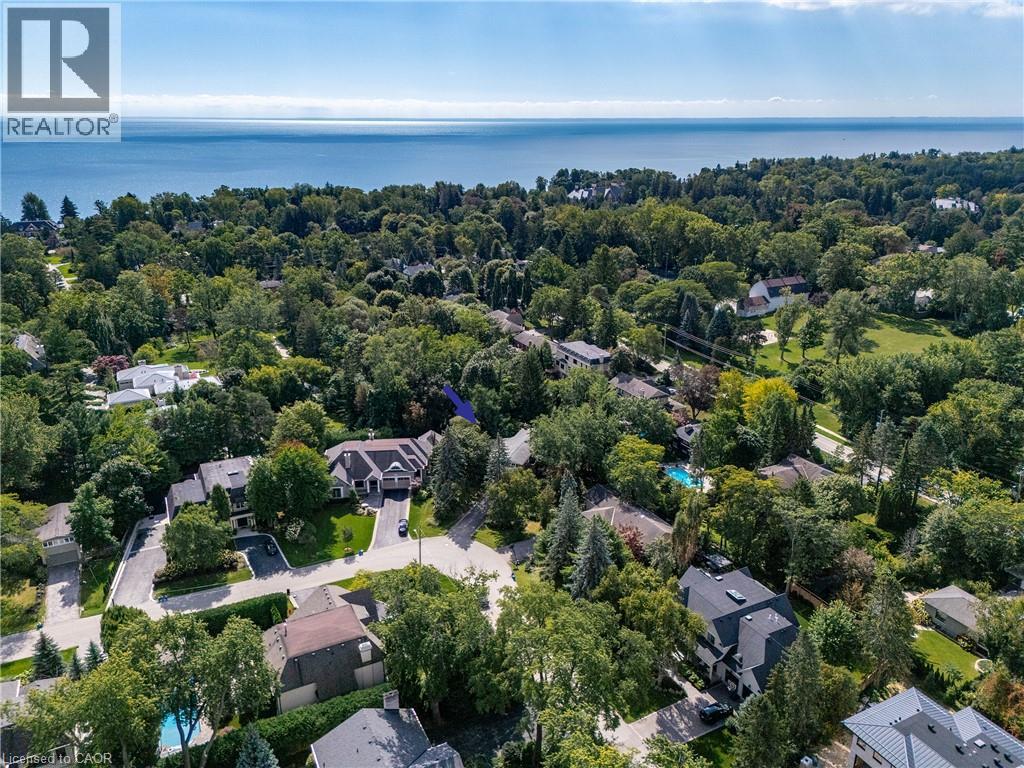
If you’re a buyer looking in Morrison under the $2.5M mark, you may be finding your options to be a little…complicated. At this price point, properties tend to fall somewhere along the axis of land or house. Finding one where you have a compelling case for both is considerably harder. So, first things first. Buy on the best street you can afford. This is where Donlea delivers. A genuinely quiet street, beautiful homes, right at the heart of the neighbourhood and with schools close enough for the children to walk themselves. Frankly put, it’s ideal. Then there’s the land. With a new survey available, this west-backing 93’ x 185’ lot with stream offers the potential to build approximately 5,200 sq. ft. For those looking to create their forever home, it’s a rare opportunity to secure a substantial piece of land in one of Oakville’s premier neighbourhoods. But it would be remiss not to acknowledge that there is also a great deal of house here to love - and renovate. The existing 3,263 sq. ft., four-level side-split is surprisingly generous, with large bedrooms, a double garage and plenty of scope to reimagine the spaces. Think contemporary interiors, wall-to-wall windows and a seamless floorplan, all while retaining the scale and character that make this house work. A fantastic opportunity for those who want to control their budget while creating equity. In other words, you have options. Build new. Renovate. Or simply take your time and decide what makes the most sense for you. With this kind of flexibility, the upside is yours to create. (id:15069)
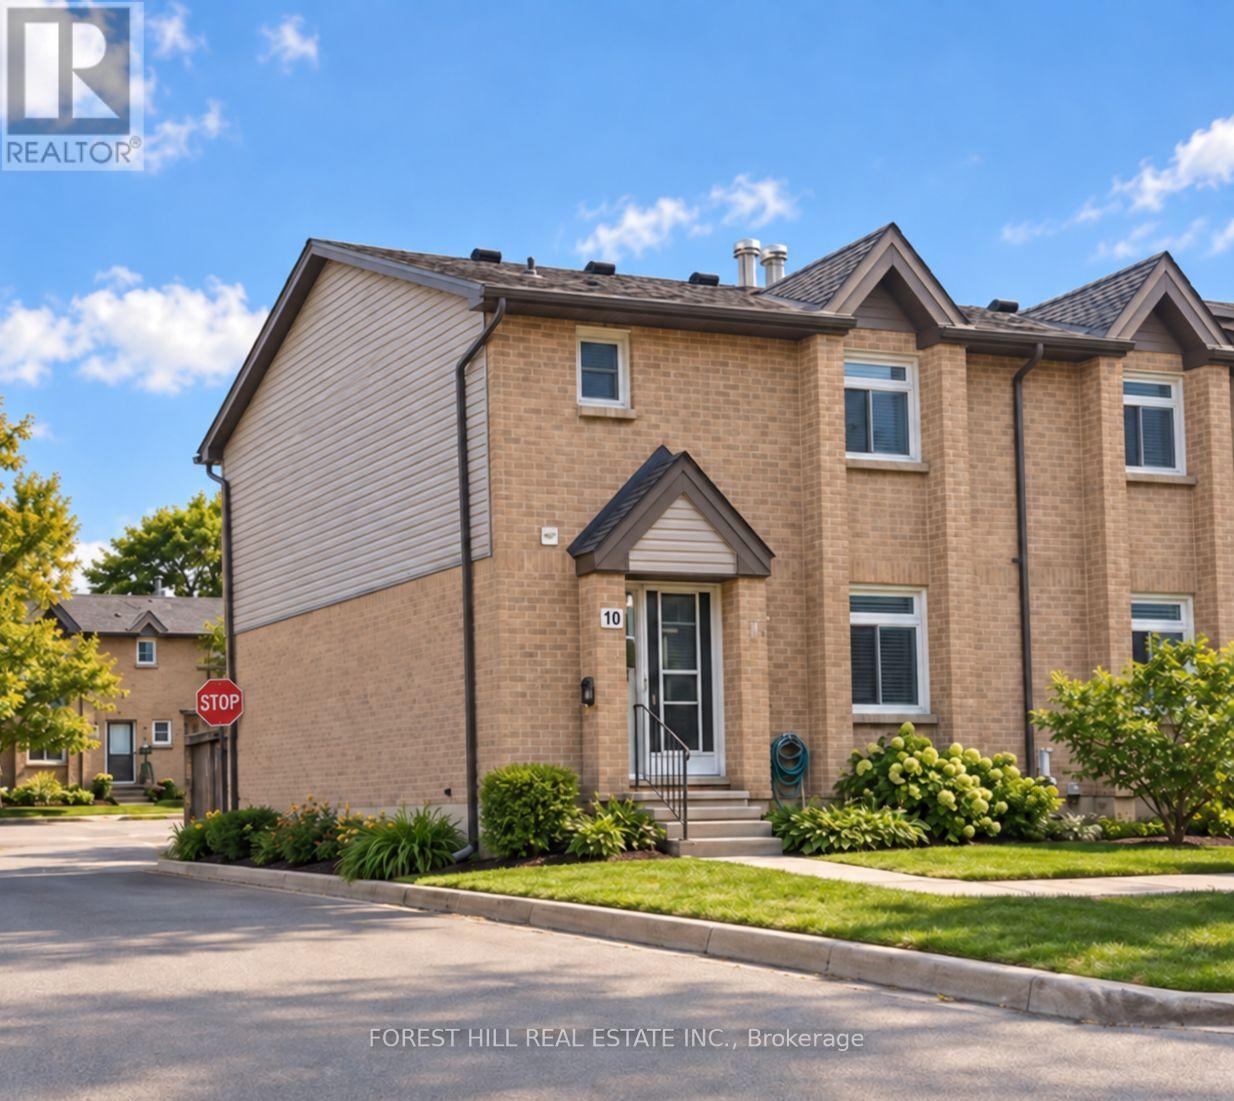
Welcome to this bright 3-bedroom, 1.5-bath, 2-storey end-unit townhouse condominium in the heart of desirable Byron, one of London's most sought-after west-end neighbourhoods. Set on an interior row within the complex, this inviting home offers a comfortable and practical layout with plenty of room to make it your own. Step inside to a spacious living room featuring warm hardwood flooring and a cozy natural gas fireplace. From here, the main level flows into the combined kitchen and dining area, complete with ceramic tile backsplash and direct access to your private patio, creating an easy connection between everyday living, dining, and outdoor space. It's an ideal spot for morning coffee, summer barbecues, or simply relaxing outdoors. A convenient 2-piece powder room completes the main level. Upstairs, the generous primary bedroom features double closets, accompanied by two additional bedrooms and a well-appointed 4-piece bathroom. Broadloom carpeting throughout the bedroom level adds warmth and comfort. The partially finished lower level provides even more usable living space with a versatile recreation room, ideal as a family room, home office, playroom, workout space, or combination of uses. Additional features include central air conditioning, forced-air gas heating, central vacuum, and one owned parking space directly in front of the unit. Visitor parking is also conveniently located just steps from the front door. Enjoy everything Byron has to offer, with local shops, restaurants, parks, schools, walking trails, and public transit close at hand, along with nearby Springbank Park and Boler Mountain. An excellent opportunity for first-time buyers, downsizers, investors, or anyone looking to enjoy the convenience and character of one of London's most established neighbourhoods. (id:15069)
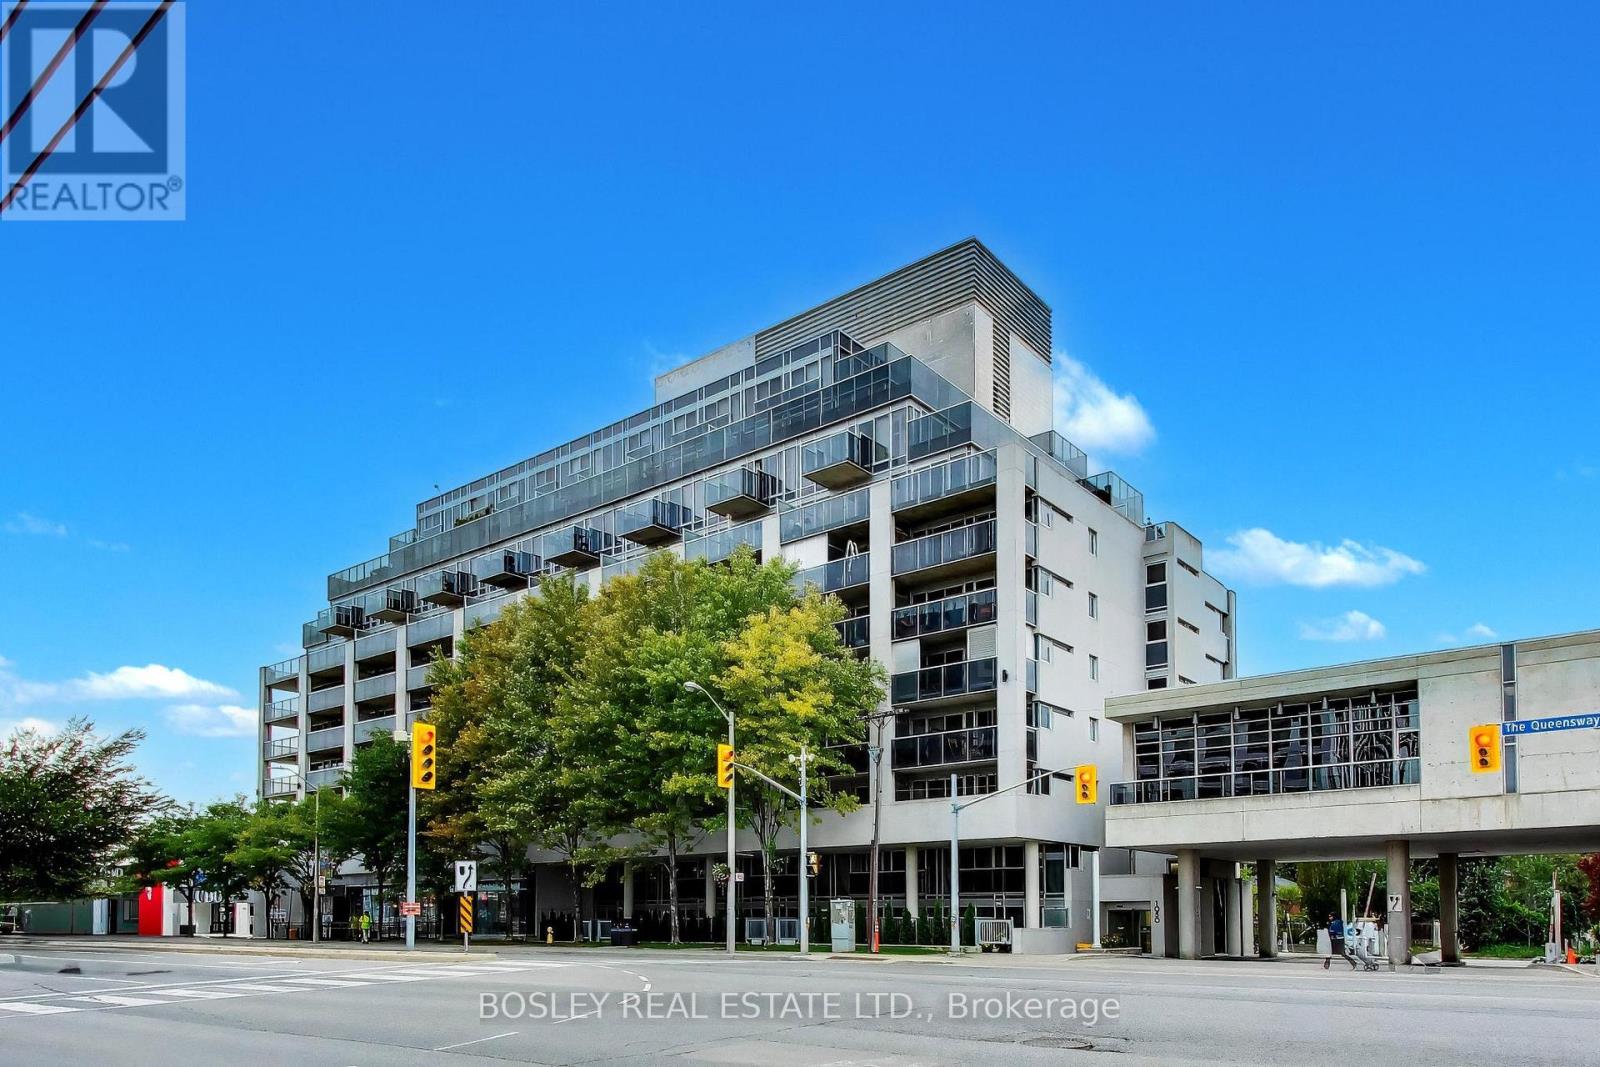
Freshly renovated. Exceptionally located. Completely move-in ready. Welcome to this bright and spacious one-bedroom suite in an excellent Etobicoke location, offering a fully renovated kitchen, beautifully redesigned bathroom, and new flooring throughout. Floor-to-ceiling windows fill the space with natural light, while two walkouts lead to a generous 112 sq. ft. balcony with unobstructed north views. Stainless steel appliances, a functional layout, owned parking and a locker complete the package. Steps to transit, shopping, parks and restaurants, with easy highway access and a quick commute to Islington Subway Station or downtown Toronto. Enjoy an impressive collection of building amenities including concierge, gym, outdoor hot tub, sauna, party room, hydrotherapy pool and visitor parking. A turnkey suite in a connected Etobicoke setting - just move in and enjoy. (id:15069)
Welcome to One Park Tower! Bright and spacious corner unit offering approximately 850 sq. ft., with 2 bedrooms, 2 bathrooms and a desirable northwest exposure. The open-concept living and dining area features a walkout to an open balcony. Modern kitchen with breakfast bar, a primary bedroom with a 4-piece ensuite and mirrored closet, a generous second bedroom, and ensuite laundry. Includes one owned underground parking space and one owned locker. Excellent City Centre location close to Square One, Celebration Square, Sheridan College, public transit, restaurants and major highways. Building amenities include 24-hour concierge, indoor pool, gym, sauna, party room and visitor parking. (id:15069)
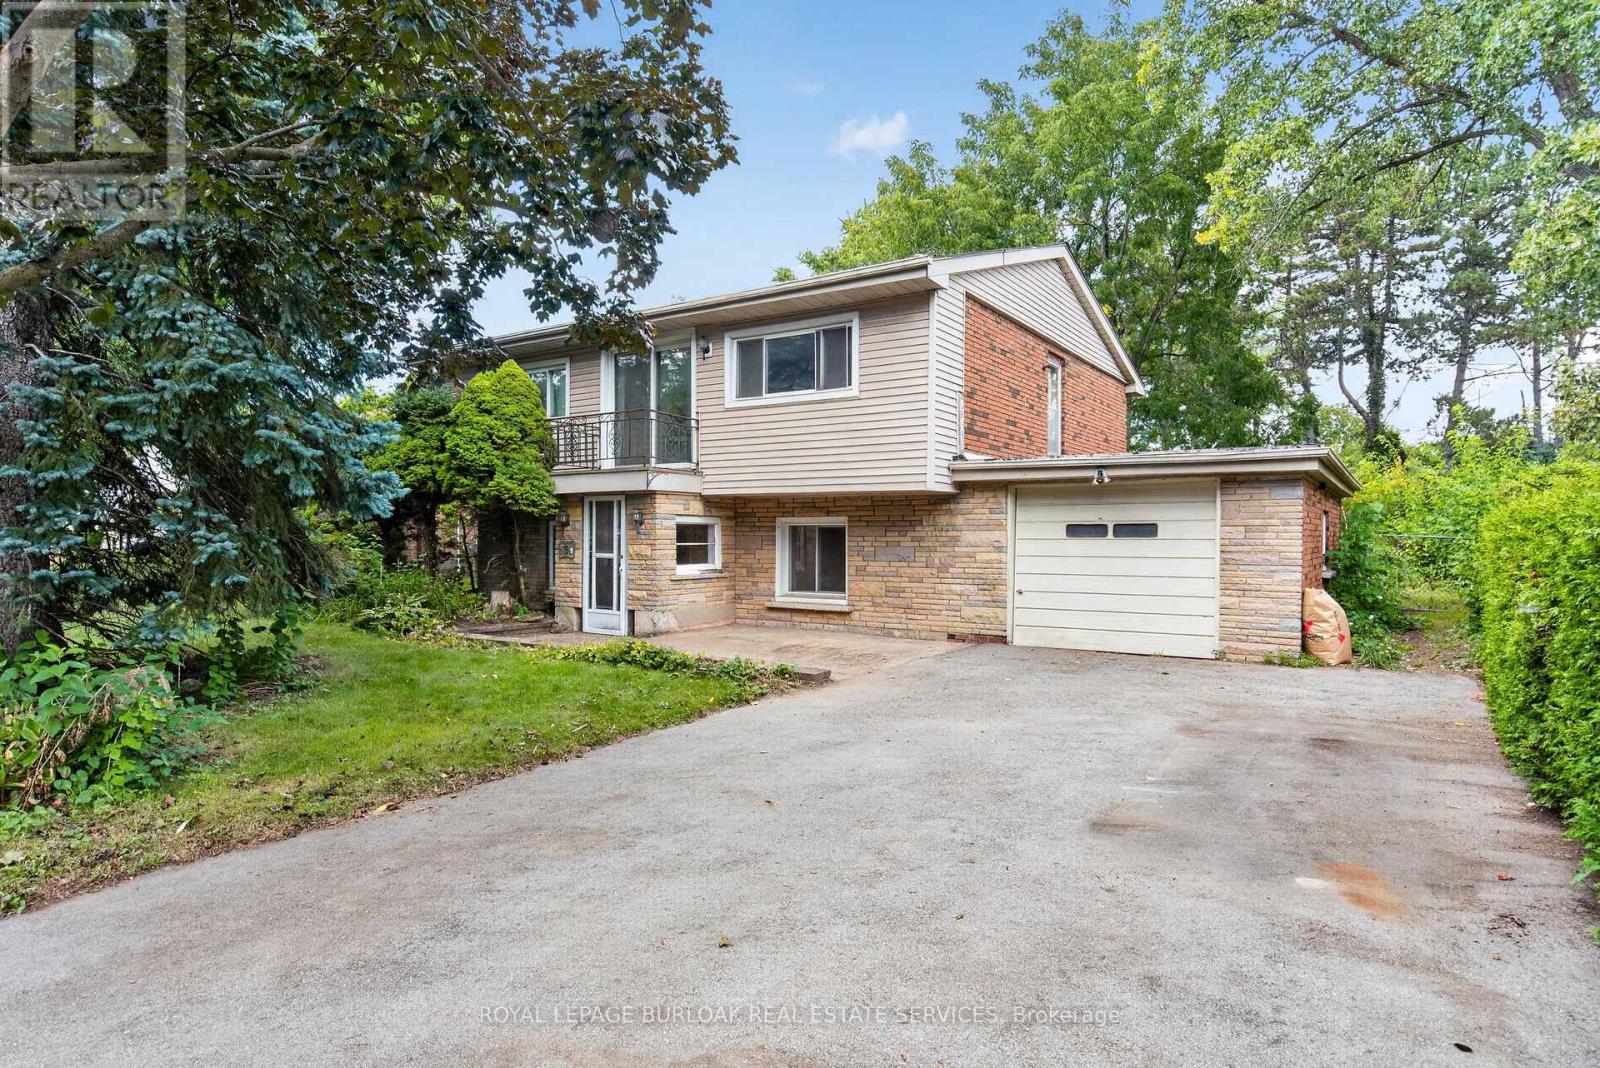
A rare Aldershot opportunity with room to create value. Set on an impressive 62 x 201 ft. lot, this 4-bedroom, 2-bathroom detached home offers over 2,000 sq. ft. of living space in a location where detached homes and generous lots are increasingly difficult to find. The home is ready for your vision and ability to transform the space. Generous bedrooms, a large kitchen, family room with gas fireplace, garage access, and a primary bedroom balcony provide plenty to work with. And then there's the backyard - a phenomenal, tree-covered garden retreat with mature greenery and privacy. For an investor, renovator, or buyer looking to create something truly their own, the opportunity here is in the potential. (id:15069)
Fall in love with this beautiful 1.5-storey detached gem at 25 Allenby Ave, nestled in Etobicoke's desirable, family friendly Elms neighbourhood. Parking is a breeze with an impressively long driveway leading up to a home that shines from top to bottom. Step inside to an inviting main floor featuring beautiful hardwood floors stretching across the natural light filled living and dining areas. The kitchen comes equipped with stainless steel appliances, stylish tile flooring and backsplash. Enjoy seamless indoor-outdoor transition through the sunroom, leading to a small deck that steps down to a patio for easy summer hosting. Retreat upstairs to two comfortable bedrooms, both outfitted with warm hardwood flooring and a pristine 4-piece bathroom. Need more space? The finished basement provides a large rec room with laminate flooring and a cozy fireplace, plus a separate laundry room and a modern 3-piece bathroom. Move right in and enjoy! Just steps to transit, parks, schools and shopping, plus easy access to the 401. (id:15069)
Heart of Mississauga, Best Location, Beautiful Split Type Well Layout Bright 2 Bedroom + Den Facing Japanese Garden and park. 24 hrs Concierge, Indoor Pool, Tennis, Walk To Square One Shopping Mall. Close To all Amenities, Hwy & airport, No Pets. Freshly Painted thru out and Newly Renovated. Move-in condition, Primary Rm w/ Walk-in closet & newly renovated 4 pcs ensuite washroom. Lots of New Improvements included, One Parking & Locker. (id:15069)
Welcome to this beautifully two-storey detached home in the highly sought-after Cleave View Estate community, offering approximately 4,000 sq ft of elegant living space with 4+2 spacious bedrooms, including a LEGAL 2-bedroom basement apartment with a separate entrance-perfect for extended family or rental income-plus additional owner's space ideal for a home gym or recreation area; the main floor features hardwood flooring, coffered ceilings, and a thoughtfully designed open-concept layout with formal living and family rooms highlighted by a cozy gas fireplace, while the modern chef's kitchen boasts granite countertops, a marble backsplash, stainless steel appliances, a centre island, and a convenient butler's pantry for seamless entertaining; upstairs, the primary suite offers a walk-in closet and a luxurious 5-piece ensuite with double sinks, a soaking tub, and a glass shower, complemented by generously sized bedrooms with ensuite or semi-ensuite access, and outside, enjoy a private backyard with a patio perfect for relaxing or hosting, all ideally located near parks, top-rated schools, transit, major highways, and just a 2-minute drive to Walmart, Home Depot Plaza, and major banks for ultimate everyday (id:15069)