
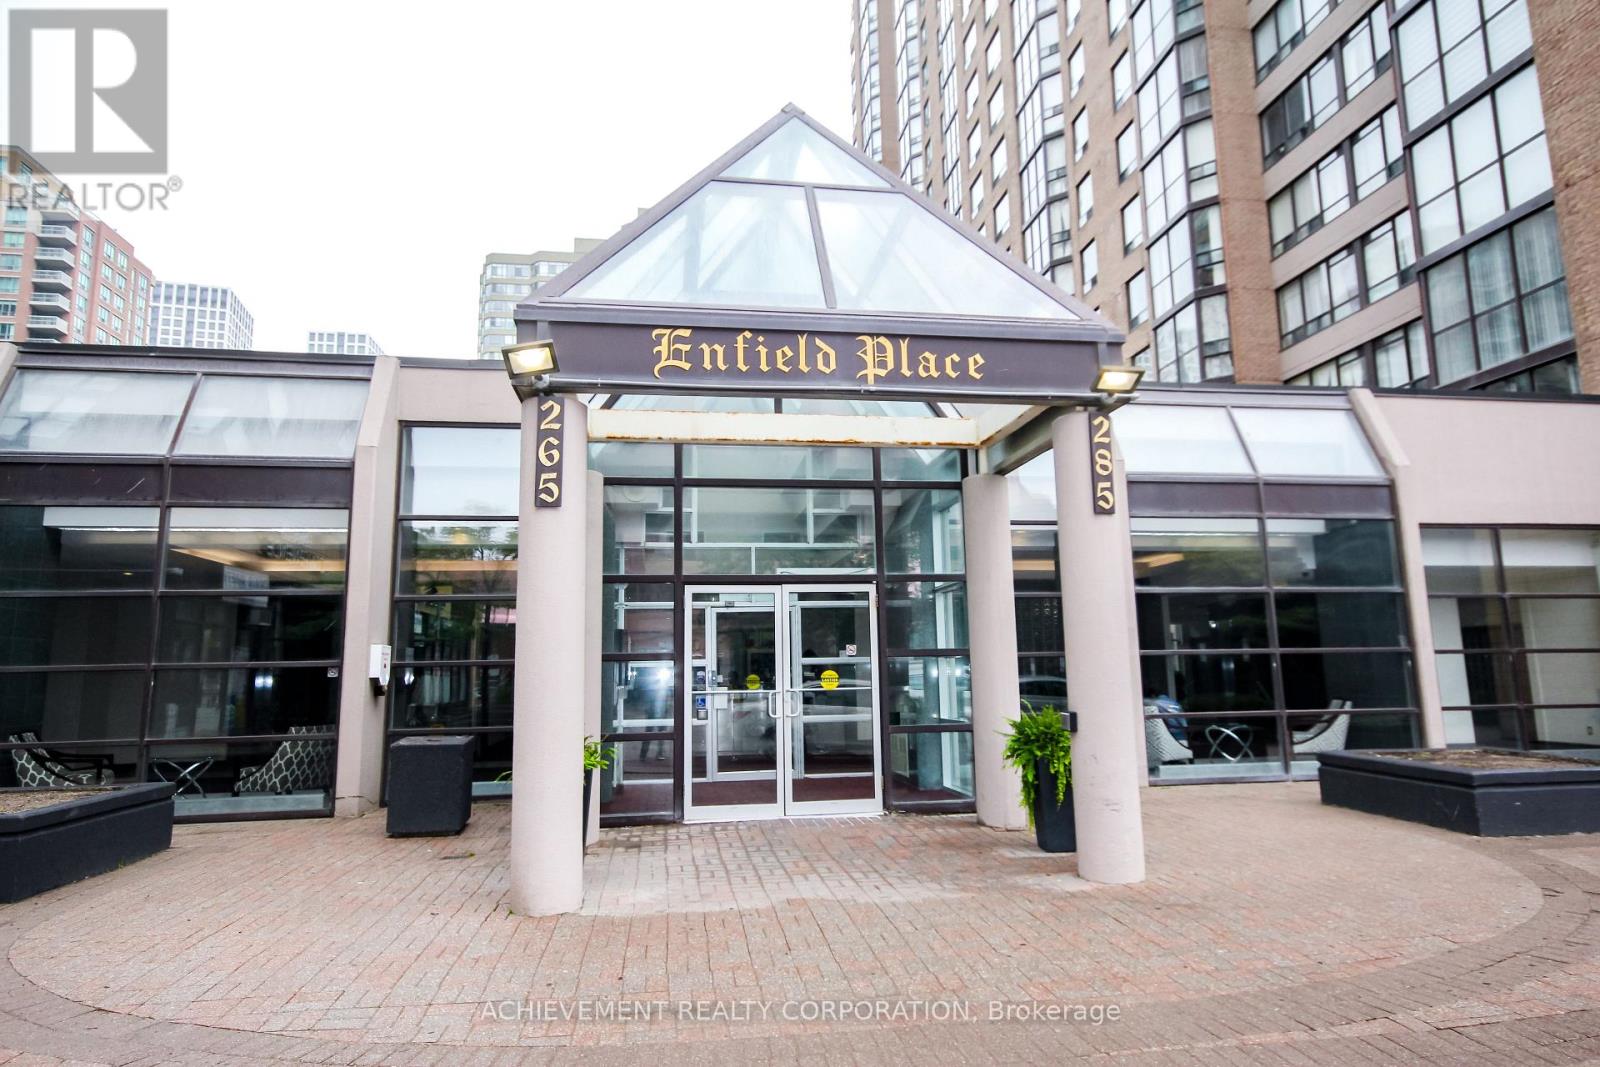
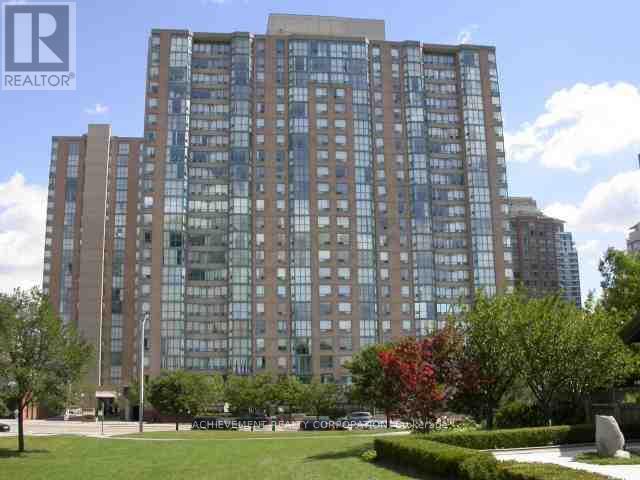
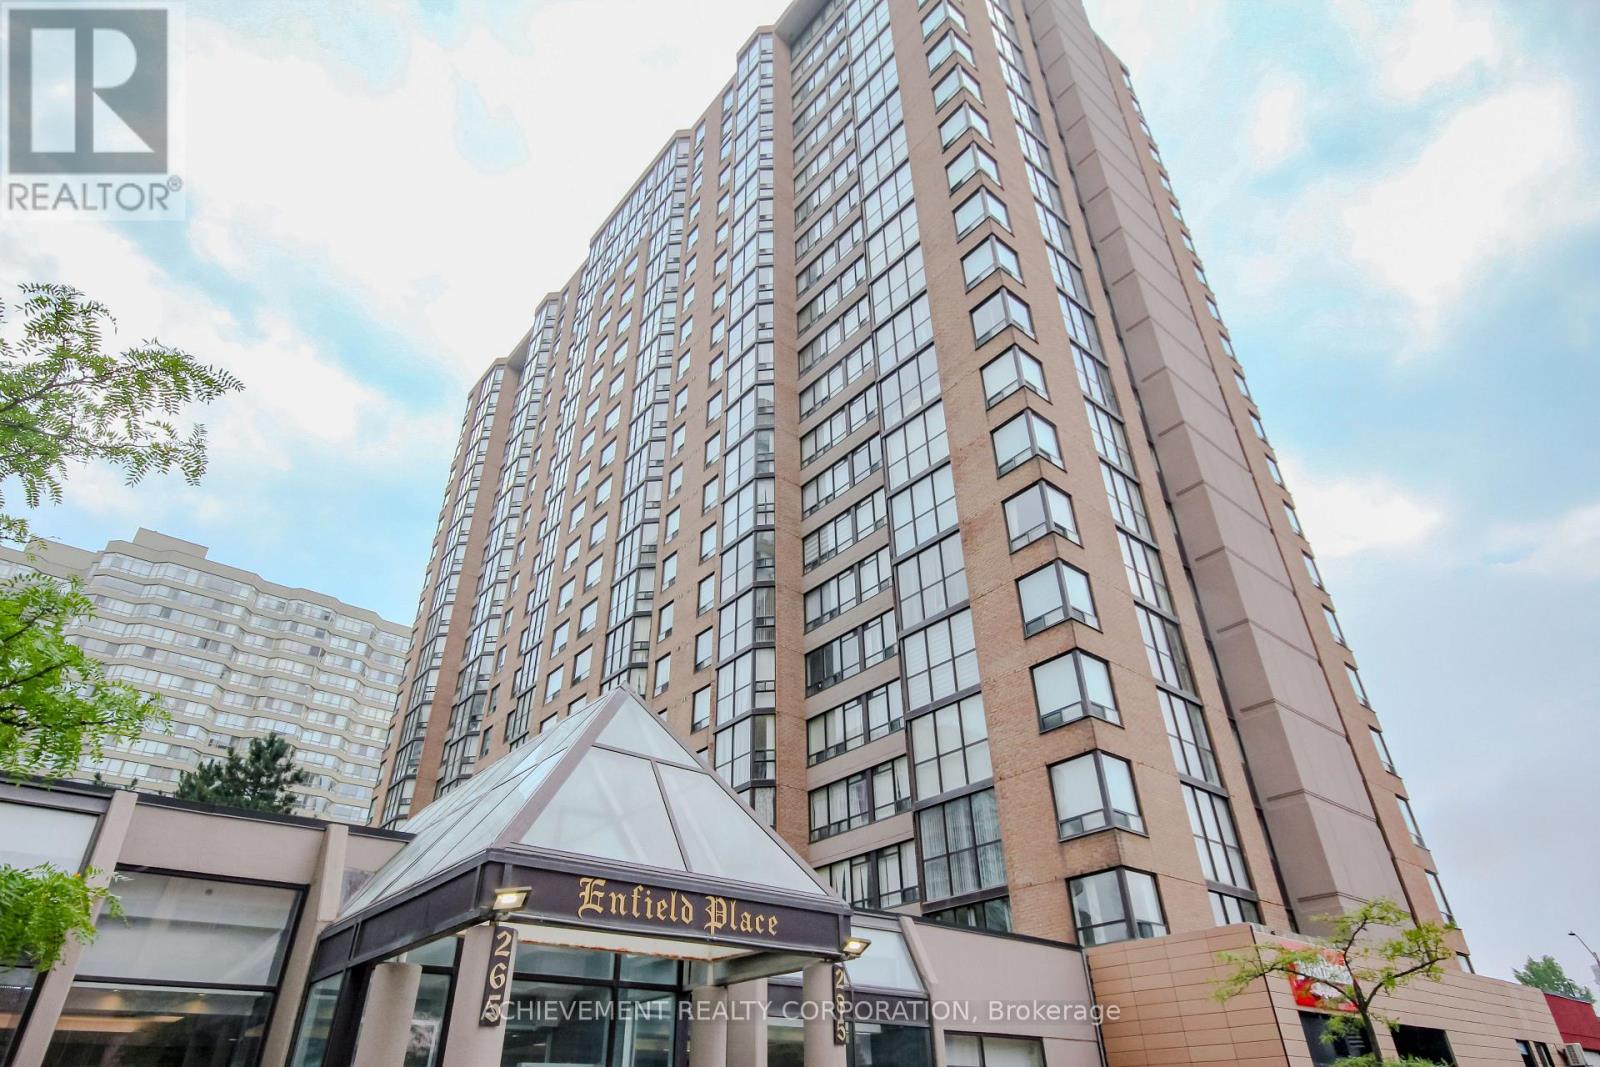
1106 - 285 Enfield Place Mississauga, Ontario L5B 3Y6

3 Bedroom
2 Bathroom
800 - 899 sqft
Central Air Conditioning
Forced Air
$399,000Maintenance, Common Area Maintenance, Heat, Electricity, Parking, Water, Cable TV
$760.23 Monthly
Maintenance, Common Area Maintenance, Heat, Electricity, Parking, Water, Cable TV
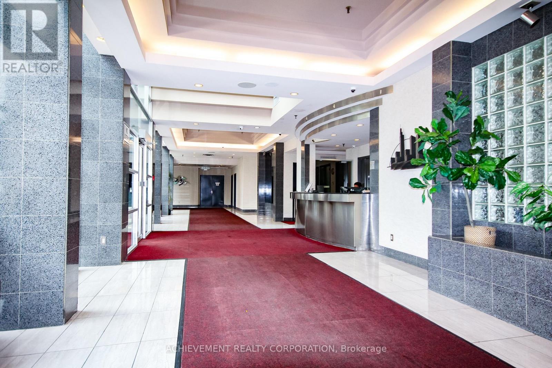
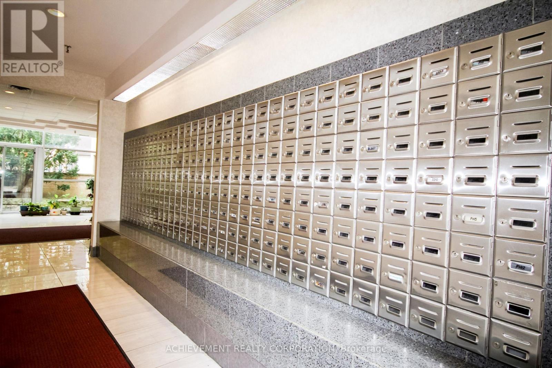
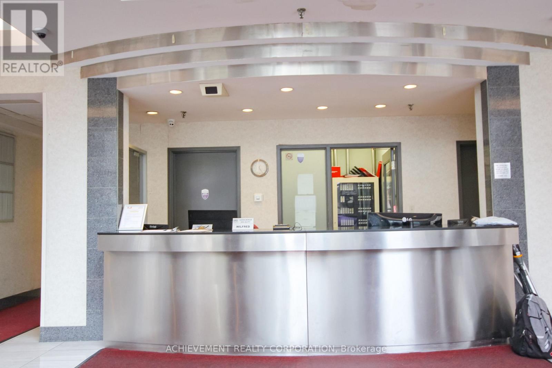
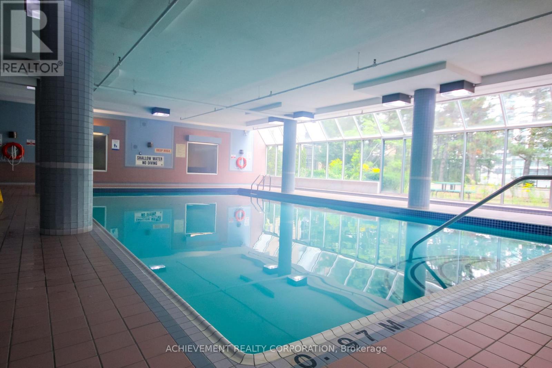
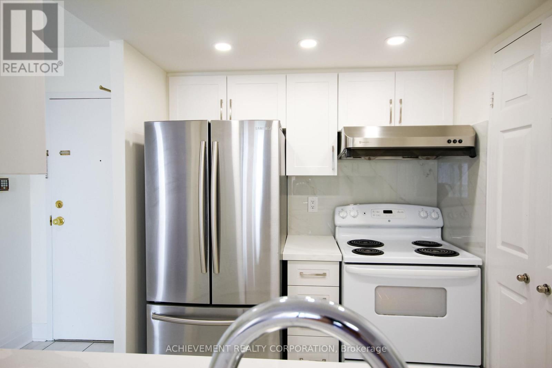
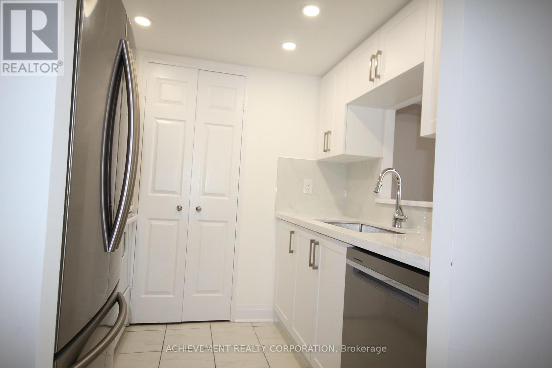
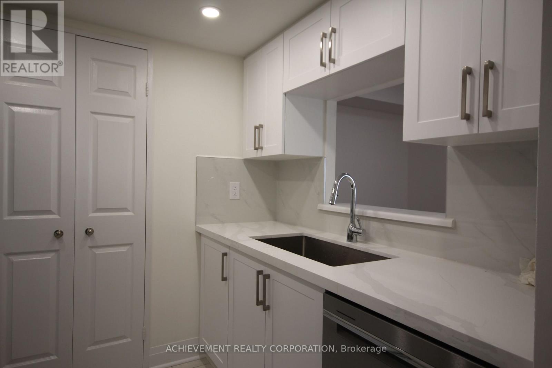
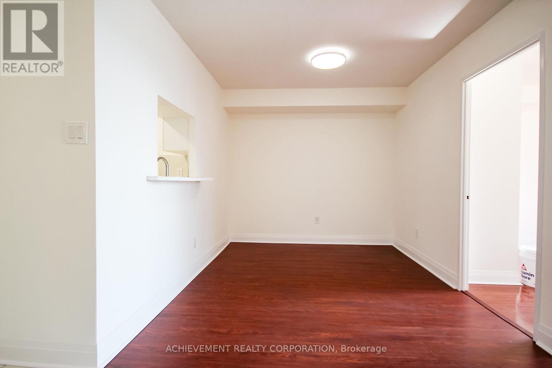
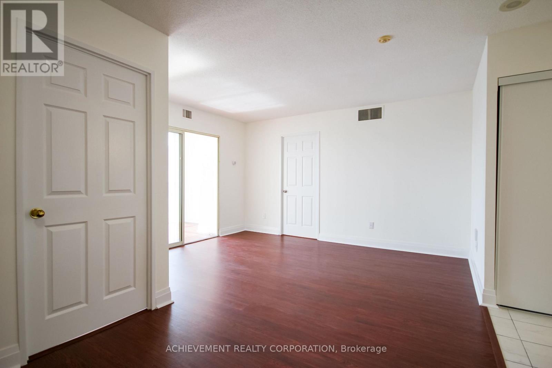
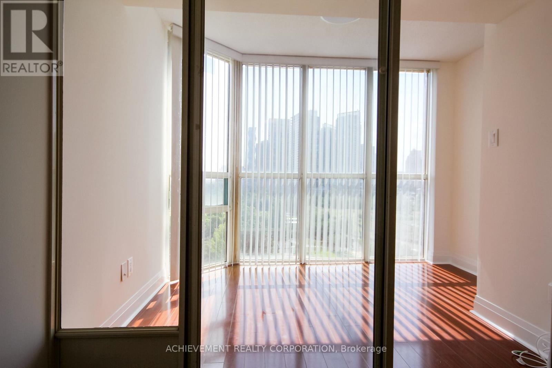
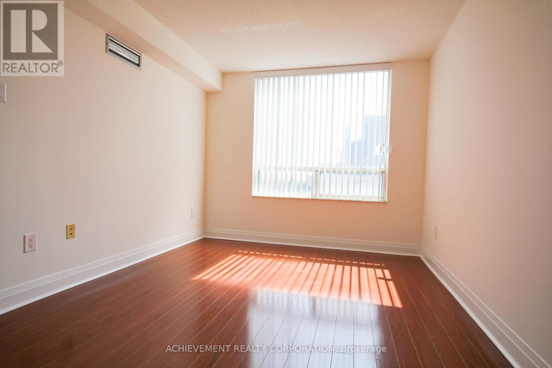
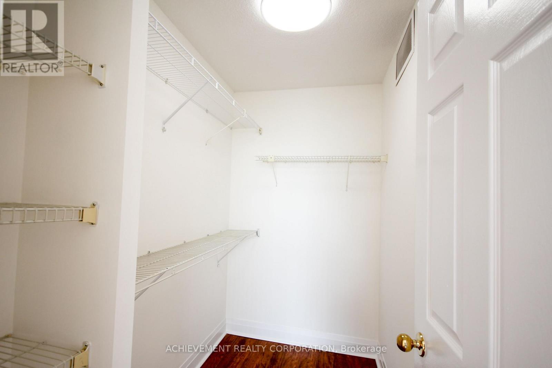
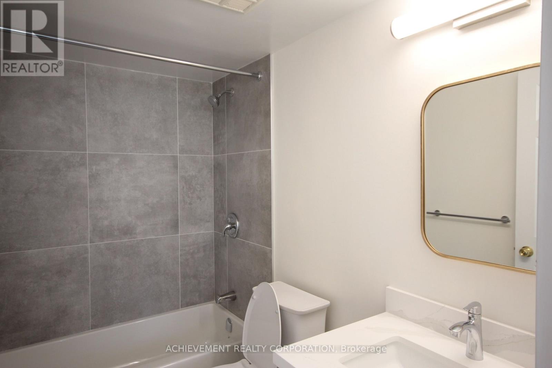
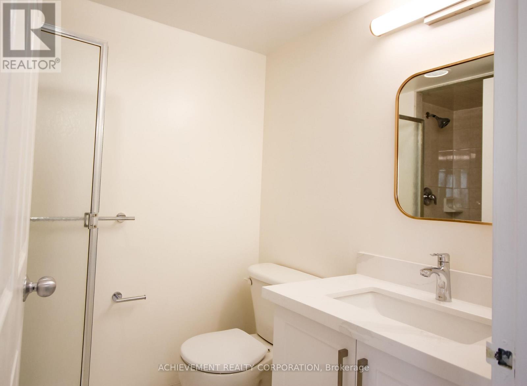
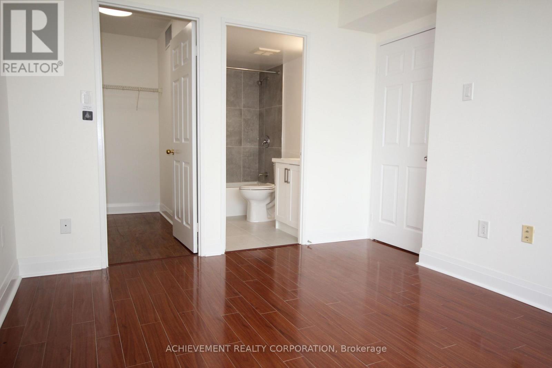
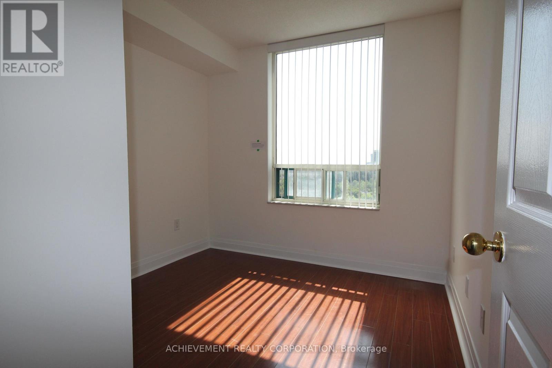
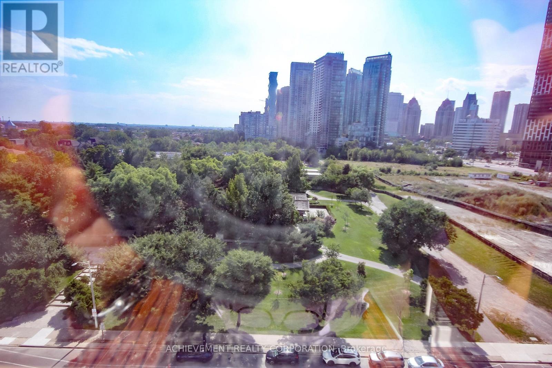
$760.23 MonthlyHeart of Mississauga, Best Location, Beautiful Split Type Well Layout Bright 2 Bedroom + Den Facing Japanese Garden and park. 24 hrs Concierge, Indoor Pool, Tennis, Walk To Square One Shopping Mall. Close To all Amenities, Hwy & airport, No Pets. Freshly Painted thru out and Newly Renovated. Move-in condition, Primary Rm w/ Walk-in closet & newly renovated 4 pcs ensuite washroom. Lots of New Improvements included, One Parking & Locker. (id:15069)
Property Details
| MLS® Number | W13820422 |
| Property Type | Single Family |
| Community Name | City Centre |
| Community Features | Pets Not Allowed |
| Features | Carpet Free |
| Parking Space Total | 1 |
Building
| Bathroom Total | 2 |
| Bedrooms Above Ground | 2 |
| Bedrooms Below Ground | 1 |
| Bedrooms Total | 3 |
| Amenities | Storage - Locker |
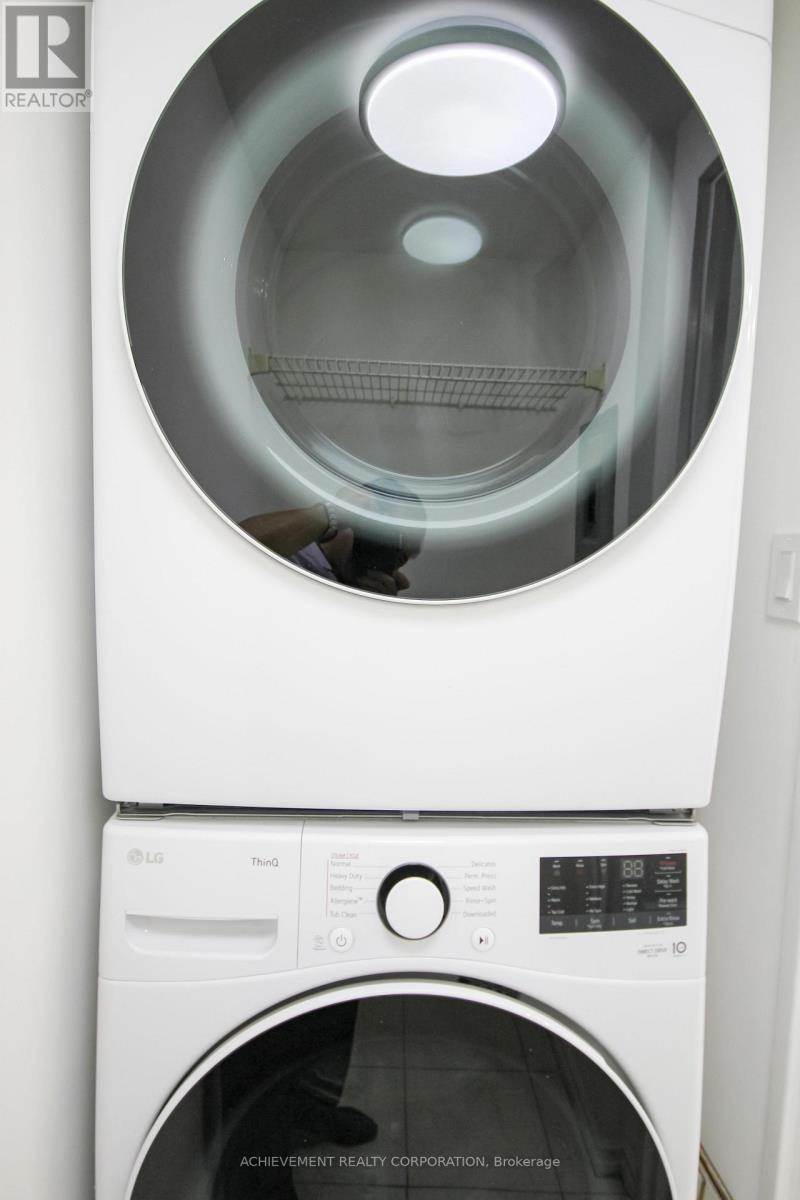
| Appliances | Blinds, Dryer, Stove, Washer, Whirlpool, Window Coverings, Refrigerator |
| Basement Type | None |
| Cooling Type | Central Air Conditioning |
| Exterior Finish | Brick, Concrete |
| Flooring Type | Laminate, Ceramic |
| Heating Fuel | Natural Gas |
| Heating Type | Forced Air |
| Size Interior | 800 - 899 Sqft |
| Type | Apartment |
Parking
| Underground | |
| Garage |
Land
| Acreage | No |
Rooms
| Level | Type | Length | Width | Dimensions |
|---|---|---|---|---|
| Main Level | Living Room | 4.21 m | 3.26 m | 4.21 m x 3.26 m |
| Main Level | Dining Room | 2.84 m | 2.73 m | 2.84 m x 2.73 m |
| Main Level | Kitchen | 2.44 m | 2.04 m | 2.44 m x 2.04 m |
| Main Level | Primary Bedroom | 4.48 m | 3.48 m | 4.48 m x 3.48 m |
| Main Level | Bedroom 2 | 2.74 m | 2.44 m | 2.74 m x 2.44 m |
| Main Level | Solarium | 3.26 m | 2.11 m | 3.26 m x 2.11 m |
Contact Us
Contact us for more information

This REALTOR.ca listing content is owned and licensed by REALTOR® members of The Canadian Real Estate Association
The trademarks REALTOR®, REALTORS®, and the REALTOR® logo are controlled by The Canadian Real Estate Association (CREA) and identify real estate professionals who are members of CREA. The trademarks MLS®, Multiple Listing Service® and the associated logos are owned by The Canadian Real Estate Association (CREA) and identify the quality of services provided by real estate professionals who are members of CREA. The trademark DDF® is owned by The Canadian Real Estate Association (CREA) and identifies CREA's Data Distribution Facility (DDF®)
September 23 2026 07:37:37
Toronto Regional Real Estate Board
Achievement Realty Corporation