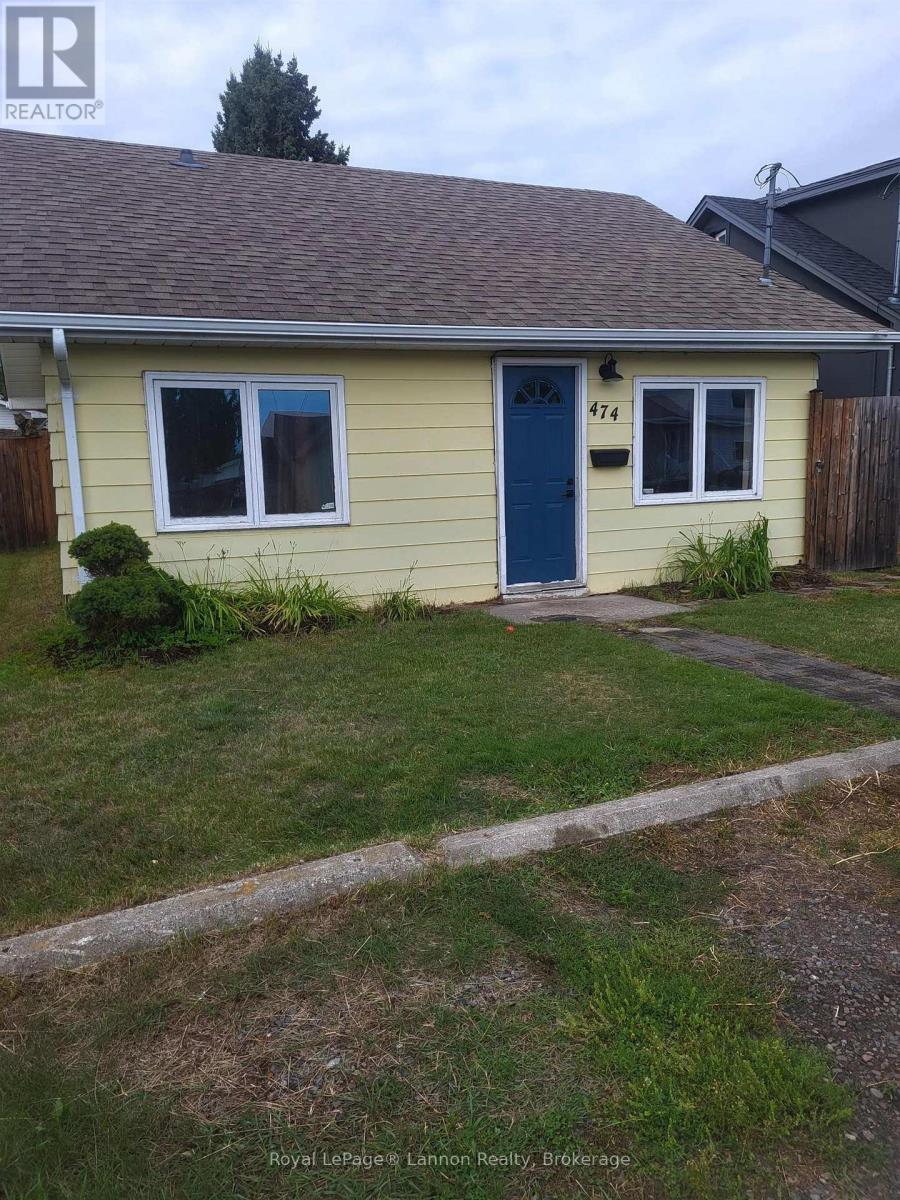
Welcome to this cozy two-bedroom home offering convenient one-floor living in the desirable Current River neighbourhood. Perfect for first-time buyers, downsizers, or investors, this charming property offers an excellent opportunity to enjoy comfortable living in a sought-after location. Located just minutes from Boulevard Lake and nearby walking trails, you?ll love the easy access to nature and outdoor recreation. Enjoy beautiful views of the lake from your front door, adding a special touch to this inviting home. A great starter home or investment property in a fantastic location?don?t miss this opportunity! Call today for your personal viewing. (id:15069)
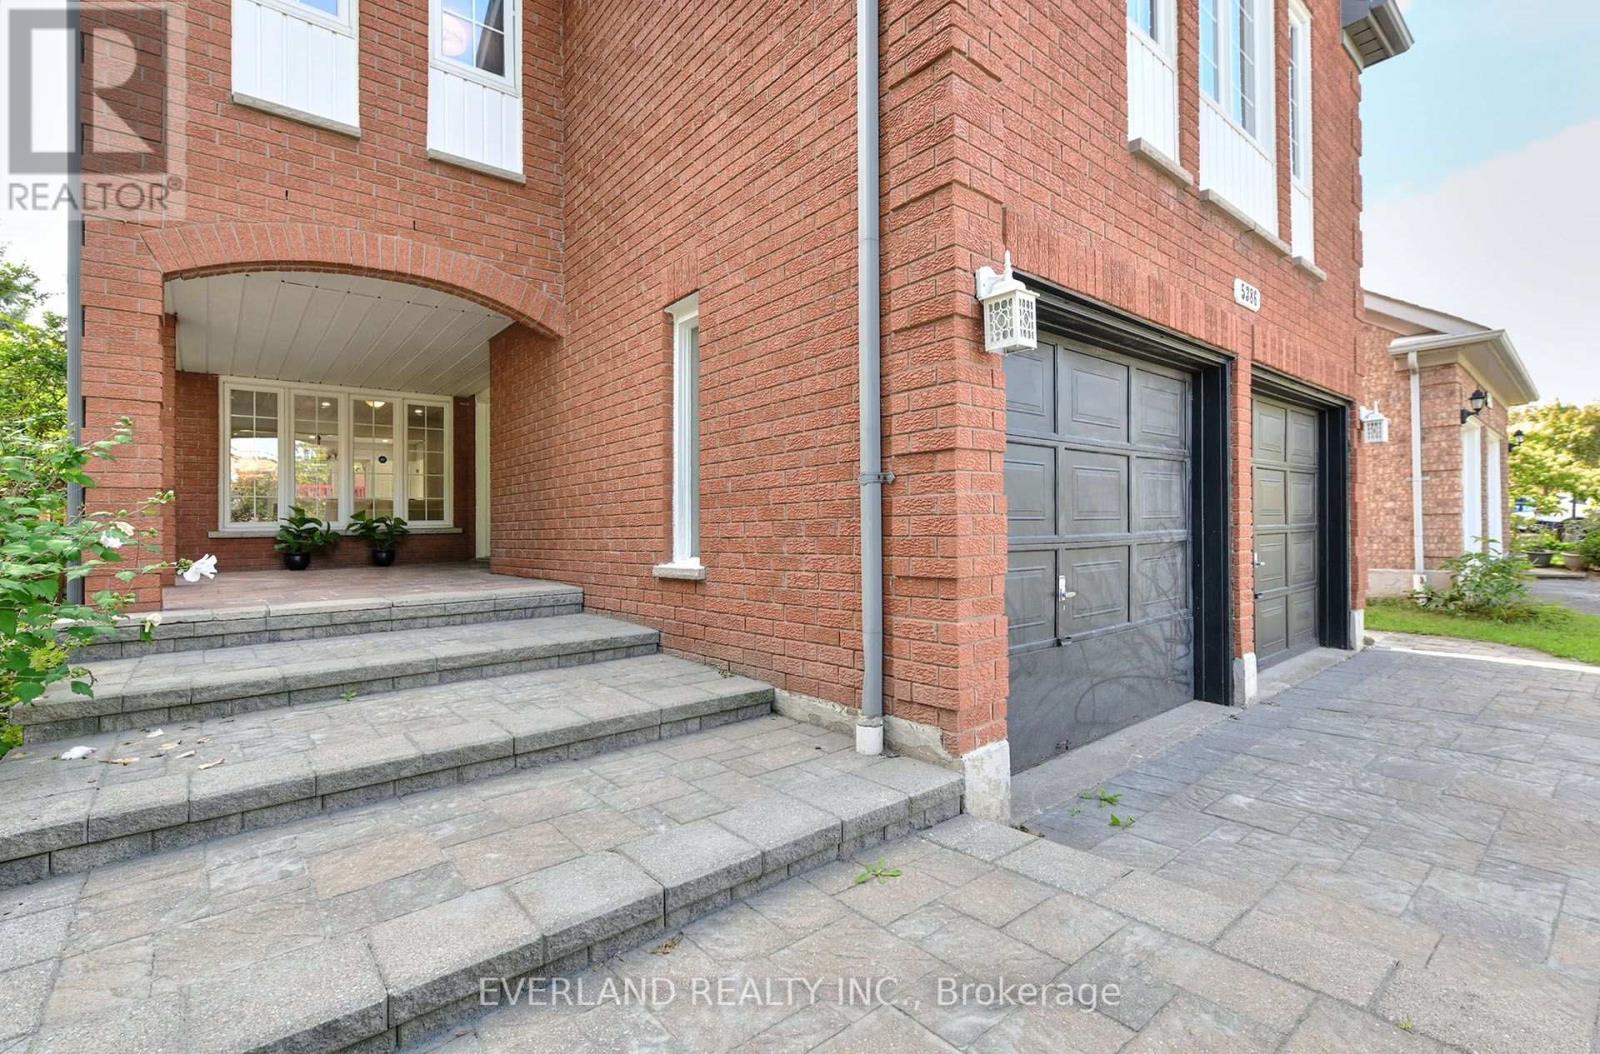
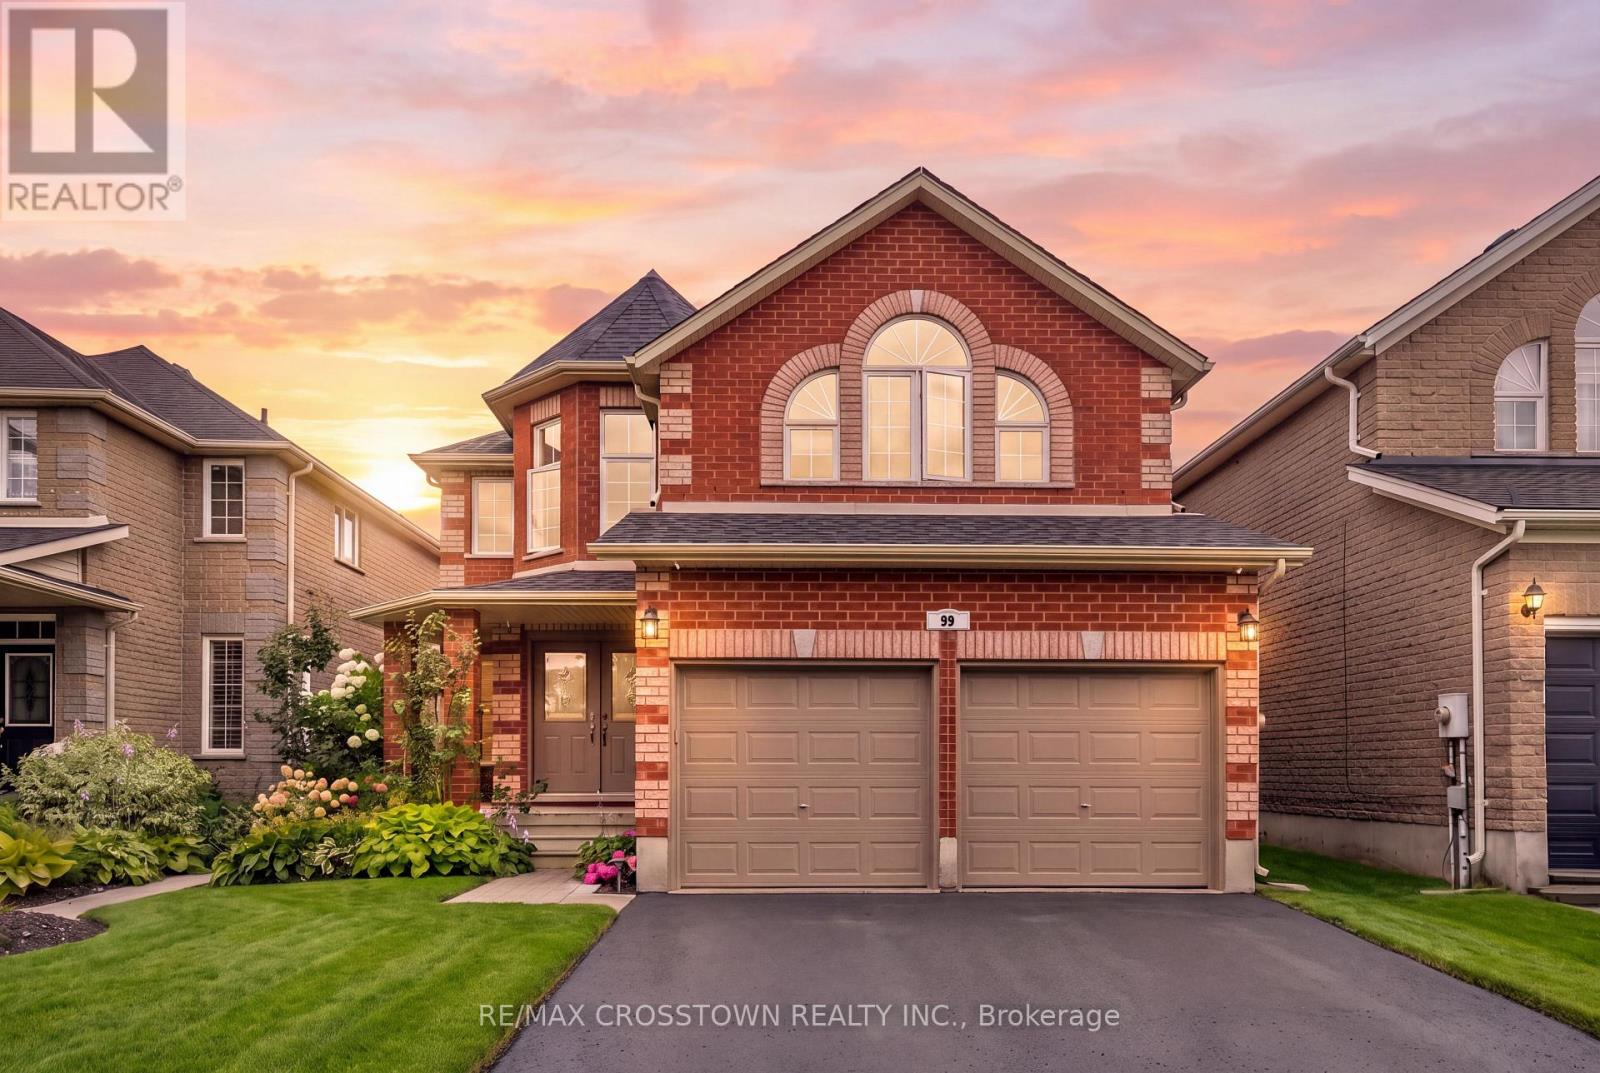
2800 sf Stunning And Upgraded HouseHome Situated In Highly Desirable Erin Mills Community. This Immaculately And Tastefully Upgraded Family Home Offers A Combination Living / Dining, Upgraded Eat-In Kitchen With Modern Backsplash And Stainless Appliances. Walk-Out To Fully Fenced Backyard With A Huge Deck. Fabulous Great Room On The Upper Level With Marble Fireplace And A Decorative White Mantel. Spacious Master Be Minutes Drive To Loblaws, Nations Fresh Foods, Highway (403,407), Credit Valley Hospital, Community Center & Library. Public Transit ,Go Train ( Streetville Go).10 Minutes Drive to Clarkson Go, Meadowvale Go and Meadowvale Business Park. 10 Minutes Drive to T & T Supermarket, 15 minutes Drive To Square One (id:15069)
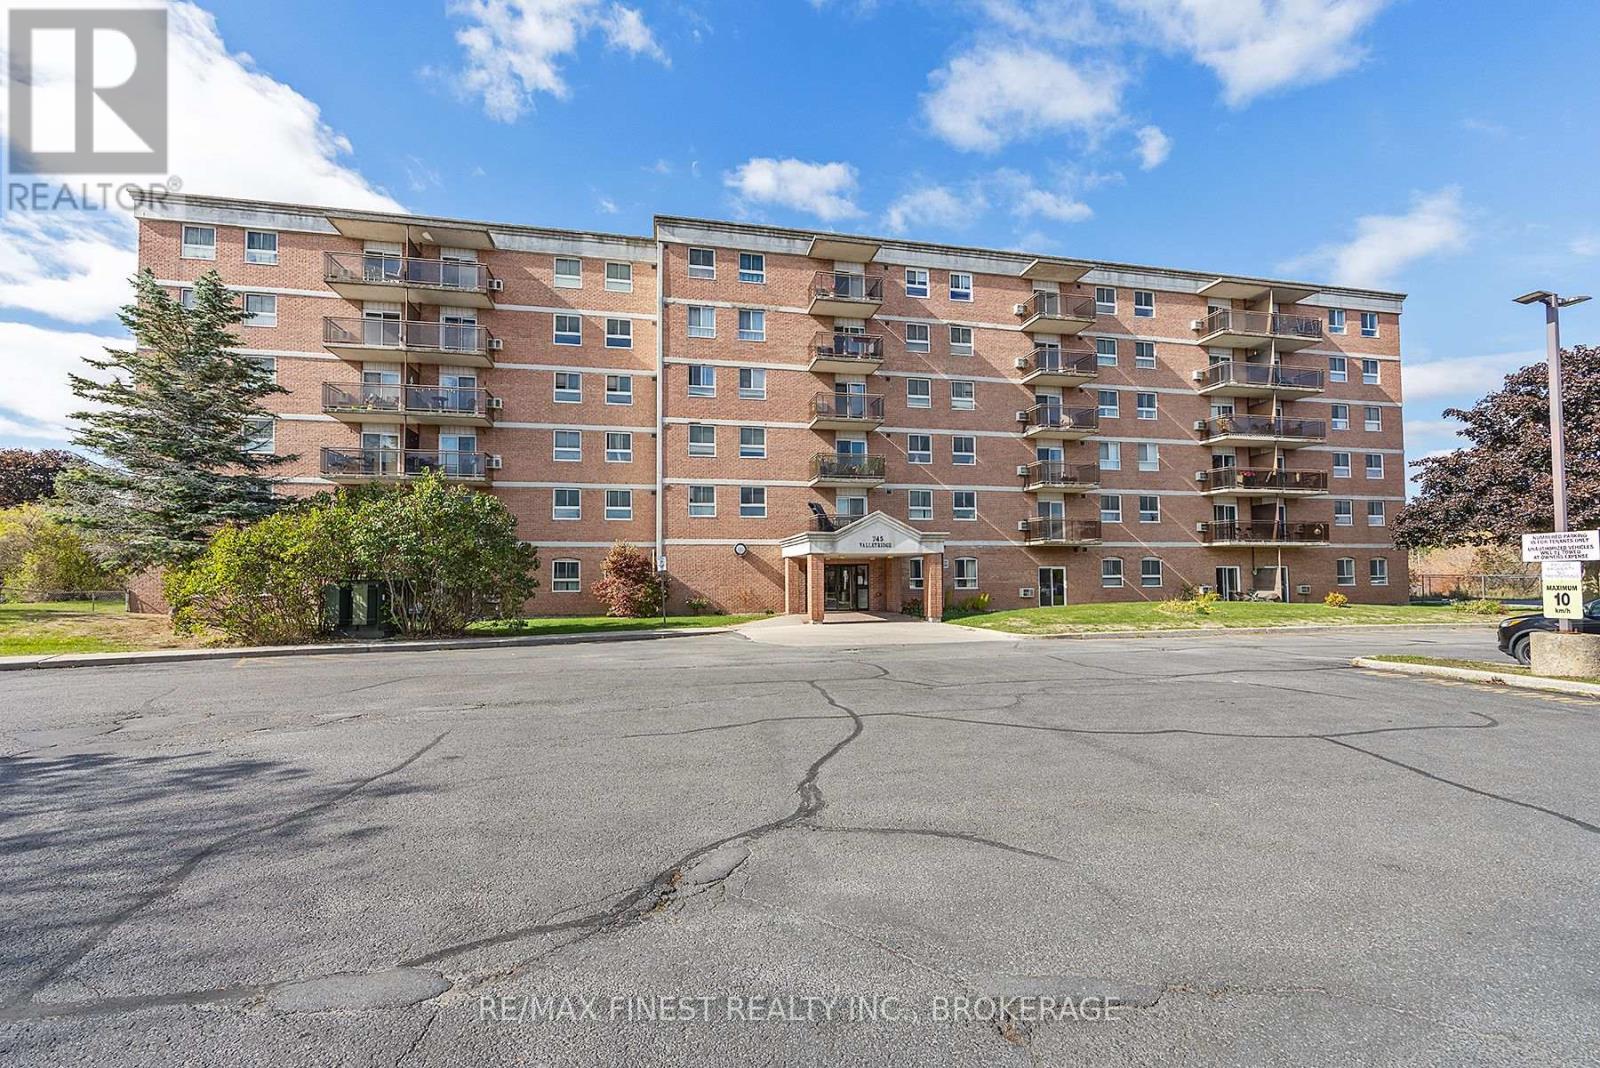
Bright, updated and move-in ready!! This 2 bedroom, 1 bath condo offers an easy, low-maintenance lifestyle in one of Kingston's most convenient west-end locations. Set close to shopping, restaurants, transit, parks and everyday amenities, the location makes day-to-day living incredibly easy while still keeping you just a short drive from downtown and the rest of the city. Inside, the unit features large windows that bring in plenty of natural light, an updated kitchen with quartz countertops, a renovated bathroom and generous in-suite storage. With no neighbouring balcony directly to the right, the unit also offers an added sense of privacy that's hard to find in condo living. The hot water tank is owned and additional storage is included. Residents also enjoy an outdoor pool with a spacious patio area, community meeting room, main-floor laundry and one included parking space. Whether you're a first-time buyer, downsizing or looking for a well-located investment, this is a great opportunity to enjoy comfortable, affordable living in a central Kingston location. (id:15069)
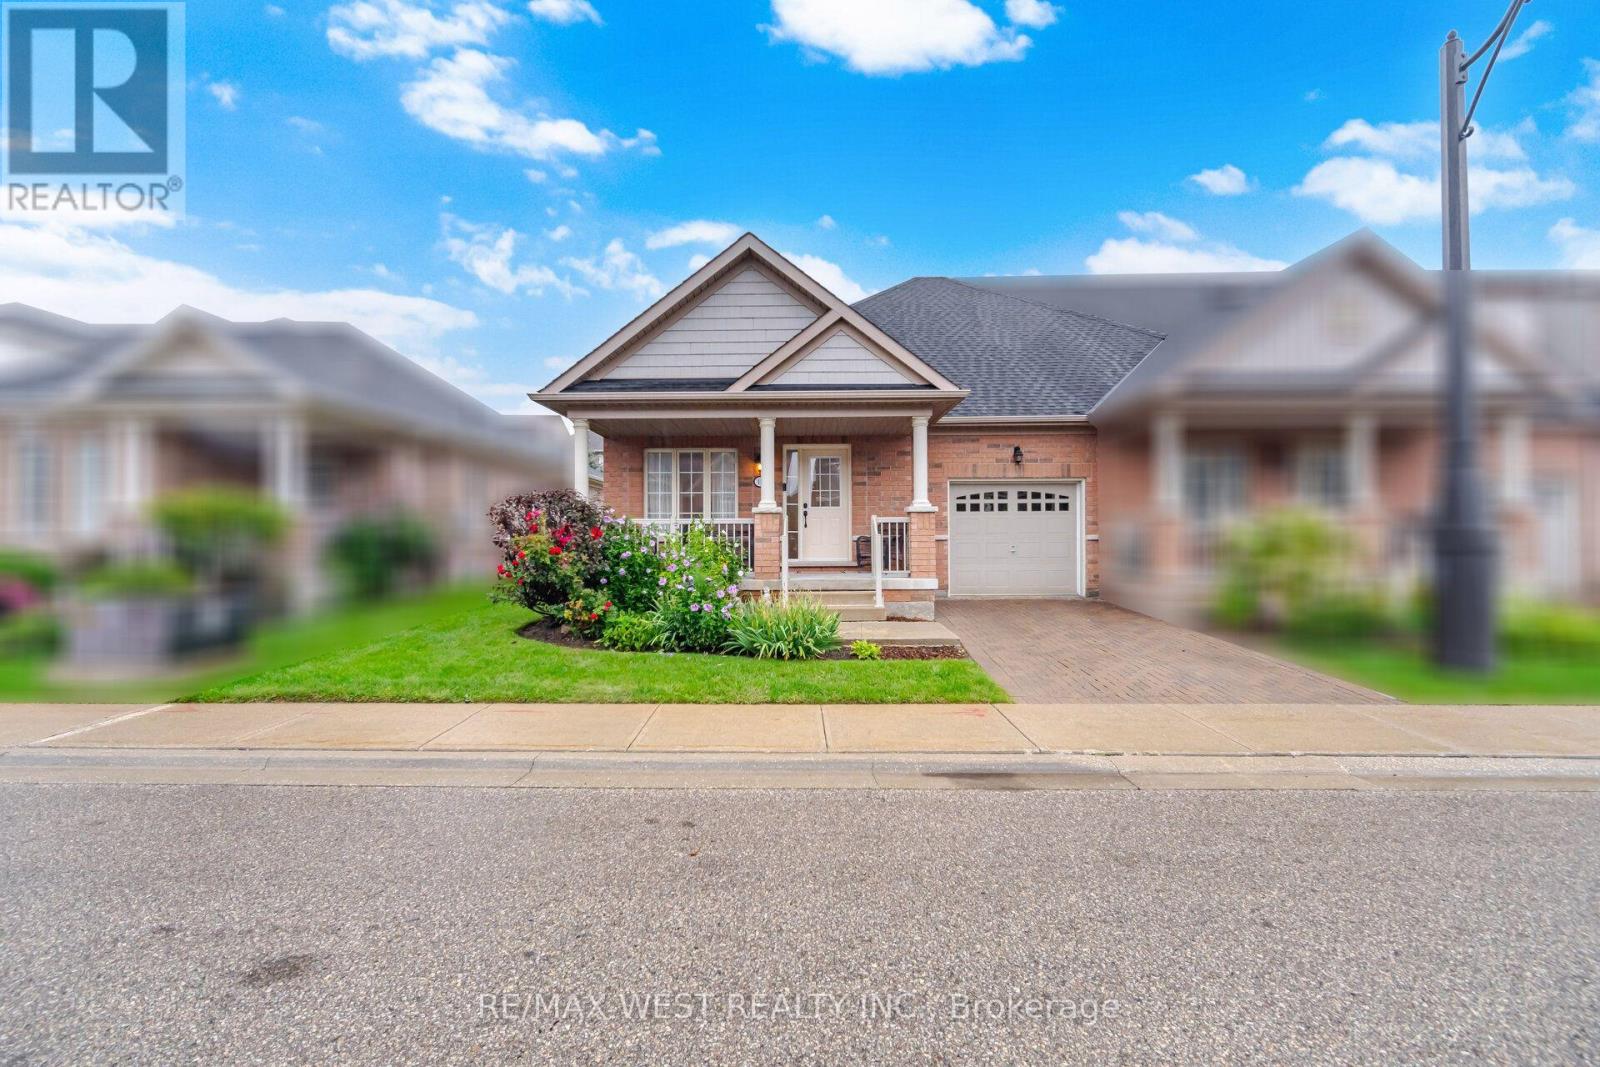
Beautiful END UNIT bungalow in Rosedale Village, Brampton's premier gated adult lifestyle community. The sought-after Victoria model, approx. 1,146 sq ft, immaculately maintained and shows like new. Sun-filled open concept living and dining with gleaming hardwood floors. The upgraded kitchen is the heart of the home: rich espresso cabinetry, granite counters, centre island, glass and stone mosaic backsplash, under-cabinet lighting, tall pantry and stainless steel appliances, opening to a bright & cozy family room with sliding glass walkout to the deck. Two bedrooms and two full baths, all on one level - no stairs. Generous primary with walk-in closet and ensuite featuring a convenient shower; second bedroom/den ideal for guests or a home office. Main floor laundry, inside entry from the garage, mirrored front closet and a large tiled foyer. Step outside to the deep, private, prettiest yards in the community - gorgeous sun deck, mature blue spruce, flowering shrubs and perennial gardens. The high, dry, wide-open unspoiled basement is a blank canvas. Private interlocking driveway - no shovelling, dry. Resort amenities: 9-hole executive golf course, clubhouse, indoor pool, sauna, fitness centre, tennis, pickleball, shuffleboard, billiards, library and full social calendar. Fees include lawn care and snow removal including your driveway, plus 24-hour gated security. Over 300 acres, minutes to shopping, dining, healthcare and Hwy 410. (id:15069)
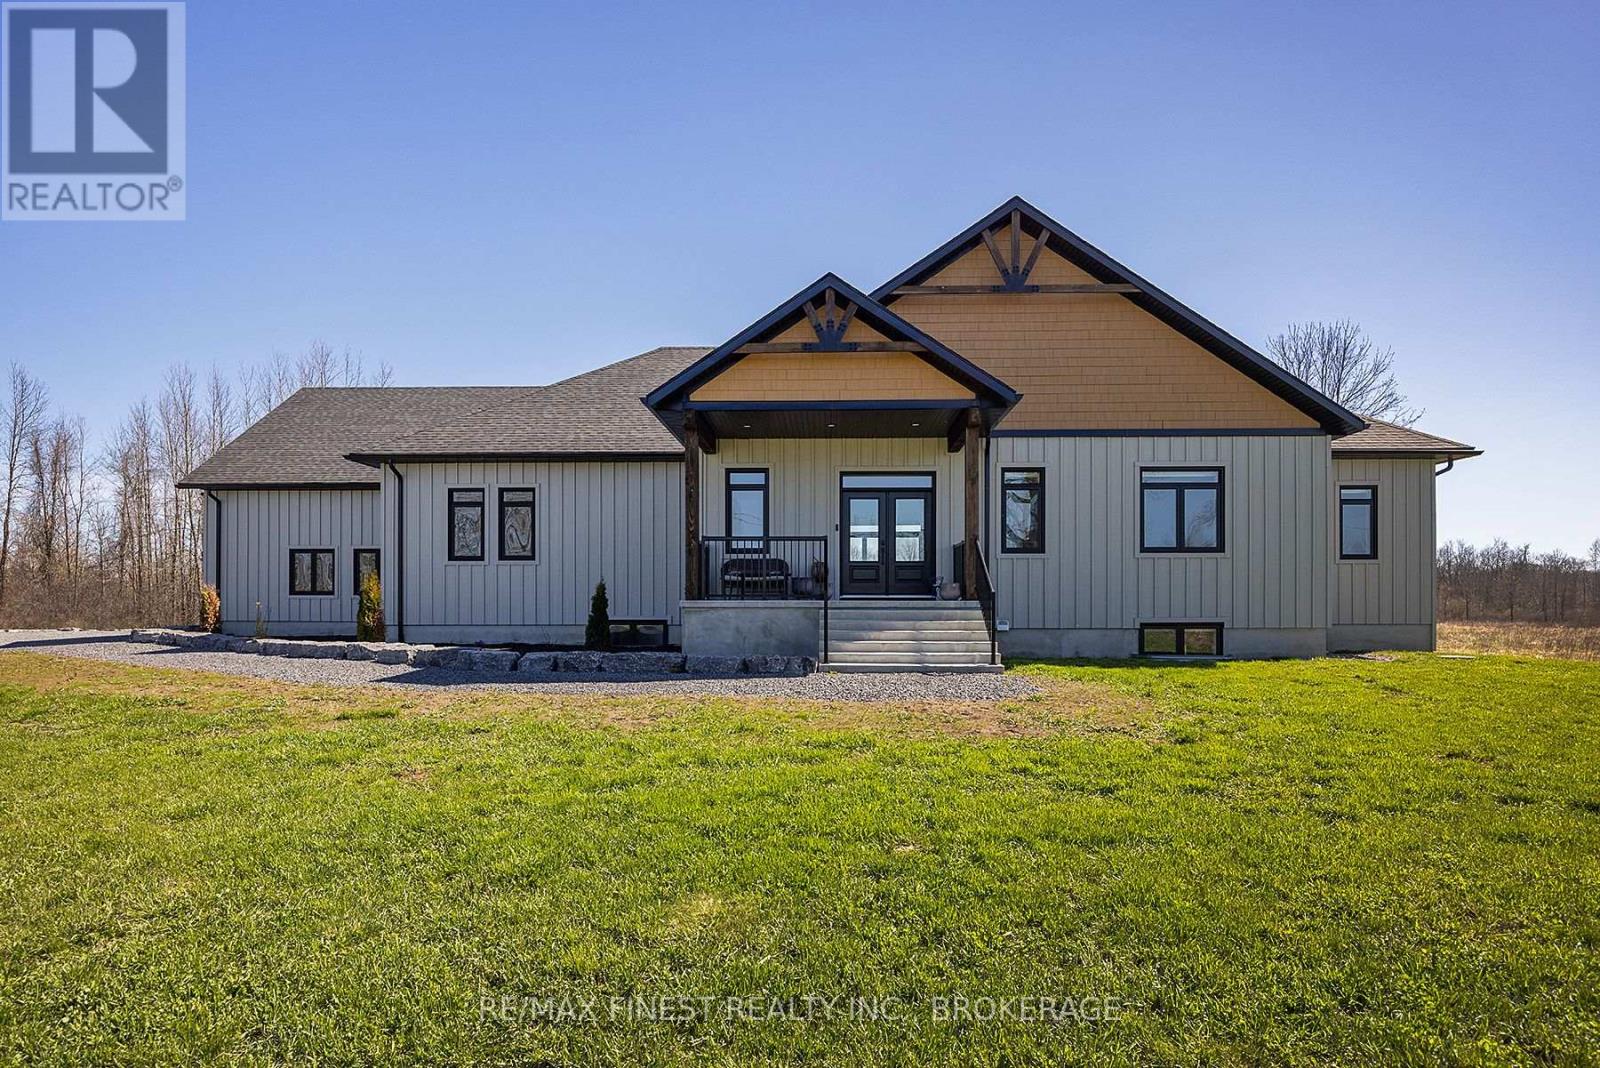
Designed to stand out and built to impress, this custom bungalow offers over 4,500 sq ft of beautifully finished living space on 4 scenic acres, ideally located just 15 minutes west of Kingston and minutes from the village of Bath. Built by Reno Kings with quality craftsmanship throughout, this home features an ICF foundation extending to the trusses and soaring 18-foot cathedral ceilings, creating a bright, airy feel from the moment you step inside.The open-concept main level is finished with engineered white oak hardwood flooring, blending warmth with modern design. The spacious living room centers on a sleek stucco fireplace and flows effortlessly to the expansive back deck through impressive 12-foot sliding patio doors, ideal for entertaining or simply enjoying the peaceful surroundings. With views overlooking the pond, the outdoor space offers a natural extension of the home. The kitchen is both functional and beautifully designed, complete with quartz countertops, a large island, soft-close cabinetry, and a custom coffee bar. The primary suite offers a private retreat, featuring dual walk-in closets and a spa-inspired 5-piece ensuite with a soaker tub, double vanity, and glass shower. Also on the main level, you'll find a second bedroom, a full 4-piece bathroom, and a stylish powder room. A spacious mudroom with built-in storage and a convenient laundry area provides direct access to the impressive 1,200+ sq ft garage. The fully finished lower level offers a huge rec room, two additional bedrooms, a home office, gym space, and a modern 3-piece bathroom. Offering the perfect balance of privacy and convenience, this exceptional property is close to local favourites including MacKinnon Brothers Brewing Company, Loyalist Golf & Country Club, waterfront access, a boat launch, and everyday amenities. Finished with exceptional attention to detail throughout, this home offers a rare opportunity to enjoy elevated country living in a beautifully designed space. (id:15069)
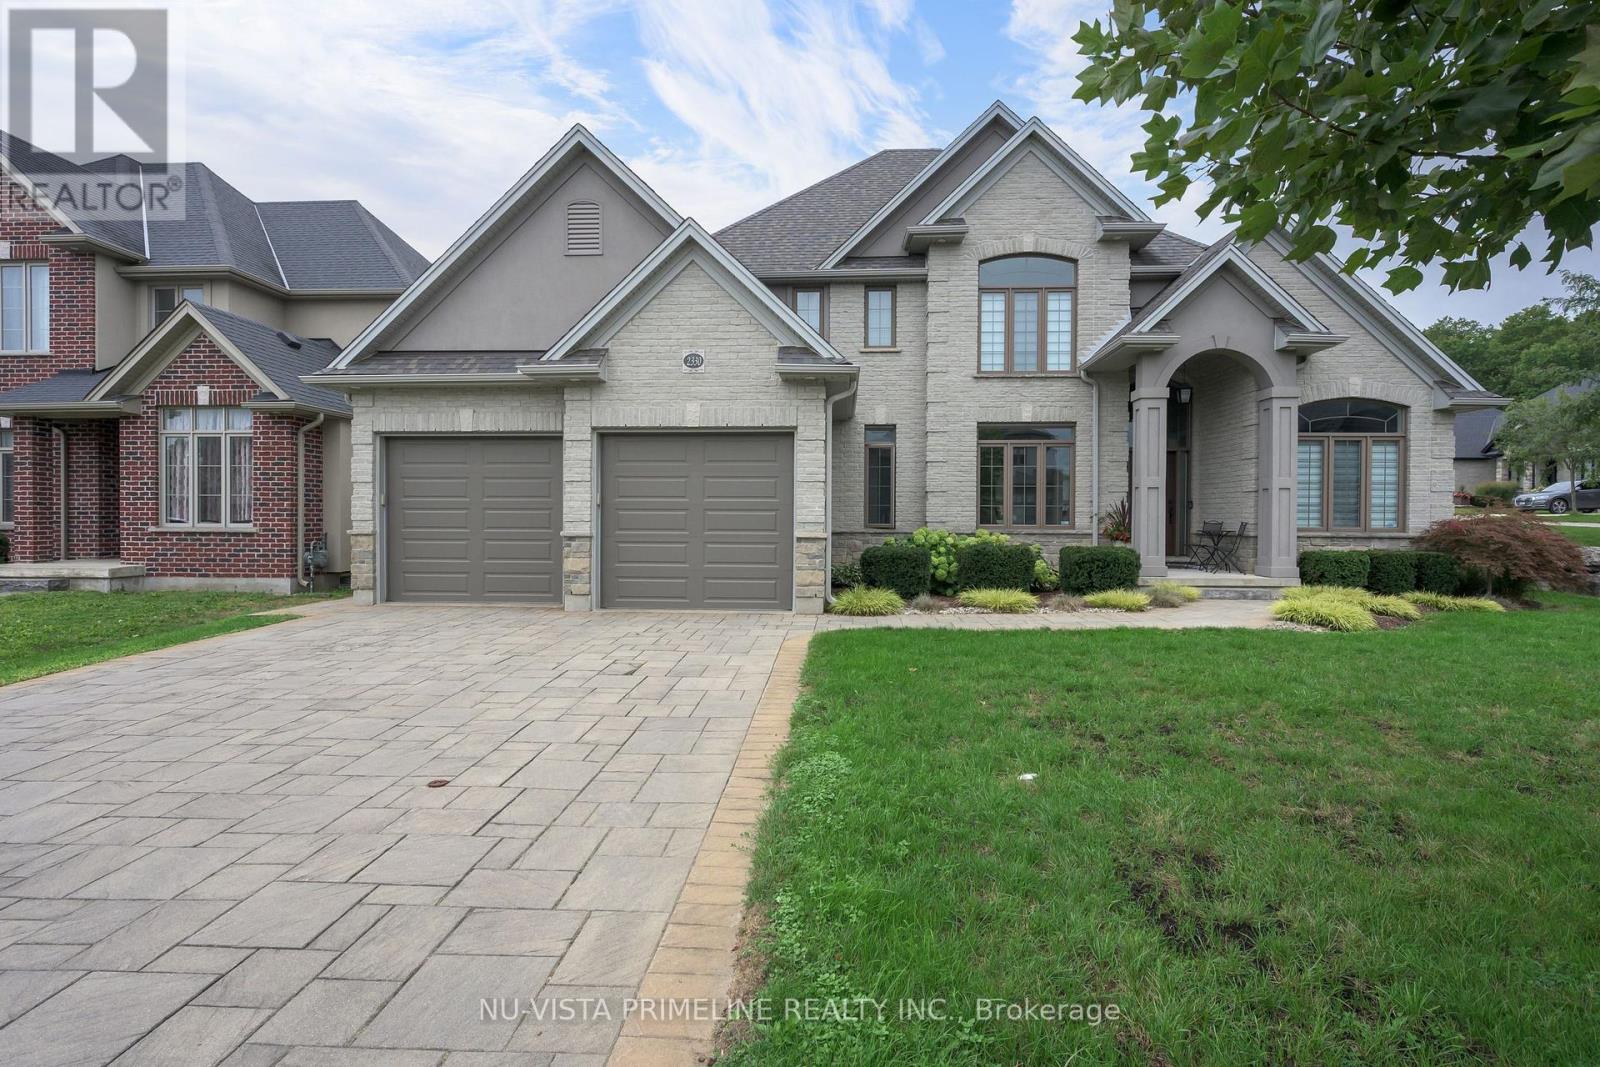
Welcome to 2330 Dauncey Crescent in the sought-after Uplands neighbourhood of North London. Built by Westhaven Homes, this impressive two-storey home offers 4+1 bedrooms, 4 bathrooms, approximately 2,691 sq. ft. of finished living space, plus a partially finished basement. The oversized 2.5-car garage is tandem on one side for extra storage or parking.Enjoy your private backyard oasis featuring a luxury in-ground pool with desirable western exposure for all-day sun, beautiful concrete patios surrounded by stone , and a custom awning for shade.The home features 9-ft., 17-ft., cathedral and tray ceilings, a stunning foyer, hardwood and ceramic flooring throughout the main and second floors, transom windows, extensive crown moulding, and oversized baseboards and casings. A spacious mudroom with a walk-in closet and separate laundry room is conveniently located off the garage.The gourmet kitchen offers stainless steel appliances, gas cook top stove ,granite countertops, a large centre island, walk-in pantry, and stylish backsplash. It opens to the spacious family room with a gas fireplace, custom built-in shelving, surround sound, and large windows overlooking the backyard. The main floor also includes an stunning 17ft foyer ,elegant dining room and private office.Going Upstairs on the hardwood stairs you'll find four generous bedrooms, including a luxurious primary suite with a tray ceiling, walk-in closet, and spa-like ensuite featuring a glass shower, freestanding tub, dual sinks granite top vanity, and a second full bathroom for the remaining bedrooms.The partially finished basement includes a fifth bedroom or gym with room to expand. Custom blinds are featured throughout. The driveway has no sidewalk, allowing parking for multiple vehicles. This beautifully maintained home shows like new and is a pleasure to view. (id:15069)
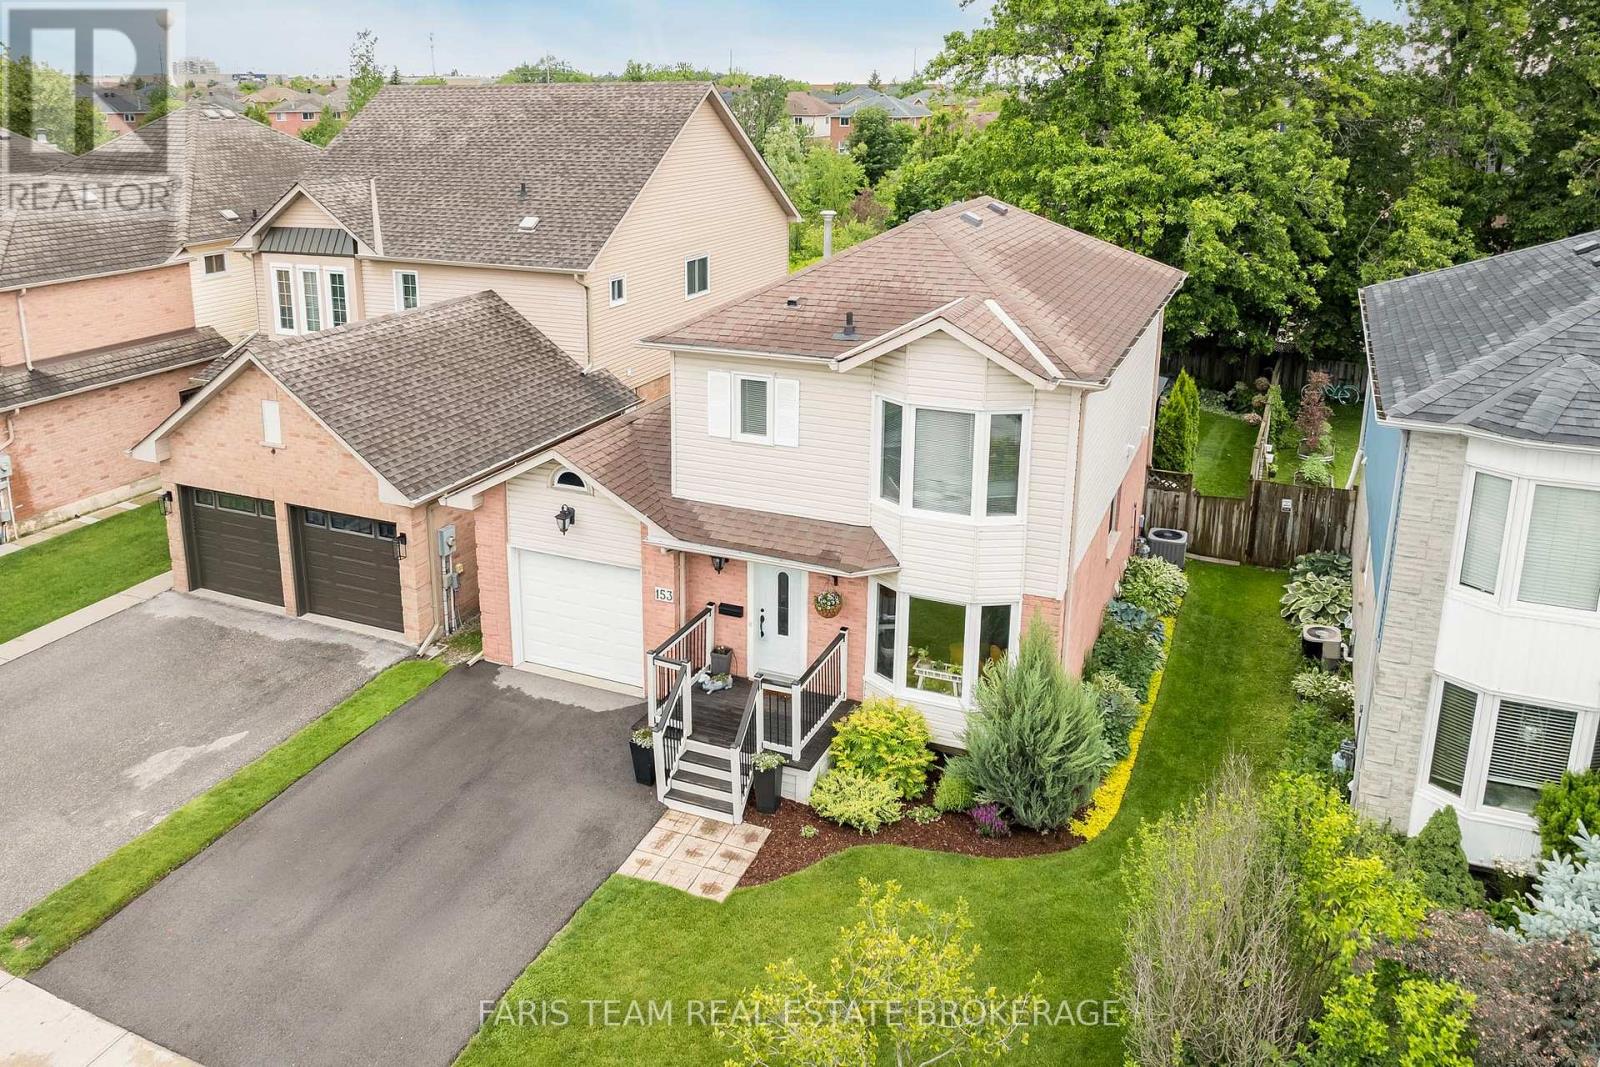
Top 5 Reasons You Will Love This Home: 1) Pride of ownership is evident throughout this beautifully maintained home, offering tasteful updates, updated front windows, a new paved driveway (2025), and a finished and insulated garage, creating a move-in-ready experience from the moment you arrive 2) The private backyard is the perfect place to unwind, featuring a large deck, a manicured lawn, beautiful gardens, greenspace views, and breathtaking sunsets that can be enjoyed throughout the year 3) Spacious and functional layout providing flexibility for growing families, entertaining guests, or simply enjoying multiple living spaces designed for everyday comfort 4) Upgraded finishes, including hardwood flooring, quality countertops, upgraded fixtures, and a cozy gas fireplace, create a warm, stylish atmosphere that feels both welcoming and timeless 5) Situated in a family-friendly neighbourhood close to schools, shopping, parks, and amenities, this detached home delivers an exceptional opportunity with a broad appeal for first-time buyers, families, and those looking to downsize without compromise. 1,473 above grade sq.ft. plus a partially finished basement. (id:15069)
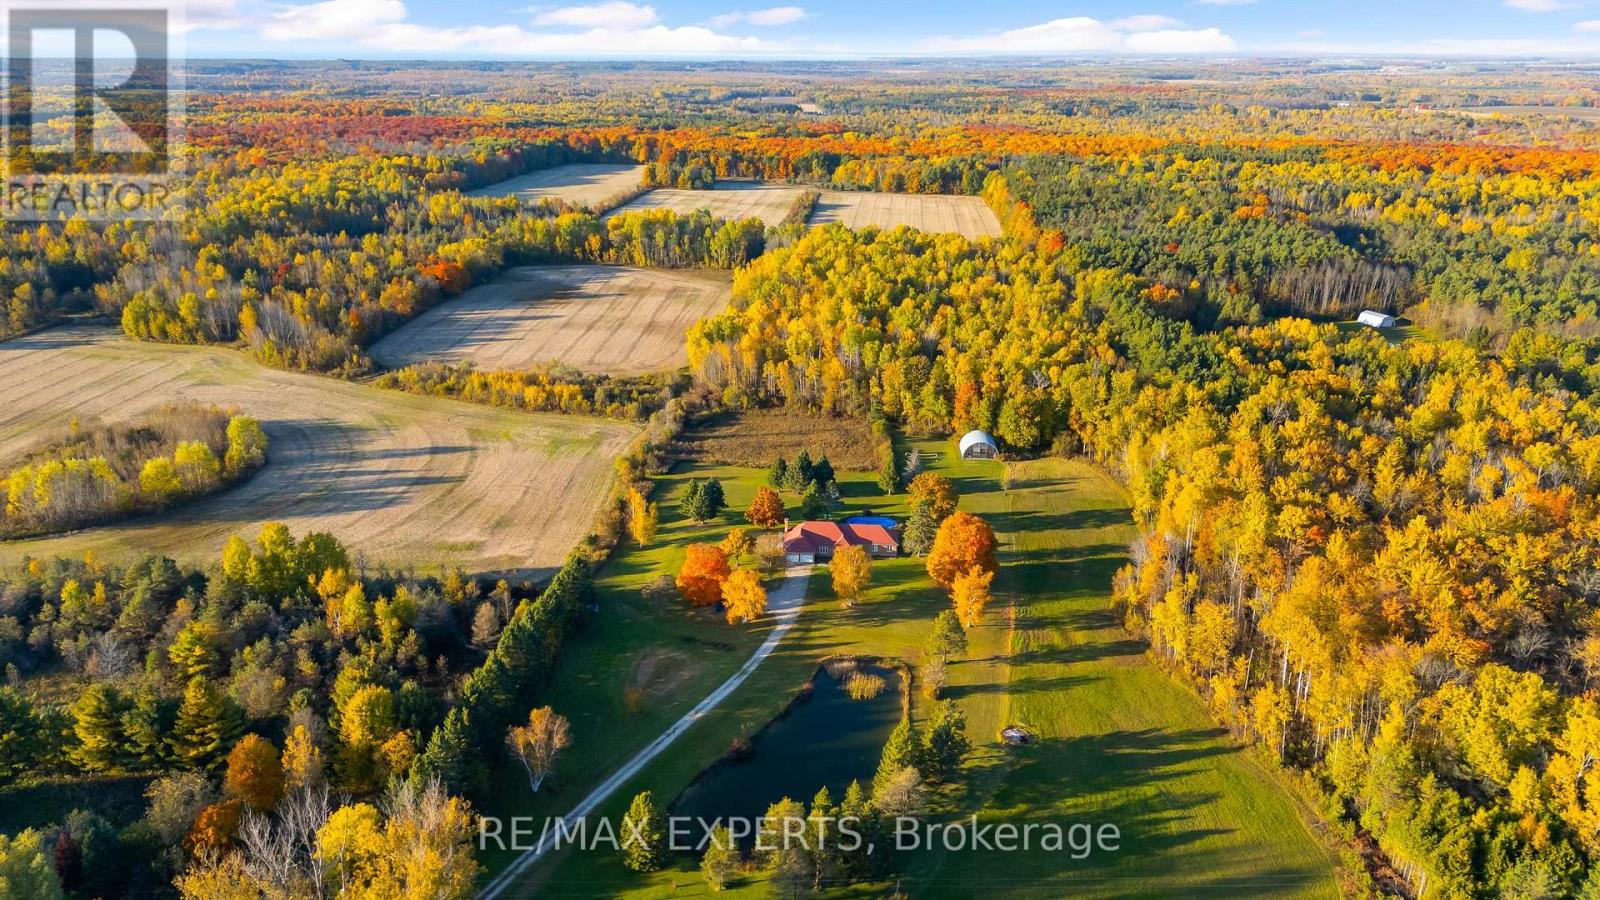
Rare Opportunity! RENOVATED 4 + 2 BEDROOMS 3 BATHROOMS ON Nearly 85 Acres of Versatile Rural Land Zoned RURAL Just Minutes from Wasaga Beach & Barrie. AND 25 MINUTES TO BLUE MOUNTAIN This exceptional property offers an outstanding combination of income potential, recreational enjoyment, long-term investment opportunity near WASAGA BEACH. Approximately 50 acres of workable land provide excellent potential for farming or a hobby farm, while the expansive grounds offer privacy, space and endless possibilities., creating an attractive income-producing opportunity. Property taxes are approximately $6,000/year, providing relatively low annual carrying costs for a property of this size.Designed for both enjoyment and income generation, the property features an in-ground swimming pool, hot tub, huge natural pond and a substantial Quonset steel building equipped with water and hydro, including a 200-amp AND breaker and additional 400-amp electrical supply. The property is fully furnished and includes a water softener, reverse osmosis system, central vacuum and heat exchanger.A fantastic setting for recreation, hunting, farming, short-term rental, private country living or long-term land banking. Ideally located just 10 minutes to Wasaga Beach and approximately 15 minutes to Barrie, and 35 min to blue mountain offering the perfect balance of peaceful rural living and convenient access to beaches, shopping, restaurants, entertainment and major amenities.A truly unique multi-use property with significant income potential and exceptional flexibility.Extras: In-ground swimming pool, hot tub, natural pond, large Quonset steel building with water and hydro, 200-amp breaker, additional 400-amp supply, furniture, water softener, central vacuum and heat exchanger (id:15069)
Take advantage of NEW HST REBATES with revised pricing! The appeal of Orillia living truly comes to life in communities like Westridge Trailside. Set on a premium 40 ft x 131 ft lot, 3139 Orion Blvd presents the future Berkley model by respected local builder Dreamland Homes, an opportunity to own brand-new construction in one of the city's fastest growing neighbourhoods. Thoughtfully designed with both style and function in mind, this home offers over $20,000 in carefully selected upgrades, including 5" wide hardwood flooring throughout the main level, quartz kitchen countertops with a stainless steel undermount sink, a stained oak staircase, and smooth ceilings throughout. Central air conditioning, 200 amp service and garage door openers add everyday comfort and convenience, creating a space that is truly move-in ready from day one. Perfectly positioned for both lifestyle and accessibility, you're just minutes from Costco, Lakehead University, Walter Henry Park, and a wide range of shopping and dining options. With quick connections to Highways 11 and 12, commuting to Toronto or escaping north to Muskoka is effortless, while Orillia itself continues to grow as a vibrant, well-connected city that still holds onto its small-town charm. Whether you're looking to settle into a modern, family-friendly community or invest in a growing area, this is a home that offers both immediate comfort and long-term value. With additional models and lots available, there's also the flexibility to build a home that truly fits your vision. (id:15069)
Welcome to 89 Sovereigns Gate, an impressive 6-bedroom family home offering approximately 2,875 sq ft above grade and over 3,600 sq ft of finished living space, set in a sought-after South Barrie neighbourhood close to beaches, schools, parks, shopping, transit and Barrie South GO. The spacious main level offers a formal living room, dining room and inviting family room with electric fireplace and two storey ceilings. The renovated kitchen features high-end granite countertops, pot lights, reverse osmosis system and a bright breakfast area overlooking the backyard. Main-floor laundry and a powder room add everyday convenience. Upstairs are 4 generous bedrooms, including an expansive primary retreat with a 4-piece ensuite, plus an additional 4-piece family bath. The finished lower level offers exceptional flexibility for extended family or multi-generational living with a separate side entrance, second kitchen, 2 bedrooms, 3-piece bathroom, spacious rec room, gas fireplace and laundry rough-in. Outside, enjoy beautifully landscaped front and rear yards, an interlock walkway, double-tier cedar deck, included gazebo and natural gas BBQ hookup. Additional features include an attached 2-car garage, GenerLink installed for backup power during outages, water softener, exterior security cameras, 100-amp service, driveway completely redone in 2023, A/C replaced in 2024 and shingles replaced in 2025. A spacious, versatile home offering room for the whole family in an established, amenity-rich neighbourhood. (id:15069)
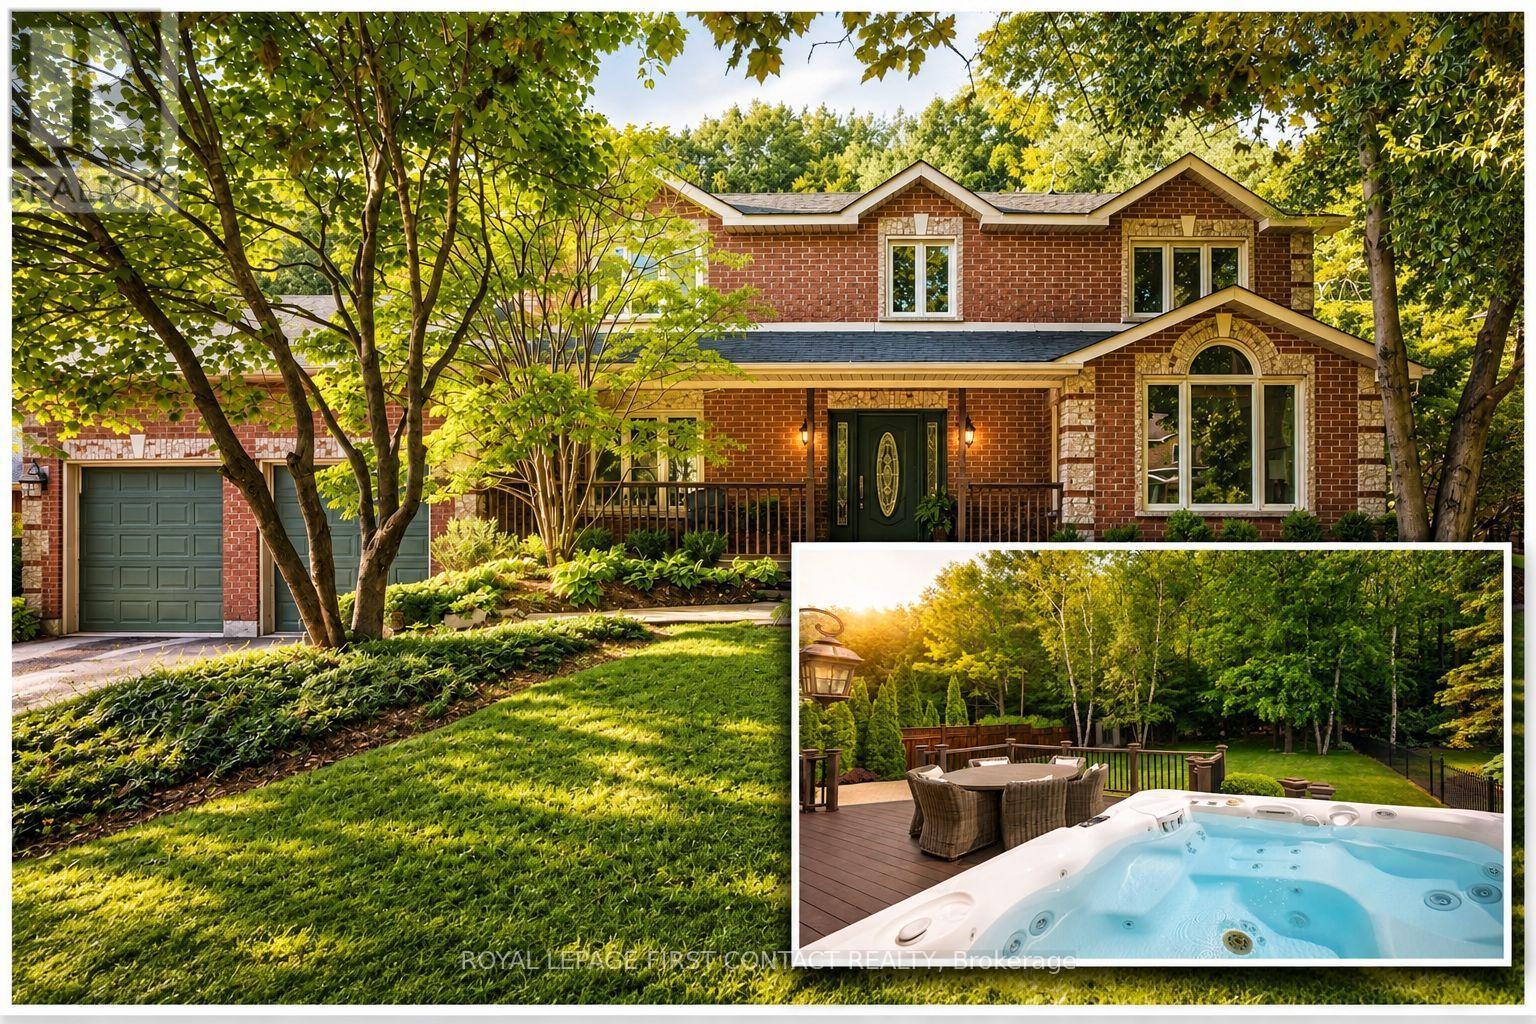
CUSTOM GREGOR HOME ON AN EXCEPTIONAL 70 X 181 FT LOT IN ARDAGH BLUFFS! Tucked among mature trees and executive homes, this beautifully maintained 3,400+ sqft residence combines generous living space with a wonderfully private backyard made for summer entertaining, quiet evenings and time with family and friends-tiered composite decking, integrated spa hot tub area, paver stone patios, multiple seating areas, awnings and beautifully landscaped grounds. Inside, 3 bedrooms and 3 baths are complemented by a den, great room with gas fireplace and generous spaces to gather and entertain. The gourmet kitchen features Sub-Zero fridge/freezer and premium Miele built-in appliances, while custom cabinetry is found throughout, including the primary walk-in closet and spacious upper-level laundry with granite counters and steam washer/dryer. The finished lower level adds recreation, games and gym space. A true standout is the heated triple-bay garage-approx. 20 x 40 ft with 11+ ft ceilings, customized lighting, sound system/TV and storage mezzanine. Notable updates include newer windows, furnace and central air, roof, composite decking, exterior awnings and more. Private, beautifully cared for and filled with thoughtful custom features, 92 Wildwood Trail offers the space to entertain, unwind and simply enjoy home-in one of Barrie's most established neighbourhoods. (id:15069)
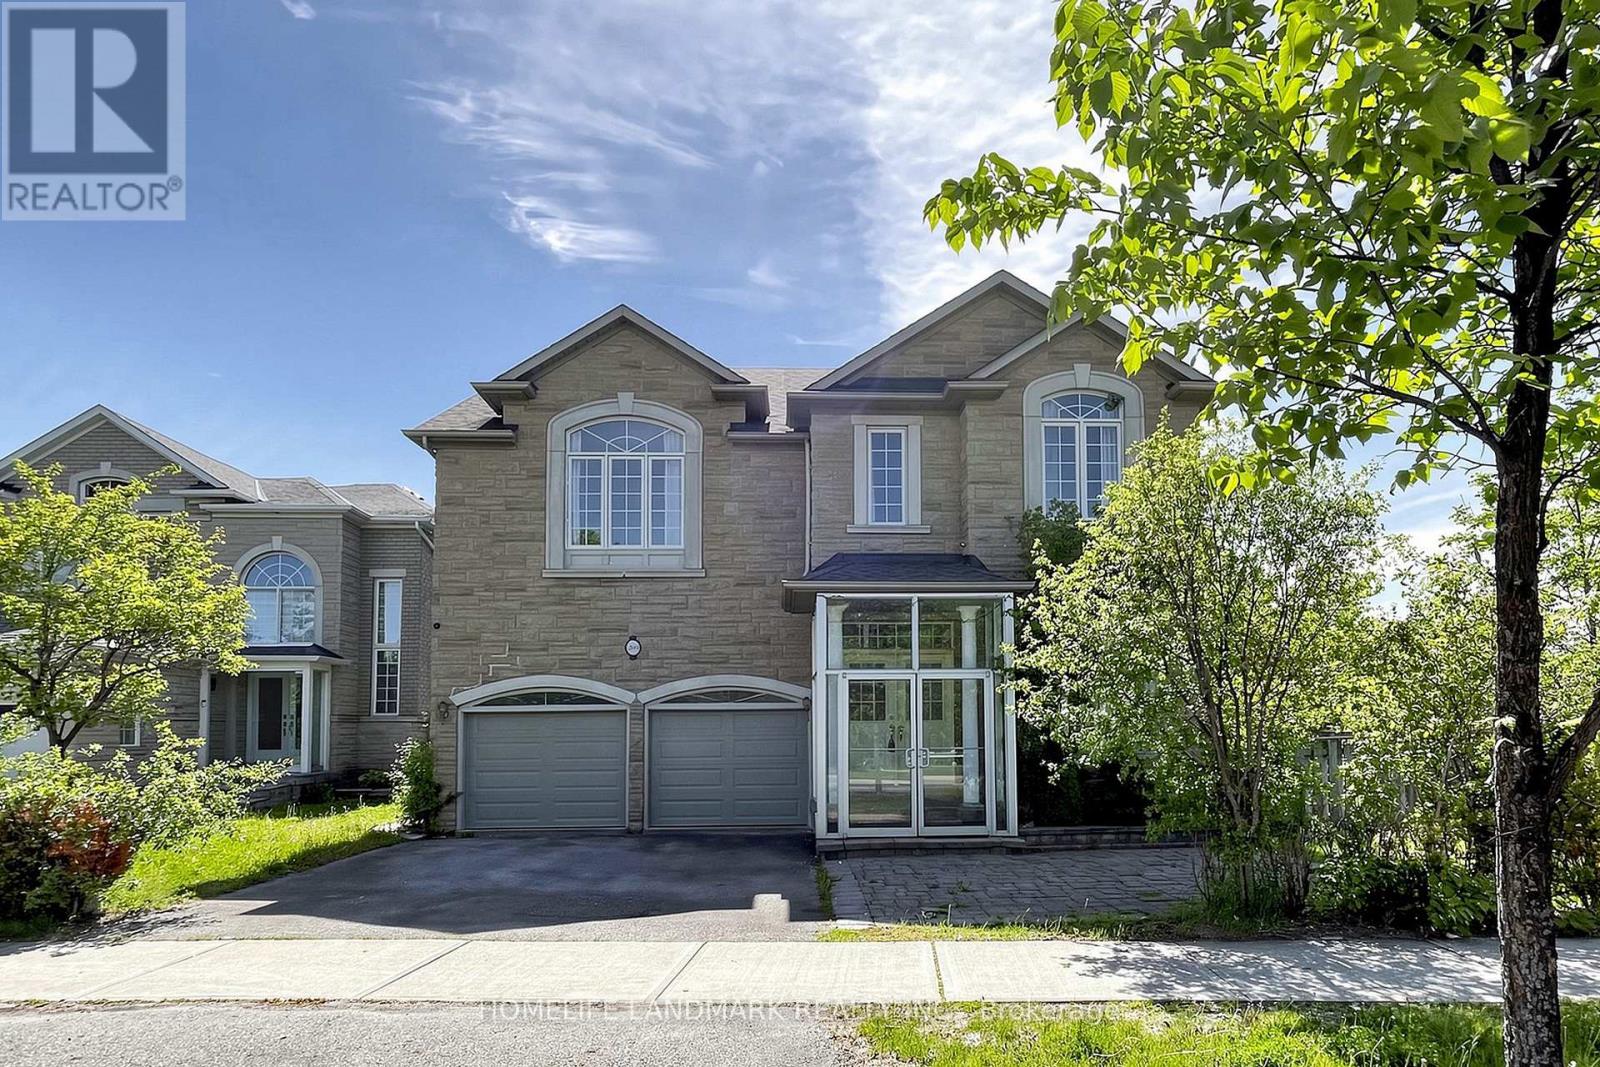
Welcome to this 4-bedroom executive home, backing right onto a beautiful, private ravine. The main floor features a bright breakfast area that walks out to a massive deck-perfect for summer BBQs. Downstairs, you'll find a fully finished basement with a smooth walk-out to a large patio and the backyard. It's located in a fantastic, family-friendly neighborhood, just minutes from great schools, shopping, and everyday amenities. (id:15069)