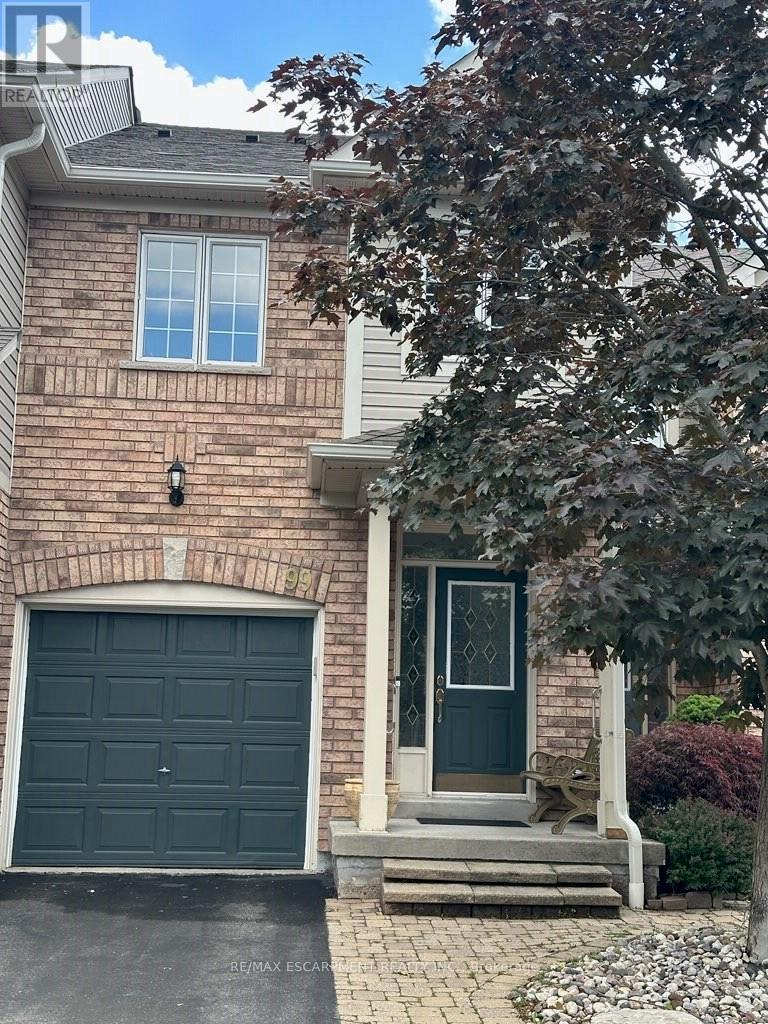
Welcome to this Lakeview townhome in Burlington's highly sought-after Aldershot neighbourhood, just moments from the Royal Botanical Gardens, scenic waterfront trails, parks, shopping, and convenient commuter access. The main level has been thoughtfully renovated to create a bright, modern living space. New luxury vinyl plank flooring flows throughout, complemented by fresh paint in today's neutral colours. The redesigned kitchen is both stylish and functional, featuring new cabinetry, quartz countertops, a counter-depth island, a stainless steel sink with an updated faucet, and the removal of the former pantry to create a more open and spacious dinette area-perfect for everyday living and entertaining. The upper level offers three generous bedrooms, including a spacious primary suite where you'll enjoy lovely views of Lake Ontario. Two full bathrooms and a convenient main-floor powder room provide comfortable living for families and guests alike. The finished walk-out lower level offers a generous bright rec room, a 2-pc bathroom, storage, as well as patio door access to the lovely backyard. Located in a well-maintained community close to nature, schools, transit, the GO Station, and major highways, this move-in-ready home combines tasteful updates, functional design, and an exceptional Burlington location. Unpack and enjoy. (id:15069)
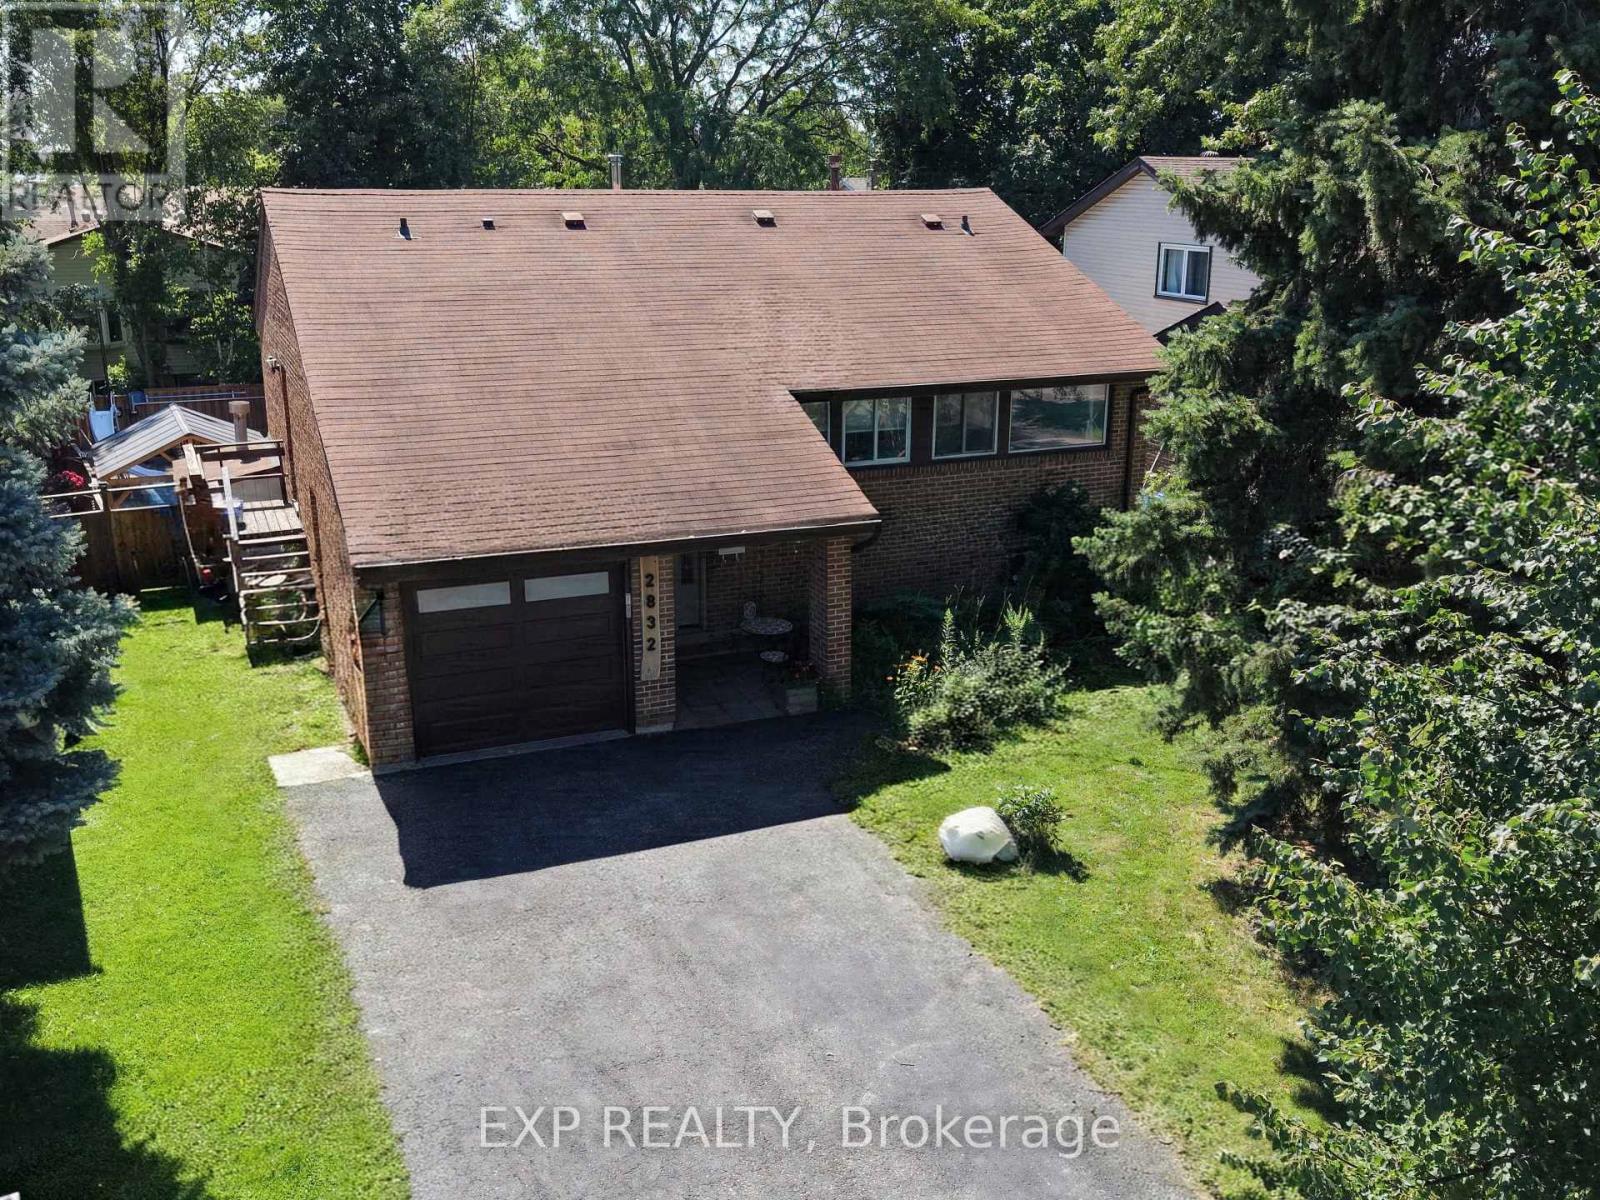
Welcome to this beautifully maintained **3+1 bedroom backsplit** nestled in a sought-after Mississauga neighbourhood. This spacious home offers a functional multi-level layout, perfect for growing families, entertaining, or multi-generational living. The heart of the home is the **updated kitchen**, featuring modern cabinetry, quality finishes, and ample counter space, making meal preparation both stylish and practical. The bright and inviting living and dining areas provide plenty of room for family gatherings and everyday living. Adding to the home's appeal is a **sun-filled solarium**, providing valuable extra living space year-round. Whether used as a family room, reading nook, or entertaining area, the solarium offers a seamless **walk-out to the backyard**, where you'll find your own private oasis complete with a **sparkling inground pool**-perfect for relaxing on warm summer days, hosting family and friends, or creating lasting memories. The lower level features an additional bedroom and flexible living space, ideal for a home office, recreation room, or guest suite. Conveniently located close to excellent schools, parks, shopping, public transit, major highways, and all the amenities Mississauga has to offer, this move-in-ready home combines comfort, convenience, and exceptional indoor-outdoor living. Don't miss this fantastic opportunity to own a beautiful home in one of Mississauga's established family-friendly communities! (id:15069)
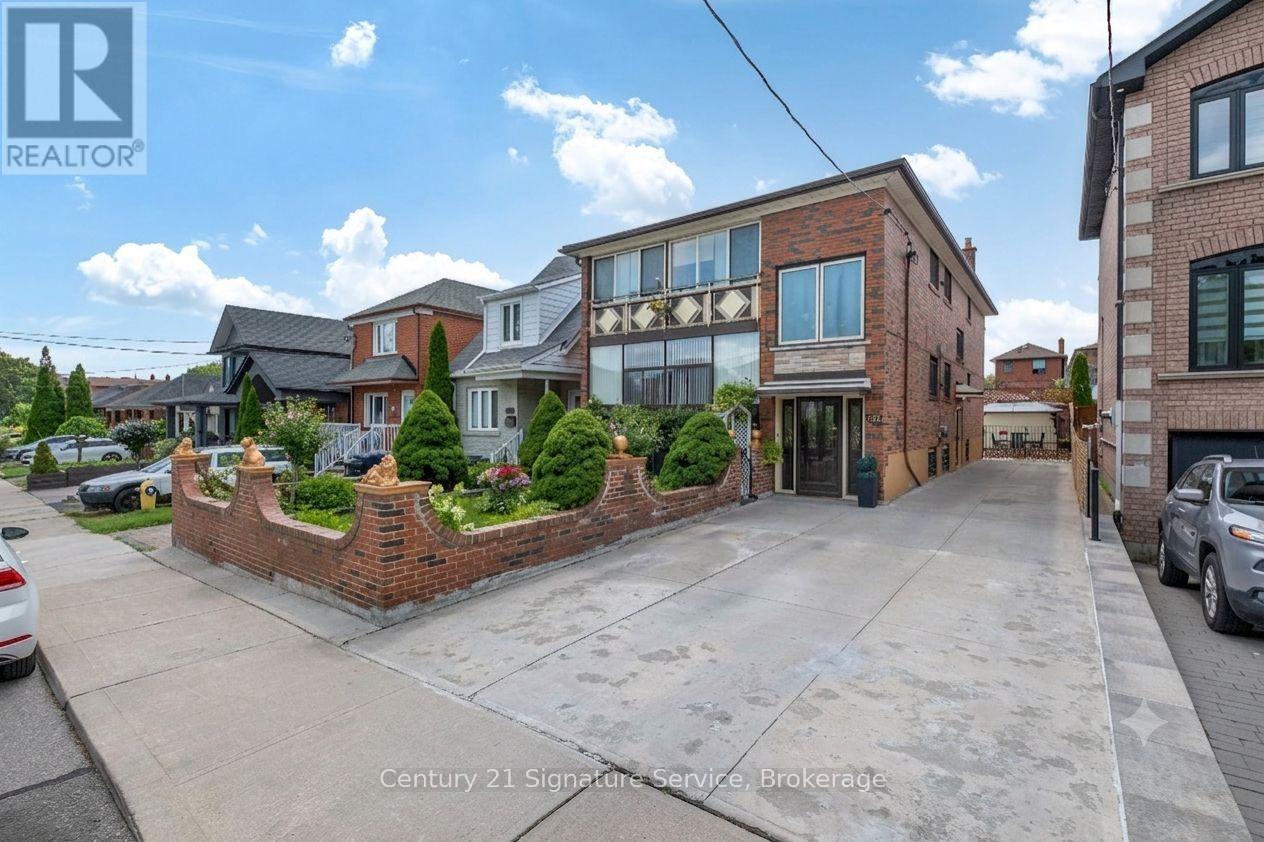
Great Investment Opportunity in the Desirable Keelesdale-Eglinton West Neighbourhood! Purpose Built Legal Duplex with Additional Non-Retrofitted Finished Basement with Separate Front and Side Entrance Access Consists of Two 3 Bedrooms Units on Main and 2nd Floor and Separate Two Bedroom Finished Basement Unit. The Property Features 6 Separate Entrances (3 Front Door & 3 Side Door) 3 Kitchens, 3 Bathrooms Making the Ideal Investment Property, Walkout to Fully Enclosed Balconies from Main and Second Floors. Multigenerational Living or Team Up/Partnership/Owner Living Arrangement. Massive Oversized 40ft Lot Offers Private Driveway for Parking for 6 Cars and Large Double Garage That May Have Garden Suite Potential! Great Well Manicured Private Rear Garden! Major Updates Include Roof (2020), Two Furnaces (2011), and Central Air Conditioning (2011). Parking Is Exceptional with a Private Driveway That Fits up to Six Cars and a Detached Double Garage at the Rear, a Rare Feature in This Area. Located Just Minutes from the Eglinton Crosstown LRT, TTC, Schools, Parks, Shopping, Restaurants, and Major Highways, Keelesdale-Eglinton West Is a Neighbourhood Seeing Significant Growth and Redevelopment, with Strong Rental Demand. A Versatile Property with Plenty of Options for Investors, Multi-Generational Families, or Buyers Looking to Live in One Unit and Generate Additional Income. (id:15069)
An exceptional opportunity in one of Oakville's most sought-after neighborhoods, south of Rebecca Street in Southwest Oakville. Situated on a premium 75' x 150' lot, this well-maintained home and property offers endless possibilities even for builders, investors, renovators. The existing bungalow features a single-car garage, 2 kitchens, 3 bedrooms, 2 bathrooms, and a spacious lower-level recreation room with fireplace. While the home offers potential, the true value lies in the outstanding lot and its prime location just south of Rebecca, a short 2-3-minute drive to the lake, Coronation Park, 5 minutes to Downtown Oakville and Bronte Marina and Bronte Village. Rarely do properties of this size and location calibre become available in such a prestigious setting. Bring your vision and explore the possibilities. Thank you for showing. (id:15069)
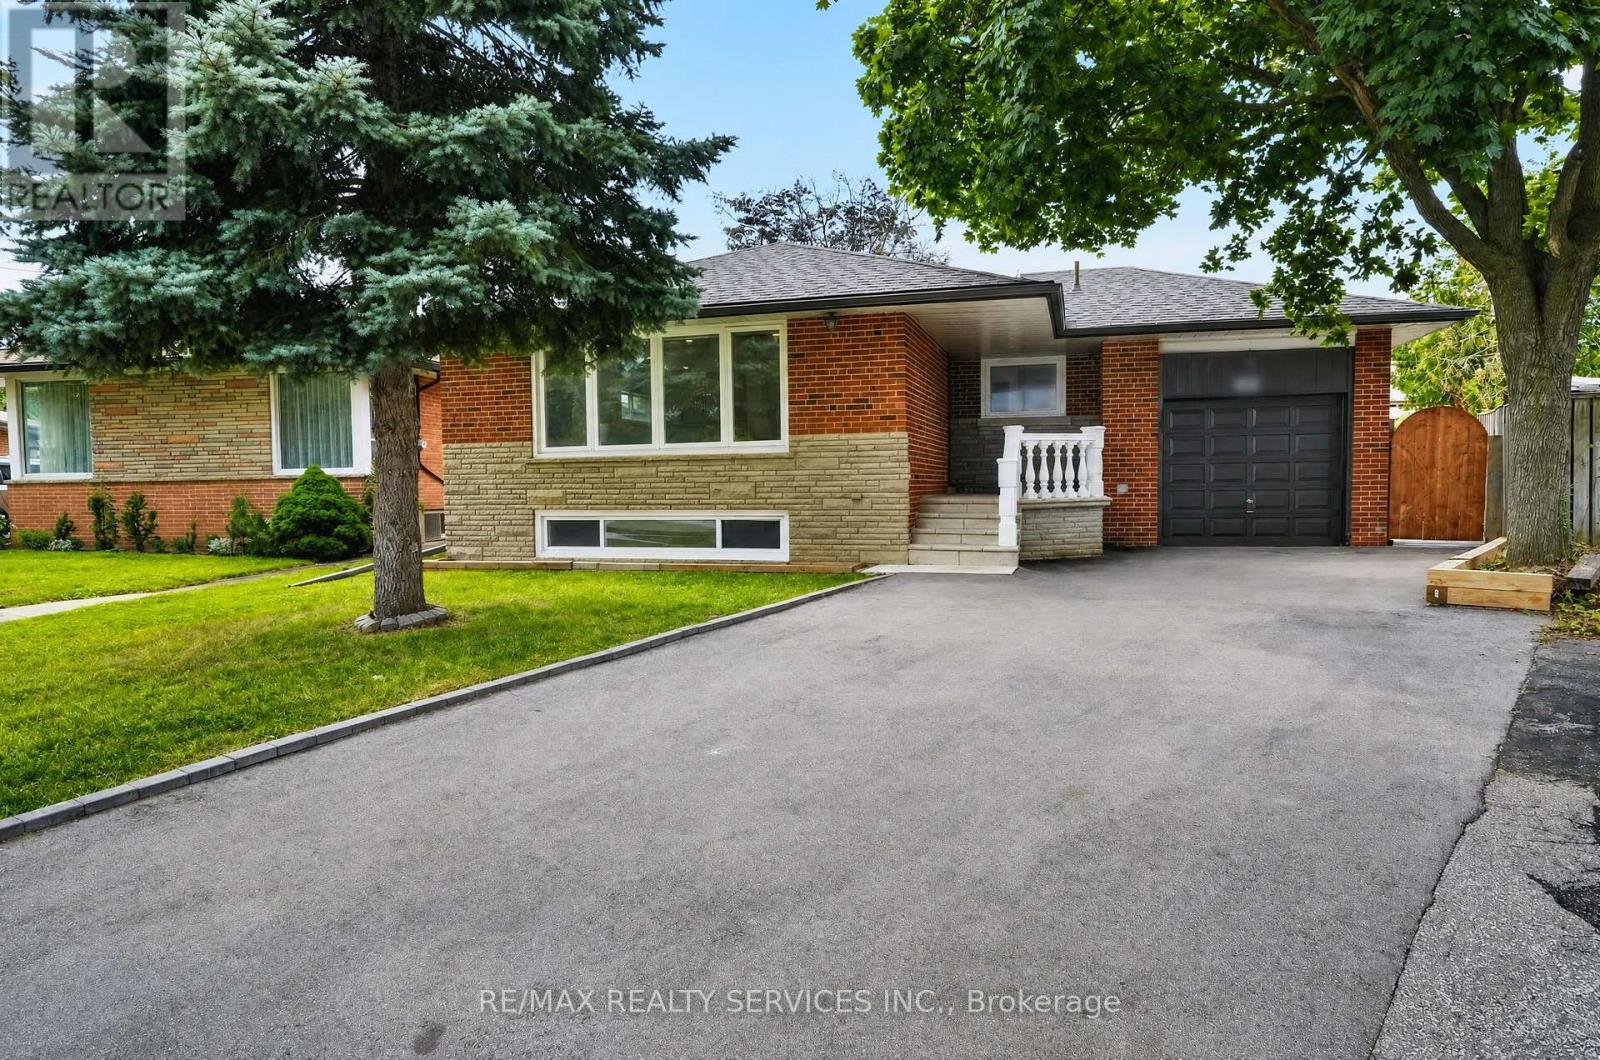
Imagine your kids walking to school past neighbours who wave hello, in a neighbourhood families don't leave, they grow into it. That's Royal York Gardens. This raised bungalow puts you steps from Father Serra Catholic School, parks, and sports fields, on a quiet court where safety isn't a selling feature, it's just how it is here. Inside, you get two full living spaces: a bright, updated main floor with hardwood floors and stainless steel kitchen, plus a lower level with its own entrance, second kitchen, rec room with fireplace, and a primary suite with ensuite, perfect for in-laws, older kids, or rental income. Fenced backyard, mature trees, room to breathe. Minutes to transit, the subway, Hwys 401/400, and Pearson Airport, so your commute shrinks without sacrificing the quiet. Homes like this, in this community, don't sit long. Book your showing today (id:15069)
Stunning 3+1 Bed 4 Bath Home On 1.13 Acres In The Village Caledon East. 4443SqFt Of Living Space, 100Ft Wide Lot W/ Mature Trees & Privacy. A 22X32Ft Addition W/ Wrap Around Windows (2016), 16X24Ft Pool W/ Composite Deck "Entertainers Delight W/ Outdoor Tv" (2017), Roof (2019), Furnace (2019), Basement Reno (2019), Bathrooms (2016), Fully Painted (2019), Custom Maple Kitchen (2016), Exotic Brazilian Counter Top (2016), Main Floor Laundry W/ Custom Cabinets (2016), Reverse Osmosis (2026)Water softener (2026,Soffit & Eavestrough (2025, Front Windows (2025), Pool Heater and Filter (2025), One Bedroom In-law Suite w/ Separate Entrance, Kitchen and Large Living Area. (id:15069)
Set on a generous 80-foot-wide lot in one of Inglewood's most sought-after enclaves, this beautifully maintained home offers over 3,100 sq. ft. above grade - one of the largest floor plans in the community - plus a newer fully finished walk-out lower level. Sunlight pours through every window, filling the home with warmth and light. The main floor lives large: a gracious living and dining room, an expansive family room with fireplace, and a family-sized kitchen with granite counters and stone backsplash - all wrapped in rich hardwood. A spacious flex room at main floor for home office, or guest room. Step out to a generous deck with stairs down to a private, tree-lined backyard retreat - lush, landscaped, and made for summer evenings. Upstairs, four spacious bedrooms give everyone room to spread out, anchored by a large primary with ensuite. Below, the newly finished walk-out level adds two more bedrooms, with a wet bar, and a bright spacious living space with direct backyard access - ideal for extended family, an in-law suite, a home gym, or a rec retreat. Minutes from top-rated schools, parks, trails, and the charming Village of Inglewood, this is a rare chance to own space, privacy, and comfort in a neighbourhood people wait years to join. Book your showing today. (id:15069)
Excellent opportunity for first-time buyers and investors! Beautifully updated 3-bedroom detached home in the highly sought-after Fletcher's Creek South community, ideally located near the Mississauga-Brampton border. Nestled on a quiet, peaceful street away from busy traffic and not on a main road, this home offers a tranquil setting while remaining close to every convenience. Bright, functional layout with a sun-filled family room and a legal 1-bedroom + den basement apartment featuring a separate entrance and separate laundry-ideal for rental income or extended family. Freshly painted throughout with new flooring in the living room, family room, and basement. Major updates include: Furnace (2015), Roof Shingles (2016), A/C (2024), Windows (2024), Window Coverings (2024), and Garage Door (2025). Extra-wide driveway provides additional parking. Enjoy a spacious backyard. Conveniently located close to Sheridan College, Nanaksar Gurudwara, schools, library, parks, shopping, public transit, and major highways, this home offers the perfect balance of peaceful living and everyday convenience. (id:15069)
Finally, the bungalow you've been waiting for. Welcome to this exceptional Arthur Blakely-built Stone Bank bungalow in prestigious Streetsville Glen. Offering approximately 5,400 sq ft of finished living space, this rarely offered residence sits on an impressive 60 ft x 150+ ft lot backing onto conservation lands, offering privacy, mature trees, and picturesque views. The fully landscaped grounds feature a heated saltwater pool with waterfall feature, multiple outdoor sitting areas, gas BBQ hookup, separate firepit area, and a backyard retreat that feels more like a private cottage than a suburban home. Inside, soaring 11-ft ceilings, rich Mirage hardwood flooring, plaster crown mouldings, custom millwork, and a stunning two-sided gas fireplace create an immediate sense of luxury. The chef-inspired kitchen overlooks the grand family room and is equipped with premium cabinetry, Sub-Zero refrigerator, Sub-Zero wine fridge, Wolf gas range, and expansive prep space. The thoughtfully designed main floor offers 3 spacious bedrooms, including a luxurious primary retreat complete with a private den ideal as a home office or reading room. A custom built-inwall unit enhances the family room while oversized windows showcase the spectacular backyard setting. The professionally finished lower level features 2 additional bedrooms, second kitchen, large recreation area, media space, games area, fitness zone, and abundant room for entertaining. Pool table, poker table, and classic jukebox are included. Designed for both grand entertaining and comfortable everyday living, this home seamlessly blends luxury finishes with timeless craftsmanship. From quiet mornings overlooking the conservation lands to summer evenings spent poolside with family and friends, every space has been thoughtfully designed to be enjoyed. Seldom do Arthur Blakely masterpieces become available. A rare opportunity to own a truly exceptional bungalow in one of Streetsville Glen's most sought-after communities (id:15069)
Lovely 1 bedroom unit in the highly sought after Strata Condominium offering 770 square feet of living space. Open layout with floor to ceiling windows. Beautiful laminate flooring throughout.The kitchen boasts stainless steel appliances, granite counters, tiled backsplash, pot lights, and breakfast bar.Spacious bedroom with large walk-in closet.There is a 4 piece bath and in suite laundry.1 locker (L2 #82) and 1 underground parking space (B62).Strata offers many great amenities including 24 hour security/concierge, indoor pool/spa, games room, gym, rooftop patio & BBQs, steam room, party room & guest suite available. Easy highway access, close to public transit, walking distance toLake Ontario, Downtown Burlington, Mapleview Mall, restaurants and grocery stores. (id:15069)
Welcome Home to 144 All Saints Crescent. Rarely does a home in this coveted Eastlake pocket of Oakville come to market, and this one delivers on every level. This beautifully maintained 4 bedroom, 2.5 bathroom detached home sits on a generous lot with plenty of room to garden, play, or add a pool down the road. Just minutes from the lake, top-rated schools, the GO station, and the QEW, making it the perfect place for a growing family to put down roots. Step inside to durable, easy care flooring and large windows that fill the main level with natural light. The kitchen is functional and ready for busy family life, whether it's weekday breakfasts or weekend baking projects. Major systems have been thoughtfully updated, including a new furnace (2026), hot water tank (2025), and roof (2021), giving buyers real peace of mind.The lower level offers valuable additional living space, including a flex room, recreation area, laundry, and a large storage/mechanical room, ideal for a growing family, guests, or a home office setup. A separate entrance through the garage adds everyday flexibility, whether for older children wanting their own space or extended family visits. With its double car garage, spacious lot for children and pets to enjoy, and an unbeatable location near the lake, parks, and some of Oakville's best schools, 144 All Saints offers the space, comfort, and community that families are looking for. (id:15069)
Welcome to the prestigious AMIRA Estates by Treasure Hill, located in one of Brampton's most sought-after luxury communities at Airport Road & Countryside Drive. Situated on an impressive57-foot-wide lot with a triple-car garage, this exceptional residence offers approximately5,400 sq. ft. of luxurious living space, thoughtfully designed for modern family living. This spectacular home features 5 spacious bedrooms and 7 elegant washrooms. The grand main floor showcases 10-foot smooth ceilings, 8-foot doors, rich hardwood flooring, and a highly functional layout with a private office, den, formal living room, dining room, and a stunning family room highlighted by elegant waffle ceilings. Two convenient powder rooms add to the home's practicality. The gourmet chef's kitchen is equipped with premium Miele built-in appliances, ample cabinetry, and a spacious pantry-perfect for both everyday living and entertaining. A beautiful oak staircase leads to the second floor, where you'll find 9-footceilings, five generously sized bedrooms, each with its own private ensuite bathroom, and a convenient upper-level laundry room. The luxurious primary suite features his-and-hers walk-in closets and a spa-inspired ensuite designed for ultimate comfort and relaxation. This extraordinary home seamlessly combines luxury, elegance, and functionality in one of Brampton's premier neighborhoods. A rare opportunity not to be missed! (id:15069)