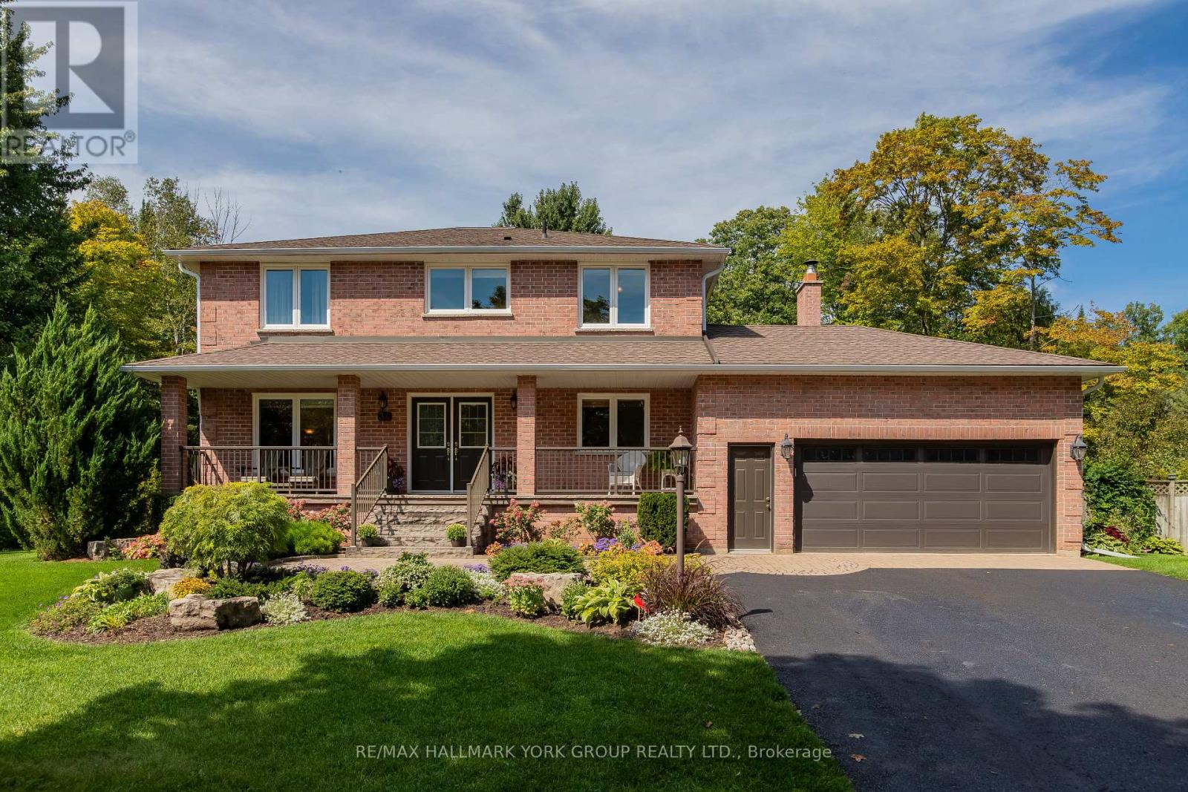
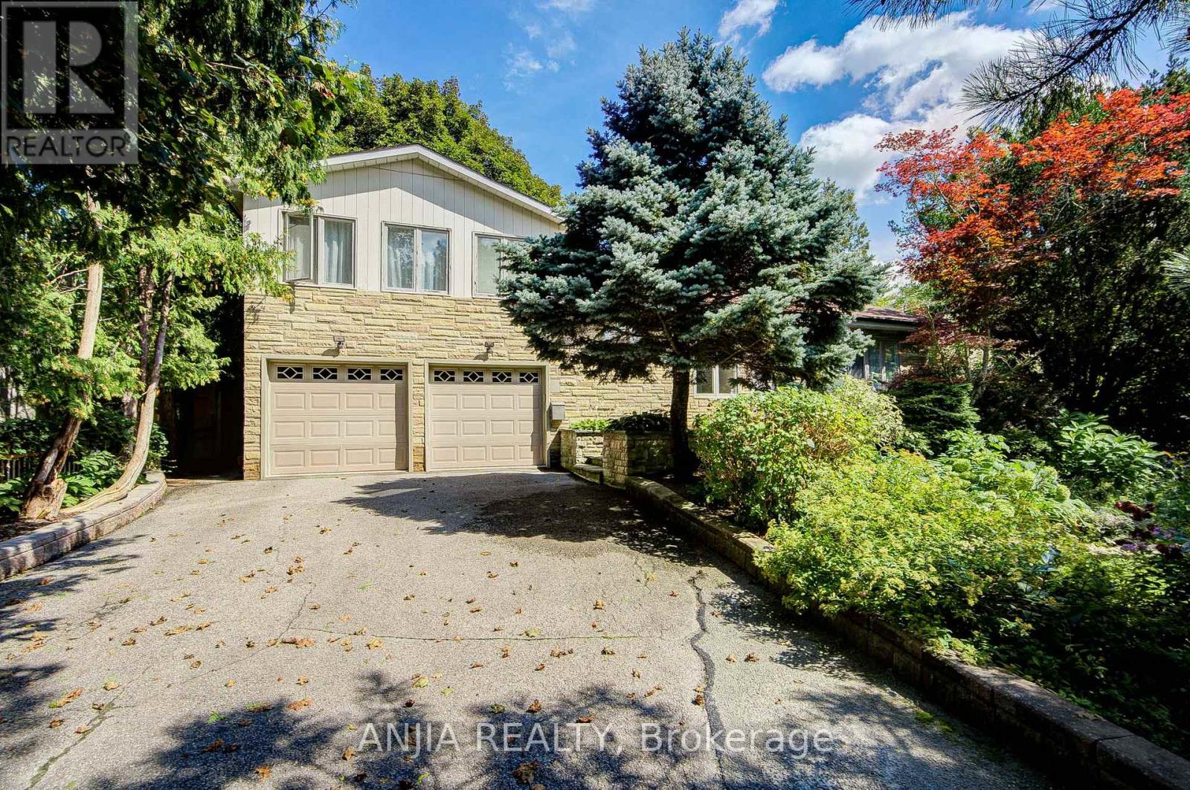
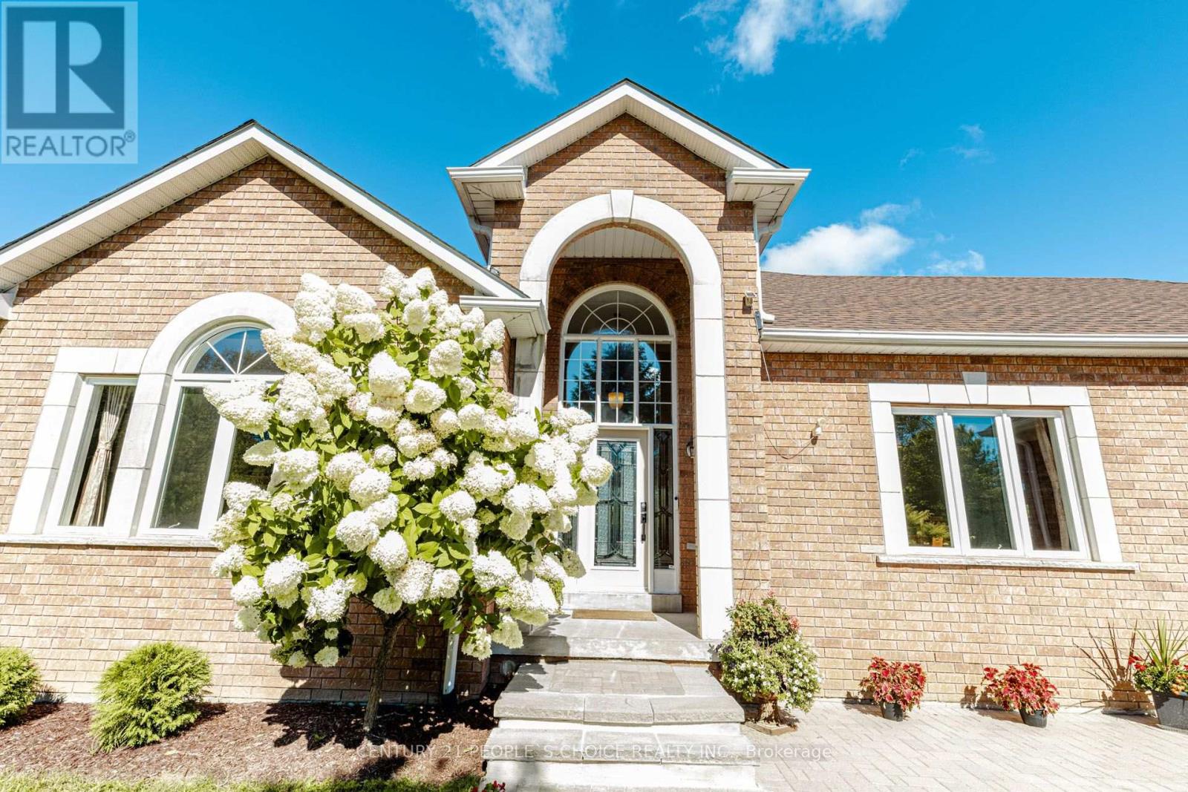
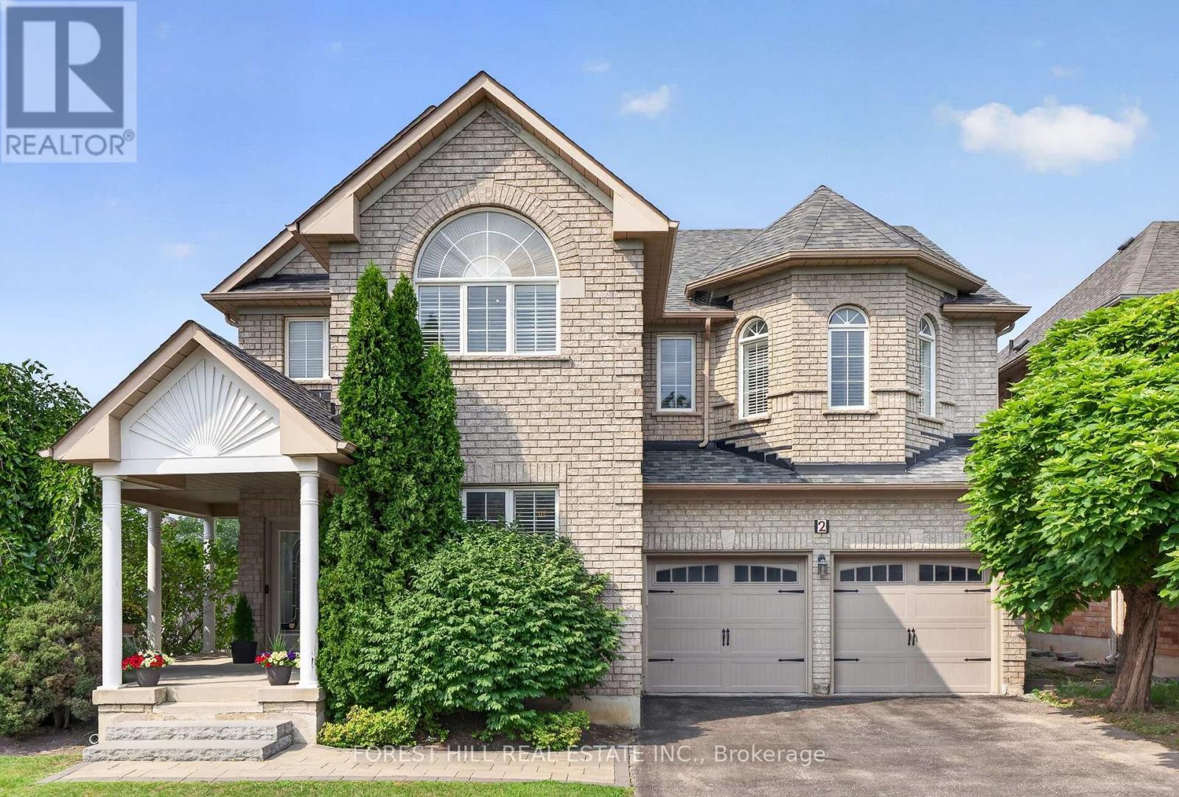
Tucked away on one of Holland Landing's most coveted cul-de-sac locations, this exceptional one-owner home offers the rare combination of space, privacy and an enviable natural setting. Set on a spectacular 3/4 acre pie-shaped lot surrounded by mature trees and backing onto a tranquil wooded backdrop, the property feels like a private country retreat-yet remains close to everything. Beautifully landscaped with interlock walkways, colourful perennial gardens, sandstone steps and a covered front porch, this 2,500 sq. ft. all-brick home welcomes you in style. Inside, hardwood floors flow through the principal rooms, while the spacious kitchen features rich cherry cabinetry, pantry storage, granite counters, stainless steel appliances and a walkout to the brand-new deck. Overlooking the expansive backyard, firepit and gardens, it's the perfect setting for summer entertaining, family gatherings and quiet evenings outdoors. The inviting family room features a handsome brick wood-burning fireplace, serviced annually. Four spacious bedrooms include a generous primary retreat. The oversized garage offers abundant storage and workspace, while the extra-long driveway accommodates six vehicles. Recent upgrades include deck and driveway improvements (2026), eavestroughs (2022), Generac generator (2018), garage door/opener (2019), windows and shingles (2012). Minutes to schools, parks, trails, GO Transit and Highways 400/404 makes this an ideal location to call home! (id:15069)
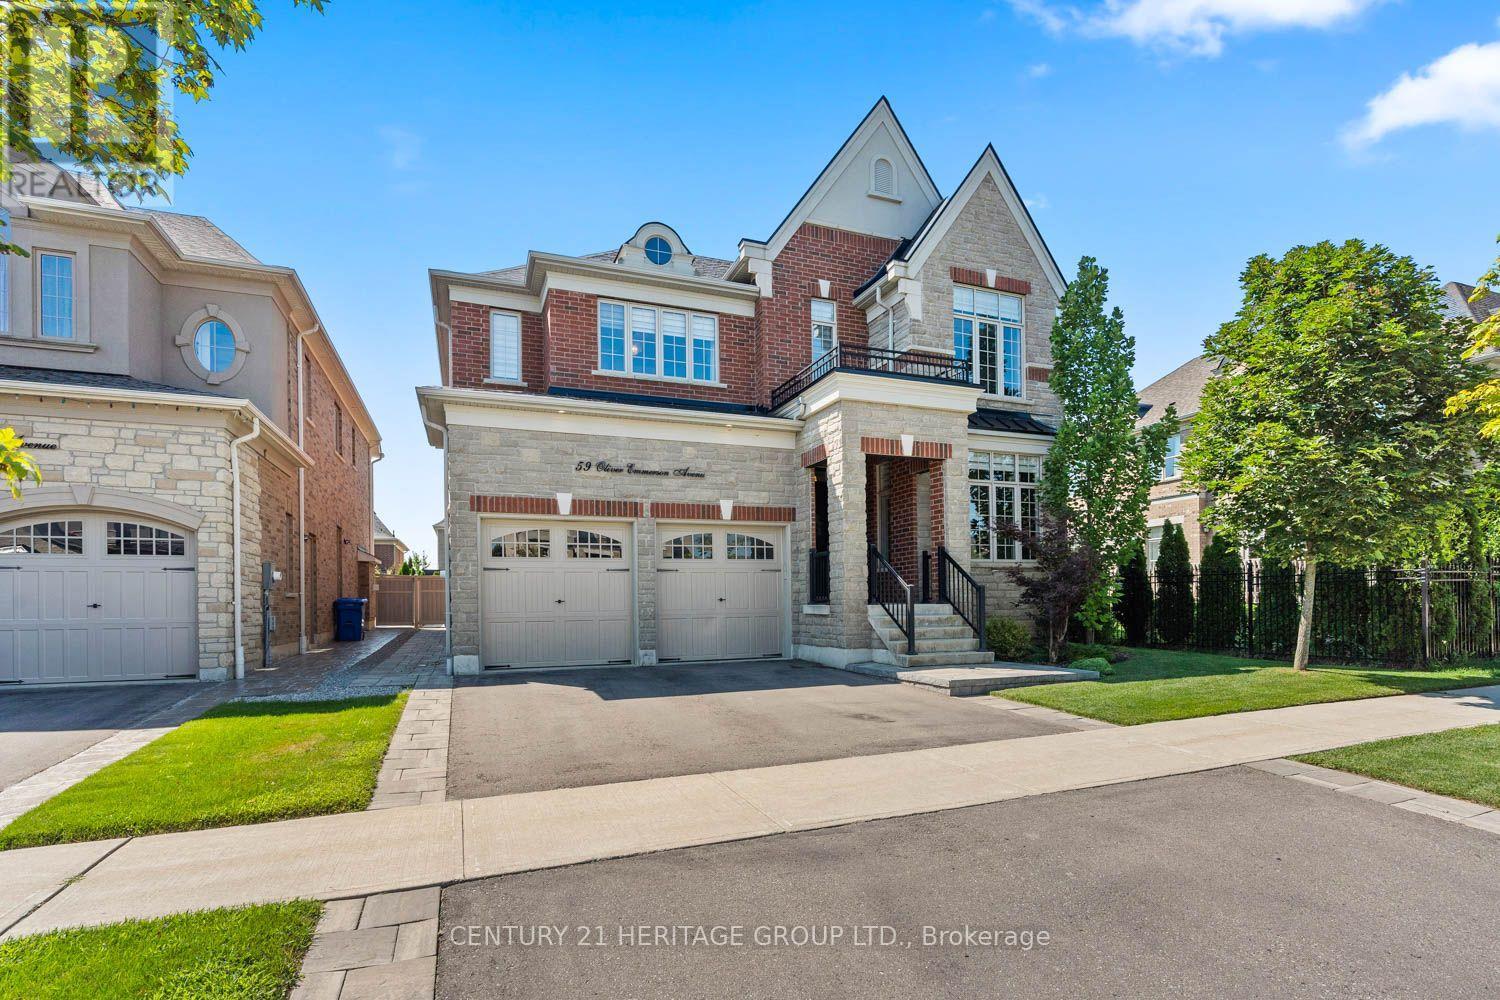
Welcome to 59 Oliver Emmerson Ave. in beautiful Nobleton. Tastefully upgraded throughout, this home is sure to impress your pickiest buyers. Sitting on a premium, fully fenced 50 ft lot, it features 3,541 sq. ft. of luxury living space with an open-concept layout perfect for entertaining. This home features 4 bedrooms and 4 washrooms, a fully upgraded dream kitchen with a large center island and high-end appliances, Upgraded flooring, light fixtures, and faucets throughout, a 3-car tandem garage, and a landscaped backyard patio. This home is conveniently located close to local restaurants, shops, and offers easy access to the 400-series highways. Come see all this and so much more and make this your next home. (id:15069)
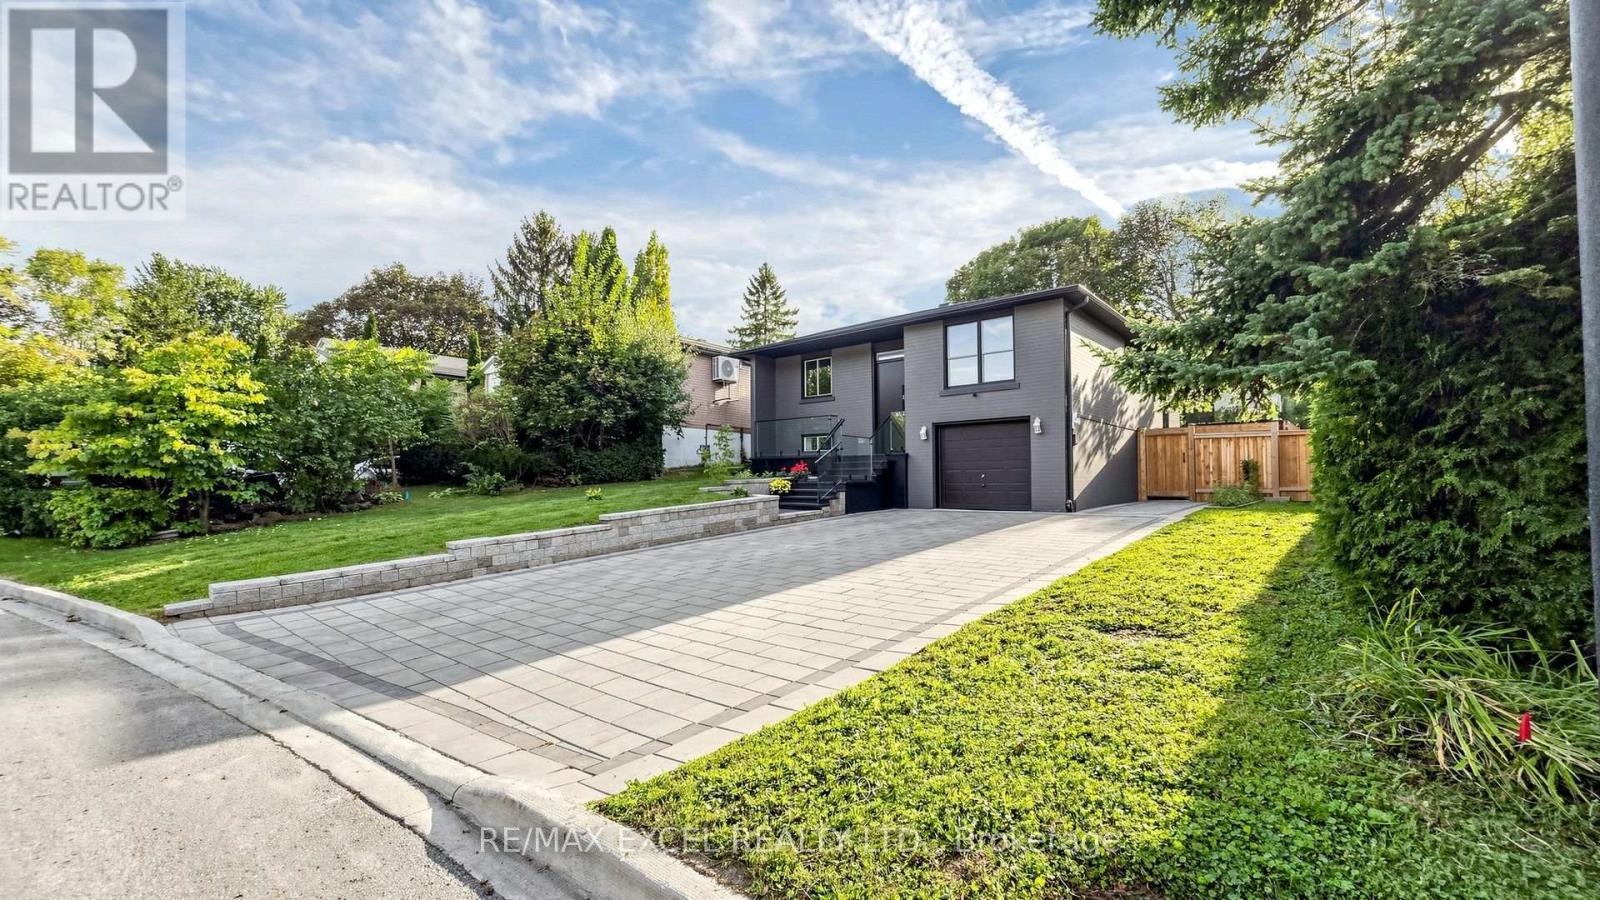
Welcome To 332 Dixon Blvd, A Beautiful Raised Brick Bungalow Situated On A Premium Lot In The Heart Of Newmarket! This Well-Maintained Home Features A Bright & Functional Layout With A Finished Walk-Out Basement With Separate Side Entrance, Offering Excellent Additional Living Space & Endless Potential. Recent Exterior Upgrades Include a New Roof, Updated Fencing, Deck & Landscaping, Creating A Beautiful Outdoor Space For Relaxing & Entertaining. Ideally Located Within Walking Distance To Fairy Lake, Main Street, Yonge Street, Schools, Parks, Shopping & Transit. A Fantastic Opportunity In A Highly Desirable, Family-Friendly Neighbourhood! (id:15069)
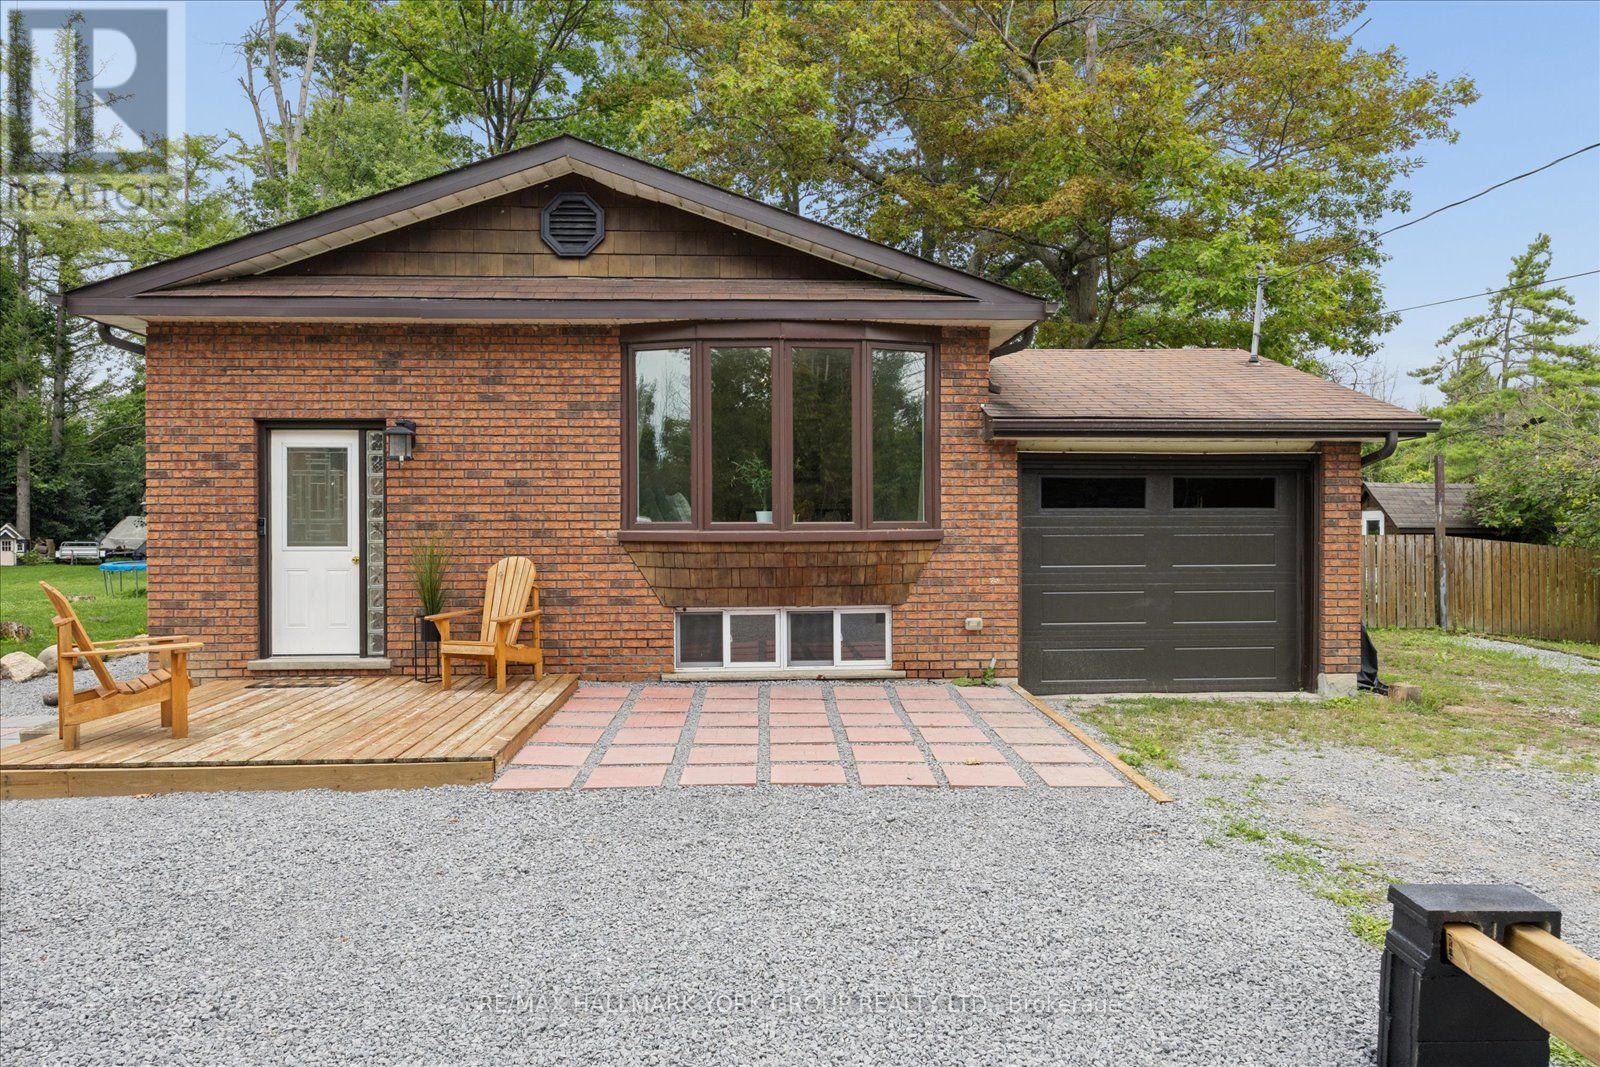
Life is better by the lake! Tucked into the sought-after Maple Beach community on Lake Simcoe's east shore, this bright, carpet-free raised bungalow sits on a private, fully fenced 0.33-acre lot just minutes from public beach access. The sun-filled main level offers gleaming hardwood floors, an open-concept living and dining room with a charming bay window, and a functional kitchen with its own bright breakfast nook. Three well-sized bedrooms and a 4-pc bath complete the main floor. Downstairs, the recently renovated lower level with separate entrance offers true in-law potential: a spacious rec room with above-grade windows and a brand-new wood stove, a fourth bedroom, 3-pc bath, bonus room, and a kitchenette/laundry combo with built-in cooktop, sink, and stacked washer and dryer. The big-ticket items are done: furnace (approx. 1 yr), new owned hot water tank, roof (approx. 7 yrs), windows (approx. 8 yrs), full water treatment system (UV, filtration and softener), and a sump pump with dual-battery backup providing up to 144 hours of protection. Outside, the expansive treed and fully fenced yard is built for family life with a fire pit and BBQ area, two storage sheds, swing set, raised garden beds and solar motion lighting, while the attached garage and huge private drive offer parking to spare. Central air, central vac, drilled well and septic. Direct access to snowmobile trails, minutes to Beaverton's shops, schools, marina and harbourfront parks, with golf nearby and an easy Hwy 12 commute. Vacant, easy to show, with flexible possession. Full features and upgrades sheet attached. Year-round home or lakeside escape - come make the most of life near the lake! (id:15069)
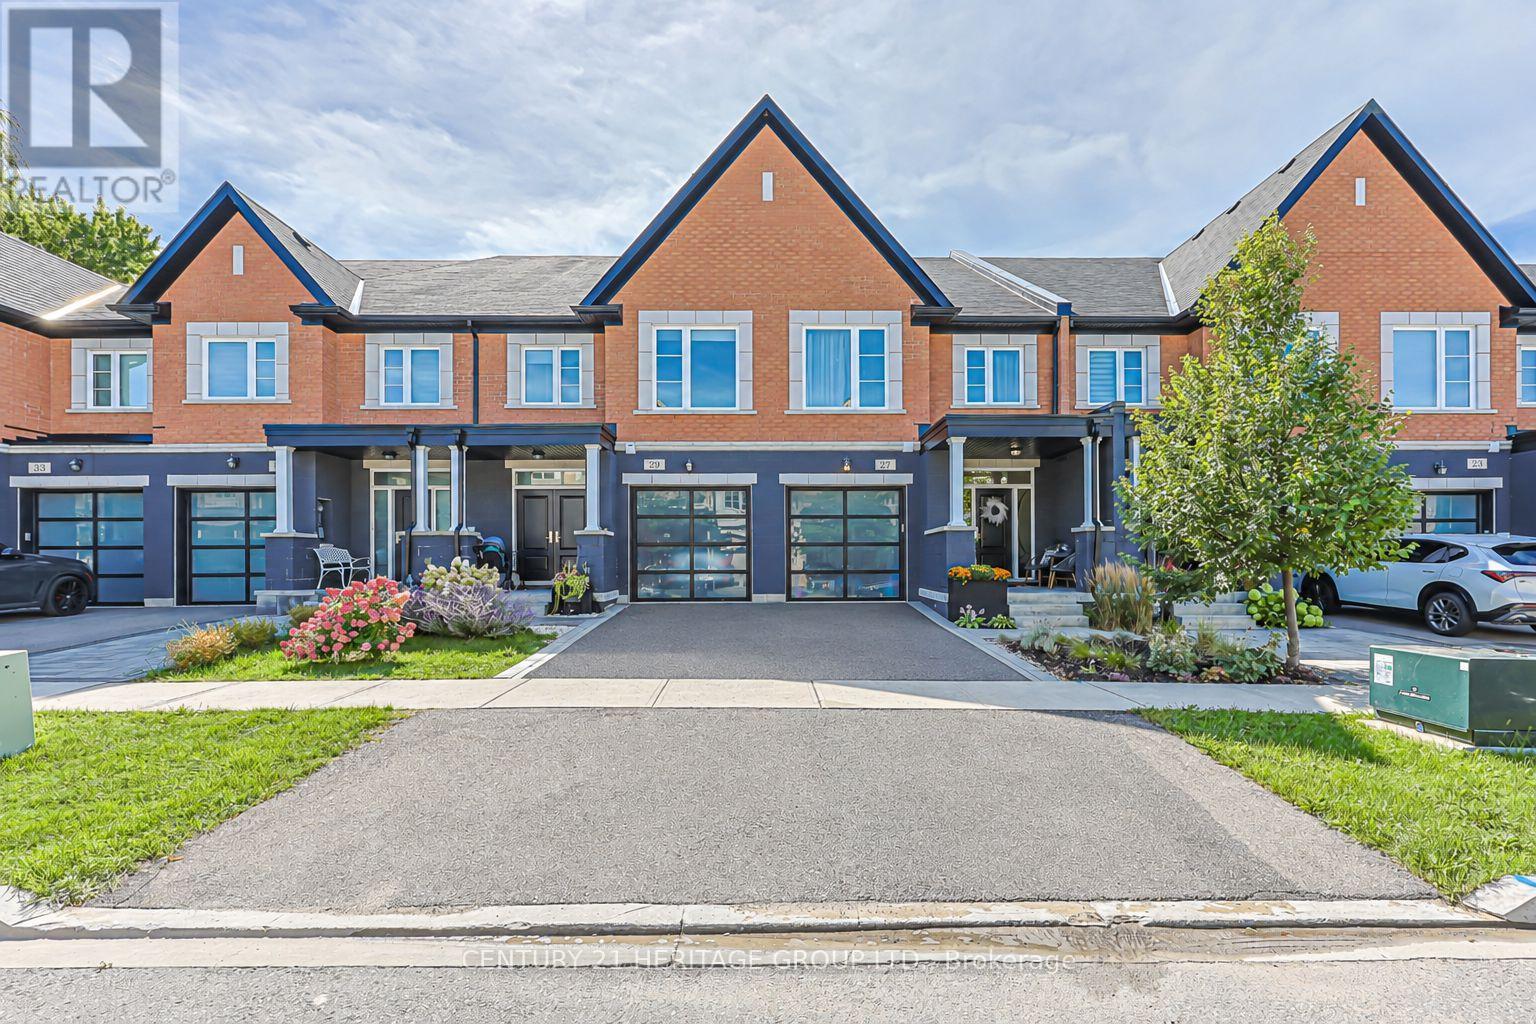
An executive modern townhome created for the discerning buyer who appreciates the finer things in life. Ideally located just minutes from King Road and Bathurst Street in a prestigious, highly sought-after neighbourhood, this one-of-a-kind residence is a true showstopper from the moment you step through the front door.Finished from top to bottom in fresh, neutral décor, the home features soaring 9-foot ceilings, rich hardwood flooring, smooth ceilings, pot lights, crown moulding, custom drapery and striking modern light fixtures. The open-concept living and dining areas flow seamlessly into a chef-inspired kitchen appointed with top-of-the-line stainless-steel appliances, quartz countertops and an oversized breakfast island-perfect for both everyday living and elegant entertaining.The luxurious primary suite offers separate custom walk-in closets and a spa-inspired five-piece ensuite featuring a freestanding soaker tub and glass-enclosed shower. The professionally finished basement provides additional living and entertaining space, complete with a three-piece bathroom.Outside, escape to a private, fully fenced backyard showcasing professional landscaping, extensive interlocking stone and a sophisticated, low-maintenance design. With exceptional craftsmanship, high-end finishes and impeccable attention to detail throughout, this extraordinary home offers luxury, style and an exceptional lifestyle. (id:15069)
Gorgeous Family Home Set On A Large Premium 70' X 141' Lot, Ideally Situated On A Quiet, Sought-After Street Overlooking The Conservation Area. Experience The Rare Combination Of Country Living In The City, With Direct Access To Scenic Trails For Walking, Running & Hiking, Plus Fishing & Kayaking On Milne Lake. This One-Of-A-Kind Home Offers Elegant Formal Principal Rooms & An Impressive Array Of Upgrades, Including Custom Built-Ins, Crown Mouldings, Hardwood Flooring, Pot Lights & More. The Chef-Inspired Kitchen Features Stainless Steel Appliances, Granite Countertops & A Convenient Pantry. Step Outside To Your Own Private Backyard Paradise, Complete With A Spacious Deck, Patio, Beautiful Gardens & Hot Tub-Perfect For Relaxing & Entertaining. Primary Bedroom Includes A Rough-In For A Bathroom, Offering Excellent Potential For Future Enhancement. A Truly Rare Opportunity To Enjoy Privacy, Nature & Exceptional Family Living In The Heart Of Markham! (id:15069)
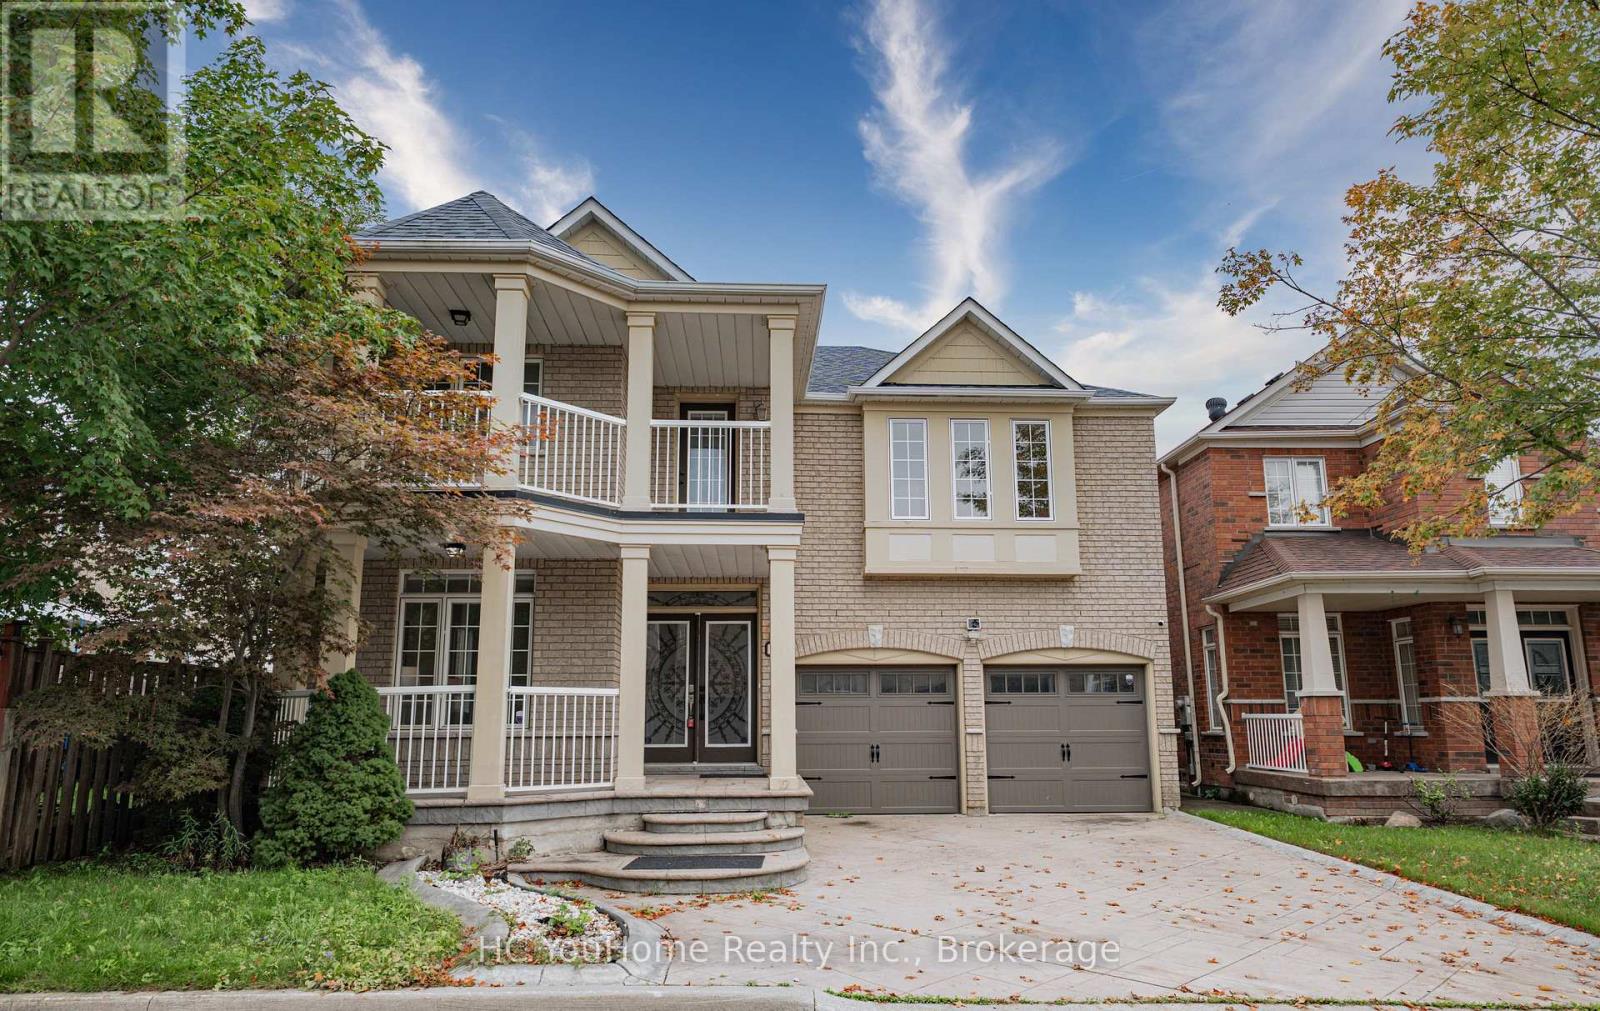
Stunning Berczy Home On Premium Lot! Freshly Painted & Move-In Ready! Featuring over 3,000 sq. ft. of living space above grade. Soaring 18-ft ceilings in the spacious open-concept family room create an impressive sense of space and natural light. 9-ft ceilings throughout the main floor. Beautiful maple kitchen with stainless steel appliances, granite countertops, and built-in wine fridge. Elegant solid wood barn door adds a stylish touch. Professionally landscaped exterior with patterned concrete driveway, front porch, and patio. Excellent location within walking distance to Stonebridge Public School, Pierre Elliott Trudeau High School, and Berczy Park. A wonderful family home in one of Markham's most sought-after communities! (id:15069)
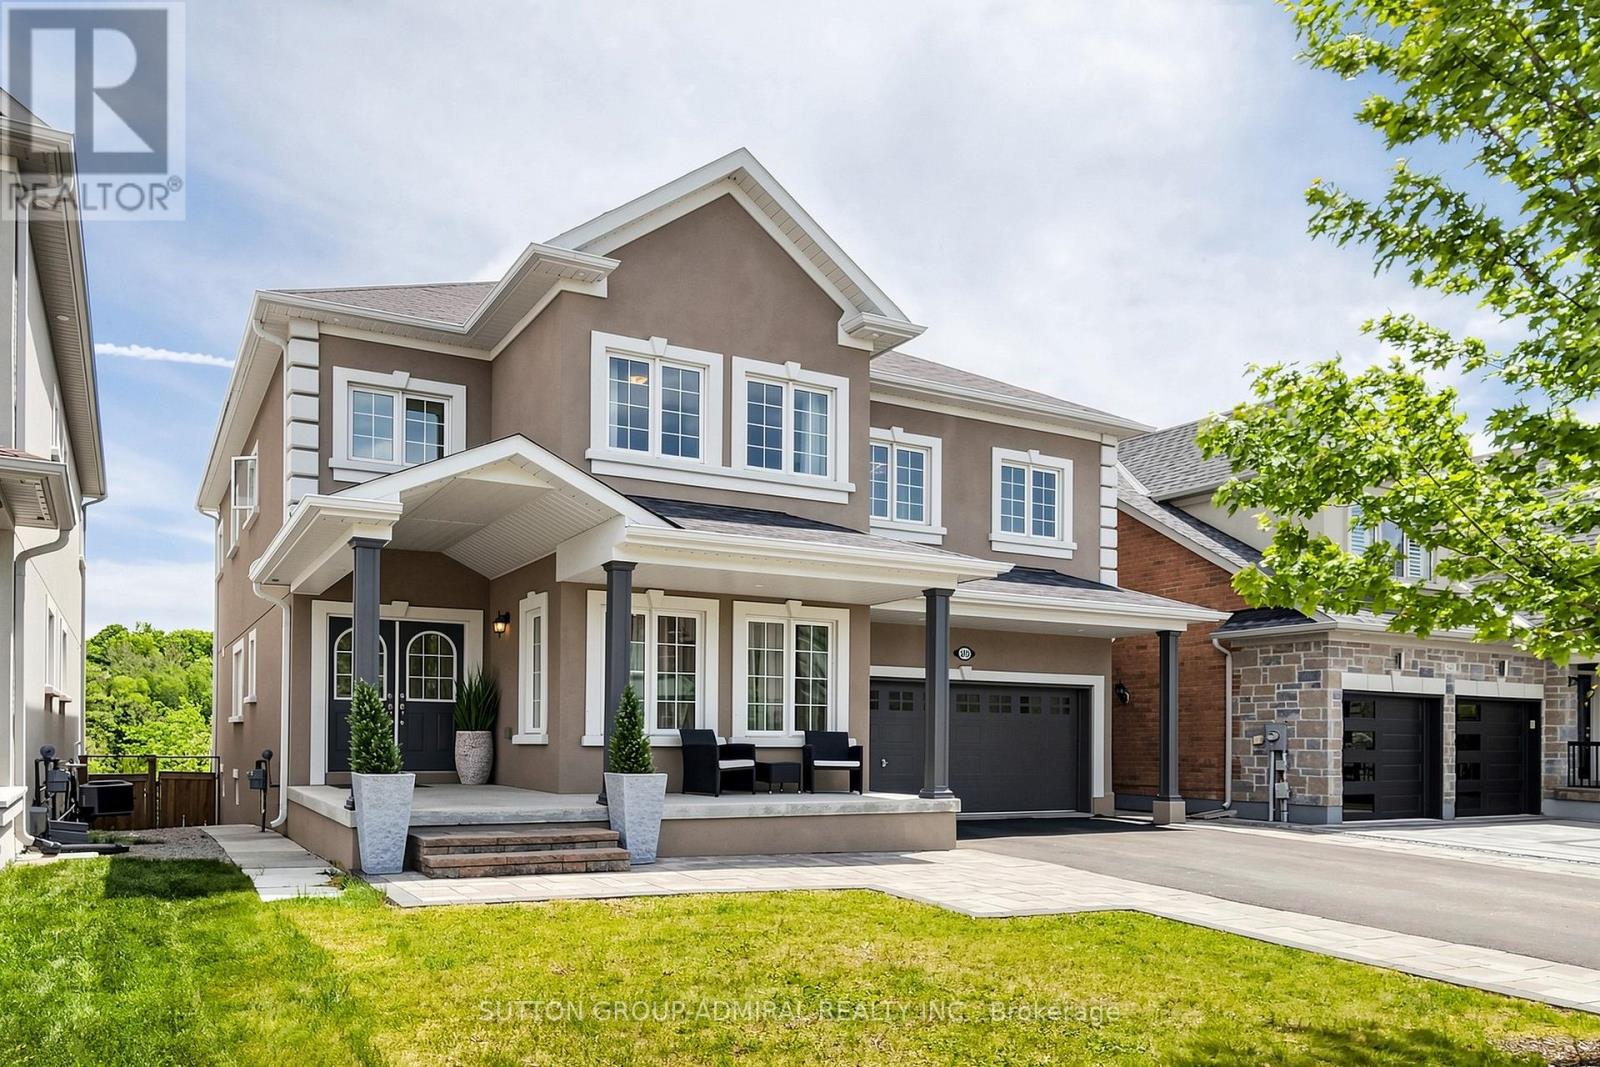
Absolutely stunning sun-filled **5+1 bedroom 5 bath home with **Ravine pool size lot 45x137ft**finished walk-out basement**backing onto conservation land in prestigious Woodland Hill. South exposure. Newly constructed forest community trail, just steps away,connects directly to nature for peaceful walks and outdoor enjoyment. Superb architectural detals and upgrades: *Stucco exterior* interlocked patio*deck 25x15ft*covered L-shape front porch*9-ft ceilings main & 2d floors*showcasing elegant architectural ceiling details throughout the home*hardwood floors* potlights*2nd floor laundry* 8ft tall doors main floor*elegant circular oak staircase w/iron pickets* large principal rooms*abundant natural light throughout.Designed for both family living and entertaining, the main floor features a spacious family room with elegant waffled ceiling,bayview window,feature wall & gas fireplace; formal dining room w/recessed oval ceiling & LED lighting; a bright living room with an expansive front-facing window, private home office. Modern kitchen w/tall white cabinetry, quartz countertops,stainless steel appliances: gas cooktop,built-in oven & microwave,breakfast bar,large pantry.The bright breakfast area walks out to an impressive deck overlooking the breathtaking ravine setting with serene lush meadows and expansive forested backdrop.The luxurious primary bedroom offers French door entry, recessed tray ceiling w/LED lighting, 3 closets, scenic conservation views, & spa-like 6-piece ensuite featuring a dual quartz vanity, glass-enclosed shower, soaker tub,separate toilet room. All other bedrooms are generously sized with large closets & convenient bathrooms access.The finished walk-out basement features large above-grade windows, a spacious multi-purpose recreation area, additional bedroom, full 4-piece bathroom, huge L-shape cold room. Ideally located close to top-rated schools, public transit, GO Transit, Upper Canada Mall, parks, restaurants, community trails, & HWYs. (id:15069)
Welcome to 44 Deer Ridge Road - a beautiful home offering space, privacy, and timeless comfort in the sought-after community of Goodwood. Nestled on a premium lot surrounded by natural beauty, this inviting home offers an ideal blend of spacious living and peaceful privacy. The thoughtfully designed open-concept layout creates a warm and welcoming atmosphere throughout. The eat-in kitchen is perfect for both everyday living and entertaining, featuring rich solid wood cabinets, granite countertops, a generous center island, and stainless-steel appliances. The open design makes it easy to gather with family and friends while enjoying the surrounding views. The spacious family room, complete with a cozy fireplace, provides the perfect setting for relaxed evenings, while the separate living room overlooks the beautifully landscaped front garden, offering an elegant space for entertaining or quiet relaxation. The home features three generously sized bedrooms, providing comfortable accommodations for families, guests, or a home office. Located in the charming community of Goodwood within the Township of Uxbridge, residents can enjoy a peaceful setting while remaining close to a variety of local amenities, shops, restaurants, and everyday conveniences. A wonderful opportunity to enjoy the best of spacious country living with the convenience of a welcoming community nearby. (id:15069)
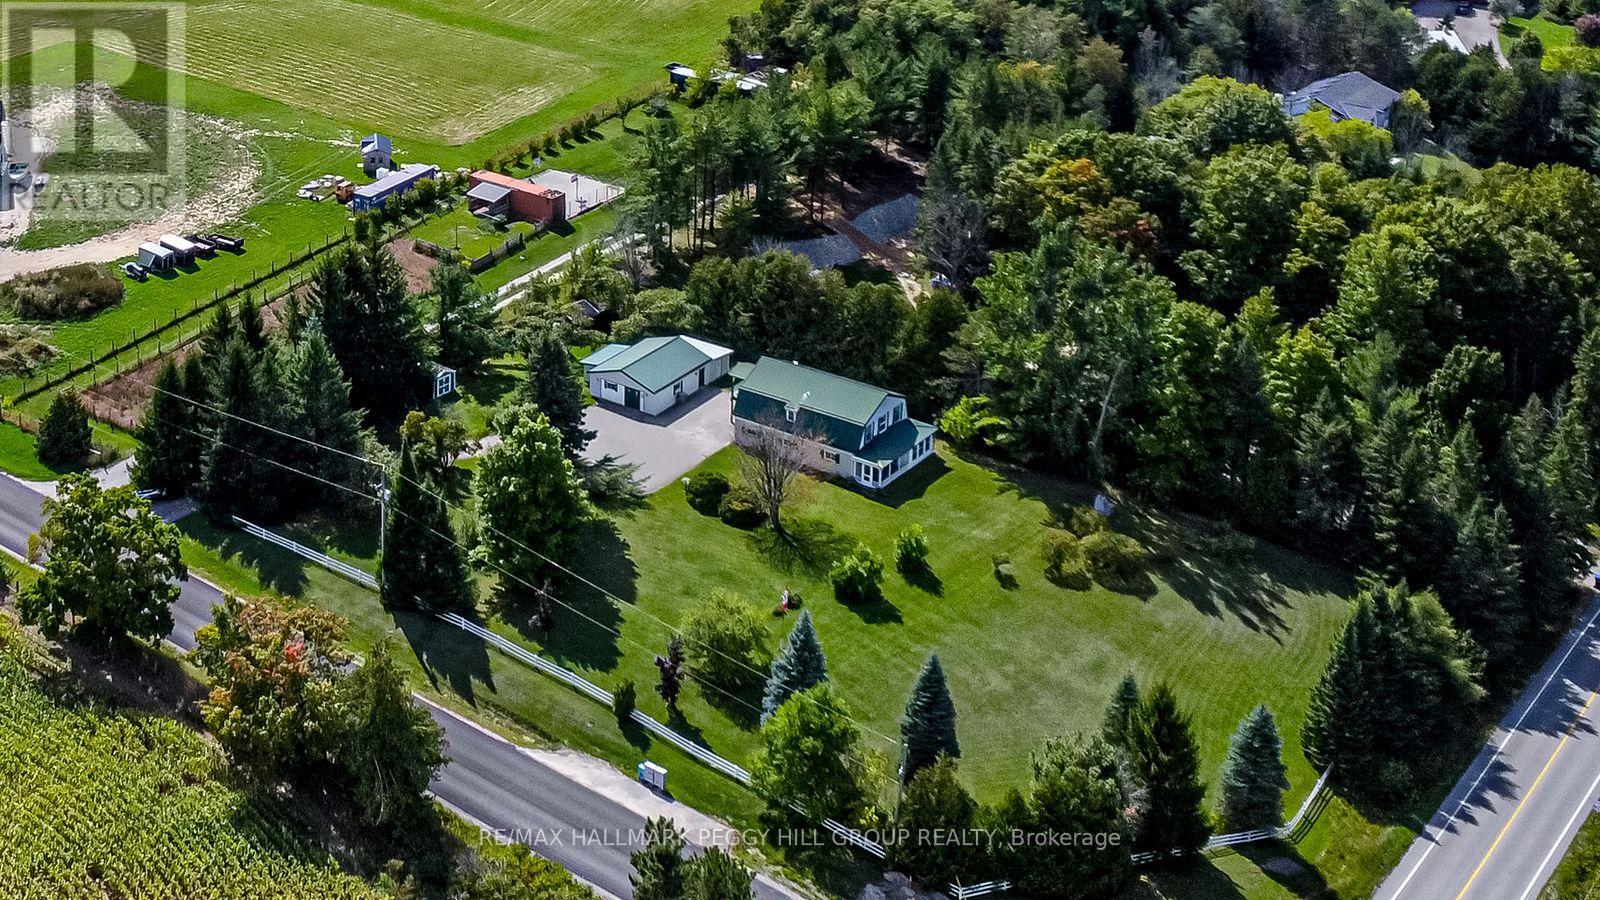
WELL-LOVED 2-STOREY HOME SET ON 1.25 ACRES WITH A HEATED WORKSHOP & FOREST VIEWS! Welcome to a home filled with warmth and pride of ownership, set on a peaceful 1.25-acre retreat surrounded by mature trees, rolling farmland views, and the sounds of nature. Nestled within a welcoming small-town community where neighbours stop to say hello, you will also enjoy the convenience of being just 10 minutes from Barrie's amenities, with country roads leading to local farmers markets and seasonal flower stands. From golf courses to Snow Valley Ski Resort and the shores of Kempenfelt Bay, outdoor recreation is always close by, with the Tiffin Conservation Area just across the road featuring trails, wildlife, and year-round natural beauty. The expansive driveway provides abundant parking, while two storage sheds and a detached garage/workshop - insulated, heated, and powered - offer space for every project or hobby. Inside, a sun-filled open layout unites the living, dining, and kitchen areas, showcasing picturesque forest views and a walkout to a covered porch, perfect for relaxing outdoors. Three adaptable rooms on the main level offer flexible space for a home office, library, or media lounge, while the upper level features three spacious bedrooms, including a primary retreat with a private balcony, walk-in closet, and cozy electric fireplace. An upper family room, convenient laundry, and plenty of storage add to the functionality, while full 4-piece baths on both levels ensure everyday comfort. Thoughtfully maintained and filled with happy memories, this inviting property also comes equipped with a new carrier 80,000 BTU furnace (2026,) 13kw Generac generator, central air, and forced air propane heating. This is more than a house - it's a place where lifestyle, community, and cherished moments come together to create a one-of-a-kind #HomeToStay. (id:15069)
PRIME BERCZY LOCATION! Rare original-owner, 4-bedroom home in pristine condition, nestled in one of Markham's most sought-after, family-friendly pockets. Main floor boasts airy 9' ceilings and an expansive, luminous open-concept layout with elegant hardwood, modern pot lights, and a stylish kitchen featuring brand-new pendant lighting, brand-new fridge, new dishwasher, new exhaust hood, and S/S appliances. Upper level showcases brand-new hallway flooring (2026), full baths, and 4 remarkably spacious, naturally bright bedrooms with generous closet space. Unbeatable convenience-steps to top-ranking Pierre Elliott Trudeau H.S. & Stonebridge P.S., lush trails, community centre, plazas, and GO Train. True pride of ownership! (id:15069)
A TRUE 5-BEDROOM BUILDER LAYOUT on an irregular corner lot in sought-after Dufferin Hill/Patterson, featuring 47.47-ft frontage and an approx. 80.07-ft east lot line. Lovingly maintained by the original owners, this home offers approx. 2,930 sq. ft. above grade (MPAC) and approx. 4,270 sq. ft. of total living space, including the finished basement. The corner-lot layout features extra windows on the main and second floor, including a foyer window above the entrance closet. Double doors open to a sunken foyer and open central hall showcasing the elegant Scarlett O'Hara staircase. One branch leads to Bedroom #5, with its own ensuite bathroom, creating a private wing ideal for multigenerational living, an older teenager, nanny, guest suite or home office. The main level features 9-ft ceilings, hardwood floors, California shutters, separate living and dining rooms, and a spacious family room. Kitchen updates include granite counters, backsplash, double sink and faucet (2021), updated stove and range hood (2023), plus a breakfast area with walkout. Main-floor laundry offers extra closet space and direct access to the two-car garage. Upstairs are five generously sized bedrooms with spacious closets and custom organizers. The primary suite features a sitting area, large walk-in closet and spacious private 4-piece ensuite with separate shower and soaker tub. The second floor has three washrooms. The finished basement, refreshed in 2025 with vinyl flooring and fresh paint, offers an L-shaped recreation area, 3-piece bath and an additional finished room with a large closet and access to storage, ideal for a home office, gym or hobby room. A large south-facing wraparound front porch provides generous covered outdoor space. Mature landscaping enhances curb appeal. The interlocking walkway and steps were updated in 2021. Updates include central air conditioning (2021) and garage doors (2023). Close to great schools, parks, shopping, restaurants, Rutherford GO, Hwy 7 and Hwy 407. (id:15069)