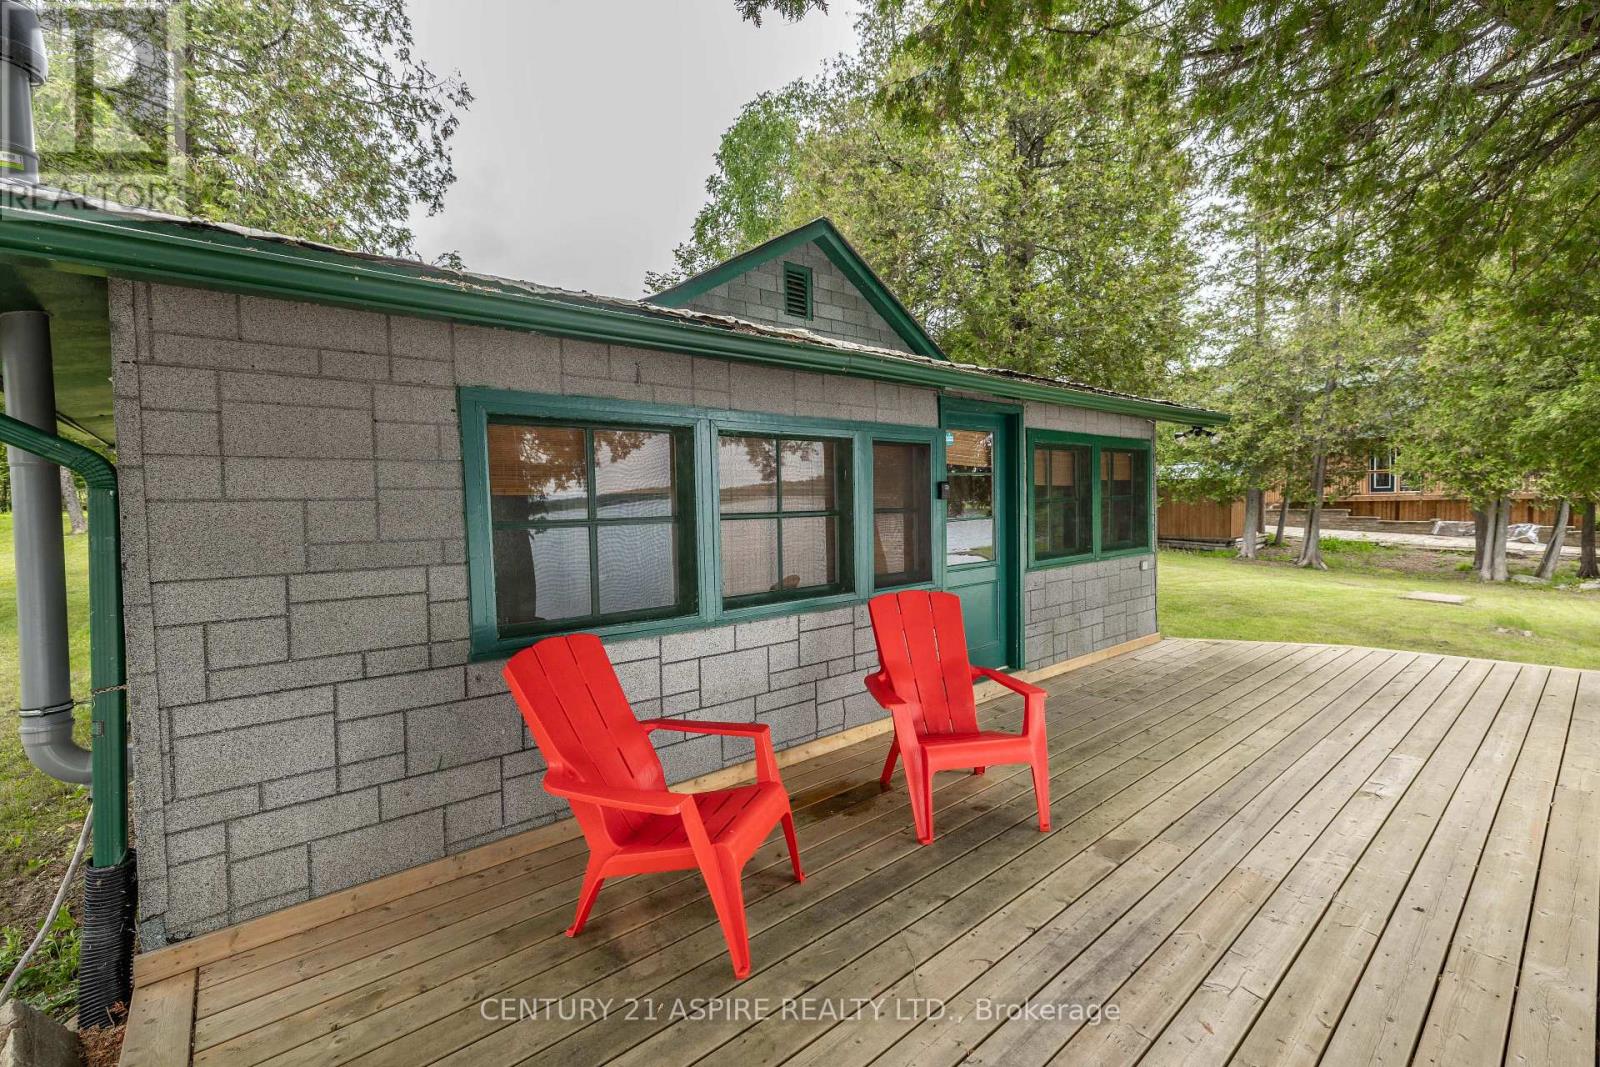
A rare stretch of Ottawa River shoreline, where the pace slows and the views take over. Welcome to 794 Forest Park Road. Tucked at the end of a quiet no-through road, this half-acre property offers a level of privacy that is hard to come by. Surrounded by trees and set along approximately 132 feet of clean, sandy waterfront, the setting speaks for itself. Panoramic river views stretch across to rolling hills, creating a backdrop that shifts beautifully with every season. The existing 3 season cottage offers a simple, comfortable retreat with 2 bedrooms, a 3 piece bathroom and an open concept living space designed to bring everyone together. The sunroom captures the water beautifully, while the front deck creates the perfect place for morning coffee, long summer days and quiet evenings as the sun settles over the river. For those dreaming bigger, the true value here lies in the land and the possibilities that come with it. Enjoy the cottage exactly as it is, explore plans for a future waterfront home, or consider the potential for seasonal or short-term rental use, subject to applicable municipal requirements. Adding another layer of opportunity, neighbouring 800 Forest Park Road is also currently offered for sale. Purchase one property on its own or explore the rare possibility of owning both side by side. Live in one and welcome family into the other, create a private waterfront compound, or combine personal use with potential rental income. Natural, peaceful and undeniably special, this is a place where memories are made at the water's edge and days are shaped by the rhythm of the river. Whether you enjoy it exactly as it is or begin planning what comes next, this is your chance to secure your own stretch of the Ottawa River and create something lasting. (id:15069)
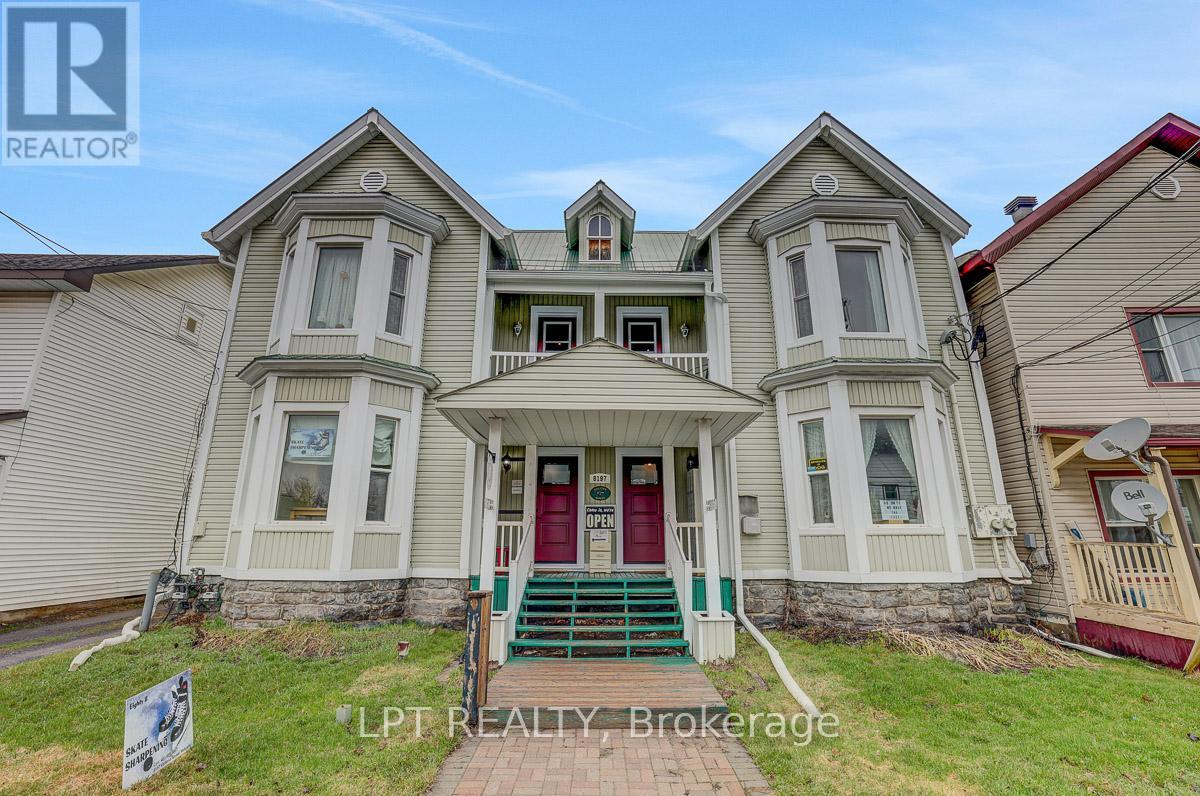
Rare offering! Legal semi-detached (side-by-side) property with both units under one ownership, ideally located in the heart of historic and charming Metcalfe. Zoned V1I, VM, this versatile property presents a wide range of opportunities for homeowners, investors, and entrepreneurs alike. Perfect for a large or multi-generational family, this property also offers excellent income potential. Live in one unit and rent the other, or lease both for a strong investment return. The flexible zoning allows for residential, commercial, or mixed-use applications-ideal for those looking to combine living and business in one location. Permitted uses include residential living with secondary units, home-based businesses, bed & breakfast, and more. Commercial possibilities include retail, office space, café or restaurant, personal services, or a mixed-use configuration. Prime location close to local amenities, shops, and the charm that makes Metcalfe one of Eastern Ontario's most desirable communities. A unique property with exceptional flexibility and upside, don't miss this opportunity. New Septic installed. (id:15069)
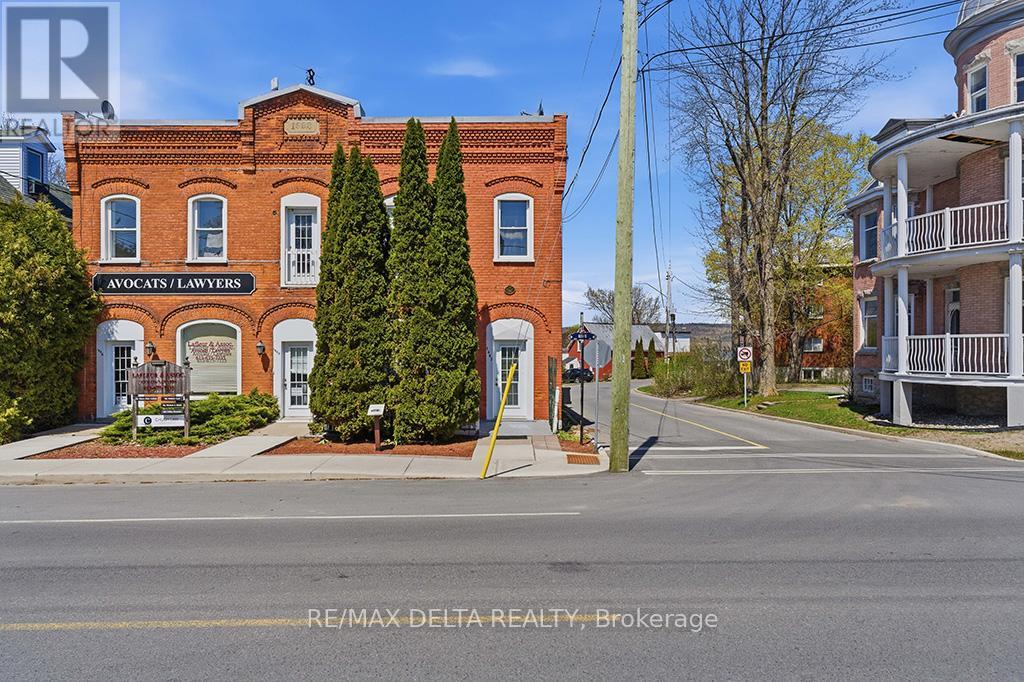
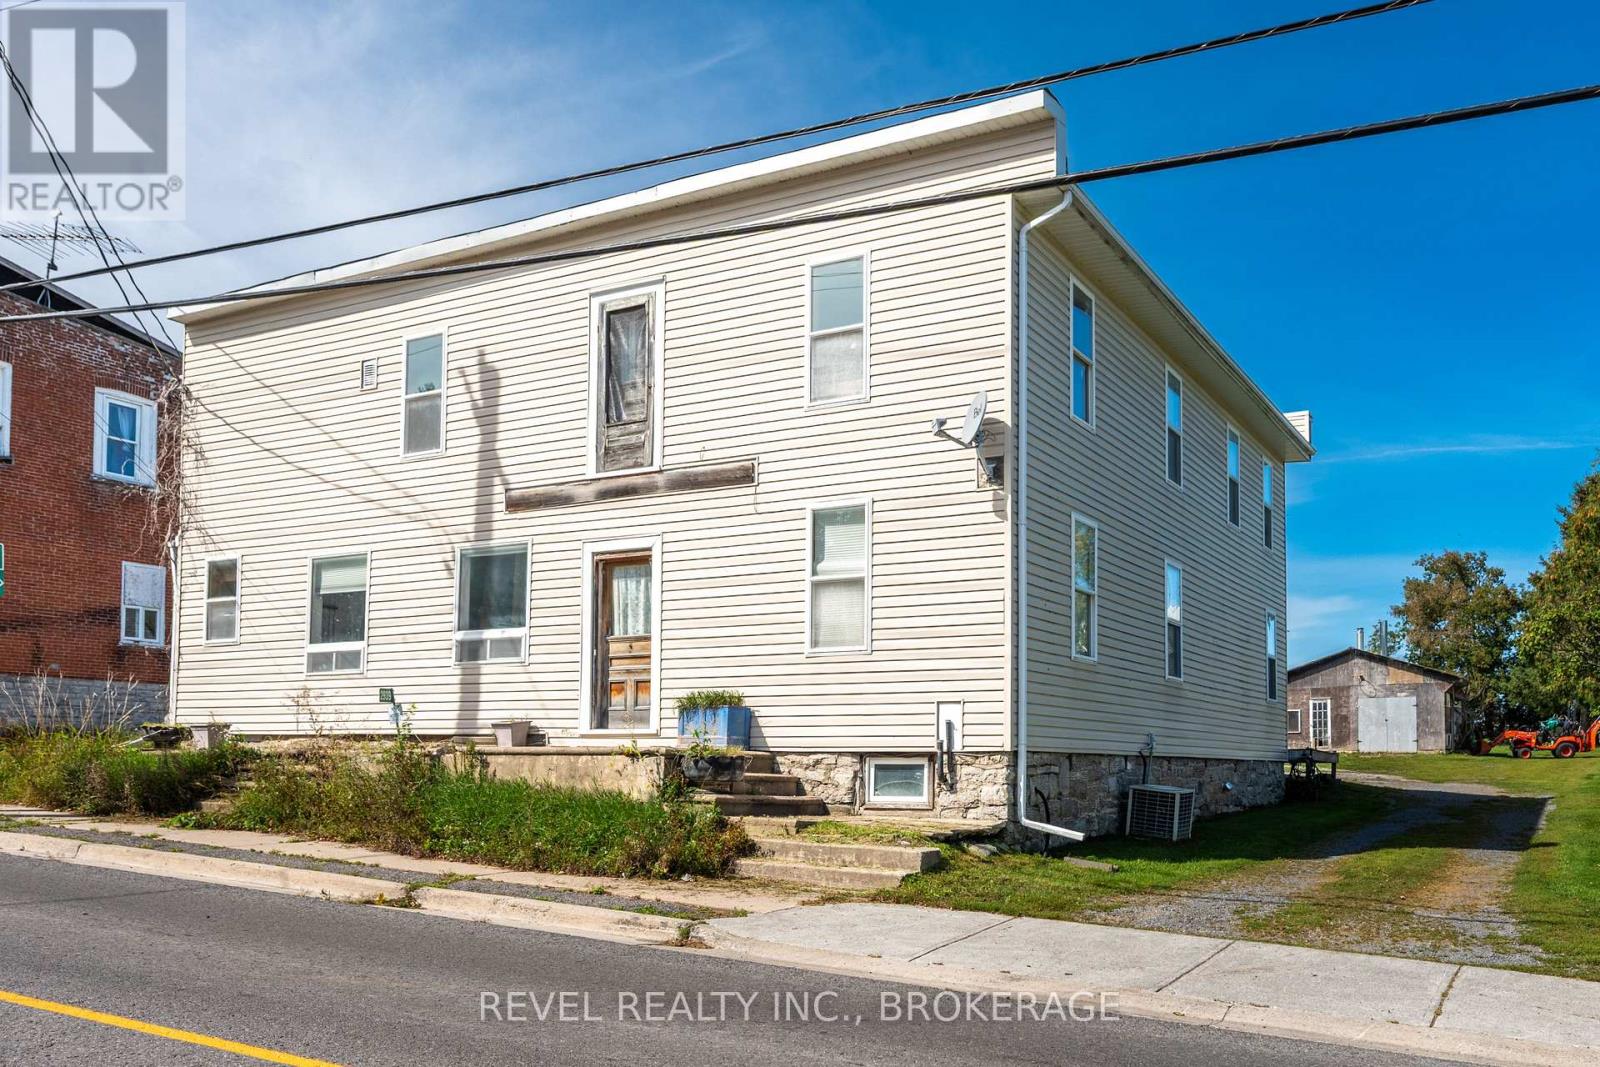
A unique property to create a unique lifestyle. An income property, investment property or home, sweet home? You decide. Live in a quiet two-storey apartment in this historic brick building in picturesque L'Orignal and enjoy morning coffee from your upper balcony with a river view and end your day with breathtaking sunsets, A LR is on the main floor with large kitchen, two bedrooms, laundry and full bath upstairs. An extra room in the basement offers extra living space. PLUS: An updated one-bedroom apartment fronts on King Street, offering extra income or use it as an in-law suite or as an office. This building has been renovated to building code and is ready for you to reap the rewards! A walkable community, proximity to Highway 17, local park, sandy beach, marina, post office, school and church. Upstairs apartment is vacant. The main floor, 1-bedroom apartment is rented at $785 per month to a lovely tenant. All appliances included. Two sheds on the property. Note that some furnishings in 2-bedroom apartment can be included. 24 hours irrevocable on all offers. (id:15069)
Don't miss the opportunity to live in a great location while enjoying the best of condo living. The character of a London Flat with the farmhouse styled charm. This Hintonburg condo is next to new and offers great living space with everything you could want in one unit. Accessibility by wide doors and an automatic unit door to an open space unit built with the luxury of tall ceilings and windows throughout. The entire unit features modern finishes and includes in unit laundry. Don't miss the great living amenities that include a dog wash, bicycle storage and a rooftop terrace - a great space to enjoy on your own or a BBQ with friends. This unit is in the heart of Hintonburg offering an easy walk to boutique shops, the farmers market, and entertainment. Great transit options are not far away either. A great option for living close to work for those looking to live near but not in the downtown core and a great option from those at Tunney's pasture. This unit offers only shares one connected wall in the bath/kitchen. This condo will invite you to immerse yourself in a lifestyle that enjoys some of the best of Ottawa has to offer. (id:15069)
Are you looking for a move-in ready condo townhome in Orléans, close to shopping, dining, schools, and many other amenities? 1777 F Lamoureux should check all those boxes. This home offers at-door parking, a large and spacious primary bedroom, plus two other good-sized bedrooms. The beautiful sunken living room features a gas fireplace and patio doors leading out to the backyard. A separate dining area provides a great space for everyday meals or hosting family and friends. The finished basement adds valuable extra living space with a recreational room, perfect for a family room, home office, or flex space. Quartz countertops were installed throughout the kitchen and in both bathrooms in 2021. The flooring has been updated with vinyl plank and carpet with upgraded padding/underlay, giving the home a fresh, comfortable feel throughout. Many of the big-ticket items have already been taken care of, including the furnace (2018), A/C (2020), and gas fireplace installation (2020). Parking space is located right out front. If homeownership is in your future, this is a fantastic opportunity to step into a well-maintained, move-in ready home in a great location.O (id:15069)
Welcome to this beautifully updated freehold linked townhouse in the desirable Humberwood community. Renovated throughout with quality finishes and thoughtful upgrades, this move-in-ready home offers a functional layout designed for comfortable everyday living. The bright main floor features new flooring, a redesigned staircase with modern railings, an elegant front entrance door with frosted glass, an updated powder room, and a renovated kitchen with stainless steel appliances and ample cabinetry. California shutters add style and privacy in the living room, primary bedroom, and one additional bedroom. The upper level offers spacious bedrooms, convenient second-floor laundry, an upgraded bathroom, and a primary suite featuring a soaker tub and a walk-in closet with California Closets organization. One bedroom includes a large closet, while another features a California Closets organization system. The fully finished basement provides an additional bedroom with a walk-in closet, a full bathroom, flexible living space, and generous storage. Additional features include shingles replaced in 2018, central vacuum rough-in, a brand-new central air conditioner purchased in July 2022, and an owned hot water tank. Ideally located near Highways 401, 427, and 407, with convenient access to transit, schools, parks, shopping, hospitals, Humber College, and Woodbine Casino. (id:15069)
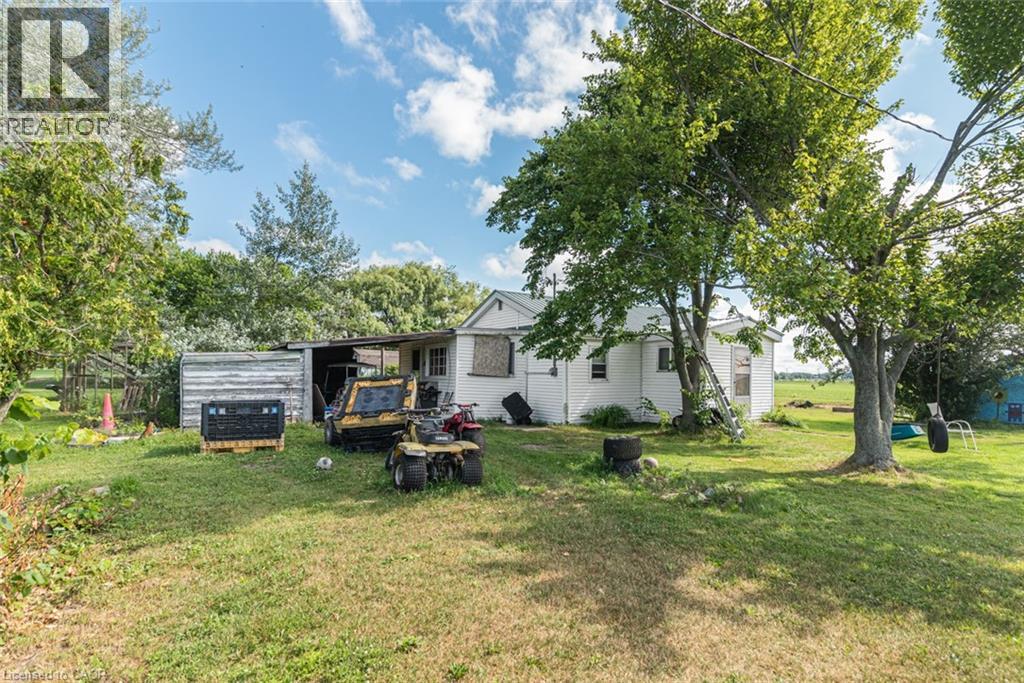
3-season cottage with deeded right-of way to a sand beach on Lake Erie. Features open concept kitchen/living room with older woodstove that has not been used by this owner, 3 bedrooms, 3-piece bathroom. Water is NOT hooked up to kitchen, bathroom, or water heater. Info on septic, water supply, and foundation unknown. Property consists of 2 lots: 100’x 135’ and 50’ x 135’ (Totaling 150’ x 135’) – may merge on purchase. 2 separate tax bills. Private location on a private road near Rock Point Provincial Park and the shores of Lake Erie. Annual road maintenance fees may apply. Being sold “as is, where is”. All sizes approximate. (id:15069)
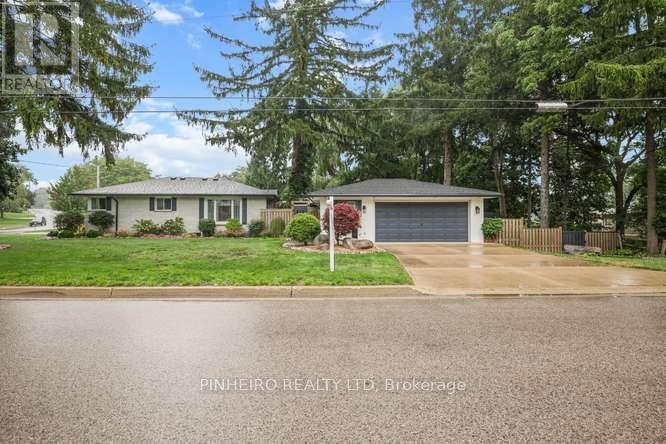
Stunning, immaculate and unique one of a kind , updated and beautifully maintained 2+1 bedroom brick bungalow with addition, on a large pie-shaped, fully fenced corner lot (severance possibility). Features a detached 2.5-car garage/workshop complete with kitchenette, fridge and stove. Two driveways provide ample parking for a total of 10 vehicles. Newer Roof Shingles only 4 years old. The extraordinary treed backyard includes multiple perennial flower beds, a fish pond with running stream, stamped concrete patio across whole rear of house with gazebo, covered hot tub, built-in brick BBQ, Fire pit and a large tool shed - a true private paradise for relaxing or entertainment. The inside of this home offers spacious, carpet-free living and crown moldings throughout, with ceramic floors in the kitchen, all three bathrooms, and foyer, plus hardwood on the remaining main level plus laminate flooring in the lower level. Additional features include 800-series doors, newer kitchen cabinetry with granite countertops and pull-out drawers, and two pantries. The bright living room boasts a gas fireplace with mantle, cathedral ceiling, and skylight. The formal dining room includes built-in shelving and bright large master bedroom includes 3 pc ensuite with walk in closet. The fully finished lower level offers a large rec room plus sitting room, bedroom with walk-in closet, 3-piece bathroom, and a large laundry room with closet (could be converted back to an additional bedroom if laundry is moved upstairs to its previous location where plumbing was retained ).With all these features, you owe it to yourself to view this beautiful, well-maintained and lovingly cared-for home. Easy to show. Possession is flexible. A must-see. (id:15069)
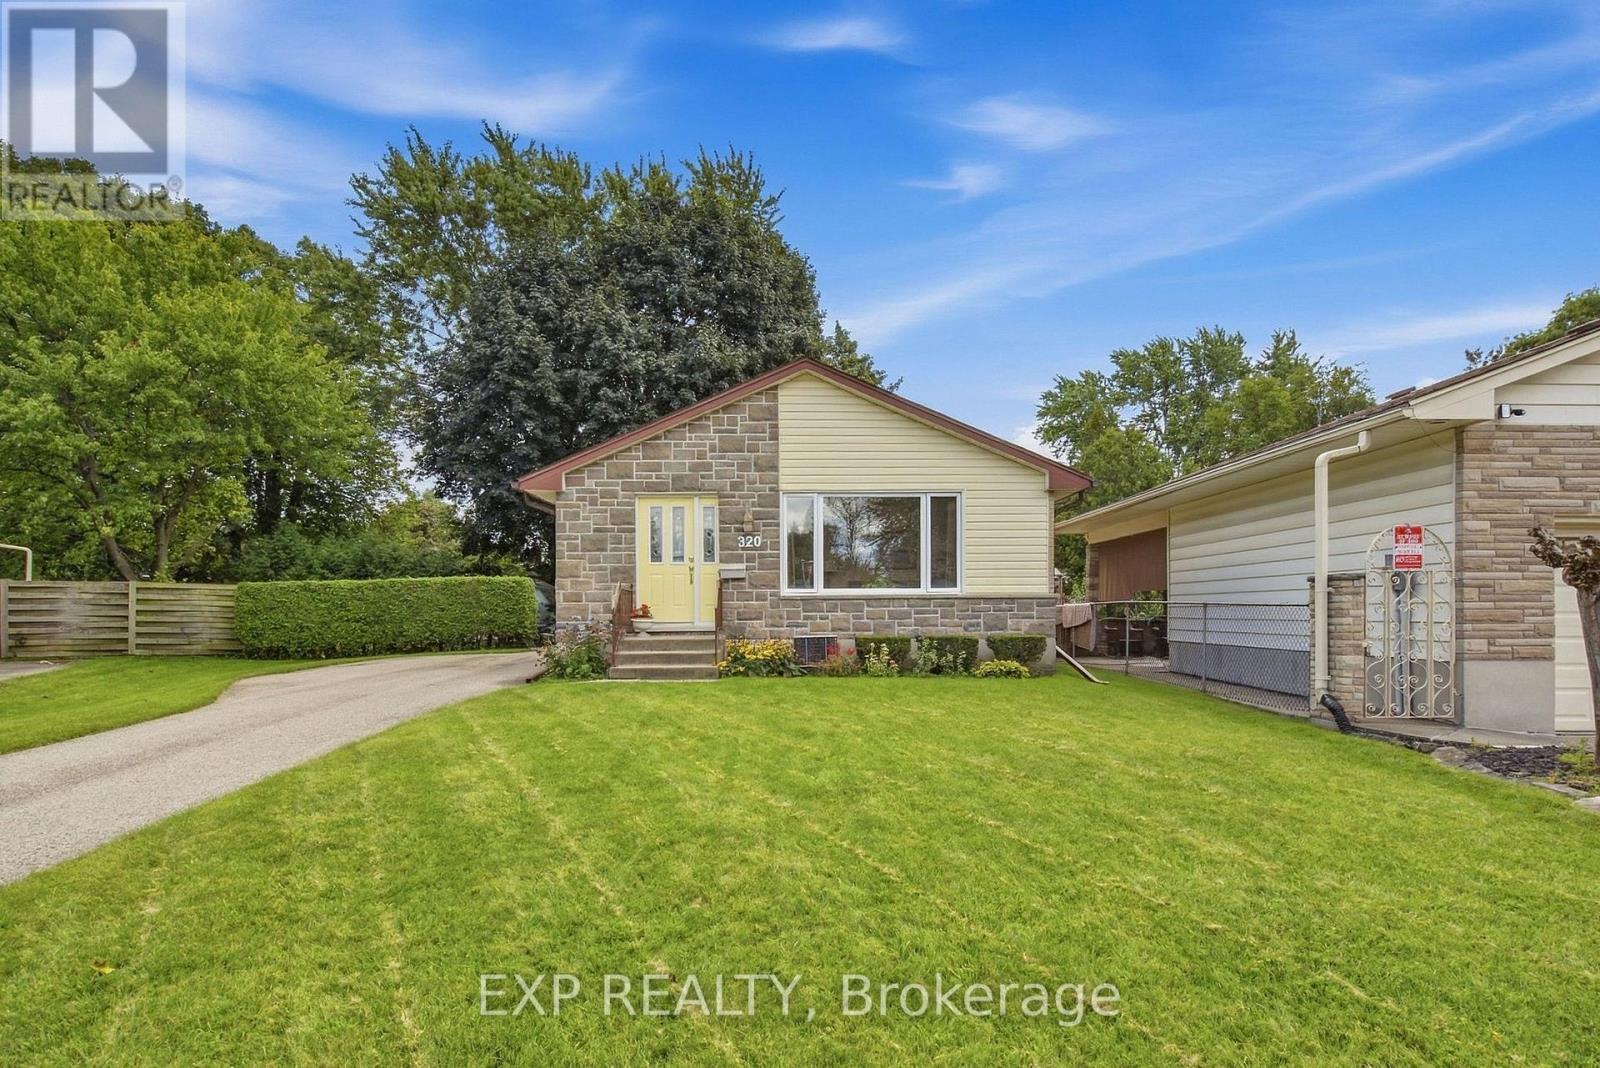
Outstanding value for this fully finished home located on a pretty, tree lined, quiet, court location. This home has been owned by the same owners for 31 years and has been wonderfully maintained. Neat, clean, tidy and move in condition, the upgrades over the years include, shingles, all windows and doors, heating, eaves, front bricking, bathrooms and electrical (200 amp and copper throughout) and hot water heater (owned). Beautiful living room with picture window leading to an eat in kitchen and dining area, 2 bedrooms (can convert back to 3) and 4 pc bath. All of this plus a fully finished lower level featuring a second bathroom and a family room equipped with a with a gas stove and an additional bedroom (non-egress window). Enjoy the long driveway big enough for 5/6 cars and the over sized fenced backyard with large shade tree. (id:15069)
BIG SPACE. BIG POTENTIAL. AN OPPORTUNITY TO MAKE IT YOUR OWN. Welcome to 2939 County Road 14 in Enterprise, where an impressive amount of space meets an approachable price point. This substantial home offers a large, flexible footprint with plenty of room to reimagine, renovate and create a property that works for your vision. Inside, you'll find generous living space, multiple rooms and a layout filled with possibilities - whether you're looking for a project to transform into your next home or an opportunity to add value through thoughtful updates. Also the opportunity to create multiple units ( pending township approval). Set in the quiet rural community of Enterprise, this property offers the space and slower pace of country living while remaining within reach of surrounding communities and amenities. Bring your ideas, roll up your sleeves and see what you can create. At this price point, it's an opportunity for buyers who aren't afraid of a little work - and can see the potential beyond it. (id:15069)
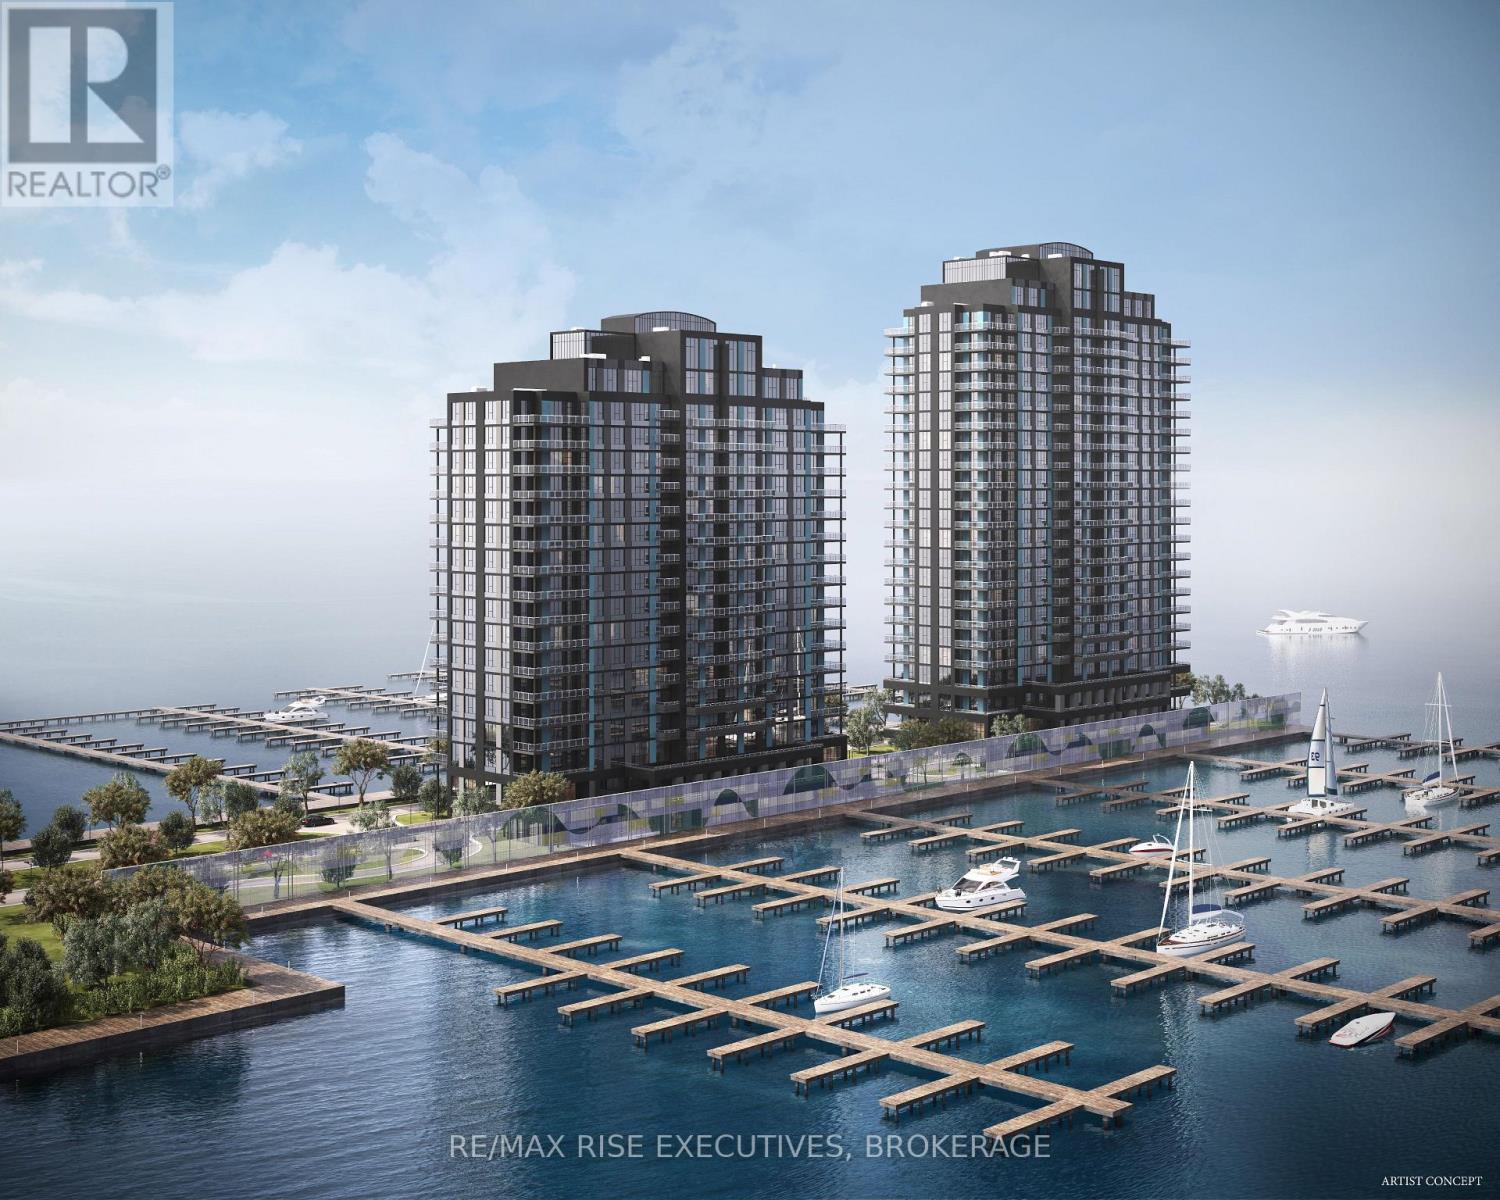
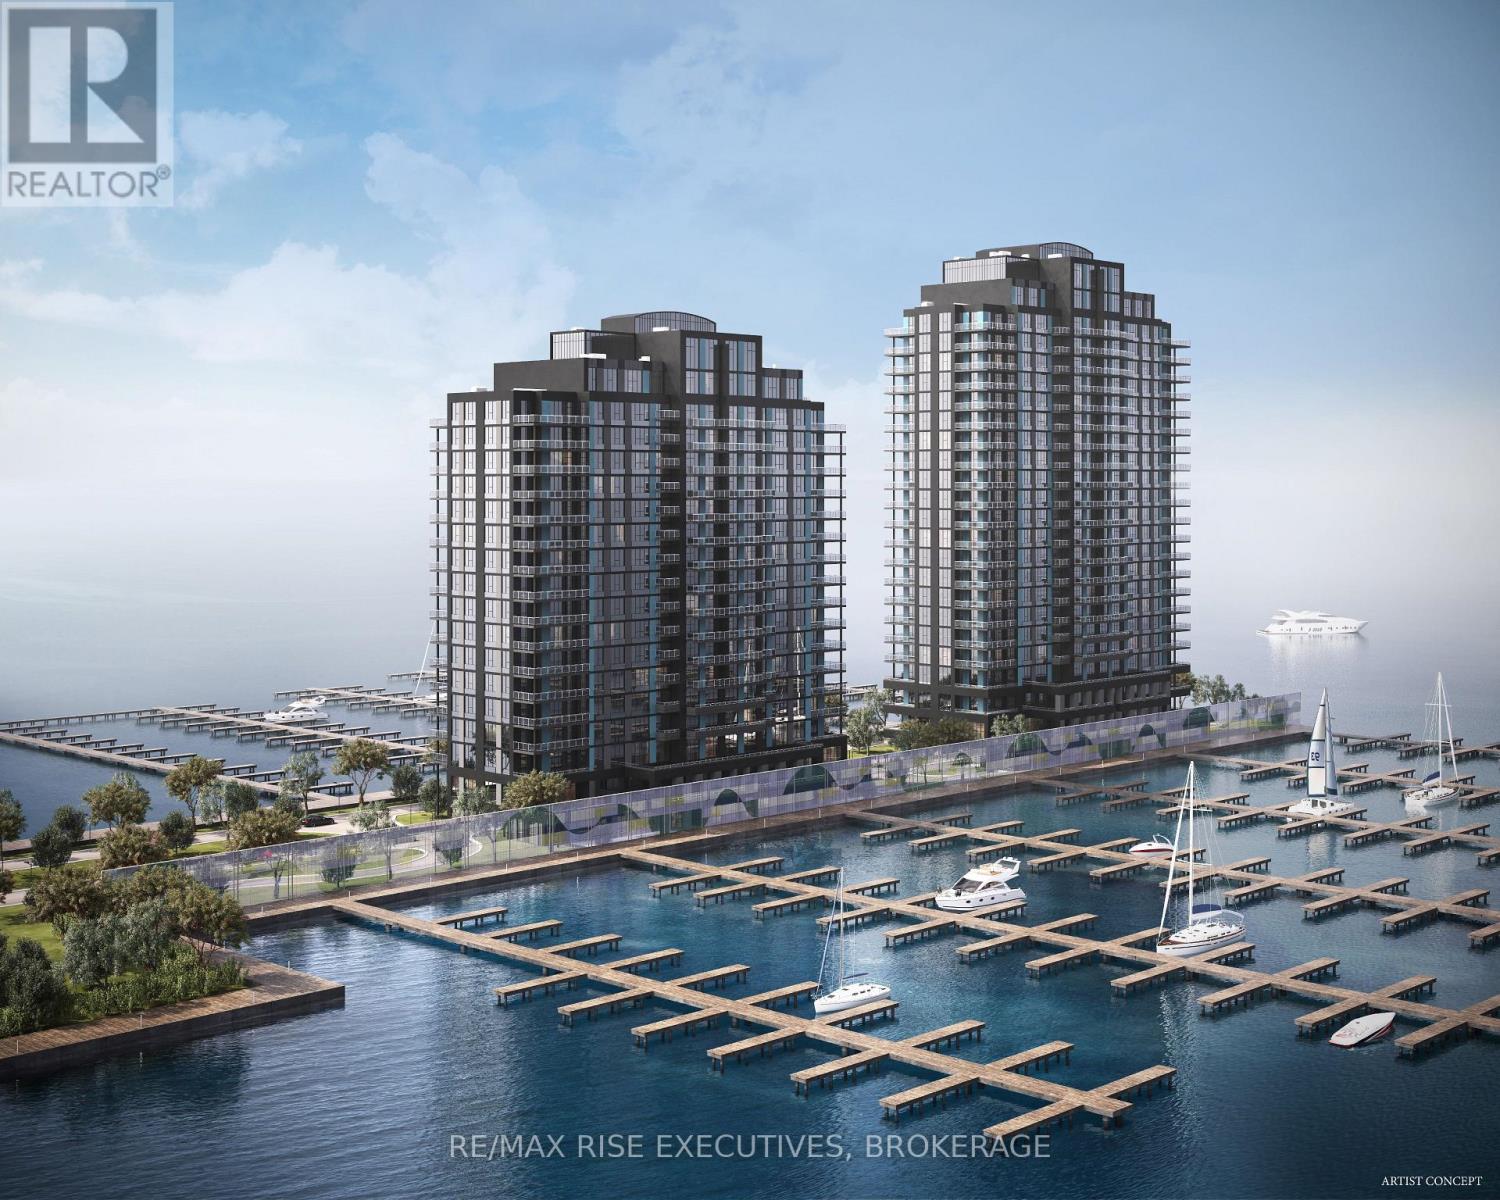
One floor of pure luxury featuring 2,370 sq.ft plus a private 500 sq.ft. terrace to soak inthe views with waterfront on both east and west side. Spacious main bedroom features 5 piece ensuite, bedroom retreat area, 3 bedrooms plus den, spacious 23'4 x 22'4 great room, breakfast bar, total 2/1/2 baths and a location like no other within this landmark condomnium along theshores of Lake Ontario in the City of Kingston. 1110 King Street features Cartier Level II Kitchen, granite counters, a panorama of windows providing abundant natural light, marble flooring in the bathrooms, five appliances, and one covered parking space included, with the option to acquire a second space, subject to availability. Limited Time Offer: Your choice of either an EV charging station or a storage locker and bike rack. Residents will enjoy a fitness centre, Owners' Lounge, party room, Guest Suite, and a spectacular 23rd-floor Sky Deck with sweeping lake and city views. An exceptional location adjacent to Lake Ontario Park, Kingston's largest urban waterfront park, a private golf course, the start of the Rideau Trail, and the Lake Ontario waterfront pathway. Just minutes from Downtown Kingston, Queen's University, St. Lawrence College, Kingston Health Sciences Centre, and Portsmouth Olympic Harbour. Tarion registered and site plan approved, including approval for a 35-slip marina. Purchase Price reflects the full HST Rebate pursuant to new Ontario legislation for qualifying purchases completed prior to March 31, 2027, in accordance with the Seller's Form of Contract. Buy today for projected 2029 occupancy, with a phased-in deposit structure. (id:15069)
A one of a kind paradise penthouse featuring two floors of unparalleled living with views of the City, Waterfront, Adjacent Golf Course, Parks and Trails surrounding like no other from either your own private 700 sq.ft. Terrace or arching 200 sq.ft. balcony. The Second Floor den is open to below and an expanse of waterfront window views like no other. Featuring two bedrooms both with full ensuites and double walk-in closets, kitchen with breakfast bar overlooking dining room which is surrounded by waterfront views from two sides, den/office and spacious 17'4 x 22'8 great room overlooked by stairs rising to upper floor space combine fora palatial 2,615 sq.ft. penthouse suite. Penthouse Suites include two parking spaces. Welcome home to the penthouse suites of 1110 King West one of only four, custom suites,1110 King Street features Cartier Level II Kitchen, granite counters, a panorama of windows providing abundant natural light, marble flooring in the bathrooms, five appliances, and one covered parking space included, with the option to acquire a second space, subject to availability. Limited Time Offer: Your choice of either an EV charging station or a storage locker and bike rack. Residents will enjoy a fitness centre, Owners' Lounge, party room, Guest Suite, and a spectacular 23rd-floor Sky Deck with sweeping lake and city views. An exceptional location adjacent to Lake Ontario Park, Kingston's largest urban waterfront park, a private golf course, the start of the Rideau Trail, and the Lake Ontario waterfront pathway. Just minutes from Downtown Kingston, Queen's University, St. Lawrence College, Kingston Health Sciences Centre, and Portsmouth Olympic Harbour. Tarion registered and site plan approved, including approval for a 35-slip marina. Purchase Price reflects the full HST Rebate pursuant to new Ontario legislation for qualifying purchases completed prior to March 31, 2027, in accordance with the Seller's Form of Contract. Buy today for projected 2029 occup (id:15069)