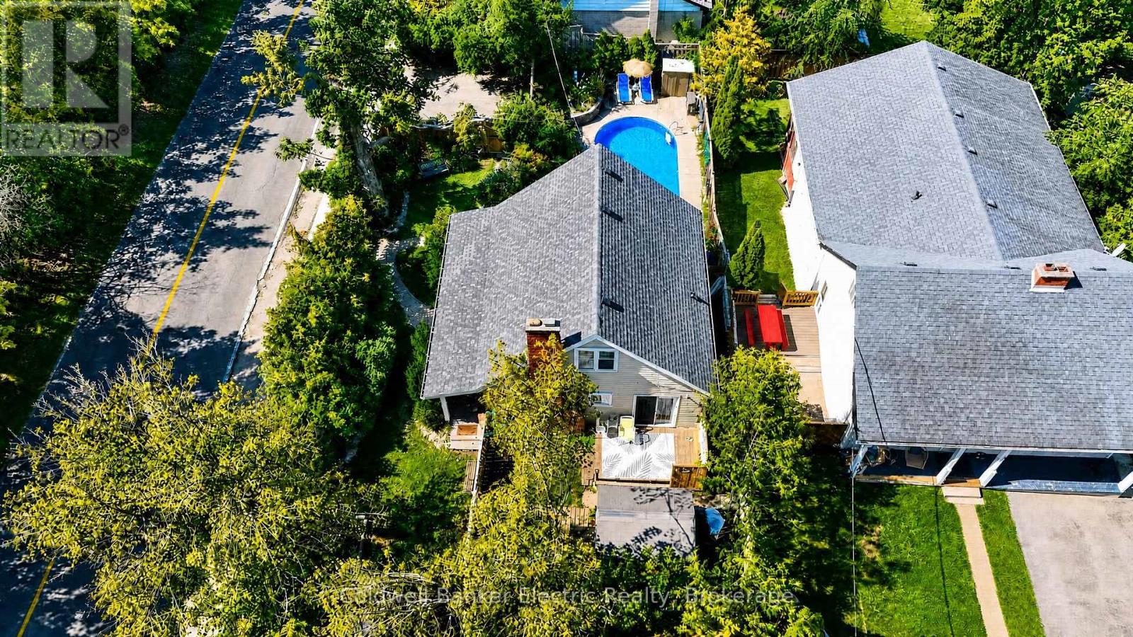
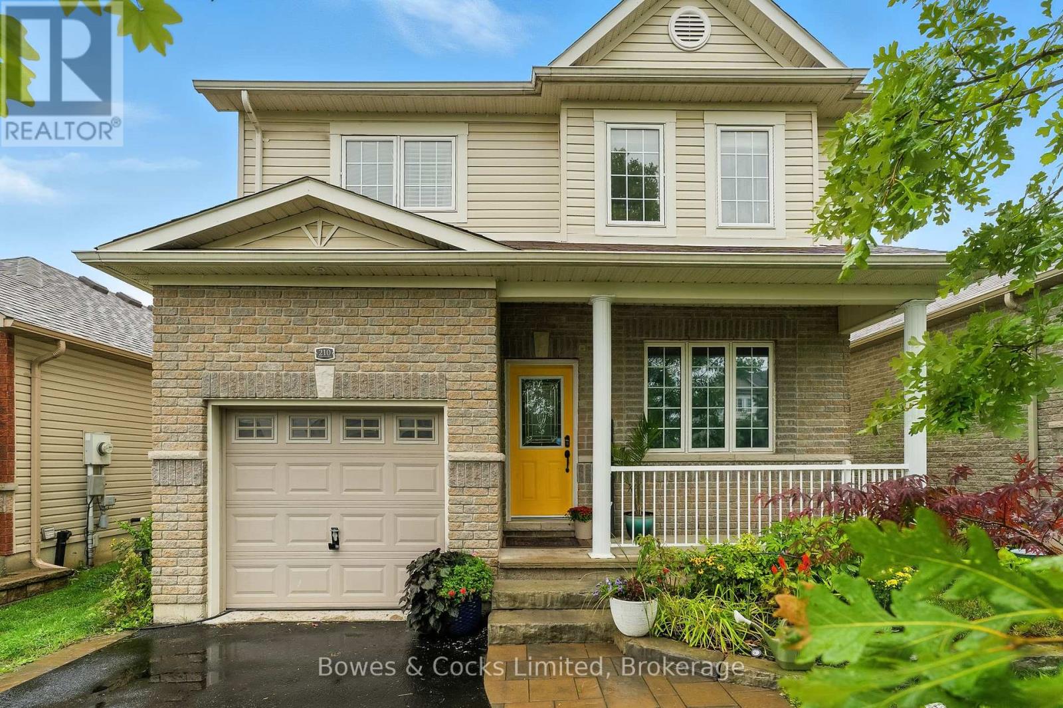
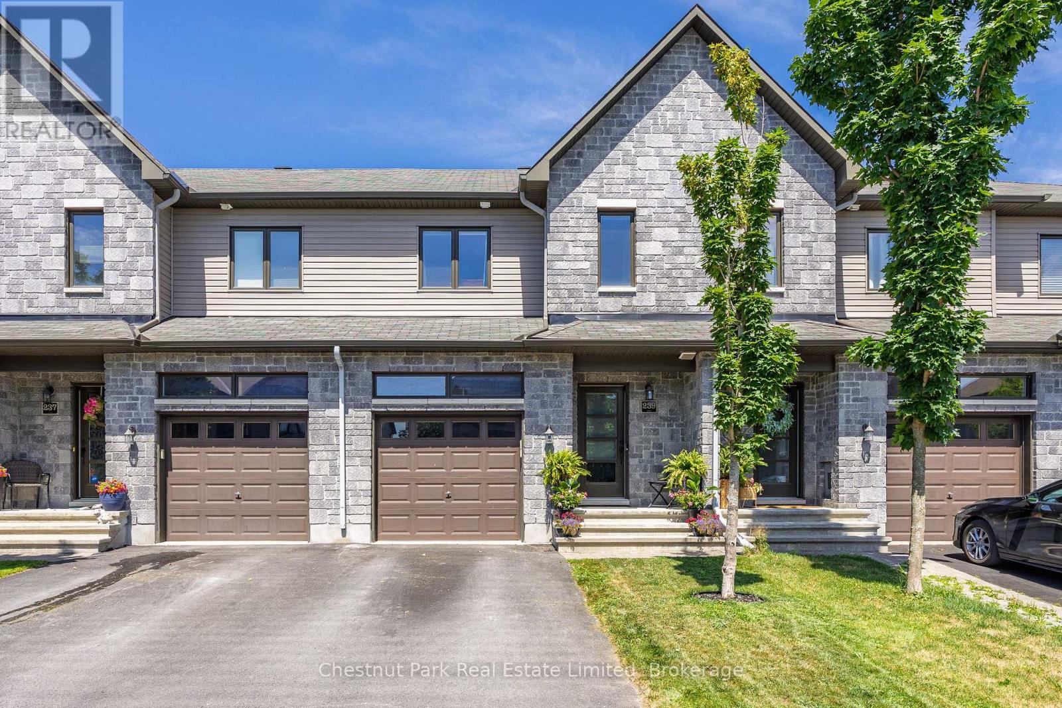
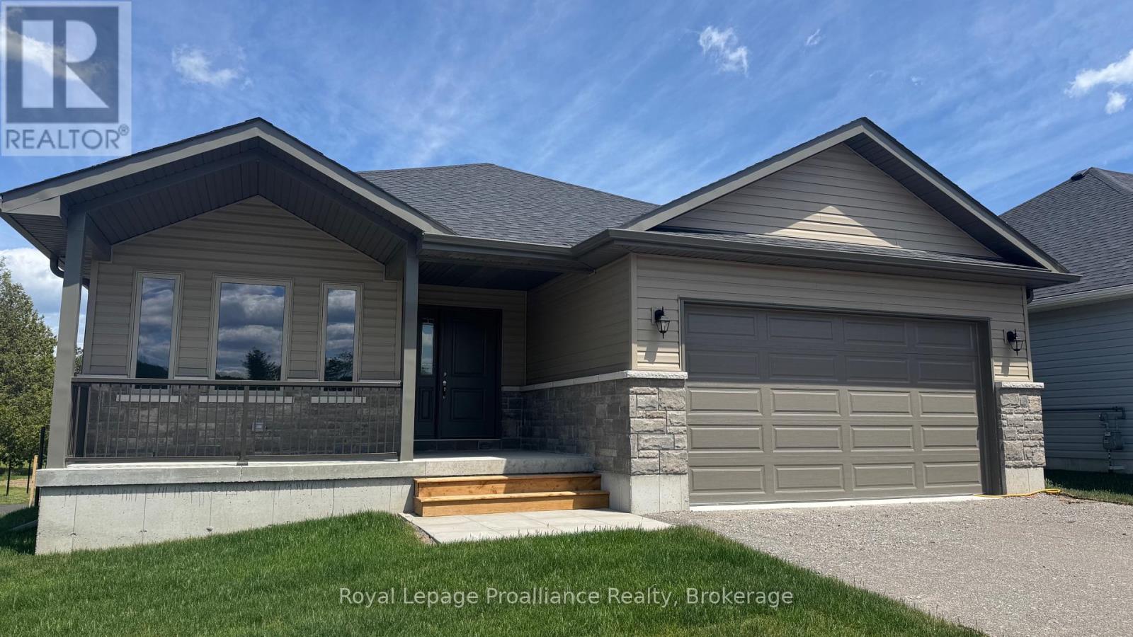
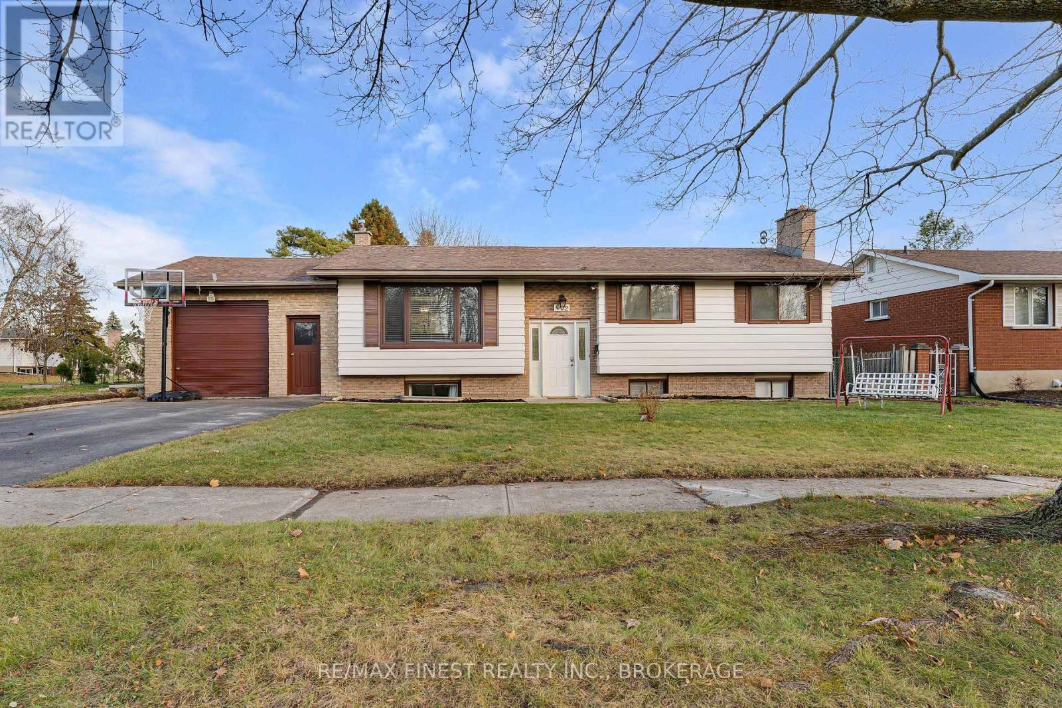
Tucked away behind a lush canopy of mature trees and greenery, this private East City hidden gem feels like a secret garden in the heart of the city. It is the kind of home you could easily pass by without realizing it is there. A welcoming front porch sets the tone, leading into a cozy, character-filled home that makes beautiful use of its space. Offering 4 bedrooms, a stunning stone fireplace, updated kitchen and bathrooms, hardwood floors, and a new roof, it is equal parts charming and practical. The bright lower-level family room, complete with a wet bar, walks out to a private backyard oasis with an in-ground pool, making it perfect for quiet summer days or gathering with friends and family. Surrounded by greenery, yet only moments from parks, trails, schools, and the cafs, shops, and restaurants of East City. (id:15069)
OPEN HOUSE EVERY SATURDAY AND SUNDAY 1-4pm AT OUR MODEL HOME LOCATED AT 6973 HEATHWOODS AVE. PRICE INCLUDES HST * INTERIOR WALK-OUT LOT! * To-be-built. 4-bedroom floor plans and pricing also available. LIMITED-TIME PROMOTIONS: Five (5) builder's standard appliances included, PLUS $5,000 in Design Dollars, PLUS only a 5% deposit, PLUS walk-out lots at no additional charge. All prices, promotions, and incentives are subject to change without notice. Experience the freedom of owning a luxury freehold townhome with ZERO CONDO FEES, offering the perfect blend of modern elegance, convenience, and affordability. Built by renowned Ridgeview Homes, this 3-bedroom, 2.5-bathroom townhome offers 1,525 sq. ft. of thoughtfully designed living space, with CUSTOMIZABLE FINISHES available to suit your style. Step inside to an open-concept layout featuring a spacious kitchen and a bright, inviting living area that flows seamlessly to your private outdoor space - ideal for relaxing or entertaining. Located in the sought-after Lambeth neighbourhood, you're just minutes from the 401, with easy access to shopping, dining, schools, and recreational amenities. * (id:15069)
Welcome to 49 Euclid Dr, a charming one-and-a-half-story century home nestled in sought-after historic Wortley Village. A beautiful large front porch sets the tone, offering the perfect spot to enjoy your morning coffee, relax with a book, or take in the charm of this walkable, community oriented area. This lovely 3-bedroom, 2-bath home offers a tastefully updated open concept kitchen featuring beautiful quartz countertops, complimentary backsplash, a farmhouse sink and new appliances. High ceilings with pot lights enhance the sense of space and ambiance throughout the main living area. The living room is full of charm, with amazing period windows, built-in bookshelves, and a beautiful fireplace with original wood beam mantle. Both the living room and kitchen are open to a large bright dining room. From the kitchen and living room walkout to a large back deck with gazebo, and backyard with a brand new fence providing lots of privacy and great for children and pets! Other features include a 2026 furnace and A/C, newer windows, new flooring on lower and upper levels, bathrooms on each level, and main floor laundry. This is a great layout for both family living and entertainment. Walk to the village in minutes to enjoy the lifestyle Old South is known for with it's many unique shops, restaurants and bars, health and wellness centers, fitness classes, library and every amenity, or walk to downtown London, Victoria Park, and the fantastic Thames River Walkway. Dry basement has loads of storage. Dining room has virtual staging dining table. Temporary virtual stage flowers on porch. Parking for 2 small cars or one larger vehicle. (id:15069)
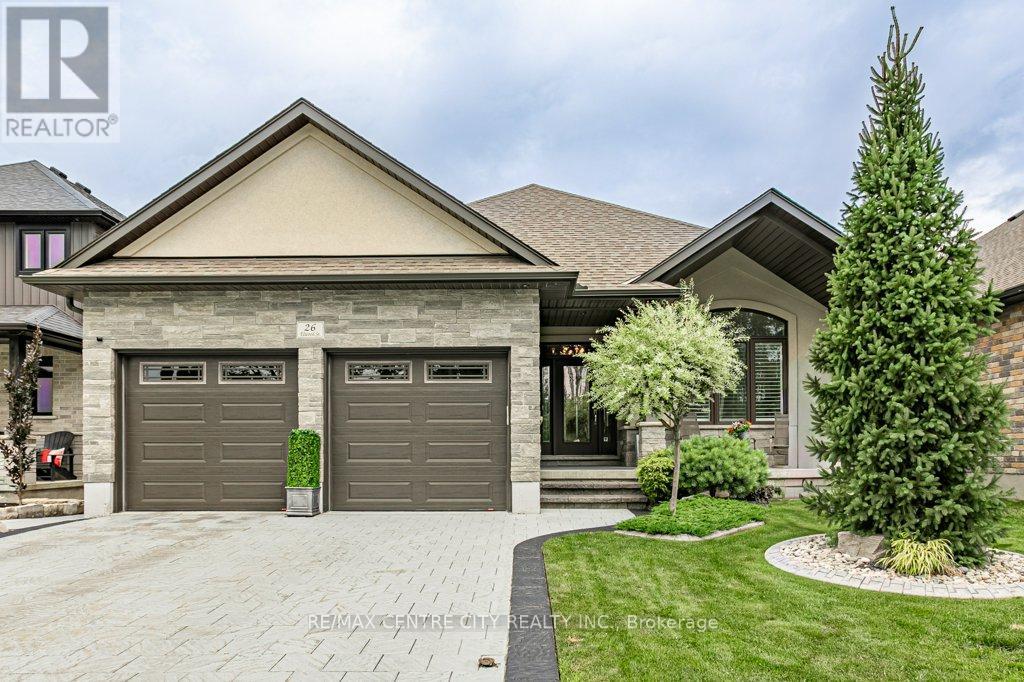
Welcome to 26 Elwood St., Strathroy - a beautifully maintained 7 year old bungalow located in a desirable newer subdivision near Caradoc Sands Gold Course. With all exterior work complete, this home is truly move-in ready and designed for comfortable, modern living. The main floor features a spacious primary bedroom with a walk-in closet and luxurious 4pc ensuite, complete with a walk in shower. A second bedroom and 5pc bath. The open concept layout seamlessly connects the kitchen, living and dining areas, creating an ideal space for both everyday living and entertaining. The kitchen is a standout, offering a large island, walk in pantry, and professional grade stainless steel appliances. Step through the patio doors to a private, fully fenced and landscaped backyard. The covered deck with a generous overhang provides added privacy and is perfect for relaxing or hosting guests. Main floor laundry adds to the homes convenience. The fully finished lower level offers even more living space, including two generous size bedrooms and a third currently being used as an office. You'll also find a full bathroom with a walk in shower, a large family room, and a soundproof media room - ideal for gaming, movie nights or musicians. Upgrades include stamped concrete drive, fully fenced, landscaped with irrigation system, deck with covered overhang, stamped concrete patio with gas bbq and gazebo, shed, hardwood floors, additional square footage from original floor plan, professional grade appliances, walk in pantry with waterline supply, kitchen cabinetry extended to ceiling, separate laundry room, central vac, additional insulation in walls, owned water heater, sound proof media room, crown moulding, gas dryer, remote controlled California Shutters.This home combines thoughtful design, quality finishes, and a fantastic location - an excellent opportunity you won't want to miss. (id:15069)
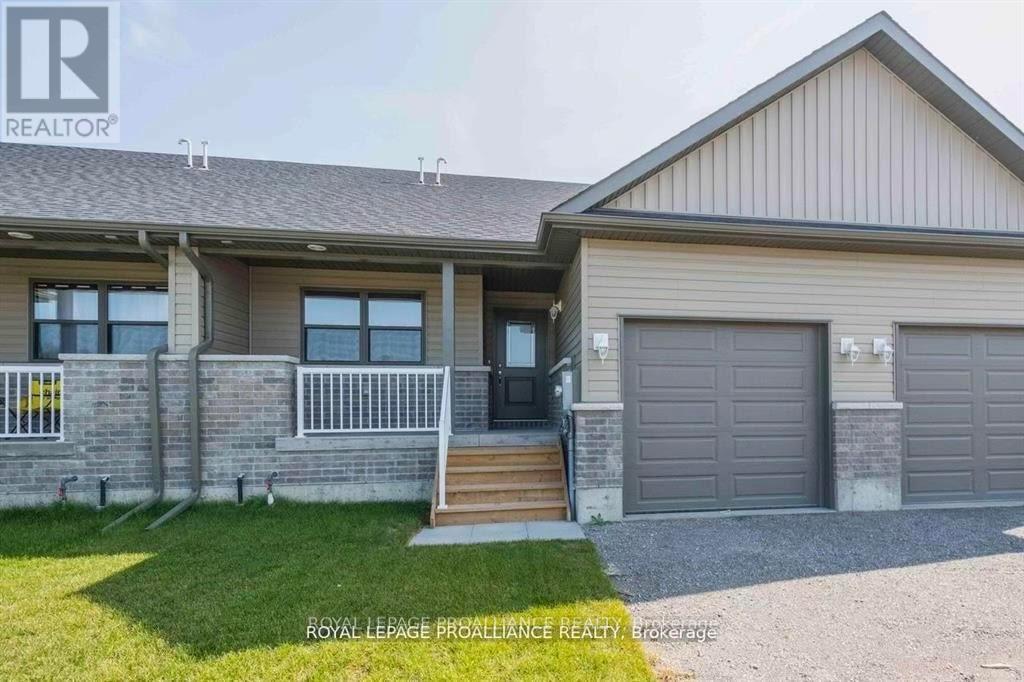
McDonald Homes is pleased to announce this MOVE-IN READY quality townhome with competitive Phase 1 pricing here at Brighton Meadows! This upgraded 1,158 sq.ft Bluejay model is a 2 bedroom, 2 bath inside unit featuring high quality luxury vinyl plank flooring, custom kitchen with island and eating bar, primary bedroom with ensuite and double closets, vaulted ceiling in great room. Upgrades include quartz countertops in the kitchen and ensuite, glass and tile shower in the ensuite and more. Economical forced air gas and central air, deck and an HRV for healthy living. These turn key houses come with an attached single car garage with inside entry and sodded yard plus 7 year Tarion Warranty. Experience life in Brighton with weekly 'Music in the Park', plus its walkable small town core with local arts centres, coffee shops, and more. There's something for everyone with hockey rinks, curling rinks, tennis courts, pickle ball courts, YMCA, rec centre, boat launches, fishing, all within walking and cycling distance. Less than five minutes from Brighton Meadows is the famous Presquile Park with camping, bird watching, cross country skiing, gorgeous sandy beaches and renowned kite boarding. There are also two golf courses and Prince Edward County within 10 mins from your front door. Commuting back to the west is easy as it's less than an hour to Oshawa's Go station and twenty minutes to the VIA in Cobourg. See the rest but get the best - Brighton Meadows! (id:15069)
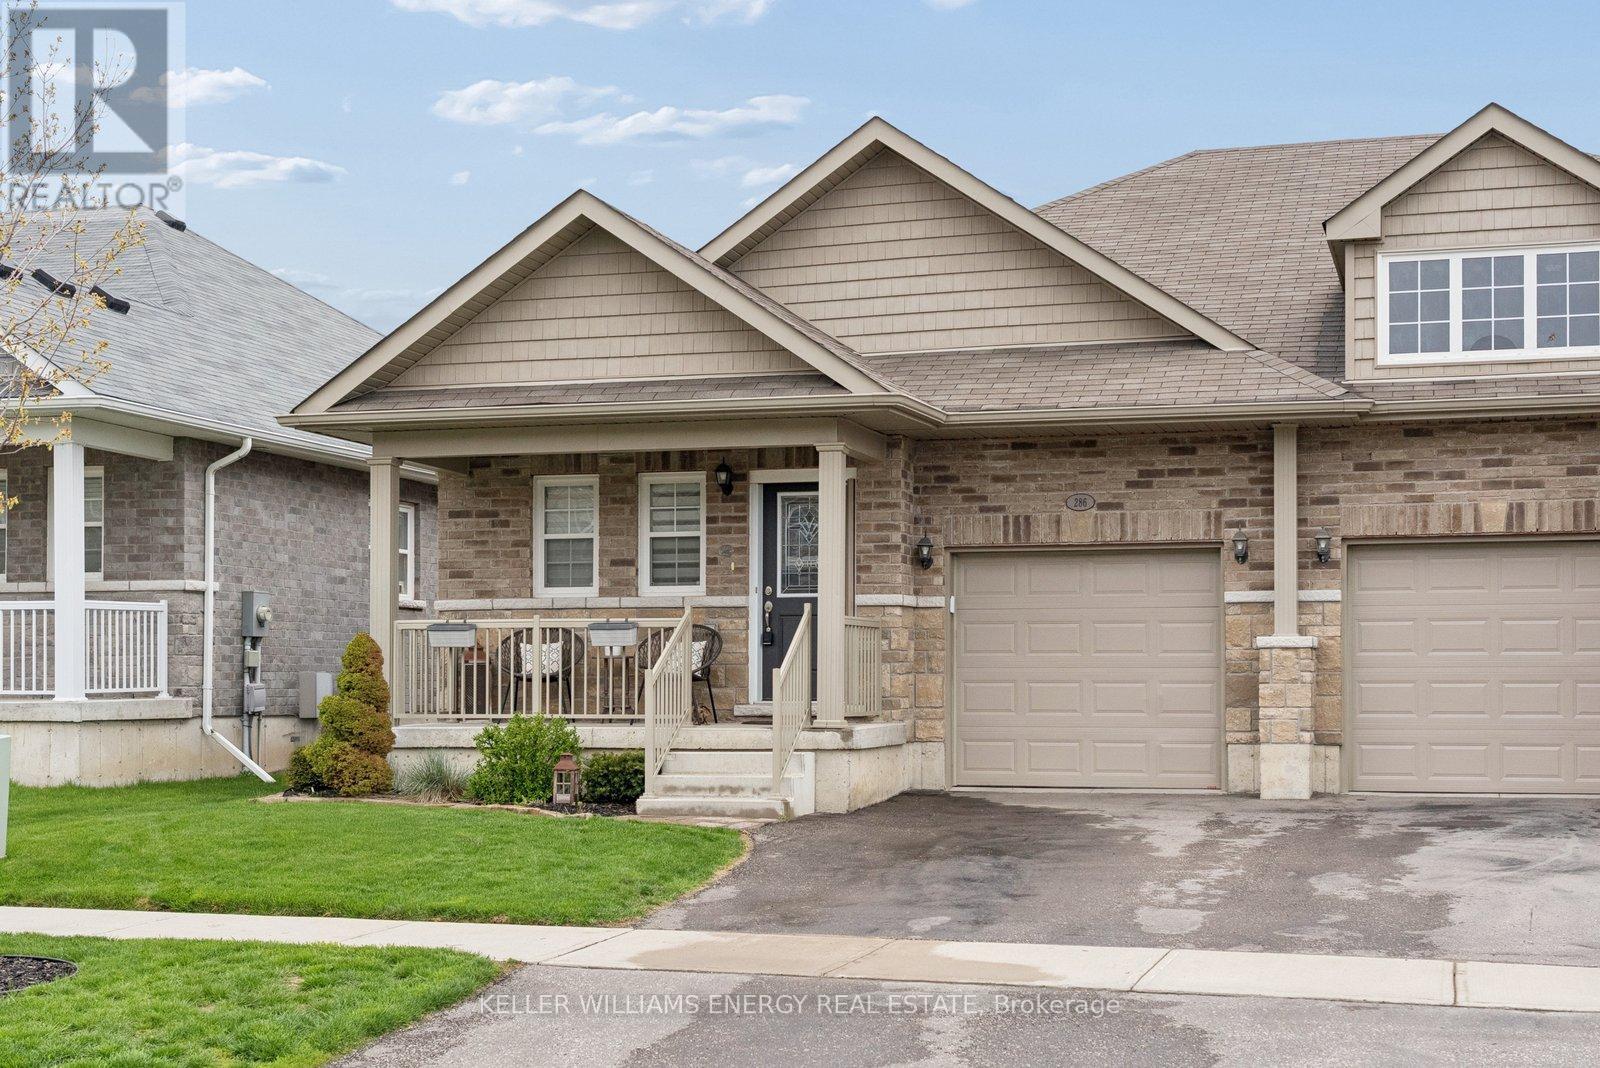
Welcome to 286 Morgan Street - a beautifully updated bungalow designed for living well, living simply, and living fully. Nestled in a quiet residential neighbourhood just minutes from downtown Cobourg, the beach, schools, and the community centre, this home offers the perfect balance of connection and calm in Cobourg. With 1,184 sq ft of thoughtfully designed main floor living, this is the kind of space that makes everyday life easier. Large windows flood the fully bricked home with natural light, while the open concept layout creates effortless flow from kitchen to living to dining - ideal for quiet mornings with coffee or evenings spent gathered with friends. The kitchen is both stylish and functional, featuring quartz counters, upgraded cabinetry, and a premium gas range that invites you to slow down and enjoy cooking again. Luxury vinyl floors add warmth and durability, while the main floor fireplace creates a cozy focal point for relaxed nights in. The primary suite feels like a true retreat, complete with a generous walk-in closet and easy access to a well appointed bathroom. A second bedroom offers flexibility - guest room, office, or space for family - while main floor laundry with added storage keeps everything convenient and within reach. Downstairs, the finished lower level expands your lifestyle possibilities. A large open recreation space with its own fireplace offers room for movie nights, hobbies, visiting family, or a quiet escape. The additional two piece bath and large storage room ensure everything has its place. Step outside and enjoy a fully fenced backyard designed for low maintenance living. The landscaped setting, composite deck, and hot tub create a welcoming space for summer evenings, casual entertaining, or simply relaxing at the end of the day. It's a backyard that offers enjoyment without the burden of heavy upkeep - ideal for those prioritizing ease and lifestyle over yard work. (id:15069)
Charming 4 Bedroom Family Home in Sought After North End Neighbourhood. Welcome to Heritage Park! This beautifully updated home offers a practical layout and modern finishes, perfect for family living. The bright and airy kitchen boasts sleek quartz countertops, newer appliances, and a large island, ideal for meal prep or casual dining. Enjoy cozy evenings in the adjacent dining area featuring a gas fireplace. Step out from here to a private deck and a generously sized, fenced backyard, perfect for entertaining or relaxing. The newly remodeled powder room adds a touch of elegance, while the primary bedroom offers a walk-in closet for added convenience. Upstairs, you'll find three more bedrooms and a 4-piece bathroom. The mostly finished lower level provides extra living space, and there's a rough-in for an additional bath to suit your needs. Located just moments from Trent University and the Peterborough Zoo, this home appeals to families and investors alike. Additional up dates include a new furnace installed in 2023 and gorgeous flower gardens that enhance the homes curb appeal. (id:15069)
Enjoy the perfect blend of modern comfort, thoughtful design, and everyday convenience in this beautifully maintained two-storey freehold townhouse. Built in 2017 and located in a highly desirable Carleton Place neighbourhood, this move-in-ready home is just a short walk from shopping, dining, services, and everything the community has to offer. The bright, open-concept main floor is ideal for both daily living and entertaining. Engineered hardwood flooring adds warmth and style throughout the space, while a cozy gas fireplace creates an inviting focal point in the living room.The modern kitchen features granite countertops, generous workspace, and a seamless connection to the dining and living areas. Upstairs, you'll find three comfortable bedrooms, a 3-piece ensuite, 5-piece bathroom and laundry facilities, offering plenty of space and privacy for families, guests, or a home office. A convenient two-piece powder room completes the main level. The unfinished basement also offers plenty of opportunities to expand your living space and make it your own.Step outside to a fully fenced backyard-perfect for summer barbecues, children, pets, gardening, or simply relaxing in your own private outdoor space. Exceptionally well cared for and ideally located, this welcoming home offers the space, style, and convenience today's buyers are looking for. Simply move in and start enjoying life in Carleton Place. (id:15069)
McDonald Homes is pleased to announce the MOVE-IN READY Willet model, a 1,645 sq ft 2 bedroom, 2 bath bungalow. Great room with vaulted ceiling, kitchen with quartz countertops, island and eating bar, main floor laundry room with cabinets, primary bedroom ensuite features quartz and glass & tile shower plus walk in closet. Large formal dining room. Full unfinished basement that can optionally be finished. Thousands more in upgrades. Economical forced air gas, central air, and an HRV for healthy living. These turn key houses come with an attached double car garage with inside entry, sodded yard, central air, plus 7 year Tarion New Home Warranty. Experience life in Brighton with weekly 'Music in the Park', plus its walkable small town core with local arts centres, coffee shops, and more. There's something for everyone with hockey rinks, curling rinks, tennis courts, pickle ball courts, YMCA, rec centre, boat launches, fishing, all within walking and cycling distance. Less than five minutes from Brighton Meadows is the famous Presquile Park with camping, bird watching, cross country skiing, gorgeous sandy beaches and renowned kite boarding. There are also two golf courses and Prince Edward County within 10 mins from your front door. Commuting back to the west is easy as it's less than an hour to Oshawa's Go station and twenty minutes to the VIA in Cobourg. See the rest but get the best - Brighton Meadows! (id:15069)
Welcome to this lovely 3+2 bedroom bungalow offering plenty of space, comfort, and functionality for the whole family. The main level features beautiful hardwood floors throughout and large windows that fill the home with natural light, creating a bright and welcoming atmosphere. The updated kitchen adds a modern touch, while the spacious primary bedroom offers a special bonus-French doors that open directly onto the back deck. It's the perfect spot to step outside in the morning with your coffee or enjoy the backyard in the evening. With three bedrooms on the main level plus two additional bedrooms, there's plenty of flexibility for a growing family, guests, a home office, or additional living space. The large, fully fenced backyard features an above ground pool, large gardens, 2 apple trees, 1 plum tree, 1 cherry tree and blackberry and raspberries, this yard is also great for entertaining, kids, pets, or simply enjoying the outdoors. The deck provides a great space for summer BBQs and gatherings, and the basement offers convenient walk-up access directly to the backyard. An attached 1.5-car garage provides plenty of parking and storage. Ideally located just minutes from shopping, malls, movie theatres, restaurants, and everyday amenities, this home combines the comfort of a well-loved bungalow with the convenience of a great location. A home with great space, wonderful outdoor living, excellent neighborhood and just steps from the bus stop. Come take a look! (id:15069)
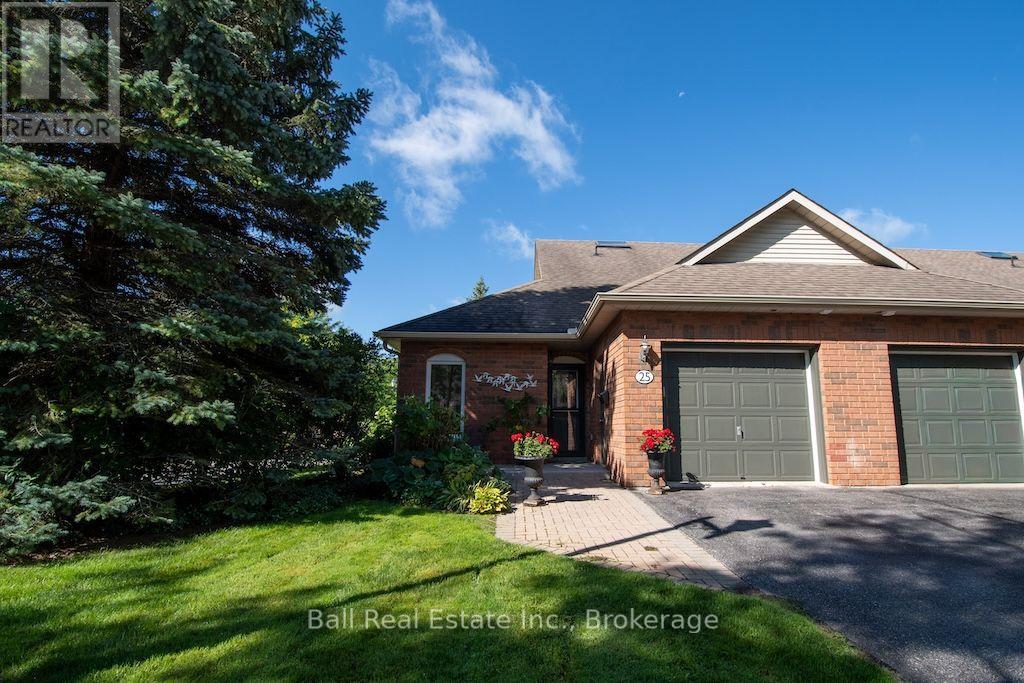
Welcome to the Village of Lakefield. This nicely updated end unit condo offers true main floor living with modern finishes throughout. Enjoy newer flooring, refreshed kitchen and bathrooms, and an open concept living space highlighted by a cozy gas fireplace. The spacious primary bedroom provides comfort and convenience, while the second bedroom is ideal for guests, a home office, or a quiet den. A main floor laundry and utility room add everyday practicality. Stairs have been added to the crawl space, creating easy access to ample storage. The generous attached one car garage is a welcome bonus. As an end unit, this home is filled with natural light, and the patio doors lead to a private outdoor patio-perfect for relaxing or entertaining. Located within walking distance to all Village amenities, including restaurants, shopping, churches, banking, and more. Lakefield is a vibrant community featuring an active Curling Club, Legion, and Lions Club. Golf enthusiasts will appreciate courses just 10 minutes away, and nature lovers can enjoy scenic walking trails along the Otonabee River and throughout the Village. A truly charming and desirable neighbourhood-ideal for those seeking comfort, convenience, and community. (id:15069)
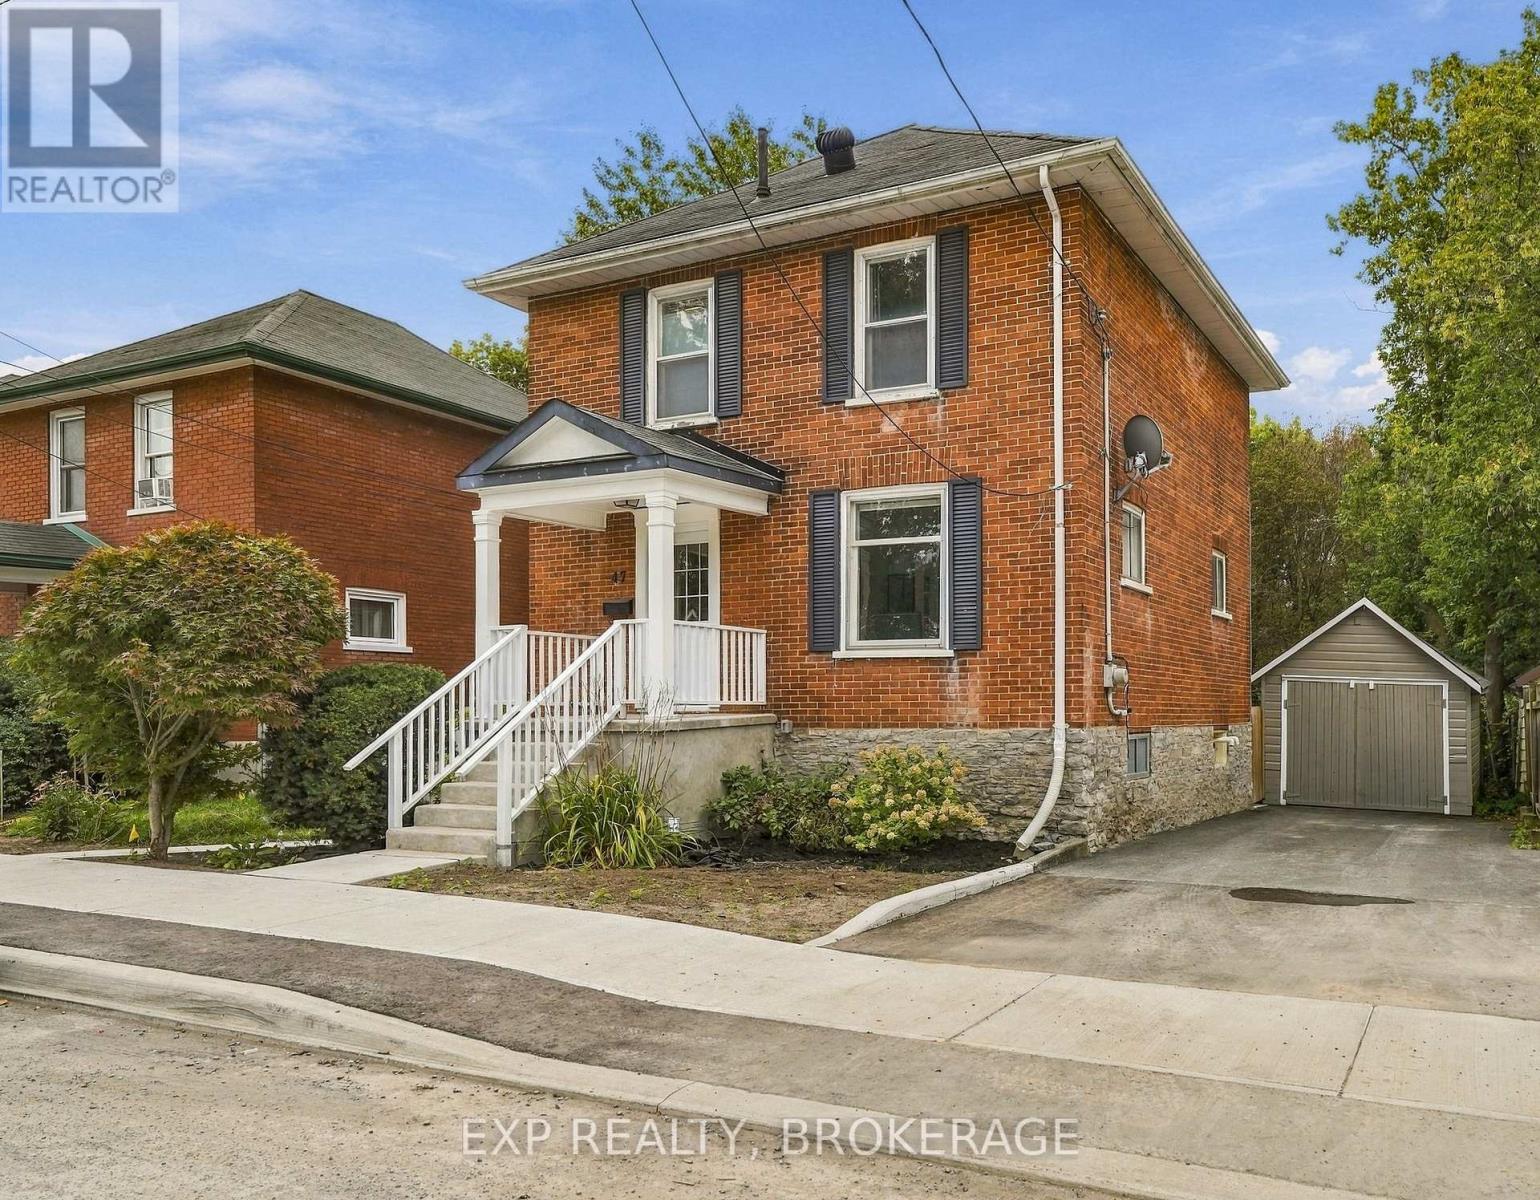
47 Henry Street is the kind of home that has real character - and the updates to match. Set on an oversized lot right in the heart of Belleville, you've got serious privacy without giving up convenience and access schools, shopping and everything downtown has to offer are just a few streets away. Inside, the original hardwood floors and high ceilings do the heavy lifting on charm. The main floor offers separate living and dining areas while still being connected to the open kitchen that leads to an updated deck overlooking the yard that is the envy of any new subdivision lot. Three bedrooms and one bathroom upstairs offers more than enough space for a growing family - now or in the future. The basement, while best suited for storage, has great headroom and a rear walkout that leads straight to yard and gardens. This one checks a lot of boxes. *Note that the City will be adding sod to the front yard following a significant road resurfacing to be completed this Fall (id:15069)