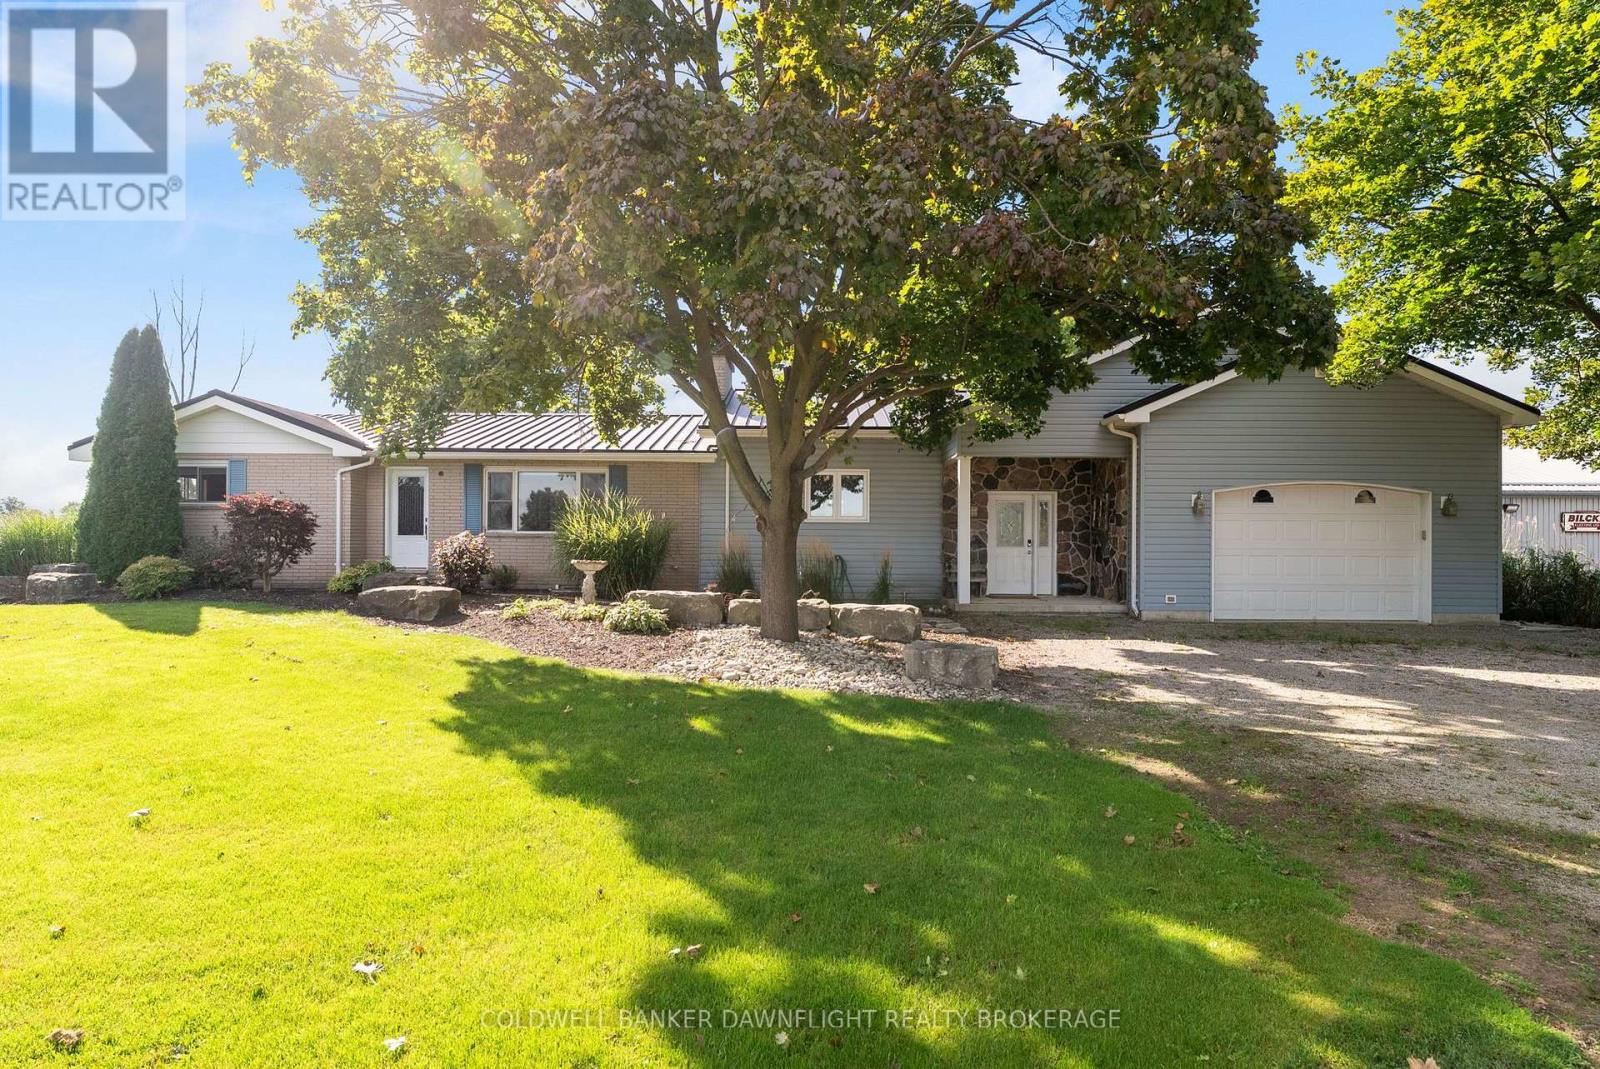
Welcome to a unique country property offering nearly 2 acres of space, privacy and versatility, all just minutes from Exeter and its many amenities. A major highlight of the property is the impressive collection of detached outbuildings. The primary shop measures approximately 40' x 60' and is heated, with its own bathroom and office area. Whether you're looking for space for a home-based business, trades, equipment, or a serious workshop, this building offers exceptional flexibility. A second detached shop which is approximately 16' x 20', adds even more room for storage, projects or additional workspace. The expansive driveway and parking area provide plenty of room for vehicles, trailers, machinery and recreational equipment. Inside the bungalow, you'll find a home that has been well maintained and cared for by the same family for many years. The main level features two bedrooms and a renovated bathroom, along with two comfortable living areas. One of the living rooms is bright and inviting, with views toward the backyard and pool. The open-concept kitchen sits conveniently between the two living spaces, creating a practical layout for both daily life and entertaining. Step outside and you'll find a backyard designed for making the most of the warmer months. The pool provides a refreshing place to gather, while the large covered rear deck offers a comfortable outdoor setting for morning coffee, family dinners or entertaining friends. The unfinished basement provides a blank canvas for future development. With plenty of room to work with, there is potential to create additional bedrooms, living space, a recreation area, home office or whatever best suits your needs. Offering the combination of substantial shop space, outdoor amenities and proximity to town, this property presents plenty of opportunity for those looking for more room without giving up convenience. Come explore the possibilities for yourself. Book your showing today. (id:15069)
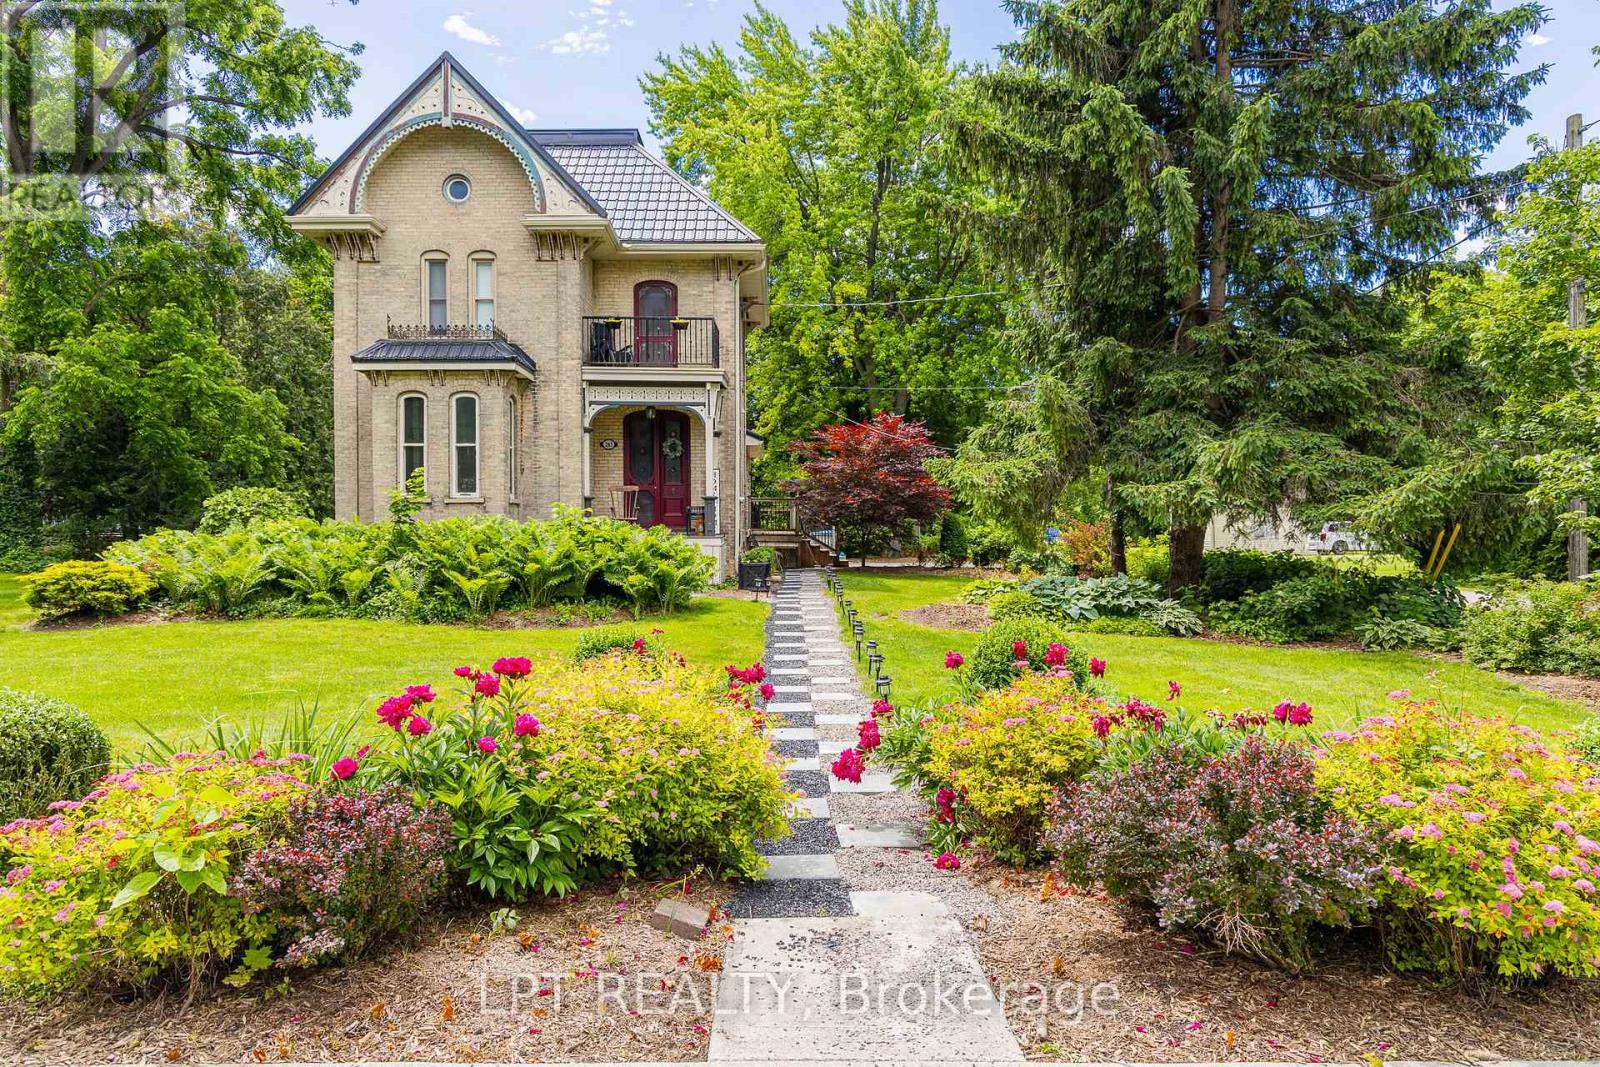
Welcome to 283 Hastings Street, a thoughtfully preserved Victorian home blending historic character with modern comfort. Originally built in1890, this residence has been carefully updated while maintaining many original architectural features and craftsmanship. A metal roof andrestored period architectural details reflect the care and pride of ownership throughout. Inside, high ceilings, crown mouldings, and originalVictorian trim create a warm and inviting atmosphere. The front foyer showcases original stained-glass doors and a striking wood staircase. Abright sitting room flows into the formal dining room, offering a functional layout for everyday living and entertaining. The sun-filled kitchenfeatures a skylight, breakfast nook, and expansive butler's pantry complete with a farmhouse double sink, second refrigerator, and dishwasher.The second living room offers a cathedral ceiling, fireplace, and French doors leading to a 1,000+ sq. ft. deck, creating a seamless indoor-outdoor living experience. The main-floor bathroom includes custom cabinetry, granite countertops, and a black tile and marble mosaic shower.Upstairs, you'll find three bedrooms and a four-piece bathroom featuring a tiled shower, custom vanity, and clawfoot soaker tub. A bright readingnook provides access to a restored Juliette balcony.The partly finished basement offers additional living space with a family room featuring afireplace, workshop area, and ample storage. Situated on an approximately 0.59-acre lot, the property provides exceptional outdoor spacealongside the home's timeless character and modern updates. Some interior photos have been virtually staged and are identified as such. Adetailed property storybook is available upon request, highlighting the home's history, craftsmanship, and notable features. (id:15069)
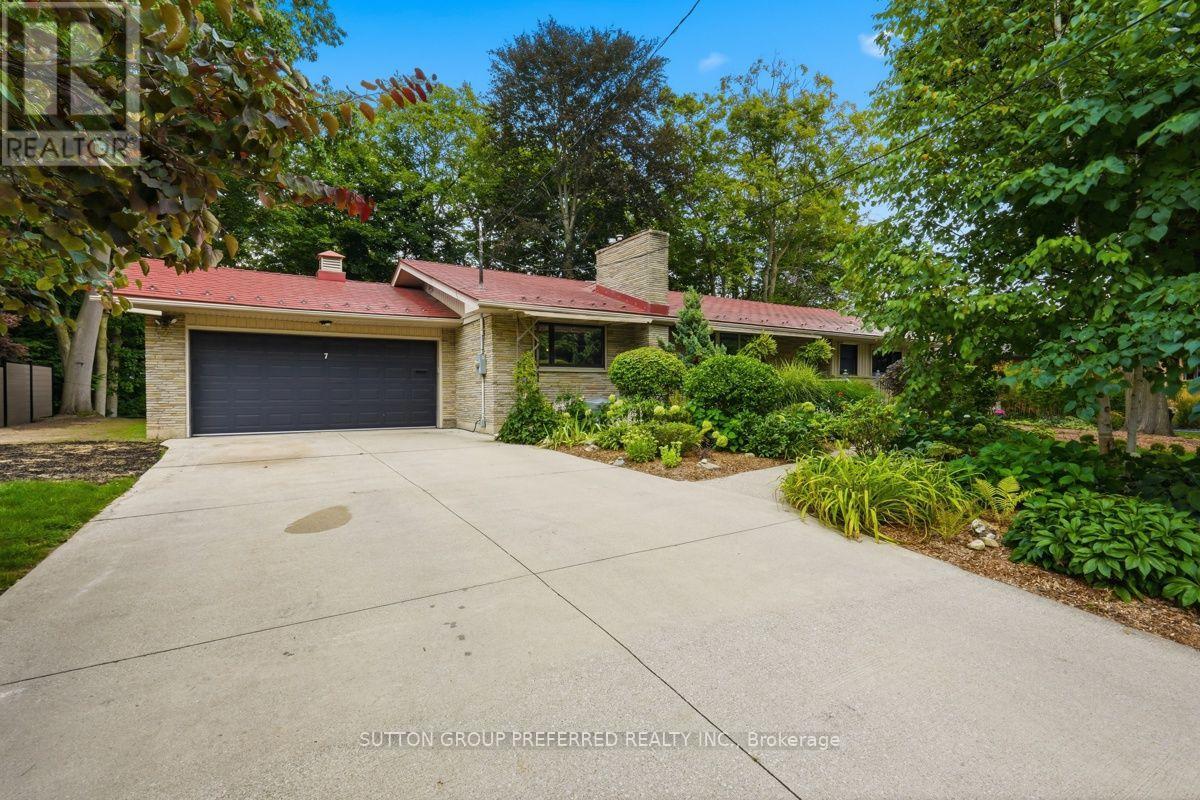
Nestled in the prestigious Sherwood Forest neighbourhood, close to some of the best schools in London, this exceptional stone-faced residence offers a rare combination of timeless character, luxury and natural beauty. Set on a stunning 100-foot ravine lot, this 5-bedroom, 4-bathroom home has been extensively upgraded with over $150,000 in recent improvements. The main level showcases original oak hardwood flooring, elegant living and dining rooms, a welcoming family room with fireplace, and a beautifully positioned kitchen. A spectacular sunroom with skylights captures breathtaking 180-degree views of the wooded ravine, creating an idyllic year-round retreat. Two bedrooms, including the primary suite, complete the main level.The fully renovated lower level offers three additional bedrooms, a stylish 4-piece bath and an impressive recreation room with a third fireplace. Major improvements include new windows, insulation, professional waterproofing and a new sump pump. Roughly $40,000 recently spent on clearing the backyard creating a rare blank canvas overlooking the ravine. Envision your own private luxury retreat, pool, gardens or outdoor entertaining space. A generous 32-foot deck and 40-jet Hydro hot tub are already in place for relaxing and entertaining. Additional highlights include metal roof, reclaimed heritage pine detailing and an oversized double garage with workshop. Ideally located minutes from Western University, Medway Valley Trails, parks and exceptional schools, this truly distinctive property offers privacy, sophistication and an unparalleled connection to nature. (id:15069)
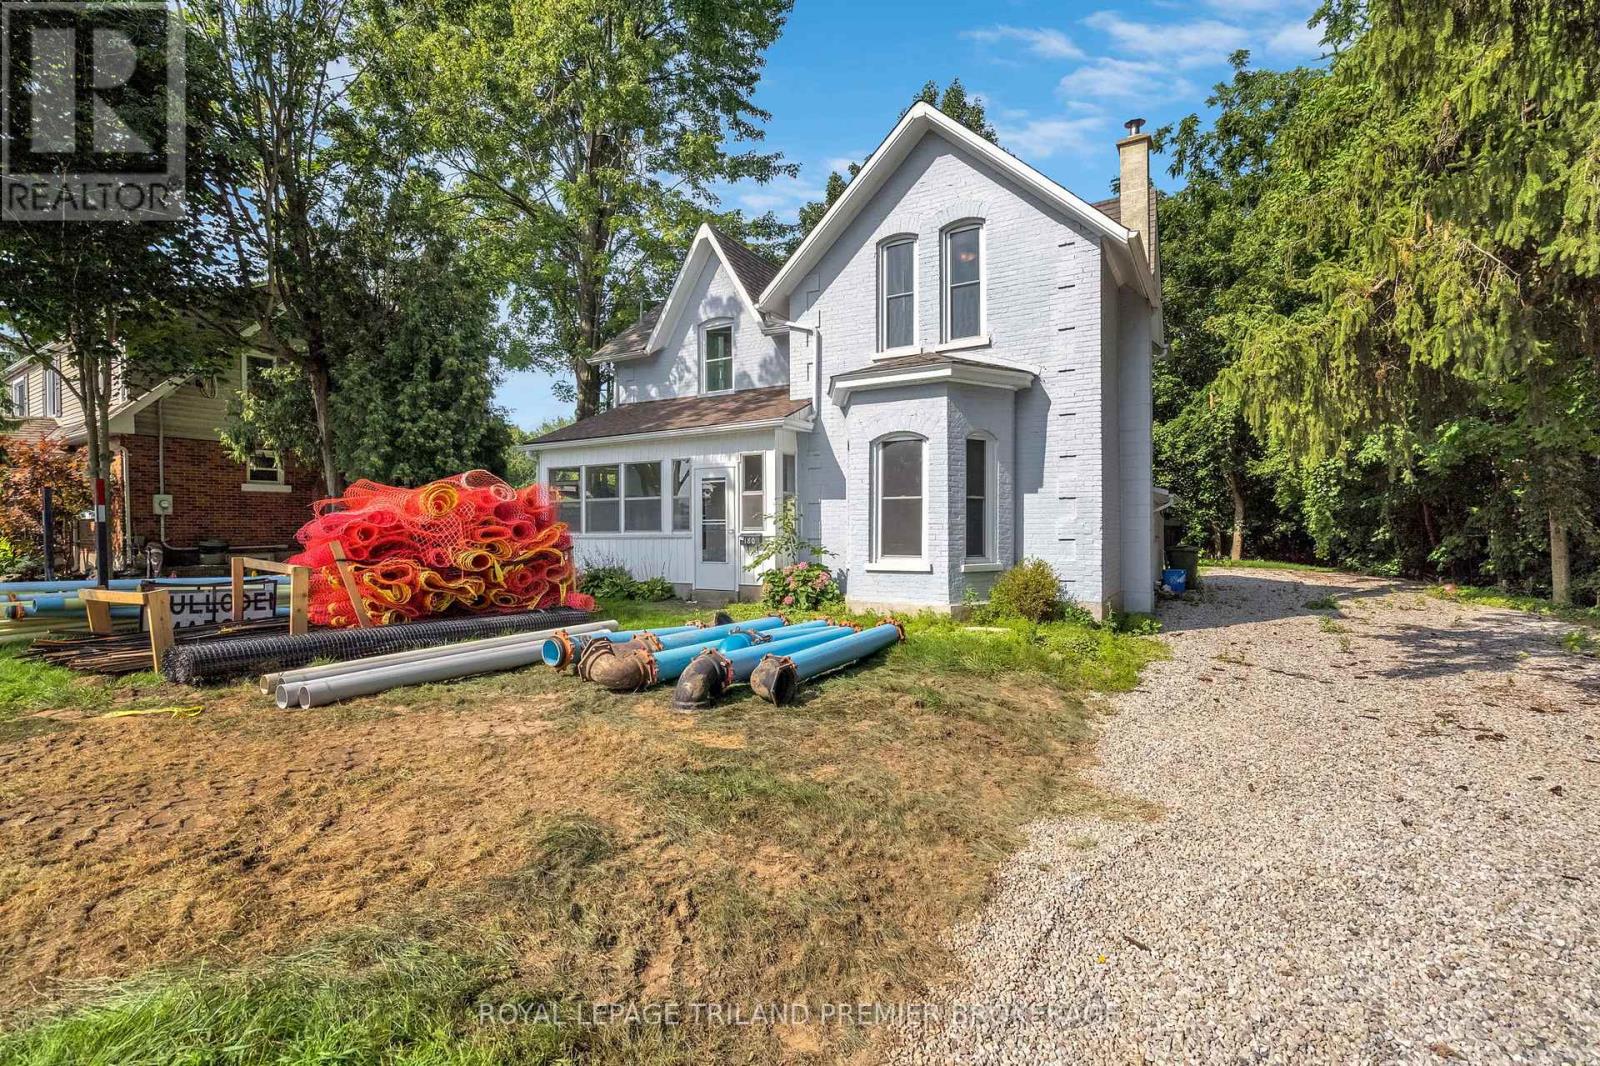
Renovated century home on a quiet dead-end street in St. Thomas, set on a large, mature treed lot with a private backyard. Offering timeless character, modern updates and spacious rooms, this home is ideal for family living and entertaining. The welcoming main floor features a beautifully updated chef's kitchen with quartz countertops, ample cabinetry and large island with breakfast bar. A huge living room and generous dining room provide plenty of space for gatherings, while the enclosed front porch and convenient side mudroom ad charm and functionality. Upstairs offers three generously sized bedrooms and two beautifully updated full bathrooms with upgraded fixtures and finishes. Updates include flooring, windows, front door and deck. A 8' x 16' shed provides excellent additional storage. The home is move in ready while retaining the warmth and character of a classic century home. Enjoy all that St. Thomas has to offer, including excellent schools, parks, trails, shopping, dining and everyday amenities, all within easy reach. A wonderful opportunity to own a spacious, extensively updated home in a convenient and established St. Thomas neighborhood. (id:15069)
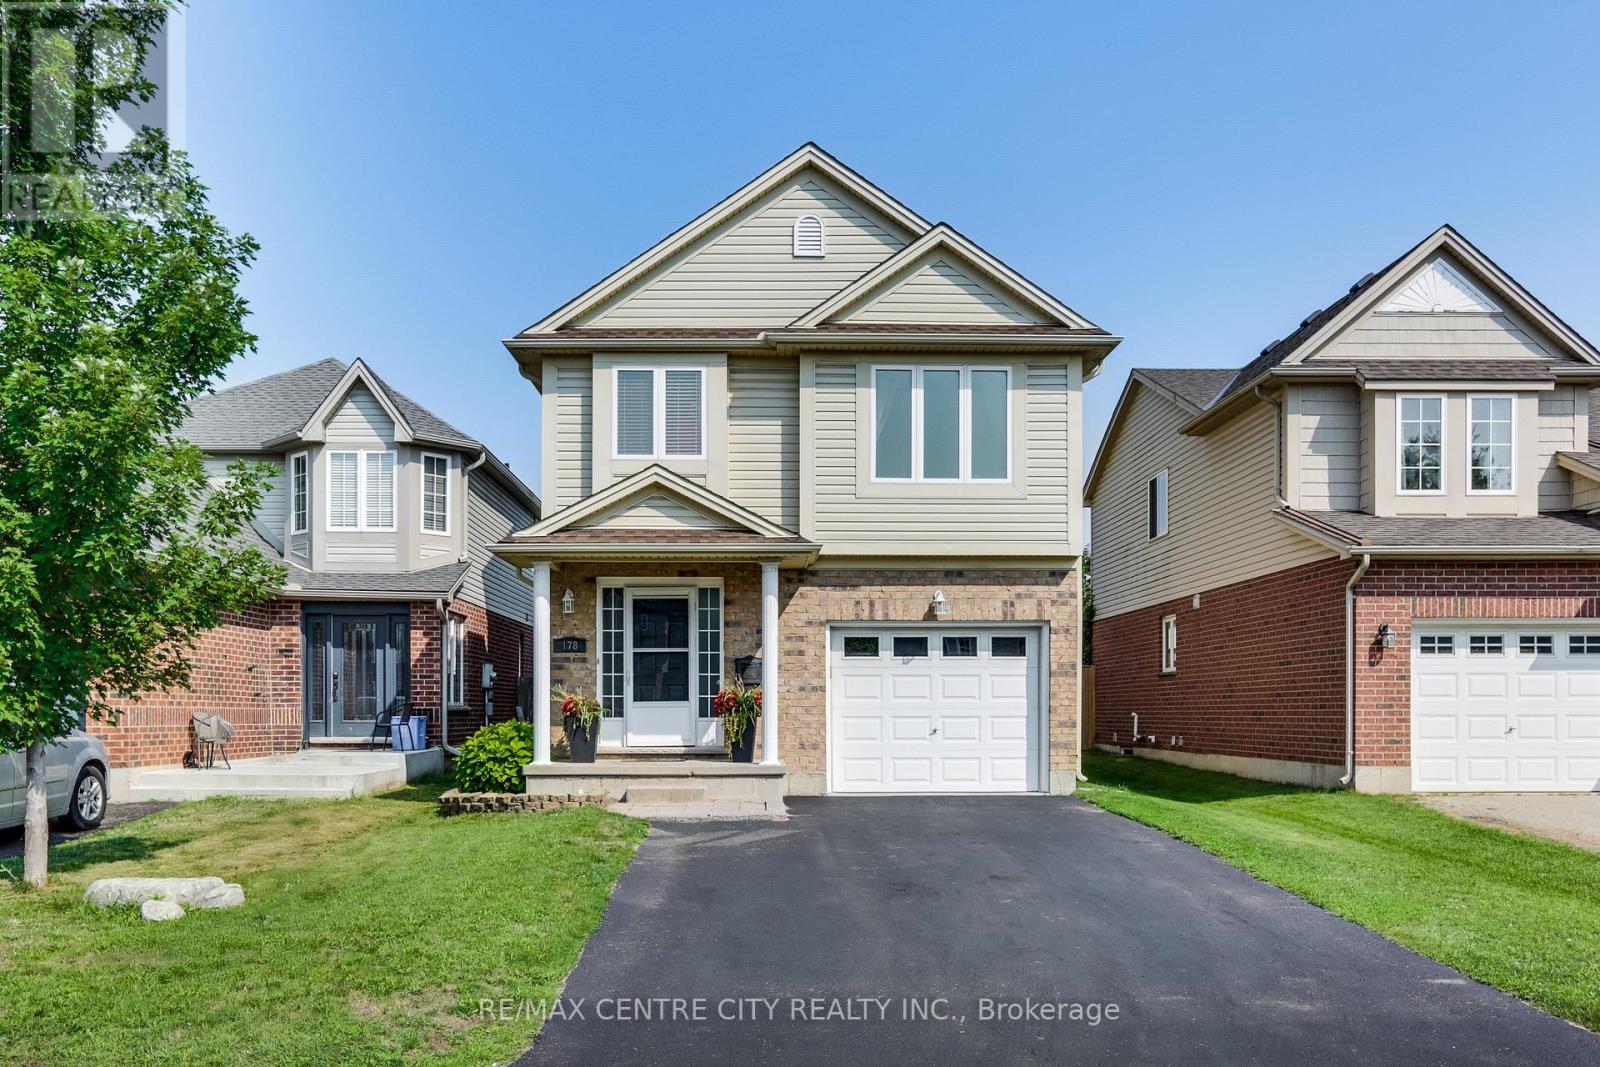
Welcome to your dream family retreat! Situated in a highly sought-after, newer downtown London subdivision, this bright 3-bedroom,3-bathroom home features an open-concept layout, a massive sun-drenched deck perfect for entertaining, and a refreshing above-ground pool. The new pool (2020), large multi-tier deck (2022) and new shingles (2019)are just some of the recent updates to this beautiful home. The interior features an open concept living, dining and kitchen area that's great for entertaining! A very large primary bedroom on the upper floor with a large walk-in closet and an ensuite washroom is a great place to lay your head down at the end of the day. This floor also features a ready to use laundry closet. The third floor has the other two bedrooms as well as a 4pc bathroom to make it the perfect family home. Located in the heart of the city on a quiet dead end street, there's easy access to shopping, entertainment venues, schools, bus routes, parks and community centers. It's the ultimate, move-in-ready haven for growing families in the heart of the city! (id:15069)
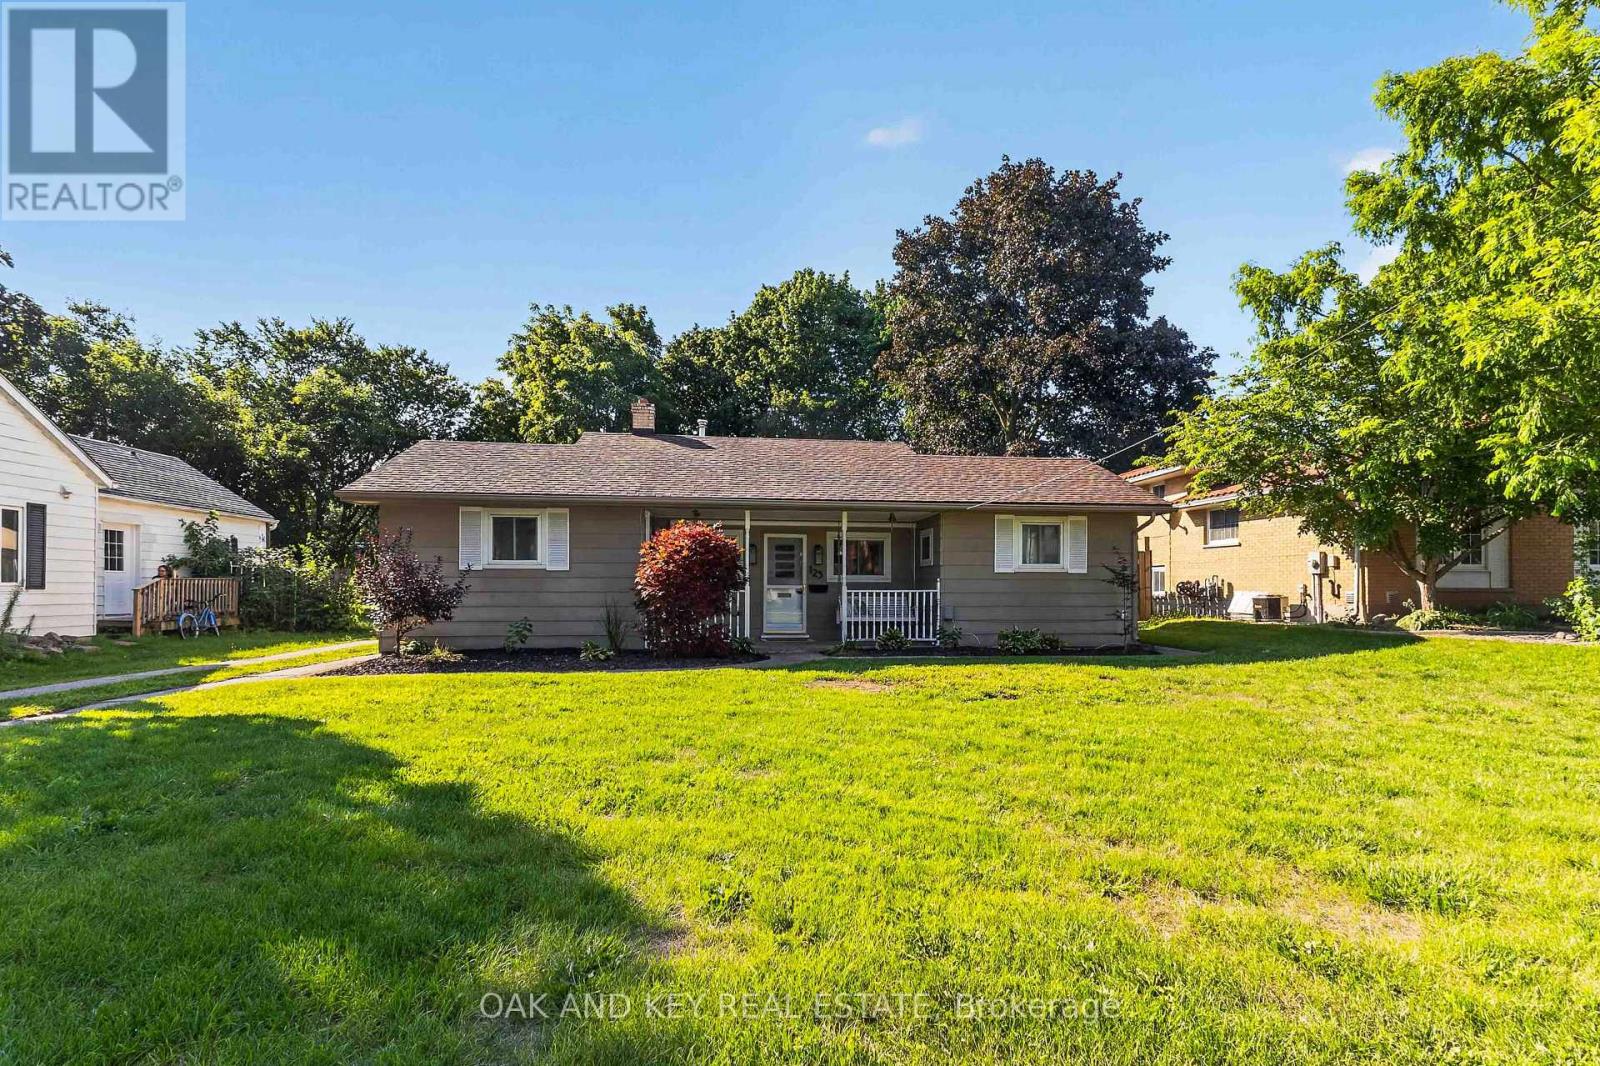
Welcome to 125 Keefer Street! This charming home offers incredible one-floor living. Enjoy your morning coffee on the welcoming covered front porch. Inside, you'll find 2 large bedrooms, convenient laundry, and a spacious eat-in kitchen that flows seamlessly into a handy extra space-perfect as an extension of the kitchen for small appliances and additional storage. The home feels fresh, modern, and completely move-in ready. Step through the patio door into a big, beautiful, treed, and fully fenced backyard. A huge bonus is the drive-in access through the rear yard fence, making it incredibly easy to securely store trailers or back in a truck for yard work. Entertainers and hobbyists will fall in love with the detached 15' x 23' HEATED garage/workshop. Major updates include a heat pump system (2025), fresh paint (2025), light fixtures (2025), bathroom vanity & toilet (2025), steel roof on the detached shop (2024), patio door (2023), shop heating installed (2023), flooring & trim (2016), gas wall furnace (2014), and shingles, soffits & eaves (2013). Located in a highly desirable, family-friendly area of Strathroy, you are just minutes away from the scenic walking trails at the Strathroy Conservation Area and the splash pad and picnic spots at Alexandra Park. Excellent local schools, the recreation complex, downtown cafes, and big-box grocery stores are all just a short drive away. (Meas. approx.) (id:15069)
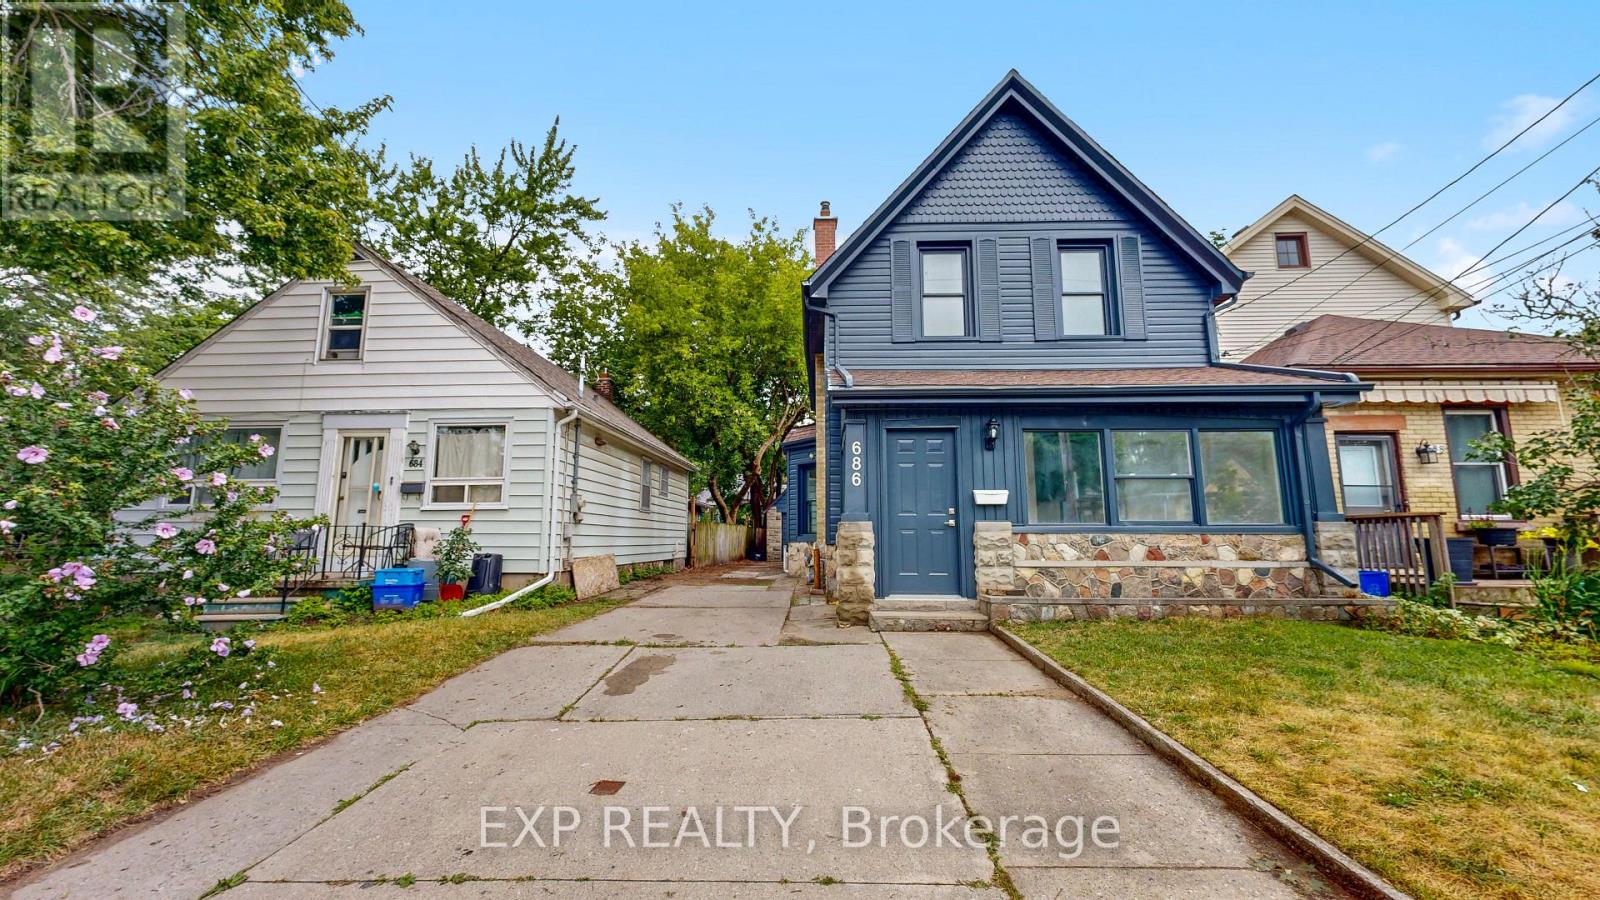
Welcome to 686 Elias Street in the revitalized Old East Village! This extensively updated 5-bedroom, 2-bathroom home offers approximately 1,577 sq. ft. of comfortable living space has been updated from top to bottom. Features include 9 foot ceilings in main level, all-new electrical, new furnace, new A/C and new Hot water tank (ALL OWNED), plus a fantastic 4-season heated front sunroom. The long driveway provides parking for multiple vehicles, while the large detached garage is ideal for hobby enthusiasts, workshop space, or additional storage. Stainless steel appliances come included to make this property completely worry free and move in ready or a turnkey property to add to you're investment portfolio with excellent income potential. Conveniently located close to the shops, restaurants, cafes, public transit, parks, and amenities of Old East Village. A move-in-ready home offering plenty of space, updates, and exceptional parking. (id:15069)
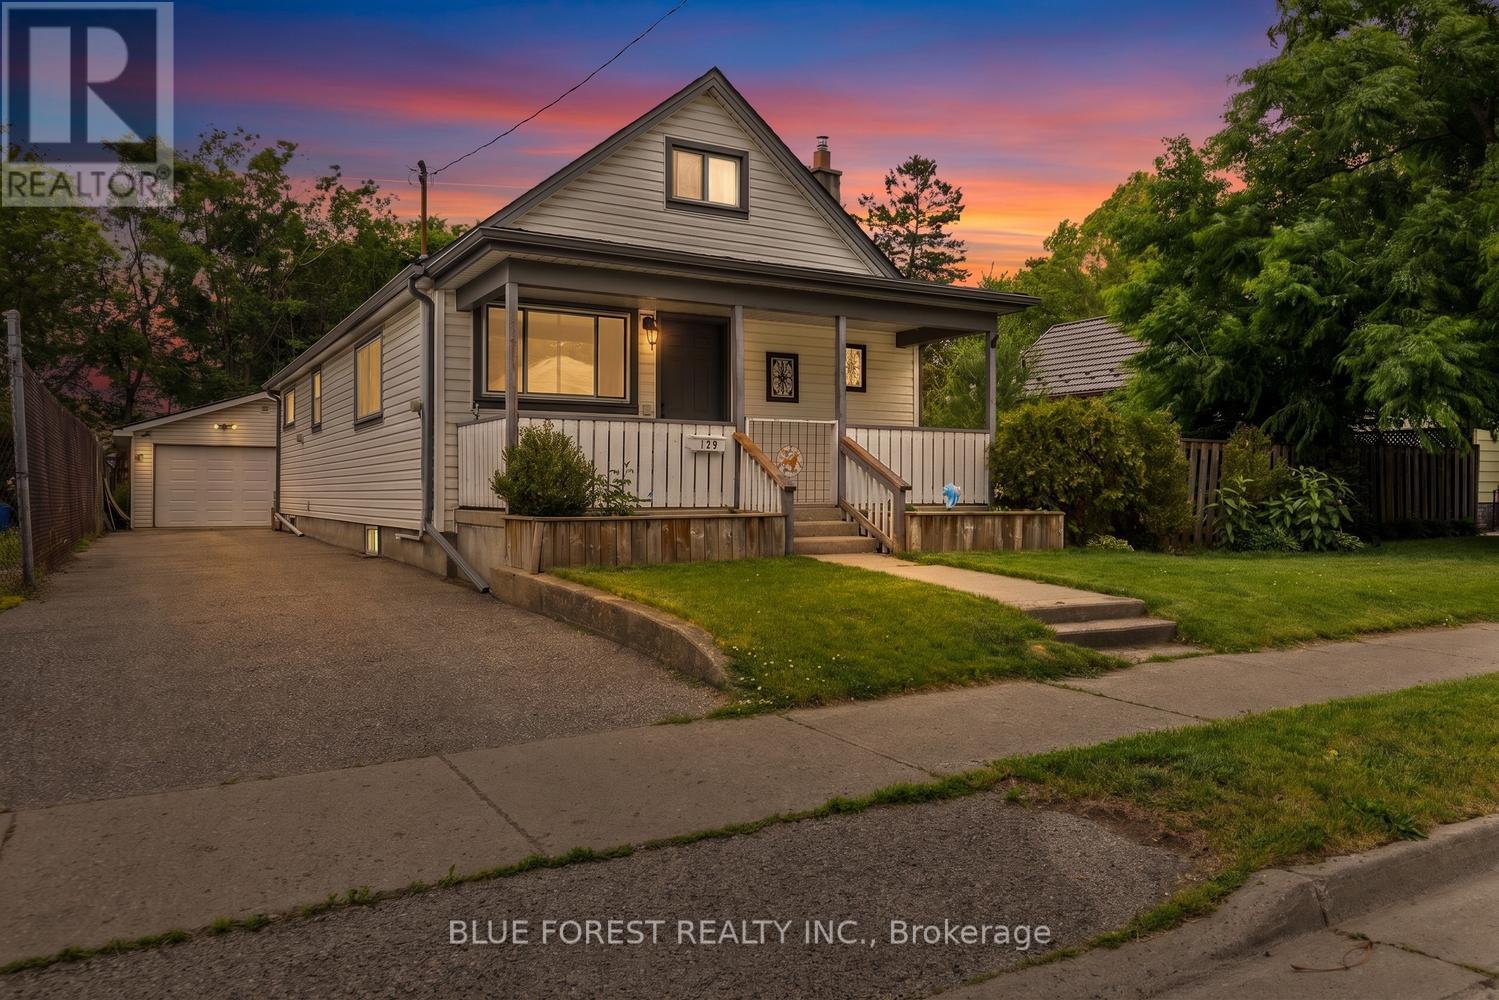
Welcome to 129 Giles Street, a rare and extensively updated 1.5-storey home situated on a massive 66-foot wide double lot with potential for severance.The charming covered front porch, leading into a freshly painted interior featuring new flooring and trim throughout with roughly 1645 total square feet of living space. The main floor boasts a open concept kitchen and dining room equipped with newer appliances including a gas range and fridge and safety is prioritized with tamper-proof plugs and switches added in 2026, also added in August 2026 is a brand new AC unit! Alongside an updated laundry room (2025) and a bathroom fully renovated in August 2025. This level also features a primary bedroom with two large closets and a sunroom with a new sliding door (2026) that carries a transferable warranty. While the windows were updated in 2010. Moving to the second floor, you will find two cozy bedrooms perfect for a growing family. The lower level extends the utility of the home with a partially finished basement containing a den and ample bonus storage in the utility room, which houses the furnace (2017) and an owned 50-gallon water heater (installed 2025) with a 10-year warranty. Transitioning outside to the fully fenced backyard, the property reveals its true scale on the expansive double lot. You can relax on the large wood deck under the gazebo or utilize the impressive 11 by 30 foot stamped concrete pad (completed between 2024-2026), which comes prepared with buried conduit for a gas line and four sono tubes for a future lean-to. The property is completed by a standout 20 by 24 foot insulated detached garage featuring a durable steel roof. This hobbyist's dream includes 230-volt electricity ideal for welding or air compressors, with a heater already hung and ready for a gas connection. With a redone foundation and driveway (2019) and a roof, eavestrough, and soffit update (2010)Additional note, quick and easy access to the 401 (id:15069)
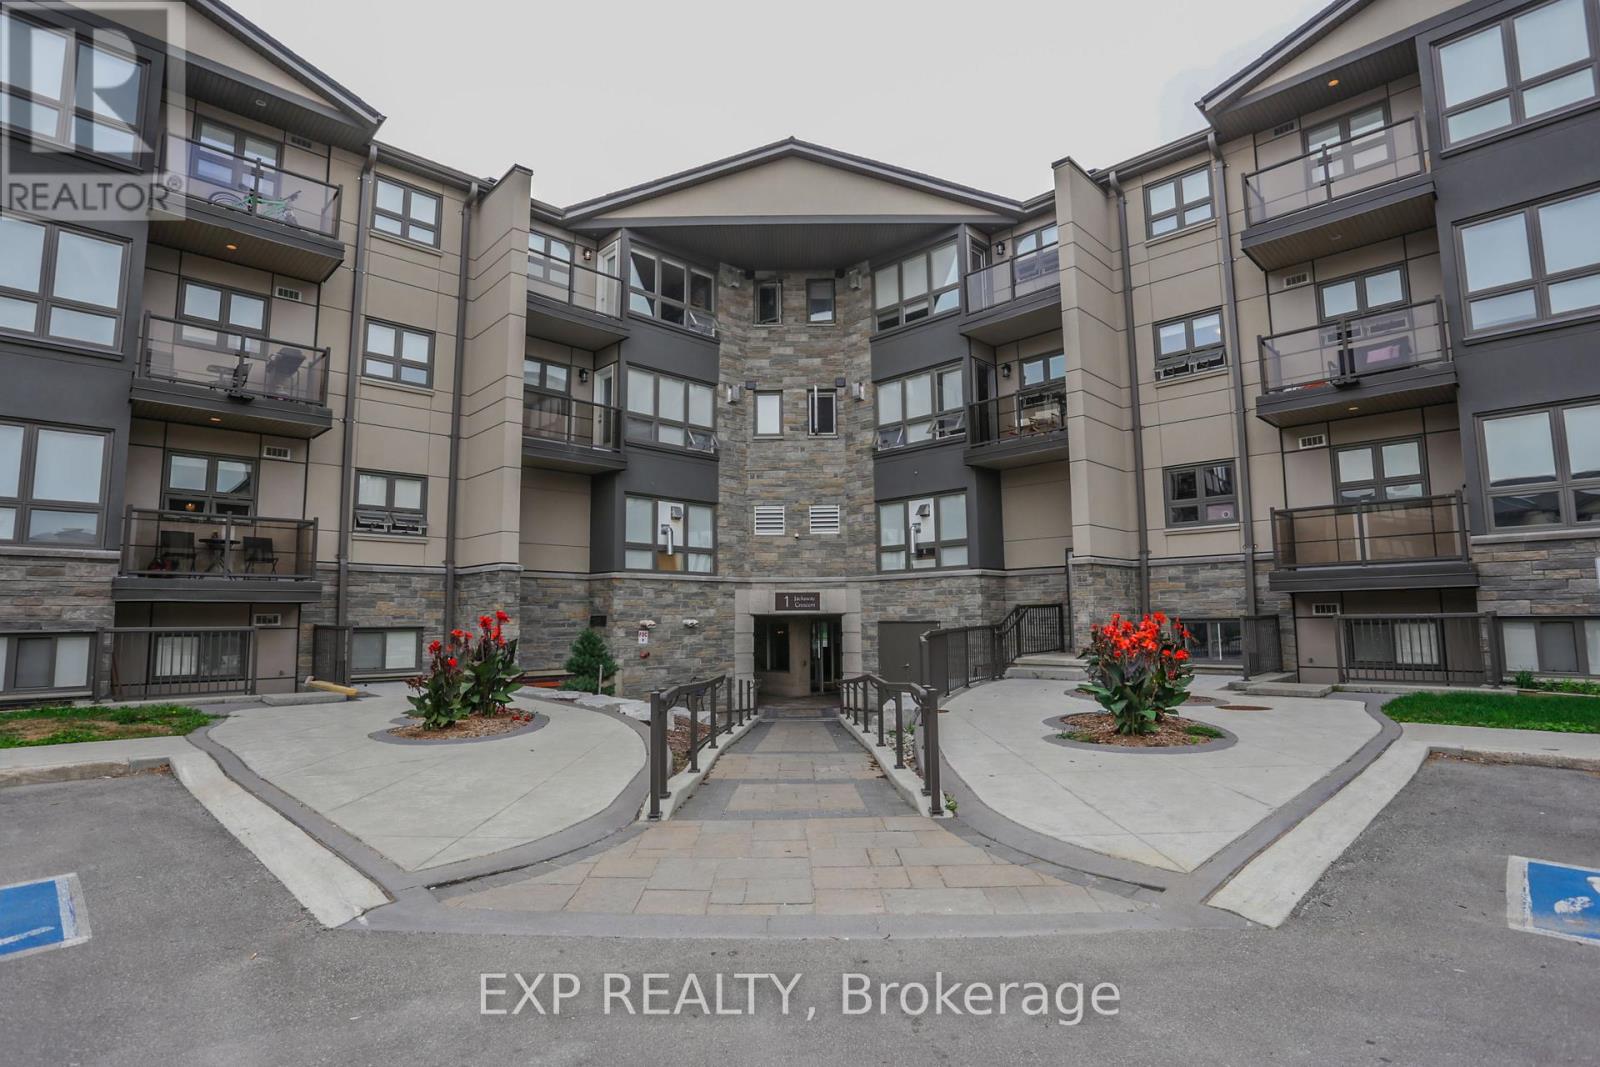
Welcome to Unit 108 at 1 Jacksway Crescent, a ground-floor 2-bedroom condo located Steps from Masonville Mall and minutes to Western University, this unit offers unbeatable convenience in a prime North London pocket. Unlike the balcony units, this unit features a private rear entrance with direct access to the parking lot. Inside, enjoy a natural gas fireplace that helps heat the unit during winter months and offsets electrical costs. Condo fees include natural gas and water, keeping carrying costs predictable year-round, and building amenities include free laundry, an exercise room, and free visitor parking. (id:15069)
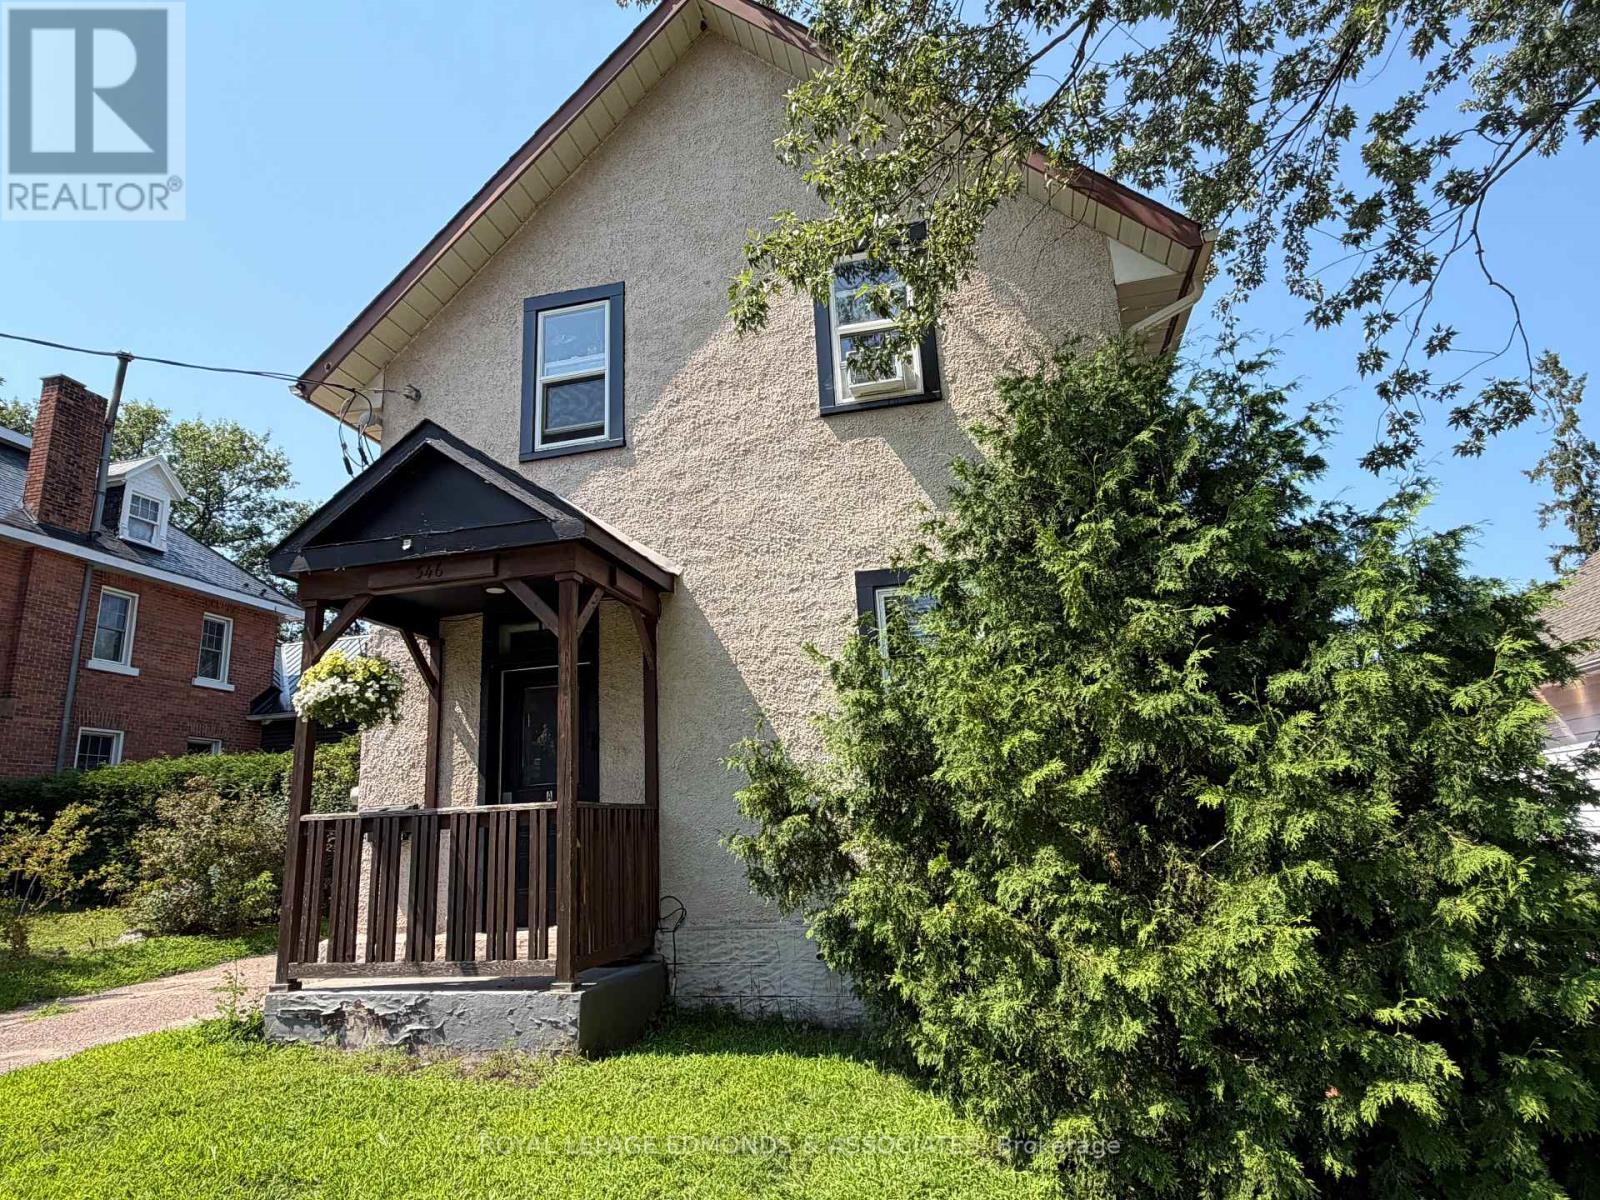
Investment Opportunity! Fully occupied duplex in central Pembroke located close to Algonquin College and Downtown. Situated on a large city lot, this duplex offers a large main floor two bedroom apartment as well as a one bedroom apartment on the upper level. Keep both units rented or live in one unit and rent the other! The basement is dry and spray foamed for energy efficiency and reduced heating bills during the winter. Newer natural gas furnace and newer flooring throughout main level. Easy walking distance to all amenities makes this very easy to rent out. Exterior photos only to respect the privacy of tenants. 24 hours irrevocable required on all offers. (id:15069)
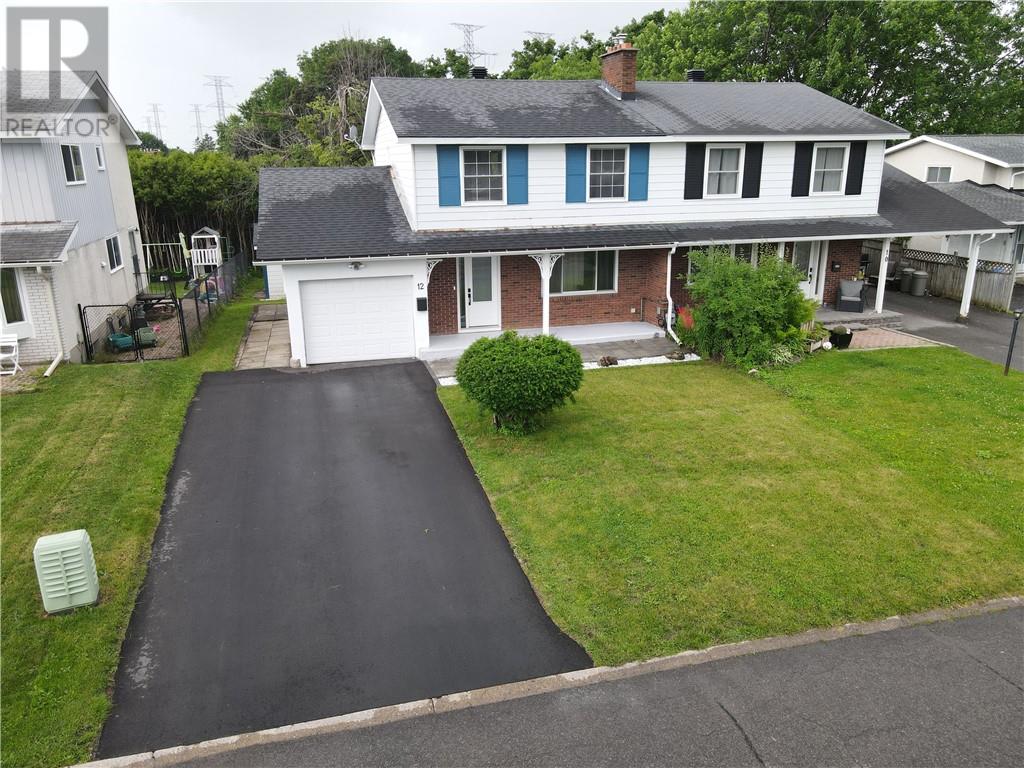
Recently updated, large 4 Bedroom, Semi-Detached Home with Carport and great size lot, ready for a new family/set of owners to enjoy. The Semi-detached offers over 2200 sq. ft. of living space throughout 3 floors. The Main level greets you with a covered front porch recently refinished, an enclosed front entrance foyer, updated flooring and new paint throughout, and a large bright living room leading to the dining room and kitchen. The large eat-in kitchen is bright and open with patio doors to a great back deck (built in 2020), for your barbeque. The kitchen has seen upgrades throughout, including counter tops, sink, appliances, and the center island, which makes a great breakfast bar for your morning coffee. There is a 2 pc bathroom conveniently located on the main floor and a side entrance door off kitchen to rear yard. On the second floor you will find 4 Bedrooms, updated 3 pc bathroom, updated flooring throughout, freshly painted, and new carpeting on the stairwell (2026). Moving down to the basement you will find a Rec room, 3 pc bathroom convenient for guests, and a large laundry/mechanical room which contains a brand new furnace/heat pump/AC (2026), hot water tank (2022), washer/dryer (2022), with plenty of space to spare that can be used for a home gym or workshop area. New carpet tiles in basement rec room and hallway floors (2025), and new carpeting on basement stairs (2026). Plenty of storage areas. The private driveway was freshly paved in 2025 and has room to park up to 4 cars. This is a great size home and is move in ready! Located in Tanglewood Neighbourhood, close to Shopping, Schools, Colleges and Universities, Transit, Outdoor walking trails, Restaurants, and more...Call your Realtor® today and book your showing. (id:15069)
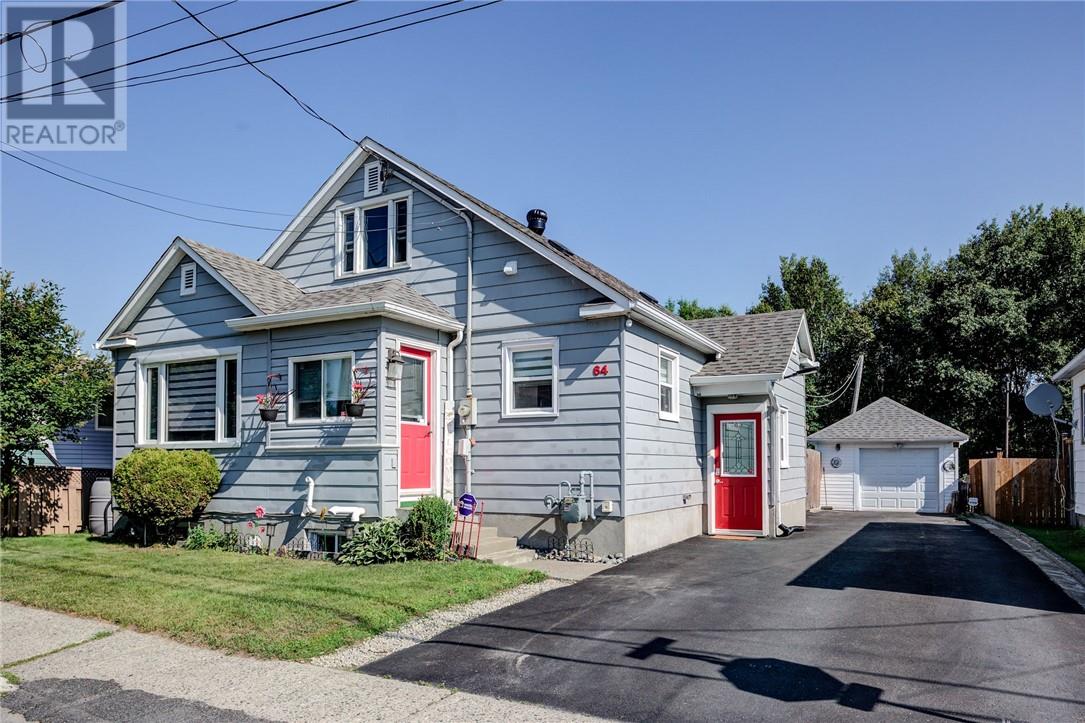
Bursting with charm and character, this spacious 4 bedroom home offers an abundance of original wood. The main level has a spacious kitchen/dining room and an extra large living room, 2 spacious bedrooms with the second bedroom having patio doors to the deck. On the second level there are 2 more bedrooms with original hardwood floors, the lower level offers a huge rec room and potential for 5th bedroom, laundry and storage areas. The property is well landscaped, fenced and features a large detached garage as well as a heated in ground pool. (gas heated). Snowmobile and Quad trails right behind the back fence! Don't miss out on this fabulous home, shows great, extremely well maintained. (id:15069)