
12 Downsview Crescent Ottawa, Ontario K2G 0A5

4 Bedroom
3 Bathroom
1,100 - 1,500 sqft
3 Level
Fireplace
Central Air Conditioning
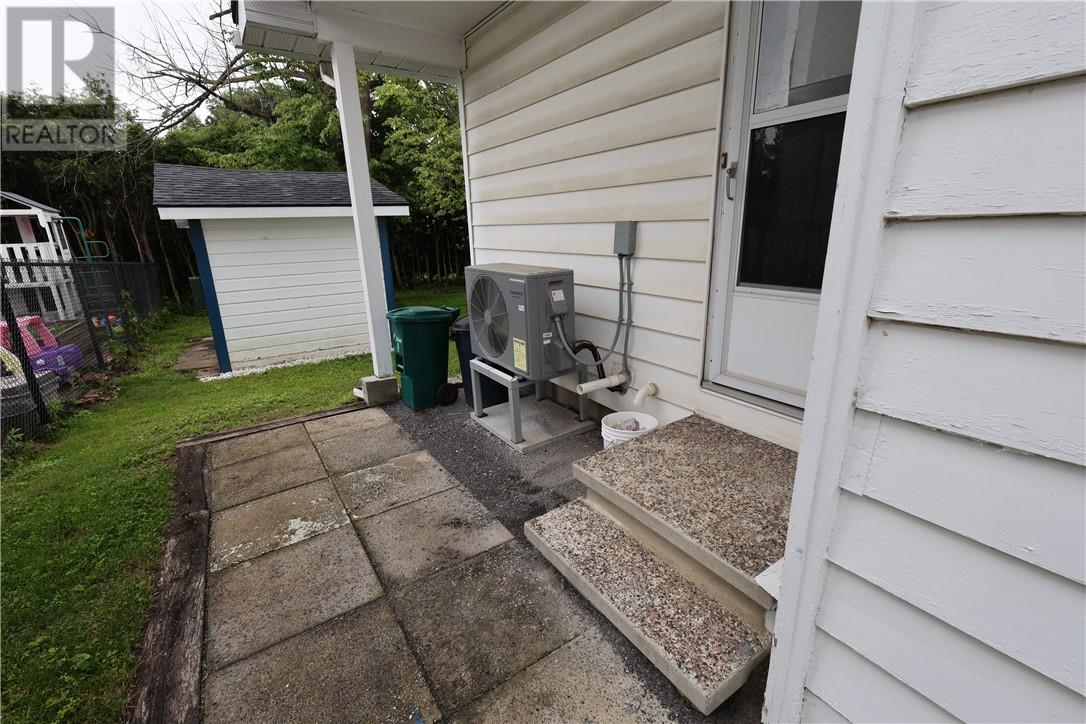
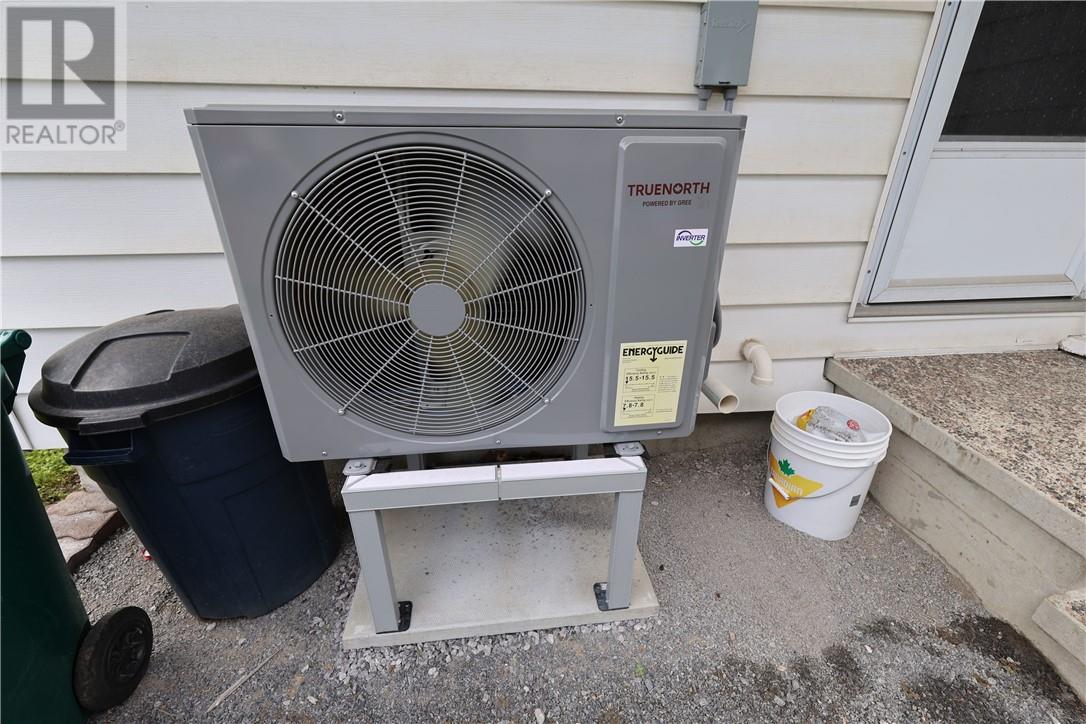
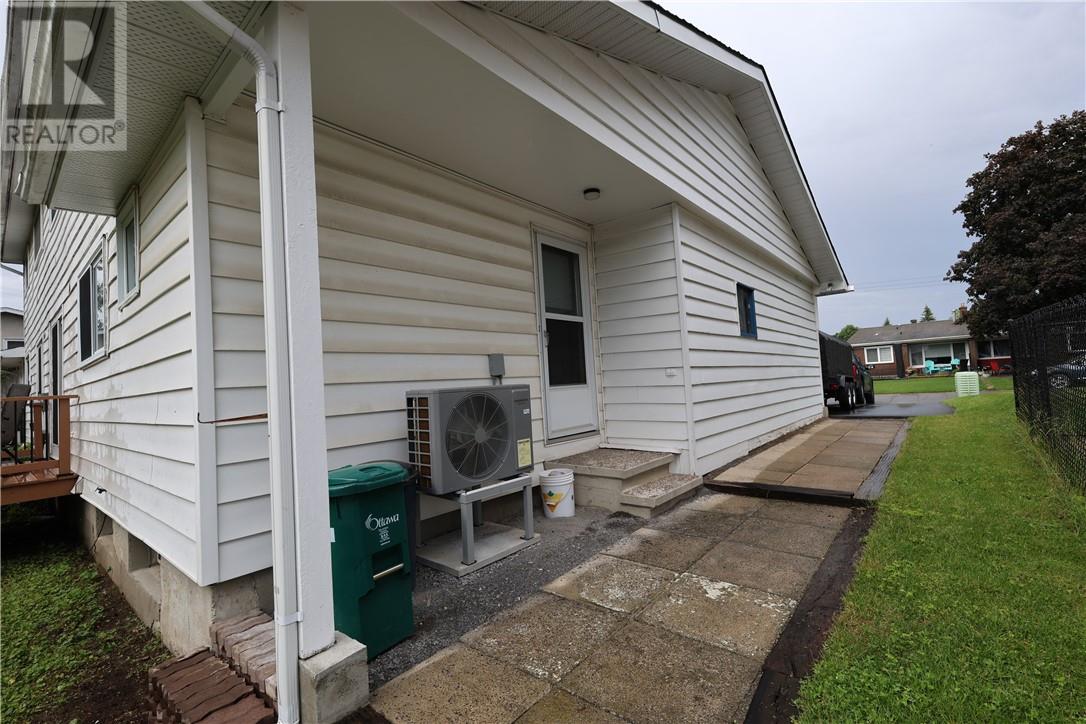
Forced Air, Heat Pump
Acreage
$609,900
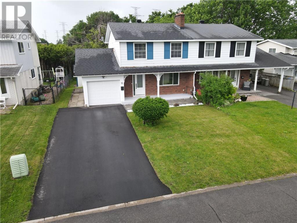
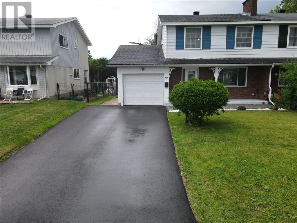
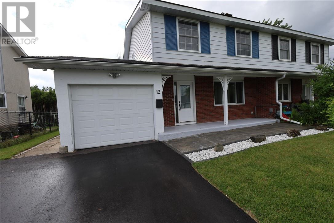
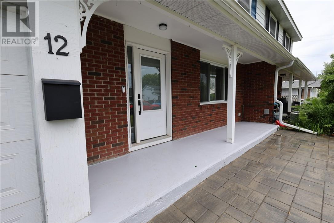
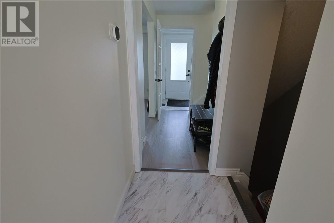
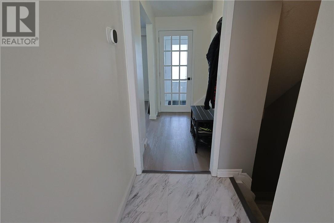
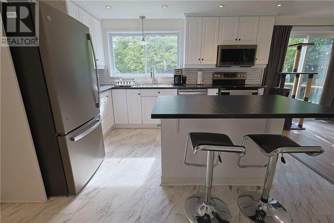
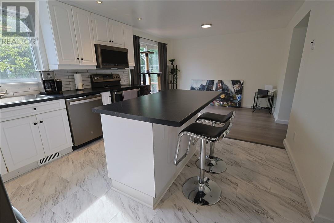
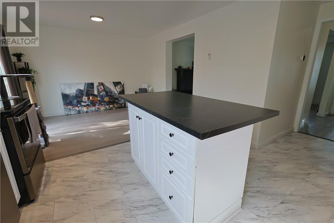
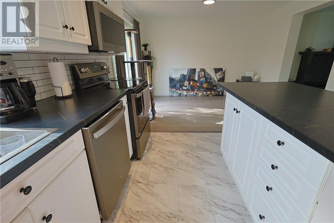
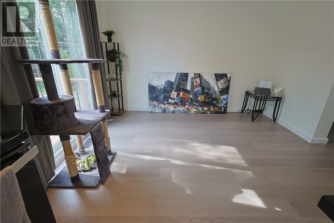
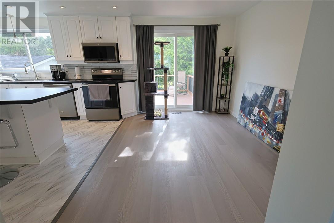
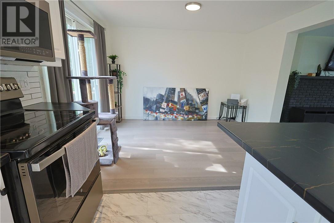
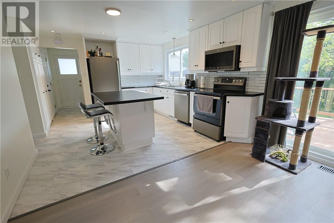
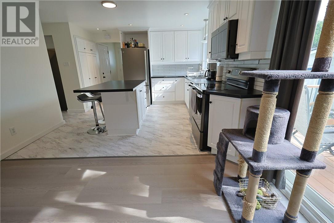
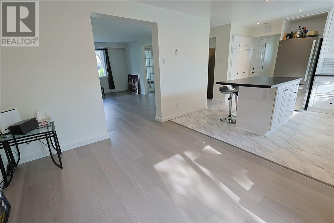
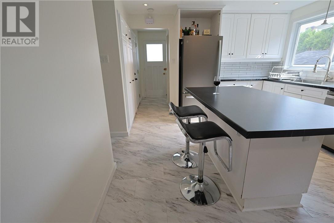
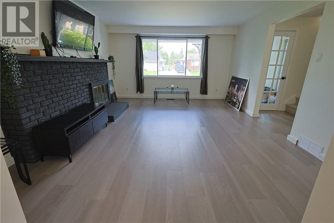
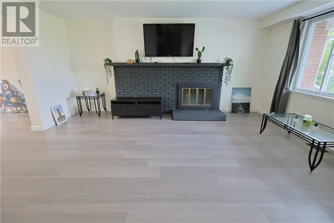
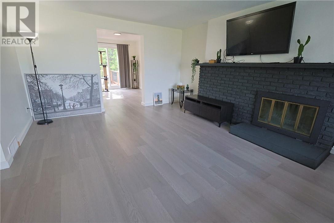
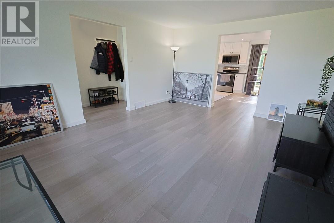
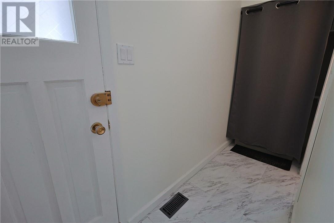
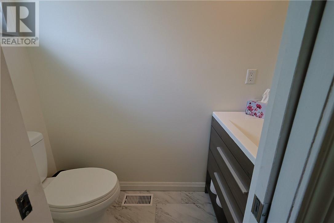
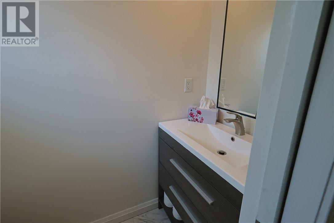
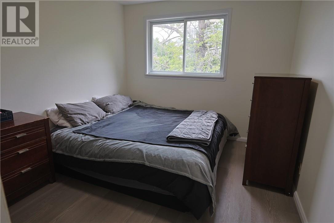
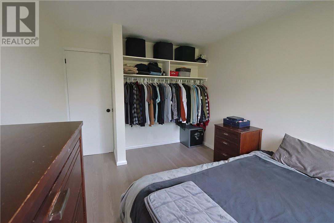
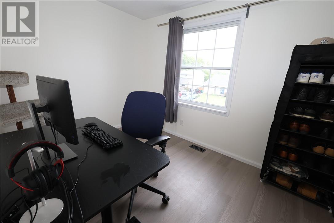
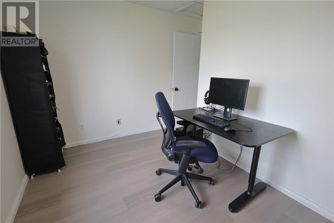
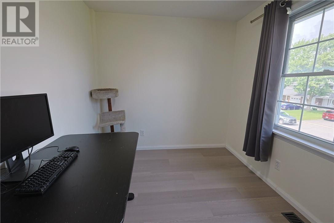
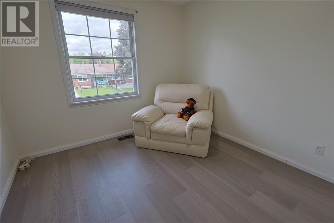
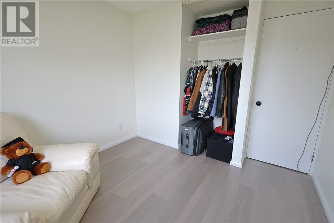
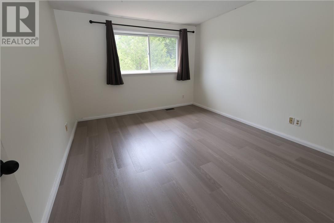
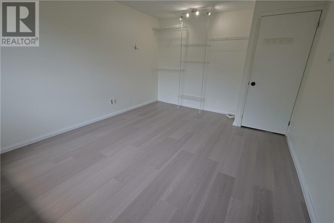
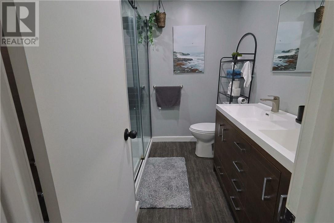
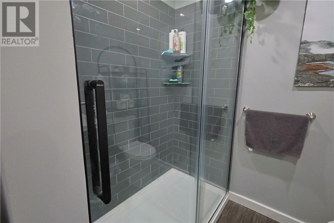
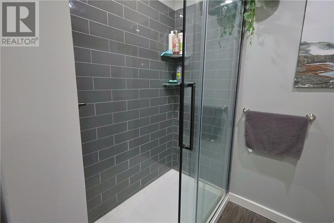
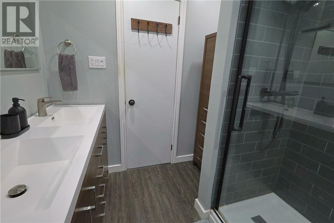
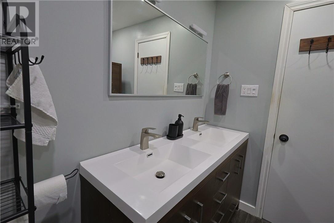
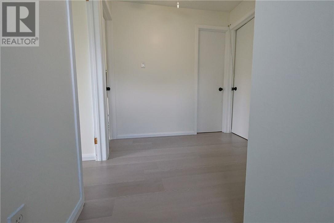
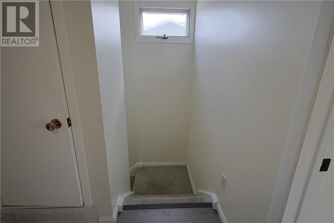
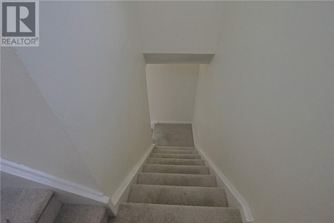
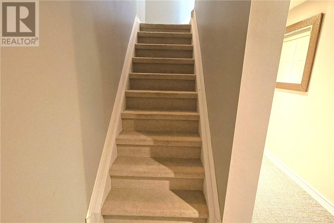
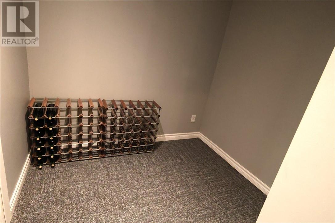
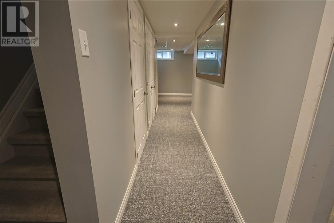
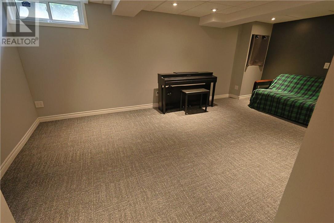
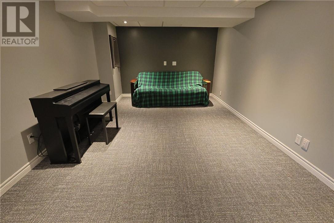
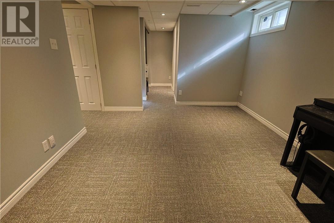
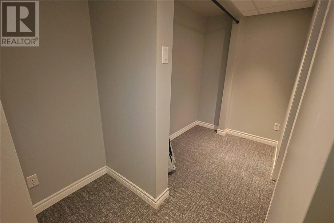
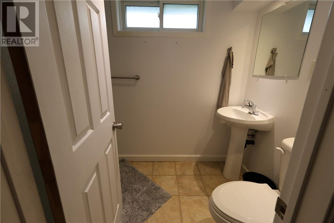
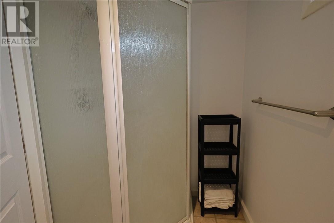
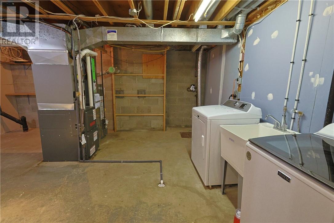
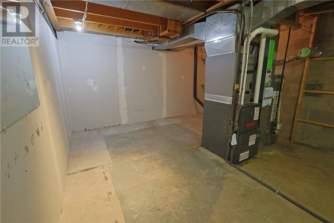
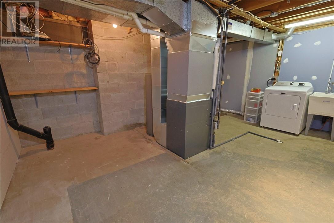
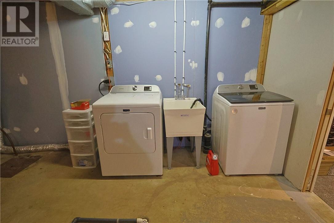
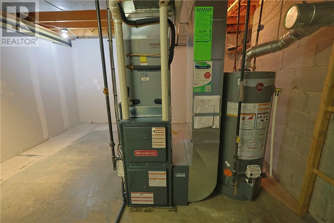
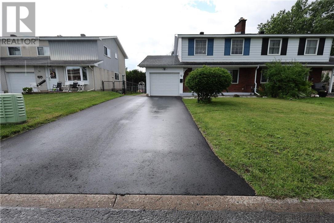
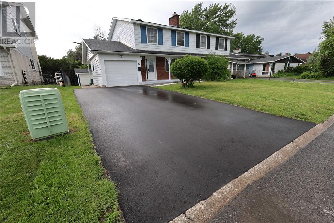
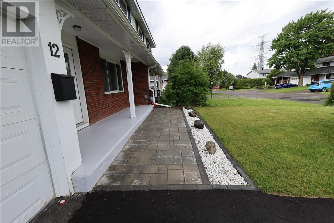
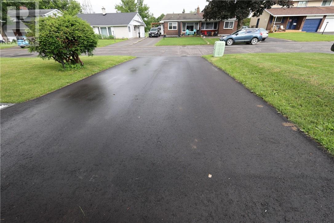
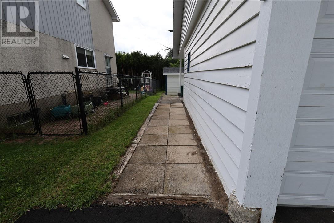
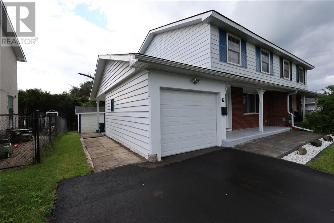
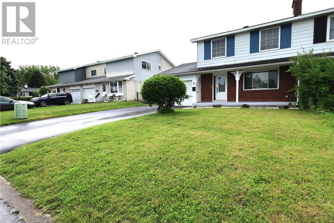
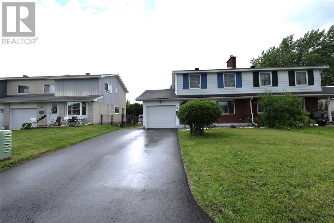
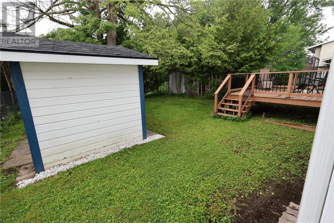
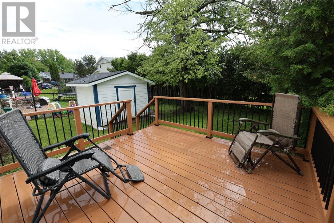
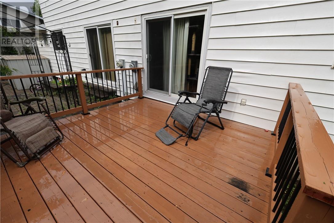
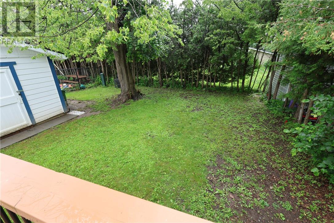
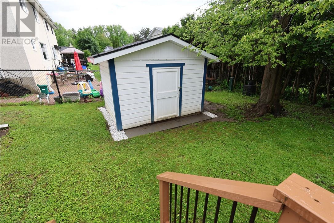
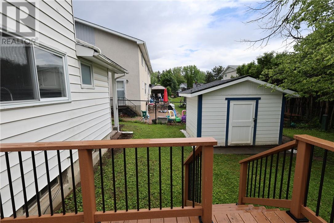
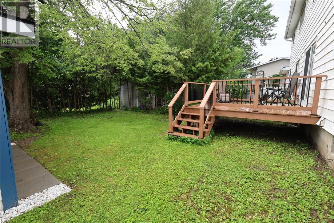
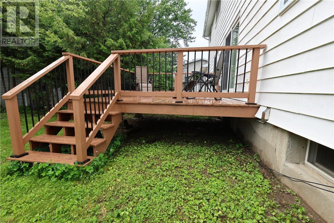
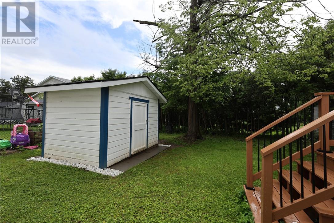
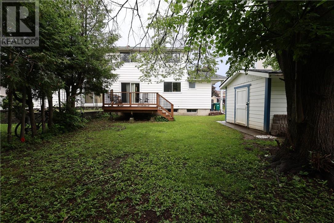
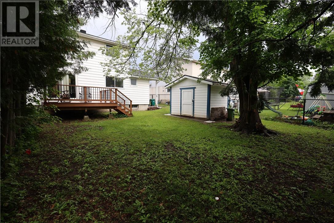
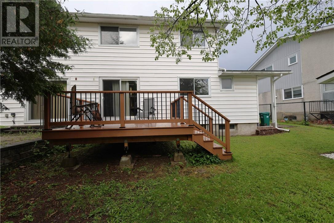
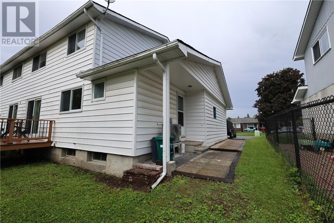
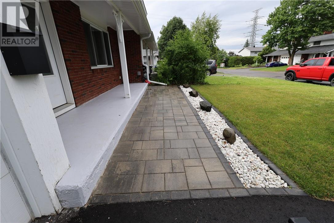
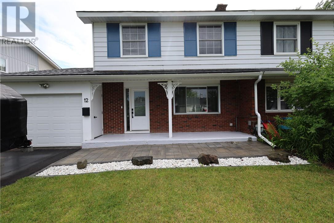
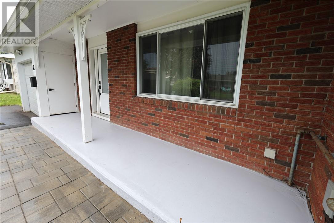
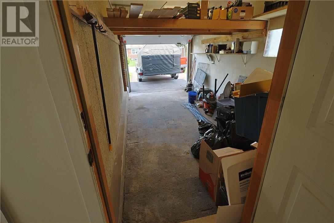
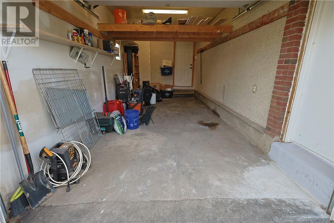
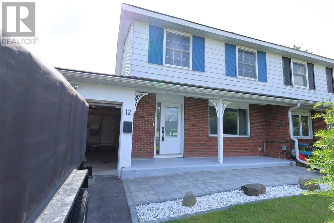
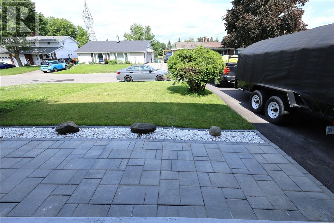
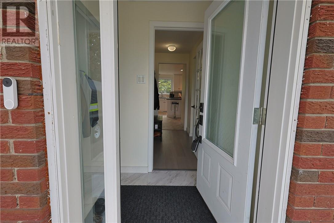
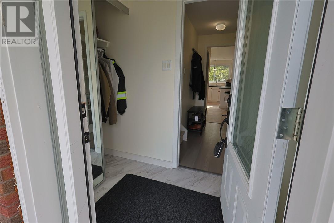
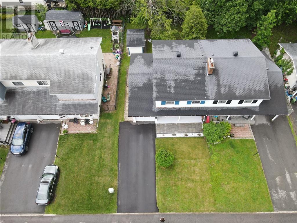
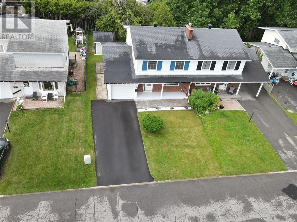
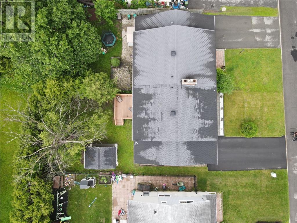
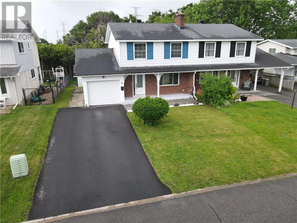
Recently updated, large 4 Bedroom, Semi-Detached Home with Carport and great size lot, ready for a new family/set of owners to enjoy. The Semi-detached offers over 2200 sq. ft. of living space throughout 3 floors. The Main level greets you with a covered front porch recently refinished, an enclosed front entrance foyer, updated flooring and new paint throughout, and a large bright living room leading to the dining room and kitchen. The large eat-in kitchen is bright and open with patio doors to a great back deck (built in 2020), for your barbeque. The kitchen has seen upgrades throughout, including counter tops, sink, appliances, and the center island, which makes a great breakfast bar for your morning coffee. There is a 2 pc bathroom conveniently located on the main floor and a side entrance door off kitchen to rear yard. On the second floor you will find 4 Bedrooms, updated 3 pc bathroom, updated flooring throughout, freshly painted, and new carpeting on the stairwell (2026). Moving down to the basement you will find a Rec room, 3 pc bathroom convenient for guests, and a large laundry/mechanical room which contains a brand new furnace/heat pump/AC (2026), hot water tank (2022), washer/dryer (2022), with plenty of space to spare that can be used for a home gym or workshop area. New carpet tiles in basement rec room and hallway floors (2025), and new carpeting on basement stairs (2026). Plenty of storage areas. The private driveway was freshly paved in 2025 and has room to park up to 4 cars. This is a great size home and is move in ready! Located in Tanglewood Neighbourhood, close to Shopping, Schools, Colleges and Universities, Transit, Outdoor walking trails, Restaurants, and more...Call your Realtor® today and book your showing. (id:15069)
Property Details
| MLS® Number | 2128561 |
| Property Type | Single Family |
| Neigbourhood | Knoxdale-Merivale |
| Amenities Near By | Public Transit, Schools, Shopping, University |
| Equipment Type | None |
| Rental Equipment Type | None |
| Road Type | Paved Road |
| Storage Type | Storage Shed |
| Structure | Shed |
Building
| Bathroom Total | 3 |
| Bedrooms Total | 4 |
| Architectural Style | 3 Level |
| Basement Type | Full |
| Cooling Type | Central Air Conditioning |
| Exterior Finish | Brick, Vinyl Siding |
| Fireplace Fuel | Wood |
| Fireplace Present | Yes |
| Fireplace Total | 1 |
| Fireplace Type | Decorative |
| Flooring Type | Laminate, Vinyl, Carpeted |
| Foundation Type | Block, Poured Concrete |
| Half Bath Total | 1 |
| Heating Type | Forced Air, Heat Pump |
| Roof Material | Asphalt Shingle |
| Roof Style | Unknown |
| Stories Total | 2 |
| Size Interior | 1,100 - 1,500 Sqft |
| Type | House |
| Utility Water | Municipal Water |
Parking
| Carport | |
| Inside Entry |
Land
| Access Type | Year-round Access |
| Acreage | Yes |
| Land Amenities | Public Transit, Schools, Shopping, University |
| Sewer | Municipal Sewage System |
| Size Frontage | 41 Ft |
| Size Irregular | 100 |
| Size Total | 100.0000|4,051 - 7,250 Sqft |
| Size Total Text | 100.0000|4,051 - 7,250 Sqft |
| Zoning Description | Residential |
Rooms
| Level | Type | Length | Width | Dimensions |
|---|---|---|---|---|
| Second Level | Foyer | 7'4"" x 7'1"" | ||
| Second Level | 4pc Bathroom | 7'10"".7'3"" | ||
| Second Level | Bedroom | 12'11' x 9'6"" | ||
| Second Level | Bedroom | 11'4"" x 8'1"" | ||
| Second Level | Bedroom | 9'6"" x 9'4"" | ||
| Second Level | Primary Bedroom | 15'2"" x 11'4"" | ||
| Basement | Other | 8'6"" x 4'11"" | ||
| Basement | 3pc Bathroom | 7'10"" x 4'10"" | ||
| Basement | Laundry Room | 17'4"" x 13'11"" | ||
| Basement | Foyer | 17'3"" x 6'11"" | ||
| Basement | Recreational, Games Room | 18'8"" x 10'8"" | ||
| Main Level | 2pc Bathroom | 12'10"" x 3"" | ||
| Main Level | Foyer | 4'2"" x 7'3"" | ||
| Main Level | Living Room | 16'9"" x 13'4' | ||
| Main Level | Eat In Kitchen | 21'1"" x 11'8"" |
https://www.realtor.ca/real-estate/29935209/12-downsview-crescent-ottawa
Contact Us
Contact us for more information

This REALTOR.ca listing content is owned and licensed by REALTOR® members of The Canadian Real Estate Association
The trademarks REALTOR®, REALTORS®, and the REALTOR® logo are controlled by The Canadian Real Estate Association (CREA) and identify real estate professionals who are members of CREA. The trademarks MLS®, Multiple Listing Service® and the associated logos are owned by The Canadian Real Estate Association (CREA) and identify the quality of services provided by real estate professionals who are members of CREA. The trademark DDF® is owned by The Canadian Real Estate Association (CREA) and identifies CREA's Data Distribution Facility (DDF®)
September 21 2026 03:16:12
Sudbury Real Estate Board
Naneff Realty Ltd, Real Estate Brokerage