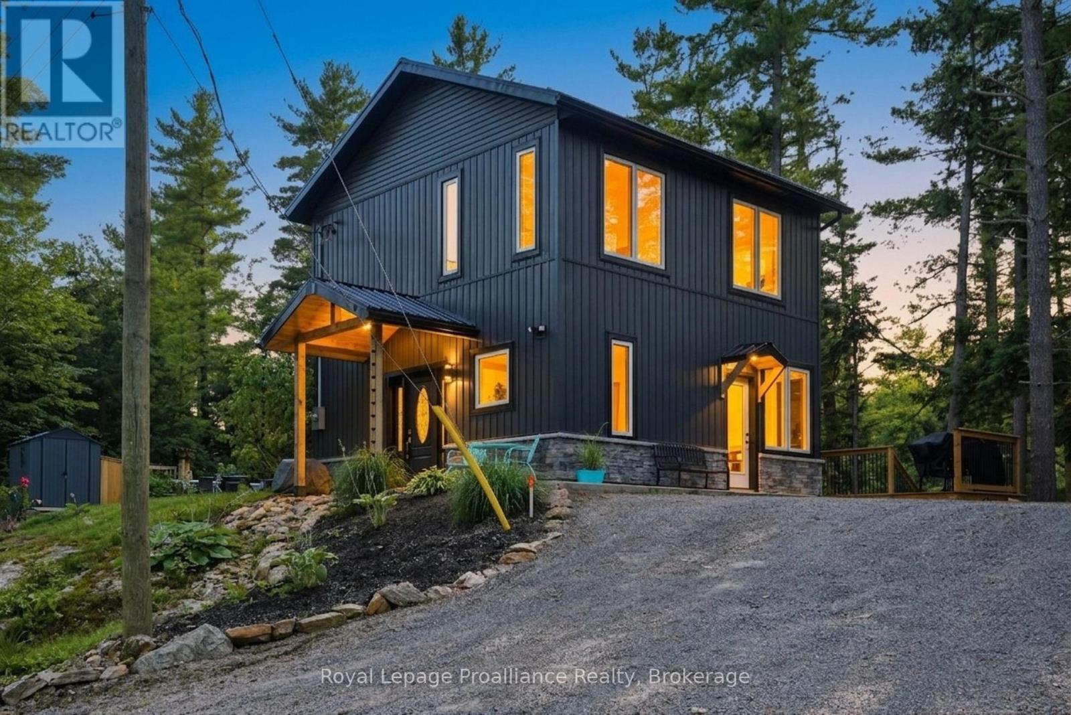
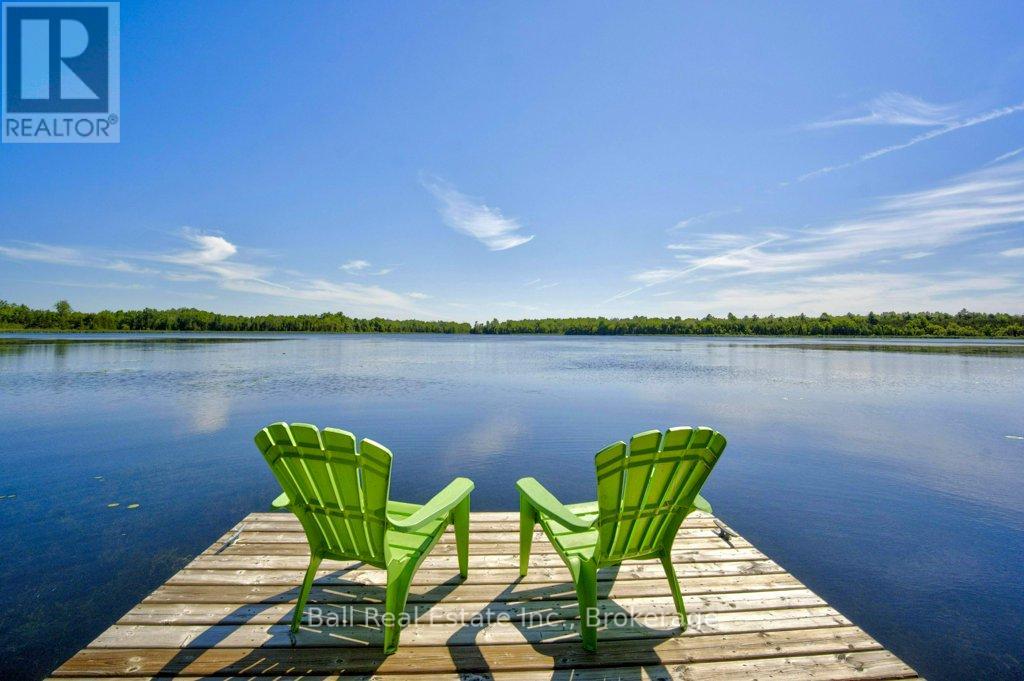
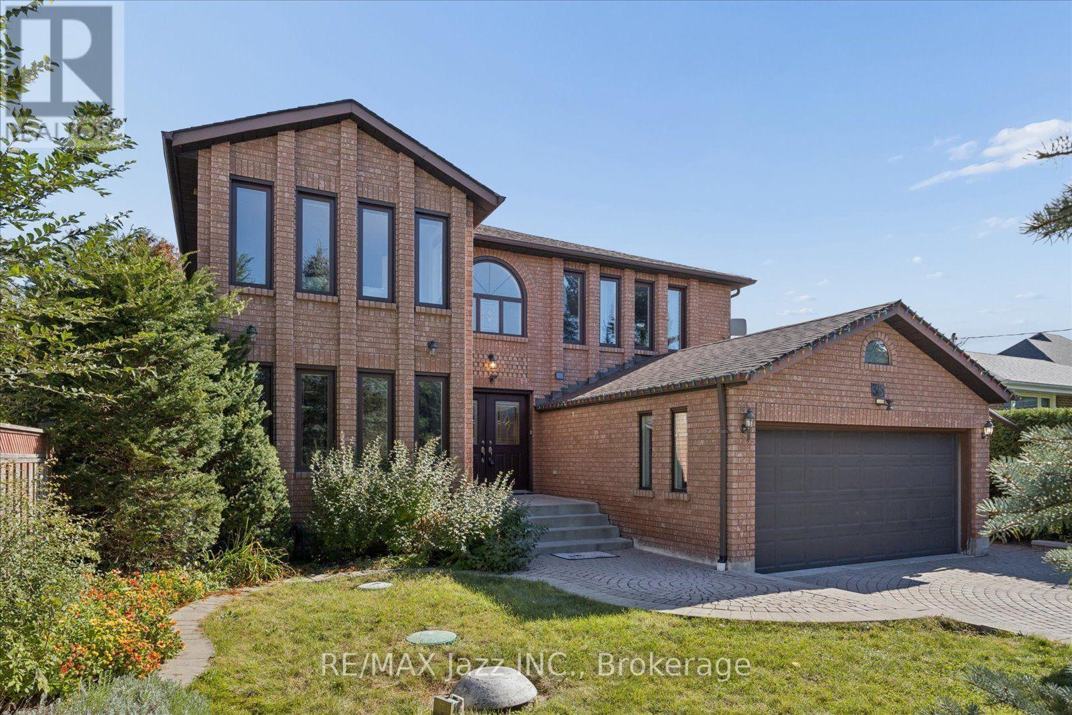
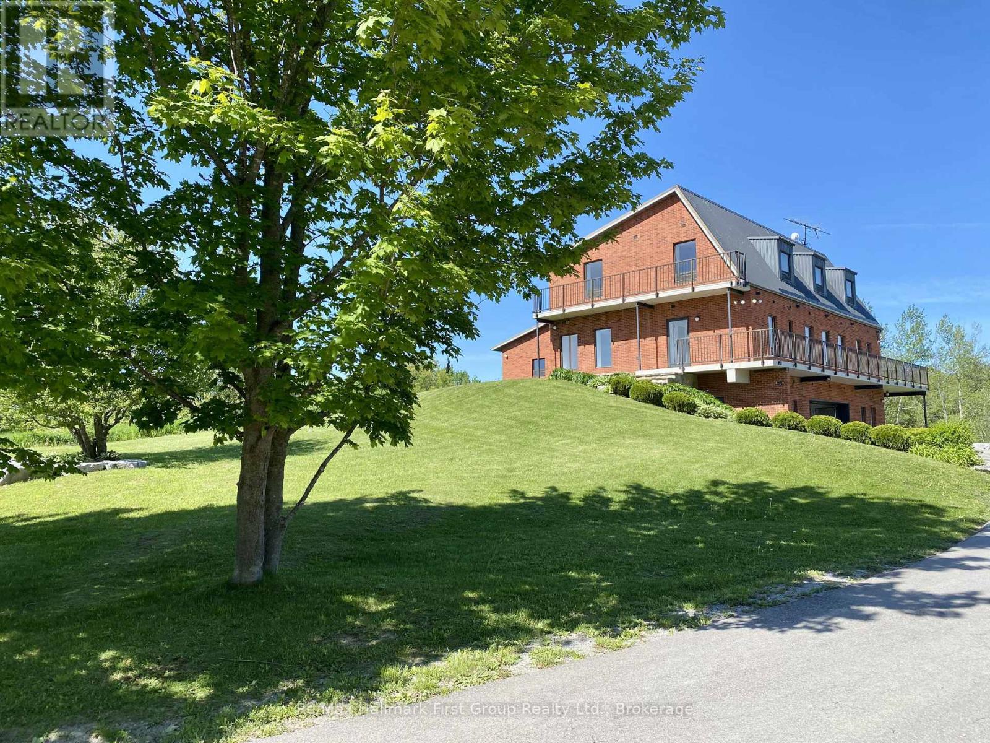
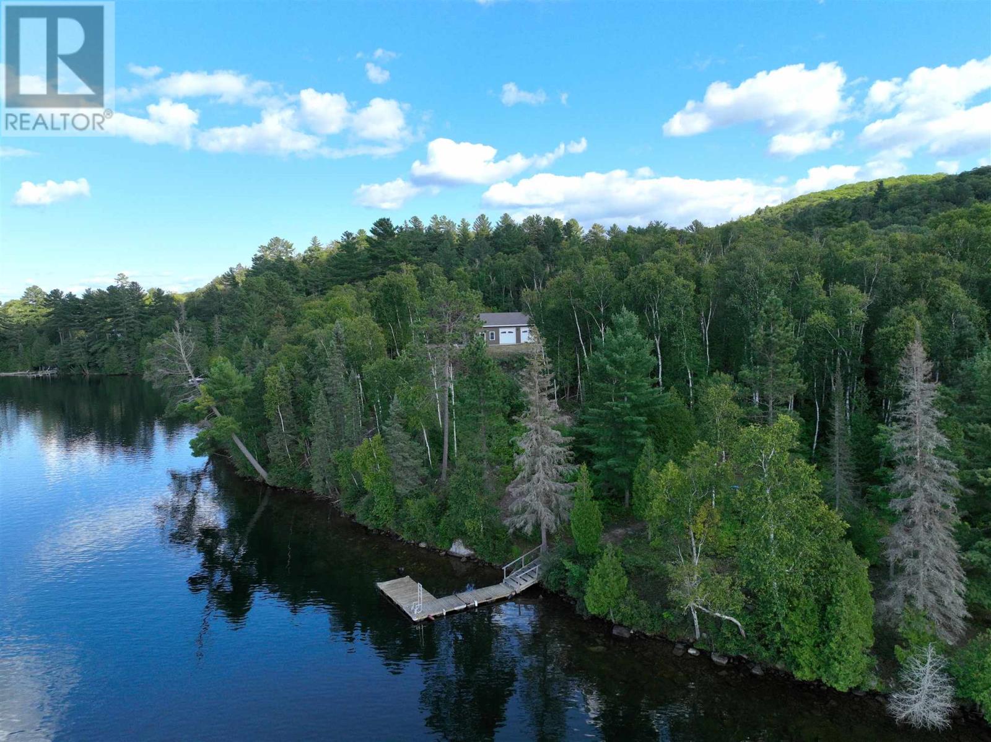
OPEN HOUSE SAT OCT 10th FROM 11:00AM to 12:00PM...WATERFRONT HOME | BUILT IN 2023 | PONTOON BOAT INCLUDED | DETACHED BUNKIE. Welcome to this exceptional Waterfront Home, thoughtfully built in 2023 and situated along the scenic Moira River leading into the Black River. Known for excellent fishing, the river offers opportunities to catch Walleye, Black Crappie, Muskie, Large and Smallmouth Bass. Offering modern construction, stylish finishes, and incredible outdoor space, this Waterfront Home is designed for comfortable everyday living with the added benefit of being directly on the water.Inside, the bright and welcoming open-concept layout features 2 bedrooms, 1.5 bathrooms, pot lighting, engineered hardwood flooring, and warm pine accents. The stylish kitchen features built-in stainless steel appliances including a cooktop, wall oven, and microwave, along with butcher block countertops. Expansive windows fill the home with natural light while providing beautiful views of the river from throughout the main living space. Step outside and experience what makes this Waterfront Home truly special. A paved patio and multi-level decks create plenty of space for outdoor dining, entertaining, and relaxing, all leading toward the shoreline. At the water's edge, a maintenance-free composite deck, private dock, and included pontoon boat provide direct access to the Moira River for boating, fishing, swimming, and enjoying the peaceful surroundings. The detached bunkie features tiled flooring and a cedar interior, providing additional flexible space for guests, hobbies, a home office, or recreational use. Combining modern construction with an exceptional waterfront setting, 282-G Cottage Lane is a Waterfront Home that offers beautiful views, incredible outdoor living, and direct access to the river. If you've been looking for a Waterfront Home with modern finishes, extensive outdoor space, and everything you need to enjoy life by the water, this property deserves your attention. (id:15069)
* Motivated Seller * Turnkey Waterfront Living & Fisherman's Paradise - Seymour Lake, Trent-Severn Waterway - w 23km of Lock-free Fishing & Boating! Welcome to your private waterfront retreat on offering 106 feet of waterfront and direct boating and fishing access to the entire system. Tucked away on a quiet dead-end street in peaceful Burnt Point Bay this property delivers exceptional privacy, calm fish-full waters (bass, pike & walleye), and abundant wildlife-perfect for those seeking a tranquil, year-round escape. This beautifully updated 1,300 sq. ft. bungalow features 3 bedrooms and 1.5 bathrooms, and has been extensively renovated inside and out. Designed for comfortable four-season living, the home sits on a spray foam-insulated crawlspace and is topped w R-50 roof insulation and a durable steel roof (2023), ensuring efficiency and peace of mind. The interior showcases vaulted ceilings throughout, a stunning 2023 kitchen renovation, complete with KitchenAid appliances (2022), complemented by a warm and inviting tongue-and-groove ceiling with exposed beams. Updated flooring, doors, and modern finishes throughout create a cohesive, move-in-ready space. Major upgrades add significant value and convenience, including: High-efficiency modulating furnace with A/C (2019), 10 kW automatic backup generator (2022), Updated windows and doors (2018), Two refreshed bathrooms (2017), PEX plumbing, structural supports, exterior drainage improvements, Whirlpool water softener (2026) New eaves with double leaf guards (2026). Enjoy outdoor living w a floating dock (2022), ideal for kayaking, boating, or simply relaxing and taking in the peaceful surroundings. Whether you're entertaining, unwinding at the water's edge, or exploring the interconnected lakes of the Trent-Severn, this property offers a rare blend of modern comfort, thoughtful upgrades, and an unbeatable waterfront lifestyle. This is truly a turnkey opportunity to enjoy fishing and waterfront living at its best. (id:15069)
Welcome to a home that delivers space, style, and flexibility on an exceptional 50 x 300 ft ravine lot in Macedonian Village, backing onto Heber Down! The modern kitchen features upgraded cabinetry, quartz counters, a walkout to the deck and opens up into a huge dining area. The separate living room features hardwood and crown moulding that flow into the separate dining room, while the main-floor family room centers on a brick fireplace. Upstairs you'll love the size of not only the principal bedroom with a renovated ensuite with glass shower, but the secondary bedrooms as well. The fully finished basement adds outstanding versatility with a large rec room, bedroom, 3-piece bath and fully equipped second kitchen-ideal for extended family, guests or additional living space. Outside, enjoy an incredible deep lot with room to entertain, garden or even set up your own hockey rink. Additional highlights include updated windows in the past 6 years, furnace replaced in 2020 and an included Generac generator for added peace of mind. (id:15069)
A truly unique custom-built 4,288 sq. ft. home nestled on 25 acres of private, forested land with three picturesque ponds. Constructed with commercial-grade concrete and steel, this exceptional residence offers outstanding durability, energy efficiency, and long-term quality. Thoughtfully designed with versatility in mind, the home is ideal for large or multi-generational families, featuring expansive living spaces that balance comfort and functionality. The fully finished walkout basement is a standout feature, offering direct access to a tiled garage, private office, and a large open area ideal for a workshop, studio, hobby space, or a wide range of other uses. Additional highlights include a powerful 400-amp electrical service, providing ample capacity for residential, recreational, or business needs. The property also features private hiking trails perfect for birdwatching, ATV riding, horseback riding, cross-country skiing, and countless other outdoor activities. Designed for maximum flexibility, the home's interior layout can be easily customized to suit your vision. Since all load-bearing walls are located on the exterior, interior walls may be removed or reconfigured as desired. This one-of-a-kind property must be seen in person to fully appreciate its craftsmanship, privacy, and endless potential (id:15069)
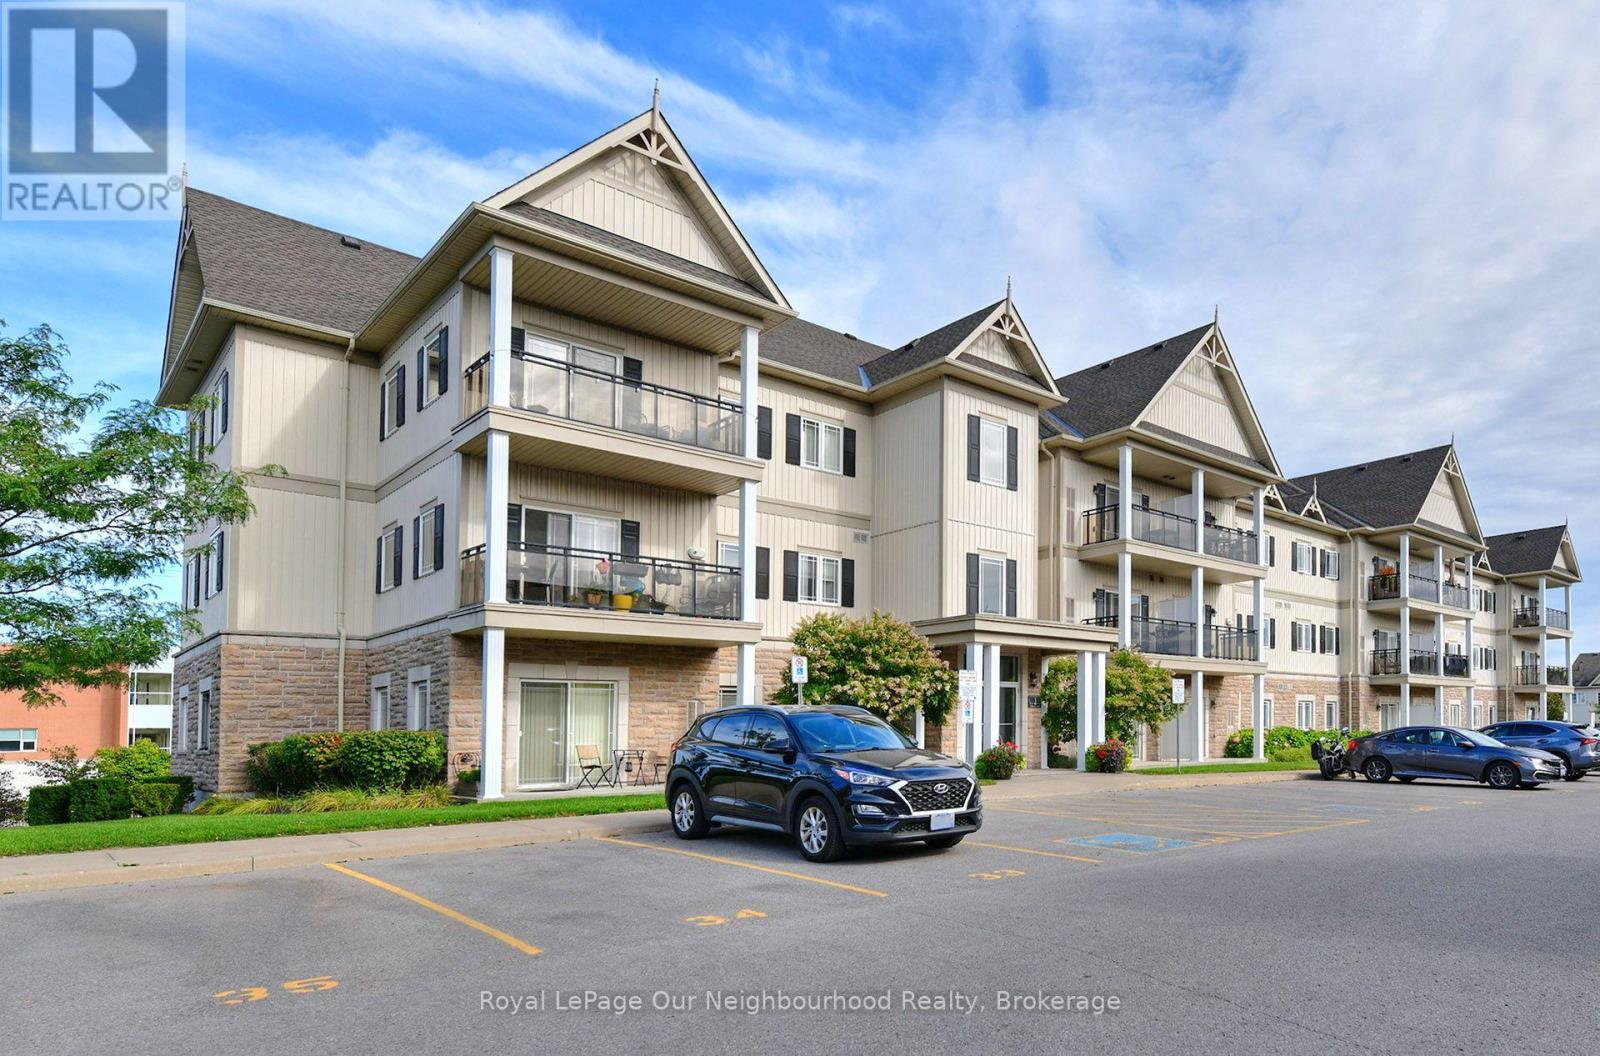
TENANT MOVES OUT NOV 1st - Welcome to this bright and well-maintained 1-bedroom condo in the highly desirable Aspen Springs community of Bowmanville, complete with the rare bonus of 2 PARKING SPACES & LOCKER! The open-concept layout offers a functional kitchen with granite countertops, stainless steel appliances and a breakfast bar overlooking the spacious living and dining area. Step outside to your private balcony with views over the surrounding greenspace and Lake Ontario in the distance. An excellent opportunity for first-time buyers, downsizers or investors looking for low-maintenance living in a fantastic location. Close to parks, schools, shopping, restaurants, and everyday amenities, with quick access to Highway 401 for commuters. (id:15069)
Welcome to your waterfront retreat! This 3+ acre parcel offers stunning views of Dunlop Lake and an impressive 633 feet of water frontage, providing endless opportunities for outdoor living and water adventures. A 1200 square-foot camp/garage built in 2014 sits on the property and features a cozy open concept living space that comes fully furnished. Enjoy tasteful finishes like tile flooring, wainscoting, and whitewashed ceilings, highlighted by a propane fireplace that adds warmth and ambience. The double car heated garage adds practicality and space for all of your toys. Step outside to relax on multiple decks, a perfect spot to savor sweeping lake views or envision your dream home on this private lot that borders Crown land, ensuring peace, space, and privacy. Whether you’re seeking a serene waterfront getaway or a future build opportunity, this property makes your dream of owning a waterfront oasis within reach. Don’t miss the chance to make Dunlop Lake living a reality. (id:15069)
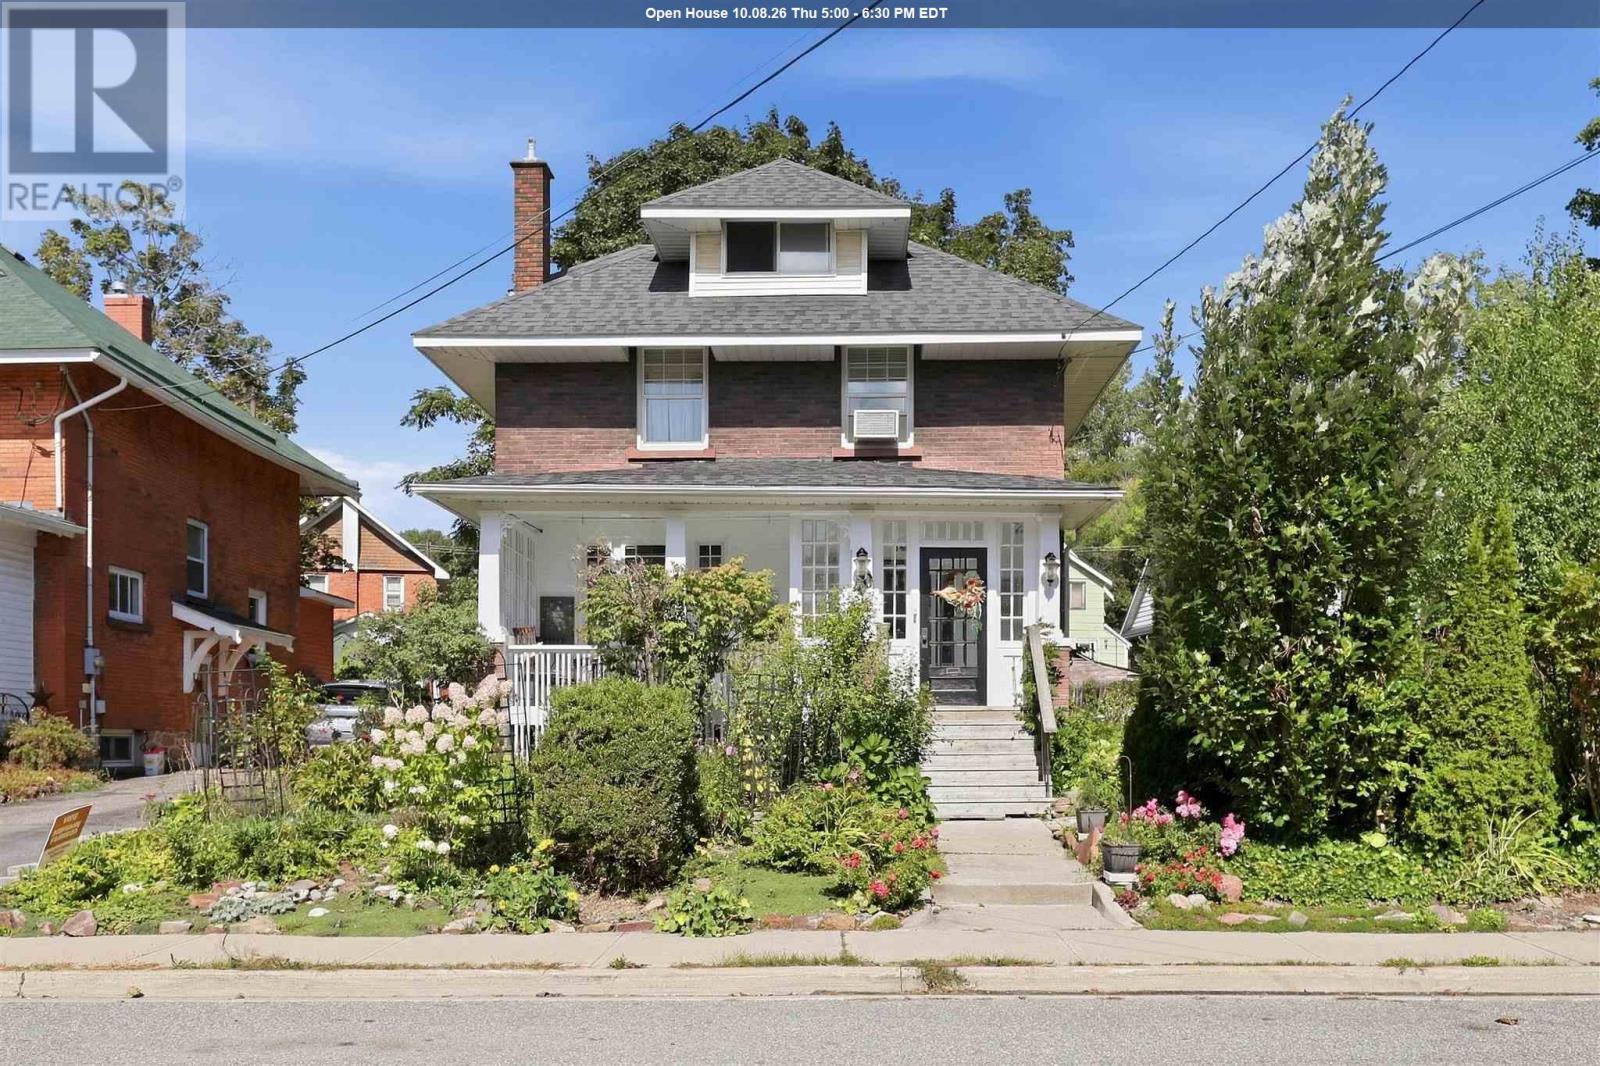
Step inside and be wowed by this lovely character home in the heart of Sault Ste. Marie! Situated on a double lot, this stunning 3 level home offers excellent value. The main floor boasts a spacious foyer, large living room connected to the dining room, den, and kitchen. The original wood trim and doors have been maintained on the first floor, to preserve the original character and charm. The second floor offers 4 bedrooms (one has been converted to a dressing room connected to the primary bedroom), as well as a 4-piece bathroom. The expansive third floor bonus space is a blank canvas with endless opportunities! The second bathroom is located in the basement. The basement is primarily used for storage. This home is heated with an efficient gas boiler. The exterior of the home is complete with a covered and partially enclosed front porch, enclosed back porch, well established garden, and detached single car garage. This home is truly a gem! Call your Realtor® today, to book a private viewing! (id:15069)
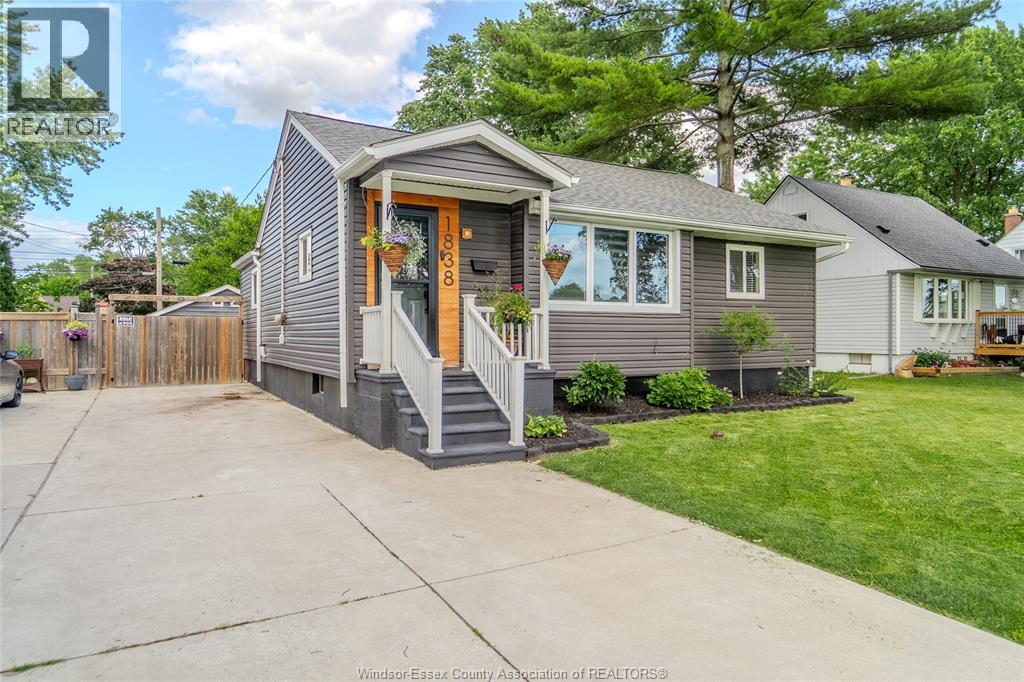
Welcome to this well-maintained 3+1 bedroom, 2-bathroom ranch offering comfortable living space. The main floor features a living room, a bright kitchen with a convenient eating area, and a generously sized primary bedroom, two more bedrooms and 4-piece bath. The finished basement offers a cozy family room, a versatile room that could be used as a fourth bedroom or home office, with 3-piece bath. Step outside to the fully fenced backyard, perfect for entertaining and enjoying summer days on the spacious deck with an above-ground pool. A large detached double garage provides excellent parking and storage. A great opportunity for families, first-time buyers, or those looking for additional living space! (id:15069)
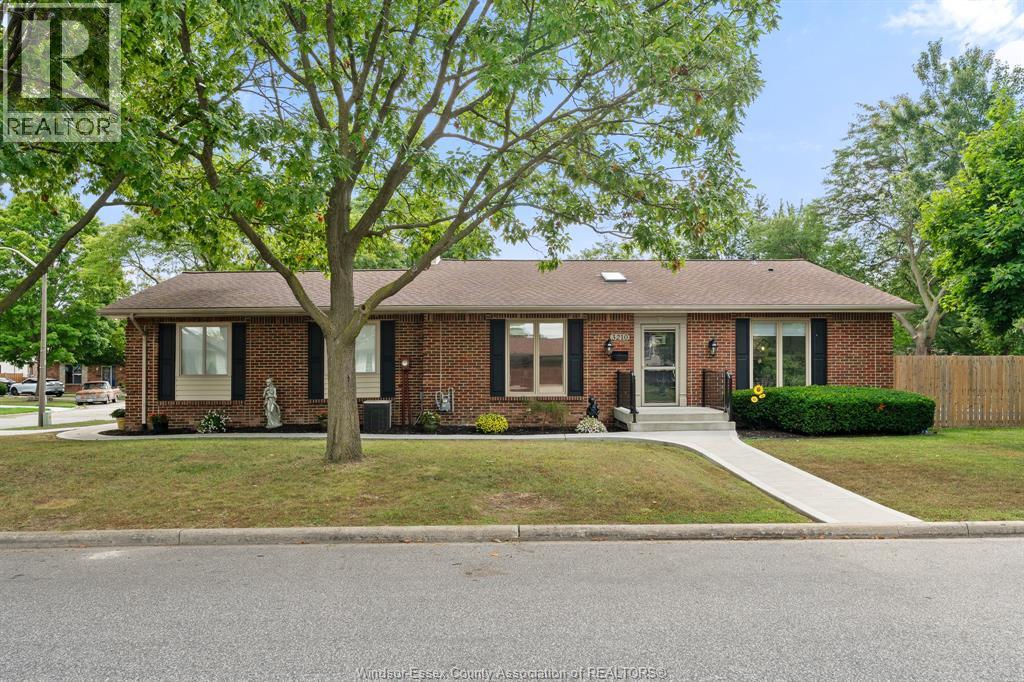
BRICK TO ROOF RANCH SITUATED ON A PARK LIKE LOT IN THE HEART OF TECUMSEH! FEATURES A SUNK IN LIVING ROOM WITH A NATURAL FIREPLACE, EAT IN KITCHEN WITH FORMAL DINING RM OVERLOOKING A COVERED DECK AND A VERY PRIVATE YARD. 3 BEDROOMS ON THE MAIN FLOOR, 4TH IN THE LOWER LEVEL WITH FAMILY ROOM WITH 2ND FIREPLACE, GAMES ROOM, OFFICE,AND FINISHED LAUNDRY RM. UPDATES INLCUDE, FURNACE, A/C, WINDOWS, 40 YEAR SHINGLES IN 2010. (id:15069)
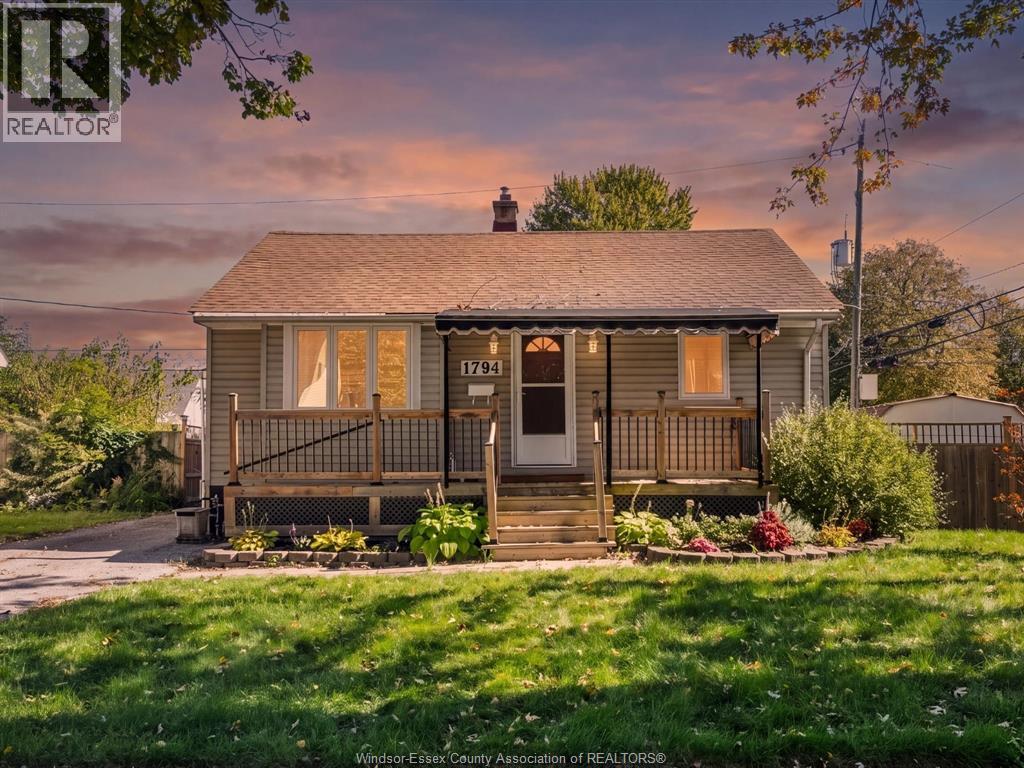
Welcome to 1794 Ellrose, a versatile home on a spacious corner lot with plenty of room for families, first-time buyers, investors, or multigenerational living. The main floor offers 3 bedrooms, a full bath, a bright and spacious living area with fireplace, and a generous kitchen with plenty of cabinetry and counter space. Downstairs, you’ll find a separate 2-bedroom, 1-bath setup with its own kitchen and living space, giving you added flexibility for extended family, guests, or future income potential. Outside, the property continues to deliver with a 2-car garage, ample parking, patio space, and a large corner lot with room to enjoy. A great opportunity for buyers looking for space, versatility, and value in an established neighbourhood. (id:15069)
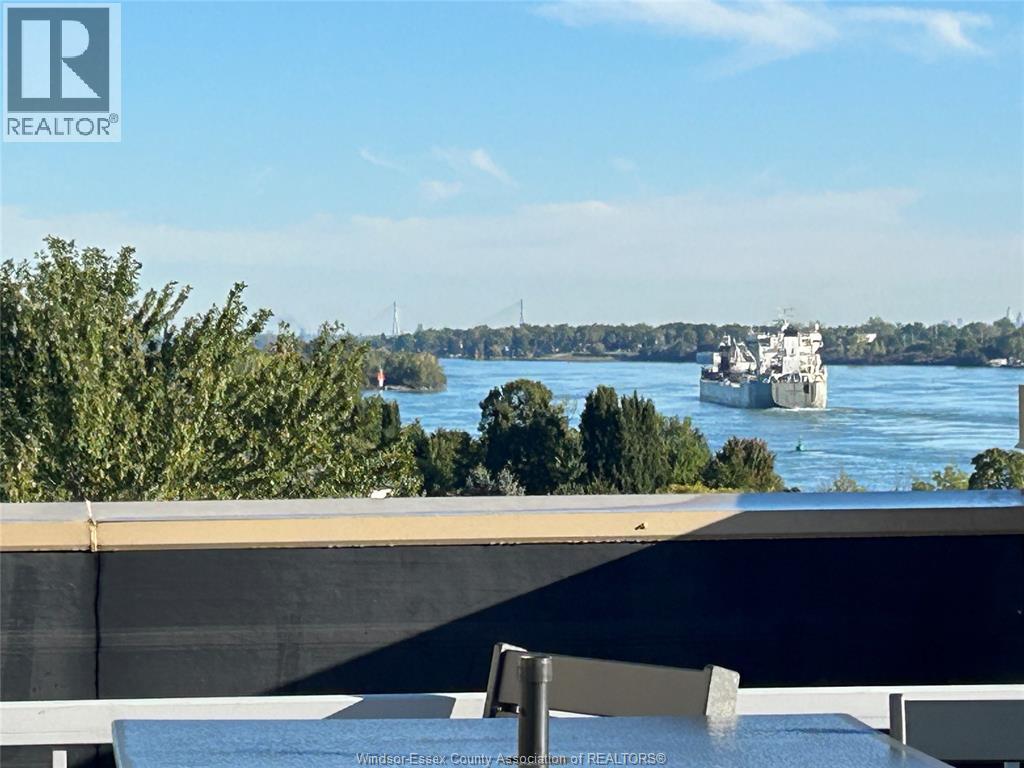
Experience PENTHOUSE waterfront living on exclusive Boblo Island in this spectacular two-storey condominium offering over 2,100 sq. ft. of luxurious living space. This is the largest condo in the building with the lowest price per sqft. This beautifully appointed 3 bedroom and 3 bathroom residence showcases expansive windows that flood the home with natural light and capture breathtaking panoramic views of the Amherstburg Channel, the Detroit River, and passing ships. Designed for both everyday comfort and exceptional entertaining, the open-concept main floor features a gourmet kitchen that seamlessly flows into a bright and inviting living area. Above, the loft-style second level adds architectural character and flexible living space, ideal as a family room, home office, or guest retreat. Enjoy four private outdoor spaces, highlighted by an impressive rooftop terrace where you can relax while taking in spectacular sunrises and ever-changing waterfront scenery. High-end finishes, in-suite laundry, and generous storage complete this exceptional home. (id:15069)
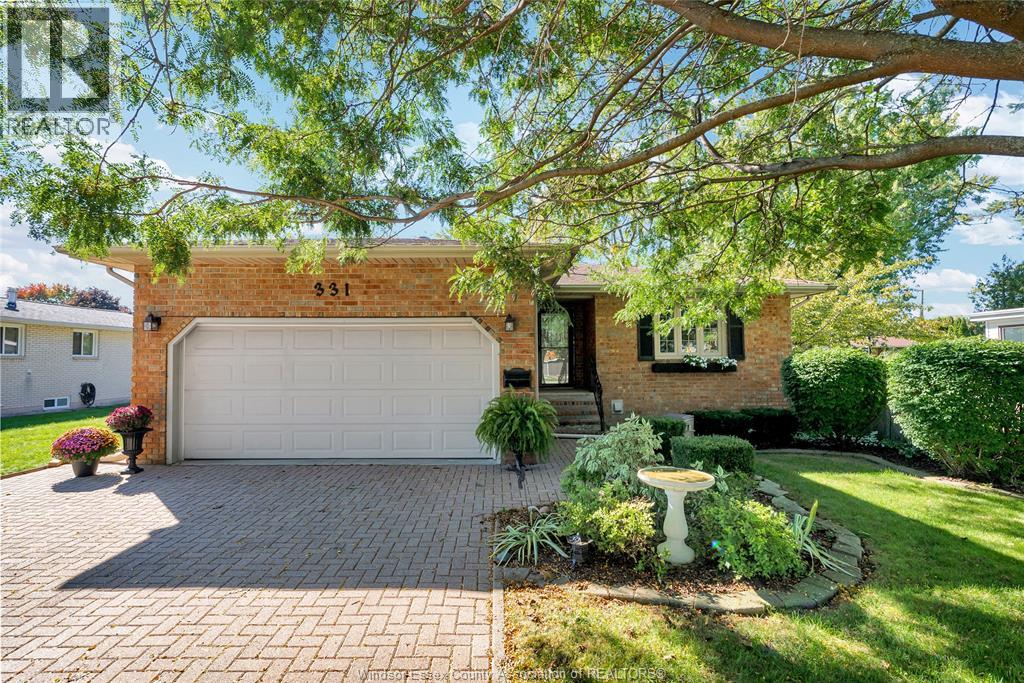
Absolutely immaculate Forest Glade home where pride of ownership is evident throughout. Meticulously cared for and offering numerous updates, this spacious 4-level home features 3+1 bedrooms and 3 baths, with a fully finished layout providing plenty of room for the entire family. The bright, updated kitchen flows seamlessly into the inviting living spaces, while the cozy family room with gas fireplace offers the perfect place to relax. Tons of storage throughout ensures everything has its place. Step outside and enjoy your own private courtyard, ideal for entertaining family and friends. The beautifully landscaped yard features an inground pool, creating the perfect setting for summer fun and making memories. Located in a terrific, family-friendly area, this exceptional home truly has it all. A must-see! (id:15069)