
1794 Ellrose Avenue Windsor, Ontario N8Y 3X8

5 Bedroom
2 Bathroom
1,911 sqft
Bungalow
Fireplace
Central Air Conditioning
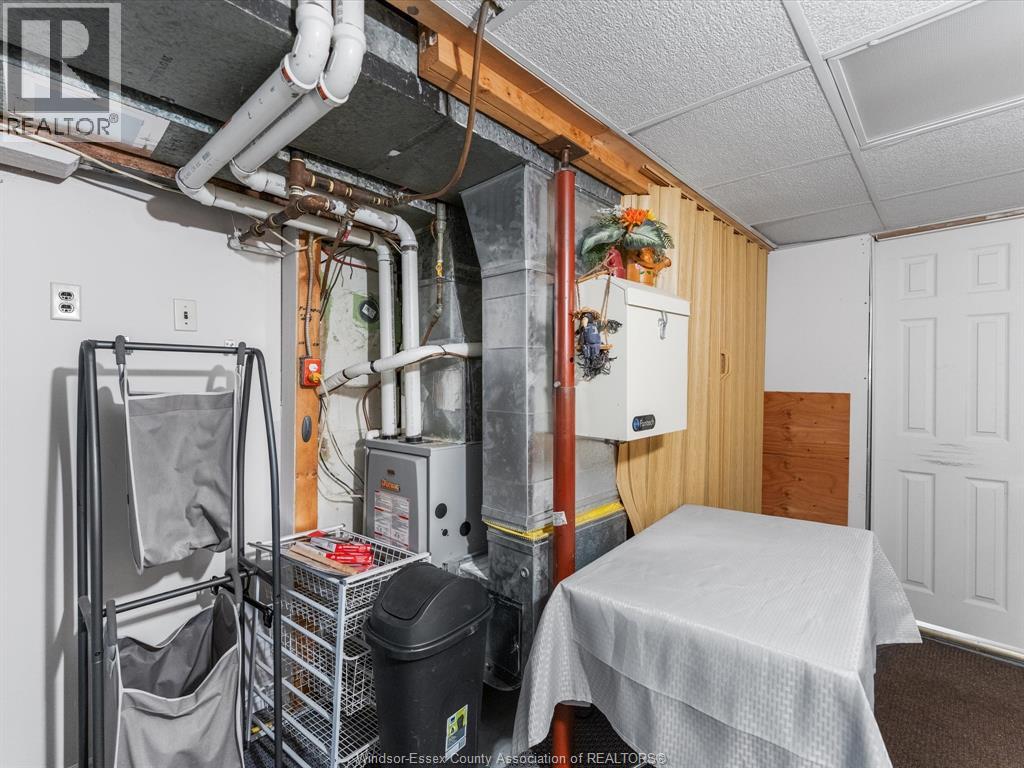
Forced Air, Furnace
$399,900
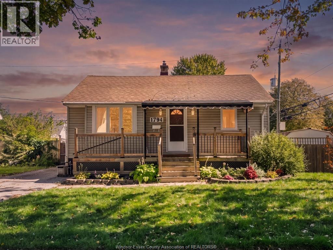
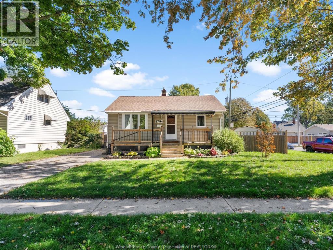
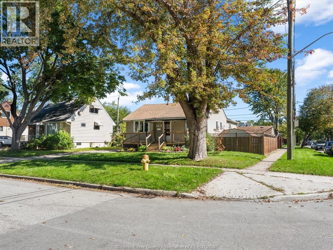
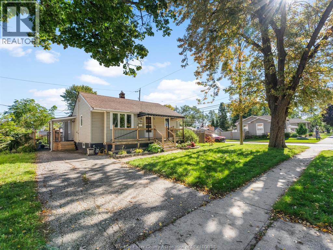
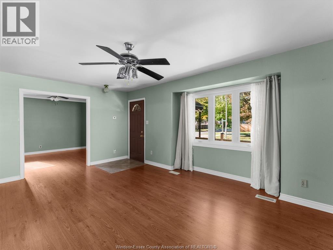
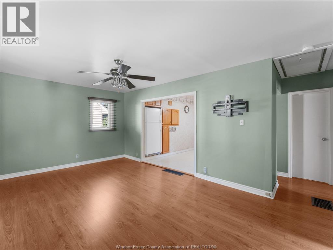
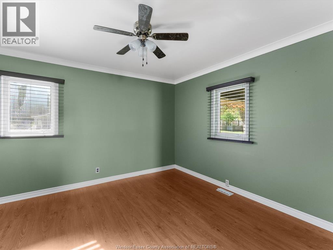
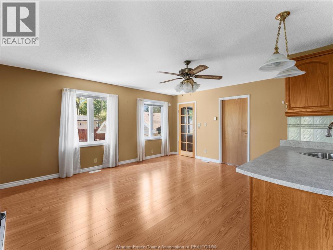
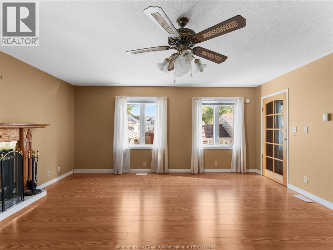
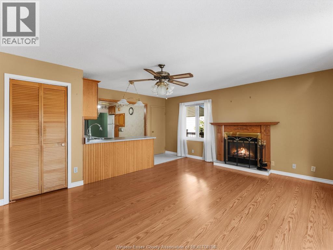
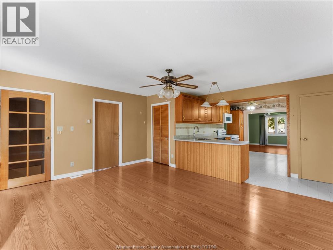
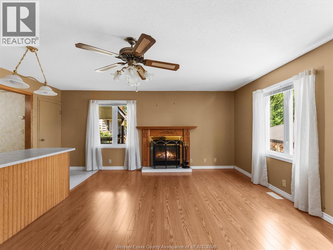
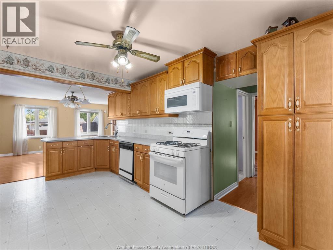
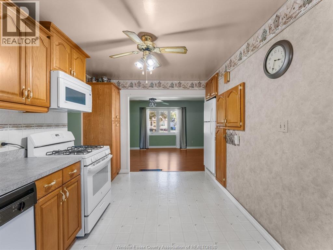
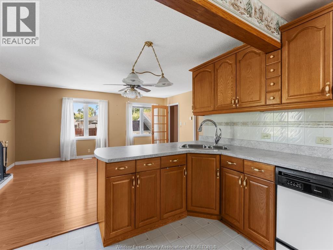
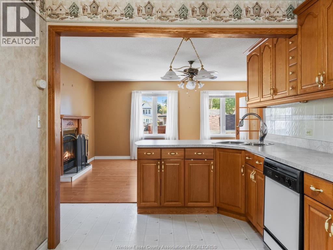
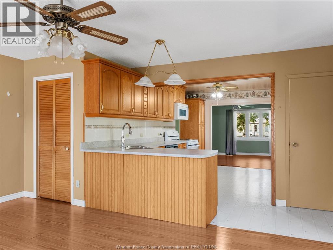
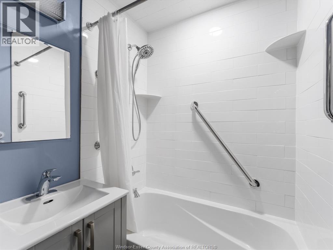
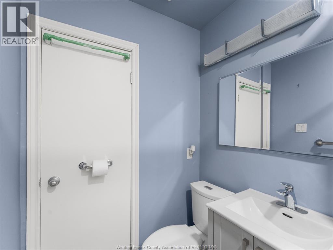
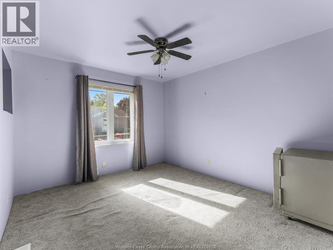
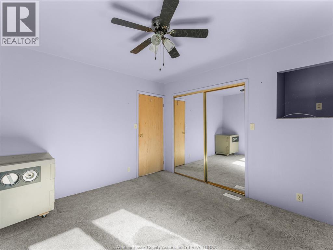
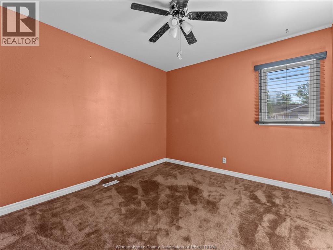
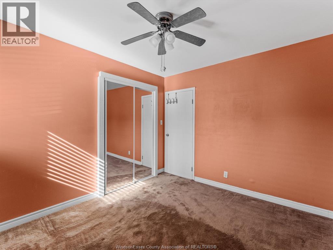
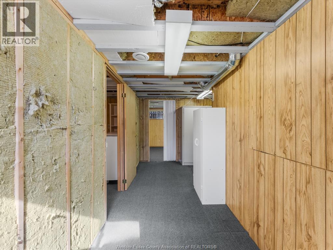
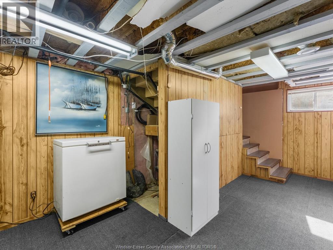
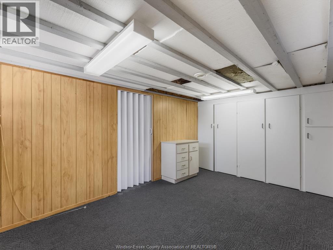
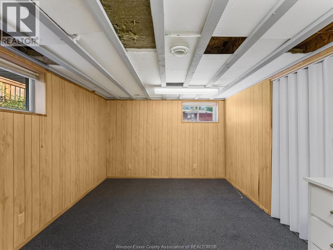
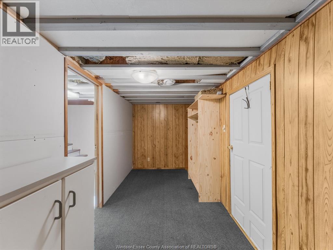
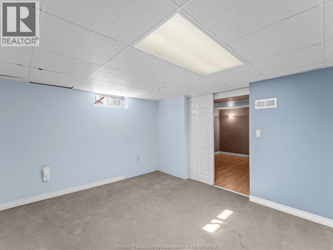
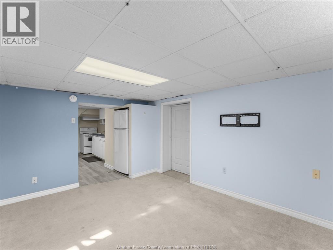
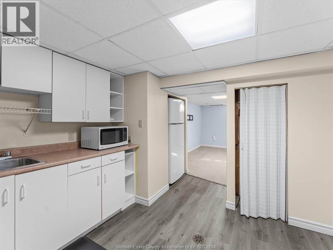
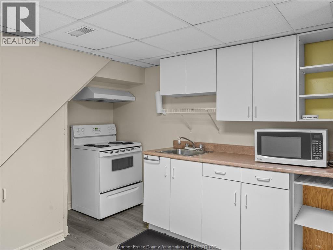
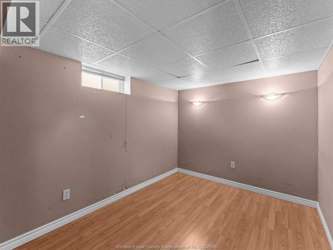
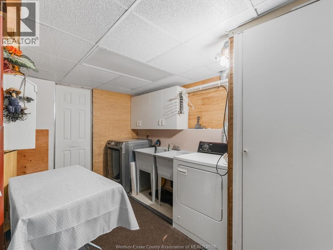
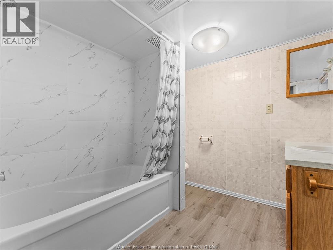
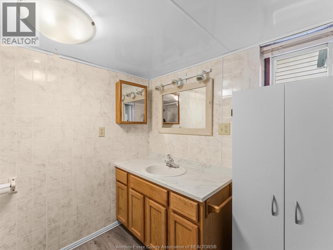
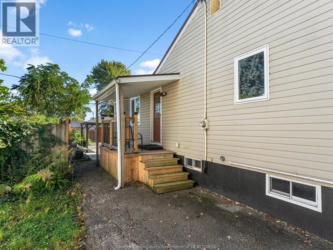
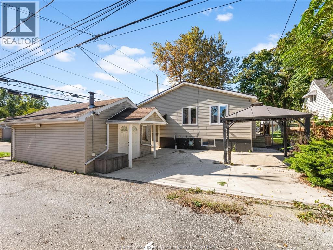
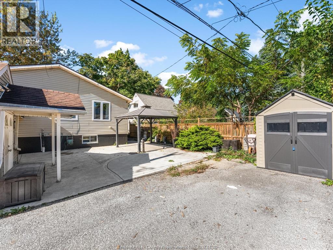
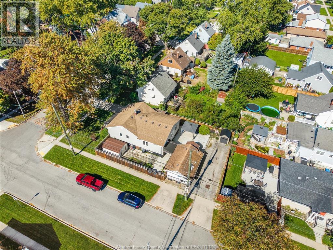
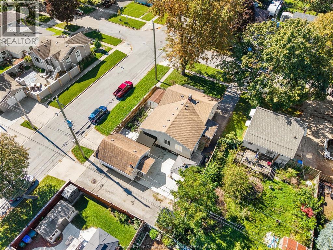
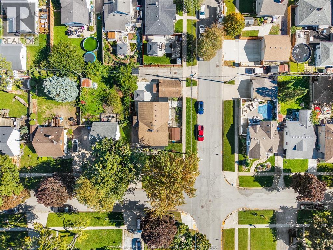
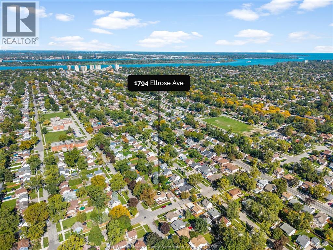
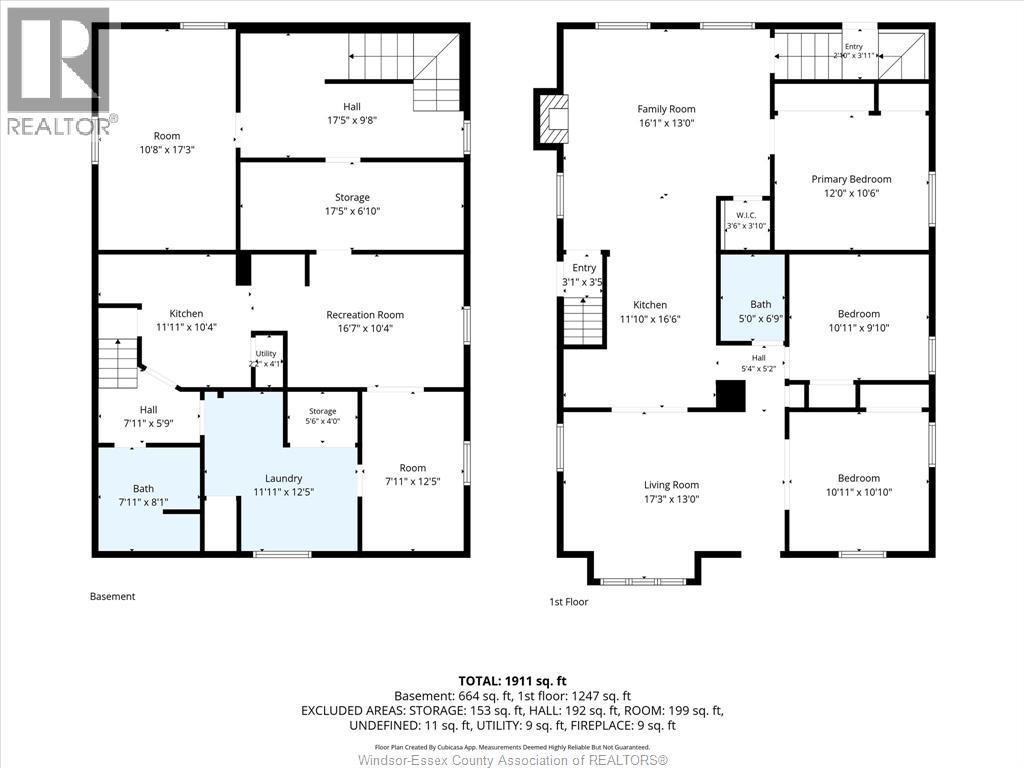
Welcome to 1794 Ellrose, a versatile home on a spacious corner lot with plenty of room for families, first-time buyers, investors, or multigenerational living. The main floor offers 3 bedrooms, a full bath, a bright and spacious living area with fireplace, and a generous kitchen with plenty of cabinetry and counter space. Downstairs, you’ll find a separate 2-bedroom, 1-bath setup with its own kitchen and living space, giving you added flexibility for extended family, guests, or future income potential. Outside, the property continues to deliver with a 2-car garage, ample parking, patio space, and a large corner lot with room to enjoy. A great opportunity for buyers looking for space, versatility, and value in an established neighbourhood. (id:15069)
Property Details
| MLS® Number | 26024560 |
| Property Type | Single Family |
| Neigbourhood | East Windsor |
| Features | Concrete Driveway, Front Driveway |
Building
| Bathroom Total | 2 |
| Bedrooms Above Ground | 3 |
| Bedrooms Below Ground | 2 |
| Bedrooms Total | 5 |
| Appliances | Dishwasher, Dryer, Microwave Range Hood Combo, Washer, Two Stoves, Two Refrigerators |
| Architectural Style | Bungalow |
| Constructed Date | 1948 |
| Construction Style Attachment | Detached |
| Cooling Type | Central Air Conditioning |
| Exterior Finish | Aluminum/vinyl |
| Fireplace Fuel | Gas |
| Fireplace Present | Yes |
| Fireplace Type | Conventional |
| Flooring Type | Carpeted, Ceramic/porcelain, Hardwood |
| Foundation Type | Block |
| Heating Fuel | Natural Gas |
| Heating Type | Forced Air, Furnace |
| Stories Total | 1 |
| Size Interior | 1,911 Sqft |
| Total Finished Area | 1911 Sqft |
| Type | House |
Parking
| Garage |
Land
| Acreage | No |
| Size Irregular | 54.72 X 112.50 |
| Size Total Text | 54.72 X 112.50 |
| Zoning Description | Res |
Rooms
| Level | Type | Length | Width | Dimensions |
|---|---|---|---|---|
| Basement | Living Room | Measurements not available | ||
| Basement | 4pc Bathroom | Measurements not available | ||
| Basement | Kitchen/dining Room | Measurements not available | ||
| Basement | Bedroom | Measurements not available | ||
| Basement | Bedroom | Measurements not available | ||
| Main Level | Bedroom | Measurements not available | ||
| Main Level | Bedroom | Measurements not available | ||
| Main Level | 4pc Bathroom | Measurements not available | ||
| Main Level | Bedroom | Measurements not available | ||
| Main Level | Kitchen | Measurements not available | ||
| Main Level | Dining Room | Measurements not available | ||
| Main Level | Living Room | Measurements not available |
https://www.realtor.ca/real-estate/30371230/1794-ellrose-avenue-windsor
Contact Us
Contact us for more information

This REALTOR.ca listing content is owned and licensed by REALTOR® members of The Canadian Real Estate Association
The trademarks REALTOR®, REALTORS®, and the REALTOR® logo are controlled by The Canadian Real Estate Association (CREA) and identify real estate professionals who are members of CREA. The trademarks MLS®, Multiple Listing Service® and the associated logos are owned by The Canadian Real Estate Association (CREA) and identify the quality of services provided by real estate professionals who are members of CREA. The trademark DDF® is owned by The Canadian Real Estate Association (CREA) and identifies CREA's Data Distribution Facility (DDF®)
October 06 2026 06:44:01
Windsor-Essex County Association of REALTORS®
Jump Realty Inc.