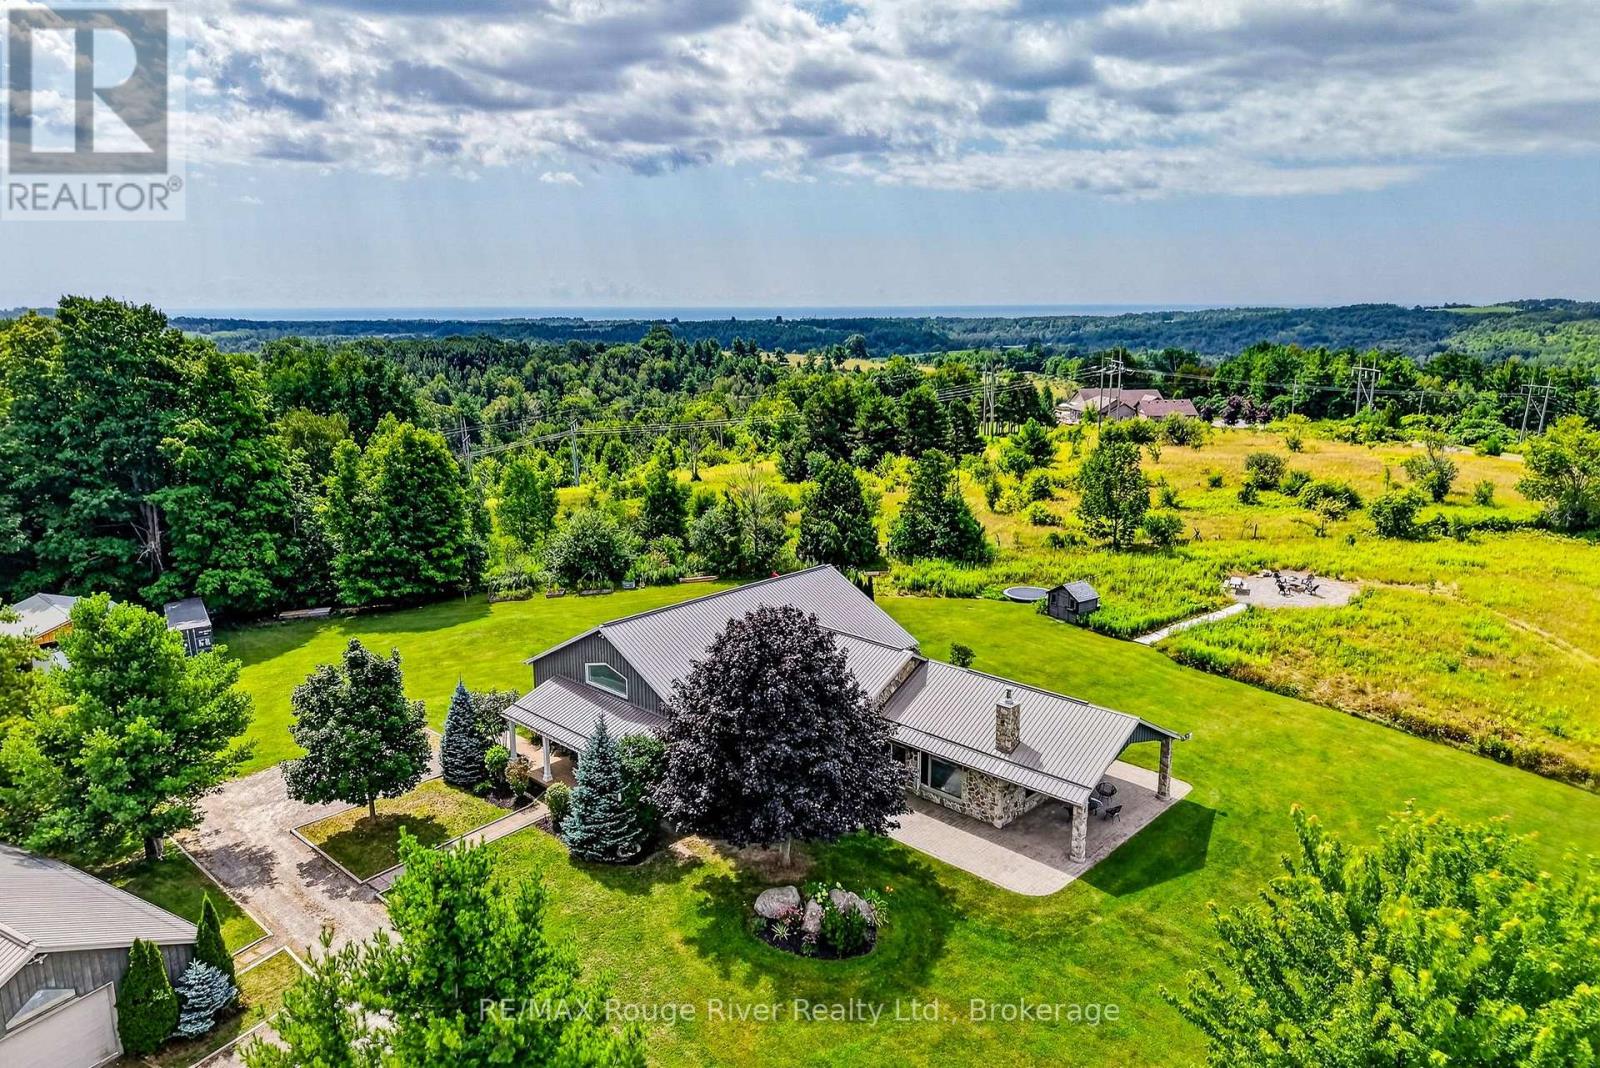
If you're searching for a distinctive property offering privacy and breathtaking 360-degree views of the picturesque countryside, this custom-built ranch-style bungalow is perfect for you. Perched atop one of Northumberland's magnificent and secluded hills, this 4-bedroom home is designed to complement its surroundings while capturing the area's natural beauty, with 26 sprawling acres and a recently constructed barn giving you and your horses ample space to roam. The expansive entranceway leads to the farmhouse style kitchen, which features a generous center island perfect for entertaining, polished white quartz countertops, updated appliances, abundant cabinetry for storage, and high ceilings that open up to the upper loft. The great room truly lives up to its name, offering a sizable combined dining and living area, soaring ceilings, modern insert fireplace and two walkouts to patios on either side, allowing light to stream in through numerous windows. Geothermal radiant heating and a Generlink transfer switch for back up power are included. The primary bedroom, measuring 14' x 23', comes with a full ensuite bathroom and a highly coveted walk-in closet. Three additional bedrooms and a bonus loft expand the living area. A user-friendly laundry room provides access to a covered patio, ideal for relishing those splendid summer nights. Perfectly designed for equestrian enthusiasts, the 5 year old barn includes 5 stalls, a foaling stall & wash stall, a tack room, storage for hay and a sand riding area. There are 4 large paddocks with run-in shelters, and secure fencing. No need to board elsewhere-your horses can stay where you can see and enjoy them. Additionally, there is a separate garage with storage and a workshop area. A home and property that have been cherished and enhanced by its owners, you'll find it hard to leave for work but will love every time you drive up your driveway to return to your HOME. (id:15069)
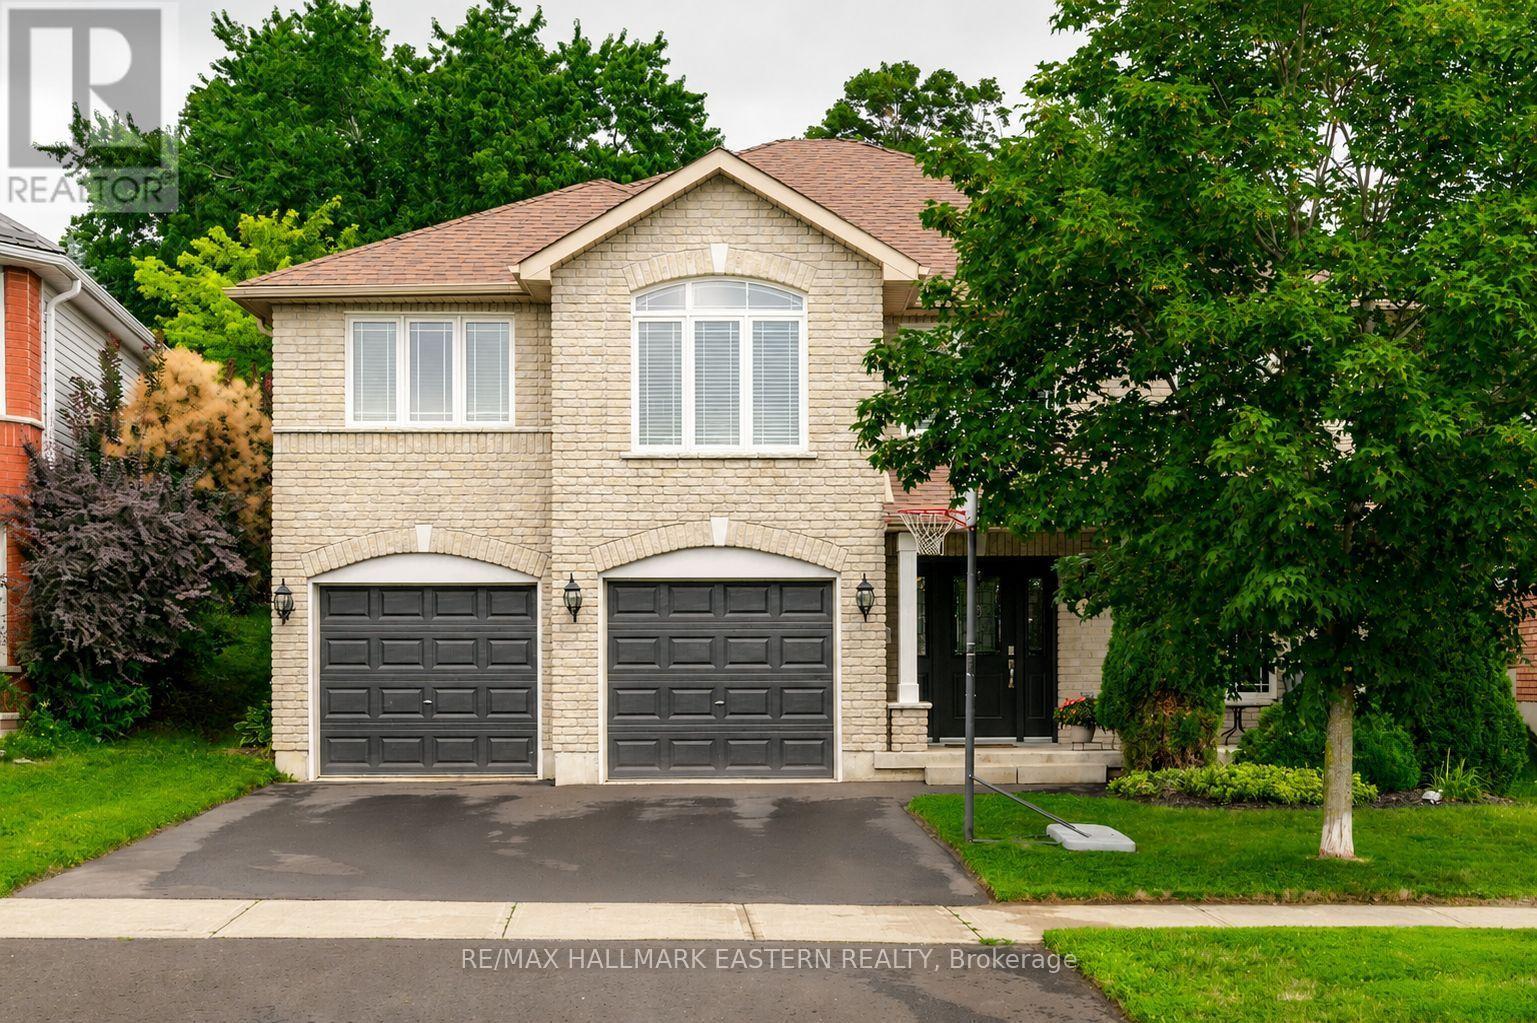
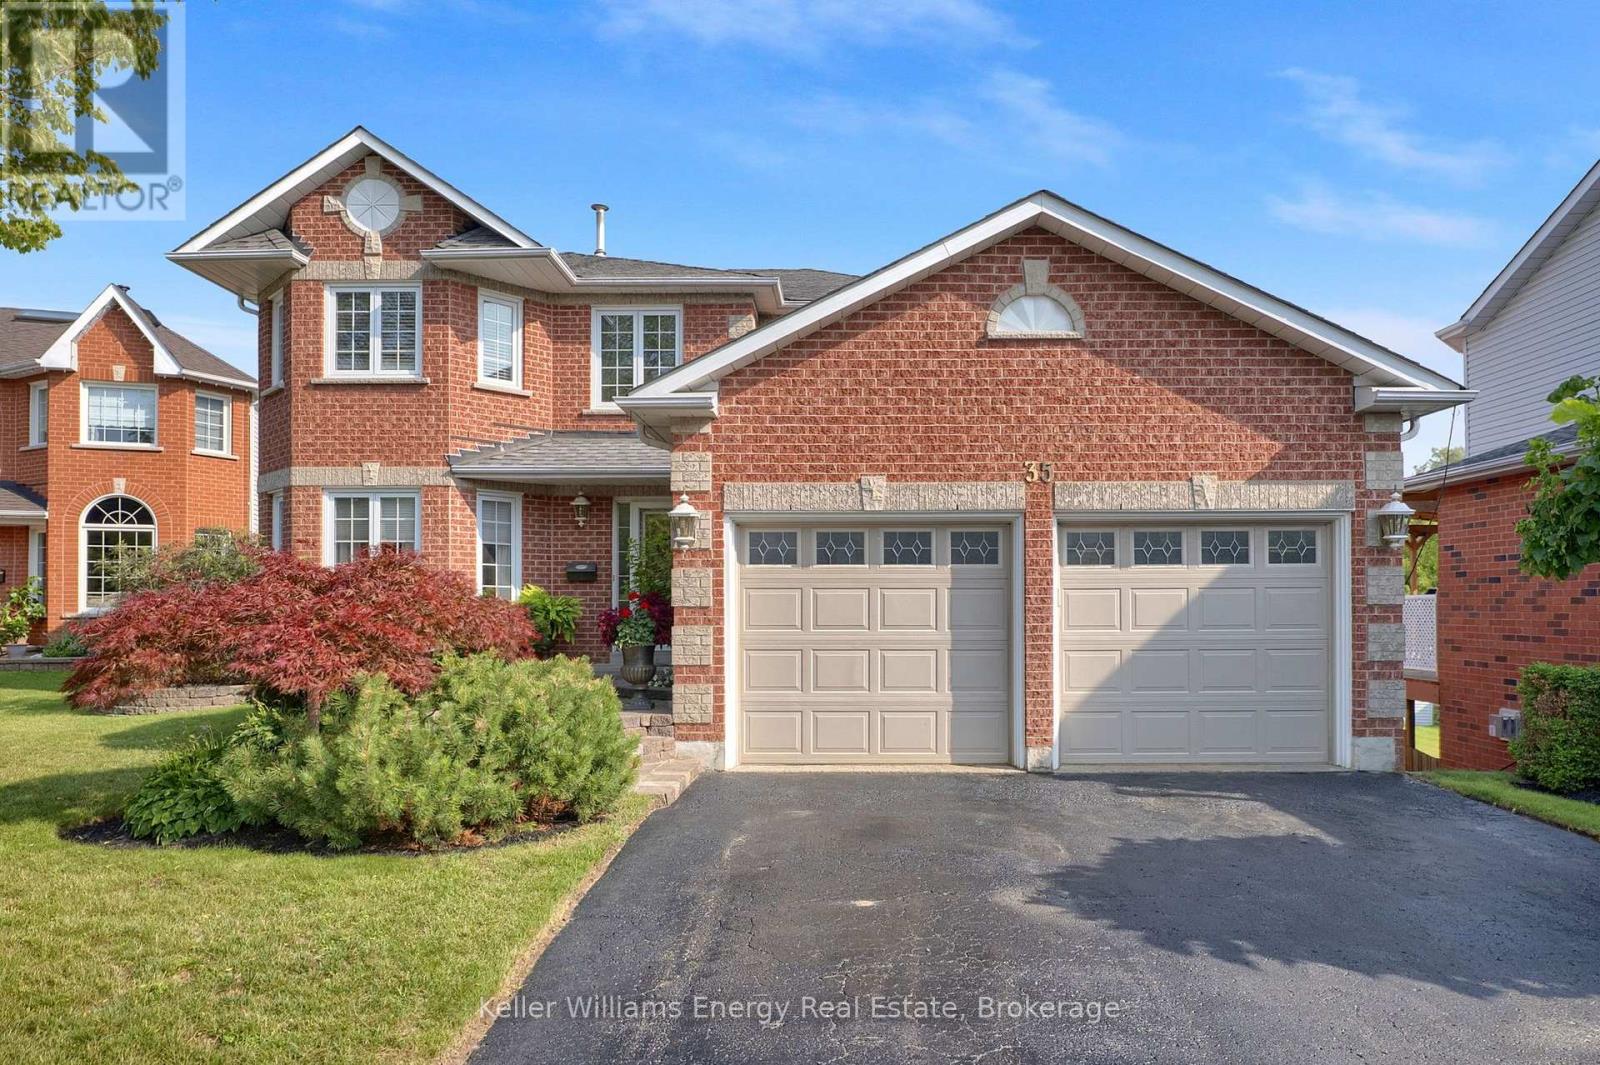
Welcome to this beautifully maintained raised bungalow, offering 1,469 sq. ft. of thoughtfully designed main-floor living with soaring vaulted ceilings and quality finishes throughout. The heart of the home is the gourmet kitchen, featuring granite countertops, a glass tile backsplash, stainless steel appliances including gas stove, and an open layout that's perfect for both everyday living and entertaining. The adjoining living area is anchored by a beautiful gas fireplace, while patio doors lead to a covered patio and fully fenced backyard-ideal for relaxing or hosting family and friends. The main level offers three spacious bedrooms, including a stunning primary retreat complete with its own fireplace, a spa-inspired ensuite, and three closets, including a walk-in closet. A fully finished lower level provides additional living space, making it perfect for a recreation room, home office, gym, or guest accommodations. Recent upgrades include :Upgrades to backyard including new patio, fire feature and gazebo in 2023, renovated front entrance with new front door in 2024, 2020 new washer and dryer, fridge and dishwasher, and driveway sealed this summer. Ideally located with easy access to Highway 115 for commuters and just minutes from schools, shopping, parks, and all neighbourhood amenities, this exceptional home offers the perfect blend of luxury, comfort, and convenience. (id:15069)
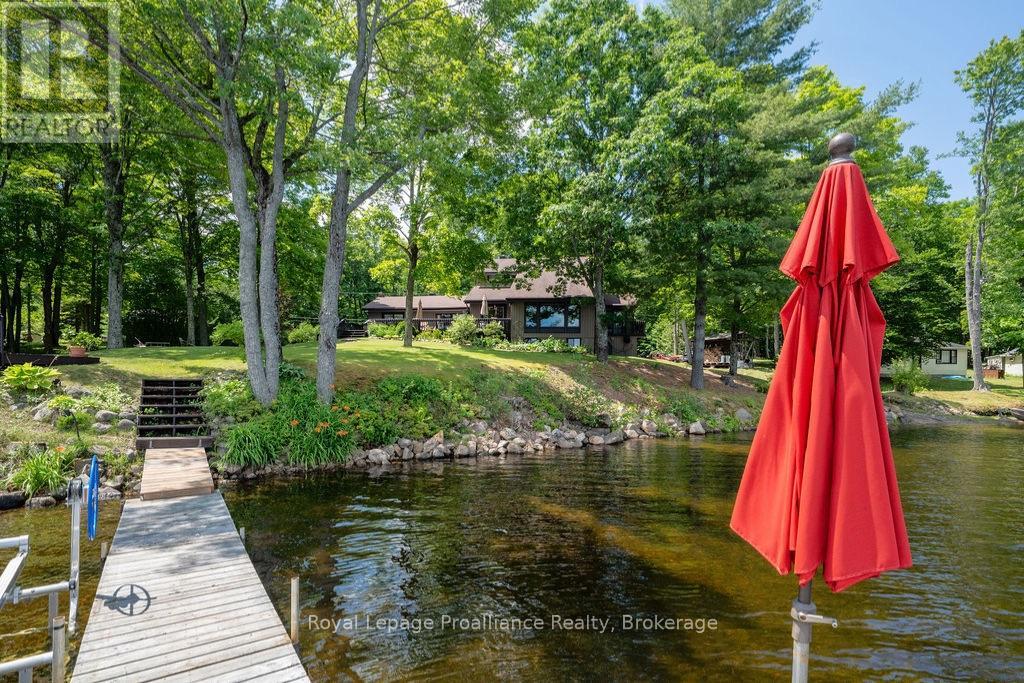
Year round waterfront living on beautiful Buckshot Lake! 270 feet of frontage on a beautiful point on the northern part of the lake, with views of Crown Land & Craig Island, this 1.3 acre property has everything for you to enjoy lake life! Plus there's your own boat launch for your convenience! The main house features 4 bedrooms, and 2 baths, spacious main living rooms and a flowing open concept with views of the water from every window plus a walk-out lower level featuring a recreation room and bonus sleeping quarters. Separated by a central mudroom, the attached 1 bedroom, 1 bath original quaint cottage now provides the perfect guest space with shared access to both decks and peaceful water views. Geothermal heating system, a new drilled well, a large potting shed and a detached, heated garage workshop with carport for your extra toys! Known for its small and largemouth bass fishing, beautiful swimming and boating, Buckshot Lake in Frontenac County is the place you want to call your home away from home, just 2 hours to Kingston or Ottawa and 15 mins to amenities. Don't miss this opportunity! (id:15069)
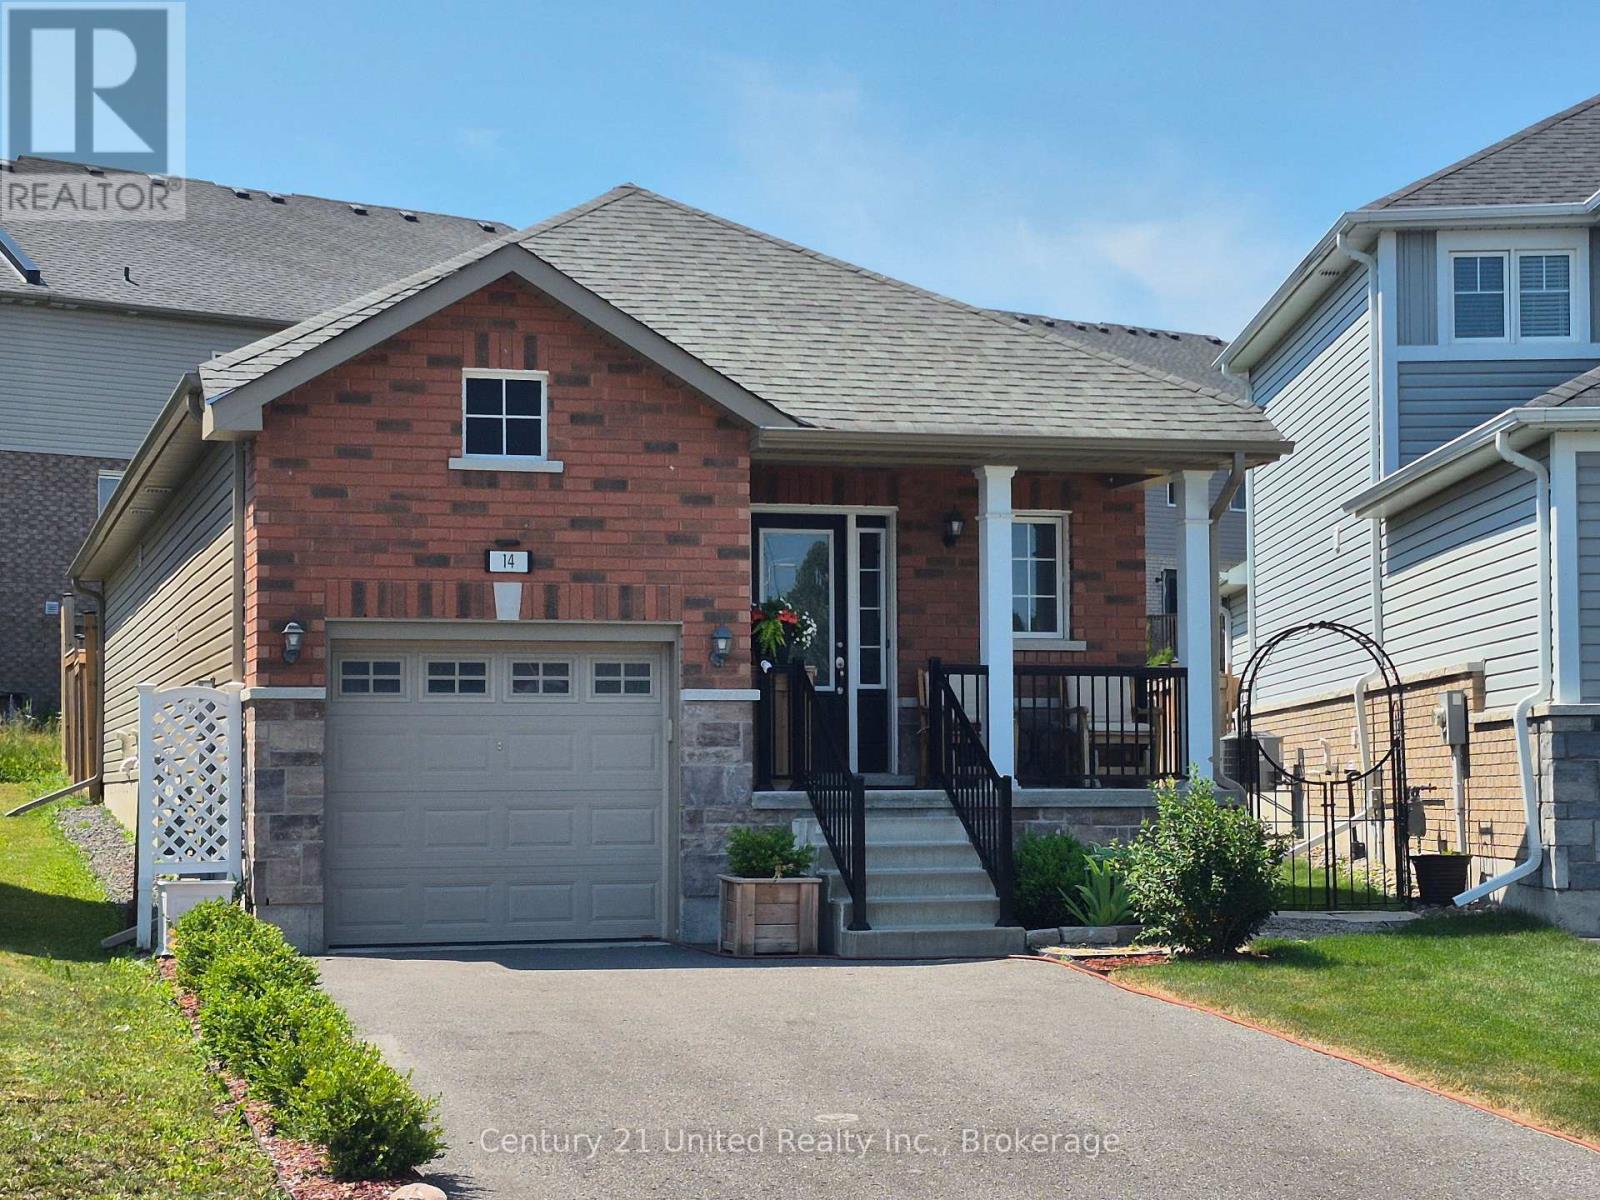
A beautiful newer bungalow located in Peterborough's North End with two bedrooms on the main level and one additional bedroom below. The main floor features an open concept kitchen with island, dining and living area with cathedral ceiling, gas fireplace and plenty of natural light, 2 piece bath plus main floor laundry. Step outside to a fully fenced backyard with beautiful young trees on a large premium lot. The lower level offers a family room, kitchenette, 4 piece bath and an additional flex space. The single car garage also has a storage loft. A well maintained home, neat as a pin and in a great location. (id:15069)
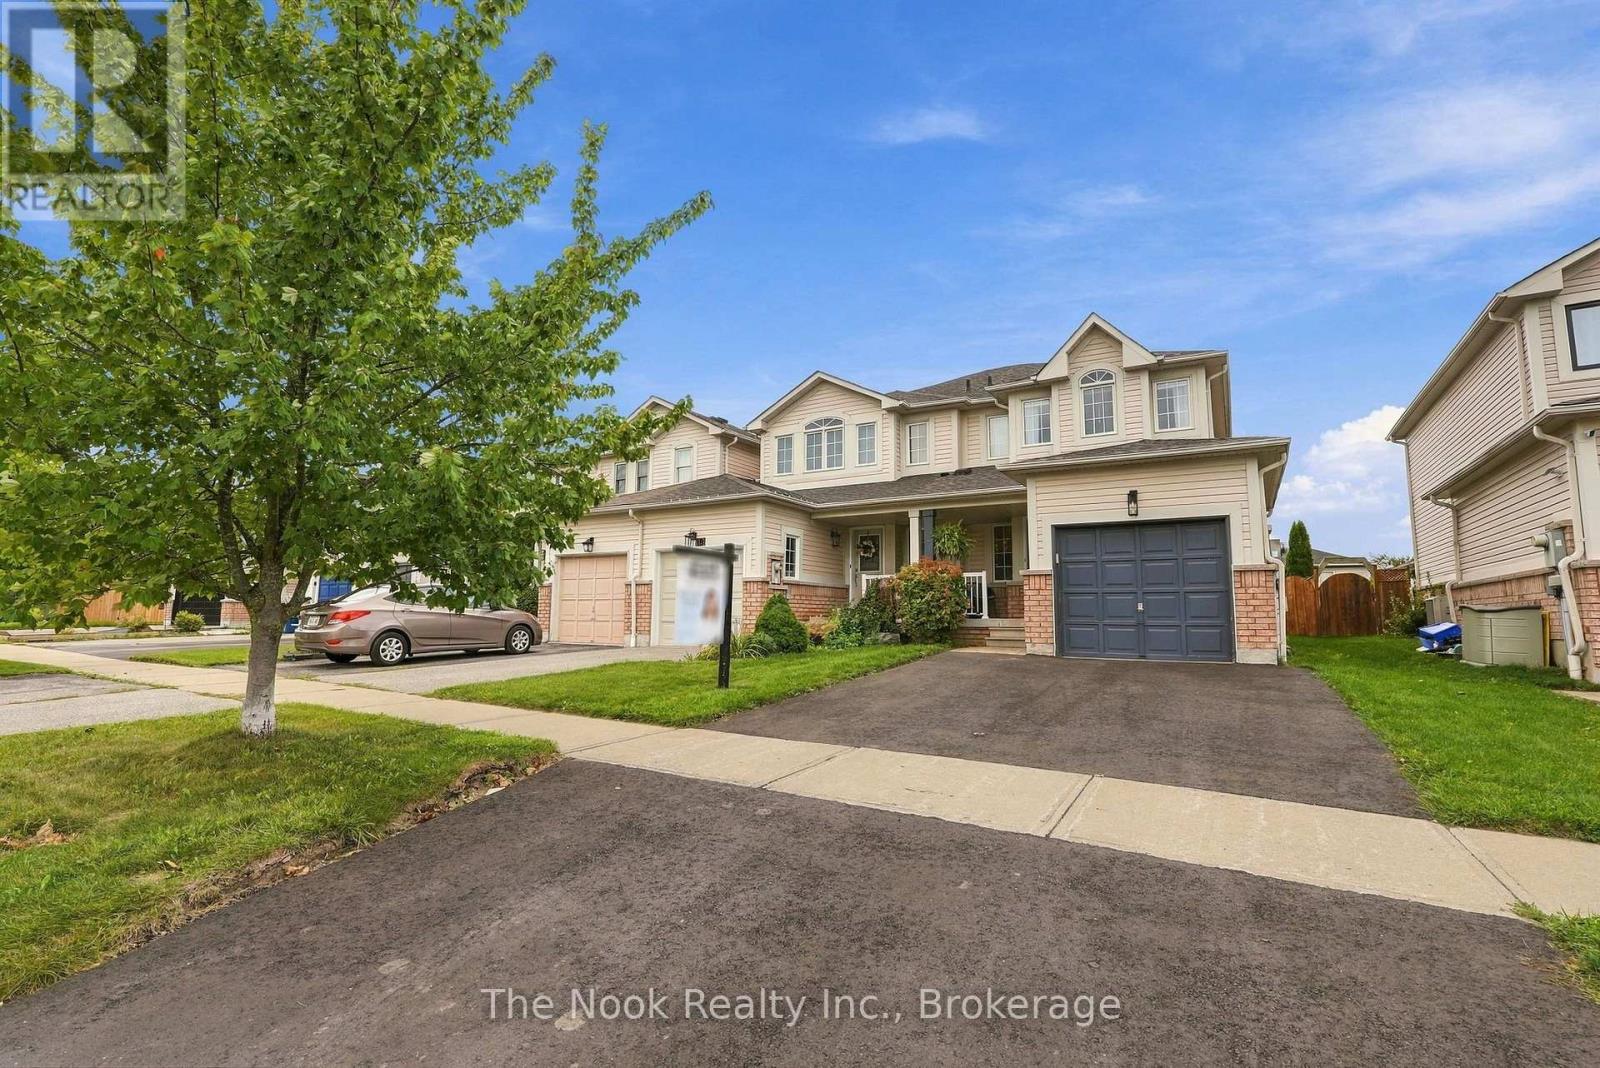
Some homes just feel like they've been looked after. This is one of them. Welcome to 16 Annisson Court, a well-cared-for freehold end-unit townhome tucked onto a court in Bowmanville, offering something that can be surprisingly hard to find: plenty of usable space, a garage, a great-sized yard and no condo fees. The main floor is bright and open, with hardwood flooring through the living and dining areas and a kitchen with breakfast bar that keeps everything connected. Walk out from the dining area to the backyard, with room to dine, garden, play or simply enjoy having outdoor space of your own. Upstairs, you'll find three bedrooms, including a generous primary with walk-in closet and semi-ensuite access. And when you need more space, there's still an entire unfinished basement ready to become whatever works for you: storage, a home gym, rec room, office or future finished living space. Being an end unit brings the added benefit of side-yard access, while interior access to the attached garage makes everyday life that much easier. The home has also seen some important recent updates, including the roof (2020), furnace (2024) and freshly paved driveway (2026). Located close to parks, schools, transit and everyday Bowmanville amenities, 16 Annisson Court is a home that has been cared for, maintained and is ready for its next chapter. (id:15069)
This Home has it all! Ravine lot nestled in a quiet court location. Bright and sunny main floor with spacious living, dining and family room. Extra office space on main floor. Hardwood throughout. Eat-in kitchen w walk out to upper deck faces peaceful ravine. Main Floor Laundry. All 4 bedrooms good size. Large Primary w Ensuite and w/I closet. Finished bsmt with kitchen, 3 piece washroom, fireplace, wet bar and w/out to ravine. Close to all amenities including 401, community centre, restaurants, schools, parks and more! Excellent location. See Virtual Tour. Don't miss this gem! (id:15069)
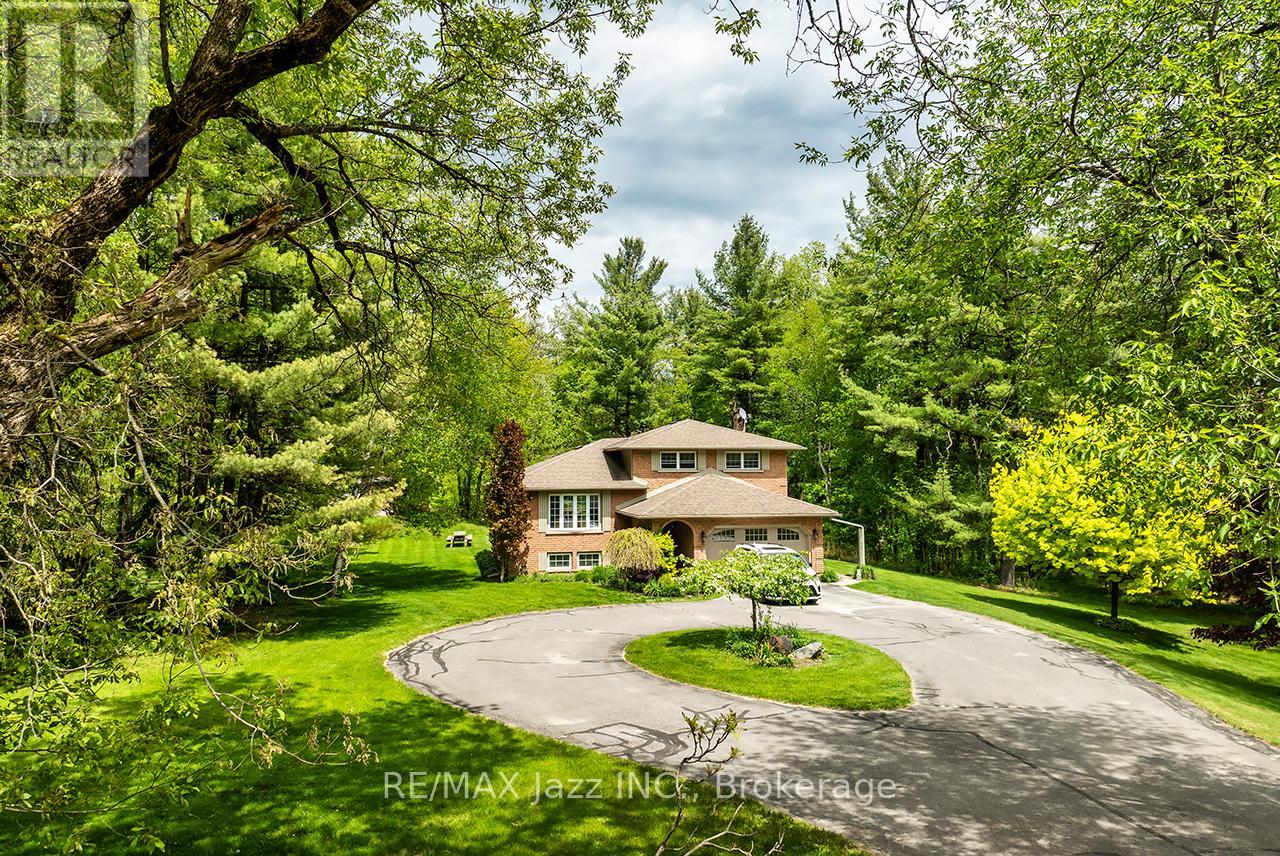
A nature lover's paradise! Nestled in picturesque Burketon Station, this idyllic property sits on a beautifully wooded 2 acre lot and features a long circular driveway leading to a spacious 1,918 sqft 5-level sidesplit. The stunning kitchen is a true chef's dream, complete with granite countertops, a large island with breakfast bar, custom cabinetry, gleaming hardwood floors, herringbone marble backsplash, stainless steel appliances, pot lighting, pantry with roll-outs, abundant pot and pan drawers, lazy Susan, beam ceilings, and a walk-out to the deck. The main floor family room offers hardwood flooring, pot lights, a walk-out to the deck, and a striking (non-functional) fireplace feature. Ceramic flooring carries through the front entry into the main floor powder room and a convenient laundry/mudroom combo offering both direct garage access and a walk-out to the side yard. The lower level boasts a massive rec room with an oak bar and bright above-grade windows, while the fifth level adds flexibility with a newly finished office, a fourth bedroom, and ample storage space. Upstairs, you'll find three generously sized bedrooms serviced by two beautifully updated bathrooms featuring solid surface countertops and vinyl flooring. The primary bedroom offers a walk-in closet and a spa-inspired ensuite with an oversized glass shower. New vinyl flooring runs throughout the upper-level bedrooms and bathrooms. Additional highlights include a fantastic 288 sqft outbuilding with a garage door (built in 2000), serene wooded views from every room, and complete backyard privacy - offering the perfect blend of nature, space, and tranquility to call home. (id:15069)
This Large Lot & Combination Property with over 2200 SF of total living space is only 15 Mins from Port Perry & Uxbridge with Yesteryear Charm on a Wide 153' Lot (0.915 Acre), parking for 20+ vehicles containing a Beautiful 3 Bedroom Home 1474 SF, a Newer 30' x 40' - 1200 SF Steel Garage (Built 2022 with permit) with a Very High Garage Door, a Lean-to (30"L x 20'W), and an Original 840 SF Barn (28' x 32') converted to a Bright Sunlit 2 Bedroom Loft Apt with an Airy Open Concept Living Space - still with Exposed Barn Beams. The Loft Apt (741 SF) has A/G Level Separate Side Entry and there's an Additional Garage/Workshop/Storage Area below Loft. The Light & Airy Home offers Good Sized Rooms, Multiple Decks to Enjoy the Views, Kid & Pet Friendly Fully Fenced Back Yard & a Converted Shed to Chicken Coop with Hydro & Water. The Steel Garage is Fully Insulated with Tin Panels on Walls & Ceiling with lots of welding outlets. The Garage's Natural Gas Ceiling Mounted Heater keeps any work & entertaining parties comfortable while using the Garage's Full Kitchen & 3 pc bathroom with standup shower - includes additional Laundry hook ups. There have been so many Updates/Upgrades over the years - too numerous to mention here - Move In and Enjoy for Years to Come! This Property Offers Many Options, if desired, for Multi-Generational Living, Multiple Families, Studio, Home Offices - Great for Contractors and Hobbyists as well. (All sizes are Approximate). (id:15069)
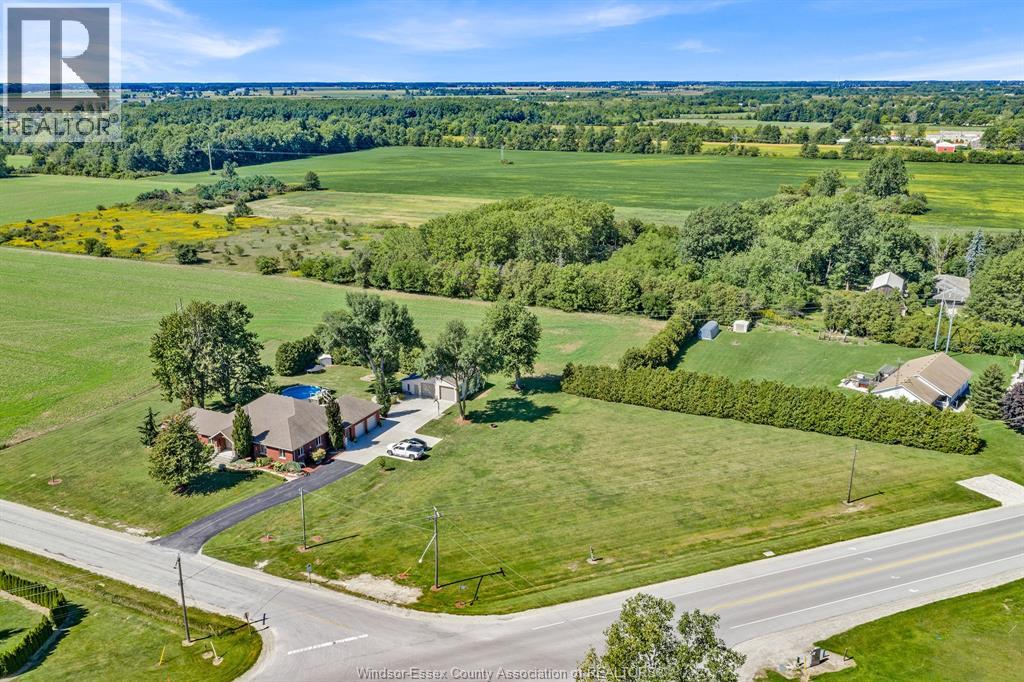
Situated on a 2-acre lot in Kingsville, this 3-bedroom, 3.5 bathroom residential property delivers dynamic space, modern upgrades, and exceptional utility. The original home was updated and added onto 14 years ago. The main level offers an open layout connecting the living room, dining area, and kitchen. It features a large primary bedroom complete with a full 5 pce ensuite & walk-in closet, two additional bedrooms, and dedicated main-floor laundry. The partially finished lower level expands your living space with a large family room equipped with in-floor heating, a 3-piece bathroom, and generous storage and room to add another bedroom if needed. Flex space currently set up as a gym is large and has many possibilities for other uses. Outdoor amenities include a concrete covered patio with remote-controlled shades, an above-ground pool, an attached 2-car garage with epoxy coated in-floor heat. For buyers seeking multi-use flexibility, the 30x40 epoxy coated in-floor heated outbuilding provides an ideal environment for a home business, vehicle storage, or workshop setup without compromising main residence living space complete with a 2 pce bath. With newly permitted access off of County Rd 34 the lot setup is perfect to add other structures such as an ADU, another shop or a storage barn. Located between Kingsville and Essex, this property combines rural privacy with quick access to all that Essex County has to offer, great shopping and dining minutes away. Contact me today for a private tour and more information today, don't want to miss this one. (id:15069)
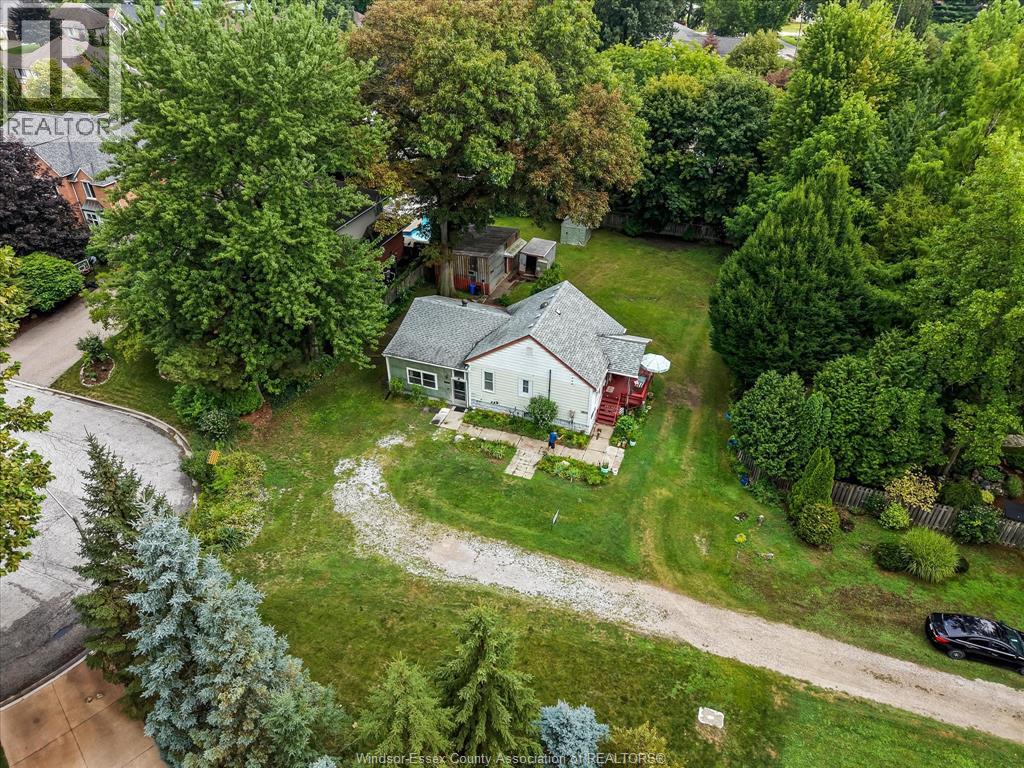
ATTN: INVESTORS, BUILDERS, FIRST TIME BUYERSI VALUE IS IN THE LAND, DON'T BLINK OR YOU'LL MISS MT! THIS LARGE SECLUDED TREED LOT BACKS ON TO GOLFWOOD DRIVE, AND EXCELLENT PRIVACY FROM ROAD AND SIDE NEIGHBOURS. RESTORE THIS 2 BED 1 BATH HOME, WITH FULL BASEMENT PLUS OUT BUILDINGS, OR BUILD YOUR FOREVER HOME IN ONE OF ONTARIO'S SAFEST AND FRIENDLEST COMMUNITIES! ONCE YOU DRIVE ONTO THIS PROPERTY YOU WILL FEEL LIKE YOU ARE MILES FROM CIVILIZATION, BUT ONLY MINUTES TO ALL AMENITIES. THIS PROPERTY IS STEPS FROM LASALLE'S FAMOUS WALKING TRAIL SYSTEM. WITH 40 KM OF PAVED TRAILS IN LASALLE, YOU CAN WALK, JOG OR RIDE YOUR BICYCLE THROUGH TOWN AND EXPLORE. (id:15069)
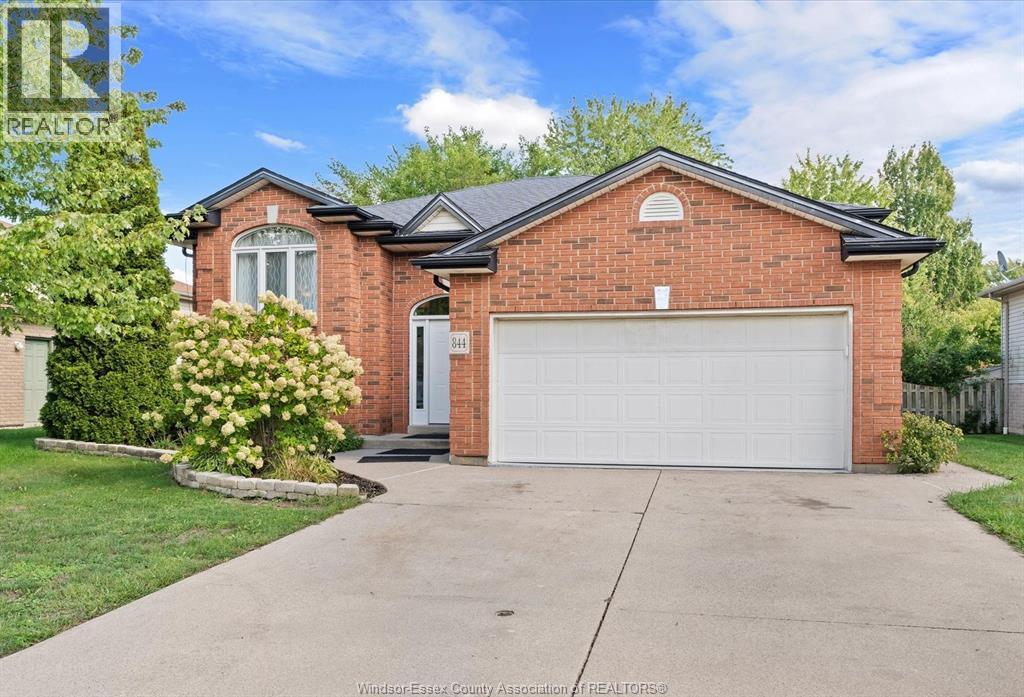
Welcome to 844 Cottage Grove in Kingsville, a spacious and well-designed home offering plenty of room for the entire family! The main floor features 3 bedrooms and 1 bathroom w/ ensuite door, large kitchen with a comfortable eat-in area, and an inviting family room perfect for everyday living and entertaining. The finished lower level provides even more living space with a second family room, an additional bedroom and bathroom, plus a dedicated laundry room-ideal for a growing family, overnight guests, or a private home office. Outside, enjoy a covered patio with natural ga hookup for convenient outdoor cooking and entertaining, shed and a 2-car garage providing plenty of parking and storage. Recent updates add extra value and peace of mind, including a new air conditioner (2025) and a new owned hot water tank (2026). Offering generous living space on both levels, a functional layout, great outdoor features, and important recent updates, this home is ready to welcome its next owners. (id:15069)
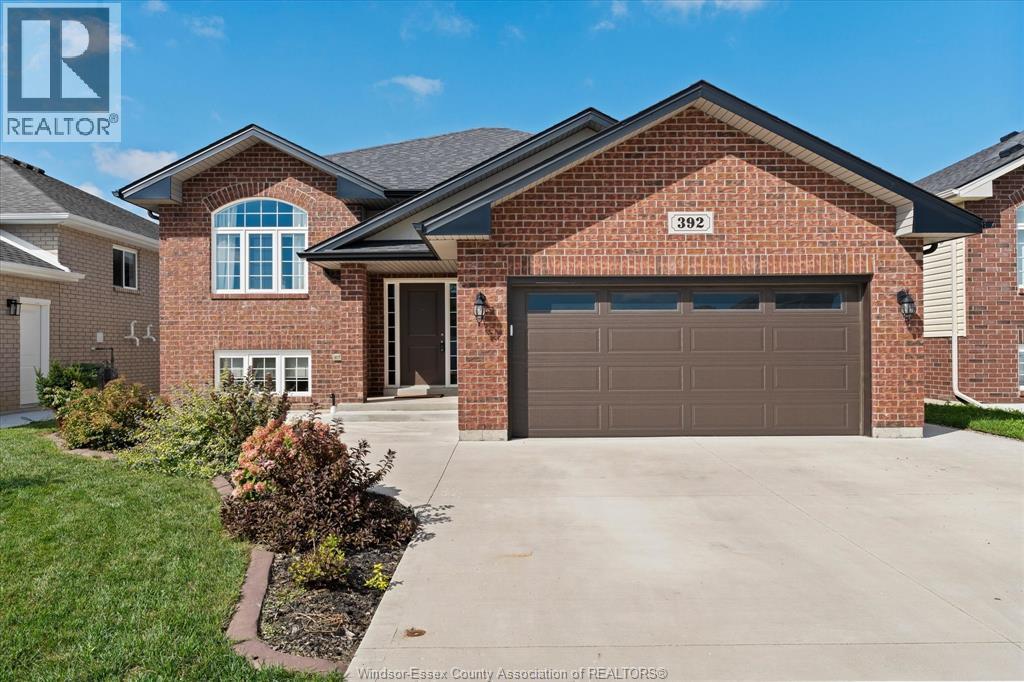
Welcome to 392 Cypress, where newer construction meets the rare convenience of having everything already done. Built in 2022 and impeccably maintained, this beautifully finished family home offers thoughtful upgrades, above-average quality and a functional layout designed for everyday living. The custom kitchen features additional cabinetry and generous storage, flowing naturally into the main living spaces for an open, inviting feel. Finished from top to bottom and front to back, this home allows you to simply move in and enjoy without the projects often associated with newer construction. The fully finished lower level adds valuable living space and even more flexibility, with an ideal layout and kitchen rough-in already in place - offering exciting potential for a future accessory apartment, multigenerational living, guest accommodations or additional family space. Buyers can enjoy the home exactly as it is today while exploring possibilities for tomorrow. Located in a desirable Lakeshore neighbourhood close to schools, parks and walking trails, 392 Cypress combines modern comfort, quality finishes and a connected family lifestyle. Beautifully built, thoughtfully completed and ready for its next chapter. (id:15069)