
844 Cottage Grove Kingsville, Ontario N9Y 3X8

4 Bedroom
2 Bathroom
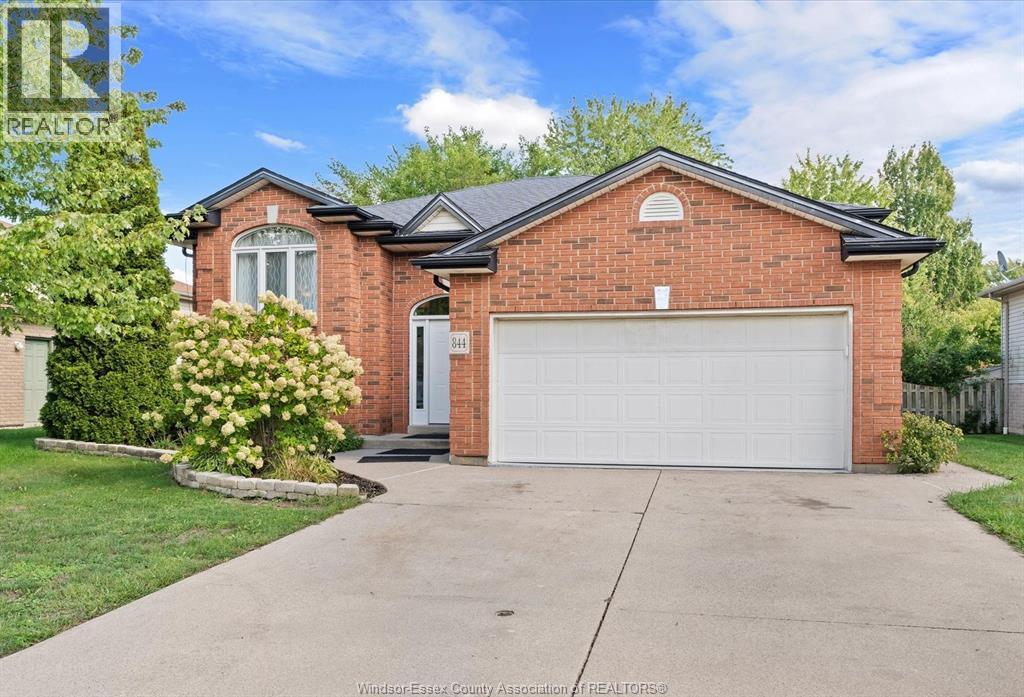
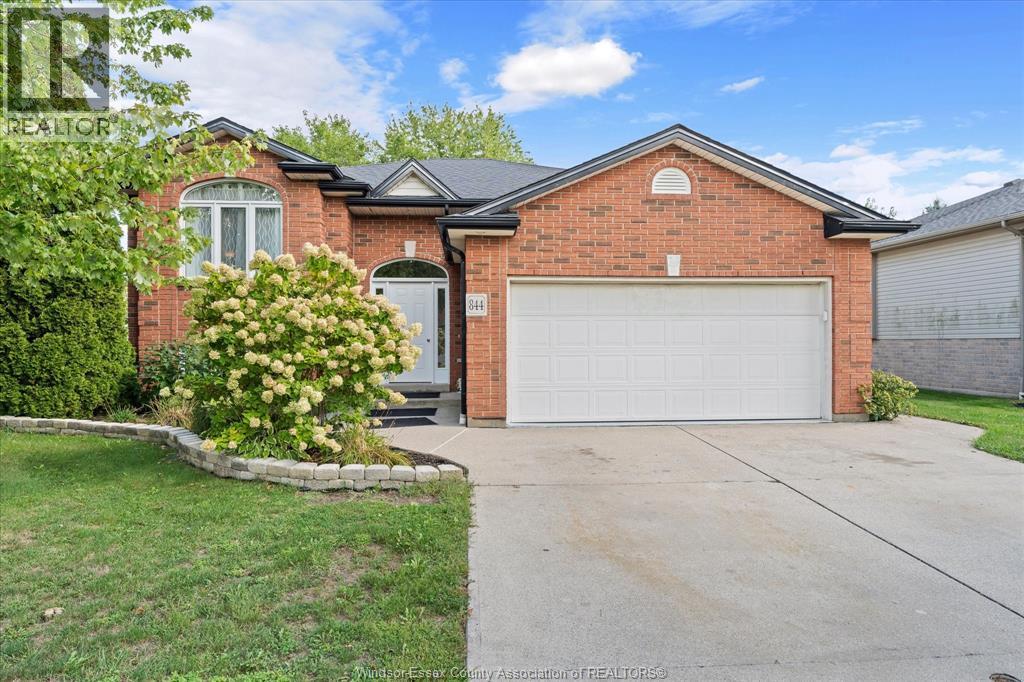
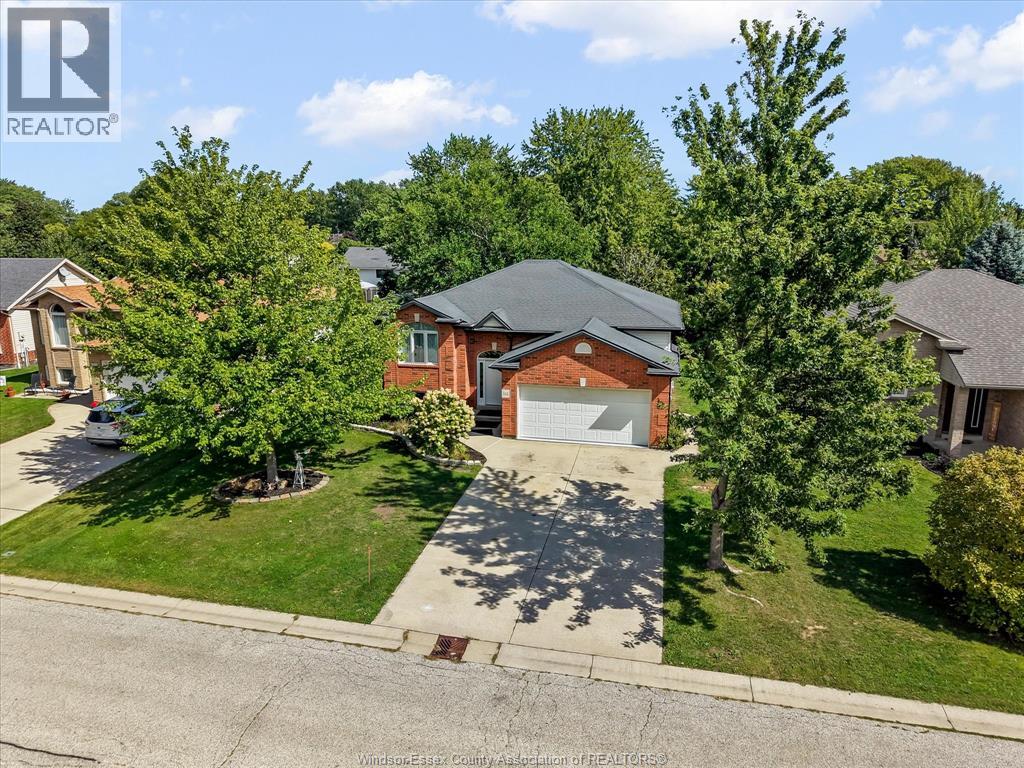
Bi-Level, Raised Ranch
Central Air Conditioning
Forced Air, Furnace
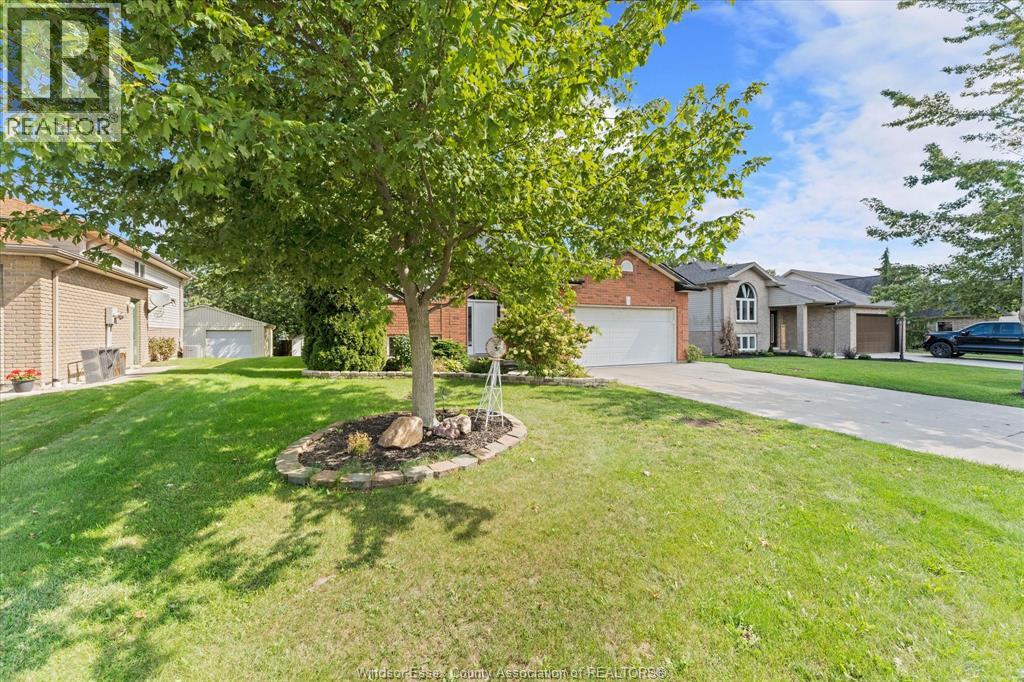
Landscaped
$639,500
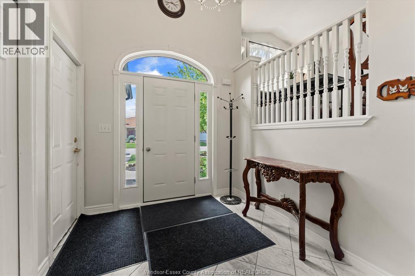
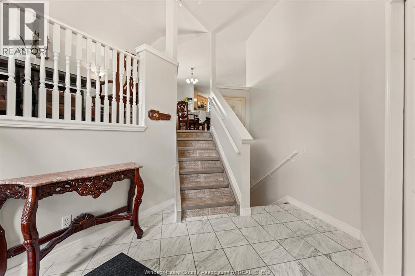
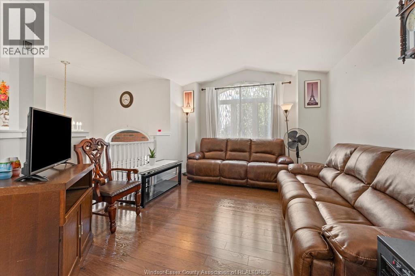
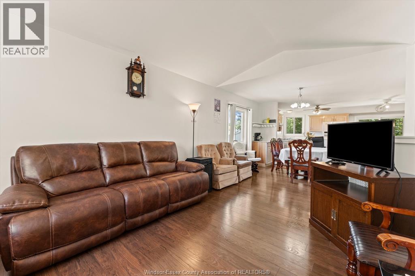
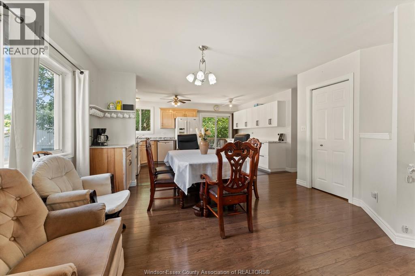
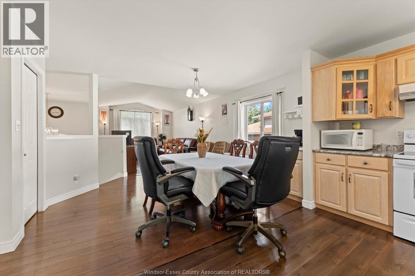
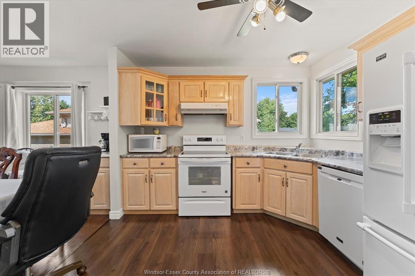
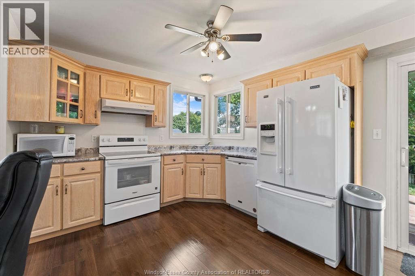
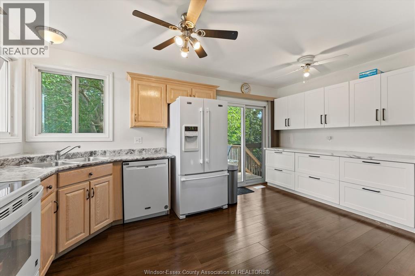
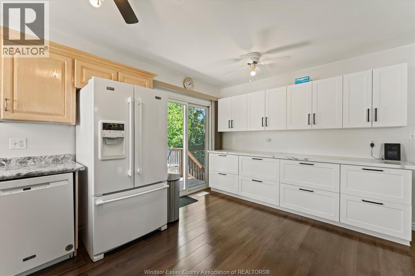
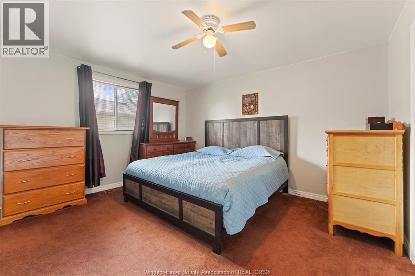
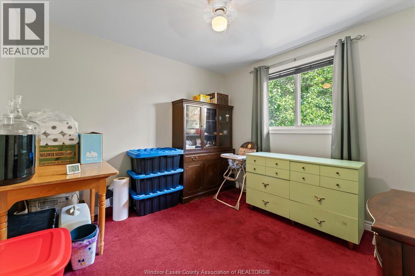
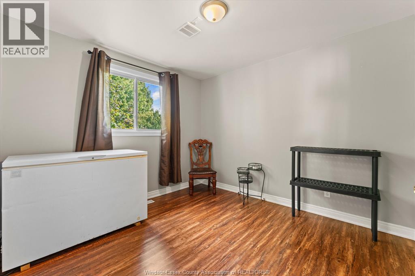
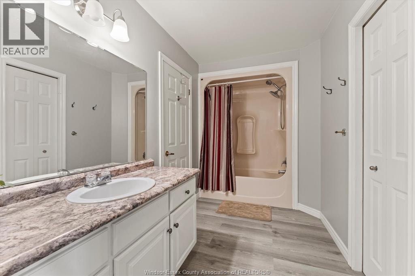
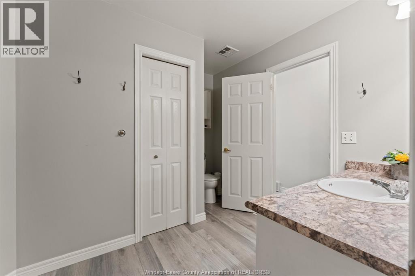
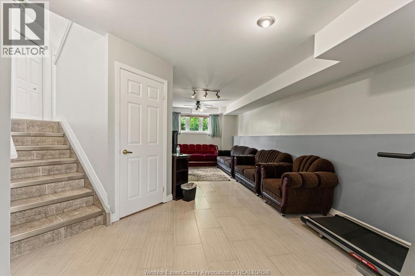
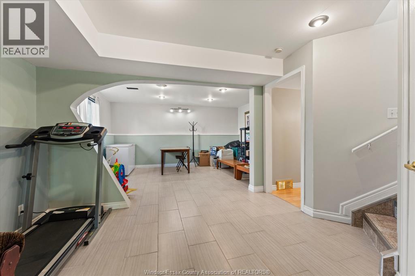
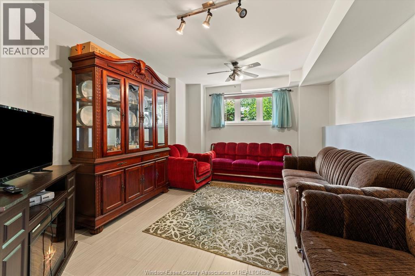
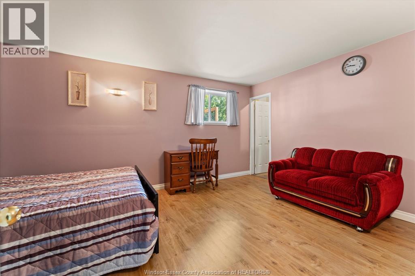
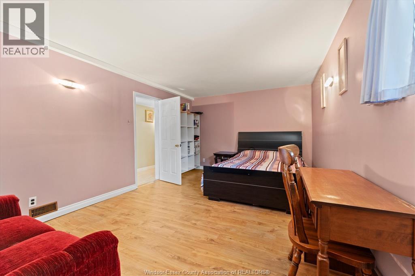
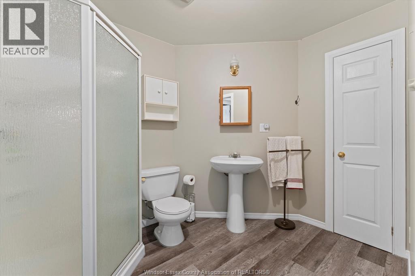
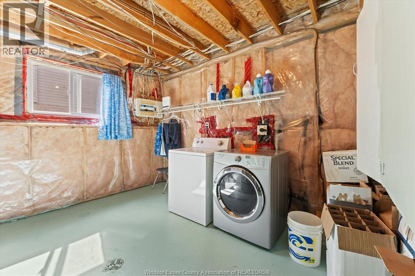
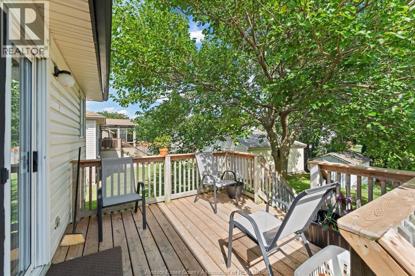
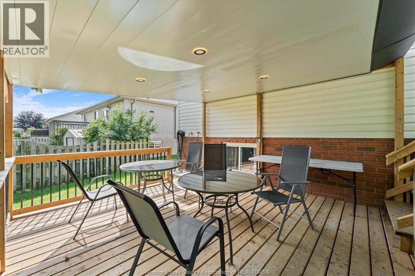
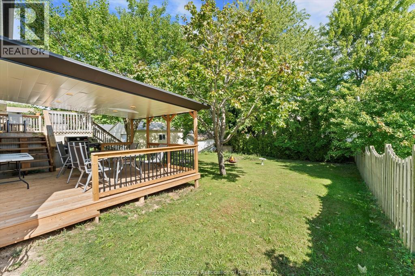
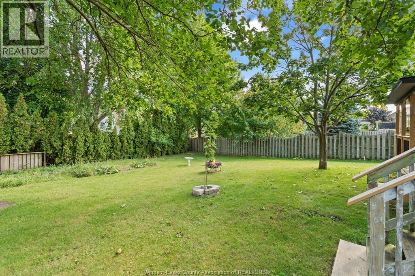
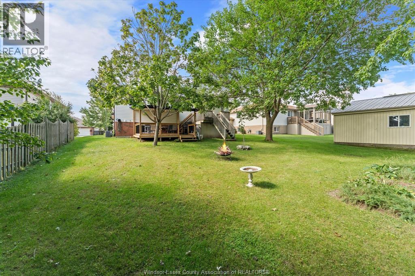
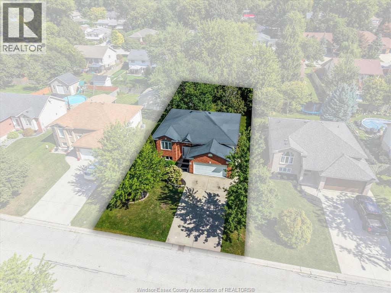
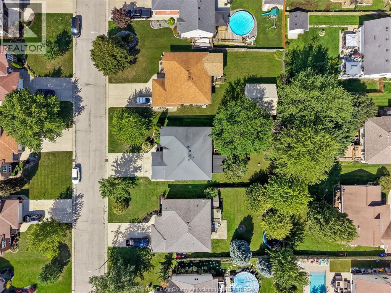
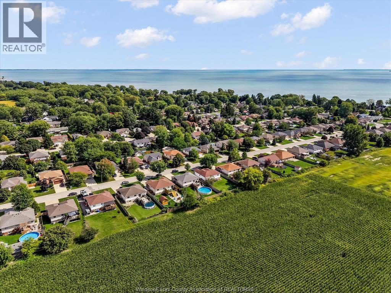
Welcome to 844 Cottage Grove in Kingsville, a spacious and well-designed home offering plenty of room for the entire family! The main floor features 3 bedrooms and 1 bathroom w/ ensuite door, large kitchen with a comfortable eat-in area, and an inviting family room perfect for everyday living and entertaining. The finished lower level provides even more living space with a second family room, an additional bedroom and bathroom, plus a dedicated laundry room-ideal for a growing family, overnight guests, or a private home office. Outside, enjoy a covered patio with natural ga hookup for convenient outdoor cooking and entertaining, shed and a 2-car garage providing plenty of parking and storage. Recent updates add extra value and peace of mind, including a new air conditioner (2025) and a new owned hot water tank (2026). Offering generous living space on both levels, a functional layout, great outdoor features, and important recent updates, this home is ready to welcome its next owners. (id:15069)
Property Details
| MLS® Number | 26023152 |
| Property Type | Single Family |
| Features | Double Width Or More Driveway, Paved Driveway, Front Driveway |
Building
| Bathroom Total | 2 |
| Bedrooms Above Ground | 3 |
| Bedrooms Below Ground | 1 |
| Bedrooms Total | 4 |
| Appliances | Dishwasher |
| Architectural Style | Bi-level, Raised Ranch |
| Constructed Date | 2000 |
| Construction Style Attachment | Detached |
| Cooling Type | Central Air Conditioning |
| Exterior Finish | Aluminum/vinyl, Brick |
| Flooring Type | Carpeted, Ceramic/porcelain, Laminate |
| Foundation Type | Block |
| Heating Fuel | Natural Gas |
| Heating Type | Forced Air, Furnace |
| Type | House |
Parking
| Garage | |
| Inside Entry |
Land
| Acreage | No |
| Landscape Features | Landscaped |
| Size Irregular | 59 X |
| Size Total Text | 59 X |
| Zoning Description | Res |
Rooms
| Level | Type | Length | Width | Dimensions |
|---|---|---|---|---|
| Lower Level | 3pc Bathroom | Measurements not available | ||
| Lower Level | Bedroom | Measurements not available | ||
| Lower Level | Storage | Measurements not available | ||
| Lower Level | Recreation Room | Measurements not available | ||
| Lower Level | Laundry Room | Measurements not available | ||
| Lower Level | Family Room | Measurements not available | ||
| Main Level | 4pc Bathroom | Measurements not available | ||
| Main Level | Bedroom | Measurements not available | ||
| Main Level | Bedroom | Measurements not available | ||
| Main Level | Primary Bedroom | Measurements not available | ||
| Main Level | Eating Area | Measurements not available | ||
| Main Level | Living Room/dining Room | Measurements not available | ||
| Main Level | Kitchen | Measurements not available |
https://www.realtor.ca/real-estate/30305995/844-cottage-grove-kingsville
Contact Us
Contact us for more information

This REALTOR.ca listing content is owned and licensed by REALTOR® members of The Canadian Real Estate Association
The trademarks REALTOR®, REALTORS®, and the REALTOR® logo are controlled by The Canadian Real Estate Association (CREA) and identify real estate professionals who are members of CREA. The trademarks MLS®, Multiple Listing Service® and the associated logos are owned by The Canadian Real Estate Association (CREA) and identify the quality of services provided by real estate professionals who are members of CREA. The trademark DDF® is owned by The Canadian Real Estate Association (CREA) and identifies CREA's Data Distribution Facility (DDF®)
September 21 2026 03:43:54
Windsor-Essex County Association of REALTORS®
Royal LePage Binder Real Estate