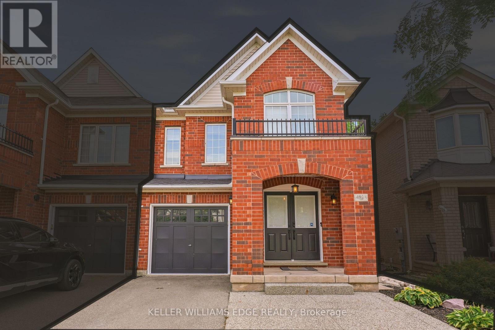
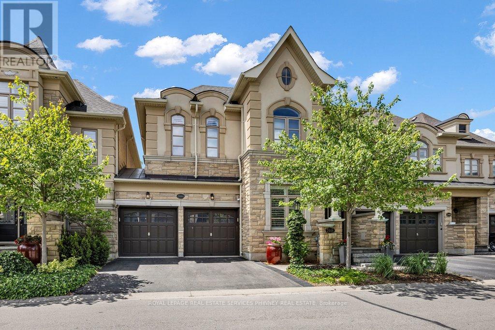
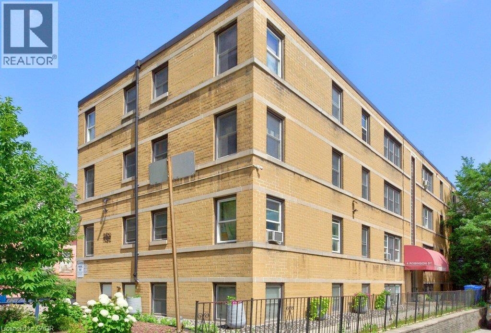
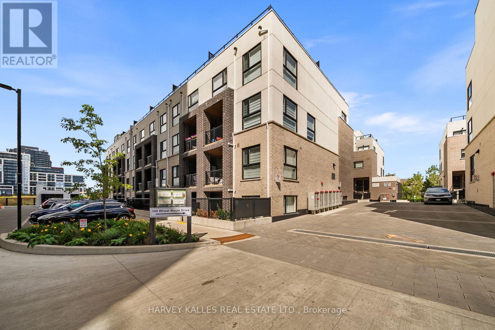
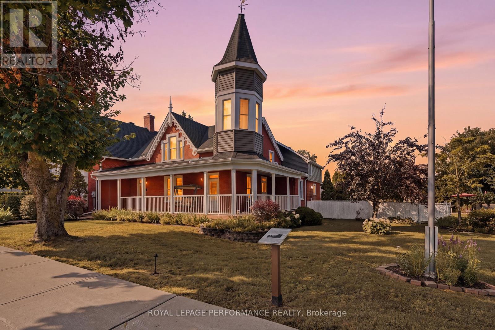
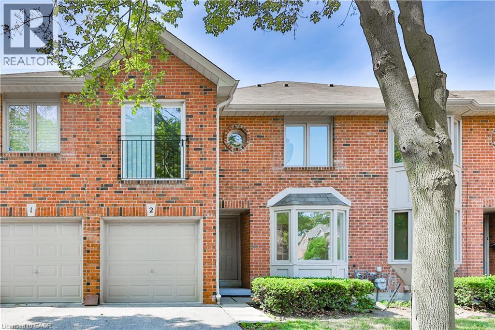
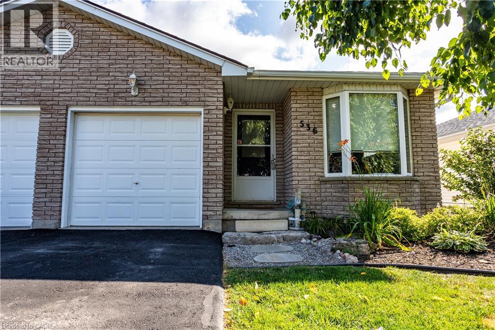
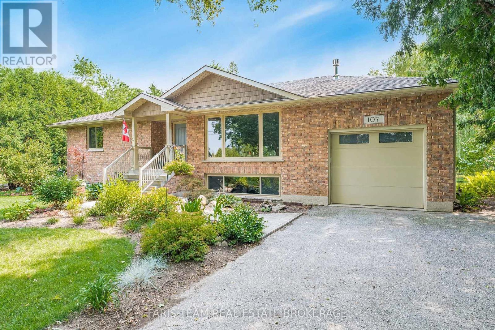
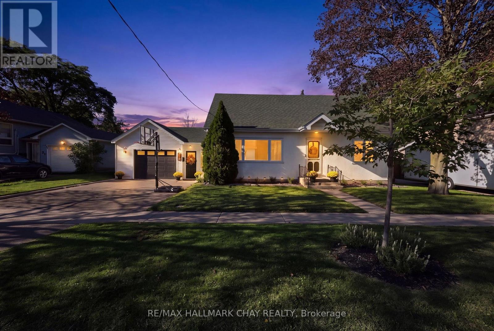
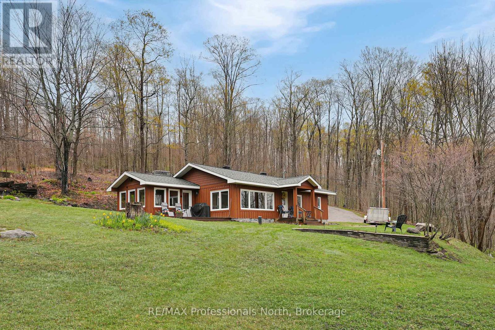
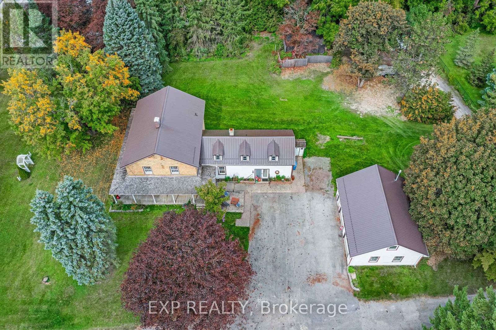
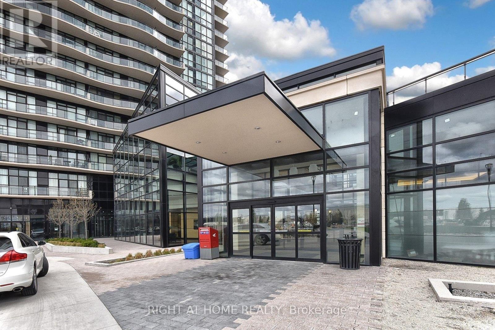
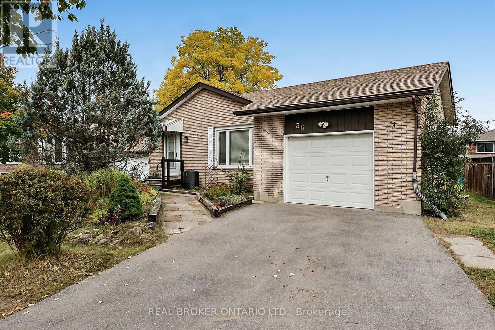
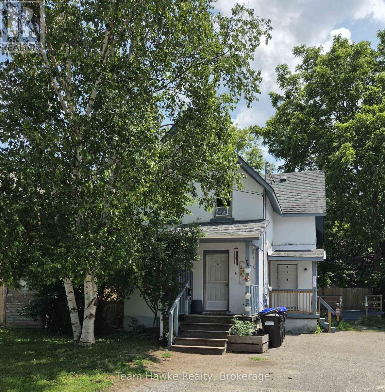
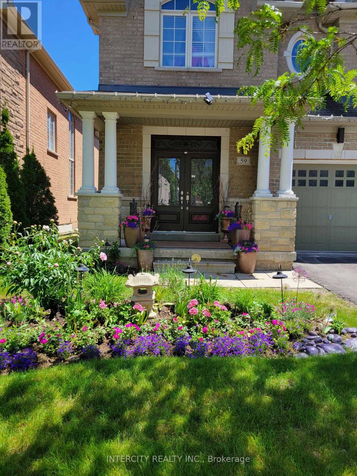
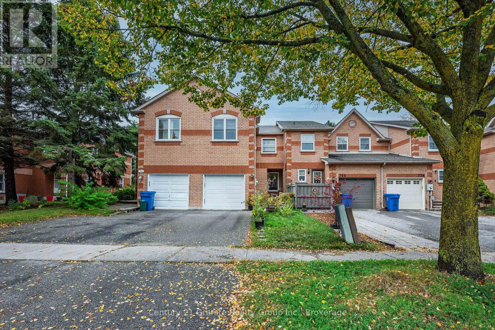
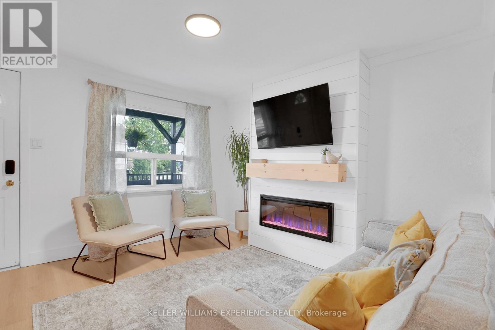
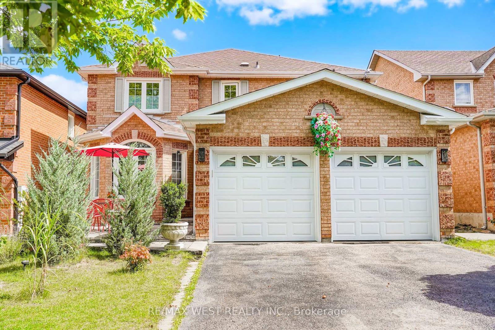
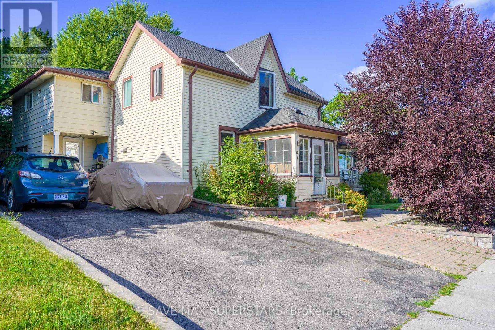
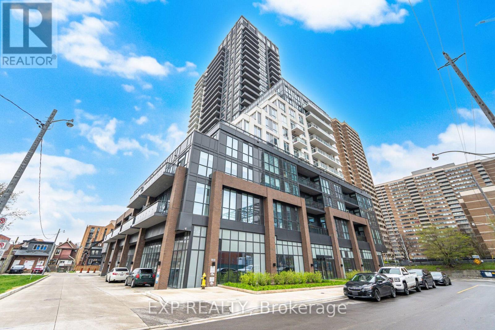
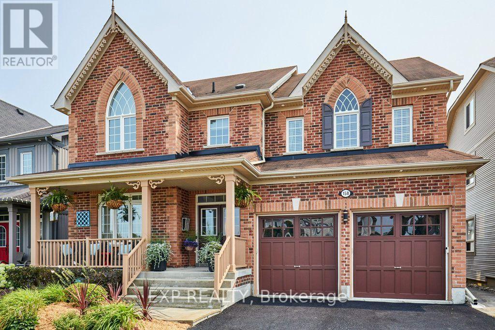
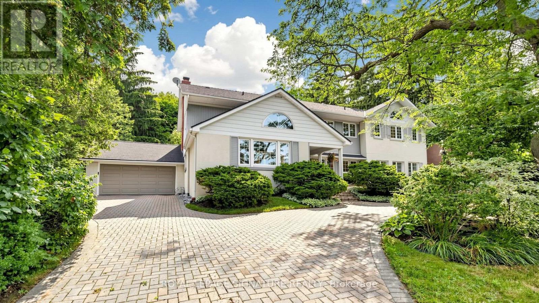
Welcome to this beautifully laid-out semi in Alton, where comfort, functionality and convenience come together in a family friendly Burlington location. Just minutes from the 407, QEW, schools, recreation centre, shops and restaurants, this home makes everyday living and commuting a breeze. Step inside to a bright, open concept main floor designed for both everyday living and entertaining. The living and dining areas flow seamlessly into the spacious great room and eat-in kitchen, featuring stainless steel appliances and granite countertops. A walk-out leads to a private, low maintenance yard with an exposed aggregate patio, perfect for summer gatherings, morning coffee or relaxing evenings outdoors. With no carpet throughout the entire home and freshly painted neutral color palette, the space feels clean, bright and move-in ready. Upstairs, the generous primary suite provides a comfortable retreat with its own ensuite featuring a separate shower and soaker tub. Two additional bedrooms provide space for family or guests, while a versatile office or reading nook adds flexibility for working from home, studying or quiet downtime. The finished basement extends the living space with a spacious recreation room, wet bar and 3 piece bath, creating an inviting area for movie nights, entertaining or relaxing with the family. Direct garage entry adds everyday convenience, while the driveway provides additional parking for two vehicles. A well balanced 3 bedroom semi with thoughtful spaces throughout, this home combines practical family living with a convenient Alton location, making it an ideal place to settle in and enjoy. Inclusions: Fridge, stove, dishwasher, washer, dryer, all electrical light fixtures and all window coverings. (id:15069)
**Ravine Lot!**Welcome to 1522 Swann Crescent, set in a quiet, family-friendly neighbourhood. The main floor features 9-foot ceilings, brand-new hardwood flooring, and an upgraded kitchen with quartz countertops, ample cabinet storage, and a walkout through double doors with California shutters to a backyard that's ideal for outdoor living and entertaining. Upstairs, you'll find four spacious upgraded bedrooms and two full bathrooms, including a primary suite complete with a walk-in closet and a private 4-piece ensuite. A dedicated den positioned beside a large window fills the space with natural light, creating the perfect home office. The fully finished basement adds exceptional flexibility, featuring an additional bedroom, a full bathroom, and a separate flex space ideal for a gym, recreation room, or extra storage. Parking easily accommodates three vehicles, with one space in the garage and two on the driveway. Conveniently located for everyday living, this home is just a 7-minute walk to the GO Bus stop, a 5-minute drive to Highway 401, and only 8 minutes from Milton District Hospital. Excellent English and French Immersion schools, parks, shopping, and other everyday amenities are all close by. A custom-built 10 ft. 10 ft. shed in the backyard provides additional storage and features a large window for added natural light. This beautifully upgraded home offers comfort, functionality, and an unbeatable location, don't miss your opportunity to see it! (id:15069)
Exceptional RAVINE property on 45x125 feet lot situated on secluded cul-de-sac and has been lovingly maintained by the same family for over 50+ years. Available on the market for the first time. ** Bright and airy bungalow with WALK OUT basement offers over 2600 sq ft of functional living space: 3+1 bedrooms, 2 full washrooms, a 2-car garage, ample storage and generous proportioned rooms, hardwood throughout (except foyer) ** Great curb appeal with beautiful interlock on driveway ** SOUTH facing sunny backyard with direct access to local trails and parkland is backing onto Elmcrest Creek Ravine and it is only a 3-minute walk to Centennial Park, which is completing a major $75-million redevelopment featuring world-class sports facilities, walking/cycling paths, and re-wildered wetlands. ** Minutes from major highways and within walking distance of coming soon Renforth Station, as a continuation of Eglinton Crosstown LRT which connects you with the entire city. ** Perfect for the growing family or someone looking for privacy and serenity. (id:15069)
Move in ready and beautifully appointed, this exceptional Fernbrook home offers refined living in one of Oakville's most desirable communities.Backing directly onto scenic walking trails, the property provides a combination of privacy, nature, and tranquillity. The main level featuressoaring 9' ceilings, rich hardwood flooring, pot lights, and California shutters throughout. The open concept gourmet kitchen is designed for botheveryday living and entertaining, showcasing quartz countertops, premium stainless steel appliances, a large centre island with seating,breakfast area for informal dining and a walkout to the private deck and patio. The adjoining living room is bright and airy with large windowsoverlooking the backyard and a cozy gas fireplace. A separate formal dining room and bonus den/office with coffered ceilings provide additionalfunctional living space. Two pc powder, storage and access to the double car garage also on the main floor. Upstairs, the spacious primaryretreat is perfect for unwinding. With 9' ceilings it offers a spa inspired 5 piece ensuite, dual walk-in closets, and ample space to relax. Twoadditional bedrooms and a convenient second floor laundry room complete the level. The finished lower level, also featuring 9' ceilings providesplenty of additional functional living space with so many possibilities. It includes a large recreation room, an office/den, a generous finishedroom that could easily become a 4th bedroom, exercise, hobby or theater room, an additional bathroom and an abundance of storage. Don't miss this exceptional home in Bronte Creek, close to schools, parks, trails, shopping, major highways and all amenities. (id:15069)
Welcome to Castle Apartments at 4 Robinson St. This quiet, adults-only, owner- occupied building is in one of Hamilton's highly sought-after neighbourhoods. The Durand community is a mature neighbourhood full of trees, history homes, and countless amenities. Step into the heart of the city; close to the hustle & bustle of James St S, steps from St. Joseph's Hospital, the Hunter Street GO Station, and Augusta Street bars and restaurants all to the east, as well as Durand Park and Durand Coffee Shop to the west. Walkability can’t be beaten! Enjoy the ideal combination of privacy, convenience, and easy-care living in this affordable 2-bedroom suite. Large south/east facing windows fill the home with a warm, natural light. Fresh paint throughout. Major building updates include newer windows, roof, boiler, and front entry improvements. The monthly fee includes heat, water, building maintenance, insurance, locker, and property taxes, providing straightforward ownership costs and outstanding value. Board approval (mandatory), a credit check, and a police check are required. Rentals are not permitted. RSA. *Virtual staging has been applied to select listing photos for illustrative purposes. (id:15069)
A RARE FIND IN OAKVILLE-OVER 1,200 SQ. FT. OF SOPHISTICATED LIVING PLUS A SPECTACULAR 300+ SQ. FT. PRIVATE ROOFTOP TERRACE, NOW OFFERED AT $649,000. This beautifully designed 2-bedroom, 3-bathroom residence delivers the space and feel of a home with the ease of modern condo living. Bright, open-concept interiors flow across multiple levels, complemented by generous principal rooms and a versatile loft ideal for a stylish home office or lounge. The crown jewel is the expansive private rooftop terrace-an incredible setting for summer entertaining, al fresco dining and evenings under the stars. Complete with underground parking and ideally positioned near Oakville's best shopping, dining, parks, trails, transit and major highways. Contemporary, spacious and exceptionally well positioned-an outstanding opportunity to call Oakville home. (id:15069)
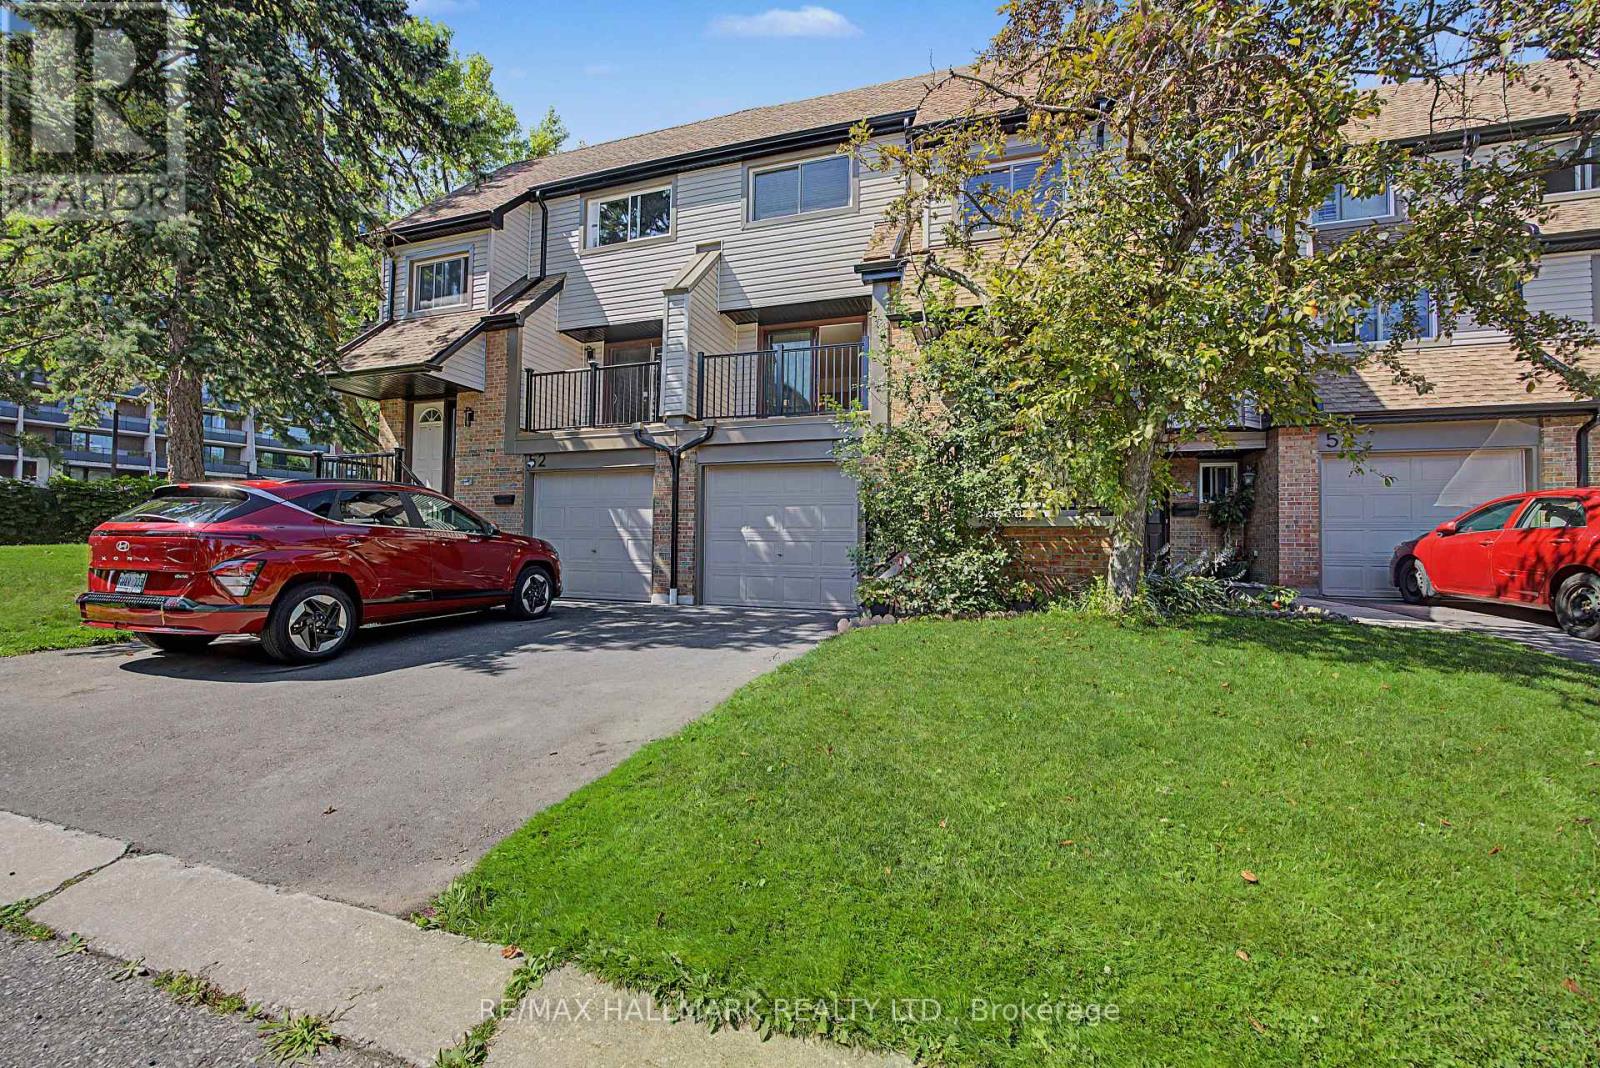
Welcome to Unit 53 at 6780 Formentera, an extensively updated 3-bedroom, 2-bathroom townhome in the highly sought-after Meadowvale community. Beautifully renovated and meticulously maintained, this turnkey home offers the perfect blend of modern style, comfort, and functionality. The bright main level features a contemporary kitchen with premium, high-quality appliances, upgraded finishes, and a walkout to a private balcony-perfect for your morning coffee or relaxing evenings. The spacious dining area flows seamlessly into the inviting living room, which also offers a walkout, creating an ideal space for everyday living and entertaining.Upstairs, you'll find three generously sized bedrooms, a well-appointed 4-piece bathroom, and a convenient linen closet. The versatile ground-level family room provides additional living space, ideal as a home office, recreation room, gym, or guest suite, complete with a powder room and separate laundry.Lovingly maintained, this home is exceptionally clean and truly move-in ready. Recent upgrades include premium energy-efficient windows (2026), new exterior siding and gutters (2026), and a new high-efficiency air conditioning system. The home is also equipped with a high-efficiency tankless water heater, providing energy savings and endless hot water.Ideally located just minutes from Meadowvale Town Centre, restaurants, parks, scenic trails, Lake Aquitaine, Meadowvale Community Centre, schools, public transit, and major highways. Commuters will appreciate being only a short walk to the GO Bus station with direct service to downtown Toronto, plus a nearby MiWay bus stop for added convenience. This is a rare opportunity to own a beautifully updated home in one of Mississauga's most desirable family-friendly neighbourhoods. (id:15069)
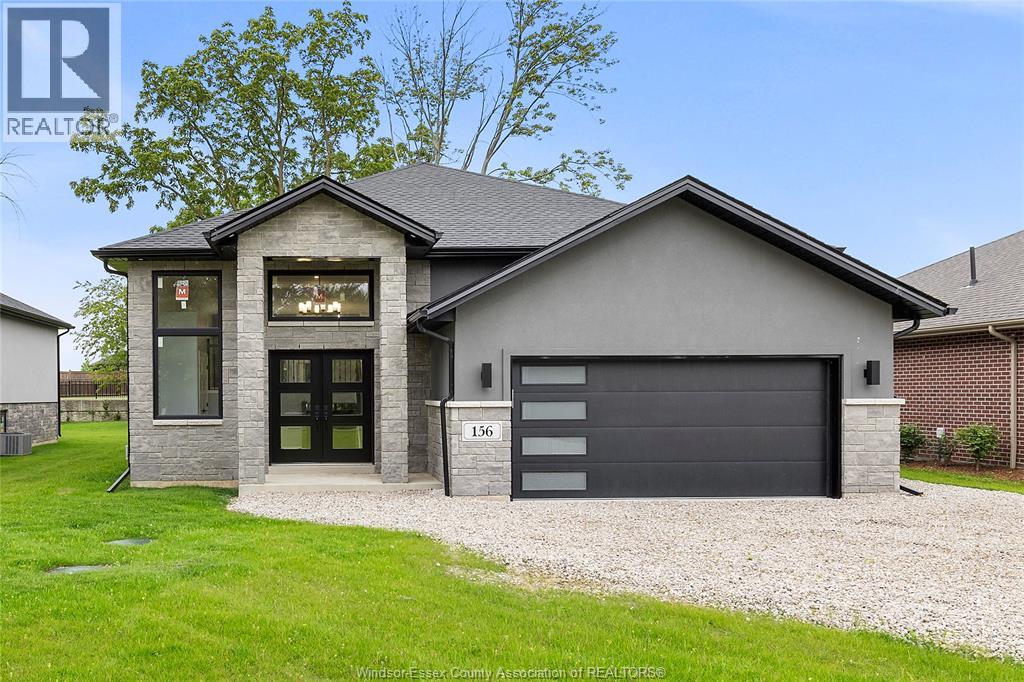
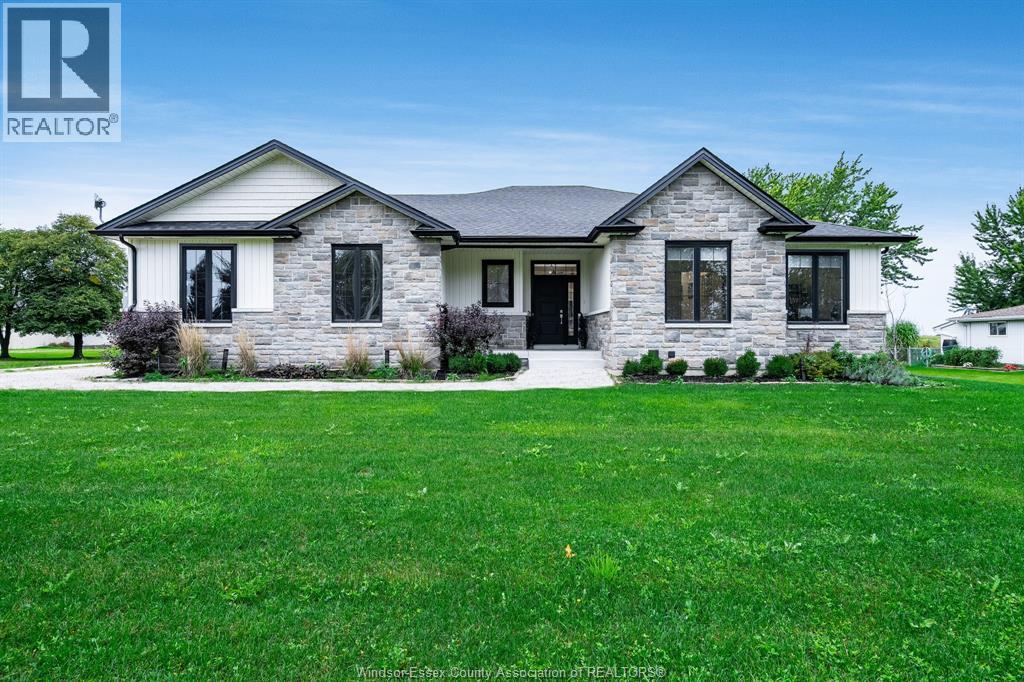
Discover this stunning stone & stucco raised ranch in desirable Amherstburg, offering the perfect blend of privacy and convenience just outside town. This almost-new home features an open-concept layout with 3 spacious bedrooms, including a primary suite with ensuite and walk-in closet, plus 2 full baths. Enjoy the expansive 57x250 ft lot, ideal for entertaining and outdoor living. Equipped with a modern bio-filter septic system and a full basement with grade entrance offering endless potential for additional living space. (id:15069)
Welcome to this beautifully upgraded home in sought-after Lorne Park, where timeless finishes meet modern design and thoughtful functionality. This established south Mississauga community is known for mature tree-lined streets, highly regarded schools, parks, shopping, dining and convenient access to major highways, Lake Ontario and Port Credit. The kitchen showcases elegant Bianco Carrara marble countertops, 36" French-door GE refrigerator, 5-burner GE Cafe gas range, dual-zone wine fridge and stylish hood fan, complemented by 24" x 24" porcelain tile and pot lights. Maple hardwood floors, 6'5" step-bevel baseboards, a stunning marble mosaic foyer and interior garage access add style and practicality. The beautifully appointed powder room features Bianco Carrara marble walls and Bianco Thassos flooring. Modern staircase pickets and railings lead to the second level, with shaker-style doors throughout and a contemporary hall bathroom featuring mosaic tile and porcelain-topped floating vanity. The spacious primary retreat offers a walk-in closet with custom built-ins and luxurious ensuite finished in Statuario marble on the walls and floor, complete with modern vanity and Toto toilet. The bedroom features a striking accent wall, mounted electric fireplace, built-in floating nightstands and additional cabinetry. The finished basement offers additional living space with 24' x 24' porcelain tile, pot lights and ample natural light. The third-floor bedroom suite provides exceptional versatility with a pocket door, shaker-style doors, modern vanity, Toto toilet, porcelain tile flooring and marble mosaic shower floor. 125-amp electrical panel installed 2013; furnace approx. 5-6 years old. (id:15069)
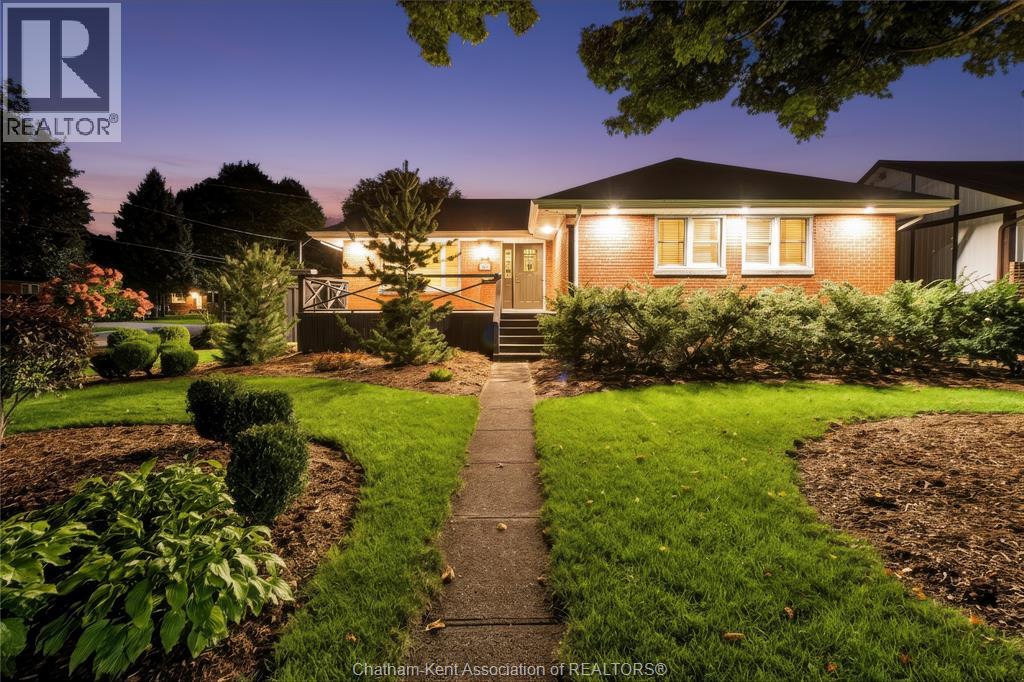
Welcome to this meticulously updated 3 bedroom bungalow located on a large private corner lot in a great location close to schools, shopping, and amenities. Main floor features large living room, tastefully renovated kitchen, new main bath w/ heated floors, bedrooms all w/ closets, laundry and half bath. The unfinished basement offers plenty of additional storage and future potential, already water proofed and features sump pump backup system (2024). Just some of the recent updates include - Furnace (2026), Main bath (2026) Laundry Room (2024) Kitchen (2023) Flooring (2022) - Reach out for a full list (agents see docs) Outside, the large corner lot offers plenty of space along with a surprising amount of privacy and also features soffit lighting to enjoy your evening's. This home has truly been well cared for and is ready for its next owner! Call today for your personal viewing! (id:15069)
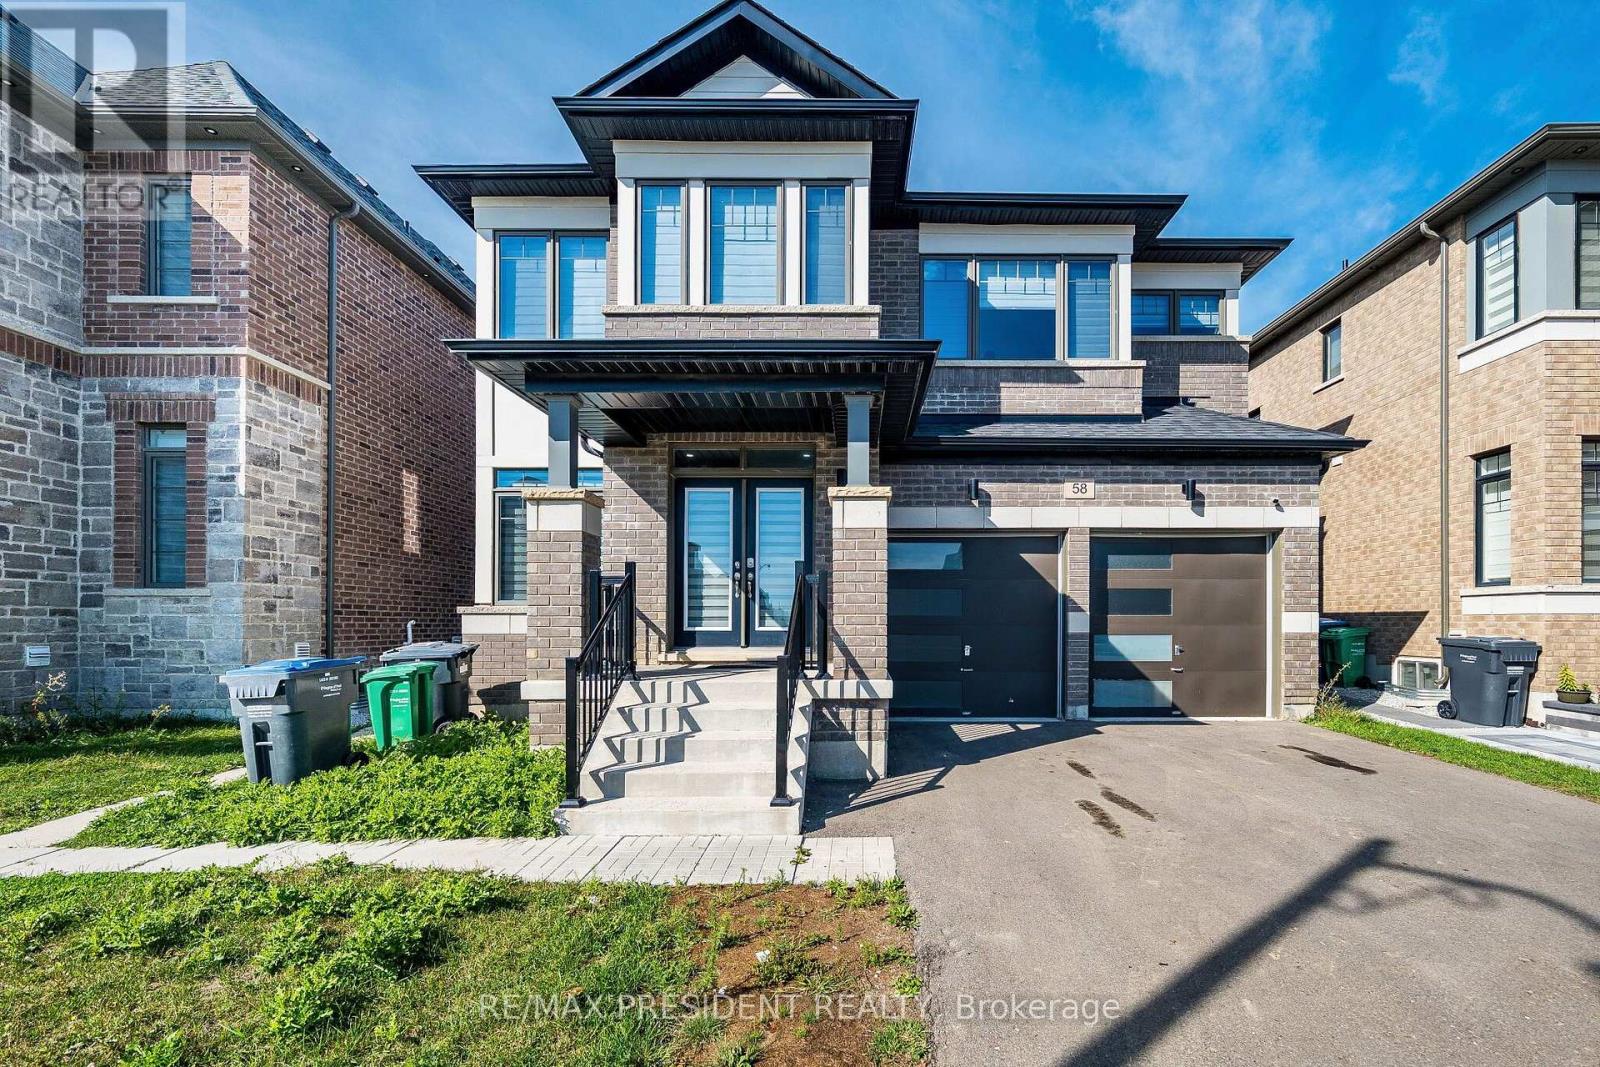
Absolute gorgeous 5 Bedroom with finished legal basement with separate entrance .Near Mayfield/McLaughlin Rd. 2 Garage Detached House. Double Door Entry. Practical And Spacious Layout And 4 Washrooms. Stainless Steel Appliances in the kitchen with lot of storage.. 9 Ft Ceiling At Main Floor, Hardwood Floor throughout the house. , Eat In Kitchen, Big Pantry, Access From Inside To Garage, Garage Door Opener. Separate living and family room. (id:15069)
Buy acreage in rural Milton and you own what sits inside your fence. Everything past the tree line belongs to someone else, and eventually someone else has plans for it. Ennisclare Woods was built differently. 29 homes, and the 90 acres of woodland wrapped around them are owned by those 29 as tenants in common, registered on title. This property carries 2.7 acres of its own and a share of those 90. The trails through the woods are private. The tree line cannot be logged, severed or developed. The share transfers with the house.Inside the fence: a 6,000 sq ft spring-fed pond with fountain, fruit tree orchard, 2 vegetable gardens, automated irrigation, and an 830 sq ft split-level cedar deck with gazebo, built-in BBQ, side burner, sink and outdoor sound. Powered equipment shed. Three car garage plus circular drive for over six vehicles.The house was built in 2004 and finished to 6,200 sq ft by owners who thought hard about every room. Main floor: 9 ft ceilings, red maple hardwood, an octagonal piano conservatory, separate living, dining and family rooms, double-sided wood-burning fireplace, coffered dining ceiling, office. Cherry and granite kitchen with island, 2 pantries, oversized propane cooktop, dual ovens and commercial range hood.5 bedrooms and 5 baths (3 full baths off an oval gallery). Primary with walk-in closet, walk-in shower and 2-person Jacuzzi Roman tub. Guest suite with its own ensuite. 2 bedrooms share a balcony. 1 bedroom is currently fitted as a 120" home theatre. Second-floor laundry. The 2,200 sq ft lower level runs 9 ft ceilings over heated slate: sports room, bar, rec room, audiophile room, ATMOS 11.1 theatre with 140" screen, stone and mahogany wine cellar with temperature and humidity control and its own tasting room, hobby room, cold storage, full bath with travertine shower and vertical spa. Geothermal heat and AC with water pre-heat, fibre internet, HRV, central vac, filtered well, oversized septic.2.7 acres of your own. A share in 90 mor (id:15069)
Fantastic opportunity on a rare 47+ ft wide lot with 125 ft of depth in the highly sought-after Yorkdale-Glen Park neighbourhood, surrounded by multi-million dollar homes! Perfectly suited as a single-family home or a versatile investment property, this detached bungalow has been completely renovated top to bottom, with brand new roof, HVAC, central A/C, electrical, and a freshly painted exterior facade. Main Floor: Bright and spacious, featuring a family room, dining room, updated kitchen with stainless steel appliances and microwave, a charming 3-seasons room, and a 3-piece bathroom. Tons of natural light throughout, with new flooring, valance lighting, and pot lights. Enjoy exclusive use of the large south-facing backyard, complete with a mature apple tree, plus a private driveway and covered carport - perfect for a growing family. Lower Level: A fully self-contained basement unit with its own independently controlled heating and cooling (separate thermostat), offering 3 spacious bedrooms, a breakfast area, kitchen with walnut countertop, and a spacious 3-piece bathroom - ideal for extended family, an in-law suite, or strong rental income. Great location, close walk to amenities and subway (Glencairn Station), Yorkdale Mall, and Allen & Lawrence Mall. Zito's Produce Market with hot plate is less than a 1-minute walk. A quiet, family-friendly street offering the best of both worlds - comfortable single-family living with built-in income potential in a premium, high-demand neighbourhood. There is potential for a large garden suite in backyard. (id:15069)
Great starter home with 2 bedrooms, 1 bathroom home located in the heart of the Village of Minden and close to local shops, restaurants, and amenities. This spacious 97' x 160' lot offers plenty of room for kids to play, gardens to grow, or the possibility of adding an additional garage or workshop. Enjoy the extra outdoor space while still being conveniently located close to Minden and all local amenities. A great property for those looking for room to spread out and enjoy the outdoors. This well maintained home offers comfortable living with a full unfinished basement provides plenty of storage space. Over the past 10 years, many important updates have been completed including a propane furnace, central air conditioning, a 200 amp electrical service, new roof, sump pump, three basement windows, large window in the front of the home, new side door, spray foam insulation in the basement, and a new shed. Outside, you'll find a detached single car garage and additional shed space for tools, toys or extra storage. A great opportunity for first time buyers or for an investment, looking to enjoy small town living in a convenient location. (id:15069)
Stunning waterfront home on coveted Balmy Beach Road. Experience breathtaking panoramic water views from every level of this 3-bedroom, 3-bathroom waterfront residence. The updated kitchen features sleek quartz countertops, an undermount sink, and a captivating view of the bay. Enjoy the convenience of main-floor laundry and a main floor bedroom and full bathroom. Upstairs, the expansive master suite offers privacy, a luxurious ensuite, and a spacious walk-in closet. The lower level is a versatile retreat, complete with a full kitchen and a generous recreation room with walkout access to the water, perfect as a granny flat or guest suite. Step outside to a gently sloping lawn leading directly to the water's edge, and let the kids enjoy the insulated bunkie by the shore. This home perfectly combines comfort, style, and waterfront living. (id:15069)
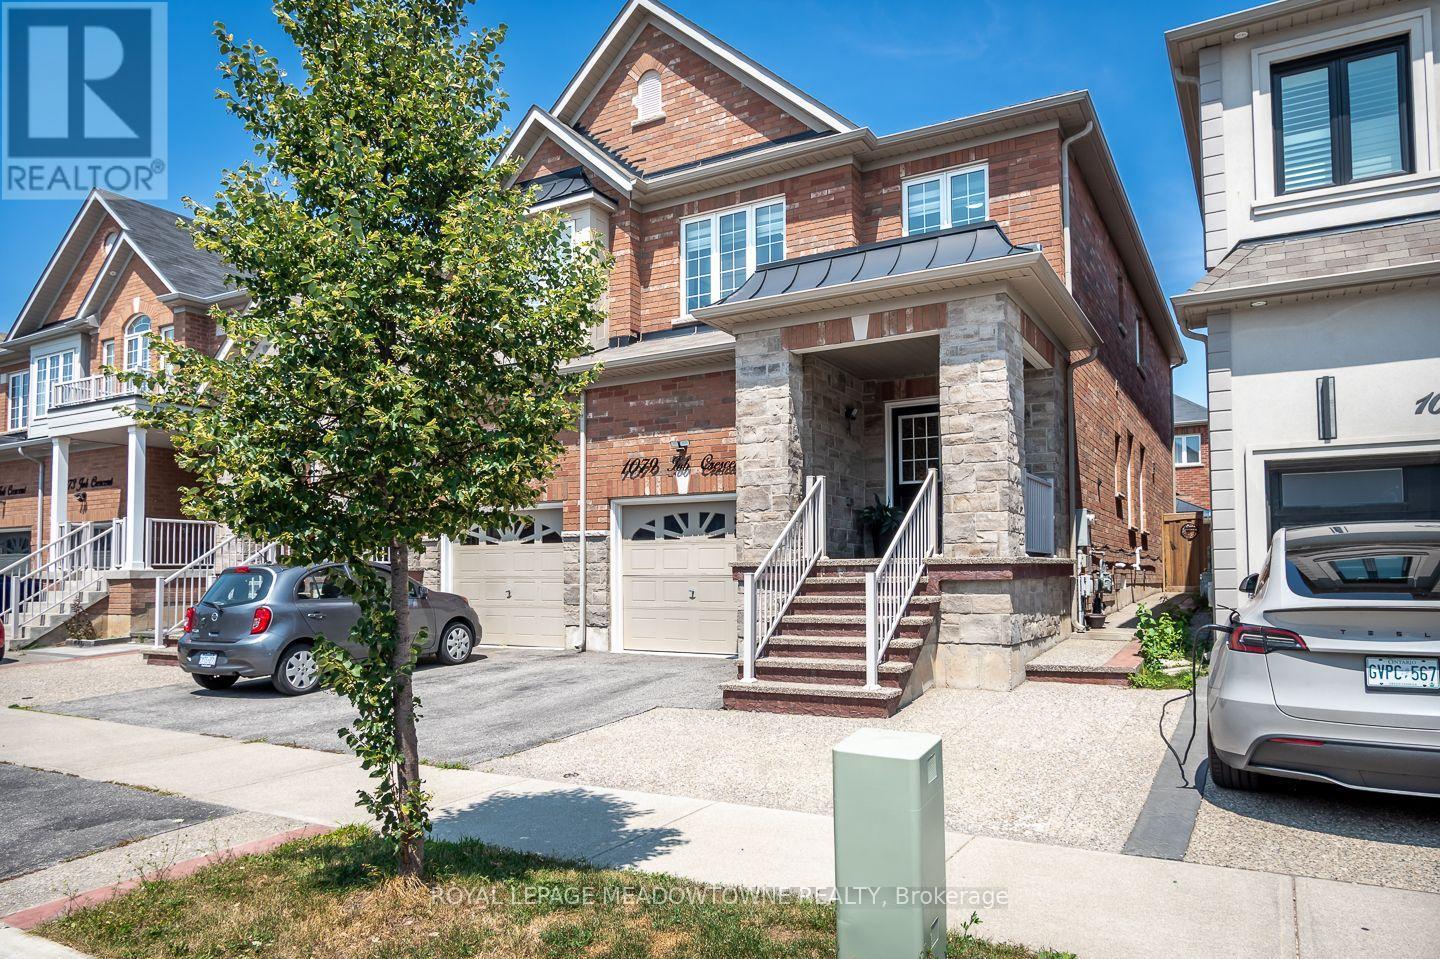
Welcome to 1079 Job Crescent in Milton's desirable Harrison neighbourhood. This freehold 4 bedroom semi-detached home offers a functional layout, quality finishes, and an excellent location close to the Mattamy National Cycling Centre with beautiful escarpment views. Conveniently located near schools, parks, shopping, and everyday amenities, this home is ideal for growing families. A large covered front porch leads into a welcoming entryway. The main floor features hardwood flooring, upgraded light fixtures and window coverings, a formal living room, and an open concept family room with direct access to the fully fenced backyard complete with low maintenance hardscaping and a pergola. The kitchen overlooks the spacious dining area and offers rich cabinetry, stone countertops, tile backsplash, and stainless steel appliances including a gas range. Upstairs features 4 bedrooms including a spacious primary suite with double walk-in closets and a 4-piece ensuite with a soaker tub, plus a second full bathroom. The fully finished basement provides a large recreation room and laundry area for added living space. Parking for 3 vehicles is complemented by an extended concrete pad and walkway. A fantastic opportunity to own a move-in ready family home in one of Milton's most sought-after neighbourhoods. (id:15069)
Nestled in the heart of L'Orignal, the historic Proulx House, dating back to circa 1885, beautifully blends Victorian charm with modern comfort. Set on a beautifully landscaped and fully fenced property, this remarkable home offers approximately 3,849 sq. ft. of living space, with soaring ceilings, hardwood floors, a stone foundation, brick exterior, and exquisite period details throughout.The spacious and thoughtfully designed layout features elegant living and dining rooms, a renovated kitchen with granite countertops and stainless-steel appliances, two main-floor offices, four generous bedrooms, and multiple flexible living spaces-ideal for both family living and entertaining.Step outside into a truly exceptional private backyard oasis. The fully fenced and landscaped yard offers wonderful privacy and features a saltwater inground pool, creating the perfect setting for summer relaxation and entertaining.The property also offers an impressive amount of parking, storage, and garage space. A detached garage measures approximately 6.3 m x 5.8 m, while the oversized double garage/workshop measures approximately 9.4 m x 8.8 m and includes two additional storage rooms measuring approximately 6.8 m x 6.0 m and 7.1 m x 2.5 m. With parking for up to 13 vehicles, there is plenty of room for vehicles, recreational equipment, hobbies, and workshop needs.Enjoy the best of both worlds-a peaceful and private setting while remaining within walking distance of schools, parks, shops, restaurants, and everyday amenities. L'Orignal Beach and the Ottawa River are just minutes away.Additional highlights include municipal services, natural gas heating, central air conditioning, a detached garage, an oversized double garage/workshop, extensive storage, and a large fully fenced backyard.A rare opportunity to own a piece of local history while enjoying the comfort, space, privacy, and convenience of modern living in one of L'Orignal's desirable locations. (id:15069)
Immerse yourself in this private community on Regents Terrace. Over $75K spent on renovations and upgrades in this 3 bedroom townhome. Sunken Living room W/Fireplace, Dining Room Featuring W/O to rear gardens and fenced yard. Brand new sleek all white kitchen and appliances. 2.5 bathrooms all have been tastefully renovated! Open concept floorplan, 1760 SQFT great for entertaining and personal enjoyment! The basement could be completed to include a lower family room, games room, a gym or yoga studio. Large outdoor private community Pool !! Quiet And Safe Complex in Mississauga conveniently located 2 Mins To Square One, 15 Mins To Airport, 25 Mins To Downtown Toronto! Minutes from coffee shops, restaurants and shopping! $75,000 In Upgrades All New Kitchen and Appliances! New Bathrooms, freshly painted, large residence community pool. (id:15069)
Welcome to Riverside Gardens, a friendly condominium community, renowned for its oversized suites and unbeatable location beside Riverside Park and the Speed River trail system. This bright and exceptionally spacious 3-bedroom, 1.5-bath unit offers an open-concept design that is perfect for both everyday living and entertaining. Residents enjoy exceptional amenities including a full-time superintendent, meeting room, library, exercise room, and sauna. The unit also includes underground parking and a basement storage locker for added convenience. Located just steps from Riverside Park and only a short distance to the Evergreen Seniors Centre and major shopping, this well-maintained building offers an outstanding lifestyle in one of Guelph's most desirable locations. If you've been searching for space, convenience, and an unbeatable setting, this offering deserves your attention. (id:15069)
Priced to sell!! Your search ends here! Spacious semi-detached home in a convenient Toronto location! Situated on an end lot with a large driveway offering ample parking and a welcoming front porch. Features include a functional layout with hardwood flooring on the main level living and dining area, and a large eat-in kitchen with stainless steel appliances. Primary bedroom has a 2-piece ensuite. This home has a separate entrance to basement that provides plenty of additional space with potential. Located steps to transit, major routes, shopping, schools, parks, and everyday amenities. This is one to be seen! (id:15069)
MORE SPACE THAN THE NUMBERS SUGGEST! This well-maintained 4-level backsplit offers generous living space inside and out, all on an impressive 66' x 123' mature lot in a desirable North Waterloo neighbourhood close to Conestoga Mall, LRT, schools, parks, shopping and everyday amenities, with convenient access throughout Waterloo The bright main level features a comfortable living and dining area and an eat-in kitchen, while the lower level adds a spacious 21' x 21' family room with gas fireplace, creating an ideal second living area for relaxing or entertaining. Upstairs, the oversized primary bedroom incorporates what was originally the home's third bedroom, creating a spacious retreat with dressing/sitting area. For buyers needing three bedrooms, the original layout could be easily restored. Another bedroom and full bath complete this level, with an additional bathroom and plenty of finished space on the lower levels. Outside, enjoy a large, private backyard with mature landscaping and plenty of room for children, pets, gardening or entertaining. A large, enclosed breezeway leads to the extended garage and provides additional storage and versatility. The home has been thoughtfully updated over the years, including ductless air conditioning (2023), renovated main bathroom (2016), new eaves (2025), updated interior painting (2026), freshly painted decks (2026), and new LVP flooring in the living room (2026). If you've been looking for a detached home with a large lot, flexible living space and a great North Waterloo location, 219 Foxhunt Road deserves a closer look. (id:15069)
NEW PRICE! Take advantage of this pricing opportunity while it's available!* Welcome to this bright and airy 1- bedroom, 1 bathroom condo complete with a parking spot and in-suite laundry. Offering a spacious, open-concept layout designed for comfortable everyday living. Thoughtfully updated and move-in ready, this home features durable laminate flooring, pot lights throughout, and an abundance of natural light that fills the space beautifully. The functional layout makes the most of every square foot, with a generously sized bedroom, ample closet space, and a seamless flow between living, dining, and kitchen areas. The kitchen offers plenty of storage and workspace, making it as practical as it is inviting. Added bonuses include a new A/C and furnace for year-round comfort and peace of mind. Located in one of Mississauga's most convenient communities, you're just a short 5-minute walk to Meadowvale Town Centre with shops, restaurants, groceries, and everyday essentials at your doorstep. Commuters will love the quick 2-minute drive to Meadowvale GO Station, along with easy access to Highways 401 and 407. Costco, Walmart, parks, and schools are all just minutes away. An exceptional opportunity for first-time buyers, downsizers, or investors looking for a beautifully maintained home in a prime Meadowvale location. (id:15069)
**NO-CONDO FEES** Very clean, recent renovations include, upstairs bathroom, fresh paint and updated flooring throughout. Perfect for first-time homebuyers, investors looking for a clean property with steady monthly revenue in a great neighbourhood, or for someone looking to downsize, this home checks all the boxes. Located in a welcoming small-town community just minutes from Port Dover's shops, restaurants, beaches, trails, parks and waterfront. (id:15069)
Top 5 Reasons You Will Love This Home: 1) Tucked away on a private, tree-lined lot at the end of a quiet dead-end street in picturesque Creemore, this beautifully remodelled bungalow was extensively renovated in 2015 with quality craftsmanship throughout, including a substantial rear addition, all-new brick exterior, and a new septic system 2) Thoughtfully designed, the stunning kitchen showcases quartz countertops, a large centre island, stainless-steel appliances, and a gas range, while beautifully updated bathrooms and tasteful finishes add style and functionality throughout 3) Spacious and welcoming, this home delivers four well-sized bedrooms, including two on the main level and two in the fully finished lower level, where oversized windows and a cozy gas fireplace create a bright and comfortable space for family, guests, or relaxing evenings 4) Exceptional functionality continues outside with a large detached shop ideal for hobbyists, tradespeople, or additional storage, while the attached garage with a loft provides even more versatile space, complemented by owned mechanicals, 200-amp electrical service, and a backup generator capable of powering both the home and the shop 5) Surrounded by mature trees for outstanding privacy, this peaceful country property presents the best of both worlds with a tranquil setting just minutes from Creemore's charming shops, cafés, restaurants, and year-round amenities. 1,628 above grade sq.ft. plus a finished lower level. (id:15069)
32 Caroline Street, BarrieAllandale | 5 Bedrooms | Extensively UpdatedWelcome to 32 Caroline Street - a beautifully updated five-bedroom home in Barrie's historic Allandale neighbourhood, where original character meets a thoughtful, modern renovation.Step inside and the home feels bright, welcoming, and completely refreshed. New Energy Star triple-pane windows flood the rooms with natural light, while new flooring and carefully chosen finishes create a cohesive, contemporary feel from one space to the next.At the heart of the home is an oversized living room, anchored by a new fireplace and generous enough for both everyday family life and entertaining. The updated kitchen features clean, modern finishes and flows easily into the surrounding living areas, so the main floor feels connected, comfortable, and practical. A standout mudroom brings style and real-world function to daily life. A dedicated office/study offers a quiet place to work, study, or retreat from the main living spaces. Small details add up: a laundry chute accessible from each level quickly becomes one of those conveniences you wonder how you ever lived without. Five bedrooms give the home exceptional flexibility - for a growing family, guests, extra office space, or hobby rooms. Outside, two driveways add rare convenience for a multi-car household, guests, or extra parking. Significant mechanical upgrades are already in place, including a new heat pump, a new tankless hot-water system, and those new triple-pane windows - improvements that support comfort and efficiency for years to come.Extensively updated and move-in ready, 32 Caroline Street offers the space of a family home, the ease of modern upgrades, and the character of an established Allandale neighbourhood - with the major work already done. (id:15069)
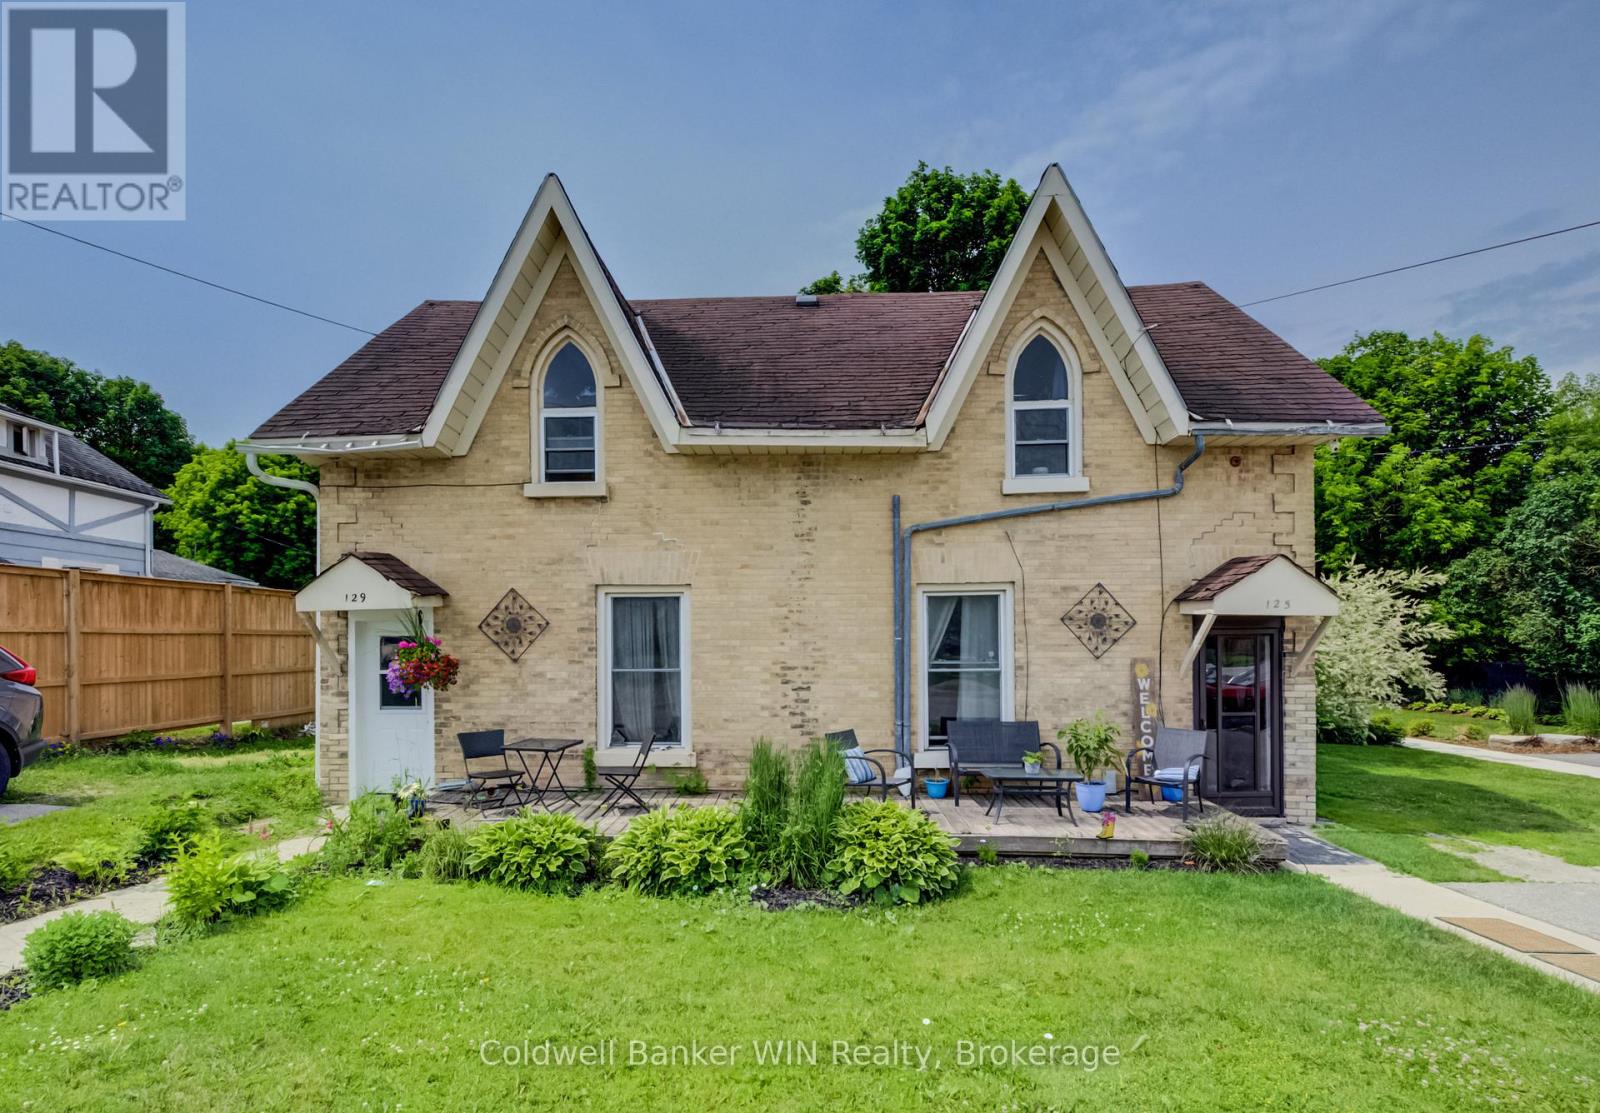
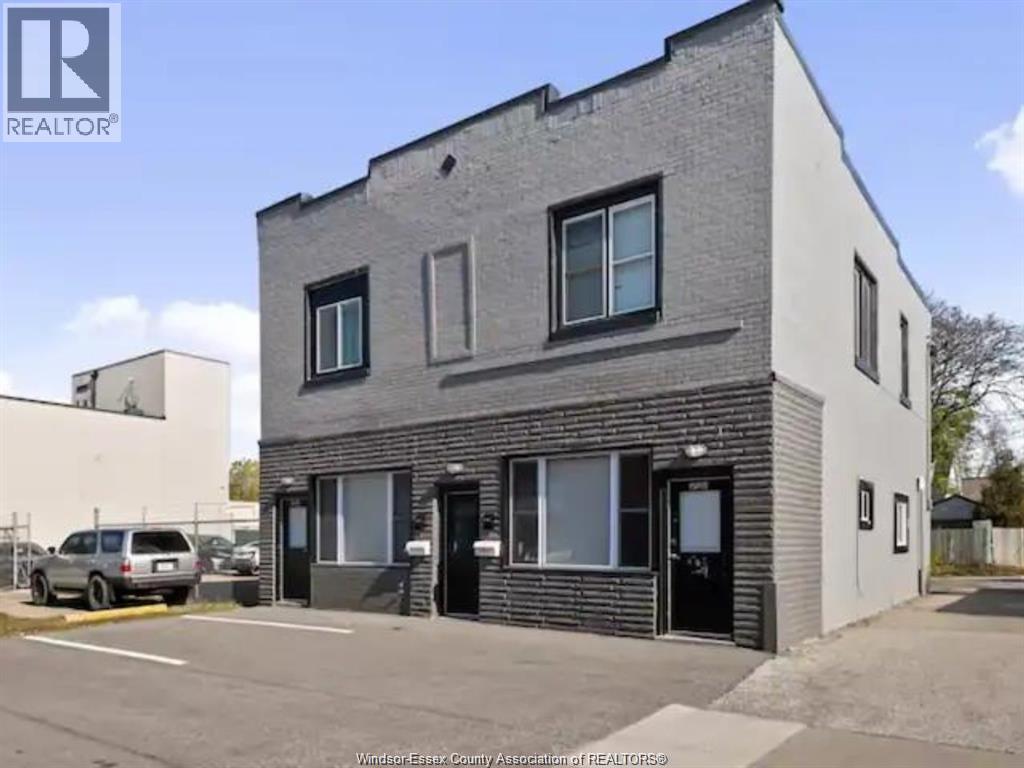
Attention investors and first-time home buyers! This side-by-side duplex presents an excellent opportunity to build equity and generate income. Live in one unit while renting the other to help offset your mortgage, or add a solid investment property to your portfolio with room for future growth. Designed for easy ownership and management, each unit offers separate living spaces, individual driveways, and private yard areas, providing added convenience and privacy for tenants. Both units feature three bedrooms, while one unit also includes the added benefit of a convenient 2-piece bathroom. Constructed with durable yellow brick, this property is ideally located within walking distance of downtown amenities, schools, and the laundromat, making it an attractive option for tenants and owner-occupants alike. Whether you're looking to get started in real estate investing or searching for a home that helps pay for itself, this duplex is a fantastic opportunity with plenty of potential. (id:15069)
Located just moments from Esson Lake, 1765 Essonville Line is a beautifully maintained two-bedroom plus den home situated on a beautiful and expansive 23-acre lot. The interior feels immediately inviting, with a featuring a bright living room that welcomes an abundance of natural light and creates an airy, open feel. The home is anchored by a cozy propane woodstove that radiates warmth throughout the space, serving as a perfect focal point for chilly evenings. The layout flows naturally into a bright second bedroom located just off the kitchen, providing a serene spot to unwind while overlooking the vast, private forest that surrounds the property. Adding to the property's charm is a tidy bunkie, which serves as an ideal retreat for visiting guests or a quiet summer studio tucked into the trees. Whether you are spending your days on the nearby lake fishing for trout or enjoying the peace of your own sprawling grounds, this property provides a manageable, well-cared-for footprint without compromising on land. It is a unique find that balances a cute, move-in-ready home with the rugged beauty of Haliburton. (id:15069)
Welcome to Colonel Wayling House, a beautifully maintained circa-1855 farmhouse on a private 1.18-acre lot in historic Sharon, an active family farm for over 80 years. This 3+2 bedroom, 2-bathroom home showcases classic farmhouse character throughout: wide baseboards, wide window trim & warm wood floors run through the living, dining & kitchen areas, complemented by a cozy gas fireplace (2018) & a charming summer kitchen with its original wood-burning fireplace. A flexible bonus space with a wet bar offers versatility for a home office, guest space, or multi-generational living. Relax on the classic wrap-around porch, surrounded by mature perennial gardens. The home's solid stone foundation reflects its rich 19th-century history, complemented by practical updates: a durable steel roof (approx. 10-11 yrs), verandah roof (approx. 15 yrs), in-wall A/C, & gas hot water radiant heat with electric baseboard upstairs. A full-height, unfinished basement offers excellent storage. Outside, a paved driveway leads to a heated (natural gas) 2-car garage with loft, plus a heated workshop & two additional outbuildings at the rear of the property, ideal for hobbies, storage, or a home-based business. On municipal water with a private septic system. Partially fenced rear yard. Survey available, zoned RU for flexibility. Minutes to Hwy 404, GO Transit, schools, shops & all amenities in one of York Region's fastest-growing communities. A rare opportunity to own a piece of Sharon's history! (id:15069)
Welcome to Expo 1. This large corner unit has all the space you need. 1,033 sqft of livingspace with 1 bedroom and a large den, 2 bathrooms, large kitchen with centre island and a walk out balcony off the living area. Flat ceiling throughout. Condo within 5 minute walk to Vaughan Metropolitan Subway, shopping, entertainment, restaurants, schools, highway 400. Condo amenities include Gym, Sauna, indoor pool, game room, party room and BBQ area. (id:15069)
A great lot, fantastic street, and a home with plenty of potential - this is an opportunity for buyers who know where the real value is. Set on a beautiful lot in an established Holland Landing neighbourhood, this 3-bedroom, 2-bathroom backsplit offers a solid starting point for someone ready to renovate, update and make it their own. The multi-level layout provides plenty of possibilities, with good living space, three bedrooms and an attached 1 car garage. Outside, the generous lot gives you plenty of backyard space to enjoy now and make even more of it over time. The home itself is ready for updating, giving buyers the opportunity to choose their own finishes, make the improvements that matter to them and add value along the way. The furnace and AC are under 9 years old, and the shingles are approx. 5 years old. Located on a great street close to parks, schools, everyday amenities and commuter routes. For buyers willing to do the work, this home offers tons of potential. (id:15069)
Solid century home with 2 separate apartments with separate entrances on separate water and hydro meters. Live on the main floor 2 bedroom apartment and collect income for the upper 2 bedroom suite. Lower level is clean, freshly painted and in ready to move in condition. Large, bright rooms with a spacious kitchen/dining room which includes hook-up for washer and dryer. Walk out to a cozy deck to enjoy your morning coffee. The second floor includes a large primary bedroom, generous living room with a gas fireplace, eat-in kitchen, and a second bedroom. There is a laundry area included with a washer and dryer built into a hallway nook. The home is heated with radiant heat supplied by a natural gas boiler installed in 2023. The second floor tenants pay $1600 a month plus hydro and water and would like to stay. Convenient location, just steps to downtown Midland for shopping, public transit, restaurants and amenities. (id:15069)
First Time Offered On The Market. Prestigious Upper Thornhill Estates Property With All The Bells + Whistles.5+1 Large Bedrooms, Fully Finished Basements, Soaring Ceilings, Walk-Out Basement To Full Backyard. Home Has 3 Gas Fireplaces, 2 Walk-In Closets In The Master Bedroom, And A Fully Finished Apartment Suite With A Separate Entrance. All Within Walking Distance To Parks, Public Schools, And Walking Trails, Here Is An Exceptional Opportunity To Own This Beautiful Piece Of Art! (id:15069)
An excellent opportunity to own a spacious, light-filled townhouse in a quiet, sought-after Newmarket neighbourhood! Offering a functional layout with plenty of room for the whole family, this home features an open-concept living and dining area, a generous eat-in kitchen with a walkout to a private backyard overlooking peaceful greenspace, and a convenient 2-piece powder room. Upstairs, the spacious primary bedroom features two closets and a 4-piece ensuite, complemented by two additional bedrooms, a 4-piece family bathroom and a bright, inviting family room with a charming gas fireplace, creating the perfect space to unwind. The unfinished lower level boasts impressive ceiling height and offers endless possibilities to customize to your needs, whether as a recreation room, home gym or additional living space. Complete with a covered front entry and attached single-car garage, plus key updates including a reshingled roof (2025), upgraded windows and a replaced garage door. Enjoy an unbeatable location just steps to Yonge Street shopping, restaurants, parks, VIVA and GO transit, and excellent schools. An affordable opportunity to get into a desirable neighbourhood, offering comfort today and plenty of potential for tomorrow. Move in, make it your own and enjoy all that Newmarket has to offer! (id:15069)
Welcome to this beautifully renovated open-concept bungalow, ideally located in the heart of Beaverton and within walking distance to downtown shops, restaurants, and amenities. Completely remodelled from top to bottom, this move-in ready home offers 2 bedrooms and 1 beautifully updated bathroom, featuring durable vinyl flooring throughout and a bright, functional layout. The stunning kitchen is the heart of the home, complete with quartz countertops, new cabinetry, stainless steel appliances, a centre island with additional storage, and a dedicated coffee bar for your morning routine. The adjoining mudroom also features a quartz countertop, ensuite laundry, adding both style and practicality. The inviting living room is filled with natural light from the large bay window and showcases a striking fireplace feature wall accented by a rustic wood-beam inspired mantel. The spacious primary bedroom includes a functional custom closet organizer and stylish barn doors, adding both character and functionality. Step outside to enjoy the covered back porch-the perfect spot for your morning coffee or relaxing while listening to the rain. The private backyard offers raised garden beds, a separate storage shed, and plenty of space to enjoy the outdoors. A detached garage provides the perfect space for a workshop, hobby area, extra storage, or all your recreational toys. Homeownership is within reach, and downsizing doesn't have to mean compromising. Whether you're buying your first home, simplifying your lifestyle, or looking for a move-in ready investment, this beautifully renovated bungalow checks all the boxes. (id:15069)
POOL, SPACE & STYLE! THIS RANCH HOME FEATURES 3 BR 2 BA ON THE MAIN FLOOR INCLUDING A SPACIOUS PRIMARY SUITE WITH PRIVATE ENSUITE WITH A SOAKER TUB AND SEPARATE SHOWER. ONE OF THE ADD'L BR HAS BEEN TRANSFORMED INTO A CUSTOM WALK IN DRESSING ROOM, WITH THE FLEXIBILITY TO RETURN IT TO A BEDROOM IF DESIRED.A WELCOMING LIVING ROOM W/ GAS FIREPLACE AND CONVENIENT MAIN FLOOR LAUNDRY COMPLETE THIS FUNCTIONAL LAYOUT. THE FINISHED LOWER LEVEL PROVIDES PLENTY OF ROOM TO SPREAD OUT WITH A LARGE LIVING AREA/ BILLIARD ROOM 3PC BATH. AND AN IMPRESSIVE BONUS ROOM BEHIND FRENCH DOORS IDEAL FOR GUESTS A HOME GYM, PLAYROOM, OR HOME OFFICE. ENJOY SUMMER IN YOUR PRIVATE BACKYARD FEATURING A HEATED IN-GROUND SPORTS POOL MATURE LANDSCAPING AND FULLY FENCED YARD. ATTACHED 2 CAR GARAGE W/ EPOXY FLOORS AND A DURABLE STEEL ROOF. THIS HOME DELIVERS THE SPACE, FLEXIBILITY, AND BACKYARD LIFESTYLE YOU'VE BEEN WAITING FOR. MOVE IN, UNPACK AND START ENJOYING !!! Please allow 24 hr irrevocable on all offers. (id:15069)
Discover the perfect blend of modern elegance, comfort, and thoughtful design in this exceptional Aurora home. Completely renovated from top to bottom! This stylish and chic residence offers exceptional quality and move-in-ready convenience. The main floor features beautiful hardwood flooring and oversized porcelain tile, open concept a modern kitchen with Bosch oven and microwave, Samsung gas stove, 2025 Samsung refrigerator, built-in dishwasher, and a stunning waterfall granite countertop. Approximately 100 recessed pot lights, upgraded electrical wiring, modern switches and outlets, and extensive plumbing upgrades enhance the home throughout. The second floor features engineered hardwood flooring and two full bathrooms, while the spacious basement offers laminate flooring, a gas fireplace, and a convenient second kitchen. Enjoy the warmth of multiple fireplaces, including one in the living room and an electric fireplace in the primary bedroom and one in the basement. A stunning skylight fills the home with natural light. Step outside to your private bean-shaped saltwater swimming pool, complete with solar and gas heating systems and a wonderful sitting area-perfect for summer parties, entertaining family and friends, and creating unforgettable memories. Additional upgrades include a 2018 garage door openers. The home also features a separate entrance to a private 2-bedroom in-law suite with its own kitchen, 4-piece bathroom, and fireplace, offering exceptional privacy and comfortable independent living for extended family or guests. Total living area 3852 sqft. (id:15069)
A premier multifamily addition to your wealth portfolio. This turn-key asset delivers immediate stability and exceptional optimization potential in a high-demand rental pocket. Meticulously renovated across all 4 units (2 commercial, 2 residential), the property stands completely apart from competing inventory with a robust, low-maintenance structural layout. Sophisticated investors will quickly recognize a rare, secure opportunity built for long-term wealth creation. (id:15069)
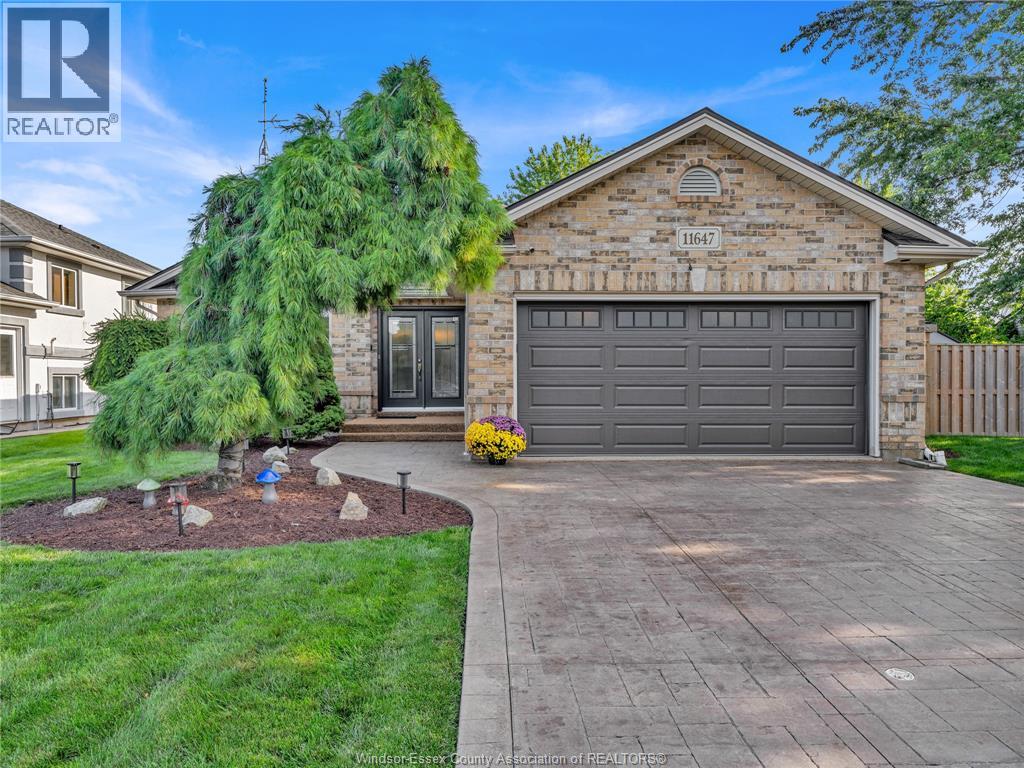
Custom built ranch on large country lot 135 x 150 ft. Features include 3 bedrooms and 2 baths including ensuite. Beautiful kitchen with large island and pantry, family room with gas fireplace, full basement with spray foam insulation and all electrical and drywall done ready for you to finish the way you like. Top of the line septic system high line tertiary eco system which is approx $10,000 more than regular septic system. Large covered cement porch at the back of the house, and 2.5 car garage. (id:15069)
Beautifully located in the heart of Bradford, this legal fourplex offers an exceptional opportunity for investors or end-users seeking strong income potential with flexible living arrangements. The property features a charming 1.5-storey century home with a rear addition, creating four self-contained residential units, ideal for live-in ownership in one unit while generating rental income from the remaining suites. The property is well-equipped with updated vinyl windows, forced-air gas heating, and full municipal services. A double-width driveway provides convenient parking, while four separate hydro meters support efficient utility management for each unit. A detached rear outbuilding adds additional functional space and future potential. Situated in a highly desirable, family-friendly Bradford neighborhood, the property is just minutes from schools, parks, shopping, restaurants, and everyday amenities, with quick access to Highway 400 for seamless commuting. This location also benefits from ongoing Downtown Revitalization initiatives along the Holland Street corridor, enhancing streetscapes, pedestrian accessibility, and long-term community appeal-further strengthening the investment value of the area. All units are currently tenanted, offering immediate rental income from day one. This makes the property ideal for investors looking for stable cash flow or buyers seeking to live in one unit while the remaining units help offset carrying costs. A rare opportunity to acquire a well-positioned income property in a growing and improving community. (id:15069)
Welcome to luxury condo living in the sought-after Reserve Collection by Tribute Communities. This beautifully designed 2 Bedroom + Den suite offers approximately 796 sq. ft. of thoughtfully planned living space, featuring a modern open-concept layout and upscale finishes throughout. The stylish kitchen showcases quartz countertops, contemporary cabinetry, stainless steel appliances, and a large island overlooking the spacious living and dining area-perfect for entertaining or everyday living. Floor-to-ceiling windows fill the suite with natural light, complemented by a desirable south exposure and a private balcony-ideal for relaxing outdoors. The generous primary bedroom offers excellent closet space and convenient access to the full bath. A versatile second bedroom and separate den provide flexible options for guests, a home office, or additional living space. Additional features include in-suite laundry, modern finishes, and an efficient layout designed for comfortable urban living. Investment Opportunity: Current tenants are paying $3,300/month plus utilities and are willing to stay, with up to 3 more years of guaranteed rent available (ask listing agent for details). Tenants are also flexible and willing to vacate if required. Residents enjoy exceptional building amenities including a 24-hour concierge, fully equipped fitness centre, party room and resident lounge, meeting room, children's playroom, bike storage, pet spa, and a spectacular outdoor terrace complete with BBQ area and entertaining spaces. Location Highlights: Convenient proximity to amenities on the same floor Walking distance to subway/transit Steps to the vibrant Greek Town and the Beaches Close to shopping, dining, parks, and major commuter routes Includes a great owned parking spot. Located in a vibrant master-planned community, this is an exceptional opportunity for end-users and investors alike. (id:15069)
RARE LEGAL IN-LAW/RENTAL SUITE & BACKYARD PARADISE! An exceptional opportunity in Bowmanville for multi-generational families, investors, or homeowners seeking significant rental income to offset housing costs. This sprawling residence offers approximately 3,840 sq. ft. of finished living space across 4 thoughtfully designed levels. The BASEMENT UNIT is a fully registered, self-contained legal apartment featuring its own private walkout entrance with security lighting, independent laundry, full kitchen and pantry, basement with heated floors, and bright living space. Ideal for extended family, aging parents, or generating substantial monthly income. The HOME: Generous main floor featuring a convenient main-floor laundry/pantry combo and a stylish kitchen equipped with premium 2023 Samsung BeSpoke appliances. Bedrooms & Loft: 4 upper bedrooms fitted with fresh 2026 carpeting, plus a massive 3rd-floor open-concept loft-perfect for a home office, executive lounge, or teen retreat. Modern Upgrades & Efficiency: Energy-efficient 2023 heat pump system, integrated EV charger in the garage, and high-end finishes throughout. THE OUTDOOR OASIS: Step out to your private backyard sanctuary featuring a heated, in-ground saltwater pool, expansive deck with gazebo, and a direct natural gas BBQ hookup-built for summer entertaining! Move-in ready with mechanical peace of mind and unmatched flexibility. Properties with fully permitted, turn-key legal suites in this neighborhood rarely hit the market-book your private showing today! (id:15069)
Timeless Architecture Meets Modern Family Living in the Heart of the Scarborough Bluffs. This beautifully updated and redesigned home, set on a spectacular 100' x 151' lot, has been lovingly cared for by the same owners for almost 40 years. The nearly 3,500 sq. ft. residence was thoughtfully expanded with a second-storey addition and extensive renovations that seamlessly blend timeless character with modern family living. The bright, open-concept layout is filled with natural light and features spacious principal rooms, a large central kitchen overlooking the family room, and living and dining areas with touches of preserved details-including a cork floor, wood batten ceiling, and an exposed brick wall from the original bungalow adding warmth and character to the space. A main-floor bedroom with a full bathroom offers the perfect space for guests, multigenerational living, or a private home office. The second level features large bedrooms, extensive closet space and an additional family room, creating a separate retreat to relax and unwind. The primary suite is complemented by an adjoining sitting room that offers exceptional flexibility and can easily serve as a nursery, home office, or an additional bedroom. Outside, the home is equally impressive, featuring a circular driveway, private decks, beautifully landscaped gardens, and a timeless exterior finished in a striking combination of stucco, metal, and wood siding, all complemented by a distinctive shake-style roof crafted from environmentally friendly recycled materials. Steps to transit and just minutes from downtown Toronto, this spectacular home is nestled in one of the city's most coveted neighbourhoods, moments from the dramatic Scarborough Bluffs, waterfront parks, beaches, and scenic walking trails, truly a rare opportunity to own a distinctive home. (id:15069)
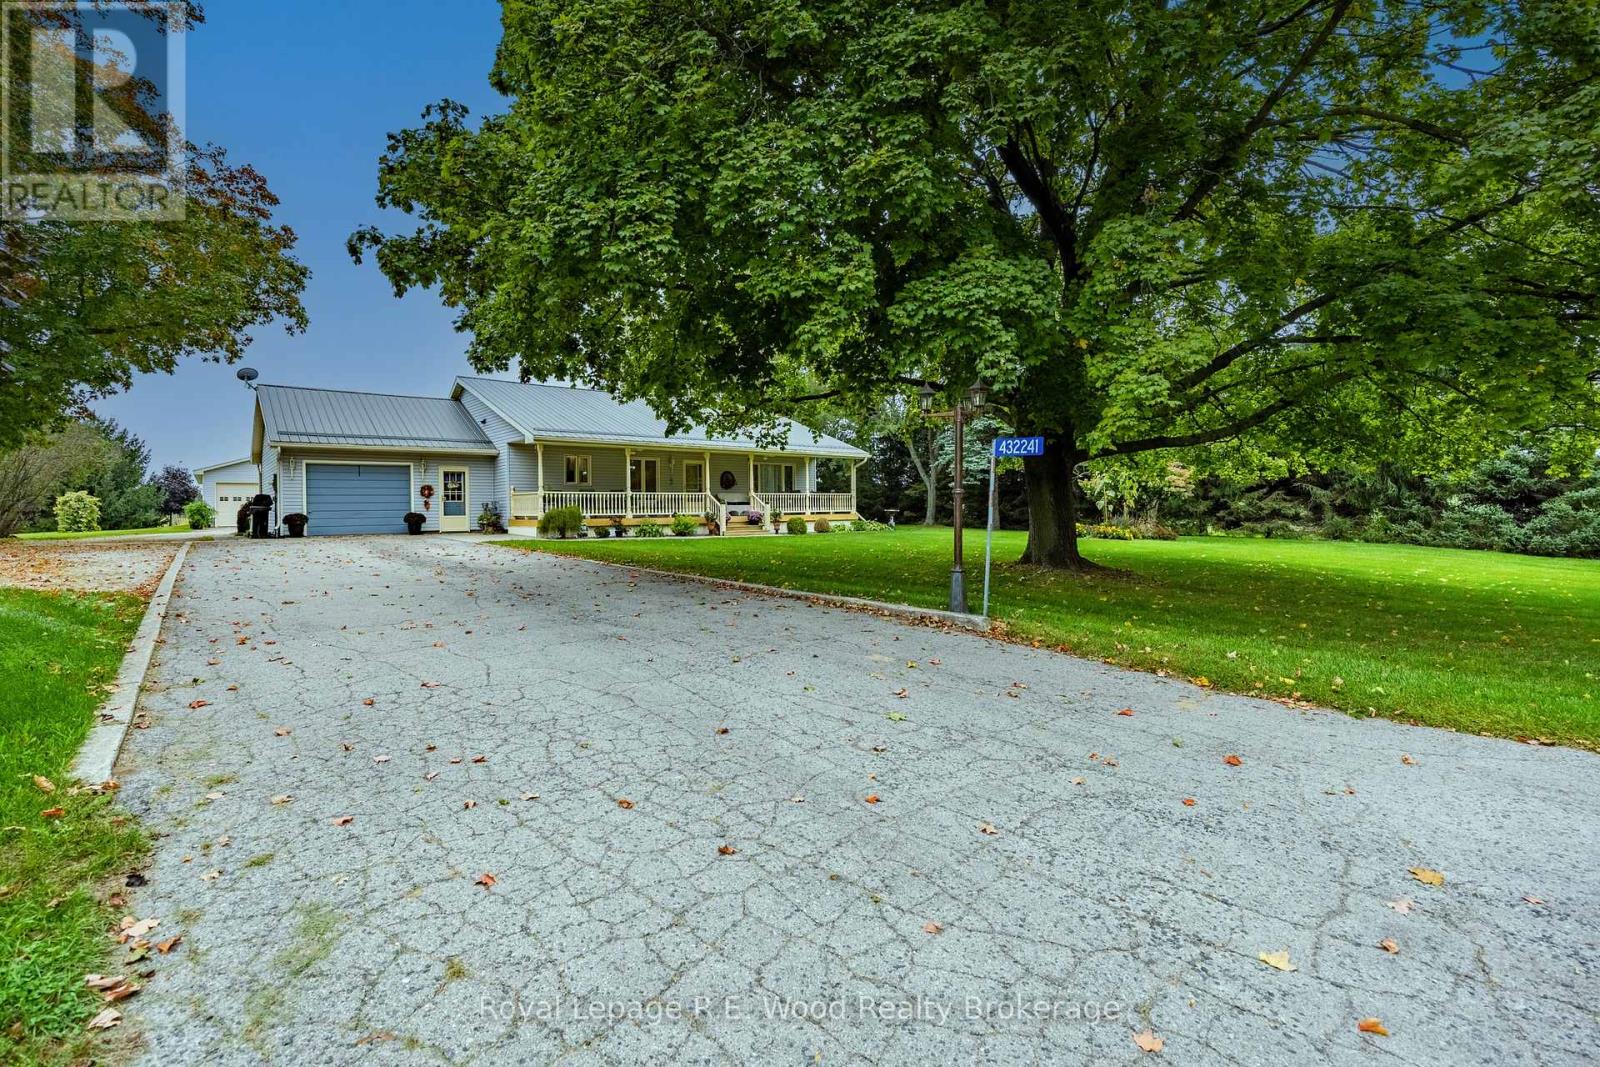
Available for the first time! 432241 Zenda Line offers the ultimate balance of peaceful rural living and town convenience. Tucked away at the tail end of a quiet, non-through country road surrounded by rolling, scenic farm fields and woods, this property delivers exceptional privacy just two minutes outside Tillsonburg and steps from the Trans Canada Trail. A charming covered front porch welcomes you into a bright, open-concept main floor designed for effortless living and entertaining, featuring custom kitchen, dining area, family room, full bath and three generous bedrooms with ample storage. A functional mudroom connects the home to the converted storage room, while providing a dedicated separate entrance to a fully finished lower level. Downstairs, you will find an expansive recreation room perfect for hosting family and friends, a 4th bedroom, a full bathroom, and generous storage space. Outdoors, the manageable 1.0+ acre grounds showcase two impressive detached workshops. The primary shop is heated with hydro-ideal for a home-based business, tradesperson, or private retreat. The second shop also has power and offers prime sheltered storage for vehicles, equipment, or recreational toys. Cherished by its original owners since first built, this rare property offers the very best of both worlds! (id:15069)
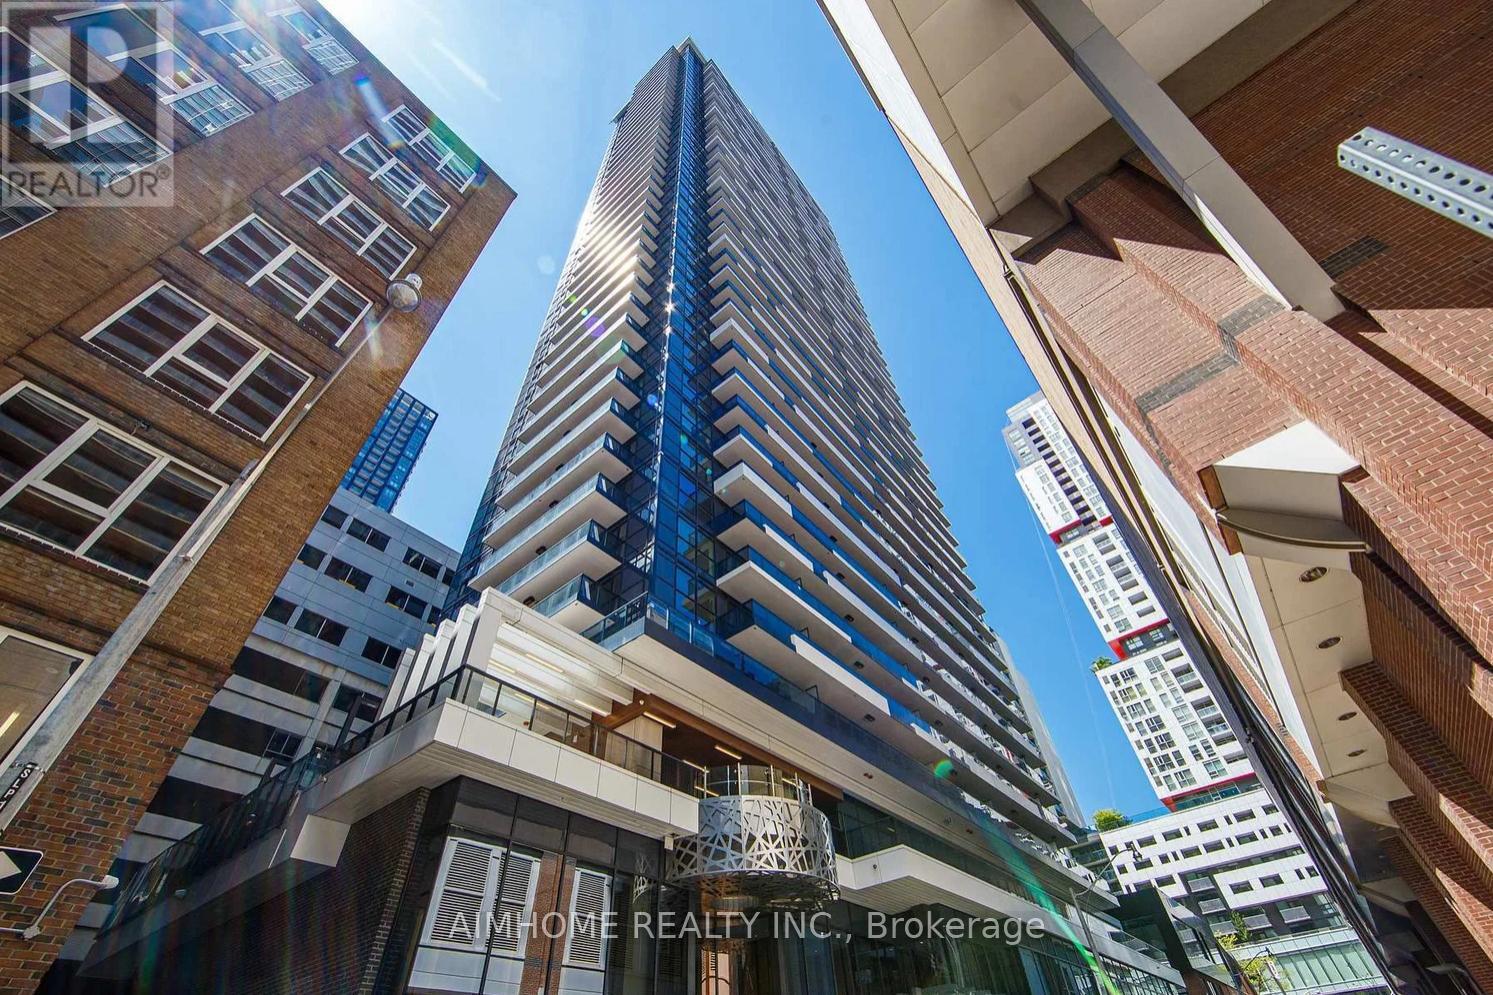
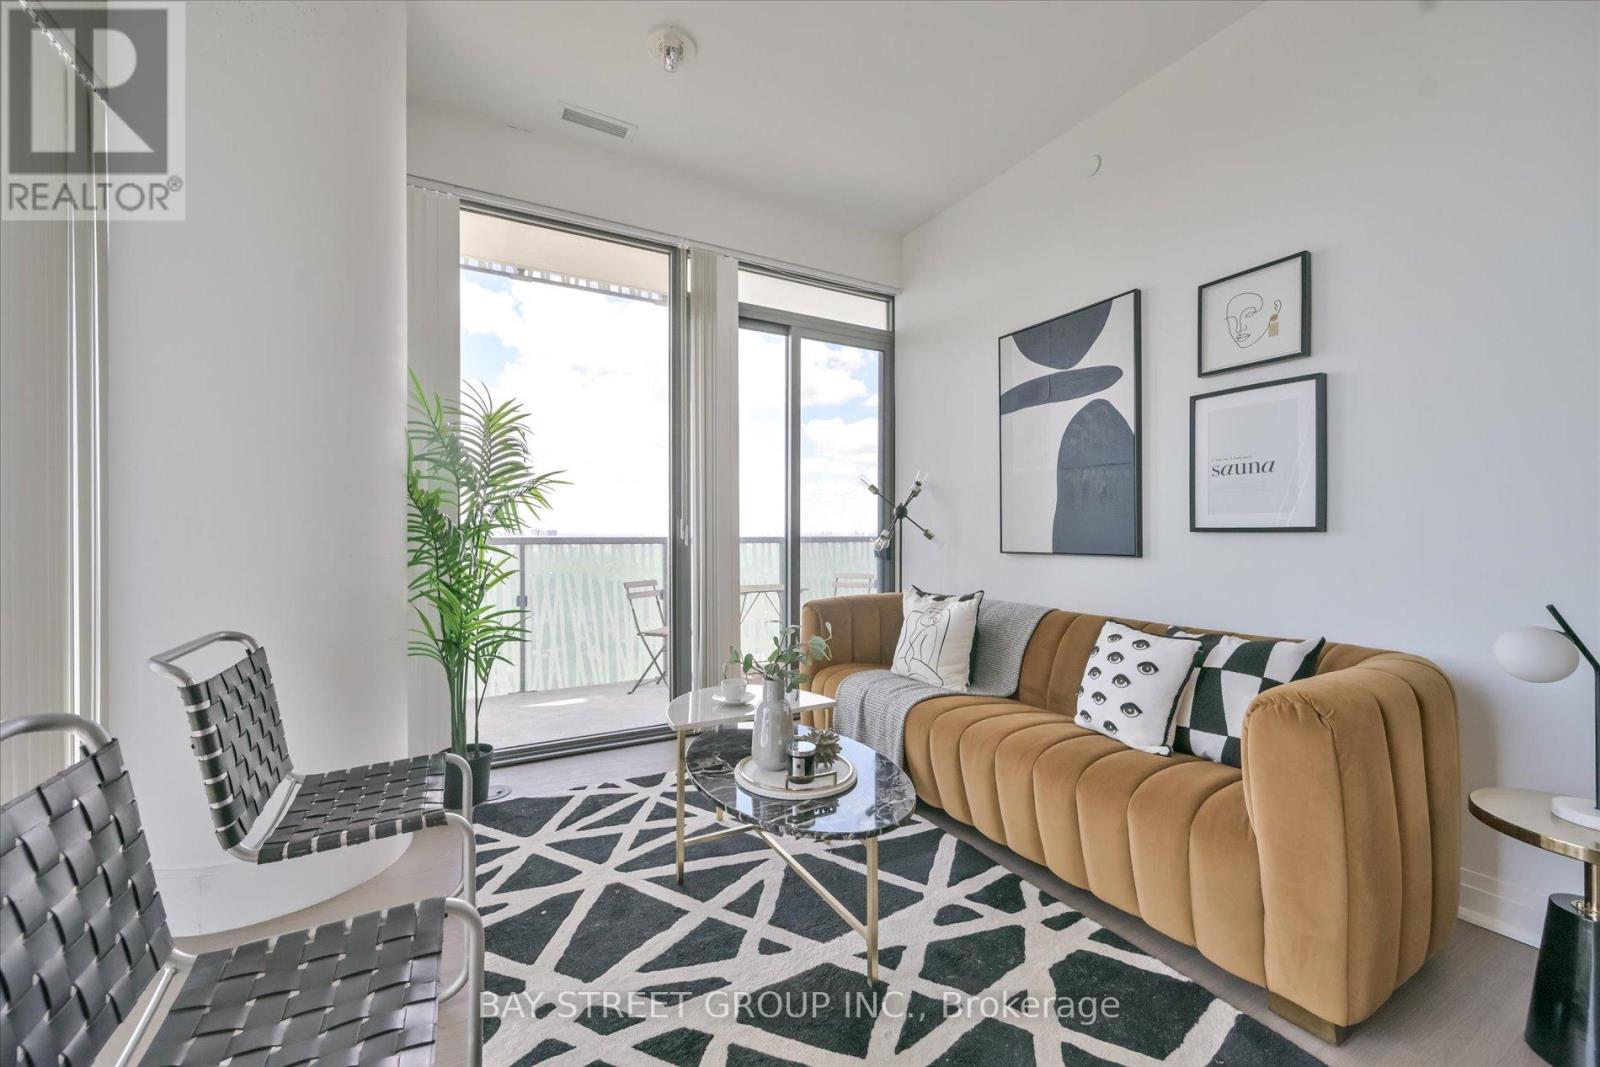
Modern luxury living in the heart of Entertainment District. This stunning 2-bedroom, 2-bathroom condo offers open-concept layout featuring a sleek kitchen with stainless steel appliances, quartz countertops, and a stylish backsplash, and a bright living area that opens to a private balcony with breathtaking city views. The primary bedroom offers a custom closet, and a ensuite bathroom. B/I Miele Appliances, built-in closet organizers and smart storage, ceiling heater in Balcony & More. This state-of-art building features high-tech amenities, such as 100% WIFI connectivity, Conference Rooms with High-Technology Campus Workspaces, EV parking, and refrigerated parcel storage. Conveniently located, a short walk to Osgoode Subway station, Queen street shopping, steps to Restaurants in the neighbourhood. Move-in ready! Don't miss out! (id:15069)
A Must See!! 5 Start Casa 3 Condo, Corner Unit, Unobstructed City & Lake View! Luxury Penthouse Collection, High 10 Ft Ceiling!!! Floor-To-Ceiling Windows, Wrap Around Terraces With Gas Bbq Hood. One Of Best Floor Plan, 2 Large Bed Rooms, 2 Full Bath, Large Den W/Window(Could Be 3rd Bedroom), High End Finishes And Appliances, Gas Cook-Top, Granite Counter, Backsplash, Mable Bath, Hardwood Floor Throughout. Walking Distance To U Of T And Steps To Bloor Subway. Amenities: Pool, Gym/Exercise/Party/Meeting Rm, Cinema, Yoga Std, Rooftop Dk, 24/7 Security And Soaring 20 Ft Lobby Furnished By Hermes. (id:15069)
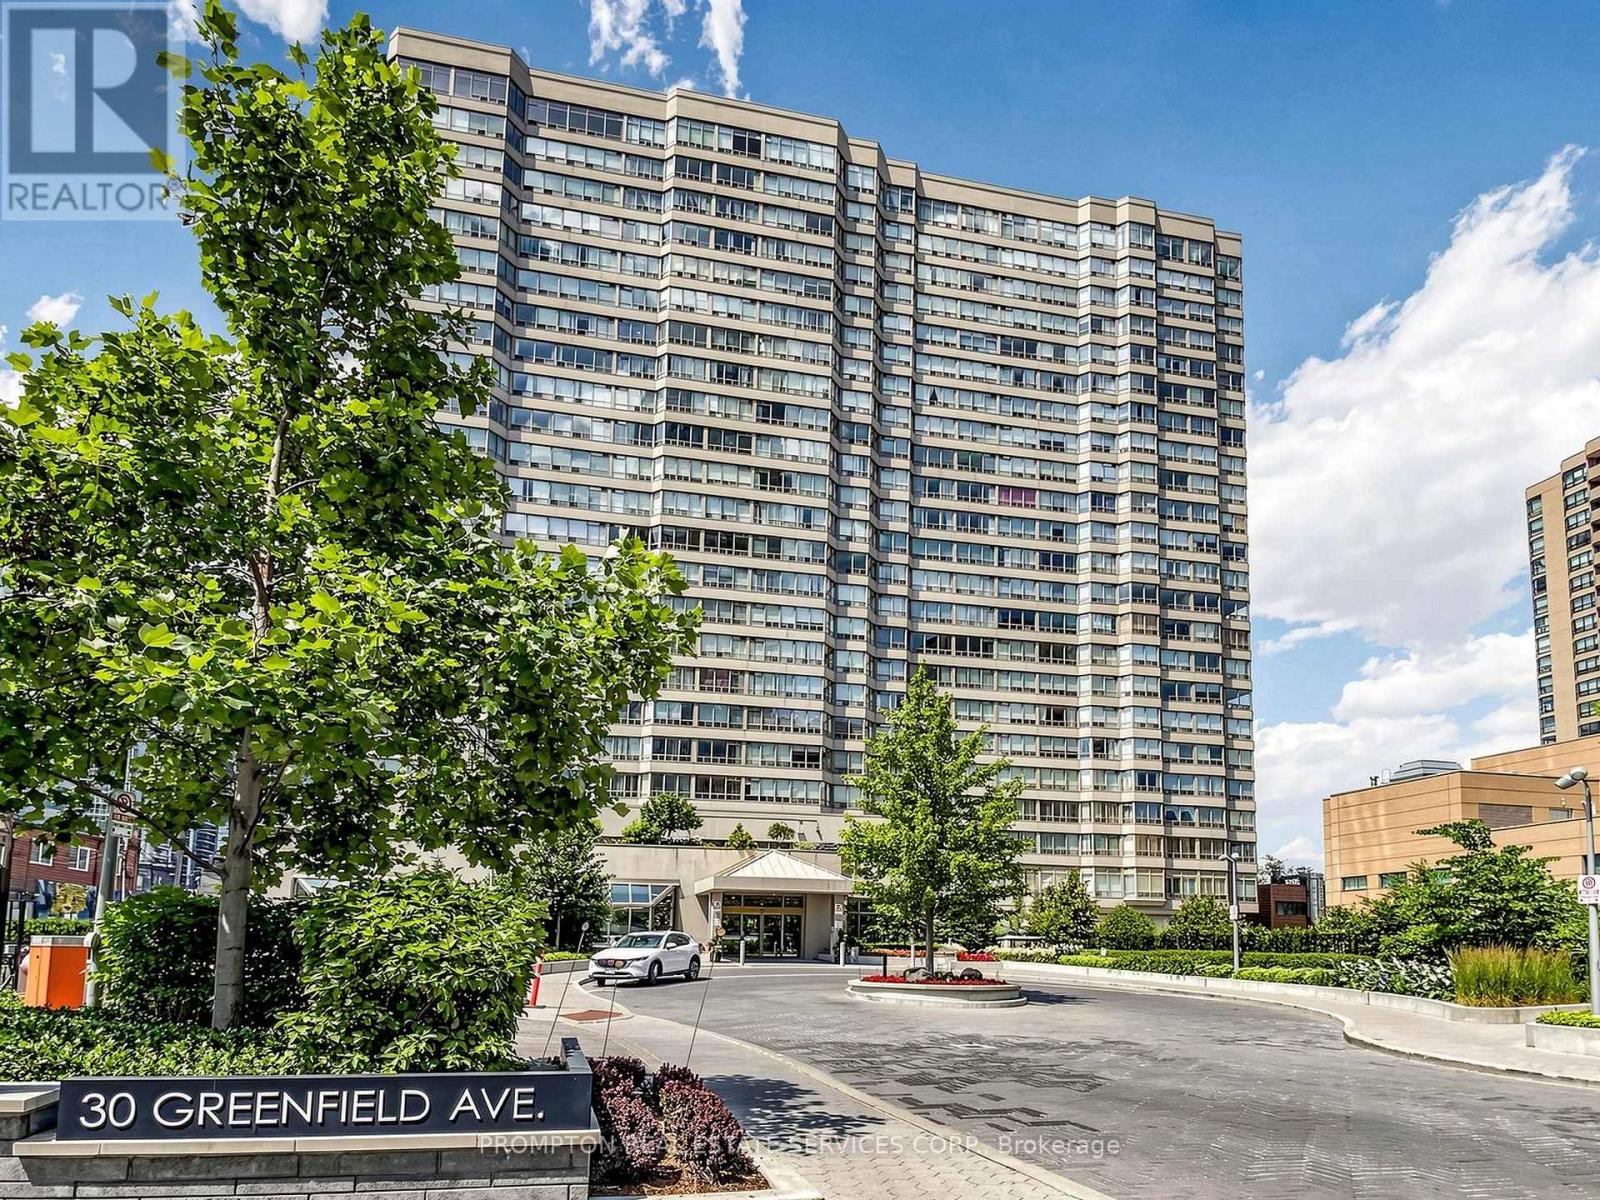
Experience expansive, all-inclusive condo living in this rarely offered 1,619 sq. ft. corner suite, perfectly positioned in the vibrant heart of Yonge and Sheppard. Bathed in natural light, this beautifully updated residence features a highly functional split-bedroom floor plan. It offers two generous bedrooms with private washrooms, alongside a large, versatile den that effortlessly converts to a third bedroom or executive home office. Every lifestyle amenity is at your doorstep: walk to two subway lines, top-tier schools including Earl Haig Secondary, Mel Lastman Square, multiple supermarkets, and premier dining and entertainment venues. Complete with 2 underground parking spots, 1 extra-large locker, thoughtful custom finishes, and immediate access to Highway 401, this sun-filled home delivers an unmatched blend of space, comfort, and ultimate city convenience. (id:15069)
Welcome home! This rare raised bungalow offers endless potential - move in and enjoy, or build your dream home in one of Oakville's most sought-after neighbourhoods. Nestled within one of Ontario's top school districts and just a short walk to the lake, this 3+2 bedroom, 2 bathroom home boasts over 2,400 sq.ft. of total finished living space on a generous 61 x 117 ft lot. Step inside to an open-concept main level flooded with natural light from oversized windows. The updated eat-in kitchen flows seamlessly to the backyard and deck - ideal for summer hosting and everyday living. Three spacious main-floor bedrooms offer flexibility for a guest room, nursery, or bright home office.The fully finished lower level adds an impressive 1,200 sq.ft. of additional living space, featuring two large bedrooms with oversized windows that make it feel anything but like a basement. Outside, unwind in the hot tub or enjoy the privacy of the tree-lined backyard with east-west sun exposure - perfect for soaking up the sun throughout the day. All of this, just a short walk from Lake Ontario, Appleby College, local restaurants, scenic trails, and conveniently located near public transit, the GO Station, QEW, Downtown Oakville, and Bronte Village. A rare opportunity in a prime location - don't miss out! (id:15069)
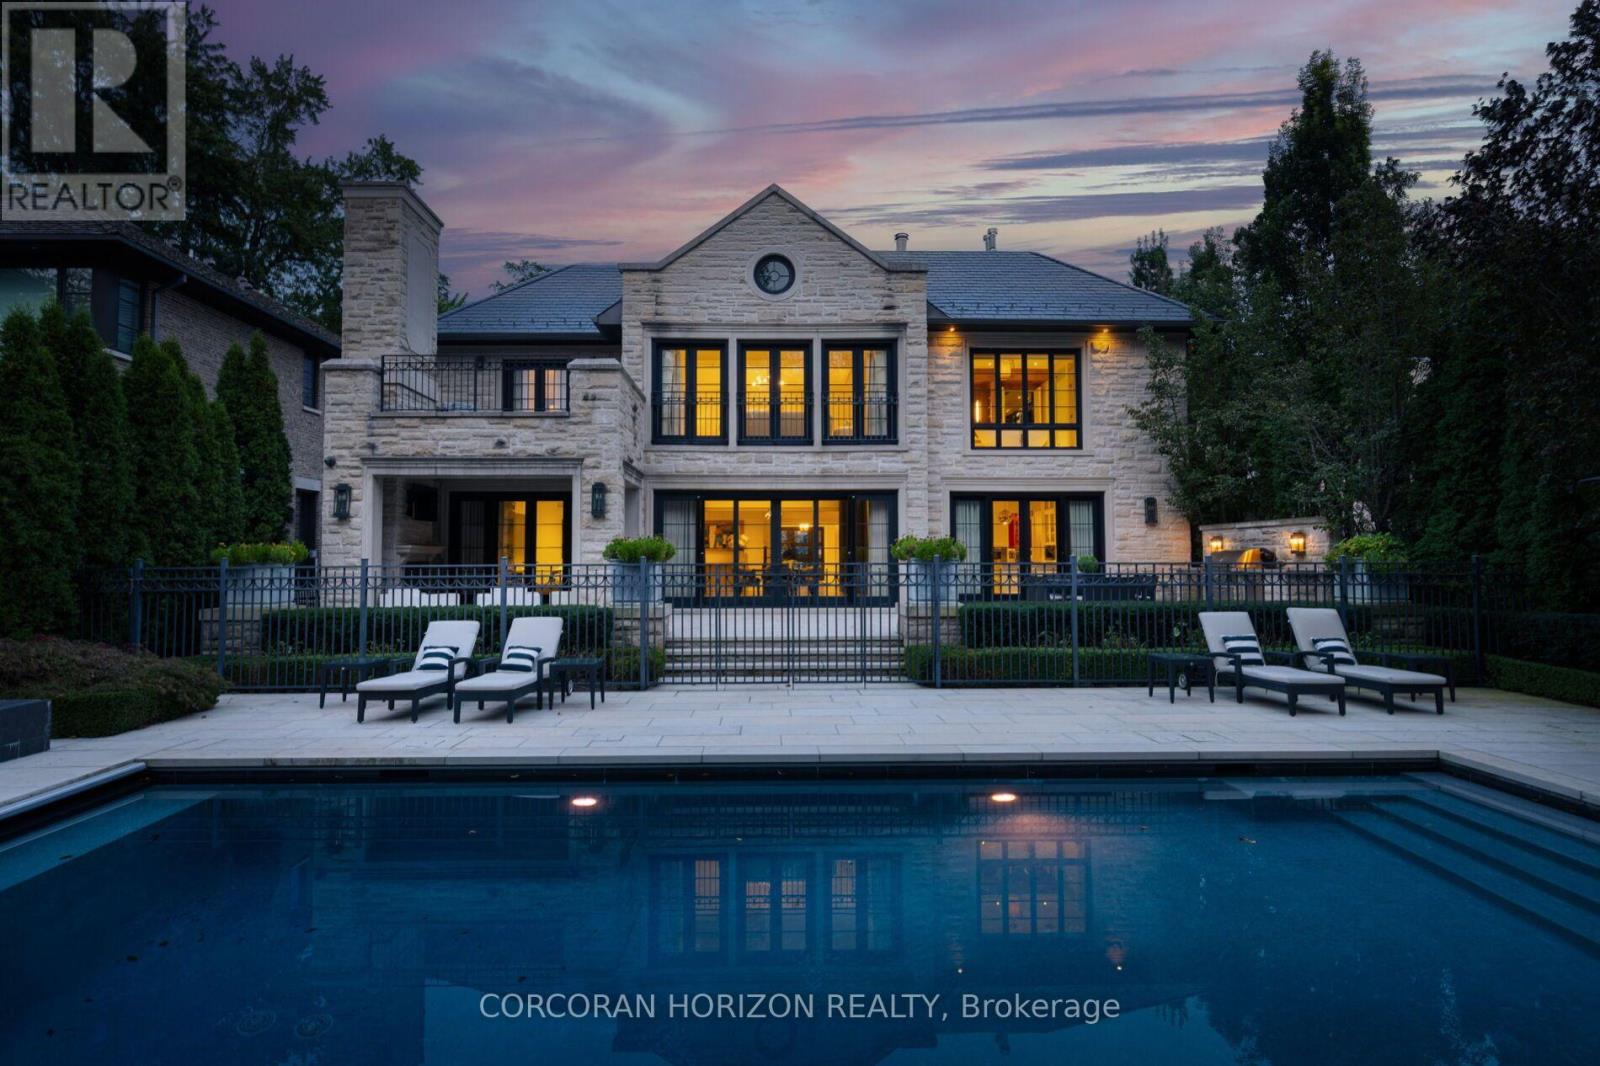
***HOGGS HOLLOW'S CROWN ESTATE*** Privately tucked behind its own cul-de-sac and surrounded by mature, park-like landscaping, this extraordinary custom estate offers over 10,000 sq. ft. of luxurious living space. Backing onto the river with views of the exclusive Rosedale Golf Club, it delivers unparalleled privacy just minutes from downtown Toronto and prestigious schools.Designed with exceptional craftsmanship, the residence features a grand foyer, sun-filled great room with retractable walls seamlessly connecting indoor and outdoor living, exquisite millwork and lighting, and dual kitchens, including a dedicated catering kitchen with walk-in fridge.Exceptional amenities include a temperature-controlled wine cellar and tasting room, home theatre, private fitness studio, recreation room, four gas fireplaces and a secluded home office with private entry. An in-law/nanny suite, two laundry rooms, heated driveway and epoxy-finished garage provide everyday convenience. Over $1 million in mechanical systems and property upgrades ensures exceptional functionality.The magnificent primary retreat features a couture-inspired dressing room, private sitting area, spa-like ensuite and expansive sun deck. Five additional bedrooms, each with its own ensuite, offer ultimate comfort and privacy. Outdoors, resort-inspired grounds feature a covered terrace with fireplace, swimming pool, hot tub, water feature, full outdoor kitchen, cabana and children's playground, all framed by lush landscaping and tranquil river views.A rare country-in-the-city sanctuary where architectural excellence, absolute privacy and resort-style living converge. (id:15069)