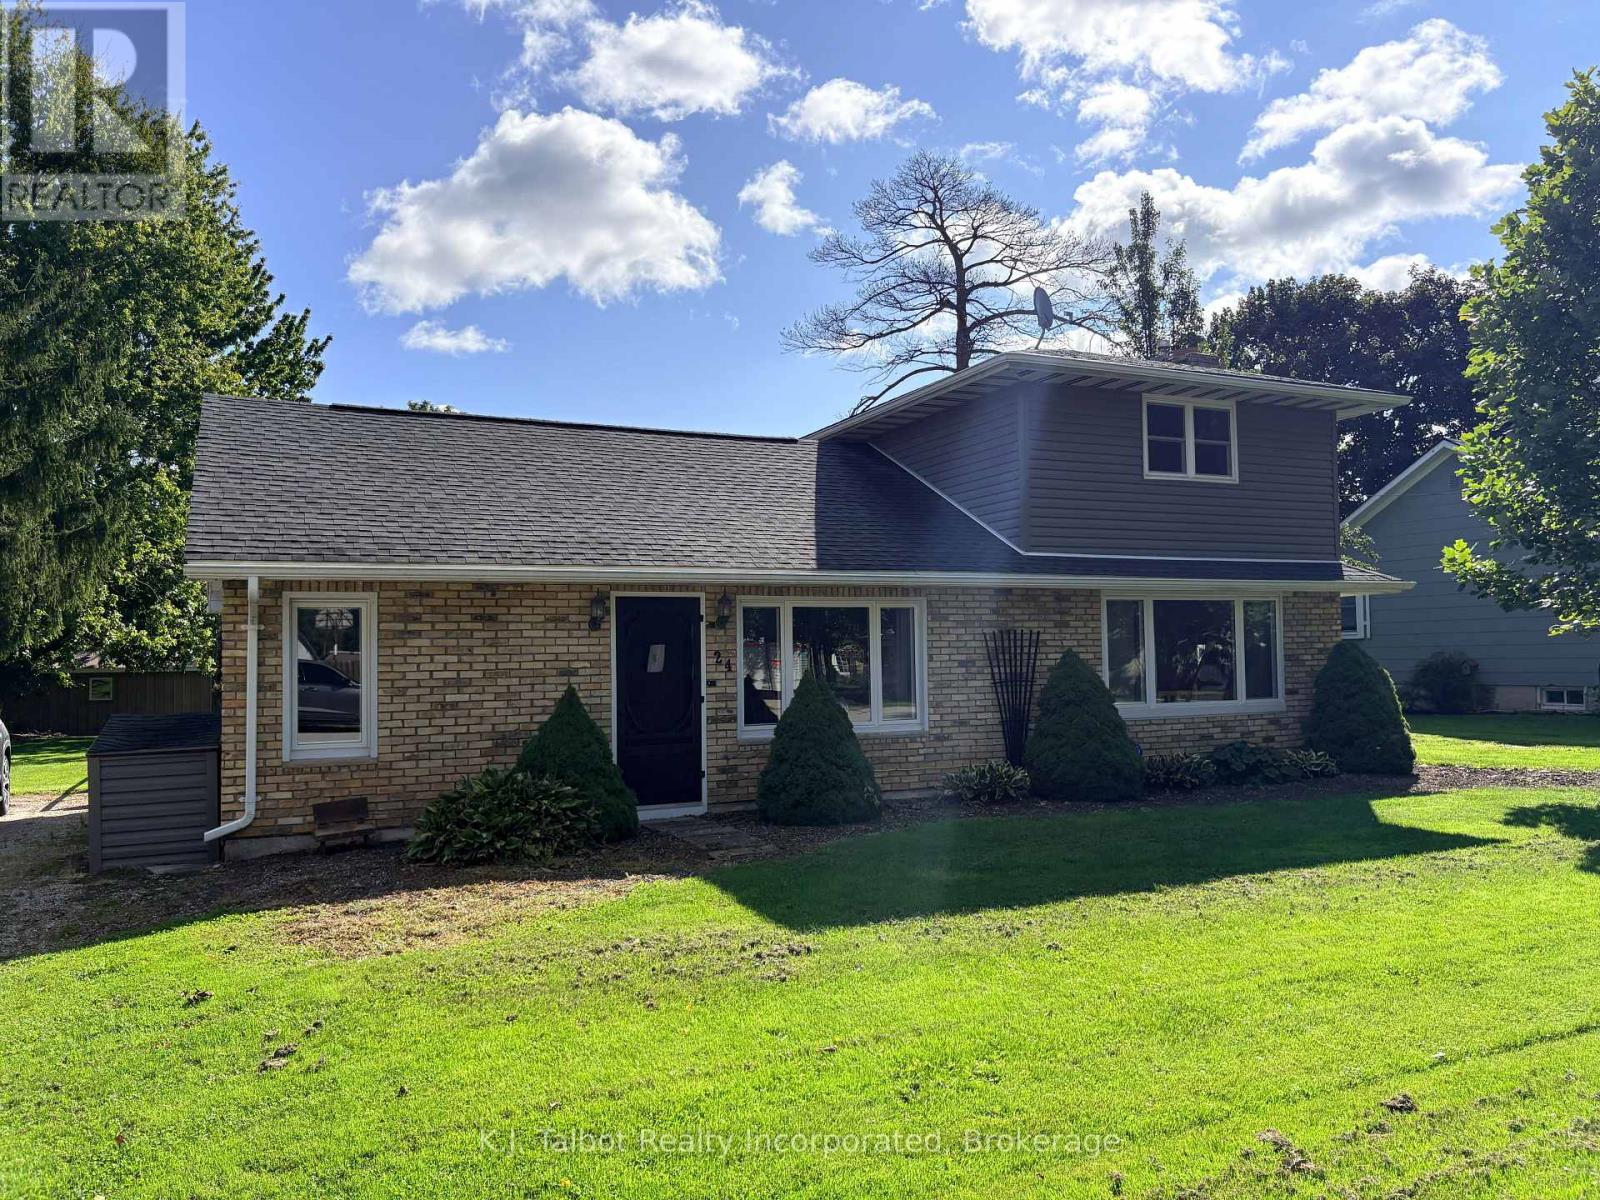
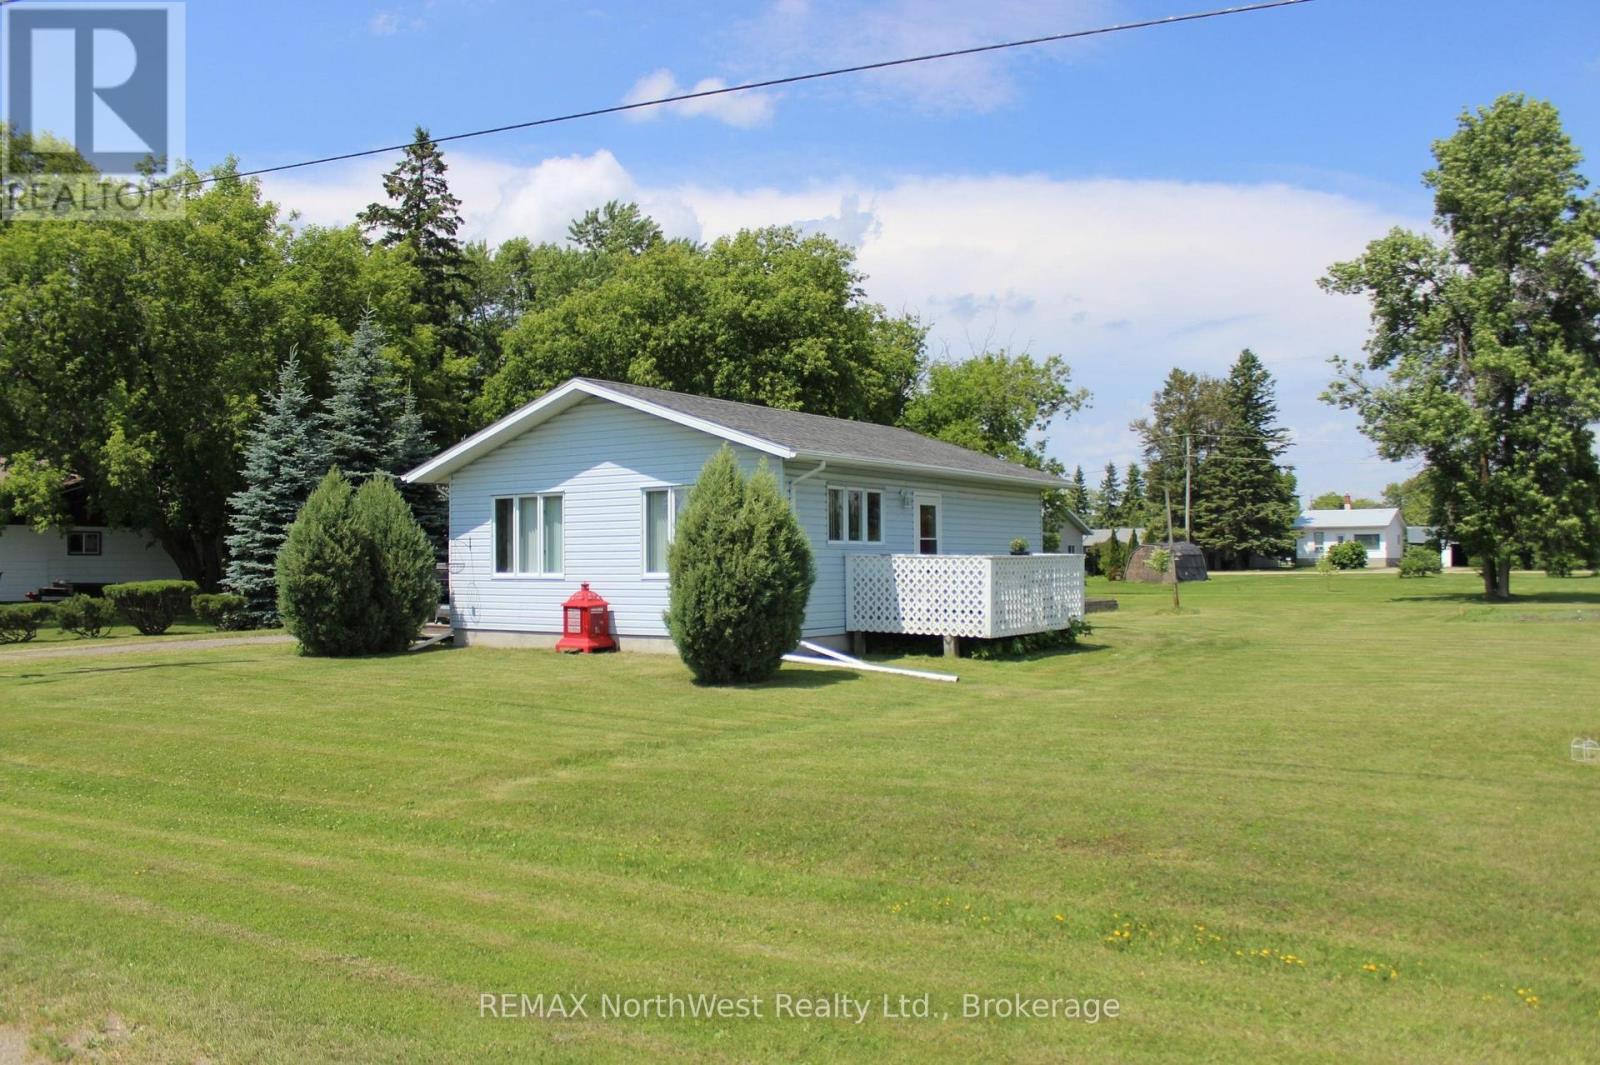
Welcome to 24 Maclellan Dr., Brucefield, where the charm of country living meets the comfort of a welcoming community. Situated on a quiet, tree-lined street, this well-maintained 3-bedroom sidesplit offers a bright, inviting layout and is ready for its next owner to enjoy. The home features updated vinyl windows, insulated steel doors, vinyl siding, and an asphalt roof (approx. 10+ years). The main level offers laminate flooring throughout, a convenient laundry/mudroom, and a refreshed 4-pc bath with updated tub and sink. The open-concept kitchen and dining area includes a large island, white painted cabinetry, and easy flow for everyday living. A spacious living room showcases a charming brick mantle with gas fireplace and an updated triple patio door leading to the large rear yard-surrounded by mature trees and complete with a cement patio for summer entertaining. A newer heat pump and ductless A/C provide efficient comfort year-round. Municipal water and septic. Whether you're starting out, growing your family, or looking to retire in a peaceful setting, this property offers a wonderful opportunity. A must-see-schedule your showing today. (id:15069)
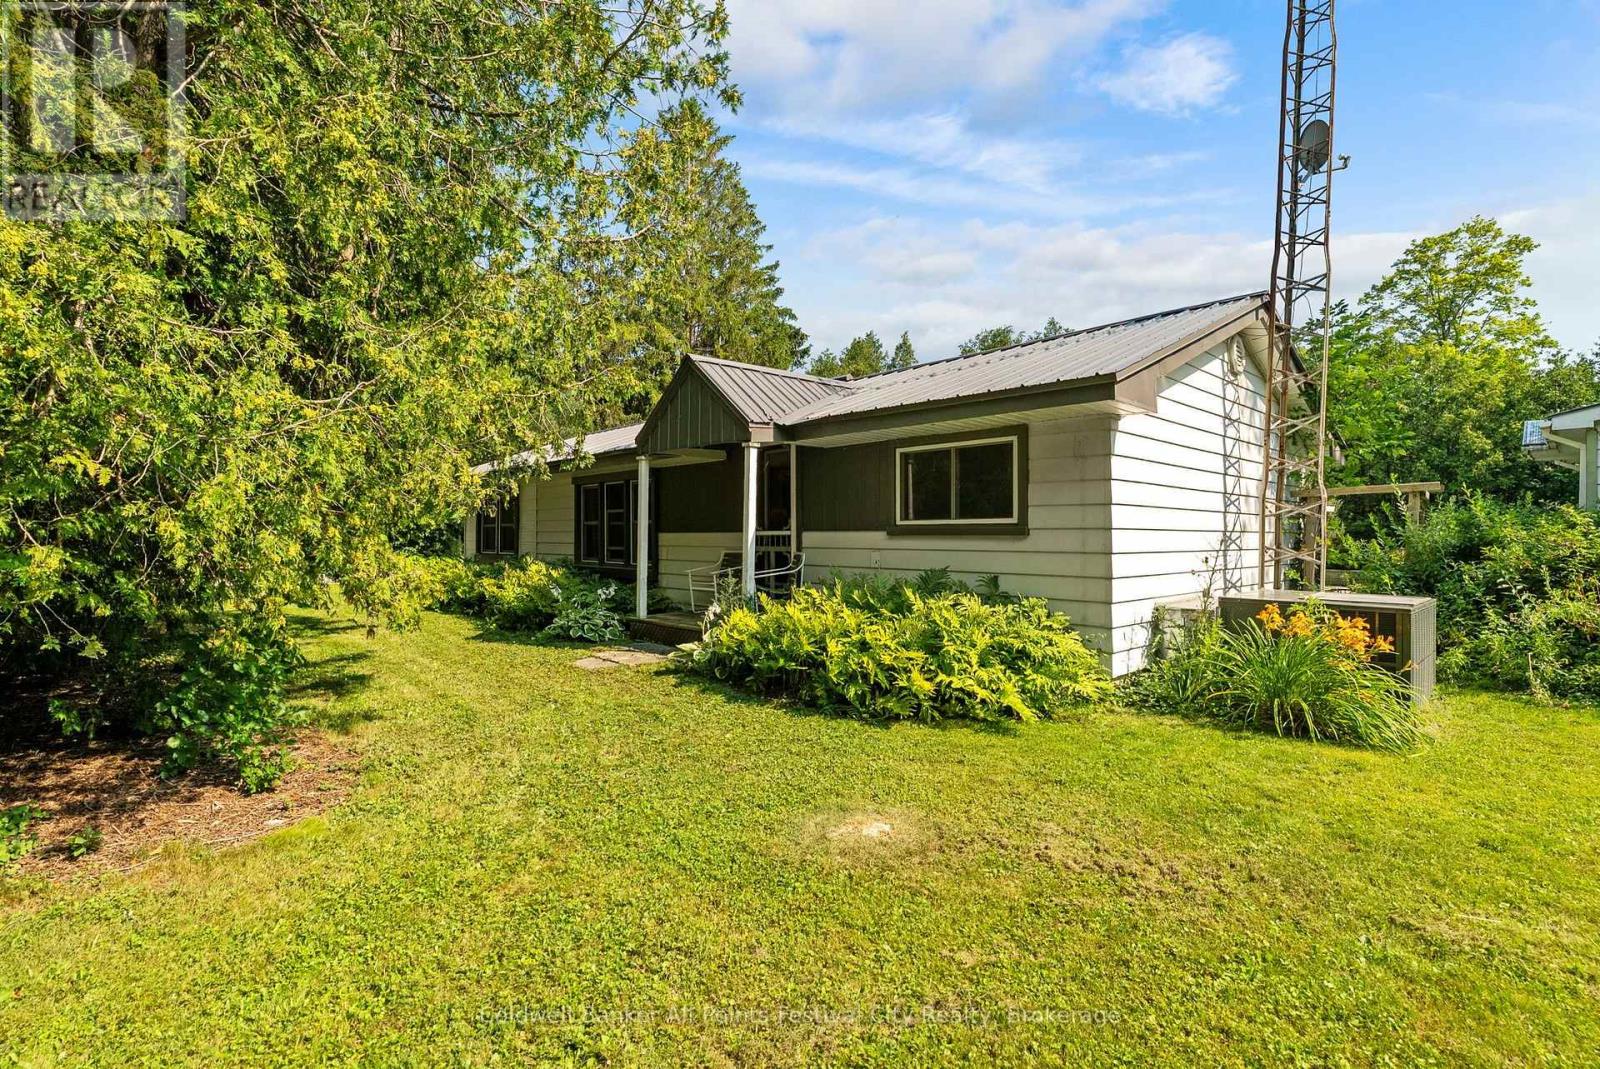
Discover the possibilities on this exceptional 78-acre farm just south of Goderich. Offering approximately 40 workable acres, a mix of mature bush and versatile outbuildings, this property provides the space, privacy and rural setting you've been looking for. The 3-bedroom bungalow offers comfortable everyday living, with a practical layout and plenty of potential to make it your own. A classic bank barn adds character and storage, while the shop provides additional space for equipment, storage and hobbies. With workable acreage for farming, bush for recreation and nature, and a convenient location near Goderich, this property is well suited to farmers, hobby farm enthusiasts, outdoor lovers and those looking to embrace a peaceful country lifestyle. Whether you're expanding your operation, creating a rural retreat or planning your next chapter, this 78-acre property offers an excellent opportunity. (id:15069)
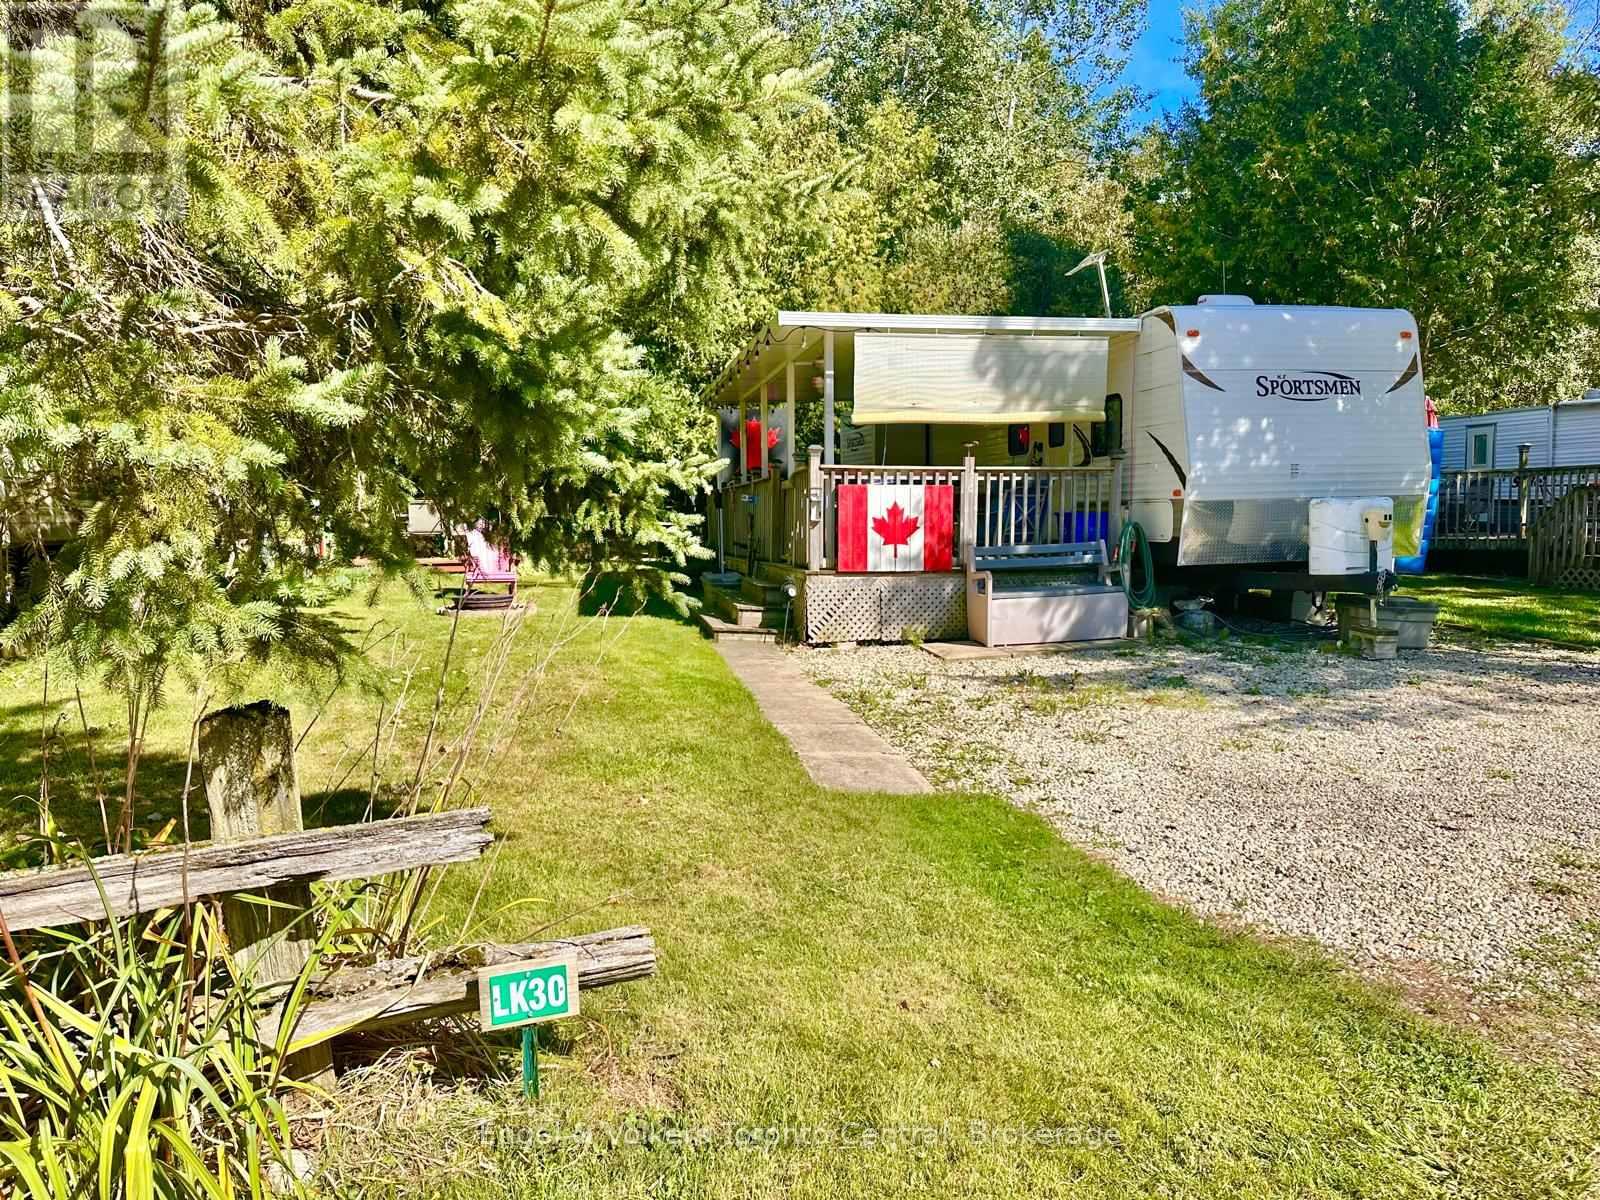
Calling all large families! This amazing unit sleeps 9 comfortably! Check out this spacious 2012 KZ Sportsmen 331, offering plenty of room for everyone and ready for you to move in and enjoy. Recently renovated and freshly painted in lighter tones, the interior feels bright, fresh and welcoming. All the work has been completed, making this a truly turn-key getaway. The generous second bedroom with 2 tip outs is perfect for the kids or guests and features 4 bunks and a trundle bed as well, and provides lots of living space for the whole family. Enjoy a fantastic location with no rear neighbours and an open field directly across the way, featuring the community stage and playground. The spacious deck with an H&H hard awning creates the perfect outdoor space to relax around the propane fire pit, even on rainy days. A separate wood-burning firepit is ideal for family gatherings, evenings under the stars and making memories over s'mores. Located in Parkbridge's popular Spring Valley Resort. The season is open from the first Friday in May through the Sunday after Thanksgiving. The resort offers an incredible selection of amenities, including 2 heated pools (adult and family), mini putt, a spring fed lake with a beach and swimming area, catch-and-release fishing, recreation programs for children and adults, concerts in the park and so much more! The non motorized lakes also offer paddle boating, kayaking, paddle boarding, etc...Come see all this family-friendly resort lifestyle has to offer. Call today to book your private viewing! (id:15069)
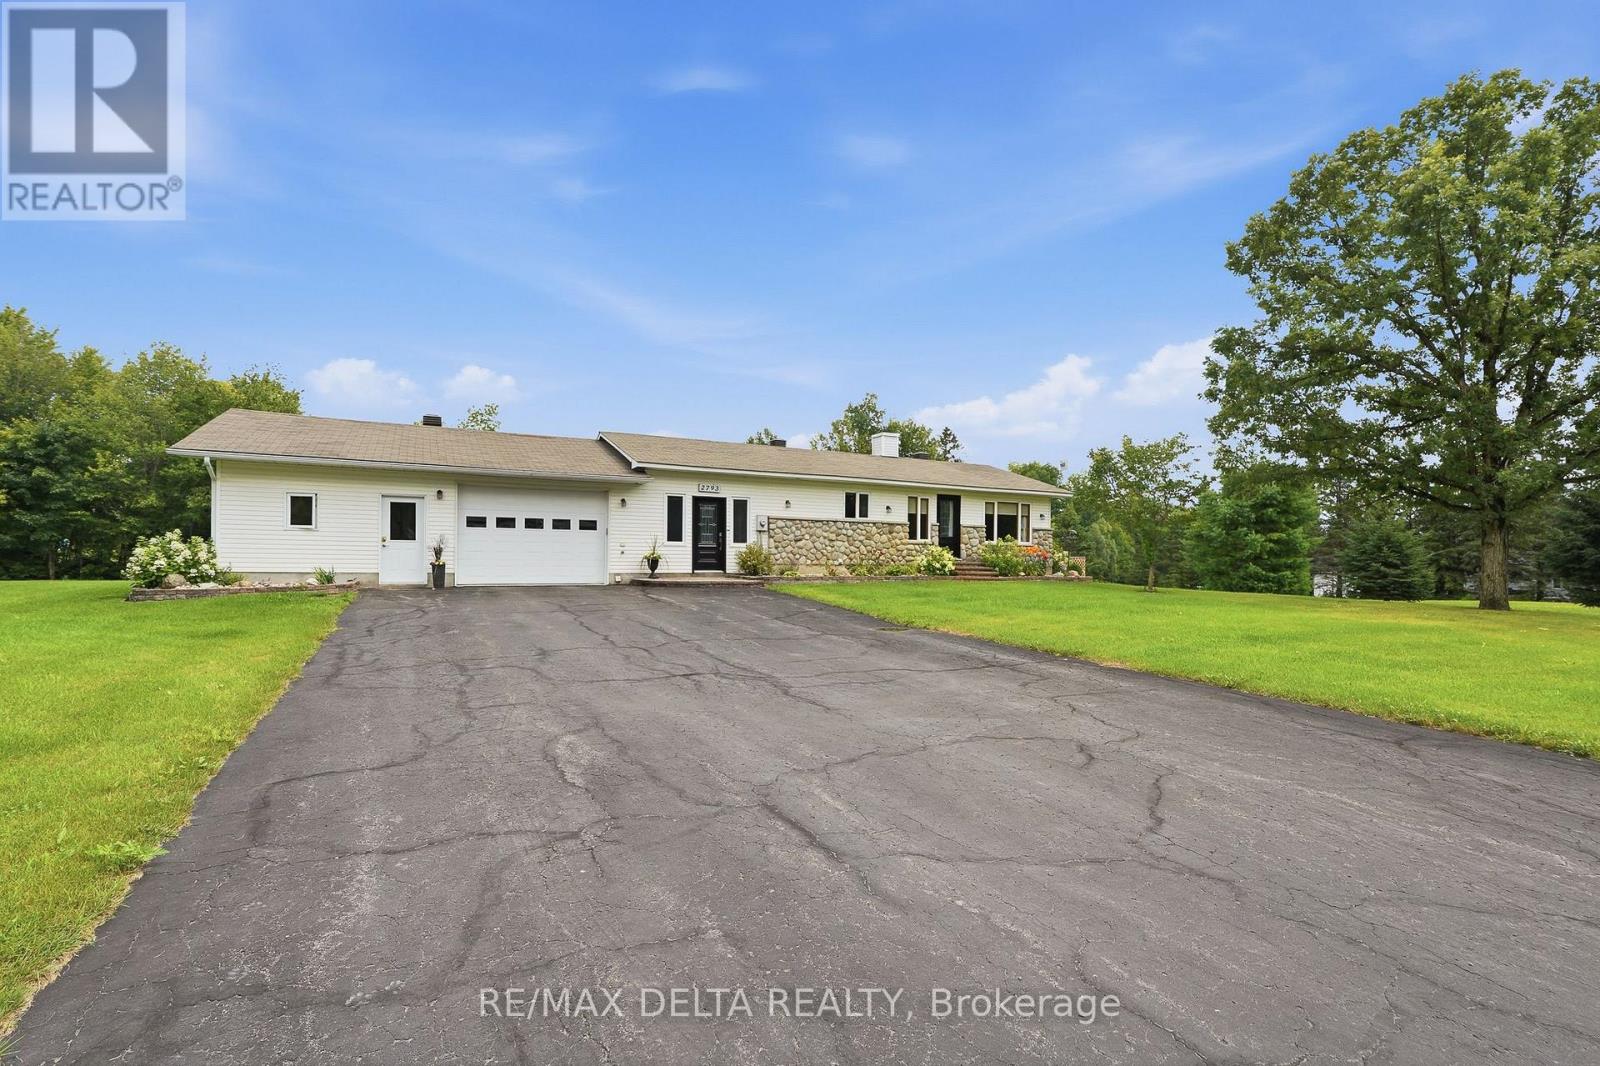
Discover the perfect blend of privacy, comfort, and country living at this beautiful Hammond property offering nearly 5 private acres surrounded by mature greenery and peaceful natural surroundings. Located approximately 30 minutes from Ottawa, this property provides the ideal balance between a quiet rural lifestyle and convenient access to city amenities. Enjoy your own private retreat featuring a beautiful pond with camping trailer hookups, spacious outdoor areas, and endless opportunities to relax, entertain, or simply appreciate the tranquility of your surroundings. The property offers exceptional privacy with plenty of space for outdoor activities, gardening, or enjoying nature right in your own backyard. The interior of the home has undergone several major updates in recent years, offering a fresh and modern feel while maintaining the home's character and charm. The bright and inviting layout includes a large solarium overlooking the property, allowing you to enjoy the scenery and natural light throughout the seasons. The home also features a wood fireplace in the basement and an electric fireplace in the entrance, adding warmth and comfort to the living spaces. Additional features include a spacious double heated garage, providing ample space for vehicles, storage, or hobbies. With its combination of recent renovations, peaceful setting, and impressive lot size, this property is a rare opportunity for those seeking comfort, space, and privacy. Recent updates include: Roof (2019), hot water tank (2020), well (2022), A/C (2023), furnace (2024), and Kohler Generator (2025). Appliances included "as is" with no warranty. A true country gem offering the lifestyle you've been looking for, just a short drive from the city. Book your private showing today!!! (id:15069)
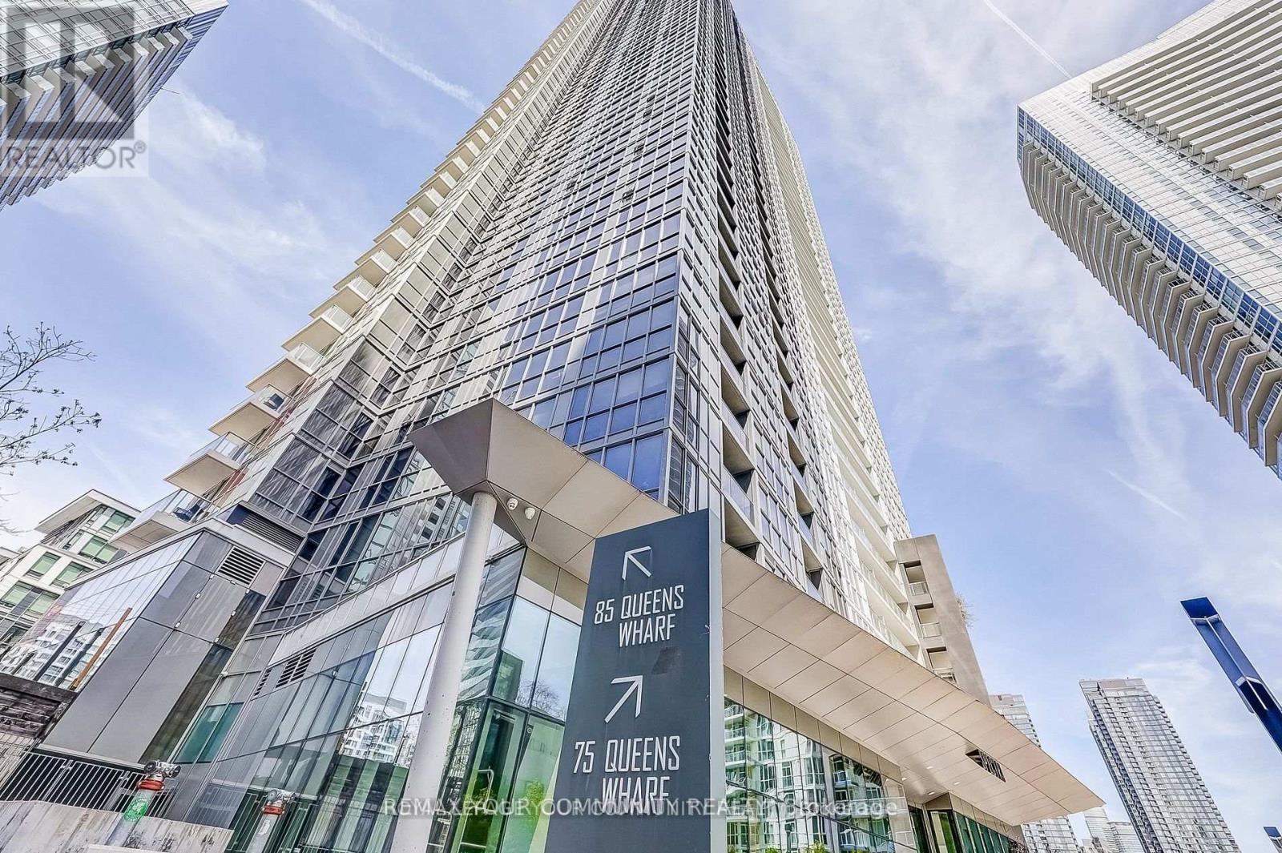
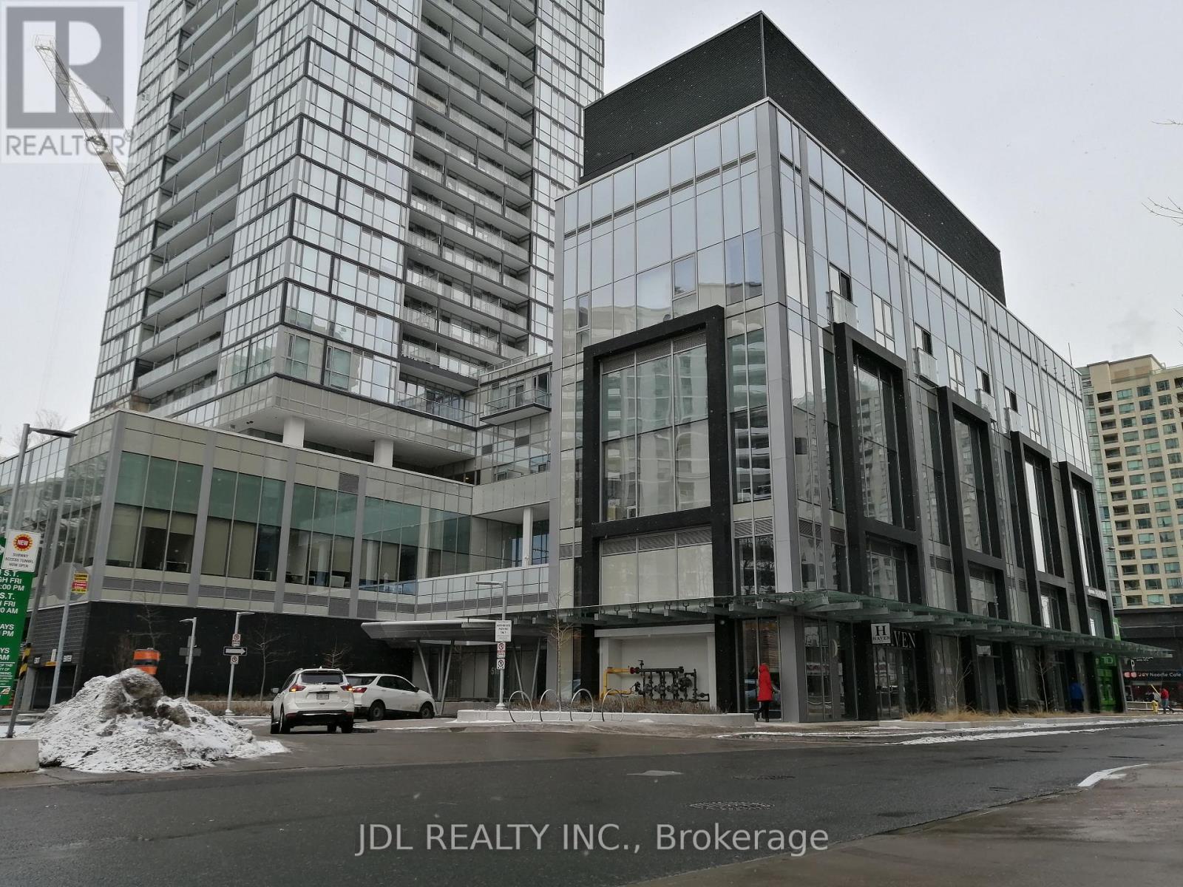
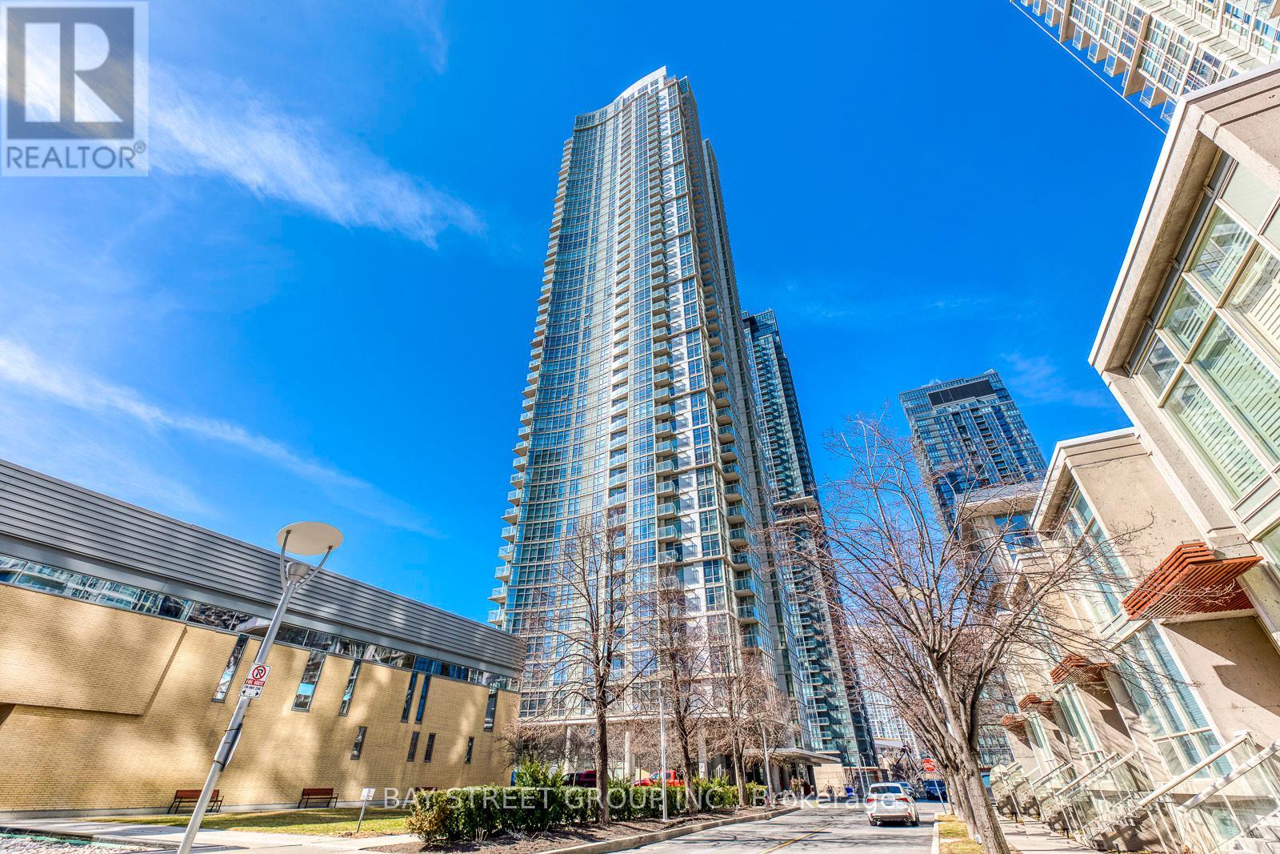
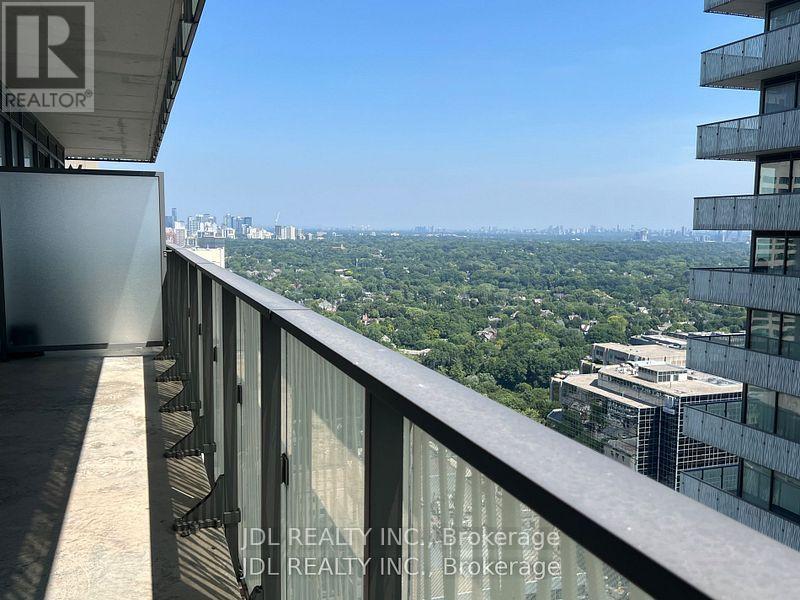
Opportunity is knocking! Are you tired of paying for someone else's mortgage? This is your opportunity to build your new/existing real estate portfolio. Here we have a 438 sqft Studio Unit in the Spectra Condo By Concord Adex. Located in the heart of Downtown Toronto! Close To TTC, Steps From Major Banks (TD), Restaurants, Grocery (Loblaws, Starbucks) retail Stores, Library, Parks, the lake, & much more! This unit is functional and versatile with the space organizer. Enjoy the great views from the Juliet balcony including the CN Tower, green space, city skylines. The Building is equipped with multi Floors Of amazing Amenities. to name a few: indoor Pool, Hot Tub, Gym, Indoor Basketball Court, massage room, movie room. Rooftop Bbq, 24/7 Concierge & Security With Ample Visitor Parking. Do not Miss Out On This Great Unit, what are you waiting for? Do not wait to buy real estate, buy real estate and wait! (id:15069)
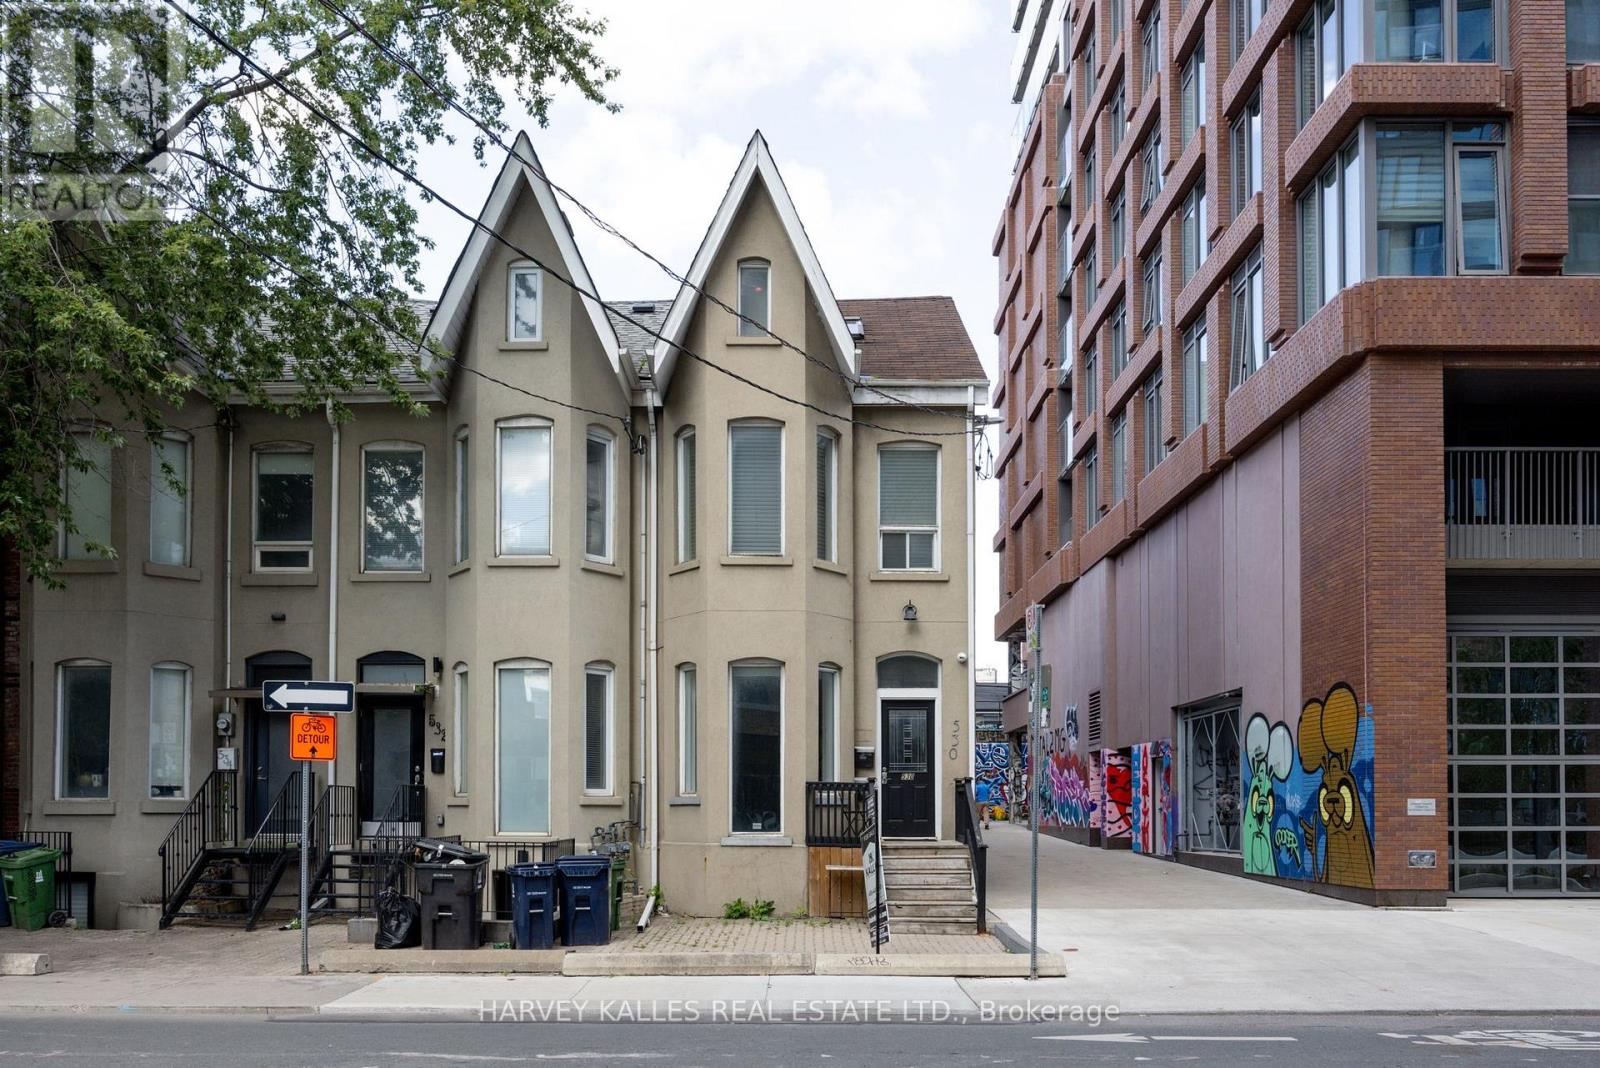
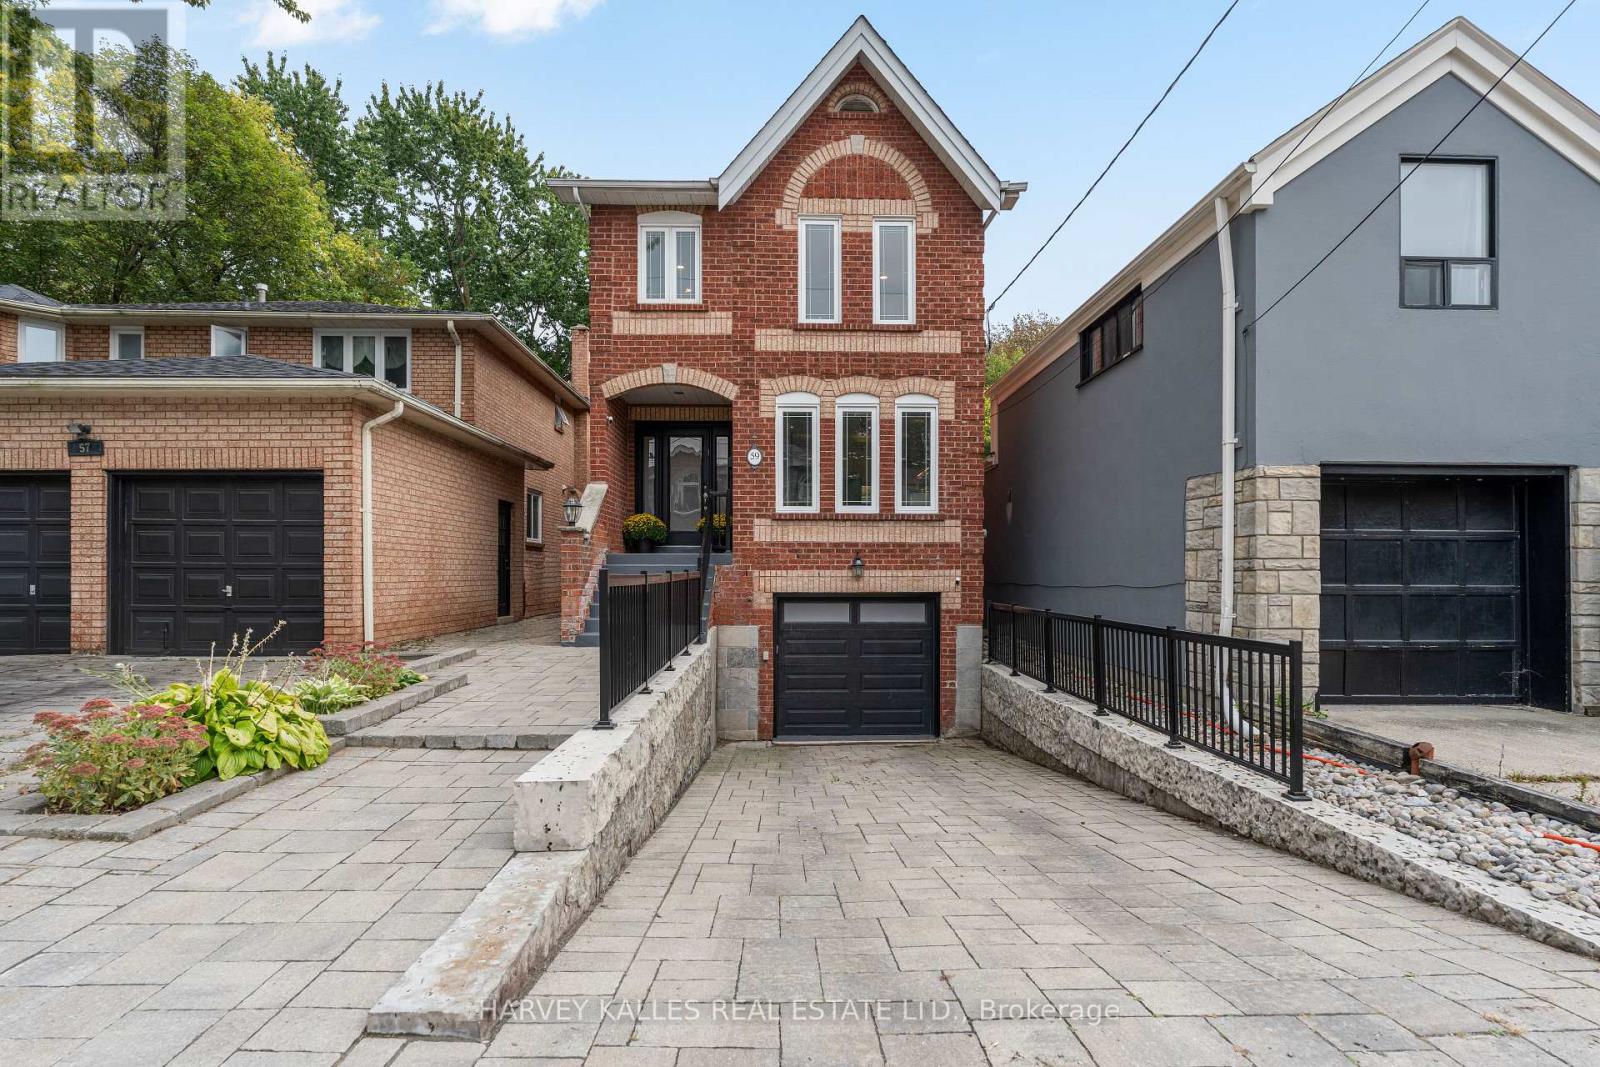
Client RemarksFully renovated duplex with flexible CRE (Commercial Residential Employment) zoning permitting residential, retail and office use. The property features 4 bedrooms, 3 bathrooms, 2 full kitchens, 2 laundries and 2 expansive decks across two-and-a-half floors, upper unit consists of 1126 sqft, lower unit 1098 sqft Both units are tenanted on a month-to-month basis. Freehold ownership in one of the city's most walkable pockets, all the space of a house with none of the monthly fees of a condo. Turnkey finishes throughout, minimal maintenance, exceptional location. (id:15069)
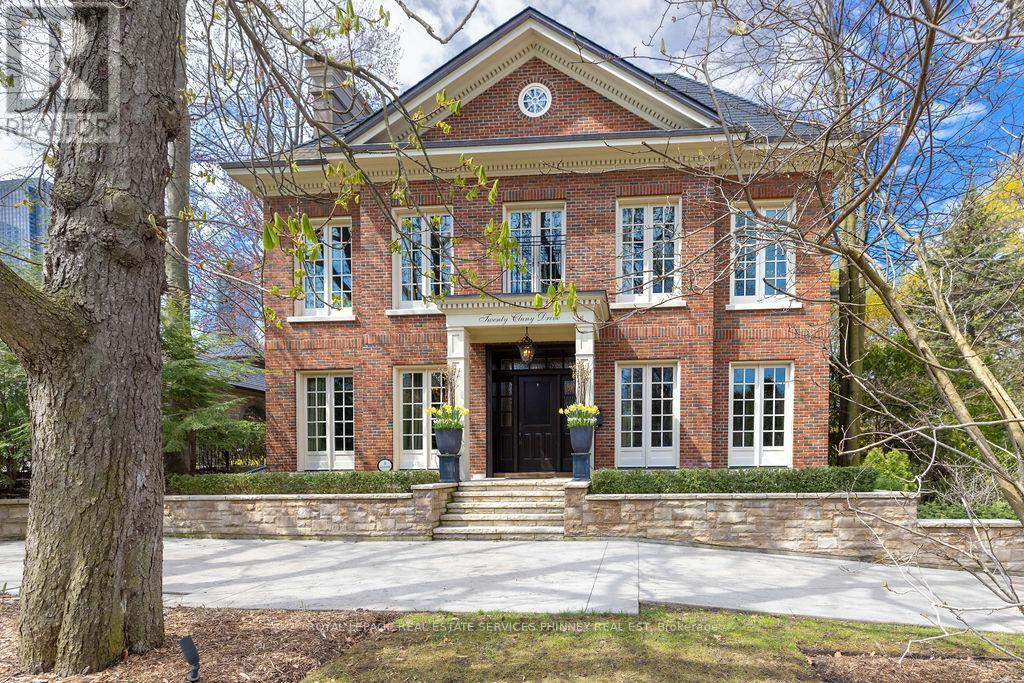
Discreetly positioned on one of Rosedale's most prestigious streets, this exceptional ravine residence offers rare architectural scale, privacy, andcontemporary refinement. Set on a remarkable 238-foot deep lot backing onto the Rosedale ravine, the property boasts a resort-like setting withan infinity-edge pool, expansive outdoor living areas, and a covered terrace designed for year-round entertaining. Situated minutes fromdowntown Toronto, Rosedale is a unique combination of charm and sophistication. It offers upscale dining, designer shopping, top-rated publicand private schools, beautiful parks and endless trails for walking, running or cycling. Quick access to the subway system, Yonge Street andMount Pleasant Road allow for easy access to explore all that Toronto has to offer. 20 Cluny has been thoughtfully renovated to reflect aseamless blend of timeless architecture and modern luxury. This home spans over 6,000 square feet above grade, with a fully finished lowerlevel, providing elegant space for both grand entertaining and comfortable family living. Inside, 11-foot ceilings on the main and third floorsenhance light and volume, while expansive principal rooms offer sophisticated living and dining spaces. The main level, exceeding 2,200 squarefeet, features a functional layout with formal living and dining rooms, a private office, and a kitchen and breakfast area that connect effortlesslyto the terrace and gardens. Upper levels include five generously sized bedrooms, each with its own ensuite. The primary suite offers a sereneretreat with a dressing room and spa-inspired bathroom. The third floor provides rare additional living space, ideal for guests or multi-generational living. The lower level includes a recreation room, home gym, and wet bar. Complete with a spacious double garage and heateddrive, this elegant home presents a rare opportunity in one of Toronto's most prestigious neighbourhoods. (id:15069)
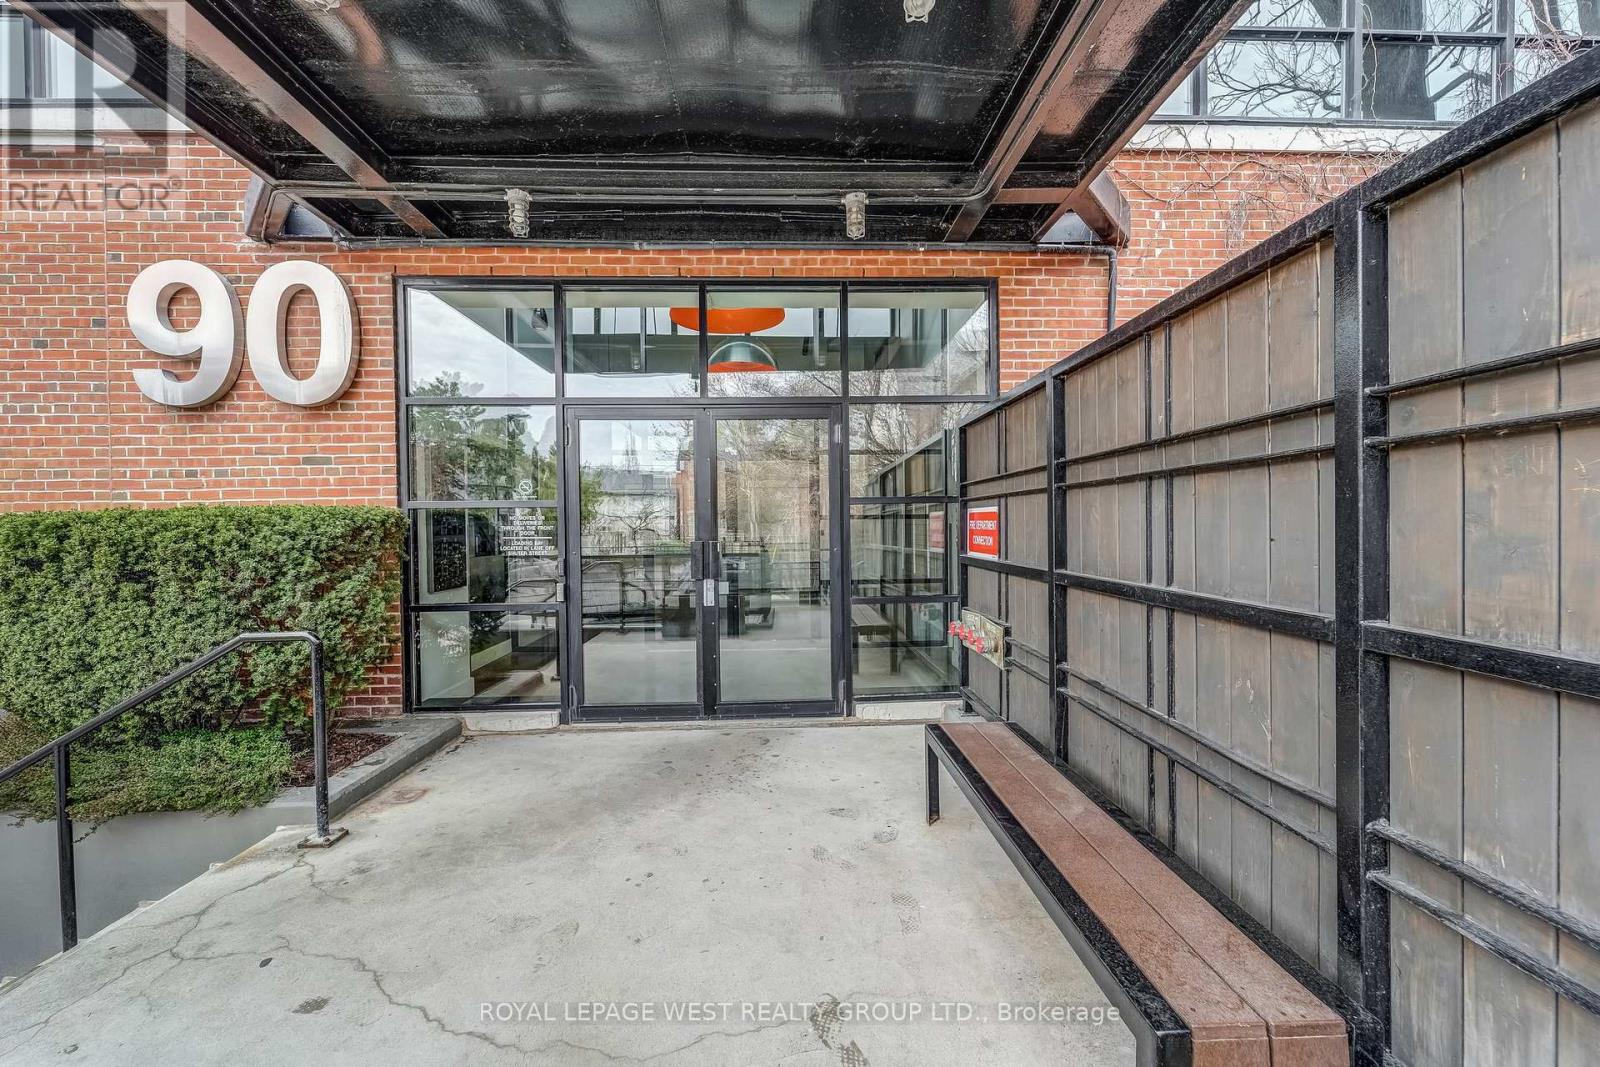
Spacious and stylish two-storey hard loft in downtown Toronto with many unique industrial features and attention to detail throughout. 14 foot ceilings, huge floor to ceiling warehouse windows with motorized blinds, exposed ductwork and original concrete mushroom columns. Track lighting either manually or app controlled. Sleek modern open-concept kitchen overlooks the dining and living area with immaculate hardwood flooring and gas fireplace. There's a large updated bathroom with dual glass sinks and a separate 2nd bedroom/den area. Walk up the tempered glass stairs to the mezzanine primary bedroom with lots of closet space. Amenities include a rooftop deck with gas BBQs, a tree lined courtyard for gatherings, visitor parking and a dog run. If you want to live in an exceptional Toronto hard loft with stunning industrial vibe, you'll love this condo at the Brewery Lofts. (id:15069)
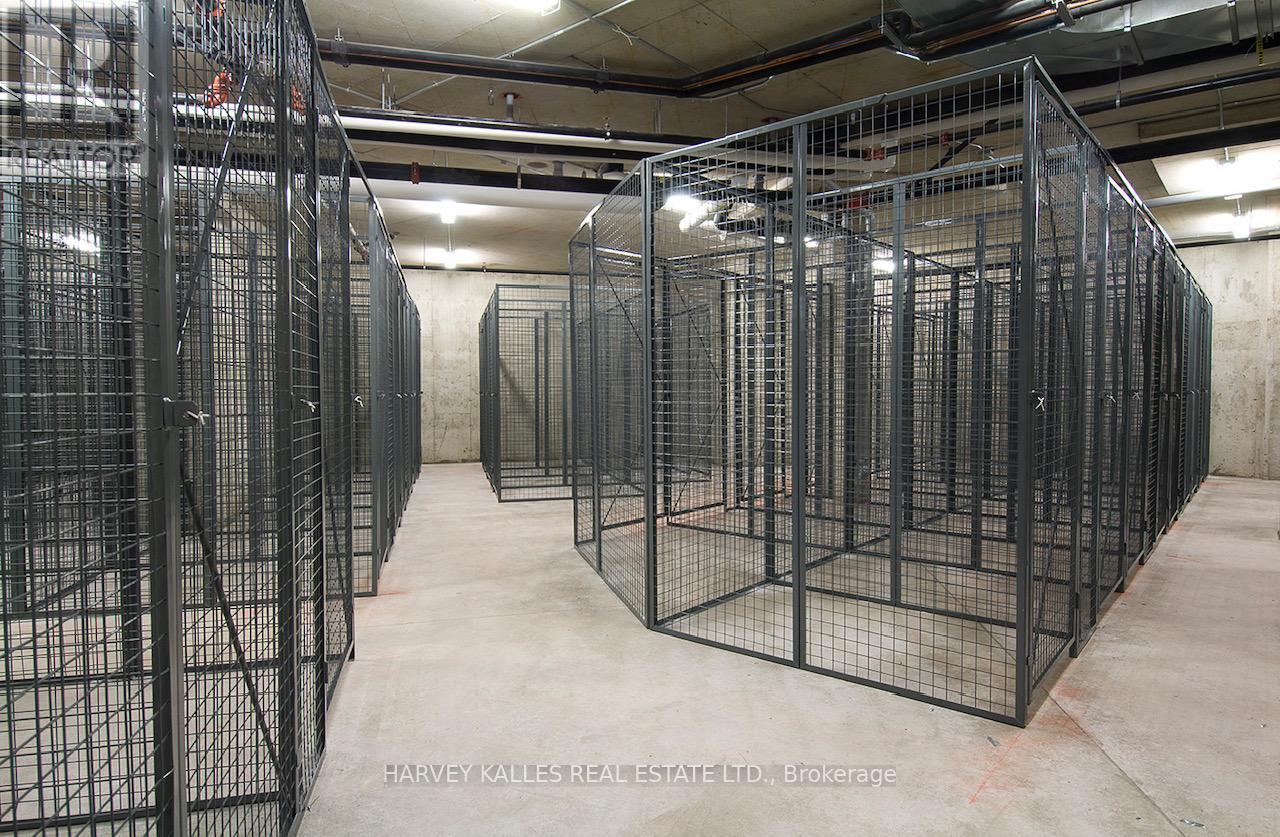
Welcome to this bright and spacious 1-bedroom plus large den, offering a versatile layout with the potential to convert the den into a second bedroom. The open-concept design seamlessly connects the kitchen, dining, and living areas, creating a comfortable and inviting space for everyday living and entertaining.Enjoy abundant natural light with a desirable west exposure, complemented by upgraded lighting throughout and automatic blinds. The kitchen features brand-new appliances and a functional layout.One of the unit's standout features is its convenient location within the building-just steps from the stairwell, with one quick flight down providing easy access to the concierge and back patio amenity.Ideally situated just steps from Avenue Road, with some of the city's best shops, restaurants, and amenities right outside your door. Includes one parking space and one locker. (id:15069)
Welcome to this stylish semi-detached bungalow in the established Cedar East subdivision, offering a beautiful walkout basement and a 187' deep lot backing onto mature trees-with a large portion of the property extending into the wooded area. The main floor features a spacious primary bedroom with a walk-in closet and 4-piece ensuite complete with a walk-in tiled shower and soaker tub. A second bedroom, 2-piece powder room and convenient main-floor laundry add to the functionality.The bright kitchen features quartz countertops with an overhang for barstool seating, and under-cabinet lighting, opening to the dining area and living room with raised ceilings. Step from the living room onto the large covered deck overlooking the private backyard.The finished lower level offers a large recreation room with a corner gas fireplace and walkout to the yard and concrete patio, plus a third bedroom with a large walk-in closet, 3-piece bathroom, spacious utility room and cold room.Additional features include an attached garage, double wide concrete driveway, covered front porch and included appliances. A fantastic combination of stylish finishes, thoughtful design and a private natural setting while being minutes to all amenities. (id:15069)
Welcome to this beautifully renovated 1-bedroom + den suite offering 630 sq. ft. of thoughtfully designed living space on the 7th floor. Featuring an exceptional layout with spacious principal rooms, the generous primary bedroom easily accommodates a king-size bed, while the versatile den is ideal for a home office, reading area or additional storage space. Fully renovated with stylish, contemporary finishes throughout, this move-in-ready suite offers the perfect blend of comfort, functionality and modern design. Enjoy abundant natural light and a south-facing balcony, perfect for morning coffee or unwinding at the end of the day. Conveniently located at Lawrence Ave W & Allen Road, with easy access to the TTC subway, major highways and everything you need for everyday living. Includes parking and two lockers, providing exceptional storage and convenience. A rare opportunity to own a spacious, fully renovated condo with an outstanding layout and all the extras in a highly accessible location. Maintenance fees include all utilities offering additional peace of mind. (id:15069)
UNDERGROUND access to and Steps to the North York City Center, Subway station and Subway, shopping, Restaurants, Grocery store (TnT), Theater, Library & parks. Bright Luxurious 2bedrooms 2bathroom Condo in the Heart of North York, 707sf + 100sf Balcony, 9Ft Ceiling, Floor to Ceiling Windows and Closet Organizer. Modern open Concept Kitchen with Stainless Appliances and quartz counter Top. Laminate Floors throughout, tiles in washrooms and laundry room. Owner and Tenant lives & maintains well. (id:15069)
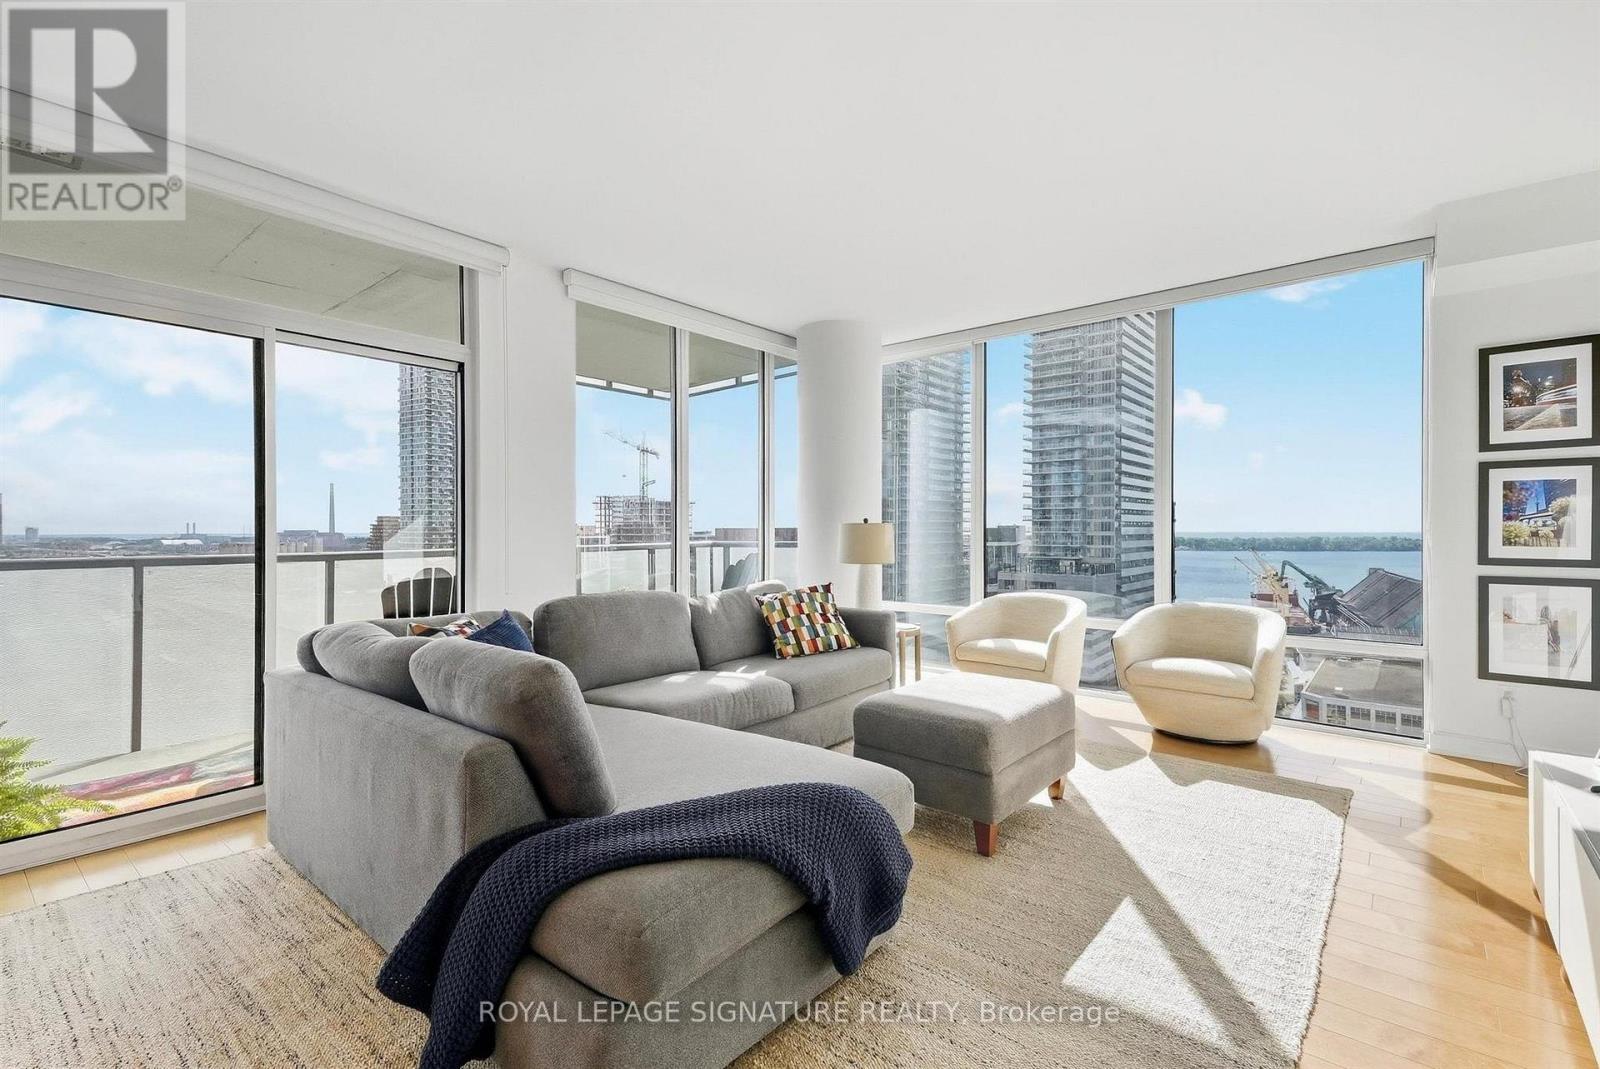
Welcome to 1 Market Street! This spacious 2-bedroom plus den corner suite offers gorgeous south-facing views of Lake Ontario, complemented by floor-to-ceiling windows that fill the space with natural light. The generous living room features a walkout to the terrace, creating a seamless extension of the living space and the perfect spot to take in the stunning view. The well-appointed kitchen offers ample storage, stainless steel appliances and a separate breakfast nook, providing a dedicated space for casual dining. The spacious primary bedroom features its own walkout to the terrace, his and hers closets and a 4-piece ensuite. The second bedroom is generously sized and complete with a double closet, while the additional den offers flexibility for a home office or extra living space. With its functional layout, impressive south-facing views and desirable corner position, this suite offers comfortable downtown living within St. Lawrence Market neighbourhood, steps to the market, waterfront, restaurants, cafes, shops and convenient transit. 2 Locker included. (id:15069)
Live lakeside all year round! This 2+1 bedroom bungalow is located at Bluewater Beach, just minutes south of Goderich and the stunning shores of Lake Huron. Set on a quiet corner lot, this cottage-style home offers bright, flexible living spaces with two bedrooms plus a den or third bedroom, and year-round convenience with municipal services. The property includes a two-car detached garage with an attached workshop/storage addition, a separate bunkie for overnight guests or a private retreat, and two additional outdoor storage sheds. A short walk brings you to the community park and beach access on Lake Huron for swimming, sunsets and recreation, while a quick drive delivers all the shopping, dining and services in Goderich. Ideal as a family home, weekend escape or rental opportunity - reach out for more info today. (id:15069)
More space than meets the eye in Lansing-Westgate. This detached two-storey home offers nearly 1,600 sq. ft. above grade, a finished walkout lower level, a built-in garage and parking for three. The bright main floor features an open living and dining area with hardwood floors, a floor-to-ceiling wood-burning fireplace and a walkout to the deck. The eat-in kitchen offers granite counters, stainless steel appliances and plenty of storage. Upstairs are three bedrooms, including a large primary bedroom with wall-to-wall closets and a four-piece ensuite. The finished lower level includes a spacious recreation room, two-piece bathroom, laundry area and a walkout to the backyard. Enjoy a deck, patio and deep, tree-lined yard. Close to Cameron Public School, St. Edward Catholic School, Sheppard-Yonge subway station, shops, restaurants and Highway 401. (id:15069)
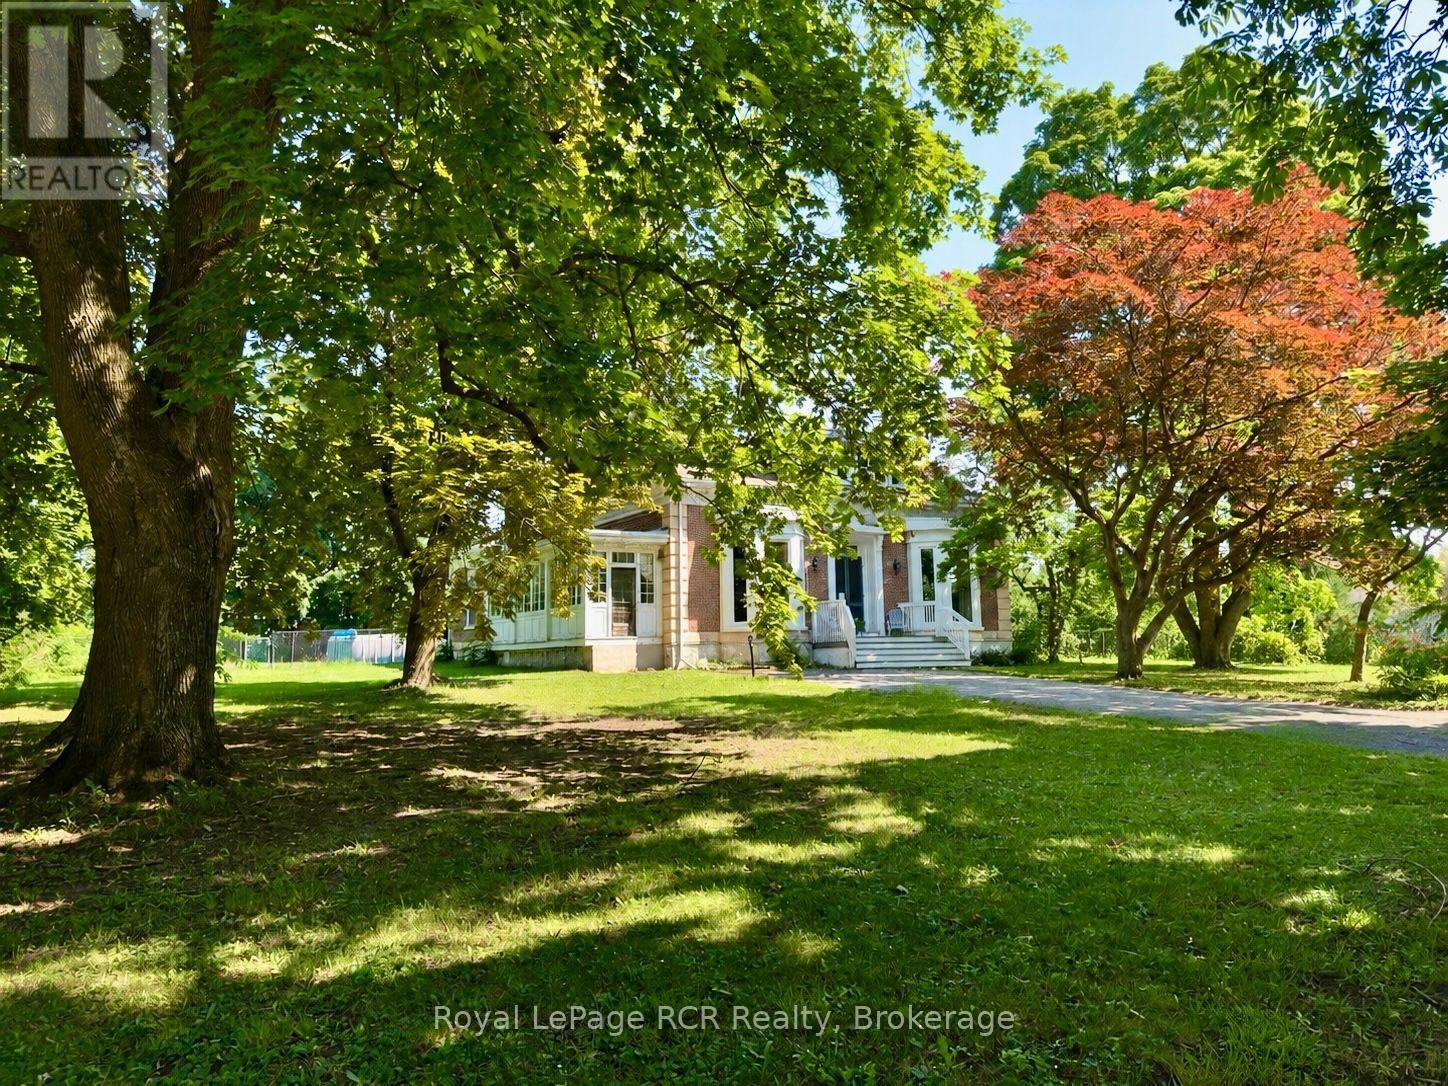
Welcome to The Hedges, a remarkable 1867 estate built by the youngest son of Durham's founder, Archibald Hunter. Set on just over an acre in the heart of Durham, this historic home blends timeless character with endless potential. Step inside to soaring 12-foot ceilings, an impressive grand staircase, original chandeliers, intricate woodwork, and a stunning former ballroom now serving as the living room. The spacious sunroom, unique library, 5 bedrooms, and 3 bathrooms offer room for both everyday living and unforgettable entertaining. Outside, enjoy mature trees and front garden including a stunning magnolia tree, a circular driveway, a detached 2-car garage with an upper storage loft and wood stove. There is plenty of space for family, pets, and future dreams. Rich in history and waiting for its next chapter, The Hedges is a rare opportunity to restore one of Durham's landmark homes. Book your private showing today and experience its charm for yourself. (id:15069)
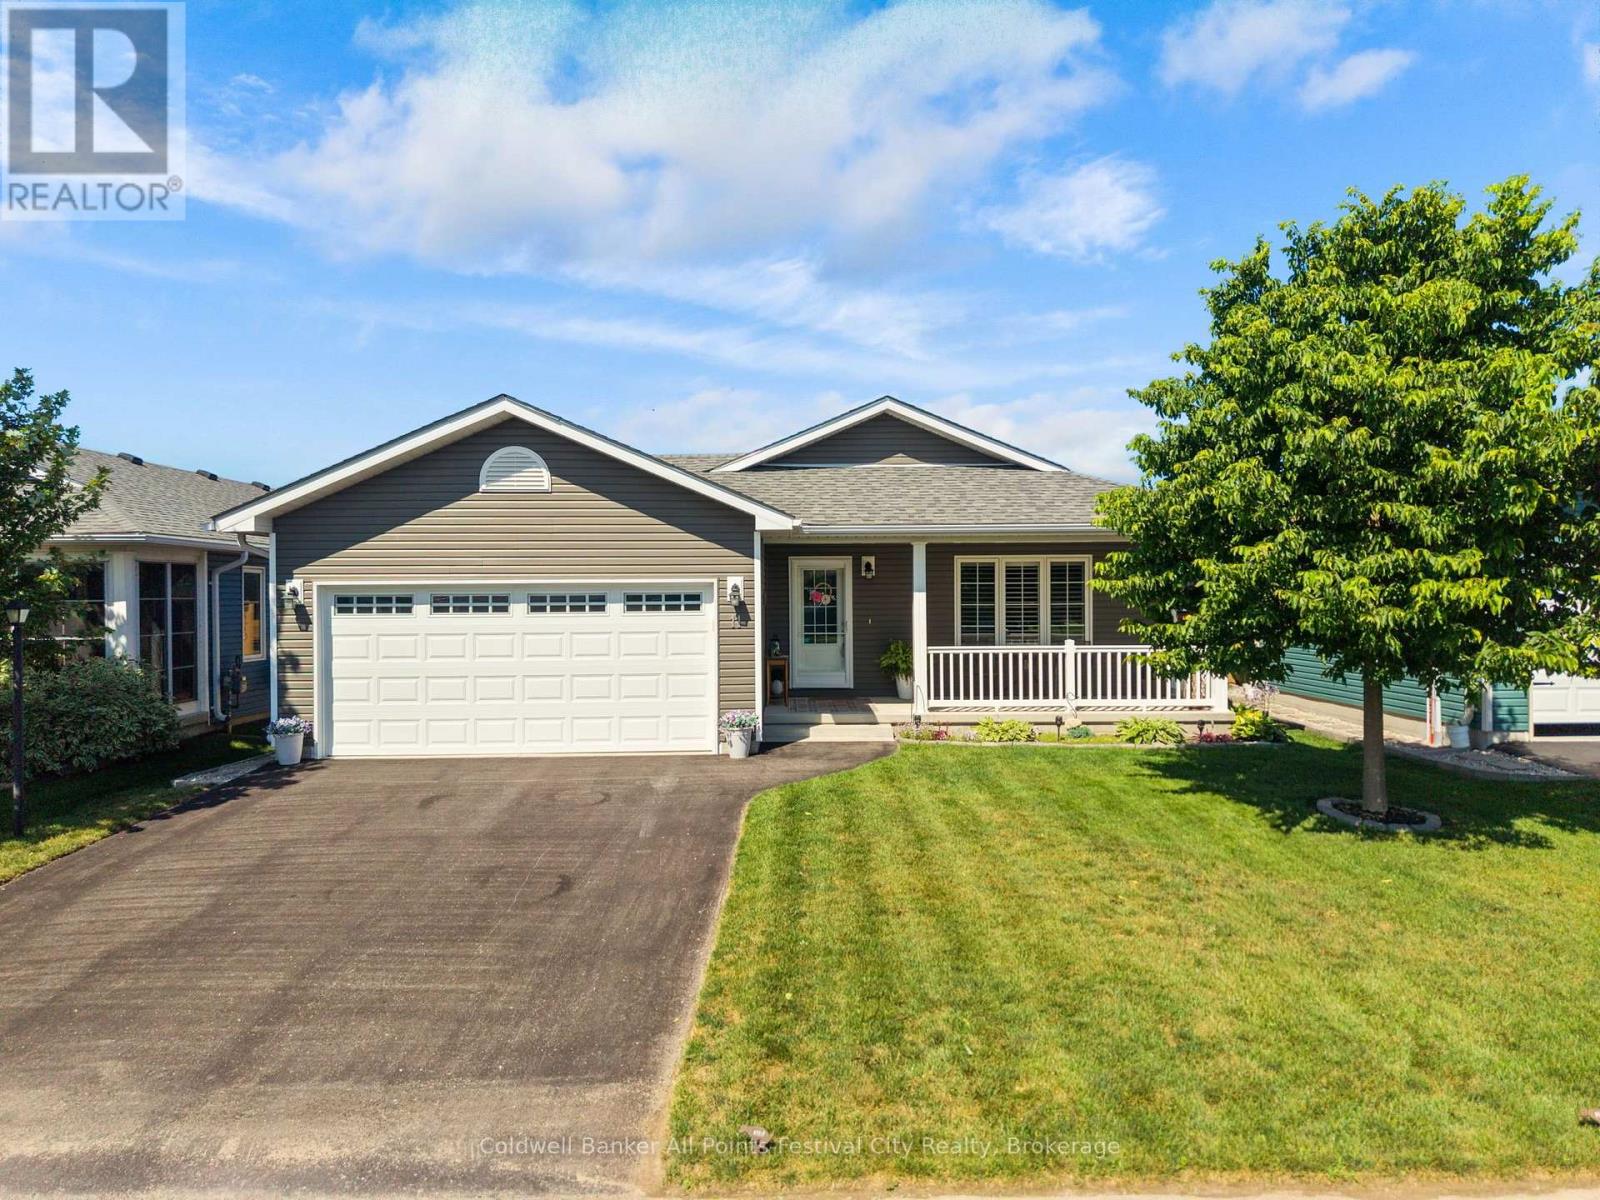
Retirement living along the shores of Lake Huron! Welcome to 11 Windward Way, The Bluffs at Huron. Built in 2018, this gorgeous Cliffside B model offers over 1,400 sqft of open concept living space. Beautiful upgrades include a stunning tray ceiling, crown molding over cabinets, a quartz-topped island, high-end appliances, window coverings, lighting fixtures, and extra tall baseboards. The luxurious primary suite features a walk-in closet and gorgeous ensuite bath. Hosting family and friends is easy in this home, with the large second bedroom, a full bath, and a spacious dining room with patio door access to your private deck. Incredible storage is available throughout, with additional space in the crawlspace and the two-car garage. Enjoy summer mornings on your east-facing covered front porch while watching the sunrise, or spend summer days on your private deck under the gazebo. Just a short walk to the top of the lake bank, where you can enjoy the famous Lake Huron sunsets year-round. Minutes north of Goderich for shopping and dining, this retirement community offers incredible amenities and Lake access, including state-of-the-art recreation centre with an indoor pool, sauna, entertainment spaces, library, and the newly added outdoor pickleball courts and dog run. Simply turn the key and enjoy!! (id:15069)
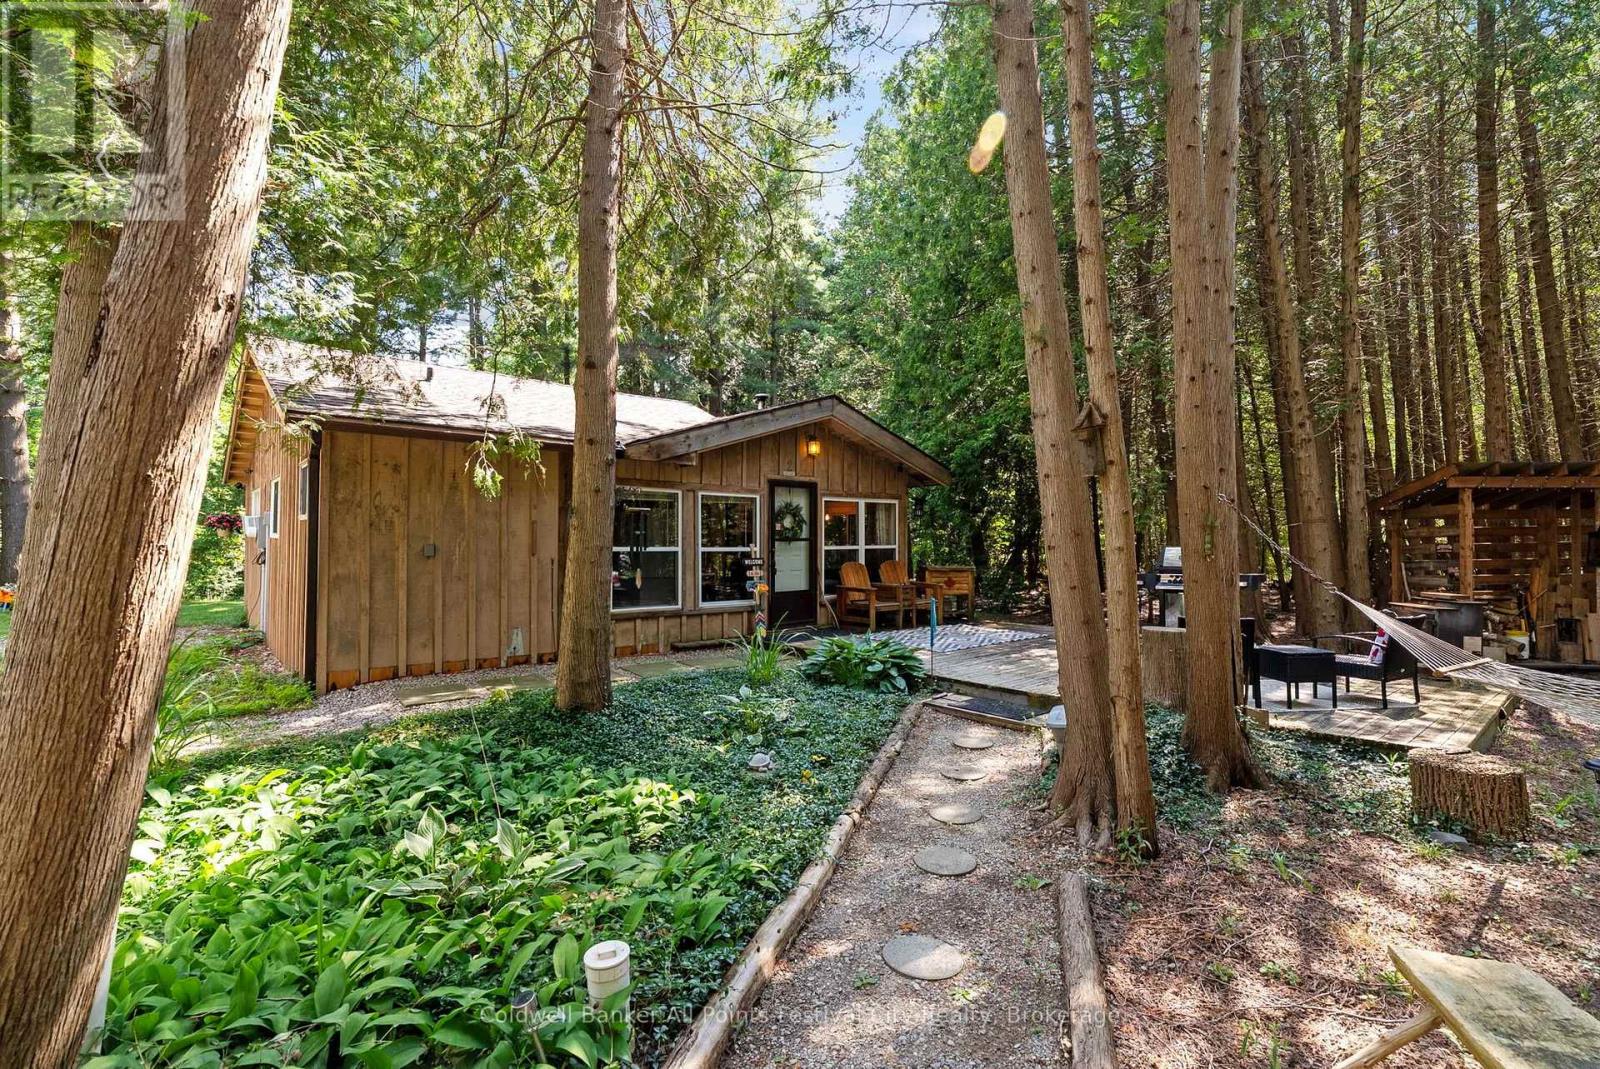
How does a cabin in the woods, walking distance to stunning Lake Huron, with 2 storey detached shop sound? Welcome to 33587 Rowcliffe Drive, Central Huron. Tucked in a quiet, wooded, lake-side neighbourhood just south of Goderich, this unique property offers the perfect setting for anyone who loves the outdoors. This 2 bedroom, 1 bath rustic cabin offers year-round living on half an acre. Featuring a natural gas fireplace along with the ambiance of the wood burning fireplace of the original cabin design. A 25x25' detached, 2-storey shop was built in 2021 offering home business space, workshop and additional living space potential on the second floor. Heat pumps in the shop make it versatile for your needs. Summer evenings around the campfire clearing or summer days on the beach - this property and location offer a rare opportunity year round with local ski and snowmobile trails as well. A short drive into Goderich for all your day-to-day needs. (id:15069)
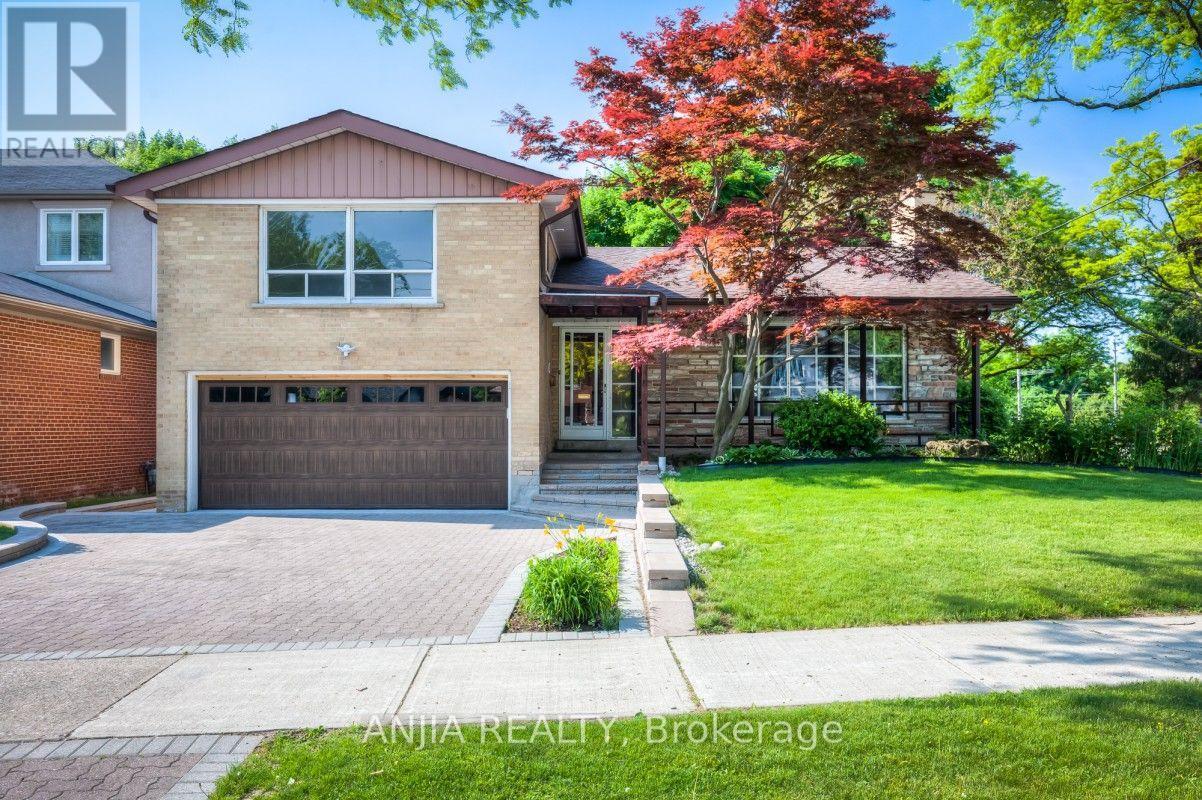
Welcome to this stunning family home located in one of North York's most prestigious and sought-after enclave neighborhoods. Situated on a magnificent lot surrounded by mature trees, this property offers an exceptional blend of tranquility, privacy, and classic elegance.Featuring a bright, functional layout with spacious principal rooms, a sun-filled living area, and generous bedrooms-perfect for both daily family living and effortless entertaining. Exceptional opportunity to move in, renovate to your personal taste, or build your dream luxury estate among multi-million-dollar custom homes.Unbeatable location just minutes to top-ranked public and private schools, Bayview Village, York Mills Shopping Centre, parks, subway, and quick access to Hwy 401/DVP. A rare opportunity in an top-tier neighborhood-don't miss out! (id:15069)
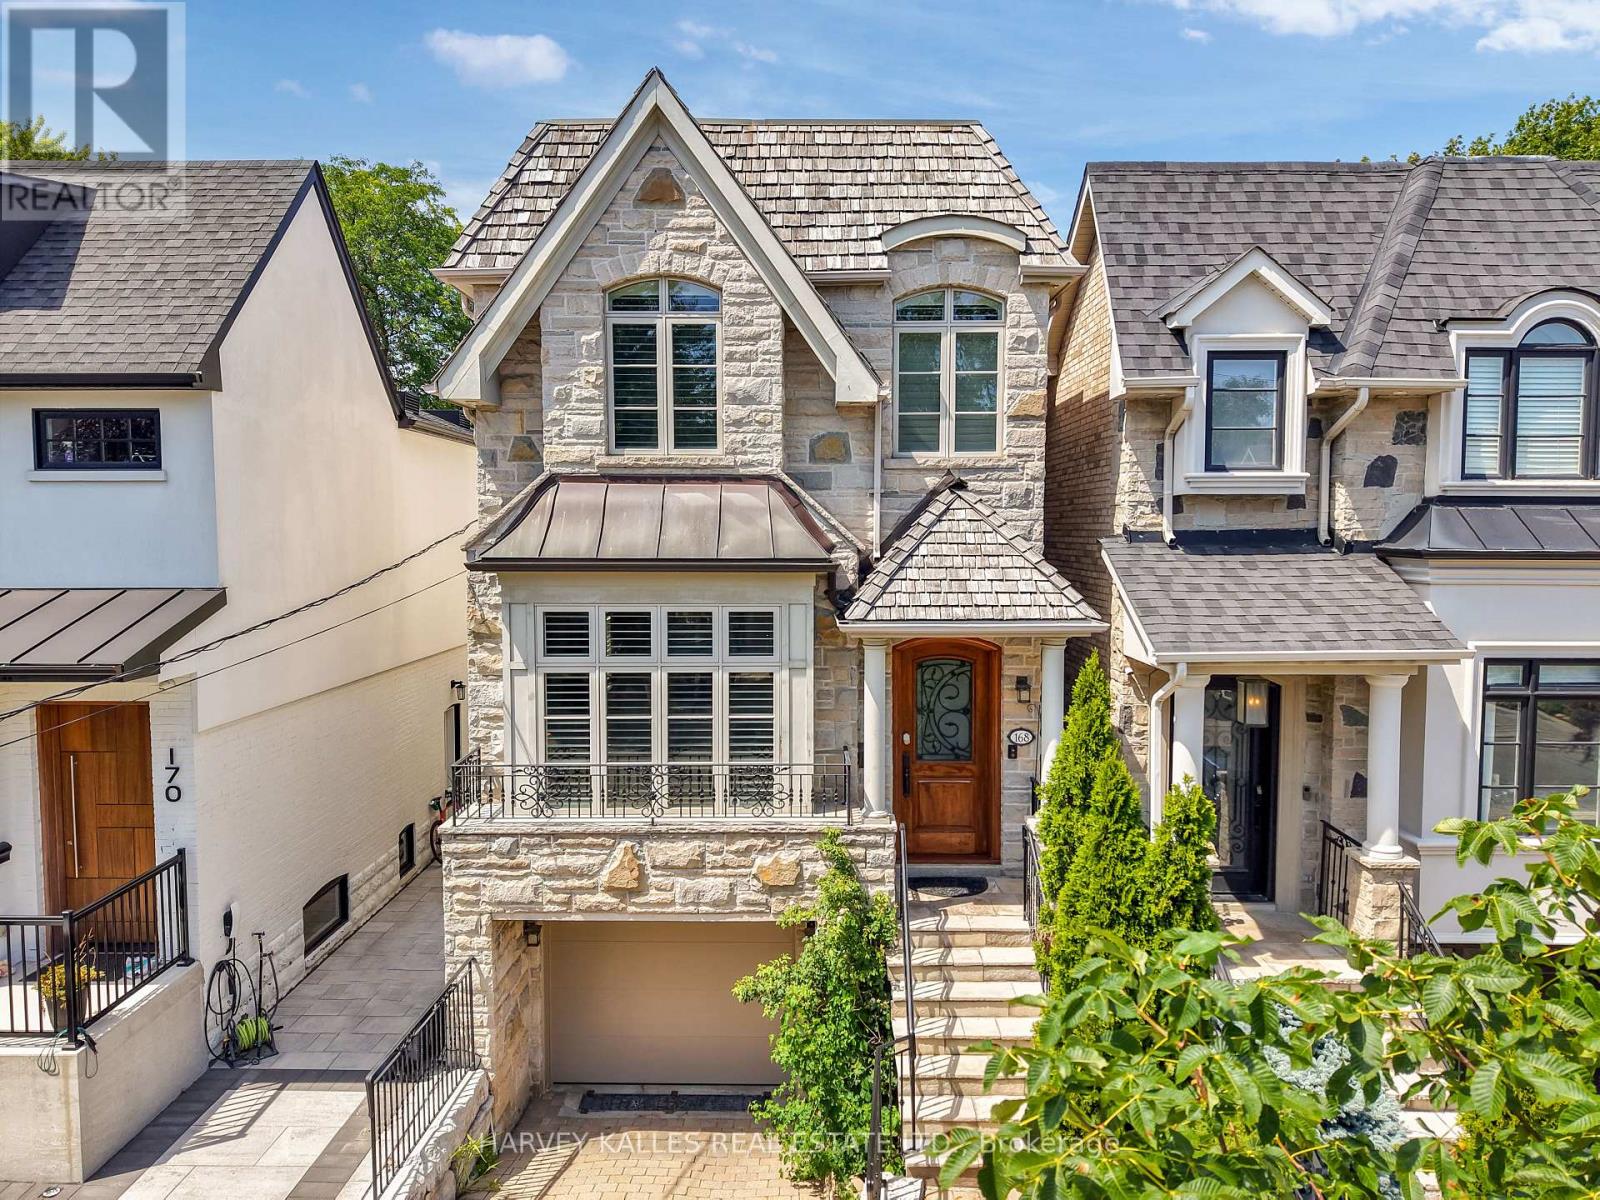
Welcome To This Beautifully Updated 4-Bedroom, 4-Bathroom Family Home, Ideally Situated On A 25-Foot Lot In One Of The Area's Most Sought-After Neighbourhoods, Just Steps To Avenue Road. Thoughtfully Renovated While Preserving Its Timeless Character, This Impressive Residence Offers Generous Principal Rooms Designed For Both Refined Entertaining And Comfortable Family Living. The Elegant Combined Living And Dining Room Provides A Welcoming Setting For Formal Gatherings, While The Stylishly Renovated Eat-In Kitchen Serves As The Heart Of The Home, Featuring Quality Finishes, Abundant Cabinetry, And A Bright Breakfast Area For Everyday Meals. Double-Glass Doors Spanning The Family Room And Kitchen Open To A Full-Size Deck, Creating An Ideal Setting For Effortless Entertaining And Summer Barbecues. The Updated Primary Suite Offers A Serene Retreat With A Renovated Ensuite, Three Spacious Closets, A Juliet Balcony, And A Vaulted Ceiling. Three Additional Bedrooms Provide Excellent Comfort And Versatility For Family Or Guests, While Second-Floor Laundry Adds Everyday Convenience. The Expansive Lower Level Is Perfect For Relaxing And Gathering, Complete With A Built-In Wet Bar, Gas Fireplace, And Walkout To The Backyard. Showcasing Traditional Elegance Throughout, The Home Features Refined Finishes, Wainscotting, Classic Architectural Details, And Tasteful Decor That Create A Warm And Inviting Atmosphere. An Integrated One-Car Garage Adds Further Convenience And Valuable Parking. Ideally Located Just Steps To The Boutiques, Cafes, Restaurants, And Everyday Amenities Of Avenue Road, As Well As Excellent Schools, Parks, And Transit, This Move-In-Ready Home Presents An Outstanding Opportunity To Enjoy Elevated Family Living In A Prime Location. (id:15069)
Great Location! Beautiful Unobstructed Panoramic View Of Lake & Toronto Downtown, South West Sunfilled Corner Unit, Spacious & Comfortable Layout, Split Bedroom Layout With Floor To Ceiling Windows, 24 Hrs Concierge, Exclusive 30,000 sqft. Super Club With Pool, Gym, Tennis, Bowling, Theatres, Etc. Steps To Ttc, Rogers Centre & C.N. Tower (id:15069)
Exceptional Location & Exceptional Home! Ideally situated just steps from Bayview Village Shopping Centre, subway, top schools, and parks, with an abundance of everyday conveniences nearby. Spectacular custom-built residence showcasing sophisticated contemporary design, exceptional craftsmanship, and an impressive blend of luxury, comfort, convenience and functionality.A grand 20' soaring ceiling in the foyer and living room creates a dramatic first impression, complemented by 10' ceilings on the main floor, 9' on the second floor and 9'7'' in the finished basement. Bright, sun-filled interiors feature elegant crown moulding, pot lights and beautiful hardwood flooring throughout. Two skylights enhance the natural light and airy ambiance.Thoughtfully designed with seniors in mind, the main floor features a convenient layout with fewer stairs, making everyday living more comfortable and accessible. A built-in elevator serving multiple levels provides exceptional convenience and easy access throughout the home, making it an excellent choice for seniors.Designed for modern family living, every second-floor bedroom features its own private 4-piece ensuite, with heated flooring in the ensuites for added year-round comfort. The impressive 5-piece primary ensuite provides a luxurious private retreat.The sophisticated designer kitchen showcases custom cabinetry, granite countertops and built-in stainless-steel appliances, with a walk-out to the deck and beautifully landscaped backyard. Two kitchens and two laundry areas offer exceptional flexibility for extended-family or evolving family needs.The finished walk-up basement with 10' ceiling provides versatile additional living space with convenient direct access to the backyard. The combination of a senior-friendly main-floor layout, built-in elevator, private ensuites, two kitchens and two laundry areas offers an exceptional level of comfort, flexibility and functionality for families at every stage of life.'''' (id:15069)
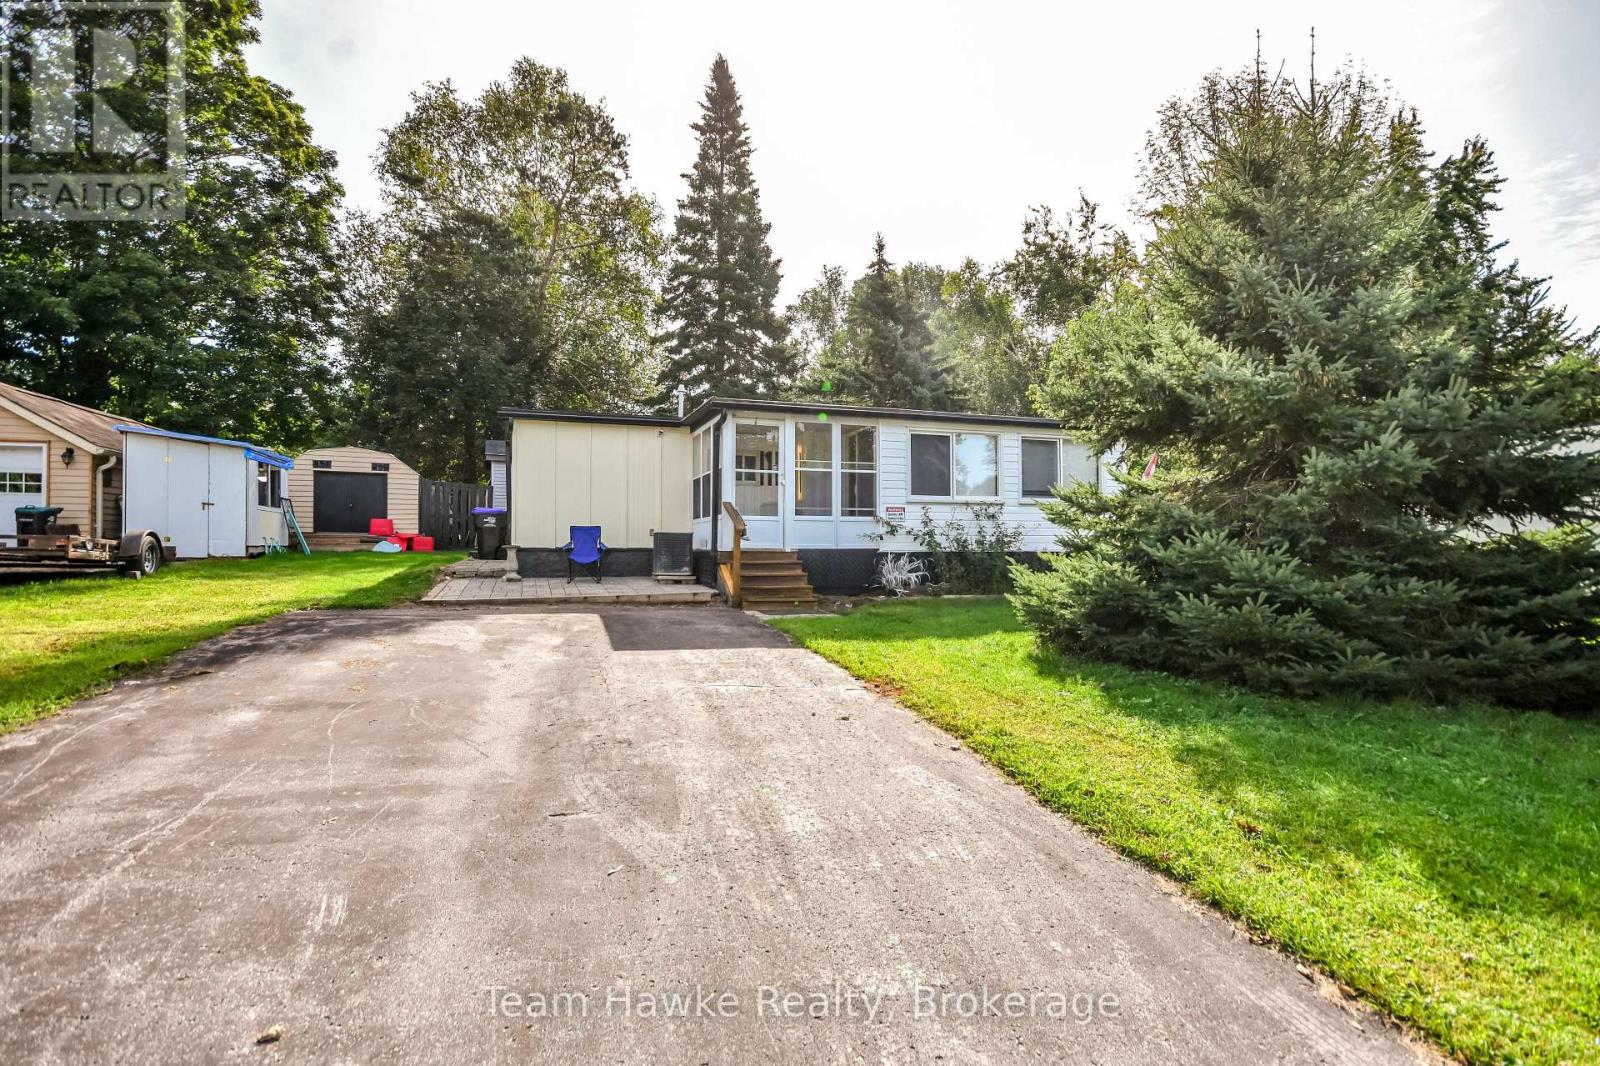
Looking to Downsize! Welcome to 11 Ryan's Road in Smith's Camp, Midland, a mobile home community located near beautiful Little Lake and offering plenty of amenities. This year-round trailer sits on a spacious lot with a double-wide paved driveway, a bunkie, storage shed, a Florida room and a back patio, giving you lots of room to relax and enjoy the outdoors. Inside, you'll find a bright, open-concept kitchen, living and dining area, two bedrooms, a full bathroom, and in-unit laundry. The kitchen features a natural gas stove, double sink, plenty of storage and an open, comfortable layout. With all this indoor and outdoor space, this property could make a comfortable full-time home. Recent upgrades: Gas furnace/Air Conditioner, Insulated panels on the exterior walls (R-20) and roof (R-40) with membrane, floors and paint. Hydro: Jan-Aug 781.60 / Enbridge Gas: Jan-Aug 593.92 / Taxes: 404.41/Yr (id:15069)
First time offered for sale, this beautifully maintained 1-bedroom + Juliette Sliding door, suite offers approximately 637 sq. ft. of stylish interior living spacey in the heart of vibrant Yonge & Eglinton. Bright, inviting, and move-in ready, this freshly painted condo features an open-concept layout with laminate flooring throughout, creating the perfect balance of comfort and functionality. No wasted square feet. Comes with an owned parking space (50KValue)The modern kitchen is equipped with stainless steel appliances, granite countertops, and ample cabinetry, while the spacious living area overlooks a quiet south-facing courtyard view. Enjoy the convenience of in-suite laundry with a stackable washer/dryer and a thoughtfully designed floor plan ideal for professionals, first-time buyers, or investors alike. Built by renowned Minto Communities, This Environmental LEED Certified building , residents enjoy luxury-style amenities including 24-hour concierge service and security, a fully equipped fitness centre, indoor pool, business centre, party room, billiards room, guest suites, BBQ area, atrium with Wi-Fi, and even a car wash bay - offering a lifestyle that feels like upscale hotel living. Located directly across from Yonge Eglinton Subway Station and Eglinton LRT and steps to restaurants, cafes, shopping, groceries, cinema, and TTC, this unbeatable location truly offer suburban convenience with no car required. Immaculate and competitively priced, this exceptional suite is a rare opportunity in one of Toronto's most sought-after neighbourhoods. Immediate or flexible closing available. (id:15069)
Welcome to the Luxurious CASA 2 Condo at Yonge & BloorLocated in the heart of downtown Toronto.This stunning condo offers unmatched convenience and lifestyle.Just steps to the Yonge-Bloor Station, providing easy access to both subway lines. Enjoy world-class shopping and dining in the nearby Yorkville area. The location is ideal for students and professionals, with University of Toronto and Toronto Metropolitan University just minutes away. Residents enjoy an impressive selection of hotel-inspired amenities, including:Fully equipped state-of-the-art fitness centre Outdoor swimming pool with pool deck and BBQ area , Rooftop lounge, perfect for entertaining . Game room, 24-hour concierge service, Visitor parking.CASA 2 features two levels of luxury amenities, designed to provide residents with a comfortable and vibrant urban lifestyle. (id:15069)
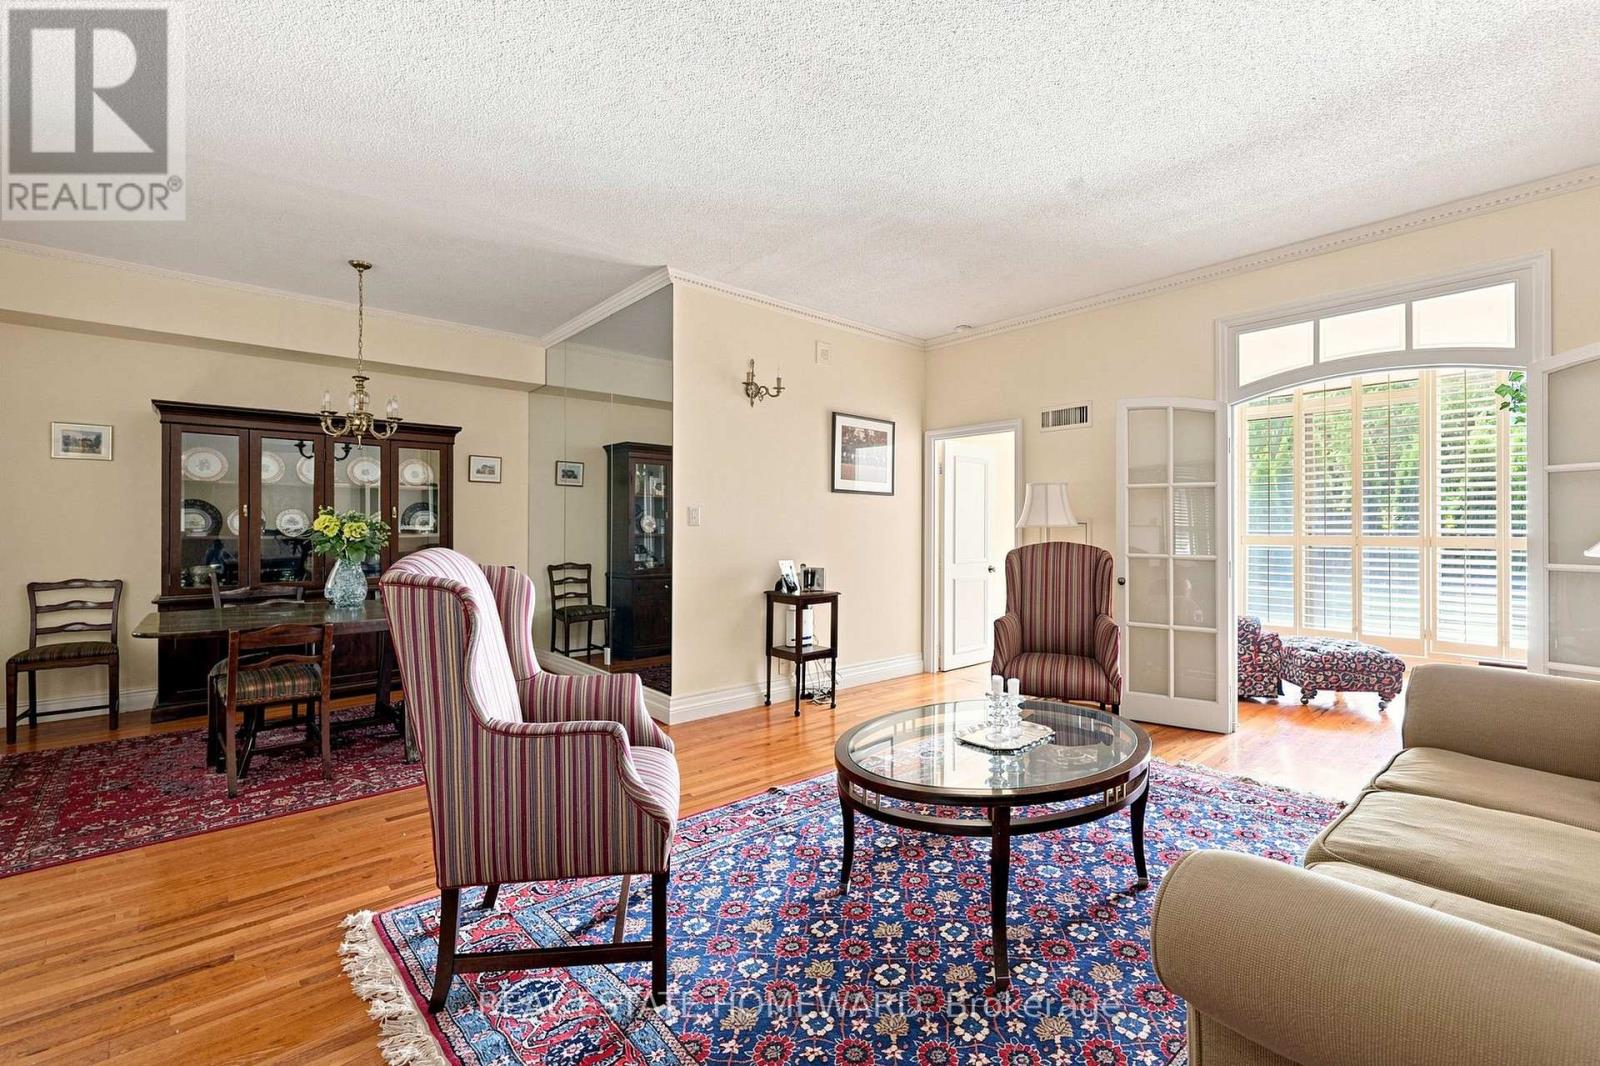
Welcome to an exceptional opportunity in Tridel's highly coveted Governors Hill! Lovingly maintained by its original owner, this beautiful 1+1 bedroom, 2 bathroom suite offers a spacious, well-designed layout, soaring 11 foot ceilings, an oversized primary bedroom, and a versatile den ideal for a home office or guest space. The full dining room provides the perfect setting for hosting family and friends, while the open living space offers plenty of room to unwind and entertain. Enjoy the convenience of first floor living (no elevators required!) with a private walk-out terrace perfect for enjoying your morning coffee and relaxing outdoors. Experience resort style living in the heart of coveted Hogg's Hollow. From the elegant lobby with its stunning waterfall feature to 24-hour concierge service and a staffed gatehouse, every detail reflects luxury and exceptional service.Outstanding amenities include a saltwater indoor pool, hot tub, sauna, steam room, fully equipped fitness centre, exercise classes, indoor squash and pickleball courts, library, games room, and more. Complete with two parking spaces and a locker. All-inclusive maintenance fees cover heat, A/C, hydro, cable TV, Internet, Phone and Cable. A rare offering in one of Toronto's most sought-after communities! (id:15069)
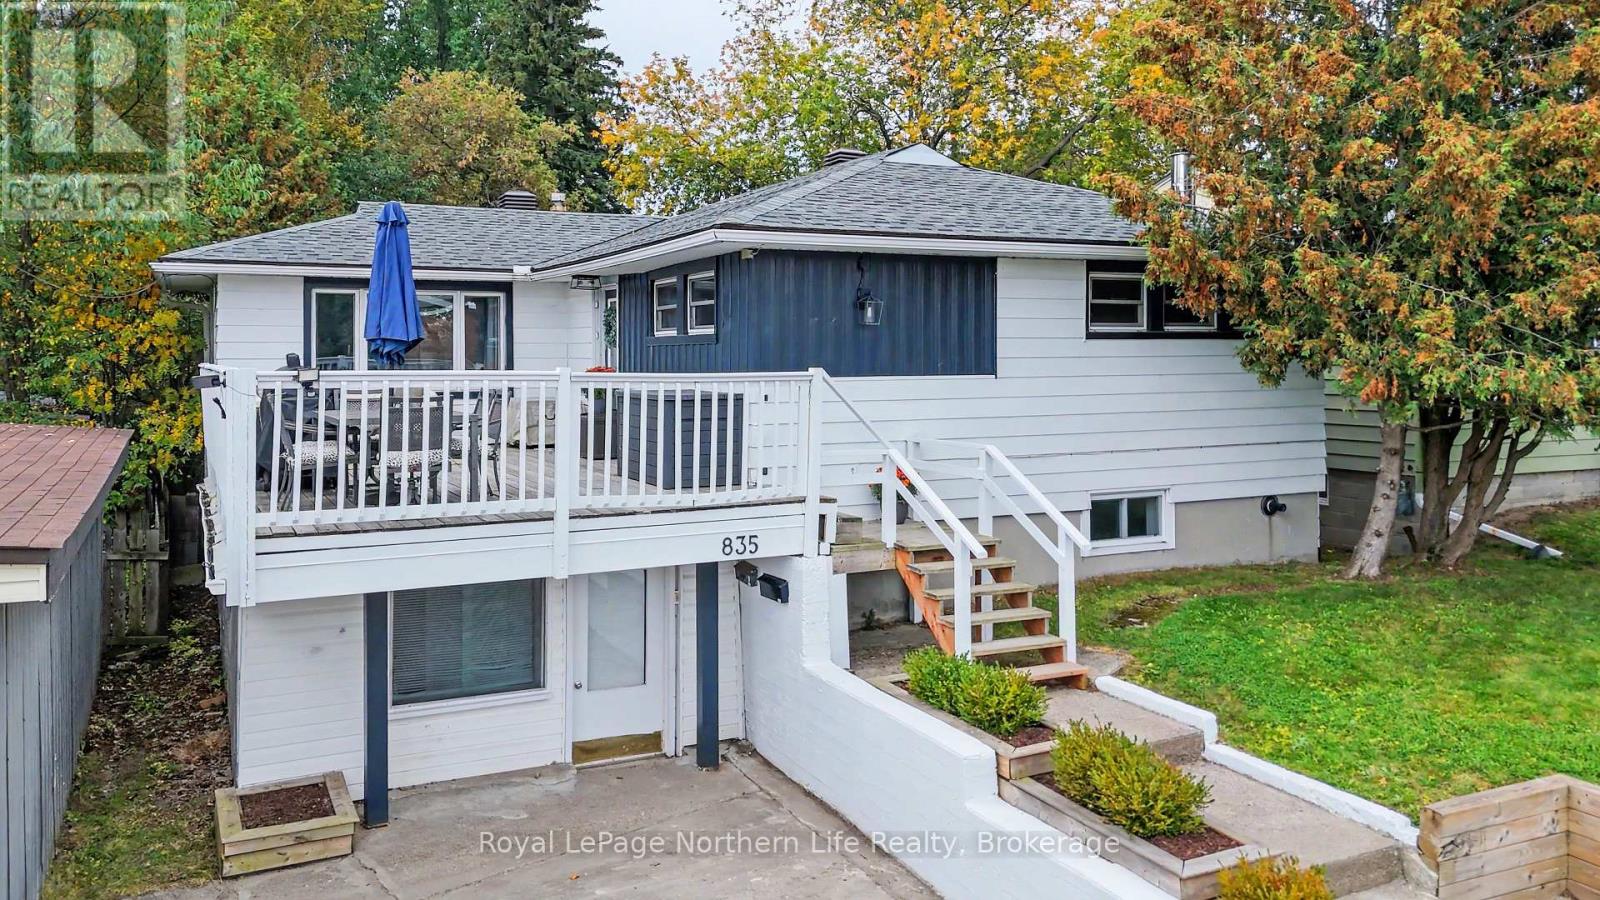
Welcome to 835 Lorne Avenue, a well-loved family home in an incredibly convenient North Bay location! Within walking distance to everyday amenities and close to some of the city's best schools, this home offers the space, flexibility and location today's families are looking for.The main level features three bedrooms, a massive family room and a dining room overlooking the oversized backyard. Laundry is conveniently tucked into the closet of the smaller bedroom, adding to the home's practical layout. Warm, welcoming and clearly cared for over the years, this home offers plenty of room for a growing family to gather and make memories.One of the property's standout features is the large patio located above the attached garage - a unique outdoor space perfect for summer barbecues, entertaining or enjoying your morning coffee. Out back, the partially fenced oversized yard provides plenty of room for kids and dogs to run and play, while offering privacy and space to enjoy the outdoors.The lower level adds excellent versatility and potential. Currently used as part of the family home, it offers the possibility of creating a separate two-bedroom granny suite with its own entrance, ideal for multigenerational living or potential additional income, subject to applicable requirements and approvals. The basement already includes two bedrooms, an oversized rec room, a full three-piece bathroom and laundry hookups.An attached garage, two additional parking spaces, forced-air gas heating, shingles updated in 2022 and impressively low utility costs round out the package.835 Lorne Avenue is more than just a spacious house - it is a home that has been genuinely loved and cared for. With its central location, generous backyard, unique outdoor space and flexible lower level, this property offers the opportunity to grow, adapt and create lasting memories for years to come. (id:15069)
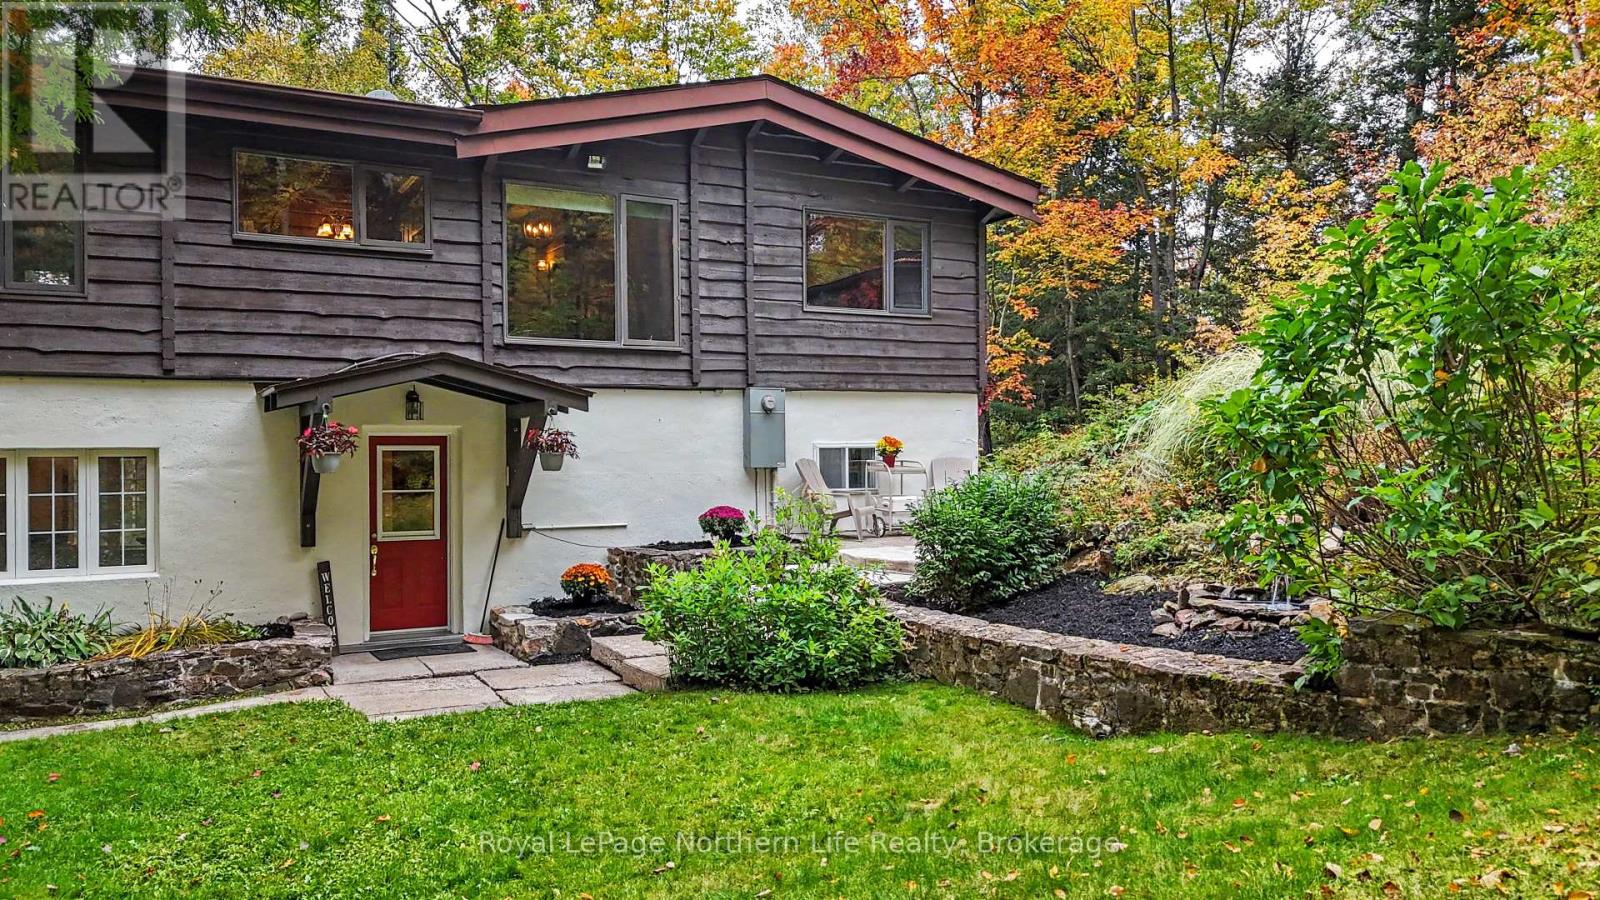
Welcome to 709 MacPherson Drive, an incredible opportunity to own a piece of beautiful Trout Lake at a price that is hard to come by! Located in East Ferris Township, directly across from Camp Island and tucked into a sheltered bay at the east end of the lake, this well-loved cedar log home sits on an oversized lot surrounded by remarkable gardens, mature greenery and stunning waterfront views. Built in 1974 by CEE-DER Log Building Ltd., this walkout bungalow has been thoughtfully maintained and updated over the years, offering the character of a true lake house with the comforts you want for year-round living. Step inside to cathedral cedar ceilings throughout the upper level and massive windows that fill the home with natural light while capturing views of both the private front yard and Trout Lake. The main floor offers two bedrooms, including a lake-facing primary bedroom with access to a cozy screened-in porch-the perfect place for your morning coffee. Downstairs, the walkout lower level features another lake-facing bedroom, a second bathroom, gas fireplace, tons of storage and excellent potential for a granny suite, with a summer kitchen already roughed in. Outside, you'll find a detached 1.5-car garage, multiple outbuildings and two docks ready for everything that makes water front living so special. Spend your summers boating, fishing, swimming and canoeing, watch the wildlife right from your own backyard, and enjoy the lake all winter long. Added bonuses include owned shoreline/shore allowance, an updated water pump, upgraded electrical servicing the waterfront area and a wired-in Generac generator. Trout Lake properties don't come along at this price often-especially ones offering this much space, character, privacy and year-round potential. This is your chance to get onto one of the area's most sought-after lakes and make waterfront living your everyday life. (id:15069)
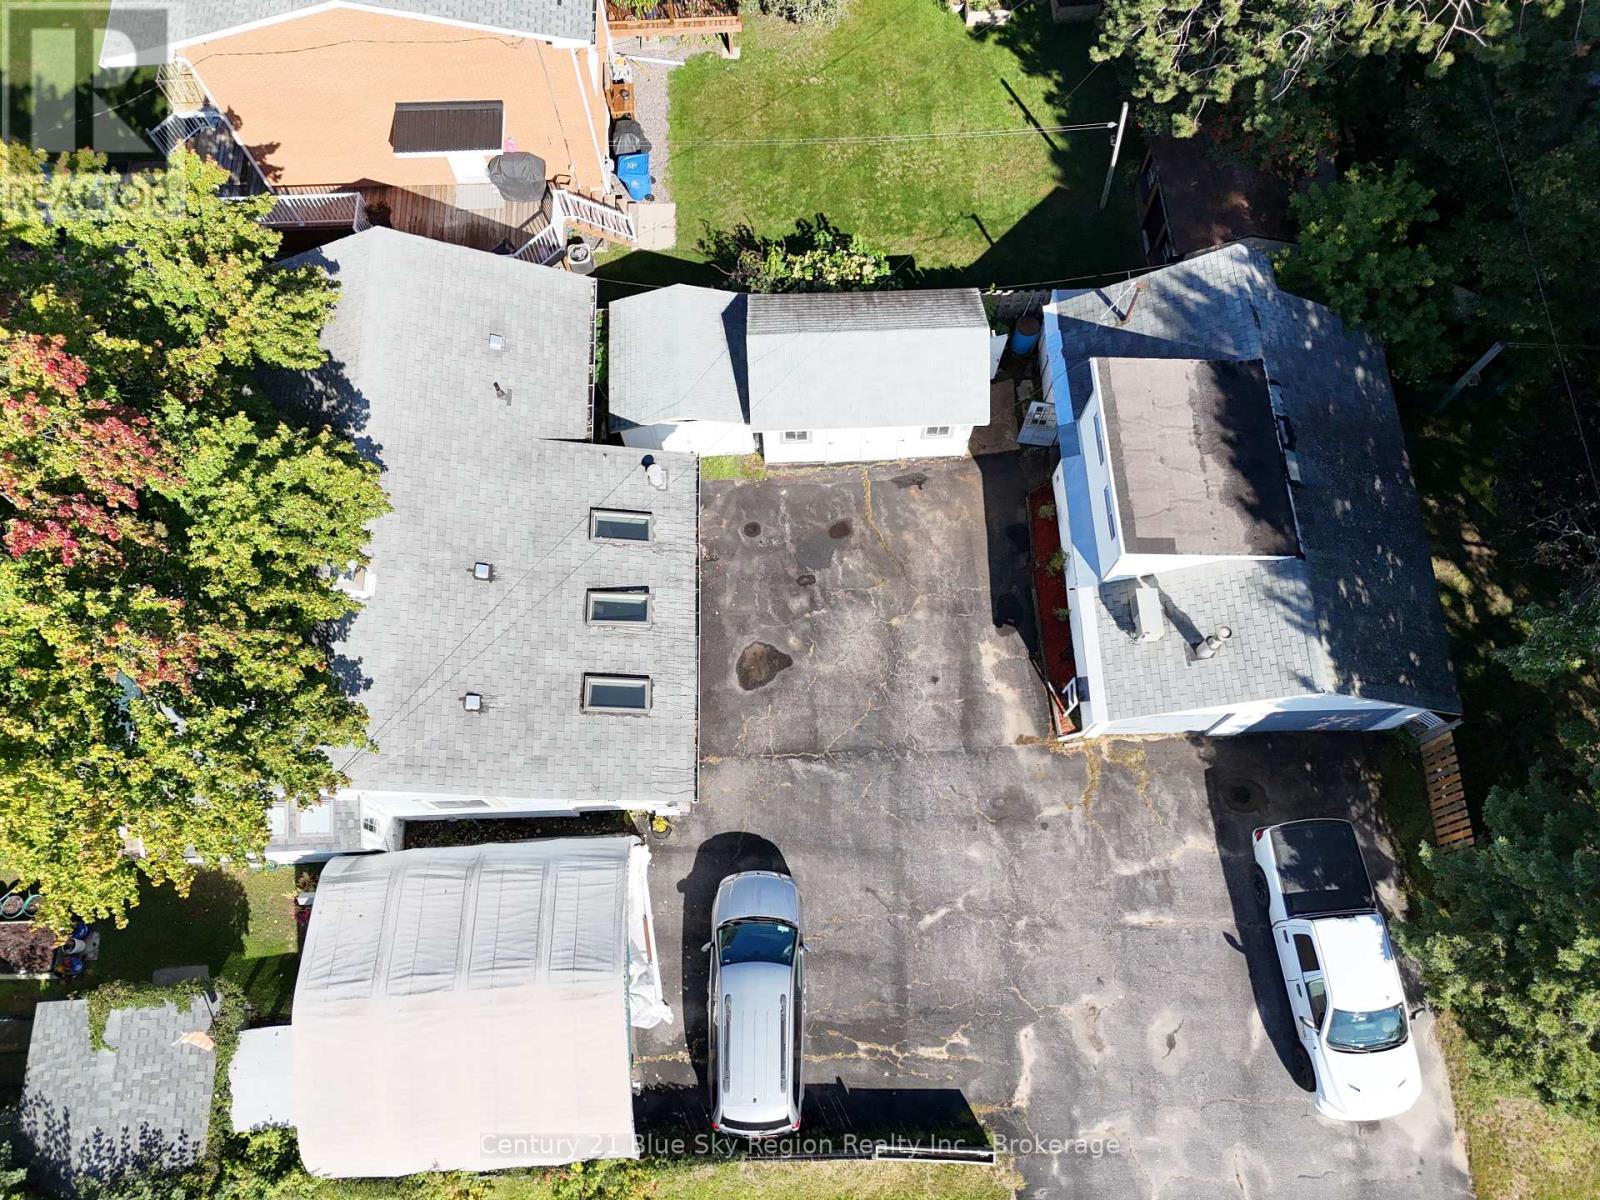
Located on a quiet street in Ferris, this older detached 1-storey home offers spacious living areas, a large sunroom, and excellent potential for a home-based business. The bright, open kitchen flows into a formal dining area and spacious living room featuring a gas fireplace. The main level includes two bedrooms, a 4-piece bathroom, and a convenient laundry area. The upper level offers two additional rooms, ideal for bedrooms, office space, or storage. A standout feature is the detached 27' x 21.5' heated garage, complete with its own furnace, loft area, and office-an ideal setup for a home business, workshop, or additional workspace. The property also includes numerous sheds, several wired with hydro, providing plenty of storage and utility space. With its generous living areas, versatile outbuildings, and quiet Ferris location, this property offers a unique opportunity for buyers seeking space, functionality, and potential. (id:15069)
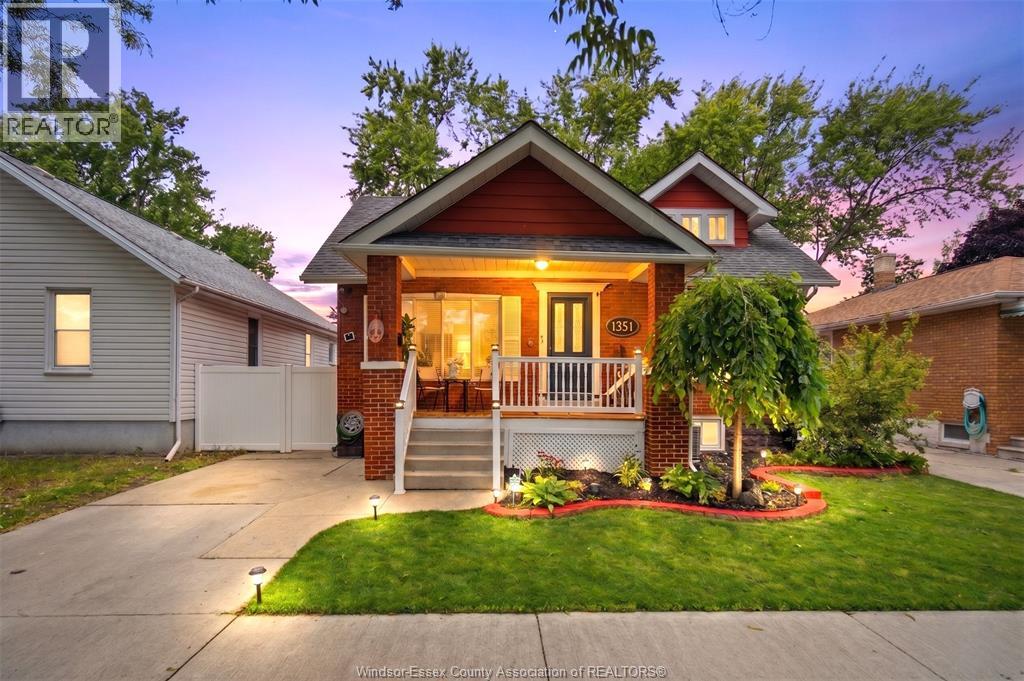
Beautifully updated 2+1 bedroom, 2 bath bungalow in a desirable central Windsor location. Perfect for first-time buyers or young families, close to parks, schools, shopping, and everyday amenities. Features a renovated kitchen and bathrooms, laminate flooring throughout, newer appliances, energy-efficient furnace, tankless water heater, finished basement, sump pump, and a backwater valve. Second family room w/fireplace and a Serene landscaped backyard coupled with storage shed for the practical household that's waiting for your family gatherings. Municipal roads, sidewalks, and sewers were updated in 2020. Move-in ready and loaded with value! PRICED TO SELL! (id:15069)
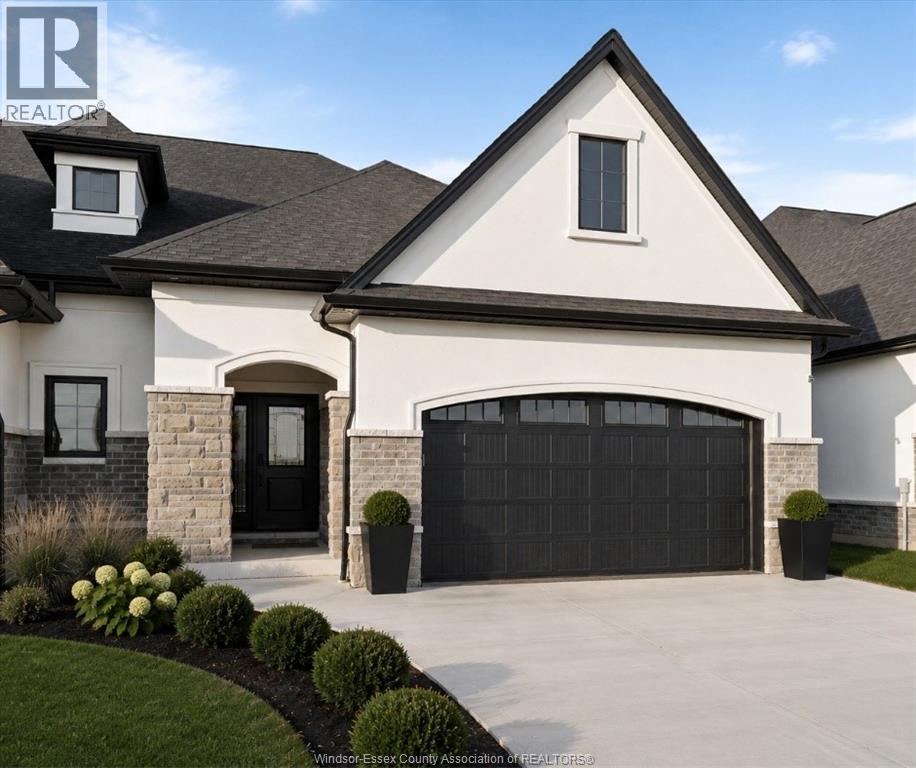
A rare opportunity to own a one-of-a-kind townhome by BK Cornerstone in sought-after LaSalle! This expanded ranch offers approx. 2,000 sq ft of beautifully designed main-floor living on a large corner lot. Currently at the framing stage, there is still time to make select interior choices and personalize the home before completion. Featuring the quality, craftsmanship and thoughtful design BK Cornerstone is known for, this home offers an open-concept layout, spacious bedrooms and true one-level living. Enjoy all that LaSalle has to offer, with shopping, restaurants, parks, trails, schools and everyday conveniences just minutes away. HST-reflected pricing provides exceptional value, and with possession available in approximately 90 days, you can be settled into your brand-new home sooner than you think. This is the last BK home currently available in the area at this stage of construction, offering a rare chance to personalize a new build without the typical wait! Don't miss out! * Photos are of a previously built model and may reflect changes or upgrades* (id:15069)
Gorgeous 3 level back split on huge country lot 1/3 of acre. Features 3 bedrooms, 2 baths, family room with fireplace, many upgrades include windows and doors, newer roof, driveway and porch, furnace and central air. Beautiful backyard oasis with inground salt water pool, security and surveillance system and 1.5-car garage. (id:15069)
Welcome to your new home! This fully updated home is located in the very desirable North Woodstock, close to schools, shopping, parks and much more. This home features 3 bedrooms and 1 bathroom on the main level, will all new Vinyl flooring in the bedrooms, the rest of the home underwent extensive renovations in 2021. The 50 year metal roof was added in just 2012! Outback you will be greeted with a large deck with loads of privacy for your family with a gas BBQ and access to the car port from the deck, off the deck is a massive green space making this the perfect yard for all your fur babies or growing family! Downstairs you'll find a large rec room perfect for family movie nights or a kids only space off the rec room there is two additional bedrooms! In the large utility room there is a toilet so it would be easy to add in an additional bathroom downstairs, this home provides so many opportunity, you could add an in-law suite or additional unit to be a mortgage helper as well! The possibilities are endless! (id:15069)
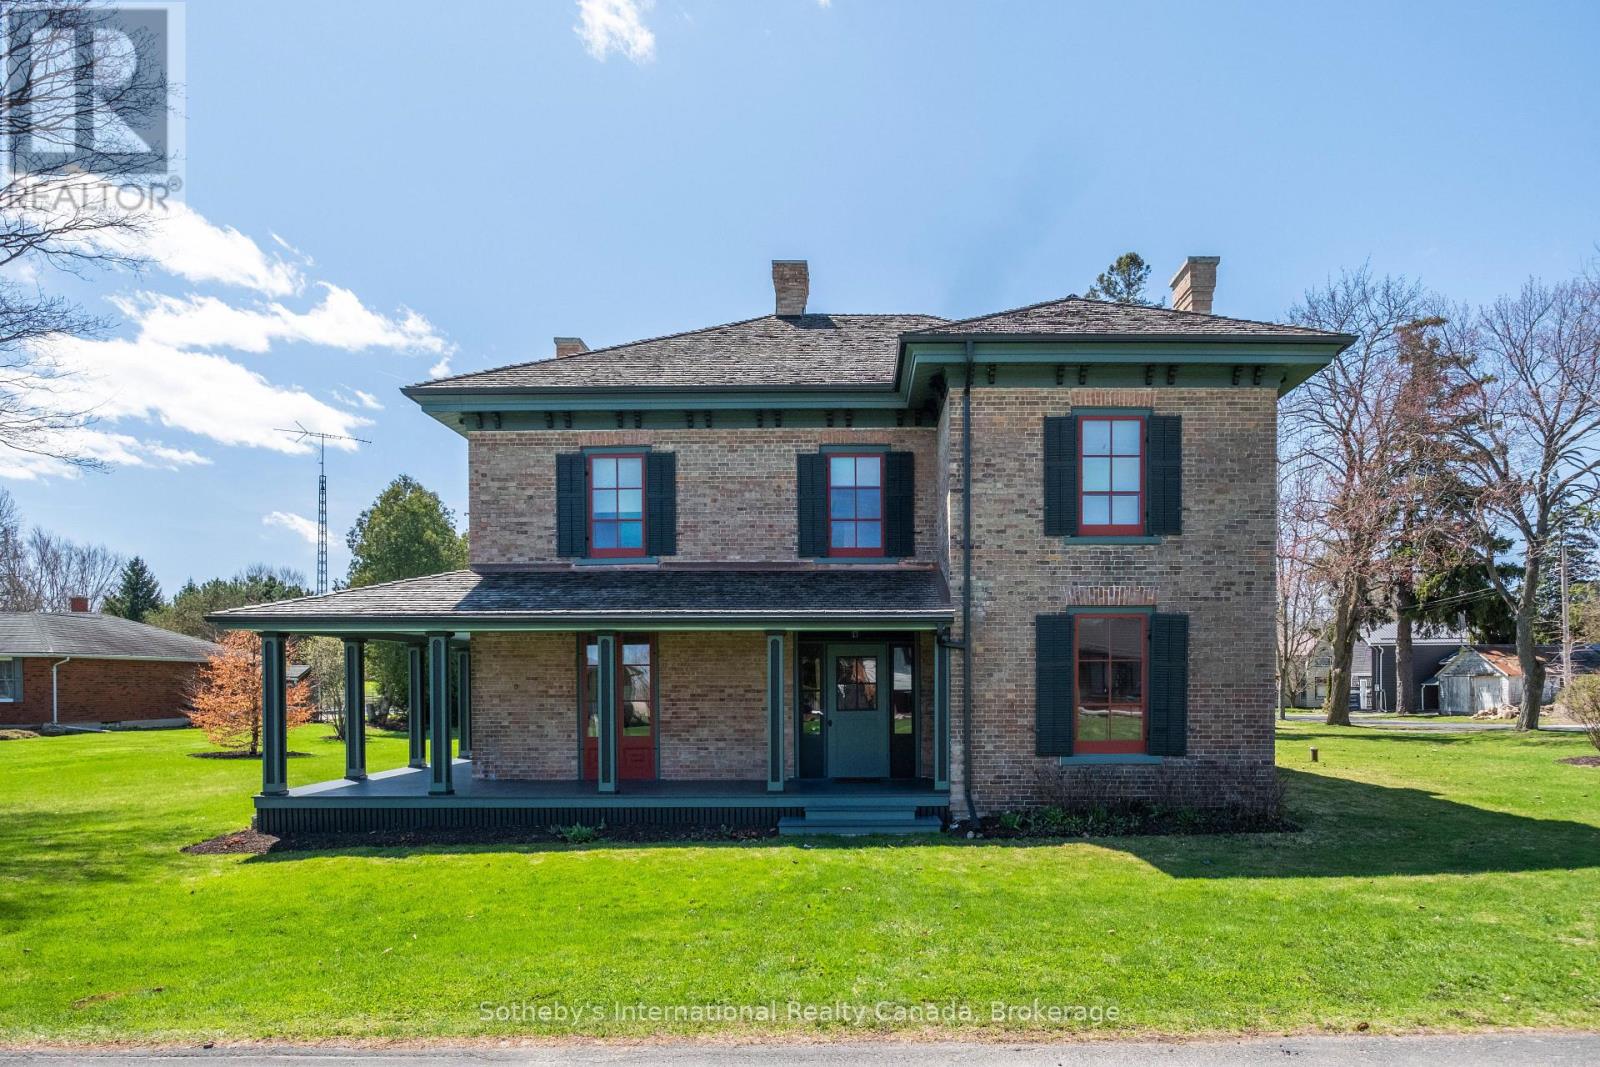
Welcome to 22 Lamport St. Known as the McInnes/Wotten Residence or Maplelodge, this fully restored, period correct, circa 1872 home in the Picturesque style is notable for its connection to the influential McInnes family and local physician Dr. McInnes. The house embodies the rich social and architectural heritage of Vittoria, a tranquil hamlet founded in 1796 as Tisdales Mill and renamed in 1813 to commemorate the Battle of Vittoria during the Napoleonic Wars. Perfectly situated on a manicured 1/2 acre lot the home is a testament to a bygone era when Vittoria was the capital of the London District of Upper Canada. The level of detail in this restoration is without compromise. Repointed chimneys, cedar shake roof, copper flashings, custom windows and storms with original glass, original pine and oak floors, original hardware, trim, doors, stair case, multiple fireplaces, modern kitchen and bathrooms, and the list goes on. The 3,255 sqft, 2 story masterpiece has 4 bedrooms and 3 bathrooms with large principal receiving rooms on the main floor, 10' ceilings, 2nd floor laundry, private study and detached carriage house. Garden doors lead to the wrap around front/side porch with beautiful southern exposure views of the property. A national treasure that has been restored to all its original beauty located 5 km from the shores of Lake Erie, this home is a once in a lifetime opportunity. Elegant yet understated in a way that only an historic Upper Canada home could be. We invite you to step back in time with a visit to this outstanding property. Cap off the tour with lunch at one of the beach front restaurants in nearby Port Dover and we guarantee you will fall in love.... (id:15069)
Welcome to peaceful waterfront living on the Rainy River! Situated on a beautiful private lot surrounded by mature trees, this one-level 3-bedroom, 2-bathroom home was built in 2014 and offers wonderful river views and comfortable, easy living. The spacious open-concept layout is filled with natural light and features a well-designed kitchen with plenty of storage, a separate dining area, and large windows overlooking the property. The primary bedroom includes a spacious ensuite and walk-in closet with convenient laundry, while in-floor heating provides warmth and comfort throughout. A newer 12' x 20' sunroom adds even more living space and is piped for gas heat, making it a great spot to relax and enjoy the surroundings. Outside, you'll find a waterfront-side deck surrounded by a newer brick garden bed, adding a beautiful finishing touch to the outdoor space. Closer to the riverfront, a fire pit provides the perfect spot to unwind in the evening while taking in the peaceful river views. The property also features a small bunkie with hydro and heated workspace, plus an additional detached 1-stall garage. Enjoy the privacy, mature trees and beautiful views this Rainy River property has to offer. Vacant, move-in ready and available for immediate possession-come enjoy waterfront living right away! ** This is a linked property.** (id:15069)
This is a lovely 3Br, 2 Story home situated on 2.2 Acres of nicely landscaped land - there is a circular gravel drive, - lovely patio - with a single care attached garage. on the main floor you have a 4PC Bath and main floor laundry along with an open concept LR/DR/Kit with a nicely featured gas fire place and loads of window's bringing in an abundance of natural light and providing great views of the yard. On the 2nd Floor you have two BR's a 5 Piece bath and Loft sitting area overlooking the main floor. (id:15069)
Welcome to effortless condo living at it's finest. Conveniently located on the second floor with sunny southern exposure, this beautifully updated 1,286 sqft, 3-bedroom, 1.5-bath condo offers the perfect blend of comfort, style, and convenience, all with zero maintenance to worry about. Granite countertops, in-suite laundry, ensuite and all appliances included mean you can move in and start living from day one. The thoughtfully designed layout flows naturally to the standout feature of the unit, a generous L-shaped balcony accessible from both the living room and the primary bedroom. Whether it's your morning coffee in the sun or unwinding after a long day, this outdoor space will quickly become your favourite spot. Situated close to shopping, restaurants, parks, and everyday amenities, everything you need is right at your doorstep. Condo's like this don't last. (id:15069)
Timeless character, beautiful gardens and an exceptional setting come together in this meticulously maintained Character Home ! Filled with warmth and charm, this beautiful home showcases rich original woodworking throughout and offers a wonderful family layout for family living and entertaining. Upstairs you'll find three bedrooms and a 4 pce bathroom. While the main floor features a large updated eat-in kitchen , separate dining room with a cozy fireplace , small office and a welcoming front living room, The lower level provides even more living space with a comfortable rec room, huge sauna, three pce bath and a convenient separate entrance to the basement. There is potential to convert this into a separate suite. Outside is just as impressive with stunning perennial gardens surrounding both the front and back yards, while the west facing backyard is an ideal spot to relax, entertain or enjoy the evening sun. A charming covered front porch welcomes you home, offering the perfect spot to relax and enjoy the beauty of this tree-lined neighbourhood. A Beautifully cared for Character Home with incredible warmth, charm and outdoor space - ready for its next family to enjoy! (id:15069)
Perfect move in ready retirement or starter home with many improvements done over the past few years!!! This one level, one bedroom, 2 bath home has spacious rooms with an eat in kitchen, living room has access onto the exterior deck for your morning coffee or just to relax with your evening beverage. Nice amount of storage space in the home and if you are needing more storage there's an attached three season porch/foyer. The parcel of land is located in a quiet spot where you have the feeling of living in the country with a larger than normal town lot with it being 203' x 132', there's a second driveway onto the East portion. Also included on the property is a 1 car detached garage and storage shed with a devoted garden space and fire pit area. Full town services to the property including sewer and water, hydro and gas. Come on down and check it out today!!!! (id:15069)
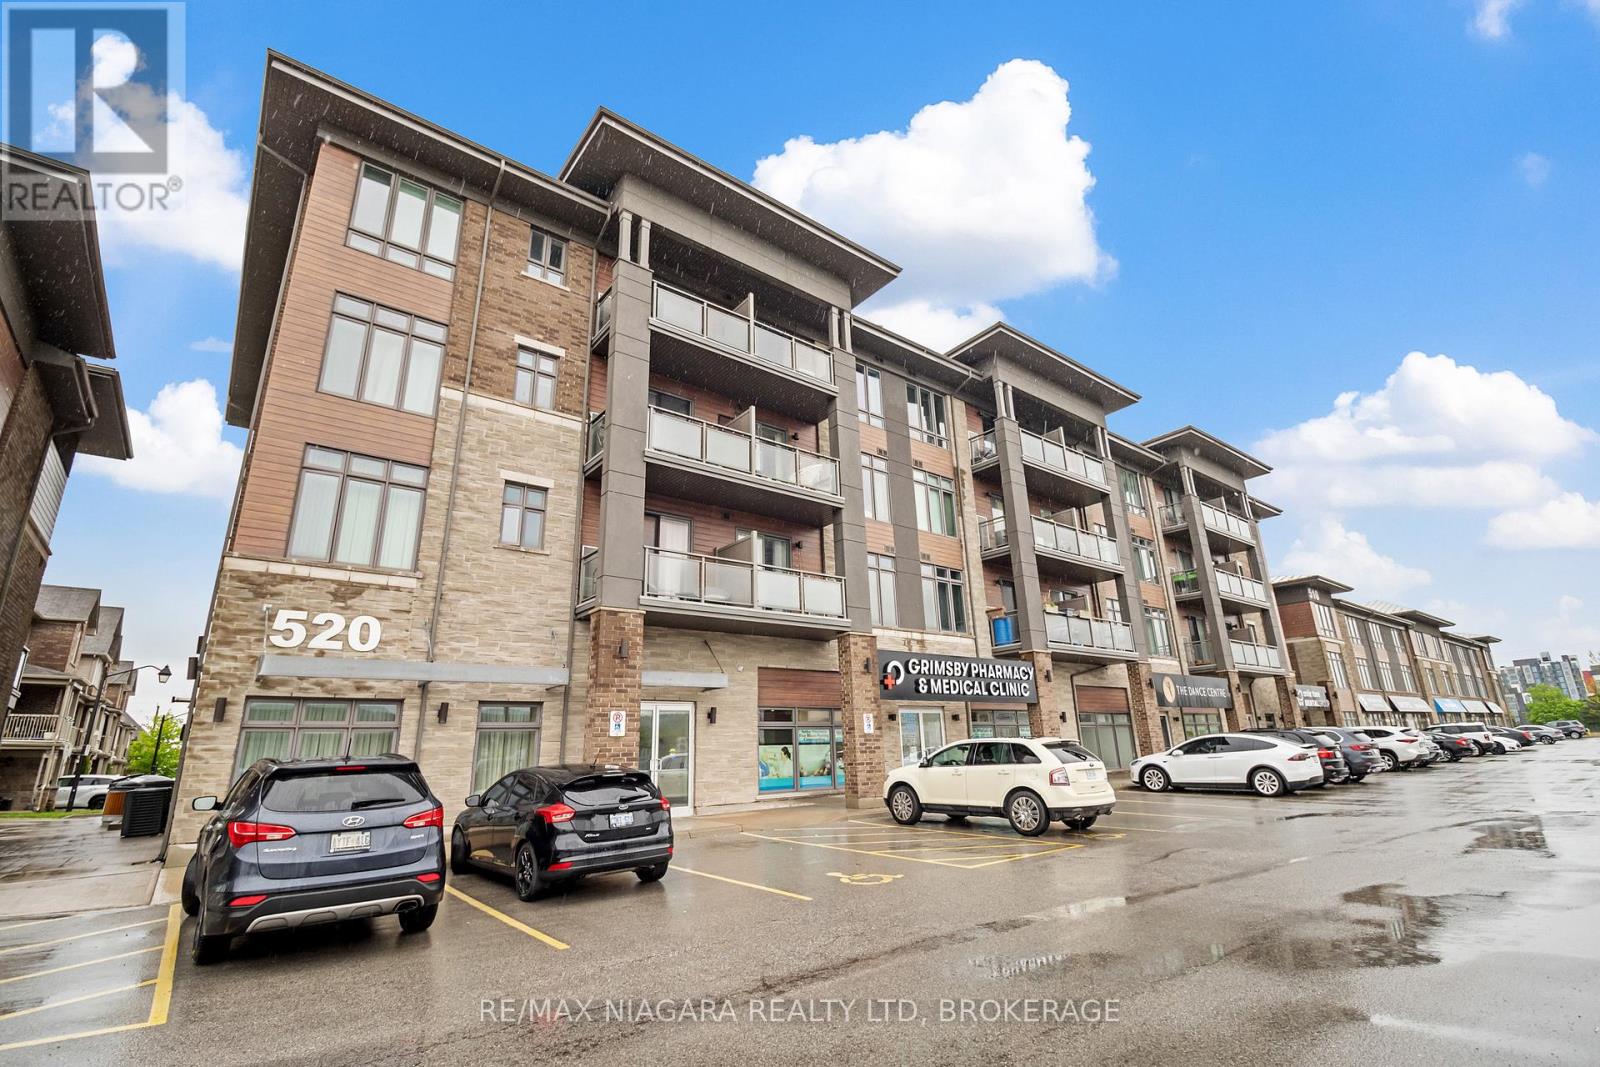
Discover the perfect blend of comfort and style in this exceptional top-floor end unit, where breathtaking views of the Grimsby escarpment greetyou every day. This thoughtfully designed and generously sized 1+1 condo offers the ideal combination of modern living and natural beauty. Step through thewelcoming foyer featuring a generous double door closet that provides abundant storage space, taking note of the high ceilings which set the tone for the practical elegancefound throughout this home. The heart of this home is the stunning open concept kitchen and living room design, perfect for both everydayliving and entertaining. The spacious kitchen boasts a large, upgraded island ideal for meal preparation or casual dining, eye-catching two-tone cabinetrythat adds sophisticated visual interest, and stainless-steel appliances for the discerning home chef. The spacious living room creates theperfect sanctuary for cozy evenings, enhanced by expansive sliding doors that flood the space with natural light from southern exposure. Stepoutside onto your private balcony, complete with privacy screen, where you can enjoy your morning coffee or evening wind-down in seclusion.This versatile 1+1 layout provides excellent options for customizing your space to suit your lifestyle, whether you need a dedicatedbedroom and home office, guest room, or creative studio space. The well-appointed bathroom combines style and functionality with amplestorage solutions, a sleek modern glass shower with tub for ultimate relaxation. Perfectly positioned for the ultimate lifestyle convenience, this location offers walking distance to beautiful Casablanca Beach, quick access to QEW for easy commuting, close proximity to shopping, amenities and local attractions, while being in a beautifully maintained building. (id:15069)
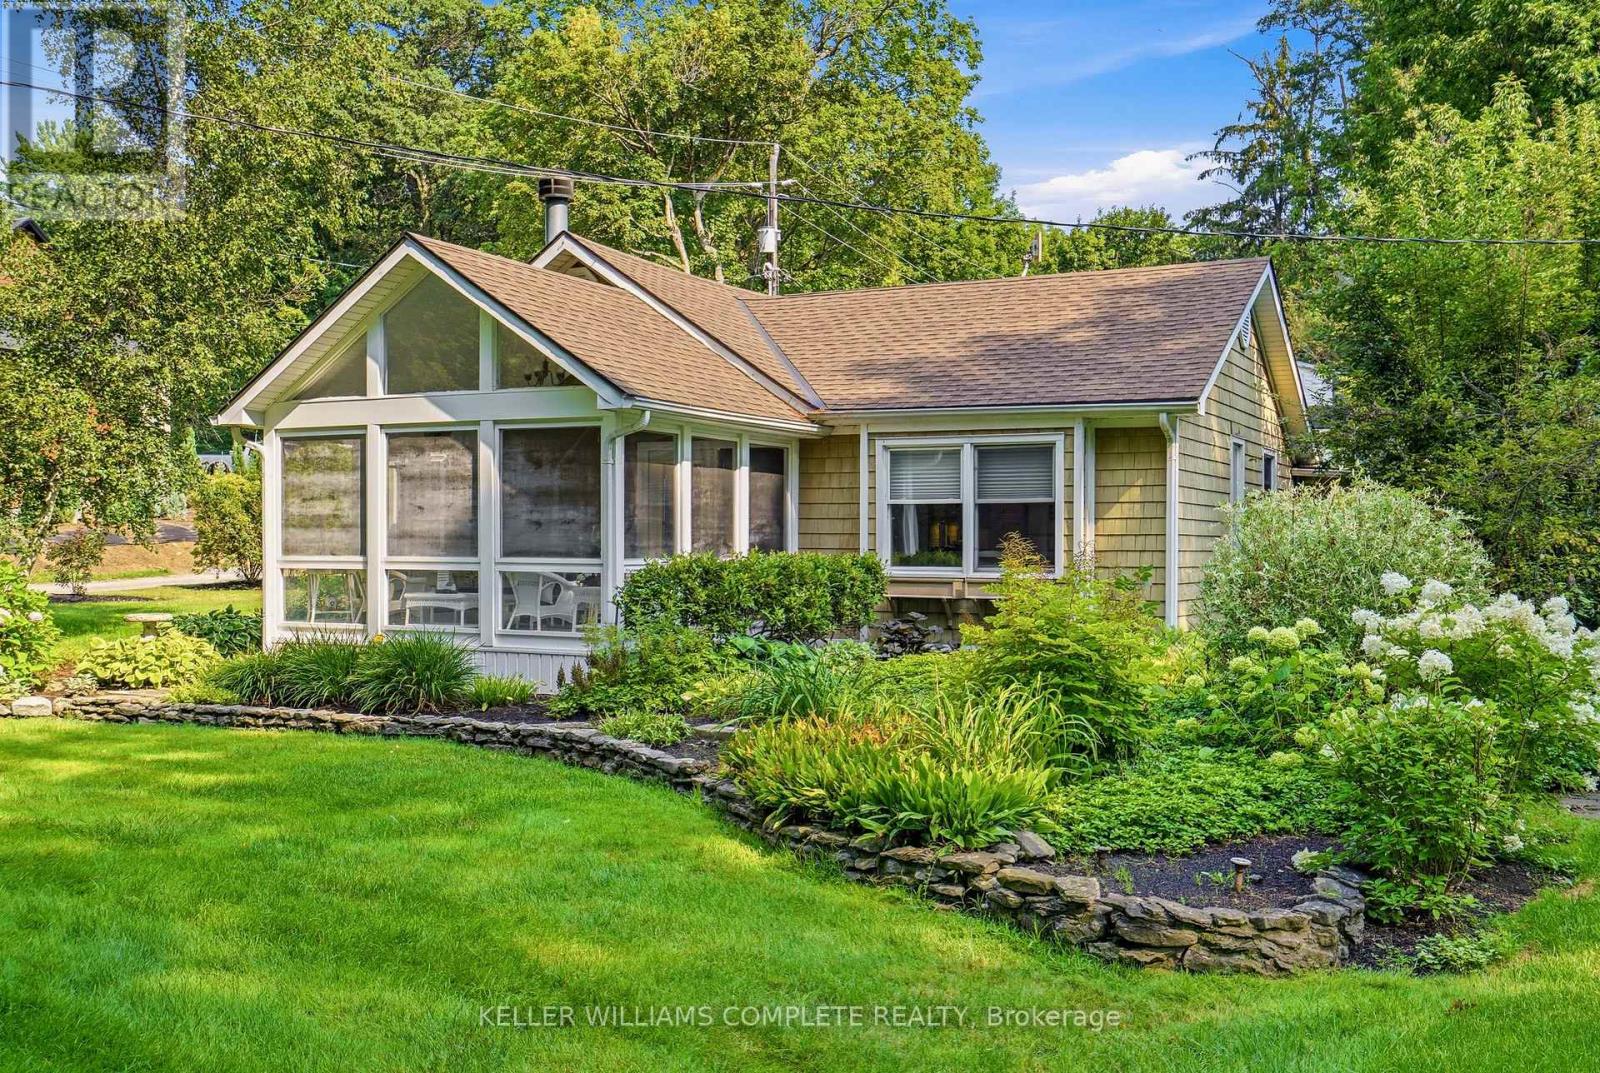
Welcome to 1288 Walker Lane, located in Point Abino, one of Southern Ontario's most exclusive gated communities, offering private beach access. This beautifully updated two-bedroom, two-bathroom home offers over 1,000 sq. ft. of comfortable living space and was completely rebuilt from the studs in 2008.The gorgeous kitchen features crisp white cabinetry and an abundance of storage, with tons of cabinet space to keep everything beautifully organized. From the kitchen sink, enjoy a lovely view overlooking the fully landscaped grounds, filled with beautiful flowers and mature greenery - a view you'll love while enjoying your morning coffee .Featuring charming cedar shake siding, a detached garage and a separate Bunkie for children or guests, this property offers the perfect mix of privacy, cottage character and relaxed lakeside living. The water is just a short walk away, while the Bertie Boat Club is right down the road for enjoying those warm summer evenings. A truly special Point Abino property offering privacy, charm and that effortless lakeside lifestyle. (id:15069)
Welcome to 2499 Port Robinson Road. This charming bungalow is nestled on +3 acres backing onto greenspace with no rear neighbours & close proximity to downtown Fonthill. A deep driveway & lovingly landscaped front garden guide you to the updated front porch of this 3 bedroom home featuring just under 2000 livable sqft. Main floor features an open concept living room with hardwood flooring/built-in shelves/large window that brings in plenty of natural light. Fully tiled bright eat-in kitchen complete with backsplash/under-cab lighting/lots of cabinet + counter space. Main floor also has 3 bedrooms including spacious master with hardwood/closet + 4pce washroom with bathtub/large vanity/high flush toilet/linen closet. Basement equipped with separate entrance/good height/200amp panel & is ready for your personal touch with electrical/plumbing/drywall/insulation already complete. Basement layout features: rec room/2 bedrooms/4pce bath, making this additional living space perfect for an in-law suite/growing family/extra income. Backyard is "T" shaped & serves as your own personal playground including: 44x24 garage/workshop with hydro/gas, 20x40 picnic pavilion with hydro, bridge to private island, above ground pool, fenced-in livestock pen, chicken coop, doghouse, pond, & sitting patio with gas line/canopy/privacy panel. Updates: Septic Pumped (April '26) Water Treatment System ('26) High Flush Toilet ('26) Sump Pump & Pit ('25) Plumbing Vents ('25) Reverse Osmosis ('25) Above Ground Pool ('25) Fence Posts ('24) Washer/Dryer ('24) Front Porch ('22) AC ('20) Basement Waterproofing ('17) Basement Windows ('17) Overhead Garage Doors ('15) Amenities: 406/schools/shopping/golf/wineries + walking distance to Meridian Community Centre/Steve Bauer Trail. Wonderful opportunity to join the rapidly growing Niagara Region & have country living steps from the city! (id:15069)
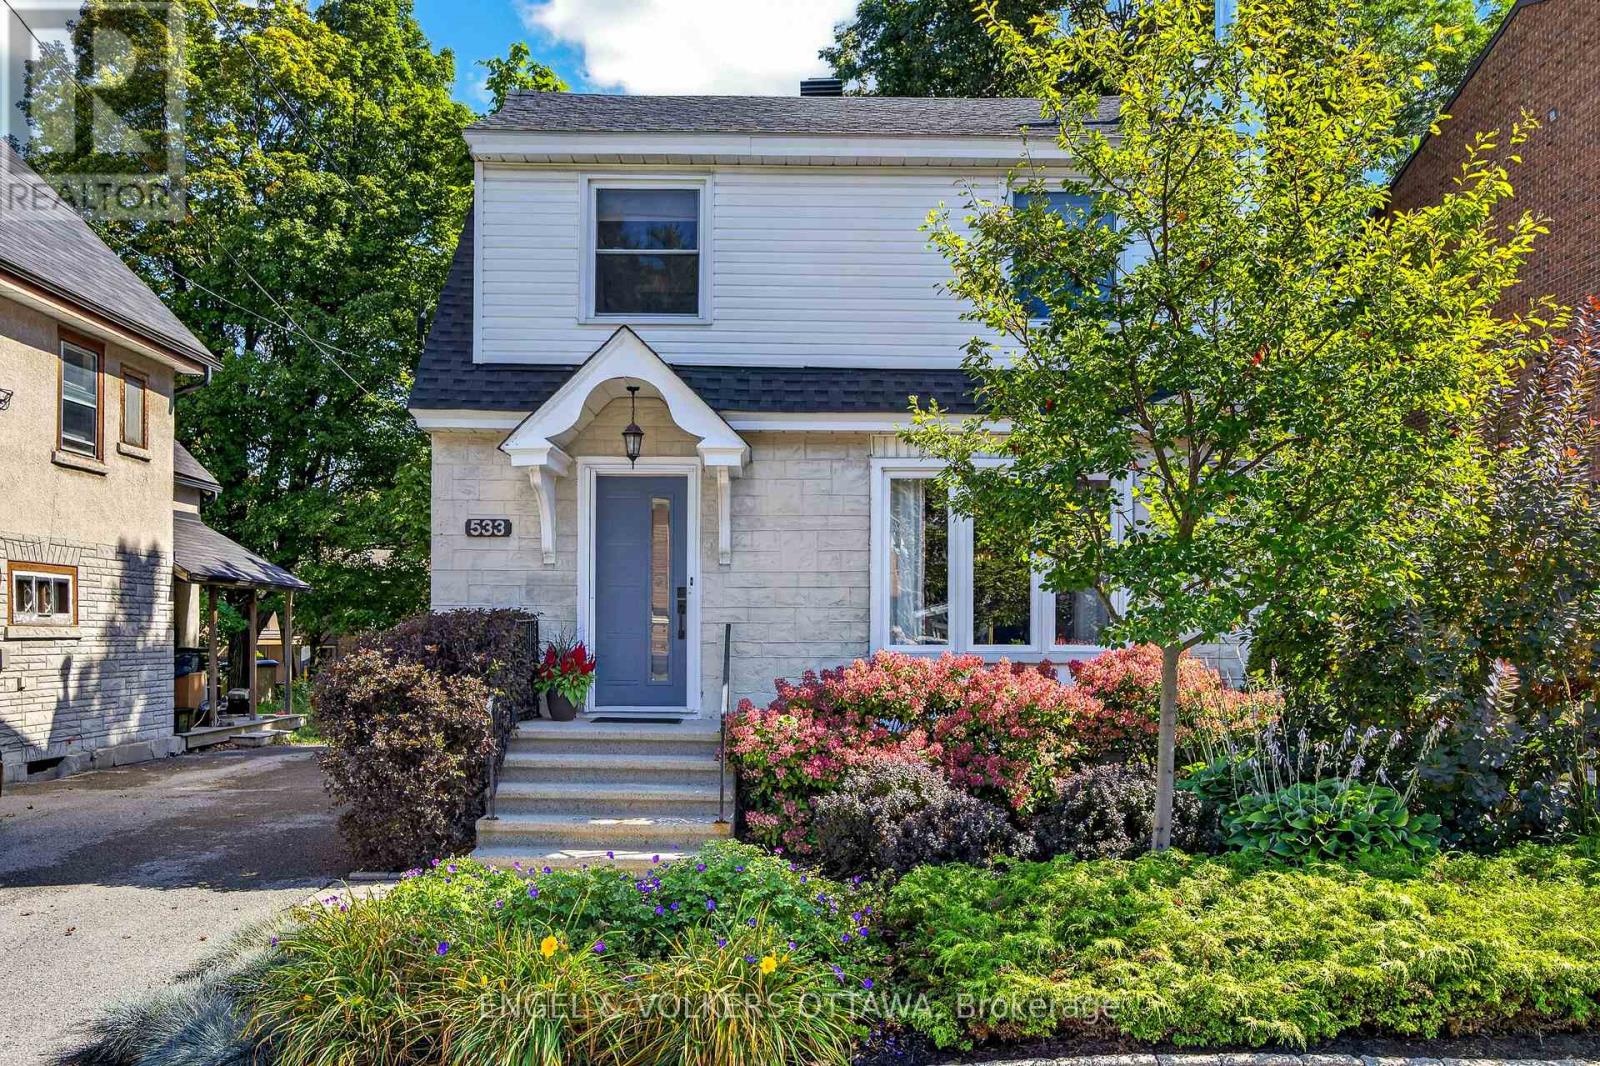
Lovely detached home in a highly coveted Westboro location and just steps to Hampton Park! This 3-bed, 4-bath home offers the perfect layout for modern family living in an unbeatable neighbourhood. The main level welcomes you with bright, open living spaces, featuring a large formal living room and separate dining room that flow seamlessly into the updated kitchen complete with a pantry. The main floor addition provides extra living space, a convenient powder room, and sliding glass doors that step out to a massive private backyard. Upstairs, you'll find a spacious primary suite featuring a walk-in closet and renovated ensuite, alongside two additional well-appointed bedrooms and a full main bath. The finished basement offers incredible versatility, boasting two large rooms perfect for a recreation space with a fireplace "as is" or a home office, plus an additional powder room and laundry room. Outside, a versatile detached garage offers excellent storage or workshop potential. Location is everything: enjoy being steps from Hampton Park, the dog park, Hampton Park Plaza amenities, top-rated local schools, public transit, and the vibrant shops and cafes of Westboro Village. A rare opportunity to move straight in and enjoy a premium lifestyle in one of Ottawa's best communities! (id:15069)
WELCOME HOME! THIS 3 BEDROOM BUNGALOW ON HARD ISLAND ROAD IS JUST A SHORT DRIVE TO THE VILLAGE OF ATHENS AND AN EASY COMMUTE TO BROCKVILLE, SMITH FALLS, KINGSTON AND SURROUNDING AREAS. SITUATED ON 19 ACRES OF LAND AND FEATURING MODERN AND CONVENIENT LAYOUT AND DESIGN, THIS HOME IS READY TO MEET YOUR NEEDS. LARGE FOYER ENTRANCE/MUDROOM GREETS YOU WITH A 2 PC BATH, LAUNDRY AND WALK OUT TO DOUBLE GARAGE RIGHT THERE AS YOU WALK IN. LOVELY MODERN KITCHEN WITH CENTRE ISLAND, LOTS OF ROOM TO EAT IN AND RIGHT OFF THE COZY LIVING ROOM WHICH IS PERFECT TO WATCH THE KIDS OR ENTERTAIN AND ACCOMODATE GUESTS IN COMFORT. LARGE SPACIOUS DINING AREA, OR SWITCH IT UP AND USE THIS LARGER SPACE FOR YOUR LIVING/FAMILY ROOM. 3 GOOD SIZED BEDROOMS AND A RECENTLY UPGRADED 4 PC BATH WITH SEPARATE SHOWER AND SOAKER TUB. LOWER LEVEL FEATURES A WHITEWASHED GREAT ROOM WITH FIREPLACE AND PLAYROOM AREA FOR FAMILY TIME AS WELL AS A SPACIOUS AREA THAT WALKS OUT TO THE REAR YARD (CURRENTLY USED AS A GYM SPACE) PLUS A DEN/OFFICE THAT IS WELL SUITED FOR WORKING FROM HOME. LARGE UTILITY ROOM WITH LOTS OF STORAGE. THIS HOME IS SPACIOUS AND HAS A GREAT DEAL OF SPACE FOR MODERN LIVING. SITTING ON 19 ACRES OF COUNTRY LIVING THAT HAS ENDLESS POSSIBILITIES FOR FAMILY ENTERTAINMENT USE, A LOVELY SPOT TO WANDER WITH A LARGE SHED AND SO MUCH SPACE INDOORS AND OUT TO ENJOY THE PRIVACY OF THE NATURE AROUND YOU. GREAT PROXIMATY TO THE VILLAGE, COUNTRY LIVING AT ITS FINEST. THIS HOME SHOWS SO WELL AND HAS SO MUCH TO OFFER. LOT IS AN IRREGULAR SHAPE. (id:15069)
1 PARKING SPOTS INCLUDED! Welcome to this stunning 2-bedroom, 1-bathroom upper-level condominium, offering exceptional privacy, modern luxury, and a beautiful natural setting with no rear neighbours. Thoughtfully designed with high-end finishes and attention to detail throughout, this home offers both style and comfort. Enjoy the cozy warmth of radiant heated floors throughout the colder months, while the concrete construction provides excellent sound insulation for a peaceful and quiet living experience. Backing onto the Castor River, the home offers a tranquil and picturesque backdrop that can be enjoyed from the impressive enclosed balcony, featuring glass panels that open to let in the fresh air and surrounding views. Additional features include in-suite laundry, two parking spaces, ample storage, and plenty of thoughtfully designed living space. Located in a growing community with convenient access to major highways, shopping, parks, dining, and entertainment, this is a wonderful opportunity to enjoy modern condo living surrounded by nature. Parking spot #8. Second parking space available for purchase. (id:15069)
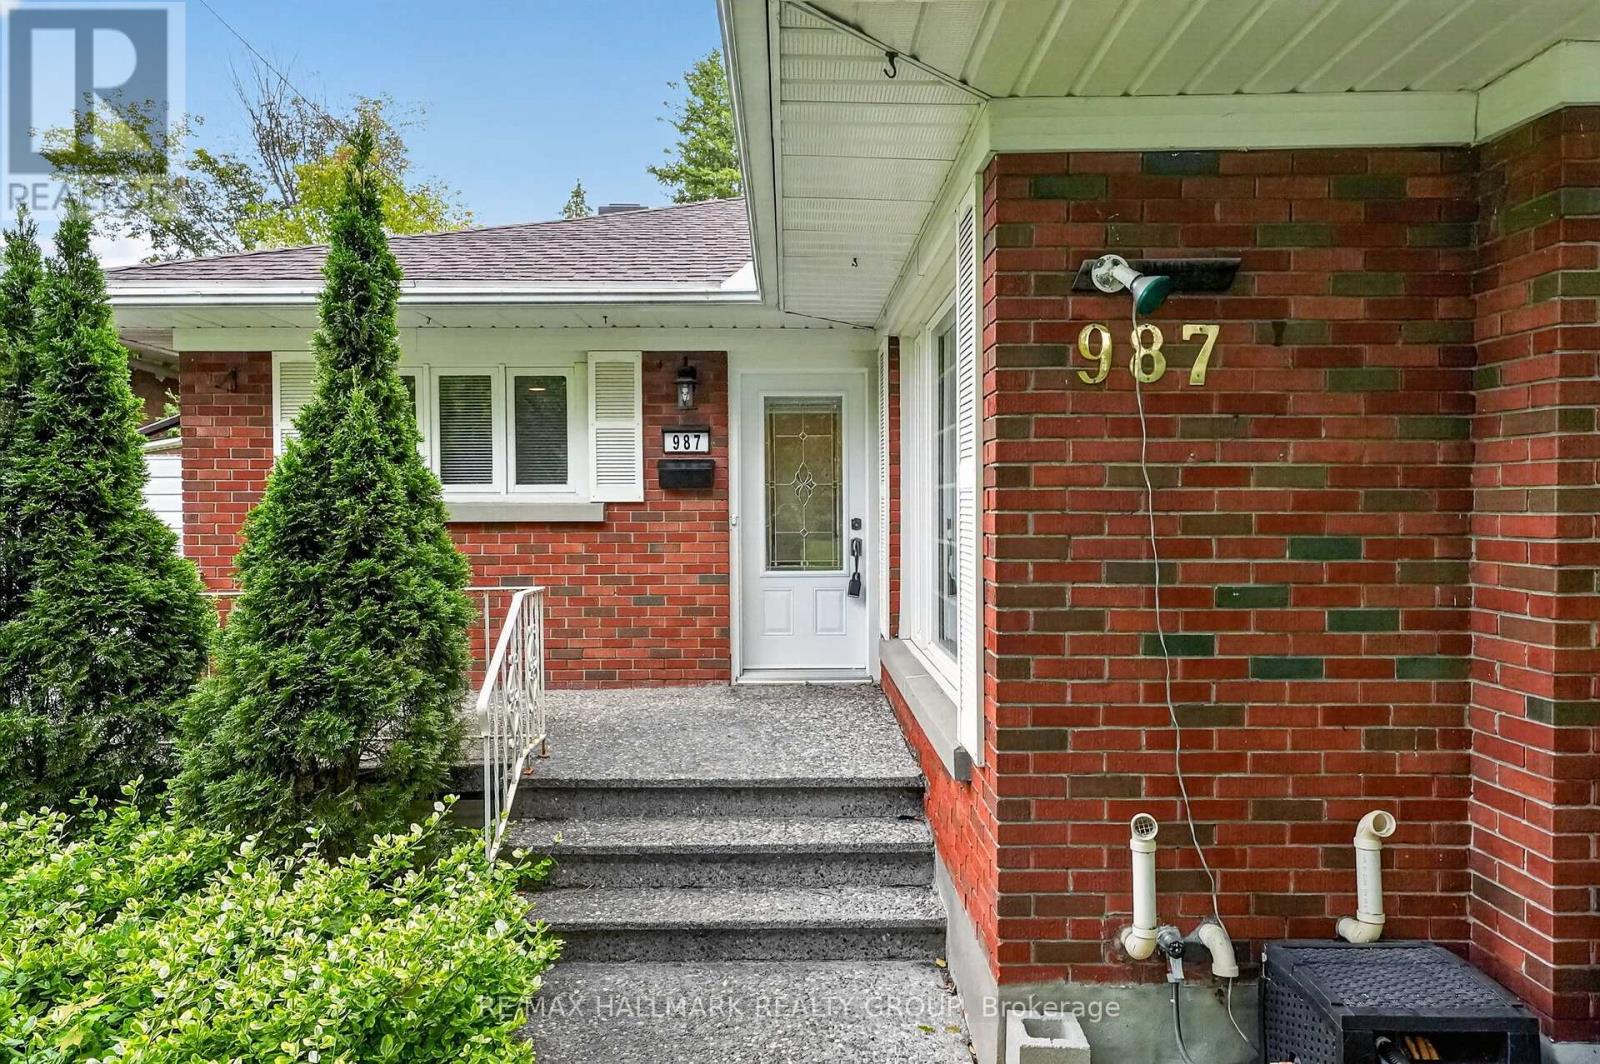
CHARMING 3+1 BEDROOM BUNGALOW WITH A BEAUTIFULLY RENOVATED KITCHEN! Welcome to 987 Neville Road in desirable Queensway Terrace North. Step inside to a warm and inviting main level featuring beautiful hardwood flooring throughout, a beautifully renovated kitchen with modern finishes, and a bright open living and dining area with plenty of natural light and charming wood details. The kitchen is a true highlight of the home, offering a fresh, modern feel while blending seamlessly with the character of the house. The spacious living and dining areas provide plenty of room to relax and entertain, while three comfortable bedrooms and a full bathroom complete the main level. The lower level adds even more usable living space, with a large recreation/living area, fourth bedroom with its own ensuite, laundry and workshop. The convenient side-door entrance provides excellent flexibility for extended family, guests, a home office or additional living arrangements. Outside, enjoy a fully fenced backyard with interlock, gazebo, covered BBQ area and storage shed - a great space to relax or entertain. Ideally located close to schools, parks, transit, shopping and major roadways, this home offers a great combination of character, modern updates and functional living space. Roof 2019, A/C 2025. 2026-2027 snow removal contract included! (id:15069)
Welcome to 170 Adelaide Street, a charming bungalow ideally situated in the heart of Almonte. This 3-bedroom, 1.5-bath home offers the convenience of being close to so much that makes this community special. Enjoy easy access to the Almonte Fairgrounds, Almonte General Hospital, Almonte District High School and the vibrant downtown core.Just minutes from historic Mill Street, residents can enjoy local shops, cafés, restaurants, galleries and the scenic Mississippi River and Riverwalk. Almonte's parks, trails, recreation facilities and community events offer something for every season, while the town's welcoming small-town atmosphere provides a wonderful place to call home.Whether you're a growing family, downsizing, a first-time buyer or simply looking for a home in a community with plenty to offer, 170 Adelaide Street puts everyday conveniences and the best of Almonte close at hand. Please provide 24 Hour Irrevocable on all offers. (id:15069)