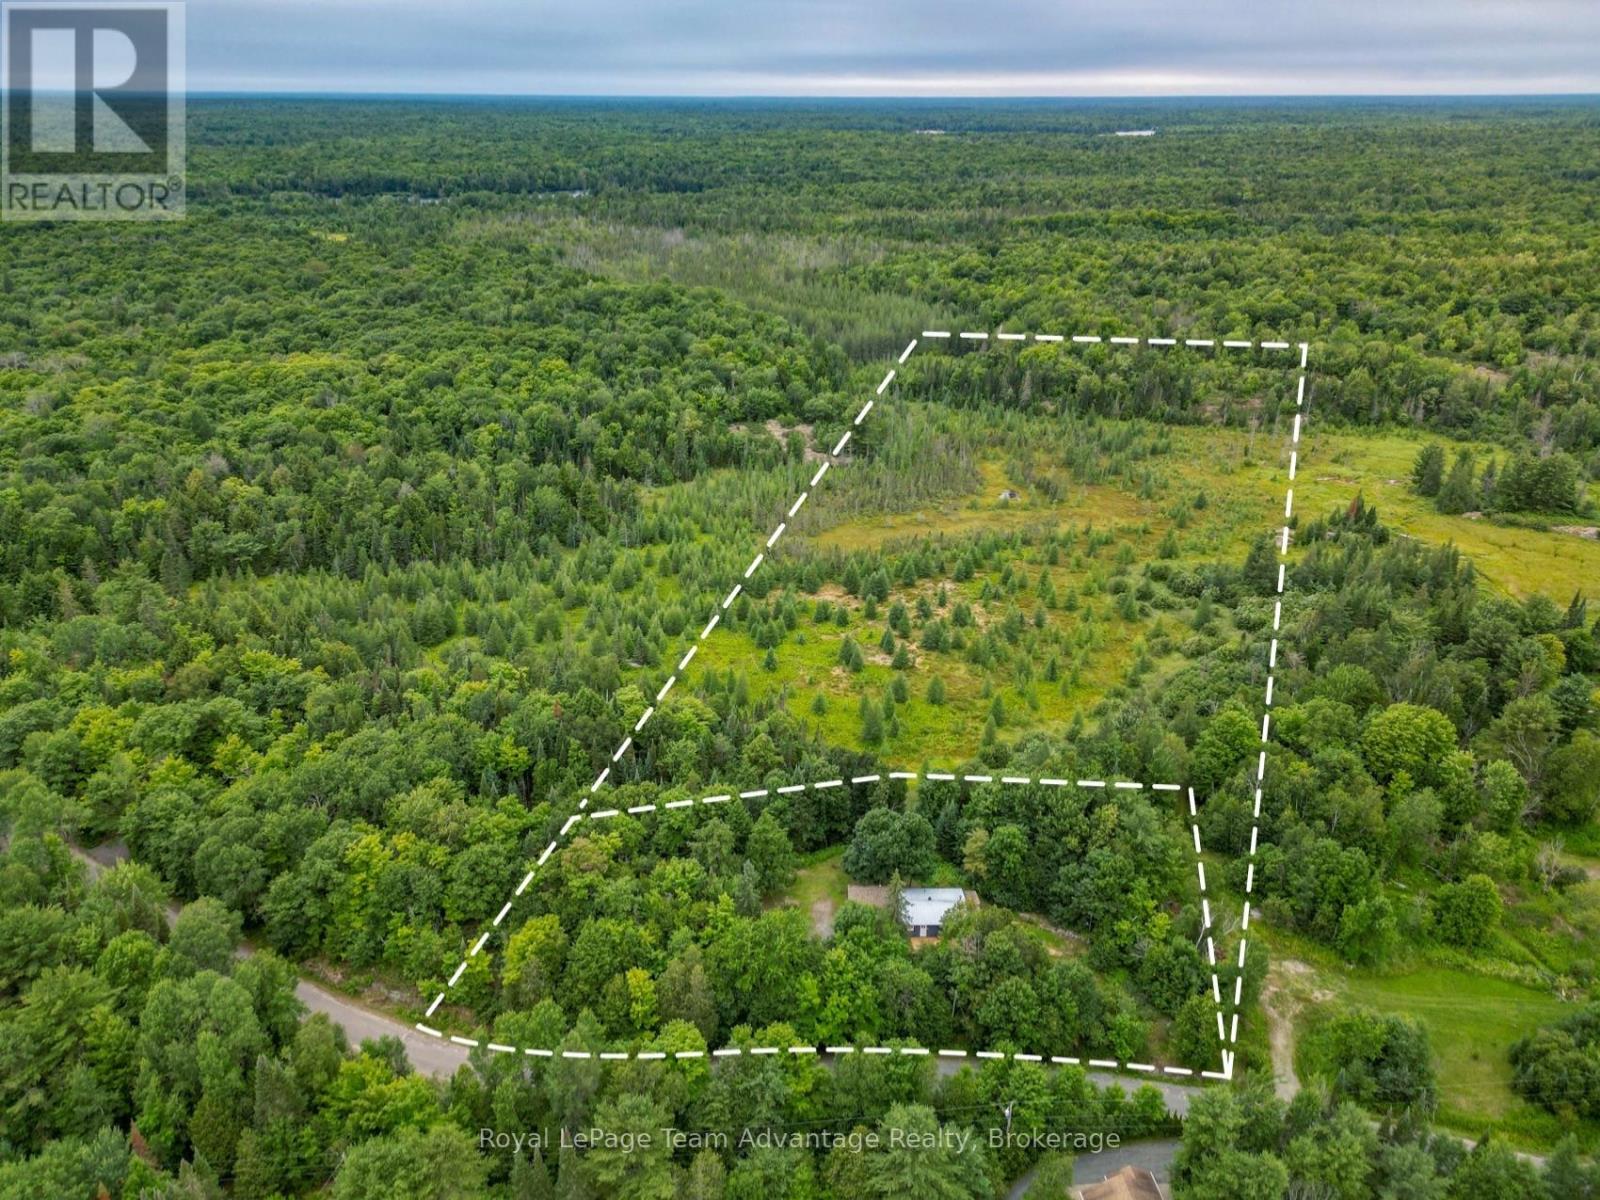
Peaceful country living near Vowels Lake. Nestled among the trees and located just across the road from beautiful Vowels Lake this charming 3-bedroom, 1-bathroom home offers privacy, space and year-round accessibility. Originally situated on a 1.1-acre parcel the property has been expanded to include additional backlot acreage and now encompasses a total of 8.315 acres (Geowarehouse).The home features an attached garage, a cozy wood stove for added warmth and character, a drilled well and a septic system. Situated on a year-round municipally maintained road, it offers the convenience of easy access in every season while still providing a peaceful rural setting. Whether you're looking for a full-time residence, a country retreat or an investment opportunity this versatile property checks all the boxes. It has been a consistent income-generating rental property for the past 10 years, offering a proven track record for investors while also providing the flexibility to enjoy as a personal residence or seasonal getaway. With Vowels Lake just across the road and over 8 acres to explore, relax and enjoy, this property offers the perfect blend of rural tranquility, recreational opportunities and investment potential in the heart of Northern Ontario. (id:15069)
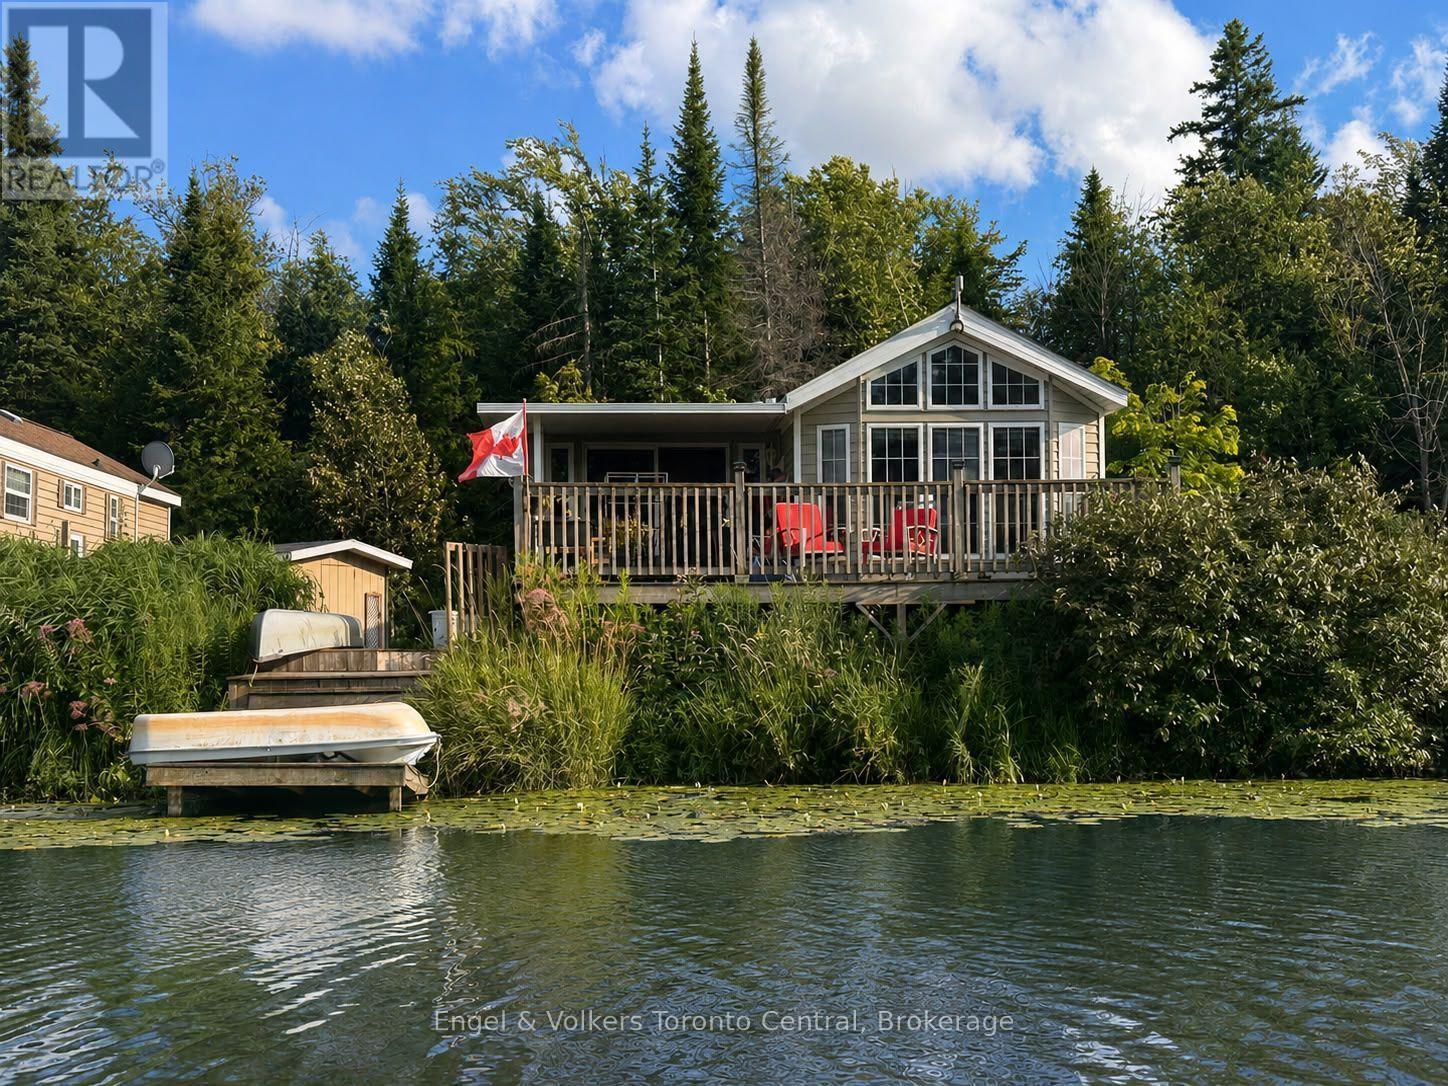
Explore the allure of this enchanting seasonal cottage retreat! Nestled in the serene surroundings of Park bridge's Spring Valley Resort in Mount Forest, this Parkview Woodland Park cottage unit invites you to enjoy the tranquility of Tamarak Lake.Spend your days enjoying paddle boat excursions, kayaking, or paddle boarding on the non-motorized lake. Alternatively, relax on your expansive deck where you can cast a line in to the catch-and-release lake and enjoy the peaceful setting. Step inside to discover a thoughtfully designed cottage featuring ample storage and stylish stainless-steel appliances, including a convenient built-in microwave. The spacious living room provides the perfect place to unwind by the fireplace while taking in panoramic views of the water. The primary bedroom offers abundant storage and a luxurious queen-sized bed, creating a comfortable private retreat. The second bedroom is ideal for children or guests and features charming bunk beds. The well-appointed bathroom includes a flushing toilet and a generously sized shower/bathtub combination. A delightful bonus sunroom expands the living space even further, providing breath taking views of the lake and creating the perfect spot to relax year-round. This remarkable unit perfectly balances style and functionality and is situated on an exceptional lot that enhances its natural beauty. Adding to the appeal, the resort maintains a strict no-rental policy, ensuring a quiet, serene, and exclusive atmosphere for all owners. Don't miss the opportunity to experience this picturesque lakeside retreat for yourself. Call today to schedule your private viewing and discover your ideal lakeside escape. The fees for the 2026 season are $5635.00. Note: Includes everything but your propane, hydro, and Internet if you choose to install it. There are no additional fees for water, property, taxes, visitors to the resort, etc. (id:15069)
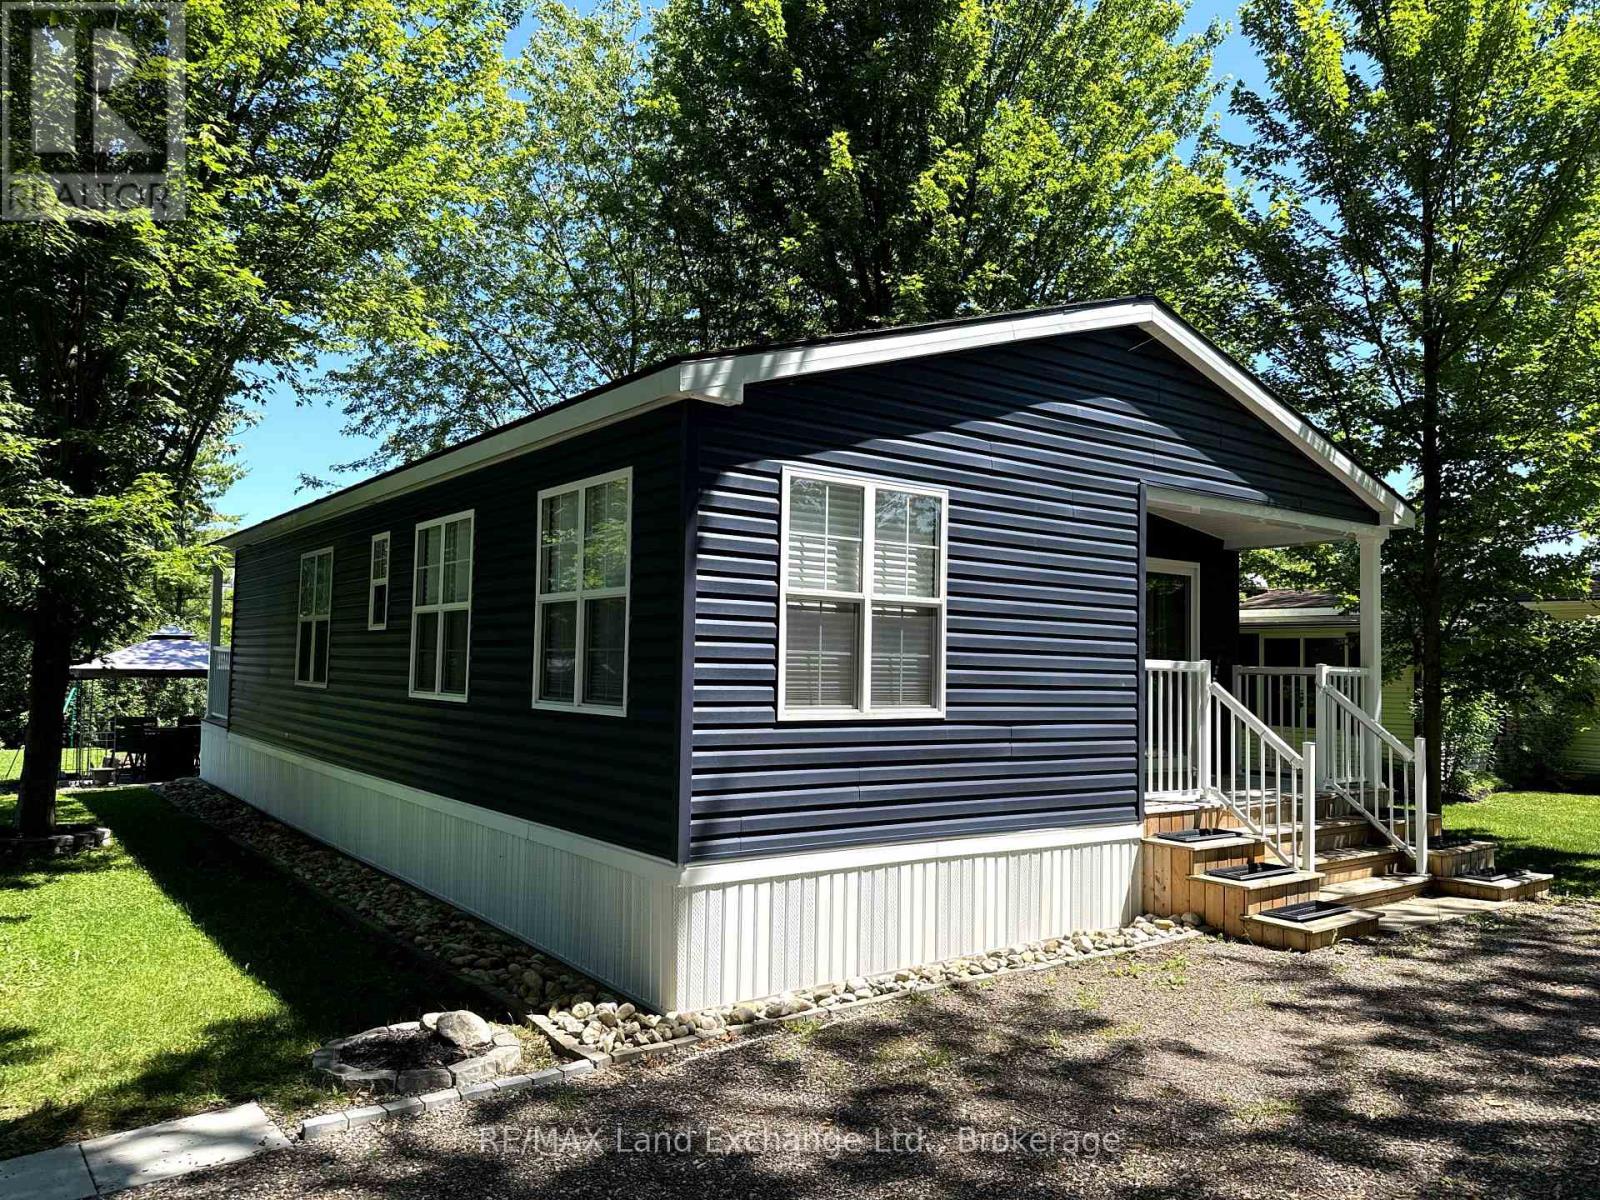
Escape to resort style living at its finest with this stunning 2021 Northlander Escape double wide all season unit at A51, Fisherman's Cove! Perfectly positioned near Otter Lake with lake views from the driveway and backyard and no rear neighbours, this turnkey retreat offers the privacy and comfort you've been searching for. Built with upgraded insulation and set on a concrete slab, it features a full size propane furnace, central air, electric fireplace, pocket doors, pot lights, ceiling fans, and an inviting open concept layout. Sold with many furnishings included such as the kitchen table and chairs, bar stools, Silk & Snow mattresses, dressers, TV mounts, gazebo, BBQ, fire dining set, fire pit, sheds, and more. Simply arrive and start enjoying. The transferable five year lease is paid through the end of the 2030 season, providing outstanding value and peace of mind. Enjoy exceptional resort amenities including two indoor saltwater pools, pickleball courts, basketball court, dog park, dog beach, clubhouse, hiking trails, fishing, docking areas, laundry facilities, and community events. With two tandem parking spaces, additional parking nearby, internet availability, and extensive documentation including floor plans, manuals, and service records, this meticulously maintained property offers worry free ownership. Whether you're looking for the perfect family getaway, a seasonal escape, or a place to create lasting memories, this is one of Fisherman's Cove's finest opportunities. Don't miss your chance to own this exceptional lakeside retreat! (id:15069)
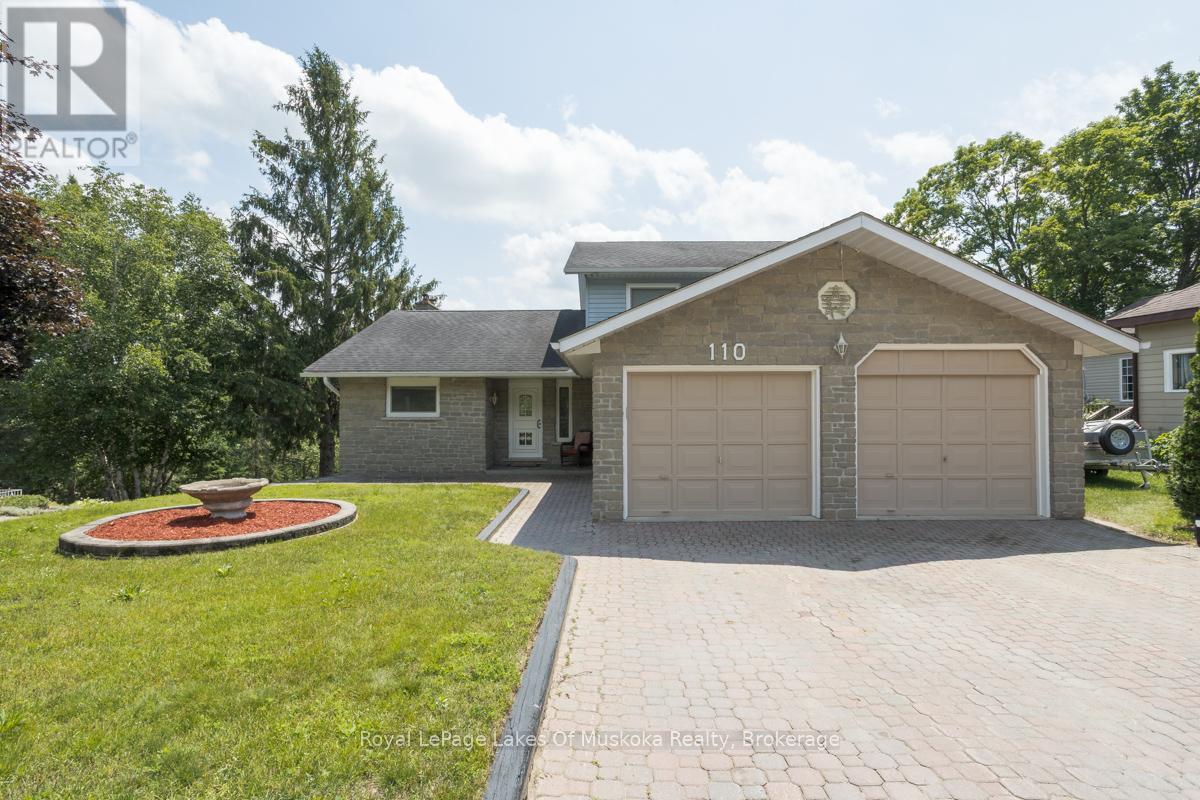
Discover the perfect blend of space, versatility, and waterfront living in this exceptional family home on the Muskoka River, ideally located in the heart of Bracebridge. Offering three thoughtfully designed levels of living space, this home is ideal for growing families or multigenerational living. Bright, sun-filled interiors are enhanced by large European windows that fill the home with natural light, creating a warm and inviting atmosphere throughout. The eat-in kitchen features generous counter space, abundant cabinetry, and plenty of room for gathering with family and friends. Step outside to the expansive riverside deck, complete with a retractable awning, where you can unwind while taking in peaceful water views .Upstairs, you'll find three generously sized bedrooms, including a spacious primary suite with a private ensuite. On the main level, a versatile room located beside a three-piece bathroom offers endless possibilities as a home office, guest room or playroom. The partially finished lower level, adds exceptional flexibility with its own separate entrance, making it well suited for an in-law suite, guest accommodations, or future income potential. Second driveway allows for direct access. This level also offers extensive storage, a workshop, a cold cellar, and convenient interior access to the oversized double garage Enjoy the best of Muskoka waterfront living with your own covered boat slip featuring a electric lift, providing effortless access to the Muskoka River for boating, kayaking, paddleboarding, fishing, and exploring the region's renowned waterways. Located within the Town of Bracebridge, this property offers the rare opportunity to enjoy a peaceful waterfront setting while remaining just minutes from shopping, restaurants, schools, parks, healthcare, and all the conveniences of town. This is a rare opportunity to own a spacious, well-appointed waterfront home that combines comfort, flexibility, and the very best of in-town Muskoka living. (id:15069)
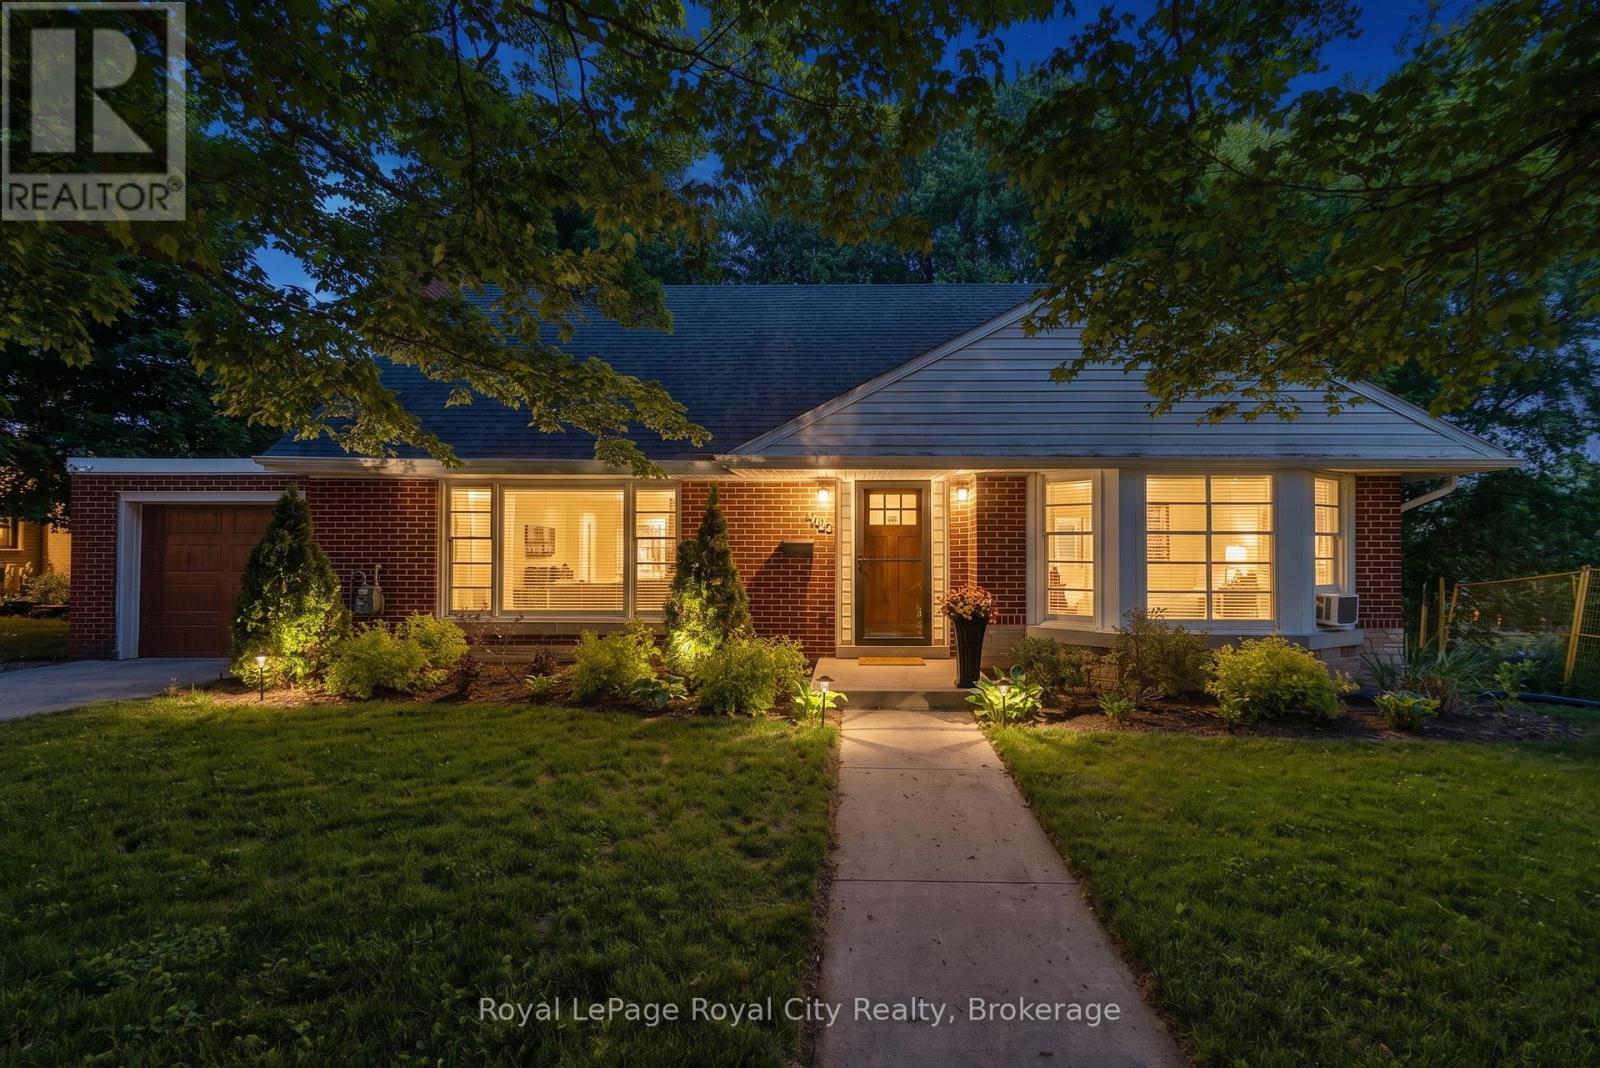
Set on a leafy tree-lined street in Fergus's sought-after Heritage district, this charming 1.5-storey red brick home celebrates its mid-century roots with vintage style and a flexible and comfortable floor plan. Step inside to find blonde hardwood floors and a central fireplace anchoring the living and dining rooms, where large picture windows flood the spaces with natural light. Bungalow-style living is achievable here, a kitchen rich with original millwork, a retro-inspired 4-piece bath and two versatile bedrooms - perfectly suited as a main-floor primary and guest room or home office. From the kitchen, walk out to an inviting covered porch that overlooks a fully fenced, private backyard. Upstairs is a sensational primary bedroom with double closets and built-in cabinetry, an additional bedroom with walk-in closet, and a main 4-piece bath, creating a self-contained retreat - for guests, teens, multigenerational living, or continued use as an Airbnb suite with income potential. A massive, unfinished basement, just shy of 1000 sf, opens the door for opportunity. Consider it a blank canvas - rec room and home gym, in-law suite or legal accessory apartment, subject to municipal approvals, of course. Surrounded by mature trees and established homes, this genuinely characterful property is just a short stroll to downtown Fergus's local shops, restaurants, the Grand River and everyday local amenities. Leave the car in the garage and enjoy one of Centre Wellington's most walkable neighbourhoods. Take a tour and discover a world of possibility. (id:15069)
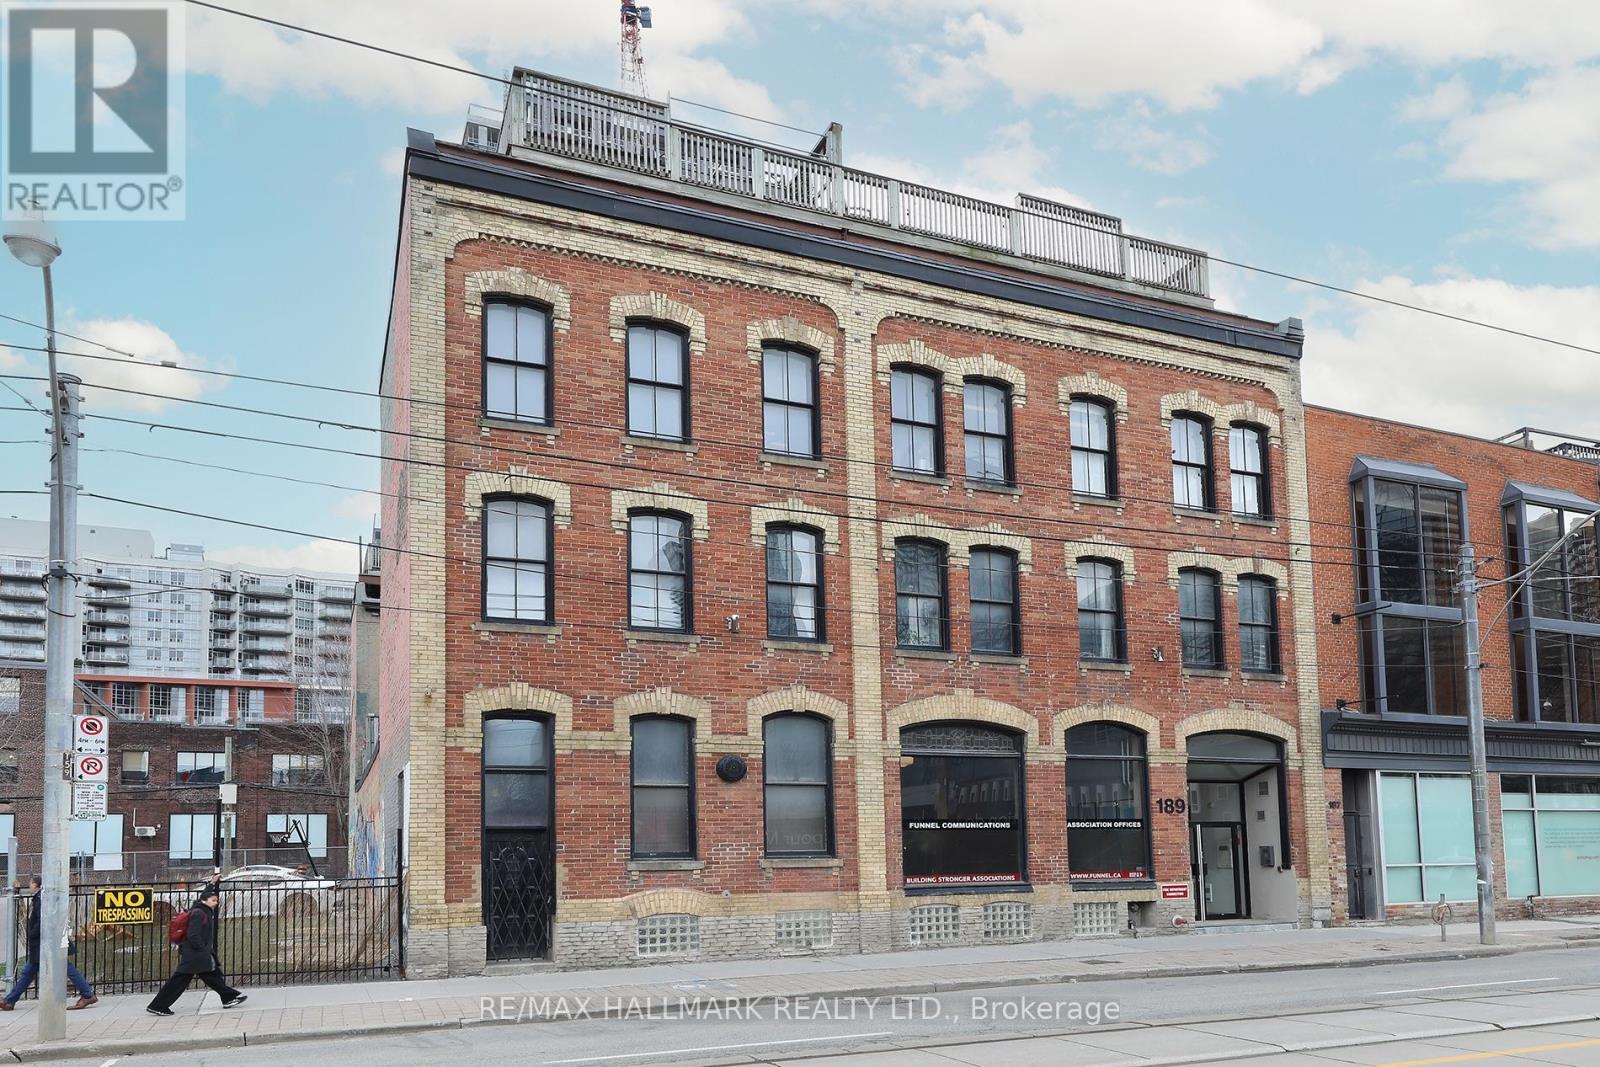
Welcome to the iconic live/work Boiler Factory Lofts at 189 Queen St E--a boutique heritage conversion w/ just 11 exclusive units. This one-of-a-kind, 1300+ sq ft, 2-storey hard loft w/ mezzanine, rare 1+2 bedroom layout, 2 full washrooms, & a rooftop terrace blends historic character w/ modern living. Authentic post & beam construction showcases exposed brick, original wood beams, reclaimed industrial lighting, & soaring 14-foot ceilings w/ oversized factory-style windows. The lower level, w/ its own private entrance, features a primary suite w/ walk-in closet, 3-piece ensuite washroom, & attached den/office (potential 2nd bedroom). Finished w/ hardwood floors, exposed beams, sliding warehouse doors, & a spacious foyer w/ industrial lighting. Includes ensuite laundry & a 4-piece guest washroom w/ cement countertop, porcelain tile, & wood slat ceiling. Upstairs, the main level impresses with soaring 14-foot ceilings, exposed beams, brick, & ductwork. The open-concept living/dining/lounge space is anchored by an island kitchen w/ herringbone vinyl flooring, stainless steel appliances, gas stove, & quartz countertop/backsplash. A separate entrance adds flexibility, while a forest-themed light installation creates a unique focal point. Perched above is a 135+ sq ft loft offering flexible space for sleeping or relaxing, w/ ladder access to the expansive east-facing rooftop terrace (330+ sq ft), fully fenced & ideal for dining or entertaining. The terrace can also be accessed through the common stairway. Located downtown w/ unbeatable access--steps to St. Lawrence Mkt, Eaton Centre, Distillery & Financial Districts, plus top dining & nightlife. The upcoming Ontario Line stop across the street will further enhance connectivity & long-term value. Moss Park is undergoing major revitalization, including a new recreation centre, pools, track, & redesigned green space. A rare chance to own a piece of Toronto's industrial history--perfect for those who refuse the ordinary. (id:15069)
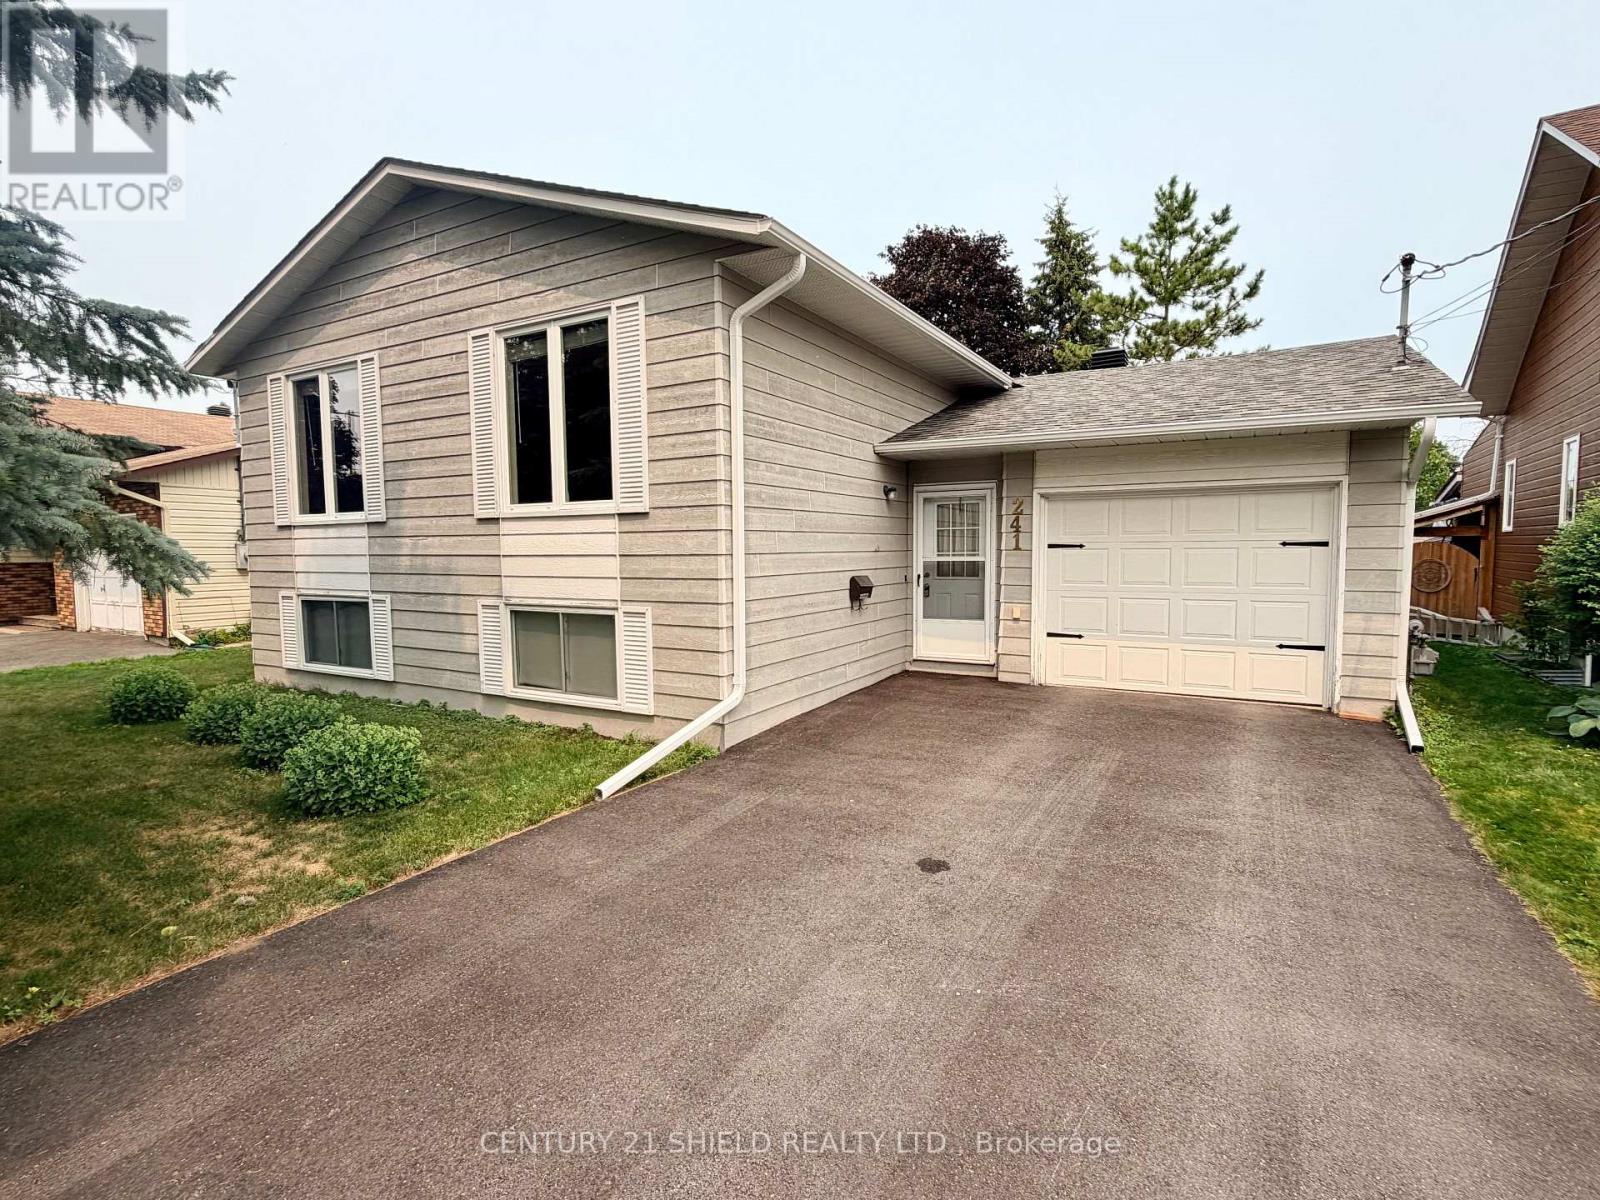
A 3 bedroom raised bungalow featuring hardwood floors in living room & dining room. There is a brick fireplace with mantel in living room and two picture windows provide an abundance of natural light. Patio doors off dining room provide more natural light and lead to a covered deck with stairs to a ground level deck. Home also features an attached garage with side entry into the house. Please note that the 3 bedrooms are in the lower level with a 4 pc bathroom. Very large bedroom windows provide egress and lots of natural light to the lower level. A great starter home at an affordable price. (id:15069)
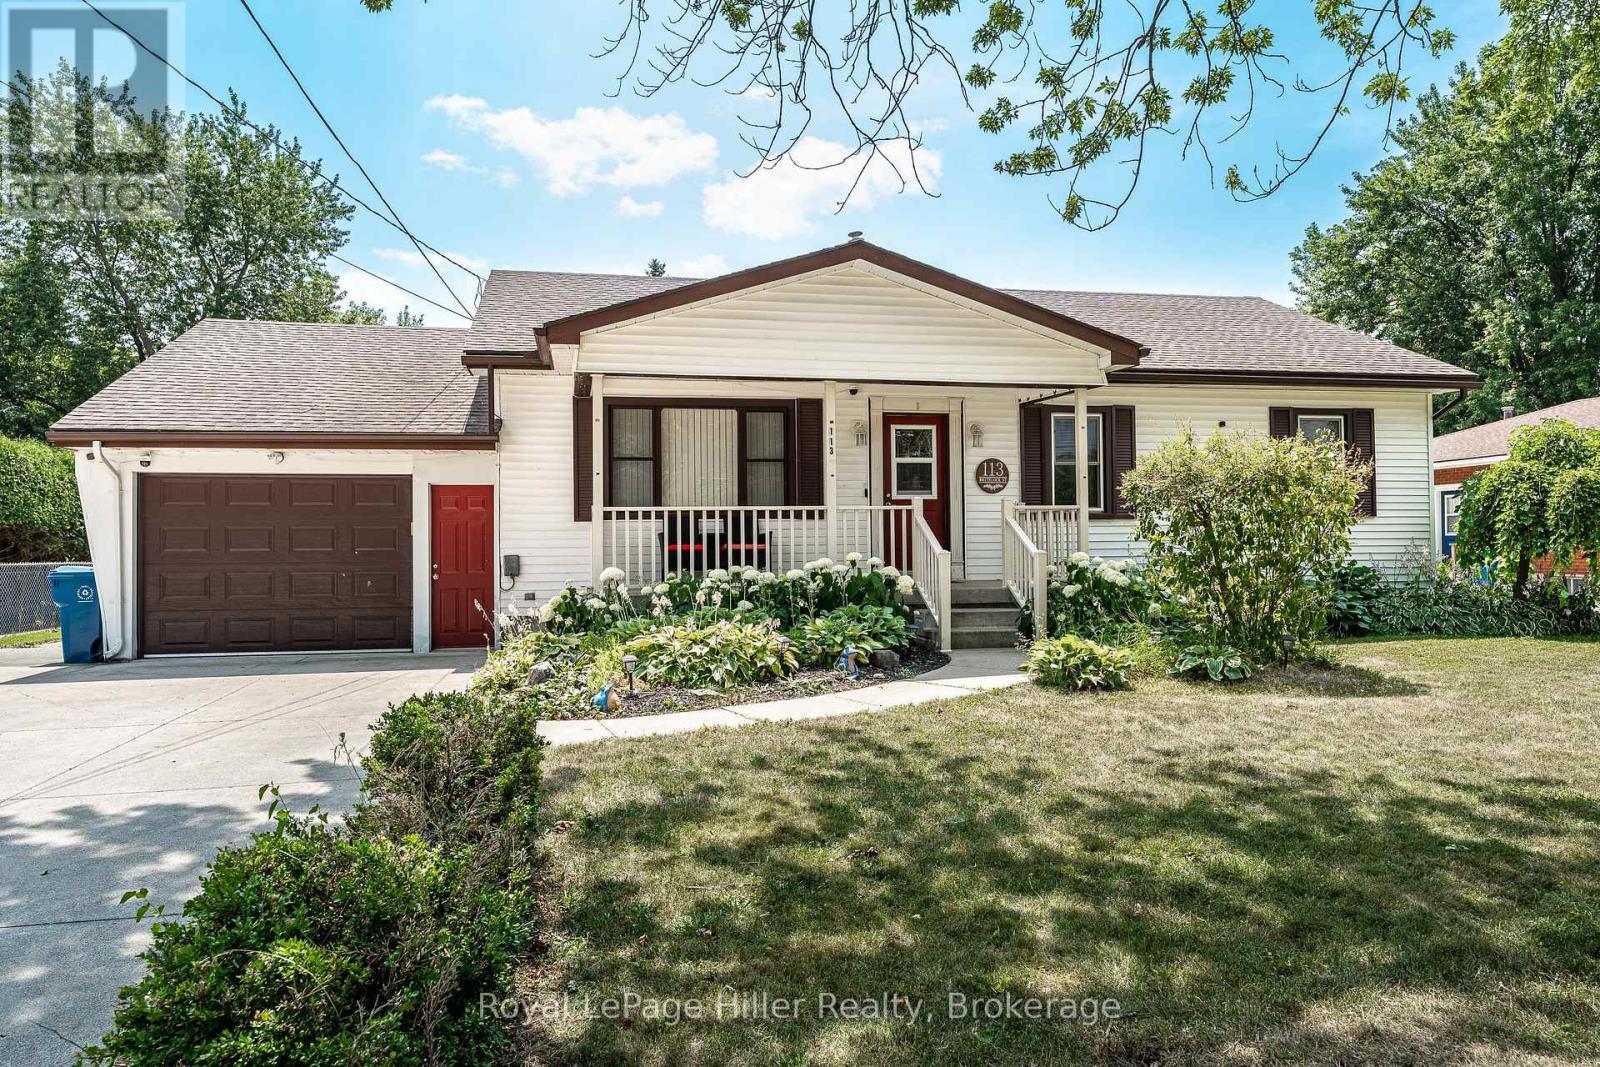
Welcome to 113 Whitelock Street, a bungalow situated on an impressive 80-foot-wide lot. Designed for comfortable, accessible living, this home emphasizes true main-floor convenience with everything you need on one level, including three bedrooms, two bathrooms, and main floor laundry. The interior is completely carpet-free, showcasing engineered hardwood flooring and lots natural light throughout. The kitchen has been updated along with the more recently renovated main 3pc bathroom. The spacious lower-level recreation room has a cozy fireplace that is ideal for relaxing or entertaining. One of the standout features is the oversized garage and wraparound workshop space, extending along the side of the home which is perfect for hobbies, projects, or substantial storage needs. Step outside to a private backyard retreat, complete with patio, large gazebo, shed, above ground pool with a new liner (2026) and decking, with ample green space for family enjoyment or hosting guests. This home delivers exceptional functionality, especially for those seeking the ease of main-floor living paired with versatile workspace and storage. (id:15069)
Small-Town Charm, Exceptional Schools & Four-Season Living in the Heart of Nottawa. Welcome to one of Southern Georgian Bay's most sought-after family communities, where a welcoming neighbourhood, excellent school district and an exceptional four-season lifestyle come together. Nestled on a quiet street just steps from the village's local amenities and only minutes to Nottawa Elementary School, Collingwood, Blue Mountain, private ski clubs, golf courses, scenic trails and Georgian Bay, this beautifully maintained home offers an outstanding place to raise a family. Set on a private, beautifully landscaped lot, this inviting home combines warmth, comfort and functionality. The bright living room features Coretec luxury vinyl flooring, California shutters and a cozy gas fireplace, while the spacious kitchen with adjoining dining area flows seamlessly to the backyard, creating the perfect space for everyday living and entertaining. Step outside to your own backyard retreat. Surrounded by mature landscaping, the fully fenced yard features an inground pool, hot tub, sauna and spacious deck, the perfect setting for summer barbecues, family gatherings and making lasting memories. Upstairs, you'll find three generous bedrooms, plus a spacious primary suite with a walk-in closet and private ensuite. Convenient second-floor laundry makes everyday family living effortless. The finished lower level offers additional living space with a family room, games area and exercise space, while the attached garage, heated workshop, garden shed and concrete driveway with parking for multiple vehicles provide exceptional functionality. Beautifully maintained inside and out, this home offers outstanding curb appeal, privacy and pride of ownership. Whether you're walking the kids to school, spending the day on the ski hills, enjoying a round of golf or relaxing by the pool with family and friends, this is more than a home - it's a lifestyle and a place where lifelong memories are made. (id:15069)
SPOTLESS RAISED BUNGALOW ON A QUIET DEAD END STREET IN ORILLIA'S WEST WARD. ONE OWNER HOME BUILT BY LOCAL BUILDER JOHN JOHNSON. 3 GENEROUS BEDROOMS ON THE MAIN LEVEL WITH A 4PC BATHROOM, A LARGE OPEN KITCHEN, BREAKFAST NOOK AND LIVING ROOM. OFF THE KITCHEN ARE SLIDING GLASS DOORS TO A 2 TIER DECK AND FULLY FENCED YARD. MAIN FLOOR HAS CERAMIC AND LAMINATE FLOORING LEADING TO STAIRS TO ATTACHED GARAGE AND DOWN TO MASSIVE FAMILY ROOM FOR ENTERTAING. BASEMENT ALSO OFFERS A LARGE OFFICE WITH CAPABILITIES FOR A 4TH BEDROOM, A 3PC BATHROOM, LAUNDRY AND UTILITY ROOM. HOME HAS FORCED AIR GAS HEAT, CENTRAL AIR CONDITIONING AND IS A PLEASURE TO SHOW. (id:15069)
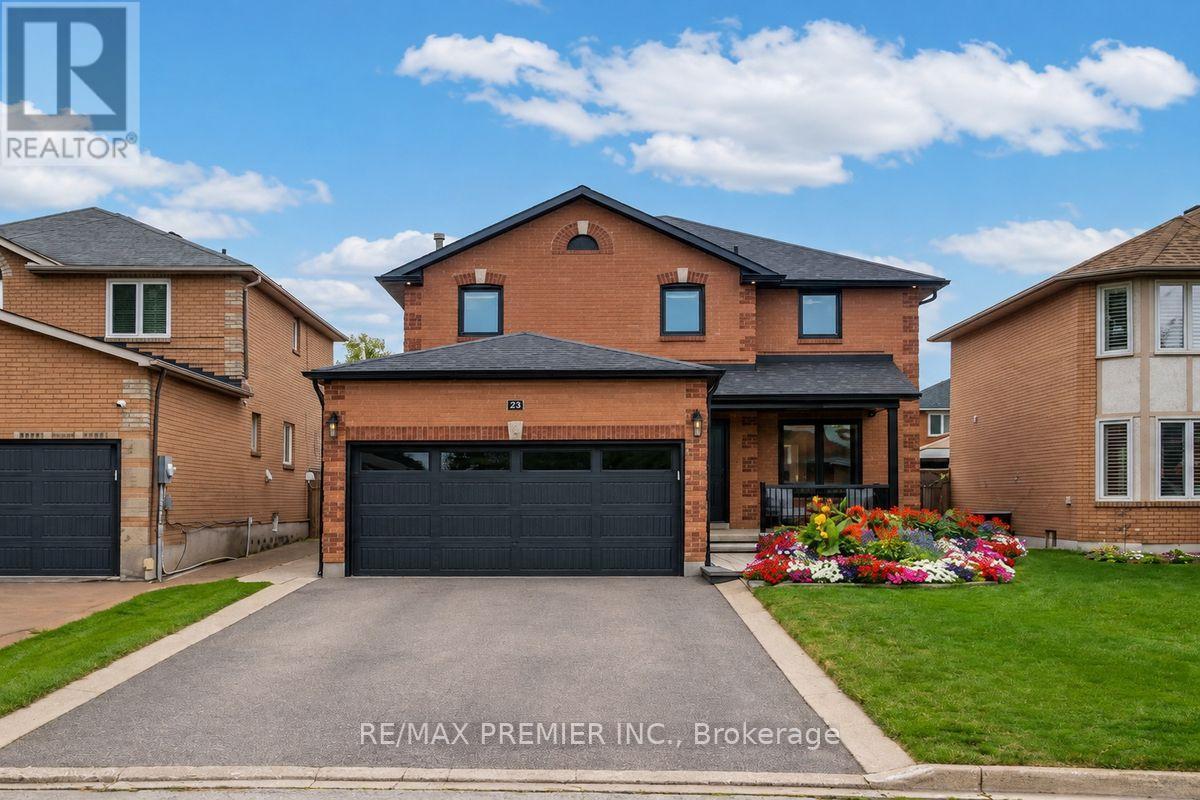
Welcome to 23 Berrydown Drive - a beautifully renovated, turnkey home that's been meticulously maintained and thoughtfully updated from top to bottom. Offering exceptional curb appeal and modern finishes throughout, this move-in ready property is perfect for buyers looking for style, comfort, and peace of mind.The stunning 2019 renovation transformed the entire home, featuring a designer kitchen with stainless steel appliances, updated flooring throughout, and beautifully finished bathrooms. The fully renovated basement (2023) provides additional living space ideal for entertaining, relaxing, or accommodating the growing family. Fresh interior paint (2024), new interior doors (2023), and updated Moen fixtures throughout add to the home's modern appeal.Major capital improvements include newer windows (2021), front entry door (2020), garage door (2020), backyard sliding door (2020), eavestroughs, gutters and fascia (2022), exterior pot lights (2020), and professionally installed backyard interlocking (2021). Step outside to a private backyard oasis complete with a gas BBQ hookup and Toja Grid pergola-perfect for outdoor entertaining.With quality upgrades throughout, thoughtful finishes, and true pride of ownership, this exceptional home is completely move-in ready. Simply unpack and enjoy! (id:15069)
Full of character and timeless charm, this Victorian-style home offers a unique blend of historic details and spacious living. Beautiful solid oak trim is featured throughout the home, complemented by charming cove ceilings & a second stairwell leading to the upper-level laundry room. A unfinished stairway leading to attic with renovation potential. Upstairs you'1l find 4 bdrms and a full bath, including a bdrm with its own balcony overlooking the backyard & pool. The main floor features a convenient half bath, family room w/a fireplace, a dedicated bar room, mud room, & plenty of space to gather & entertain. An additional room on the lower lvl offers flexible space for a hobby room, home office, or whatever suits your needs. Outside, enjoy the 20'x 40' pool, w/ the pump, filter & liner approximately 2-3 yrs old. A home with plenty of personality, original details, & space to make it your own with a potential 30 ft side lot next to the home. (id:15069)