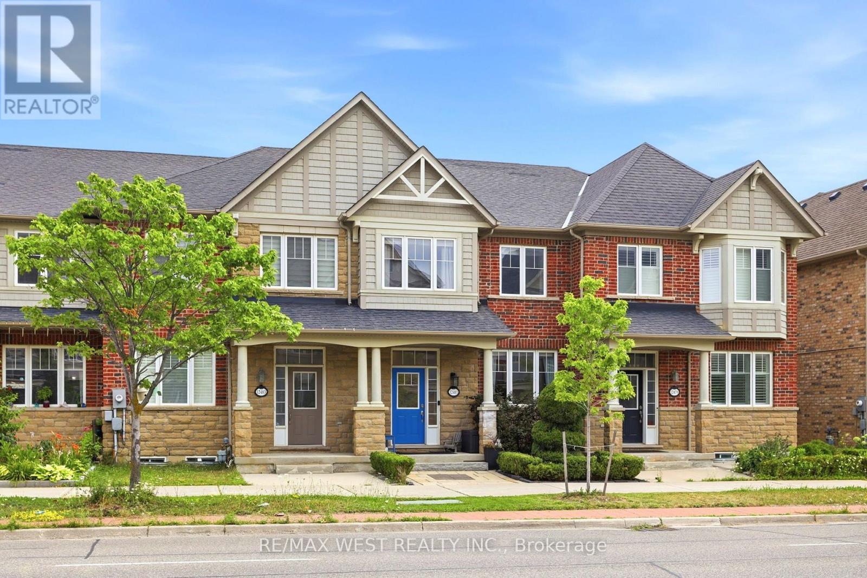
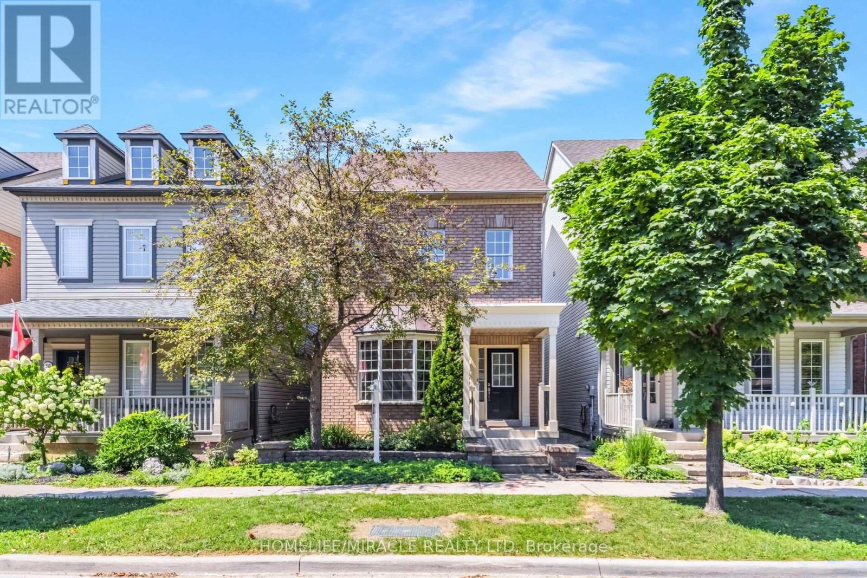
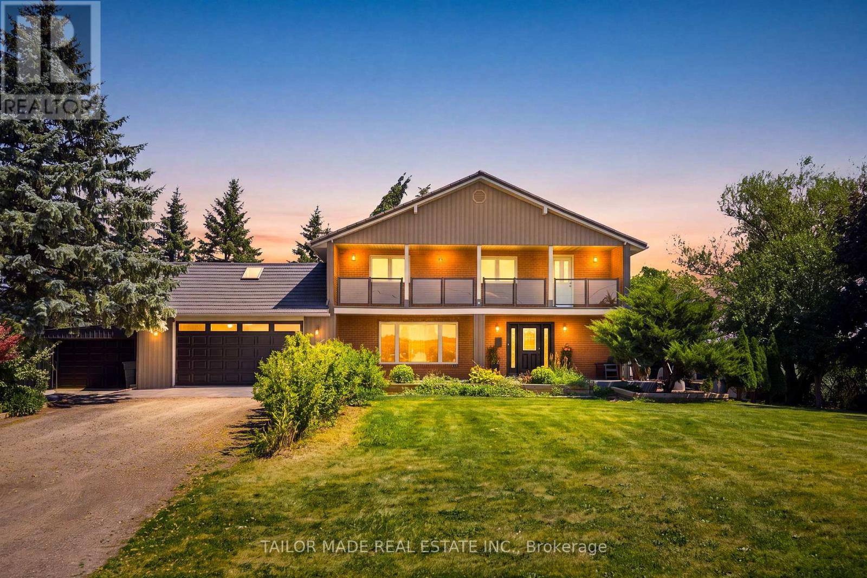
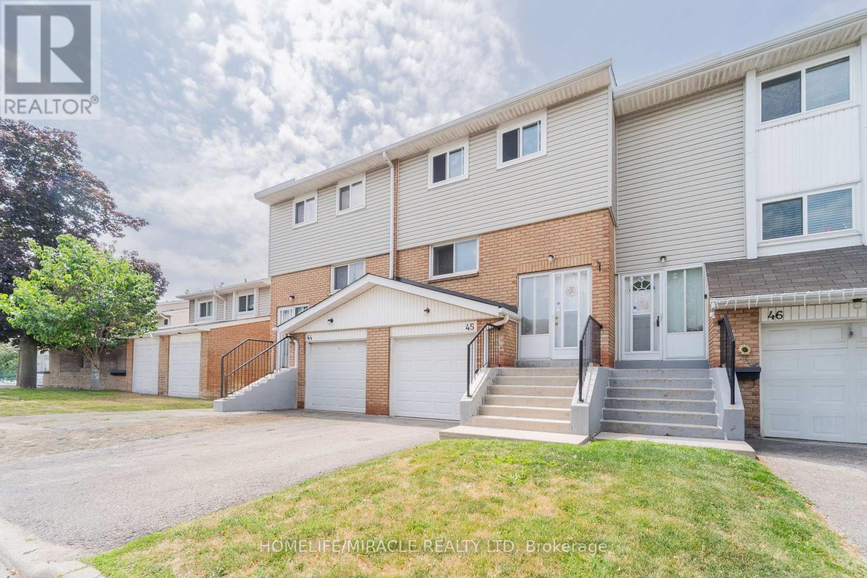
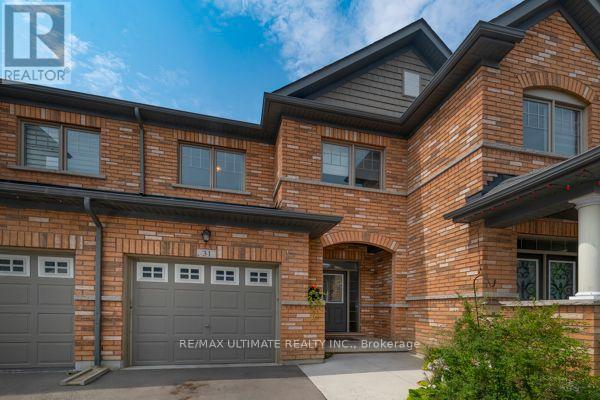
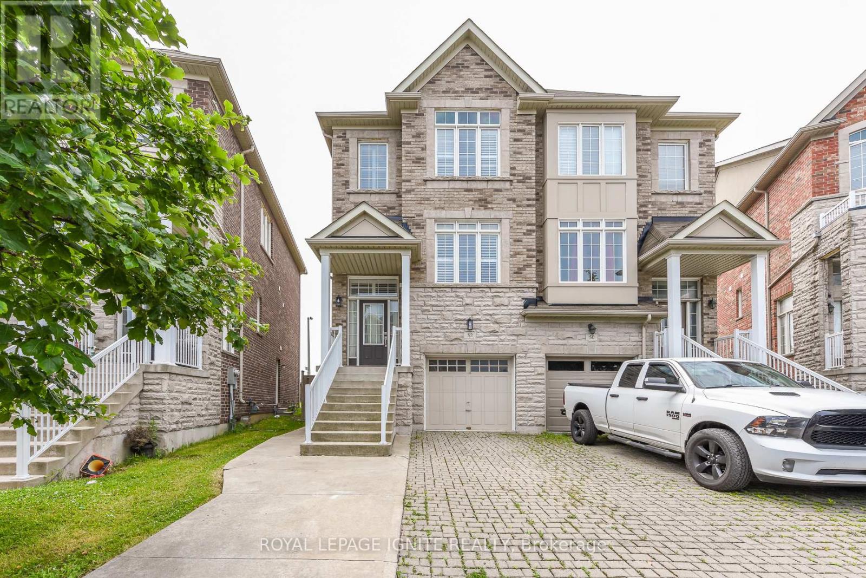
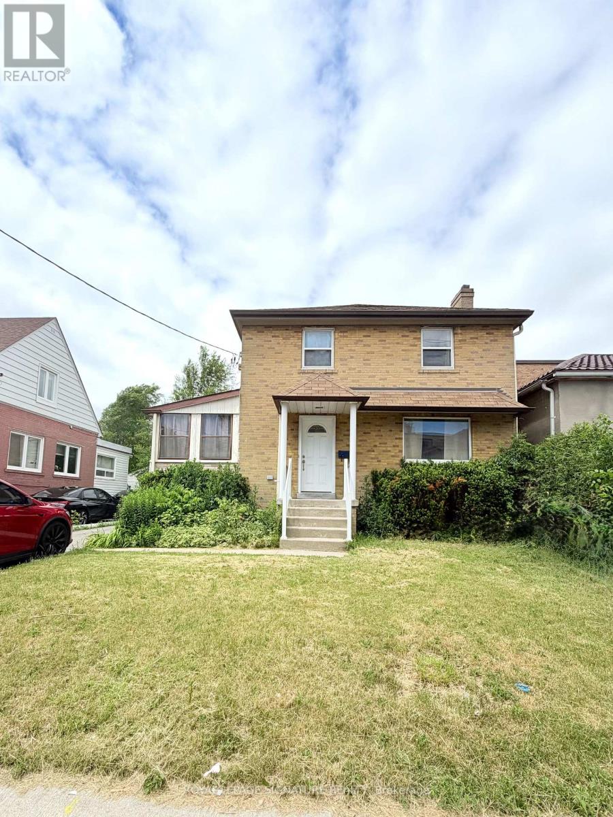
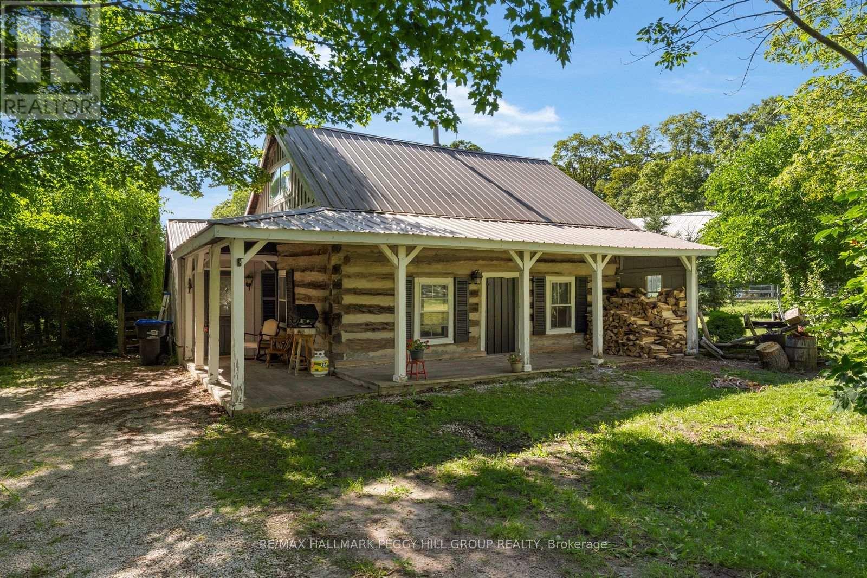
Welcome to this beautifully maintained family home in the highly sought-after Southfields Village community. Designed for modern family living, the bright and spacious main floor features 9-foot ceilings, an open-concept kitchen, dining area, and generous living room perfect for entertaining and everyday family life. The well-appointed kitchen showcases stone countertops, stainless steel appliances, a breakfast bar, and plenty of workspace for meal preparation and gatherings. The seamless flow to the fully fenced backyard makes summer BBQs, outdoor dining, and family get-togethers effortless. Upstairs, the spacious primary bedroom features a walk-in closet and private 4-piece ensuite, while two additional bedrooms provide plenty of space for a growing family. A convenient second-floor laundry room, located beside the primary suite, makes everyday living easier. The finished basement offers additional living space with a cozy family room, dedicated home office, bathroom rough-in, and a large utility/storage room for all your family's needs. Parking for three vehicles, including the garage, is a rare bonus in the neighbourhood. Enjoy an exceptional lifestyle just steps from the Southfields Community Centre, featuring a swimming pool, fitness centre, gymnasium, Caledon Public Library, skate park, summer camps, and year-round recreation. Families will love the nearby parks, playgrounds, sports fields, and splash pads, while cafés, restaurants, an ice cream shop, grocery store, and a walk-in medical clinic are all within walking distance. More than just a home, this is your opportunity to enjoy one of Caledon's most family-friendly communities where convenience, recreation, and neighbourhood charm come together. (id:15069)
Welcome to 257 Gatwick Drive, a beautifully renovated home in one of Oakville's most sought-after family-friendly neighborhoods. This bright and inviting residence offers a functional open concept layout with spacious rooms, 9ft ceilings, newly installed roof, utilities, and generous sized bedrooms with walk-in closets designed for comfortable everyday living. Enjoy a private, fully fenced backyard that's perfect for relaxing or entertaining. Conveniently located close to top-rated schools, restaurants, parks, trails, shopping, transit, major highways, and all the amenities Oakville has to offer. An exceptional opportunity to own a move-in-ready detached home in a prime location. (id:15069)
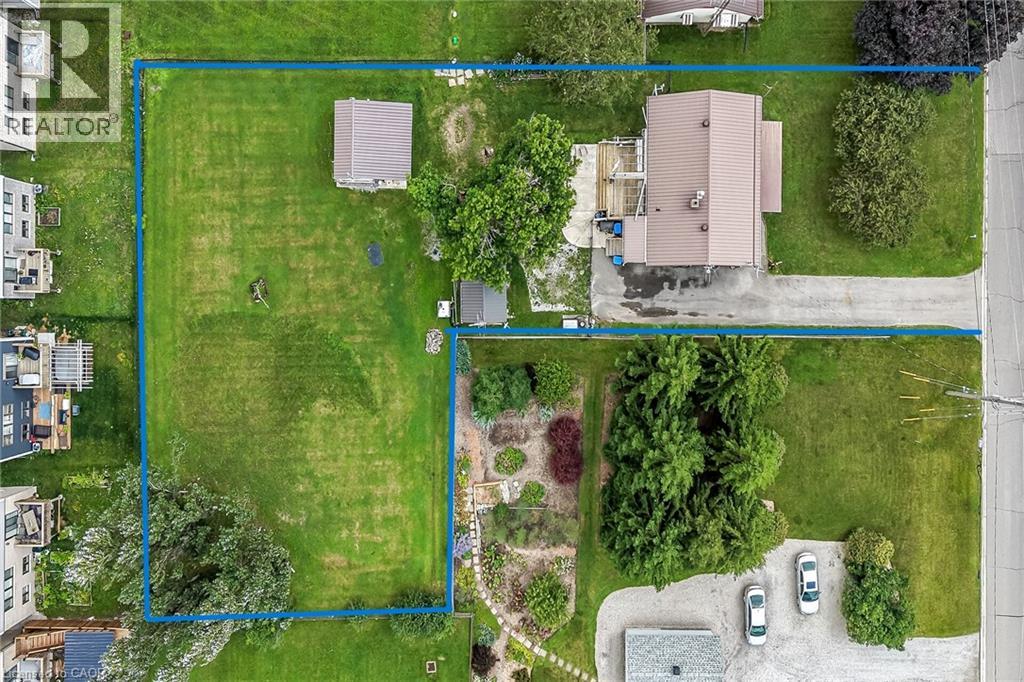
Welcome to this beautifully maintained 4+1-bedroom home nestled on a picturesque 1-acre mature lot in the heart of Caledon. Offering the perfect blend of comfort, functionality, and privacy, this property is ideal for families, multi-generational living, or those seeking extra space.The bright and inviting interior features four spacious bedrooms and two well-appointed 3-piece bathrooms. The lower level offers exceptional flexibility with a separate entrance, an additional bedroom with an 11'8 x 7'11 walk-in closet, a full 4-piece bathroom, large Rec Room and other storage areas-perfect for extended family, guests, or potential in-law accommodations.Step outside to enjoy the tranquility of the expansive, tree-lined property, providing plenty of room for outdoor entertaining, gardening, or simply relaxing in a peaceful country setting. Ample parking accommodates multiple vehicles with ease, making it convenient for family and visitors alike.Located in a sought-after South Caledon setting, this exceptional property offers the charm of country living while remaining within easy reach of amenities, schools, parks, and commuter routes. A rare opportunity to own a spacious home on a beautiful one-acre lot with endless possibilities.For investors, this property offers future development potential being designated Employment within Caledon's Official Plan. Newly installed Municipal Water connection available at the lot line for a Buyer to connect at the Buyer's expense should they choose to convert to Municipal water. Buyer to verify all information for their own needs and purposes. (id:15069)
Welcome to this beautifully renovated 3-bedroom townhouse, situated in a small, well-run complex with low maintenance fees that include water, high-speed internet, and cable TV from Rogers, plus condominium services such as grass cutting and snow removal. Enjoy your private, gated patio with a desirable western sunset exposure, and appreciate the added privacy with no homes directly behind. This home is ideally located within walking distance to schools, parks, Bramalea City Centre mall, and the Rogers Building, with quick access to Highway 410. Recent updates include fresh paint throughout the 1st and 2nd level rooms and washrooms, new vinyl flooring in the kitchen and dining area, updated electrical light fixtures on both the 1st and 2nd levels, and two newly installed wall cabinets in the kitchen. (id:15069)
MUST SELL !!!! Freehold Townhouse Upgraded. Hardwood & Ceramic Floors Thruout. Open Concept Main Floor, W/Sun Filled 'L-Shaped" Lr/Dr. Picture Window & Patio Door Span The Back Of The House Allowing For Natural Sunlight. Upgraded Kit Features Breakfast Bar, SS Appliances, Ceramic Floor & Backsplash, Cupboards Extended To The Ceiling. Access To Garage & 2Pce Bath. Hardwood Staircase Leads To The Primary Bedroom Which Boasts A W/I Closet, With Oversized W/I Shower With Ceramics & Glass Doors Which Overlooks The No Maintenance Backyard Covered With Artificial Turf, Two Other Generous Sized Bedrooms Overlooking Front Yard And A 4Pce Bath. Finished Basement W/Cozy Rec Room, Laminate Floor,, 3Pce Bath And A Cold Cellar. Great Space For A Home Office Or Extra Family Living Space. Side Gate Has Easy Access To The Back Of The Garage. This Is An Extra Added Bonus For A Townhome And Makes Lawn Maintenance Much Easier. (id:15069)
Very well kept house by original owners. 2013 built. first time listed for sale. Very good size semi detached house in prime location of Etobicoke. having huge living/dinning room combo and rare to find a family room in semis, good size kitchen having granite counters and stainless Steele appliances, open concept family room has very nice park view . huge park having water splash for kids . huge master bedroom with 4 pc ensuite and 2 walk in closets, good size other two bedrooms. on main floor there is laundry in common area easily accessible for upstairs and downstairs. access to garage, huge great room at this level which can be used as bedroom for the basement and walk out to backyard. there is separate entrance for the basement as well, The basement was rented out for $1650 per month. Now vacant. on the basement level there is huge eat in kitchen , mechanical room as well as full washroom. completely carpet free home. Huge backyard, pie shape lot, 4 car parking, renovated, freshly painted. The Seller and agent do not warrant retrofit status of finishes basement apartment, must insert the non retrofit clause in the offer. (id:15069)
Welcome To 224 King Street - A Spacious And Well-Maintained 2-Storey Detached Home Offering 3 Generous Bedrooms And Endless Potential. Situated On A Desirable Lot, This Property Is Perfect For Buyers Looking To Add Their Personal Style And Create Their Dream Home. The Finished Basement With Separate Entrance, Complete With A 3-Piece Bathroom, Provides Excellent Flexibility As An In-Law Suite, Recreation Space, Or Potential Income-Generating Opportunity. Conveniently Located Close To Highway 400, Public Transit, Shopping, And Everyday Amenities, This Property Is Ideal For Families, Commuters, And Investors Alike. (id:15069)
24.74-ACRE COUNTRY ESTATE WITH A CHARMING CENTURY HOME, VERSATILE OUTBUILDINGS, & ESTABLISHED INCOME STREAMS! Leave the noise behind and discover a property where every day feels like an escape. Set on 24.74 private acres, this captivating country estate offers rolling farmland, mature maple bush, stunning escarpment views, and exceptional income potential, all within easy reach of Wasaga Beach, Collingwood, Barrie, and the GTA. Approximately 18 acres of workable land invite hobby farming or cash crop opportunities, while the separately accessed 1.5-acre rented gravel yard provides an established revenue stream. Rich in history and overflowing with character, the century log home offers more than 1,500 sq ft above grade, featuring an inviting open-concept layout with hardwood floors, a bright farmhouse kitchen, spacious dining and living areas, a cozy family room with a fireplace, three bedrooms, a charming bathroom with a classic footed tub, and both a welcoming covered porch and expansive back deck overlooking the fenced field, peaceful yard and endless countryside beyond. The impressive collection of outbuildings transforms this property into something truly special, including a 2-storey 35 x 40 ft barn with a fenced paddock, a greenhouse, a chicken coop, a converted container sauna, and a beautifully finished cabin tucked into the woods with power, holding tanks, a modern full bathroom, private bedroom, and fire pit, creating an unforgettable guest retreat or sought-after short-term rental opportunity. With three separate driveways serving the home, barn and gravel yard, agriculture zoning, and the flexibility for the current tenant to remain or vacate, this exceptional property offers endless possibilities. More than a #HomeToStay, it is an opportunity to create the lifestyle you've always imagined while enjoying the space, privacy, and freedom that only acreage like this can offer. (id:15069)
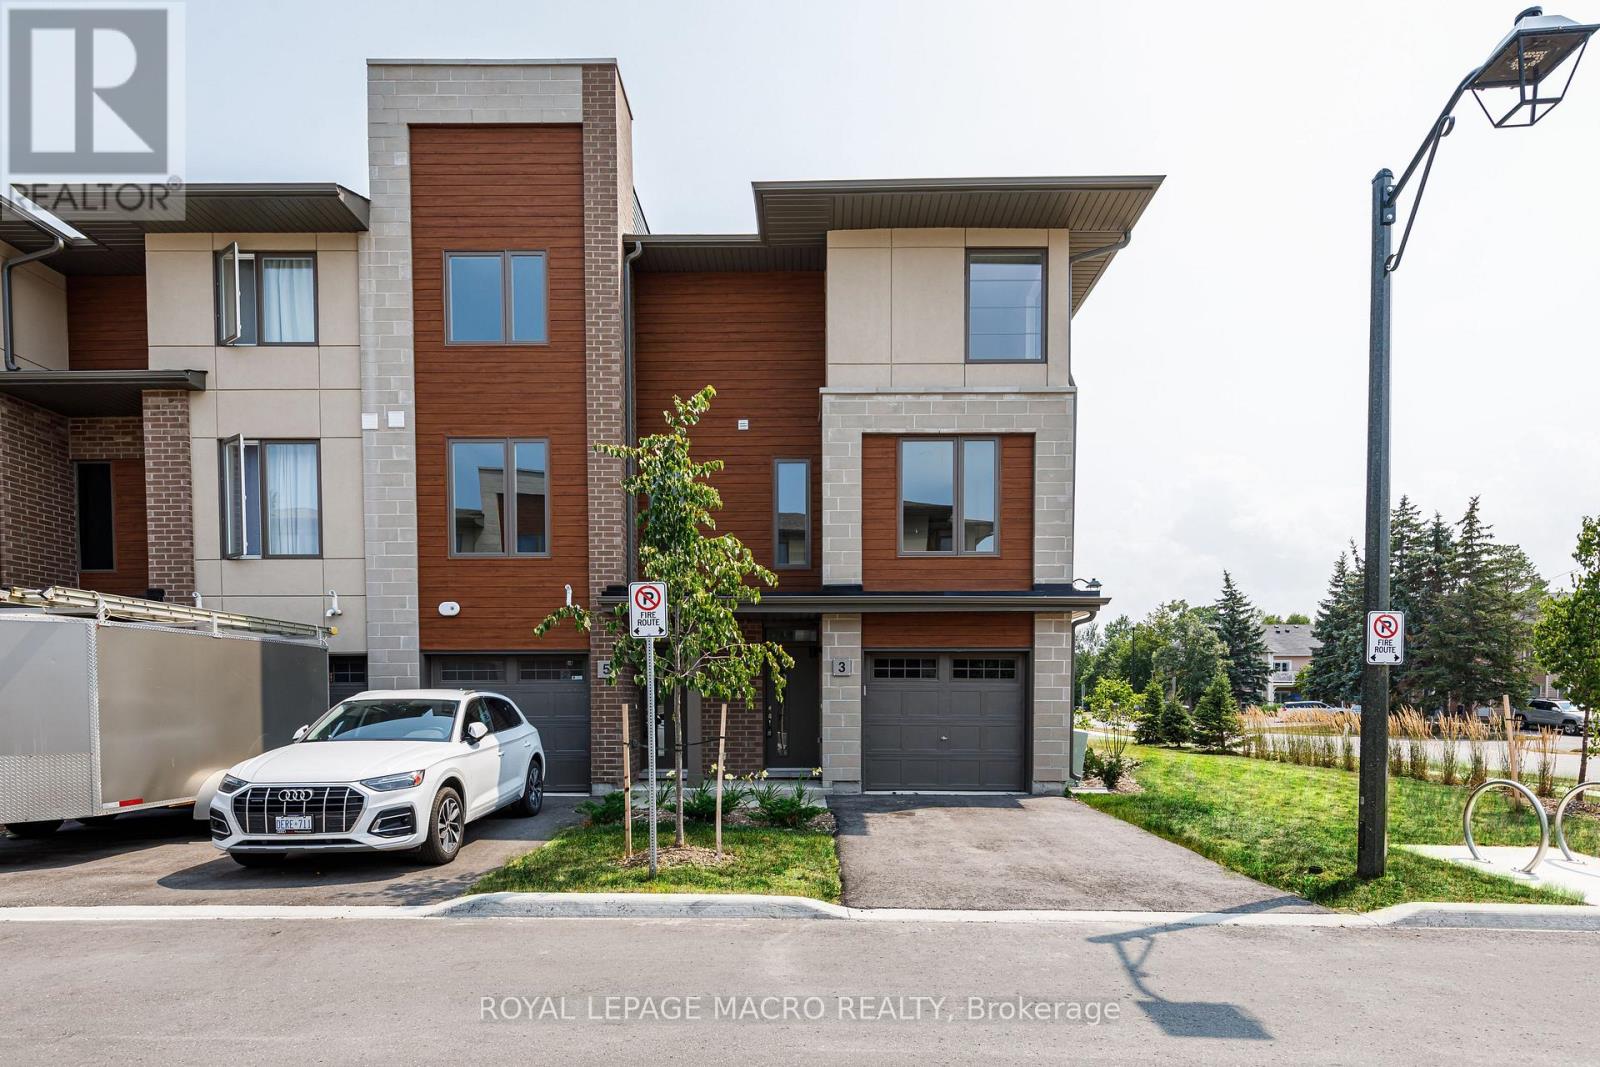
Nestled into a cozy CRESCENT of MODERN TOWNES this BIRCH INTERIOR UNIT aims to please. With a "soaring exterior", lots of windows complimented by BRICK & WOOD INSPIRED ELEMENTS this TOWNE over $35,000 in upgrades. Main floor bedroom, luxurious VINYL PLANK FLOORING, OAK STAIRS, a CHEF'S KITCHEN featuring WHITE SHAKER STYLE CABINETS, extended uppers, deep upper fridge cabinet, large island with BREAKFAST BAR & STONE COUNTERTOPS THROUGHOUT. The LIVING ROOM features a 42" FLOATING FIREPLACE & LOTS OF WINDOWS to connect with the outdoors. Upstairs there are 2 spacious bedrooms, PRIMARY BEDROOM with ENSUITE privileges, with a GLASS FRONT SHOWER & the CONVENIENCE of 2nd FLOOR LAUNDRY. Close to GEORGIAN BAY, downtown COLLINGWOOD & everything BLUE MOUNTAIN provides! Some images have been virtually staged. (id:15069)
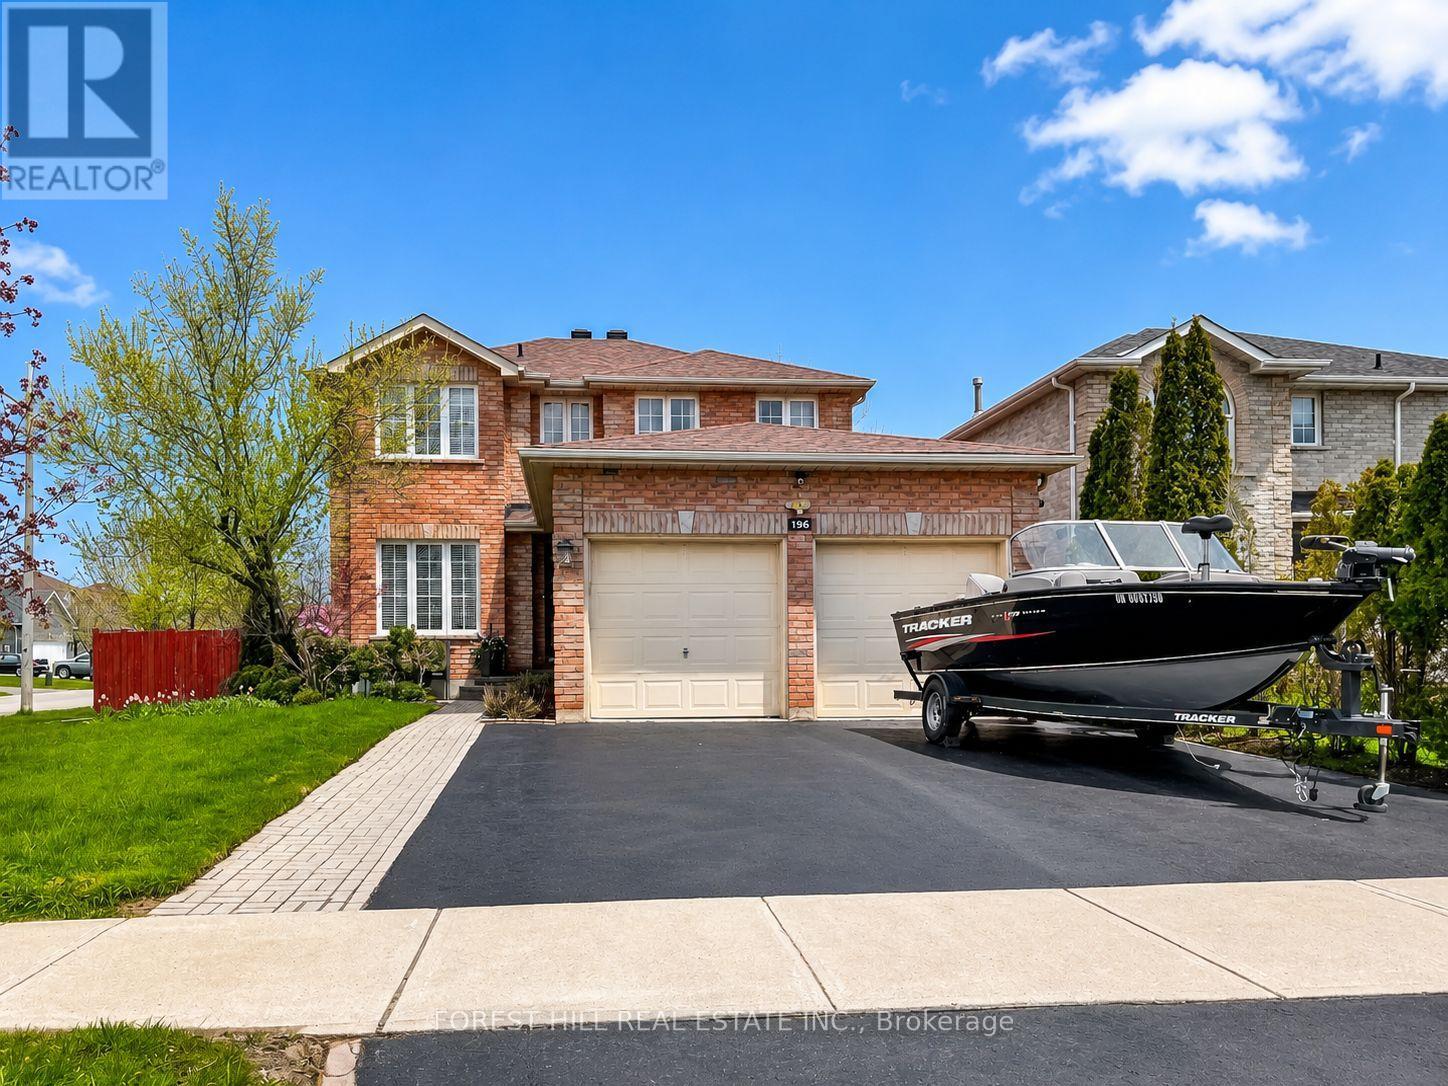
PRICE IMPROVEMENT - An Incredible Opportunity Awaits at 196 Sproule Drive. Opportunity is knocking louder than ever. This exceptional 4+2 bed, 4 bath all-brick home has just seen a significant price improvement, making now the moment to secure one of Barrie's most impressive properties before someone else does. Perched on an unbelievable corner lot in one of Barrie's most desirable neighbourhoods, this home boasts over $100K in high-end renovations, with every detail thoughtfully upgraded from the grand curved staircase and gleaming marble-look porcelain foyer to the beautifully landscaped backyard oasis. The main level impresses with an open-concept living and dining area bathed in natural light, a separate family room with French double doors and a cozy gas fireplace, and a true show-stopping chef's kitchen w/ rich navy cabinetry with gold hardware, quartz countertops, marble mosaic backsplash, stainless steel appliances, and a sun-filled breakfast area with walk-out to the backyard. Upstairs, four generous bedrooms await. The primary suite is a genuine retreat, complete with crown moulding, recessed lighting, his-and-her closets, and a breathtaking spa-inspired 5-piece ensuite featuring a freestanding soaker tub, oversized walk-in rain shower, and floor-to-ceiling designer pebble tile. Three additional bedrooms and a stylish full bath with a Hollywood mirror and marble-look floors complete this level. The fully finished basement adds incredible flexibility, with two additional bedrooms, a spacious rec room, and a full 4-piece bath perfect for extended family, guests, or rental income potential. Outside, enjoy a professionally landscaped, private backyard with lush gardens, mature trees, an interlock patio, and a gazebo with BBQ area - made for summer entertaining. With this new pricing, homes at this level of quality and location rarely last. Book your showing today - this is the one you've been waiting for, at a price you won't want to miss. (id:15069)
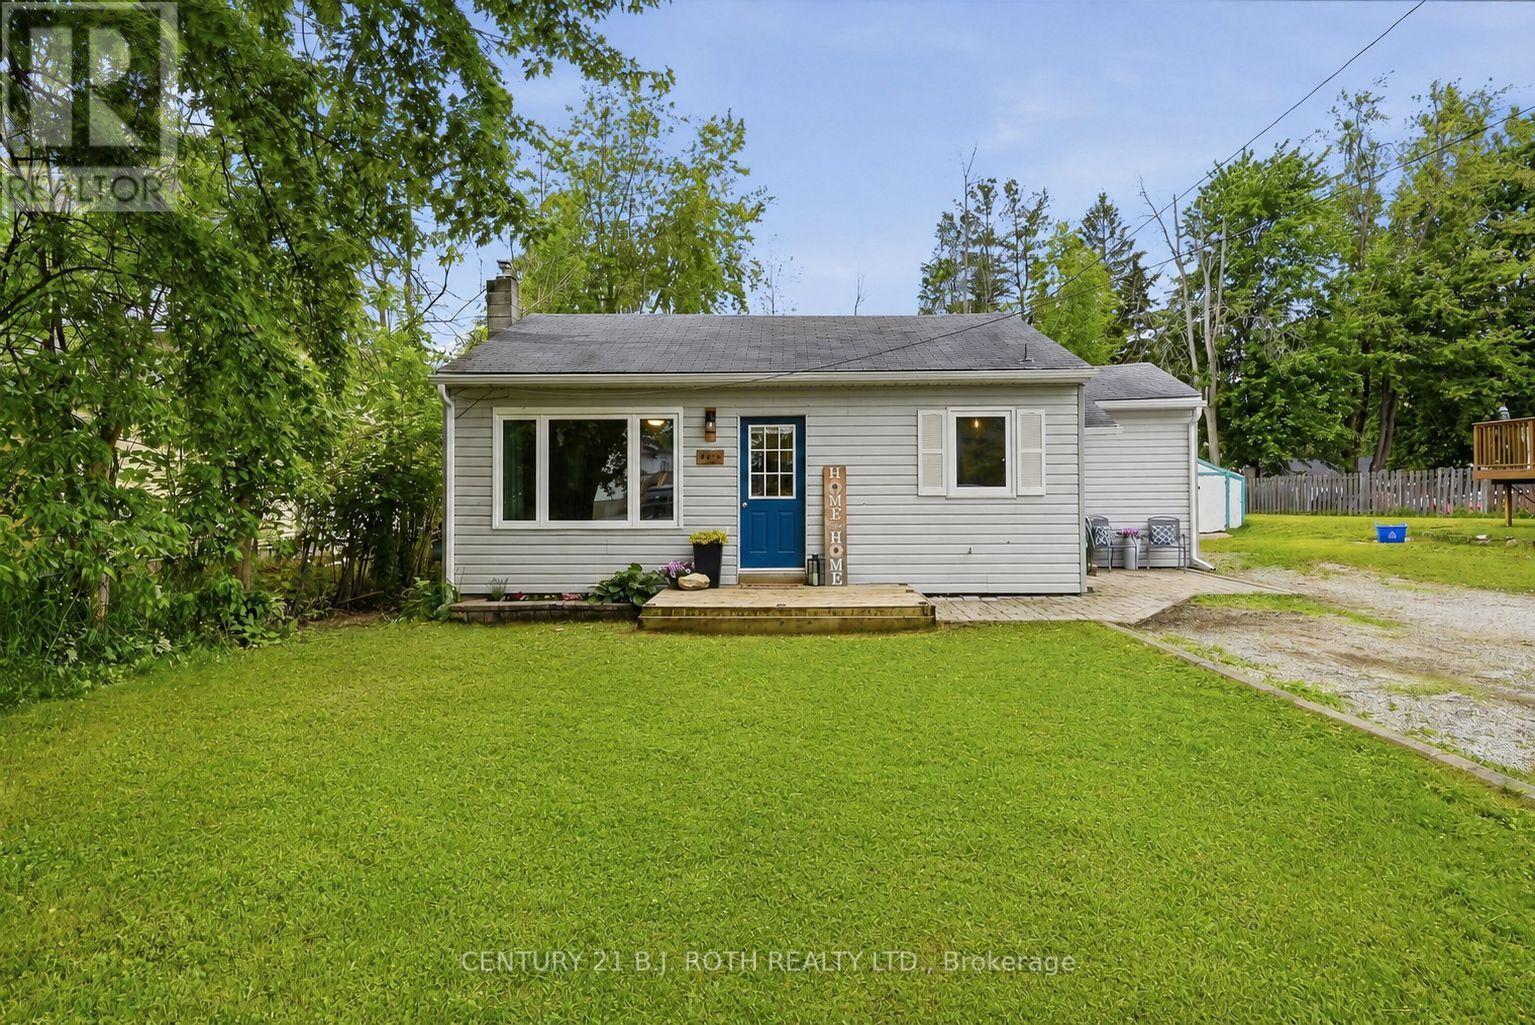
Welcome to this charming, move-in ready home nestled in a beautiful lakeside community just minutes from Orillia. Situated on a generous 52 ft x 136 ft lot, this adorable 2-bedroom, 1-bathroom home is the perfect fit for first-time buyers, small families, or those looking to downsize without sacrificing outdoor space or lifestyle. Freshly painted throughout, the home offers a bright, inviting interior with a warm and welcoming feel from the moment you step inside. Thoughtfully maintained and extensively updated with over $22,000.00 in upgrades over the last few years, many of the major improvements have already been completed for you, including new windows, side and patio door, eavestroughs, soffits & fascia, upgraded attic insulation, sump pump system with battery backup, and more. Step outside and enjoy everything this sought-after neighbourhood has to offer. Located just a 2-minute walk from the community members-only beach and park, you'll love having easy access to the water, green space, and outdoor recreation right at your doorstep. Families will appreciate being just around the corner from the local elementary school, while commuters and everyday conveniences are only a short drive away in nearby Orillia. From morning walks to the beach, to evenings spent relaxing in the backyard, this home offers the kind of lifestyle that's becoming harder to find. Combining small-town charm, a close-knit community, and everyday convenience, it's the perfect place to put down roots and create lasting memories. (id:15069)
Superb value here at 119 King Street East located in a preferred Hagersville area enjoying close proximity to this community minded town’s popular amenities incs Hospital, schools, churches, parks, downtown shops, eateries & bistros - 30 min commute to Hamilton, Brantford & Hwy 403. Situated on massive 0.47ac L-shaped lot is well maintained bungalow introducing 1,005sf of living area, 1,005sf finished lower level, 8x16 multi-purpose building incs 8x16 attractive overhang set on concrete pad-2001 incs metal roof covering plus 10x12 garden shed. Paved driveway extends past side of home providing access to 12x18 elevated deck w/retractable sun cover & super sized fenced rear yard. Custom crafted kitchen-2018 highlights main floor sporting classic dark cabinetry, Corian countertops, tile back-splash, Blanco sink, hidden receptacles & dinette w/banquette seating complimented w/bead-board wainscotting & bamboo hardwood flooring. Continues to bright living room ftrs gas fireplace & front door walk-out to 6x10 porch - primary bedroom, bedroom/office boasting garden door deck walk-out, 3rd bedroom, 4pc jacuzzi bath & rear foyer/mud room. Relax or entertainment in inviting lower level family room enjoy the warm ambience of gas fireplace segues to adjacent wood wet bar - completed w/versatile workshop, utility room incorporates laundry room & functional 2pc bath. Desired renovations inc spray foam insulated, plywood clad exterior covered w/“Mitten” quality vinyl siding accented w/stone skirting-2018, increased attic insulation, metal roof-2018, 2 new kitchen windows-2018 remaining windows replaced in past 15-20 years, hi-end kitchen appliances-2018, newer washer/dryer, 100 amp hydro panel, n/g furnace, AC, C/vac, 5 camera security system w/monitor & n/g stand-by generator (equipped to operate entire dwelling). Procrastinators may be disappointed as this package won’t last long! (id:15069)