
119 King Street E Hagersville, Ontario N0A 1H0

3 Bedroom
2 Bathroom
1,523 sqft
Bungalow
Fireplace
Central Air Conditioning
Forced Air
$499,900
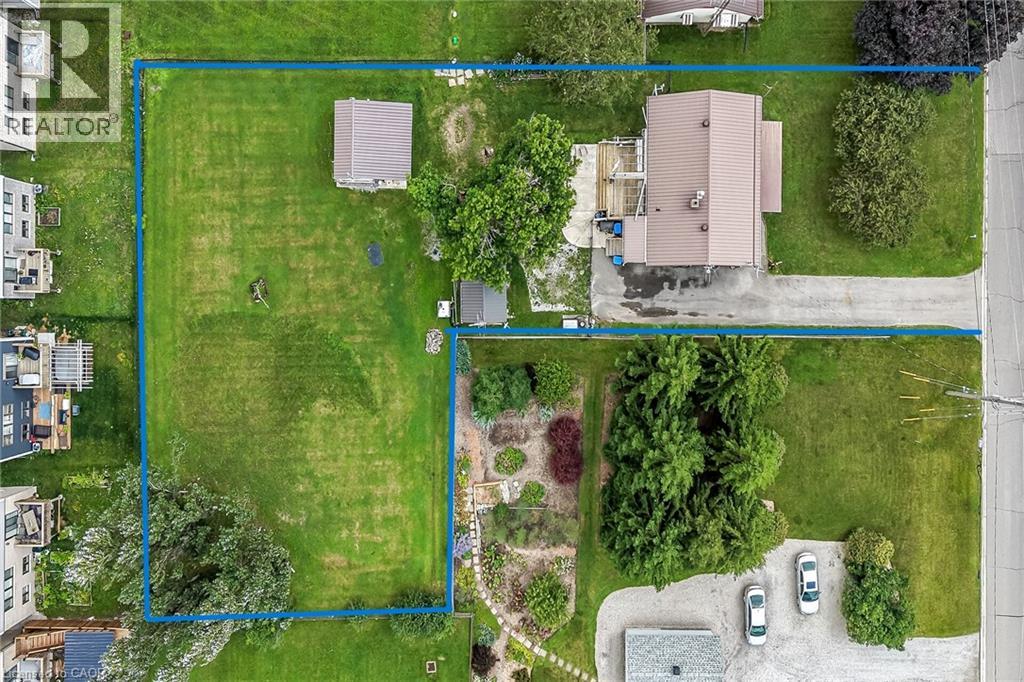
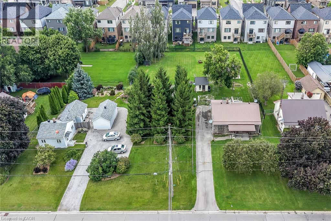
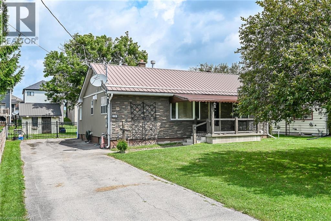
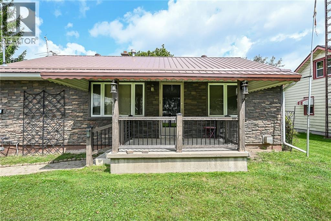
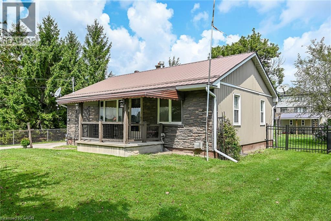
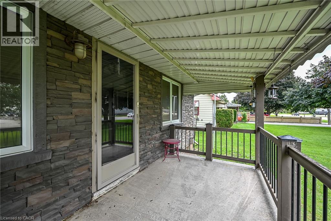
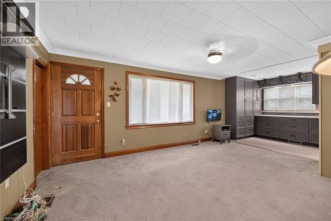
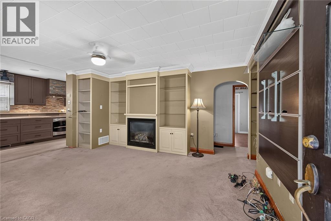
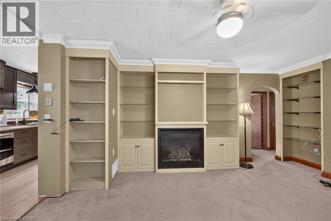
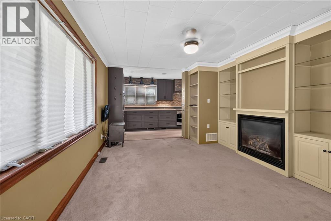
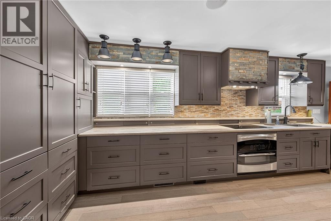
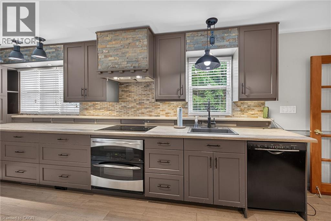
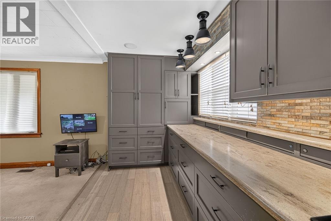
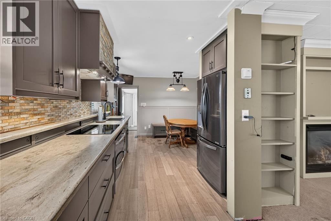
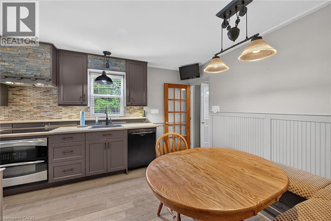
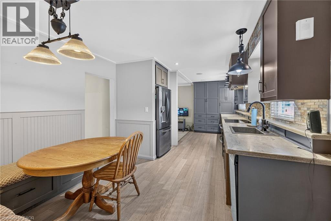
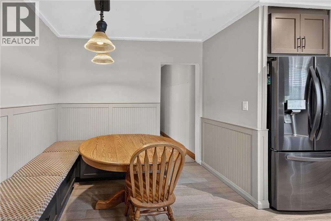
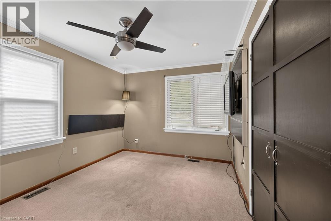
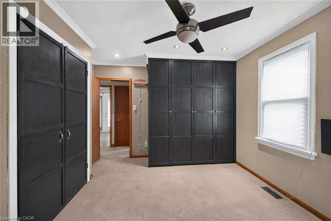
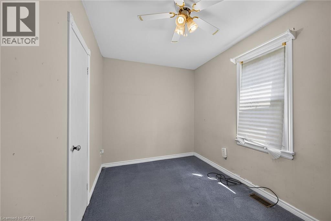
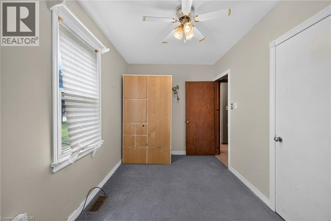
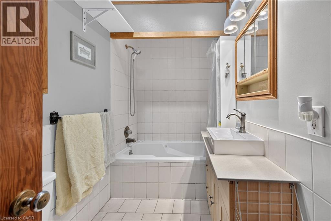
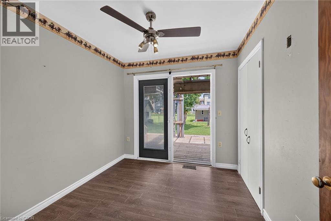
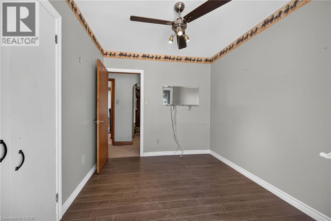
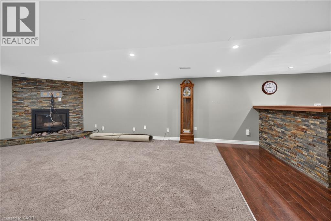
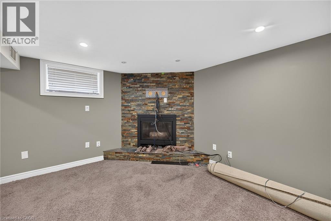
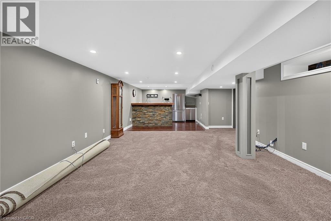
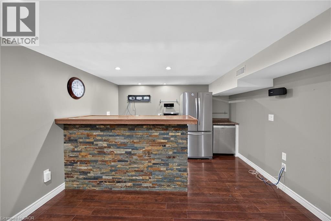
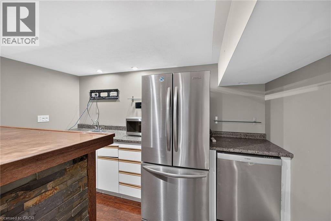
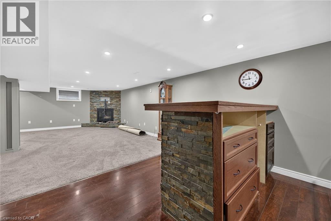
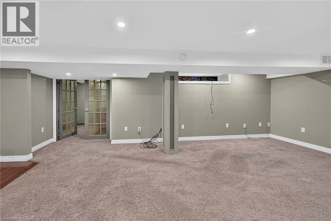
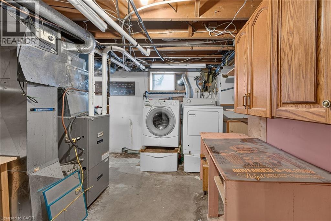
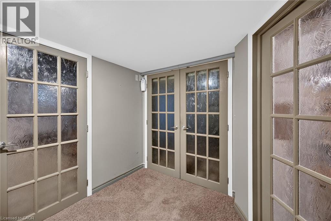
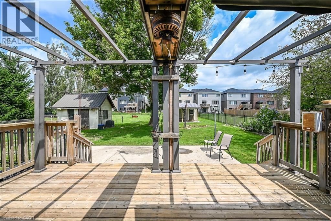
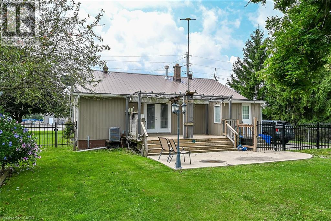
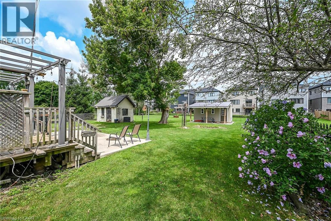
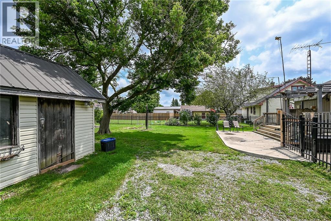
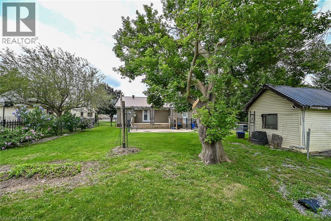
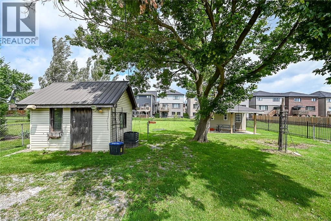
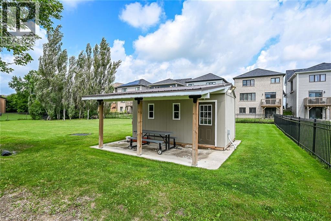
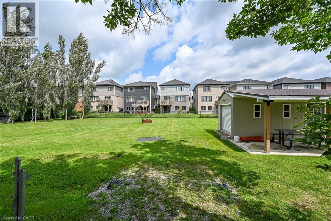
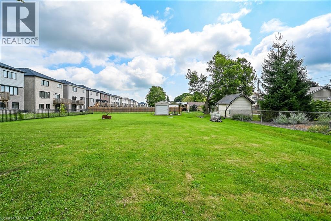
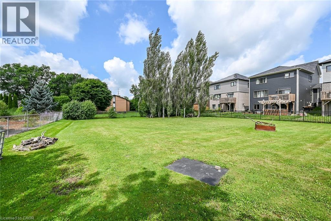
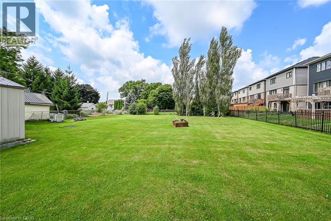
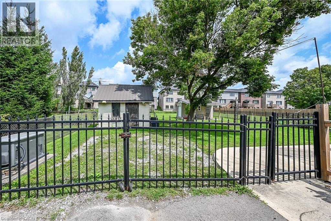
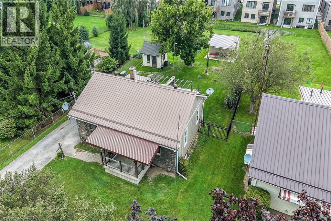
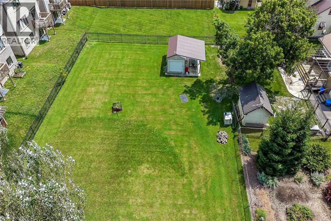
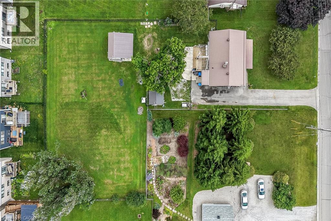
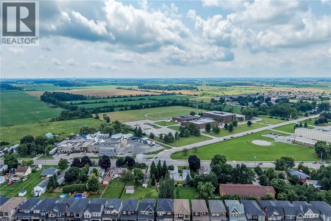
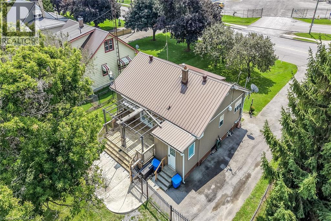
Superb value here at 119 King Street East located in a preferred Hagersville area enjoying close proximity to this community minded town’s popular amenities incs Hospital, schools, churches, parks, downtown shops, eateries & bistros - 30 min commute to Hamilton, Brantford & Hwy 403. Situated on massive 0.47ac L-shaped lot is well maintained bungalow introducing 1,005sf of living area, 1,005sf finished lower level, 8x16 multi-purpose building incs 8x16 attractive overhang set on concrete pad-2001 incs metal roof covering plus 10x12 garden shed. Paved driveway extends past side of home providing access to 12x18 elevated deck w/retractable sun cover & super sized fenced rear yard. Custom crafted kitchen-2018 highlights main floor sporting classic dark cabinetry, Corian countertops, tile back-splash, Blanco sink, hidden receptacles & dinette w/banquette seating complimented w/bead-board wainscotting & bamboo hardwood flooring. Continues to bright living room ftrs gas fireplace & front door walk-out to 6x10 porch - primary bedroom, bedroom/office boasting garden door deck walk-out, 3rd bedroom, 4pc jacuzzi bath & rear foyer/mud room. Relax or entertainment in inviting lower level family room enjoy the warm ambience of gas fireplace segues to adjacent wood wet bar - completed w/versatile workshop, utility room incorporates laundry room & functional 2pc bath. Desired renovations inc spray foam insulated, plywood clad exterior covered w/“Mitten” quality vinyl siding accented w/stone skirting-2018, increased attic insulation, metal roof-2018, 2 new kitchen windows-2018 remaining windows replaced in past 15-20 years, hi-end kitchen appliances-2018, newer washer/dryer, 100 amp hydro panel, n/g furnace, AC, C/vac, 5 camera security system w/monitor & n/g stand-by generator (equipped to operate entire dwelling). Procrastinators may be disappointed as this package won’t last long! (id:15069)
Property Details
| MLS® Number | 40854695 |
| Property Type | Single Family |
| Amenities Near By | Golf Nearby, Hospital, Park, Place Of Worship, Playground, Schools, Shopping |
| Communication Type | High Speed Internet |
| Community Features | Community Centre |
| Equipment Type | Water Heater |
| Features | Visual Exposure, Wet Bar, Paved Driveway, Sump Pump |
| Parking Space Total | 4 |
| Rental Equipment Type | Water Heater |
| Structure | Shed, Porch |
Building
| Bathroom Total | 2 |
| Bedrooms Above Ground | 3 |
| Bedrooms Total | 3 |
| Appliances | Central Vacuum, Dishwasher, Dryer, Microwave, Refrigerator, Stove, Wet Bar, Washer, Hood Fan, Window Coverings |
| Architectural Style | Bungalow |
| Basement Development | Partially Finished |
| Basement Type | Full (partially Finished) |
| Constructed Date | 1950 |
| Construction Style Attachment | Detached |
| Cooling Type | Central Air Conditioning |
| Exterior Finish | Brick Veneer, Vinyl Siding |
| Fire Protection | Smoke Detectors |
| Fireplace Present | Yes |
| Fireplace Total | 2 |
| Fixture | Ceiling Fans |
| Foundation Type | Poured Concrete |
| Half Bath Total | 1 |
| Heating Fuel | Natural Gas |
| Heating Type | Forced Air |
| Stories Total | 1 |
| Size Interior | 1,523 Sqft |
| Type | House |
| Utility Water | Municipal Water |
Land
| Access Type | Highway Access |
| Acreage | No |
| Land Amenities | Golf Nearby, Hospital, Park, Place Of Worship, Playground, Schools, Shopping |
| Sewer | Municipal Sewage System |
| Size Frontage | 66 Ft |
| Size Irregular | 0.47 |
| Size Total | 0.47 Ac|under 1/2 Acre |
| Size Total Text | 0.47 Ac|under 1/2 Acre |
| Zoning Description | R1-a |
Rooms
| Level | Type | Length | Width | Dimensions |
|---|---|---|---|---|
| Basement | Other | 11'4'' x 11'7'' | ||
| Basement | Family Room | 21'10'' x 14'6'' | ||
| Basement | 2pc Bathroom | 12'4'' x 3'9'' | ||
| Basement | Utility Room | 6'1'' x 8'2'' | ||
| Basement | Laundry Room | 10'8'' x 10'3'' | ||
| Basement | Workshop | 15'6'' x 8'8'' | ||
| Basement | Other | 8'2'' x 8'4'' | ||
| Main Level | Living Room | 17'4'' x 12'4'' | ||
| Main Level | Bedroom | 7'7'' x 12'9'' | ||
| Main Level | 4pc Bathroom | 9'10'' x 5'1'' | ||
| Main Level | Primary Bedroom | 12'6'' x 11'0'' | ||
| Main Level | Bedroom | 9'8'' x 8'5'' | ||
| Main Level | Dinette | 9'1'' x 11'0'' | ||
| Main Level | Kitchen | 7'10'' x 12'9'' | ||
| Main Level | Foyer | 6'10'' x 9'1'' |
Utilities
| Electricity | Available |
| Natural Gas | Available |
| Telephone | Available |
https://www.realtor.ca/real-estate/30137626/119-king-street-e-hagersville
Contact Us
Contact us for more information

This REALTOR.ca listing content is owned and licensed by REALTOR® members of The Canadian Real Estate Association
The trademarks REALTOR®, REALTORS®, and the REALTOR® logo are controlled by The Canadian Real Estate Association (CREA) and identify real estate professionals who are members of CREA. The trademarks MLS®, Multiple Listing Service® and the associated logos are owned by The Canadian Real Estate Association (CREA) and identify the quality of services provided by real estate professionals who are members of CREA. The trademark DDF® is owned by The Canadian Real Estate Association (CREA) and identifies CREA's Data Distribution Facility (DDF®)
August 10 2026 09:03:20
REALTORS® Association of Hamilton-Burlington
RE/MAX Escarpment Realty Inc.