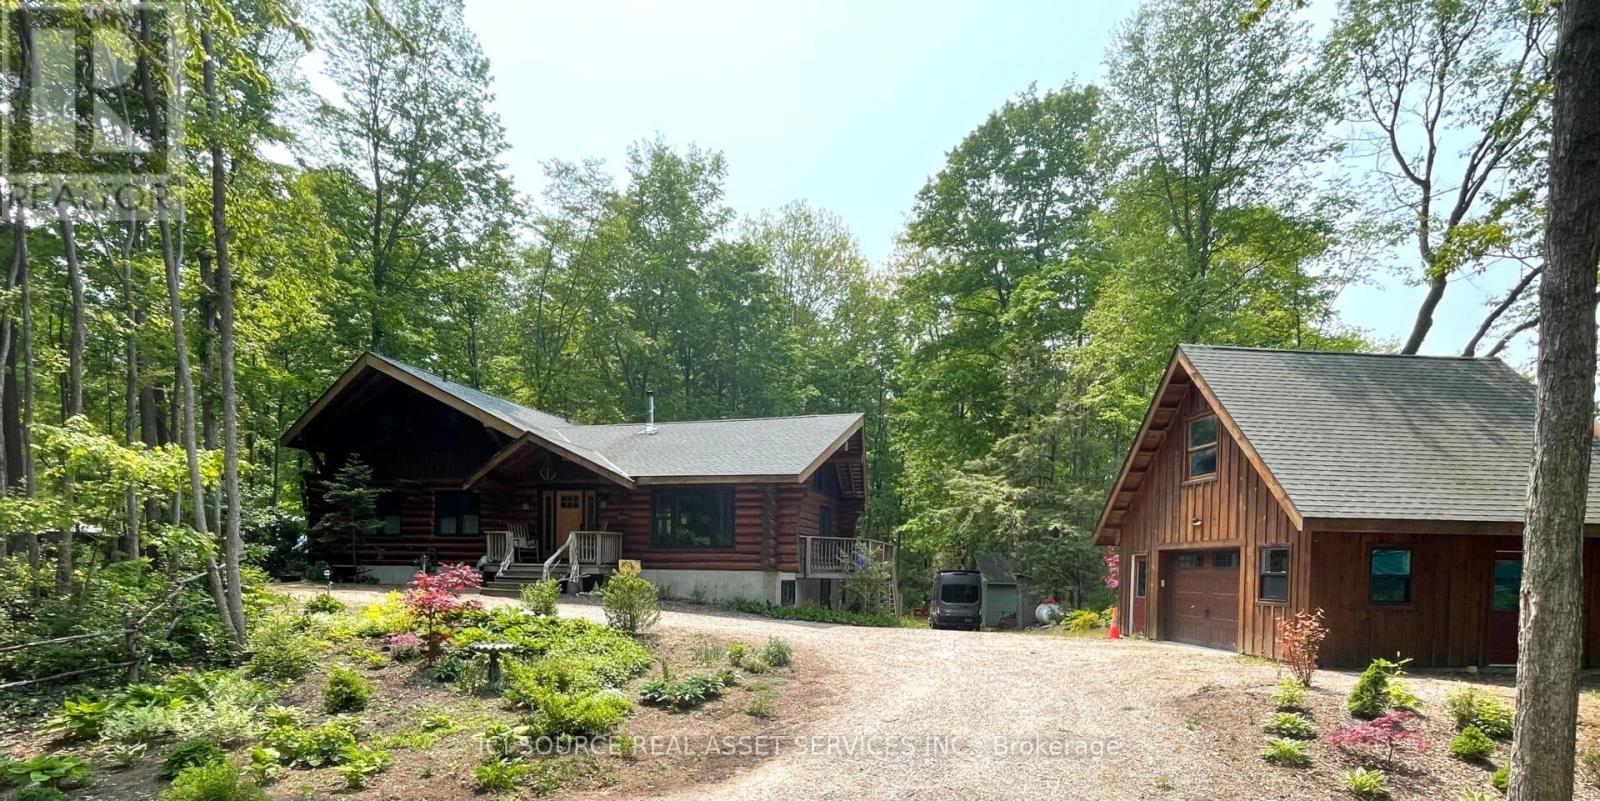
Walk to a lovely sandy beach from your beautiful log home. Charming home is located in a sought after location, well set back on a quiet, paved road and situated on just under an acre of nicely landscaped property surrounded by a mature forest. Backs onto Blairs Grove nature trail which provides a peaceful setting for nature viewing and short walk (500m) to the shore of Lake Huron. Located 15 mins south of Kincardine and about 30 mins north of Goderich. The home is an open concept, 1-1/2 story scribed (Scandinavian design) log home featuring 1800 sq. ft. of main living area, great room with cathedral ceiling and central wood stove, 3 bedrooms, the master being on the main level. Main bath features a large shower, deep soaker tub and natural gas fireplace. Access to the spacious rear deck is offered from the dining area as well as the main floor laundry. Many recent upgrades including all windows and doors replaced with quality units, gas service including gas fireplace, water heater and recent shingles.As an added bonus the rear elevation offers an accessible walk out level with covered porch and an additional 900 sq. ft. of living area. A separate entrance, and fully self contained living area offering a full kitchen, 4 piece bath, laundry and two spacious bedrooms. This layout offers an ideal option to accommodate visiting family/guests or to generate additional income. Detached 1-1/2 story garage with upper loft area included.A quality home in an amazing location! *For Additional Property Details Click The Brochure Icon Below* (id:15069)
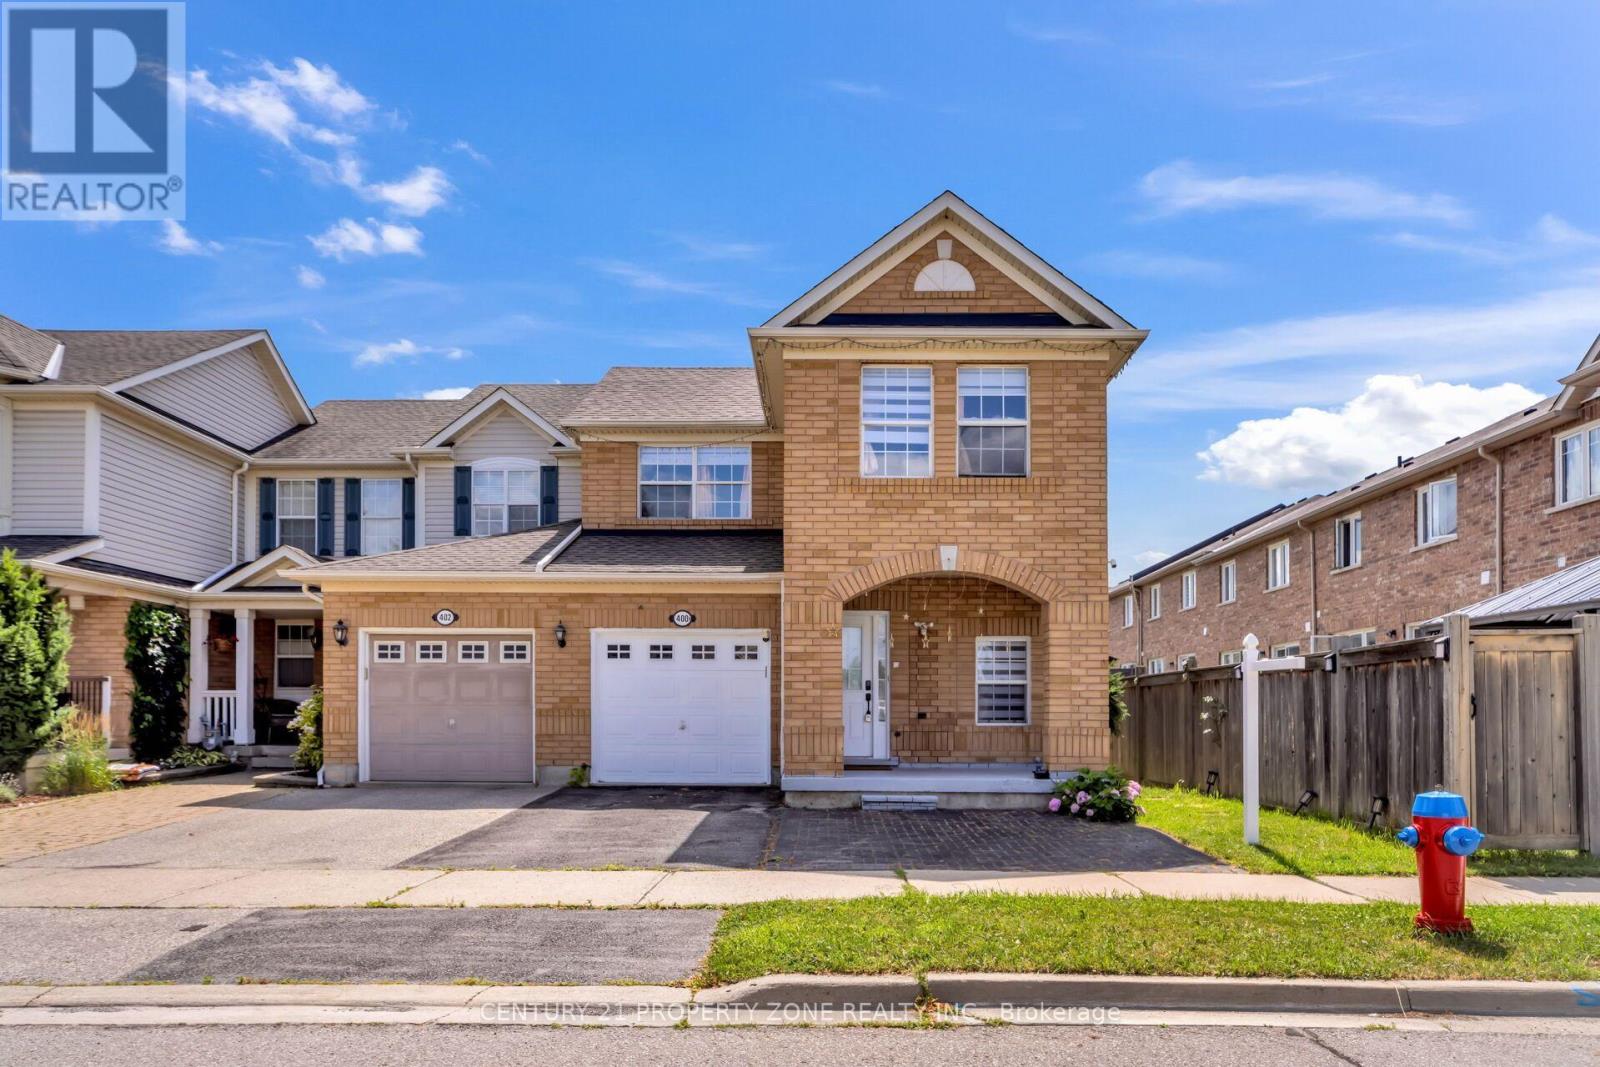
An absolute showstopper in desirable Hawthorne Village! This beautifully renovated all-brick end unit feels like a semi-detached home and sits on a premium lot with 3 large bedrooms & 3.5 bathrooms. Features a stunning modern kitchen, updated flooring, stylish bathrooms, and an open-concept layout with a walkout to a massive deck. The finished basement offers extra living space with potential for a side entrance/in-law suite, while major updates include new kitchen cabinets, flooring, washrooms, etc., with a spend of 40k on the house. Conveniently located minutes from Highways 401 & 407, parks, schools, and everyday amenities (id:15069)
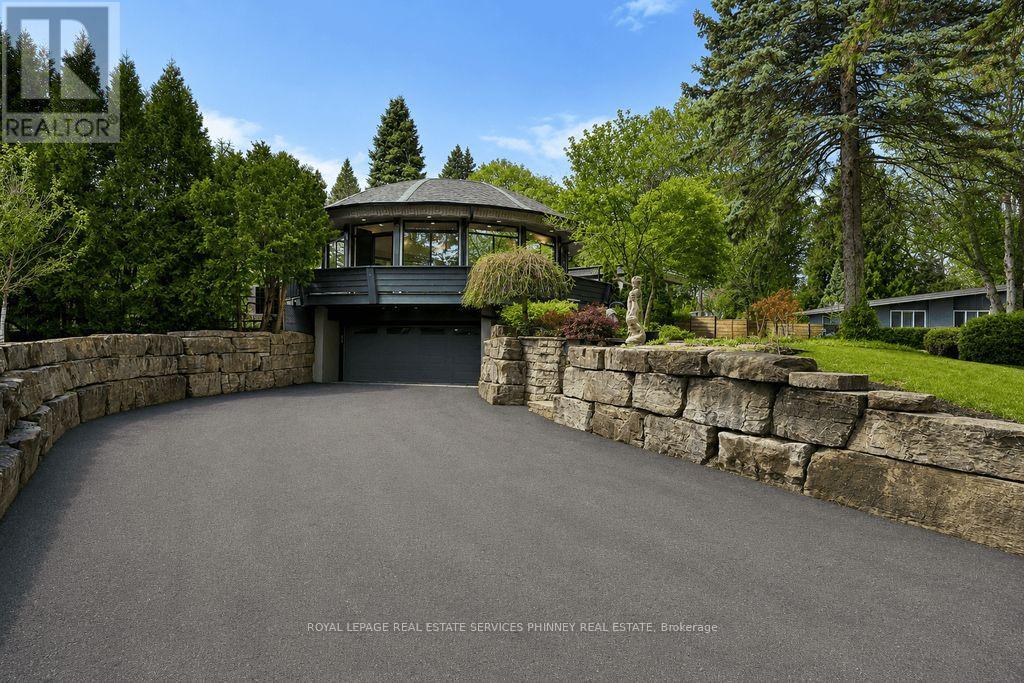
Designed as an elevated private residence for distinguished guests, this exceptional LP home offers rare opportunity for luxury short-term living in one of Mississauga's most exclusive enclaves. The property delivers privacy, architectural distinction, and resort-level amenities tailored for comfort, performance, and discretion. Bold contemporary exterior sets the tone with refined modern lines, expansive Bauhaus-style sliding doors, and premium materials that integrate seamlessly with the surrounding greenery. The layout is intentionally open and light-filled, creating are fined yet relaxed environment ideal for both personal retreat and high-level entertaining. At the heart of the home is a chef-calibre kitchen crafted for those who appreciate precision and quality. Outfitted with a Gaggenau range, refrigerator, and oven, the space is anchored by a custom six-person island featuring waterfall quartz countertops & a built-in electric fireplace, blending functionality w/ understated elegance-perfect for casual dining, working meals, or hosting select guests. Primary suite offers a tranquil escape, complete with spa-inspired finishes and access to a private terrace-providing a peaceful setting. Resort-style backyard with a saltwater swimming pool, hot tub, and composite deck provide a private environment for relaxation and recovery, enhanced by mature trees and architectural lighting. Treehouse adds a unique design element while offering additional storage or flexible use space. A rare highlight is the fully climate-controlled Outdoor Dome Gym, purpose- built for year-round training and wellness. Featuring cork flooring, expansive glass, this space accommodates personal workouts, recovery sessions, yoga, or performance review. Offering privacy, prestige, and thoughtfully curated amenities, this residence is an ideal turnkey solution for executive relocations, professional athletes, or high-profile guests seeking refined short-term accommodation without compromise (id:15069)
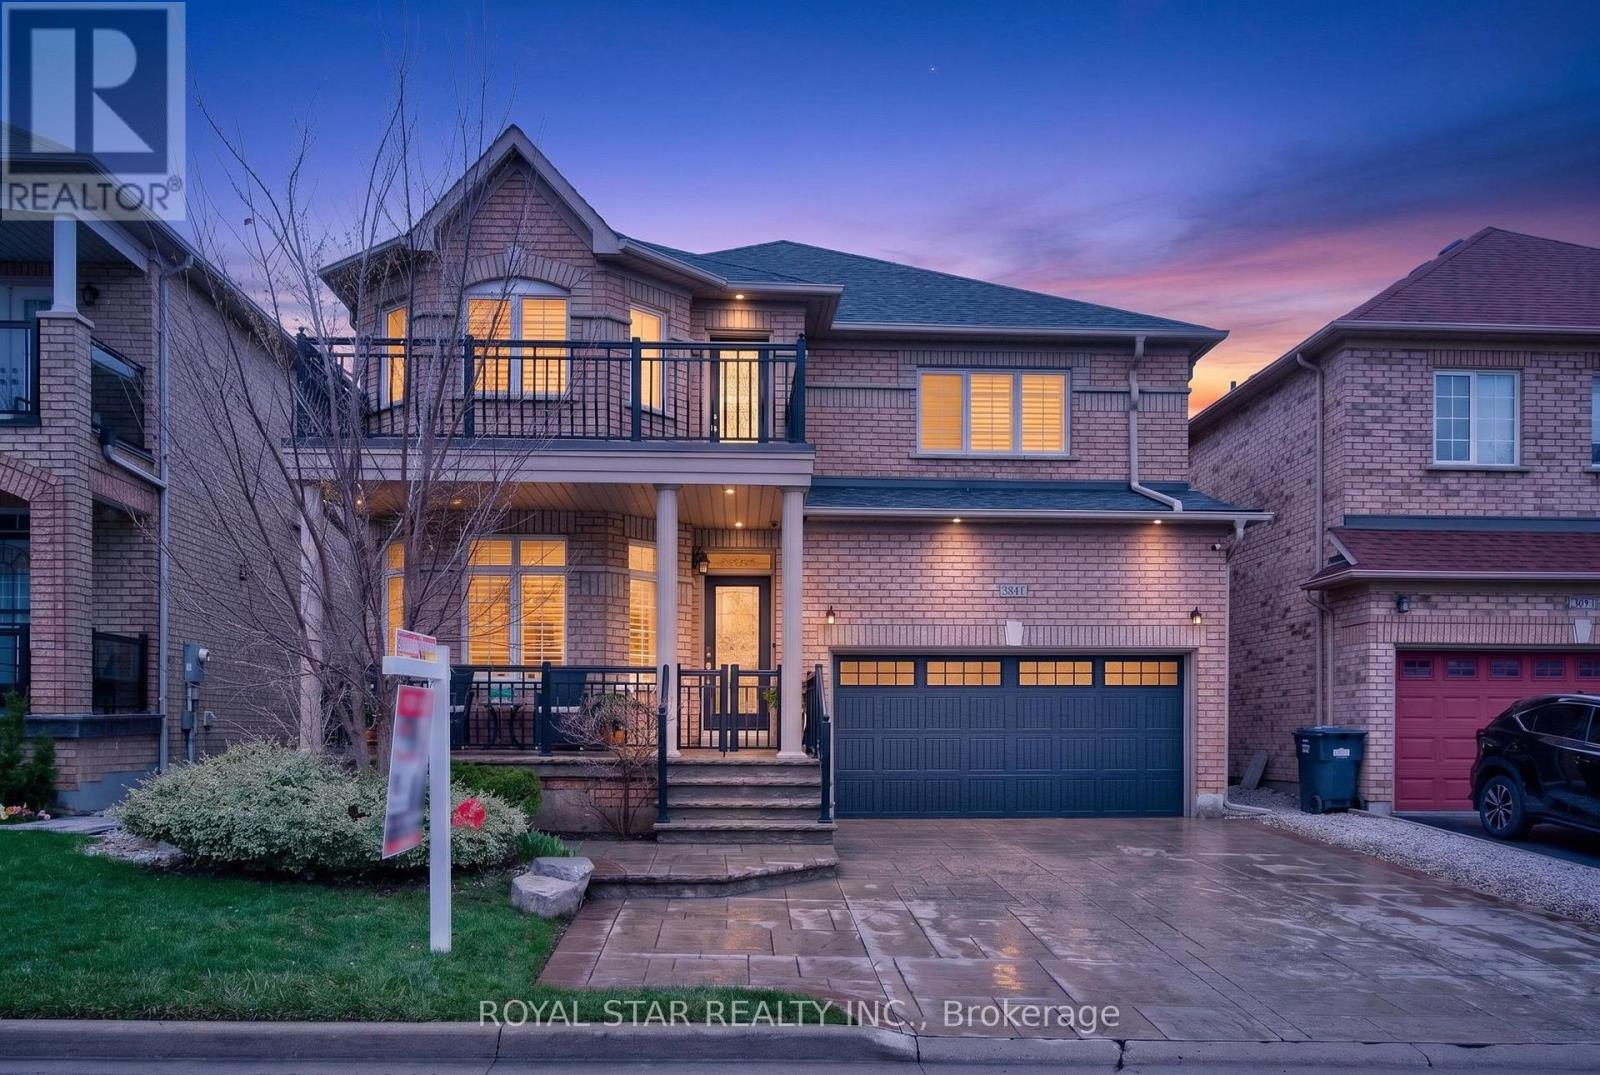
Welcome To This Stunning Fully Upgraded Detached Home In The Heart Of Churchill Meadows, Mississauga. With Approximately 3500 SqFt Of Total Living Space, This Home Offers Luxury, Comfort, And Modern Design From top To Bottom. As You Step Inside You're Greeted By A Bright Open Concept Main Floor With 9 Foot Ceilings, Crown Mouldings, Broad Baseboards With Marble Isle Flooring, Hardwood Flooring And Pot Lights Throughout. The Spacious Living And Dining Area Is Perfect For Entertaining, While The Family Room Offers A Warm And Inviting Space For Everyday Living. Main Floor And Basement Has Built In BOSE Surround Sound System. The Upgraded Kitchen Features, Granite Countertops, A Stylish Backspalsh, New Stainless Steel Appliances, A Large Island, And Plenty Of Cabinet Space - Ideal For The Home Chef. The Main Floor Also Includes A Beautifully Upgraded Powder Room, And A Spacious Laundry Room With Marble Flooring, Custom Cabinetry, And A Built-In Marble Ironing Table. Upstairs, You'll Find Four Generous Bedrooms, Each With Custom-Designed Closets. The Primary Suite Features A Luxurious Custom Walk-In Closet And A Fully Upgraded Ensuite with Marble Flooring And A Standing Shower. All Bathrooms On This Level Are Finished With Premium Marble And Modern Fixtures. The Fully Finished Basement Offers A Large Recreation Room With Pot Lights, A Spacious Bedroom, A Wet Bar With A 2 Door Fridge, A Compact Kitchen, And A full 3-Piece Bathroom. Perfect For Guests, Extended Family, Or Entertaining. Step Outside To A Beautifully Landscaped Front And Backyard Featuring Patterened Concrete, A 10x8 Shed, Cast Iron Posts And Railings, And Plenty Of Space For BBQs And Gatherings. The Home Also Includes GEMSTONE Exterior Lighting And Parking For Up To 6 Cars. Close To All Amenities Like Transit, Hospital & Schools. This is A Rare Opportunity to Own A Fully Upgraded, Move In Ready Home In One Of Mississauga's Most Disirable Communities. Welcome To Your Next Chapter In Churchill Meadows. (id:15069)
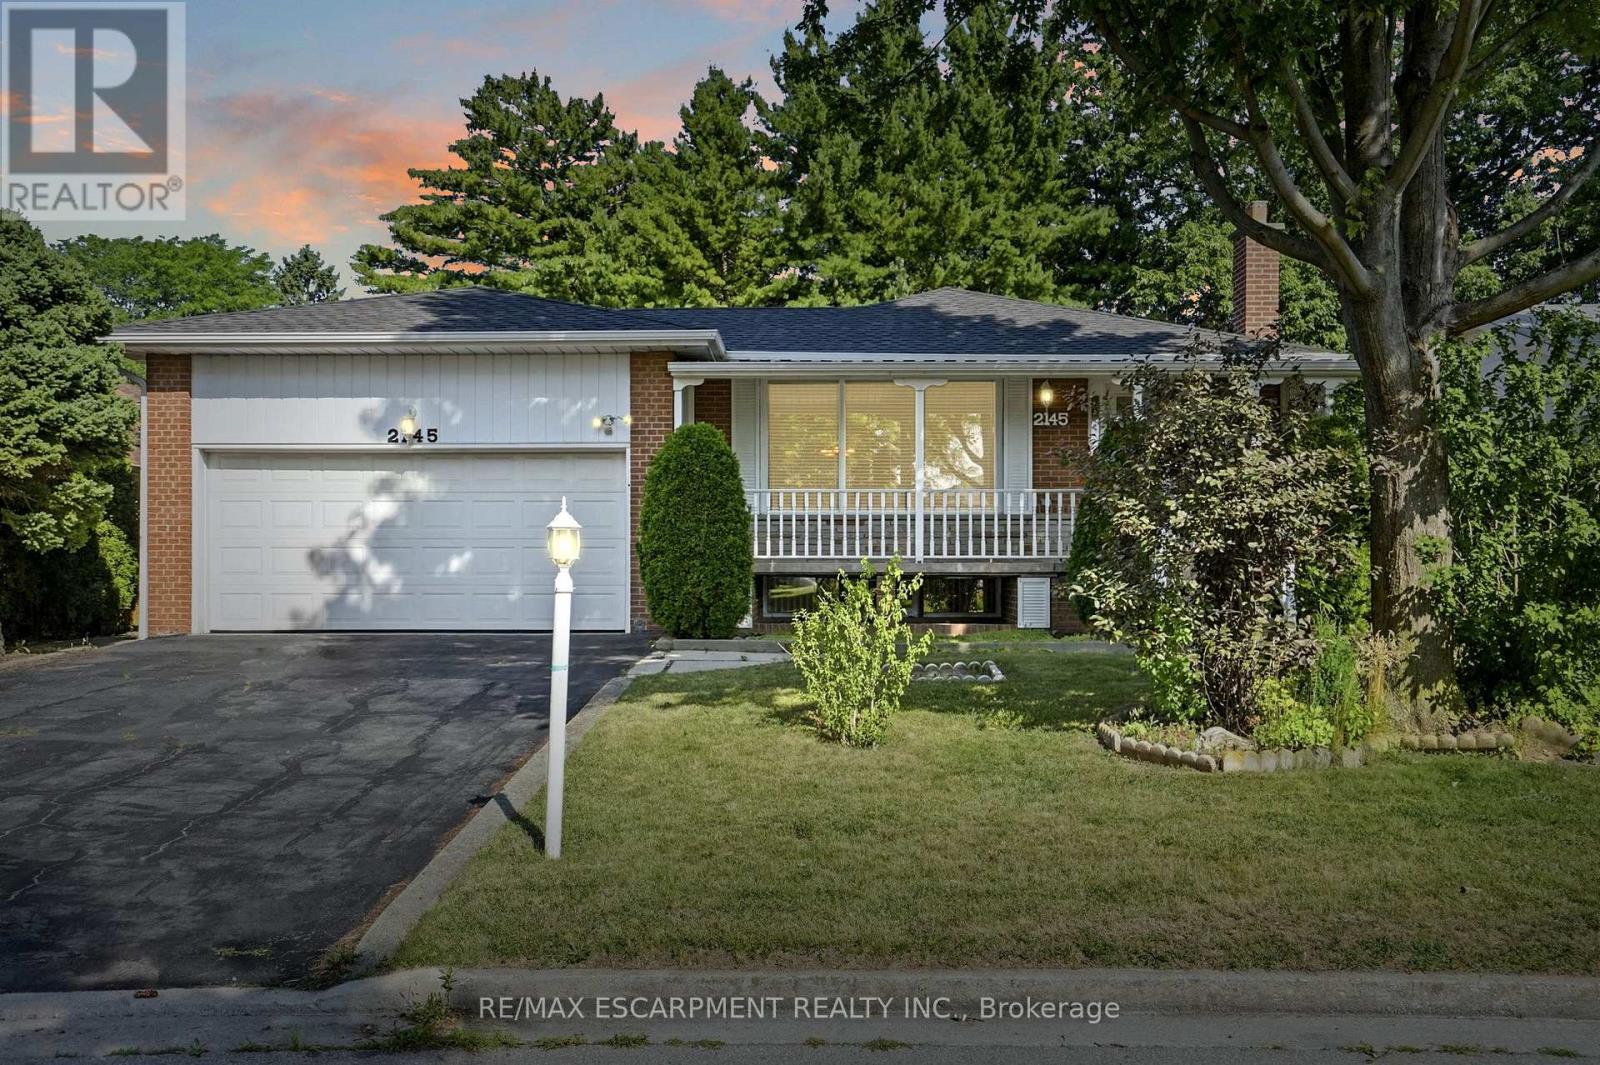
Welcome to 2145 Sunnyvale Drive, a raised bungalow situated on a 60 x 100-foot lot in the highly desirable Bronte neighbourhood! Offering 3 bedrooms, 2 bathrooms, a double attached garage, and exceptional potential, this is a fantastic opportunity to own in one of Oakville's most sought-after communities. The bright main level features an open-concept kitchen, living, and dining area with hardwood flooring and large windows that fill the home with natural light. Whether you're a first-time buyer, downsizer, or investor, the functional layout provides an excellent foundation to make the space your own. The fully finished lower level offers incredible flexibility, with a spacious family room, a recreation room complete with a wet bar, a second kitchen, and ample space to adapt the layout to suit your lifestyle. Step outside to enjoy the peaceful backyard, offering endless possibilities for gardening, outdoor entertaining, a children's play area, or simply relaxing in your own private green space. Recent updates include a new roof (2025) and fresh paint throughout (2026). Located within a highly regarded school district and just steps to parks, playgrounds, and everyday amenities, this home offers an exceptional lifestyle. Enjoy scenic walking and cycling trails, peaceful strolls to the shores of Lake Ontario, and easy access to Bronte Harbour, Bronte Beach Park, boutique shops, cafés, restaurants, and the vibrant downtown Oakville waterfront. Commuters will appreciate the quick access to the QEW and Bronte GO Station. Offering incredible value, an unbeatable location, and endless potential, this is your opportunity to make a home your own in the heart of Bronte. (id:15069)
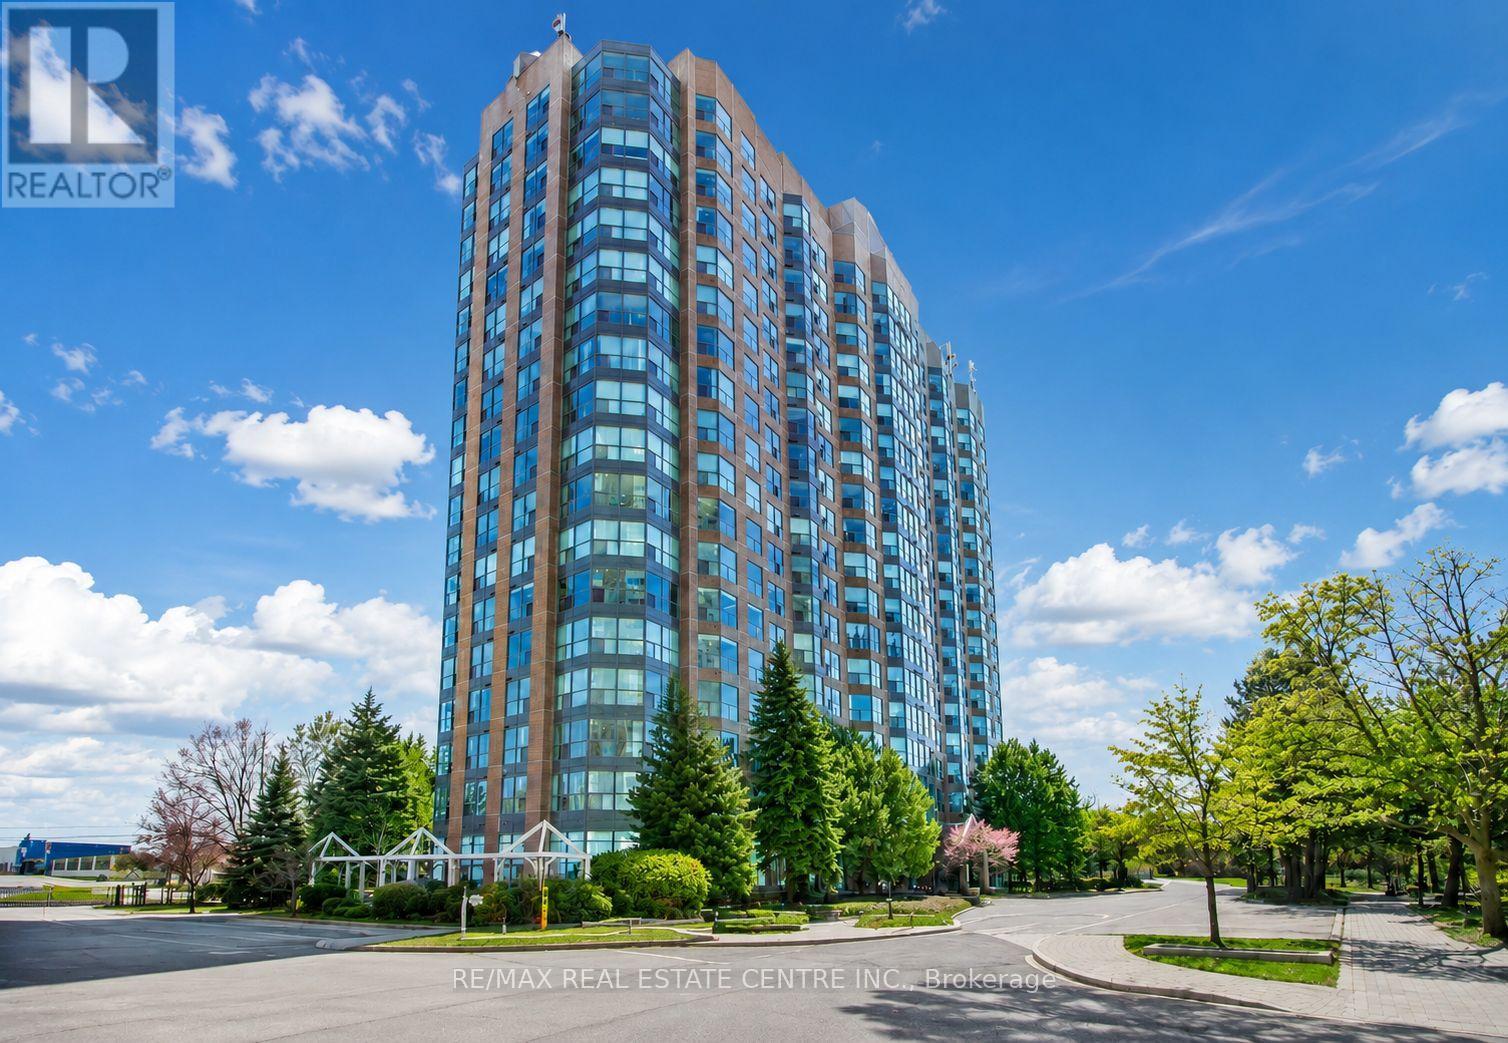
Experience elevated living in this stunning bright One Bedroom +Den suite located in the highly desirable Erin Mills community. Offering 670 sq. ft. of thoughtfully designed living space, this residence features a spacious bedroom, a versatile den ideal for a home office or nursery, and an open-concept layout with expansive windows showcasing breathtaking views. The modern kitchen overlooks the living area and features a mirrored backsplash, breakfast bar, and appliances, while hardwood flooring flows seamlessly throughout. Includes underground parking. Maintenance fees are all-inclusive and cover all utilities, Rogers cable TV, and internet for added comfort and convenience. Residents enjoy a privately gated community with 24/7 security and exceptional resort-style amenities, including an indoor pool, fully equipped gym, sauna, squash court, billiards room, party room, clubhouse, ample visitor parking, and beautifully landscaped grounds. Ideally located steps to Erin Mills Town Centre, top-rated schools, restaurants, grocery stores, parks, and walking trails, with quick access to Highways 403, 407, and QEW, making downtown Toronto easily accessible. A perfect blend of style, comfort, and convenience in one of Mississauga's most sought-after neighbourhoods. (id:15069)
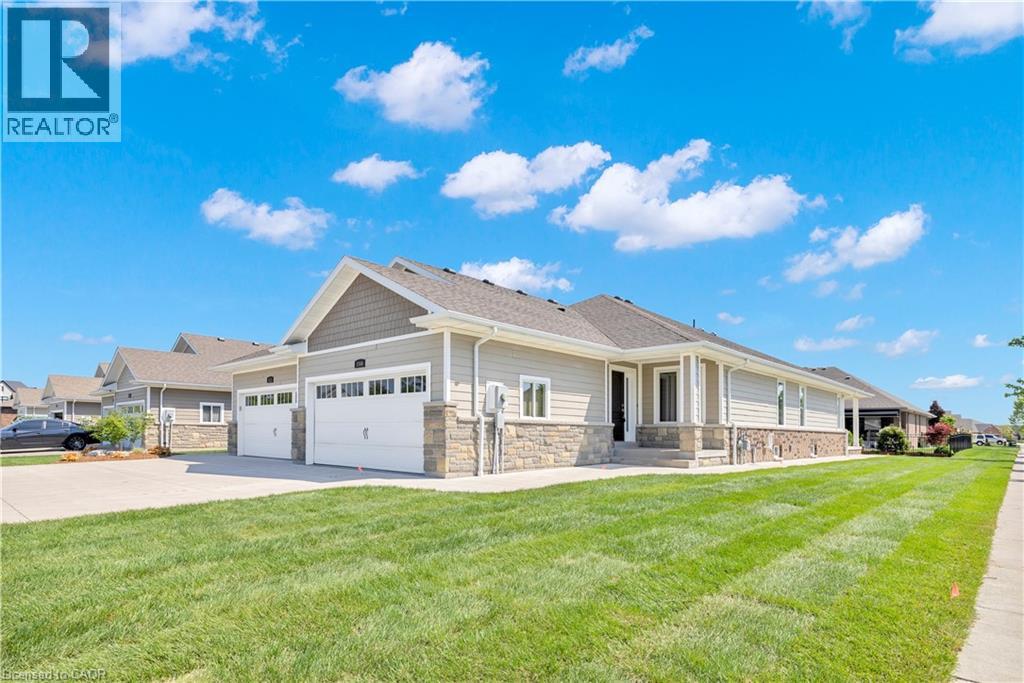
Welcome to this stunning fully finished 3-bedroom, 2-bath end unit semi offering modern luxury, designer finishes, and true move-in ready living with no maintenance fees in one of LaSalle’s most sought-after neighbourhoods! Situated on a premium corner lot, this home offers added privacy, extra side yard space, and unbeatable convenience close to the Hwy 3 expansion, top-rated schools, churches, parks, trails, shopping, and restaurants all within walking distance to the Windsor Crossing Premium Outlets and the newly developed Shoppes at Heritage. Step inside to a bright and stylish interior showcasing high-end finishes throughout. The spacious designer kitchen is truly the heart of the home, featuring granite countertops, a large centre island, ample cabinetry, and a walk-in pantry conveniently located off the main entrance and mudroom area for added functionality and storage. The inviting primary suite offers a tray ceiling, a walk-in closet, and a spa-inspired ensuite complete with granite countertops and a beautiful glass tiled walk-in shower. The newly renovated lower level features gorgeous flooring, quality finishes, a spacious third bedroom, and an open-concept flex space perfect for entertaining, a family room, home office, or gym. Additional highlights include ethernet and cable wiring throughout most rooms, covered front and rear porches, a cement patio off the back, newer paved driveway, wraparound sidewalk leading to the spacious backyard entertaining area, plus the flexibility of an appliance-ready laundry/mechanical room in the basement or optional upstairs laundry hookup. This exceptional home perfectly blends style, comfort, functionality, and location, offering the added benefit of low-maintenance living with no fees. Truly a rare opportunity in the heart of LaSalle! (id:15069)
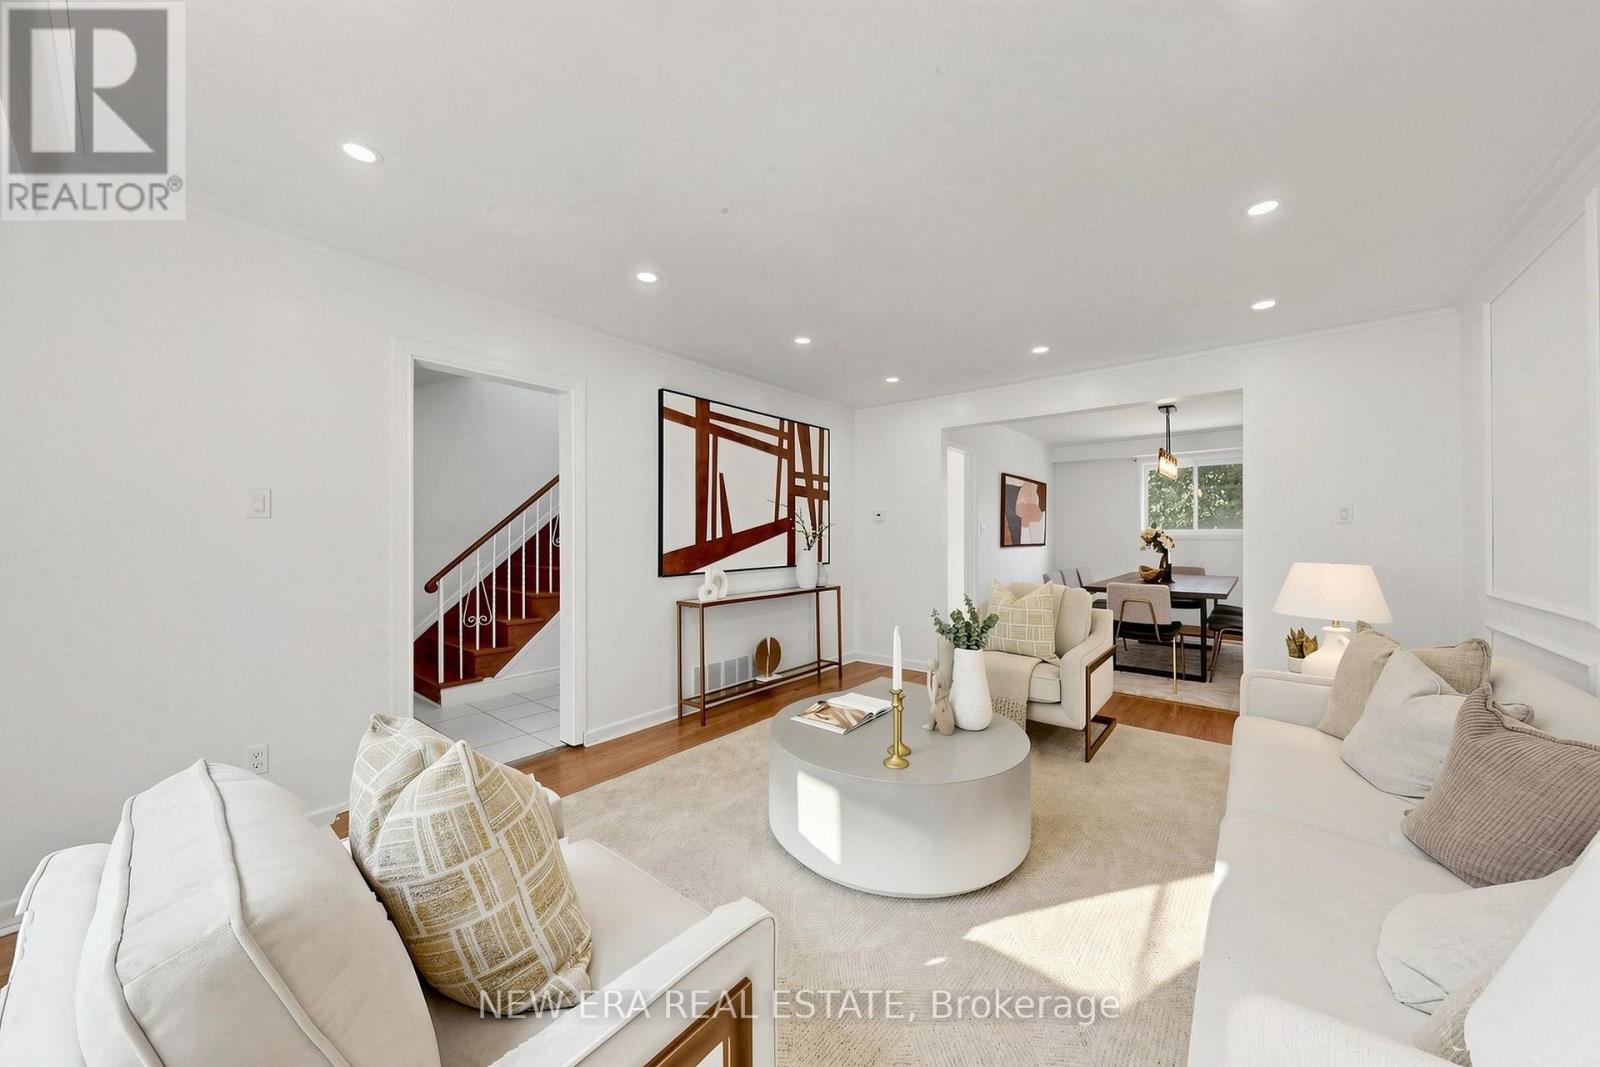
Welcome to this beautifully updated two-storey semi-detached home, ideally situated on a premium 56-foot corner lot with parking for up to six vehicles. Offering over 2,000 sq. ft. of finished living space, this move-in ready home combines modern upgrades, exceptional functionality, and outstanding income potential. The bright and inviting main level showcases freshly painted interiors, elegant hardwood flooring, new pot lights, spacious principal rooms, and a beautifully updated kitchen featuring stainless steel appliances and a brand-new countertop. Large windows fill the home with natural light, while the thoughtfully designed layout is ideal for both everyday family living and entertaining. Upstairs offers generously sized bedrooms, updated bathrooms, and ample closet space, creating a comfortable and practical retreat for the entire family. Extensively renovated in June 2026, the lower level features a separate side entrance, one spacious bedroom, a full kitchen, private laundry, and excellent flexibility as an in-law suite or income-producing apartment. With an estimated rental potential of approximately$1,450 per month, it provides a fantastic opportunity to help offset mortgage costs or generate additional income. The professionally landscaped front and backyard gardens enhance the home's curb appeal and provide a wonderful outdoor space for relaxing or entertaining. Located in a highly desirable family-friendly neighbourhood, you're just steps from schools, parks, playgrounds, shopping, TTC transit, and everyday conveniences, with quick access to York University, Downsview Park, and major highways. A rare opportunity to own a beautifully upgraded home offering space, versatility, income potential, and exceptional value. (id:15069)
This beautiful home is set on a premium pie-shaped, pool-sized lot widening to approximately 61 feet at the rear, and offers a well-designed layout with 4 spacious bedrooms including a primary with ensuite; the family room walks out to a spacious backyard complete with a deck and cozy fire pit-an ideal setting for comfortable family living and entertaining, all ideally situated near Queen Street West and Major William Sharpe Drive for convenient access to major routes, transit, schools, and everyday amenities-making this home perfect for families and investors alike. (id:15069)
One-of-a-kind country property sitting on 10.5 acres of lush greenery just minutes from the city. This one has it all: Bungalow, Above grade in-law suite, in ground pool, 1,200 square foot shop, dog run, pickle ball court and more. This updated bungalow features a chef's kitchen with luxury gas stove, quartz countertops and pot lights. The large living room is the perfect hang-out spot with chic fireplace feature wall. Large primary bedroom with huge walk-in closet. Updated main bath with glass shower. Versatile in-law suite has separate entrance and also connected to the main living quarters. Supplement your mortgage with this updated 1-bedroom in-law setup! The basement is setup for a home office and offers a separate walk-up entrance, three-piece bathroom and workshop with the ability to add two additional bedrooms! You'll love the backyard retreat featuring a beautiful heated in ground pool, cabana, and hot tub which overlooks your peaceful property. The 30' x 80' heated shop is perfect for storing your toys utilizing the large bay door. The shop also contains living quarters which includes a full kitchen, 3-piece bathroom, and one bedroom with the ability to add two more bedrooms! Outside of the shop has 50-amp service for your RV! This property has too many features to list and you must see it to appreciate it. RSA. (id:15069)
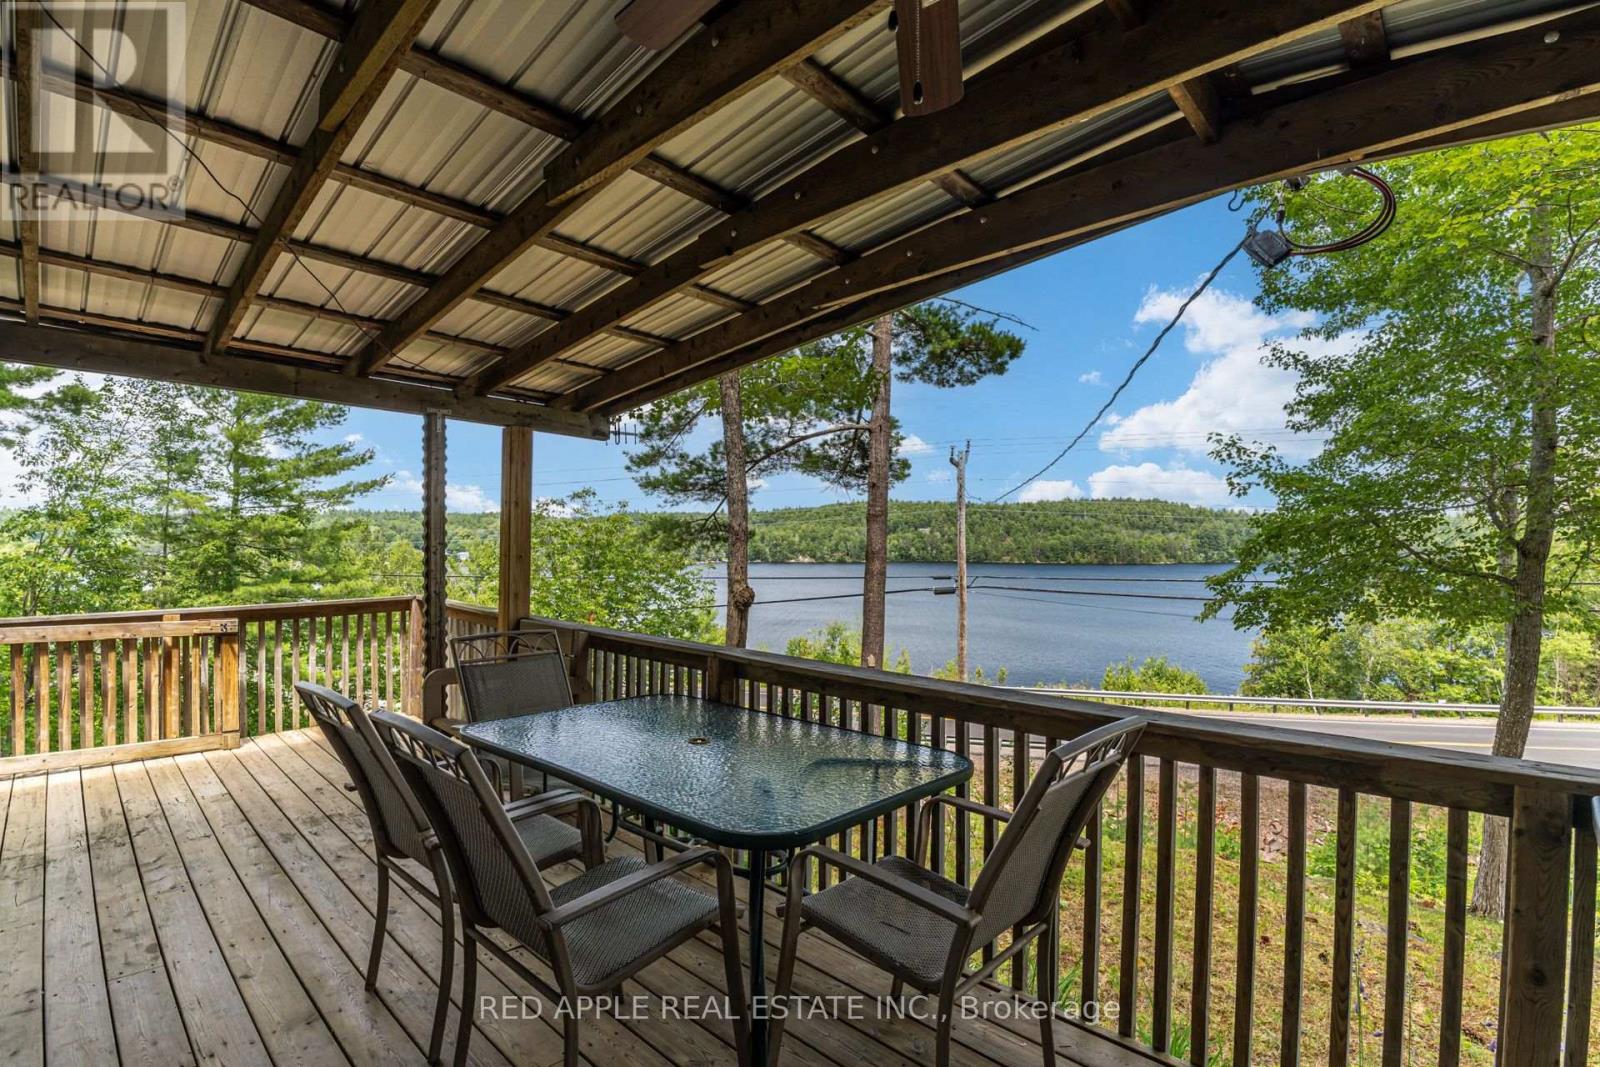
Wake up to panoramic views of Mazinaw Lake and unwind in your own private retreat in the heart of Land O' Lakes. Perched on nearly 6 acres of rugged Canadian Shield, this renovated 2-bedroom cottage offers a rare combination of privacy, elevation, and panoramic east-facing views. Set on a beautifully treed, sloping lot, the expansive front deck is perfectly positioned to capture spectacular sunrises, making it the perfect place to enjoy your morning coffee or simply take in the ever-changing beauty of the lake. Inside, the cottage has been extensively updated while maintaining its classic cottage charm. The open-concept living area, two bedrooms, and 4-piece bathroom make it ideal for weekend escapes, extended seasonal stays, or year-round enjoyment. Major updates completed include new PEX plumbing, upgraded 100 AMP electrical service, renovated kitchen and bathroom, updated windows, and a fully refreshed interior with drywall, trim, paint, modern lighting, and updated electrical outlets, providing a turnkey cottage experience. Outside, enjoy a private backyard with a fire pit, three storage sheds for all your recreational gear, and nearly 6 acres of wooded landscape to explore. Directly across the road, MTO-owned land provides convenient access to Mazinaw Lake, where you can enjoy swimming and a private dock. The property does not include ownership of the waterfront; however, it offers convenient and easy access to the water. Enjoy the benefits of waterfront living without the waterfront ownership. Minutes from Bon Echo Provincial Park, close to extensive snowmobile trails, and offering year-round municipal road access, this property delivers outstanding four-season recreation. Whether you're searching for a private family retreat, a low-maintenance getaway, or an investment opportunity, this property checks all the boxes. Strong potential for short-term rental income thanks to its proximity to Bon Echo Provincial Park and consistent year-round recreational demand. (id:15069)
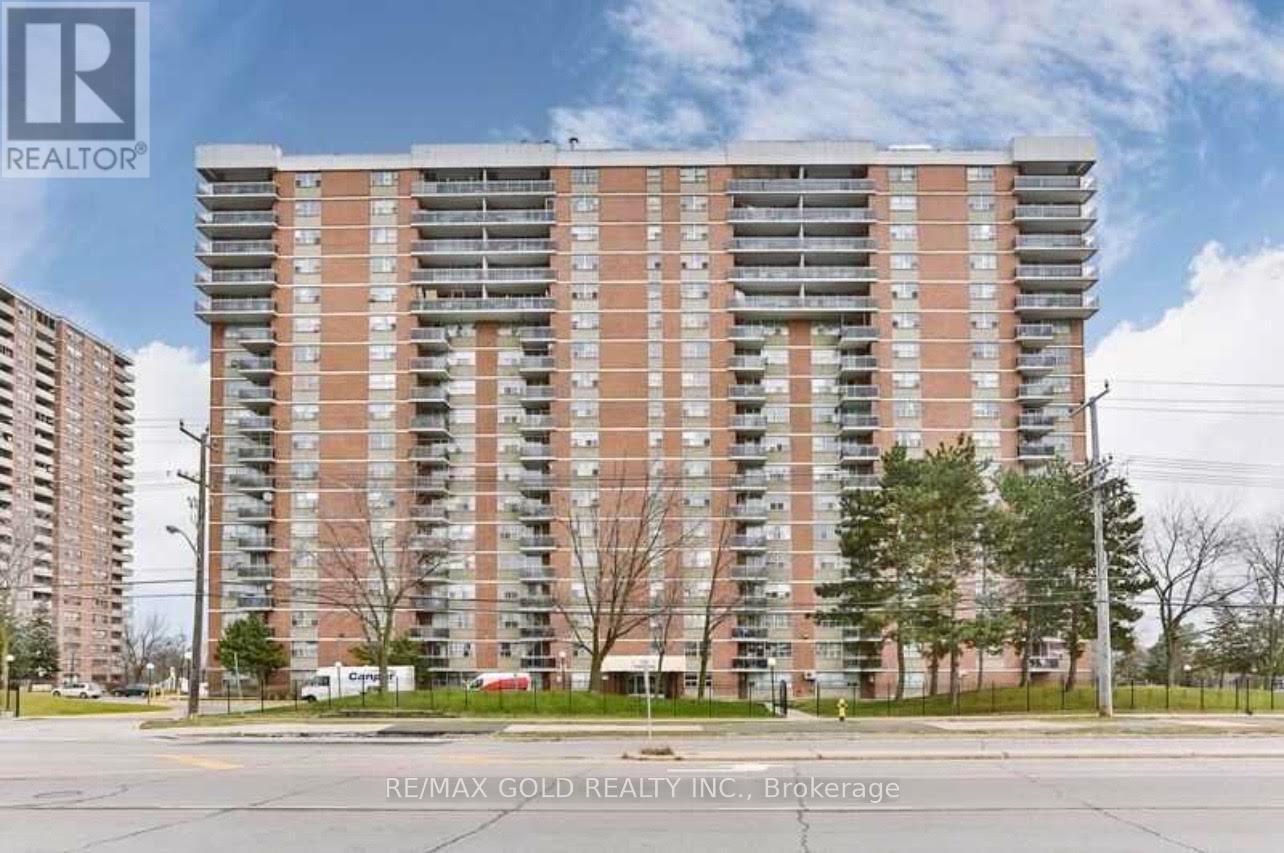
Welcome to Your Dream home! this stunning property offers the perfect blend of modern luxury and natural serenity. This fully renovated condo boasts generously sized bedroom flooded with natural light, creating an inviting and airy ambiance. The solarium is a sun-soaked oasis, perfect for lounging or cultivating your favourite indoor plants. 4 pc bathroom, convenience is key, ensuring comfort for you and your guests. The proper Fully renovated suite, Bright and airy atmosphere, Large windows allowing ample natural light, Modern kitchen, Open-concept living and dining area, Stylish finishes throughout. Outdoor Amenities: Expansive balcony, Stunning views, Ideal for BBQs. Close to malls, TTC, schools and hwys. (id:15069)