Welcome to 193 Milton Stewart. Your family will have lots of room to live and play in this 3 bedroom brick bungalow with a lovely covered porch. Perennial gardens will welcome you into a circular drive on a beautiful 1 acre private treed lot conveniently located on a paved road a short distance from the highway between Arnprior and Renfrew making commuting a breeze! The main floor has a large kitchen overlooking the dining room, the living room invites you in with a lovely brick wood burning fireplace, 3 generous sized bedrooms, a 4 piece bath, and laundry complete the main level. In the lower level you will find a large finished family room for games and play, and down the hall storage rooms filled with areas for organized storage. The home is equipped with an attached oversized single car garage with plenty of area for shop tools and bench. Additionally the property is equipped with a fabric covered building for extra vehicle or machinery storage. This property has everything for your growing family, close proximity to hiking, golf, several beaches, and located in the desirable McNab Public School catchment. (id:15069)
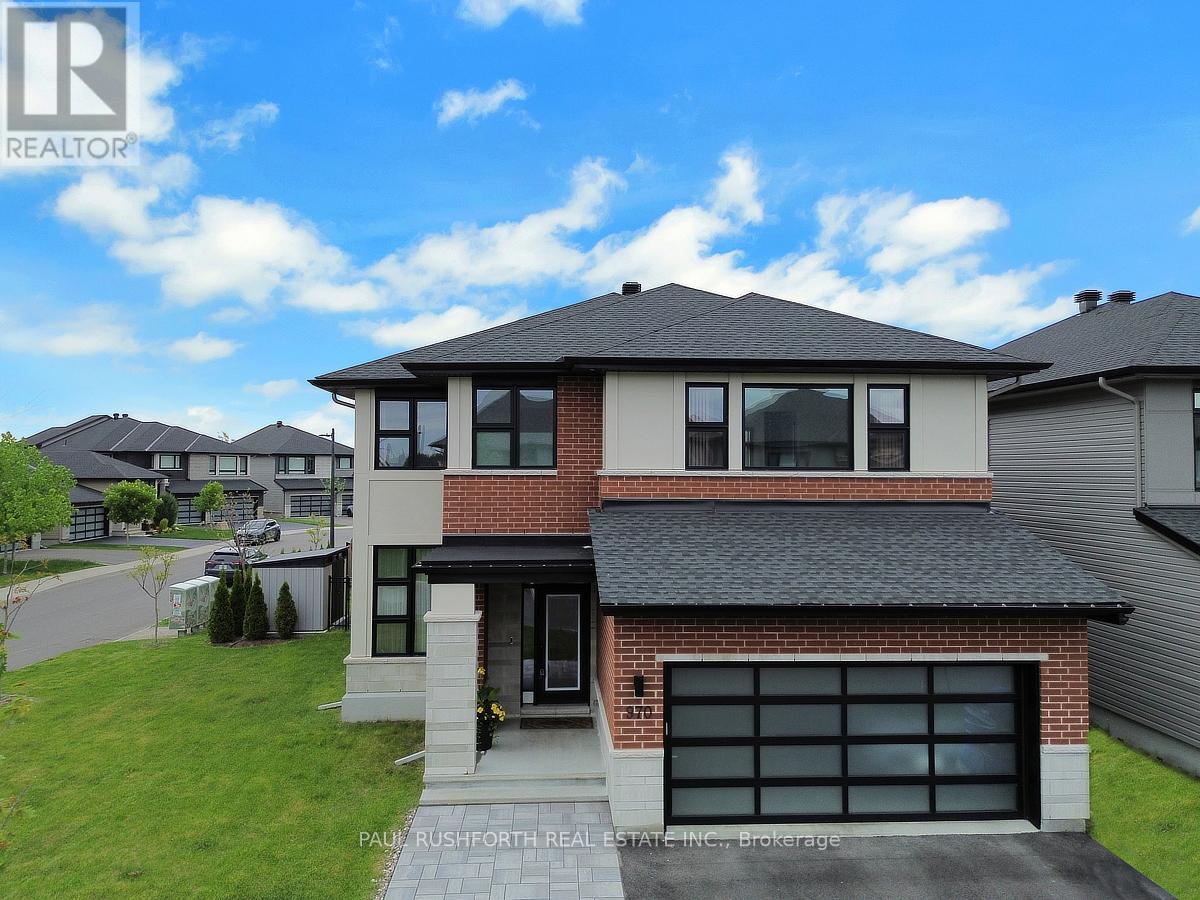
From the moment you arrive, this home's commanding presence is undeniable. Situated on a premium 50 foot corner lot, this exceptional Urbandale offers over the top upgrades, refined finishes, and extensive owner enhancements that elevate it well beyond new construction. With approximately $200,000 in builder upgrades and significant post closing investments, this is a truly turnkey estate quality home designed for the most discerning buyer. This extensively upgraded residence blends luxury, technology, and efficiency. A striking modern elevation, upgraded glass panel garage door, elegant entryway, interlock stonework, mature Emerald Cedars, premium fencing, and integrated storage shed create exceptional curb appeal and a private outdoor retreat. Inside, soaring 18 foot great room ceilings and expansive windows fill the open concept design with natural light, highlighting engineered oak hardwood, designer lighting, custom window coverings, and refined finishes throughout. The chef inspired kitchen showcases over $35,000 in upgrades, including custom cabinetry, Calacatta Gold quartz countertops, premium storage solutions, and luxury Bosch and Café appliances. The upper level offers four bedrooms, including two ensuites and a Jack and Jill bathroom. The primary suite features a spa inspired ensuite with floor to ceiling tile and glass shower. The finished lower level adds a large bedroom, full bath, kitchenette, and versatile living space ideal for guests or multigenerational living. Built to R-2000 and ENERGY STAR standards, the home features a high efficiency two stage heat pump, tankless hot water, EV charging, surge protection, Ubiquiti smart home network, Wi-Fi garage access, and video doorbell. Additional highlights include custom closet organizers, upgraded bathrooms, premium tile, an oak staircase, LED pot lighting, exterior soffit lighting, and a Napoleon linear fireplace. A rare opportunity to own one of the community's most thoughtfully upgraded home. (id:15069)
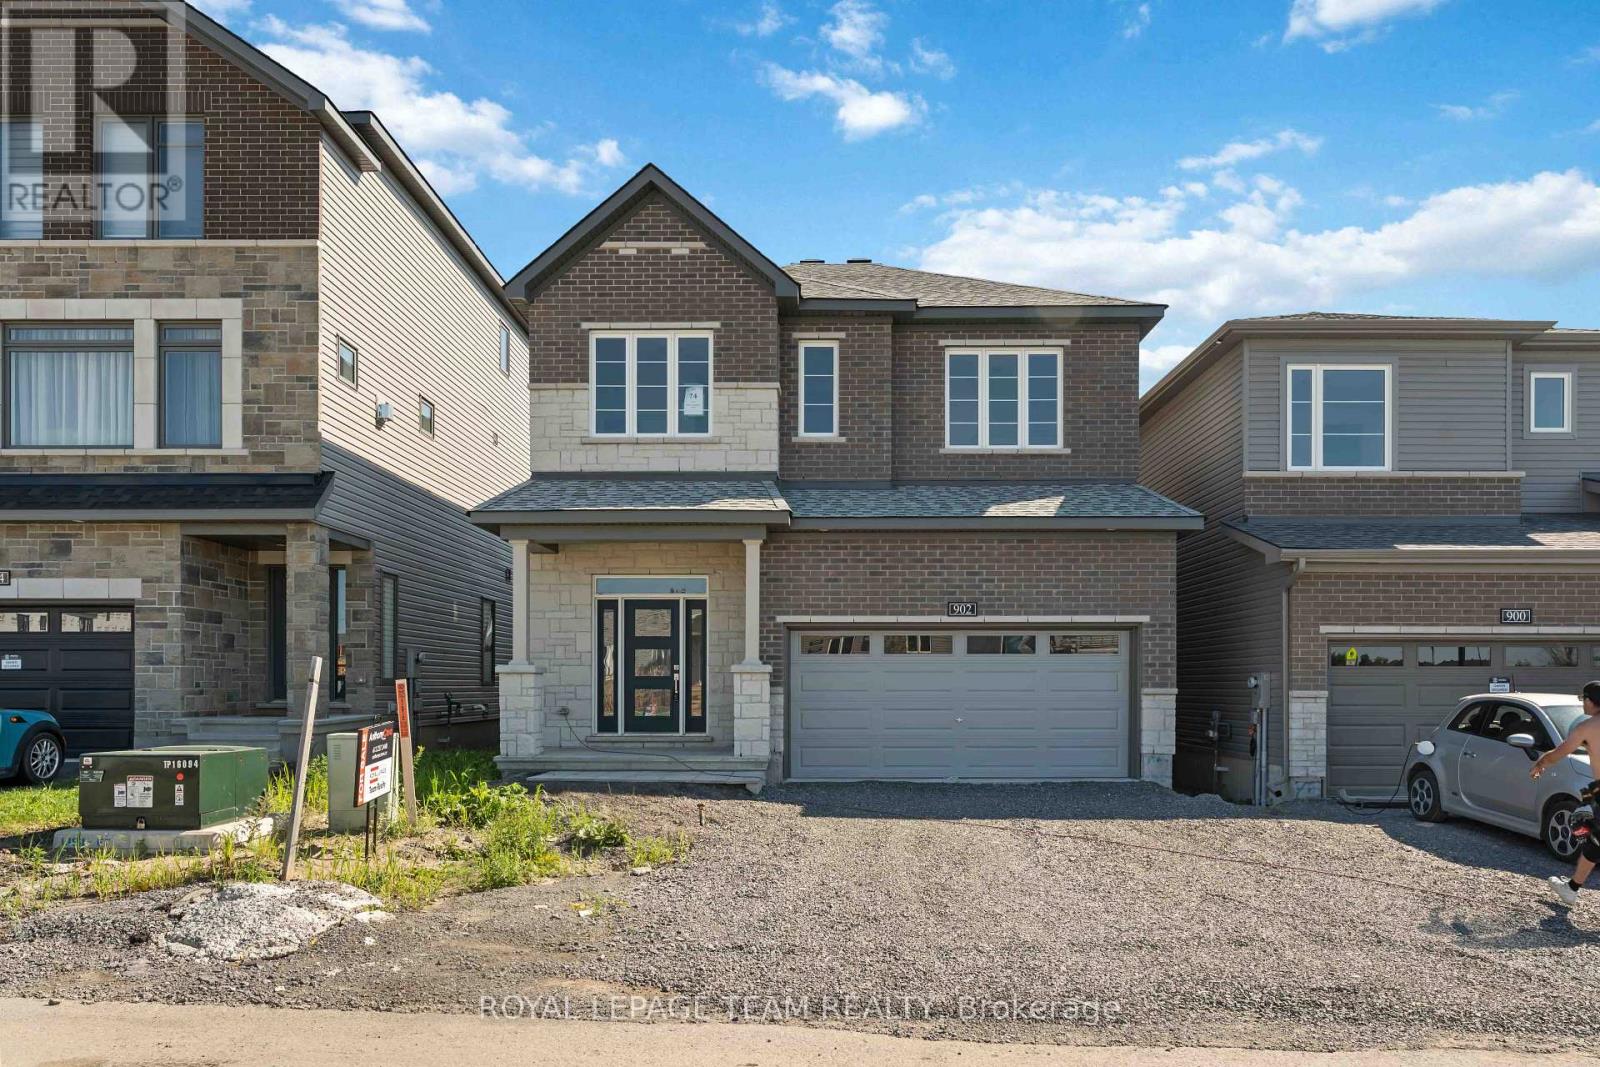
Enjoy balanced living in the Clairmont, a beautiful 36' detached Single Family Home with 9' smooth ceilings on the main floor. This home includes 2.5 bathrooms, and a formal dining room opening to a staircase, leading up to 4 bedrooms. Finished rec room for added space! Don't miss your chance to make this residence your own slice of paradise! Connect to modern, local living in Abbott's Run, a Minto community in Kanata-Stittsville. Plus, live alongside a future LRT stop as well as parks, schools, and major amenities on Hazeldean Road. Immediate occupancy! (id:15069)
Welcome to your dream home in the heart of the prestigious Manotick Mahogany community! This stunning single-family residence boasts the coveted Minto Fraser Model, offering four bedrooms of luxurious living space. Step inside to discover a harmonious blend of elegance and functionality, with an open-concept floor plan designed for modern living. The meticulously finished recreation room provides the perfect space for relaxation or entertainment. With its prime location in the sought-after Mahogany community, this home offers not just a residence, but a lifestyle. Don't miss the opportunity to make this your forever home. Welcome to unparalleled comfort and style in Manotick! Immediate Occupancy. (id:15069)
Welcome to your own private waterfront escape at 11349 Neff Street in beautiful Morgan’s Point near Port Colborne! This charming FULLY WINTERIZED year-round lakefront home offers the perfect blend of relaxation, comfort, and waterfront lifestyle living. Situated in a quieter and more protected section of Morgan’s Point, enjoy peaceful shoreline living without the harsher winter storm exposure found in other areas. Take in breathtaking waterfront views while watching ships pass through the nearby Welland Canal from your stunning waterfront bunkie featuring a newer screened-in gazebo with a newer roof, updated shelving, fresh exterior stain, hydro, and fridge—creating the ultimate entertaining space for cards, cocktails, or relaxing evenings by the water. The professionally inspected seawall is rock solid with no repairs required, offering peace of mind for years to come. Inside the home, 2 Bedrooms + loft sleeps 7, 1.5 Baths including a Spa Like main bath with glass enclosed shower and a relaxing Soaker tub! You will also enjoy an updated kitchen, with newer appliances, a cozy living room with gas fireplace for comfortable year-round living. The fully renovated rear bunkie is insulated and equipped with heating and A/C, making it ideal for guests, a home office, or additional sleeping quarters. The property has seen numerous recent upgrades including a newly paved driveway, fresh stained front decks, new walkway to the property, upgraded water purification systems, newer hot water tank, pumped septic system, and fiber optic internet throughout the property for fast and reliable connectivity. Located just minutes from parks, walking trails, wineries, grocery stores, and downtown Port Colborne, this incredible waterfront property offers the perfect opportunity for year-round living, weekend escapes, or investment potential. Don’t miss your opportunity to own this exceptional waterfront retreat! (id:15069)
LOOKING FOR THAT COUNTRY RETREAT CLOSE TO THE 401, LONDON, ALYMER AND ST THOMAS THIS MAY BE IT. THIS BRICK RANCK WITH AN ATTACHED ONE CAR GARAGE SITS ON A .692 ACRE PROPERTY FEATURING A LARGE IN GROUND HEATED POOL FOR THAT SUMMER RELAXATION. WITH THE FULLY FENCED REAR YARD A GREAT PLACE FOR THE FAMILY. THE 20 FOOT BY 35 FOOT PAD FOR YOUR FUTURE DETACHED GARAGE OR SHOP HAS ALREADY BEEN POURED. THE MAIN FLOOR OF THE HOME FEATURES 2 BEDROOMS, LIVING ROOM, KITCHEN, EATING AREA AND A 4 PIECE WASHROOM. THE LOWER LEVEL IS ALSO FINISHED WITH A THIRD BEDROOM CURRENTLY BEING UTILIZED BY THE OWNERS AS THEIR PRIMARY SUITE WITH A WALK IN CLOSET, ANOTHER BATHROOM, RECREATION ROOM AND LAUNDRY ROOM. YOU WILL NOT BE DISAPPOINTED. (id:15069)
Set on a lot of just over an acre, this three-bedroom home an offers generous gathering spaces, a practical layout and room to enjoy the outdoors. With spacious living areas across three levels, there is room to come together or find a quiet spot of your own. The main floor welcomes you with a foyer and coat closet opening into an expansive living room. With plenty of space for comfortable seating, this inviting area is well suited to everyday downtime and gatherings with friends. A separate dining room provides a dedicated setting for shared meals, while the adjacent kitchen features a pantry and exterior access. A conveniently located two-piece bathroom completes the main level. Upstairs, three bedrooms keep sleeping quarters separate from the main living areas. The primary bedroom offers dual closets, and both additional bedrooms include closet storage. Whether you need space for family, overnight guests or a home office, the layout offers flexibility. A spacious four-piece bathroom and hall closet round out the second floor. The basement adds another place to unwind, with an approximately 27-foot-long recreation room offering space for movie nights, games or hobbies. Its pellet stove creates a cozy focal point and helps heat the home during the winter months. A separate utility room incorporates the laundry area, keeping these everyday essentials apart from the recreation space. Outside, the generous lot offers possibilities for gardening, outdoor activities and enjoying your own piece of Stone Mills. The covered patio/breezeway between the house and garage provides a sheltered setting for morning coffee, relaxing or entertaining. An aluminum interlock shingle roof is a notable update. From the spacious main-floor living room to the cozy basement retreat, this home offers a balance of shared spaces and private rooms. Bring your ideas and make the most of a property with room to settle in, spread out and enjoy life indoors and out. (id:15069)
Welcome to 119 Kanvers Way! This absolutely immaculate, stylish and move-in-ready home truly exudes pride of ownership from top to bottom. Featuring a bright and inviting open-concept mainfloor, the spacious living room, dining area and modern kitchen seamlessly flow together, creating the perfect space for entertaining and everyday living. The kitchen features a beautiful centre island and overlooks the spectacular backyard, while a convenient main-floor powder room adds functionality. Upstairs, you'll find three generously sized bedrooms and a large, well-appointed main bathroom. Beautifully updated staircases lead both upstairs and downstairs, adding a contemporary touch throughout the home. The fully finished lower level offers additional living space and a convenient half bathroom-perfect for a family room, recreation area, home office or additional living space.The fully finished garage is an exceptional bonus, featuring full drywall, insulation and a ductless split heat pump providing both heating and air conditioning. Whether you envision the space as a heated and cooled garage, home gym, workshop or hobby area, this versatile space offers endless possibilities. Outside is where this property truly shines, with an incredible backyard oasis featuring a stunning deck, relaxing hot tub, beautiful landscaping, fire pit and storage shed. Whether hosting friends, enjoying a quiet evening outdoors or simply relaxing inyour own private retreat, this backyard is sure to impress. Meticulously maintained andbeautifully updated, this exceptional home offers the perfect blend of style, comfort and functionality. Nothing to do but move in and enjoy-119 Kanvers Way is a must-see! (id:15069)
Welcome to this unique 1 & 3/4-storey home situated on a quiet street just outside the heart of the Village of Millbrook, where small-town charm, local shops, restaurants, trails and community amenities are all close at hand, with convenient access to Highway 115 for commuters. With plenty of space, versatility and potential, the home sits on an impressive 0.55-acre lot with room to garden, play and enjoy the outdoors. A nearby playground and school bus stop just down the road add everyday convenience for families. A covered front porch welcomes you into the home, where you'll find a roomy dining area, a spacious country kitchen, a large 3 season mudroom out back with direct access to the back yard and a 2nd floor with excellent potential for a private primary bedroom retreat, including the possibility of adding a bathroom above the kitchen below. An addition to the side of the original home provides even more living space with a large living room, three bedrooms and a full bathroom, along with an unfinished basement with a 2pc bathroom offering storage and future possibilities for another bedroom and additional living space. The semi-fenced lot offers plenty of room for children, pets, gardens and outdoor living, complete with a BBQ patio area, a pear tree, raised garden beds and fire pit for evenings under the stars. The detached single-car garage features a metal roof and an attached workshop at the rear, with convenient access for lawn equipment, tools and hobby projects. The home is serviced by municipal water and sewer, forced-air natural gas heating and central air conditioning, with roof shingles updated in the summer of 2023. (id:15069)
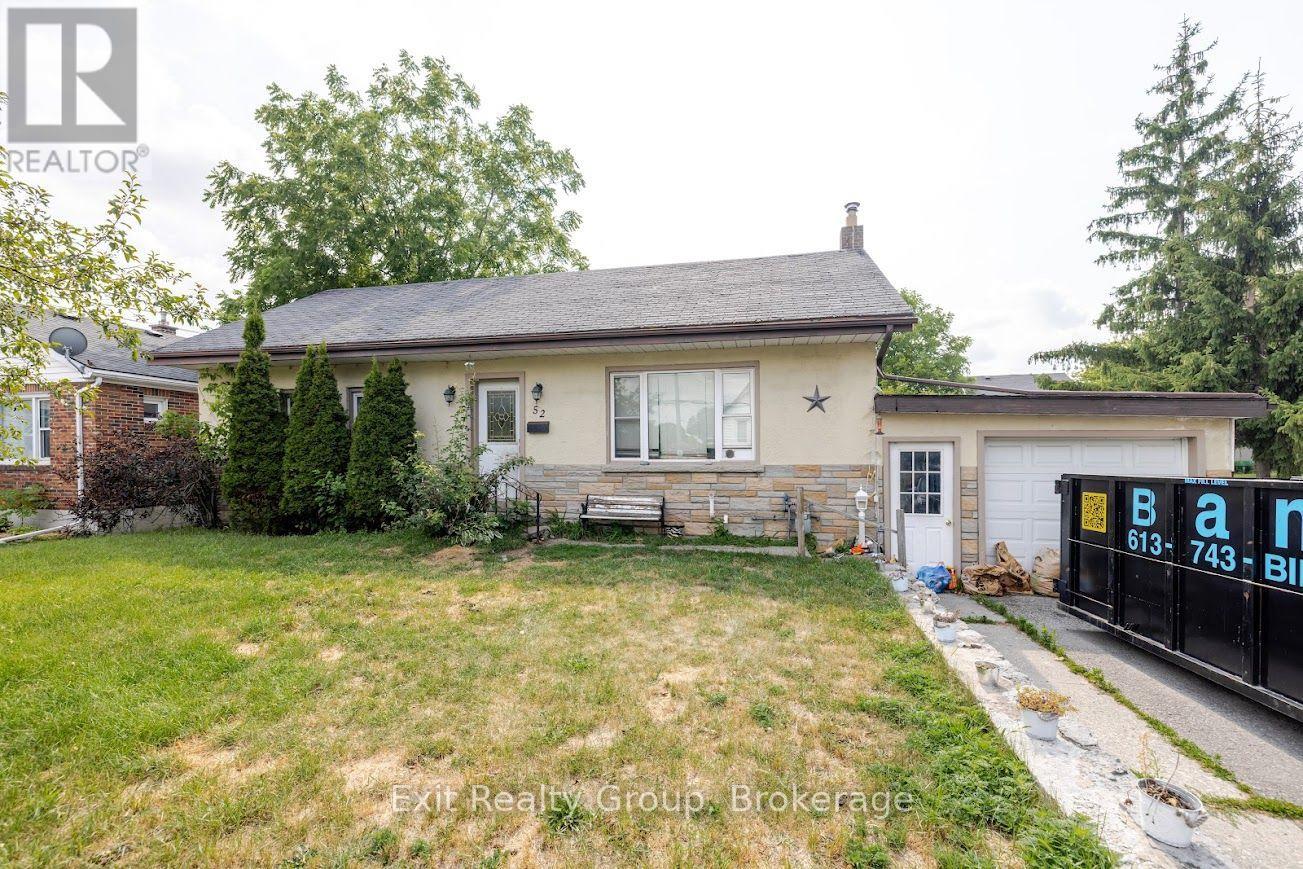
Welcome to 52 North Park Street, Belleville! This spacious 4-bedroom, 2-bathroom home offers plenty of room for families, first-time buyers, or those looking to put their own personal touch on a home. Featuring original hardwood floors, a functional layout, and generous living spaces, there is plenty of opportunity to add your finishing touches and make this home your own. Enjoy a spacious backyard with trees, perfect for relaxing or entertaining, along with the convenience of an attached garage. Located in an established Belleville neighbourhood close to schools, shopping, parks, public transport and everyday amenities. (id:15069)
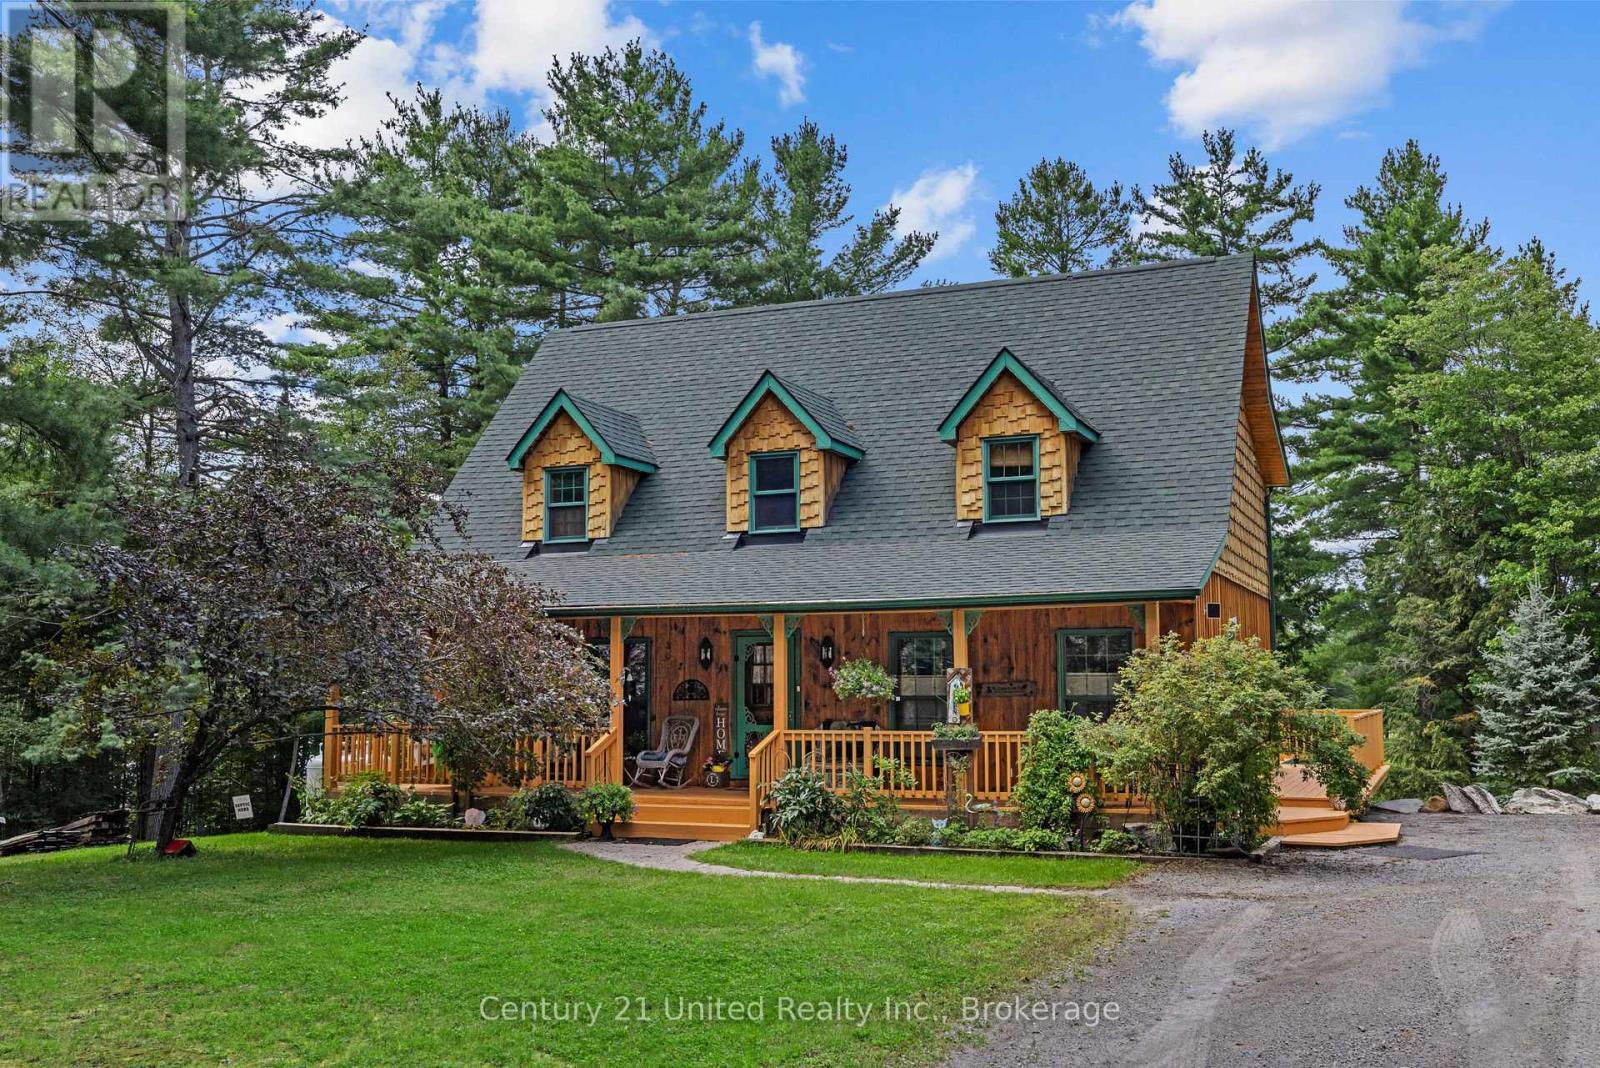
Nestled along the crystal-clear shores of Waterhouse Lake, this exceptional waterfront retreat offers the perfect blend of luxury, privacy, and convenience. With 265 feet of pristine shoreline, a sandy beach, private dock, breathtaking lake views, and high-speed internet, this is waterfront living at its finest. Spend your days swimming, boating, fishing, kayaking, canoeing, tubing, or jet skiing, then unwind on the deck or in the gazebo as spectacular sunsets and local wildlife-including loons, deer, moose, and otters-become part of everyday life. Designed for gathering, the 4-bedroom home features a bright, open-concept layout with a spacious kitchen, dining area, and inviting living room. The private primary suite offers a spa-inspired 4-piece ensuite, while the partially finished walk-out basement provides additional living space, a bathroom rough-in, and room to grow. Adding incredible versatility, the detached double-car garage includes a beautifully finished self-contained 1-bedroom suite above it, with a full kitchen, open-concept living area, full bathroom, private laundry, and an elevated deck overlooking the lake-ideal for extended family, guests, a home office, or rental income. Located less than five minutes from downtown Bancroft, you'll enjoy convenient access to shops, restaurants, schools, healthcare, golf courses, and everyday amenities, while nearby ATV and snowmobile trails make this an exceptional destination for year-round recreation. Whether you're searching for a luxury waterfront residence, an unforgettable family cottage, or an investment with income potential, this rare property offers an extraordinary opportunity to experience the very best of waterfront living. (id:15069)
Built In 1875 And Painted A Striking Deep Blue, This Iconic Orono Home Is Hard To Forget. Its Brick Two-Storey Faade, Covered Front Porch & Upper Balcony Have Watched Main Street Change For More Than 150 Years, While Behind The House Is Something You Would Never Expect From The Street! The Property Stretches More Than 300 Ft Deep To The Ravine, With Mature Trees Surrounding A Fully Fenced Inground Pool That Feels Completely Hidden Away! A Large Wraparound Deck And String-Lit Courtyard Between The House & Detached Triple Garage Make The Outdoor Space Just As Special.Inside, The Scale Of The Original Victorian Home Is Immediately Impressive, With Soaring Ceilings, Substantial Baseboards & Beautiful Proportions. Two Separate Main-Floor Living Spaces Include A Formal Sitting Room With Wood-Burning Fireplace & A Relaxed Family Room, While The Formal Dining Room Is Made For A House With This Much Character. The Large Eat-In Kitchen Includes A Charming Built-In Vintage Desk, Plus An Adjacent Pantry Area That Could Easily Double As A Main Floor Office. A Rear Mudroom Connects Conveniently To The Courtyard & Garage.A Main-Floor Addition Creates An Unexpected Retreat With Its Own Bedroom, 3-Pc Bath & Walkout To A Deck Suspended Above The Ravine And Pool. Use It As A Private Primary Suite, Guest Space Or Potential In-Law Suite.Upstairs Are 3 Generous Bedrooms, Including An Oversized Primary With Walk-In Closet, Plus An Incredible Family-Sized Bathroom With Soaker Tub, Glass Shower, Double Vanity And Laundry! From The Upper Landing, Step Directly Onto The Balcony Above The Front Porch.All Of This Sits Just South Of Historic Downtown Orono, An Easy Walk To Its Shops And Famous Antique Stores, While Siding Onto A Quiet Dead-End Street. Minutes To Hwy 35/115 For Quick Connections To The 407 And 401. Sought-After Orono Public School! A Stunning Vintage House & An Extraordinary Piece Of Property Offers A Very Special Piece Of Orono To This Home's Next Caretaker. (id:15069)