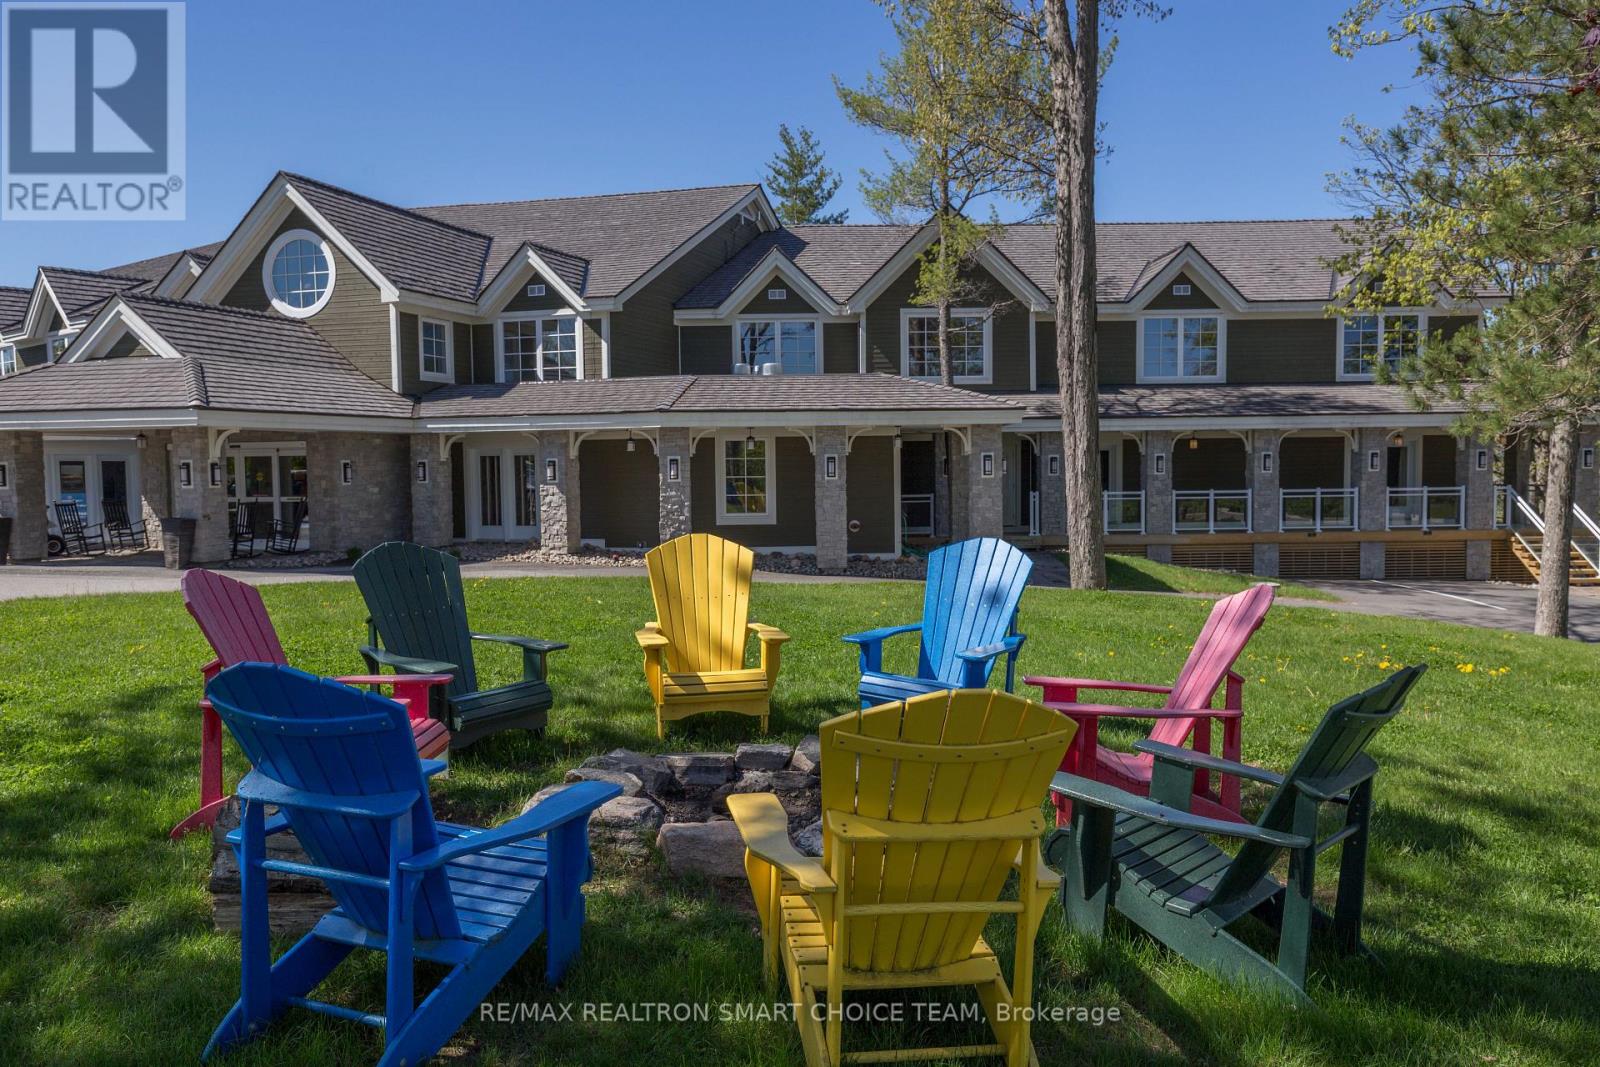
Your cottage, available when you want it, or can be rented for you when you don't. Become a 1/8 (12.5%) fractional owner in Touchstone Resort! Like vacationing in a 5-Star hotel that you own. Spectacular water views, private deck, lakeside pool & hot tub, marina, sand beach & docks, summertime midnight lazing under the stars. Enjoy the onsite Spa @ Touchstone & Touchstone Grill & Lounge. Master the nearby golf course. Four seasons activities! Maintenance fee covers all utilities, housekeeping, furnishings, linens and upkeep. *** Note for Investors*** Rental income covers unit owners overhead with a modest cash flow. Not intended to be strictly an income property. ***This is NOT a timeshare***. This is a Monday to Monday occupancy unit. (id:15069)
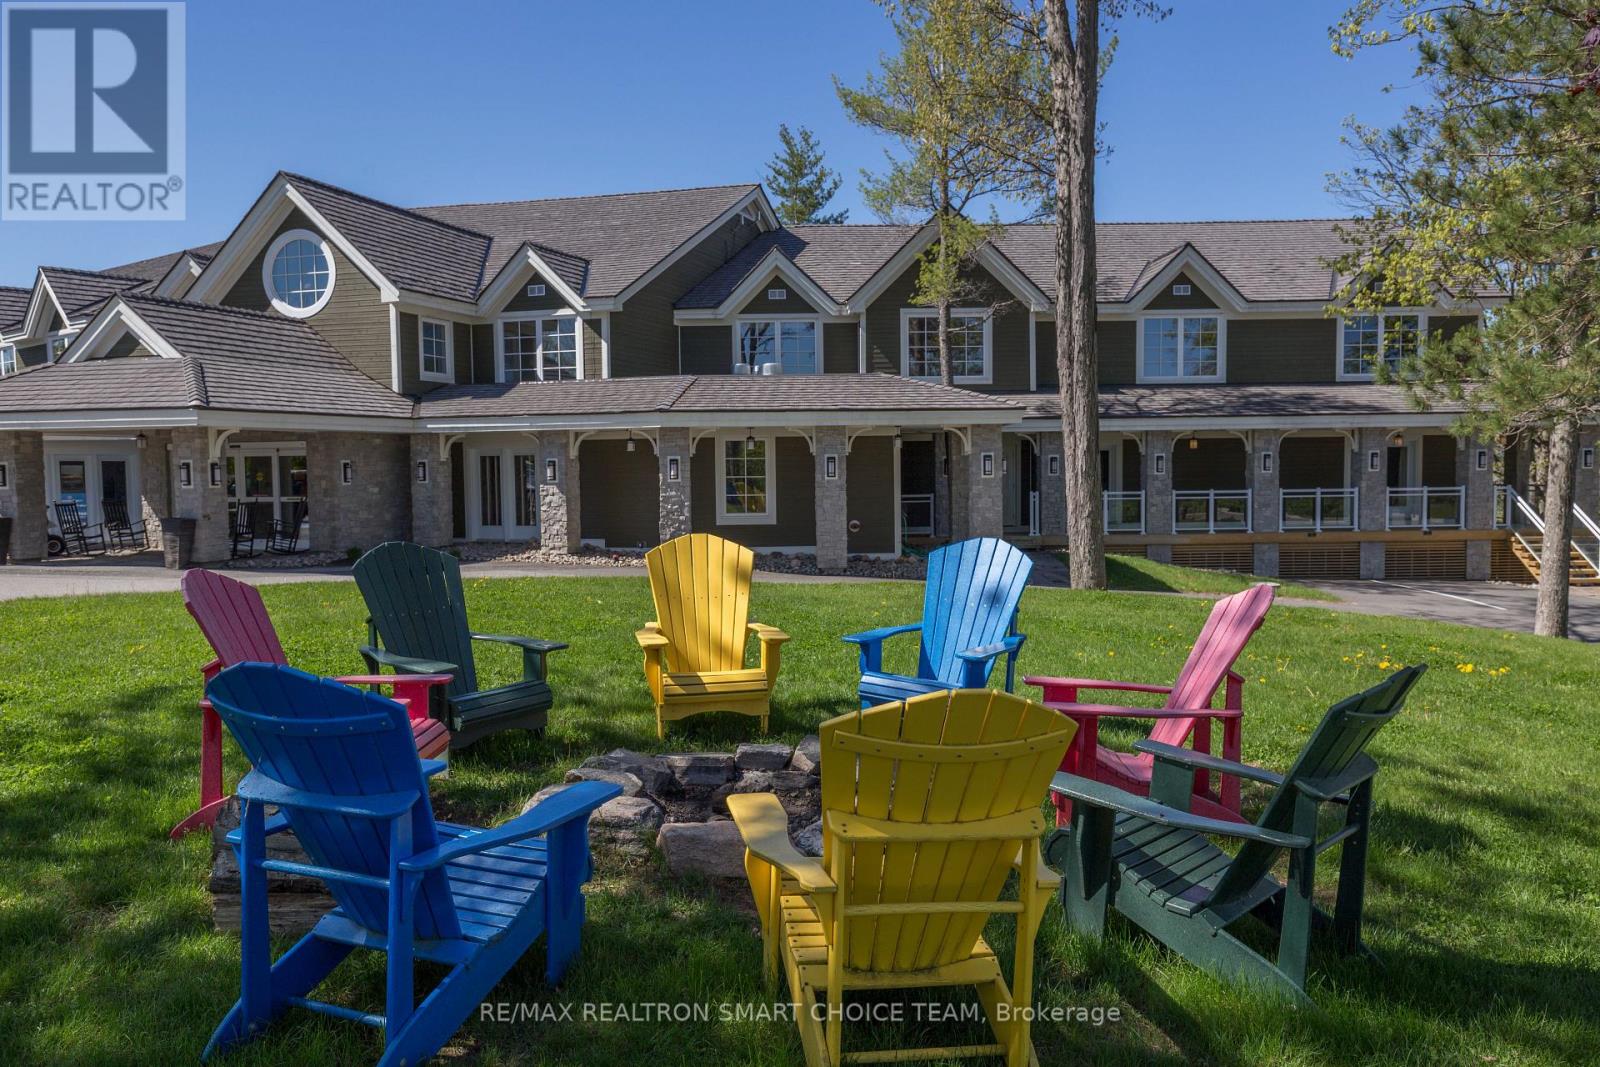
Your cottage, available when you want it, or can be rented for you when you don't. Become a 1/4 (25%) fractional owner in Touchstone Resort! Like vacationing in a 5-Star hotel that you own. Spectacular water views, private deck, lakeside pool & hot tub, marina, sand beach & docks, summertime midnight lazing under the stars. Enjoy the onsite Spa @ Touchstone & Touchstone Grill & Lounge. Master the nearby golf course. Four seasons activities! Maintenance fee covers all utilities, housekeeping, furnishings, linens and upkeep. *** Note for Investors*** Rental income covers unit owners overhead with a modest cash flow. Not intended to be strictly an income property. ***This is NOT a timeshare***. This is a Monday to Monday occupancy unit. (id:15069)
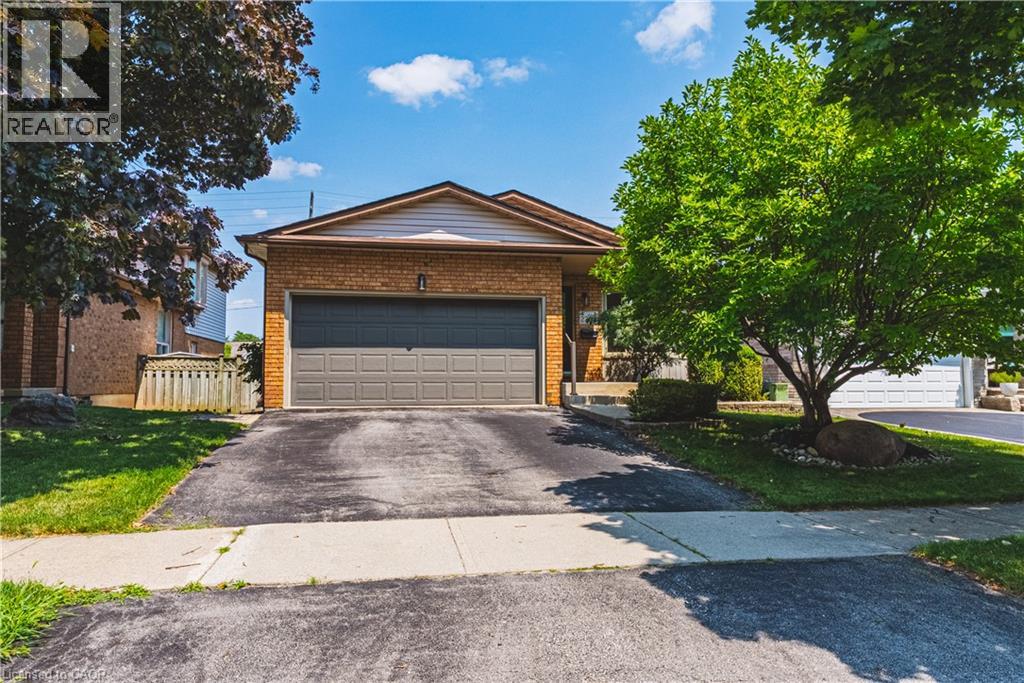
Welcome to 2206 Donald Road**, a beautifully renovated backsplit nestled on a quiet cul-de-sac in Burlington's highly sought-after Headon Forest neighbourhood. Offering over 2,100 finished living space, including a fully finished lower level with a separate entrance, this home provides exceptional space, comfort, and versatility for today's family.Designed with both everyday living & entertaining in mind, the open-concept main floor features a stylish kitchen with rich cherry cabinetry, stainless steel appliances & a beautiful tile backsplash. The adjoining living & dining rms are bright & inviting, showcasing carpet-free flooring & a large bay window that fills the home with natural light while offering a picturesque view of the stunning magnolia tree in the front yard. The upper level offers a spacious primary bedroom complete with his-and-hers closets, creating a comfortable private retreat. A beautifully updated four-piece bathroom & a generously sized second bedroom complete. Just off the kitchen, the bright family room features carpet-free flooring & sliding glass doors leading to the private backyard. This level also includes a third bedroom & an updated three-piece bathroom, making it ideal for guests, teenagers. The fully finished lower level, with a separate entrance, offers exceptional flexibility with two additional rooms ideal for a home office, gym, playroom, hobby space, or guest accommodations. The fully finished lower level, with a separate entrance, offers exceptional flexibility with two additional rooms ideal for a home office, gym, playroom, hobby space, or guest accommodations. Step outside to enjoy the private, fully fenced backyard featuring a large deck perfect for summer BBQ, entertaining family & friends, or relaxing in your own peaceful outdoor retreat. Ideally located close schools, parks, shopping, restaurants, public transit, & major highways, Move in ready & offers the perfect combination of style, comfort, space, & flexibility . (id:15069)
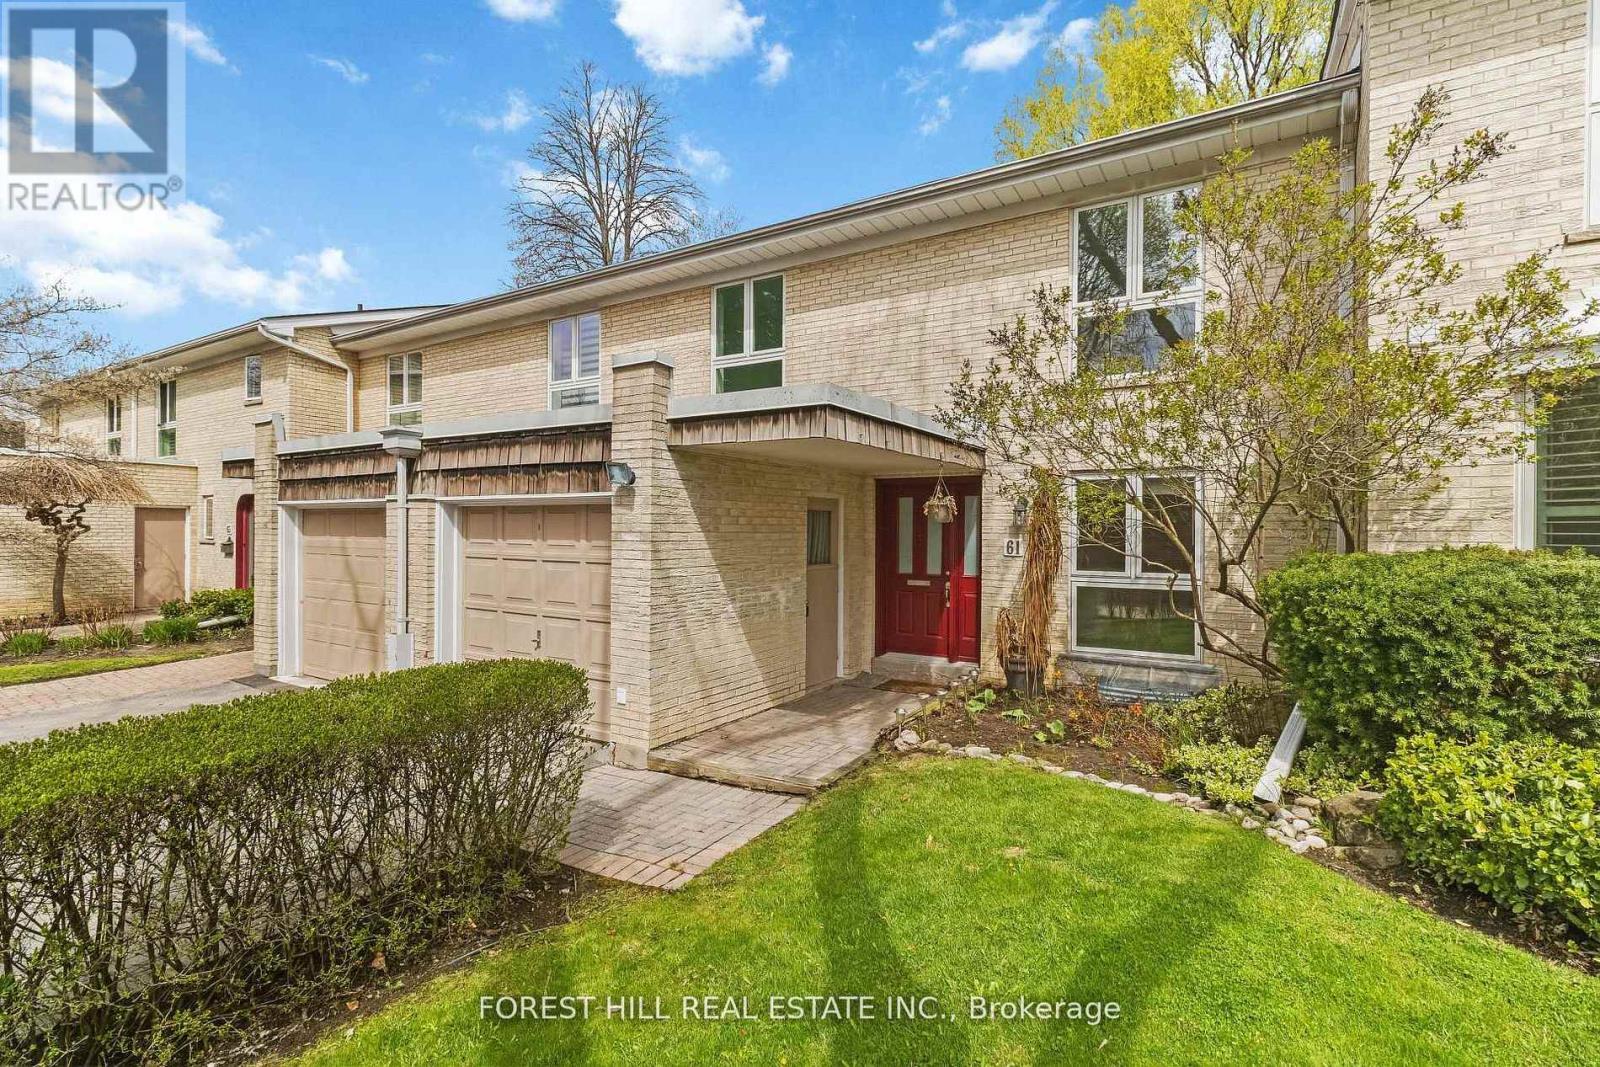
Welcome to 61 Snowshoe Mill Way Nestled in the Prestigious, Reputable and Highly Sought-after Bayview Mills Community. This Exceptional Residence offers 4+1 Bedroom-Total Living Area Inc Finished Basement (Apx 2588 Sqft-Apx 1725 Sf for 1st & 2nd Floor As per MPAC)---Feels Like A Detached/A House-Like Feeling in a Upscale York Mills & Bayview Neighborhood***Very Thoughtfully Designed Open Concept Living Space-A Spacious Foyer Leading into an Expansive Open-Concept Living Area Seamlessly Connects to the Dining Area Overlooking to a Gorgeous Private Patio and Delightful/Landscaped Garden, A very Private Outside View W/ New Deck (2025)-Ideal for Summer BBQ and Entertainment. This Home Features Solid Oak Hardwood Flooring (2009) and Newer Carpets in 2Flr (2009), Newer Carpet on Stairs (2018). Also a Beautiful, High Quality Updated Kitchen (2009) with Ample Cabinetry-Includes Newer Cabinets, Countertop & Appliances-Samsung Fridge (2020), Maytag Stove & Dishwasher (2009). The Upper Level Offers Four Generously Sized Bedrooms Designed for Comfort & Tranquility-Master Bedroom is Complete with Spacious Walk-In Closet & Renovated Ensuite Bathroom (2009). A Functional Basement has a Large Rec Room W/ Fireplace to relax & Entertain Friends & Family** Lots of Storage Area-Extra Space & Large Laundry Room** Close to Renowned Private Schools-Desirable Private Schools, Granite Club, Rosedale Private Golf Club, Hwys, Wonderful Bayview Village Shopping (id:15069)
Perfect Detached Home Located On A Quiet Desirable Family Friendly Street With No Sidewalk * Cozy Front Porch For Relaxing And 5 Car Driveway Parking * Hand End Stone Landscaping Front And Backyard With Vegetable And Fruit Gardens * This Home Shows Pride Of Ownership! * Super Clean And Well Maintained * Spacious Formal Living Room, Dining Room & Family Room With A Cozy Fireplace * Custom Eat-In Kitchen With Quartz Counters, Custom Backsplash * A Breakfast Area And Breakfast Bar With French Door To Walk Out To The Patio * Backyard Oasis With Cherry Tree, Apple Tree, Peach Tree, Pear Tree And Perennial Herb Garden * 4 Generous Sized Bedrooms For The Growing Family * Open Concept Finished Basement With A Cozy Fireplace, 5th Bedroom And a Built In Bar * Kitchen (2021), Stone Landscaping (2021), 5/6 Car Parking, Pot Lights Exterior (2022), Roof (2019), Furnace (2023), AC (2023), Gas BBQ Line * Close To Schools, Parks, Trails, Hwy 400 And All The Amenities * Don't Let This Gem Get Away! (id:15069)
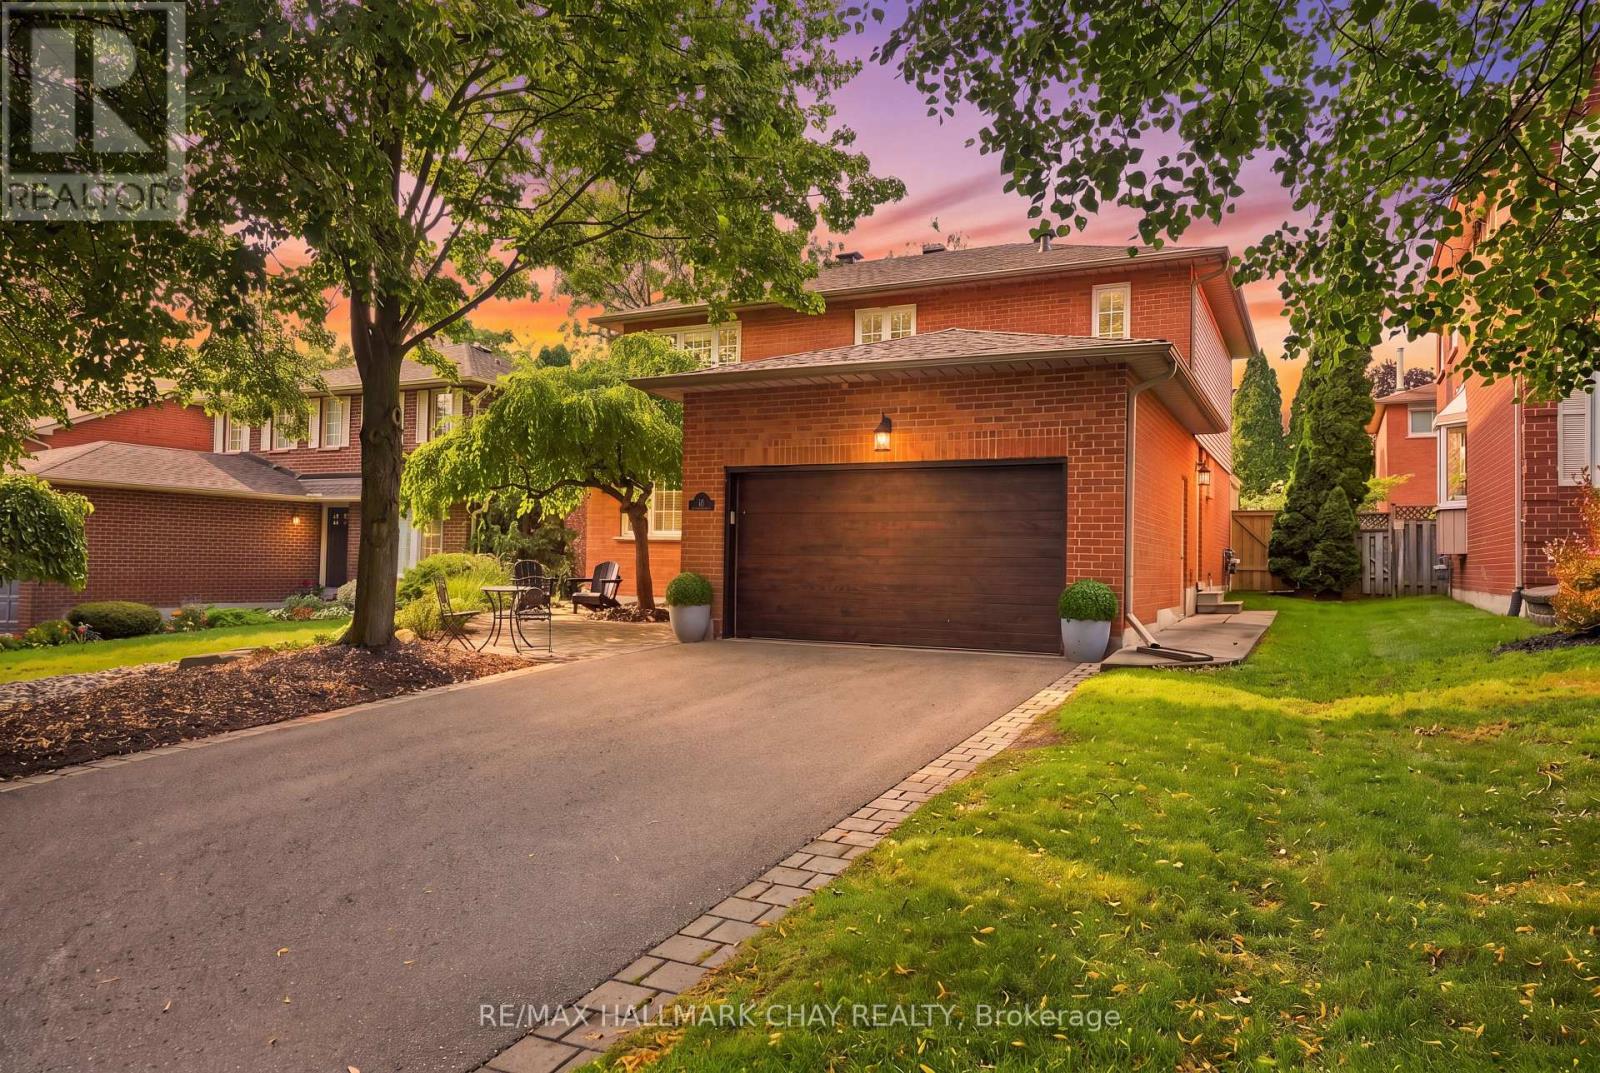
Welcome to 16 Sumac Crescent, nestled in the highly desirable community of Sugarbush. This beautifully maintained 3-bedroom plus den, 2.5-bath 4 level side split offers a perfect blend of functional family living and refined design, set on one of the largest and most functional lots in Sugarbush. Step inside to discover a large, elegant kitchen that serves as the heart of the home, complete with a centre island, ample cabinetry, and generous counter space-ideal for both everyday living and entertaining. The adjoining dining area features a walkout to the back deck, creating a seamless transition to outdoor living. Just steps away, the cozy family room provides a warm and inviting space to relax and unwind.Upstairs, the primary bedroom offers a true retreat with a large walk-in closet and a spa-like 5-piece ensuite bath, thoughtfully designed for comfort and relaxation. Two additional bedrooms are well-sized and share a beautifully appointed 4-piece bathroom, making this level ideal for growing families.The lower level adds exceptional versatility, featuring a spacious family room with a charming wood stove and walkout access to the backyard-perfect for cozy evenings or entertaining guests. A convenient 2-piece bathroom and a den or office space complete this level, offering flexibility for remote work or additional living space.Outdoors, the home continues to impress with a huge, landscaped backyard and a spacious deck-perfect for summer gatherings, outdoor dining, or simply enjoying the peaceful natural surroundings. Located in the sought-after Sugarbush community, this home offers a tranquil setting surrounded by nature while remaining within easy reach of golf courses, ski hills, trails, and nearby amenities. A perfect opportunity to enjoy comfort, space, and lifestyle in one of the area's most coveted neighbourhoods. (id:15069)
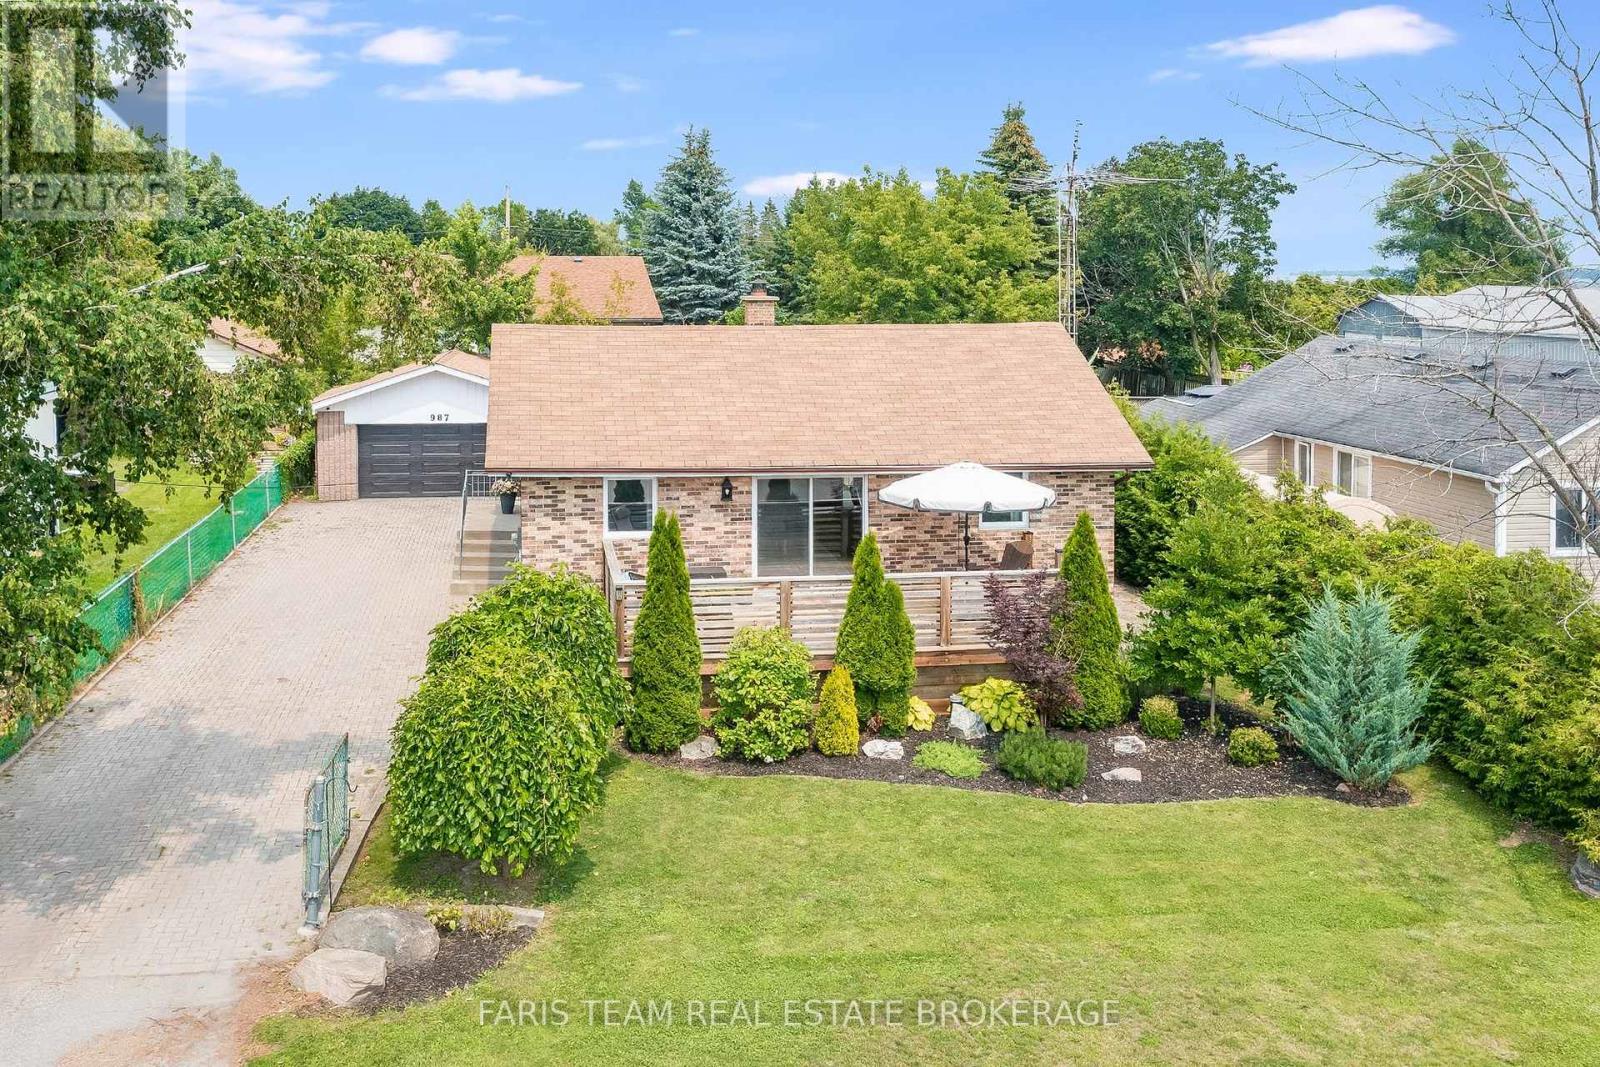
Move right into this beautifully maintained 3-bedroom, 2-bathroom home, offering the perfect combination of comfort, functionality, and location. Situated on a generous private lot with the option of two separate driveway accesses, this property provides plenty of space for vehicles, trailers, or recreational toys. Enjoy peace of mind with major updates already completed, including a new roof (2026), air conditioner (2026), and furnace (2024). The fully fenced backyard offers privacy and room to relax, entertain, or let kids and pets play freely. Inside, you'll find a bright and inviting layout highlighted by a spacious primary bedroom and move-in ready finishes throughout. The detached garage has been thoughtfully converted into a bright studio or office, making it an ideal space for a home-based business, creative workspace, gym, or guest retreat. It can also be converted back into a garage to suit your needs.Located in a sought-after area with private beach access, while still being just minutes to the highway and all major amenities, this home offers the perfect balance of convenience and lifestyle. Whether you're a first-time buyer, growing family, or someone looking for flexible living space, this property is ready to welcome you home. (id:15069)
BEAUTIFULLY MAINTAINED 4-BEDROOM HOME WITH A PRIVATE TREED BACKYARD, FINISHED BASEMENT WITH A SEPARATE ENTRANCE, & EASY ACCESS TO PARKS, TRAILS, & DAILY CONVENIENCES! Tucked into a quiet, family-friendly neighbourhood where parks, trails, and greenspace are woven into everyday life, this beautifully maintained home offers the space, comfort, and convenience that make daily living effortless. Picture weekend walks along the Nine Mile Portage Heritage Trail, afternoons spent at nearby parks or Centennial Beach, and the ease of having schools, public transit, shopping, Highway 400, downtown Barrie, and the Allandale Waterfront GO Station all close at hand. The welcoming covered front porch sets the tone for what awaits inside, while tidy landscaping and a deep, recently paved driveway add to the home's impressive curb appeal. The backyard is a true highlight, offering a fully fenced setting framed by mature trees that provide privacy, shade, and a peaceful backdrop for summer barbecues, gardening, outdoor play, or simply unwinding at the end of the day. Inside, the bright open-concept layout features a spacious living and dining area that flows into the kitchen, with a sliding glass walkout extending your living space outdoors. Upstairs, three comfortable bedrooms and a 4-piece bath provide space for the whole family, while the finished basement delivers exceptional flexibility with a large rec room with a sinkette, an additional bedroom, a three-piece bath, laundry facilities, and a separate entrance that opens the door to excellent in-law suite potential. Freshly painted and showcasing beautifully renovated bathrooms, a carpet-free interior, and a recently installed metal roof, this move-in-ready #HomeToStay reflects pride of ownership throughout and offers the opportunity to enjoy a relaxed lifestyle in one of Barrie's most convenient and established neighbourhoods. (id:15069)
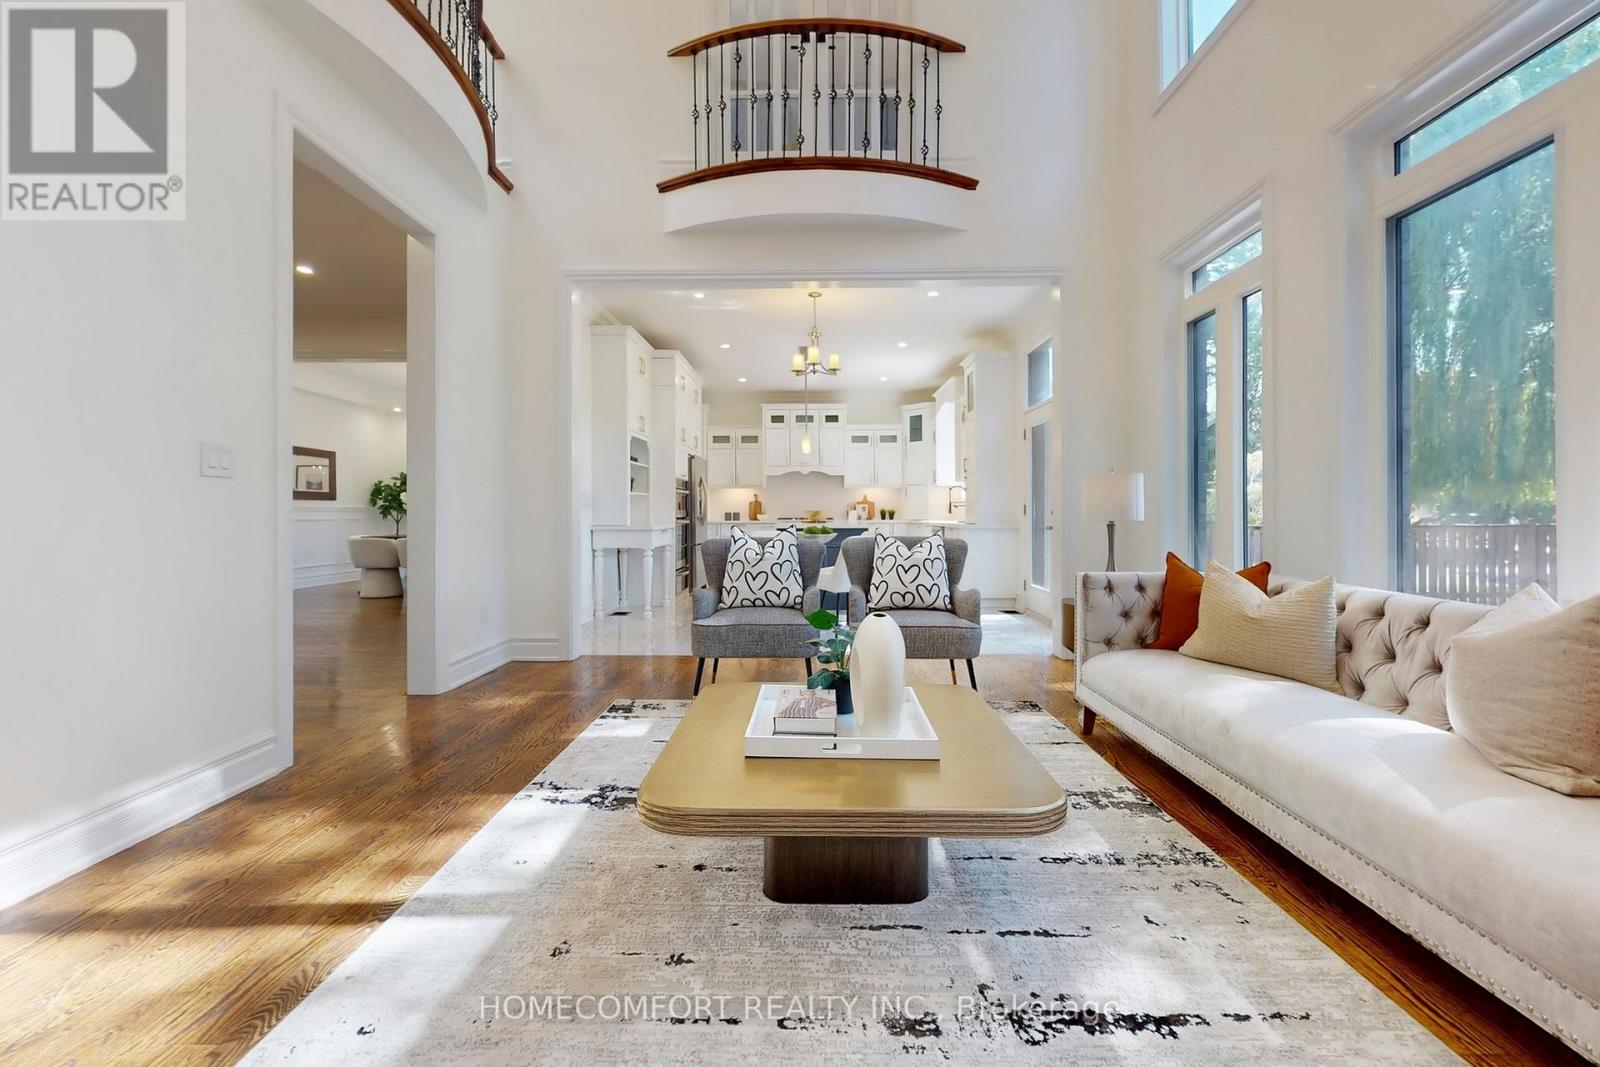
A beautifully appointed family home perfectly designed for growing families, this 4-bedroom, 4-bathroom home combines spacious living with thoughtful functionality and timeless appeal. Step inside and be greeted by soaring two-storey windows that flood the home with natural light, creating a bright and inviting atmosphere. The open-concept main living area features rich hardwood floors, a cozy gas fireplace, and an impressive layout ideal for both everyday living and entertaining. The spacious kitchen flows seamlessly into the dining and living areas, making it easy for family gatherings. The main floor primary suite offers the convenience many buyers are searching for, complete with a private ensuite. A versatile bonus room on the main level provides the flexibility to serve as a home office, playroom, den, or guest space. Upstairs, a unique loft-style mezzanine overlooks the great room below and leads to two generously sized bedrooms and a full bathroom, creating the perfect retreat for overnight guests or children. The fully finished basement adds valuable living space for a recreation room, home gym, media area, or games room, while a framed fifth bedroom offers an excellent opportunity for future expansion. With four bathrooms throughout the home, there is plenty of room for family and visitors alike. Situated on a 50' x 115' lot with an attached double-car garage complete with inside entry and just steps from a neighbourhood park, this home is ideally located close to local beaches, trails, schools, golf, shopping and all the amenities that make Wasaga Beach such a desirable place to call home. A rare combination of space, character, and location, this is a home your family can grow into and enjoy for years to come. Don't let this amazing opportunity pass you by! (id:15069)
Welcome to your next family home in one of Barrie's quiet, family-friendly neighbourhoods! This beautifully maintained two-storey home offers bright, spacious living with newer flooring, a sun-filled living and dining room, and a cozy family room with a gas fireplace overlooking the fully fenced backyard. The updated kitchen features a brand-new dishwasher, and a walkout to the deck-perfect for entertaining. Upstairs you'll find 3 spacious bedrooms and 2 full bathrooms, including a generous primary suite with a walk-in closet and private ensuite. The finished basement provides flexible space for a rec room, home theatre, gym, or playroom. Enjoy peace of mind with numerous updates, including the kitchen laminate counter top, roof, furnace, A/C, windows, flooring, garage door, front door, and Bath Fitter tub/shower. Complete with a double garage and inside entry, this move-in ready home is ideally located close to parks, schools, shopping, restaurants, Barrie's waterfront, and Highway 400.A wonderful place to call home-just move in and enjoy! (id:15069)
Step back in time to this Raised Bungalow with Walk Out Basement on the Nottawasaga River! This spacious home is ready for your vision! Lovely property right on the river with circular driveway and detached garage! The open concept home includes a living room, sunroom over looking the water, and kitchen with a pass through to the dining room. Main floor primary room with ensuite and walk-in closet, 2 more bedrooms and another bath! Plus an office space with it's own private door to the side yard and main floor laundry room! Take the spiral staircase down to the basement....large rec room with fireplace, bar area and patio doors to your backyard! A 3 piece bath plus more room to finish completes the basement! Check out the virtual tour! (id:15069)
Welcome to this charming raised bungalow, nestled on a private 0.5-acre lot with no rear neighbours in the tranquil community of New Lowell.A standout feature is impressive 24' x 36' (approx. 925 sqft.) fully insulated heated detached shop, complete w/its own 100-amp electrical panel. Boasting room for up to 6 vehicles and a direct driveway connection, this space is ideal for hobbyists, mechanics, contractors, or additional storage needs. Inside, the home offers over 2,600 sqft. of finished living space. Main level boasts a bright, open-concept design w/a large front window, pot lights, and beautiful hardwood flooring throughout. Fully renovated eat-in kitchen (2024) features ceramic tile flooring, elegant marble countertops, generous cabinetry, newer appliances (2020), a convenient walkout to the backyard deck. 3 spacious bedrms with hardwood flrs & ample closet space are complemented by a modern 4-pc bath and main-floor laundry. The fully finished lower level offers excellent versatility w/a separate entrance from the garage perfect for extended family living or income potential. Includes a cozy living area with a gas fireplace, 2nd recreation space w/a 2pc bath, a full kitchen equipped w/ stove&fridge, 2 additional bedrooms, and updated 3-pc bathroom. Fresh trim&newbroadloom installed in 2024 complete the space. Step outside to enjoy the expansive backyard, which features a new garden shed (2024), large wooden deck, and plenty of green space perfect for entertaining or family gatherings. The extended 2 car garage is drywalled and provides access to both the backyard & basement. Recent updates include owned hot water tank (2022), water softener, new doors (2022), windows and roof (2017), upgraded 200-amp service to the home (separate 100-amp panel for the shop), and fresh paint throughout.Experience peaceful small-town living surrounded by parks, conservation areas, and open fields. All just 10 minutes from Angus&major amenities. (id:15069)
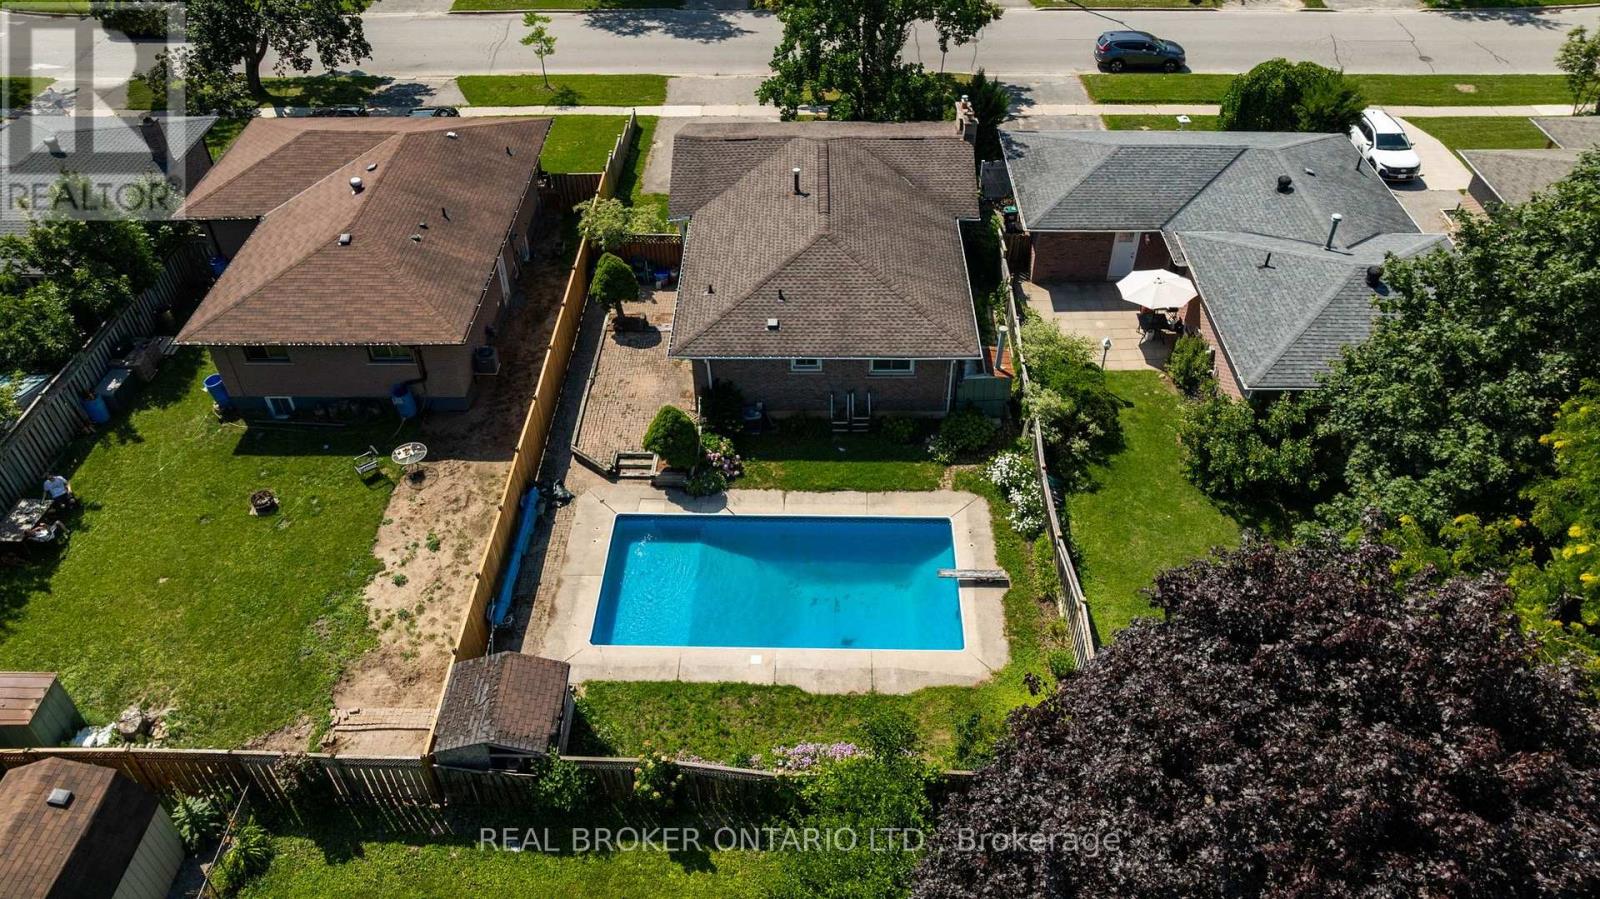
Welcome to 277 Cook Street, an original-owner brick bungalow located just steps from Georgian College. This solid 3-bedroom, 1-bathroom home offers a flexible layout, valuable updates, a separate basement entrance and plenty of potential for families, investors or buyers looking to create additional living space.The main floor features a bright and spacious living room with an oversized front window, three bedrooms and a functional layout that is ready for your personal touches. Live comfortably on the main floor while exploring the many possibilities available in the basement.With a separate entrance, large recreation room, bar area and bathroom rough-in, the lower level offers excellent potential for student accommodation, an in-law setup or a future second suite, subject to municipal approvals. Located approximately 150 metres from Georgian College, this property is ideally positioned for buyers considering rental income or multigenerational living.Outside, enjoy a fully fenced backyard with an inground pool and parking for three vehicles. The pool liner was replaced in 2018, a new sand filter was installed in 2022, and Blue Diamond Pools has maintained the pool for the past two years.Additional updates include the furnace and central air conditioning in 2019, vinyl windows installed in the early 2000s with a transferable warranty from Kempenfelt Windows, and roof shingles completed around 2017 that remain in good condition.A well-built bungalow with strong fundamentals, several major updates already completed and plenty of opportunity to personalize the home and choose how you want to use the basement. (id:15069)
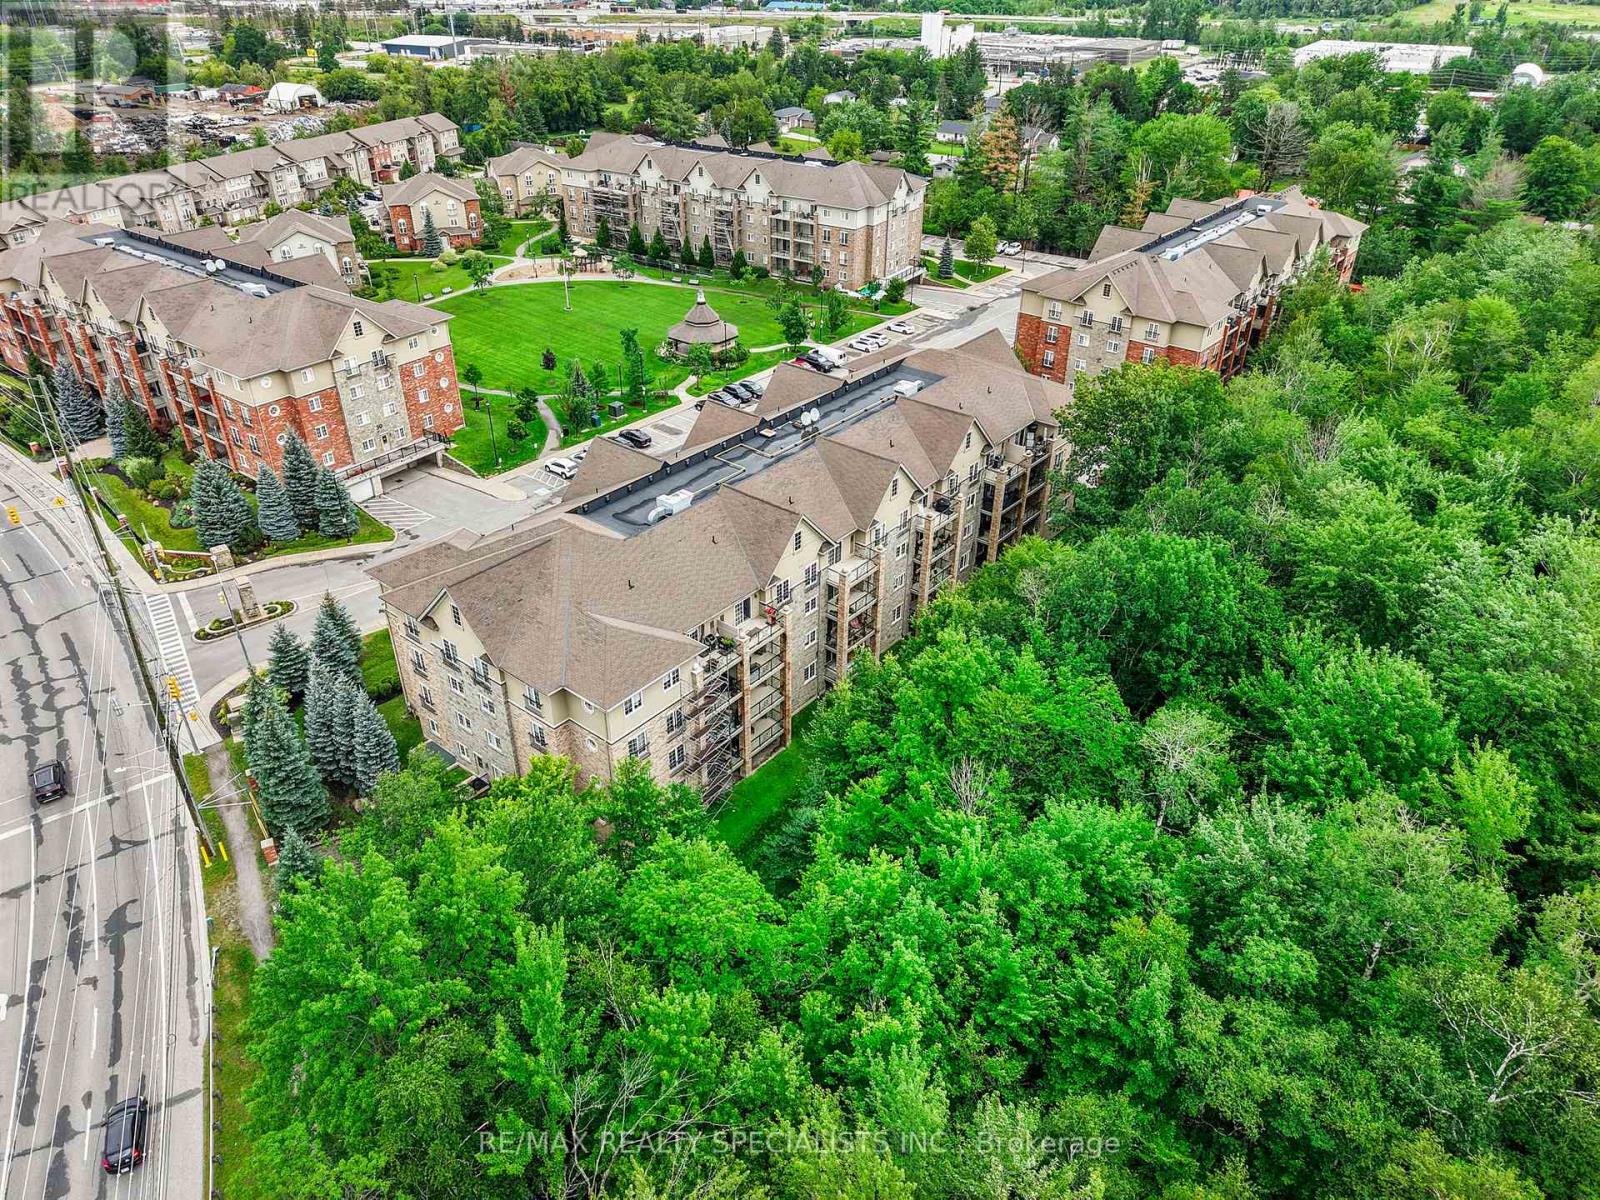
Top floor. Tree top/ park views. No neighbours above, none to one side. The elevators are steps away and the terrace is full-sized. Units like this don't come up often - not in this complex, not with these sightlines over Bear Creek Eco Park. Nearly 1,000 square feet of space that actually feels like a home. The kind of place you want to come back to at the end of the day and aren't shy about showing off. A full-sized tiled foyer with double closets sets the tone. The great room combines living, dining, and a galley kitchen - all of it spilling out to the terrace, warm laminate underfoot, complete trim work, textured ceilings, and Bear Creek framed in every window. The galley kitchen is highly functional - equally capable of a quick lunch or a proper dinner party. Down the hall, past the ensuite laundry, the principal bedroom fits a king with room for a dresser and double closets to spare. The second bedroom is genuinely sizeable - office, craft room, or guest room with a double closet, it works. The bathroom is warm and accessible, featuring an easy step-over shower, a large vanity, and real room to move. Out back, the complex opens onto Bear Creek Eco Park - walking trails, nature, and quiet. Out front, A large outdoor area with playground and sitting spaces sits within the grounds. Parking included. Ample visitor parking for guests. Barrie at your door. A taste of Muskoka out every window. (id:15069)
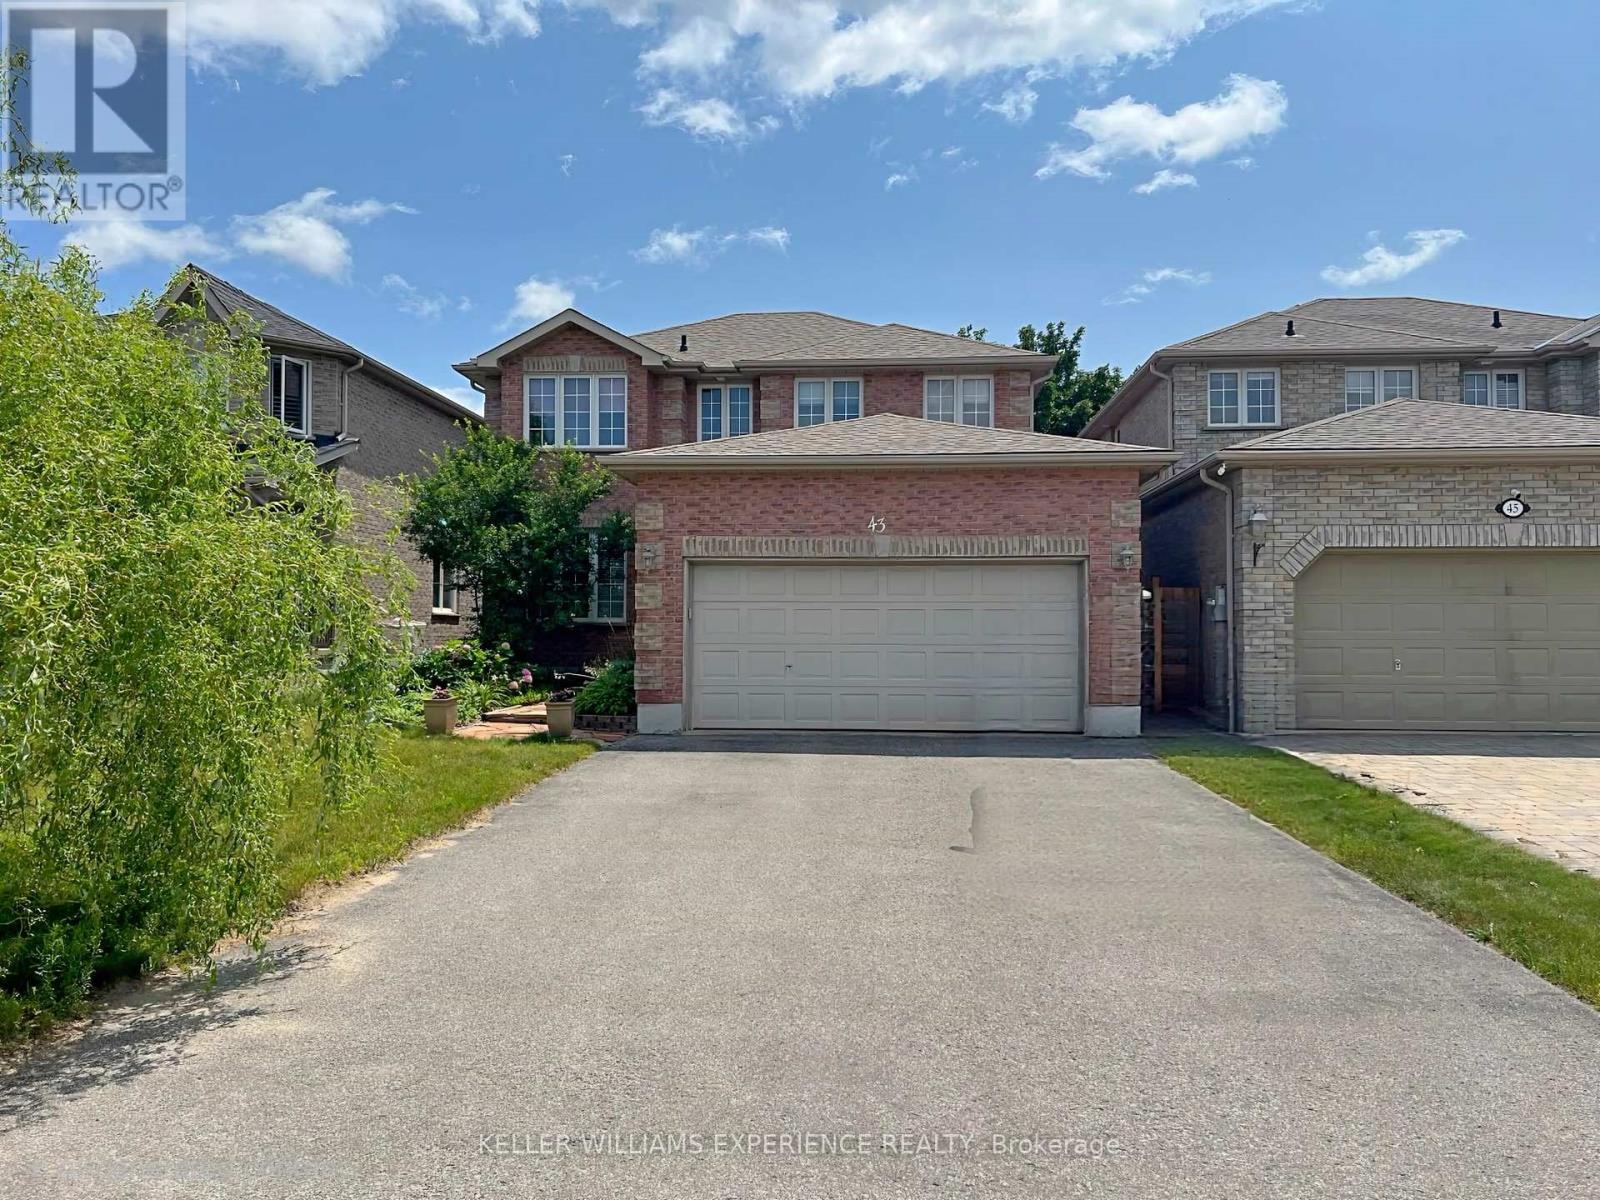
Welcome to 43 Dunnett Drive, a truly turn-key home in the highly sought-after Ardagh Bluffs neighbourhood of Barrie's southwest end. Offering over 3,040 sq. ft. of finished living space, this beautifully renovated home features 6 spacious bedrooms, 4 updated bathrooms, and more than $350,000 in premium upgrades. This home is a standout, and has been crafted into a warm, functional and cozy space for everyone to enjoy. The professionally built, fully legal and city-registered second suite (2023) offers 965 sq. ft. with 2 large bedrooms, a designer kitchen, private laundry, luxury vinyl plank flooring, feature walls, walk-in closets, and a modern 4-piece bath. Quality tenants are already in place, providing immediate rental income. The stunning custom kitchen (2024) is the heart of the home, showcasing birch hardwood floors, porcelain tile, quartz countertops and backsplash, 42" maple soft-close cabinetry, a 7-foot island, stainless steel appliances, and a custom garden door leading to the backyard. Additional updates include an Owens Corning roof (2020), renovated bathrooms with quartz vanities and imported Spanish porcelain tile, new 200-amp electrical panel (2023), two water heaters (one owned, 2023), new pergola (2026), updated lighting, natural gas fireplace, and central air. Step outside to your private backyard retreat featuring multiple entertaining areas, a 6-person hot tub, firepit, and beautifully landscaped gardens. The oversized double garage includes a mezzanine for additional storage. Located in a family-friendly community just a 2-minute walk to the Ardagh Bluffs trail system, close to schools, parks, restaurants, transit, shopping, and only 10 minutes to Barrie's waterfront and beaches.43 Dunnett Drive offers incredible rental income potential, multi-generational living options, or investment opportunities to turn it into a triplex for even greater earning potential. This exceptional home is ready to impress. (id:15069)
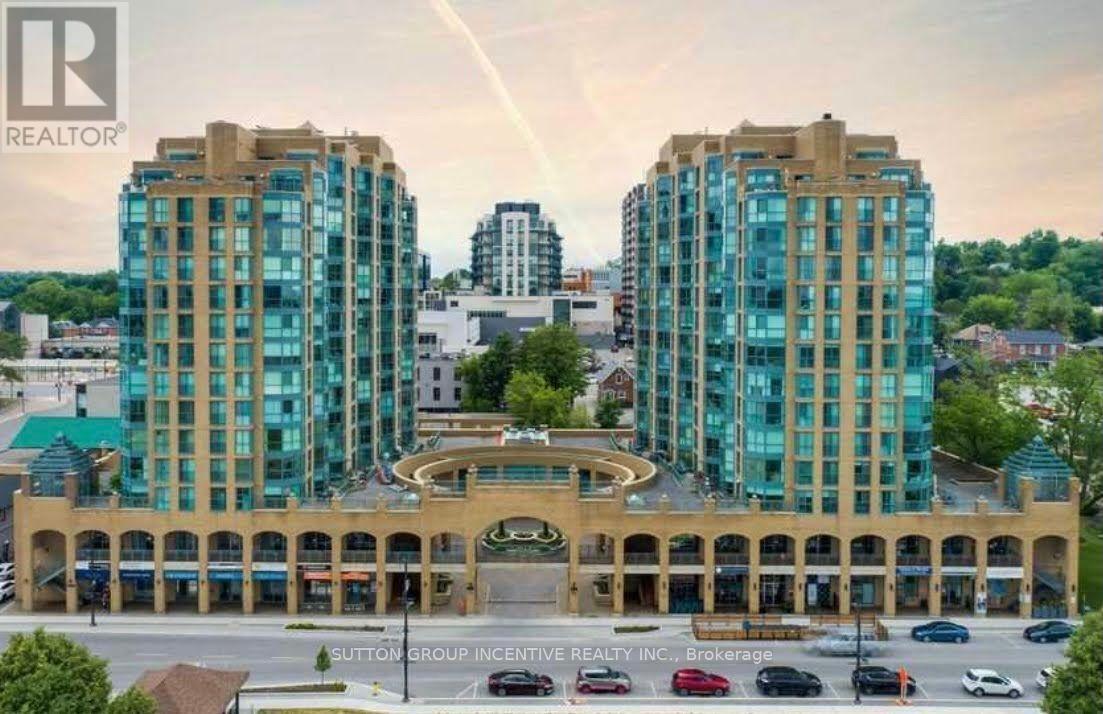
Welcome to sought-after Bayshore Landing, where waterfront living meets comfort and convenience. This beautifully updated 2-bedroom, 2-bathroom condominium offers a bright southeast-facing suite with spectacular sunrise views and glimpses of Kempenfelt Bay and Lake Simcoe through its generous windows. The spacious living and dining area features newer laminate flooring and an open-concept layout that creates a bright, inviting atmosphere. The kitchen overlooks the main living space, maximizing both natural light and the water views. Two generously sized bedrooms, ample closet space, and convenient in-suite laundry with a stackable washer and dryer complete the well-designed interior. Bayshore Landing offers an exceptional lifestyle with a wide range of amenities, including an indoor swimming pool, hot tub, sauna, fully equipped fitness centre, meeting and party room, and a convenient underground car wash. This suite also includes one owned underground parking space and one locker. Additional parking is often available for rent through postings in the building's mailroom. Ideally located on Barrie's vibrant waterfront, you'll enjoy easy access to the marina, beaches, scenic walking trails, restaurants, cafés, boutique shopping, and year-round downtown events. Experience the perfect balance of low-maintenance living and an active waterfront lifestyle. Flexible closing is available. (id:15069)
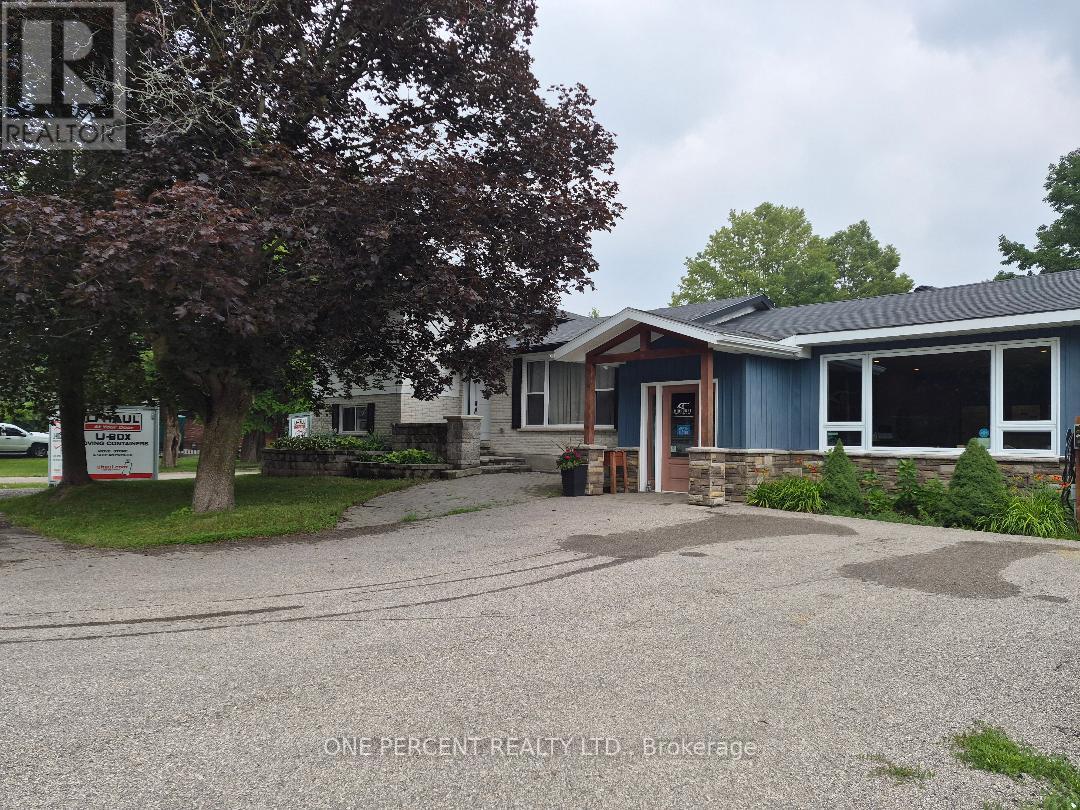
Unique property in the heart of Midhurst * Main home is just over 1300 square feet * attached business are of 1163 square feet * easily converted into living space, maybe an inlaw space/rental space. OR convert it into a huge garage to house all the toys! Main home has 3 bedrooms and an office, living/dining rooms and kitchen with a walk out to the rear fenced yard. Lower level has Family Room and Laundry Room and lots of storage. Opportunity abounds, create what you need. Priced to sell - don't miss your opportunity to own in prestigious Midhurst for a great price!! A must see to appreciate all of the space (id:15069)
WELCOME TO YOUR PRIVATE LAKE SIMCOE RETREAT! Set on approx.100 feet of beautifully rebuilt granite-boulder shoreline, this extensively renovated waterfront home offers approximately 3,500 sq. ft. of bright, open-concept living space with breathtaking lake views and exceptional flexibility for family living, entertaining & hosting guests. Expansive windows and sliding patio doors fill the home with natural light, creating a seamless connection to the outdoors. The thoughtfully designed layout features 6 bedrooms, 2 kitchens, and 3 bathrooms. The main level offers a spacious living area, a full kitchen with new stainless steel appliances, an oversized bedroom for two queen beds, and an updated 3-piece bath. Upstairs, the quartz kitchen with new appliances opens to a sun-filled dining area surrounded by windows, a generous living room overlooking the lake, three king-sized bedrooms, and an updated 4-piece bath. The third level features two additional bedrooms, a powder room, and a private balcony with spectacular waterfront views. Step outside to your lakeside paradise featuring an approx. 500 sq.ft. semi-wraparound deck, a sheltered outdoor living area, a 30-foot aluminum dock with cedar decking, a stone fire pit, mature trees, and landscaped grounds extending to the water's edge. Extensively renovated throughout in 2025/2026, the home features new windows and doors, updated electrical & plumbing, modern trim, pot lights, a refreshed exterior, a paved driveway, new fencing, a retaining wall, granite pavers, and a covered front porch. This waterfront home offers multiple entrances, abundant space, and potential for licensed seasonal rental use. Whether you're searching for a year-round waterfront home or a four-season family cottage, this exceptional Lake Simcoe retreat is just 1 hour and 20 minutes from Toronto, offering the perfect escape without the long drive & a lifestyle where every sunrise, every sunset, and every season becomes a memory worth sharing. (id:15069)
Welcome to LakeVu, where modern design meets effortless living. Built in 2022, this stylish condominium is ideal for professionals, downsizers and investors seeking a low-maintenance lifestyle in one of Barrie's most convenient locations. This beautifully upgraded 2-bedroom, 2-bath suite stands out with rare 10-foot ceilings and oversized windows with transoms that flood the home with natural light. (Most other floors in the building feature 9-foot ceilings.) A warm, earthy color palette and quality finishes create a sophisticated yet relaxing atmosphere throughout. The contemporary kitchen is designed for both everyday living and entertaining, featuring stainless steel appliances, quartz countertops, a chic backsplash and a breakfast bar. Lutron remote-controlled window shades have been installed throughout the unit for added comfort and convenience. The spacious primary suite offers a walk-through closet leading to a private ensuite, while the second bedroom is thoughtfully positioned on the opposite side of the suite, providing exceptional privacy for guests, family or a home office. A standout feature is the oversized terrace, extending your living space outdoors (approx. 16 X 24). There's ample room for outdoor furniture, planters and a garden, creating the feel of a detached home while enjoying carefree condo living. Your pets will love it too! An additional bonus is the rare tandem parking space with room for two vehicles. LakeVu offers outstanding amenities, including concierge service, fitness centre, party room, games room, pet spa, guest suites and a spectacular rooftop terrace overlooking Little Lake with BBQ facilities and breathtaking views. Ideally located in Barrie's north end, you're just steps to Little Lake, scenic walking trails, grocery stores, restaurants and a large medical centre. Minutes to Georgian College, Royal Victoria Hospital and Highway 400. An exceptional opportunity to own a beautifully upgraded condo in a sought-after community! (id:15069)
Riverfront Living with Spectacular Georgian Bay & Blue Mountain Views! Set on over 400 feet of waterfront frontage along the Nottawasaga River, this exceptional property offers direct boating access to Georgian Bay. Enjoy more than 1,000 sq. ft. of patio space overlooking the water-perfect for entertaining or relaxing while taking in the breathtaking scenery. Inside, you'll find over 2,500 sq. ft. of thoughtfully designed living space that seamlessly blends modern comfort with rustic charm. The impressive living room features a soaring cathedral ceiling and striking rustic feature wall, while the dining room is designed for memorable gatherings with its epoxy floors, and linear fireplace finished in authentic reclaimed brick. The fully renovated eat-in kitchen offers panoramic bay views. At the end of the day, escape to the luxurious primary suite, complete with a spa-inspired ensuite where you can relax in the soaker tub, dim the lights, and unwind. Ideally located within walking distance to the Main End, SmartCentres, and the marina, this one-of-a-kind waterfront property offers the perfect balance of recreation, luxury, and convenience. (id:15069)
Experience the perfect blend of convenience and serenity in this bright, open-concept 1-bedroom suite. The unit features an eat-in kitchen with stainless steel appliances, a private ensuite, and the rare advantage of a corner balcony with no neighbours directly across.Residents enjoy premium building amenities, including 24-hour security, a fully equipped gym, a pet wash station, rental guest suites, visitor parking, a party room, and a stunning rooftop terrace overlooking Little Lake. Ideally located minutes from RVH hospital, Georgian College, shopping, cinemas, and Hwy 400. (id:15069)
Welcome to the Lakhouse in Barrie. Enjoy breathtaking unobstructed water views overlooking Kempenfelt Bay in this spacious 883 sq ft, 1 bedroom plus full-size den that would work as a functional 2nd bedroom including a closet, could make a great space for a large office/guest space, 2 bathrooms including a private ensuite combined with laundry. This suite features top grade vinyl flooring, quartz counters, centre island, ample cabinets, pot lights, high end stainless appliances, 9 ft ceilings, stylish backsplash, a glass-tiled master ensuite shower. Primary bedroom has a private spacious South facing balcony with Lumon glass enclosure system which allows you to enjoy the outdoor space 3 seasons of the year. Enjoy Barrie's waterfront right at your front door, take leisurely strolls along the boardwalk, experience wonderful local dining, and engage in the summer festivals. Fantastic exclusive amenities, include a private fitness room, stunning party room, hot tub, sauna, steam room, and scenic lakeside views from the roof top patio providing access to a community barbecue and a private dock on the bay. Underground parking, concierge, secure building, elevators, pet friendly, social environment. The Lakhouse is a waterfront haven directly on the shores of Kempenfelt bay, come and enjoy your true condominium (id:15069)
CONDO LIVING, BUT BETTER! STUNNING WATER VIEW TOWNHOUSE CONDO. PRIVATE TERRACES WITH ABILITY TO HAVE A BBQ, GARDENS AS WELL AS A PRIVATE GARAGE. ALL THE PERKS WITH NONE OF THE WORRIES! OPEN BRIGHT CONCEPT WITH HARDWOOD FLOORS, 2 SPACIOUS BEDROOMS EACH WITH ITS OWN ENSUITE FOR ULTIMATE PRIVACY & CONVENIENCE. BONUS WATER VIEW ROOM PERFECT AS AN OFFICE/LIBRARY/OR RELAXATION SPACE. EXPANSIVE TERRACES OVERLOOKING BREATHTAKING WATER VIEWS, IDEAL FOR MORNING COFFEES OR EVENING SUNSETS.DOUBLE CAR GARAGE WITH AMPLE SPACE FOR VEHICLES AND ADDITIONAL STORAGE. ENJOY PEACE AND LUXURY WITH STUNNING VIEWS AND MODERN AMENITIES. QUICK CLOSING AVAILABLE! (id:15069)
Welcome To This Exceptional Executive Residence In The Prestigious Rouge Fairways Community. Situated On A Premium Irregular Lot, This Beautifully Upgraded Home Offers Approximately 3,747 Sq. Ft. (Previous Listing) Of Elegant Above-Grade Living Space, Featuring 6 Spacious Bedrooms, 6 Bathrooms, And A Rare 3-Car Tandem Garage With Parking For Up To 8 Vehicles.Designed For Both Luxury And Functionality, The Home Showcases An Impressive Layout With A Grand Primary Suite Featuring A Walk-In Closet With Custom Organizers And A Spa-Inspired Ensuite. Extensive Upgrades Include All-New Windows, A New Front Entry Door, Fresh Paint Throughout, Pot Lights Throughout, Remote-Controlled Blinds On The Main Floor And Primary Bedroom, Custom IKEA Closet Systems, New Air Conditioning, Automatic Sprinkler System, And A New Dishwasher.The Fully Finished Basement Offers Exceptional Additional Living Space With A Separate Entrance, Two Bedrooms, Two Full Jack & Jill Bathrooms, A Full Kitchen, Spacious Recreation And Dance Studio Area, Wet Bar, Wine Cellar/Storage Room, And Dedicated Laundry-Ideal For Extended Family Living Or Entertaining.Step Outside To A Well-Maintained Backyard Complete With A Large Deck, Providing The Perfect Setting For Outdoor Gatherings And Relaxation.Located Close To Top-Rated Schools, Parks, Golf Courses, Shopping, Restaurants, Public Transit, And Major Highways, This Meticulously Maintained Home Offers An Outstanding Opportunity To Own A Luxury Family Residence In One Of Markham's Most Desirable Neighbourhoods. (id:15069)
Wow *Absolute Showstopper* Custom Build Home & Finishings Throughout Entire Bungaloft Home. Beautiful Curb Appeal With Circular Driveway To Fit Over 10 Vehicles. Pure Luxury And JoyInside This Ultra Modern 5 Bedroom Pool Sized Lot Beauty With 2 Full Custom Built Kitchens, 5 Total Bedrooms, Above Grade Basement With W/O To Yard. Enter To A Warming Cathedral Foyer & Open Riser Hardwood Stairs With Custom Glass Railings Leading To A Massive Private Primary Bedroom Style Loft With 2 Huge Walk-In Closets & Custom Cabinets, 5 Pc Ensuite, Bar Area With Sink & Mini Fridge, Along With A Balcony Overlooking The Beautiful Backyard Backing Onto Ravine/Green Space (No Homes Behind). Smooth Ceilings Throughout, 10 Ft Ceilings On Main Floor,9 Ft On 2nd & Lower Levels. Custom 2 Tone Eat-In Kitchen With Centre Island, Extended Cabinets & Bar Area With High-End Wolf Appliances. Built-In Speakers Throughout. Lower Level With Full Bath & Bedroom & Custom Full Kitchen With Lots Of Built-In Cabinets/Shelving & Lots Of WindowsFor Sunlight, Perfect For Entertaining. Custom Built Patio Deck With Glass Railings, Fully Landscaped & Interlocked. Custom Interlocking Throughout Entire Property Front/Back/Side. Heated Floors In Primary & Basement Bathrooms, Automatic Roller Blinds, Custom Lighting Throughout, Water Filter & More! Great Location Minutes From Highway 404. (id:15069)
Smart design meets unbeatable convenience in this bright and functional 1 bedroom plus enclosed den, 2 bathroom suite in the heart of Vaughan Metropolitan Centre. Offering approximately 620 sqft of thoughtfully planned living space, this home features 9 ft ceilings, floor to ceiling windows, and a seamless open concept layout that maximizes every square foot. Step outside to a spacious 105 sqft south facing balcony with open views, perfect for enjoying your morning coffee or unwinding at the end of the day. The primary bedroom includes a private ensuite, while the enclosed den provides the flexibility of a second bedroom, home office, or nursery. Residents enjoy an outstanding selection of amenities including a 24 hour concierge, indoor swimming pool, fitness centre with indoor running track, party room, dining room with a chef's kitchen, meeting rooms, and an outdoor terrace with BBQs. Just steps to the Vaughan Metropolitan Centre Subway Station and minutes to Highways 400, 407 and 7, with restaurants, shopping, entertainment, York University, and parks all close by. A fantastic opportunity for first time buyers, professionals, or investors seeking a well connected urban lifestyle. (id:15069)
Life Just Feels Better On Main! Discover This Beautifully Maintained 3+2 Bedroom All-Brick Bungalow Offering Space, Comfort, And Incredible Flexibility On A Private, Fully Fenced 95' X 165' Lot. Whether You're Looking For Room To Grow, Multi-Generational Living, Or Simply More Space To Enjoy, This Home Delivers! The Inviting Living Room Features Rich Hardwood Flooring, A Stunning Floor-To-Ceiling Stone Wood-Burning Fireplace, And A Large Bay Window That Fills The Space With Natural Light. The Spacious Dining Room Walks Out To A Resurfaced Deck, While The Bright Kitchen Boasts Stainless Steel Appliances, Laminate Flooring, And Direct Access To The Backyard For Effortless Outdoor Living. The Finished Basement Expands Your Living Space With Two Additional Bedrooms, A Large Recreation Room, An Oversized Laundry/Utility Area, Plenty Of Storage, And Potential For A Future Walk-Out. Enjoy Peace Of Mind With Numerous Updates Including Front Windows (2024), Furnace & A/C (2021), Garage Door & Front Door (2024), Eavestroughs (Approx. 2024), Front Porch (Approx. 2025), Side Fence & Resurfaced Deck (2021), Resealed Driveway, And A Sump Pump With Battery Backup. The Attached Heated Garage With Hydro Is Perfect For Hobbyists, Car Enthusiasts, Or Extra Workspace, While An Additional Detached Garage Provides Even More Storage, Parking, Or Workshop Potential. Step Outside To Your Private Backyard Retreat-Ideal For Summer BBQs, Family Gatherings, Or Relaxing Evenings Under The Stars. Come See Why Life Really Does Feel Better On Main! (id:15069)
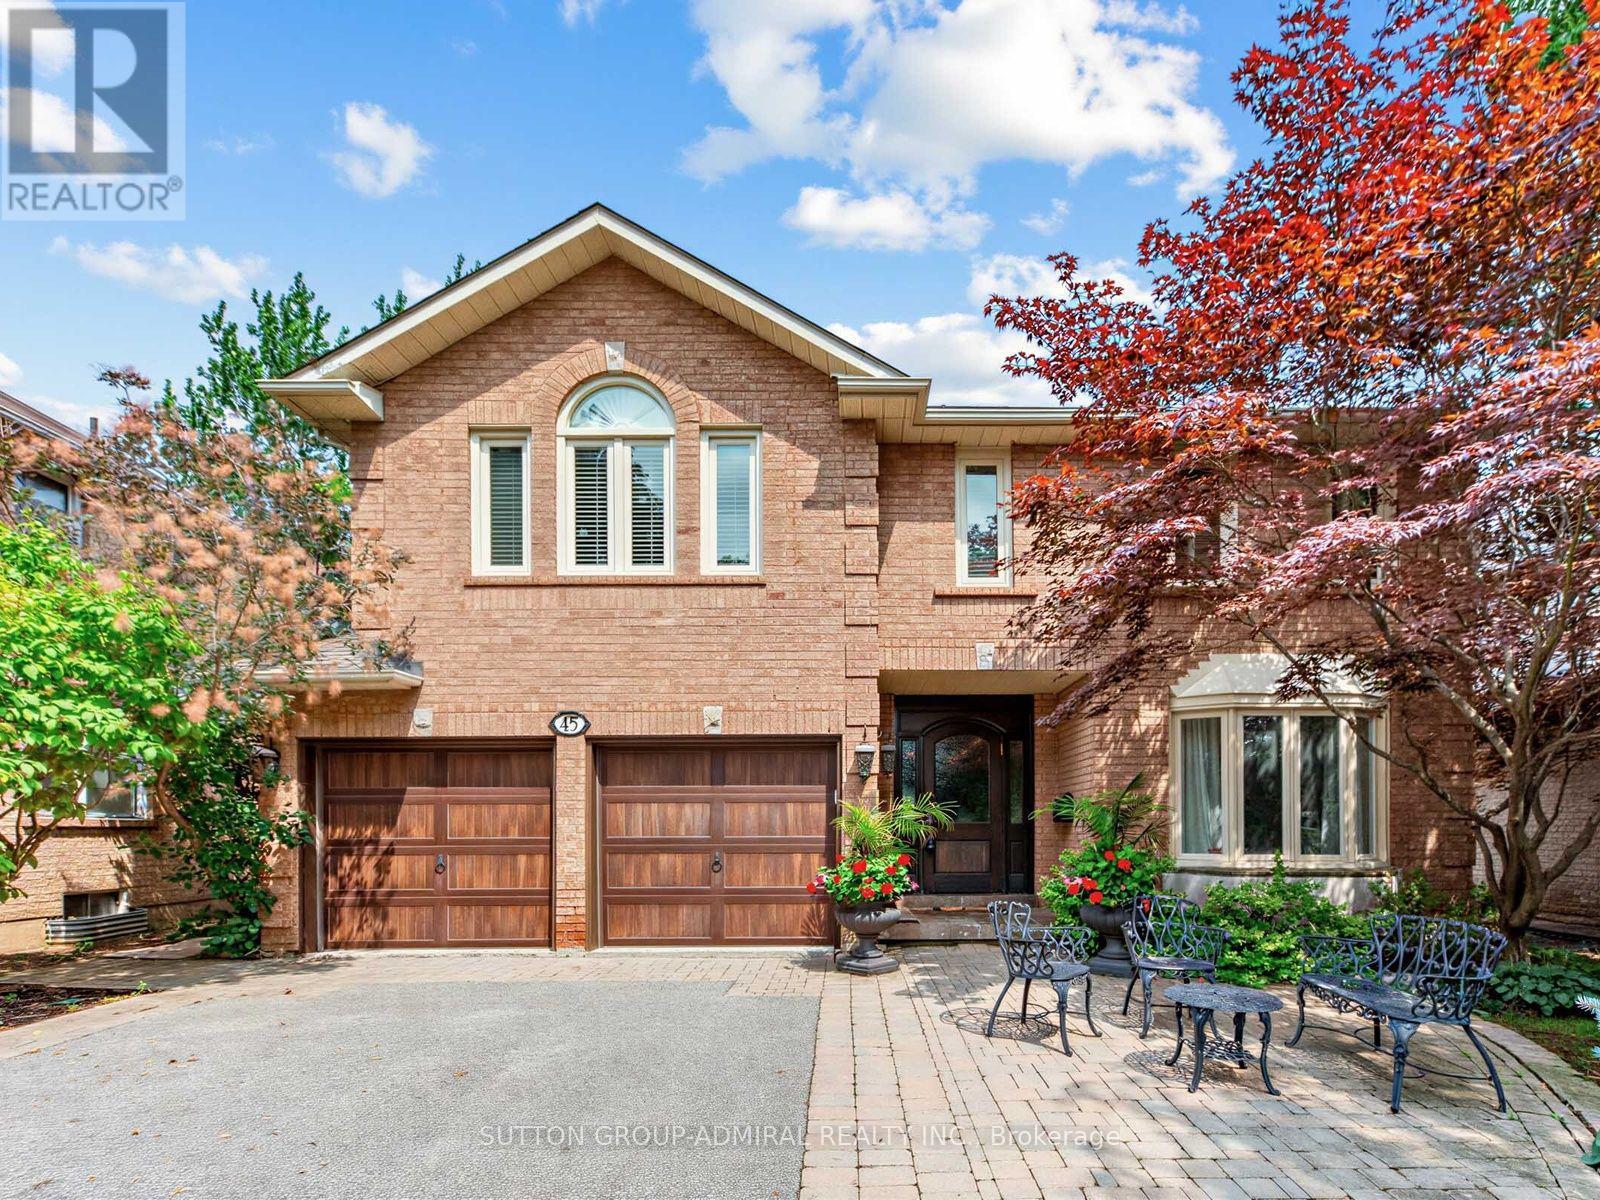
Pride Of Ownership! Meticulously Maintained & Completely Turn-Key Family Home Nestled In One Of Aurora's Most Desirable Communities! With Over 2,400+ SqFt Of Available Living Space, Inviting Main Level Boasts Practical Layout With Hardwood Flooring, Crown Moulding, Pot Lights, Smooth Ceilings & Large Windows Throughout Allowing Natural Light To Pour In. Combined Living & Formal Dining Room With Built-In Shelving Make Hosting Seamless On Any Occassion! Completely Redone Eat-In Kitchen Features All New Stainless Steel Appliances, Spacious Centre Island, & Walk-Out To Private New Backyard Deck & Fence! Secondary Family Room Is Perfect For Relaxing After A Long Day With Cozy Gas Fireplace & Lots Of Space For Everyone To Enjoy. Convenient Main Floor Laundry Completely Renovated With Separate Side Entrance & 2 Piece Powder Room. Upper Level Boasts 3 Spacious Bedrooms. Primary Bedroom Features Spacious Walk-In Closet With Built-In Closet Organizers, Redesigned 3 Piece Ensuite, & Broadloom Flooring. 2 Extra Bedrooms Each With Closet Space, Broadloom Flooring & Additional 4 Piece Bathroom Complete The Upper Level! Fully Finished Basement Includes Panelled Walls Throughout, Spacious Rec Room Creating The Perfect Hangout Space With Broadloom Flooring & Tons Of Storage Space! Private Backyard Is The Ideal Hosting Space For Family BBQ's Or An Evening Night Cap With Tons Of Privacy, Landscaping & Gardens! 2 Car Garage With New Garage Doors & 4 Car Driveway With No Sidewalk! Recent Upgrades Include: Smooth Ceilings (2019), Renovated Kitchen (2024), New Appliances (2024), Gas Fireplace Installed (2020), Renovated Laundry Room (2019), Primary Bathroom (2025), Heat Pump (2026), Basement Windows (2026), New Fence (2026), New Deck (2025), New Furnace & Tankless Hot Water Tank (2026), New Garage Doors, Front Door, Stairs, & Landscaping (2021). Ideal Location Close To All Major Amenities Including St. Andrew's College, Atkinson Park, Trails, Golf, Restaurants, Shopping, & Hwy 400 & 404! (id:15069)
Fully Brick Home in Desirable Bradford West Gwillimbury Featuring 9-ft Ceilings and a Bright Open-Concept Main Floor With Office/Den. Kitchen Overlooks Dining Area, Ideal for Everyday Living and Entertaining. Spacious Primary Bedroom With 4-pc Ensuite, Plus 3 Generous Bedrooms and a Second Full Bath. Unfinished Basement Ready for Your Customization. Enjoy a Raised Deck With Unobstructed Views, Backing Onto Green Space and School Grounds, No Rear Neighbours. Close to Schools, Parks, Shopping, and All Amenities. Perfect for Families & First-time Buyers! (id:15069)
A fantastic opportunity to own a updated, move-in-ready family home in Vellore Village! One of Vaughan's most desirable neighbourhoods! Located On A Quiet, Family-Friendly Street. Beautifully Updated 4+2 Bedroom, 5 Bathroom Home with welcoming and eye catching curb appeal! Extended stamped concrete driveway, stairs, side walkway and patio (2022). Upgraded throughout! Front Door (2022), Windows (2021) Insulated Garage Door (2022). An Impressive 18 Ft Entryway, that offers a bright open-concept layout. Hardwood Floors throughout main and second floor and pot lights throughout entire home. Kitchen updated in 2025, featuring quartz counter top, quartz backsplash, quartz breakfast island and large floor tiles. Stainless steel appliances and walk out to yard and patio. Patio door updated in 2022 with inserted blind. Additional deck in the backyard for a convenient BBQ area for entertaining. Family room with stone wall gas fireplace and crown moulding. Open concept living and dining area with hardwood floors. Hard wood staircase leading up to 4 spacious bedrooms. Bedrooms 2, 3 and 4 upgraded to hardwood flooring in 2022. Primary bedroom features a 5pcx en-suite, walk-in closet and additional 2nd closet. Laminate flooring throughout basement with 2 additional bedrooms and 2 4 piece bathrooms. One of the basement bedrooms features a 4 piece en-suite and walk-in closet. Two storage rooms in basement, a cold cellar and a cozy rec room. There is a provision with the city available to apply for a permit to make a separate entrance from the back of the house down into the basement. Parking for 6 cars. Furnace, AC and Roof (2015). Laundry room with direct access to garage. All bathrooms with timer switches and front light timer from dusk till dawn. Prime Location! Close to top-rated schools, Vaughan Mills, Parks, Vellore Village Com Centre, Shops and Restaurants, and Vaughan Hospital. Minutes to 400 and 407 and Vaughan Metro Centre Subway. (id:15069)
Rare opportunity to own a lovingly maintained bungalow in the heart of Richmond Hill's prestigious Mill Pond community. Held by the same owners since 1988, this solidly built home sits on an expansive lot directly across the street from the tranquil waters of Mill Pond. The main level offers a bright and functional layout while the lower level features a desirable secondary apartment with a dedicated side entrance - perfect for extended family or potential rental income. Positioned within walking distance to the community's centra hub, local galleries and the Richmond Hill Centre for the Performing Arts, the property also provides excellent access to public transit for an easy commute. Whether you are looking to move into a neighbourhood rich with history or seeing the perfect canvas to build a custom masterpiece among the area's many new luxury homes, this property offers a premier location and a lifetime of potential. (id:15069)
Welcome To The Prestigious "Gazebo " In Thornhill. Rarely Available "Bayberry" Model With South West Views. Walk - Out From Living Room And Primary Bedroom To Large Wrap Around Balcony. Approx. 1228 Sq Ft And 460 Sq Ft Balcony. Large Ensuite Utility Room 1.70 M X1.39 M, Plus Bsmt Locker. Library.Woodworking Shop. All Inclusive Maintenance. Short Walk To Yonge Street And Shopping And Excellent Schools. Indoor Pool And Excellent Recreational Facilities, Tennis Courts, Squash Court, Sauna, Gym, Car Wash. Walk To Thornhill Country Club & Toronto Ladies Golf Club. Minutes To Hwy 7/407 And Finch Subway Station. Additional Underground Parking Available. (id:15069)
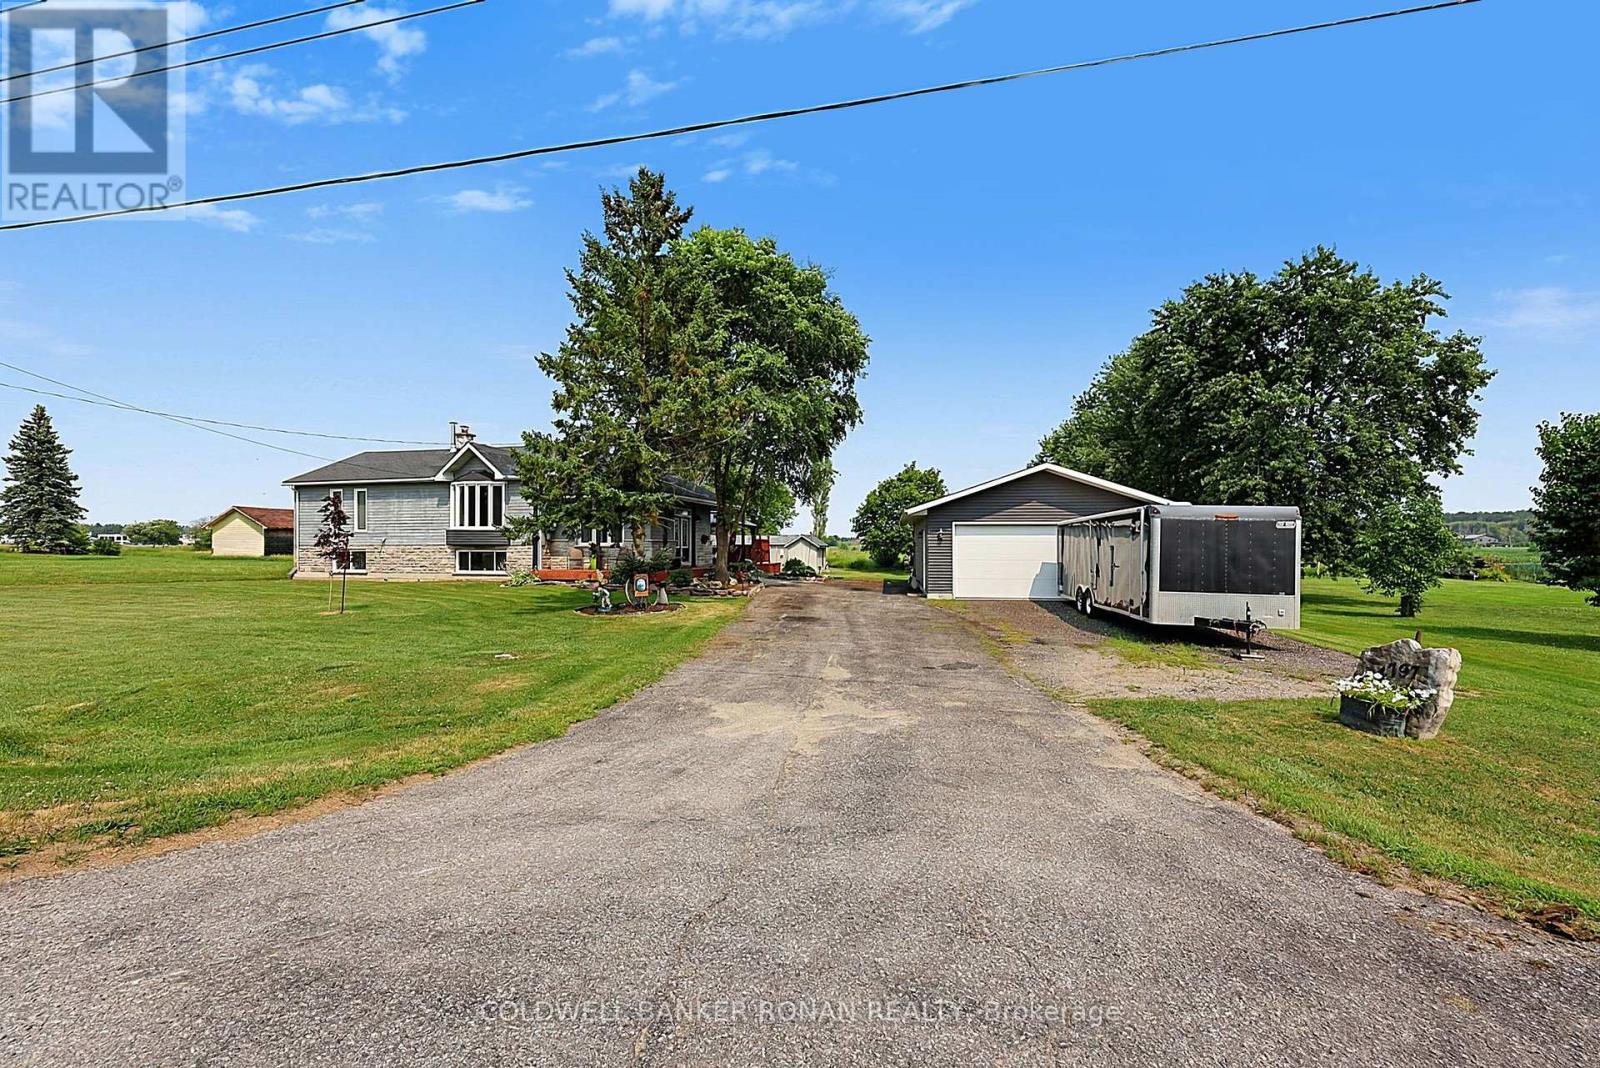
Country living just minutes from town! Ideally situated on the edge of Alliston, just south of Highway 89, this raised bungalow offers the perfect balance of peaceful rural living with quick access to shopping, restaurants, schools, parks, and all the conveniences of one of Simcoe County's fastest-growing communities.Set on a beautifully private lot surrounded by mature trees and open countryside, this well-maintained home is designed for comfortable family living. The bright main level features two spacious bedrooms, an inviting living area filled with natural light, and a functional layout. The fully finished lower level provides excellent flexibility with an additional bedroom, a generous family room/living area, and plenty of space for extended family, guests, a home office, or potential in-law accommodations.The exterior is equally impressive. Step out onto the expansive rear deck where you can relax under the gazebo, unwind in the hot tub, or entertain family and friends while enjoying the peaceful views and exceptional privacy this property offers.A standout feature is the impressive 24' x 32' detached garage that is heated and insulated, built in 2020, offering ample room for vehicles, hobbies, a workshop, or additional storage. Recent updates include main floor windows replaced in 2024, providing added energy efficiency and peace of mind. Whether you're searching for your first country property, looking to downsize without sacrificing space, or simply want the tranquility of rural living while remaining minutes from Alliston's amenities, this property offers an exceptional opportunity to enjoy the best of both worlds. (id:15069)
Welcome to This Stunningly Custom Built And Newly Renovated 4 Bdrm Home In Desirable Old Markham!! Approx 6600 Sq Ft Fin Living Space - Walk Up Basement!!, Situated On A Private 63 X 160 Ft Backing South Lot!! 10 Ft Ceilings On Main Floor, 9 Ft On 2nd And Bsmnt. $$$ Spent In Renovation Including Fresh Painting, New Powder Room, New Gourmet Chef's Kitchen Boasts Custom Gold-brushed Hardware, A large Center Island And Quartz Ctrtps; Transformed Second Level Offers Huge Styling Skylight Bright Up Whole House With Nature Light, Generous 4 Bedrooms With Own Modern Ensuite And Custom Built-in Closets. New Magnificent Primary Suite Features A Large Dress Room With B/I Closet & Central Island, Spa-like 5-piece Ensuite With A Free Stand Tub, A Luxurious Glass-enclosed Massage Shower, Modern Floating Double Sink Vanities and Smart Toilet. New Second Floor Laundry! Custom Staircase With Wrought Iron Spindles, Selected Empty Parlor Height Family Room With large Area Ground Window Let Whole Space Be Enlightened. Living Room Features Waffle Ceilings, Hardwood Throughout, Crown Molding Throughout, 8 Ft Solid Interior Wood Doors Newly Spray Paint With New Modern Hardware, R/I For Central Vac, R/I Smart Wiring, Smooth Ceilings , 2 Gas F/P, Separate Entrance To Basement, Pot Lights. Walk To Hs, Ps, Go & Shopping!! (id:15069)
Top 5 Reasons You Will Love This Home: 1) Ultimate cozy-meets-spacious setup for a young family, with room for a nursery and a dedicated work-from-home office, plus a spacious primary bedroom that's large enough to comfortably accommodate a king-sized bed, plus enjoy cooking on the beautiful gas range, unwind by the cozy wood-burning fireplace on chilly Ontario evenings, and end each day in the custom bathroom featuring a newly upgraded vanity and toilet for a spa-like retreat 2) If you love entertaining, this home was made for you, start your day on the front deck with a morning coffee and peaceful views of Lake Simcoe, unwind with a glass of wine at sunset, then host unforgettable gatherings on the expansive rear deck and sprawling backyard featuring a custom wood-burning pizza oven that's perfect for artisan pizza nights under the stars and making every weekend one to remember 3) The garage of your dreams awaits with quality construction featuring true 2x4 lumber and rough-cut pine boards that deliver timeless rustic charm and lasting durability, offering a versatile space that's perfect for a home gym, games room, workshop, studio, or the ultimate place to gather with family and friends for every occasion 4) Being steps from Lake Simcoe Marina means your weekends just got an upgrade, pop down to watch the boats, grab a casual spot by the water, or launch your kayak on a quiet morning, enjoying all the charm, beauty, and perks of a lakeside lifestyle while remaining tucked into a quiet, peaceful neighbourhood that gives you front-row access to the lake without any of the hustle and bustle 5) Innisfil is where childhood memories are made, with friendly neighbours, local parks, and plenty of space for kids to ride their bikes and play outside until the streetlights come on, all complemented by great nearby schools, family-friendly events throughout the year, and a welcoming community where you can truly put down roots and watch your family thrive. 876 fin.sq.ft. (id:15069)
Discover refined living in this magnificent 5-bedroom executive residence, ideally nestled on a premium court and backing onto a serene park in the coveted Wilshire Westmount neighbourhood. This elegant family home offers an exceptional blend of sophistication and comfort, featuring expansive principal rooms, formal living and dining areas designed for effortless entertaining, and a professionally finished lower level complete with a private nanny or guest suite. At the heart of the home is a spacious gourmet eat-in kitchen, perfect for gathering with family and friends. Step outside to your own resort-inspired backyard retreat, where a sparkling inground pool, charming cabana, and beautifully landscaped grounds create an idyllic setting for summer entertaining or peaceful relaxation. A rare opportunity to own a truly exceptional home in one of the area's most desirable enclaves. Perfectly positioned close to top rates schools, parks, shopping, and places of worship, this exceptional residence offers the ideal balance of luxury, convenience, and family friendly living. A rare opportunity! (id:15069)
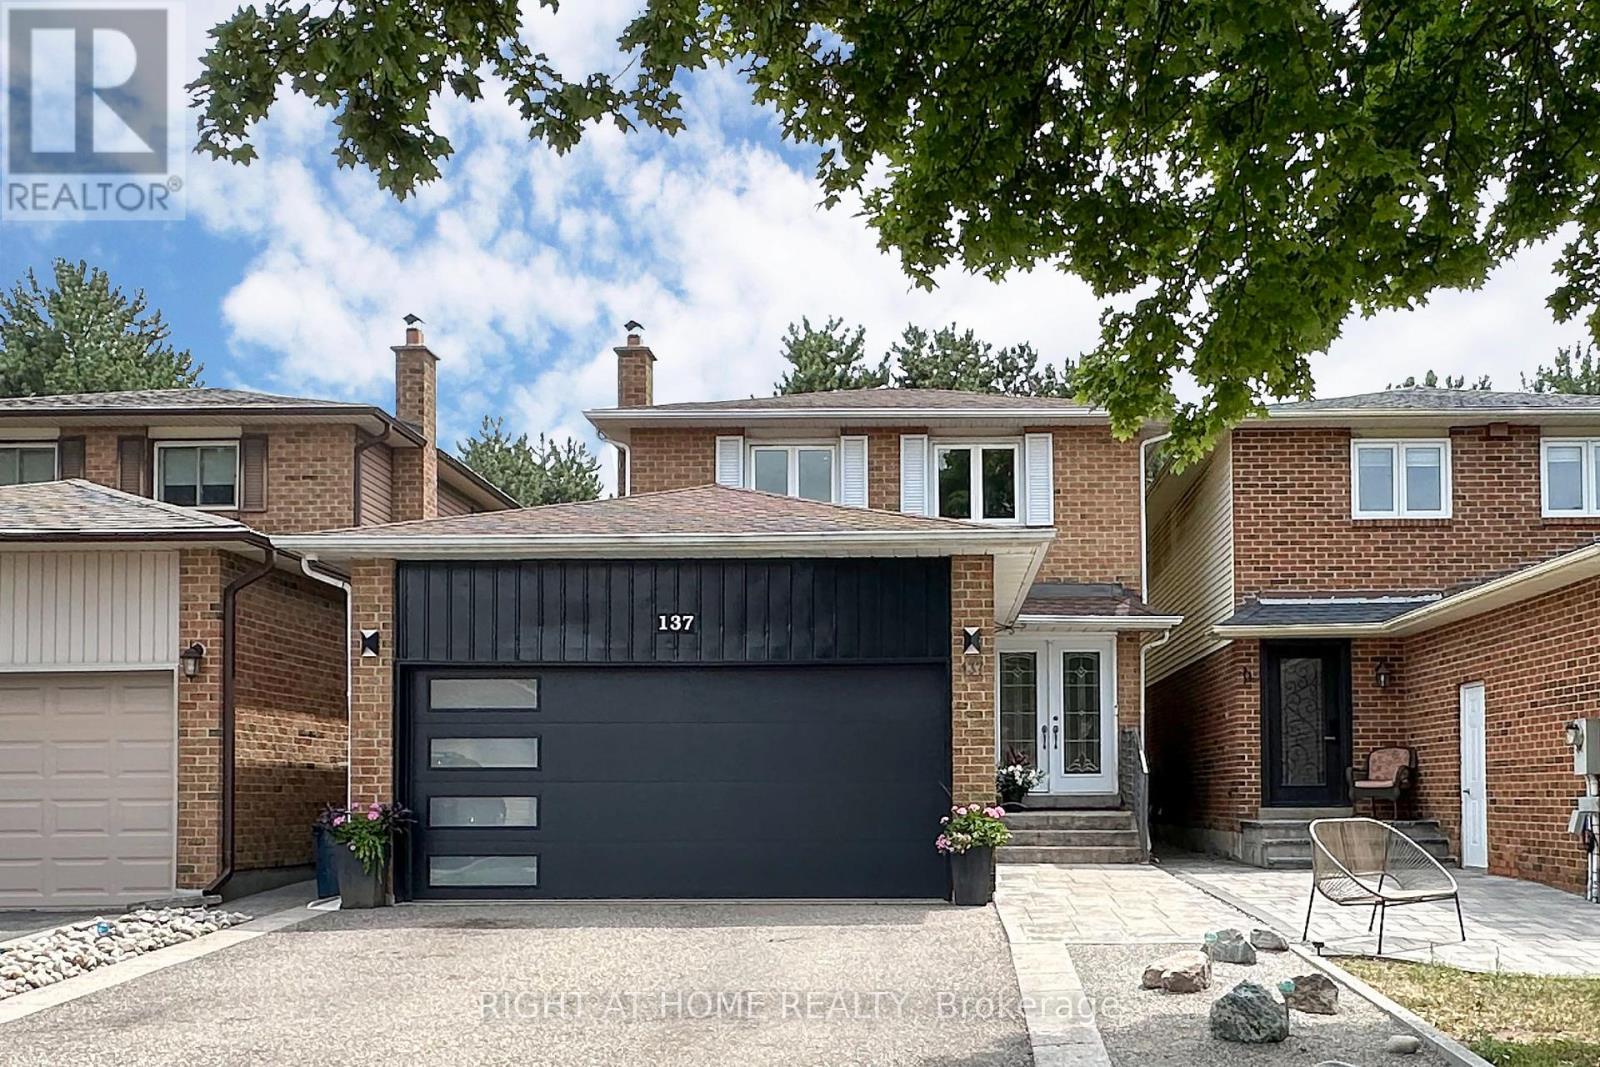
Welcome Home to 137 Joanna Crescent. A rare opportunity to own a beautifully updated detached home in one of Thornhill's most desirable and established communities. Lovingly cared for by the same family for 42 years, this home reflects exceptional pride of ownership, thoughtful improvements, and meticulous attention to detail. From the moment you arrive, the quality and attention to detail are evident. The home features a welcoming entrance with elegant porcelain tile, hardwood flooring throughout the main and second floors, pot lights, six-inch baseboards throughout, and a stunning wood-burning fireplace redesigned from floor to ceiling with a granite surround, matching granite hearth, and contemporary wood slat detailing.The renovated kitchen offers granite countertops, a gas range, a Whirlpool French-door refrigerator with bottom freezer, a Bosch dishwasher, a Blanco double-bowl sink, a Grohe faucet, under-cabinet lighting, and a reverse osmosis drinking water system. The beautifully updated bathrooms showcase premium finishes including German-engineered plumbing fixtures by Grohe and Hansgrohe, custom-made floating vanities, marble and granite countertops, a Neptune deep soaker tub, a heated towel warmer, and Italian porcelain tile. The spa-inspired basement bathroom features a Hansgrohe rain shower system, Duravit sink and toilet, Robern full-length recessed medicine cabinet, and glass shower enclosure with granite base. The finished basement provides additional living space with an additional bedroom and bathroom. Enjoy a private fenced backyard with a spacious deck, two natural gas hookups, and a separate fenced garden. Located just one block from Yonge Street, this highly walkable community is ideal for families, with excellent public and secondary schools within walking distance. Future Yonge North Subway Extension station, a five-minute walk away, will further enhance the appeal and connectivity of this sought-after location. (id:15069)
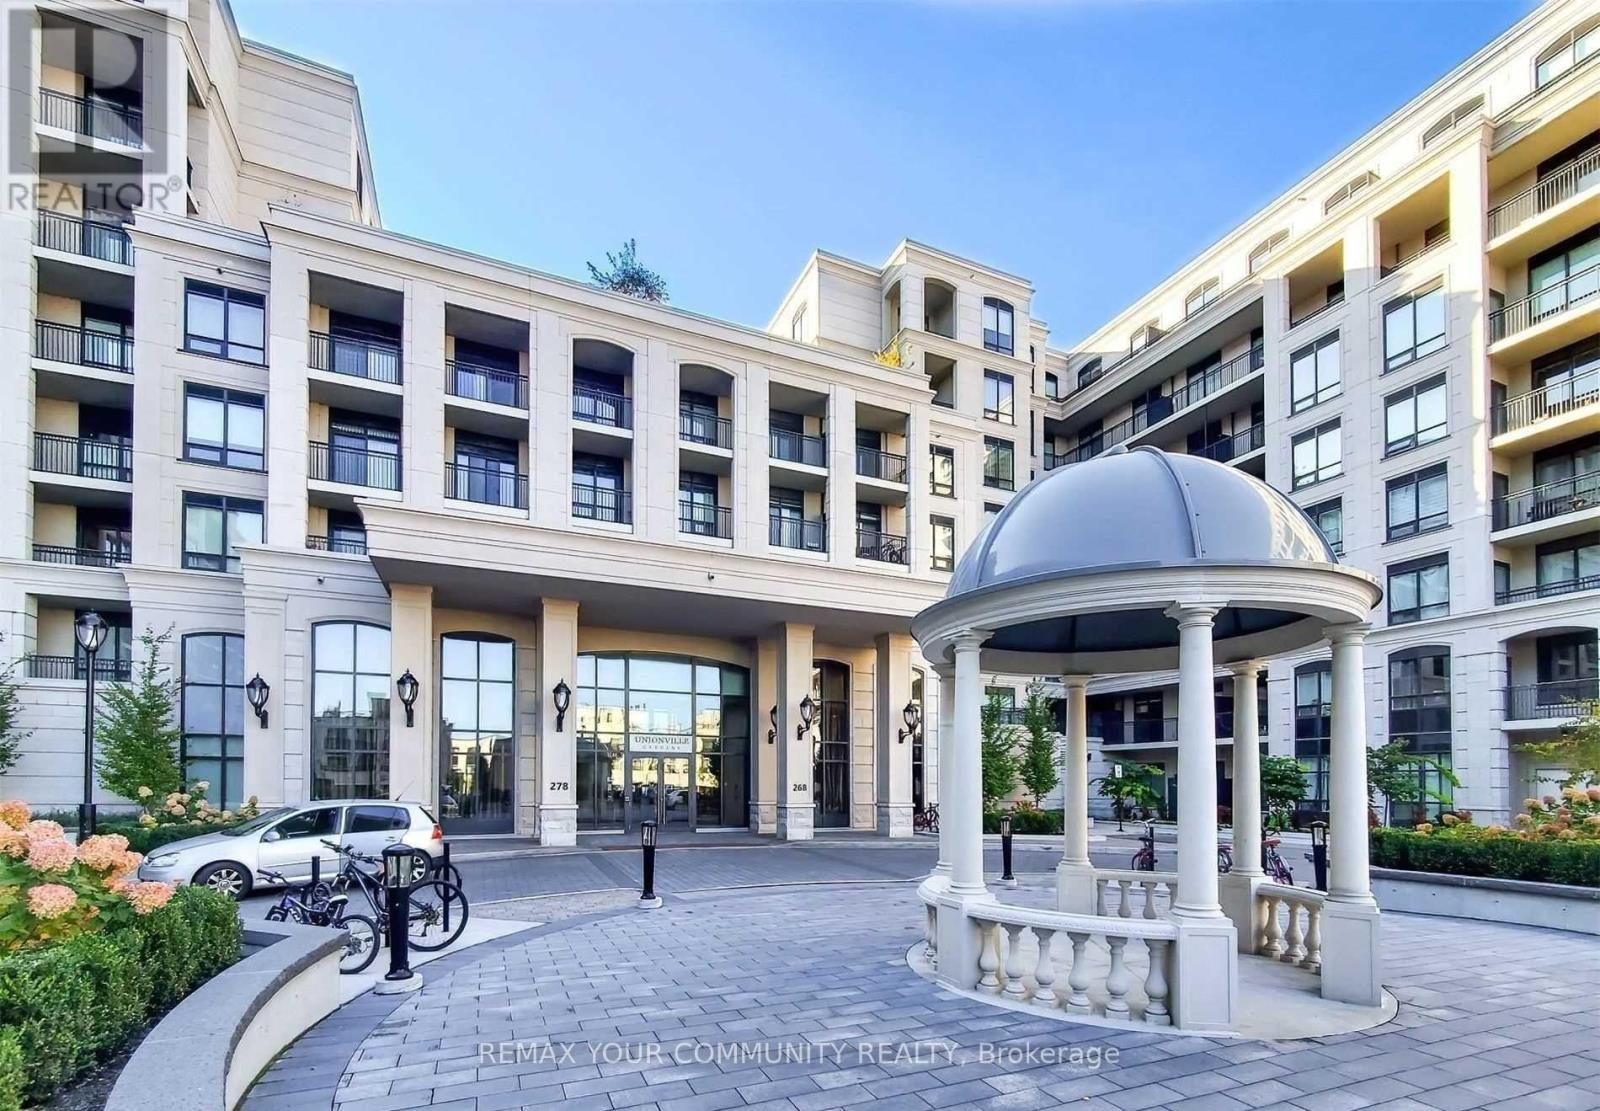
Welcome to the prestigious Unionville Gardens! This bright and spacious 2-bedroom, 2-bathroom condo with Rarely Offered RENTAL STUDIO (check out the floor plan) showcases a thoughtfully designed open-concept layout with soaring 10-foot ceilings and premium upgrades throughout. The modern kitchen features granite countertops, stainless steel appliances, The primary bedroom offers a private retreat with its own Balcony, separate entrance, and a 4-piece ensuite. Upgraded laminate flooring extends throughout the suite, while the living area provides walkout access to an expansive balcony, ideal for relaxing or entertaining outdoors. Residents enjoy an exceptional selection of resort-style amenities, including an indoor pool, fitness centre, yoga studio, saunas, party room, library, and a tranquil outdoor Tai Chi garden. Conveniently located just minutes from restaurants, supermarkets, shopping, parks, and with quick access to Highways 404 and 407, this is an outstanding opportunity to enjoy luxury living in the heart of Unionville.Extras: (id:15069)
Welcome To 7 Vantage Loop - Fully Upgraded From Top To Bottom With Brand-New Hardwood Flooring Throughout, Fresh Neutral Paint, And Brand-New Stainless Steel Kitchen Appliances, This Move-In Ready 3-Storey Townhome Is Located In One Of Newmarket's Most Convenient And Family-Friendly Neighbourhoods. Offering 3 Bedrooms, 3 Bathrooms, And Parking For 3 Vehicles, This Home Features A Functional Multi-Level Layout Perfect For Families, Professionals, Or Downsizers. The Ground Level Offers A Spacious Family Room, Ideal As A Second Living Space, Home Office, Or Recreation Area, With Convenient Access To The Garage And The Unfinished Basement, Providing Excellent Functionality And Additional Storage Potential. The Main Floor Features 9 FT Ceilings, A Bright Open-Concept Living And Dining Area With Walk Out To A Covered Terrace, And A Modern Kitchen Featuring Quartz Countertops, An Undermount Sink, Under-Cabinet Lighting, And Brand-New Stainless Steel Appliances, Along With A Convenient Main Floor Bedroom -Perfect For Guests, A Home Office, Or Multi-Generational Living. The Upper Level Features Two Generously Sized Bedrooms, Including A Spacious Primary Retreat With A 4-Piece Ensuite, A Well-Appointed 4-Piece Main Bathroom, And A Convenient Laundry Area Complete With Brand-New Washer And Dryer. The Unfinished Basement (769 sq ft)Provides Endless Potential To Create Additional Living Space, A Home Gym, Or Extra Storage. Ideally Located Close To Excellent Schools, Parks, Upper Canada Mall, Costco, Grocery Stores, Restaurants, Southlake Regional Health Centre, The GO Station, Public Transit, And Highway 404. Enjoy Easy Access To Some Of The Area's Best Lifestyle Amenities, Including Holland Marsh Wineries, Cardinal Golf Club, Kettle Creek Golf Club, And Red Crest Golf Club, All Within Approximately A 10-Minute Drive. A Fantastic Opportunity To Own A Beautifully Updated Home In An Unbeatable Location. NO Potl Fee's (id:15069)
This beautiful, rarely offered Three Bedroom Townhome is located in the Bogart Pond Community just a stroll away from Wooded Walking Trails and the Pond, and literally minutes from the 404, Great Schools, Transit, Shopping, and the Magna Centre.The owner has created a lovely place to come Home to with the use of recent thoughtful upgrades including Professionally Laid Vinyl Plank Flooring on the Main and Lower Levels, Newer Light Fixtures, Three Tastefully Updated Bathrooms and Tranquil Paint Choices throughout.The Main Floor includes a warm toned Kitchen opening to the versatile Great Room with a Walk-Out to an Open Air Balcony with newer Deck Tiles and a Gas Line ready for hook-up to your barbecue. It's the perfect place for evening "wined downs" and morning coffee moments, or simply a spot to read away from the noise of every day life. Upstairs you'll find Three Bedrooms Including the Primary with its Walk-In Closet, and 4 Pce Ensuite including a Walk-in Shower and Jacuzzi Tub (as is), and a Juliette Balcony with a view at night, when the stars are out, that is just lovely. The Second and Third Bedrooms are in close proximity to a Stunning, Updated Three Piece Family Bathroom. Downstairs on the Lower Level is a large Finished Walk-Out Basement with a Fireplace sided by custom built-in Bookcases and the Walk-out to the Private Patio bordered by Mature Cedars. There is also a Finished Laundry Room on this level (rare in this model ) with a Laundry Sink, Built-in Cupboards, and a Storage Unit, and access to the Furnace Room ( Furnace 2019, air condtioner 2025 ) and more Storage Space. This Home is built for New Beginnings, whether you're buying your First Property, need more space for a Growing Family, or are simply Downsizing. Bogart Pond is like livng in Muskoka, In the middle of Newmarket. Once you're here, you may not want to leave. Welcome Home. (id:15069)
Steps to Lake Simcoe build your dream home or renovate the existing Bungalow on a private lot. Overlooks Play park and Baseball Diamond. Live the cottage life with activities at your door step. Golfing, Fishing, Boating, Swimming and use of a private gated beach with a sandy bottom just steps away from this property. Access with membership in the Nantyr Park Association, a local community organization in Innisfil. Free access to nearby Innisfil Beach Park, a premier waterfront destination on Lake Simcoe featuring sandy swimming beaches, picnic areas, a public boat launch, an off-leash dog area, sports fields and a playground. Parking is free for residents with a permit. Ice Fishing, Snowmobiling trails all close by. (id:15069)
House for Sale in Richmond Hill, Ontario. Welcome to this beautifully updated, move-in ready freehold townhome located in the highly sought-after Jefferson community of Richmond Hill. Freshly painted and featuring new flooring in the main living areas and bedrooms, this bright and spacious home offers 3 generously sized bedrooms, 3.5 bathrooms, and a functional open-concept layout designed for comfortable family living. The inviting main floor features a spacious family room with elegant hardwood flooring and a cozy fireplace, a welcoming dining area, and a well-appointed gourmet kitchen complete with granite countertops, an undermount sink, stylish backsplash, and premium stainless steel appliances. The spacious primary bedroom offers his-and-hers closets and a private ensuite, while the additional bedrooms provide ample space for a growing family. The professionally finished basement features a large recreation room and a full bathroom, making it ideal for a family room, home office, guest suite, or entertainment area. Perfectly situated within walking distance to parks, playgrounds, scenic walking trails, and highly rated schools, and just minutes to public transit, shopping, restaurants, Highway 404, GO Transit, and Bathurst Glen Golf Course, this home offers exceptional convenience in one of Richmond Hill's most desirable neighbourhoods. Vacant and move-in ready with immediate possession available. Don't miss this exceptional opportunity to own a beautifully updated freehold townhome in one of Richmond Hill's most desirable family-friendly communities. (id:15069)
Corner lot semi in the beautiful Oak Ridges community that lives larger than most attached homes - extra side yard, more natural light, none of the closed-in feel. Hardwood throughout the main and second floors. Living and family rooms flow around a fireplace, and the kitchen opens to the dining area with a walkout to the backyard - quartz counters, stainless steel appliances, and a gas stove to bring out the inner chef in you. Upstairs, the primary bedroom offers a walk-in closet and 4-piece ensuite, plus convenient second-floor laundry. Beautifully finished basement with laminate flooring, kitchenette, and 3-piece bath with stand-up glass shower - ideal for extended family, a nanny suite, or additional living space - plus a cold room and plenty of storage throughout. The fully fenced, fully interlocked backyard is a true oasis - low-maintenance, with exterior floodlights and a gas BBQ hookup, so no more last-minute propane runs - the perfect spot to hang out and enjoy those summer nights. Unbeatable location surrounded by parks and golf: East Humber Trail is one minute away by bike at the end of the street, and Oak Ridges Public School and Our Lady of Hope Catholic Elementary are within a 15-minute walk. Minutes to Yonge St with tons of dining options plus Farm Boy, No Frills, Greek Market Cafe, Starbucks, LCBO, and Bathurst Glen Golf Course. Lake Wilcox Park, Summit Golf & Country Club, and Hwy 400/404 all close by. The perfect home to grow with your family. (id:15069)
Some homes are built. Others are positioned. This is one of Islington Woods' most coveted ravine properties. Set at the end of a quiet cul-de-sac beside a private park, this custom executive residence offers exceptional privacy, timeless design, and resort-style living on a spectacular pie-shaped ravine lot. The backyard is the showpiece, featuring an inground pool, heated cabana with change room and 3-piece bath, expansive stone patios, mature landscaping, and breathtaking western sunsets. Inside, discover over 3,300 sq. ft. of thoughtfully designed living space with generous principal rooms, a private main-floor office, renovated bathrooms, a gourmet kitchen with premium Viking appliances and built-in Sub-Zero refrigerator, and a finished walk-up lower level complete with a separate entrance, wet bar, sauna, full bath, and excellent in-law or multi-generational living potential. Additional highlights include a heated triple-car garage, parking for 10+ vehicles, whole-home water purification system, and convenient access to Highways 407, 400, 401 & 427, Pearson International Airport, Vaughan Metropolitan Centre, Cortellucci Vaughan Hospital, premier golf courses, shopping, fine dining, and top-rated schools. Properties offering this level of privacy, setting, and lifestyle rarely become available. (id:15069)
Everything Hallelujah! Praise be for this better-than-the-rest 1+den home. Nearly 700 square feet big, with 9 foot ceilings, a functional kitchen (with tons of counter space), extra large living/dining space and a bedroom that can fit a King bed. Fear not about the bills; the low, all-inclusive maintenance fee covers everything you need (including electricity and Bell hi-speed internet & TV). And live large with a designated den, perfect for an office or a walk-in closet. ***** Walkable (!!) to everything you want, including Homesense/Winners, cute grocery stores (Olive Branch), Promenade Mall, patisseries, Walmart & many restaurant choices. ***** Quiet and peaceful while still an easy transit or drive to Finch station, 407 and anywhere in the city. ***** This is the one you need, at the price you can afford. Make it yours! (id:15069)
You Must See Spacious 1,404 Sq Ft North Facing Hawthorn Suite Located On The Second (2nd) Floor In The Gazebo Of Thornhill. The Master Bedroom Has A Large Walk-In Closet And 4 Piece Ensuite. Building Amenities Include An Indoor Pool, Tennis Courts, Billiards Room, Wood Working Shop, Beautiful Grounds, Exercise Room. Conveniently Located On Yonge Street, Steps To Shopping, Parks, Transit (Viva, Go Bus). Mins To Hwy 407 Or 404. 1 Parking Spot & 1 Locker Included. Additional Underground Parking Is Available. Ask Listing Brokerage For Details. (id:15069)
Welcome to this beautifully renovated bungalow semi-detached home in the highly sought-after Crosby community of Richmond Hill! Featuring 3+2 bedrooms and 2 full bathrooms, this bright and well-maintained home offers a functional layout plus a fully finished basement with a spacious recreation room, additional bedrooms and sitting area-ideal for extended family, guests, or working from home. This move-in ready home features brand new flooring throughout, fresh designer paint, and new modern baseboards, giving the entire home a bright, clean, and contemporary feel. The main floor features a large picture window that fills the living and dining areas with all day long natural light! Enjoy the beautifully landscaped, fully fenced backyard complete with a garden shed-perfect for relaxing or entertaining. Convenient private driveway with parking up to 5 vehicles. Located in one of Richmond Hill's most desirable neighbourhoods, this home is within the catchment of top-ranking Bayview Secondary School (IB) and close to parks, community center, swimming pool, public transit, GO Train, shopping, restaurants, and places of worship. A fantastic opportunity for first-time buyers, families, Seniors buyers or investors looking for an exceptional home in a prime location. (id:15069)
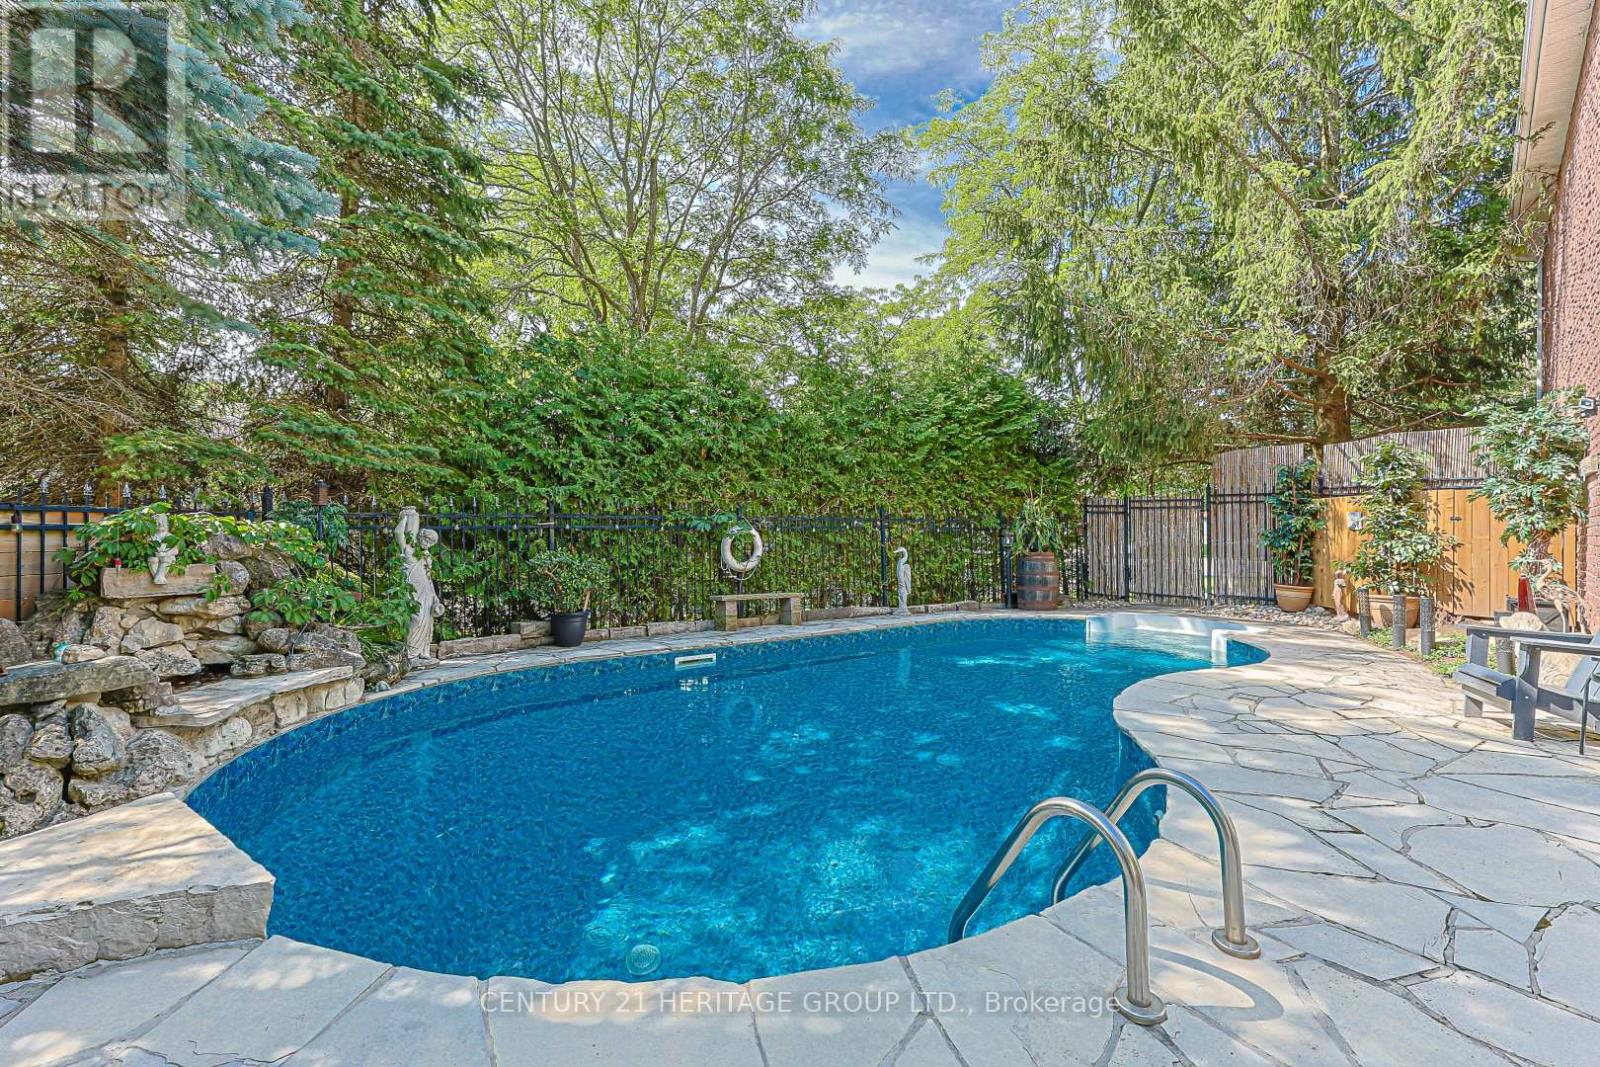
Welcome to this exceptional 4-bdrm, 4-bath family home in the sought-after Aurora Heights neighbourhood. Offering spacious rooms, a versatile floor plan, & a spectacular backyard retreat. This home is ideal for growing families, multi-generational living, and those who love to entertain. The main level features a bright and functional kitchen with a separate breakfast area & double French doors that open to a spacious deck overlooking the backyard. Enjoy separate living & dining rooms, plus a warm & inviting family room with a fireplace. A convenient main floor laundry room offers direct access to the garage & separate side entrance. The spacious primary suite offers a walk-in closet, 4-piece ensuite. An additional 3 bedrooms provide plenty of space for growing families. A finished basement features living quarters complete with a sleeping area, kitchen, living room, & 3-piece bathroom. Highlights include a cantina & walk-up to garage with separate side-door entrance, providing flexibility for extended family or future plans. The backyard is a private oasis, surrounded by mature trees for exceptional privacy. Enjoy summers by the pool, relax on the beautiful flagstone patio, or entertain on the deck. The wired cabana is ready for a TV. The pony panel below the deck is designed for a future potential 8' x 8' hot tub. A pool bar with fridge & adjoining change room make outdoor entertaining effortless, while a separate tool shed provides extra storage. A 200-amp electrical service provides added capacity for today's modern lifestyle and future enhancements. The home's curb appeal is enhanced by a flagstone walkway,2-car heated garage & paved 4-car driveway. Ideally located close to parks, convenience store, community centre, library, golf courses, top-rated public & private schools, hospital, shopping, restaurants, major highways & many more amenities. This is your opportunity to own a beautifully maintained home in one of Aurora's most desirable family neighbourhoods. (id:15069)