
511 - 140 Dunlop Street E Barrie, Ontario L4M 6H9

2 Bedroom
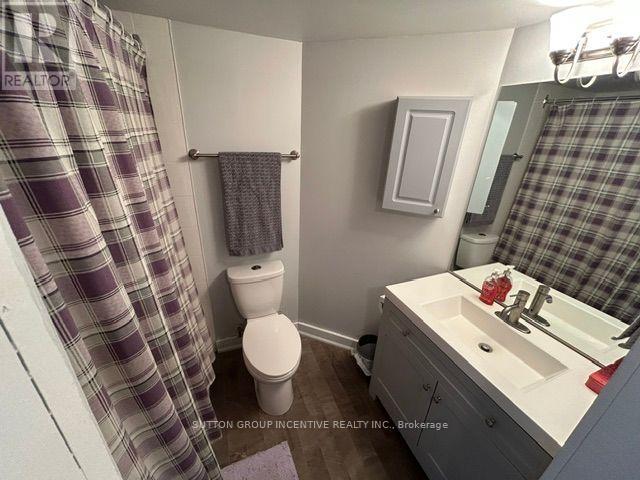
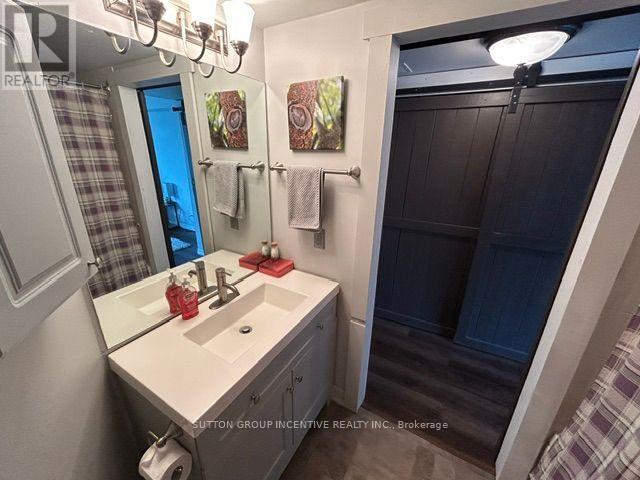
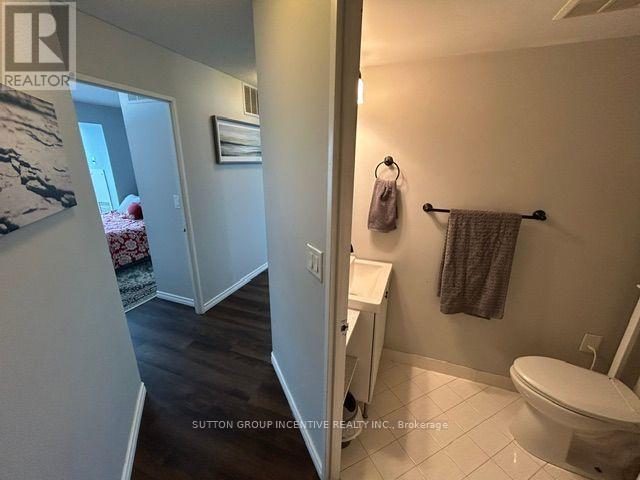
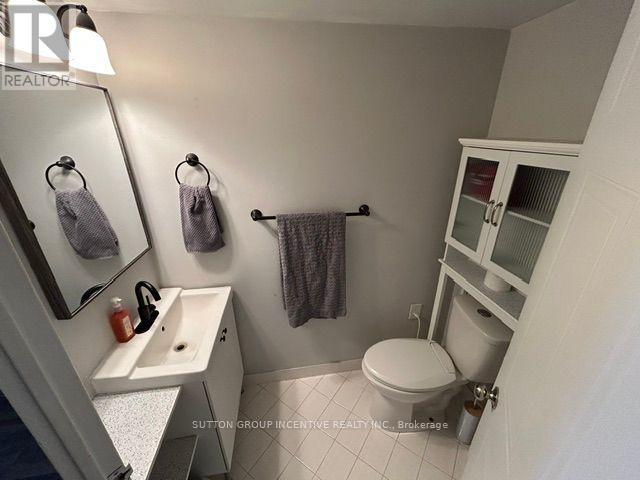
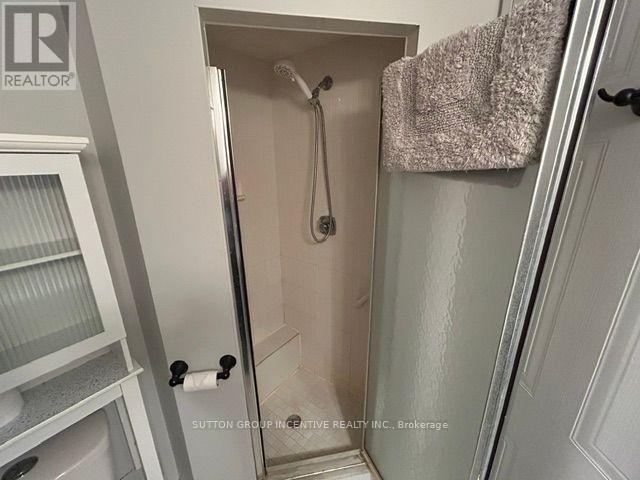
2 Bathroom
1,000 - 1,199 sqft
Central Air Conditioning
Forced Air
$349,900Maintenance, Heat
$1,265 Monthly
Maintenance, Heat
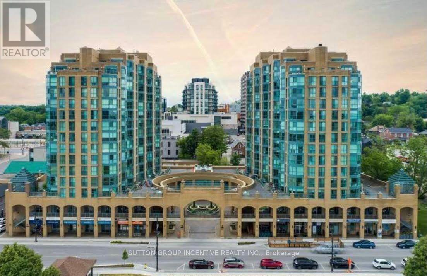
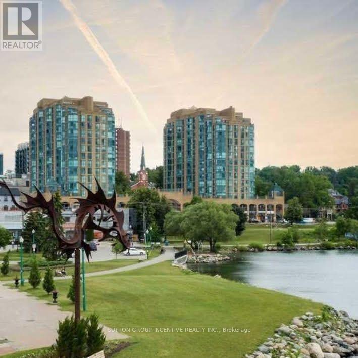
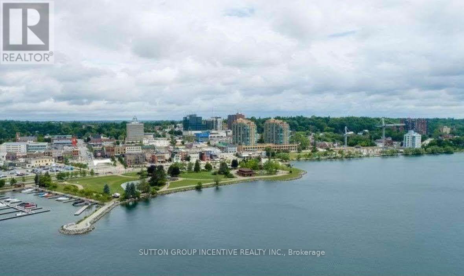
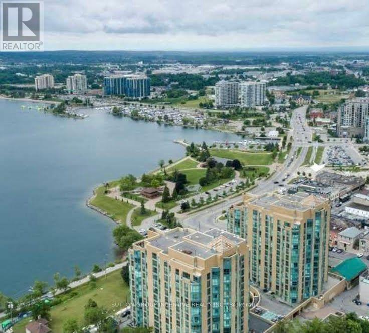
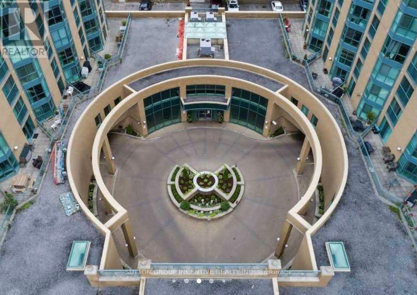
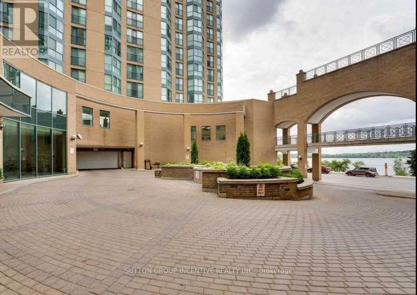
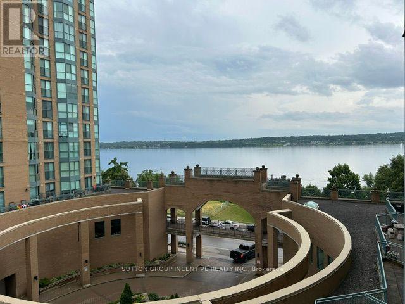
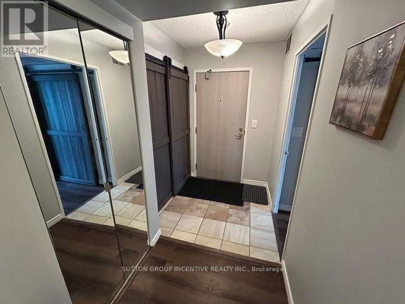
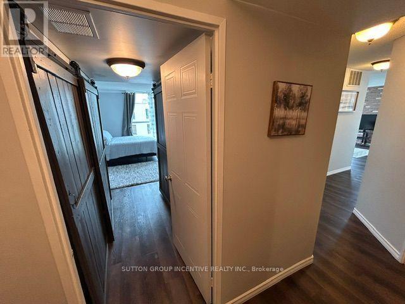
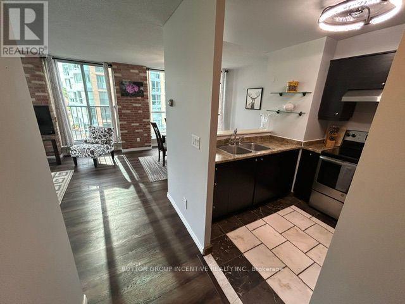
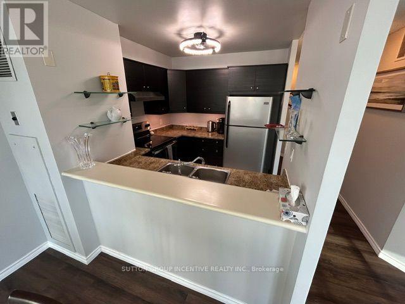
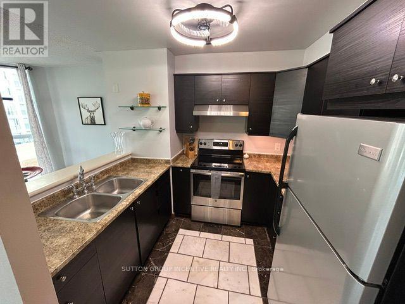
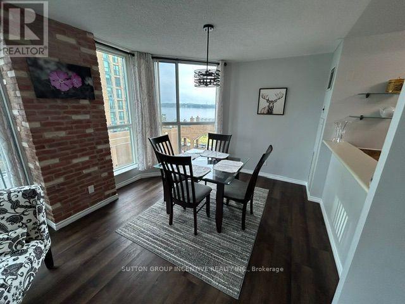
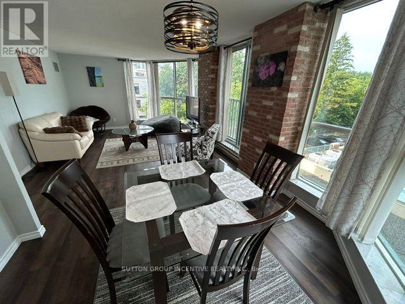
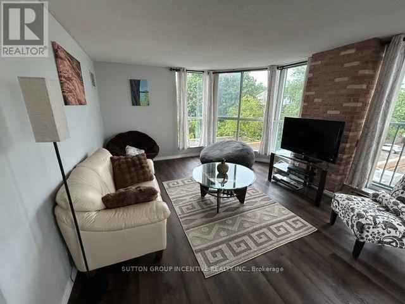
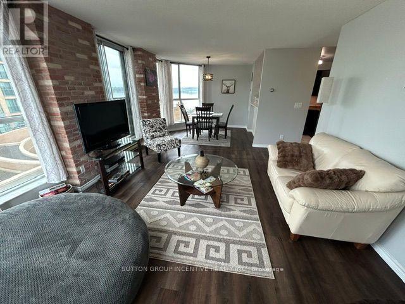
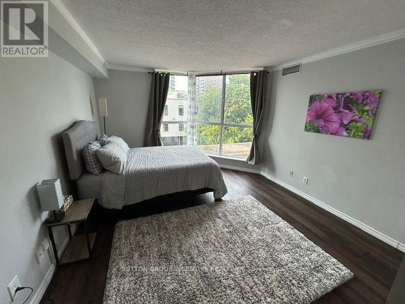
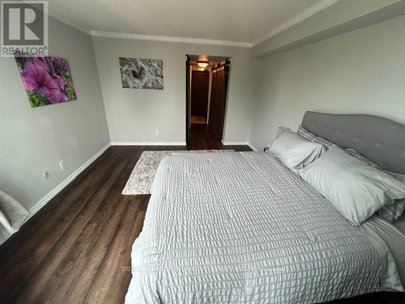
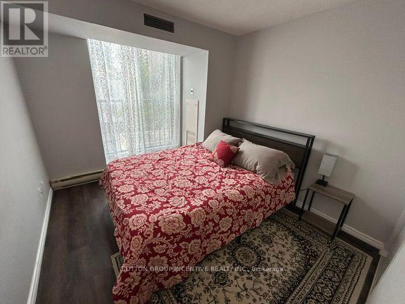
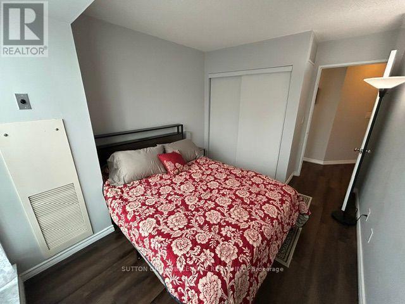
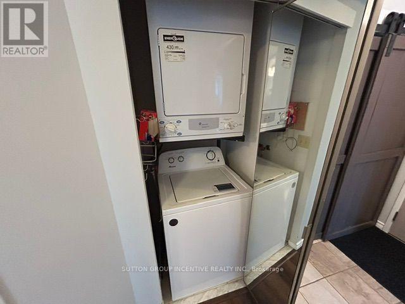
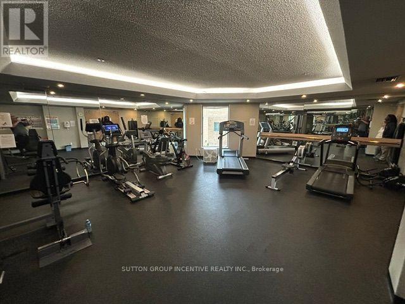
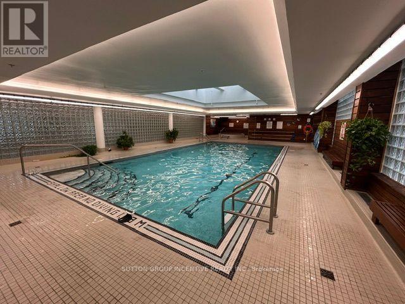
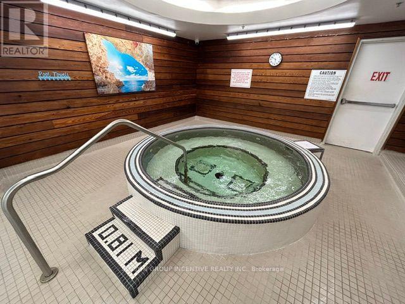
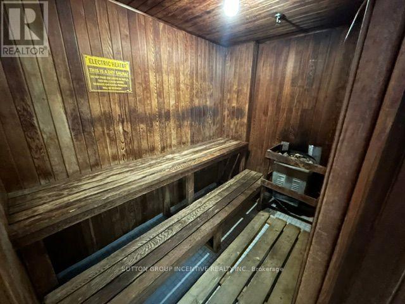
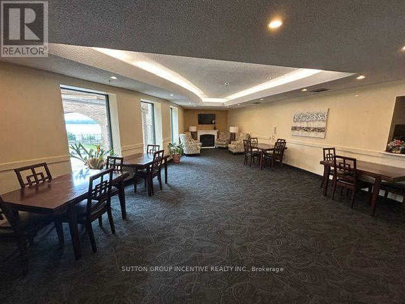
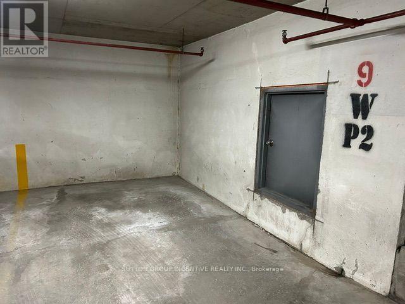
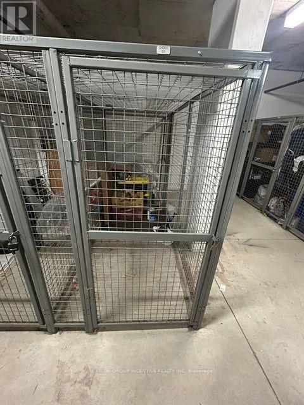
$1,265 MonthlyWelcome to sought-after Bayshore Landing, where waterfront living meets comfort and convenience. This beautifully updated 2-bedroom, 2-bathroom condominium offers a bright southeast-facing suite with spectacular sunrise views and glimpses of Kempenfelt Bay and Lake Simcoe through its generous windows. The spacious living and dining area features newer laminate flooring and an open-concept layout that creates a bright, inviting atmosphere. The kitchen overlooks the main living space, maximizing both natural light and the water views. Two generously sized bedrooms, ample closet space, and convenient in-suite laundry with a stackable washer and dryer complete the well-designed interior. Bayshore Landing offers an exceptional lifestyle with a wide range of amenities, including an indoor swimming pool, hot tub, sauna, fully equipped fitness centre, meeting and party room, and a convenient underground car wash. This suite also includes one owned underground parking space and one locker. Additional parking is often available for rent through postings in the building's mailroom. Ideally located on Barrie's vibrant waterfront, you'll enjoy easy access to the marina, beaches, scenic walking trails, restaurants, cafés, boutique shopping, and year-round downtown events. Experience the perfect balance of low-maintenance living and an active waterfront lifestyle. Flexible closing is available. (id:15069)
Property Details
| MLS® Number | S13589040 |
| Property Type | Single Family |
| Community Name | City Centre |
| Amenities Near By | Beach |
| Community Features | Pets Allowed With Restrictions |
| Features | Balcony, Carpet Free, In Suite Laundry |
| Parking Space Total | 1 |
Building
| Bathroom Total | 2 |
| Bedrooms Above Ground | 2 |
| Bedrooms Total | 2 |
| Amenities | Car Wash, Storage - Locker |
| Appliances | Dryer, Stove, Washer, Refrigerator |
| Basement Type | None |
| Cooling Type | Central Air Conditioning |
| Exterior Finish | Brick |
| Flooring Type | Laminate |
| Heating Fuel | Natural Gas |
| Heating Type | Forced Air |
| Size Interior | 1,000 - 1,199 Sqft |
| Type | Apartment |
Parking
| Underground | |
| Garage |
Land
| Acreage | No |
| Land Amenities | Beach |
| Surface Water | Lake/pond |
| Zoning Description | C-1 |
Rooms
| Level | Type | Length | Width | Dimensions |
|---|---|---|---|---|
| Main Level | Living Room | 4.55 m | 3.81 m | 4.55 m x 3.81 m |
| Main Level | Dining Room | 3.05 m | 3.05 m | 3.05 m x 3.05 m |
| Main Level | Kitchen | 2.92 m | 2.39 m | 2.92 m x 2.39 m |
| Main Level | Primary Bedroom | 4.24 m | 3.71 m | 4.24 m x 3.71 m |
| Main Level | Bedroom 2 | 3.17 m | 2.87 m | 3.17 m x 2.87 m |
https://www.realtor.ca/real-estate/30061019/511-140-dunlop-street-e-barrie-city-centre-city-centre
Contact Us
Contact us for more information

This REALTOR.ca listing content is owned and licensed by REALTOR® members of The Canadian Real Estate Association
The trademarks REALTOR®, REALTORS®, and the REALTOR® logo are controlled by The Canadian Real Estate Association (CREA) and identify real estate professionals who are members of CREA. The trademarks MLS®, Multiple Listing Service® and the associated logos are owned by The Canadian Real Estate Association (CREA) and identify the quality of services provided by real estate professionals who are members of CREA. The trademark DDF® is owned by The Canadian Real Estate Association (CREA) and identifies CREA's Data Distribution Facility (DDF®)
July 29 2026 10:34:48
Toronto Regional Real Estate Board
Sutton Group Incentive Realty Inc.