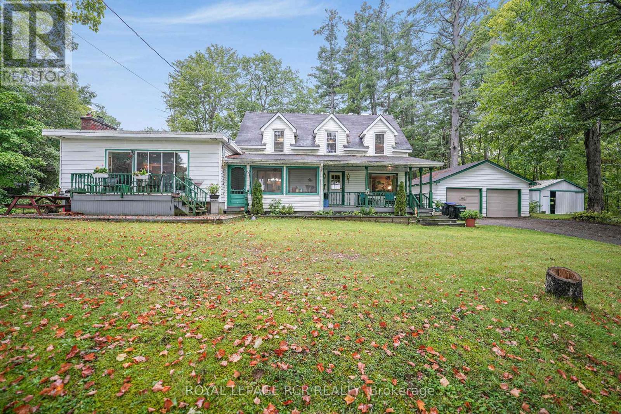
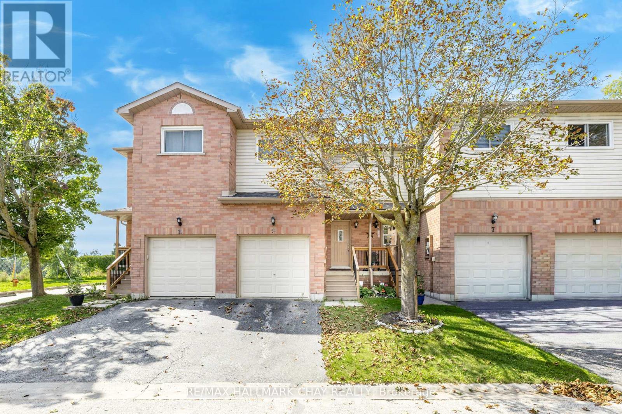
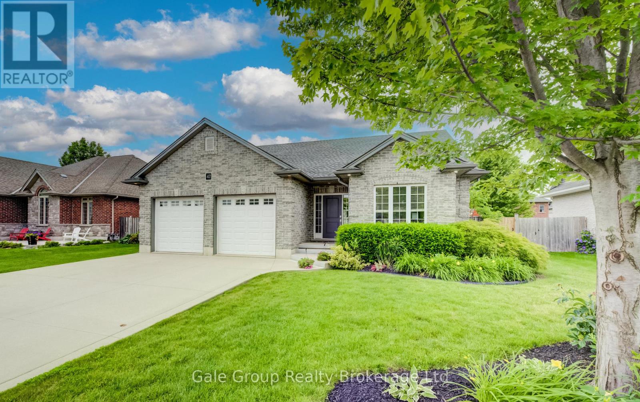
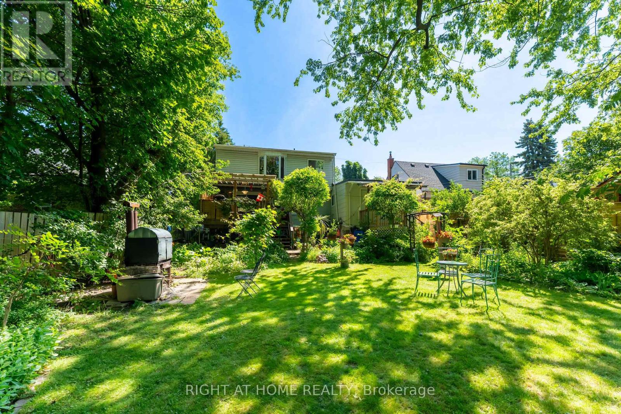
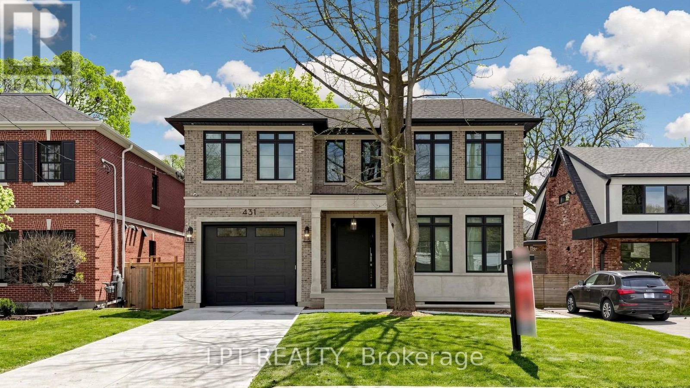
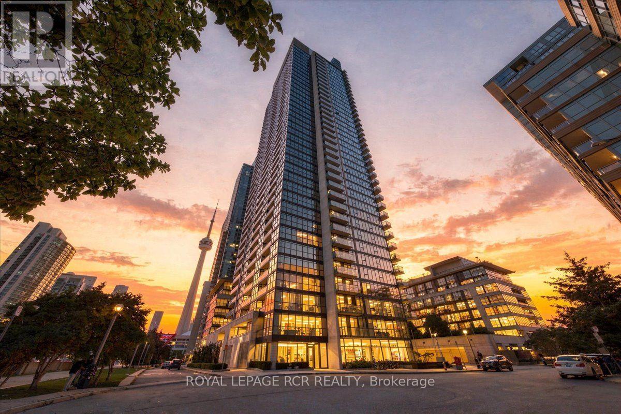
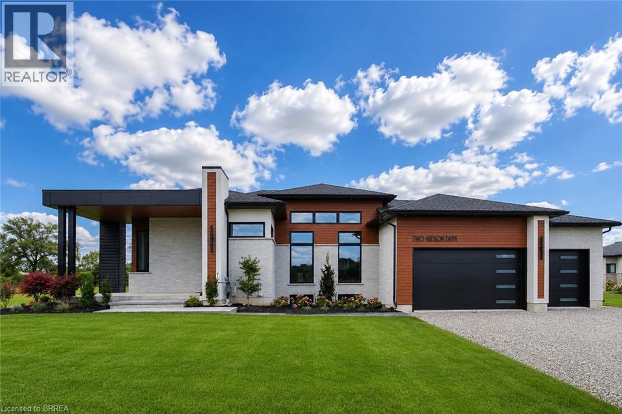
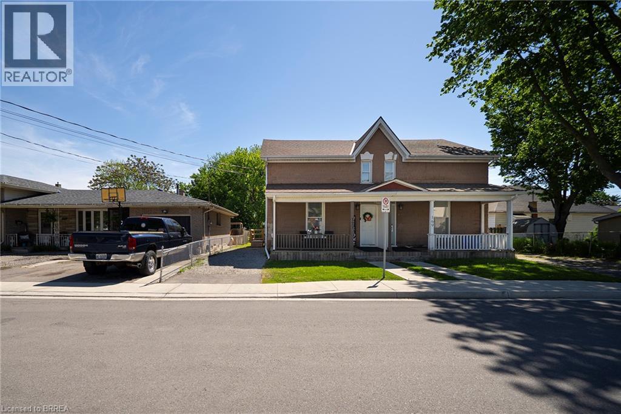
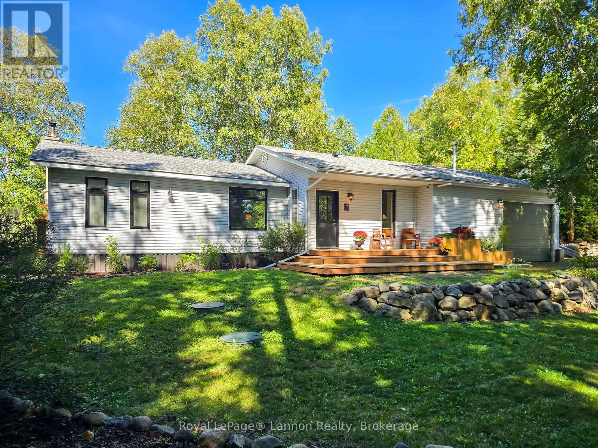
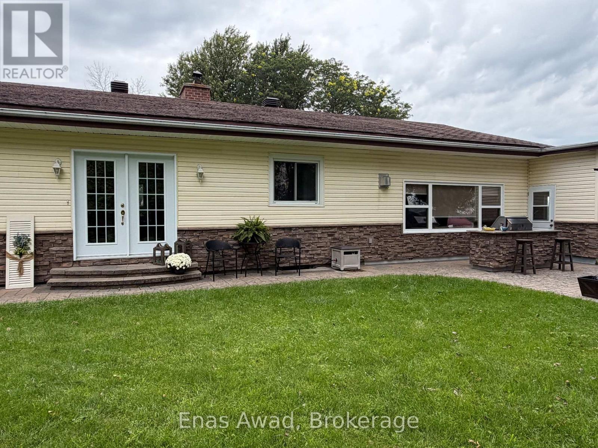
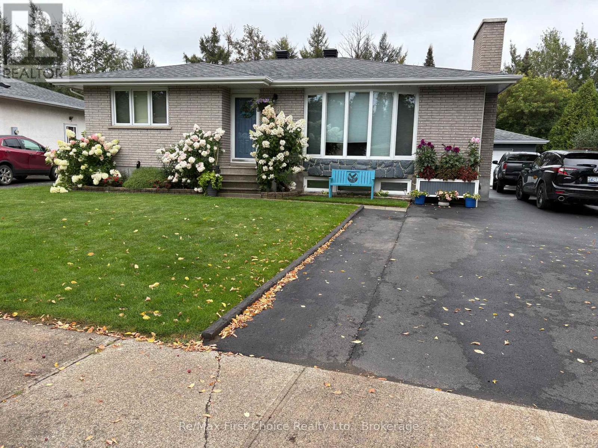

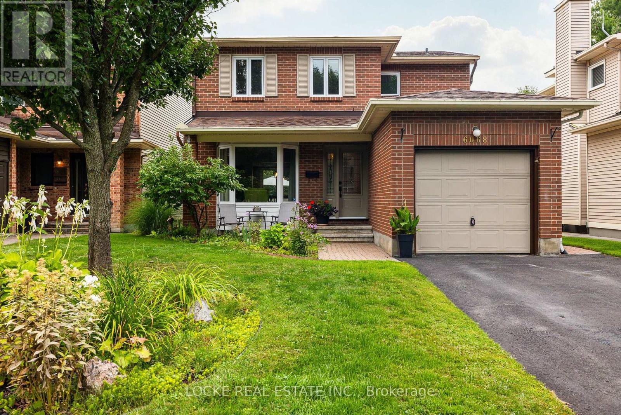
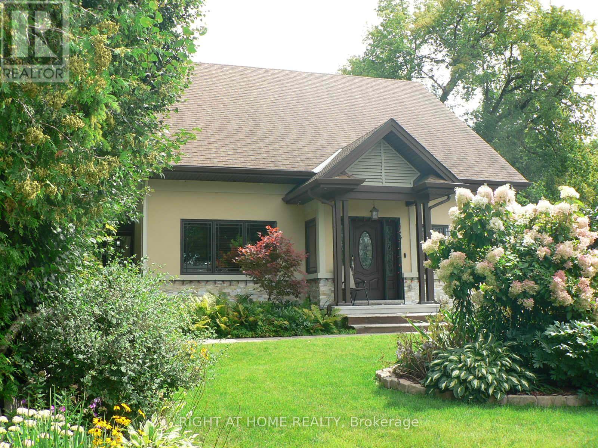
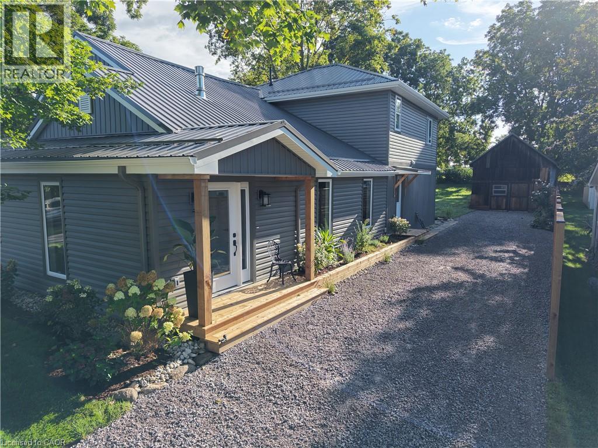
First time on the market, this family-owned 1936 charmer offers the perfect blend of character, space, and incredible potential. Nestled on a mature, private 2-acre lot in the highly desirable Port Stanton area, this 3-bedroom, 2-full-bathroom 1 1/2-storey home is a rare find. Enjoy peaceful mornings on the large front porch, sipping your coffee while gazing across the road at the beautiful waters of Sparrow Lake. Located in Port Stanton, famous for the historic Bayview Wildwood Resort and Lauderdale Point Marina on the Trent-Severn Waterway-your gateway to Sparrow Lake and endless boating, fishing and swimming. The expansive living room (added in 1973) features a bar, a cozy wood-burning fireplace and sliding doors to the deck. A separate, bright family room boasts elegant cove moulding, large windows and an additional fireplace (being sold "as-is"). Three well-appointed bedrooms, each offering generous closet space with good sized windows. The Perfect spot for hobbyists, car enthusiasts, or self-employed tradespeople, this property features: A 24' x 24' detached double garage with a concrete floor. A 24' x 24' storage shed with its own private driveway. A 20' x 20' third shed with a concrete floor and its own separate driveway. Note: The property abuts the CN rail line, and a backyard culvert that drains from Beaver Creek. This property can also be purchased with a waterfront lot across the street at 1419 Port Stanton Parkway MLS (id:15069)
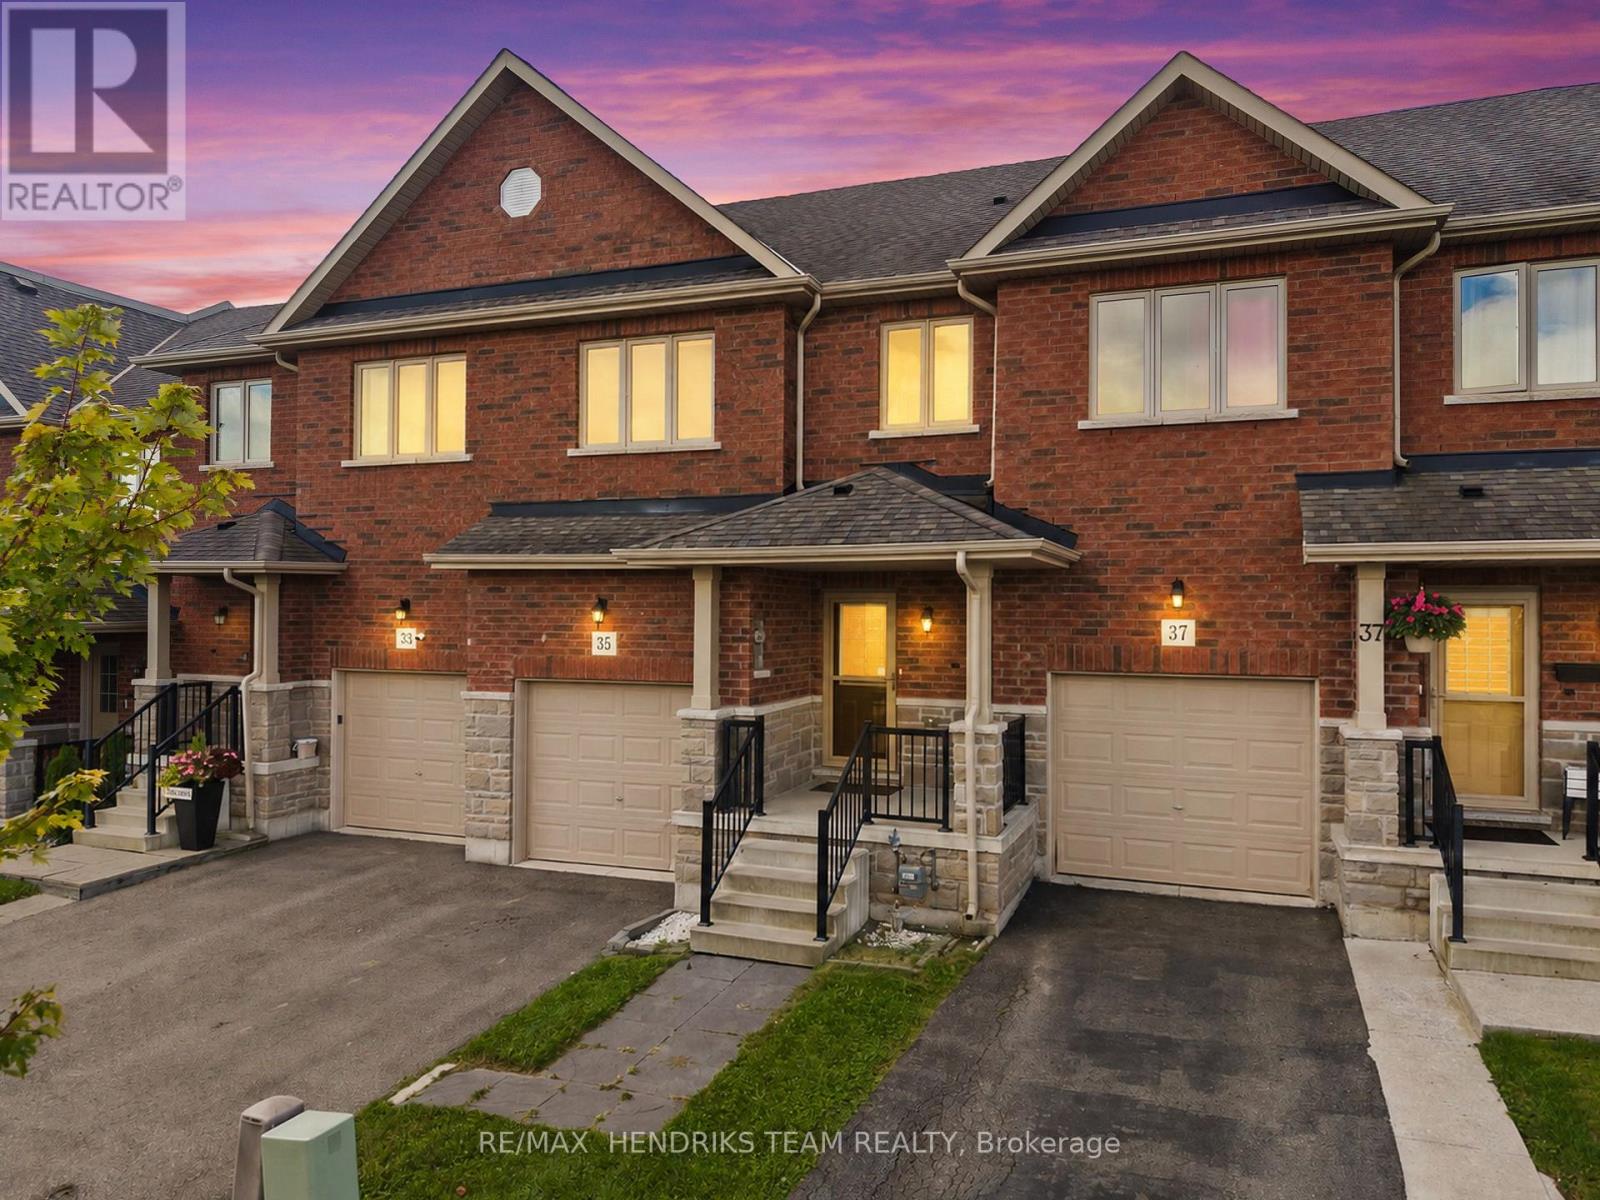
Are you searching for an affordable home/condo that requires little maintenance and has no elevators? This is your opportunity! This condo townhome features 3 bedrooms and 1.5 bathrooms, situated in the centre or Orillia. The finished basement can serve as a 4th bedroom, recreation room, or additional storage space. Just a short stroll to Lake Simcoe, where you can enjoy stunning sunsets, various water activities and numerous parks all within walking distance. This location is ideal for commuters with easy highway access. You will find all your shopping needs nearby, including a Costco, a Cineplex movie theatre and the charming downtown/waterfront of Orillia. This is a fantastic chance to enter the market in a growing city! **UPGRADES** - The A/C is new from 2017 and is owned. All windows were replaced in 2023, the roof was redone in 2023 with added insulation, and new exterior fences leading into the complex have just been completed (all at no cost to the owner). Some photos are virtually staged. (id:15069)
Relax, unwind and enjoy your new home located in the very desirable Garden Ridge Adult lifestyle living community developed by Sally Creek Lifestyle Homes in beautiful north Woodstock, enjoy everything the community has to offer, shopping, dining, golfing and so much more! This community offers an outstanding recreation centre exclusive for community members with a fitness centre, activity room, kitchen, lounge area and so much more! These freehold homes offer a wide variety of options, 3 different floor plans, walk out basements or look out available to choose from! There are currently two homes ready for their finishes to be picked with loads of others available to begin construction, these homes feature 2 bedrooms and 2 baths on the main level, 10 foot high ceilings, gas fireplace, quartz counters, main floor laundry, optional finished basements and loads of luxury finishes! Come see what the community has to offer! Starting at 549,999 including HST, net of the applicable expanded HST rebate assigned to the Vendor, subject to purchaser eligibility, the rebate program being in effect, and the rebate being assignable to the Vendor on closing. HST on upgrades, extras, changes, and adjustments is additional. (id:15069)
If you've been waiting to escape to the peace and community of Southwestern Ontario, 47 Graydon Drive in Mount Elgin is exactly where you need to be. Offering over 2,600+ sq. ft of total living space, this beautifully maintained 2011 bungalow features an exceptionally functional layout. Step through the front entryway into the bright, open-concept living area where rich hardwood floors and a modern fireplace create a warm, comfortable atmosphere. The kitchen serves as the central hub of the home, featuring stainless steel appliances, dark cabinetry, and an oversized breakfast island that flows directly into the dining area - making hosting or family dinners effortless and highly efficient. The practical split-bedroom layout optimizes the main floor by keeping the sleeping quarters independent from the main living areas. The primary suite is warm and inviting, featuring a walk-in closet and its own 3-piece ensuite bathroom. Positioned on the opposite side of the home, the second main-floor bedroom currently functions as a dedicated home office, offering excellent flexibility right next to an additional full 4-piece bath and a main-floor laundry room. The functionality doesn't miss a step as you make your way to the fully finished lower level, which completely mirrors the open-concept design and thoughtfulness of the main floor. A bright, generously sized family room anchored by a cozy gas fireplace offers a fantastic secondary living area, while a cleverly positioned layout places two more large bedrooms and a third full bathroom into a distinct, private zone - ideal for teenagers, guests, or extended family. This smooth flow extends straight out to the fully fenced backyard, featuring a spacious deck, green grass, and custom covered gazebo with plenty of room to enjoy the mature landscaping. Enjoy a close-knit neighbourhood atmosphere with a community park just steps away. Under 10 minutes to Hwy 401 for an easy commute to nearby major towns, do not miss. (id:15069)
Located in the welcoming community of Simcoe, 203 Talbot Street South offers the perfect opportunity for buyers seeking the charm of small-town living without sacrificing style or space. Just a short drive to larger surrounding cities, this beautifully renovated century home delivers the kind of affordability and detached home ownership that has become increasingly difficult to find in many urban markets. This stunning two-storey home blends timeless character with modern updates throughout. Featuring 3 bedrooms, 2 bathrooms, and a bright open-concept layout, the home has been thoughtfully renovated and is completely move-in ready. The main floor showcases soaring 9-foot ceilings, pot lighting throughout, updated flooring, fresh paint, and an inviting atmosphere perfect for both everyday living and entertaining. The newer kitchen and beautifully updated bathrooms provide a modern touch while still preserving the warmth and charm of the home's original character. Situated on a double lot on Talbot Street surrounded by well-kept homes and mature properties, the neighbourhood offers a cozy, welcoming feel that is hard to replicate in newer subdivisions. Outside, the large backyard provides plenty of room for kids, pets, gardening, or summer gatherings, complete with a convenient storage shed. For buyers looking to step into the detached market, enjoy more space, and experience a slower-paced lifestyle while remaining within reach of larger centres, this turnkey property is an exceptional opportunity. (id:15069)
Location - Location - Location! One Of-A-Kind Fully Detached Home With 3 Separate Entrances! Nestled On A Premium Lot! This One Is Unique With Lots Of Potential! Amazing Location! Rarely Available Opportunity at 30 Allister Avenue! Welcome to a fully detached gem Located in a prestigious neighbourhood on an expansive 50' x 137' lot offering exceptional privacy. Walking distance to amenities! Each Living Area Offer Separate Entrance! Also Easily Can Be Used As Single Residential! Whether you're a growing family or a savvy investor, this versatile home checks all the boxes. Thoughtfully configured with potential for three separate living units, each complete with its own kitchen, washroom, living area, and private entrance - an income-generating investment with strong rental returns. The main floor features a spacious living area, full kitchen, and a beautiful deck overlooking a paradise-like backyard 3 full bedrooms on the upper level. The second unit offers its own kitchen, washroom, and generous living space, while the third unit is a cozy one-bedroom suite with a private kitchen and washroom. Step outside into a stunning backyard retreat, where large mature trees and lush landscaping create the perfect setting to relax and entertain family and friends. The built-in garage plus ample outdoor parking add everyday convenience, and the oversized lot presents tremendous potential for future development. Opportunities like this rarely come to market. Come and fall in love with this beautiful home! (id:15069)
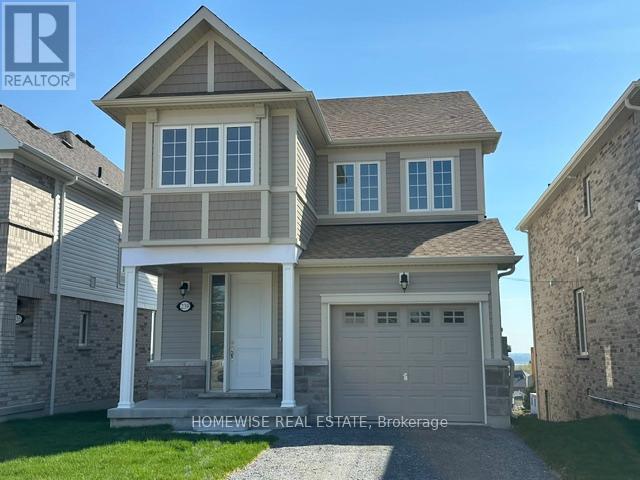
Brand new build in a beautiful community in Port Perry! Be the first to live in this stunning 4 bedroom property with all of the features you dream of (including $50,000 of extras). The main floor is equipped with 9 foot ceilings, oversized windows, a chefs kitchen with a large breakfast bar, a spacious living and dining room with a cozy gas fireplace and a beautiful oak staircase winding up to your 2nd floor. The primary suite is incredibly spacious with an ensuite bathroom that includes a glass shower and a separate tub, plus, large walk in closet and a private balcony! The upstairs boasts 3 other spacious bedrooms, another 2 full washrooms. Not to mention your dream main floor laundry room. Let your imagination run wild with the spectacular basement space with high ceilings, tons of natural light and an awesome walkout to your backyard. Conveniently located in an established community, these lots are located off Union Street just west of Simcoe Street & south of Hwy 7. A beautiful and bustling new home community! (id:15069)
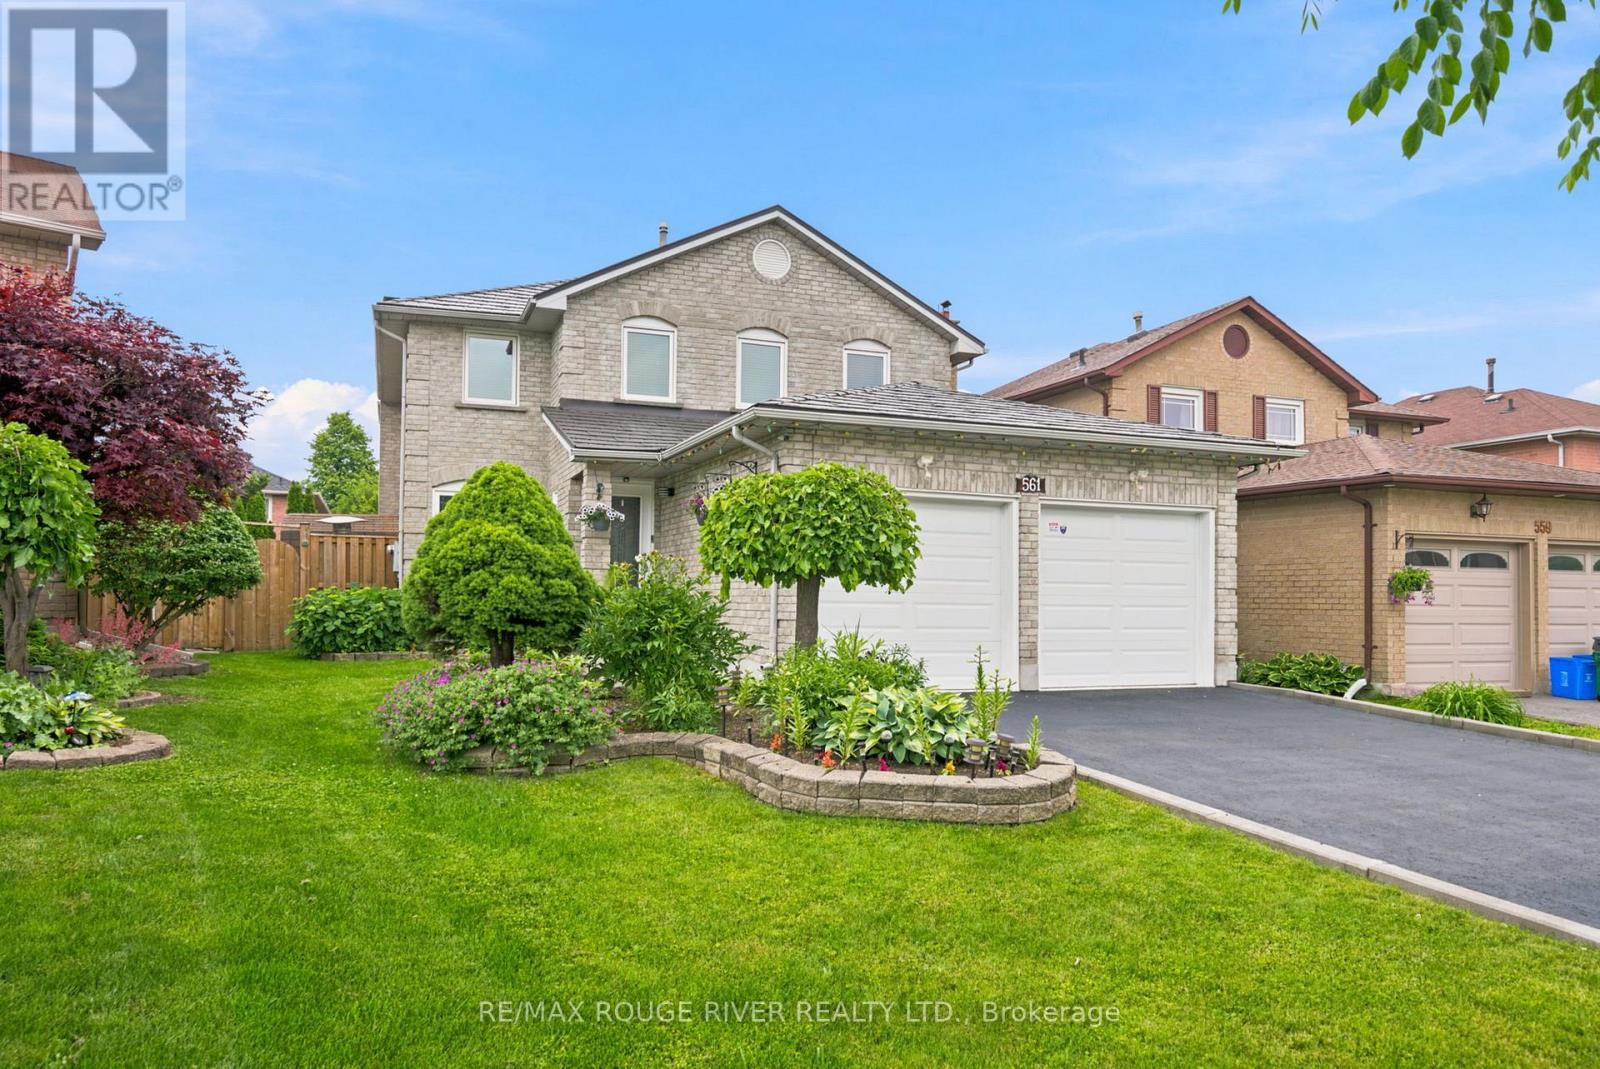
WELCOME TO 561 CATTAIL COURT, PICKERING Stunning All-Brick Detached Home on a Quiet Court in the Highly Sought-After Woodlands Community, A beautifully maintained and updated all-brick detached home, ideally situated on a quiet court in the highly desirable Woodlands neighbourhood. The newly renovated modern kitchen features stylish finishes, granite countertops, and updated stainless steel appliances, making it perfect for both everyday living and entertaining.The main floor offers the convenience of a laundry room, while the cozy Separate Family Room, Dining Room and Living Room provides a warm and inviting space to relax. Additional upgrades include updated windows and a durable metal roof for long-term peace of mind.The spacious primary bedroom boasts a walk-in closet and a luxurious 5-piece ensuite. A double-car garage with direct access to the home, along with a large double Newly Paved Driveway accommodating up to four vehicles, provides ample parking for family and guests.This exceptional home combines comfort, functionality, and a prime location in one of the area's most sought-after communities.Minutes to parks, shopping, schools, Rouge Hill & Pickering GO Stations, Highways 401 & 407, and just 20 minutes to downtown. Quick drive to the lake and close to the scenic hiking and biking trails of Rouge National Urban Park. (id:15069)
Brand new build in the beautiful community of Ashgrove Meadows in Port Perry! Be the first to live in this stunning 4 bedroom property with all of the features you dream of. The main floor is equipped with 9 foot ceilings, oversized windows, a chefs kitchen with a large quartz island walking out to a large deck, a spacious living and dining room with a cozy gas fireplace and a beautiful oak staircase winding up to your 2nd floor. The primary suite is incredibly spacious with an ensuite bathroom that includes a glass shower and a separate tub. Plus, large walk in closet! The upstairs boasts 3 other spacious bedrooms, another full washroom and your dream 2nd floor laundry room. Let your imagination run wild with the spectacular basement space with high ceilings, tons of natural light and an awesome walkout to your backyard. Conveniently located in an established community, these lots are located off Union Street just west of Simcoe Street & south of Hwy 7. A beautiful and bustling new home community! (id:15069)
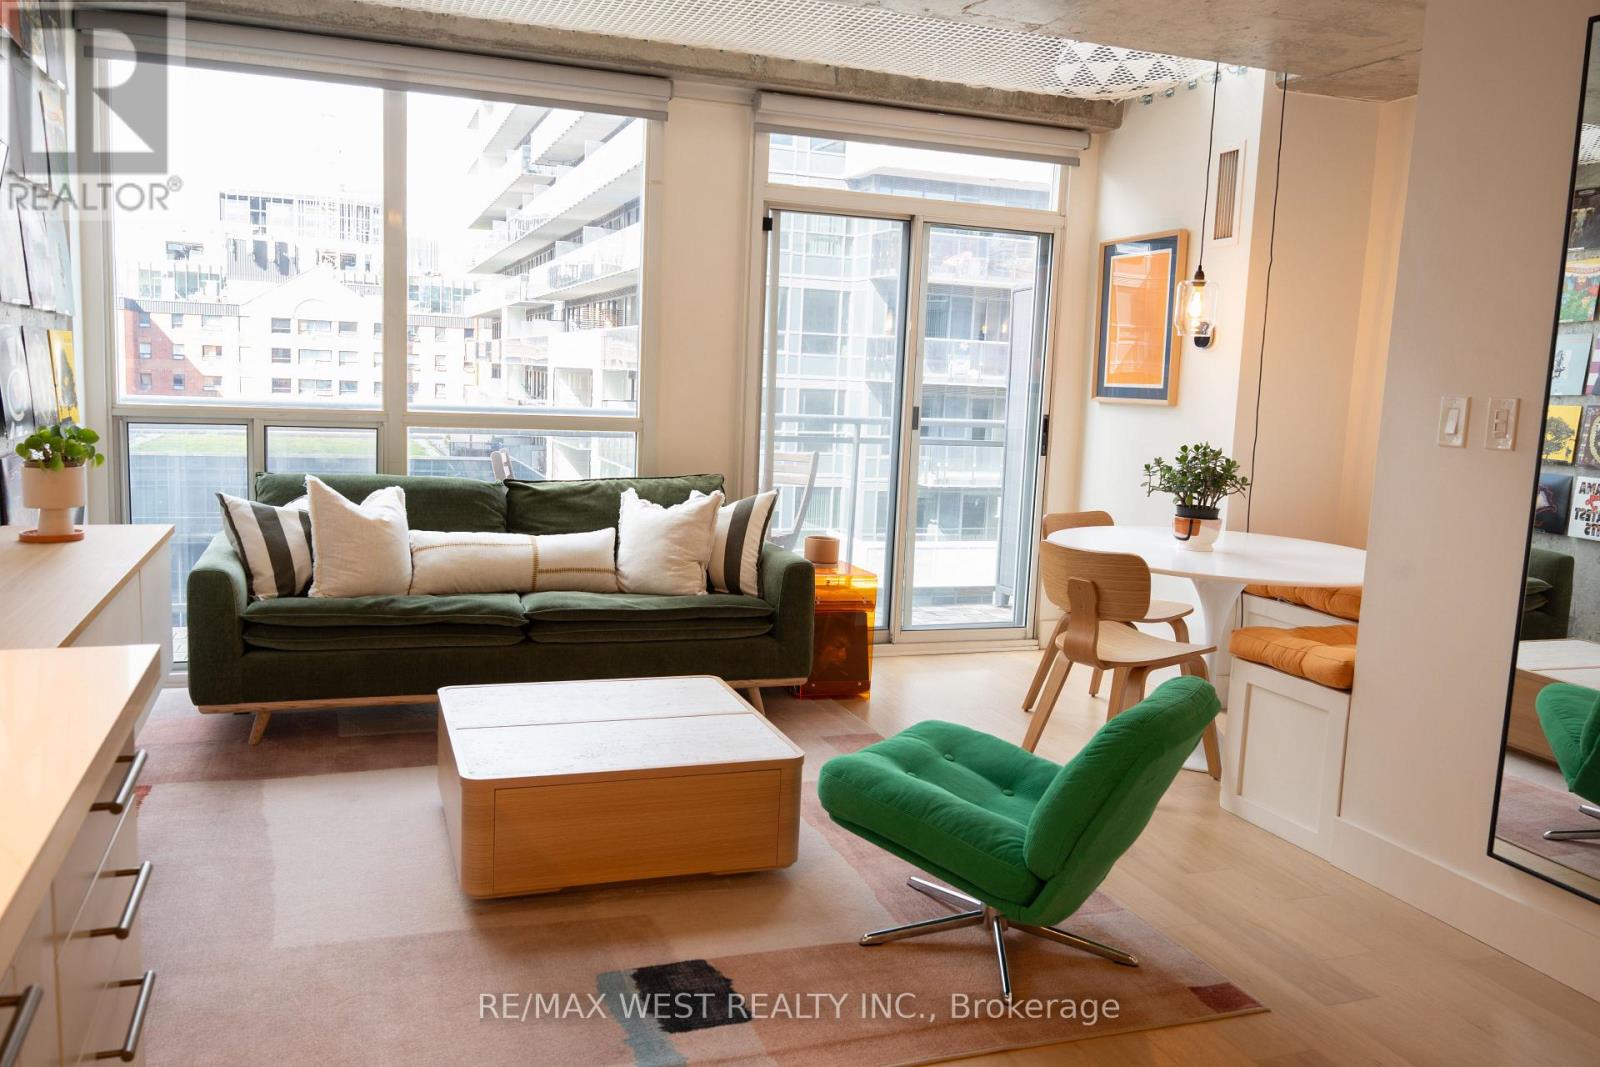
Fully renovated top-to-bottom, this two-storey loft at Electra Lofts is nothing like the standard King West condo. Soaring 16'8" ceilings and dramatic 16' windows flood the main level with light over a completely reimagined kitchen - quartz counters, integrated appliances, and a sleek panel-front fridge. The exposed concrete ceilings and accent walls anchor the loft character, while every other surface has been brought current: refinished wide-plank oak flooring, a rebuilt floating staircase with glass railing, and a fully redone bathroom with glass shower and new vanity. Upstairs, the primary bedroom overlooks the living space below and features custom-built closet storage plus an updated in-suite washer/dryer. Step out to a full-length private balcony. Includes owned parking right beside the elevator and a private locker. Steps to Trinity Bellwoods Park, the King/Queen strip, and Liberty Village. (id:15069)
Fantastic!! Location!! Most sought after layout!! Gourmet Kitchen with Breakfast Bar!! Open Concept Layout!! Huge Family Bedroom with Ensuite Bathroom. Extra Large Walk in Closet. Balcony! A must Show. (id:15069)
A Masterpiece Like No Other - A Rare Custom-Built Marvel. Introducing a truly one-of-a-kind, never-before-seen or lived in custom-built home that redefines modern luxury living. Designed and constructed with uncompromising precision for the builder himself, every inch of this residence exudes meticulous craftsmanship, innovative design, and elite attention to detail. From the moment you step inside, you're greeted with soaring ceilings, architectural elements rarely found in today's market, and oversized, floor-to-ceiling windows that flood the home with natural light and create a seamless connection between indoor and outdoor living. No expense was spared - from the exquisite millwork and high-end designer finishes to the flawless flow of the layout, every feature has been hand-selected and customized to perfection. This is not just a home - it's a statement. Built to be lived in and loved by its creator, the opportunity to own this level of excellence is extremely rare. What's been created here has never existed in this area and likely never will again. Immaculate. Timeless. Unrepeatable. Don't miss your chance to experience a home that sets a new benchmark for what's possible.POOL PERMIT HAS BEEN ACCEPTED! (id:15069)
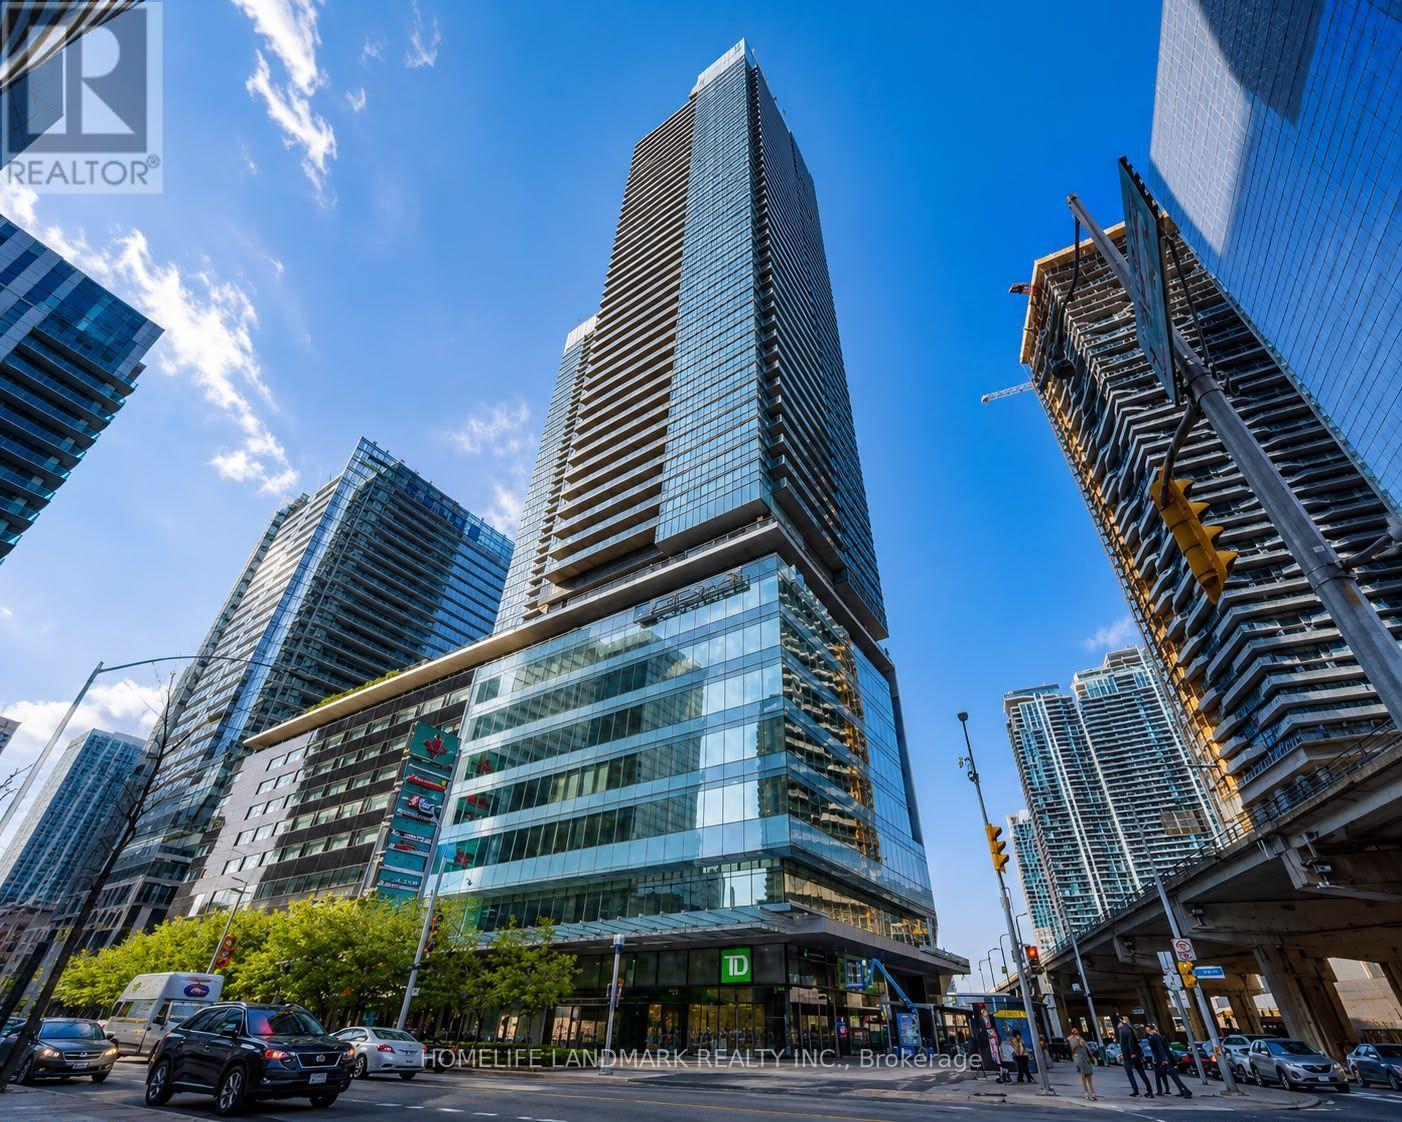
Sky High Living in the Heart of CityPlace. Perched on the 38th floor, Suite 3807 at Luna Vista is a corner suite that stops you in your tracks. Floor-to-ceiling windows wrap the entire suite, framing north-facing city views alongside west-facing sunsets over the living and dining areas, so the light shifts beautifully from morning to night. Inside, the suite has been thoughtfully refreshed with new high-quality laminate flooring and a fresh coat of paint throughout, giving every room a clean, modern feel. The layout works as hard as the views do. A generously sized one-bedroom includes large windows and a double closet, while a versatile den alcove adapts easily to a home office, a reading nook, or simply an extension of your living space. Step out onto the open balcony for panoramic city views and a private open-air haven above Toronto. Luna Vista residents enjoy an impressive lineup of amenities, including 24-hour concierge and security, an outdoor pool, a rooftop deck and lounge, a fully equipped fitness centre, a games room, a party room, a theatre room, and visitor parking, to name just a few! One underground parking space is included, a rare and valuable bonus in this sought-after downtown community. The location puts the city at your doorstep. You are steps from the waterfront, Canoe Landing Park, transit, restaurants, shopping, Rogers Centre, and everyday conveniences, right in the heart of CityPlace. Stylish, light-filled, and move-in-ready, Suite 3807 at 25 Capreol Court is the downtown lifestyle upgrade you have been waiting for. (id:15069)
SAVE UP TO $130,000 IN HST! Qualifying purchasers may be eligible. Another stunning bungalow designed and built by local builder. This home has all the 'WOW' factor that is sure to impress and presents a modern and functional living space, characterized by its open concept layout and high ceilings. The kitchen is equipped with high-quality finishes, including stainless steel appliances (refrigerator, stove, dishwasher, and microwave). An island serves as a central feature for cooking and socializing, while the dinette area provides dining space. Sliding doors lead from the kitchen to a covered deck measuring 12’x12’, allowing for outdoor entertaining or relaxation. Note the upgraded 5/8 engineered hardwood flooring, trim, lighting and so much more! A main floor Laundry Room & 2 pc bath is conveniently located to/from the Triple Car Garage. In addition to the 1755 sq. ft. finished on the upper level, the lower level is partially finished adding another 720 sq. ft. which boasts a Bedroom, Rec Room & 4pc. Bath. Future potential to finish another 800 sq. ft. Granny Suite in the lower level, which would include: 2 bedrooms, 4pc. Bath, combined Kitchen/Living Room & Laundry. The builder has installed an irrigation system and will partially fence the backyard, at his expense, which will enhance privacy and usability of outdoor spaces. HST & TARION Warranty included in price (id:15069)
Welcome home to 171 Drummond Street in Brantford's East Ward neighbourhood. This turn key semi-detached two-storey two unit dwelling offers a great opportunity for first-time buyers or investors, with income potential to help offset your mortgage. Featuring a brick exterior, new concrete walkway (2025), and parking for two vehicles, the home is arranged as two units, including a spacious one-bedroom main floor unit and a one-bedroom upper unit, each with its own hydro service, while water and gas are shared. The main floor unit features laminate flooring throughout and in-suite laundry with a stackable washer and dryer (2022). The kitchen includes crown moulding, granite countertops and pots and-pans drawers. The second floor unit was fully renovated in 2022 and features newer appliances and new kitchen counters (2026). Whether you're entering the market, adding to your investment portfolio, or searching for a home with built-in income potential, this property offers excellent flexibility. Located in Brantford's convenient East Ward neighbourhood close to schools, transit and everyday amenities. Roof and shingles (2018), central air (2023). A smart move for buyers looking to get ahead! (id:15069)
Welcome to this charming, all brick century home in the beautiful, sought-after Prince Charles location in Welland, close to all amenities. Incredibly and tastefully updated throughout while still preserving all of its original character and charm, mostly all of the work here was completed in 2021. Walking up, a beautiful front porch with a cedar porch roof and pot lights delivers amazing curb appeal, complemented by brand new black soffits, fascia, and eaves, plus a spacious 4 car driveway. Inside, luxury vinyl plank flooring runs throughout the open concept main floor, showcasing beautiful attention to detail and gorgeous crown moulding. The kitchen boasts quartz countertops, and the living room offers a cozy gas fireplace, with pot lights throughout the main floor. An extension off the kitchen includes a 2 piece powder room with custom wainscotting, leading into a stunning vaulted ceiling great room complete with a feature wall ready for your big screen TV and an electric fireplace. Sliding doors off the extension lead out to a two tiered deck and fully fenced backyard, perfect for entertaining, plus a fully powered shed for extra storage or workspace. A side entrance leads down to the fully finished basement, featuring luxury vinyl flooring, a bedroom, and a 2 piece washroom with porcelain tile. Upstairs, a beautiful wood stained staircase leads to 3 full bedrooms and a beautifully updated 4 piece bathroom with a quartz vanity and subway tiled shower. All plumbing and electrical throughout the home has also been fully redone, and the washer and dryer are newer, from 2022. With a 2 piece powder room on the main floor, a 2 piece washroom in the basement, and a 4 piece bathroom upstairs, this move-in ready home truly has it all! (id:15069)
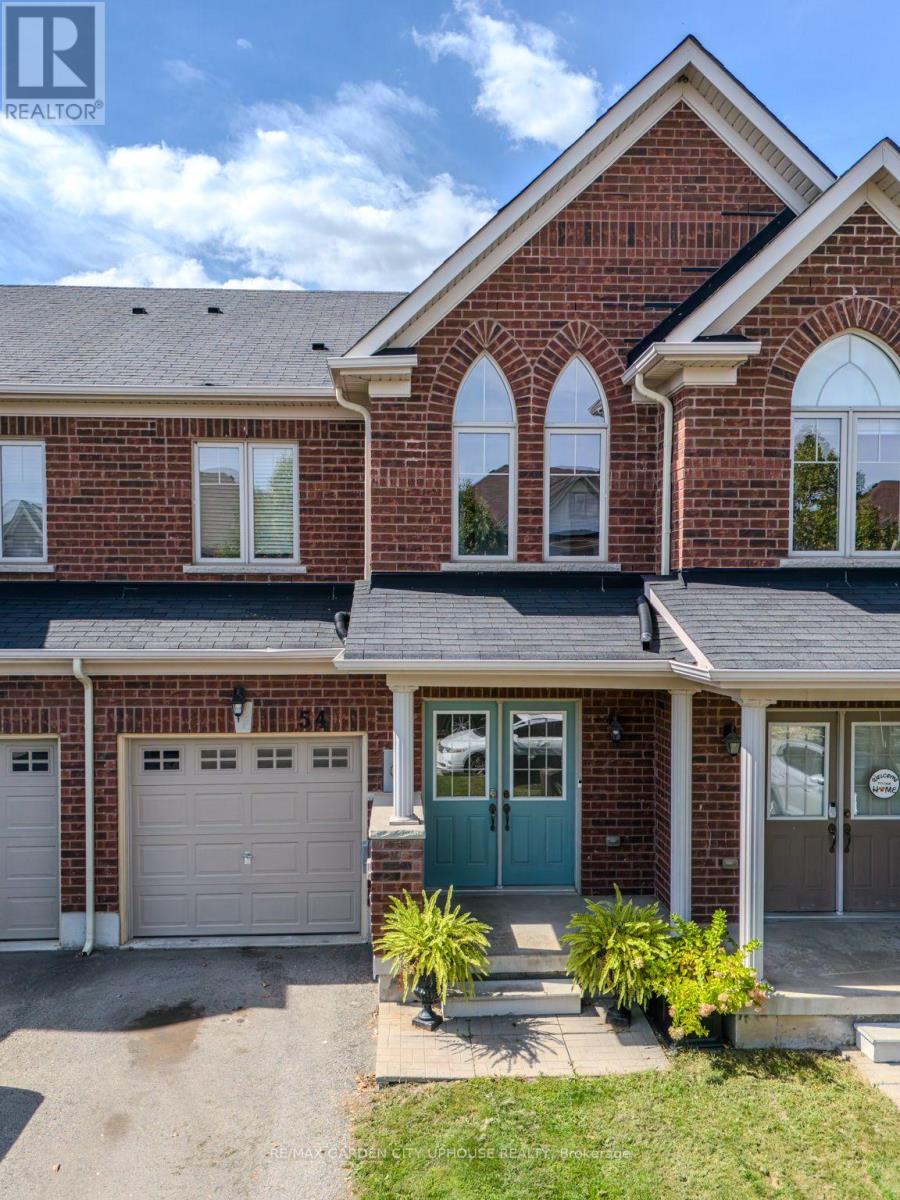
Tucked into one of Niagara-on-the-Lake's most sought-after pockets, 54 Keith Crescent offers a rare combination of everyday ease and refined comfort - three bedrooms, four bathrooms, and thoughtful upgrades throughout. Inside, the main floor unfolds in a bright, open-concept layout where the kitchen, dining, and living areas flow naturally into one another, warmed by a gas fireplace that sets the tone for cozy evenings and easy entertaining alike. Step out onto the patio from the dining room for your early morning coffee and in the evening for barbequing. Upstairs the primary bedroom offers a true retreat, with a generous walk-in closet and a spa-like ensuite centred around a large soaker tub. Upstairs also offers two other generous sized bedrooms and another full bathroom. The living space continues below, where a newly finished walk-out basement - complete with its own gas fireplace - adds valuable square footage and versatility. From there, step directly out to a private backyard with no rear neighbours, a peaceful and increasingly rare setting for morning coffee, weekend gardening, or evenings under the stars. Just as compelling is where it all sits. Quick access to the QEW makes commuting effortless, while the Outlet Collection, Niagara College, golf, and the region's award-winning wineries and restaurants are all within easy reach - placing everyday convenience and Niagara's celebrated lifestyle right at your doorstep.Whether you're growing into your next family home, seeking a low-maintenance property in a premier location, or investing in the heart of wine country, 54 Keith Crescent delivers on every front. (id:15069)
A statement of refined luxury in coveted West Lansing, this exceptional custom residence offers approx. 5,500 sq. ft. of beautifully curated living space, including approx. 4,100 sq. ft. above grade. Designed with uncompromising attention to detail, the home pairs timeless architecture with sophisticated materials, bespoke millwork & seamlessly integrated technology. A striking stone façade creates an impressive arrival, complemented by natural stone steps & an automated snow-melt system servicing the driveway, porch, steps & side entrance. Inside, a dramatic 15-ft foyer introduces interiors of remarkable scale, with 10-ft ceilings on the main level & expansive floor-to-ceiling windows. Elegant living & dining spaces feature a gas fireplace & custom wine display, while the spectacular chef's kitchen showcases an oversized soapstone island, integrated Miele appliances & generous pantry, opening to a sophisticated family room & expansive rear deck. Upstairs, 9.5-ft ceilings continue into a serene primary retreat with spa-inspired heated-floor ensuite, custom dressing room, minibar & private balcony. Three additional bedrooms offer ensuite/semi-ensuite access. The finished walk-up lower level features dramatic 16-ft ceilings, hydronic heated floors, a second kitchen & ensuite bedroom-ideal for guests or extended family. A 4-stop walnut interior elevator connects every level, complemented by Control4 automation, integrated indoor/outdoor audio, advanced security with 6 colour night-vision cameras, central vacuum, 2 AC systems & 2 furnaces. An extraordinary residence where architectural presence, craftsmanship & modern luxury come together beautifully. (id:15069)
Welcome to refined waterfront living on beautiful Surprise Lake, where thoughtful updates, timeless finishes, and an exceptional setting come together effortlessly. This beautifully updated home offers two bedrooms plus a dedicated office, one full bathroom plus a powder room, convenient main-floor laundry, and an attached garage. Every detail throughout the home has been carefully considered, creating a space that feels both elevated and inviting. Step outside and experience the true beauty of lakefront living with your own boathouse and dock, offering direct access to the water and endless opportunities to enjoy every season. Beautifully finished, exceptionally maintained, and surrounded by the natural beauty of Surprise Lake, this property offers the perfect balance of comfort, luxury, and waterfront lifestyle. A truly special home where all that is left to do is move in, unwind, and enjoy life at the lake. (id:15069)
COTTAGE FOR SALE - 76 Hamilton Island, Summerstown, Ontario. This peaceful, private, and spacious 1,900 sq. ft. cottage facing the St. Lawrence River is ideal for gatherings and entertaining. Situated on a seasonal leased lot, it is available for use from April 1 to October 31. The cottage features three bedrooms, including a primary bedroom with a walk-in closet, 1 bathrooms, a laundry room, foyer, dining room, den/office, log-style living room, and sunroom overlooking the St. Lawrence River. Heating options include an airtight wood stove, electric baseboards, and a propane fireplace, along with air conditioning and a heat pump. Outdoor features include two composite decks, a built-in BBQ, an interlocking patio area, an insulated and heated garage, a boathouse, a woodshed, and a storage shed. The current annual lot rent is $6,570 for the period from July 1, 2024, to June 30, 2027, with rent reviews conducted every three years. The 15-year lease is effective from July 1, 2024, to June 30, 2039. There is also an annual association fee of $650, which covers garbage and recycling pickup and road maintenance. Room sizes are approximate. Asking price: $689,000. (id:15069)
NEW LISTING!WELCOME TO THIS 2+1 BEDRM BUNGALOW FEATURING HARDWOOD FLOORING 2 FULL BATHRM. CHERRYWOOD CABINETS WITH GRANITE COUNTER TOP. BASEMENT WITH ONE BDRM SUITE, FENCED YARD DECK WITH GAZEBO 20X20 GARAGE HEATED & INSULATED. THIS HOME IS OUT OF BETTER HOMES & GARDEN! A MUST SEE! (id:15069)
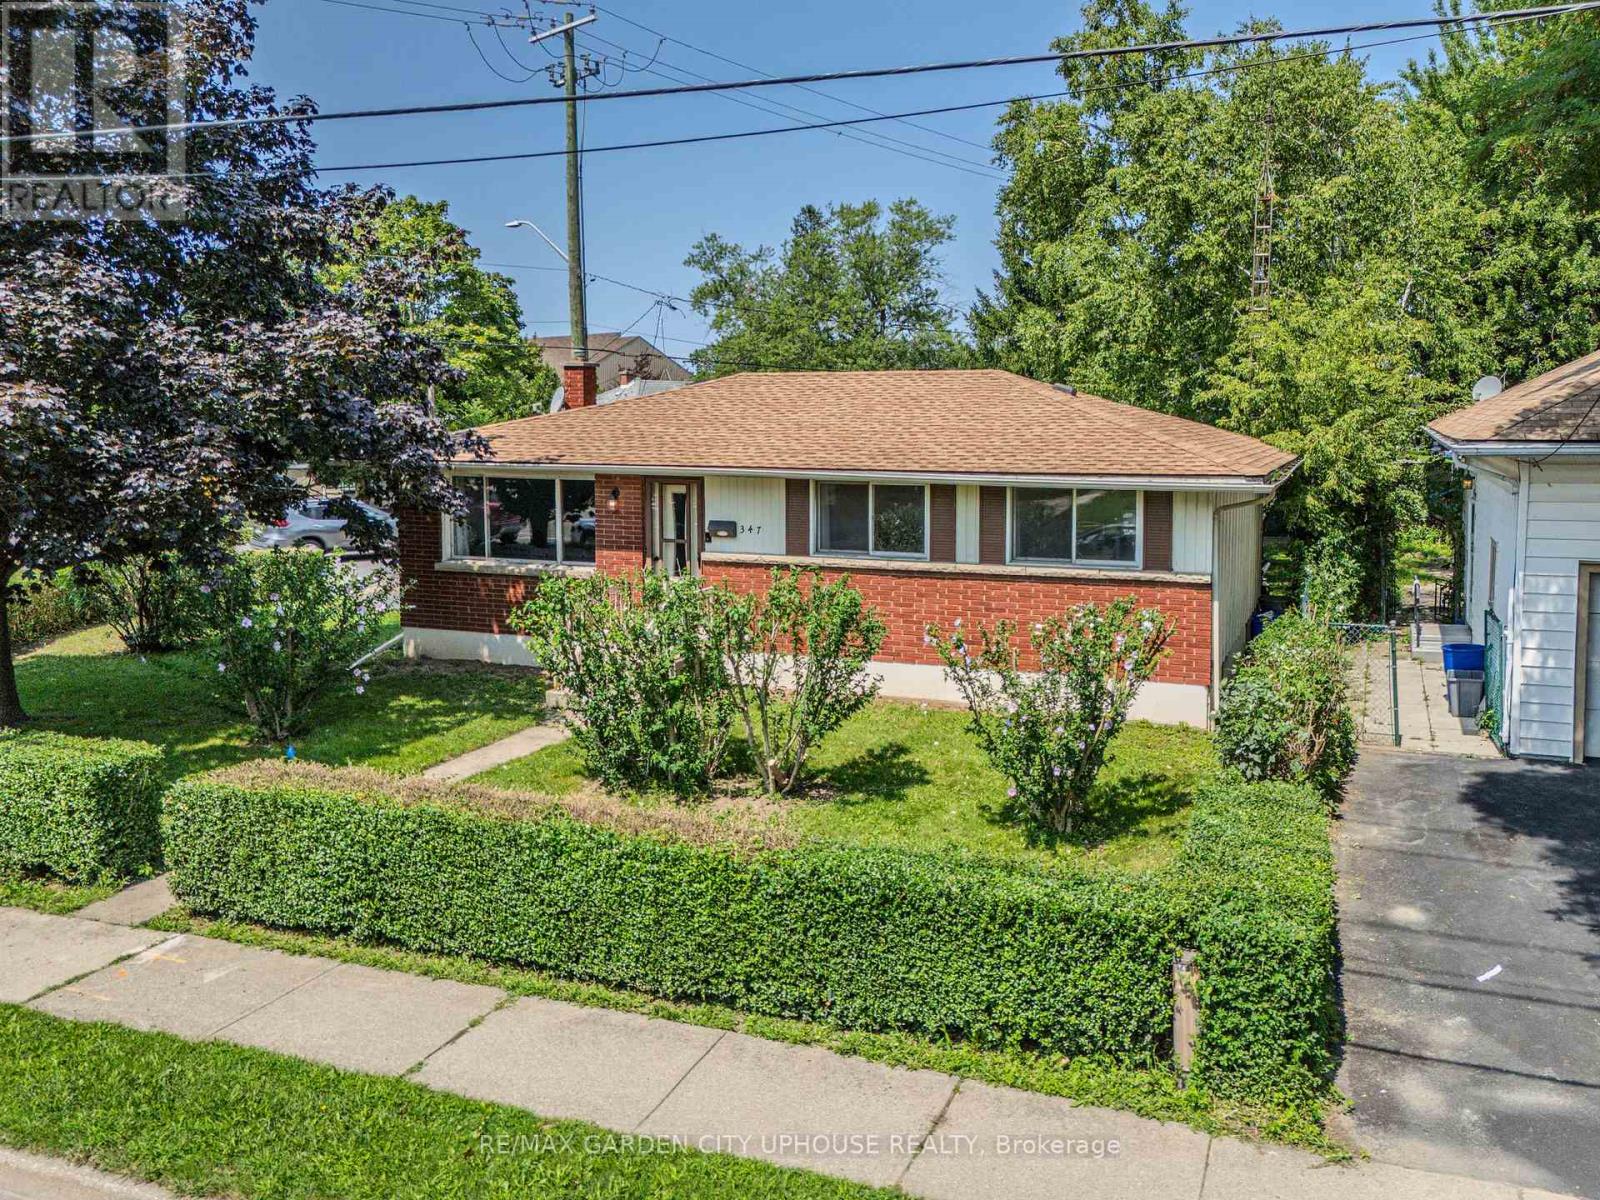
This solid bungalow offers curb appeal and family function, in a central location. Angled to the corner lot, with an attached garage, and walking distance to all amenities. This home is a manageable size, with 2/3 bedrooms on the main floor + 1 down. Step-saver kitchen with a separate dining room and a large living room, all facing South. The lower level offers a large Recreation Room and a 2 pc. bath. Poured concrete drive with a single attached garage. Ready to be home to a new family. (id:15069)
A functionally designed open concept, modern 2-Bedroom plus Den condominium. The suite features two full bathrooms and a spacious den, perfect for a home office. Contemporary kitchen with high end build in appliances. Parking and locker are included. Round-the-clock building concierge service. Floor-to-ceiling windows with roller blinds, 2 access to the big balcony. Located steps from the Shops at Don Mills. Walk to schools, library, parks and Metro Supermarket. Public transit to Don Mills Station. Highway access to DVE. Designed for living and life enjoyment. Well managed. (id:15069)
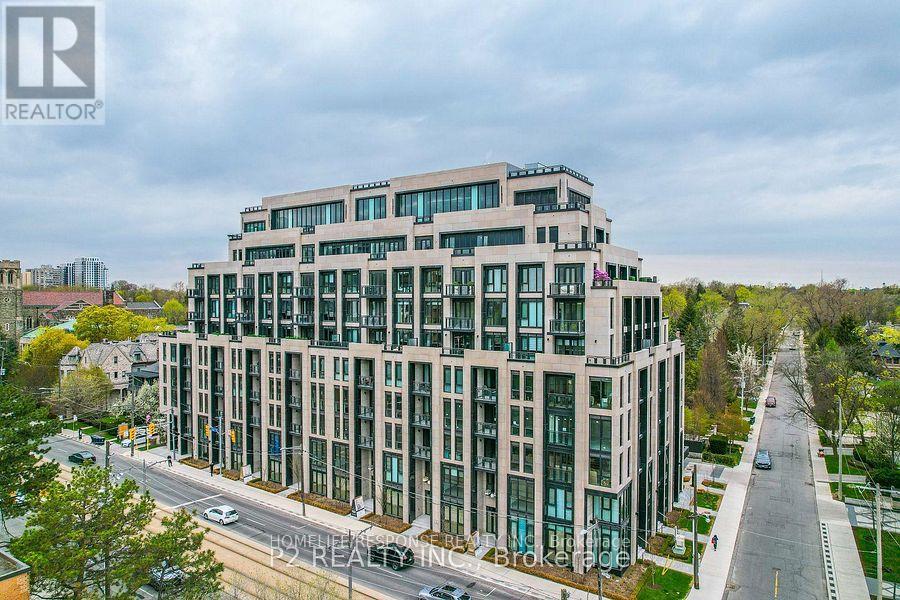
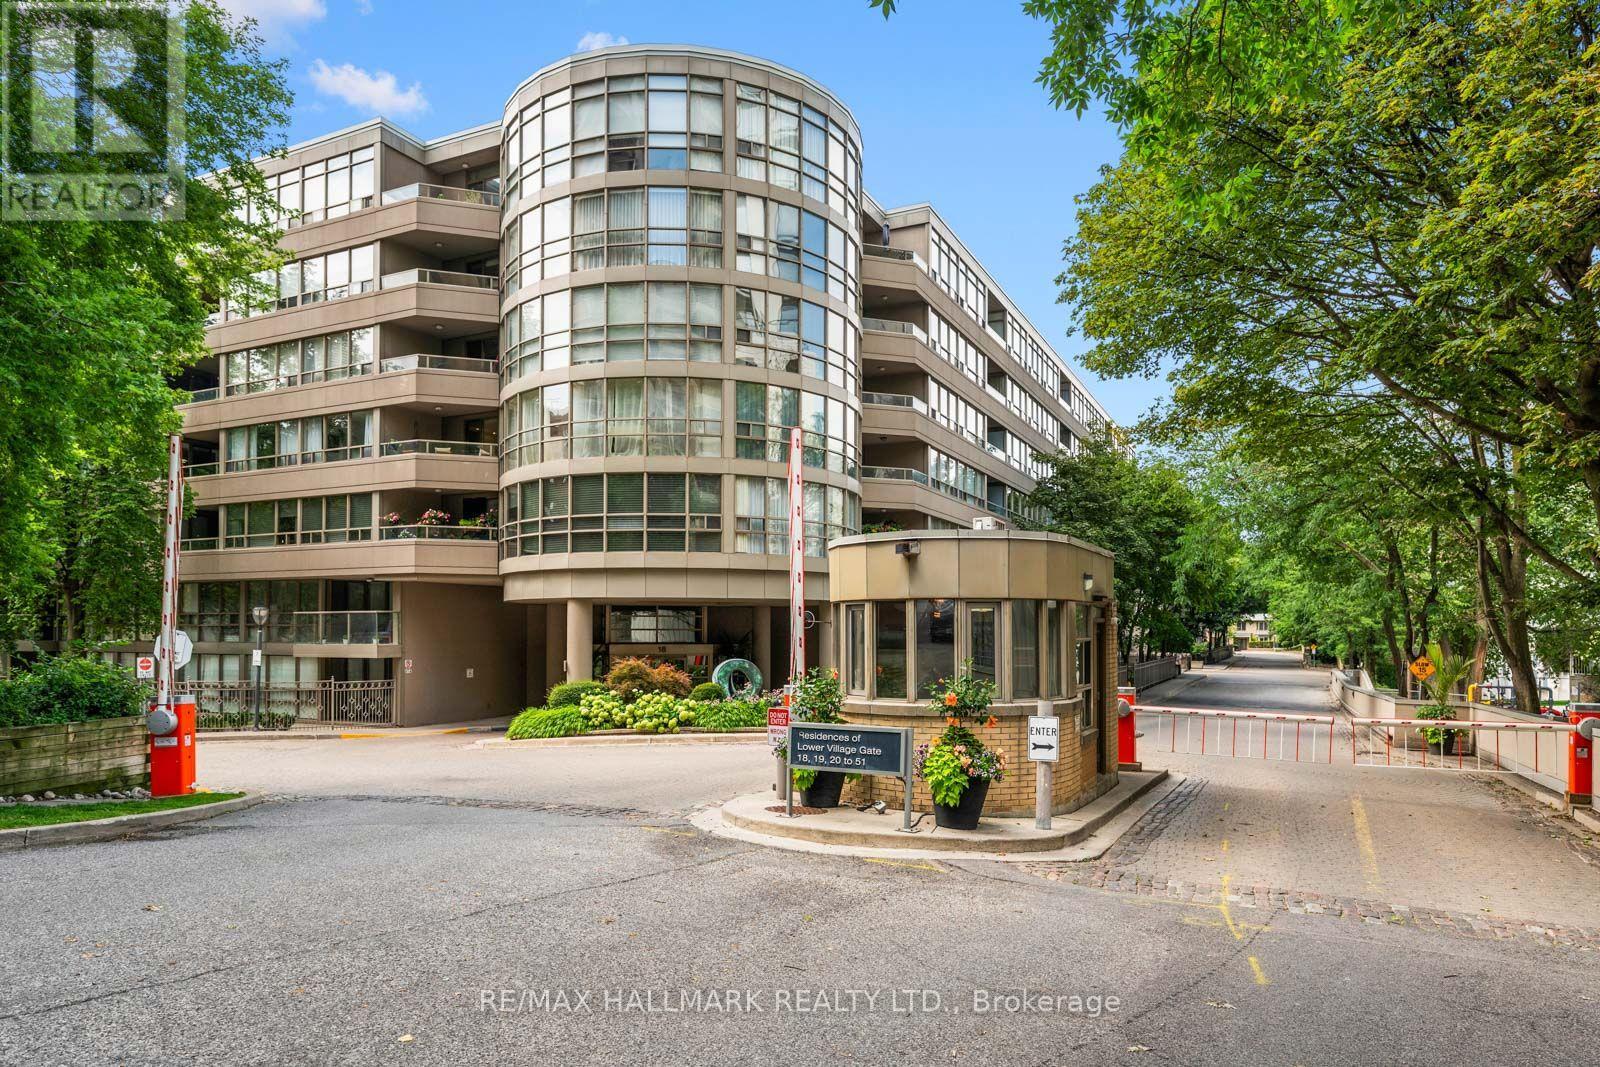
The perfect home for those ready to downsize without compromise. Welcome to 18 Lower Village Gate, a beautifully renovated 2-bedroom, 2-bathroom residence offering over 1,400 sq. ft. of elegant, low-maintenance living in one of Toronto's most sought-after communities. Enjoy the comfort, convenience, and security of condominium living while keeping the generous space you've grown accustomed to. Inside, you'll find a thoughtfully renovated suite featuring a timeless white kitchen with granite countertops, stainless steel appliances, and abundant storage. Rich hardwood floors flow throughout the spacious open-concept living and dining areas, creating an inviting setting for everyday living and entertaining. Step outside to your large private patio (over 200sqft) -an ideal place to enjoy your morning coffee, an evening BBQ, unwind with a book, or entertain family and friends. Designed for comfort and accessibility, this suite offers ideal wheelchair access, making it a wonderful option for those planning for the future without sacrificing style or functionality. Enjoy the ultimate walkable lifestyle just steps from the boutiques, cafés, restaurants, and everyday conveniences of Forest Hill Village. St. Clair West Subway Station, streetcars, parks, and walking trails are all within easy reach, making it simple to stay connected while enjoying one of Toronto's most established and prestigious neighbourhoods. Additional highlights include 2 underground parking spaces, a massive storage locker, and all-inclusive maintenance fees covering heat, hydro, water, Bell high-speed internet, and a full Bell TV package-providing exceptional value and true peace of mind. If you've been searching for a spacious, turnkey home that lets you lock the door and travel with confidence, while enjoying exceptional security, convenience, and a vibrant neighbourhood, this is the one. (id:15069)
Impeccably Maintained Home with a Backyard Oasis!Pride of ownership shines throughout this exceptionally well-maintained home, where thoughtful details and meticulous care are evident at every turn. The main floor offers an abundance of living space, creating a comfortable and inviting layout for everyday living and entertaining.The spacious living room is complemented by a separate dining area featuring patio doors that open directly onto the back deck and beautifully established gardens. This versatile space was originally designed as a bedroom and could easily be converted back with the addition of a framed doorway and hanging a door, offering the potential for a second main-floor bedroom with a walk-in closet.The generously sized primary bedroom is filled with natural light and provides plenty of room to create a peaceful retreat. The partially finished basement adds valuable living space with two additional bedrooms, while the unfinished portion provides utility and laundry areas along with a practical workspace.Step outside and discover a backyard that feels more like your own private park. Mature, established gardens, raised garden beds, a garden shed, and a large greenhouse create an incredible setting for anyone who loves gardening and spending time outdoors. The true focal point is the charming pond, complete with a delightful little waterfall feature that adds a peaceful, tranquil touch to this already beautiful space.Enjoy outdoor living from both the front and back decks, with plenty of room to relax, entertain, or simply appreciate the gardens. A single detached garage provides convenient parking and additional storage.A home that has clearly been loved, cared for, and thoughtfully maintained - right down to the little details. This one is truly a must-see! (id:15069)
Situated in an expanding Thorold neighbourhood, 35 Sunset Way offers practical, comfortable living ideal for first-time buyers, growing families, or downsizer's looking for a straightforward layout. The main level gets plenty of natural light and features brand new laminate flooring that was installed just a couple days ago (photos show the old flooring) a clean, functional kitchen equipped with standard stainless steel appliances and everyday prep space. Upstairs, three well-proportioned bedrooms offer quiet private quarters for everyone in the house. Extra usable square footage awaits in the finished basement, which includes a cozy fireplace insert for casual downtime, a convenient half-bath, and dedicated laundry space. Outside, the home sits just steps from neighbourhood walking paths, a pond, and a nearby park, with plans for new local schools opening in the next two years. With quick driving access to St. Catharines, Niagara Falls, and nearby wineries, this home is a sensible choice in a solid location. Please note some images feature virtual staging (id:15069)
Tucked away amongst the mature gardens and tree canopy sits this charming bungalow right in the heart of the North End. It has been well kept, the basement has stayed dry, and there have been plenty of upgrades along the way. This 1,050 sq.ft. home has been freshly painted throughout and offers three good-sized bedrooms upstairs, a 4-piece bathroom, timeless -inch oak hardwood floors throughout, and an open eat-in kitchen that is perfect for keeping an eye on the backyard. The basement features a fourth bedroom, a spacious rec room ideal for watching the big game, and plenty of storage in the furnace/laundry room complete with a workbench for all your tools. There is also an opportunity here to create an in-law suite. Enjoy the convenience of being near great park trails, some of the best schools, and a wonderful community. Updates & Features: Washer, Dryer & Dishwasher purchased in 2024, Furnace & heat pump (2024), Water softener and reverse osmosis system (2024), Ducts cleaned (2024), Hood vent, new faucet, light fixtures, and GFI kitchen outlets (2026),Shingles are less than 10 years old. (id:15069)
Welcome to downtown Toronto living at its best. This bright and stylish 1+1-bedroom/den condo is ideally located on Bremner Boulevard, just steps from Scotiabank Arena, Union Station and the city's most iconic attractions.The functional open-concept layout features modern finishes, abundant natural light and a versatile den that is perfect for a home office, guest area or additional living space. Enjoy impressive city views and the convenience of having The PATH, Harbourfront, Rogers Centre, CN Tower, Ripley's Aquarium, the Financial District and Entertainment District all within walking distance.Surrounded by restaurants, cafes, shopping, transit and world-class entertainment, this residence offers an exceptional urban lifestyle. An excellent opportunity for professionals, investors or anyone seeking a convenient downtown pied-a-terre in the heart of Toronto. Short-term rentals, including Airbnb, are permitted, subject to condominium rules and municipal regulations. steps from Toronto's waterfront and Harbourfront. Status Certificate is ordered. (id:15069)
Your next chapter starts here. Welcome to Cherry Hill, a sought-after adult lifestyle community in the heart of Vineland, where easy living, beautiful surroundings and a wonderful sense of community come together. This well-maintained 1,300 sf 2-bed, 2-bath bungalow offers comfortable one-level living with the added bonus of an unfinished lower level providing plenty of storage and workshop space. The bright, functional main floor features an inviting living and dining area, an eat-in kitchen, a spacious primary bedroom with ensuite, a second bedroom ideal for guests or a home office, and convenient main-floor laundry with inside access to the attached single garage. A stair lift provides easy access to the lower level. Outside, enjoy a private back deck, landscaped yard and parking for two vehicles in the driveway. Additional features include a high-efficiency furnace, ERV, 2026 sump pump, gas BBQ hookup, garage door opener and rough-in for a future lower-level bathroom. Cherry Hill residents enjoy an impressive clubhouse with an outdoor heated saltwater pool, fitness centre, great room and kitchen, billiards, darts, indoor shuffleboard, library, craft/meeting room, patios and BBQ areas. Beautiful parkettes with a gazebo, pond and fountains provide gathering places throughout the community. Set in Niagara wine country, Cherry Hill is close to shopping, restaurants, wineries, golf courses and the everyday amenities of Vineland and Beamsville. Taxes included in fees (land lease: $716.36 + taxes (site & home) $333.99 = $1,050.35/month). (id:15069)
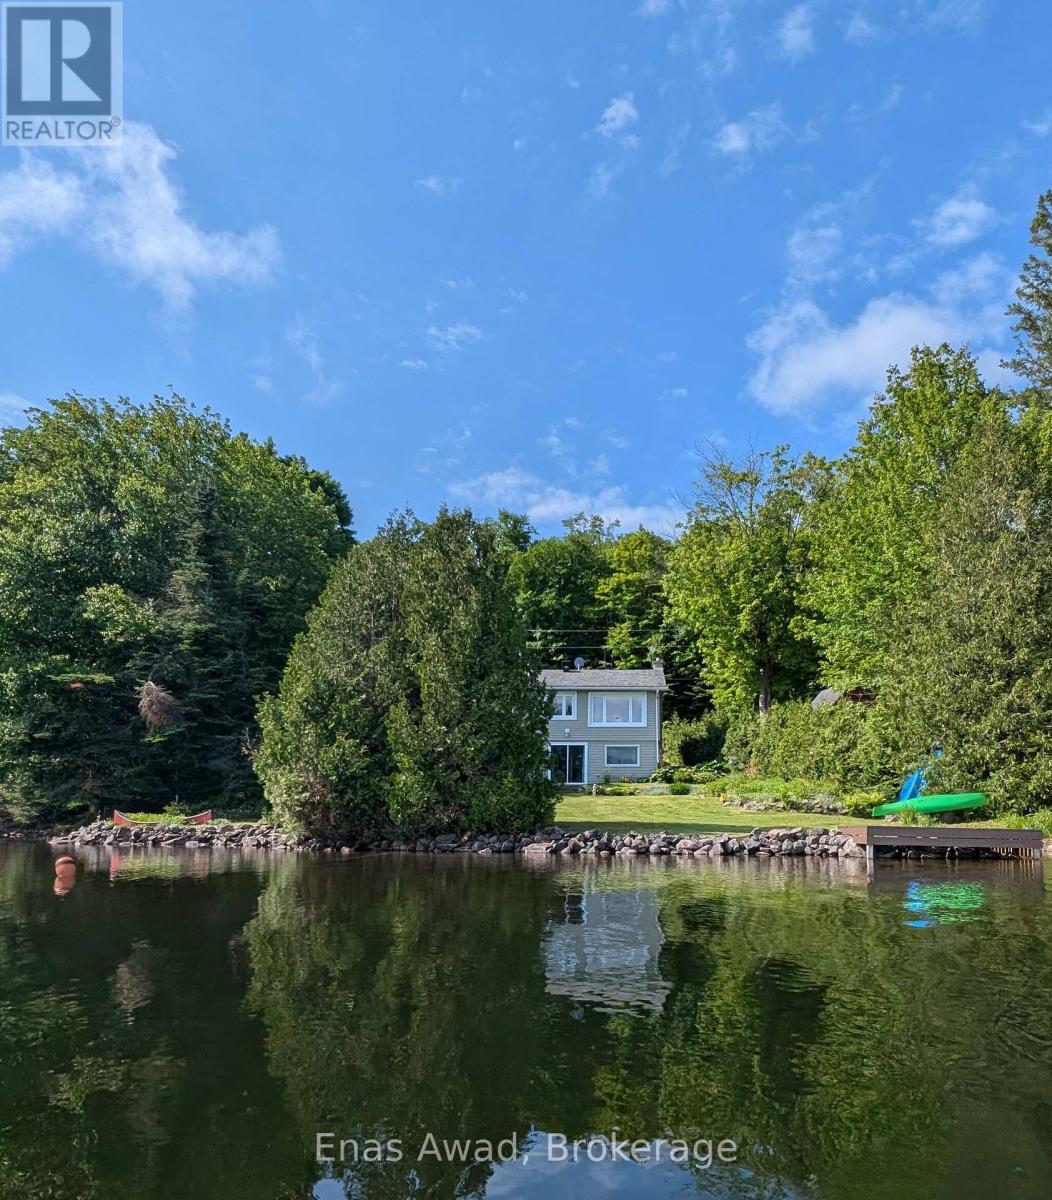
NEW PRICE - $569,900 | YEAR-ROUND WATERFRONT LIVING ON UPPER ISLAND LAKE. Just 15 minutes north of Sault Ste. Marie, this beautifully maintained 1,440 sq. ft. year-round waterfront home offers lake living with convenience and connectivity. Bell Fibe high-speed internet is available, and the property is approximately 30 minutes from the Michigan border, making city and cross-border travel easily accessible. Set on picturesque Upper Island Lake in Aweres Township, the property features direct waterfront, lake views, a dock, retaining wall, manicured lawn and gardens, and ample outdoor space for relaxing, entertaining and enjoying all four seasons. Inside, the bright open-concept kitchen, dining and living area features a cozy propane fireplace and large windows overlooking the lake. The spacious primary bedroom offers a walk-in closet, patio-door walkout and lake views, plus potential to reconfigure the space for an additional bedroom. A second bedroom, updated bathroom with jetted tub and separate shower, and laundry/storage room complete the layout. Garage Potential! A local builder has viewed the property and confirmed that a 16'-22' x 24' detached garage is feasible, subject to approvals. Improvements include newer siding, shingles, spray-foam insulation and propane heating. Outside are a deck, garden shed, storage shed and fire pit. Enjoy boating, swimming and fishing in summer, colourful fall views, and cross-country skiing and snowmobiling in winter-or enjoy your morning coffee overlooking the lake. With low annual property taxes of approximately $1,055, four-season use and a location minutes from Sault Ste. Marie, this is an appealing alternative to cottage ownership and city living. Property may be sold mostly furnished. A fully equipped kitchen, linens, lawn mower, garden tools, snowblower and paddle boat may also be available-all negotiable. $569,900-move in and enjoy Upper Island Lake. Room sizes approximate. (id:15069)
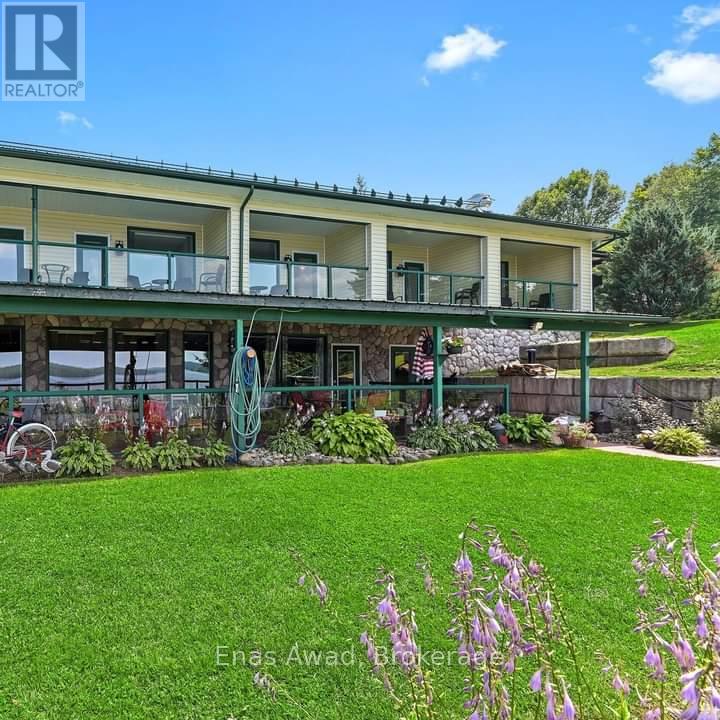
Resort Property on Baptiste Lake.6 Beautiful Furnished Apartments This property has enormous potential for increased income, or owner/occupied resort home. Currently the top 4 units are rented short-term vacation rentals. Large Lower walk-out rented to quiet, long-term tenants.Rear lower unit rented long-term to on-site Maintenance Manager.2 docks, with infrastructure in place for 2 additional docks. Many water-access cottagers on lake, potential for renting dock space for them.3- 1 Bedroom Units, all with decks with glass railings with beautiful lake views. Units have a murphy bed for additional 2 guests.1- 2 Bedroom Unit with open concept kitchen/dining/living area. Lake-front views off two upper decks, one off the Master Bedroom. Also has murphy bed for sleeping up to 6-8 with pullout couch. Beautiful grounds, flower beds, bbq area, and firepits overlooking the lake.Perfect for swimming and water activities. Paved parking, year-round paved road access.10 minute drive from Bancroft, with LCBO, Canadian Tire and several grocery stores. Sunsets across the lake are incredible. Snowmobile trail access all winter to groomed trail system. Great fishing and boating. Public boat launch adjacent to property, easy access to the lake.New owner could potentially live in the large unit and continue to rent the other units. Whole home propane generator.New large hot tub with lake views.2 car attached garage. Gas heat and air conditioning in all units. The Large Lower walk-out apartment was a well-performing restaurant in the past, can easily be converted back to a restaurant from an apartment (id:15069)
Spacious and beautifully renovated, this 3-bedroom, 1-bath bungalow offers ~890 sq. ft. of well-designed living on a private, tree-lined lot in Prince Edward County, just minutes from Picton Main Street. The home blends modern upgrades with warm finishes, featuring wide-plank Amish-cut pine floors, an open-concept layout, and large south-facing windows that fill the space with natural light and tranquil views. The updated kitchen includes newer appliances (stove, dishwasher, in-suite washer/dryer), along with refreshed cabinetry, counters, and fixtures. Key upgrades include updated plumbing, newer windows and doors, central A/C, and a propane/natural gas furnace for year-round comfort. Set on a quarter of an acre, the fully fenced backyard offers privacy with no rear neighbours, a 15 x 20 ft vegetable garden, and a 16-20 ft wide deck-perfect for entertaining or relaxing. Outbuildings include a 20 x 30 ft shop/garage with 10 ft ceilings, hydro, and partial insulation, plus a 10 x 8 ft garden shed and 6 x 10 ft storage shed. A detached flex building is ideal for a studio, office, workshop, or small business. Driveway parking for up to 3 vehicles. 4000 liter backup water cistern. Walk to Main Street, the Millennium Trail, shops, restaurants, and wineries. Known for its arts scene, dining, beaches, and vineyards, the County is a sought-after year-round destination. Currently rented to an excellent long-term tenant on a renewed lease from March 5, 2026 to March 4, 2027. Room sizes approximate. (id:15069)
Set on a generously sized lot-one of the larger parcels in the development-this newly built "Abino" bungalow in Fort Erie offers practical main floor living in a growing neighbourhood. The main level features three well-proportioned bedrooms, including a primary suite with walk-in closet and 3-piece ensuite, along with a separate 4-piece bathroom serving the additional bedrooms. The kitchen is centered around a large island and includes quartz countertops, a ceramic tile backsplash, and crown & light valence cabinets. Finishes include engineered hardwood flooring in the living room and hallway, with a neutral palette throughout. An attached garage with interior access from the laundry room and a private driveway provide parking and storage options. The front and back siding will be completed soon. Conveniently located close to schools, shopping, grocery stores, parks, and restaurants, with quick access to the QEW. A bungalow offering an efficient layout, updated finishes, and a well-positioned lot within Fort Erie. (id:15069)
Beautiful, bright, and cheerful home located on one of the best and quietest neighborhoods in Orillia. Located right on the 160 km multi-use trail system, perfect for both summer and winter activities. Enjoy a morning walk or bike ride in the summer, and cross-country skiing or snowshoeing in the winter.Low property taxes. EV enabled. Close to the beach, waterfront, amphitheater, children's park, and beautiful Lake Couchiching. A wonderful opportunity to make this house your home in an established, desirable neighborhood, where lakes, trails, parks, and the waterfront are right outside your door. This 2+1 bedroom home has been recently renovated and is in move in condition. Main floor bathroom has jacuzzi bath tub. Finished basement with a separate entrance off the private fenced in back yard with a large deck. It has newer vinyl windows, new front and back screened doors, a detached winterized heated garage/workshop. (id:15069)
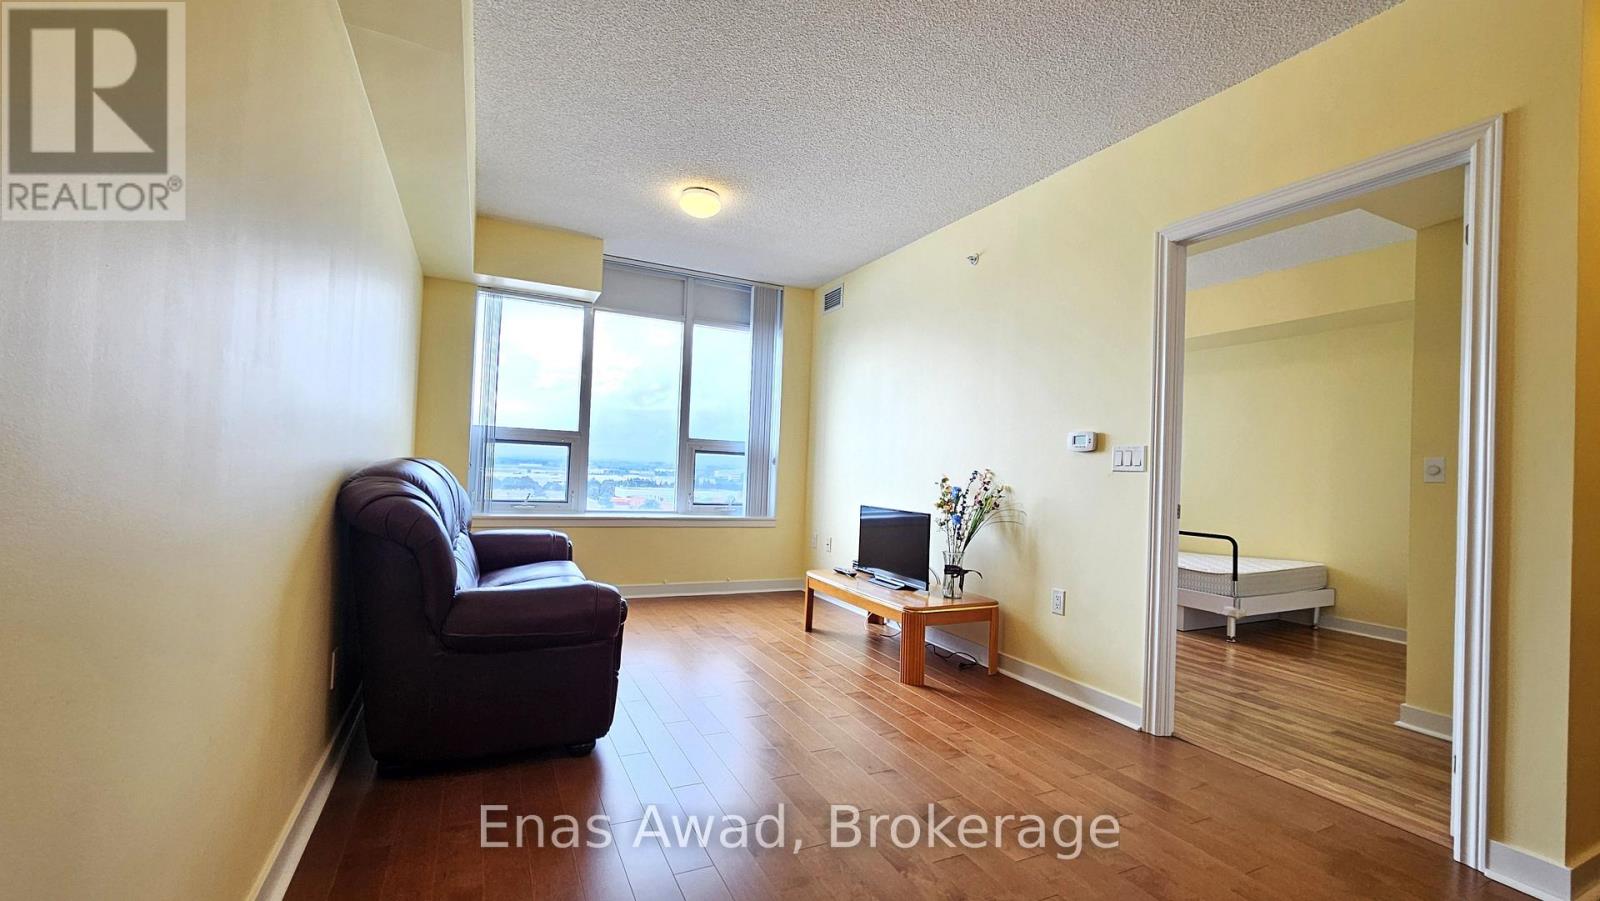
Discover the comfort and peace of mind of independent 55+ living at Vintage Garden Phase I, a prestigious Life Lease community. This rarely offered, beautifully maintained 1-bedroom suite features a bright, carpet-free, open-concept layout accentuated by 9-foot ceilings, premium hardwood flooring, and paint in a warm inviting hue. The modern kitchen boasts elegant granite countertops and a built-in dishwasher, while the suite is completed by upgraded in-suite laundry for your ultimate convenience.Designed with accessibility and luxury in mind, the unit features an accessible automatic door entry, a walk-in shower, and a cozy bathroom heat lamp. Perched high on the 10th floor, this sun-drenched home boasts unobstructed views of York Region, drawing an abundance of natural light into both the living room and bedroom all day long. Uncompromised senior-friendly safety features include an in-bathroom emergency call button, seamlessly backed by 24-hour building security and emergency response. Enjoy an exceptional, worry-free retirement lifestyle with access to an unparalleled array of premier on-site amenities. Savor meals at the full-service restaurant, and enjoy peace of mind with a medical clinic right inside the building. Stay active in the fully equipped fitness room, unwind in the quiet reading lounge, or meet friends in the vibrant party and activity rooms. A spectacular, hotel-style grand lobby features comfortable seating areas while beautifully landscaped outdoor gardens offer a peaceful nature escape. For ease of travel and connection, the community provides a dedicated shuttle service alongside a calendar of organized social activities. Perfectly situated, you are just steps away from local banks, bakeries, dining, a beautiful park, and a Christian church. Note: this unit does not include any parking space. The buyer should contact the property management to purchase the parking space separately. (id:15069)
Victorian Gem built in 1890. Lovingly restored to be a "livable museum". No infrastructure investments required. Recent upgrades of $85K including roof.High ceilings - 11' 1st, 10' 2nd. 9' 3rd, 7.5' basement. 2 car parking with indoor garage. 1891 wrought iron fencing. 1899 radiators. All original storms and screens.Rentable 3rd floor with private entrance (rented at $3325/mo), or convert 3BR into 6BR single family home by removing one sheet of drywall. Parquet floors, Pocket doors. Oak wainscotting. Original stained glass. 1 ornamental, 2 gas, 2 electric, 4 wood fireplaces. 987 bottle wine cellar with vaulted roof. Large 40'x20'pool with private garden. 1000+ sf private patio area for outdoor entertaining. Corner lot. 2000 sf walk-in basement nanny/grandmother suite with 20" stone foundation, heated floor, steam bath. 3rd floor is rental and has its own laundry and separate address. 17 Heather St. Dual ddress corner house. 8' easement part of property lot. The garage will be cleared and staged before closing. Survey available but maybe outdated. Room sizes are approximate. (id:15069)
**OPEN HOUSES SEPT 19 & 20, 2-4 PM!*** Welcome to 31 Whitburn, Crystal Beach. This beautifully updated home offers a flexible layout, fantastic outdoor space, and a fully finished lower level set up as an in-law suite with direct outside access! Step into a practical enclosed front entry providing an extra barrier from the cold during Ottawa winters. The bright, fully renovated, open-concept main floor brings together the kitchen, living and dining areas, highlighted by a beautiful grey stone wood-burning fireplace. The updated kitchen features stone countertops, a gas stove, built-in microwave/hood fan and plenty of cabinetry. The main level offers 3 bedrooms, including a spacious primary with several windows and an updated 2-pc ensuite bath. There is an additional updated full bathroom with stone countertops on the main floor. Step outside to a beautiful, private backyard with a large covered deck-perfect for relaxing or entertaining. The fully finished basement is bright, spacious and open, offering 2 additional bedrooms, a full kitchen with new appliances, backsplash and generous cabinetry, plus a stunning full bathroom with stone counters and tub/shower combination. A lower level shared laundry room is conveniently accessible to both levels. The home also features lots of parking, and a carport with extra storage area. With 5 bedrooms in total, 3 bathrooms and a versatile lower-level setup, this home offers incredible flexibility for extended family, multi-generational living or buyers looking for additional space. (id:15069)
Welcome to 1582 Rumford Drive! This beautifully updated single-family home is located in the family-friendly Fallingbrook community of Orléans. Offering a functional layout, stylish finishes, and inviting gathering spaces, it is well suited to comfortable everyday living and entertaining. The bright main level offers a welcoming living and dining area, plus an updated kitchen with elegant cabinetry, granite countertops, a modern backsplash, stainless-steel appliances, and a large center island with seating. The adjoining family room is a true highlight, featuring a vaulted ceiling and cozy gas fireplace-an ideal space to relax with family and friends. Step outside and enjoy the recently upgraded, spacious deck-perfect for summer dining, barbecuing, and entertaining. Upstairs, three well-proportioned bedrooms provide flexible space for a growing family, guests, or a home office. The spacious primary suite features a private ensuite bathroom and a large walk-in closet, creating a comfortable and functional retreat at the end of the day. Ideally located close to schools, parks, shopping, transit, and everyday amenities, this attractive Fallingbrook home combines modern updates with the convenience of an established Orléans neighborhood. Open house Saturday & Sunday September 12th and 13th from 1-3pm. (id:15069)
Beautiful Amberwood worry free adult living. Classic 2 bdrm 3 baths bungalow with attached single car garage - w/ inside entry.1320 sq ft on main level plus finished lower lv. Spacious foyer, kitchen w/plenty of cupboard space, generous pantry. Sunny dinette with window. Inside entry to garage off the kitchen. Spacious Living/ Dining rm featuring cozy gas fireplace. Gleaming hardwood floors on main level. Bright sunroom for TV watching or reading. Private patio in the rear. Primary bedroom features two closets and ensuite bath. Second bdr/ den or office space is next to full family bath. Finished area on lower level offers a great space for visiting family members. 3 pc bath. Oversize window. Lots of storage space. Close to all Stittsville amenities. Walk to golf course, Ale restaurant, many fascinating walking paths. Park like setting with mature trees, nature at your door. 24 hrs irrevocable on all offers. All new high quality windows installed in October 2024. Roofing work already started and is planned for next 2 years. C/air 2018, Furnace 2024. Appliances are working but sold " in as is condition." Highly sought after community. Lawn care and snow removal is included. Private backyard. (id:15069)
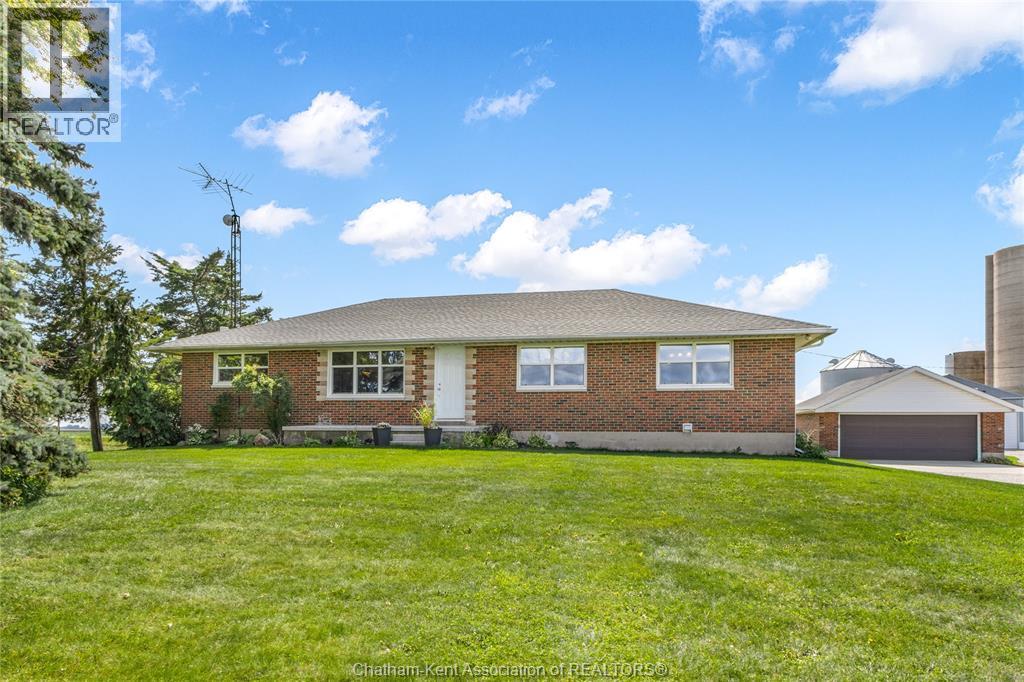
Escape to peaceful rural living with this exceptional all-brick country bungalow, perfectly situated on a expansive 1.461 acre lot in Chatham-Kent. Showcasing exquisite craftsmanship and thoughtful design throughout, this 3-bedroom, 2-bathroom home offers the ideal balance of rustic charm and modern luxury. Step inside to discover an inviting main-floor layout featuring convenient main-floor laundry and a beautiful kitchen equipped with abundant cabinetry, a tile backsplash, granite countertops, an impressive center island topped with a marble countertop, and the comfort of cozy heated tile floors. The spacious primary bedroom serves as a private sanctuary, complete with its own gas fireplace and a 3-piece ensuite featuring a custom tiled shower and heated flooring. Two additional bedrooms and a full bathroom ensure plenty of space for family or guests. Downstairs, the massive full basement offers incredible storage space and endless potential and ready for your personal touch, whether you envision extra bedrooms, a spacious family room, a home gym, or a custom workshop area. Outdoor enthusiasts and hobbyists will fall in love with the detached double-car garage and workshop, fully outfitted with hydro, hot water, heating, and air conditioning, providing a comfortable, functional climate-controlled space to work or play year-round. Enjoy all the peace, quiet, and privacy of country living while being just a short, convenient drive to both Chatham and Wallaceburg for all your daily amenities, schools, shopping, and dining. Complete with high-speed fibre internet already connected right to the house, you get the absolute best of both worlds, serene rural retreat with full modern connectivity. Call today! (id:15069)
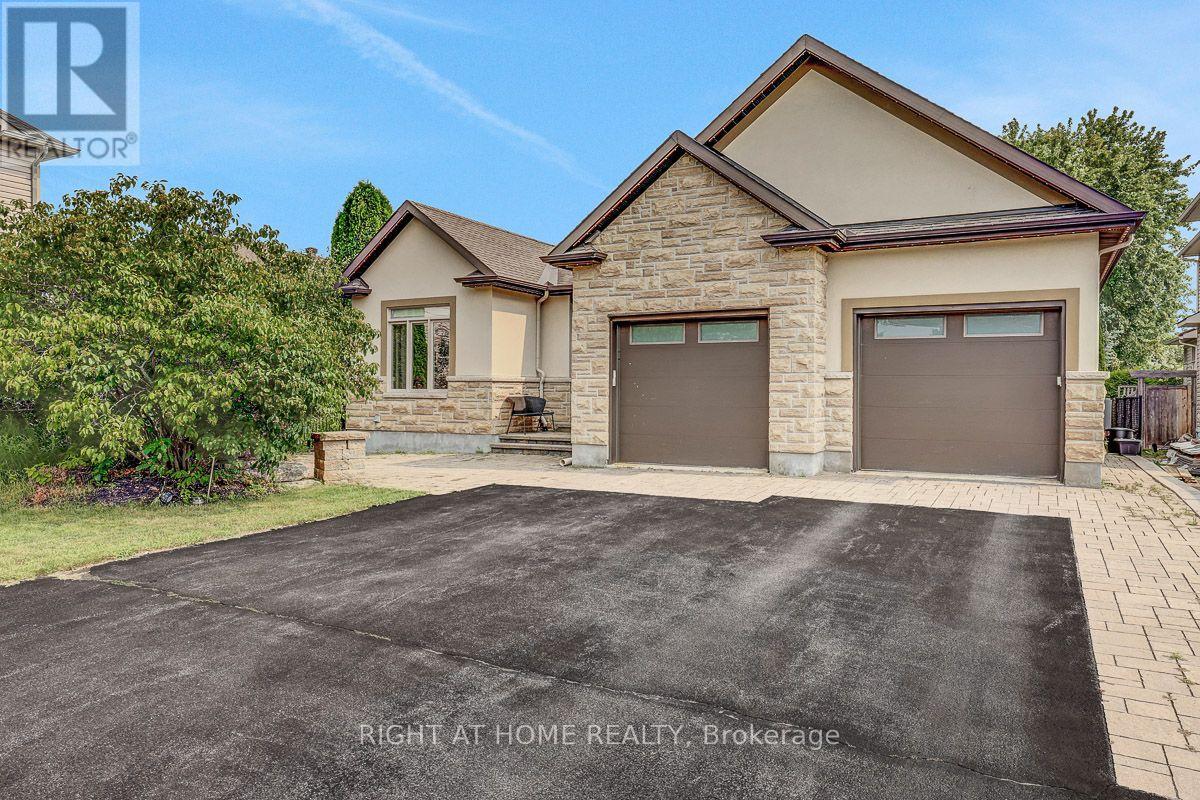
Rarely does a custom bungalow like this come to market in sought-after Deer Run! Set on a large, private treed lot on one of Stittsville's most desirable streets, with over 4,000 sq ft of finished living space. A stone-&-stucco facade opens to a spacious foyer with coffered ceilings & double glass doors. Open-concept rooms soar under cathedral & coffered ceilings, anchored by a stunning 2-sided gas fireplace stoned to the ceiling. The chef's kitchen shines with quartz counters, gas stove, walk-in pantry & oversized breakfast island with wine rack. Thoughtfully split for real living: two bedrooms & a full bath in their own private wing-ideal as a home office or guest suite-while the primary bedroom is secluded at the rear with a spa-like 5-pc ensuite (corner tub, double vanity, glass shower), walk-in closet & private walkout to the covered porch. Main-floor laundry & mudroom complete easy single-level living. The finished lower level has its own separate entrance from the garage-perfect for an in-law suite or income-with 3 more large bedrooms, a huge rec/games room, full bath & storage. Outside, your private escape: a fenced, treed backyard with covered porch, deck, stone fire pit & shed. Add an oversized fully insulated double garage, double laneway parking for six & a 2024 furnace-move-in ready. Homes like this don't come along often. Come see it Sunday! (id:15069)
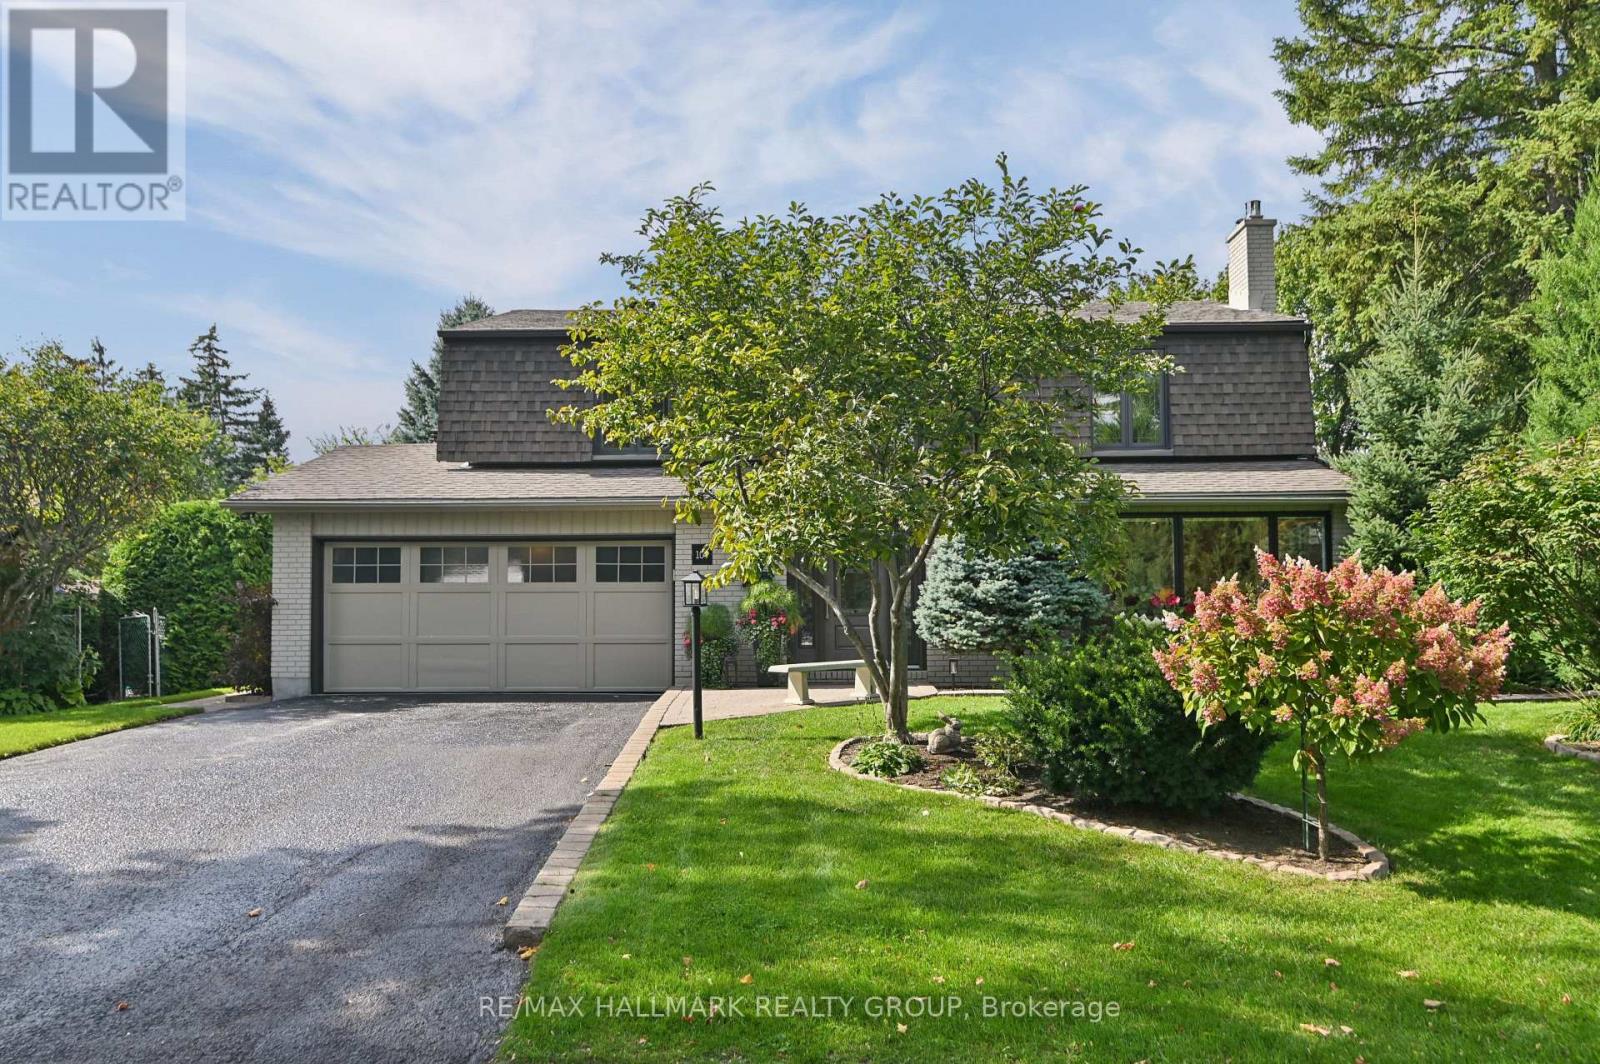
Exquisite Private Estate Setting on a Quiet Court. Exceptional 4-bedroom residence offers an enviable combination of space, privacy & sophisticated family living on a spectacular pie-shaped lot. Ideally located, this beautifully enhanced home has been thoughtfully expanded and renovated over the years, creating the feel and finish of a newer home with the generous space of an established estate. A gracious interior showcases predominantly hardwood and ceramic flooring, a stylish renovated kitchen with quartz counters and beautifully updated bathrooms with quartz/granite finishes. The spacious primary retreat features a sizeable walk-in closet and stunning renovated ensuite with custom double-sink vanity, double glass shower + soaker tub. 2 fireplaces add warmth and character, while the main-floor family room provides exceptional everyday living space. A skylight above the staircase brings additional natural light into the center of the home. Recently installed thermopane windows, updated home systems and recently added LED pot lighting on the main and second floors provide modern comfort and convenience. Pre-wired with ceiling speaker system throughout, the home is ideal for whole-home audio entertaining. Professionally landscaped grounds are nothing short of spectacular - a private garden oasis designed for entertaining. Terraced decks with Trex decking + solar awnings, screened gazebo, firepit, saltwater pool with solar blanket & heater, plus a hot tub. Expansive grassed area offers plenty of room for children to play or pets to roam. F finished lower level provides with a media room + fireplace, sauna (heater required) and storage. An oversized Double garage with epoxy-finished floor adds convenience + functionality. A rare opportunity to enjoy the privacy combined with beautifully interiors, extensive updates & exceptional indoor + outdoor amenities.As per form 244 offers presented at 4pm September 14, 2026. (id:15069)
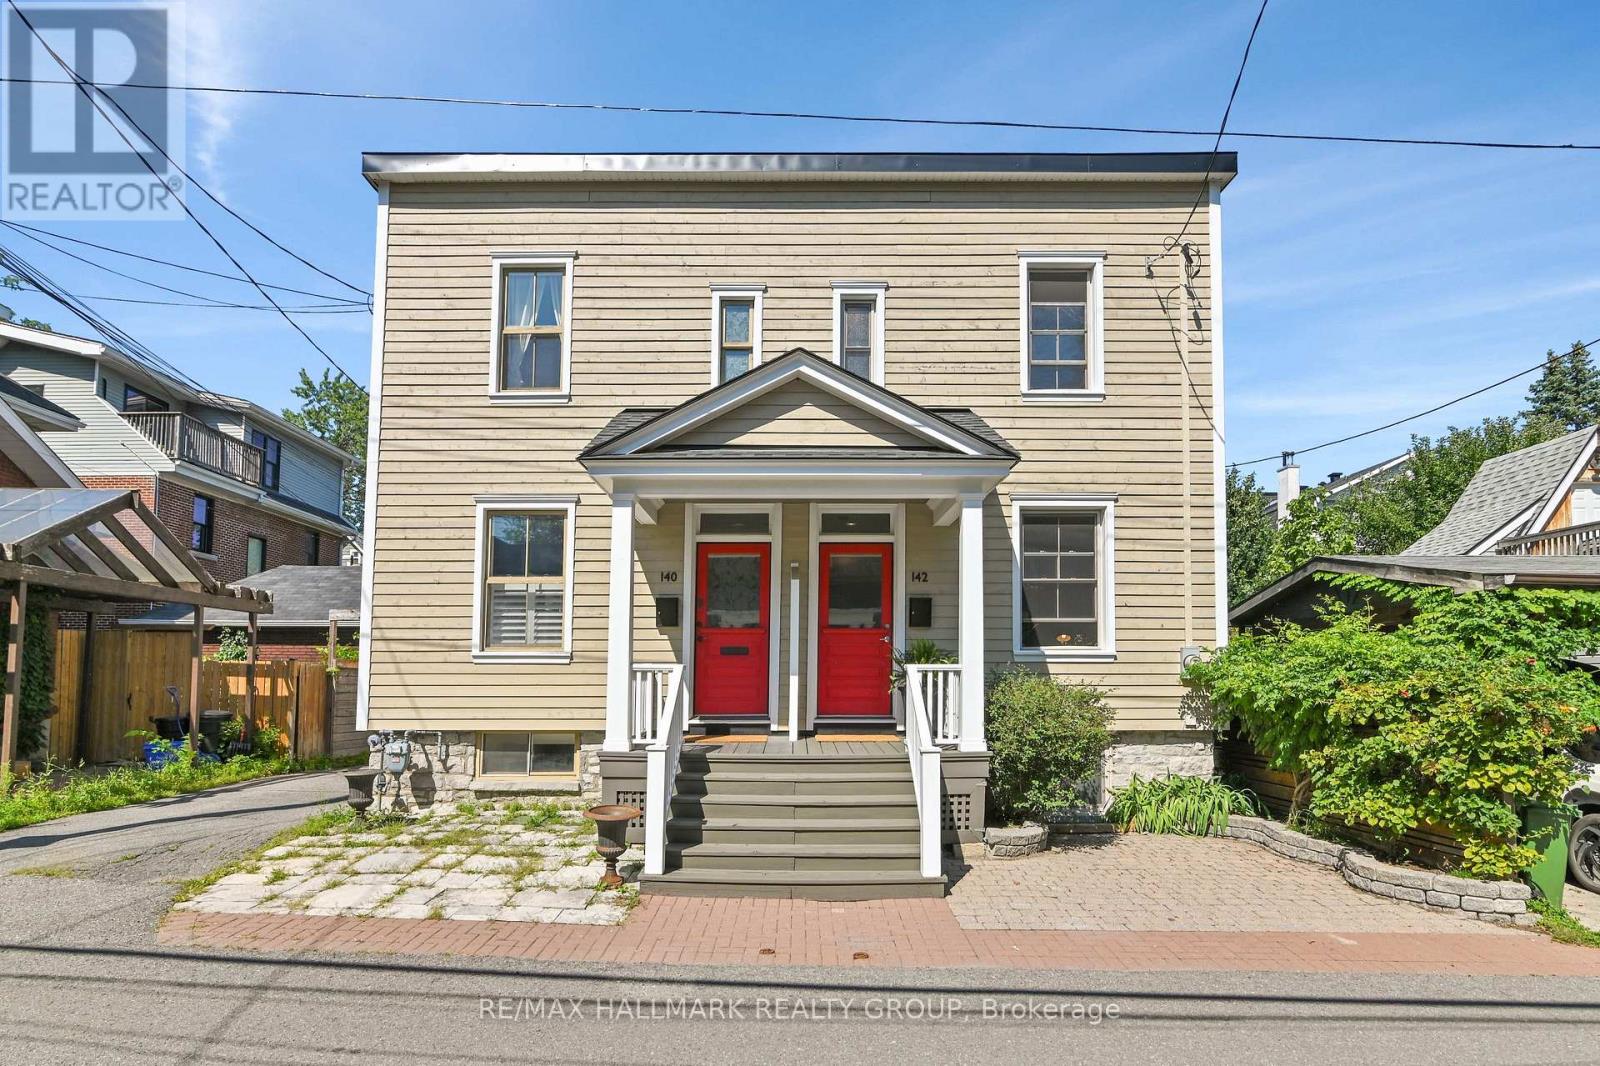
Ideally located on quiet River Lane, this picture-perfect Maritime-style semi offers charm, character and a terrific location. Light & bright, this home offers 3 bedrooms, 9' ceilings, period style baseboards & trim plus beautiful pine floors throughout. The main floor features a comfortable layout with a separate living & dining room, while the modern kitchen offers pristine white cabinetry, a breakfast bar & loads of cabinetry for excellent storage & food preparation. This area also accommodates the main floor laundry. The adjoining rear lounge area is filled with natural light, a wall of windows & patio doors overlooking the private, rear garden. This area is perfect for enjoying morning coffee. The wonderful outdoor space which is fully enclosed for privacy & is ideal for pets + provides a safe place for small children to play, while also offering a lovely setting for outdoor entertaining. Upstairs, the home offers 3 bedrooms & a renovated bathroom (heated tile flooring) double vanity, a tub/shower with a full ceramic-tiled surround. The finished basement offers a wonderful space to enjoy movies & doubles as a home office & children's play area. Cosy & warm with heated floors & a three-piece bathroom. Plenty of storage. The property includes one legal parking space at the rear, accessed via a registered right-of-way over the neighbouring property at 140 River Lane. The parking area can also be enjoyed as additional patio/garden space when not in use, with a nearby additional parking space available for lease as well (see listing agent for details). Enjoy an exceptional lifestyle within easy walking distance of Stanley Park, the Rideau River, Beechwood Village and its eclectic shops and restaurants, as well as the Governor General's residence, Sussex Drive, Global Affairs Canada and NRC. Excellent public and private schools are also within easy walking distance. A wonderful opportunity to enjoy a charming home in one of Ottawa's most sought-after neighbourhoods. (id:15069)
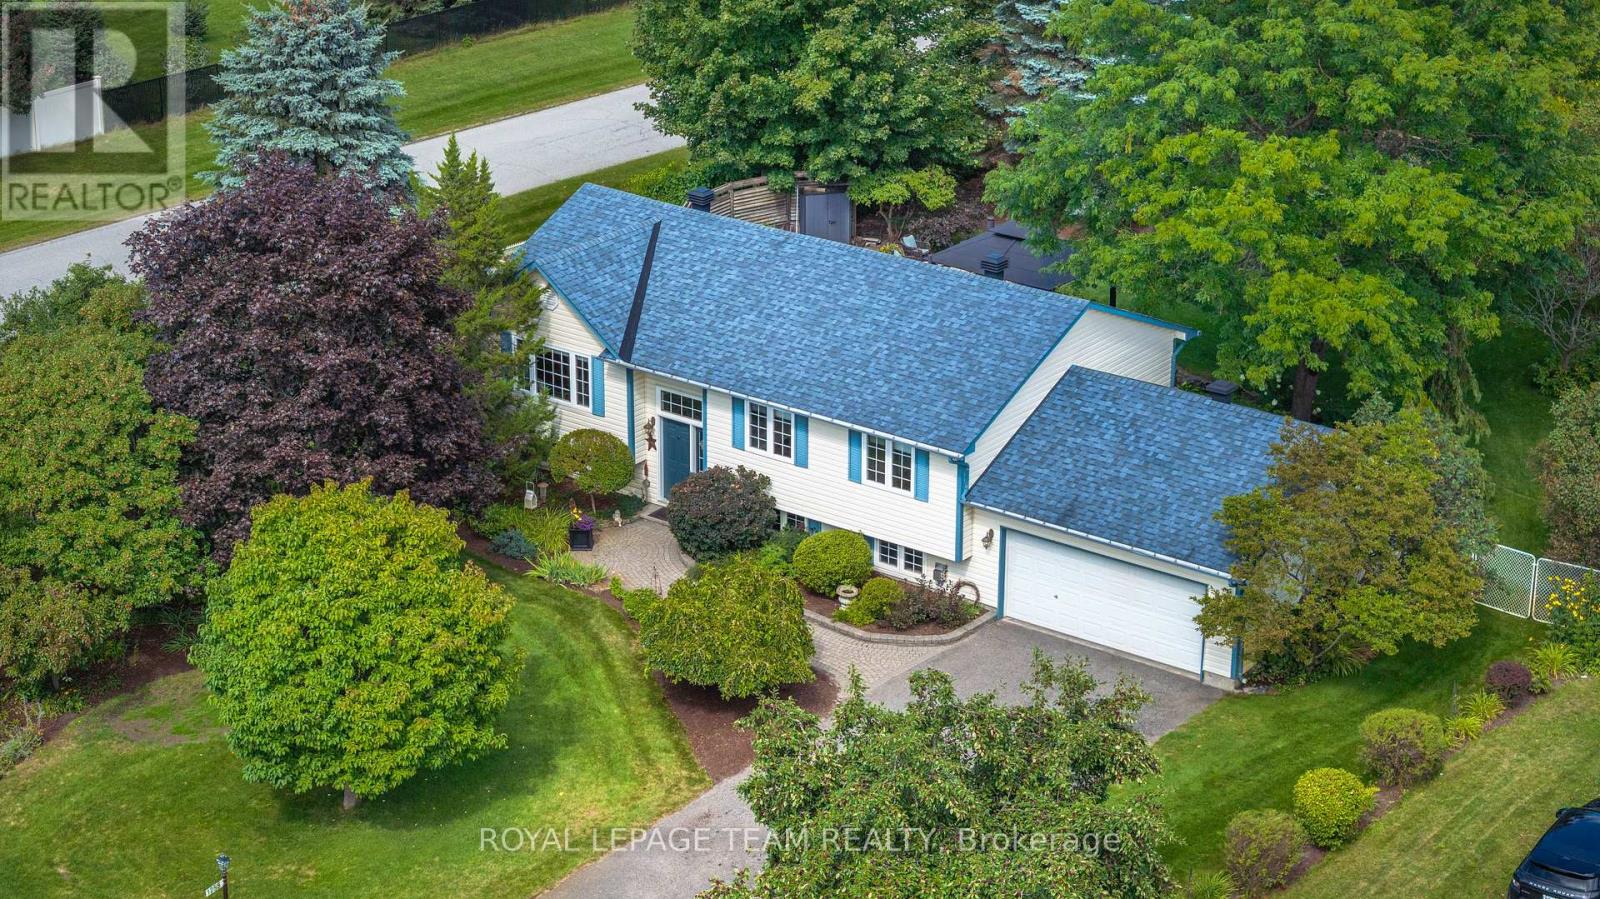
Greely in full bloom! A beautifully renovated home surrounded by extraordinary gardens ona private half-acre corner lot in Greely. The bright, vaulted living room features hardwood floors and gas fireplace, flowing through the dining area to a striking 2023 kitchen with blue-and-white cabinetry, thoughtful storage and new appliances. Three bedrooms include a serene primary overlooking the gardens, with dual closets and ensuite access to the renovated bath. The finished lower level adds a large rec/gym space, spacious guest or flex room, spa-like bath, laundry and endless storage. Outside, mature trees cast shifting sunand shade across lush lawns and layered gardens filled with rare plant cultivars, lilacs, hydrangeas, magnolia, flowering shrubs. Pick mulberries out front, meditate in the shade, or wander through raised vegetable beds and an incredibly rich berry garden. Flagstone patios, shaded gazebo, private hot-tub, double garage & long driveway complete this warm, exquisitely cared-for Greely property (id:15069)
OPEN HOUSE SUNDAY SEPT 20th from 2 to 4 pm. Welcome to Ridgelea Place! Nestled in highly sought-after Chapel Hill North, this beautifully maintained home enjoys a peaceful setting overlooking the forest and trails, while being just minutes from quality schools, playgrounds, transit, shopping, and everyday amenities. Bright and sun-filled, this inviting home features beautiful birch hardwood flooring throughout, including stairs. The spacious living room flows seamlessly into the dining room, highlighted by a lovely bay window that fills the space with natural light.The eat-in kitchen features stainless steel appliances and a thoughtfully positioned sink overlooking the family room, making it easy to stay connected with family and guests. Conveniently located beside the kitchen is the main-floor laundry room.The cozy family room is the heart of the home, complete with a wood-burning fireplace and patio doors leading to the beautifully private backyard. Step outside to enjoy the deck, established perennial gardens, and beautifully maintained lawn, all enclosed by quality vinyl fencing - a wonderful space for playing, relaxing and entertaining. Upstairs, you'll find three generously sized bedrooms and two full bathrooms. The fully finished basement provides additional living space along with plenty of storage. Lovingly updated, meticulously maintained, and cherished by its original owners for more than 40 years, this home is ready to welcome it's next family. Come see why these sellers have loved calling Ridgelea Place home for so long! FENCE 2025, EXTERIOR LIGHTING BY Celebright 2025, AIR CONDITIONING 2024, ATTIC INSULATION 2024, EAVESTROUGH 2022, OWNED HWT 2022, ROOF 2021, FURNACE 2018, PAVED DRIVEWAY 2015, GARAGE DOOR 2009 plus more. (id:15069)
Welcome to this charming 3-bedroom, 2-bathroom bungalow set on a beautifully landscaped 0.75-acre lot with excellent curb appeal. Nestled on a very quiet street just a couple of homes from the St. Lawrence River, this property offers a wonderful combination of peaceful surroundings, generous space, and an amazing neighbourhood. The bright and inviting main level features an open-concept layout, ideal for everyday living and entertaining. The spacious kitchen offers plenty of cabinetry, an island, and a great connection to the main living area. Main-floor laundry adds convenience, while the updated main bathroom provides a fresh, modern touch. The generous primary bedroom is filled with natural light thanks to an abundance of windows, creating a bright and welcoming retreat. The finished basement expands the home's living space with a comfortable recreation room, 2-piece bathroom, and an additional room-perfect for guests or a home office. An unfinished portion of the basement provides excellent storage space and room for a workshop, offering plenty of flexibility for hobbies and projects. Outside, the beautifully maintained landscaping and inviting curb appeal make a great first impression. Additional features include a Generac generator, windows replaced approximately 7-8 years ago, a newer roof. A peaceful location near the St. Lawrence River, a generous lot, and a well-maintained home make this bungalow a wonderful opportunity for those looking for space, comfort, and a quiet place to call home. Located 5 minutes from Iroquois and Highway 401, 30 minutes to Brockville and 40 minutes to Cornwall. (id:15069)
One of Kind, 4 bedroom, 5 bath detached home located in Sought after Bel-Air Park on large lot backing onto Greenspace! This home was rebuilt in 2015 and provides multiple possibilities as a family home, in-law potential and/or rental income. Features 4 bedrooms all with ensuite baths, laundry on main & 2nd floor, unspoiled basement with great potential, 200 amp service, 2 hot water tanks (2015), 2 furnaces (2015), , 2 air conditioners (2015); Air Exchanger (2015); Gas Stove with Grill (Monogram), Pella Windows are Stained Clear Pine, double glazed, Doors are also Pella with Fiberglass Insulation, Roof offers 35 Year Shingles (2015); Fantastic chef's kitchen with built-in Stainless Steal appliances, Large pantry, large island with breakfast bar & Brazilian granite counters (with Mica and Agate Embedded), 2 x 2 Porcelain Tile with in floor heating with a Walnut Look Porcelain Border; Main floor primary bedroom offers 4" Width Black walnut flooring, beautiful Brazillan Granite accent wall with electric fireplace, walk in closet & ensuite bath with double sinks, heated flooring; pot lighting, plenty of natural light; crown moulding in Living Room; Main Floor Laundry offers a Sink with Water and Hand Shower - Great to wash a small dog - See Attached Sheet giving more Details of the Home; Close to pond, trails & lookouts, walking distance to bus station, transit, College Square, schools, parks & Algonquin College. (id:15069)
Updated & Spacious – Modern Living on a Beautiful 1/4-Acre Lot! Welcome to this beautifully updated and exceptionally spacious home in Bloomsburg, Ontario, offering 2,100+ sq. ft. of living space, 4 bedrooms and 2 bathrooms on a generous 1/4-acre landscaped lot with plenty of green space. From top to bottom, this impressive home offers a wonderful blend of modern style, quality finishes and comfortable everyday living. The bright, open-concept main living area features soaring cathedral ceilings, abundant natural light and beautiful finishes throughout the living and dining areas. The stunning kitchen is truly the heart of the home, featuring Gordon Ramsay THOR appliances, extensive cabinetry, a large center island with seating and plenty of workspace for cooking and entertaining. Patio doors off the kitchen lead directly to the rear deck, making outdoor dining and entertaining a breeze. A striking three-sided fireplace creates a dramatic focal point and brings warmth and ambiance to the open living spaces. A main-floor bedroom adds flexibility for guests, family or those looking for convenient one-level living. Basement waiting for your finishing touch. Outside, the beautifully landscaped property provides plenty of room to relax, garden and enjoy the outdoors. A 38' x 16.5' barn offers excellent additional storage for equipment, hobbies, recreational items or seasonal belongings. With its extensive updates, spacious layout, exceptional kitchen, three-sided fireplace and generous lot, this is a home that offers style, space and functionality—inside and out. 4 bedrooms | 2 bathrooms | 2,100+ sq. ft. | 1/4 acre | Three-sided fireplace | THOR appliances | Cathedral ceilings| Main-floor bedroom | Den/Office | Rear deck | Barn/storage | Landscaped lot (id:15069)