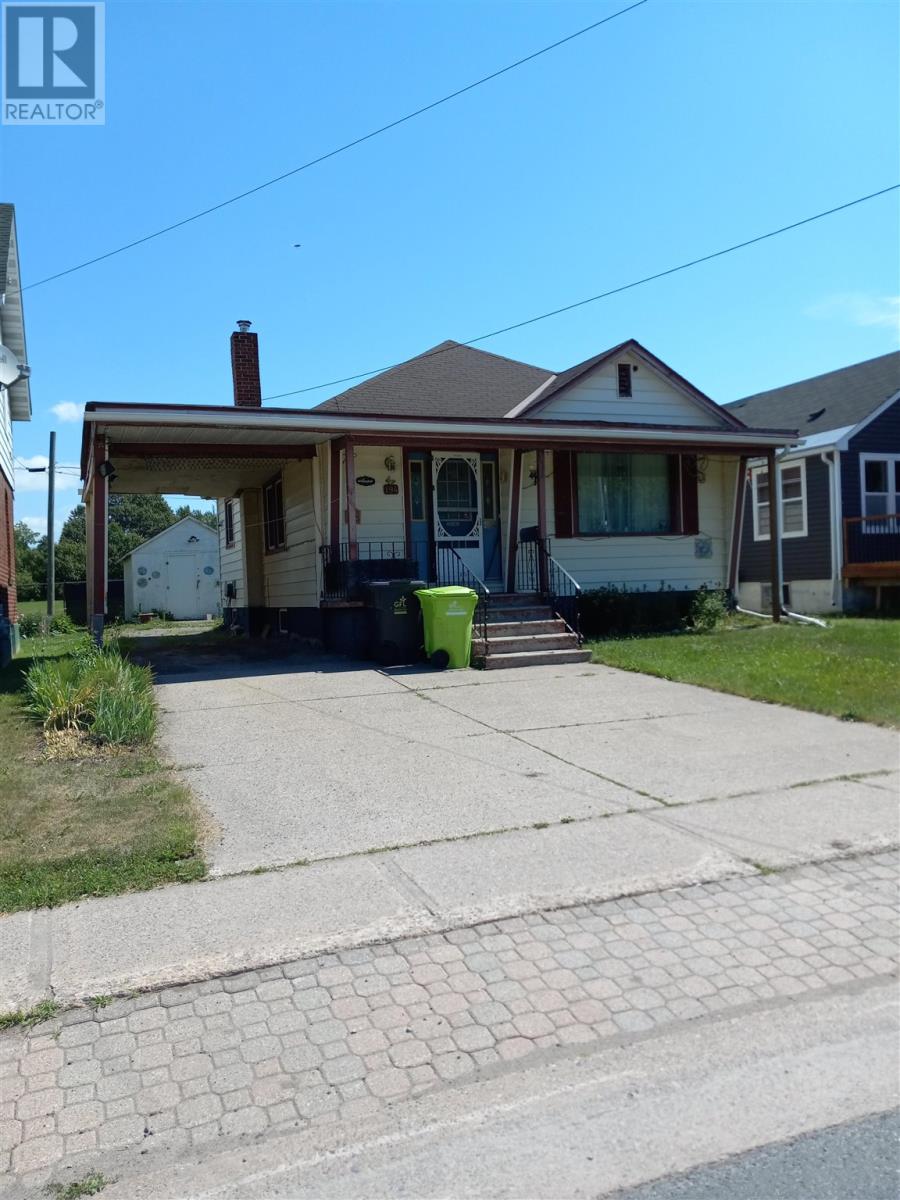
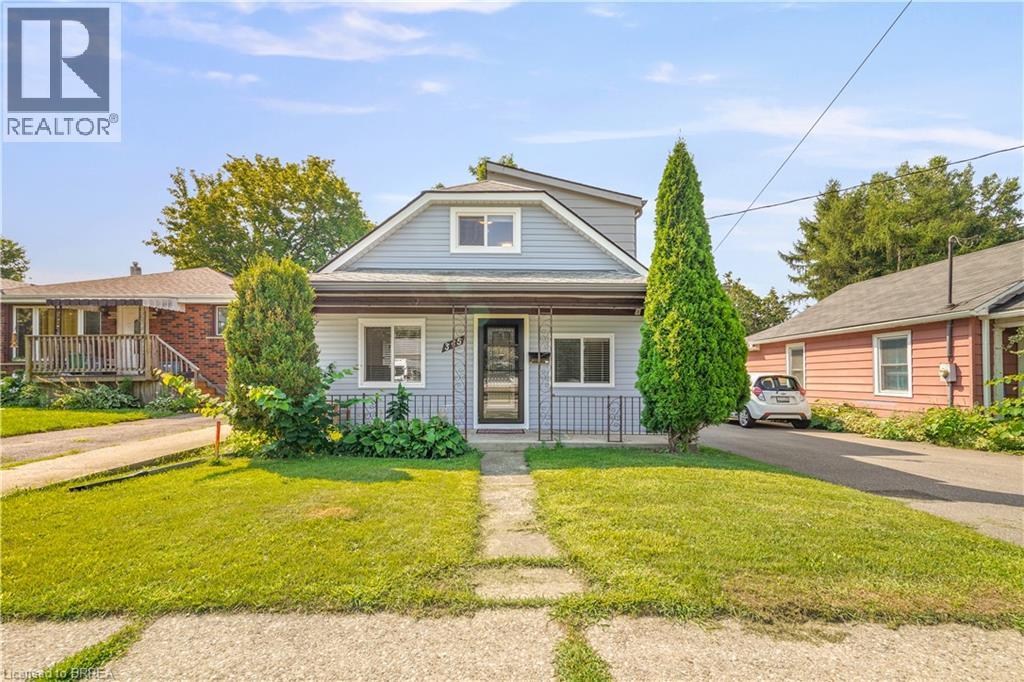
Cozy little 2-bedroom bungalow centrally located near Dennis Street. All vinyl siding exterior and good vinyl sliding windows. Full poured basement. Gas furnace only five years old. Carport and detached storage garage, large rear deck, good private rear yard. Double concrete drive. Mostly hardwood flooring throughout. Short walk to bus terminal, station mall, downtown arena and all other downtown amenities. Fridge, stove washer and dryer included (id:15069)
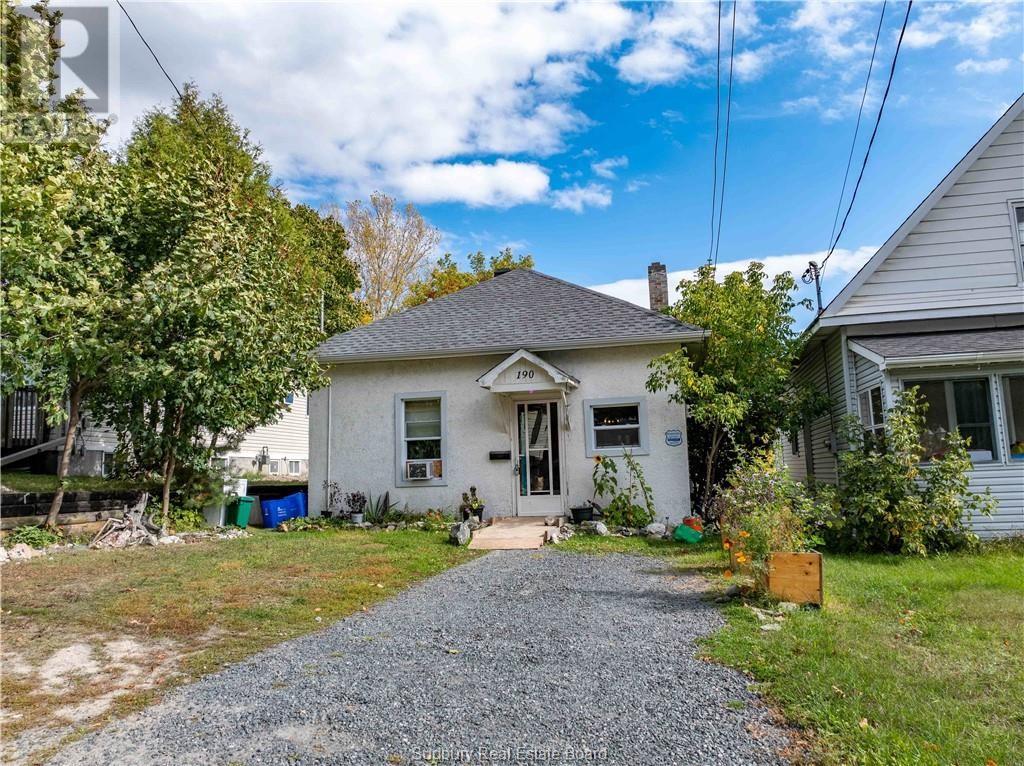
Opportunity knocks —an increasingly rare entry point for a detached home in Sudbury’s West End. Unique chance for first-time buyer to get into the market and build equity or for the downsizer to simplify lifestyle. This 2-bedroom bungalow offers original hardwood floors, an updated kitchen with sliding doors to the backyard, and a bright main floor. Full basement (over 6 ft clearance) with future potential. Newer roof (2024), two driveways, and a great location close to schools, shopping, and parks. Don’t miss your chance to start building equity today. (id:15069)
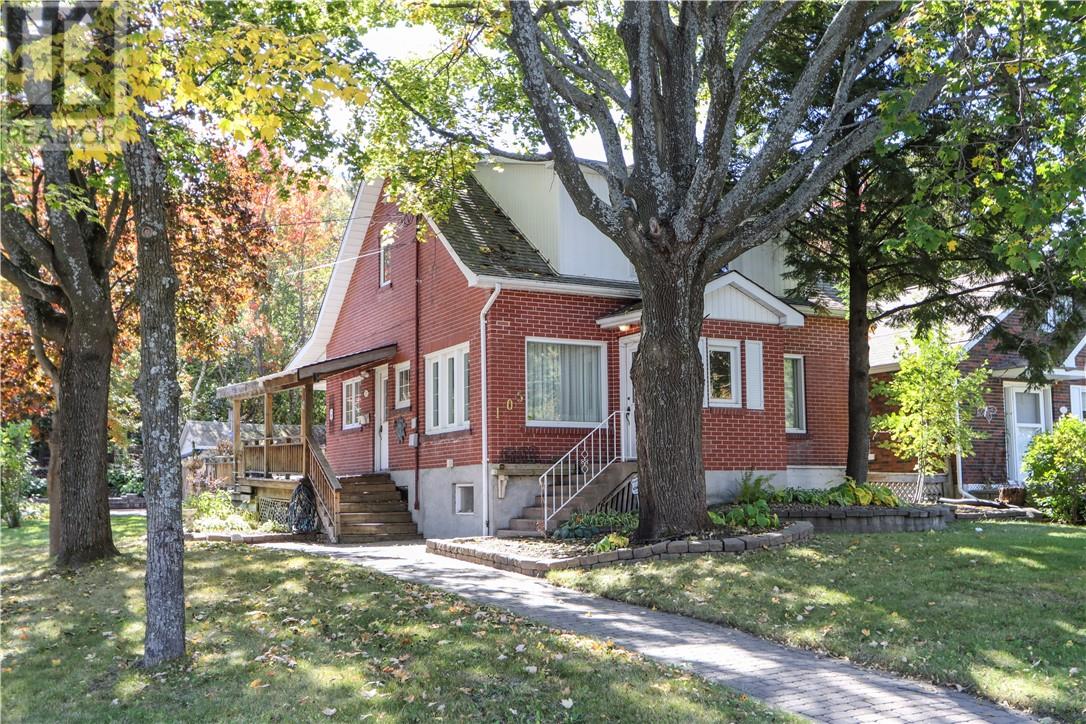
OPEN HOUSE Sunday October 11 from 2:00 to 4:00. Welcome to 105 Wembley Drive, tucked away in a quiet pocket of the desirable Kingsmount area. This charming home sits on a deep lot backing onto city-owned wooded property, offering exceptional privacy and a peaceful backyard setting. Formerly a duplex and still equipped with two hydro meters, the property is presently enjoyed as a spacious single-family home with three bedrooms and two bathrooms. The oversized primary bedroom features two walk-in closets, while the main floor offers an eat-in kitchen, living/dining area, additional dining room and formal living room. Large windows throughout provide an abundance of natural light and highlight the character and charm of the home, with hardwood, carpet and tile flooring. The finished lower level adds even more living space with a retro-style rec room, office/sitting room and wine room. Additional features include hot water heating, an on-demand hot water heater and convenient front, side and rear entrances. Outside, enjoy a spacious and private backyard with a large deck, upper sitting area, gorgeous interlocking stone driveway and an older single detached garage. A unique Kingsmount property with plenty of space, character and a beautiful private setting. Don’t delay. (id:15069)
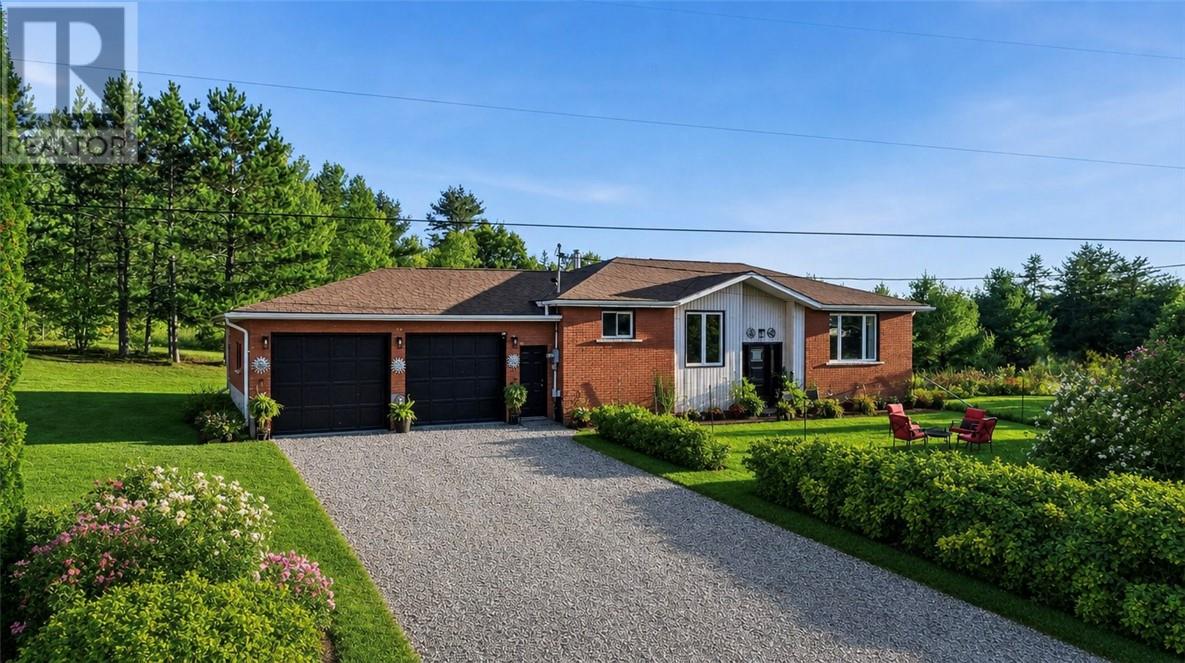
Enjoy the perfect blend of modern updates, privacy, and peaceful country living on over 1.7 acres with more than 900 feet of road frontage. This extensively renovated all-brick bungalow offers space, comfort, and versatility. Located on a quiet dead-end road, less than 10 minutes from the amenities of St. Charles and approximately 50 minutes from Sudbury. This property offers the perfect balance of privacy, convenience, and room to grow in a tranquil rural setting. The bright open-concept main floor has been beautifully refreshed with new flooring, lighting, interior doors and closets, register covers, receptacles, switches, and fresh paint. The updated kitchen includes a new range hood and appliances, opening to the spacious dining and living areas. Three generous bedrooms include a primary with double closets, while a fully remodelled five-piece bathroom with double sinks and a finished laundry area complete the level. Interior access leads to the attached double garage with new lighting, front and rear man doors, and a garage door opener. The fully finished lower level features a large family room with a WETT-certified wood stove and wet bar, a partly renovated three-piece bathrom, an oversized utility room, a cold room, and a separate entrance through the garage. With room to add another bedroom and kitchen, the layout offers excellent potential for an in-law suite or future secondary unit, subject to approvals. Outside, enjoy mature trees, a barn-style storage shed, plenty of room for gardening or recreation, plus cherry, apple, and plum trees, wild strawberries, and raspberries. Additional upgrades include a new heat pump, front door, windows, reverse osmosis water system, GenerLink transfer switch with new generator, and more. Well water tested at 0/0, and septic pumped October 2025. Pre-Inspection Available. Wood Stove WETT Certified."" (id:15069)
In the heart of Niagara's wine country offering premiere privacy ,1936 Haist St. showcases a spectacular estate nestled into a rare 19.2 sweeping acres with sprawling lawns & stunning Carolinian forests -the perfect setting for this exquisite freshly updated 7,500 sq ft bungalow in Fonthill.The 4 bed/5 bath residence blends architectural distinction, modern innovation, and a serene resort-style setting! Arriving via a winding drive be delighted by the views of your stylish, classic contemporary stone & stucco home complete with an attached 5 car garage (65 ft wide)plus a detached (45 ft long x18 ft)garage-both with heat pump heating and cooling.Open concept layout-over 4000 sq ft main level living surrounded by an array of floor to ceiling windows, seamlessly integrating indoors to the outdoors.Each room flows gracefully; grand foyer to the gracious living and dining room to the generous kitchen and on to the spacious family room, all overlooking the backyard oasis! Chef's kitchen features top-of-the-line appliances, expansive dining island, quartz countertops, custom cabinetry/2 pantries.Main floor primary bedroom opens to the hot tub deck/pool area and features a stunning fireplace, luxurious ensuite and a coveted massive dressing room w laundry .Spacious office is adjacent to this area.The bright lower level offers 3 bedrooms(2 w. ensuites), walk out family room w kitchen, theatre room, 5th bthrm and 2nd laundry. Outdoors will "wow" with a massive pool featuring a stone wall/waterfall and beach entry! Pool house has a 2 pce. bath, outdoor shower, change room plus huge covered lounge area surrounded by extensive terraces.Smart technology, surveillance systems , extensive outdoor lighting and a 27KW generator-the entire home functions impeccably.Numerous updates have been completed! Perfectly positioned in the area, this golfer's paradise offers an unmatched proximity to 2 exclusive private golf clubs: Lookout Point and The Hawk Golf Club.A true family oasis! (id:15069)
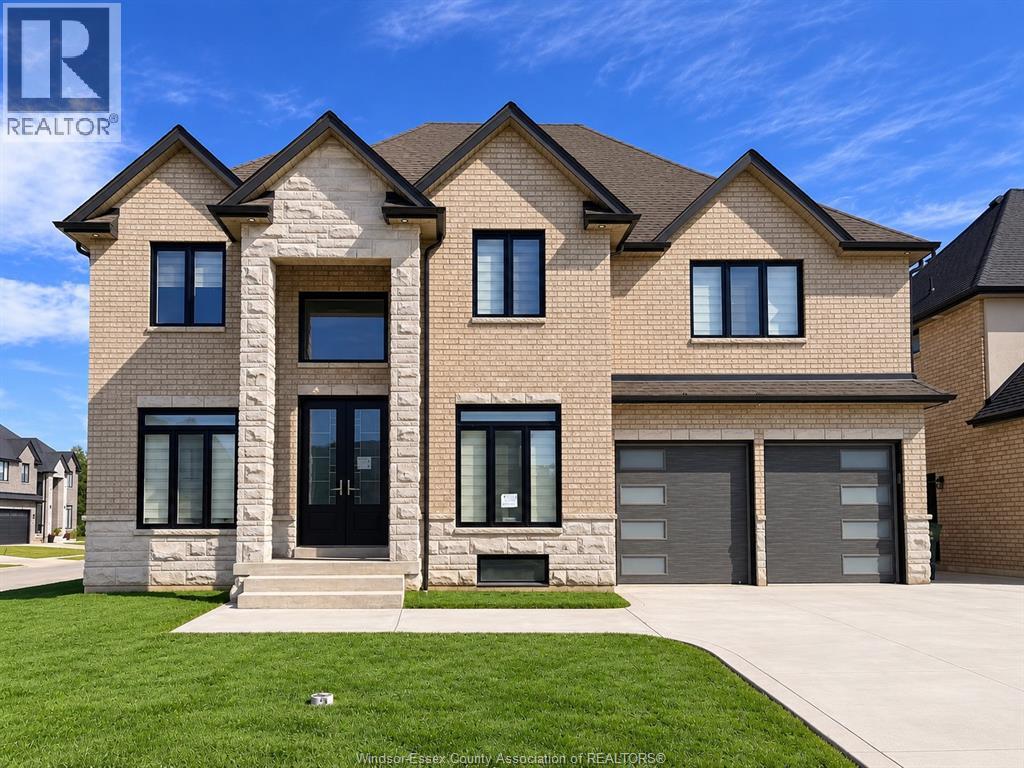
Exquisite full brick and stone 2-storey home in prestigious South Windsor neighborhood. Approx 3600 sq ft. This beautifully designed home features 5 spacious bedrooms and 4 elegant full bathrooms, thoughtfully crafted for modern family living.The main level impresses with soaring ceilings and a grand living room anchored by a striking fireplace. The gourmet custom kitchen is a chef’s dream, showcasing premium stainless steel appliances, built-in cooktop and oven, an oversized island, walk-in pantry, and sleek granite countertops. Complemented by a formal dining room, inviting family room, main floor bedroom, full bath, and a fully equipped spice kitchen, this home effortlessly blends luxury with functionality. Upstairs, the lavish primary suite offers a serene retreat complete with a spa-inspired ensuite and walk-in closet. A second bedroom enjoys its own private ensuite, while the third and fourth bedrooms are connected by a stylish Jack and Jill bathroom, ideal for family comfort and privacy.The expansive unfinished basement features large windows, a grade entrance, and rough-ins for two bathrooms and a kitchen, presenting exceptional potential for a custom lower-level suite or entertainment space.Additional highlights include a double car garage. Perfectly situated near top-rated schools, premier shopping including Costco and major retailers, scenic parks and walking trails, Highway 401, St. Clair College, the University of Windsor, and convenient access to the USA via bridge and tunnel. (id:15069)
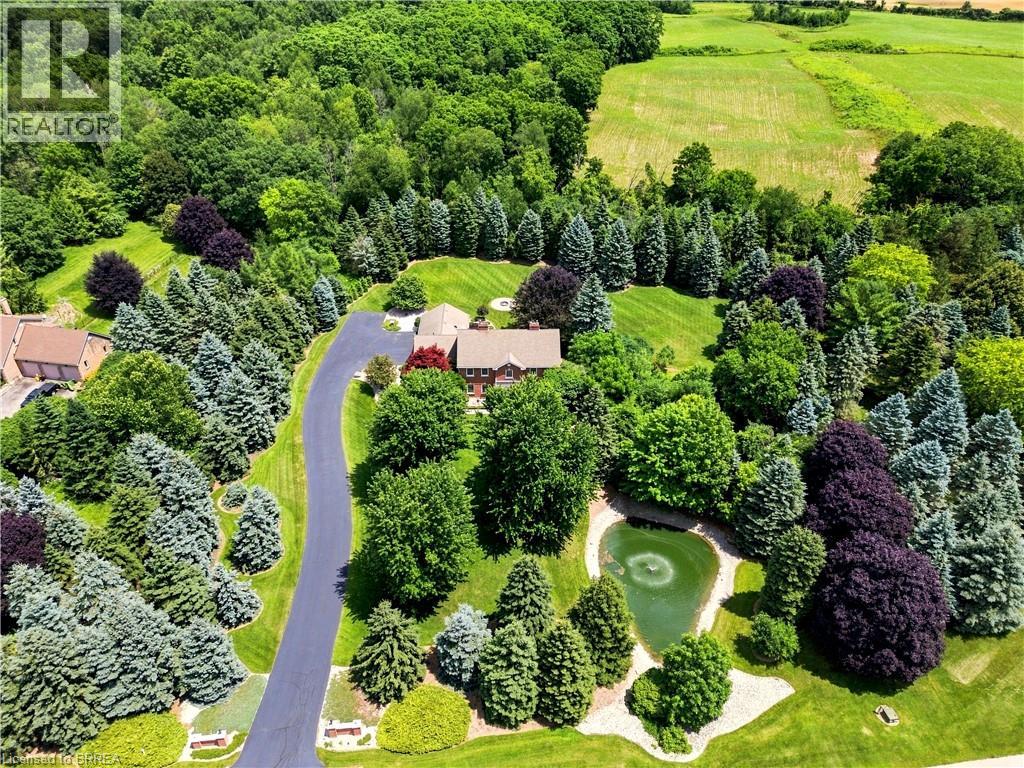
Welcome to this stunning Georgian-style home, nestled on 2.27 acres in the sought-after Scenic Drive Estates subdivision. Backing onto picturesque agricultural land, this exceptional property offers the perfect blend of timeless elegance, thoughtful design, and peaceful country living. Imagine entertaining family and friends in a home where every detail has been meticulously planned. At the heart of the home is a spacious eat-in kitchen featuring beautiful hickory cabinetry, generous workspace, and a cozy sunroom overlooking the expansive property. The inviting family room, complete with custom built-ins, provides the perfect setting for gathering with loved ones, while a large office just off the kitchen offers a dedicated space to work from home. Even the laundry room has been thoughtfully designed, with built-in cabinetry providing both style and functionality. The second level features a spacious primary bedroom suite, three generously sized additional bedrooms, and a charming family bathroom complete with a classic clawfoot tub. The fully finished lower level offers a versatile in-law suite with two additional bedrooms, providing an ideal space for extended family, overnight guests, or multigenerational living. Outside, the 2.27-acre property offers an incredible setting to enjoy the beauty of the surrounding countryside. With agricultural land stretching beyond the backyard, you'll appreciate the peaceful atmosphere, scenic views, and generous outdoor space this property provides. With 4+2 bedrooms, 3.5 bathrooms, a main floor den that could easily be used as another bedroom, and beautifully designed living spaces throughout, this is a home that offers room to grow, gather, and create lasting memories. A rare opportunity to enjoy the charm of country living in the desirable Scenic Drive Estates community. (id:15069)
A Beautiful Home in Echo Place! Check out this spacious 3 bedroom + office, 2 bathroom home with a detached garage and a big backyard. This lovely home has a covered front porch where you can relax with your morning coffee, an inviting living room for entertaining with LED pot lighting and luxury vinyl plank flooring, a bright kitchen with stainless steel appliances that is open to a formal dining room for enjoying family meals, a modern 4pc. bathroom with a tiled shower and a soaker tub, a convenient main floor laundry room, a mud room with patio doors leading out to the very private backyard space with lots of room for the kids to run around and play and a perfect backyard for hosting summer gatherings with your family and friends. The hobbyist will love the deep detached garage and there is 40AMP power has been run to the back of the house and just needs to be run the approximate 10 feet to the garage. Let’s head upstairs where you'll find 3 bedrooms with large closets, an office, and an immaculate 3pc. bathroom. The long list of recent updates include a new roof in 2023, furnace in 2023, vinyl siding in 2023, luxury vinyl plank flooring in 2023, front door in 2023, trim and baseboards in 2023, sliding patio door in 2023, kitchen window and front bedroom window in 2023, 2 skylights in 2023, new insulation in the walls and in the attic in 2023, 100AMP breaker panel with new wiring in 2023, soffits and fascia in 2023, new duct work in 2023, main floor bathroom with modern tiled shower, new tub, and new vanity in 2023, upstairs bathroom with new shower installed in 2023, vinyl siding and new man doors on the garage in 2024, exterior of the house painted in 2024, driveway repaved in 2022, and more. A warm and inviting family home in an excellent neighbourhood that’s close to parks, schools, shopping, trails for walking and biking, and highway access. Book a viewing today for this wonderful home! (id:15069)
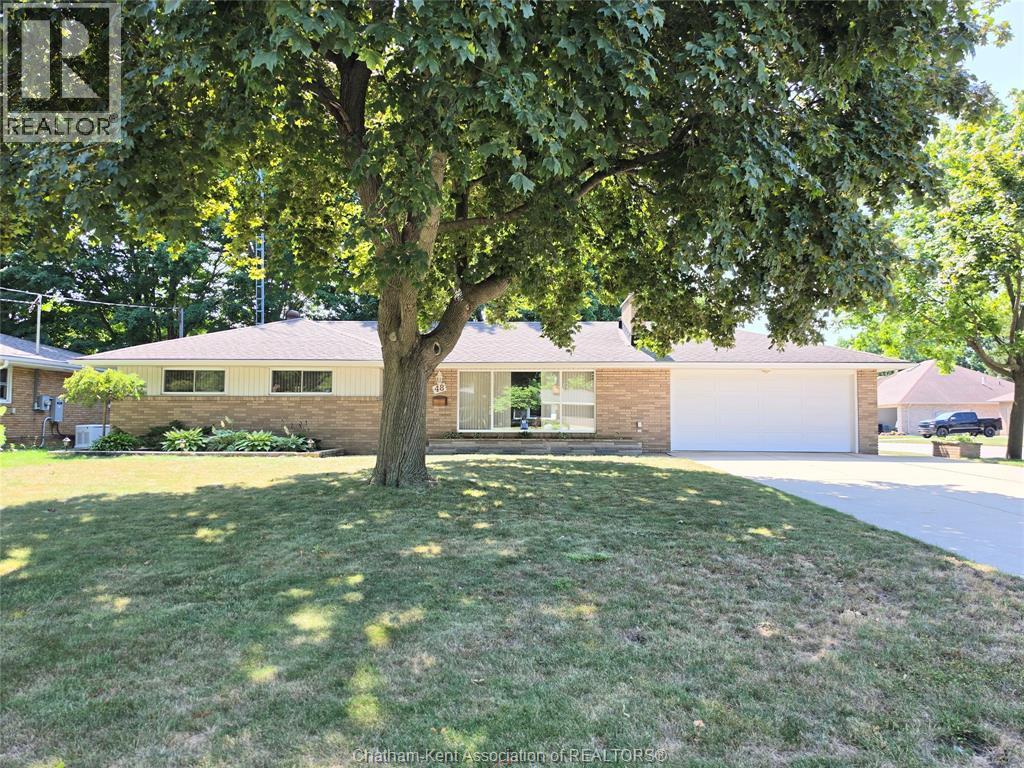
EXTREMELY WELL MAINTAINED RANCHER LOCATED ON A QUIET CUL-DE-SAC IN ONE OF CHATHAM'S FINEST NORTHSIDE AREAS. THE MANY FEATURES INCLUDE...LARGE LIVING ROOM, 3 NICE SIZE BEDROOMS, LOTS OF HARDWOOD, UPDATED FURNACE AND AIR. FULL FINISHED BASEMENT WITH ACCESS TO OVERSIZED DOUBLE ATTACHED GARAGE, CENTRAL VAC, 2 GAS FIREPLACE INSERTS, HUGE CONCRETE DRIVE, CUSTOM SHED WITH HYDRO AND SO MUCH MORE! CALL TODAY FOR YOUR PERSONAL VIEWING. (id:15069)
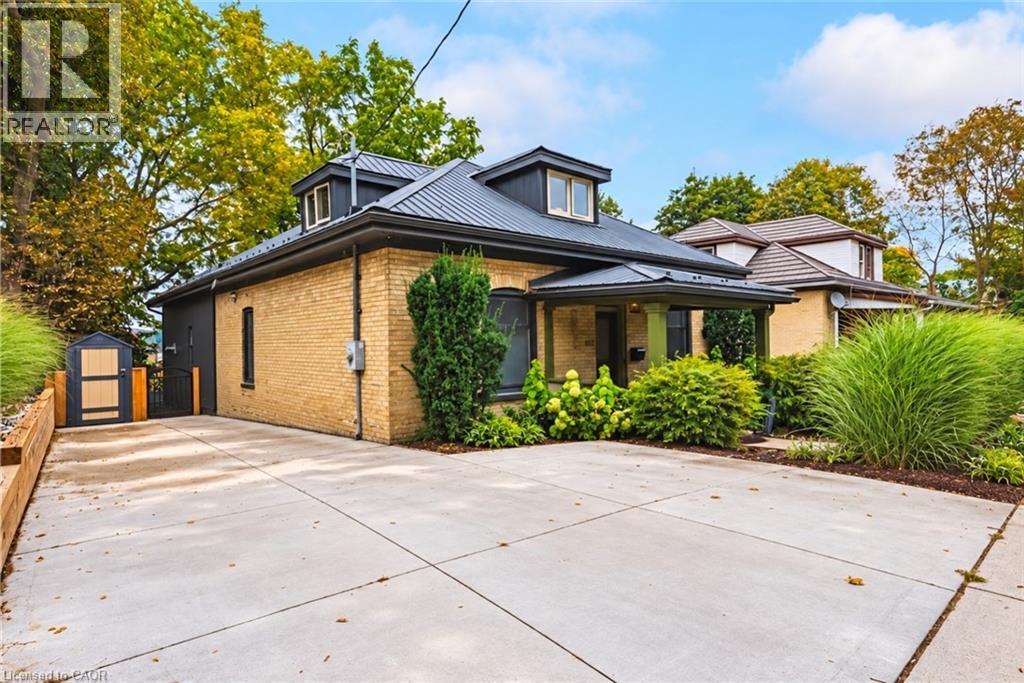
What makes this home especially appealing is the combination: century-home character and 10 foot ceilings, beautiful views, modernized living spaces and significant updates already completed. It has the warmth and personality of a home with history without asking you to give up the comforts you want today like a primary ensuite right out of a luxury hotel. Some homes are easy to understand from the photos. This one deserves to be experienced in person. Built in 1900 and beautifully updated for today, this is the kind of home that immediately makes you curious to see more. Step inside and you’ll find generous rooms and the character you simply don’t find in newer construction, complemented by thoughtful improvements throughout. A main floor laundry room and bathrooms that have been transformed into spa-like retreats, updated in 2022 and 2024, creating spaces that feel luxurious and relaxing. The updated gourmet kitchen is made for both everyday living and entertaining, while the kitchen and family room take full advantage of a beautiful outlook through a wall of windows that brings the outdoors in. Behind the charm is a long list of important improvements. The wiring and plumbing have been updated, the furnace, air conditioning and HVAC system were updated in 2020, main-floor windows in 2021, the concrete driveway in 2021, then updated in 2026 with concrete curbs and integrated catch-basins and a French drain between the driveway and the house for additional peace of mind., kitchen in 2022, washer and dryer in 2022, sump pump in 2024, and the metal roof adds another valuable feature for peace of mind.. The large backyard is private with a great view. Off the deck you'll find a large storage/workshop area perfect for the handy person or hobbyist. This home should be on your must see list. (id:15069)
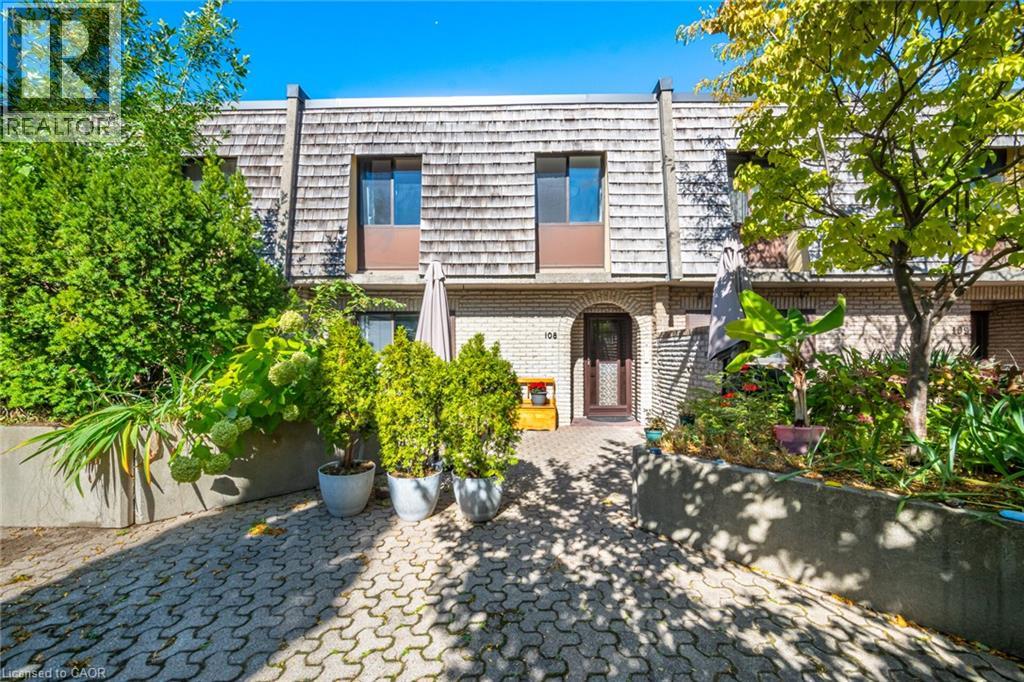
Welcome to Unit 108 at 1250 Mississauga Valley Blvd - a spacious 3+1 bedroom, 2 bathroom condo townhouse offering approximately 1,444 sq. ft. of above-grade living space in the heart of Mississauga Valleys. Freshly painted and ready for its next family to enjoy, this home features a practical layout with plenty of room for everyday living, working from home and entertaining. Enjoy your own private patio plus a balcony, providing two separate outdoor spaces to relax and unwind. Includes one underground parking space. Monthly maintenance fee of $960.32 includes cable TV, internet, heat, air conditioning, parking, water, snow removal and landscaping. Conveniently located close to parks, schools, Mississauga Valley Community Centre, public transit, shopping and Square One. A great opportunity to enjoy generous living space in an established, family-friendly neighbourhood in central Mississauga. (id:15069)
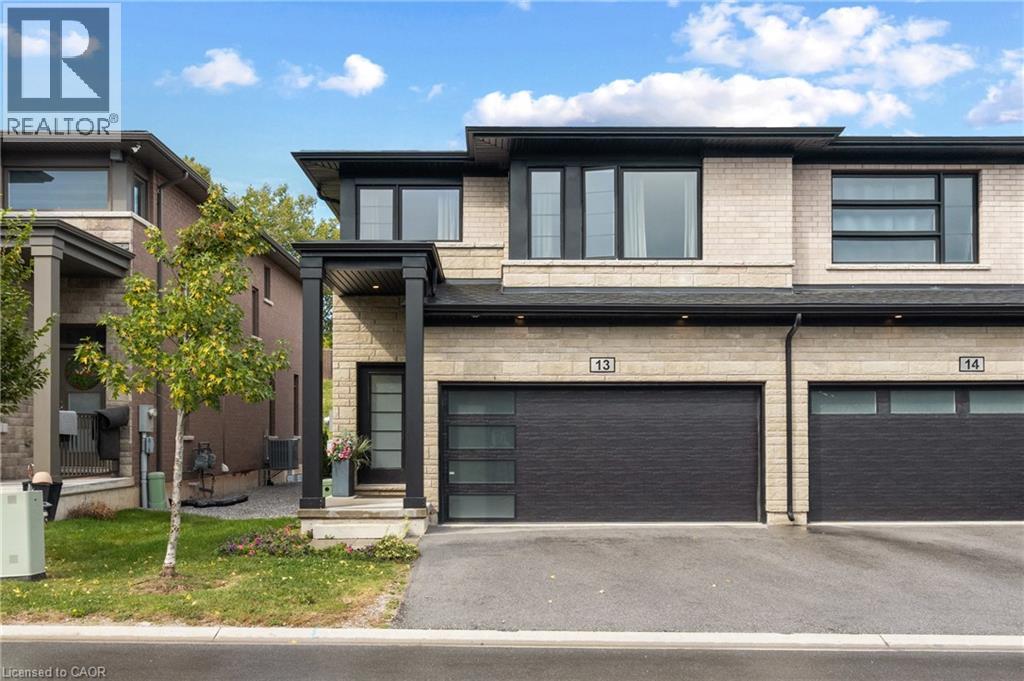
Welcome to this modern end-unit freehold townhome, built in 2022 by Mountainview Building Group and featuring over $26,000 in upgrades. Bright, spacious and thoughtfully designed, the main level offers an open-concept living space filled with natural light, ideal for everyday living and entertaining. The upgraded kitchen features quartz countertops, stainless steel appliances, ample cabinetry and a large centre island, while the carpet-free main floor, oak staircase spindles and convenient mudroom with direct access to the double-car garage add both style and function. Step outside to a private backyard with plenty of space to relax or entertain. Upstairs, you’ll find four spacious bedrooms, including a generous primary suite with a walk-in closet and ensuite featuring a quartz countertop, along with the convenience of upper-level laundry. The unfinished basement offers additional potential with a bathroom rough-in already in place. Finished in a neutral, modern palette and located in a quiet, desirable neighbourhood close to schools, shopping, restaurants, public transit and all that Niagara Falls has to offer, this move-in-ready home is a must-see. (id:15069)