
1936 Haist Street Pelham, Ontario L0S 1M0

4 Bedroom
5 Bathroom
3,500 - 5,000 sqft
Bungalow
Fireplace
Inground Pool
Central Air Conditioning
Forced Air, Heat Pump
Acreage
$4,950,000
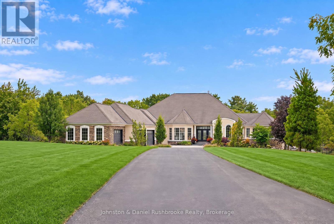
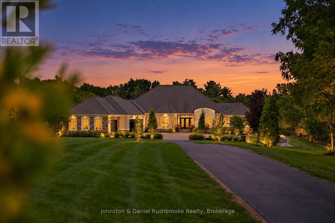
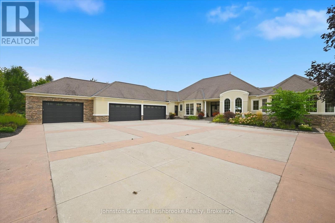
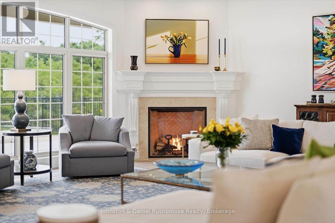
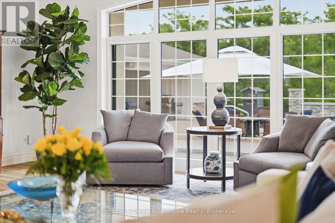
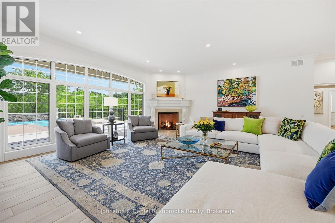
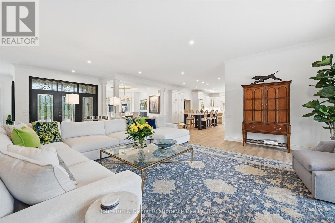
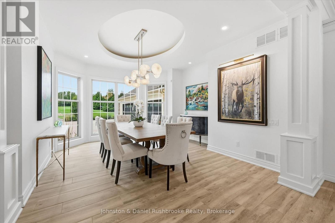
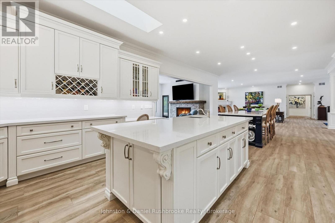
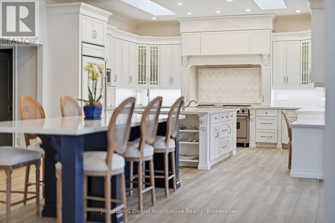
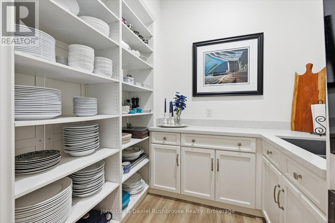
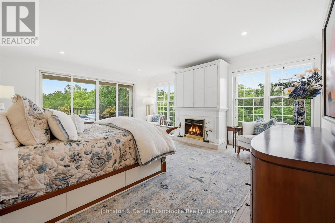
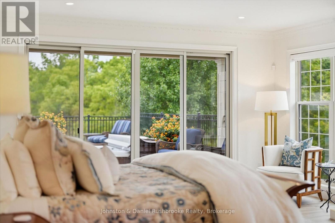
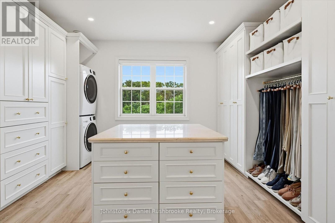
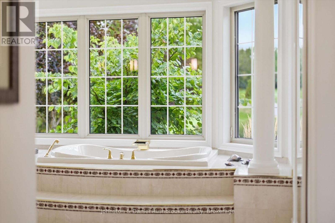
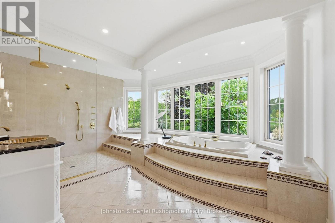
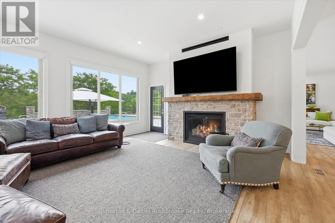
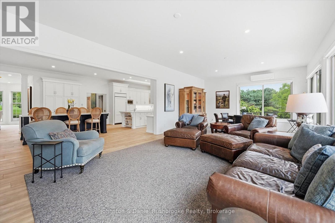
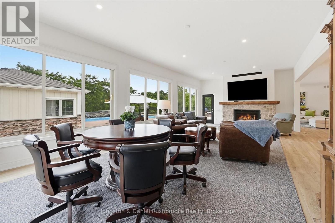
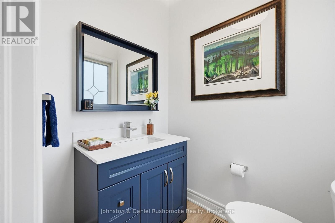
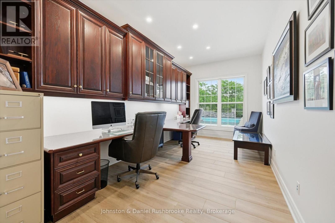
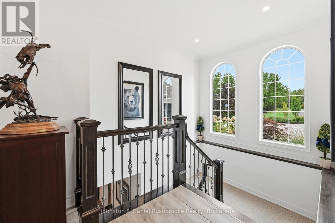
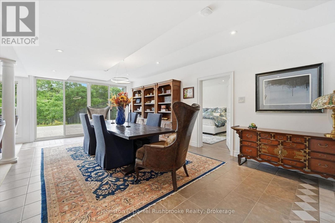
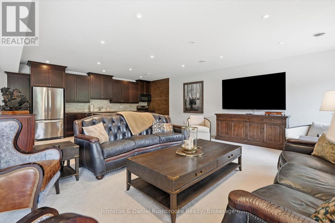
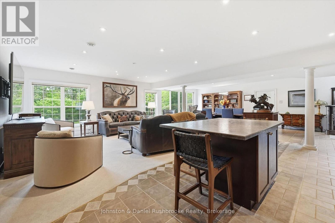
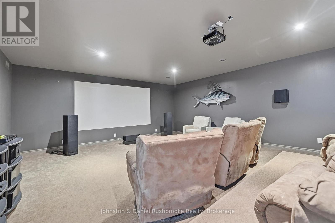
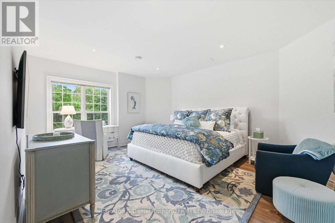
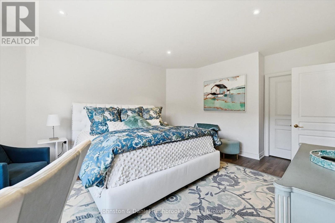
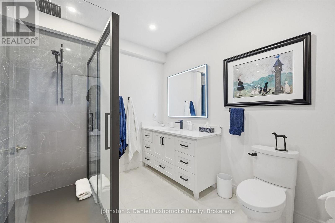
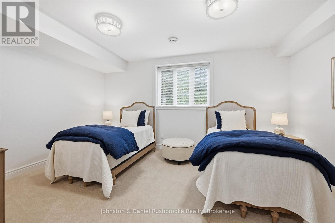
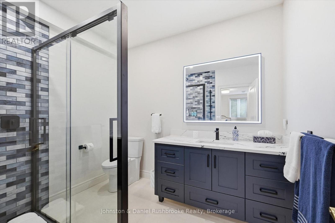
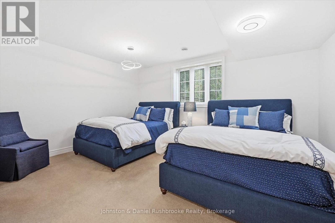
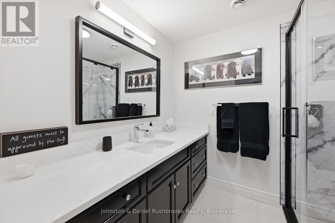
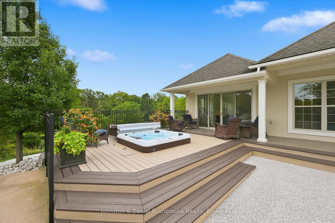
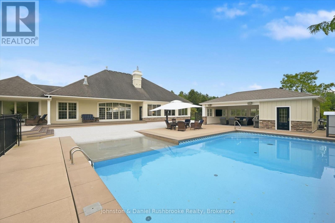
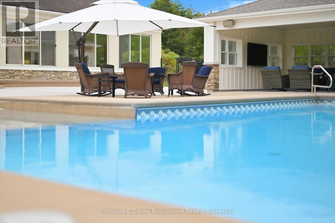
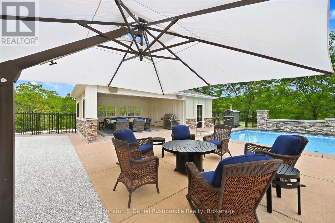
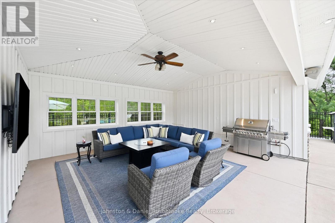
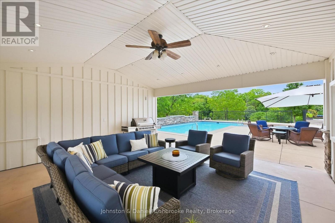
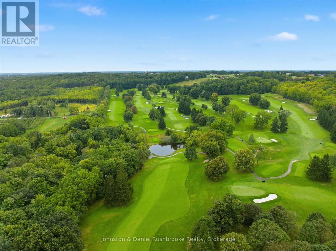
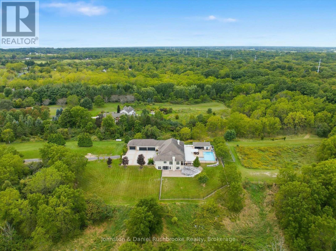
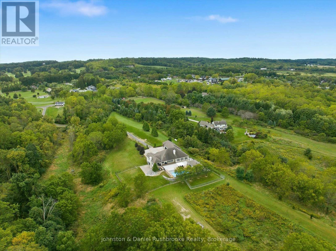
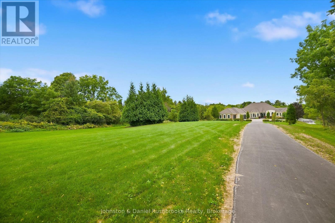
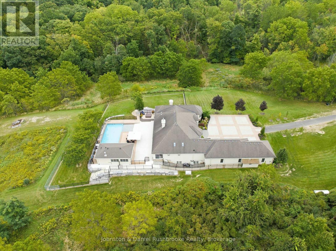
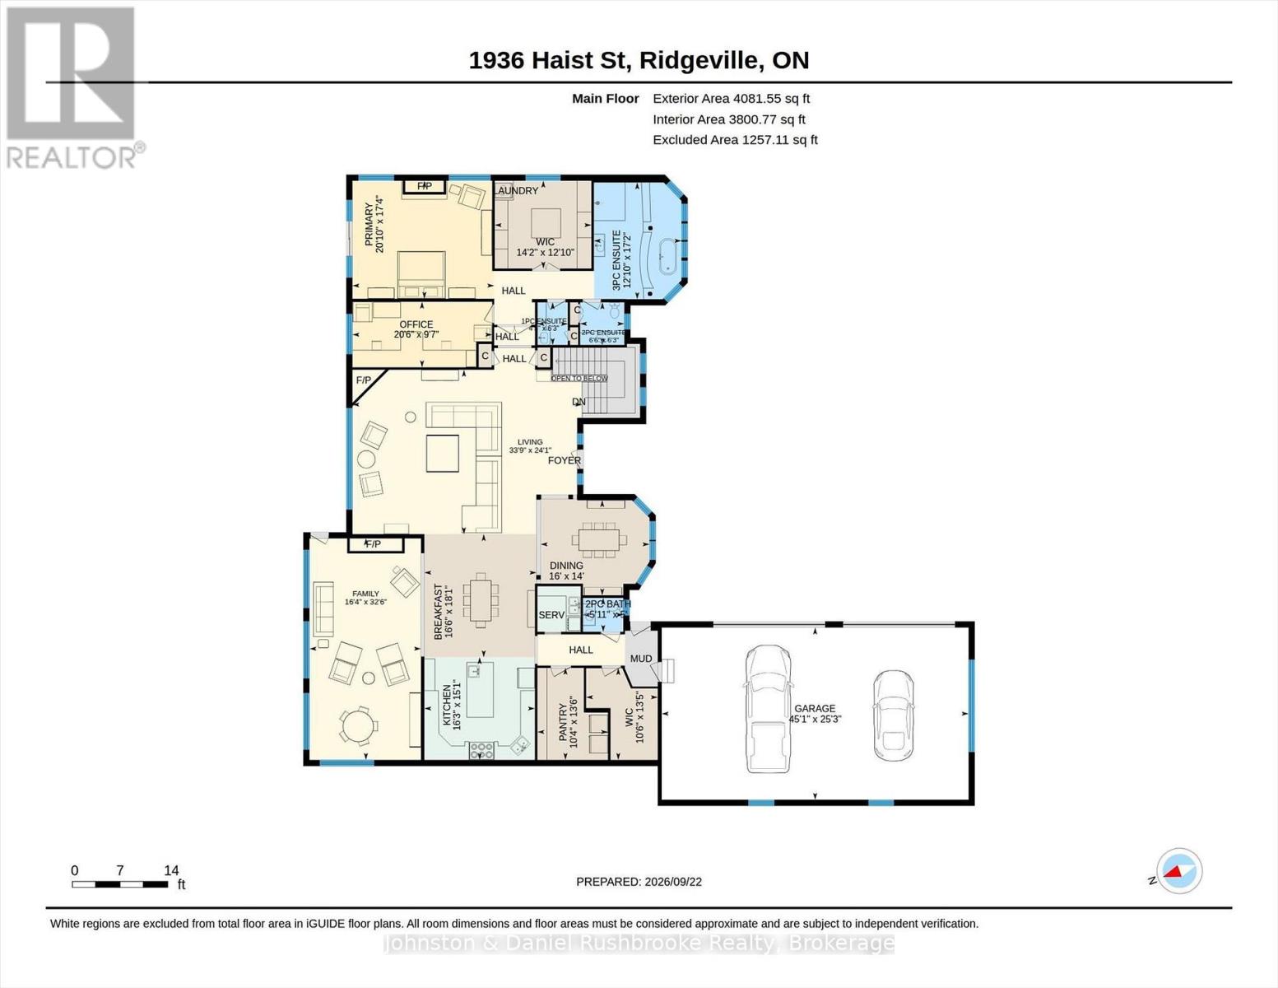
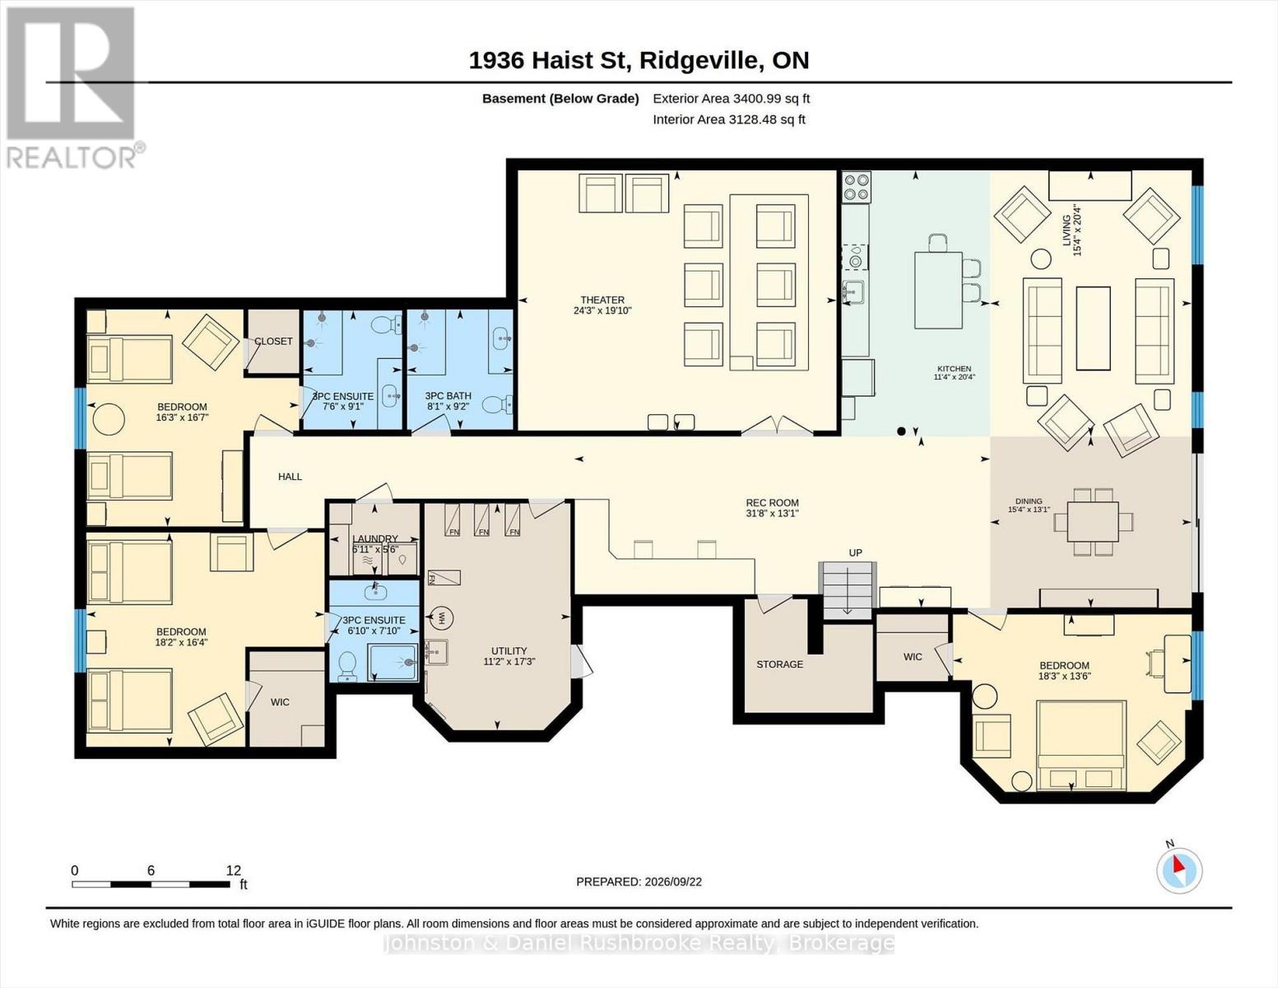
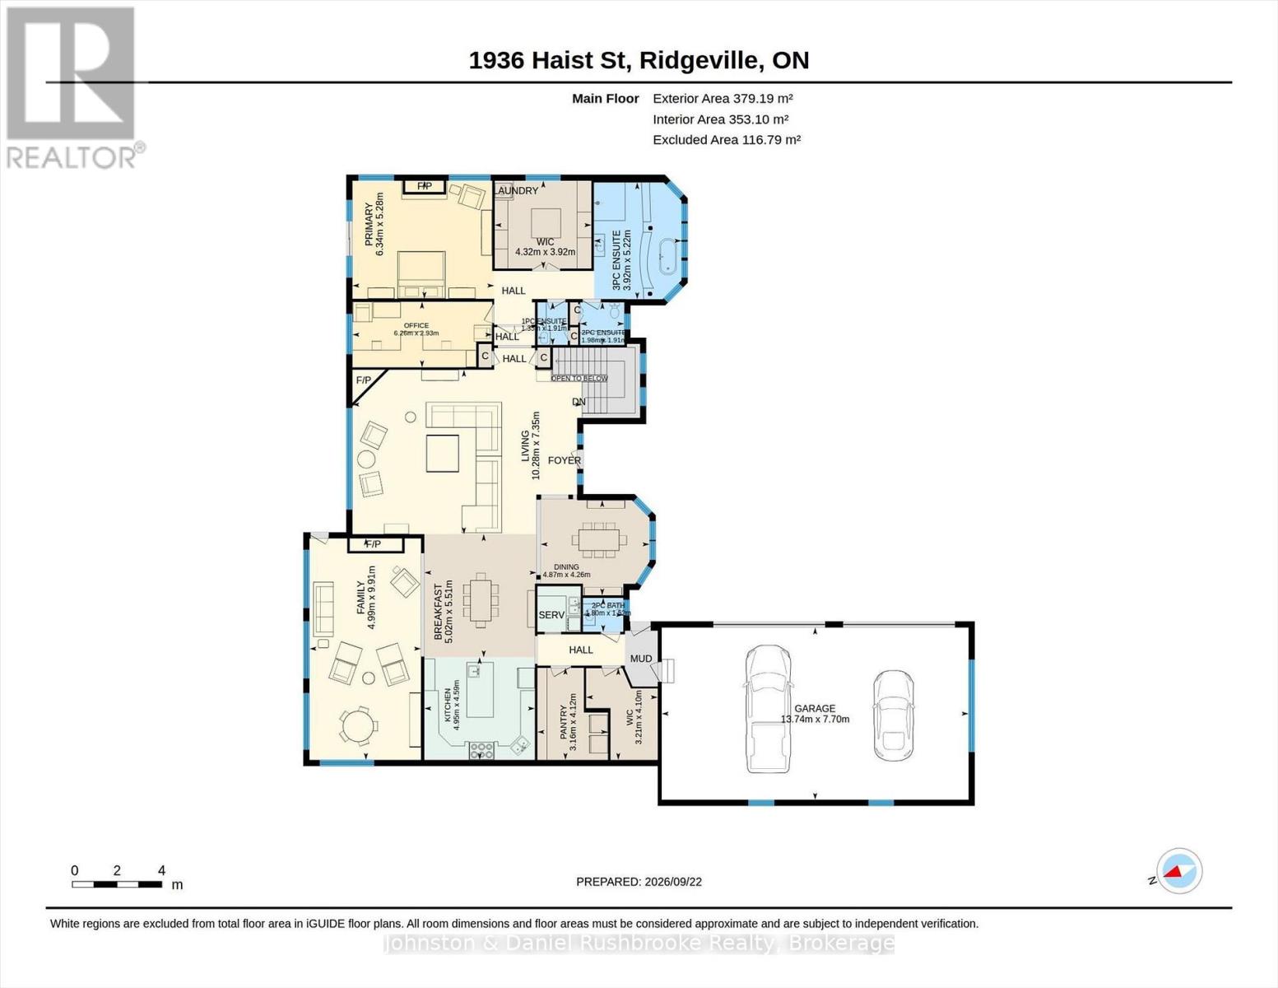
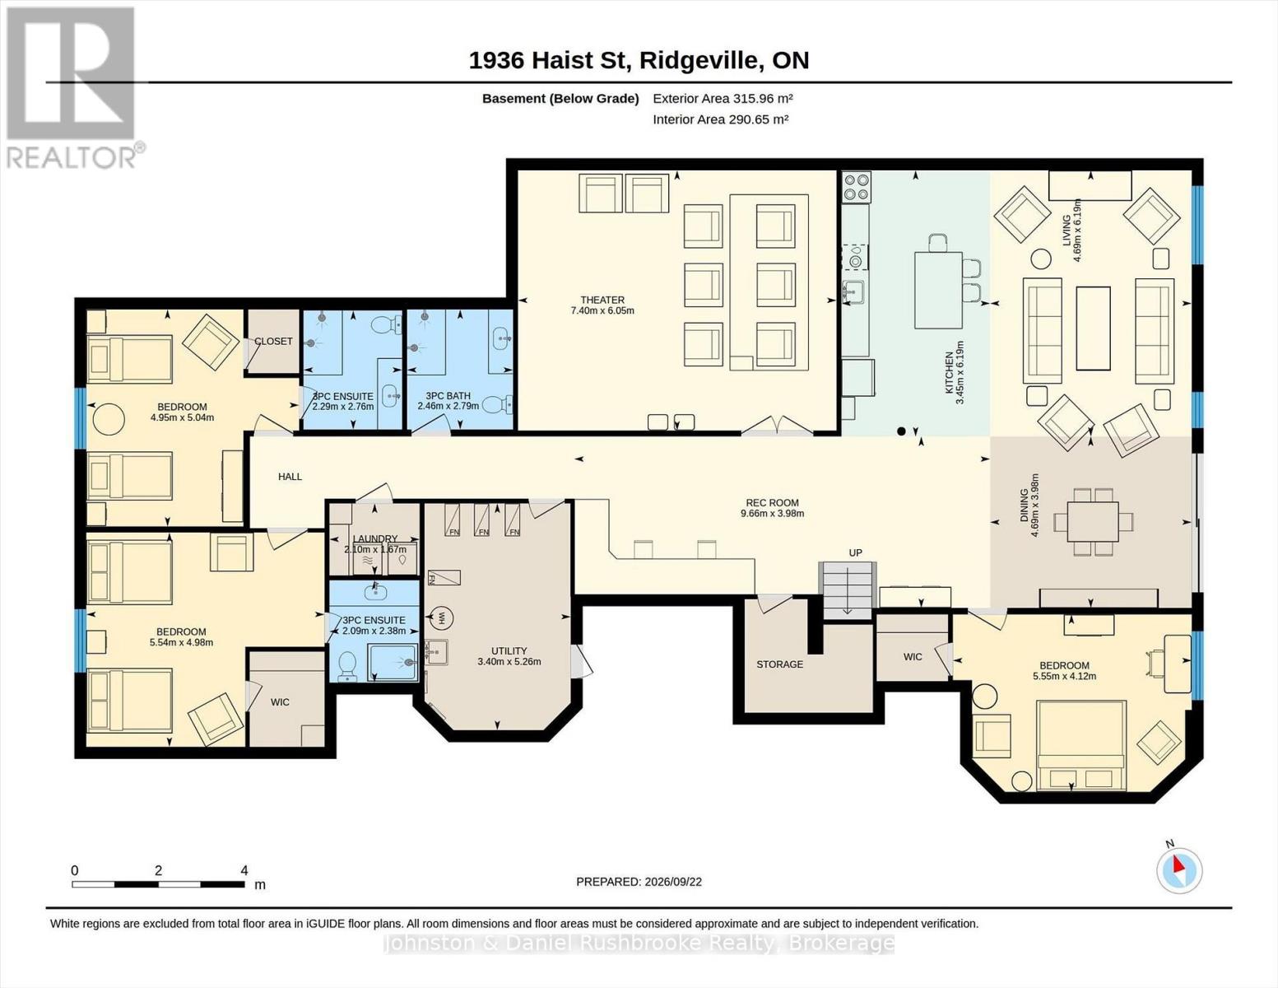
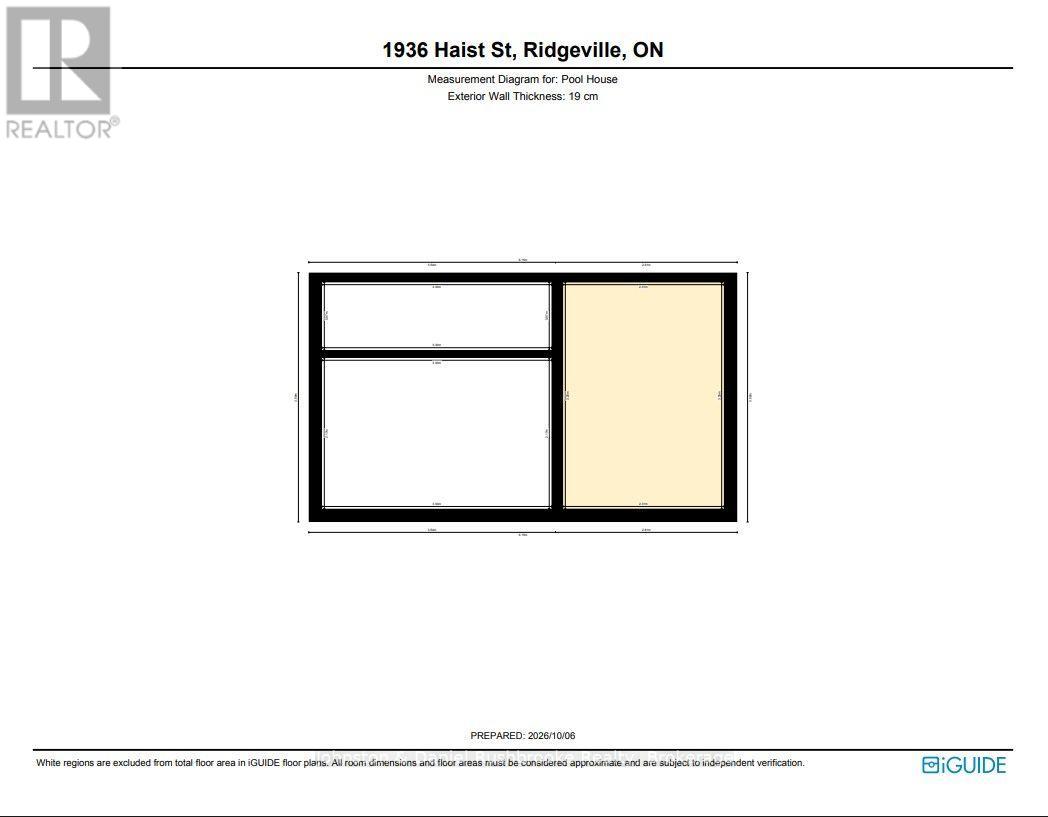
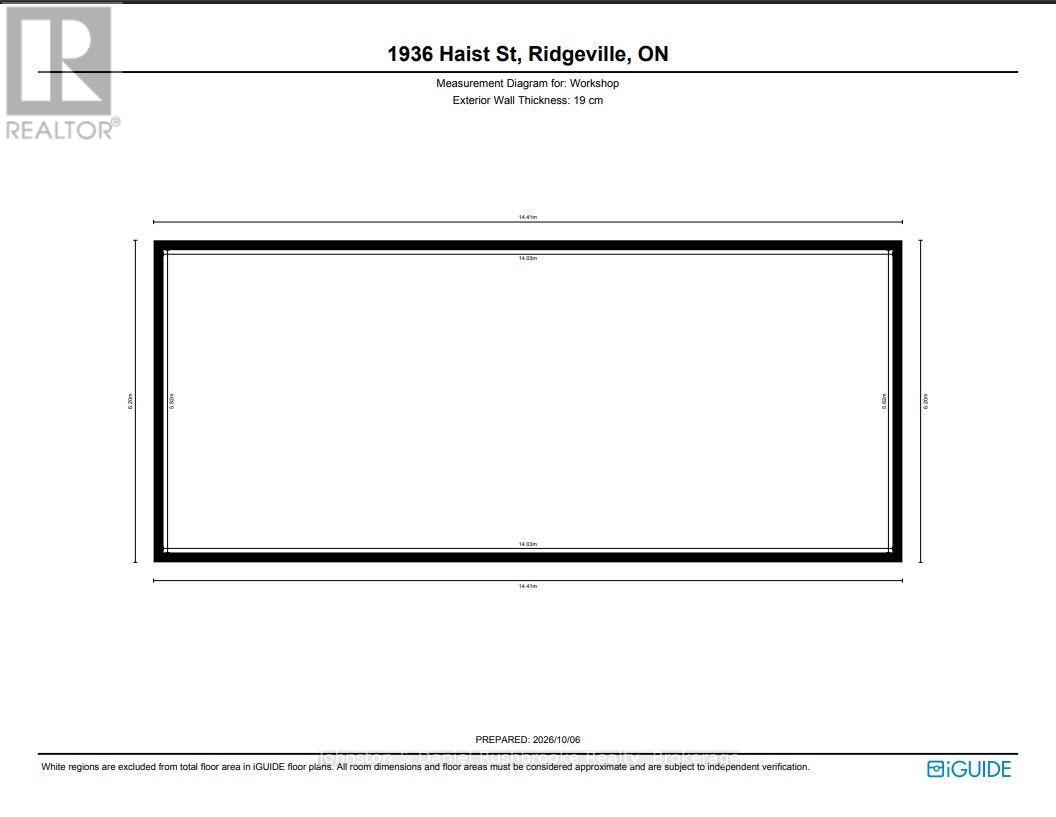
In the heart of Niagara's wine country offering premiere privacy ,1936 Haist St. showcases a spectacular estate nestled into a rare 19.2 sweeping acres with sprawling lawns & stunning Carolinian forests -the perfect setting for this exquisite freshly updated 7,500 sq ft bungalow in Fonthill.The 4 bed/5 bath residence blends architectural distinction, modern innovation, and a serene resort-style setting! Arriving via a winding drive be delighted by the views of your stylish, classic contemporary stone & stucco home complete with an attached 5 car garage (65 ft wide)plus a detached (45 ft long x18 ft)garage-both with heat pump heating and cooling.Open concept layout-over 4000 sq ft main level living surrounded by an array of floor to ceiling windows, seamlessly integrating indoors to the outdoors.Each room flows gracefully; grand foyer to the gracious living and dining room to the generous kitchen and on to the spacious family room, all overlooking the backyard oasis! Chef's kitchen features top-of-the-line appliances, expansive dining island, quartz countertops, custom cabinetry/2 pantries.Main floor primary bedroom opens to the hot tub deck/pool area and features a stunning fireplace, luxurious ensuite and a coveted massive dressing room w laundry .Spacious office is adjacent to this area.The bright lower level offers 3 bedrooms(2 w. ensuites), walk out family room w kitchen, theatre room, 5th bthrm and 2nd laundry. Outdoors will "wow" with a massive pool featuring a stone wall/waterfall and beach entry! Pool house has a 2 pce. bath, outdoor shower, change room plus huge covered lounge area surrounded by extensive terraces.Smart technology, surveillance systems , extensive outdoor lighting and a 27KW generator-the entire home functions impeccably.Numerous updates have been completed! Perfectly positioned in the area, this golfer's paradise offers an unmatched proximity to 2 exclusive private golf clubs: Lookout Point and The Hawk Golf Club.A true family oasis! (id:15069)
Property Details
| MLS® Number | X13842312 |
| Property Type | Single Family |
| Community Name | 663 - North Pelham |
| Amenities Near By | Golf Nearby |
| Equipment Type | Propane Tank |
| Features | Cul-de-sac, Wooded Area, Open Space, Lighting, Country Residential |
| Parking Space Total | 17 |
| Pool Type | Inground Pool |
| Rental Equipment Type | Propane Tank |
| Structure | Outbuilding |
Building
| Bathroom Total | 5 |
| Bedrooms Above Ground | 1 |
| Bedrooms Below Ground | 3 |
| Bedrooms Total | 4 |
| Amenities | Fireplace(s) |
| Appliances | Hot Tub, Central Vacuum |
| Architectural Style | Bungalow |
| Basement Development | Finished |
| Basement Features | Walk Out |
| Basement Type | Full (finished) |
| Cooling Type | Central Air Conditioning |
| Exterior Finish | Stucco, Stone |
| Fire Protection | Alarm System |
| Fireplace Present | Yes |
| Fireplace Total | 3 |
| Foundation Type | Concrete |
| Half Bath Total | 1 |
| Heating Fuel | Propane |
| Heating Type | Forced Air, Heat Pump |
| Stories Total | 1 |
| Size Interior | 3,500 - 5,000 Sqft |
| Type | House |
| Utility Power | Generator |
| Utility Water | Cistern |
Parking
| Attached Garage | |
| Garage |
Land
| Acreage | Yes |
| Fence Type | Partially Fenced, Fenced Yard |
| Land Amenities | Golf Nearby |
| Sewer | Septic System |
| Size Depth | 2527 Ft |
| Size Frontage | 423 Ft |
| Size Irregular | 423 X 2527 Ft |
| Size Total Text | 423 X 2527 Ft|10 - 24.99 Acres |
| Zoning Description | Nec |
Rooms
| Level | Type | Length | Width | Dimensions |
|---|---|---|---|---|
| Lower Level | Family Room | 10.19 m | 8.13 m | 10.19 m x 8.13 m |
| Lower Level | Bedroom 2 | 5.56 m | 4.12 m | 5.56 m x 4.12 m |
| Lower Level | Family Room | 9.65 m | 3.99 m | 9.65 m x 3.99 m |
| Lower Level | Bedroom 3 | 5.06 m | 4.95 m | 5.06 m x 4.95 m |
| Lower Level | Bedroom 4 | 5.54 m | 4.98 m | 5.54 m x 4.98 m |
| Lower Level | Utility Room | 5.26 m | 3.4 m | 5.26 m x 3.4 m |
| Lower Level | Bathroom | 2.39 m | 2.08 m | 2.39 m x 2.08 m |
| Lower Level | Laundry Room | 2.11 m | 1.68 m | 2.11 m x 1.68 m |
| Lower Level | Bathroom | 2.46 m | 2.34 m | 2.46 m x 2.34 m |
| Lower Level | Bathroom | 2.79 m | 2.46 m | 2.79 m x 2.46 m |
| Lower Level | Media | 7.39 m | 6.05 m | 7.39 m x 6.05 m |
| Main Level | Living Room | 10.29 m | 7.34 m | 10.29 m x 7.34 m |
| Main Level | Dining Room | 4.88 m | 4.27 m | 4.88 m x 4.27 m |
| Main Level | Family Room | 9.91 m | 4.98 m | 9.91 m x 4.98 m |
| Main Level | Kitchen | 9.88 m | 5.49 m | 9.88 m x 5.49 m |
| Main Level | Pantry | 4.12 m | 3.15 m | 4.12 m x 3.15 m |
| Main Level | Office | 6.25 m | 2.92 m | 6.25 m x 2.92 m |
| Main Level | Primary Bedroom | 6.35 m | 5.28 m | 6.35 m x 5.28 m |
| Main Level | Partial Bathroom | 1.8 m | 1.52 m | 1.8 m x 1.52 m |
| Main Level | Other | 4.06 m | 3.15 m | 4.06 m x 3.15 m |
Utilities
| Electricity | Installed |
https://www.realtor.ca/real-estate/30343694/1936-haist-street-pelham-north-pelham-663-north-pelham
Contact Us
Contact us for more information

This REALTOR.ca listing content is owned and licensed by REALTOR® members of The Canadian Real Estate Association
The trademarks REALTOR®, REALTORS®, and the REALTOR® logo are controlled by The Canadian Real Estate Association (CREA) and identify real estate professionals who are members of CREA. The trademarks MLS®, Multiple Listing Service® and the associated logos are owned by The Canadian Real Estate Association (CREA) and identify the quality of services provided by real estate professionals who are members of CREA. The trademark DDF® is owned by The Canadian Real Estate Association (CREA) and identifies CREA's Data Distribution Facility (DDF®)
October 06 2026 07:14:39
The Lakelands Association of REALTORS®
Johnston & Daniel Rushbrooke Realty