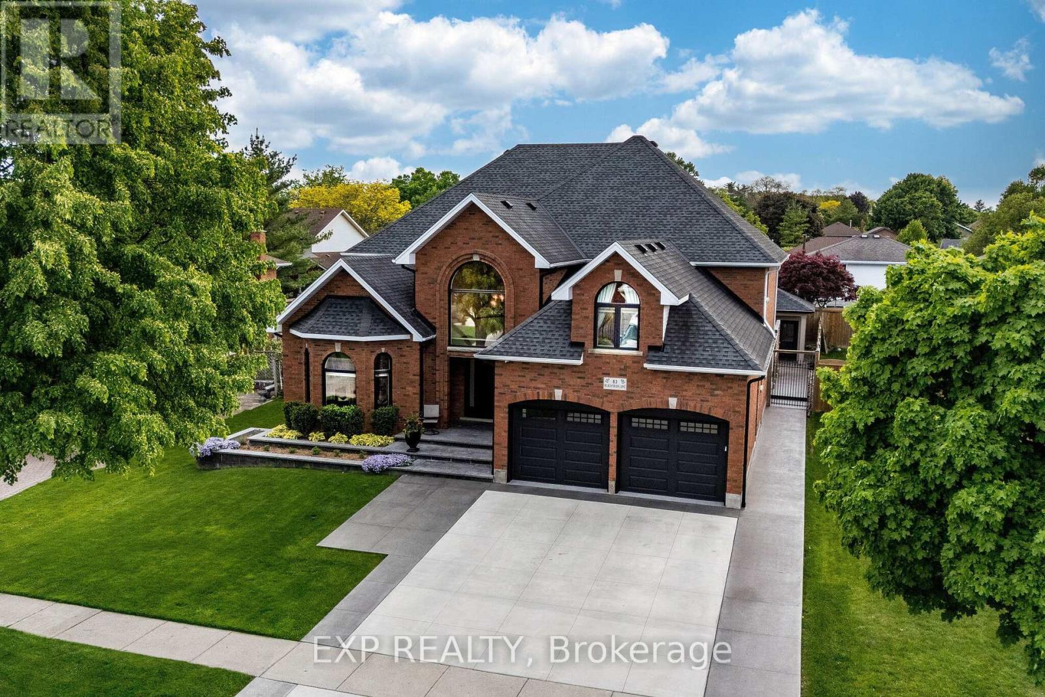
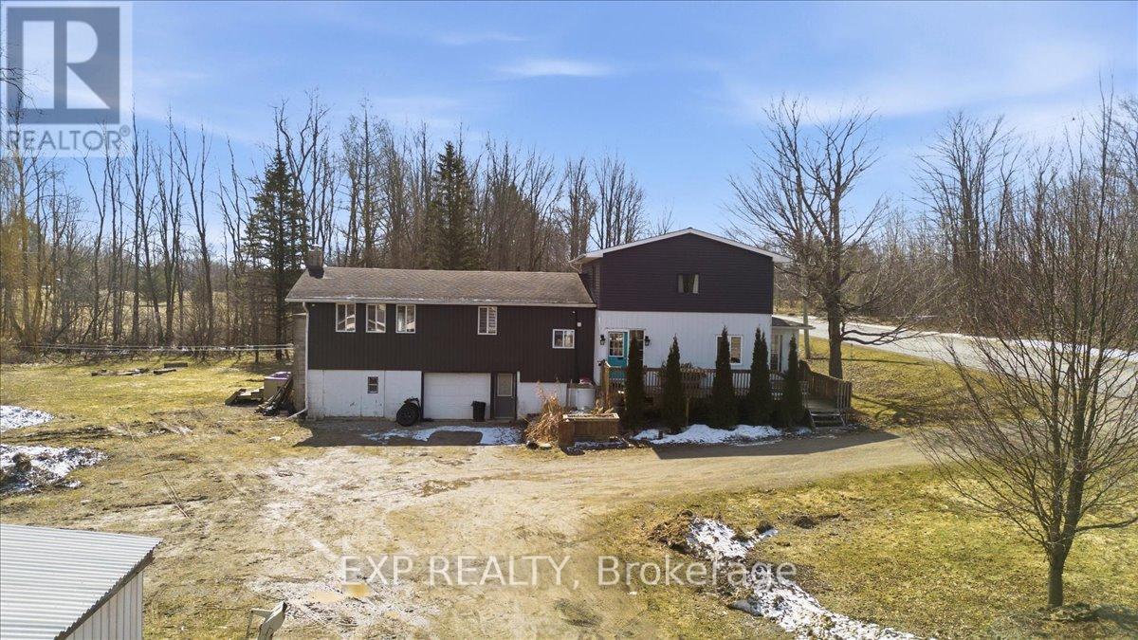
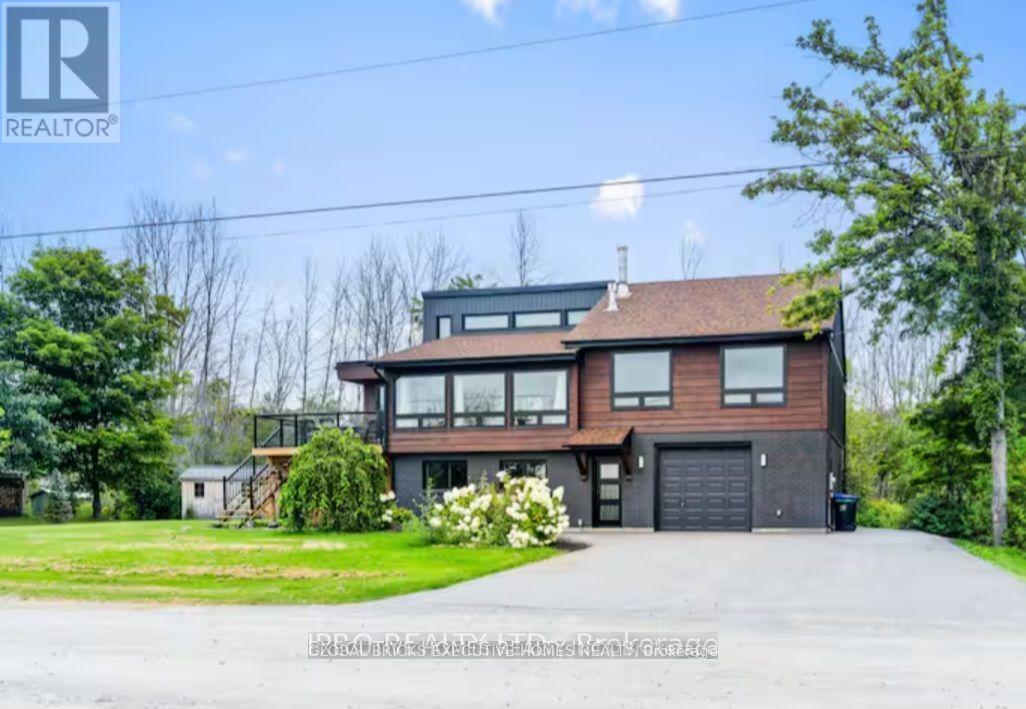
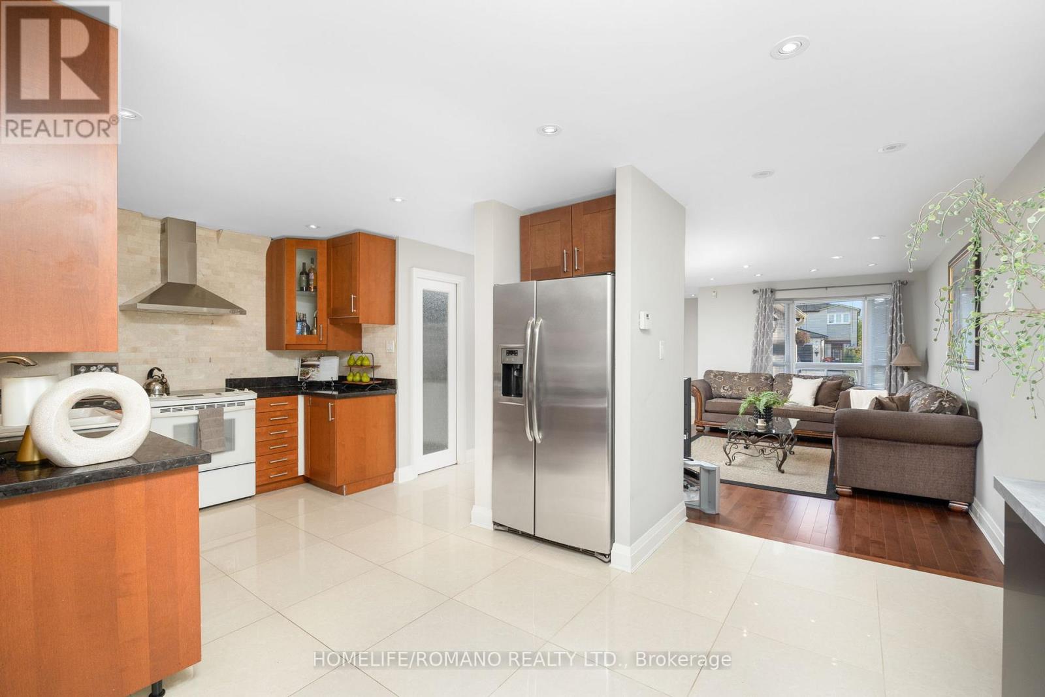
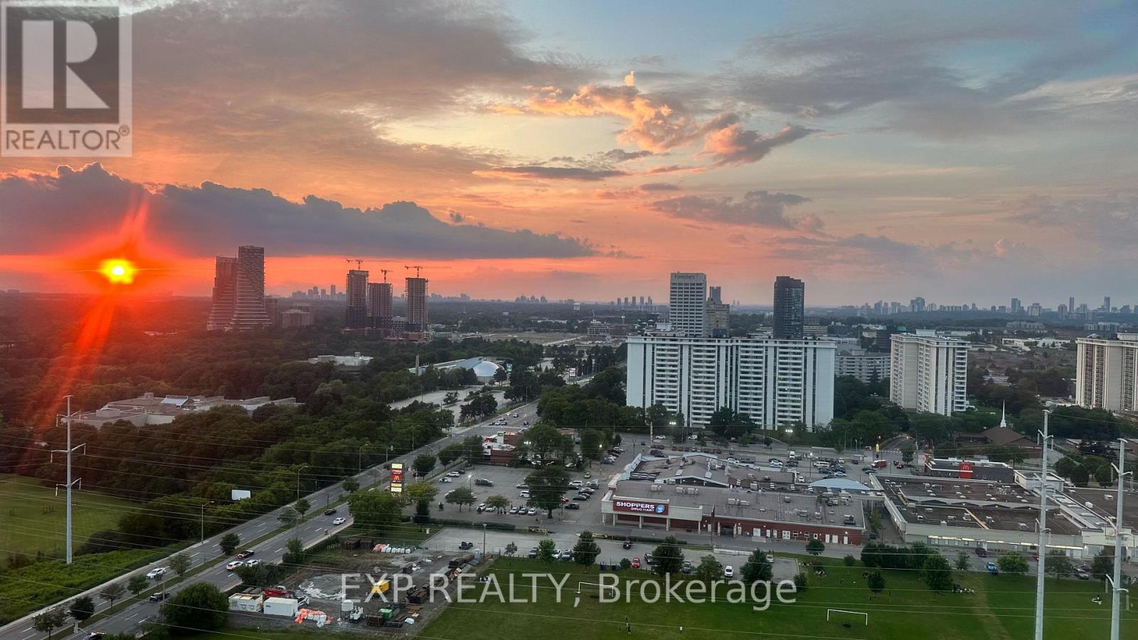
A comparable home just down the road - offering nearly 600 fewer square feet above ground - recently sold in the mid-$800s. It's a sale that immediately highlights the value, scale, and functionality 4500 Eclipse Way brings to the market. With over 3,000 sq ft above grade, 4 bedrooms, and 4 bathrooms, this is the kind of home families move into when they've outgrown spaces that no longer function for real life. Nearly every bedroom has ensuite bathroom access - a feature rarely found at this price point. The spacious primary suite offers a 5-piece ensuite and walk-in closet, while the second bedroom features its own ensuite and private balcony. Built in 2018, the home has been updated with full laminate flooring throughout, creating a completely carpet-free living environment. Additional features include a main-floor office, granite kitchen with built-in appliances, gas fireplace, pot lights throughout, mid-level laundry, fenced yard, and parking for 6 vehicles. Located in Chippawa - surrounded by the Niagara River, trails, golf courses, parks, and green space - while still being minutes from schools, grocery stores, restaurants, and highway access. The incoming $3.6B South Niagara Hospital continues to strengthen the area's long-term appeal and future growth. Get in this area before it's too late! (id:15069)
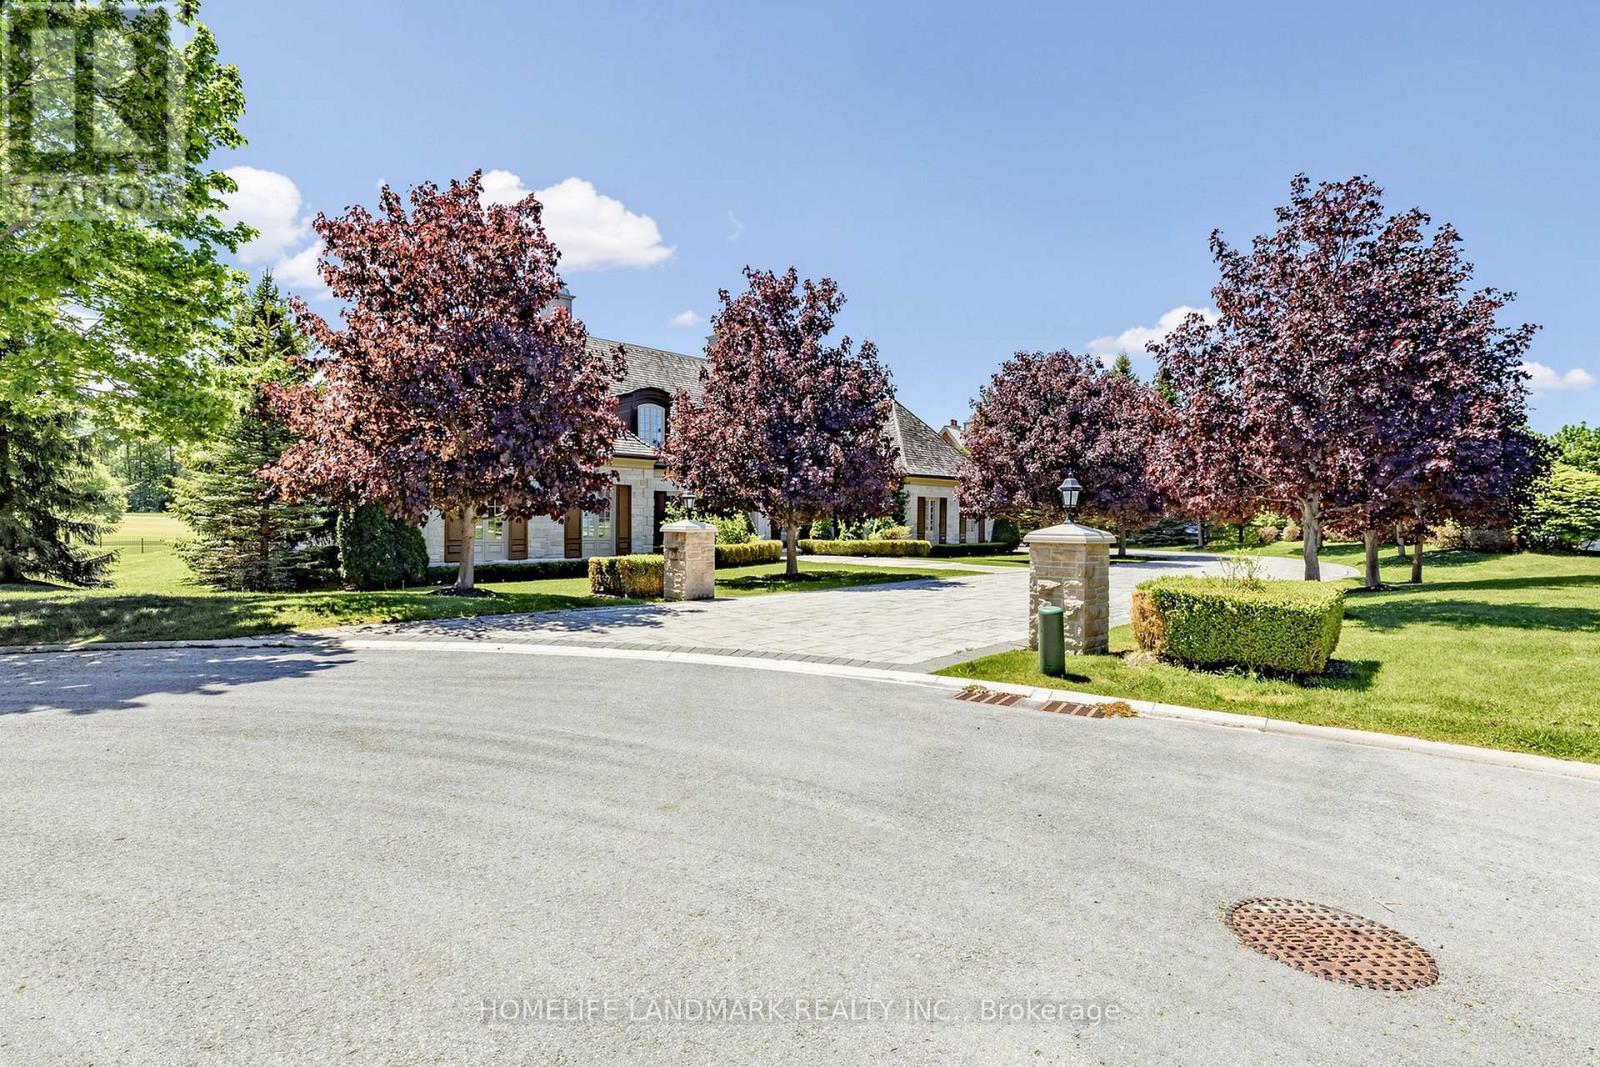
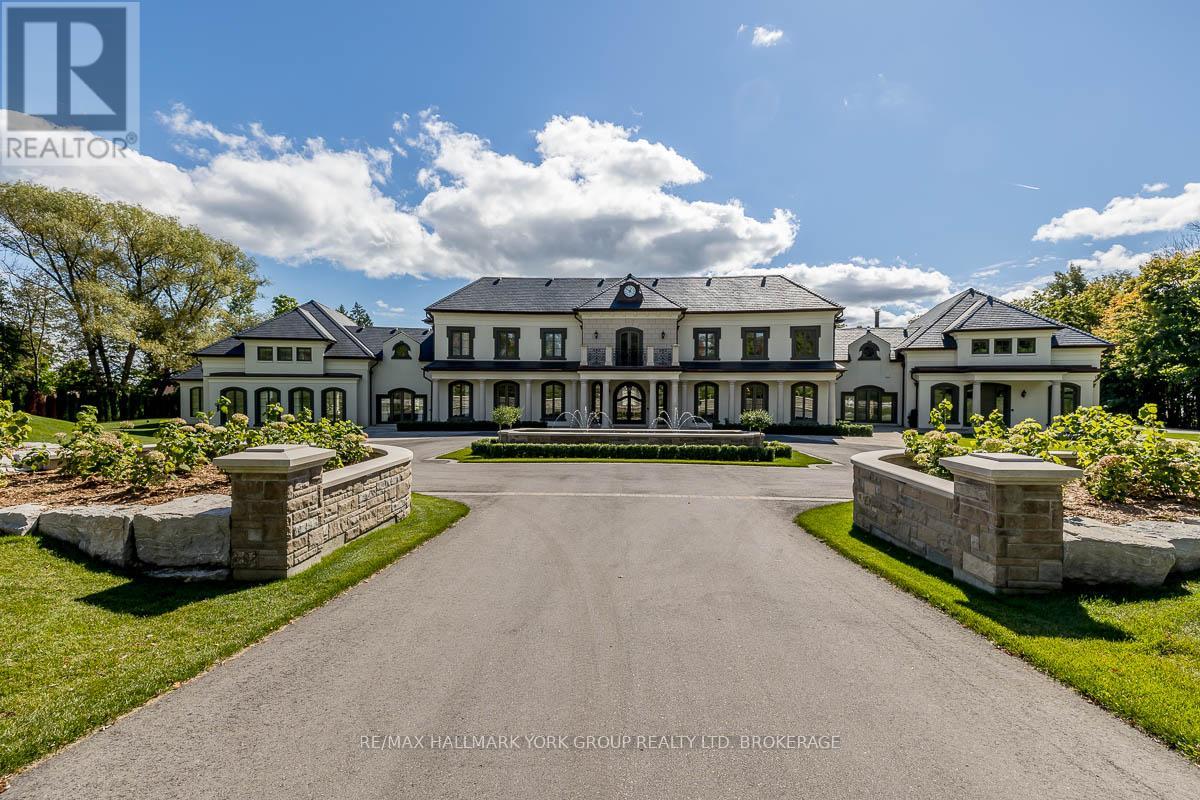
UNPARALLELED PEACE OF MIND IN THE PRESTIGIOUS 24-HOUR SECURE GATED COMMUNITY OF ADENA MEADOWS! Featuring Elite 24/7 Monitored Guard House Gates & Continuous Security Patrols, This Ultra-Exclusive Enclave Offers Unbelievable World-Class Security. A Perfect Lock-And-Leave Sanctuary Tailored For Global Travelers Seeking A Worry-Free, High-Security Home Base While Abroad. Exceptional 1-Acre South-Facing Cul-De-Sac Lot Backing Directly Onto The 7th Hole Of Magna Golf Course. Masterfully Constructed Bungalow Offers Over 5,000 SQFT Of Finished Luxury Living Space Characterized By 10Ft Ceilings with Dramatic 12 to 14-Foot Architectural Vaults and Coffered Rises, & Rich Hardwood Floors Throughout.Grand Principal Rooms Seamlessly Walk Out To An Expansive Stone Patio Overlooking The Fairways. Mechanically Superior, The Home Is Equipped With 3 Separate HVAC Systems Providing Optimized Multi-Zone Climate Control & Efficiency. Gourmet Chef's Kitchen Equipped With Premium Appliances, Center Island, & Sun-Lit Breakfast Area. Main Floor Primary Retreat Offers A True Sanctuary Layout With A Gas Fireplace, Direct Patio Access, Dual HIS & HERS Ensuites, & A Magnificent Custom Dressing Room. Two Additional Main Level Bedrooms Completed With Dedicated 4-Piece Ensuite Baths. Above The Garage, Find A Sprawling Second-Floor Loft/Bonus Room With A Vaulted Ceiling & 4-Piece Ensuite-Ideal For A Private Office Or Guest Suite.Fully Finished Lower Level Features A Massive Rec Room With A Wet Bar, Gas Fireplace, Games Area, & Convenient Walk-Ups. Escape Into The Premium Custom Home Theater Room, Expertly Designed For The Ultimate Cinematic Experience With Accent Lighting & Tiered Seating. Incredible Backyard Privacy While Preserving Sweeping Golf Views. Massive Driveway For 10+ Cars & Attached 3-Car Garage. Minutes From Top Private Schools (Pickering College, St. Andrew's College), Fine Dining, & Hwy 404. Absolute Turn-Key Luxury, Privacy, And Maximum Safety At One Of York Region's Best Addresses! (id:15069)
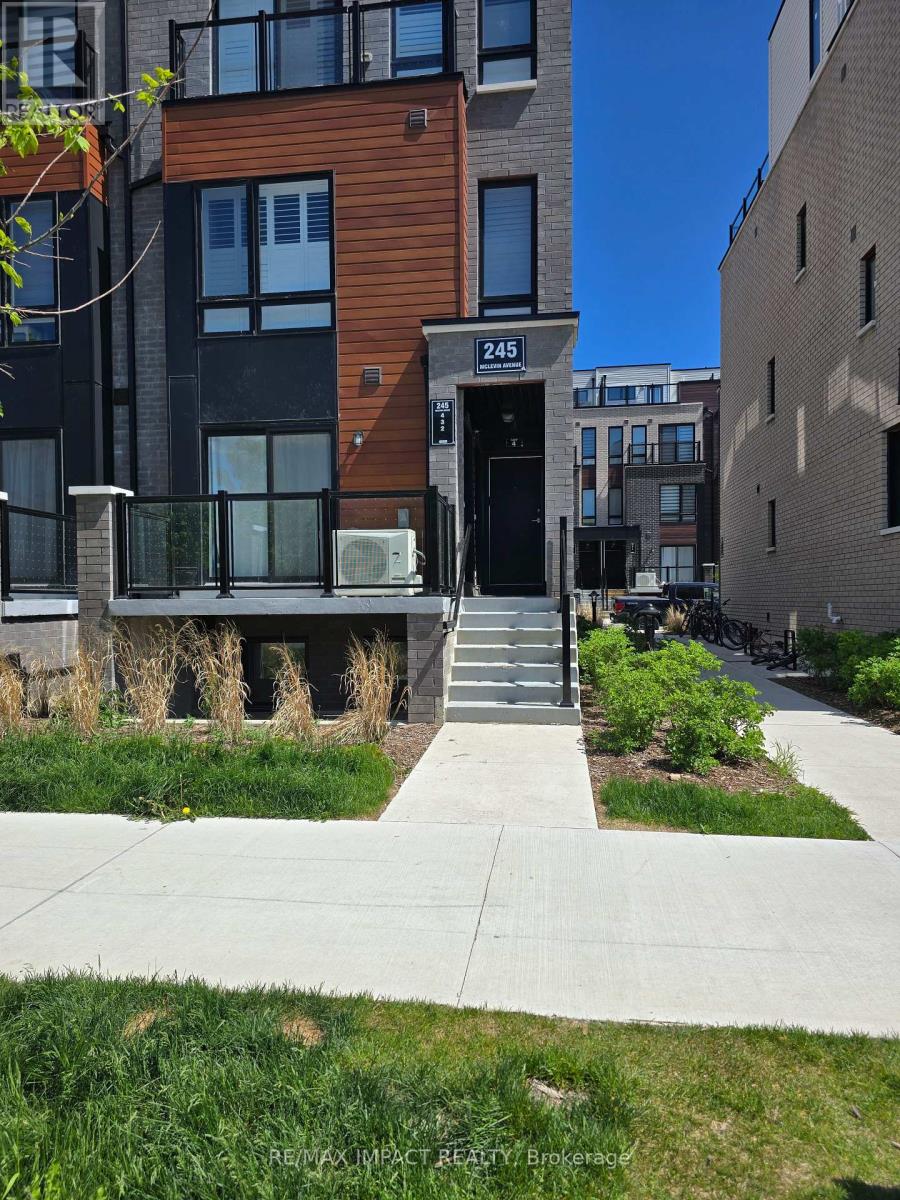
Welcome to this beautifully maintained, modern home at 245 McLevin Avenue, Unit 2, located in one of Scarborough's most desirable communities. Less than 5 years old, this well-maintained property offers contemporary living with exceptional convenience. Enjoy the benefits of living in a highly desirable neighborhood with exceptional access to everyday amenities: Walking distance to shopping plazas, grocery stores, restaurants, cafés, and popular establishments, including McDonald's and other dining options. Minutes to Highway 401, providing seamless access across the GTA.Excellent public transportation options with quick access to TTC routes and GO Transit for easy commuting.Close to parks, playgrounds, recreational centres, fitness facilities, and community amenities.Near reputable schools, childcare centres, and educational institutions.Convenient access to hospitals and healthcare centres. Don't miss this opportunity to own a modern home in one of Scarborough's most convenient and in-demand locations. (id:15069)
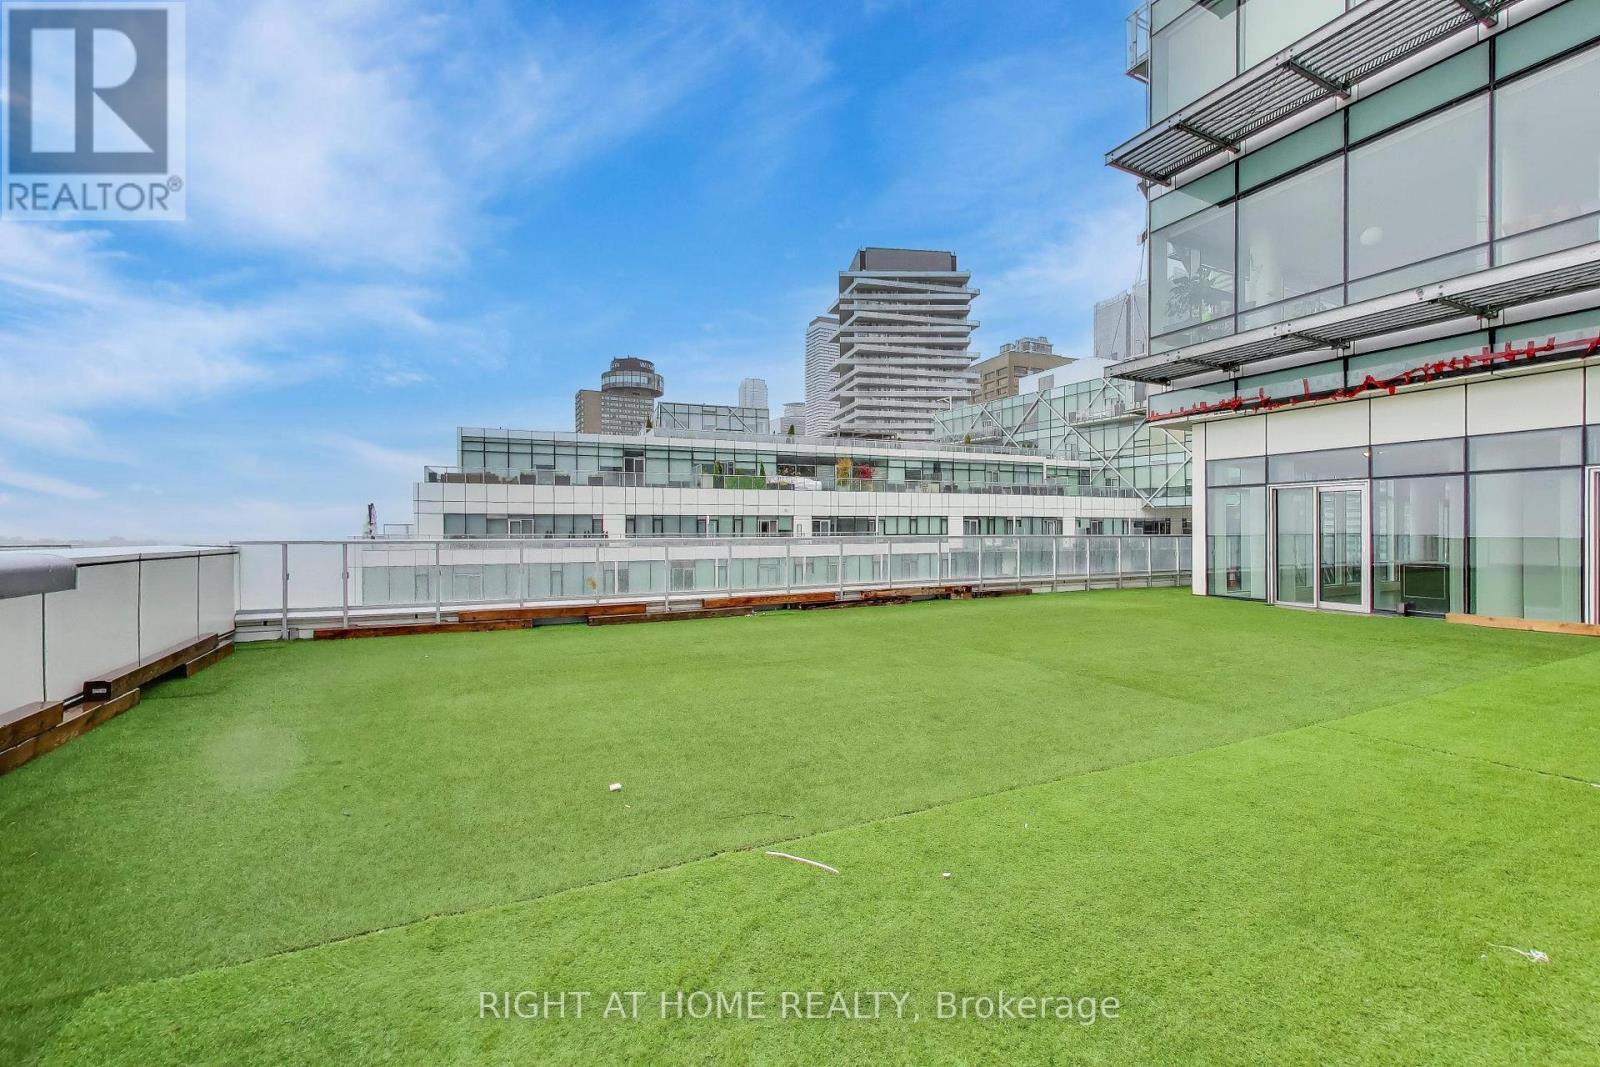
Spectacular 2 + 1 Pier 27 Luxury Lake View Suite with a Huge over 2000 Sqft Terrace. It truly feels like a Cottage in the City. Spacious and Bright with 10Ft Floor to Ceiling Windows Throughout. Heated Floor In The Ensuite 4 Piece Bathroom. Modern Upgraded Kitchen With Quartz Countertop, 5 Burner Gas Stove. Miele Appliances and Sub Zero Fridge. Wine Fridge. Visitor Parking, Minutes To Union Station, Transit, Shopping, Restaurants, LCBO, Sugar Beach, St Lawrence Market And The Gardiner. (id:15069)
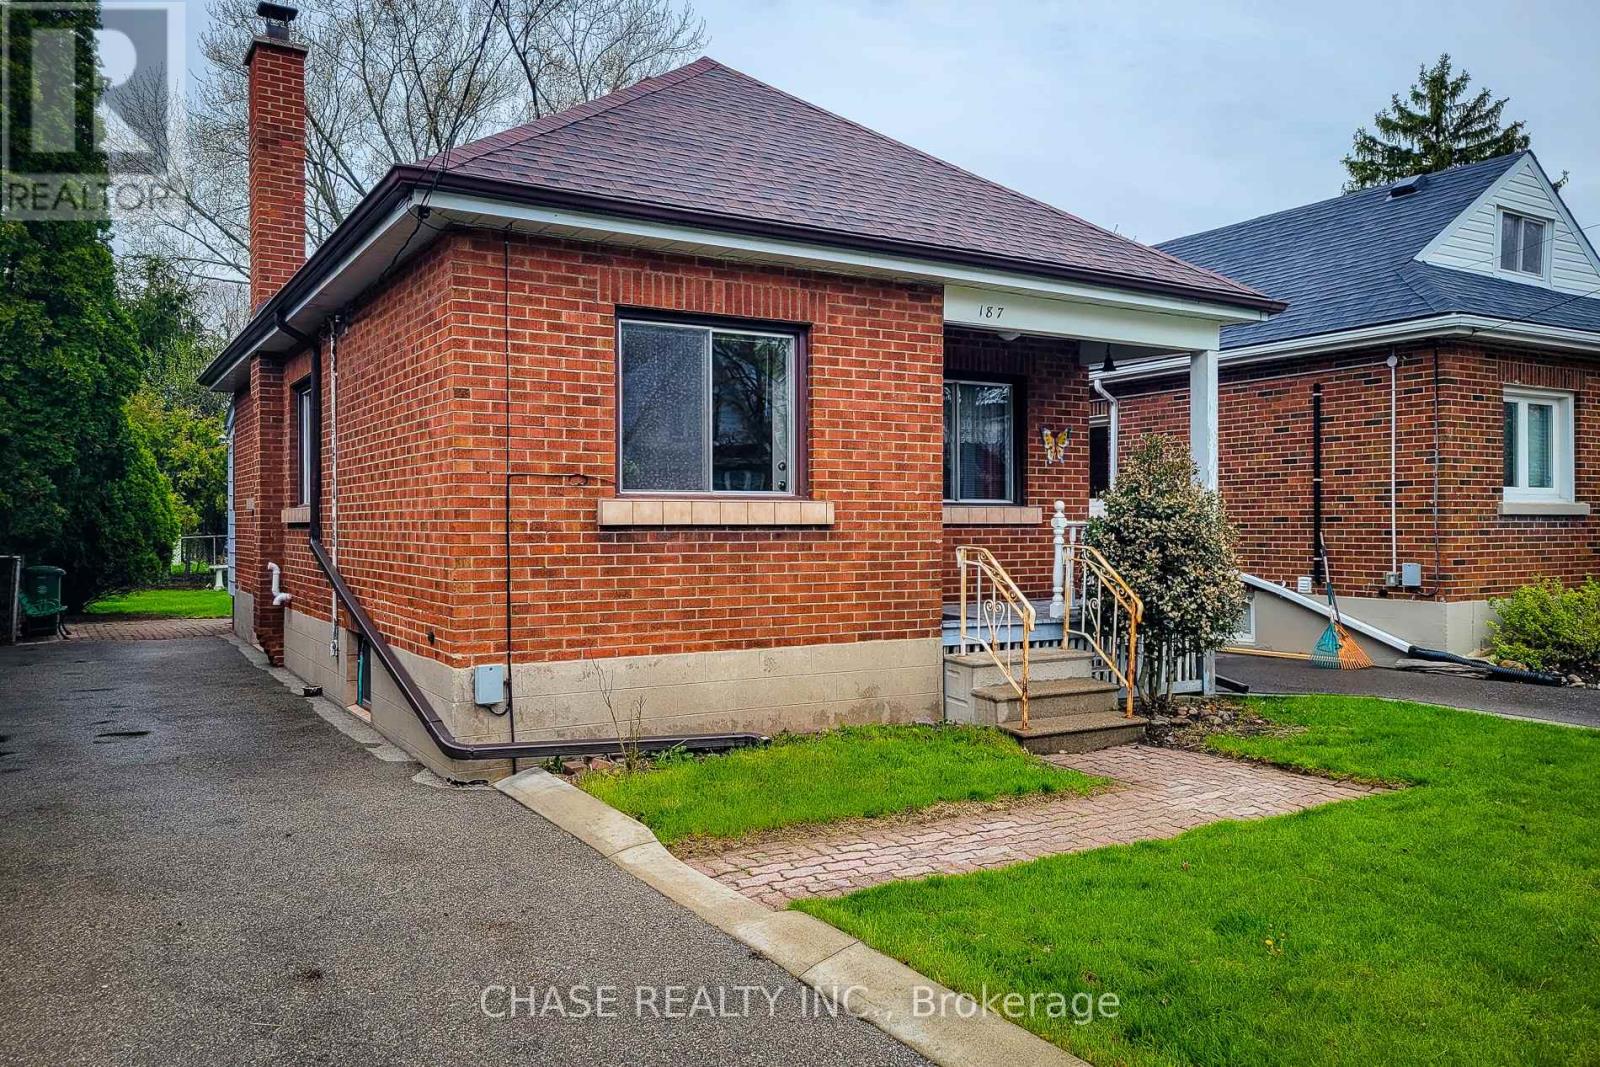
Step into timeless charm in one of Westdale's most beloved neighbourhoods! This inviting bungalow blends character and nostalgia with its original features and eye-catching retro tile, offering a warm, welcoming feel the moment you walk in. Thoughtfully laid out, the home features 2 comfortable bedrooms, a bright living space, vintage bathroom and a classic kitchen full of personality. The partially finished basement adds flexible space for a recreation room, home office, or hobby area, while outside you'll find ample driveway parking and a serene, spacious backyard. Perfect for relaxing, entertaining, or enjoying quiet mornings. Set in a highly sought-after Westdale neighbourhood close to parks, trails, and amenities, this is a rare opportunity to own a home full of charm in an exceptional location! (id:15069)
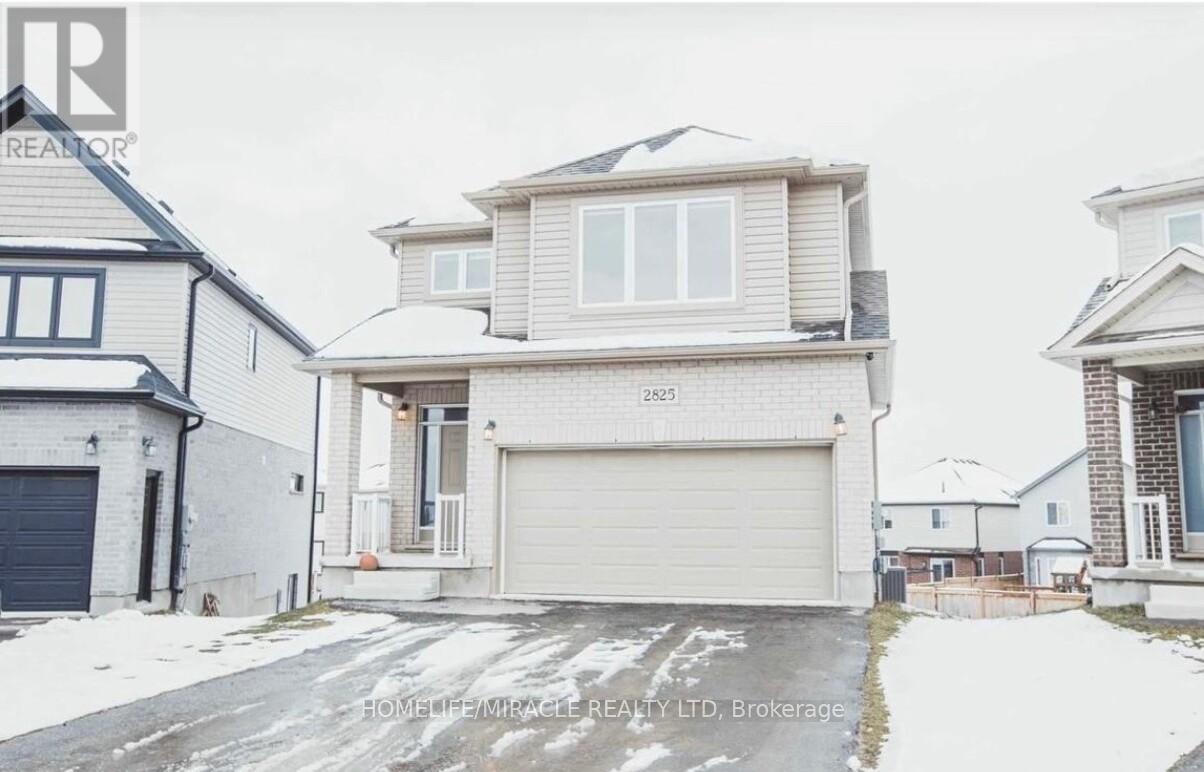
Welcome to 2825 Asima Drive, a stunning detached home situated on a premium lot in a sought-after London neighbourhood. This bright, open-concept home features a modern kitchen with a spacious island, premium countertops, and stainless steel appliances. The main floor is perfect for entertaining, with seamless flow between the living area and dining room, which features direct access to a covered patio-ideal for indoor-outdoor living. Upstairs, the master retreat offers a 4-piece luxury ensuite and a large walk-in closet, accompanied by three additional spacious bedrooms and a separate 3-piece bathroom. The home also includes a finished WALK OUT basement, providing extra room for your lifestyle needs. Complete with central A/C, an attached 2-car garage, and private driveway parking for 4 vehicles. Ideally located near top-rated schools, public transit, shopping, and easy access to Hwy 401. A must-see property-schedule your viewing today! (id:15069)
94 Acres of Opportunity in the Heart of Mono! Stunning corner property with approx. 1,450 ft frontage on Airport Rd featuring a charming 4-bedroom brick farmhouse surrounded by the breathtaking hills of Hockley Valley. Mostly workable land with endless potential - ideal for investors, hobby farmers, estate living, or future development. Eligible for severance and permitted for a second residence. Enjoy privacy, scenic trails, fertile land, and peaceful rural living just minutes to Highways 9 & 89 for an easy commute. Rare chance to own a prime acreage in one of Mono's most desirable locations. Motivated sellers - price reduced for quick sale!.Please note inside of house can be seen on 2nd showing.*Price just reduced **for quick sale. Motivated sellers. (id:15069)
*** Visit the REALTOR website for further information about this Listing *** Stunning 899 sq. ft. city oasis offering breathtaking panoramic views and an unbeatable location in the heart of Toronto. This beautifully upgraded suite offers the rare combination of being steps from the city's best entertainment, dining, transit, and amenities while remaining incredibly quiet and peaceful inside. Expansive floor-to-ceiling windows flood the space with natural light and showcase spectacular skyline views, including stunning sunrises, sunsets, beautiful CN Tower views, and even fireworks displays from the comfort of your living room. The spacious layout features upgraded flooring throughout, a full-size chef's kitchen with a full-size stove, generous built-in closets and storage solutions, and premium soundproofing for a calm and tranquil atmosphere. Additional features include one dedicated parking space, one secure storage locker, and double bike storage perfect for commuters and active lifestyles. Ideally located just a 2-3 minute walk to the King Street streetcar and approximately 10 minutes to the CNE, BMO Field, concerts, Toronto FC games, and Argonauts events. A grocery store is conveniently located right beside the building, making everyday living effortless. Currently tenanted; showings generally require next day notice, although earlier access may occasionally be accommodated. Tenants are open to either staying or negotiating a new lease arrangement. (id:15069)
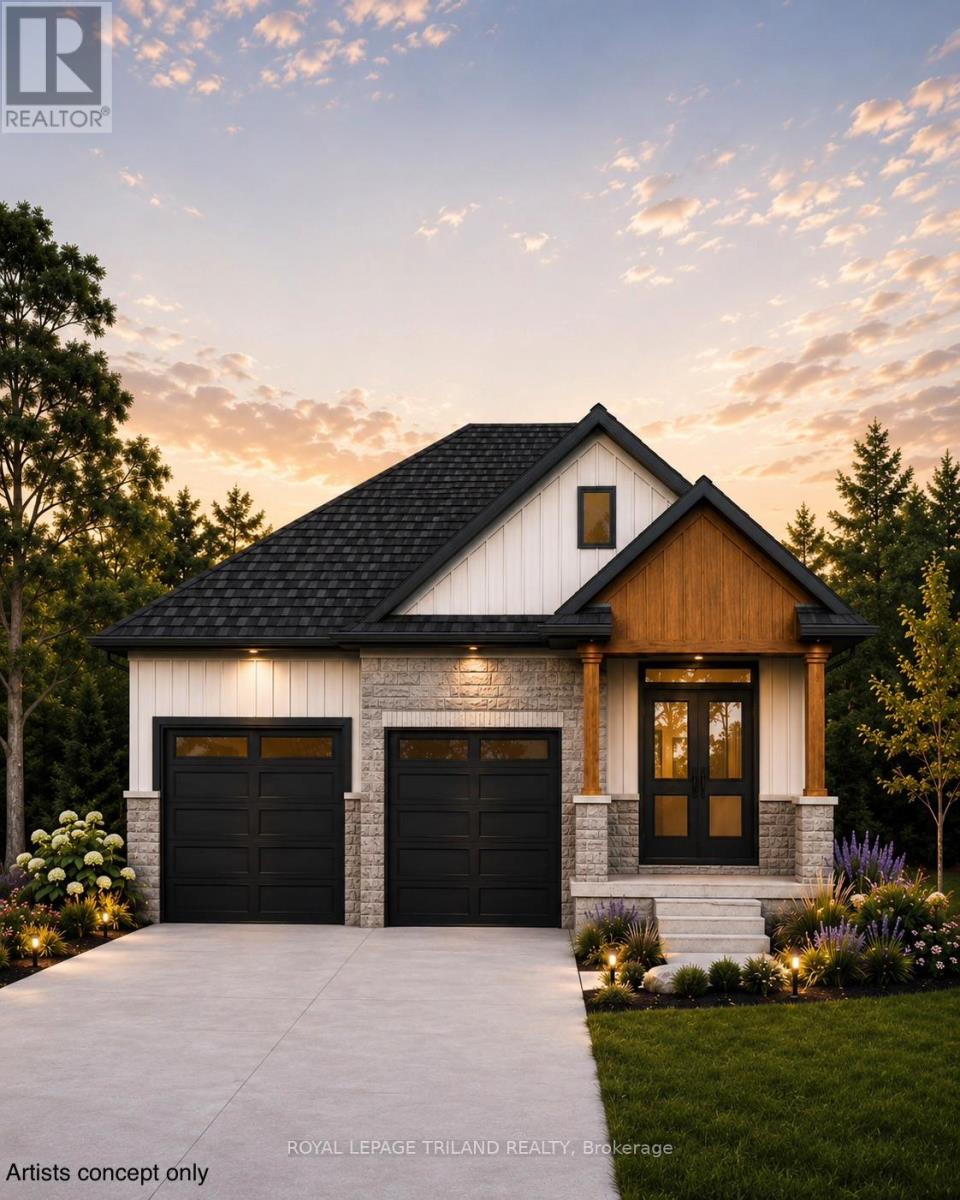
TO BE BUILT- in the Newer SOUGHT AFTER LIBERTY CROSSING Exceptional Price! Ideal One Floor -Known as the "MODIFIED INGLEWOOD- Elevation B"- 1567 sq ft of Quality Finishes inside and out! 12 FT Ceiling in Foyer- Open Concept -Spacious Great Room with Patio Doors to a Covered Patio Area- Ideal for summertime BBQ's & Entertaining! Choice of Granite or Quartz Countertops- Customized Kitchen with Premium Cabinetry- Hardwood Floors throughout Main Level-" Great SOUTH Location!!- Close to Several Popular Amenities! Easy Access to the 401 & 402! Experience the Difference and Quality Built by: WILLOW BRIDGE HOMES - *** PLS.NOTE: PRICE REFLECTS HST REBATE (id:15069)
In A Class Of Its Own!! Modeled After A California Luxury Estate, This One-Of-A-Kind 3893 Sq Ft Custom Italian-Built Home Showcases Hundreds Of Thousands Of Dollars$$ Invested In Purposeful Upgrades, Elevated Finishes, And Remarkable Craftsmanship. Exceptional Curb Appeal With Natural Stone Porch And Steps, Plus A Snow-Melt System On The Front Walkway And Porch. Inside, Enjoy 9Ft Ceilings, Hardwood Floors, Italian Porcelain Imported From Italy And A Private Main Floor Office. The Elegant Living Room Showcases 12Ft Ceilings And A Gas Fireplace, While The Formal Dining Room Is Perfect For Entertaining. The Impressive Great Room Features Soaring 20Ft Ceilings, Floor-To-Ceiling Windows, Custom Built-Ins, Plaster Crown Moulding & A Second Gas Fireplace. The Chef-Inspired Kitchen Is Equipped With Commercial-Grade KitchenAid Appliances, Solid Maple Cabinetry, Walk-In Pantry, Italian Porcelain Tile, And A Dedicated Espresso & Wine Bar. Upstairs Offers 4 Spacious Bedrooms And A Beautifully Renovated Main Bath With A Custom Laundry Chute. The Luxurious Primary Suite Features A Large Walk-In Closet And Spa-Inspired Ensuite ($75,000) With Italian Porcelain Slabs, Freestanding Tub, Radiant Heated Floors All Curated By A Top Teir Designer. Separate Side Entrance Leads Directly Into The Garage And Finished Basement Complete W/ A Large Rec Room, Bdrm, Gym, Full Kitchen & 3-Pc Bath. An Excellent In-Law Or Rental Income Potential! Great Value! The Real Showstopper- Your Private Resort Style Oasis. Imagine Vacationing At Home Everyday! Featuring A Heated Saltwater L-Shaped Pool W/ Multicolour Lighting & Water Sheers, Limestone Waterfall Wall, Built-In Outdoor Kitchen With Gas Bbq And Wood-Burning Pizza Oven, Plus A Stunning Four-Season Custom Cabana W/ Cedar Ceilings, Stone Fireplace & Oversized Sliding Doors. Located RIGHT OFF- Hwy 403, Lynden Park Mall, Golf Courses, Scenic Grand River Trails, Schools, & So Much More. Live Luxury Without Sacrificing Convenience! Rare Beauty! (id:15069)
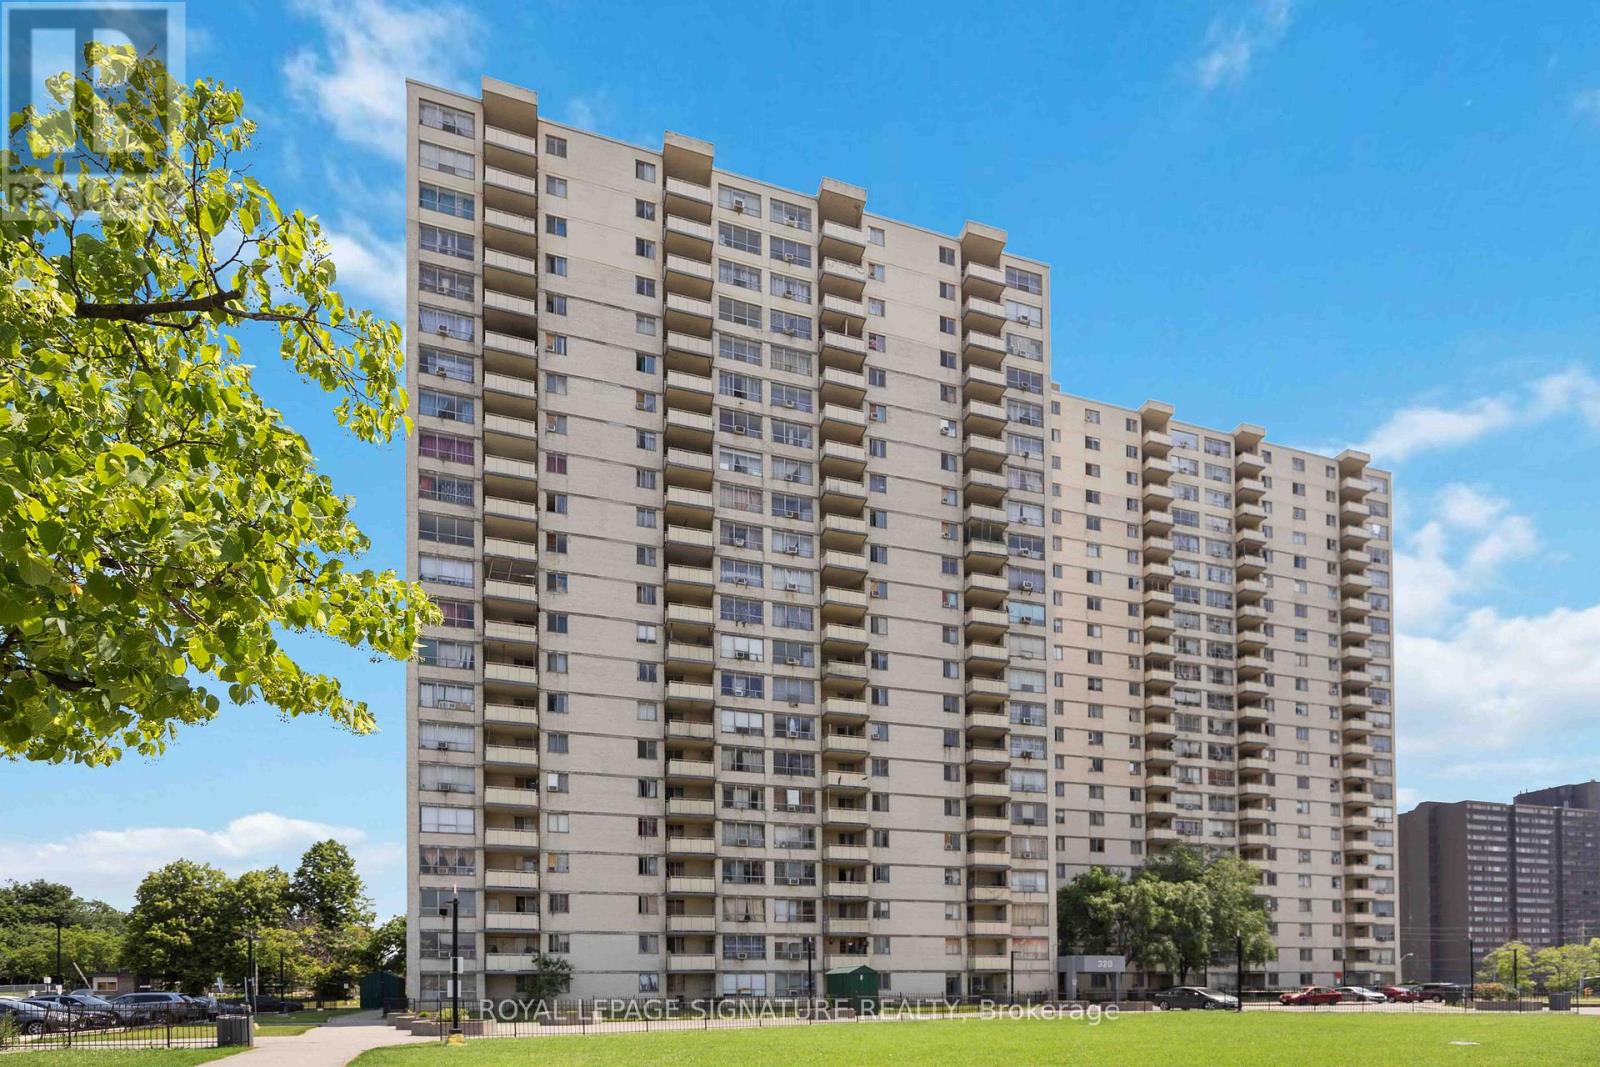
Power of Sale****Beautifully Renovated Bright and Spacious Suite at a Price Too Good To Be True!!! This Immaculate Suite Has Pot Lights Throughout, Stainless Steel Appliances and Tons of Cabinets for Storage.Just Steps to Transit: TTC, Subway, Minutes to Major Highways 400, 407,401, Shopping, Recreation Centres, Grocery, LCBO, Major Banks, Libraries, Places of Worship, York University & So Much More! This is the Perfect Opportunity For First Time Home Buyers, Investors and Downsizer's to Scoop up a Fully Move In Ready Gorgeous Condo at an Unbelievable Price in a Central Location. (id:15069)
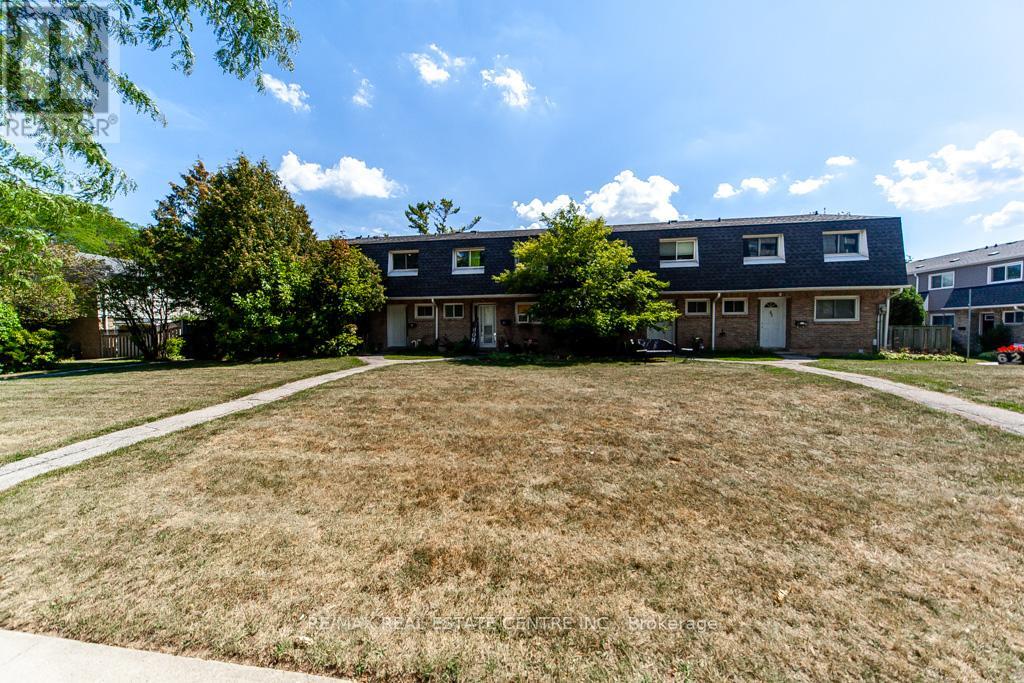
Welcome to this rare and uniquely located townhome, nestled within the tranquil and family-friendly Brant Gardens complex. Positioned right on the main street, this home offers the luxury of a private frontage view while maintaining the peace of a quiet neighborhood. Recently upgraded with brand-new laminate flooring and an abundance of pot lights, this home is bathed in natural light, creating an ambiance reminiscent of a bright, spacious studio. The heating and cooling system has been modernized, transitioning from a baseboard system to a high-efficiency furnace with central air conditioning, ensuring comfort throughout the year. The bright kitchen is a chefs delight, featuring a large window that floods the space with light, a Lazy Susan cupboard with pull-out shelves, and ample storage and countertop space. This culinary haven seamlessly connects to an open dining area and a generously sized living room, perfect for family gatherings and entertaining. Upstairs, you'll find three spacious bedrooms, each filled with natural light. The primary bedroom offers a beautifully updated semi-ensuite bathroom, styled like a Jack-and-Jill setup for convenience. With large windows and thoughtful design, these rooms are ideal for restful nights and refreshing mornings. This home also offers the convenience of a south-side separate entrance, underground parking, and a private fenced backyard, perfect for outdoor relaxation. Location is unbeatable, with a short stroll to box stores, popular restaurants, parks, and a public elementary school just steps away. Essential amenities like FreshCo, Tim Hortons, Shoppers Drug Mart, and more are at your doorstep. Commuting is a breeze with easy access to public transit and major highways, including QEW, 403, and 407.This is your opportunity to own a rare townhome that perfectly combines privacy, convenience, and modern living. Don't miss out schedule your private viewing today! (id:15069)
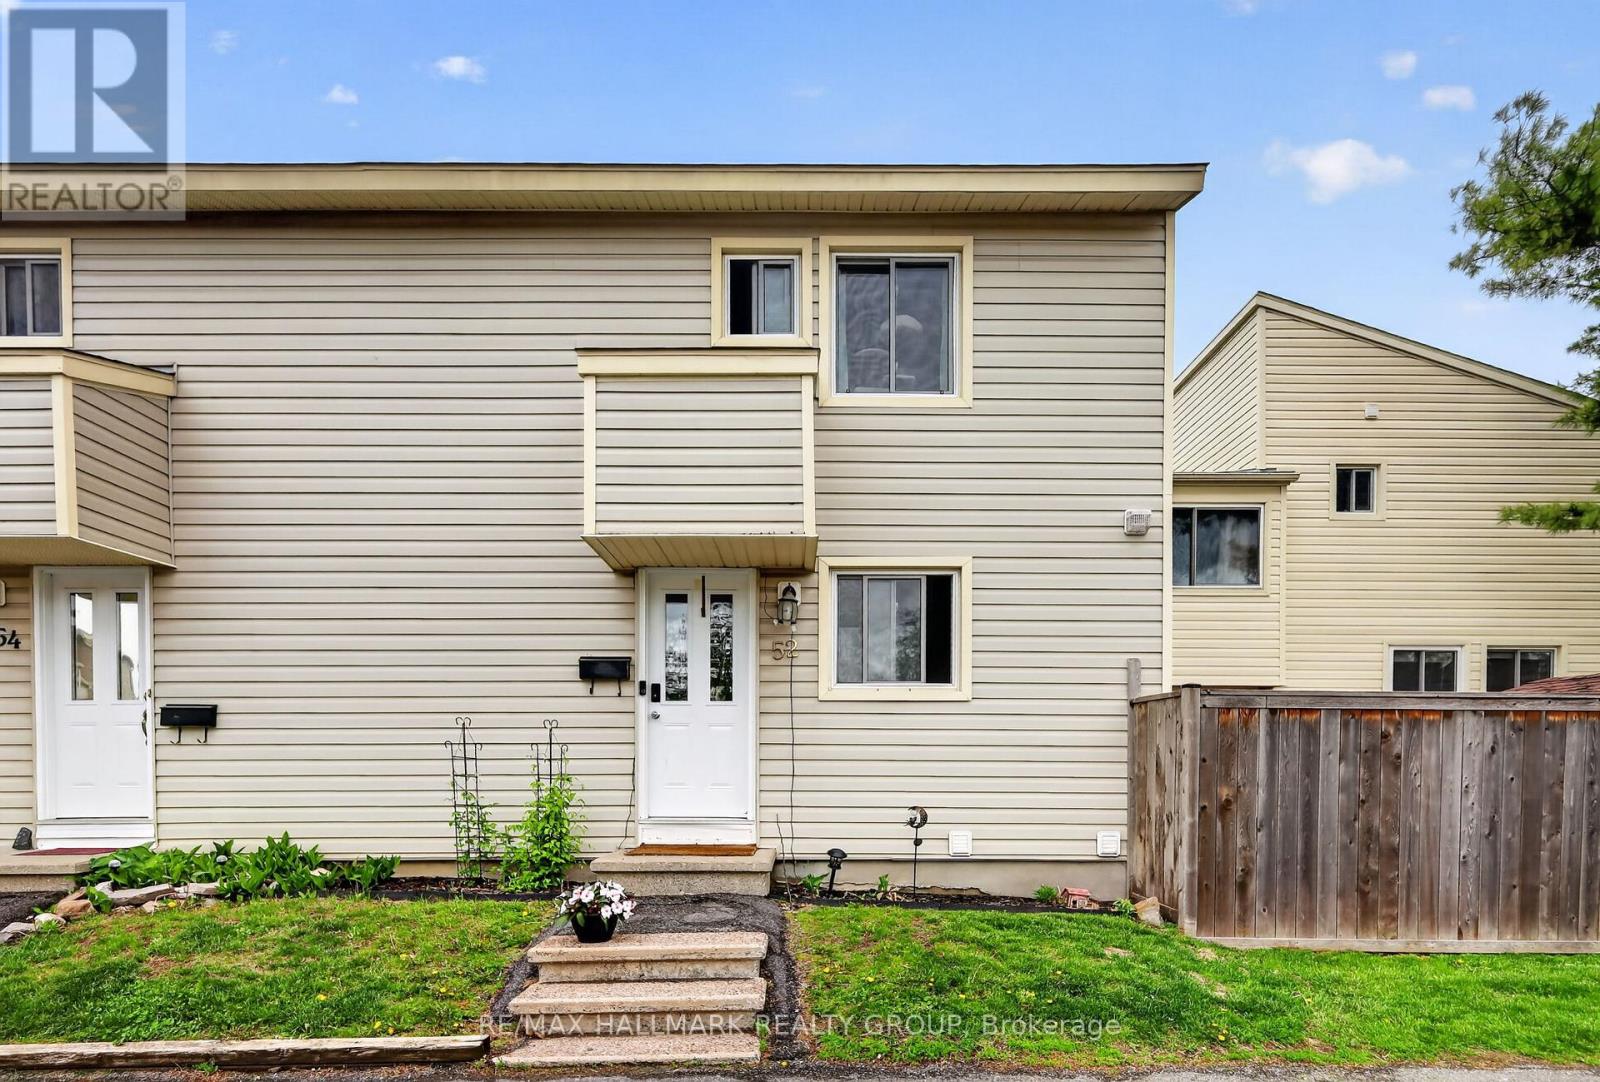
Welcome to 52 Thistledown in the heart of Barrhaven! This 3-bedroom, 2-bath condo townhouse offers a fantastic opportunity for buyers looking to get into the market and add their own personal touch over time. Featuring a functional layout with spacious principal rooms, a finished basement for extra living space, and a small private backyard to enjoy during the warmer months, this home has all the ingredients to become something truly special, it even has a newer furnace. Currently tenant occupied, the property could benefit from some cosmetic updates and TLC, but it offers great value and plenty of potential for the right buyer. Whether you're a first-time buyer, investor, or someone looking for a project with upside, this is a chance to create equity in a desirable Barrhaven location close to schools, Walter Baker Sports Centre, many parks, shopping, transit, and all essential amenities. (id:15069)
Escape to your own private slice of paradise at 303 Bruce Road 9! This beautifully renovated two-storey home sits on 9 acres of peaceful countryside just STEPS to Colpoys Bay. With over $100K in recent upgrades, it blends modern style with cozy charm throughout. The stunning two-tone kitchen features a large island, stainless steel appliances, and warm wood floors, perfect for hosting. Relax in the bright sunroom or unwind by the striking stone fireplace in the living room. The spa-like bathroom with double vanity and marble-finish shower adds a touch of luxury to everyday living. With 3 bedrooms, 4 bathrooms, and flexible spaces for a home office or reading nook, there's room for everyone. Property also has a barn, sugar shack, cottage, and the trail through the woods. Enjoy privacy, nature, and nearby beaches, trails, and parks right at your doorstep. Country living has never looked this good! (id:15069)
Waterfront All Season 2 -Story Detached House, Completely updated in Modern Style, with 2100 sqft, 3+1 Bedrooms and 2 Bathrooms. Fabulous Open-Concept Living/Kitchen/Dining Area, Vaulted Ceiling, Hardwood Floors & Breathtaking Panoramic Views Of Georgian Bay, Perfect As a Year-Round Residence or a Profitable Rental. The Main Floor Welcomes You With a Large Open Concept Recreational Space, a Separate Living Area, and a Bedroom and a 4pc Bath. The Second Floor Opens Up to a Stylish Kitchen Featuring stainless-steel appliances, Centre Island W/Barstool Seating, Quartz Countertops, Marble Backsplash & Skylight. Dining Room Is SeamlesslyIntegrated W/ The Kitchen, Boasting Large Windows & A Walkout To The Four-Season Sunroom, Featuring Tongue& Groove Pine. Curl Up By The Gas Fireplace With Shiplap Surround For a Cozy Evening. Step Outside Onto The Upper Deck & Take In The Stunning Scenery, Perfect for Enjoying Your Morning Coffee or Family Meals in the Beautiful Sunset. All Upstairs Bedrooms Offer Hardwood Floors, Bright Windows & Updated Fixtures. Main Bathroom Features a 4-Pc Spa Tub AndMarble Shower. Comes with a private boat launch and a Private Dock, which provides access to the lake for Water activities such as boating, fishing, kayaking, and swimming right at your doorstep. Quiet yet convenient location - minutes from Hwy 400, and all local amenities, and only 35 minutes to Barrie. Imagine the endless possibilities here! This listing Has Two Parcels of Land, One Parcel with the house, Lot size Approx: 134x97ft, Another Parcel is the land in front of the water with the private Dock and Boat Launch, Approx: irregular 124ft road frontage, 46ft deep, 75ft waterfront. (id:15069)
Discover this beautifully upgraded 3-bedroom, 3-bathroom semi-detached home in the heart of East Woodbridge. With over 1,500 sq. ft. of thoughtfully designed living space above grade, this two-storey gem offers a bright and functional open-concept layout, featuring large porcelain tiles, rich hardwood floors, and pot lights throughout the main level. The upgraded kitchen is a standout, equipped with stone countertops, stainless steel appliances, and a spacious walk-in pantry. A massive 209 sq. ft. rear extension-complete with double-door access-opens to a professionally landscaped backyard with patterned concrete, ideal for hosting large family gatherings or entertaining guests. Upstairs, a newly refinished staircase leads to a spacious primary bedroom with a walk-in closet, alongside two generously sized bedrooms featuring new laminate flooring and a beautifully updated 4-piece bathroom. The finished basement adds even more versatility, with tall ceilings, a large recreation room, and a full 3-piece bathroom-perfect for a home office, gym, or guest suite. The driveway comfortably fits up to four vehicles - no sidewalk ! Bonus: Existing footings are in place for a future front vestibule, offering an excellent opportunity to enhance both functionality and curb appeal. This one checks all the boxes - Located just minutes from essential amenities, top-rated schools-including the newly opened Ecole Secondaire Catholique de l'Ascension-and convenient transit options, this home is ideal for first-time buyers or growing families looking to upsize. (id:15069)
Looking for a stylish, move-in-ready condo in Toronto? This beautifully renovated high-floor unit combines modern upgrades, comfort, and a highly convenient location, featuring freshly painted open-concept kitchen, and a false ceiling with pot lights and LED strip lighting in the living room, kitchen, and two bedrooms. The unit includes three smart air conditioners for year-round comfort and new appliances such as a cooktop, oven, and dishwasher. Maintenance fees cover all utilities, including hydro, heating, internet, parking, gym access, a swimming pool, and overall building maintenance. The bright and airy space offers stunning views, including the CN Tower and an approximately 270-degree panorama of the Toronto skyline, along with two spacious bedrooms with generous closet space. Residents enjoy access to a brand-new recreation centre, indoor pool, gym, and beautifully maintained gardens, with TTC at the doorstep, quick access to Highway 404, proximity to downtown Toronto, and nearby transit developments like the Crosstown LRT and upcoming Ontario subway line, as well as parks, schools, shopping, libraries, and other daily essentials, making it an ideal choice for families, professionals, or investors seeking a well-connected, turnkey property. (id:15069)
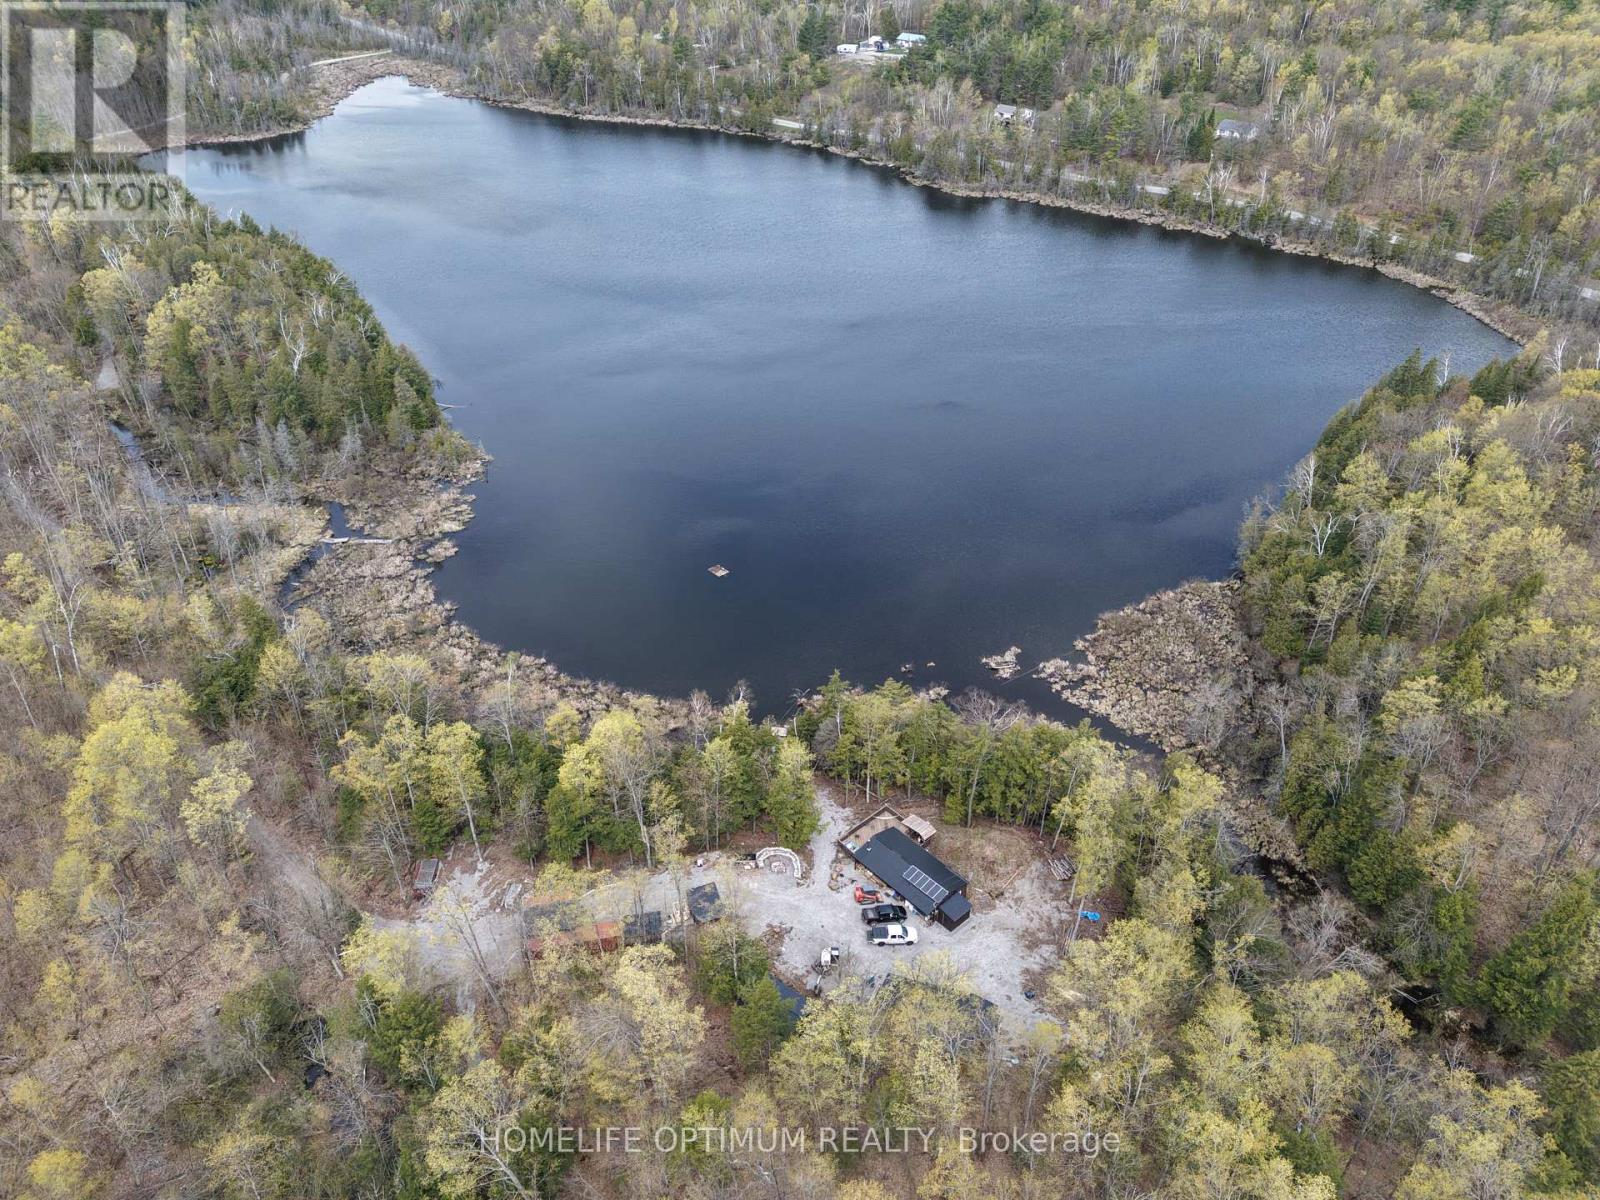
Escape to your own private outdoor paradise with this incredible 200-acre recreational property featuring a private 32-acre lake, extensive trail systems, and a fully insulated cabin designed for year-round enjoyment. Located on a municipally maintained road and only 2 hours from Toronto. The 840 sq. ft. cabin offers 2 bedrooms, a 3-piece bathroom, wood-burning stove, hunting storage and dressing area, plus an impressive 550-foot deck overlooking the lake. Built for off-grid comfort, the property is equipped with a full off-grid solar system featuring two 3.8kWh Simplifi 48V batteries, generator backup hookup, drilled well in a self-contained building, frost-protected crawl space, and firewood storage. Additional accommodations include a 22' x 12' bunkie currently set up with 4 double bunk beds, with room to add more bunk beds. A large storage shed provides space for an excavator, tools, lumber, firewood, and fuel storage. Two sea containers are also included - a 40-foot container and a 20-foot container for storage.Outdoor enthusiasts will appreciate the well-maintained trail network, small apple orchard, 6 tree stands (2 permanent), 4 food plots, 3 permanent deer blinds, and 2 pop-up blinds. Wildlife includes deer, bear, turkey, moose, partridge, and grouse. Waterfowl hunters will enjoy 2 duck blinds with opportunities for Mallards, Wood Ducks, American Black Ducks, and Canada Geese.The property is beautifully treed with mature maple, oak, and pine. Approximately 100 maple trees are tapped and connected through evaporator lines to the maple syrup hut - a true Canadian touch.Lake Venner is home to 4-5 lb largemouth bass and catfish, offering exceptional fishing where it feels like every cast lands a catch. The lake also features 2 x 1/3HP air pumps aeration systems with 5 diffusers (Honda 3000 generator included). (id:15069)
Luxury double-car garage freehold townhome with nearly 3,000 sq.ft of newly finished space (2023). Features 6+2 bedrooms and 9 full 3-pc bathrooms, with every room designed as a private self-contained suite-ideal for privacy, flexibility, and high rental demand. All 8 suites are fully rented with strong, stable income. Perfect turnkey investment, sold fully furnished. 9-ft ceilings on all 3 floors and a fully finished basement provide exceptional comfort and use of space. Prime location next to Downsview Park, TTC, subway, highways, York University, schools, shopping, and all amenities. A rare high-income opportunity suitable for investors or large multi-generational families. Don't miss it (id:15069)
Welcome to this family town home in central Barrie, offering seamless highway access for the everyday commuter! This home boasts a spacious garage with a convenient walkthrough leading directly to a private, fully fenced backyard oasis-complete with a large deck, charming pergola, and dedicated BBQ space perfect for summer entertaining. Inside, you are greeted by gleaming hardwood and tile floors, perfectly accented by California shutters throughout. The open-concept kitchen and living area is an entertainer's dream, highlighted by a built-in unit with a cozy natural gas fireplace, plus a convenient main-floor powder room. Upstairs features three generous bedrooms, including a primary suite with a private 3-piece en suite, alongside a shared 4-piece bath. The fully finished lower level expands your living space with a versatile games room, a fourth bedroom, and an additional3-piece bath. (id:15069)
Welcome to your serene retreat just off the Marlwood Golf Course in beautiful Wasaga Beach. This spacious 2-bedroom, 2-bathroom condo offers the perfect blend of comfort, convenience, and nature ideal for those seeking a peaceful lifestyle with easy access to Georgian Bay and the areas best amenities. Step inside to find open-concept main-floor living designed for both relaxation and entertaining. The bright living and dining area flows seamlessly into a well-appointed kitchen, creating a warm and inviting atmosphere. Enjoy your morning coffee or unwind in the evening on your private balcony, overlooking a tranquil backdrop of mature trees and walking trails. Recent updates include newly installed carpet throughout, with hard flooring remaining underneath should you prefer an alternate finish. The spacious primary suite features a private 4-piece ensuite, while the second bedroom and full bath provide plenty of room for guests or a home office. This quiet, well-maintained community is surrounded by walking trails and natural beauty, offering a lifestyle that feels miles away from the hustle yet you're less than a 10-minute drive to the sandy shores of Wasaga Beach and moments from Georgian Bay and Marl Lake. Additional Whether you're looking for a full-time residence, a weekend getaway, or a low-maintenance investment, this condo checks all the boxes for a relaxed, active lifestyle in one of Ontario's most scenic four-season destinations. (id:15069)
Experience luxury living with exceptionally low operating costs in this custom-built Net Zero certified home, set on a beautifully landscaped 3-acre property. Certified in 2024, this energy-efficient estate offers two valuable income streams: a 10kW MicroFIT solar system providing monthly income, plus a 10kW net-metering solar system helping offset hydro costs. Set well back from the road on a quiet court, the property offers privacy, a long driveway, triple-car garage, and inviting wraparound covered porch. Inside, you'll find a bright open-concept layout with soaring ceilings, 4 spacious bedrooms, 4 renovated bathrooms, upgraded flooring, wainscoting, and two gas fireplaces. The kitchen offers plenty of bright cabinetry, granite counter tops, backsplash, island and eat in dining. The fully finished basement features a soundproof home theatre, games room, rec room, and gym. Step outside to a massive screened Trex deck with natural gas BBQ, dining, and entertaining areas overlooking your private backyard retreat. Enjoy a fiberglass saltwater pool with electric cover, solar heating with gas backup, outdoor cooking area, bar, and large cabana with change room and composting toilet. Mature trees, wooded areas, campfire spaces, and exceptional privacy create a true resort-like setting. Winter fun awaits with your own backyard skating rink, while the pirate ship treehouse is sure to delight children and grandchildren. Additional outbuildings include a garage/workshop with attached equipment & pool storage space. Extensive upgrades include a natural spring irrigation system, triple-glazed UV-protected windows (2022), owned commercial-grade hot water heater (2023), upgraded Lennox furnace and heat pump (2024), smart blinds, lighting, security systems, and more. Offering the perfect blend of luxury, sustainability, recreation, and modern convenience, this remarkable property delivers year-round enjoyment and resort-style living just minutes from town and everyday amenities. (id:15069)
Attractive and well-built, this 1960s bungalow has been beautifully updated with luxurious finishes that rival those of a brand-new home. Stripped right down to the bare walls, all electrical wiring and plumbing have been completely replaced to meet today's rigorous property standards. Interior Highlights: Enjoy beautiful ceramic and laminate flooring throughout, stunning quartz countertops, and state-of-the-art stainless steel appliances. All cabinetry has been custom-built to perfectly maximize space and function. A wireless, remote-controlled security system is included, giving you peace of mind whether you are at home or away. All windows and doors are new, and a convenient exterior sliding door was added to the Primary Bedroom for easy backyard access. Both the front and rear yards have been resodded. Recent exterior upgrades include crafted fence design and gates, new interlocking front and rear patios, and a brand-new deck off the Primary Bedroom. There is a shared laundry space just outside the in-law suite, as well as the original laundry area retained in the basement suite, accommodating two separate laundry pairs. Whether you choose to create a home full of lifetime memories for your entire family, or want to pay off your mortgage sooner by utilizing the basement suite's rental potential, this property perfectly blends solid vintage construction with high-end, modern living. You are invited to come discover all the possibilities of turning this exceptional house into your cherished home - Arrange your personal viewing soon! (id:15069)
Enjoy all the advantages of newer construction without the delays, upgrade charges, or additional expenses often associated with buying from a builder. Move-in ready, this home allows you to settle in and start enjoying the Trailsedge lifestyle immediately. Introducing this stunning townhouse in Trailsedge, featuring 3 bedrooms, 4 bathrooms, and a professionally finished basement. The inviting foyer sets the tone for comfortable living, leading to a thoughtfully designed open-concept layout with 9-foot ceilings throughout the main level. The upgraded gourmet kitchen showcases quartz countertops and stainless steel appliances, while large windows fill the living space with natural light and create an airy, welcoming atmosphere. A spacious formal dining area makes entertaining effortless. Upstairs, the primary bedroom offers a walk-in closet and private 3-piece ensuite, accompanied by two additional well-appointed bedrooms and a full family bathroom. The finished basement provides valuable extra living space, ideal for a recreation room, home office, gym, or guest retreat. Outside, enjoy a private backyard with a mature privacy hedge and no rear neighbours backing onto the property. Ideally located near parks, trails, top-rated schools, shopping, transit, and everyday amenities, this home is perfect for families and investors alike. A beautiful place to create lasting memories-or a turnkey rental opportunity-don't miss your chance to own this exceptional home. (id:15069)
Pricing reduced over $130,000 for a limited time only. Choose any of the 3 plans. with loft or bungalow, choose a lot, make your selections for the exterior and interior finishes. Move in June 2027. Or buy one of two finished homes. Central location in the Town of Thornbury, across from the Community Centre and walking distance to the library, school and downtown. 3 bedrooms plus loft semi-detached home with 2,035 sq ft finished space plus full unfinished basement. Main floor primary bedroom w/ en-suite bath & walk in closet, large guest bedroom or office space, laundry room with appliances and open plan living / dining areas with 9' ceilings. Triple glazed windows and 8 foot high sliding doors & windows. Gas fireplace in living room. Upper guest room plus loft, bedroom or office space. Stainless kitchen appliances included. Interior is 'move-in ready' with fixtures, shelving, closet bars, mirrors, lighting and much more. Long list of other included features. Choose your finishes and fixtures. On demand hot water system. Large single car garage 24'x17' with insulated 8 ft tall garage door. Space inside for a large truck, bikes and equipment. Tarion New Home Warranty. This is a freehold property with NO monthly fees. Property complete with a paved driveway and sod. Carey Homes is a quality builder with a proud reputation for thoughtfully designed and carefully built homes. Your option to customize the home as you wish from 3. different floor plans. Choose right now with added Bonus of $15,000 direct from the Builder for Home Automation options or as an advance towards finishing of the lower level. Only 10 homes available on Boynton Court. (id:15069)
Pricing reduced over $130,000 for a limited time only. Choose any of the 3 plans. with loft or bungalow, choose a lot, make your selections for the exterior and interior finishes. Move in June 2027. Or buy one of two finished homes. Central location in the Town of Thornbury, across from the Community Centre and walking distance to the library, school and downtown. 3 bedrooms plus loft semi-detached home with 2,035 sq ft finished space plus full unfinished basement. Main floor primary bedroom w/ en-suite bath & walk in closet, large guest bedroom or office space, laundry room with appliances and open plan living / dining areas with 9' ceilings. Triple glazed windows and 8 foot high sliding doors & windows. Gas fireplace in living room. Upper guest room plus loft, bedroom or office space. Stainless kitchen appliances included. Interior is 'move-in ready' with fixtures, shelving, closet bars, mirrors, lighting and much more. Long list of other included features. Choose your finishes and fixtures. On demand hot water system. Large single car garage 24'x17' with insulated 8 ft tall garage door. Space inside for a large truck, bikes and equipment. Tarion New Home Warranty. This is a freehold property with NO monthly fees. Property complete with a paved driveway and sod. Carey Homes is a quality builder with a proud reputation for thoughtfully designed and carefully built homes. Your option to customize the home as you wish from 3. different floor plans. Choose right now with added Bonus of $15,000 direct from the Builder for Home Automation options or as an advance towards finishing of the lower level. Only 10 homes available on Boynton Court. (id:15069)
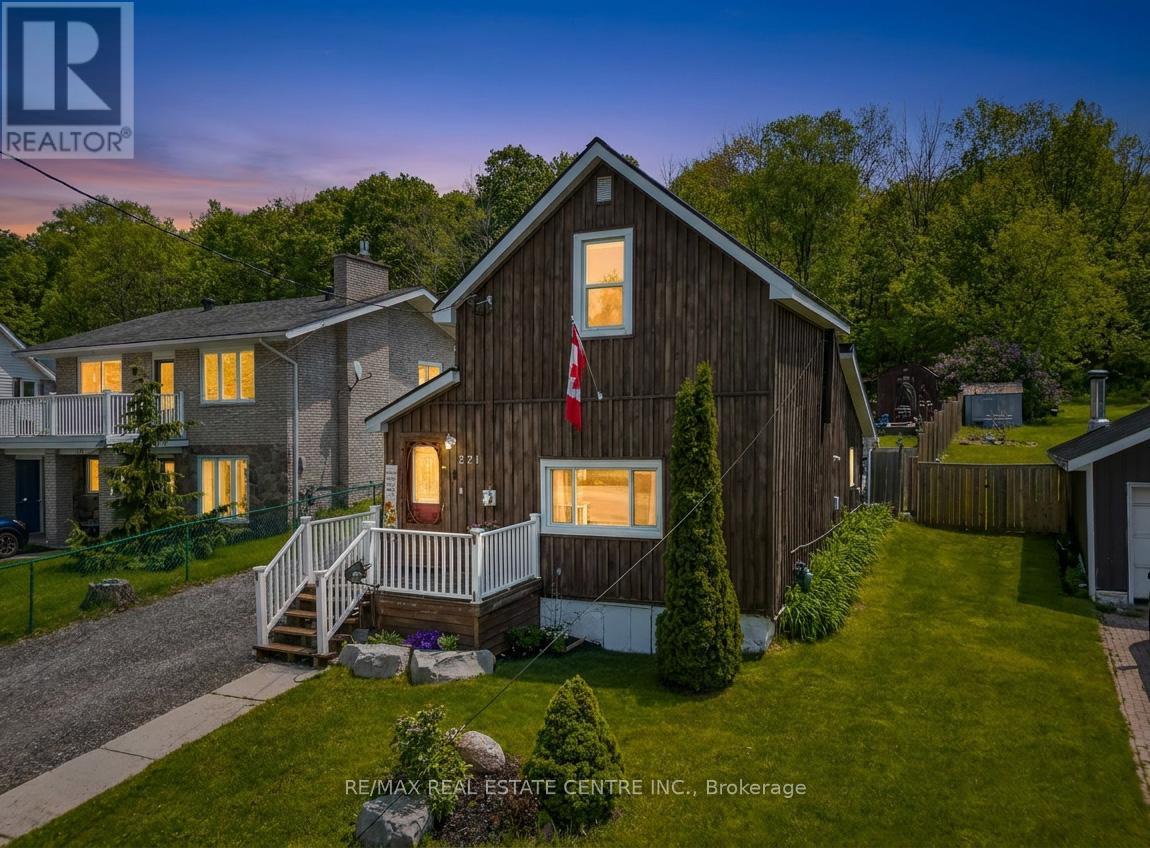
Lakeside Charm Meets an Ultimate Private Backyard Oasis in Victoria Harbour! Welcome to 371 William Street, a captivating detached home offering the perfect blend of coastal inspired character and resort style outdoor living. Nestled in the highly sought after lakeside village of Victoria Harbour within Tay Township. This property is ideally located steps from the crystal clear waters of Georgian Bay, local marinas, parks, and the beautiful, paved Tay Shore Trail, perfect for miles of scenic walking, running, or cycling. Embrace a relaxed lifestyle in a warm, welcoming community that feels like a year round vacation, all while being just a short drive from everyday amenities in Midland and easy access to Highway 12. A Show-Stopping Outdoor Entertaining Terrace, Step out back into a masterfully designed, multi-tiered stone patio. This premium outdoor living space features a beautifully integrated, hot tub area and a spacious layout tailored for summer BBQs, lounge sets, and stargazing under the clear northern skies. An Exceptionally Deep, Premium Fenced Lot, Extending an impressive 212 feet deep, the massive backyard provides unparalleled privacy and space. Bordered by a backdrop of mature, lush trees, this sprawling green yard features a bunkie house, veggie garden, plenty of room for kids and pets to safely play, and a handy storage shed. Incredible Character, Charm & Curb Appeal, from the rich, rustic wood siding and pristine white accents to the charming front porch and a deep, multi vehicle driveway, this home exudes a timeless, welcoming warmth. The property is equipped with beautiful exterior lighting that makes it look absolutely magical at twilight.Whether you are looking for a peaceful full-time residence, a low-maintenance home to downsize into, or an ideal weekend retreat near the bay, 371 William Street offers a rare lifestyle opportunity you won't want to miss! (id:15069)
Bright & spacious Open Concept 3 Bdrm & 2 Bath Apartment Fully Renovated W/ New Gourmet Kitchen, Quartz Countertop & Backsplash, Island, premium Laminate Flooring Throughout, Pot Lights All Around Unit. The PrimaryBedroom Has a 3 PC Ensuite One Underground Parking Included, Ensuite Laundry. Open Balcony With Excellent City Views. Great Location Ideal For First Time Buyers, Families Or Investors. Steps To TTC, Airport, Major Hwys 401/409/427, Shopping, Restaurants, Schools & Parks. (id:15069)
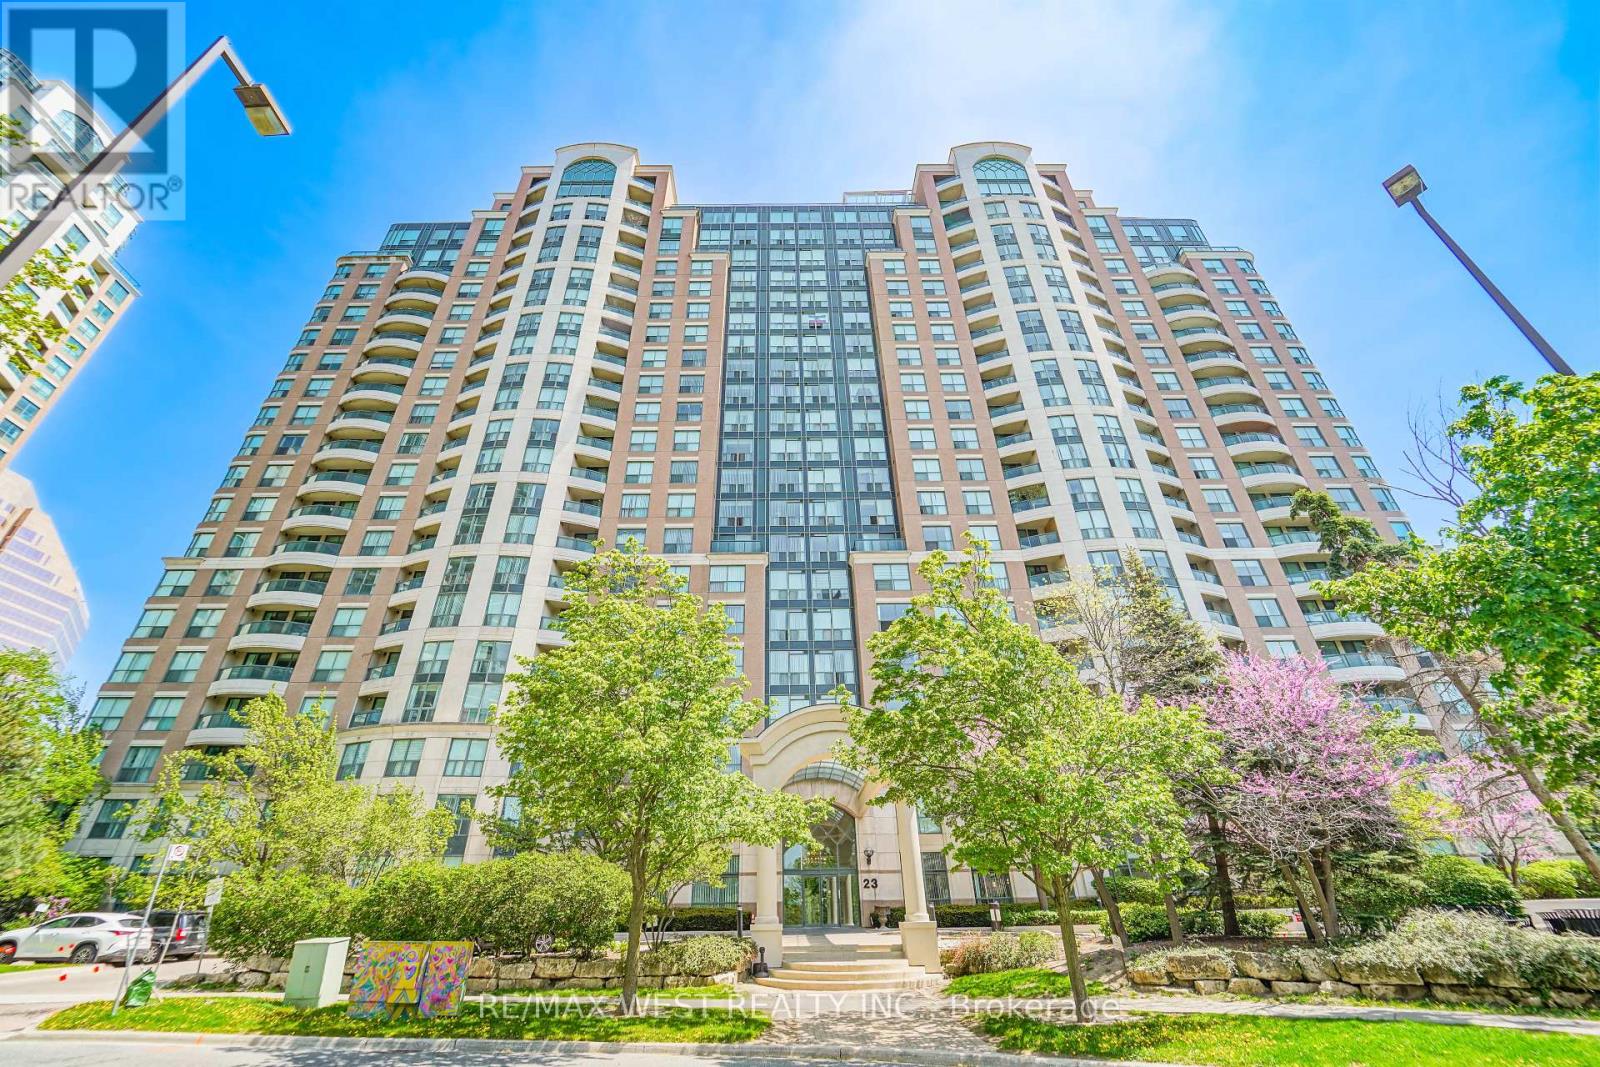
Welcome To Suite 2105 At 23 Lorraine Drive - Featuring One Of The Rarest And Most Sought-After Layouts In The Building! Offering Approximately 1,190 Sq. Ft. Of Beautifully Updated Living Space, This Bright And Spacious 2 Bedroom + Den, 2 Full Bathroom Residence Combines Exceptional Size, Functionality, And Location In The Heart Of North York. Freshly Painted And Enhanced With Brand New Flooring Throughout, The Thoughtfully Designed Open-Concept Layout Provides Outstanding Flow For Everyday Living And Entertaining. The Large Renovated Kitchen Is A Standout Feature, Offering Extensive Cabinetry, Generous Counter Space, And An Abundance Of Storage Rarely Found In Condominium Living. The Versatile Den Easily Serves As A Home Office, Guest Space, Or Additional Family Area. Retreat To The Expansive Primary Suite Complete With A Full Ensuite Bathroom And Ample Closet Space. Includes 1 Parking Space And 1 Locker For Added Convenience. Ideally Situated Steps To Yonge & Finch Subway Station, TTC, Restaurants, Shopping, Grocery Stores, Parks, Schools, And Major Highways. An Exceptional Opportunity To Own A Spacious, Move-In Ready Home In One Of North York's Most Connected And Desirable Communities. Some Photos AI Staged. (id:15069)
Welcome to this exquisite waterfront estate nestled on sprawling 10 acres. The palatial mansion is truly a masterpiece, offering breathtaking vistas of Kempenfelt Bay on Lake Simcoe. Boasting expansive views of blue water, complemented by a range of luxe amenities. Featuring garage space for 8-cars, an indoor pool and spa, an outdoor pool and meticulously terraced grounds and tennis court. Boathouse with a finished loft and separate 3-bedroom gate house ensure ample space for guests, Designer interiors impress with gorgeous custom chef's kitchen. The primary suite offers an enormous walk-in closet, dressing room and spa-like bathroom. Towering trees line the winding drive that leads to this private oasis, located just a 1-hour drive from Toronto and 10 minutes to private airport. With 385 feet of shoreline, a private pier and unparalleled beauty both inside and out, this waterfront estate is truly a dream come true. **EXTRAS** Local Lake Simcoe Regional Airport supplies full service for private jets, helicopters and charters. Situated in the historic hamlet of Shanty Bay, one of Ontario's most desired areas for country homes and private waterfront estates. (id:15069)
Welcome to 1323 2nd Avenue W - a home filled with potential, set on a beautiful, mature lot in one of Owen Sound's most convenient locations. This property offers the space and setting to create something truly special, whether you're dreaming of a cozy family home, a peaceful retreat, or an investment for the future.The lot provides plenty of room to relax, garden, or entertain outdoors. Inside, you'll find a home ready to be personalized to your taste and style. Located close to downtown shops, the harbour, parks, and schools, you'll enjoy the ease of small-town living with everything you need just minutes away. In spring of 2025 water line from the road into the house was replaced as well as the drains from the shower and washroom upstairs. (id:15069)
Introducing a rare gem: a spacious 3-bedroom, 2-bath condo in a prime Toronto location! This professionally renovated unit features stunning brand new laminate flooring throughout, enhancing its modern charm and move-in ready appeal. The open-concept living, dining, and kitchen area is perfect for entertaining. The gorgeous brand new kitchen boasts brand new stainless steel appliances including fridge, stove, and over-the-range microwave, along with sleek quartz countertops and extended backsplash, making it a true chef's delight. Both bathrooms have been tastefully updated, while ensuite laundry adds everyday convenience. Ideal for first-time homebuyers or anyone seeking comfort and convenience, this unit is perfectly situated with easy access to Highways 400 & 401 and TTC at your doorstep - just one bus ride to Wilson Subway Station. Walking distance to Humber River Hospital, grocery stores, banks, restaurants, and more. Don't miss this incredible opportunity! (id:15069)
Introducing a brand new, south-facing one-bedroom unit , perched atop the esteemed Scarborough Bluffs. Perfect for working professionals or investors seeking an income opportunity in a non-rent-controlled building. Boasting an airy open-concept design with hardwood flooring, seamlessly merging the living and dining areas with access to a charming balcony. The kitchen is appointed with stainless steel appliances, including a stove and built-in microwave, integrated fridge, dishwasher, and a chic glass backsplash. Added convenience comes with an ensuite front-loading washer and dryer. The bedroom features sleek glass sliding doors and ample closet space. Relaxation awaits in the full 4-piece bathroom with a deep tub. HUGE 275 SQ FT TERRACE ,Enjoy the convenience of being within walking distance to the Bluffs, Lake Ontario, green spaces, Kingston Rd shops, restaurants, and public transit, with downtown just a short commute away. Welcome to a residence that effortlessly blends style, functionality, and convenience, catering to both first-time buyers and astute investors seeking prime property opportunities. World class amenities including a media room, party room, concierge service, dog wash, and gym. The crown jewel is the rooftop terrace, complete with a BBQ area, cabanas, fire pit, and w/ panoramic views of the downtown core and the lake. **** EXTRAS **** Parking spot for 1 car & locker. (id:15069)
Permanent Vacation Starts Here! Live The Lakefront Dream 365 Days A Year On Lake Simcoe!The Home: 2,354 Sq. Ft. Of Pure Custom Luxury (Built In 1998, Fully Modernized). Features Maple Plank Floors, A Custom Baker Oak Kitchen, And A Soaring Living Room. The Suite: Ultimate Primary Retreat With A 5-Piece Spa-Bath, A Massive Walk-In Closet, And A Private Balcony. The Waterfront: 50 Ft. Of Pristine, Clear Lake Simcoe Shoreline. Includes A 30x25 Lakeside Concrete Pad And A 100-Foot Dock. The Bonus: Exposure Sunsets Every Single Night. Rare Opportunity. Don't Miss This One! (id:15069)
Rare-Find!! 3 Unit House!!! Legal 2-Unit House Registered With The City Of Oshawa, Registration #: 202400045, + Bonus Third Unit!! 2024 Renovated!! 3 Self-Contained Units!! Potential Rental Income Of $4,700 ($1,700+1,600+$1,400)!! 3 Separate Hydro Meters!! Each Unit With Private Ensuite Laundry! Detached, 2.5 Storey House! 2 Vacant Units, Move-In Or Rent! 2,041Sqft (1,443Sqft+598Sqft) Living Space! Large 4-Car Driveway, Huge Shed, Steps To Ontario Tech University, Tribute Communities Centre, Bathe Park, Minutes To Trent University, Shopping At Oshawa Centre, Costco, Oshawa GO-Station, Hwy 401 (id:15069)
Fantastic opportunity at the iconic The Esplanade. Available immediately. This beautifully renovated 800+ sf 1-bedroom + den suite offers exceptional value in one of downtown Toronto's most established and well-managed buildings. Freshly painted and recently updated throughout with a brand new kitchen featuring new appliances, stone countertops, backsplash, and cabinetry, backsplash and a fully renovated bathroom, plus new flooring in the entry and kitchen. Truly move-in ready. Thoughtfully laid out with no wasted space, this functional floor plan offers a spacious primary bedroom, oversized living and dining area perfect for entertaining, and a generous den that works beautifully as a home office, guest room, or easy potential second bedroom conversion. Enjoy 24/7 concierge, excellent amenities, and an upscale, mature building community in an unbeatable AAA location. Steps to Union Station, the PATH, Scotiabank Arena, St. Lawrence Market, the Financial District, waterfront, TTC, GO, shops, restaurants, and everything downtown Toronto has to offer. A rare opportunity to own in a landmark building in the heart of the city. (id:15069)
This non-moveable seasonal trailer, is older but with some loving, this could be your perfect summer getaway. Priced to sell with a large treed lot allowing for great privacy and views. Trailer has many items that will be included with all items in an "AS IS" condition. Situated in a small seasonal park, Hidden4est, with access to Lake Memesagamesing. Store your tools and toys in the shed. Seasonal fees (park $4000) are taken care of for the 2026 season. Annual Hydro charge is $500 and will be applicable to purchaser. An optional boat slip is available at additional cost ($1000) nearby or just launch your boat each time at one of three public launches. Enjoy swimming, fishing and other water activities on Lake Memesagamesing or the many surrounding lakes. Access to Crown Land in close proximity for hiking and ATV'ing. This is an ideal location for a get-away location. More photos will be added soon. (id:15069)
A rare and remarkable 318-acre waterfront estate offering over 1,000 feet of pristine shoreline and endless possibilities for those seeking space, privacy, and opportunity. This extraordinary legacy property blends natural beauty, history, and versatility, creating a setting unlike anything else on the market. Whether you envision a private ranch, working horse hobby farm, lakeside retreat, or unique business venture, the potential here is truly limitless. At the heart of the property sits a custom built ICF bungalow lakehouse, thoughtfully positioned to take full advantage of the stunning waterfront views and peaceful surroundings. The home offers a warm and welcoming atmosphere, where nature becomes part of everyday living. Enjoy tranquil mornings on the water, sunset views across the lake, and fishing in this serene setting that feels miles away from it all. Beyond the main residence, the property features several outbuildings rich with character and opportunity. A historic building that once served as a legendary dance hall and summer camp gathering space now offers a large open area with 400-amp power and hookups for a commercial kitchen and multiple bathrooms, making it ideal for events, retreats, or a future hospitality venture .A charming one bedroom cottage overlooking the water provides a perfect space for visiting family and friends or potential guest accommodation and income opportunities. Equestrian enthusiasts will appreciate the barn with four standing stalls, two box stalls, tack room, hay loft, and drive shed, offering excellent infrastructure for horses or hobby farm operations. With expansive acreage, beautiful waterfront, and a collection of versatile buildings, this truly is a once-in-a-lifetime opportunity to own a generational property where lifestyle, recreation, and vision come together. (id:15069)
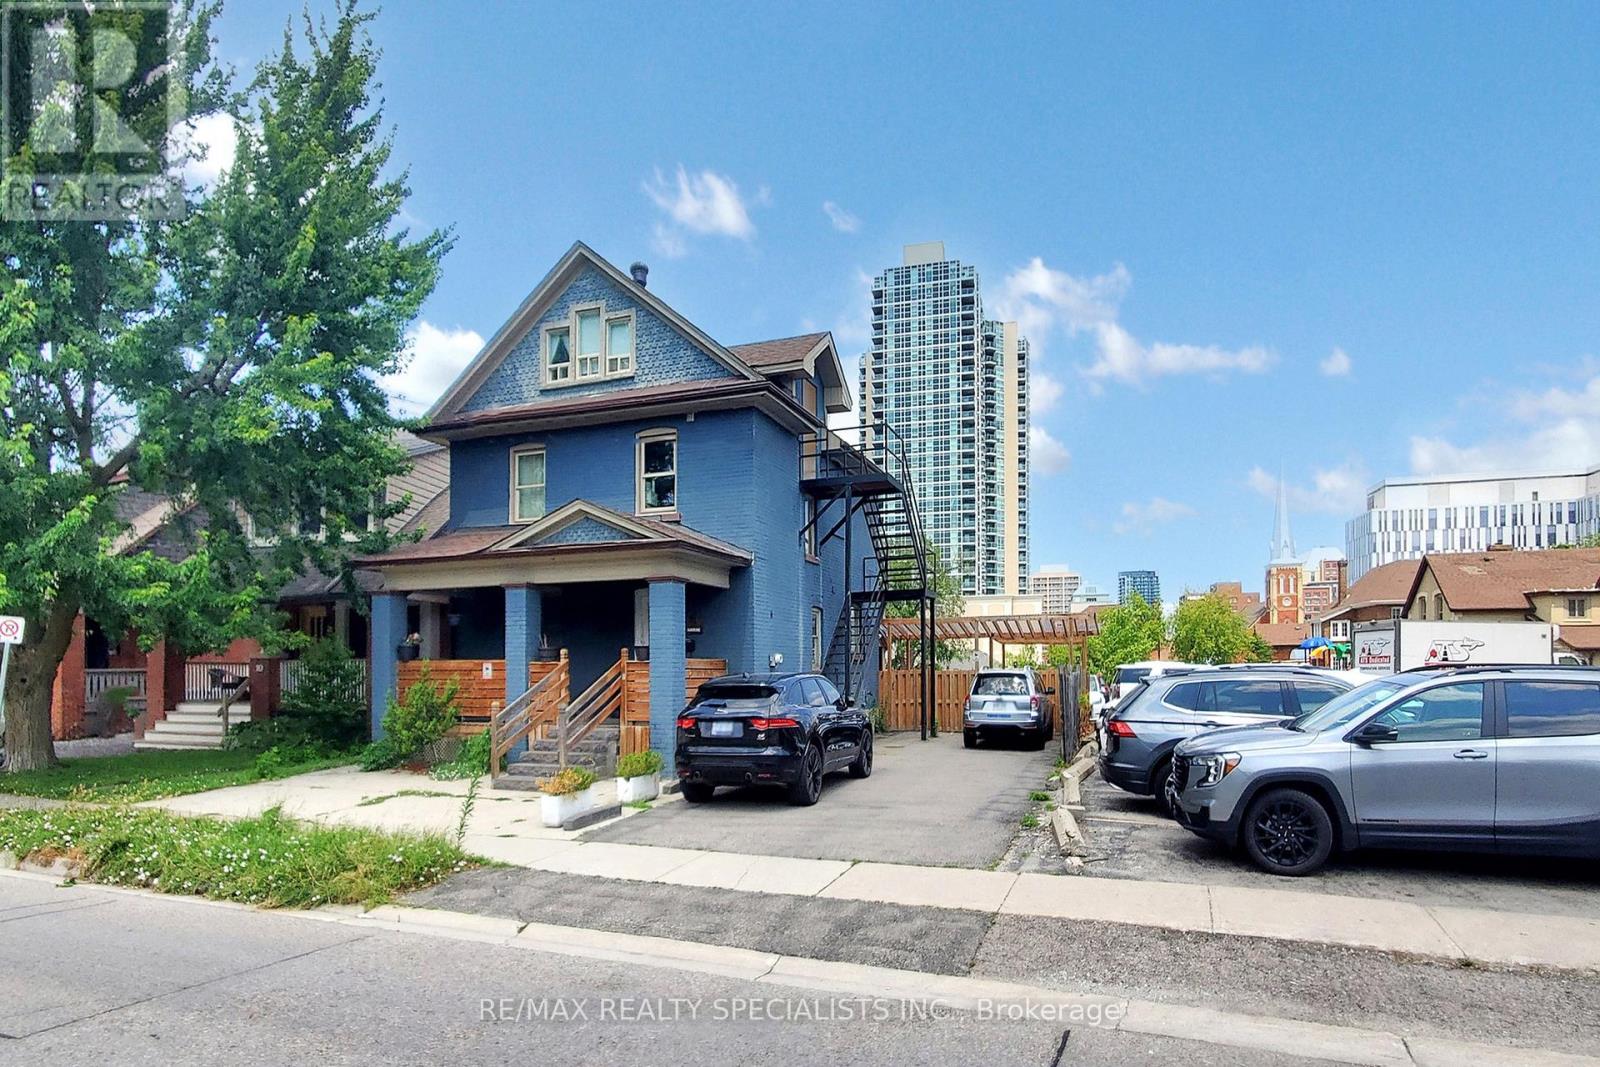
Location, Location, Location. Welcome to this amazing charming home at 8 Mill St. This beautiful home is nestled in one of the Brampton's downtown most sought after neighbourhoods.The stunning property at 8 Mill Street offers a perfect blend of modern comfort and classic charm, making it a must for homebuyers situated in the heart of downtown. This property features six bedrooms, four bathrooms and plenty of Upgrades. Spacious Interiors: Boosting, sixspacious bedrooms, and four bathrooms this home provides space for families of all sizes.Enjoy plenty of apple lighting, and a close walkout to all the amenities within the walking distance to the GO Transit, bus terminal, Algoma University, and much more. This home is move-ready, impeccably maintained and updated. This home offers peace of mind with his qualityfinishes and throughout details. Don't miss this opportunity to make 8 Mill Street your new address. (id:15069)
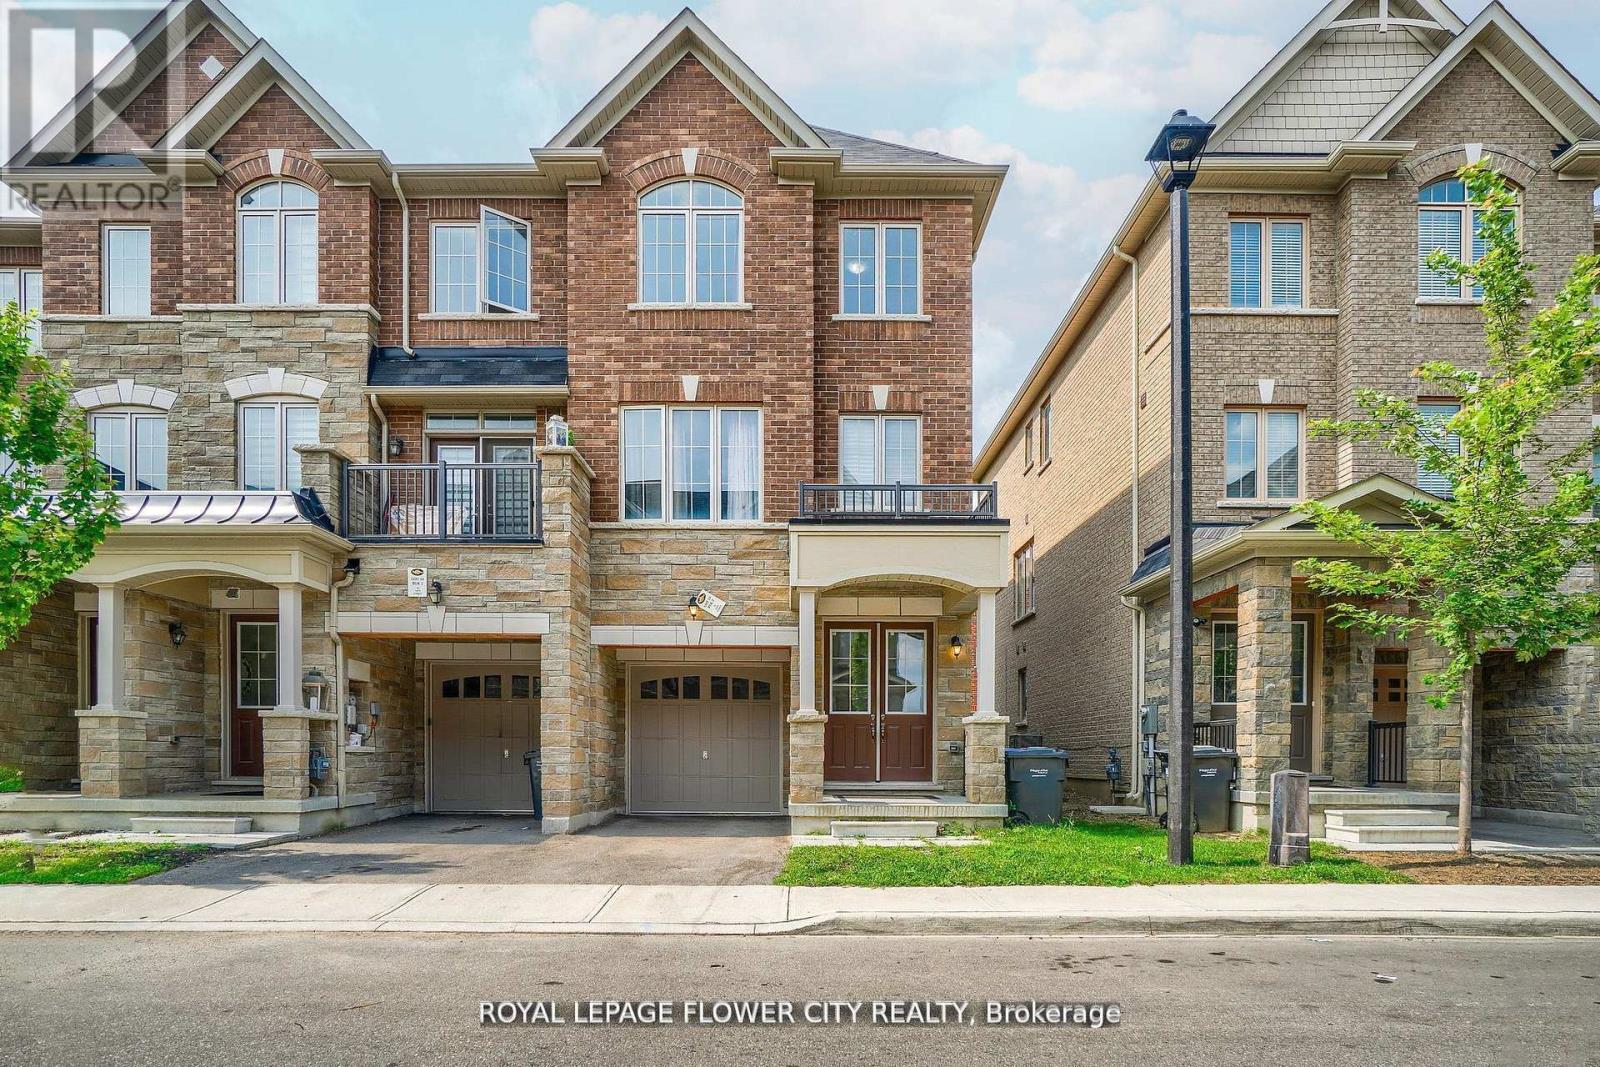
""END UNIT "" Freehold Townhouse!! Approximately' ''2,197 SQ FEET'''. This Meticulously Maintained 3-Story End-Unit Townhouse In East Brampton. Offers Modern Living Space, Featuring 3+1 Spacious Bedrooms And4 Bathrooms. Located At Gore Rd & Queen St, With Easy Access To Vaughan, Mississauga, Bolton, And Toronto, The Home Boasts A Bright Open-Concept Layout With A Large Family Room, Combined Living And Dining Areas, And A Gourmet Kitchen With Stainless Steel Appliances And A Large Center Island. The Main Floor Includes A Generous Office Space, While The Third Floor Features 3 Well-Sized Bedrooms And 2 Full Bathrooms, Including A Primary Bedroom With An Ensuite And His-And-Hers Walk-In Closets. With 9-Foot Ceilings, Premium Laminate And Ceramic Flooring Throughout, And 2 Parking Spots, Including A Garage, This Home Is Ideal For Families Or Investors. Conveniently Situated In A Prime Location Near Shopping, Entertainment, Schools, Places Of Worship, And Hospitals, Plus Easy Access To Highways 427 & All Other Amenities Of Life. (id:15069)
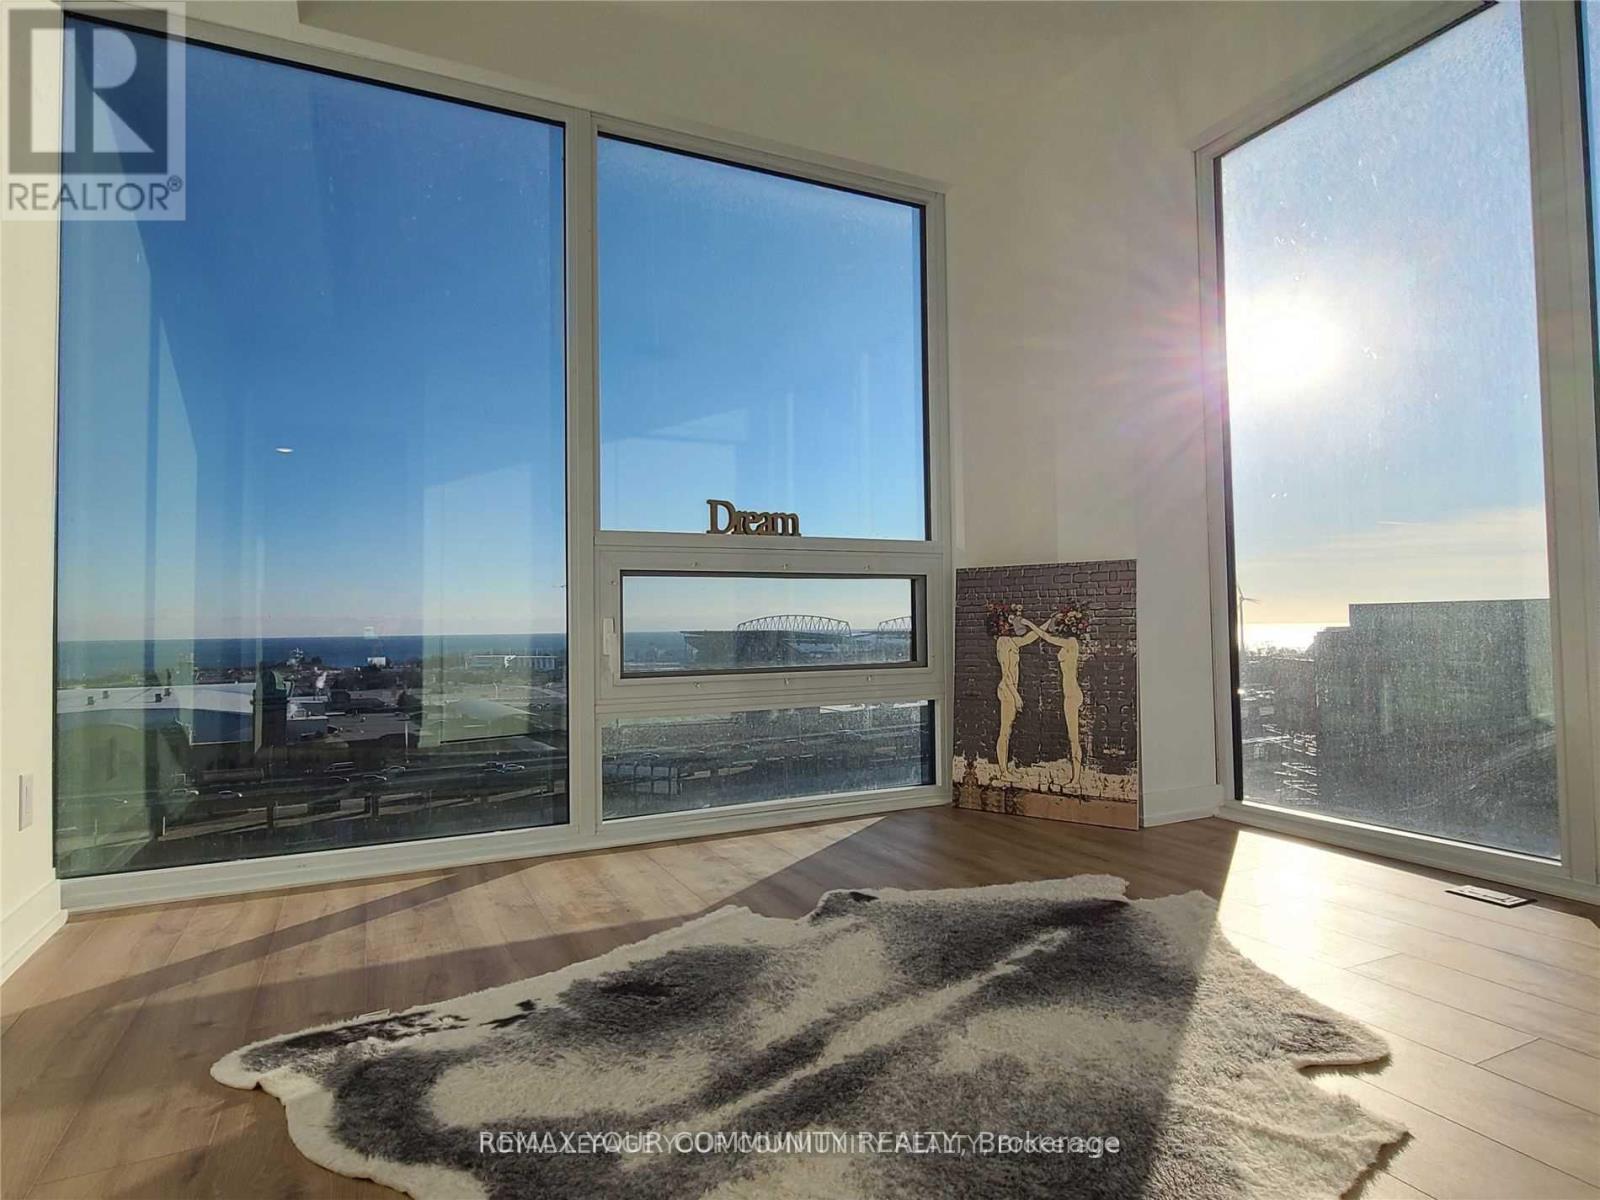
Most Vibrant Urban Community. Brand New South/West Corner. Amazing Lake View From Bedroom and Balcony Overlooking Bmo field. Walk To Historical Liberty Market From Your Building. 5 Min Walk To Exhibition Place And Lake Ontario. 10 feet ceiling and all glass window unit. **EXTRAS** Modern, Curated Kitchen With Sleek Cabinet, Counter Contemporary Appliances, Microwave, Integrated Fridge, And Dishwasher. (id:15069)
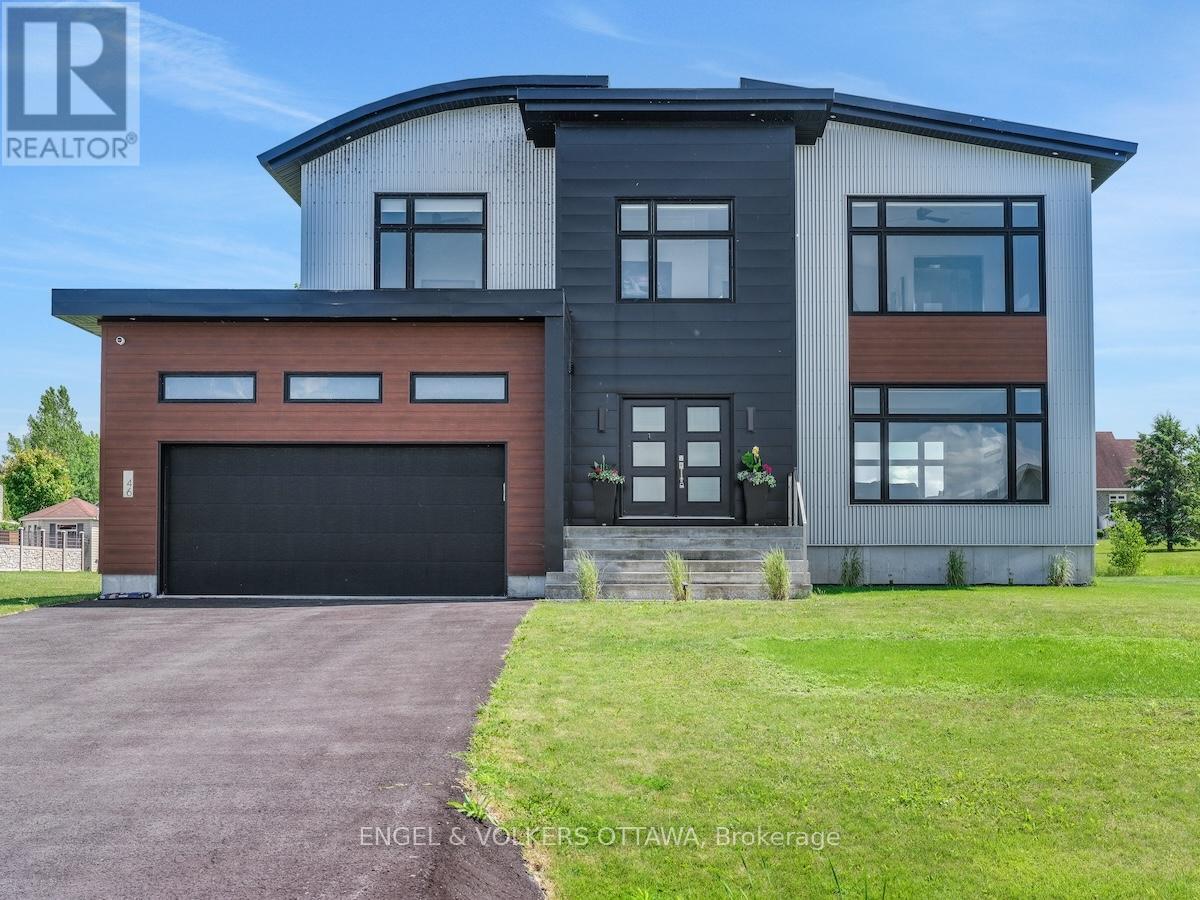
Welcome to this exceptional custom-built, automated home, crafted with precision and modern elegance. A striking centrepiece of this property is the stunning centre staircase with glass walls, complemented by sleek concrete floors and a beautiful natural gas fireplace that adds both warmth and style to the open-concept living space.This home is flooded with natural light, thanks to its southern exposure, floor-toceiling windows, and two oversized 5-foot patio doors. These doors open up to an expansive composite deck, offering the perfect space for entertaining or simply enjoying the outdoors.The gourmet kitchen is a true delight, featuring high-end stainless steel appliances, quartz countertops, and a spacious centre island with a built-in sink. Elegant pendant lighting adds extra flair, while the wine fridge, which holds 140+ bottles, ensures youre always ready to entertain in style.The cozy living room, complete with a fireplace, offers a perfect retreat, while the adjacent dining area comfortably accommodates a large table. The homes cutting-edge Control 4 automation system lets you easily adjust lighting and music, with compatibility for Apple, Google, Spotify, and more. *Ipad required. Lutron switches and pot lights throughout create the ideal ambiance.The primary suite is a luxurious escape, offering a spa-like ensuite with dual rain showers, massaging jets, a separate soaker tub, and double sinks. The expansive walk-in closet and beauty station complete the indulgent retreat. Second bedroom feature a large closet and ensuite bathrooms, while two additional bedrooms offers ample storage and natural light.The upstairs laundry featuring retractable doors and a nat gas dryer. The large, sun-filled basement provides possibilities for a gym, office, or rec room.The fully insulated two-door garage a natural gas heater and high enough for a car lift, while the driveway offers parking for six vehicles. Irrigation system for lawn (id:15069)
In the Heart of Fenelon Falls! Charming 2-bedroom, 1-bath bungalow ideally located within walking distance to local amenities, offering both convenience and comfort. This well-maintained home features a functional layout perfect for first-time buyers, downsizers, or investors. Enjoy a spacious, fully fenced backyard-ideal for outdoor entertaining, pets or family enjoyment-complete with two sheds providing ample storage for tools. equipment, or seasonal items. A great opportunity to own a cozy home in a desirable location. (id:15069)
Positioned on a generous corner lot on Thomas Street in Thomasburg, just seconds off Highway 37, this duplex offers space, flexibility, and outstanding potential for the right buyer. One unit features a functional main floor layout with the kitchen, comfortable living room, and a full 4-piece bath. Upstairs, you'll find two well-sized bedrooms offering privacy and separation from the main living area. The second unit provides even more space, with a kitchen, dining area, and living room on the main level. Upstairs includes three bedrooms, a 4-piece bath, and additional storage space. The well-proportioned corner lot adds to the appeal, offering yard space, parking flexibility, and future improvement possibilities. Located just a short drive to Tweed and an easy commute to Belleville. Whether you're a first-time home buyer looking to offset your mortgage with rental income, a contractor seeking your next project, or an investor searching for a solid addition to your portfolio, this duplex presents a fantastic opportunity to build equity and unlock its full potential. (id:15069)
Welcome to urban luxury in the highly sought-after Abeja District. This pristine 3-bedroom, 2-bathroom condo offers a rare blend of space, functionality, and upscale finishes-ideal for families, professionals, or savvy investors. Enjoy the exceptional convenience of 2 parking spaces, a true premium in condo living. Step into a thoughtfully designed layout that maximizes comfort and livability, complemented by modern interiors and quality finishes throughout. Experience La Dolce Vita with unbeatable access to Vaughan's top amenities. Located steps from Vaughan Mills Shopping Centre and just minutes to Canada's Wonderland and Cortellucci Vaughan Hospital. Commuting is effortless with Highway 400 only 3 minutes away and YRT transit at your doorstep, providing quick connections to the Vaughan Metropolitan Centre (VMC) TTC subway .Residents of the Abeja District enjoy an unmatched lifestyle with access to state-of-the-art amenities, including: Fully equipped fitness centre & yoga studio Wellness spa with plunge pool & infrared sauna Artist studio & theatre room Elegant party lounge & dedicated work hub Pet spa Outdoor terraces & rooftop BBQ/dining areas With its spacious layout, premium features, and vibrant location, this is more than a home-it's a lifestyle upgrade. Don't miss this exceptional opportunity. (id:15069)
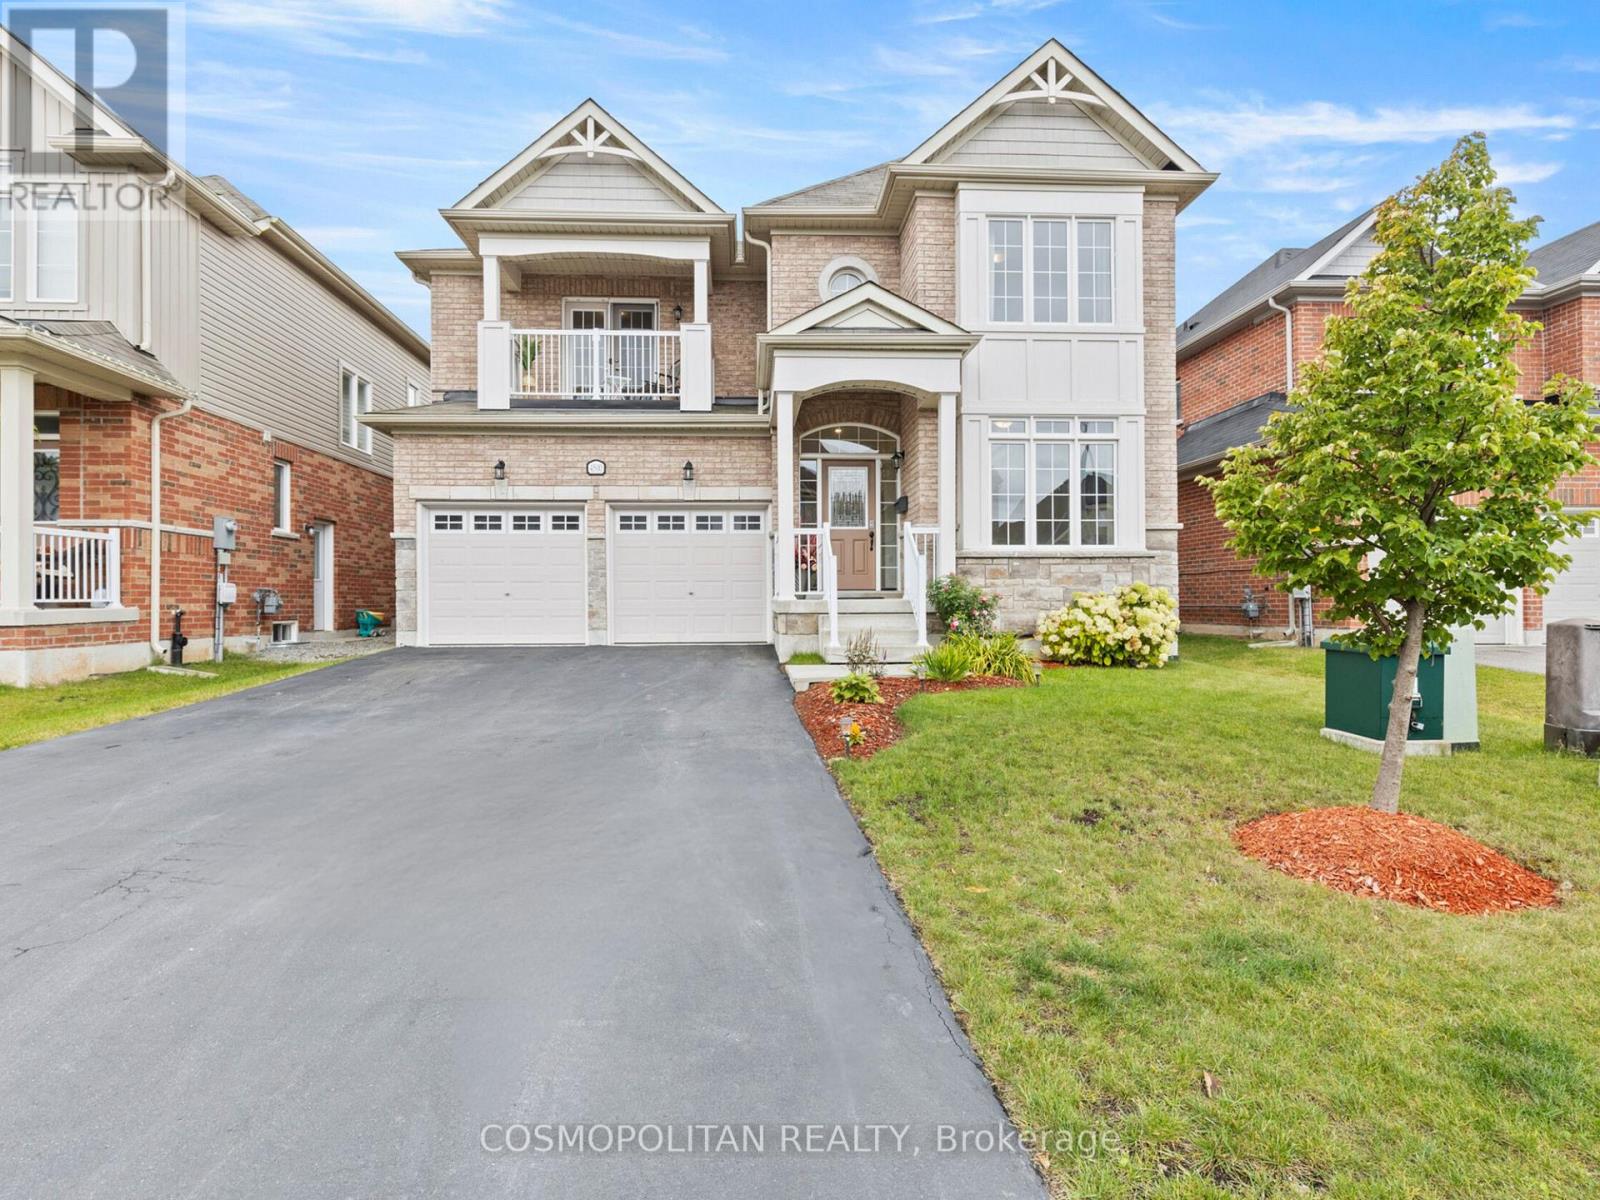
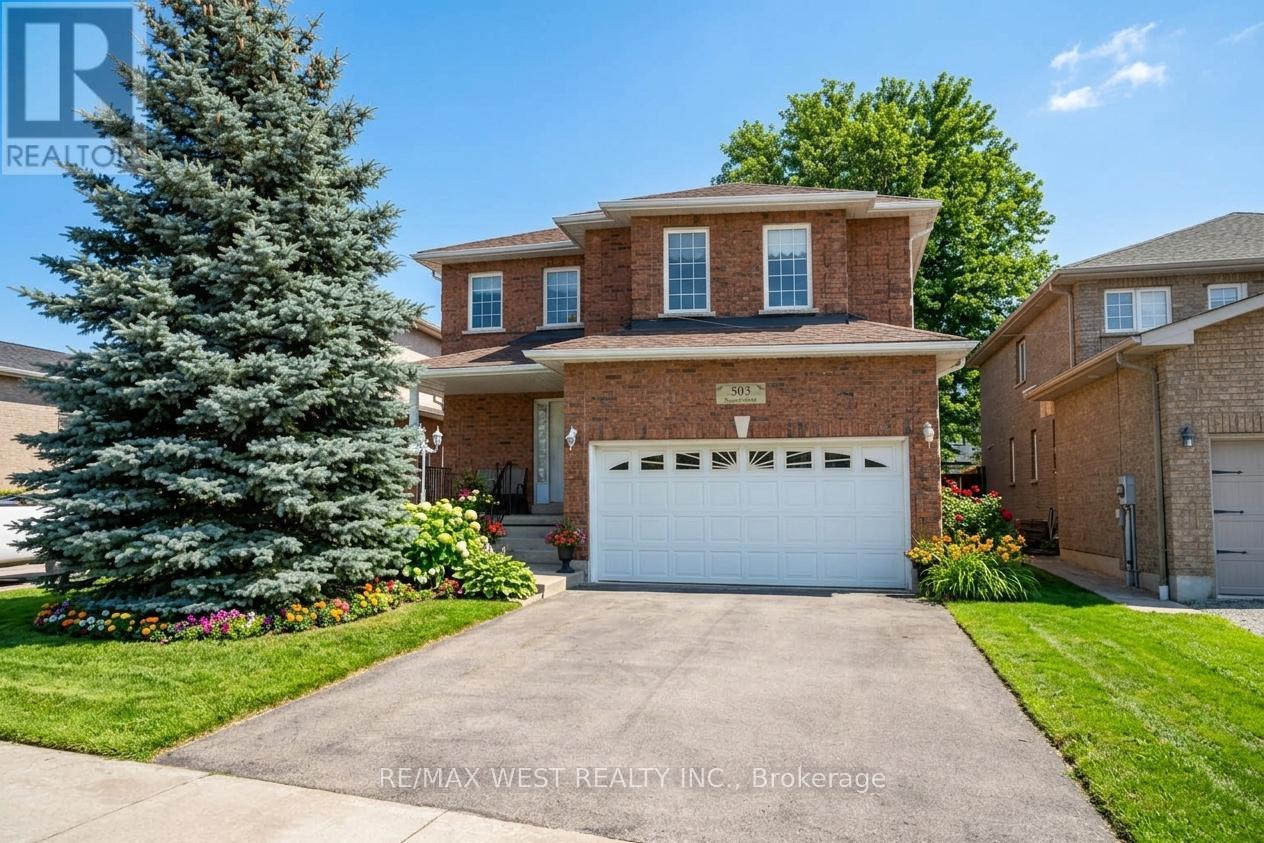
Welcome to 503 Simcoe Rd! This beautifully maintained all-brick, detached two-storey home offering space, comfort, and exceptional value. Featuring 4 generously sized bedrooms and 3 bathrooms, this home is ideal for growing families or those seeking room to live and entertain. The spacious main floor welcomes you with an open foyer and inviting living room, setting the tone for the rest of the home. Enjoy hosting in the large, separate dining room, perfect for family gatherings and special occasions. The family-sized kitchen with breakfast area offers ample cabinetry and counter space, overlooking the open family room - a warm and functional layout designed for everyday living. Upstairs, the large primary bedroom is a true retreat, complete with a 5-piece ensuite bathroom and walk-in closet. The second, third, and fourth bedrooms are all generously sized, providing flexibility for family, guests, or a home office. Additional highlights include main floor laundry, a double car garage with convenient inside access, and driveway parking for up to four vehicles. Situated on an extra-deep lot, this property offers plenty of outdoor space for relaxation, play, or future possibilities. Ideally located with easy access to schools and everyday amenities, including shopping, restaurants, transit, and major highways. Some Photos AI edited. (id:15069)
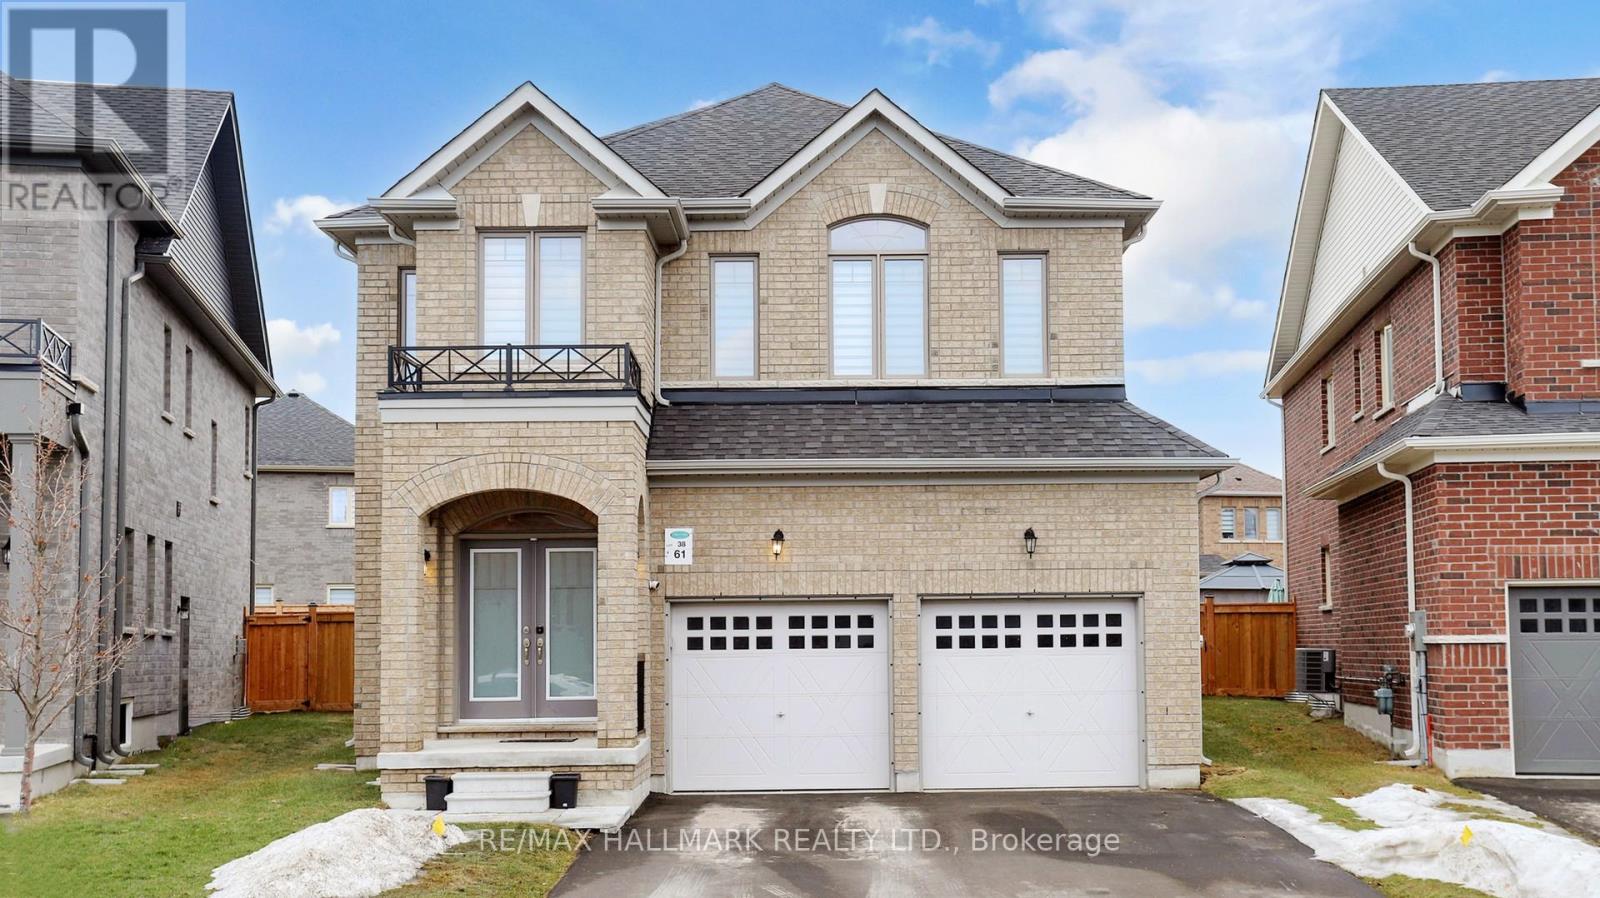
Welcome to 61 Mac Campbell Way, a newly built (2023) two-storey detached home offering over 3,000 sq. ft. of beautifully designed living space. Featuring 5+1 bedrooms and 4 bathrooms, this home provides exceptional space and flexibility for families of all sizes. The main floor includes a versatile office that can easily function as a sixth bedroom, ideal for guests or a private workspace. The open-concept main level showcases smooth ceilings and rich hardwood flooring throughout, creating a modern and elegant feel. The chef-inspired kitchen is equipped with premium finishes, including a built-in oven and bar fridge, and flows seamlessly into the spacious family room perfect for entertaining and everyday living. Upstairs, the primary suite offers a private retreat, complete with a walk-in closet and a spa-like five-piece ensuite. Four additional bedrooms feature convenient semi-ensuite access, offering added comfort and functionality. A second-floor laundry room adds everyday convenience for busy households. The home also includes a two-car garage with no sidewalk, providing extra parking and great curb appeal. The unfinished basement offers endless potential to customize and create your dream space. (id:15069)
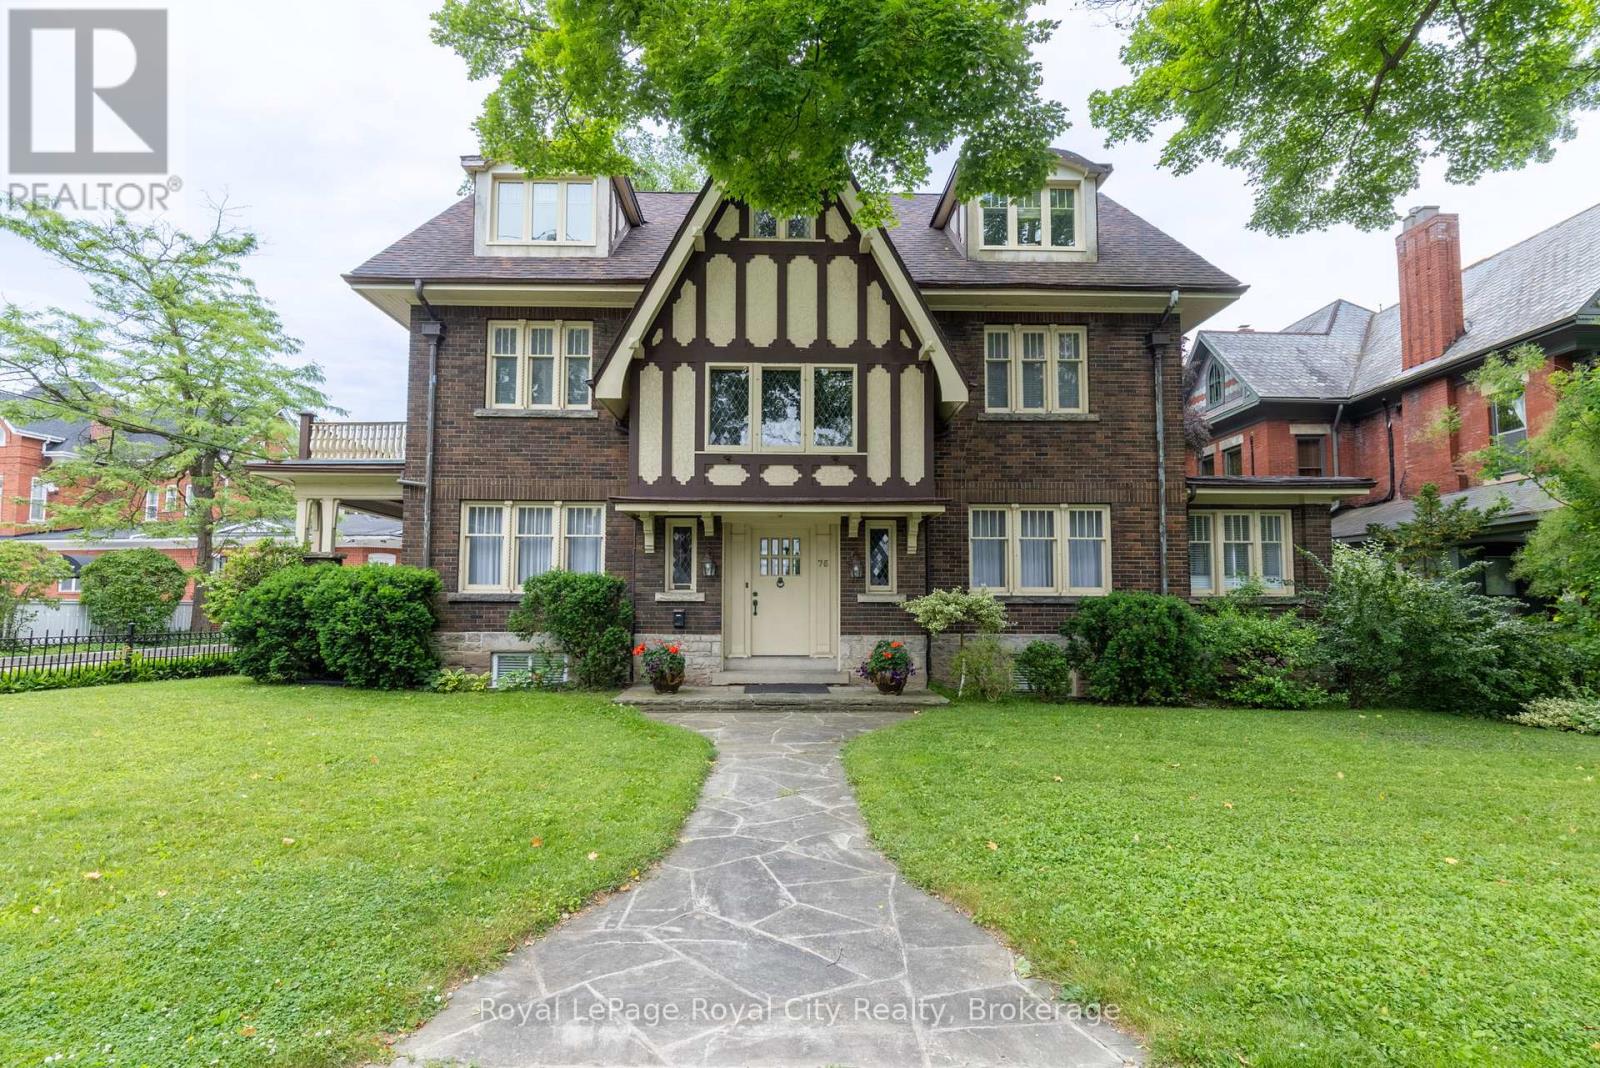
Commanding attention in one of Guelph's most coveted neighbourhoods, this is your rare opportunity to own a truly iconic residence! Ideally situated across the road from the beautiful Exhibition Park, 76 London Road is more than a home; it is a piece of the area's architectural and cultural legacy. Built in 1929 by prominent entrepreneur T.E. Bissell, the namesake of Elora's Bissell Park, this extraordinary Tudor-style estate was inspired by his father's ancestral home in England. Rich with historical significance and timeless charm, this is one of Guelph's most admired properties, celebrated for its striking curb appeal and storied past. The main home offers four elegant bedrooms and four bathrooms, showcasing exquisite millwork, original butler bells, beautiful original hardwood flooring and enchanting details at every turn, including a grand staircase landing with built-in window seats that overlook the greenery of the park. Adding further versatility and sophistication, the property also features a self-contained, legal two-bedroom, one-bathroom loft apartment with soaring cathedral ceilings, its own private deck, and a warm, inviting character all its own, ideal for guests, in-laws, or additional income. From its impeccably preserved craftsmanship to its undeniable presence within the community, this residence is a true one-of-a-kind offering, a legacy home in every sense. (id:15069)