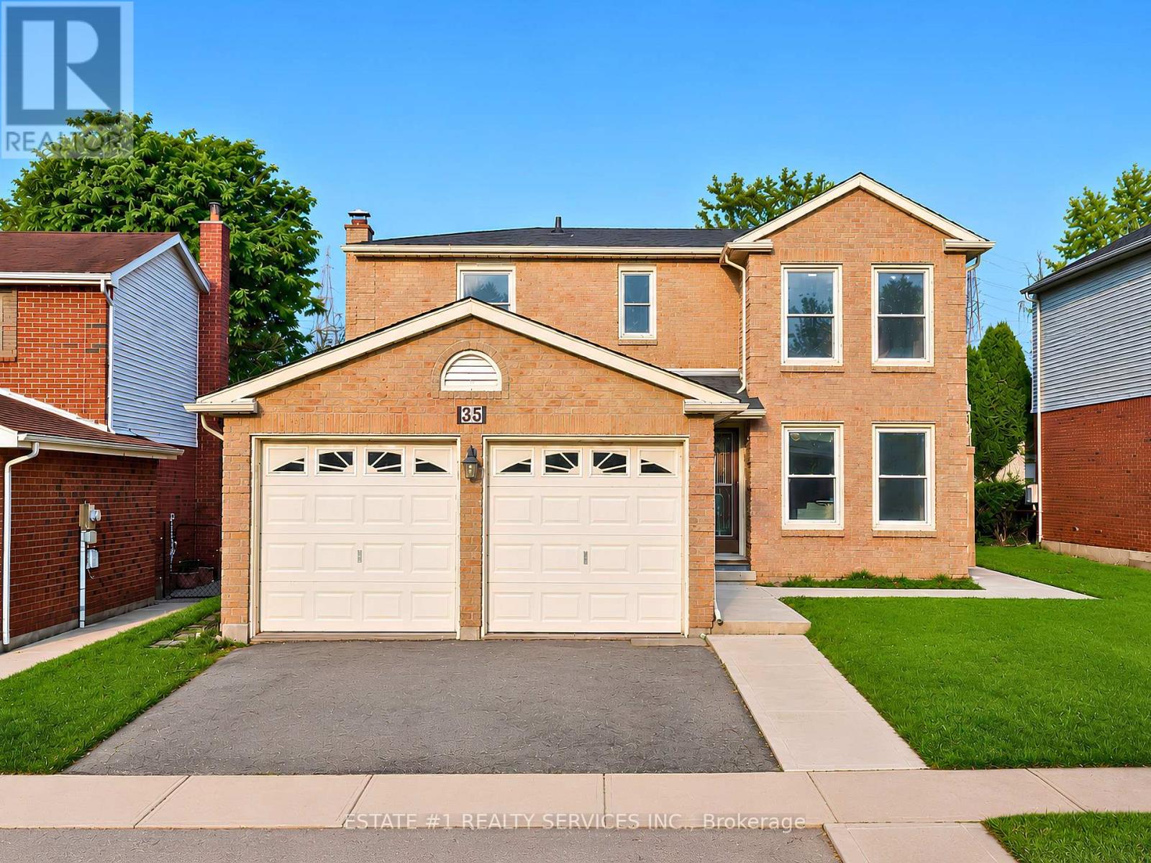
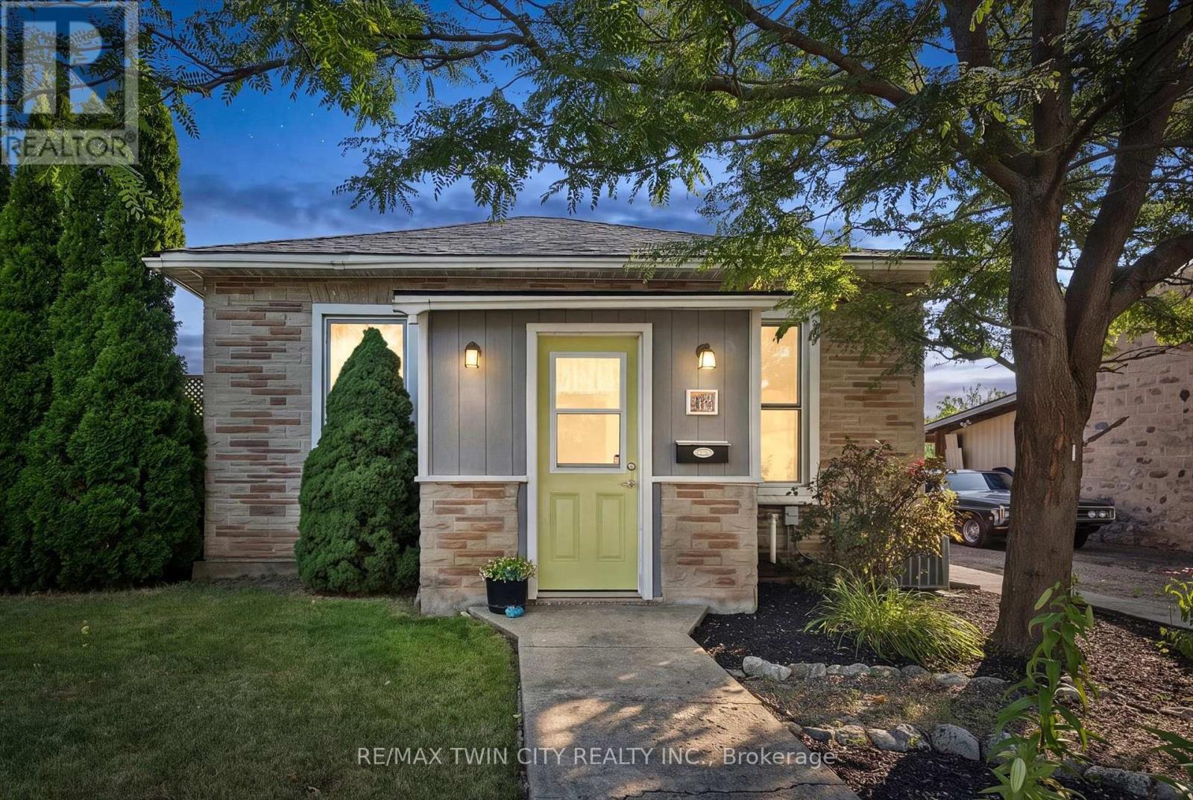
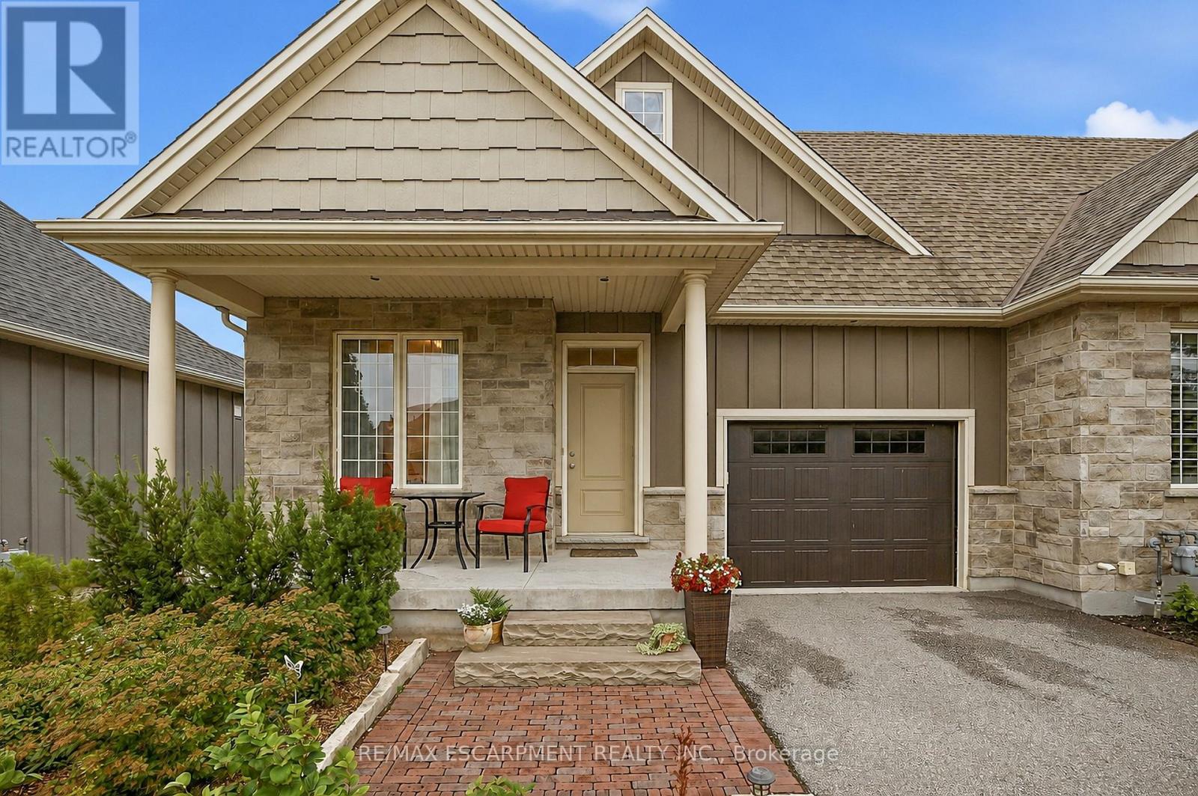
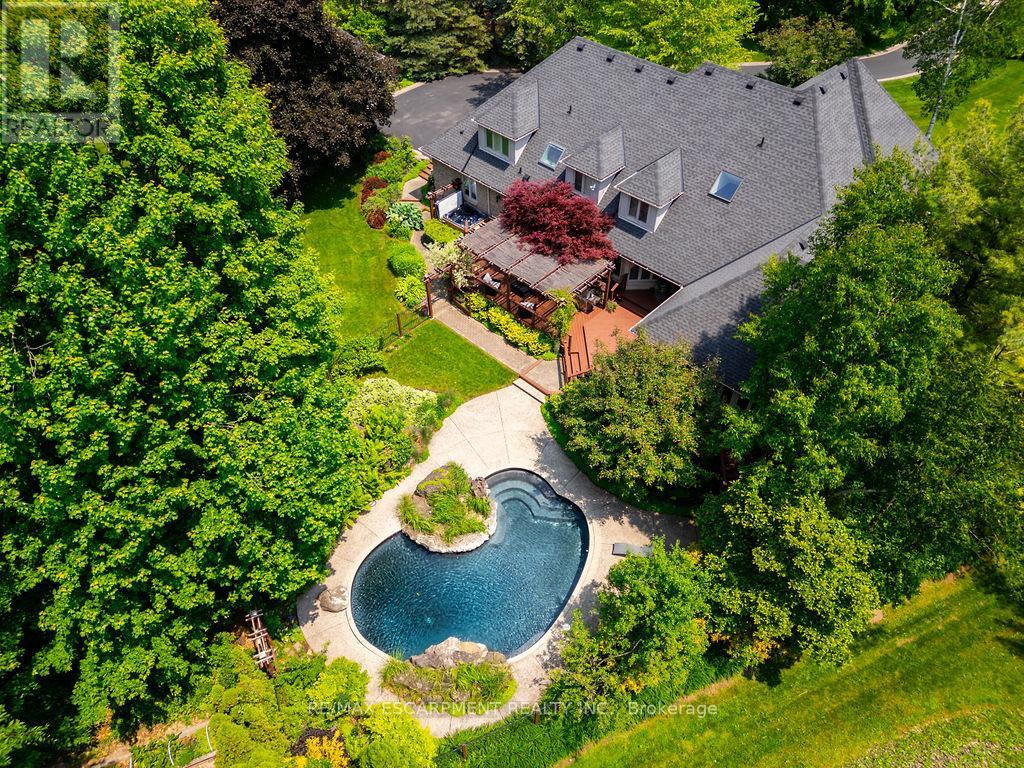
*RARELY DOES A BEAUTIFUL HOME OFFER THIS MUCH SPACE, 2 BEDROOM LEGAL BASEMENT, AND A FANTASTIC LOCATION IN ONE PACKAGE*Welcome to 35 Golden Meadow Drive, spacious, freshly painted, beautifully maintained 4-bedroom detached family home nestled in the highly desirable Forest Heights neighbourhood of Kitchener. This home offers over 3,000 sq. ft. of total living space, comfort and exceptional value for what you pay for. *Reasons you would fall in love this Home: *This well-maintained home features a bright and functional layout with multiple living areas, formal dining room, main floor laundry, and a double-car garage. * Outdoor Living at its Best - Enjoy your morning coffee on the lookout deck * Upstairs, the generous primary suite includes a walk-in closet and private ensuite, complemented by three additional spacious bedrooms. Enjoy a fully fenced backyard ideal for entertaining, children, and pets. Abudant natural light, while elegant pot lights add warmth and style throughout the home*LEGAL BASEMENT- Recently Finished Legal Basement with very spacious 2 bedrooms, 2 washrooms which is rare for a basement, bright kitchen and extended living space. Conveniently located close to schools, shopping, parks, transit, and everyday amenities. ***With its exceptional features, prime location and income potential, this is a home you won't want to miss - act before its gone *** (id:15069)
From the moment you arrive, you'll appreciate the pride of ownership that shines throughout this charming 2-bedroom, 1-bathroom bungalow. Nestled on a beautifully manicured lot in a mature Cambridge neighbourhood, this home has been lovingly maintained inside and out, offering the perfect blend of comfort, character, and functionality. Step inside to a bright and welcoming interior where every space has been thoughtfully cared for, creating a home that's truly move-in ready. Whether you're a first-time buyer, downsizer, or simply looking for the ease of one-floor living, this home offers an inviting layout that's easy to love and even easier to make your own. Outside, the fully fenced backyard is a private retreat with plenty of room for children and pets to play, summer barbecues with family and friends, gardening, or simply relaxing after a long day. The beautifully maintained yard provides a peaceful setting to enjoy every season. A detached double-car garage offers exceptional space for vehicles, storage, a workshop, or your favourite hobbies, the property has a rear laneway which provides access to the garage as well as 3 more parking spaces. Homes that have been cared for like this don't come along often. Warm, welcoming, and full of charm, this is the kind of property that instantly feels like home. Conveniently located close to parks, schools, shopping, and everyday amenities, it's ready for its next owners to create lasting memories. Don't miss your opportunity to make this Cambridge gem your own. (id:15069)
Welcome to 33 Pierpoint Drive, a beautifully maintained freehold end-unit bungalow in the heart of Virgil, just minutes from historic Niagara-on-the-Lake, award-winning wineries, golf courses and everyday amenities. Combining comfort, style and low-maintenance living, this exceptional home is ideal for those seeking the Niagara lifestyle. Filled with natural light, the open-concept floor plan features a spacious kitchen with stainless steel appliances, a versatile double-oven range, abundant cabinetry and a generous walk-in pantry. The adjoining dining area flows into the inviting living room, where a beautiful gas fireplace creates a warm focal point for relaxing or entertaining. Large sliding glass doors lead to a covered composite deck overlooking professionally landscaped perennial & native plant garden, interlocking brick pathways and a charming garden shed, creating a private outdoor retreat perfect for morning coffee or summer evenings. The spacious primary bedroom offers a walk-in closet and private ensuite, while the second bedroom is ideal for guests or a home office. Main-floor laundry and inside access to the attached garage add everyday convenience. The lower level features large egress window and offers exceptional future potential to create additional living space tailored to your needs. Every season brings its own charm-from colourful perennial gardens in the spring and summer to cozy evenings by the fireplace after a day exploring Niagara's renowned wine country. (id:15069)
The lifestyle change you have been waiting for with the utmost privacy, all while being within the quaint village of Carlisle. A rare sanctuary where privacy meets modern sophistication and convenience. Tucked away at the end of an exclusive cul-de-sac, this 2.12-acre estate is surrounded by forest & farmland, offering tranquility and security increasingly rare in the GTA. Enjoy the lifestyle this home exudes in the best community with friendly neighbours, walkability, two great schools minutes away, charming local bakery, flower shop & stores. Designed for the modern family or work-from-home lifestyle, this residence offers over 7,791 sqft of timeless design. A soaring two-storey foyer sets the tone, complemented by two dedicated libraries or offices ideal for remote executives or business owners. The expansive floor plan transitions seamlessly from productive workdays to entertaining and family living. The light-filled chef's kitchen features custom cabinetry, soft-close drawers, a wood island, marble countertops, premium appliances and a generous breakfast area. A vaulted great room opens to an oversized sunroom with panoramic backyard views. The upper level offers a secondary library or office leading to the luxurious primary suite with spa-inspired ensuite, soaker tub, rain shower and expansive dressing room, along with three additional bedrooms and a five-piece bath. Meticulously updated for turnkey peace of mind, the home features a high-efficiency furnace and AC (2024), an upgraded chef's kitchen with most appliances replaced in 2024, EV charging in 3-car garage and a raised vegetable garden. Resort-style backyard living includes a saltwater gunite pool with cascading rock waterfall, hot tub, expansive deck and pergola. Fully finished walk-up lower level with private entrance offers exceptional versatility for a multi-generational suite, guest wing or wellness studio. Experience the stillness of your private two-acre forest in all seasons. LUXURY CERTIFIED. (id:15069)
In a neighbourhood where many homes require compromising on either lot size, floor plan, or privacy, 6 Pioneer Tower Crescent delivers all three. Set on a beautifully landscaped lot in prestigious Deer Ridge Estates, this extensively updated home offers over 3500 SQFT of finished living space, a rare main floor primary suite, four additional bedrooms above grade, multiple living areas, and a private backyard built for entertaining. The great room features 13-foot ceilings, a stunning stone fireplace with custom built-ins and expansive windows overlooking the private backyard. Connected to the kitchen, the dining room is ideal for both special occasions and everyday meals. The custom kitchen combines timeless design with exceptional functionality, featuring bright cabinetry, leathered granite countertops, premium Viking appliances, a gas range, secondary prep sink, and an oversized contrasting dark wood island. The main floor primary retreat features a tray ceiling and a beautifully renovated ensuite with heated floors, double vanity, freestanding soaker tub, and expansive curbless glass shower. Upstairs, three spacious bedrooms are complemented by multiple bathrooms and a versatile fourth bedroom currently enjoyed as a family lounge, offering flexibility as a home office, guest space, or bedroom. The bright lower level is anchored by a three-sided gas fireplace and offers a large recreation space, a beautifully finished bathroom with heated floors, extensive storage, and utility space. Outside, the private backyard features a pool, pergola, and gazebo with bar seating, perfect for serving food, sharing drinks, and enjoying summer evenings. With parking for six vehicles, no sidewalk to maintain, and a location near Deer Ridge Golf Club, Walter Bean Trail, shopping, schools, and highway access, this is the kind of home that becomes part of a family's story, a place where everyday moments become cherished memories. (id:15069)
Welcome to your new home sweet home! This charming property offers the perfect blend ofcomfort, convenience, and modern living in one of Kitchener's fastest-growing communities. Stepinside to an inviting open-concept main floor designed for both entertaining and everydayfamily living, where the bright and spacious living area flows seamlessly into the dining spaceand kitchen. Featuring 3 bedrooms and 2.5 bathrooms, including a convenient cheater ensuite,this home offers plenty of space for the whole family. The primary bedroom includes a largewalk-in closet, while the unfinished basement with a bathroom rough-in provides endlesspotential to create additional living space tailored to your needs. Enjoy an unbeatablelocation with grocery stores, restaurants, shopping plazas, and the Kitchener Farmers' Marketall nearby, plus public transit just a 2-minute walk away. Commuters will appreciate quickaccess to Highways 401 and 7/8, with Highway 401 approximately 10 minutes away, while theGoogle Waterloo office, Waterloo's downtown core, and GO Transit are all within about 15minutes. Outdoor enthusiasts will love being within walking distance of RBJ Schlegel Park,featuring soccer fields, a cricket pitch, splash pad, sand play area, and more, along with thenearby Cowan Park Sportsplex & Recreation Centre and the new indoor recreation facility openingsoon. Families will also appreciate the close proximity to the new Oak Creek Public School.Located in a rapidly growing neighbourhood with outstanding amenities, recreation, and everydayconveniences at your doorstep, this home is an exceptional opportunity to enjoy a connectedlifestyle in one of Kitchener's most desirable communities. (id:15069)
Welcome to 6699 Montrose Road, a beautifully maintained, carpet-free raised bungalow nestled in one of Niagara Falls' most desirable family-friendly neighbourhoods. Offering a bright, functional layout with spacious living areas on both levels, this versatile home is ideal for families, first-time buyers, multi-generational living, or investors seeking exceptional value and income potential. The main floor features three generously sized bedrooms, a spacious living and dining area, a well-appointed kitchen, and a convenient Jack & Jill 5-piece bathroom complete with a separate shower and relaxing soaker tub. The fully finished lower level offers outstanding flexibility with a private separate entrance, a large bedroom, full-sized kitchen, expansive family/recreation room, and a 3-piece bathroom-perfect for extended family, guests, or potential rental income. Step outside to a private, fully fenced backyard featuring a spacious deck, creating the perfect setting for summer barbecues, family gatherings, or simply relaxing outdoors. The oversized private driveway accommodates 8-10 vehicles in addition to the attached 1.5-car garage, providing exceptional parking for large families, hobbyists, or those with recreational vehicles. Conveniently located just minutes from Costco, Walmart, Niagara Square, schools, parks, restaurants, golf courses, Highway 420, the QEW, and the U.S. border, this home offers an unbeatable combination of comfort, convenience, and connectivity. Families will appreciate its proximity to Kate S. Durdan Public School, Prince Philip French Immersion Public School, Westlane Secondary School, and A.N. Myer Secondary School. Set on a spacious lot in a mature, established neighbourhood, this move-in-ready home offers endless possibilities for today's lifestyle. Whether you're looking for room to grow, space for extended family, or a property with excellent income potential, 6699 Montrose Road is an opportunity you won't want to miss! (id:15069)
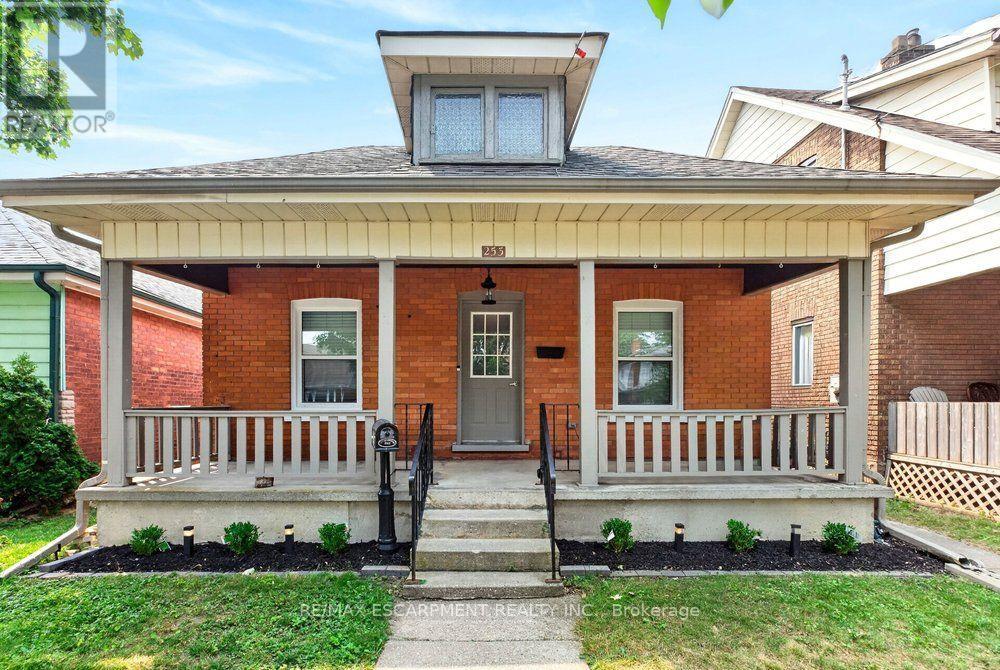
Welcome to 253 Marlborough Street, Brantford, a charming, move-in-ready bungalow that perfectly blends comfort, style, and convenience. This beautifully updated home features 2 spacious bedrooms and a bright, open-concept living and dining area that's ideal for both everyday living and entertaining. The updated kitchen boasts modern finishes, newer appliances, and a functional layout that makes meal preparation a pleasure. Downstairs, you'll find a versatile lower level highlighted by newly finished epoxy flooring, creating the perfect space for a recreation room, home gym, workshop, or additional living area. Step outside to enjoy the large deck overlooking a private backyard, an inviting outdoor retreat for summer barbecues, morning coffee, or relaxing evenings with family and friends. Conveniently located close to Brantford's top amenities, including shopping, restaurants, parks, schools, and with quick access to major highways, this home offers an exceptional lifestyle for first-time buyers, downsizers, or investors alike. Don't miss your opportunity to own this beautifully updated bungalow in a fantastic Brantford location. (id:15069)
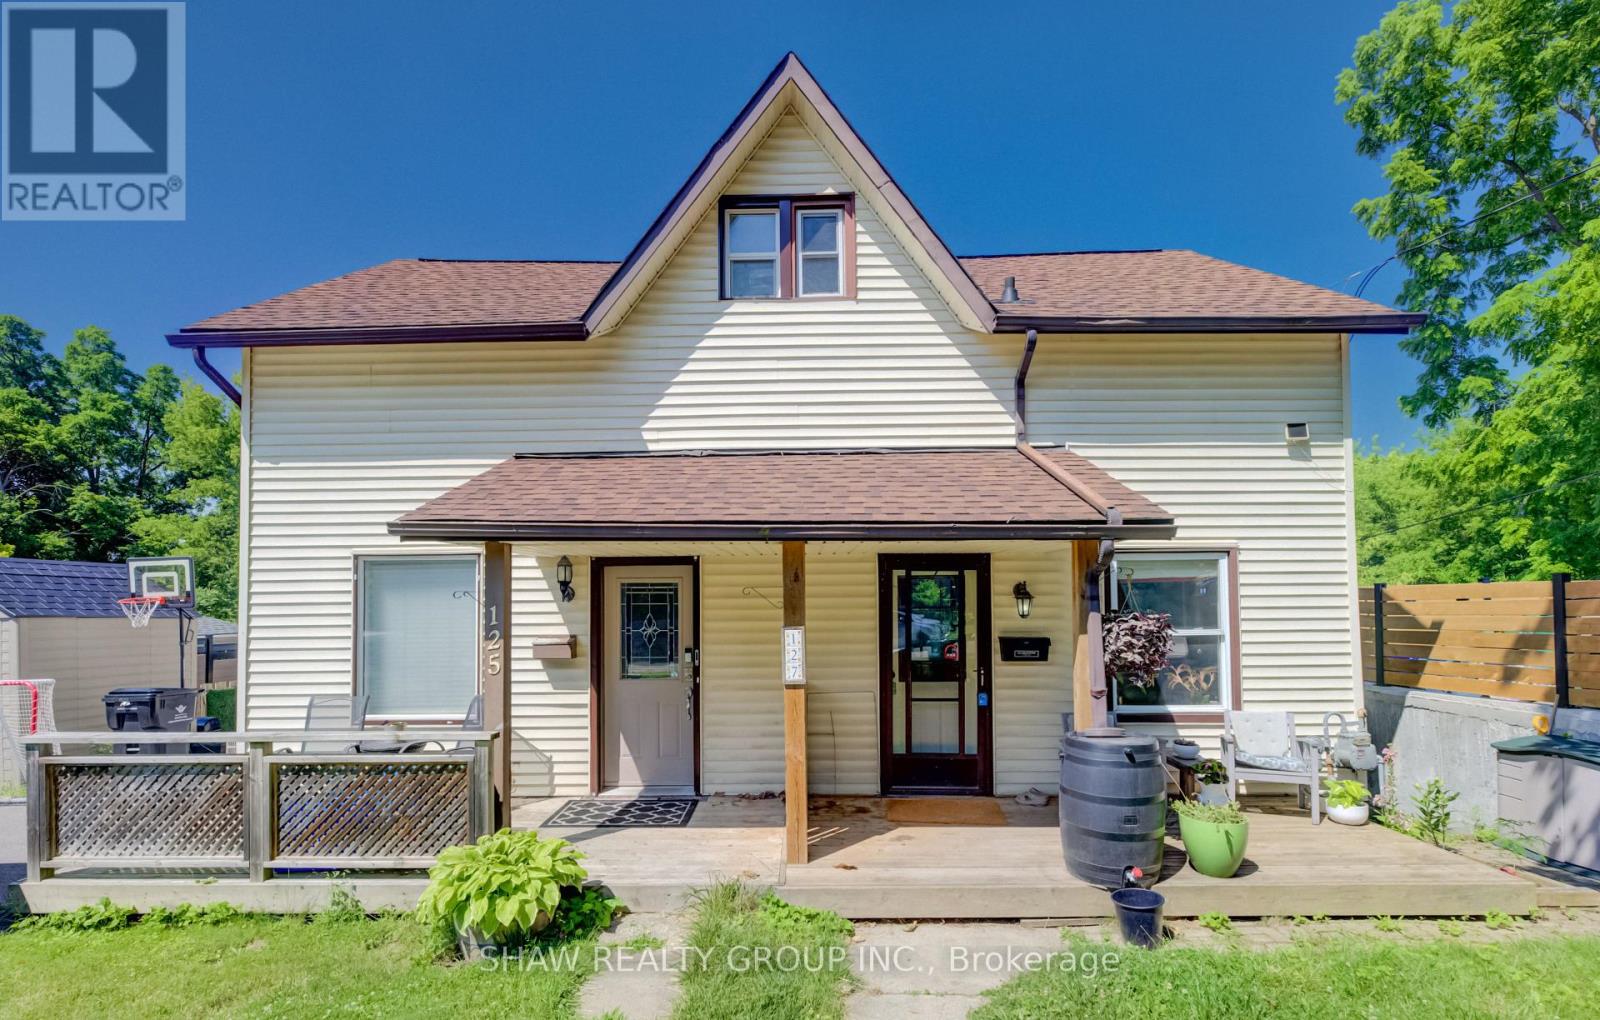
Located in the desirable and quaint Village of Hespeler, this semi-detached home at 127 Henderson St, with a full in-law set up, combines both affordability and location. Minutes from the 401, with a fully self-contained basement studio apartment, this is a genuine mortgage helper in a location that keeps getting more desirable. The main floor is bright and functional with laminate flooring, an updated kitchen (2021) with vaulted ceiling, stainless steel appliances and an eat-in area, plus the convenience of main floor laundry. Off the kitchen, an upper deck (2021) gives you a dedicated spot to BBQ and entertain through the warmer months. While a spacious covered front porch welcomes you home. Upstairs is a large primary bedroom and a clean 3-piece bath, a straightforward, comfortable layout for a single professional, couple, or downsizer. The basement apartment is fully self-contained with its own entrance, appliances, in-suite laundry, and an updated 4-piece bath. Rent it out immediately or convert it back to a rec room, the flexibility is built in. 3 car parking accessed via the laneway off Bella Street, plus a new storage shed (2021). An excellent opportunity for a first-time buyer looking to get into the market, an investor, or a downsizer ready to simplify without sacrificing location. (id:15069)
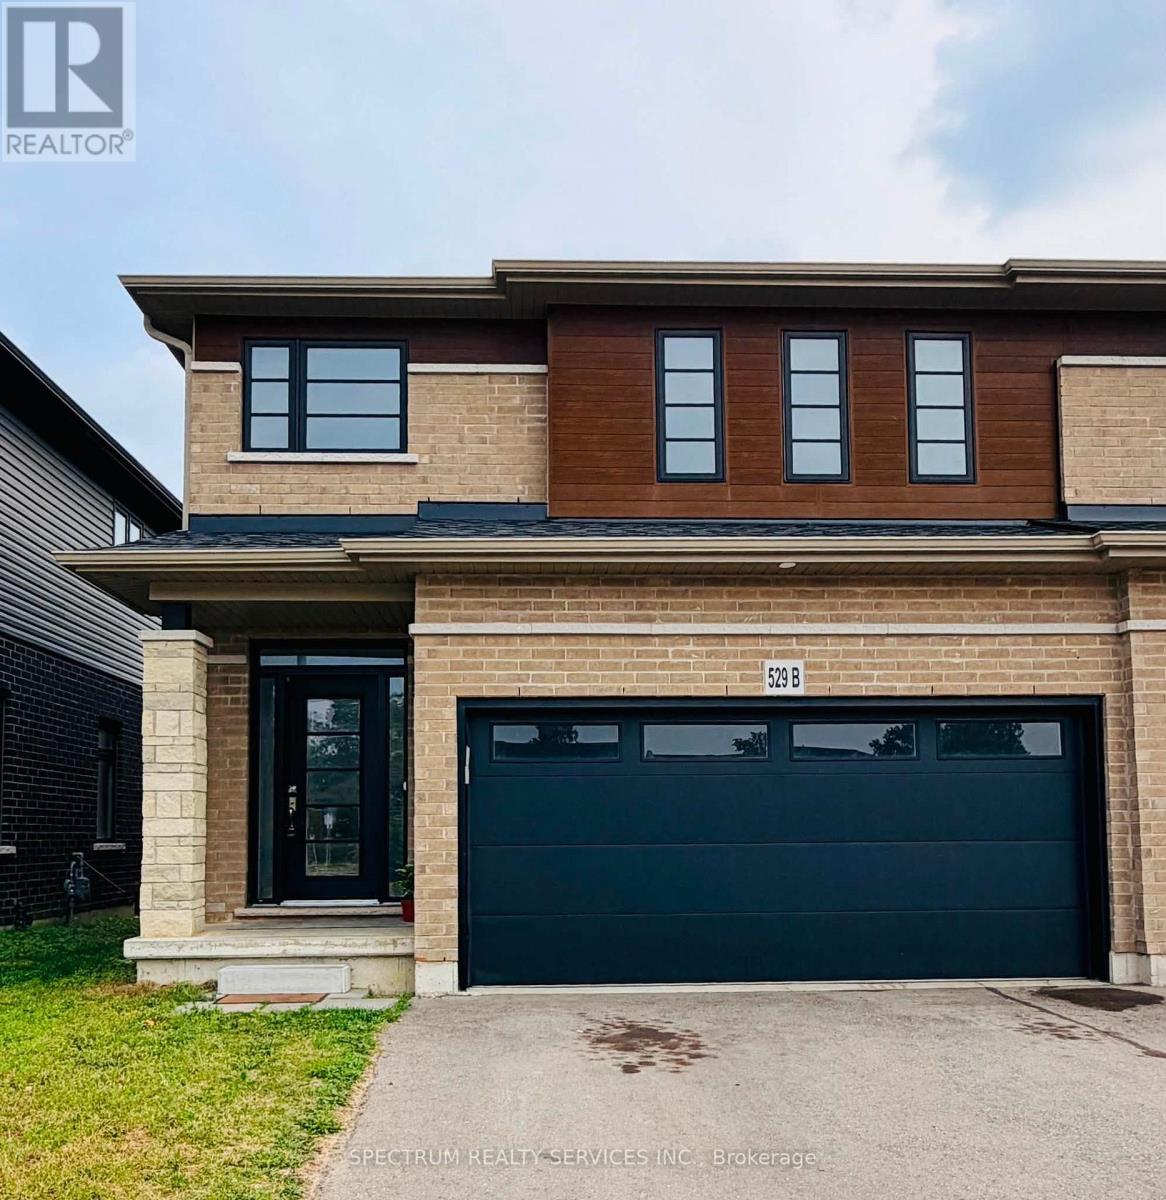
Welcome to this stunning semi-detached home located in the highly desirable Echo Park community of Brantford. Offering 1,918 sq. ft. of thoughtfully designed living space. This move-in-ready home features 4 spacious bedrooms and 2.5 bathrooms. The bright open concept main floor boasts 9-foot ceiling, laminate flooring and modern pot lights throughout. The upgraded kitchen is a true highlight: featuring a beautiful backsplash a large center island and ample cabinetry perfect for both everyday living and entertaining. An elegant oak stair case with wooden railings adds warmth and sophistication, while the attached double car garage with inside entry and garage door opener provides everyday convenience. Upper level has spacious primary suite offer a private retreat with two walk-in closets and a luxurious 3-piece ensuite. Three additional well-sized bedrooms provide plenty of spaces for family, guests or a home office. Conveniently located just minutes from highways, shopping, parks and scenic trails. This home combines comfort, style and an unbeatable location. Flexible possession is available to accommodate your timeline. (id:15069)
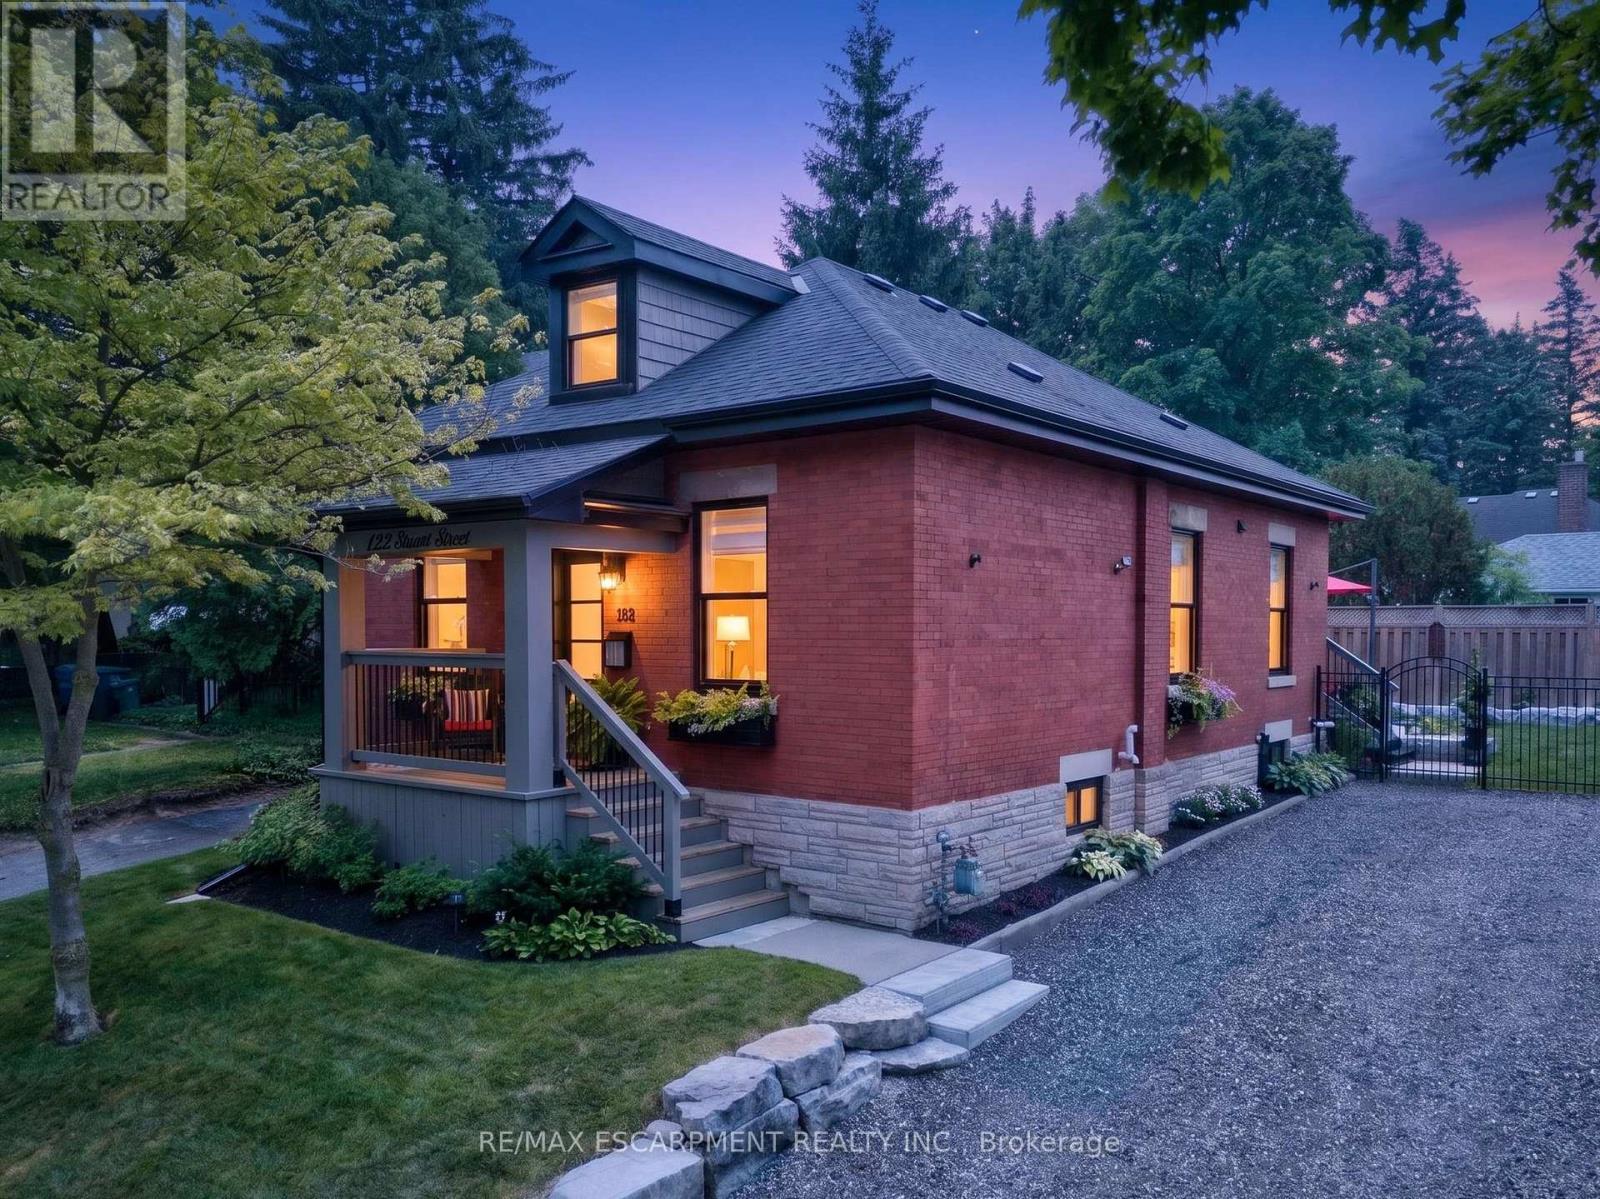
Welcome to this beautifully renovated home, perfectly situated on one of the most picturesque, tree-lined streets in Guelph's highly sought-after St. George's Park neighbourhood. Originally built in 1910, this exceptional residence has been extensively updated to offer the ideal balance of timeless character and modern living.The bright, open-concept main floor features soaring ceilings, a designer-inspired kitchen, and quality finishes throughout. A unique and highly desirable feature of this home is the main-floor bedroom layout, with two of the three bedrooms conveniently located on the main level, along with a stylish four-piece bathroom with integrated laundry. Whether you are accommodating guests, working from home, raising a family, or looking for the convenience of main-floor living, this versatile layout offers endless possibilities. One bedroom also functions perfectly as a private home office.Just off the kitchen, step outside to a private, fully fenced backyard designed for both relaxation and entertaining. Beautifully landscaped with elegant Armour stone, mature perennial gardens, and inviting outdoor living space, this tranquil setting is the perfect extension of the home.Occupying the entire second level, the primary suite offers a peaceful retreat complete with walk-in closet's, a beautifully appointed three-piece ensuite, and a charming dormer window that fills the space with natural light. St. George's Park is one of Guelph's most cherished neighbourhoods, known for its historic homes, mature trees, vibrant community, and exceptional walkability. Enjoy easy access to downtown Guelph, the River Run Centre, Guelph General Hospital, beautiful parks, shopping, and an outstanding selection of restaurants, coffee shops and local boutiques.Offering timeless character, modern updates, and an unbeatable location, this turnkey home presents a rare opportunity to own in one of Guelph's most established and desirable neighbourhoods. (id:15069)
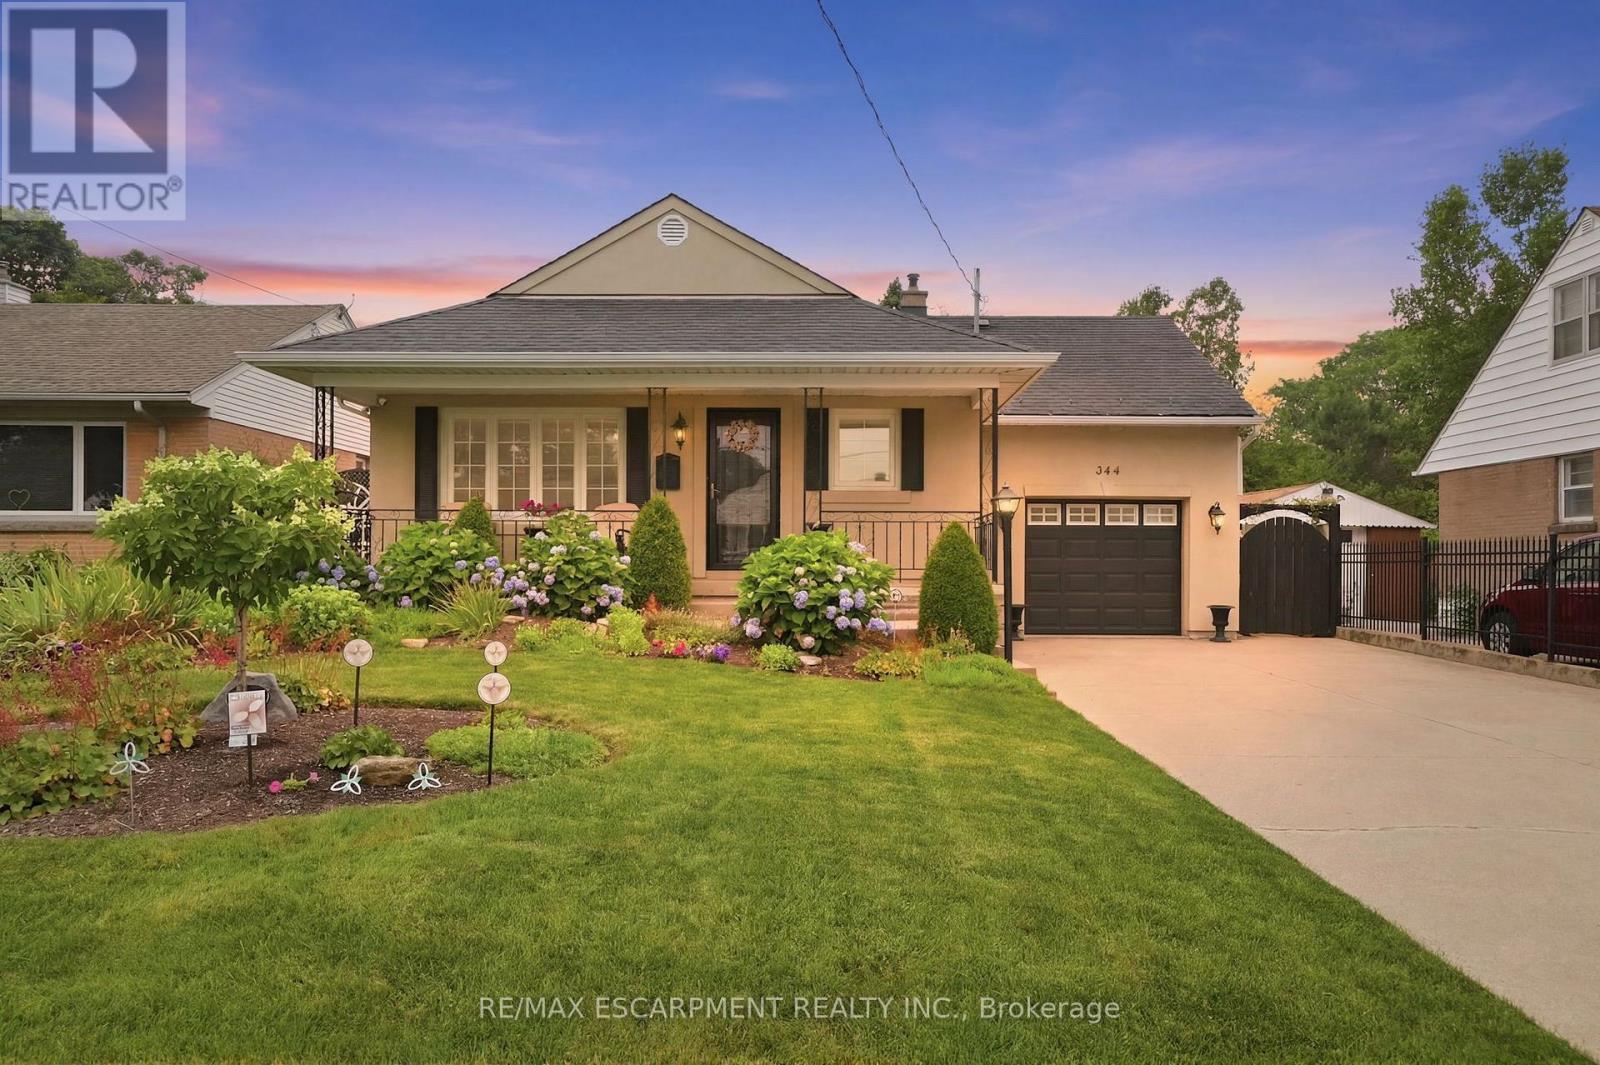
Welcome home to this beautifully maintained property in a family-friendly neighbourhood, close to all amenities and set in a sought-after mountain location. Award-winning gardens and a large front porch greet you before you even step inside. The double driveway offers lots of parking, complemented by an oversized one-car garage - perfect for extra storage or a workshop. Inside, the good-sized kitchen features granite countertops, stainless steel appliances and a center island. Ideal for everyday living and entertaining. The dining room walks out to a beautifully manicured backyard, complete with a large garden shed for all your outdoor storage needs. Upstairs, enjoy a bonus spacious bedroom, while the finished basement adds three additional bedrooms and a full bathroom - offering flexible space for a growing family, guests, or a home office. With standout curb appeal, thoughtful updates, and space to grow, this home is ready to welcome its next owners. RSA. (id:15069)