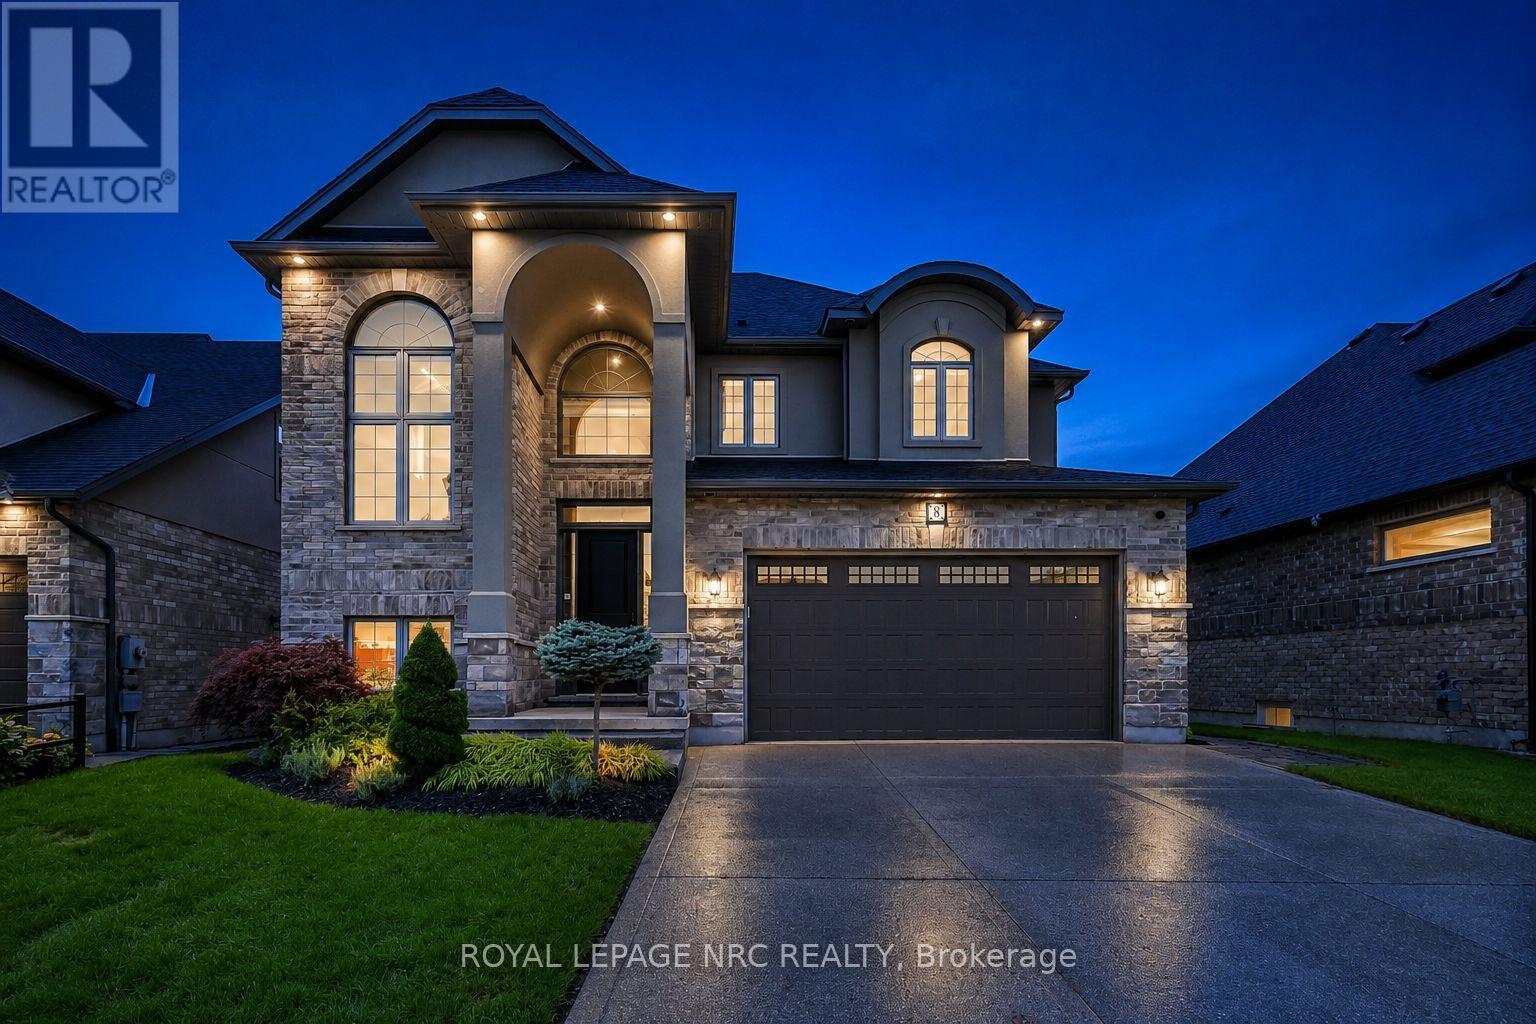
Welcome to this exceptional West-End family residence offering over 3,600 sq.ft. of finished living space. A striking blend of brick, stone & stucco, exposed aggregate double driveway & mature landscaping create an impressive first impression. This 3+1 Bedroom, 3.5 Bath, 2-Storey home features a finished Basement with full Kitchen, 3pc Bath, HIGH ceilings, 4th Bedroom, Rec Room & WALK-UP to the spectacular backyard pool oasis-ideal for extended family, older children or added living flexibility. Inside, the dramatic VAULTED Foyer sets the tone for the beautifully appointed main floor, featuring engineered hardwood, luxury tile, pot lights & an inviting open-concept design. The Kitchen showcases stone counters, generous cabinetry, island & walk-in Pantry, flowing seamlessly to the Dinette & Formal Dining areas. The Great Room is anchored by a stunning fireplace, while a convenient Powder Room & Laundry Room are tucked away. A beautiful solid oak staircase leads to the second floor bedroom level with a Primary Suite featuring a private BALCONY, two walk-in closets and a SPA-inspired ensuite retreat, plus two additional Bedrooms & a spacious 5pc bath.The backyard is truly an entertainer's dream! Enjoy your own private POOL OASIS featuring a waterfall, deck jets, lighting & surrounding mature landscaping for privacy. A COVERED PATIO provides shade for summer dining & lounging, while a gas BBQ line makes outdoor entertaining effortless. A convenient outdoor shower, sprinkler system & low-maintenance landscaping complete this exceptional outdoor space.The heated double garage, with its gas heater, offers year-round flexibility for a workshop or ultimate man cave. Located in a prestigious West-End neighbourhood just minutes to the QEW & 406, hospital, major shopping, schools & Ridley College. Enjoy a short bike ride to Port Dalhousie, Lakeside Park & Marina, nearby trails. A rare combination of luxury, versatility, exceptional indoor-outdoor living & an enviable location! (id:15069)
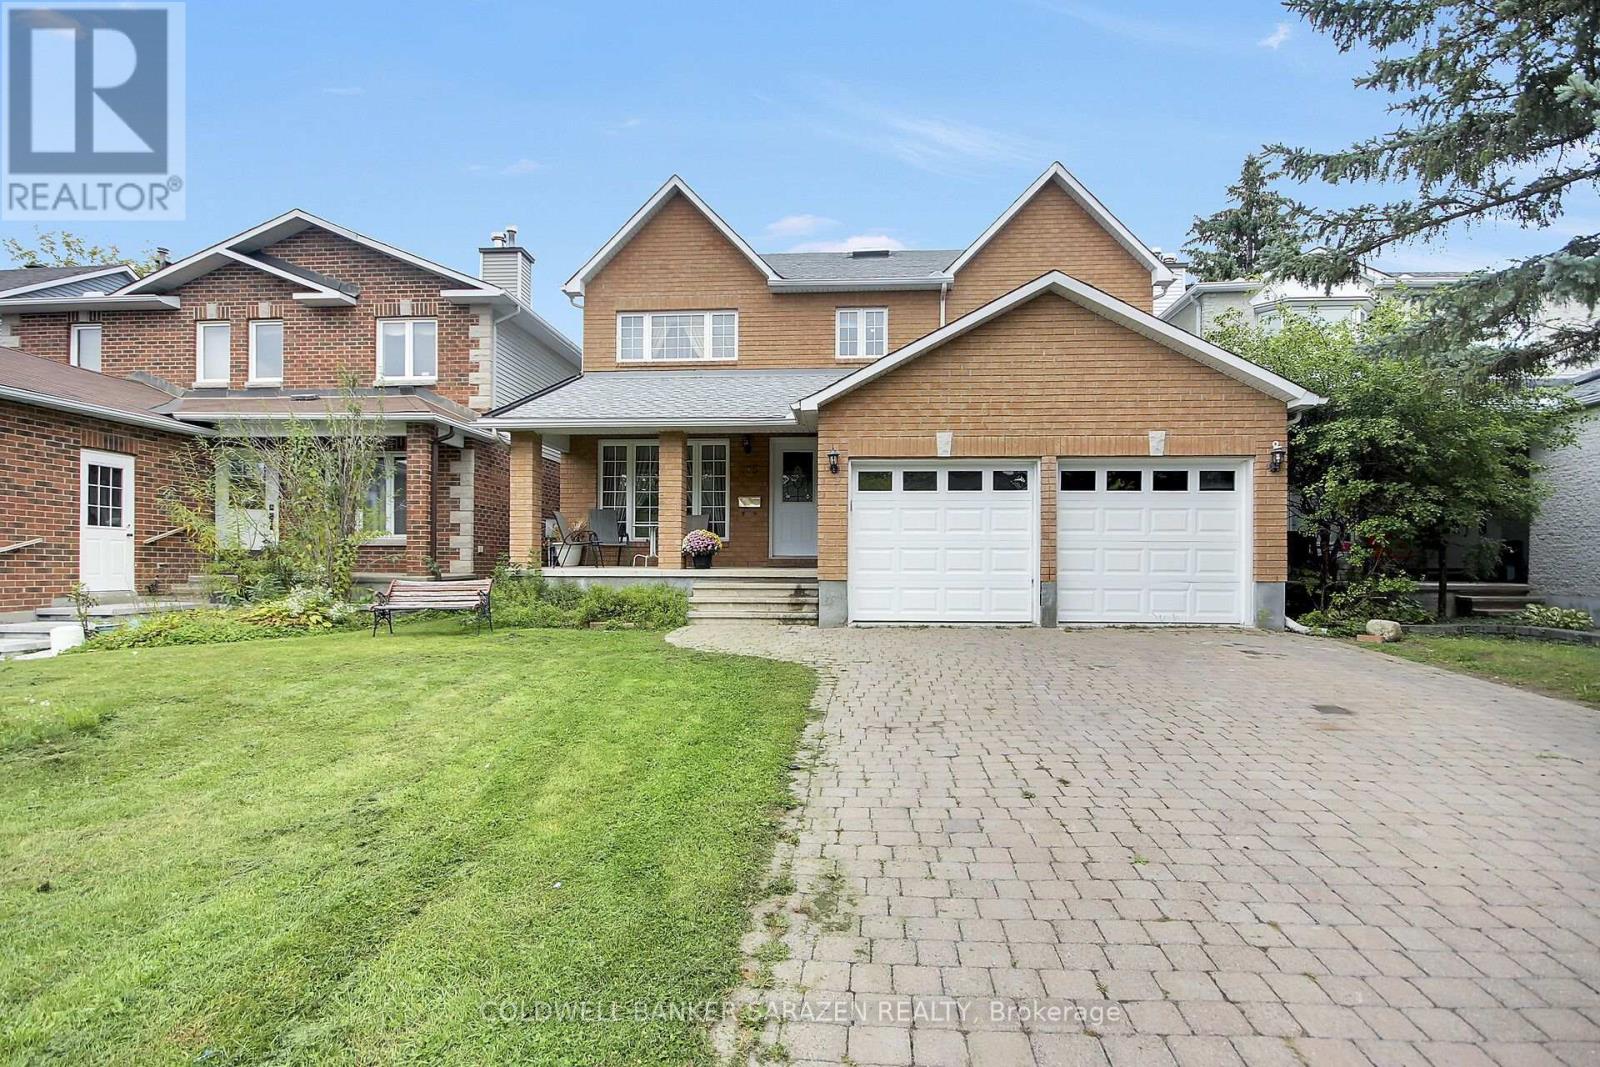
Great custom built home, finished with quality throughout, offers approx 3000 sq.ft. of main and second level. Hardwood floors throughout. Main floor living room, dining room , family room with fireplace, office/den, kitchen with gas range, eating area, laundry/mudroom. On the second floor, Master with 5 piece ensuite and walk in closet. 3 Additional large bedrooms, one with walk-in closet. lower level semi-finished Basement waiting for your imagination to complete the flooring and ceiling, and the rough in bathroom. House comes complete with window coverings, 2-cargarage interlock driveway. (id:15069)
This Stunning Viola Model Home boasts approx. 2,068 sq. ft. of luxurious living space with over $50,000 worth of upgrades! Situated on an exceptional, private, fenced lot with NO REAR NEIGHBOR, on a quiet, child friendly street in the much sought after Tempo community in Kemptville. Pride in ownership is evidenced throughout this lovely home & property. Interlock along the driveway allows for additional parking. The spacious & bright front foyer leads you to the heart of the home - a wonderful modern, open concept chef's gourmet kitchen with extended L shaped, ceiling height, shaker style cabinetry in a rich grey tone, stainless steel appliances and a large, quartz island. Open to the living room with a cozy gas fireplace and large dining area. Numerous windows stream in natural light. Gleaming hardwood floors throughout the main level. Patio doors lead to your very private, fully fenced, southerly exposed backyard oasis that features a two tier deck w/built in seating, side patio, grassed area and views of nature! Inside a spindle railing brings you to the second floor that boasts hardwood floors and a primary suite that will surely please and includes a large bedroom with two floor to ceiling windows, a 3 piece ensuite bath and a walk in closet! Bedrooms 2 and 3 are also generously sized with picture windows and large closets! BONUS is the second floor laundry room with built-in cupboards! The professionally finished, bright basement offers a large family room, storage space and a rough-in for a 3 piece bathroom! This beautiful home is steps to the community park, walking trails, the municipal centre (for hockey or figure skating) and is literally next to a newer Food Basics and directly across the street from a large mall offering many essential amenities. Close to great schools with school bus pick up! A great home, on a great lot, in a great hood. Close to Hwy #416 and only 30 minutes to Ottawa. ~WELCOME HOME~ (id:15069)
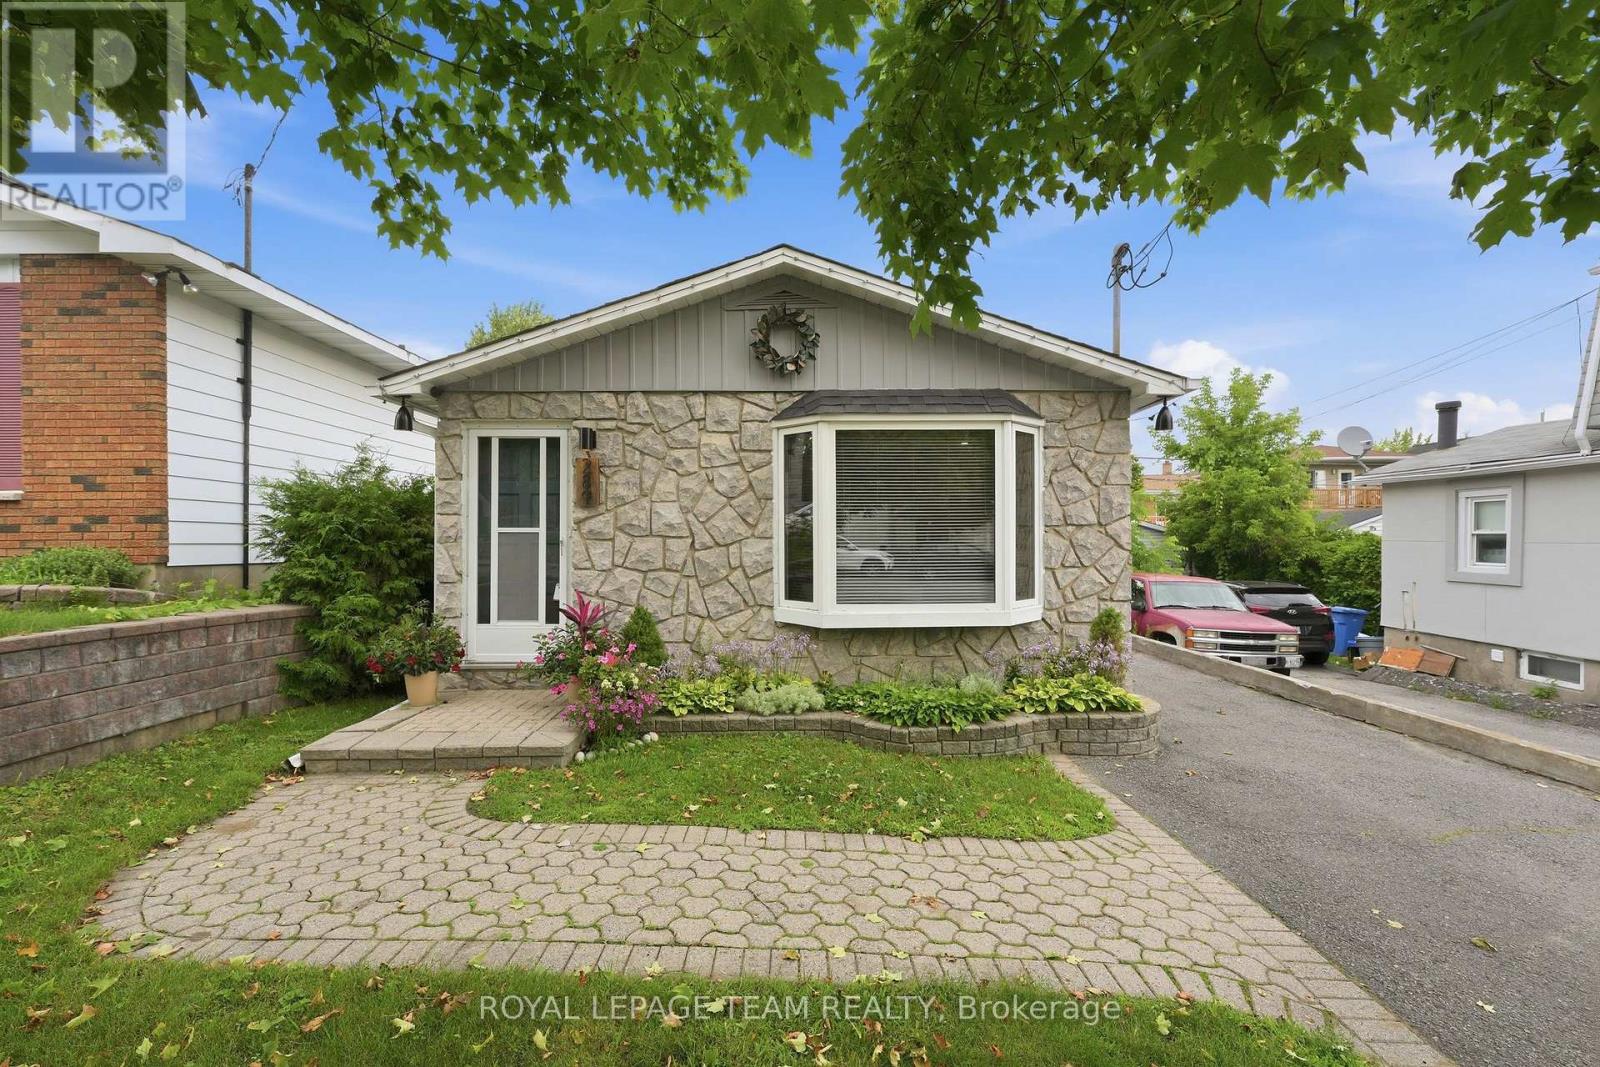
This is the kind of home that offers more than the numbers first suggest. With approximately 1,400 sq. ft. of finished living space, including about 1,000 sq. ft. above grade plus an additional 400 sq. ft. on the finished lower level, this extensively updated detached backsplit delivers a surprisingly spacious and flexible layout. Inside, the home has been thoughtfully improved where it matters most. The kitchen, bathrooms and flooring have all been updated, while major investments including the furnace, central air conditioning, ductwork, gas system and electric hot water tank have already been completed. The main level offers comfortable living and dining spaces, while three well-proportioned bedrooms provide room for a family, guests or a dedicated home office. Downstairs, the finished lower level becomes a true extension of the home, with a generous family room that can easily serve as a media room, playroom, fitness space or second living area. Outside, the private backyard offers room to relax, entertain or garden, complemented by a 12' x 8' powered shed that adds valuable storage, workshop or hobby space. All of this is set in a convenient central location close to Beechwood Village, Downtown Ottawa, Montfort Hospital, schools, parks, shopping, public transit and the Aviation Parkway pathways. For buyers who have been searching for a move-in-ready detached home with meaningful updates, flexible living space and a location that keeps everyday conveniences close at hand, 289 Montfort deserves a closer look. The property has updated kitchen/bathrooms/flooring plus furnace, AC, ductwork, gas and other improvements already completed. Estimated monthly utilities: Hydro ~ $150, Heat ~ $40, Water ~ $50 (id:15069)
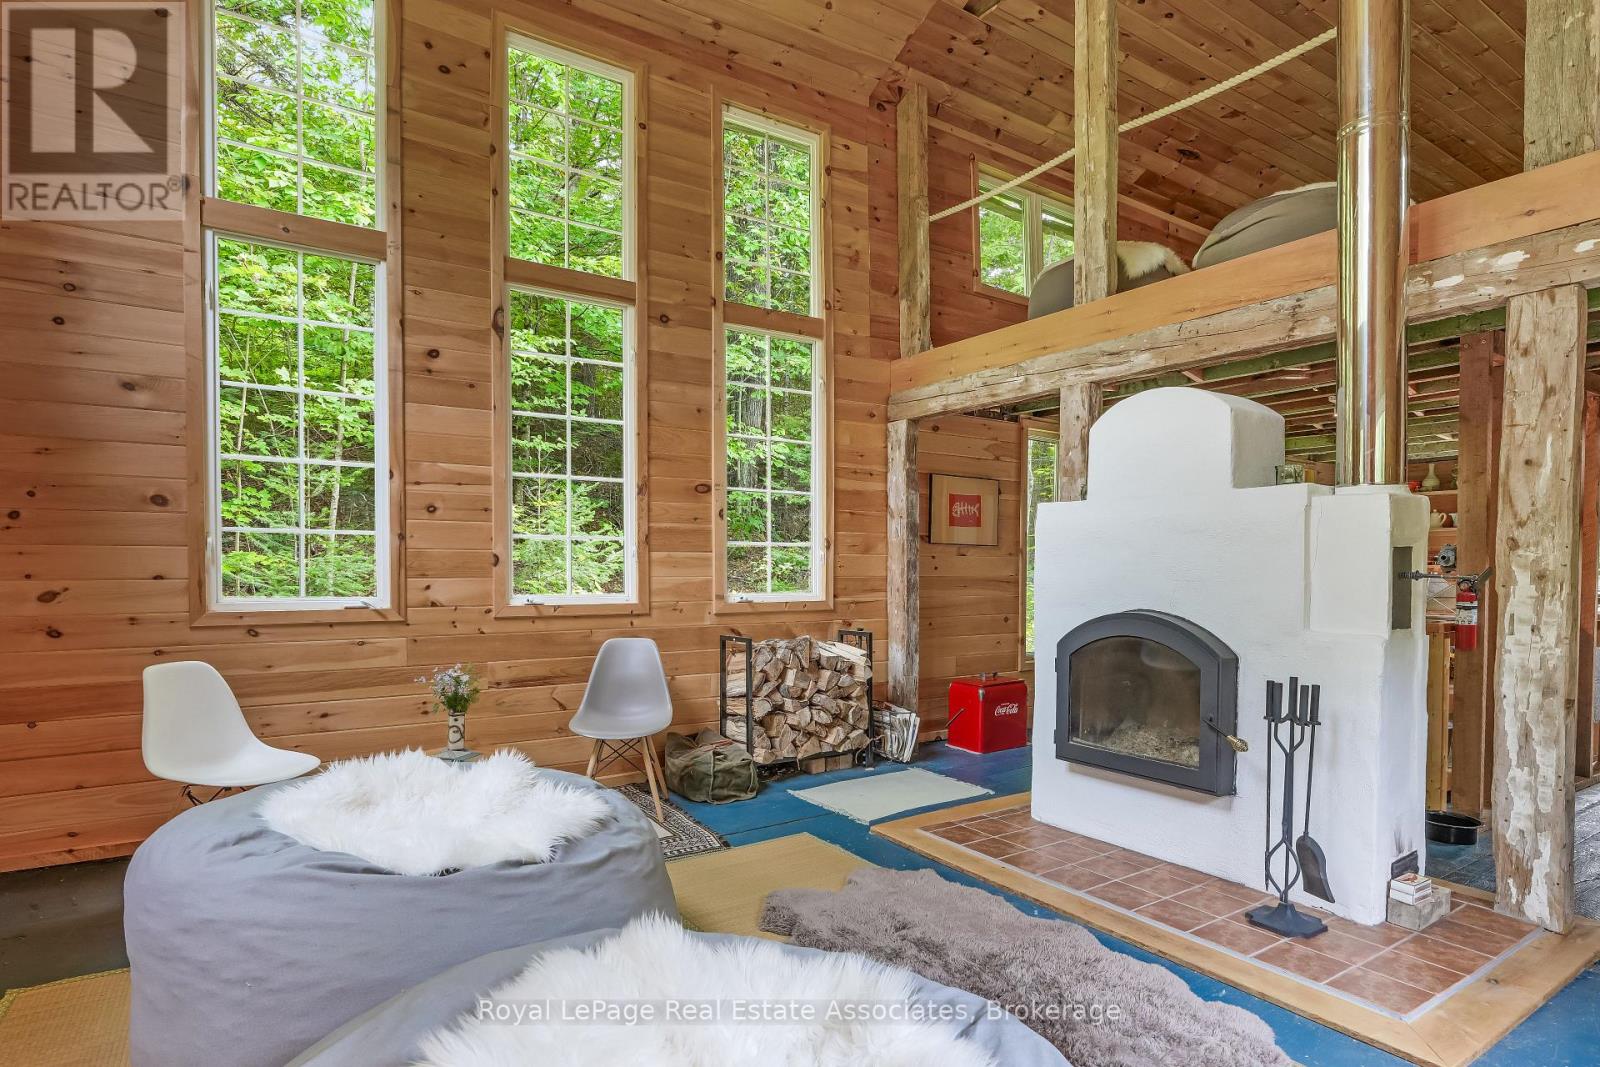
This isn't Pinterest. It's your next property.Set at the end of a municipally maintained road, this 92-acre property is made up of mature hardwood forest, pristine wetlands, and an established network of trails that make it easy to explore every corner of the land. Spend your mornings on the trails, your evenings around the fire, and keep an eye out for the deer, turkey, and other wildlife that regularly pass through. Silence has a way of standing out here.The fully insulated cabin has been thoughtfully renovated with new windows and a warm tongue-and-groove pine interior. A traditional Russian masonry stove provides steady, efficient heat, while a second wood stove quickly warms the cabin and doubles as a practical place to cook. Efficient LED lighting is powered by the included portable power station, providing days of dependable use before the generator is needed.Comfortable in every season and easy to maintain, this is a place to unplug, slow down, and enjoy the kind of property that's becoming increasingly difficult to find. (id:15069)
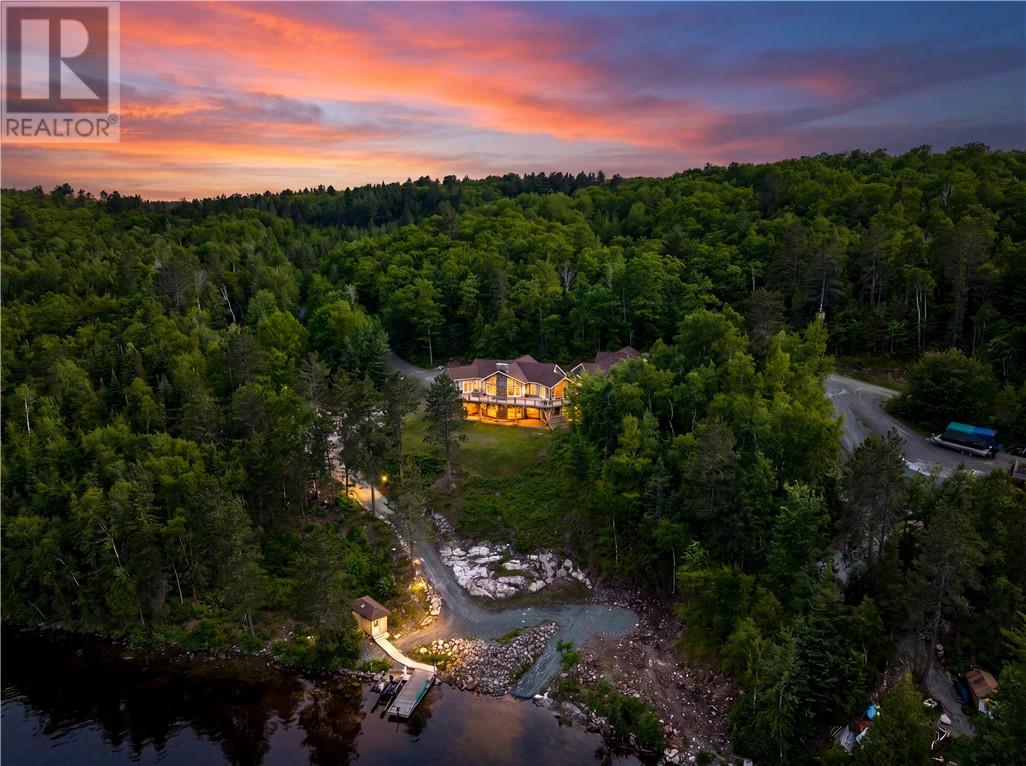
Welcome to an extraordinary waterfront estate on the shores of Sudbury's largest and most desirable body of water, Wanapitei Lake. Where luxury, privacy, and natural beauty converge across 17 acres of breathtaking landscape. Surrounded by Crown land on multiple sides, this rare offering provides an unparalleled level of seclusion while showcasing stunning lake views from nearly every room in the home. This impressive Viceroy-style residence features over-sized windows that flood the living spaces with natural light and frame spectacular views of the water. Offering 2+2 bedrooms and 4 bathrooms, nearly every bedroom enjoys the convenience of its own ensuite, creating a comfortable and private retreat for family and guests alike. The home is thoughtfully laid out and features stunning finishes throughout including a gorgeous custom kitchen and spacious butler's pantry. Designed for both everyday living and exceptional entertaining, the property includes a powered roll-up screened outdoor entertainment area, and a stunning wood sauna by the water. You'll also appreciate that this home has 400 amp service and surround sound speakers throughout the residence, both inside and out. In the basement you'll find your own private theatre room, making movies with the kids or sports with the guys just that much better. A massive detached garage with loft space presents endless possibilities. With its own separate rear driveway providing direct access to the loft entrance, the space is ideally suited for conversion into an in-law suite, guest accommodations, a private studio, or a home-based business. Whether you're seeking a year-round residence, luxury waterfront retreat, or a multi-generational family compound, this one-of-a-kind property offers a lifestyle rarely found. Expansive acreage, direct access to Wanapitei Lake, incredible privacy, versatile outbuildings, and panoramic lake views combine to create a truly exceptional Northern Ontario estate. (id:15069)
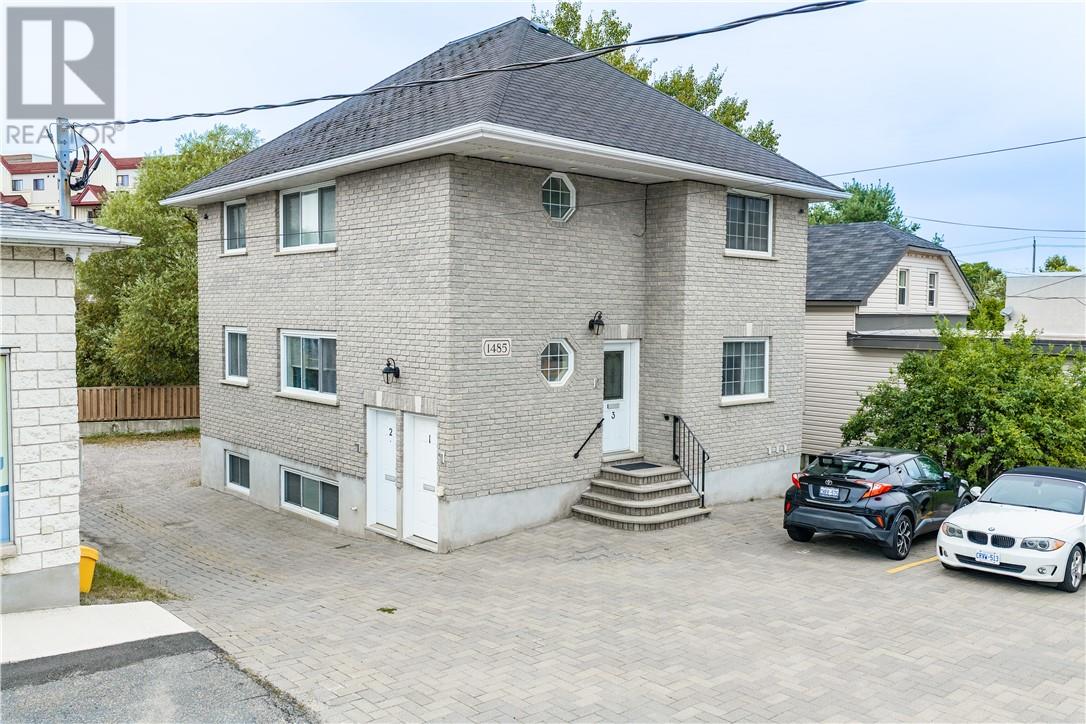
Exceptional purpose-built triplex in Sudbury’s South End, featuring three identical, fully furnished two-bedroom apartments leased long term to a top-tier tenant. Each unit includes all appliances—fridge, stove, dishwasher, washer, and dryer—as well as furnishings, separate furnaces, hot water heaters, and combination heat pump/AC condensing units. This all-brick building has been meticulously maintained, is in like-new condition and offers ample front and rear parking. You won’t find a cleaner building than this one. Adjacent office building at 1493 Paris is available for purchase as well (see MLS# 2130156) (id:15069)
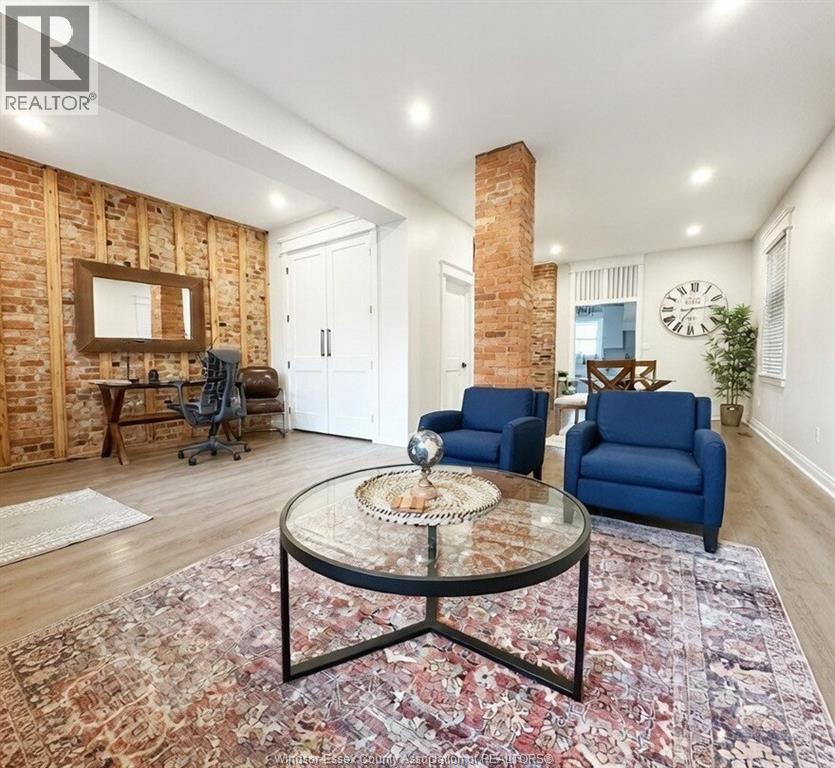
Beautifully Renovated 1890 2-Bedroom Townhouse - Character, Style & an Exceptional Walkerville Distillery Location. Welcome to a home where historic character meets modern charm. This beautifully renovated 2-bedroom, 2-full bath, townhouse is filled with warmth and personality. Featuring striking exposed brick, original architectural details and contemporary finishes throughout. The bright main level offers a spacious living area with plenty of room to relax, entertain or create a dedicated home-office space. The updated kitchen featuring modern white cabinetry, custom hood range, stainless-steel appliances, generous storage, and quartz counters. Upstairs find two comfortable bedrooms and a beautifully updated bathroom featuring modern fixtures, stylish tile and thoughtful finishes. Exposed brick throughout the home gives each level a distinctive character. Enjoy your large yard, and rear parking for 2-3 cars. (id:15069)
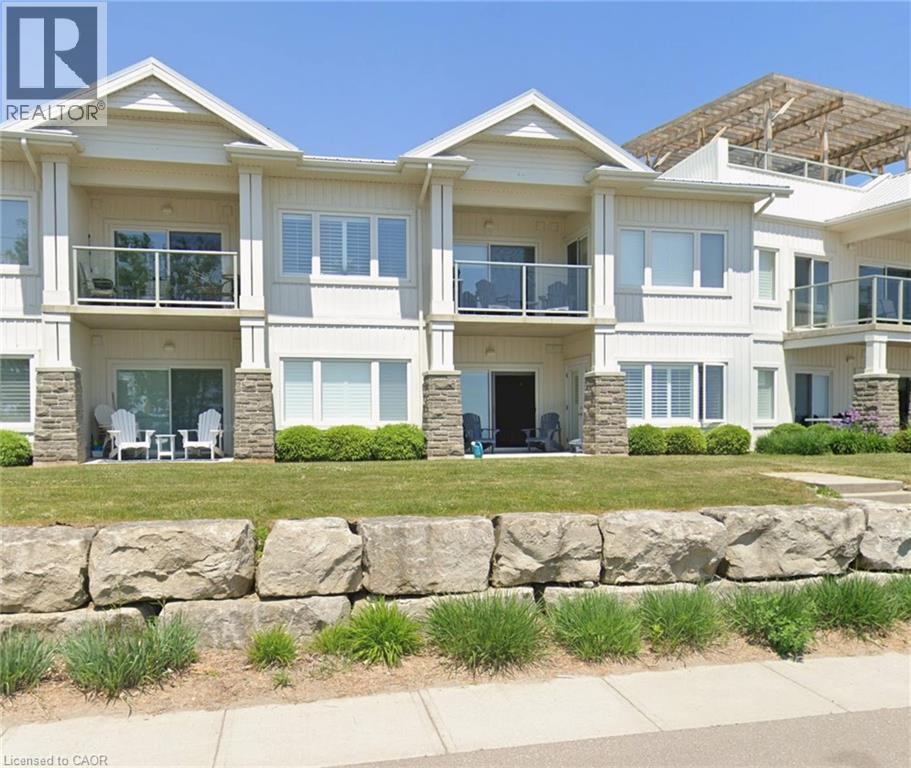
Picture this! Nothing to do but relax and enjoy. Arriving in Long Point on a Friday evening after work. Come in, drop your bags, get organized and take a short walk to the private beach and relax. No grass to cut, no gardens to weed. Maintenance free fully furnished condo. Just arrive and enjoy the time. Relax in the private balcony or escape to the rooftop patio later in the day to enjoy the Long Point sunset. This condo is located mid centre on the second floor, protected, quieter. Two bedrooms, two bathrooms with updated finishes, appliances and quartz countertop. Condo fees include all utilities, heat, hydro, water, internet, cable, building insurance, landscaping, common area maintenance, parking and property management. **Less maintenance. Fewer bills. More time enjoying Long Point.** Just bring your beach towels, unpack your bags and enjoy the lake life. (id:15069)
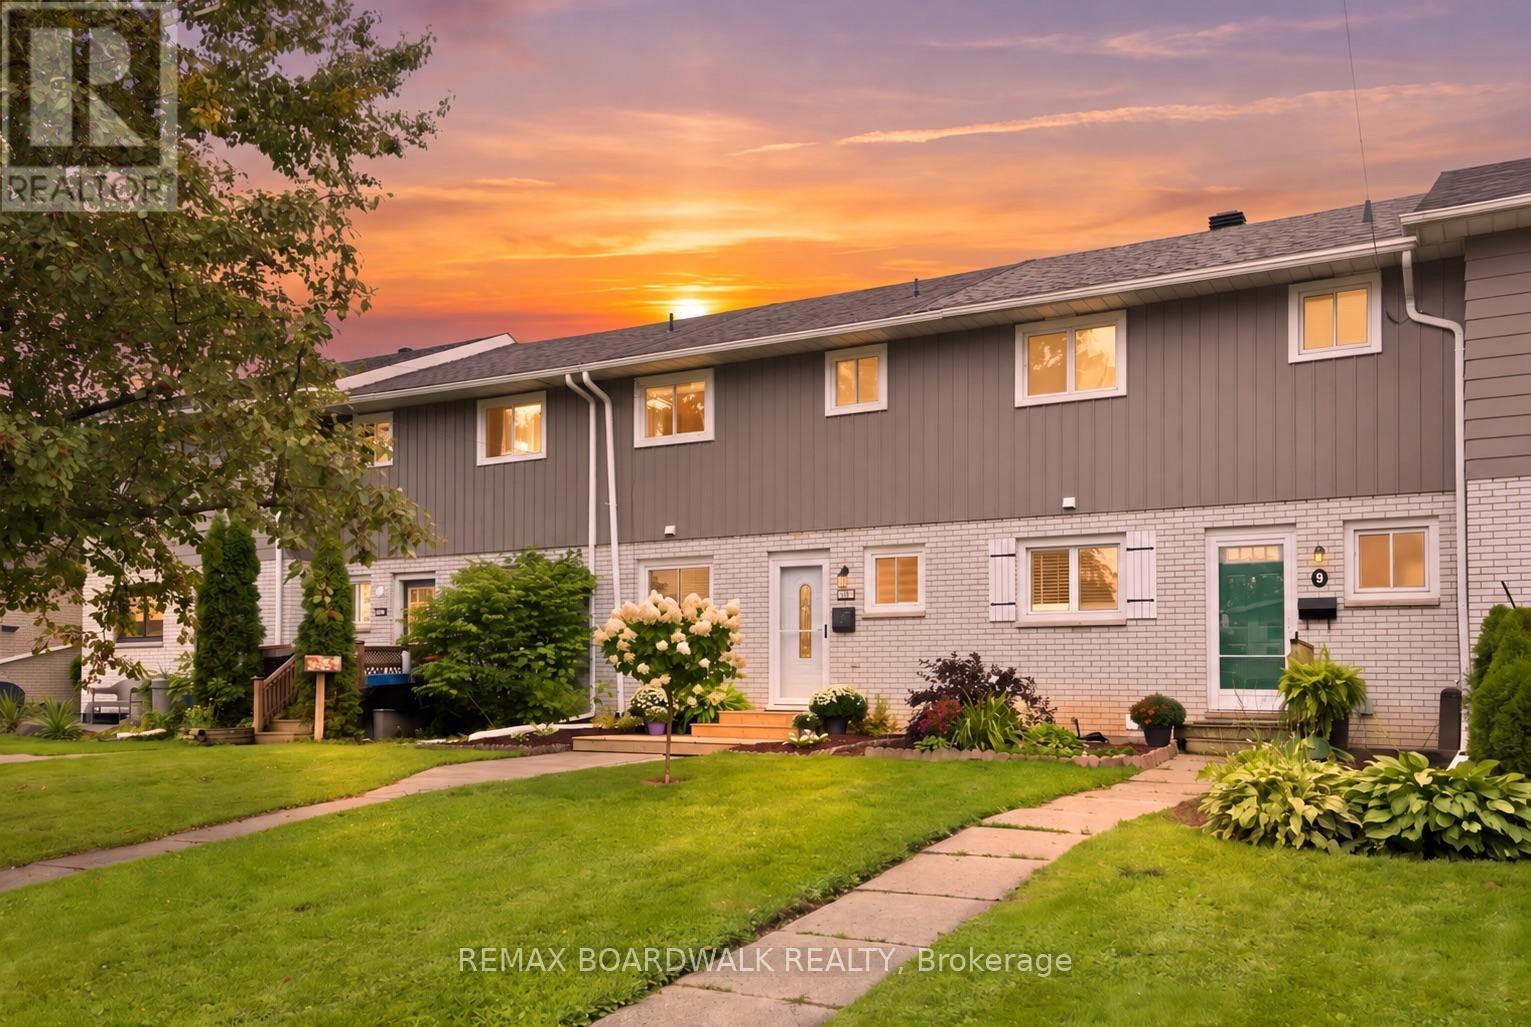
Cute, updated and conveniently located - 11 Maple Avenue might just be the easy Brockville lifestyle you've been looking for! This adorable 3-bedroom, 2-bathroom row unit has seen an impressive list of recent improvements, giving you the charm of an established neighbourhood with plenty of the big updates already taken care of. Step inside to a bright and welcoming main level featuring new flooring (2025) and a beautifully renovated kitchen (2025) complete with quartz countertops, stylish backsplash and plenty of space to cook, gather and entertain. A new refrigerator (2025) and microwave (2026) add to the updates, while the refreshed bathrooms (2025) keep the modern feel going throughout the home. Downstairs, the finished basement adds valuable extra living space and is ready to become your recreation room, movie zone, playroom or home gym, with new carpeting completed in 2025. You'll also find the laundry conveniently located on this level. Comfort has been covered too, with a new mini split and gas fireplace installed in 2025. Outside, the improvements continue with a new patio and garden door, front and back decks, fencing (all 2025), freshly painted siding (2025) and landscaping completed in 2026 - creating a backyard space ready for summer BBQs, morning coffee and evenings outside. Even better? You're tucked into a residential neighbourhood while still being minutes from Brockville's shopping, restaurants, schools, parks, recreation, everyday amenities and quick access to Highway 401.With approximate utilities of $125/month hydro, $33/month gas and $170 every three months for water, this is an approachable opportunity for first-time buyers, young families, downsizers or anyone looking for a move-in-ready home without the move-in-ready price tag. (id:15069)
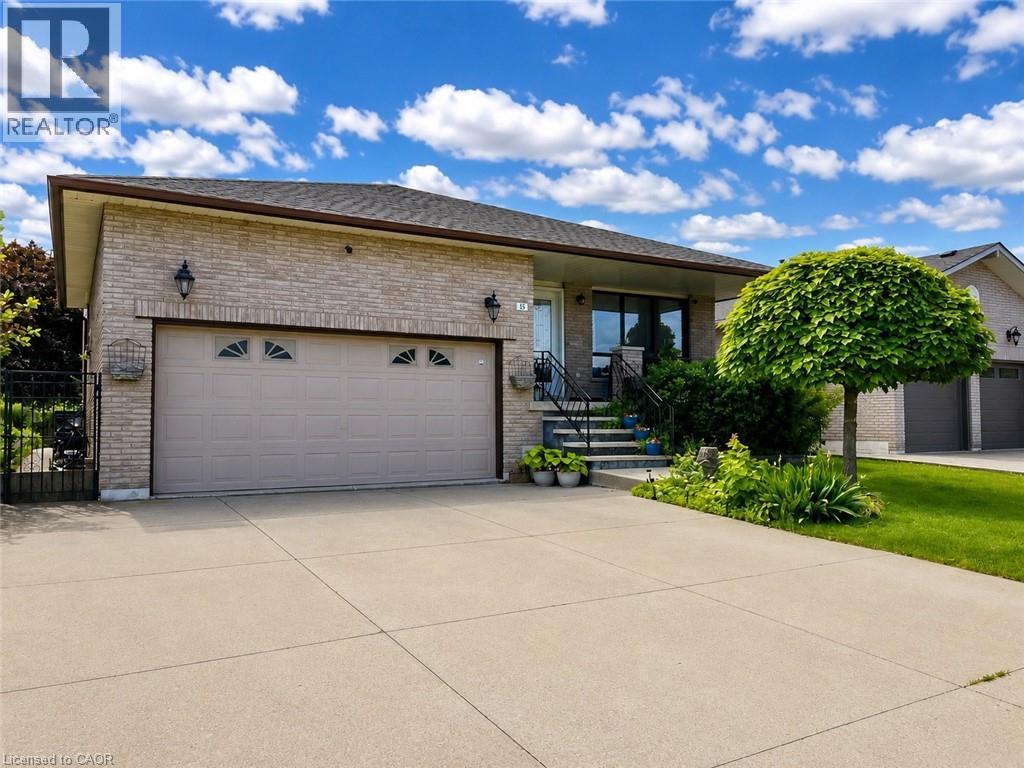
Welcome to 15 Ellen Ave. This spacious 5-level backsplit offers exceptional versatility and room for the whole family. Featuring 4 bedrooms and 2 full bathrooms, this well-maintained home presents an excellent opportunity for a potential in-law setup, complete with a separate staircase from the garage providing convenient access to the lower level. Recent updates include the A/C (2017), hardwood flooring in the family room (2017), shingles (2017) and upper bedroom-level windows (2021). Enjoy the convenience of being just a short walk to a nearby park, while also being ideally located close to Eastgate Square, St. Joseph’s Healthcare Hamilton, schools, amenities, and offering easy access to major highways for commuters. A fantastic opportunity in a sought-after East Hamilton neighbourhood! RSA. SQFTA. (id:15069)
**Beautifully Upgraded Freehold 3-Storey Townhome in Prime Oakville Location!**Welcome to this meticulously maintained and extensively upgraded townhouse ideally located at **Trafalgar & Dundas** in Oakville. Offering an Exceptional combination of Style, Comfort, Functionality, and Convenience offering Over 1735 sqft plus FINISHED Basement 409 sqft. This is an ideal opportunity for a growing family, first-time buyer, or anyone looking for a truly move-in-ready home. Boasting **over $100,000 in thoughtful upgrades.** Features include Laminate flooring throughout, Extensive Pot-lights, Designer Lighting, Custom Built-in Pantry and Storage solutions, Garburator, Single Bowl Sink, Custom Built-in Closets, Mirrored Closets, Decorative Wall, and Professionally Organized Garage Shelving. The home is **Completely carpet-free**, Freshly painted, and well cared for with Owned Tankless Hot Water Tank. The bright and functional main living area offers a welcoming space for everyday family living and entertaining, while the well-appointed kitchen provides excellent storage and practical workspace. The **Finished basement** adds valuable flexible living space and can easily serve as a private home office, guest/in-law suite, children's retreat, or home-based business area. Location is a true highlight. **St. Cecilia Catholic Elementary School & William Rose Park is within walking distance**, right outside the door, making everyday family life incredibly convenient. Enjoy easy access to shopping, dining, transit, major highways, and all that North Oakville has to offer. A rare opportunity to own a beautifully upgraded, meticulously maintained home in a highly desirable family-friendly Oakville community. (id:15069)