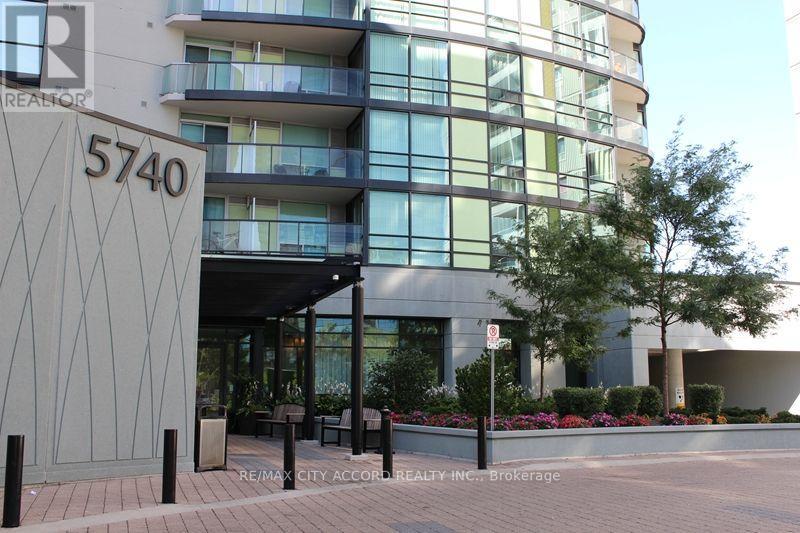
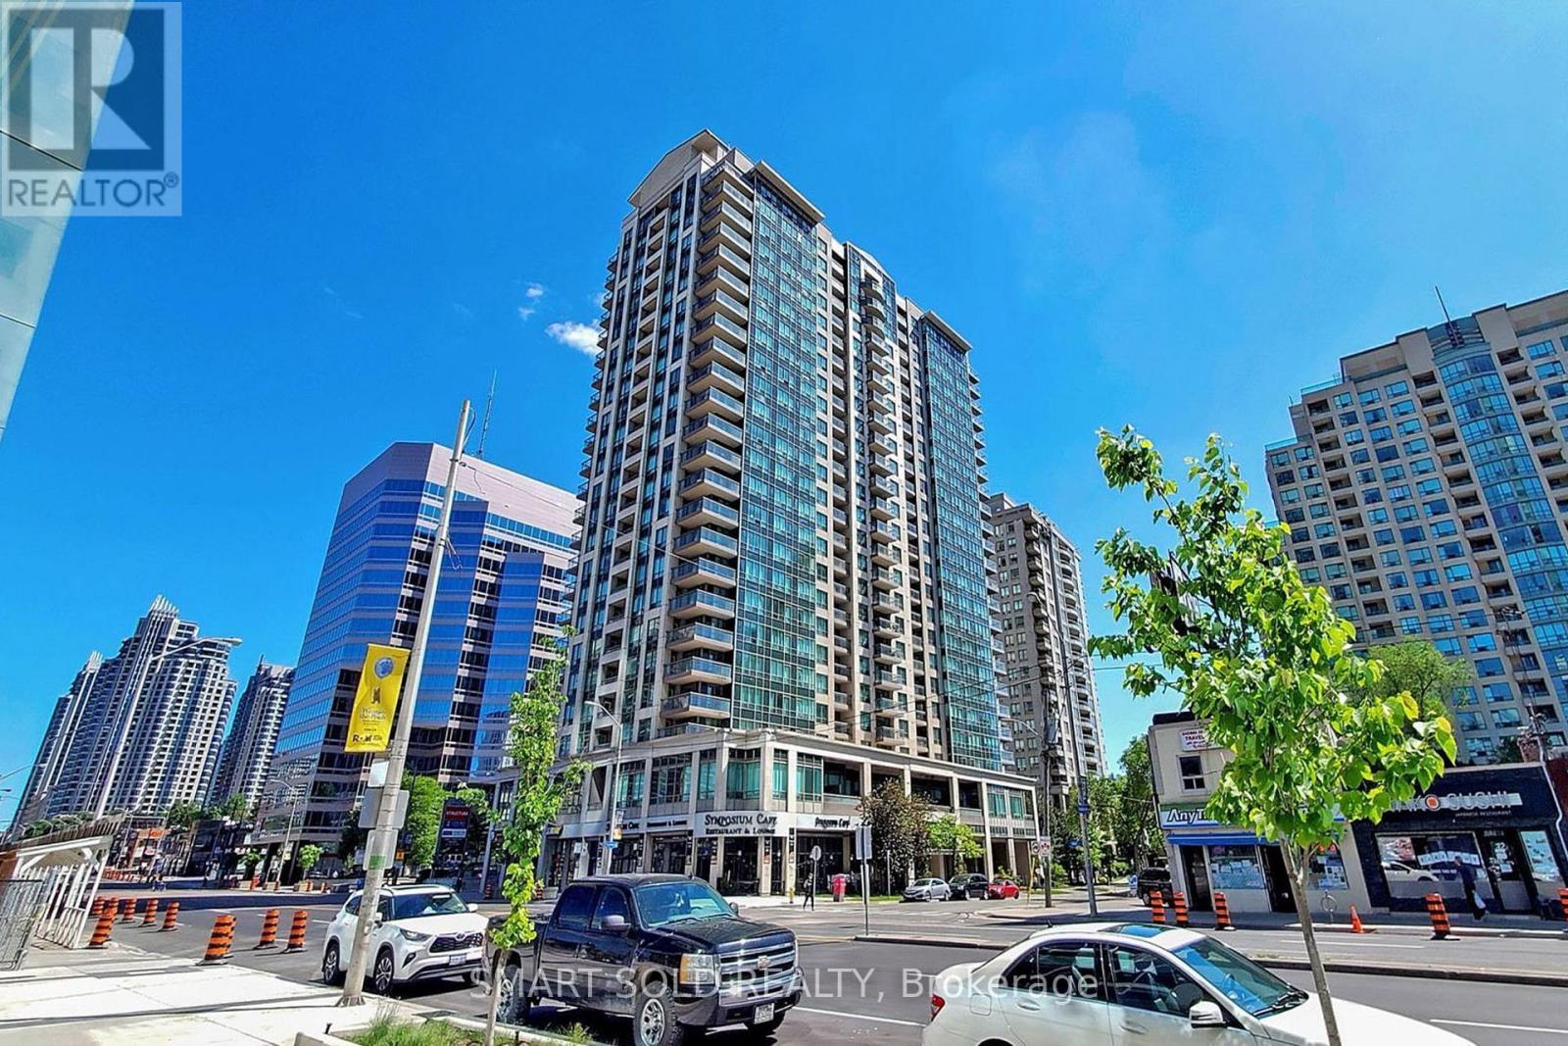
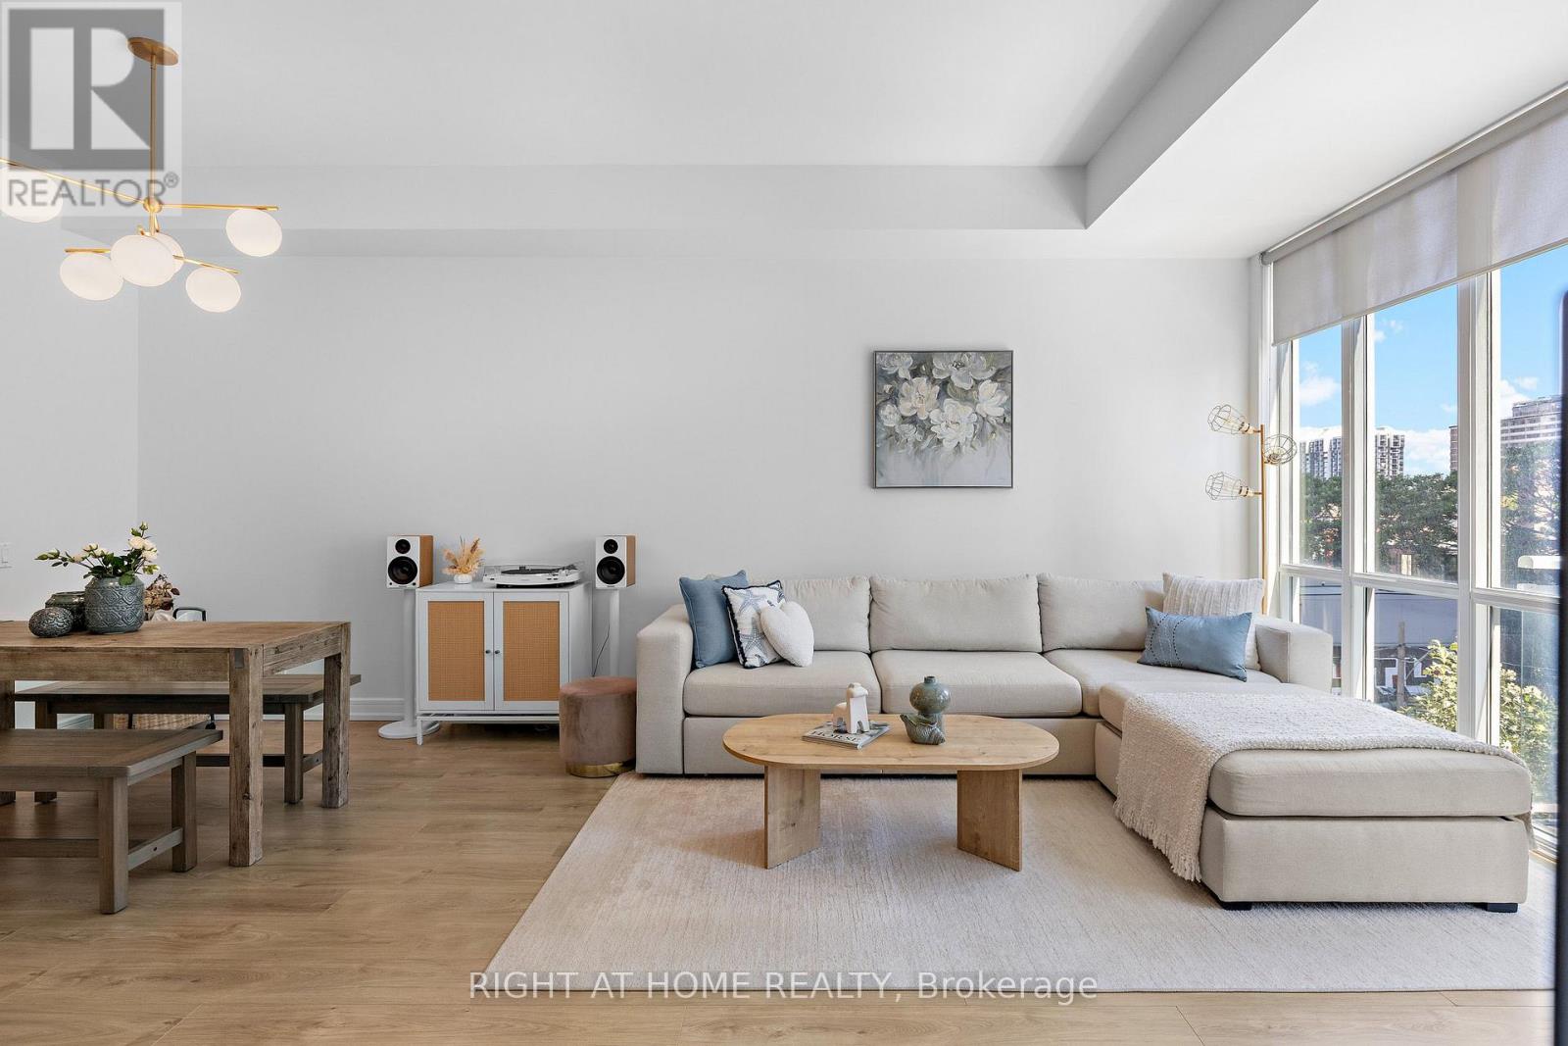
Welcome to Suite 507 at The Palm Residences - a bright, functional 752 sq ft two-bedroom, two-bath split layout in the heart of Yonge & Finch. The smart split-bedroom design offers real privacy, ideal for roommates, guests, or a work-from-home setup. Open-concept living and dining flows to a private 52 sq ft balcony. Modern kitchen with granite counters and stainless appliances, ensuite laundry, and **owned parking included**. Steps to Finch Subway Station, the GO/YRT/VIVA terminal, and one bus to York University; minutes to Hwy 401 and 404. Groceries, restaurants, cafés, and Hendon Park all within a short walk. Outstanding amenities: indoor pool, sauna/steam room, fully equipped gym, party and games rooms, media room, business centre, rooftop terrace with BBQs, visitor parking, and 24-hour concierge. Currently tenanted month-to-month - turnkey for investors. (id:15069)
Spacious And Well Maintained 837 Sq Ft Corner 2 Bedroom With 2 Expansive Balconies In The Heart Of North York. Enjoy Abundant Natural Light And Two Large Private Balconies. Upgraded Kitchen With Stainless Steel Appliances, Granite Countertop And Backsplash. Open Concept Living Space With Laminate Flooring Throughout. Maintenance Fee Includes All Utilities (Heat, Water, Hydro). Comprehensive Amenities Include: 24Hrs Concierge services, Gym, Whirlpool/Sauna, Library, Roof Top Deck/Garden, Party Room, Audio/Visual Room, Visitor Parking, And More. Unbeatable Location Steps To TTC Subway, T&T, Metro, Restaurants, Shopping, Entertainment And More. Easy Access To Hwy 401. (id:15069)
Welcome to this stunning 2-bedroom suite in the award-winning Vu Condominiums, where modern style meets exceptional downtown living. This bright and inviting unit features 10-foot ceilings, large windows that fill the space with natural light, and a private walk-out balcony-perfect for enjoying your morning coffee or unwinding at the end of the day. Thoughtfully updated throughout, the unit underwent extensive renovations in 2022, including a beautifully renovated kitchen, updated flooring, removal of the popcorn ceilings, and refreshed bathroom finishes with new floor tiles and bathtub surround tiles. Custom-built closets provide excellent storage and organization throughout the home. The parking space is slightly larger than a standard parking spot and comes complete with a private EV charger dedicated exclusively to this parking space-a fantastic feature for EV owners. Residents enjoy premium amenities, including a 24-hour concierge, fully equipped fitness centre, and a rooftop terrace with BBQs and lounge areas. Ideally located just steps from St. Lawrence Market, the Distillery District, George Brown College, TTC, hospitals, parks, restaurants, and the downtown core, with easy access to major highways.A beautifully updated, move-in-ready home offering style, convenience, and exceptional downtown living in one of Toronto's sought-after condominium communities. (id:15069)
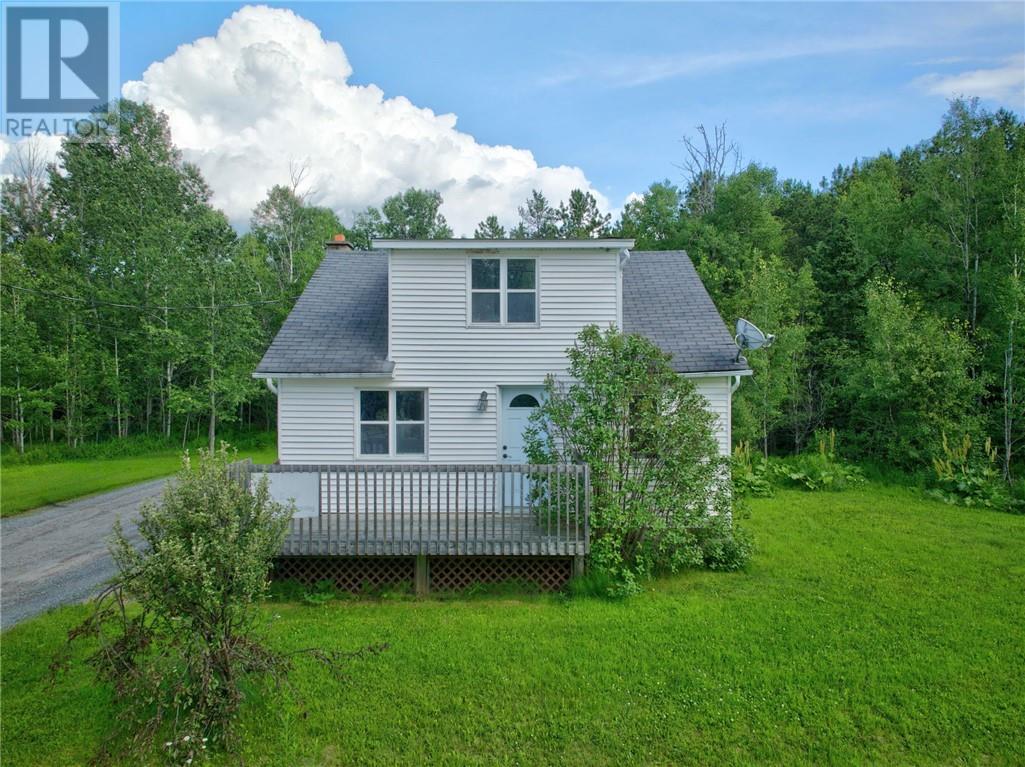
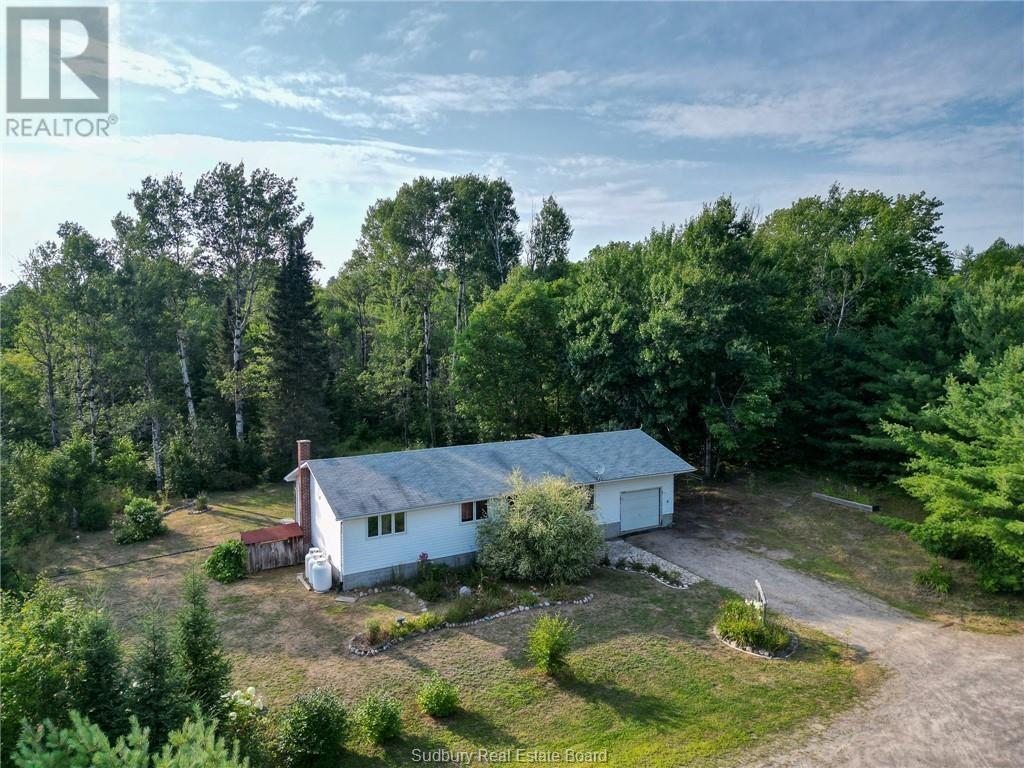
Discover the potential of 4050 Ristimaki Road, a unique rural property offering privacy, acreage, and endless possibilities. This 2+ bedroom home sits on an impressive parcel in a peaceful setting just outside the city. It is perfect for buyers seeking space, recreation, or a project with huge upside. The home does require work, making it an ideal opportunity for renovators, investors, or anyone looking to customize a country retreat to their own taste. With a functional layout, full basement, and plenty of room to reimagine the interior, this property is ready for someone with vision. Outside, the expansive land offers trails, natural beauty, and room for hobby farming, outdoor recreation, or future development potential. Properties of this size and location are rare. This one provides the chance to build equity while creating something truly special. (id:15069)
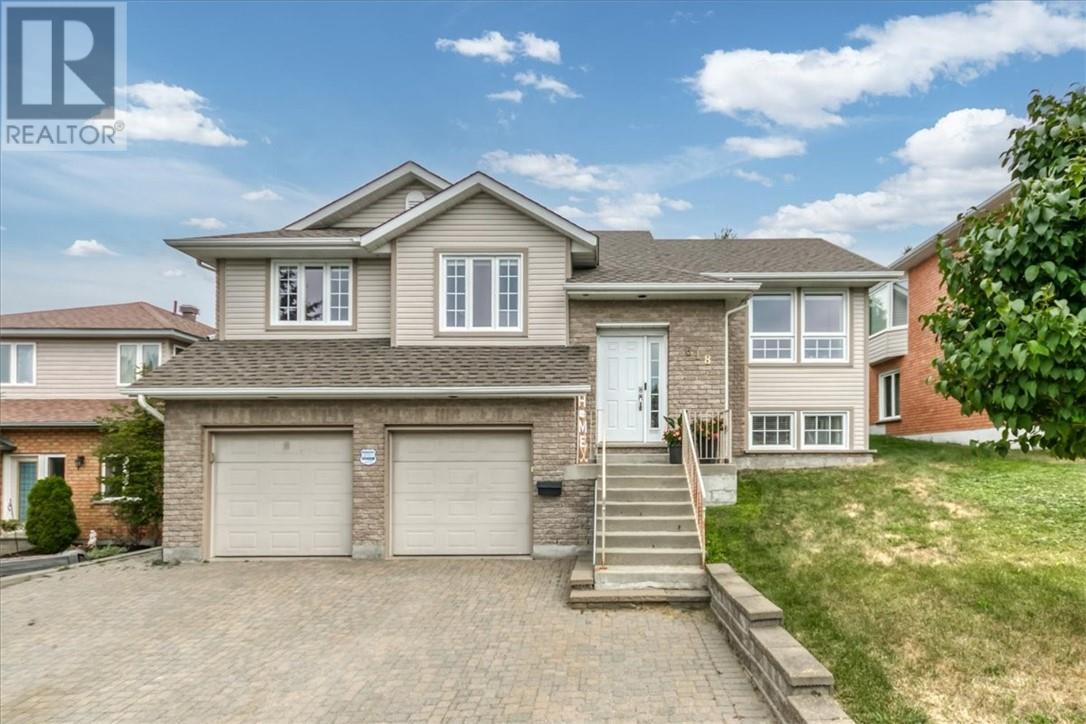
LOCATION AND MOVE-IN READY! Tired of seeing homes that need work? Getting annoyed with listings that are holding offers or lengthy offer timelines to try and drum up a bidding war? Then this one deserves a look. This updated family home offers a gorgeous open-concept kitchen/dining space with tons of natural light. Envision yourself making the kids lunches while watching them through the massive picture window like a moving painting of the private backyard. The living room has the corner windows bringing in tons of natural light while the three proper-sized bedrooms and large cheater ensuite round out the upstairs. Heading down you'll note the huge entry with an actual front closet that these models never seem to have. Entering the lower level, you don't feel ""basementy"". Plenty of natural light again gets you thinking of the Christmas tree glistening in the window and the kids opening their presents in front of the fireplace. With the bonus space, currently used as an office area and perfect mini-stick training area for those tournament hotel games between games, could be easily converted into another bedroom next to the beautifully updated bath. This place is done, and ready to raise the next family. There's no waiting for more offers or holding for bidding wars, so don't let someone else grab your future - get in there today. (id:15069)
Holy Moly! 2 Houses for the Price of 1! Set on over 10 private acres, this property offers two 3-bedroom bungalows, perfect for living in one while renting the other, or a smart addition to any investor's portfolio. One home is vacant and move-in ready for its new owner, while the other is currently rented and already generating income from day one. Both homes are on municipal water, one with sewer and one with septic. Outside, you'll find a charming treehouse along with fruit trees, roses, pear trees, black currant bushes, and grape vines scattered throughout the grounds. It's also just 1.6 km from Smith Lake, close enough for an easy swim, fish, or weekend outing. Two homes, over 10 acres, and plenty of possibilities. Opportunities like this don't come along often, book your showing today. (id:15069)
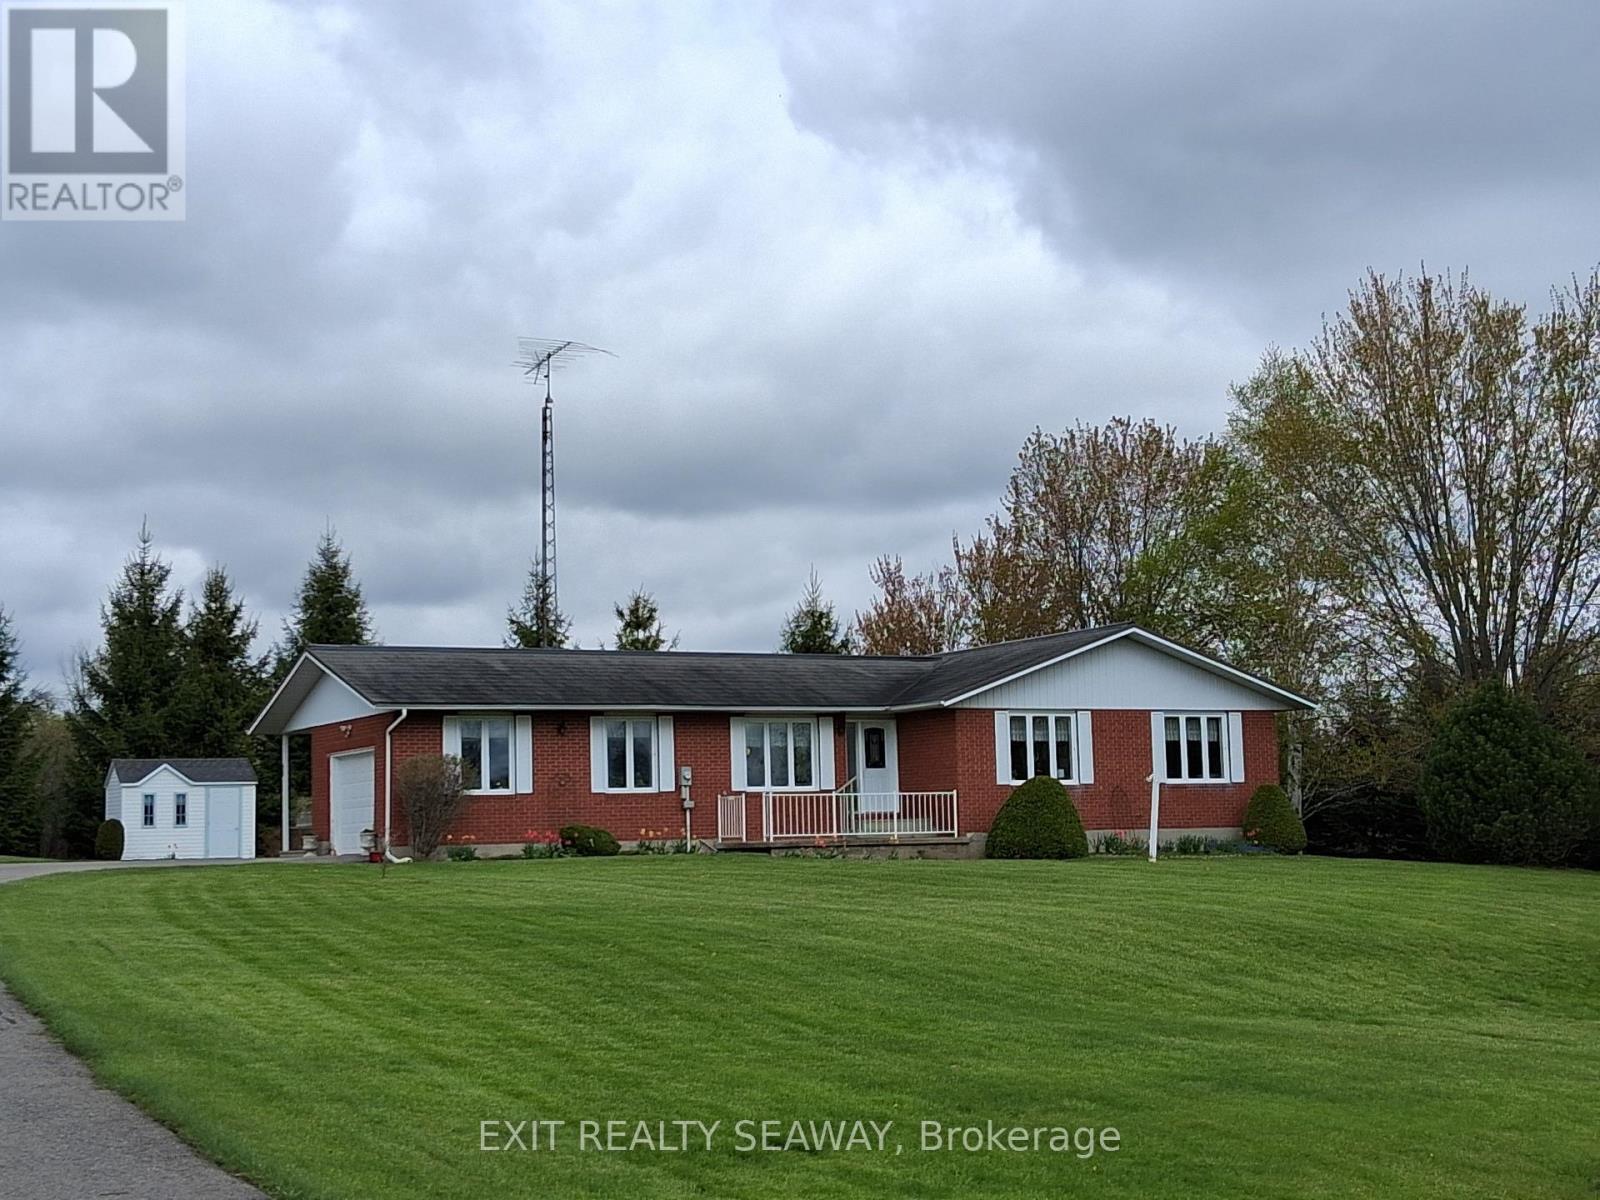
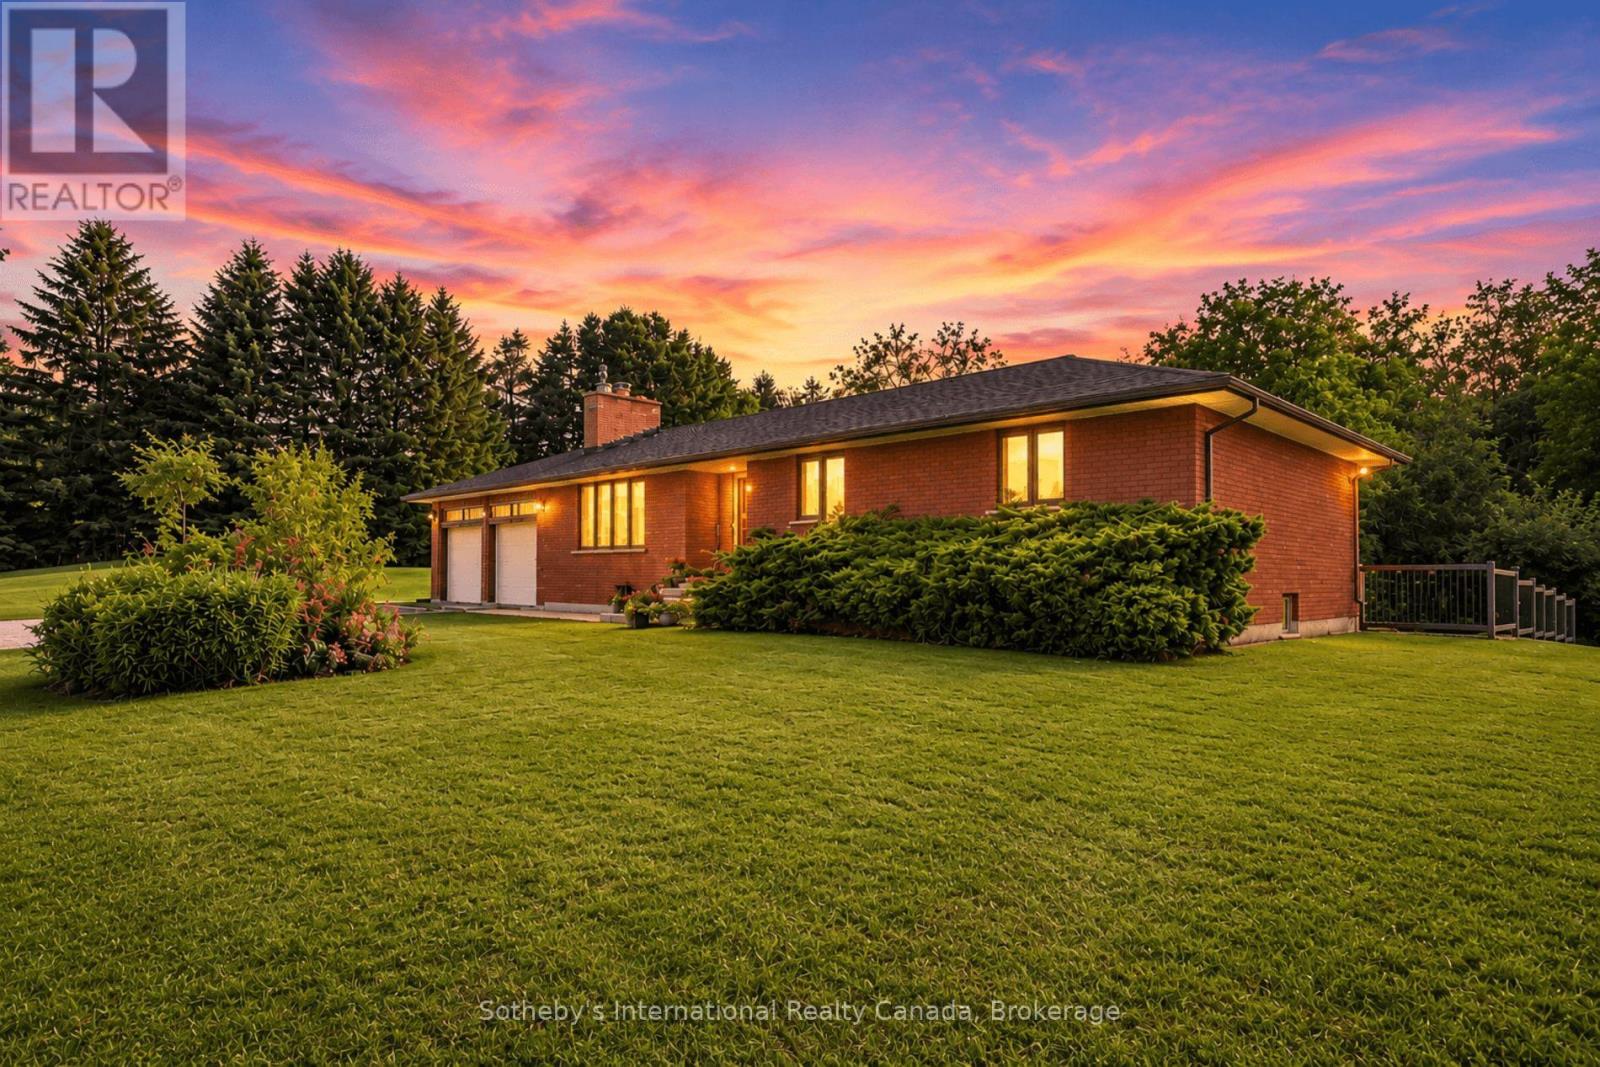
Set on an impressive 8.3-acre property, this fabulous brick bungalow offers the perfect blend of comfort, space, and rural charm. The main level features two well-appointed bedrooms and showcases attractive hardwood floors that add warmth and character throughout. The inviting eat-in kitchen, updated approximately 9 years ago, offers ample cabinetry and workspace, making it both functional and welcoming. A separate formal dining room provides an ideal setting for entertaining, with patio doors leading to a deck where you can take in the scenic views of the expansive property. Outdoors, you'll find a large vegetable garden, mature evergreens, and established trails, creating a peaceful and private setting to enjoy year-round. The lower level offers excellent additional living space, including a spacious recreation room, a third bedroom, and a convenient 3-piece bathroom. This home is exceptionally well maintained and reflects true pride of ownership-often described as "Dutch clean." It is well-equipped with central vacuum, forced air propane heating, and a heat pump for added comfort and efficiency. Completing the package is an attached garage along with a single detached garage, plus a paved driveway that can accommodate approximately 10 vehicles, offering ample space for family and guests. A wonderful opportunity for those seeking country living with modern conveniences. (id:15069)
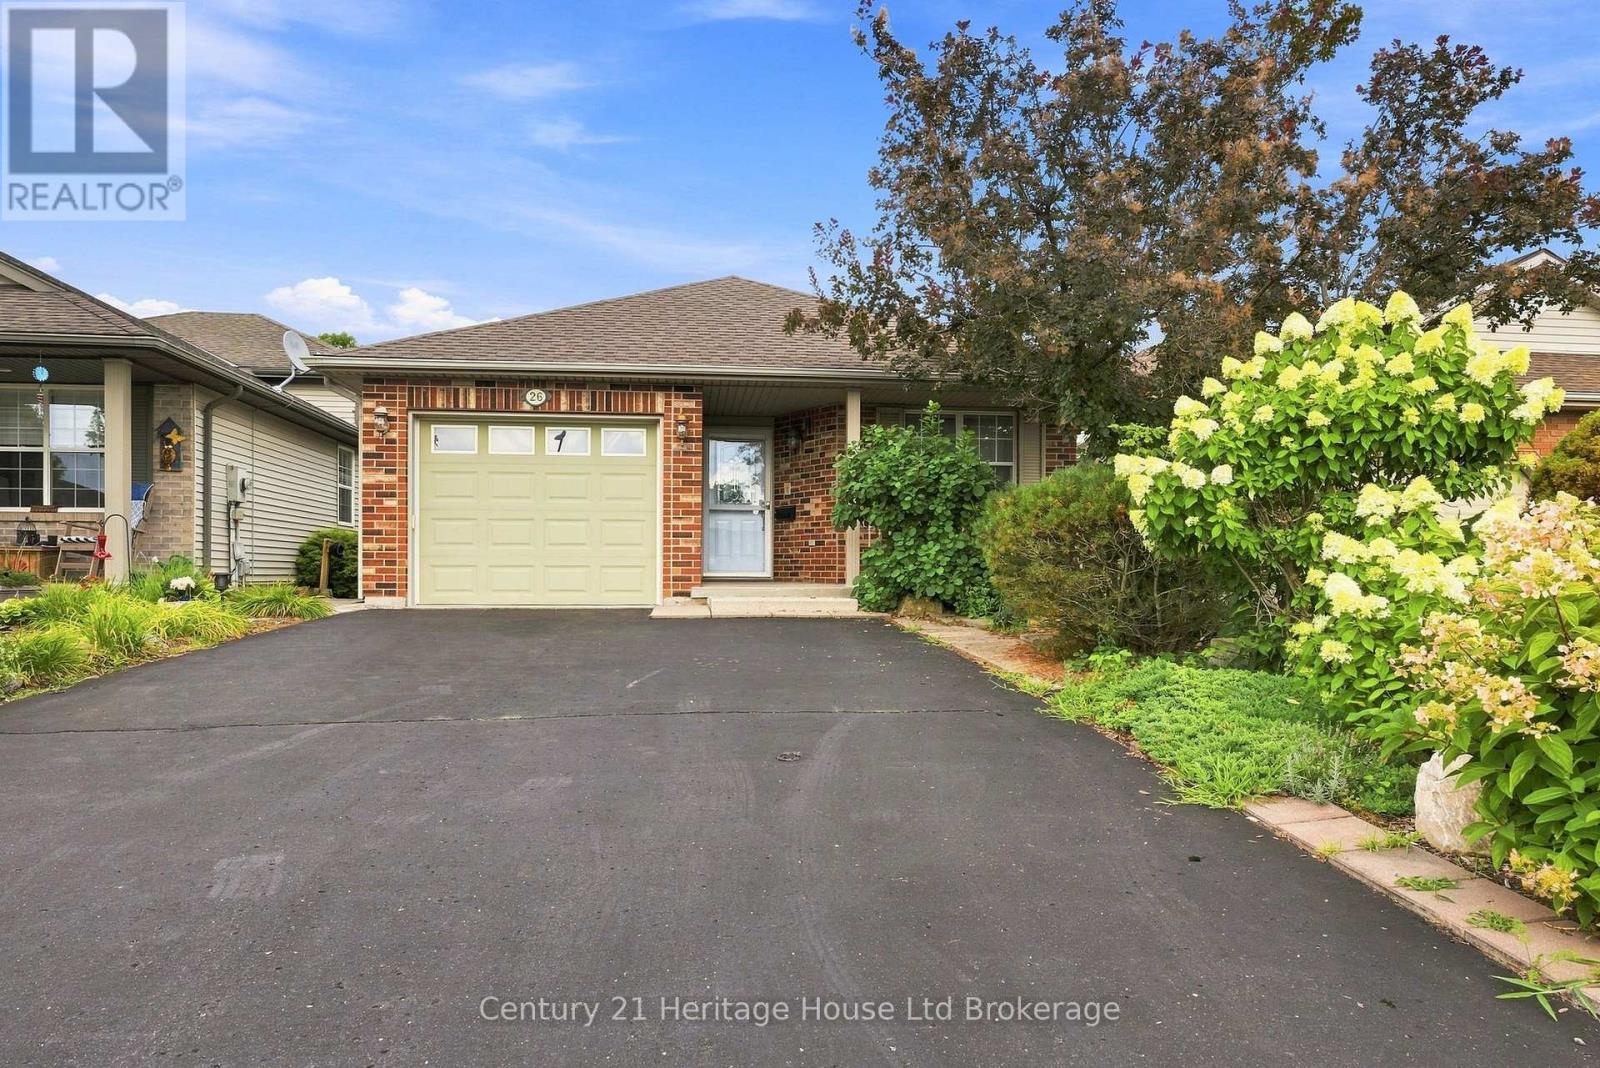
Welcome to 26 Peach St, an affordable, solid bungalow offering main-floor accessibility and incredible peace of mind! Perfect for first-time buyers or downsizers, this charming home features a newer roof (under 10 yrs), a high-efficiency heat pump for heating and cooling (2024), a new furnace (2024), and a whole-home battery backup system (2025) to power the entire house seamlessly during power outages. The main level features a welcoming foyer, two spacious bedrooms, and an accessible primary cheater ensuite with a roll-in shower and roll-under sink. Sunlight pours into the open concept kitchen, dining, and living room area through two sets of patio doors. Downstairs, you'll find a second full bath, a versatile room ideal for a home office or potential conversion to an extra bedroom, and a large unfinished space ready for your custom touch. Step outside to a mostly fenced in backyard with a deck and storage shed and a cozy retreat ready to be restored into your private oasis! Located in a quiet neighbourhood and yet close to 401 access and the downtown core. Lots of walking trails, parks, and schools nearby as well making this a very convenient location. (id:15069)
Welcome to 938400 Airport Road, a private country retreat set on approximately 45 acres of beautifully diverse Mulmur countryside. Located well back from the road and surrounded by mature forest, trails, and open spaces, this lovingly maintained property offers the perfect balance of privacy, recreation, and convenience, with easy access to Creemore, Collingwood, and the GTA.The bright and welcoming home features 3 bedrooms and 2 bathrooms, including a primary bedroom with ensuite. Large windows throughout fill the home with natural light and showcase views of the surrounding landscape. A partially finished basement provides additional living and storage space, while the attached 2-car garage adds everyday convenience.Outside, the property is designed for enjoying country living. Explore an extensive network of maintained trails winding through the forest, relax in the fenced backyard ideal for children and pets, or expand your outdoor entertaining with space for gardens, a pool, or additional recreational amenities. A separate fenced vegetable garden with 2 greenhouses and irrigation provide an exceptional opportunity for hobby farming and sustainable living.Thoughtfully improved over the years, the property includes geothermal heating and cooling, a comprehensive water treatment system, Wi-Fi-enabled garage doors, monitored security system, updated well equipment, annual chimney maintenance, and a recently installed roof. The property also benefits from Managed Forest designation, offering potential property tax savings.Rarely do properties combine such privacy, natural beauty, recreational opportunities, and accessibility. Whether you're seeking a full-time residence, country getaway, or recreational retreat, this exceptional Mulmur property offers room to roam, explore, and enjoy for generations to come. (id:15069)
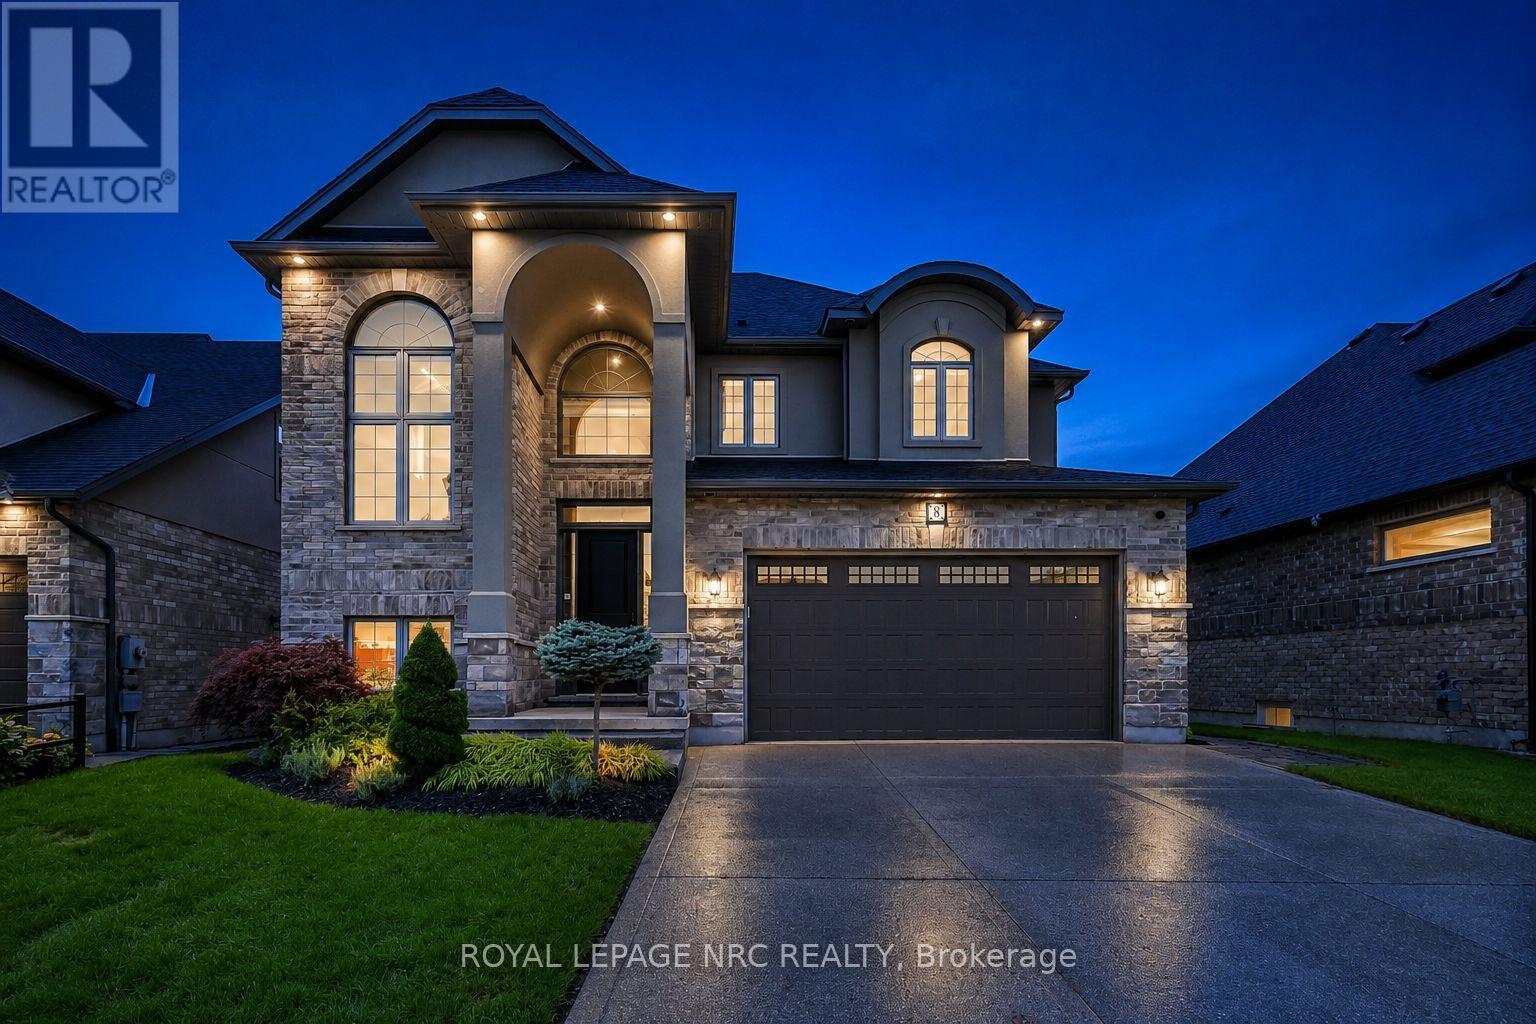
Welcome to this exceptional West-End family residence offering over 3,600 sq.ft. of finished living space. A striking blend of brick, stone & stucco, exposed aggregate double driveway & mature landscaping create an impressive first impression. This 3+1 Bedroom, 3.5 Bath, 2-Storey home features a finished Basement with full Kitchen, 3pc Bath, HIGH ceilings, 4th Bedroom, Rec Room & WALK-UP to the spectacular backyard pool oasis-ideal for extended family, older children or added living flexibility. Inside, the dramatic VAULTED Foyer sets the tone for the beautifully appointed main floor, featuring engineered hardwood, luxury tile, pot lights & an inviting open-concept design. The Kitchen showcases stone counters, generous cabinetry, island & walk-in Pantry, flowing seamlessly to the Dinette & Formal Dining areas. The Great Room is anchored by a stunning fireplace, while a convenient Powder Room & Laundry Room are tucked away. A beautiful solid oak staircase leads to the second floor bedroom level with a Primary Suite featuring a private BALCONY, two walk-in closets and a SPA-inspired ensuite retreat, plus two additional Bedrooms & a spacious 5pc bath.The backyard is truly an entertainer's dream! Enjoy your own private POOL OASIS featuring a waterfall, deck jets, lighting & surrounding mature landscaping for privacy. A COVERED PATIO provides shade for summer dining & lounging, while a gas BBQ line makes outdoor entertaining effortless. A convenient outdoor shower, sprinkler system & low-maintenance landscaping complete this exceptional outdoor space.The heated double garage, with its gas heater, offers year-round flexibility for a workshop or ultimate man cave. Located in a prestigious West-End neighbourhood just minutes to the QEW & 406, hospital, major shopping, schools & Ridley College. Enjoy a short bike ride to Port Dalhousie, Lakeside Park & Marina, nearby trails. A rare combination of luxury, versatility, exceptional indoor-outdoor living & an enviable location! (id:15069)
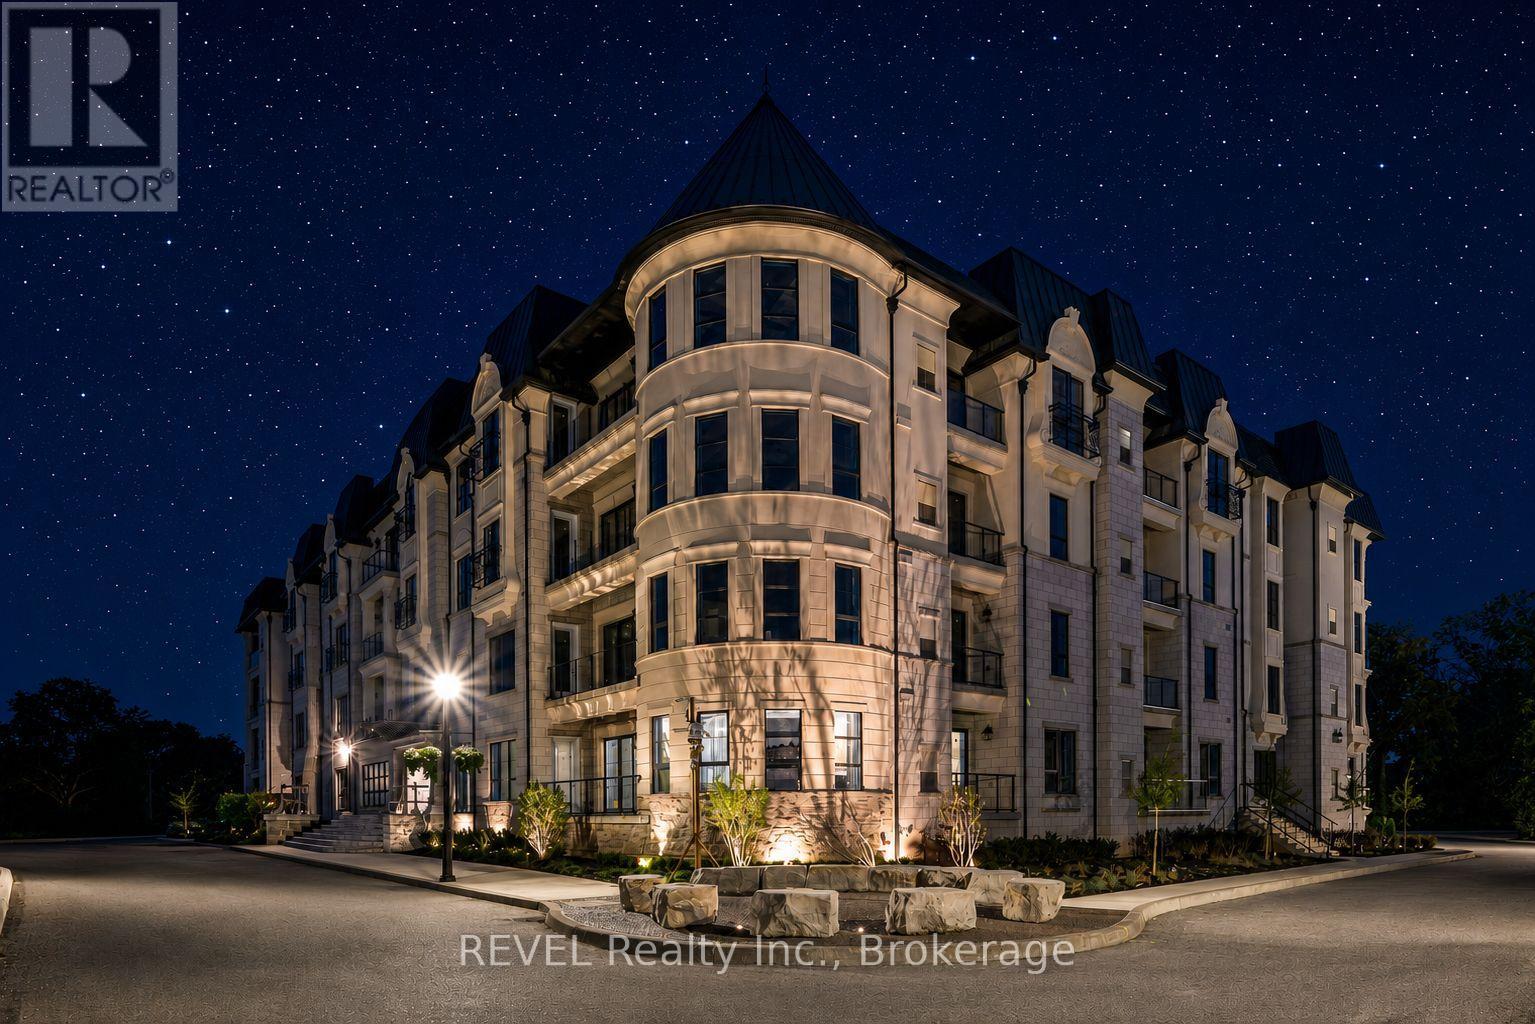
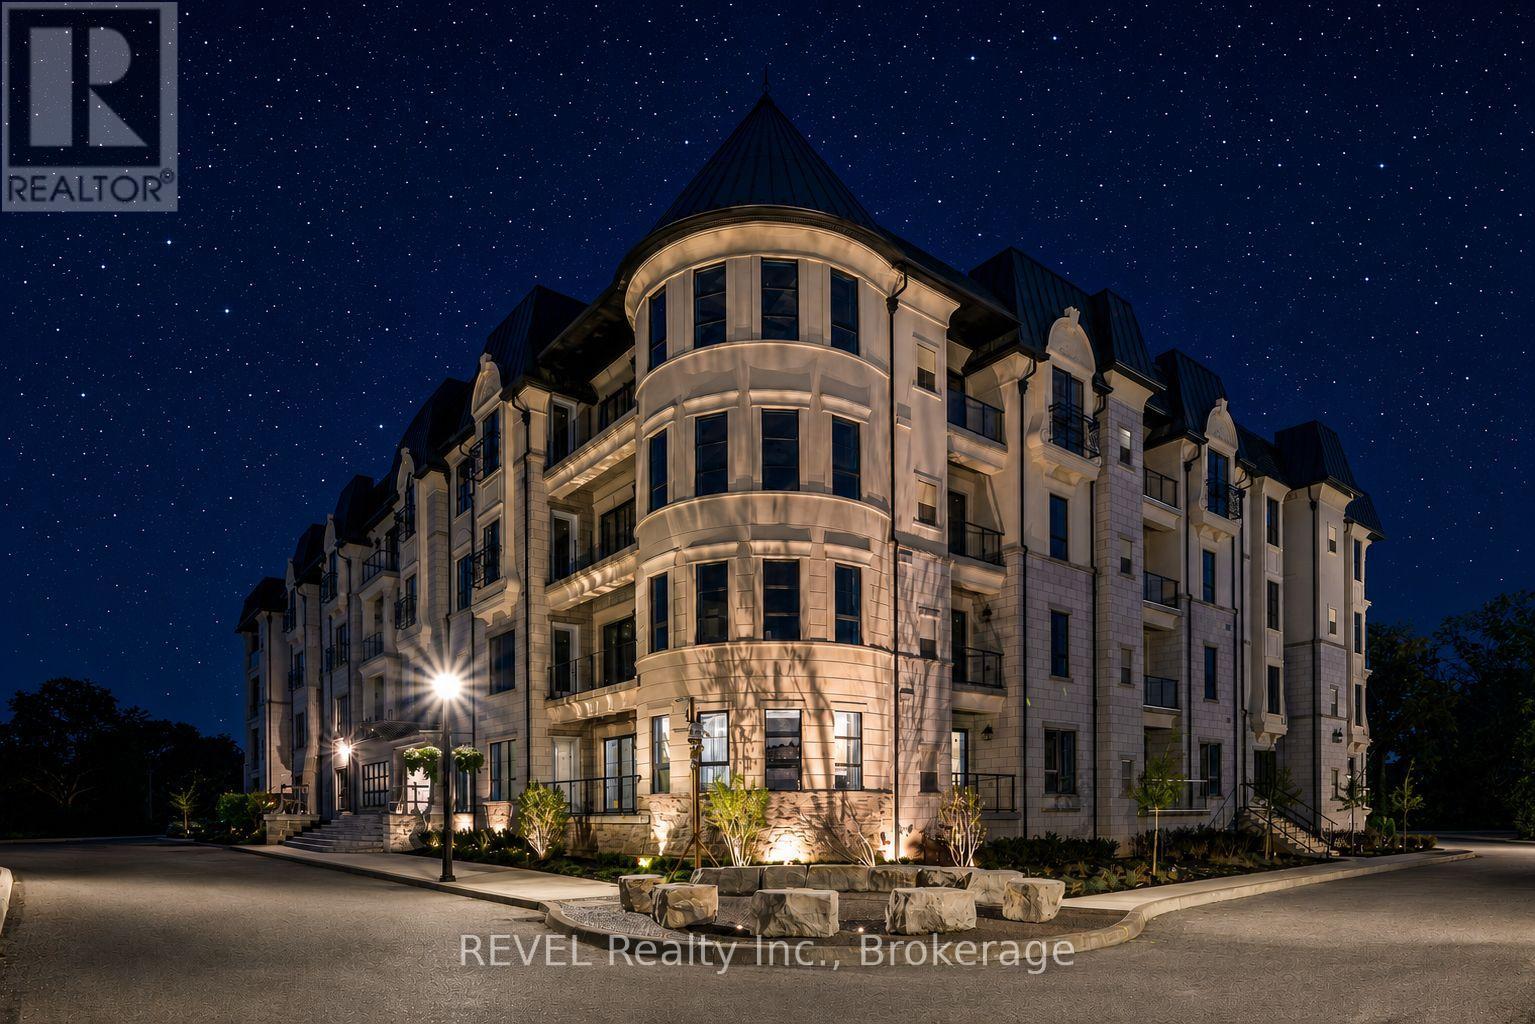
Welcome to The Gaultier A2 at Coveteur, Niagara's newest address for luxury living. This stunning fourth-floor suite offers 1,457 sq. ft. of beautifully finished living space with 2 spacious bedrooms and captivating West-facing views of the surrounding natural scenery. Designed for modern elegance, this open-concept suite features 10-ft ceilings, 8-ft doors, and an architecturally distinctive circular foyer. Personalize your home with one of four curated designer decor stylesParisian, Scandinavian Chic, New York Loft, or European Traveller each crafted for timeless sophistication. The kitchen boasts designer cabinetry with crown moulding, quartz countertops, a tile backsplash, and an eat-in island perfect for entertaining. Enjoy year-round comfort with an Echobee smart thermostat and an individual high-efficiency MagicPak system with fresh air ventilation. Elegant three-pane sliding doors open to a private balcony offering serene views. Building amenities include a landscaped outdoor terrace, party room with kitchen, library and lounge with two-sided fireplace, and a fitness and yoga studio. One underground parking space and locker included. Built strong with Insulated Concrete Forms (ICF) for superior quality and energy efficiency. Construction is underway with occupancy expected Fall 2026. (id:15069)
Welcome to The Cardin at Coveteur, Niagara's newest address for luxury living. This stunning second-floor suite offers 1,160 sq. ft. of beautifully finished living space with 1 spacious bedroom and captivating West-facing views of the surrounding natural scenery. Designed for modern elegance, this open-concept suite features 10-ft ceilings, 8-ft doors, and an architecturally distinctive circular foyer. Personalize your home with one of four curated designer decor styles Parisian, Scandinavian Chic, New York Loft, or European Traveller each crafted for timeless sophistication. The kitchen boasts designer cabinetry with crown moulding, an eat-in island perfect for entertaining and a spacious pantry. Enjoy year-round comfort with an Echobee smart thermostat and an individual high-efficiency MagicPak system with fresh air ventilation. Elegant three-pane sliding doors open to a private balcony offering serene views. Building amenities include a landscaped outdoor terrace, party room with kitchen, library and lounge with two-sided fireplace, and a fitness and yoga studio. One underground parking space and locker included. Built strong with Insulated Concrete Forms (ICF) for superior quality and energy efficiency. Construction is underway with occupancy expected Fall 2026. (id:15069)