
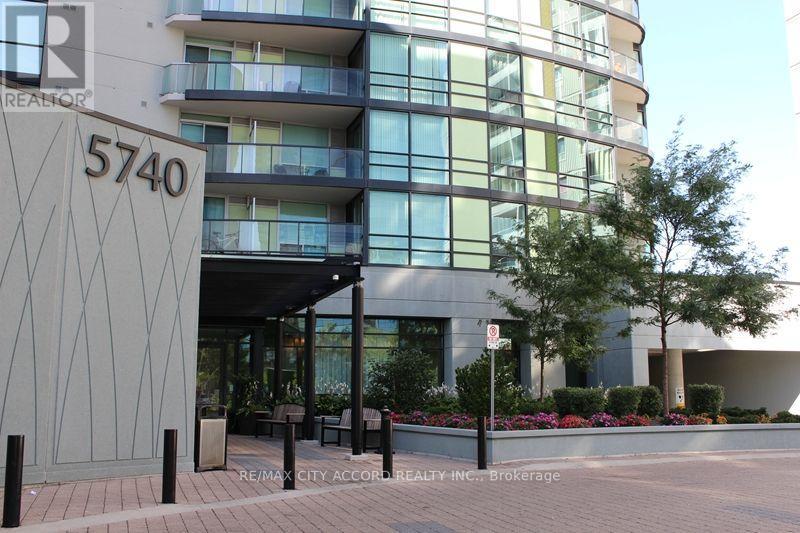
507 - 5740 Yonge Street Toronto, Ontario M2M 0B1

2 Bedroom
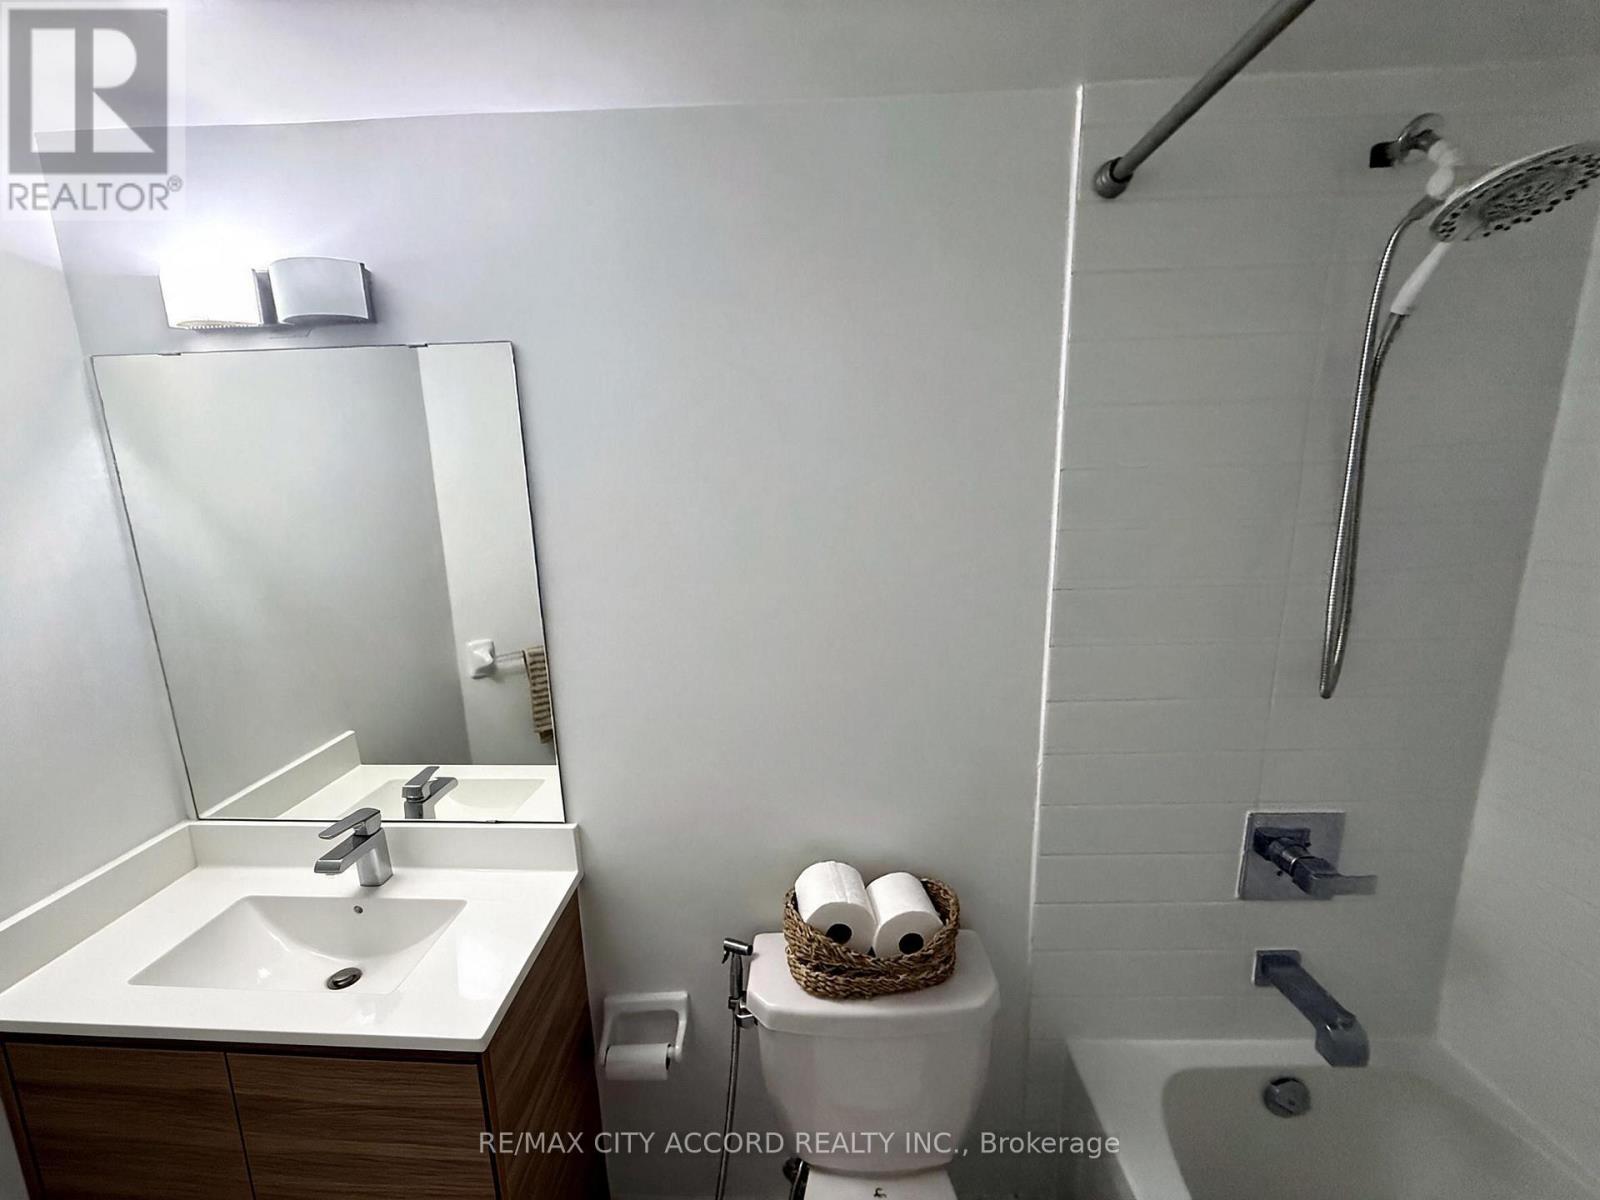
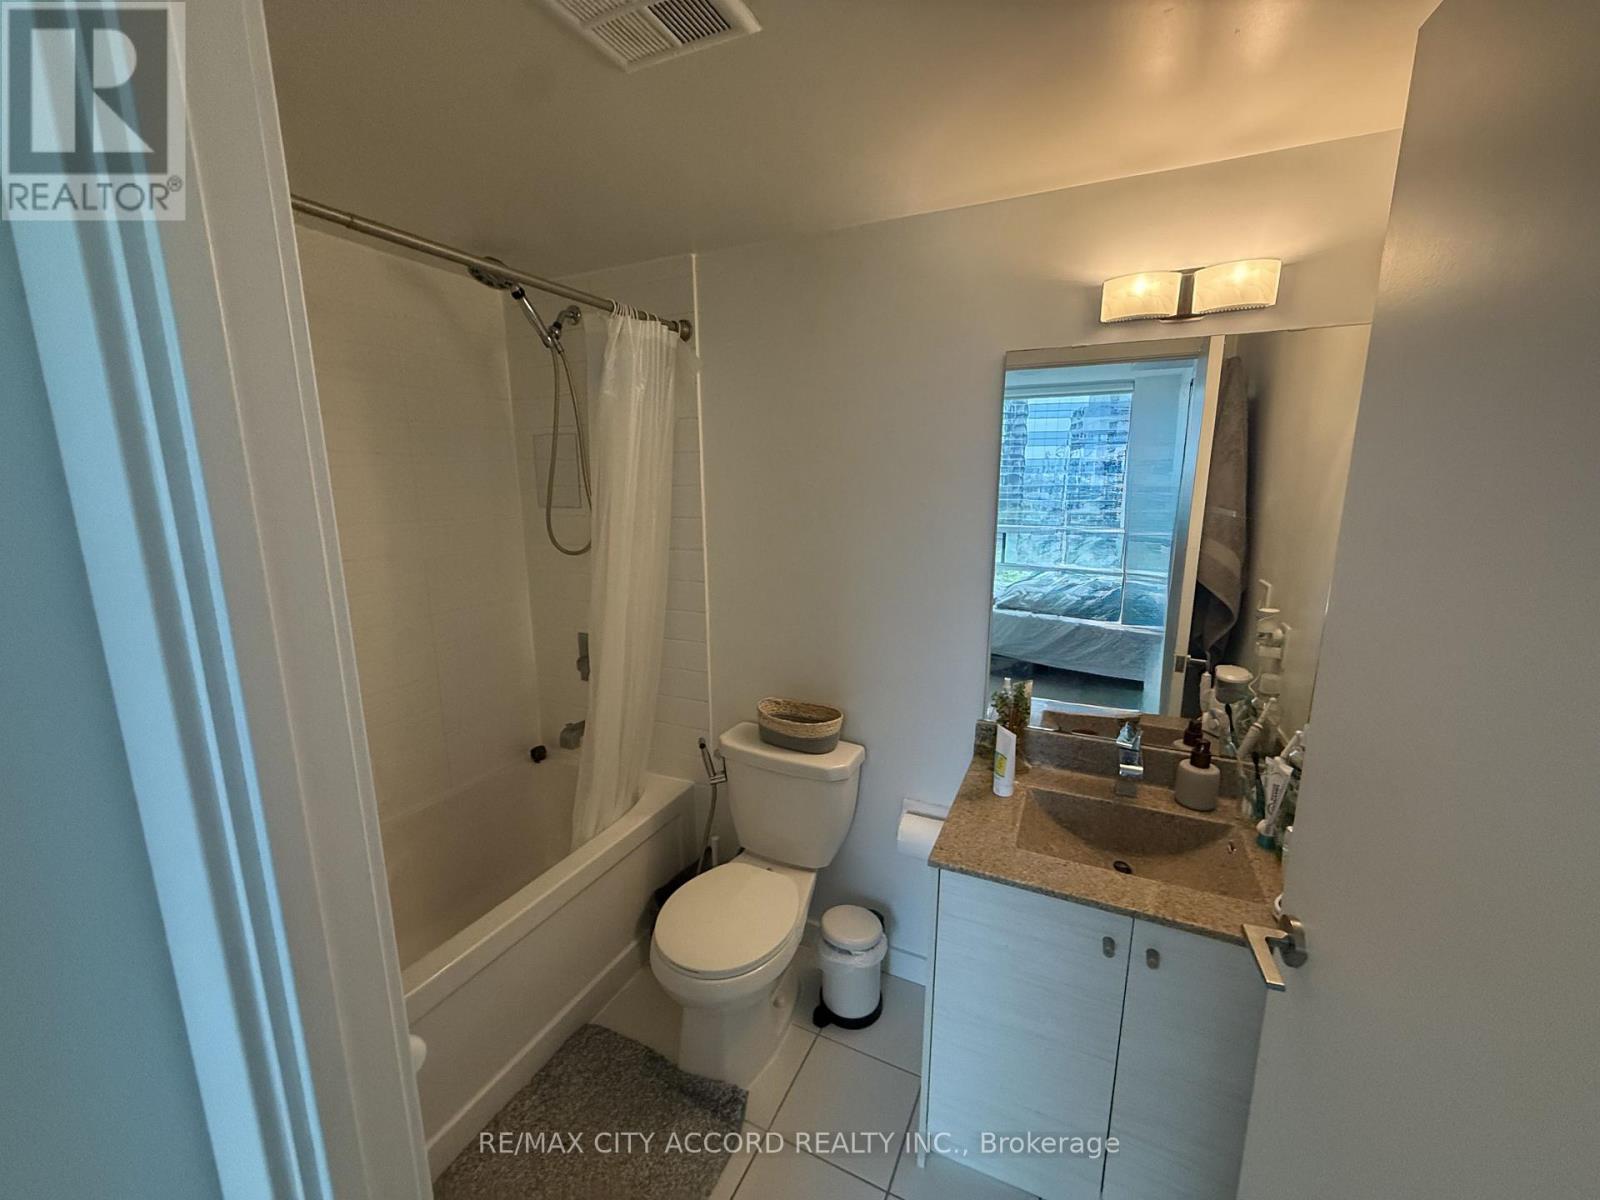
2 Bathroom
700 - 799 sqft
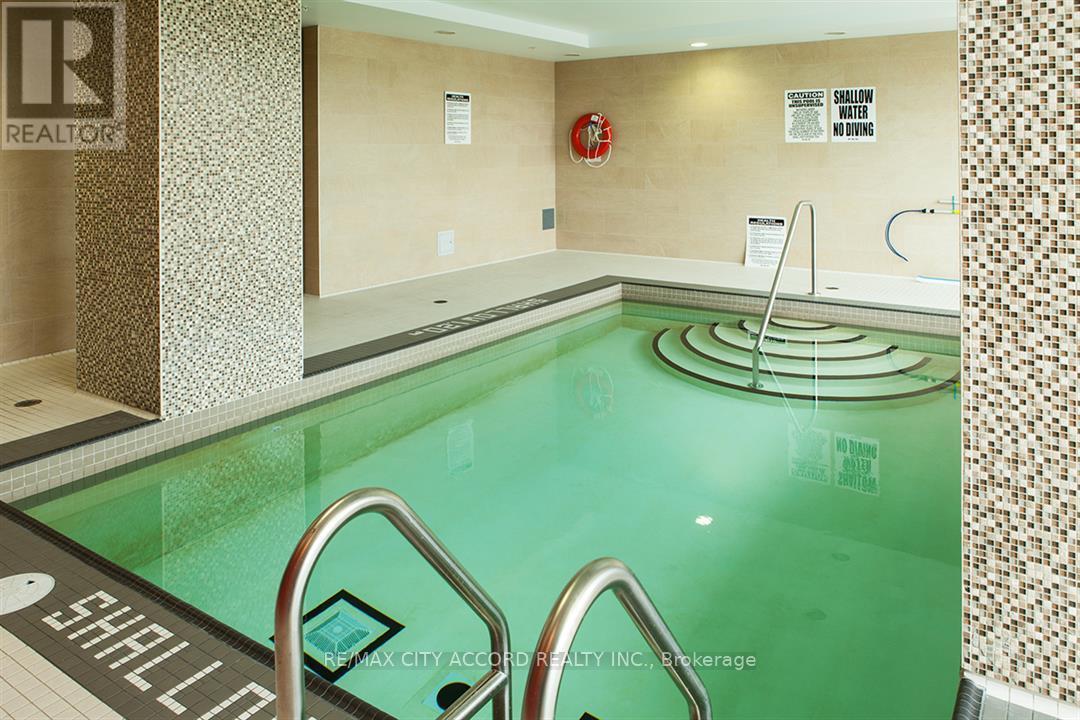
Indoor Pool
Central Air Conditioning
Forced Air
$549,800Maintenance, Heat, Water, Common Area Maintenance, Parking, Insurance
$803.40 Monthly
Maintenance, Heat, Water, Common Area Maintenance, Parking, Insurance
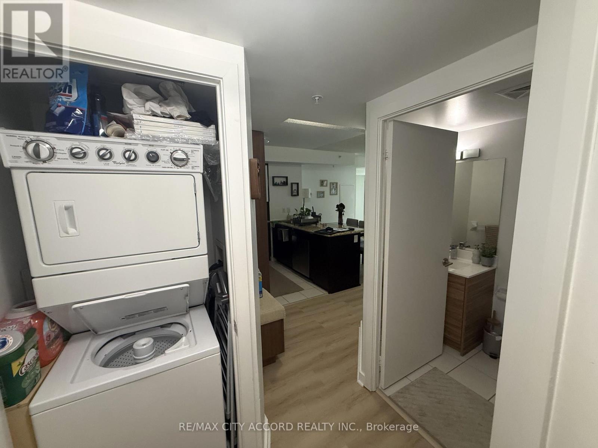
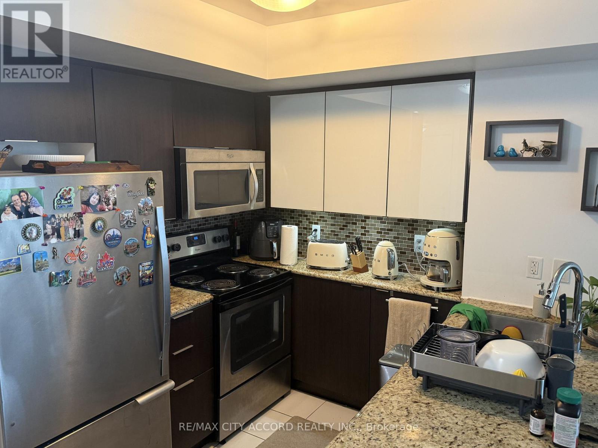
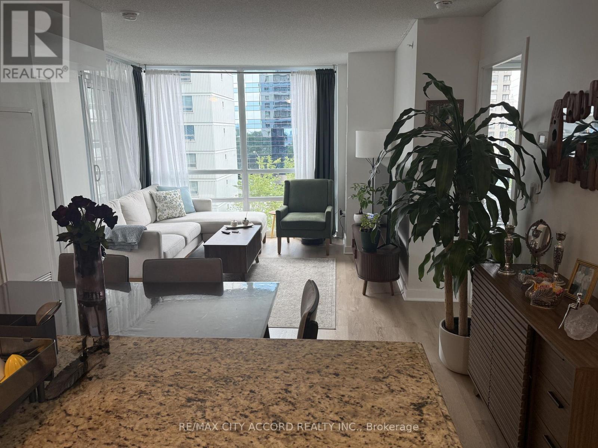
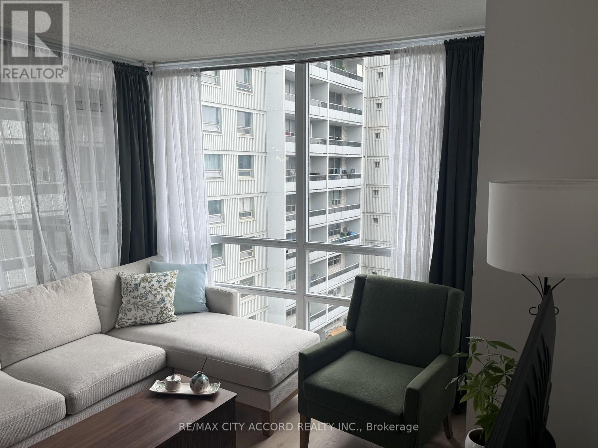
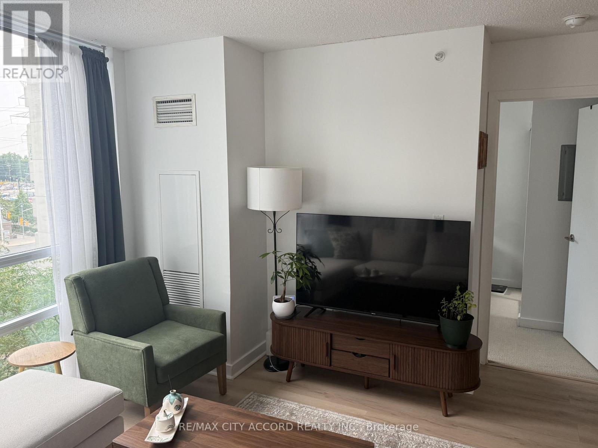
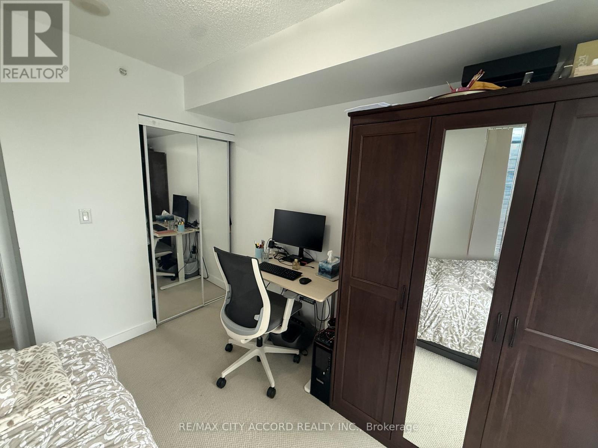
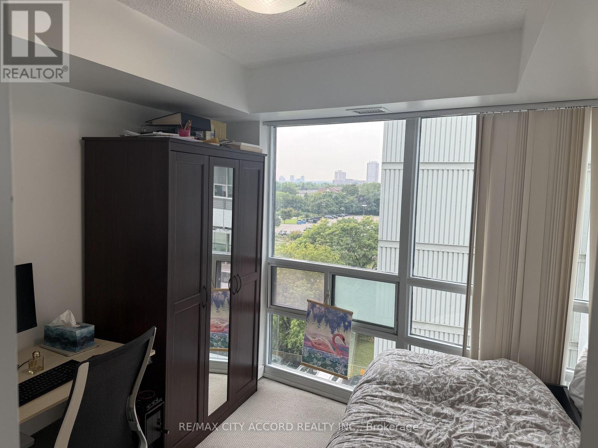
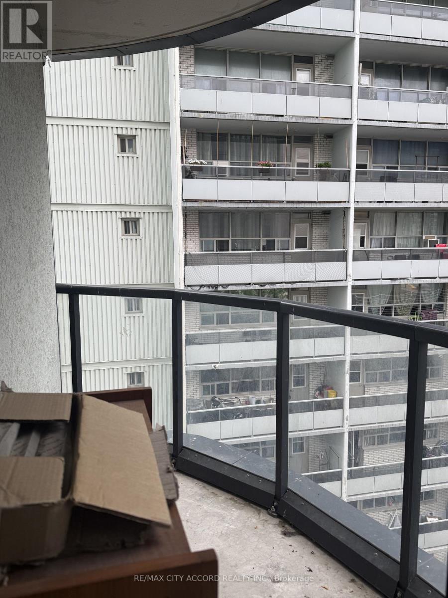
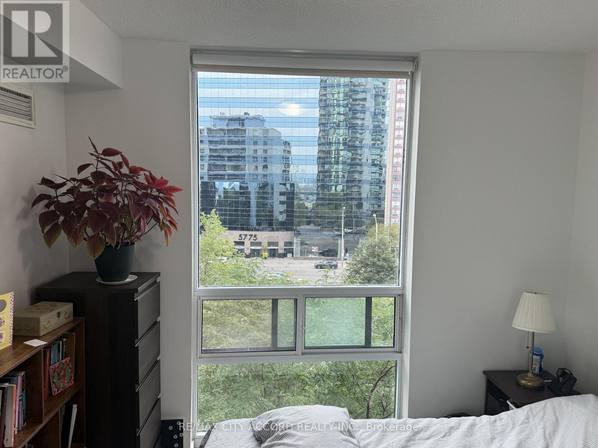
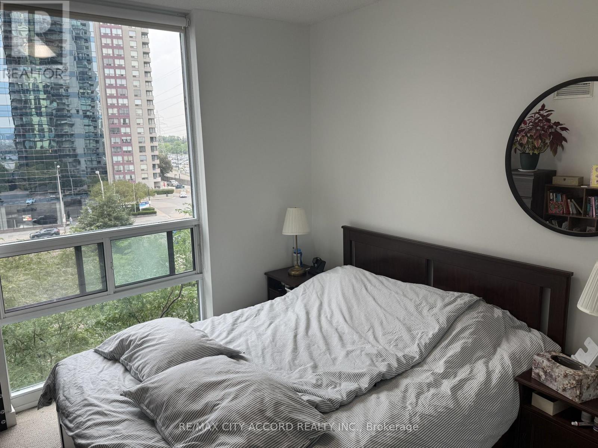
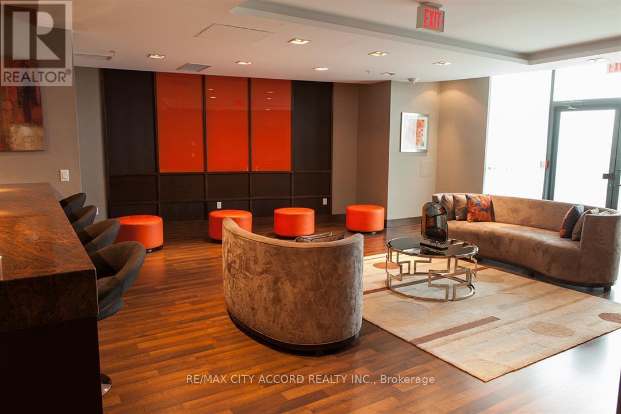
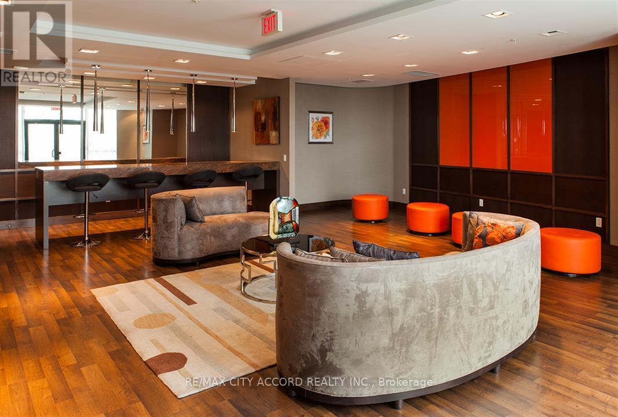
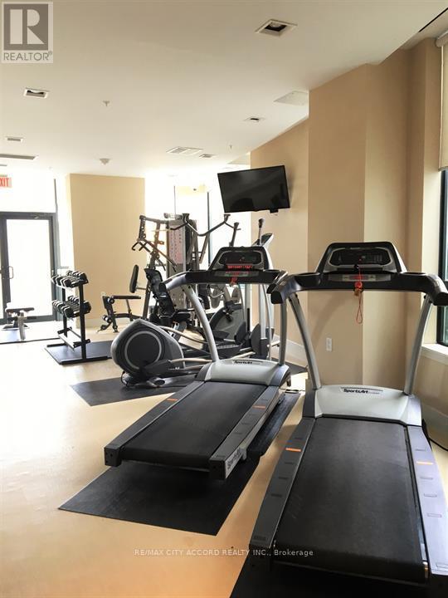
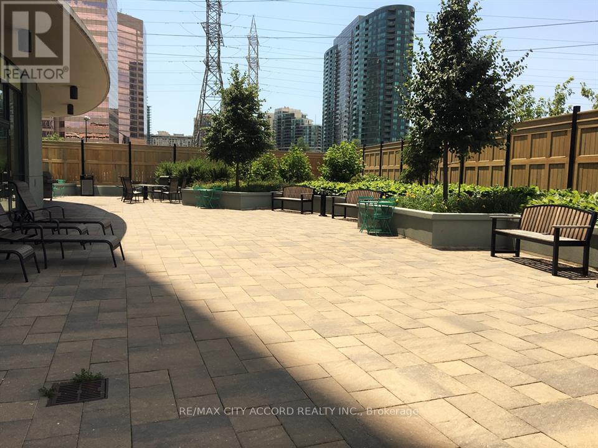
$803.40 MonthlyWelcome to Suite 507 at The Palm Residences - a bright, functional 752 sq ft two-bedroom, two-bath split layout in the heart of Yonge & Finch. The smart split-bedroom design offers real privacy, ideal for roommates, guests, or a work-from-home setup. Open-concept living and dining flows to a private 52 sq ft balcony. Modern kitchen with granite counters and stainless appliances, ensuite laundry, and **owned parking included**. Steps to Finch Subway Station, the GO/YRT/VIVA terminal, and one bus to York University; minutes to Hwy 401 and 404. Groceries, restaurants, cafés, and Hendon Park all within a short walk. Outstanding amenities: indoor pool, sauna/steam room, fully equipped gym, party and games rooms, media room, business centre, rooftop terrace with BBQs, visitor parking, and 24-hour concierge. Currently tenanted month-to-month - turnkey for investors. (id:15069)
Property Details
| MLS® Number | C13656176 |
| Property Type | Single Family |
| Community Name | Newtonbrook West |
| Amenities Near By | Park, Public Transit, Schools |
| Community Features | Pets Allowed With Restrictions |
| Features | Balcony |
| Parking Space Total | 1 |
| Pool Type | Indoor Pool |
| View Type | View |
Building
| Bathroom Total | 2 |
| Bedrooms Above Ground | 2 |
| Bedrooms Total | 2 |
| Amenities | Security/concierge, Exercise Centre, Party Room, Visitor Parking |
| Appliances | All, Dishwasher, Microwave, Range, Stove, Window Coverings, Refrigerator |
| Basement Type | None |
| Cooling Type | Central Air Conditioning |
| Exterior Finish | Concrete |
| Flooring Type | Laminate, Carpeted |
| Heating Fuel | Natural Gas |
| Heating Type | Forced Air |
| Size Interior | 700 - 799 Sqft |
| Type | Apartment |
Parking
| Underground | |
| Garage |
Land
| Acreage | No |
| Land Amenities | Park, Public Transit, Schools |
Rooms
| Level | Type | Length | Width | Dimensions |
|---|---|---|---|---|
| Flat | Kitchen | 2.67 m | 2.44 m | 2.67 m x 2.44 m |
| Flat | Living Room | 5.41 m | 3.38 m | 5.41 m x 3.38 m |
| Flat | Dining Room | 5.41 m | 3.38 m | 5.41 m x 3.38 m |
| Flat | Primary Bedroom | 3.12 m | 2.97 m | 3.12 m x 2.97 m |
| Flat | Bedroom 2 | 3.12 m | 2.72 m | 3.12 m x 2.72 m |
Contact Us
Contact us for more information

This REALTOR.ca listing content is owned and licensed by REALTOR® members of The Canadian Real Estate Association
The trademarks REALTOR®, REALTORS®, and the REALTOR® logo are controlled by The Canadian Real Estate Association (CREA) and identify real estate professionals who are members of CREA. The trademarks MLS®, Multiple Listing Service® and the associated logos are owned by The Canadian Real Estate Association (CREA) and identify the quality of services provided by real estate professionals who are members of CREA. The trademark DDF® is owned by The Canadian Real Estate Association (CREA) and identifies CREA's Data Distribution Facility (DDF®)
August 10 2026 12:29:02
Toronto Regional Real Estate Board
RE/MAX City Accord Realty Inc.