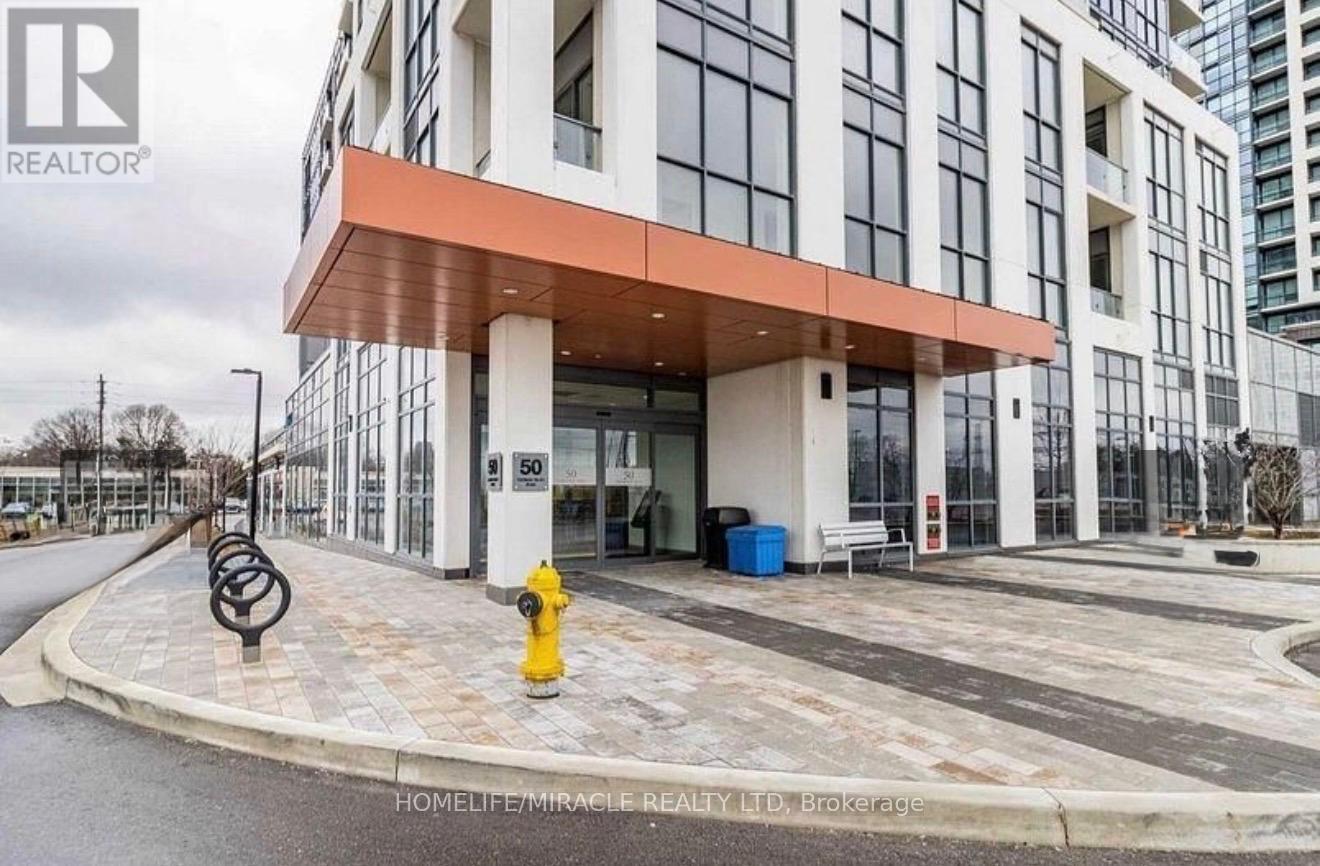
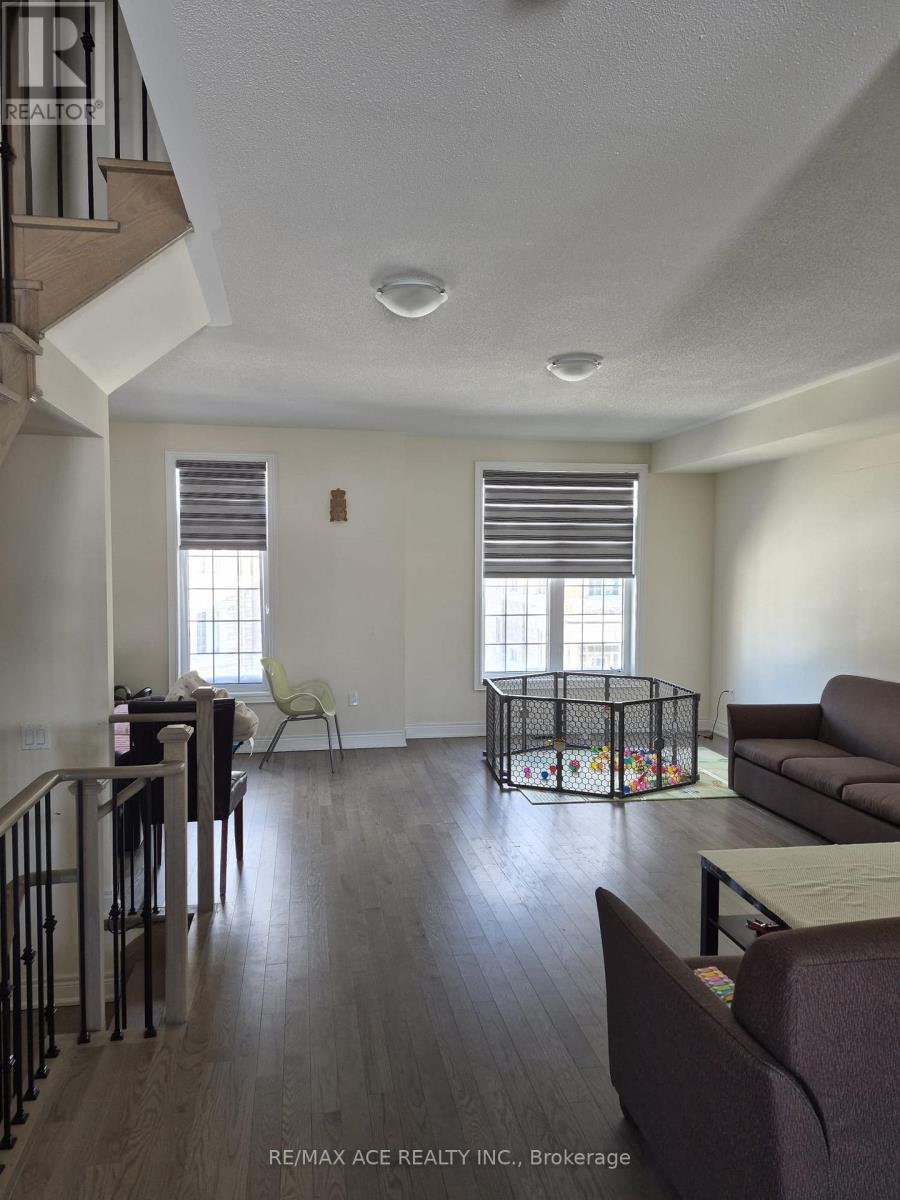
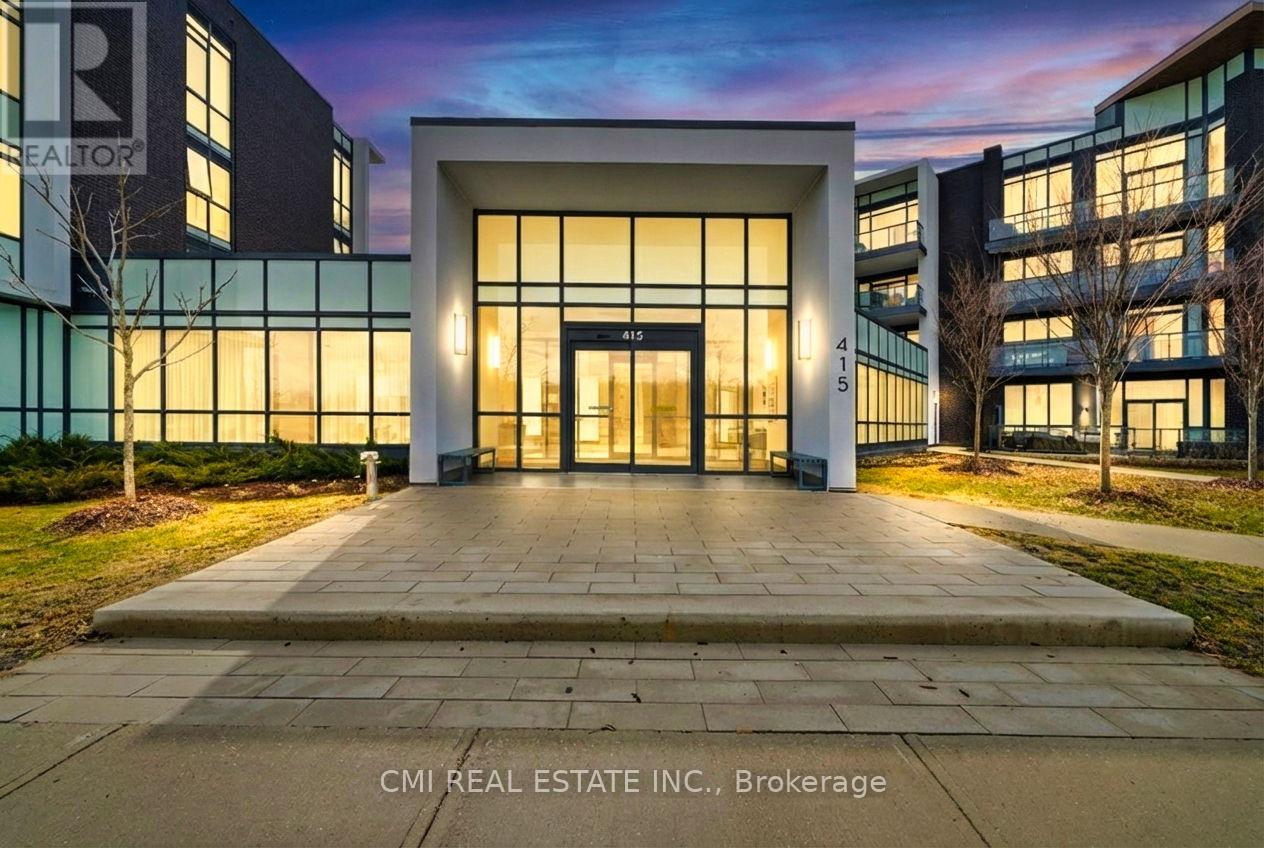
Spacious and bright 1+1 bedroom condo with modern finishes in a Etobicoke location, featuring high ceilings and laminate flooring throughout. The open-concept living and dining area offers a walk-out to an open balcony. The kitchen boasts quartz countertops, a breakfast bar and stainless steel appliances. Owner ready to give fully furnished. The large den is ideal for a home office or additional living space, and the primary bedroom includes a generous closet. This unit comes with a double-depth tandem parking spot and one locker. Building amenities include a 24-hour concierge, fully equipped gym, yoga room, party room, guest suites, children play area, outdoor BBQ terrace, and visitor parking. Located just steps to Kipling GO and TTC Station, with quick access to Hwy 427, Gardiner Expressway, and QEW, and close to shopping, dining, schools, and parks. (id:15069)
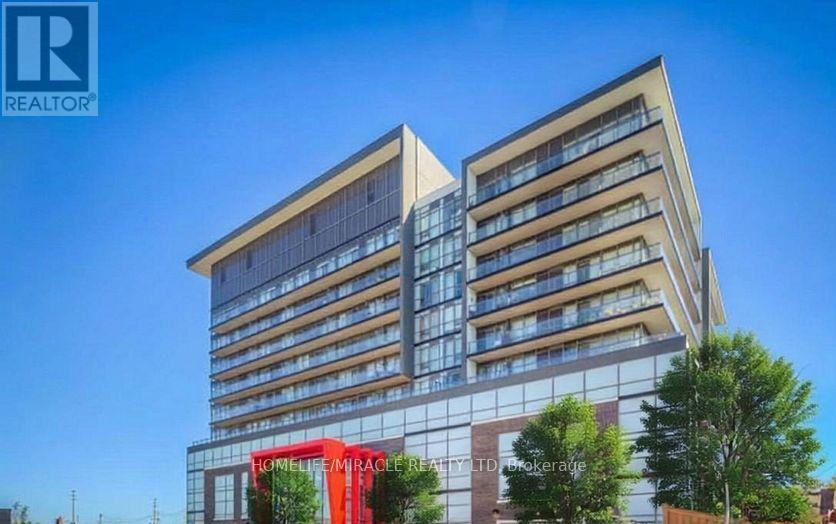
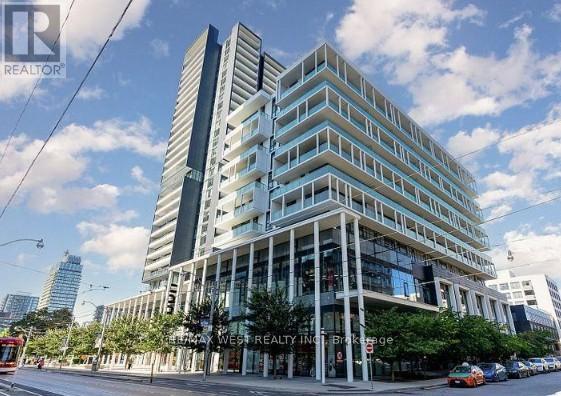
Welcome to Suite 628 at 15 James Finlay Way- a stylish and efficiently designed bachelor unit perfect for first-time buyers, investors, or those seeking low-maintenance urban living. This bright and functional space offers an open-concept layout that maximizes every square foot, creating a comfortable and versatile living environment. The kitchen features cabinetry and practical counter space, seamlessly flowing into the living and sleeping area. Large window allow for plenty of natural light, giving the unit an airy and inviting feel throughout the day. The thoughtfully designed layout provides flexibility for both living and sleeping arrangements, making it easy to customize the space to suit your lifestyle. Enjoy the convenience of in-suite laundry and a well-maintained building that offers a range of desirable amenities, including a fitness center, party room, and 24-hourconcierge service. Whether you're working from home or commuting, this location offers excellent accessibility. Ideally situated just minutes from Yorkdale Mall, public transit, major highways, parks, and a variety of dining and shopping options, this condo provides the perfect balance of convenience and connectivity. A fantastic opportunity to own an affordable unit in a sought-after Toronto community. Ideal for end-users or investors looking for strong rental potential. Don't miss your chance to get into the market with this smart and stylish space ! (id:15069)
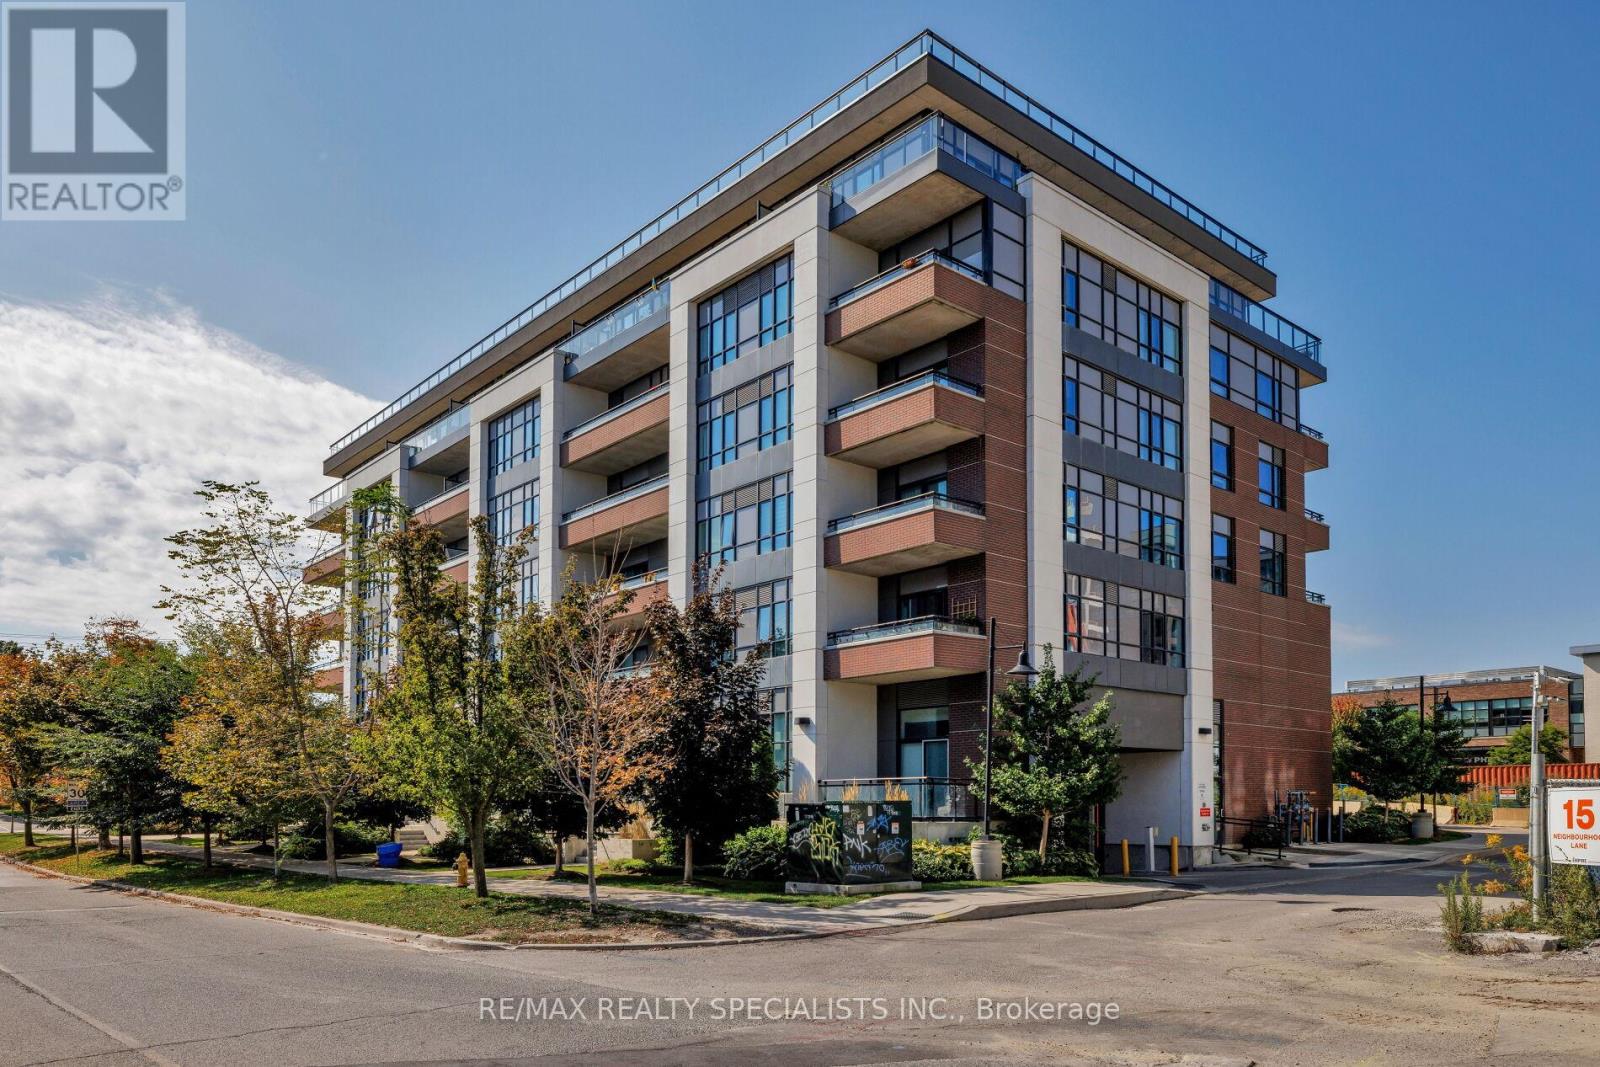
Lowest price ever- priced for action. This exceptional and boutique "Backyard Condos" building is just steps from the scenic Humber Trail, with trendy shops, restaurants, TTC and highway access - downtown only minutes away. The open concept suite with a stunning west facing exposure, boasting 9' ceilings - take advantage and enjoy the building's exceptional and state of the art facilities/amenities with it's splendid rooftop terrace with fire pit, concierge service and guest suites and much, much more! (id:15069)
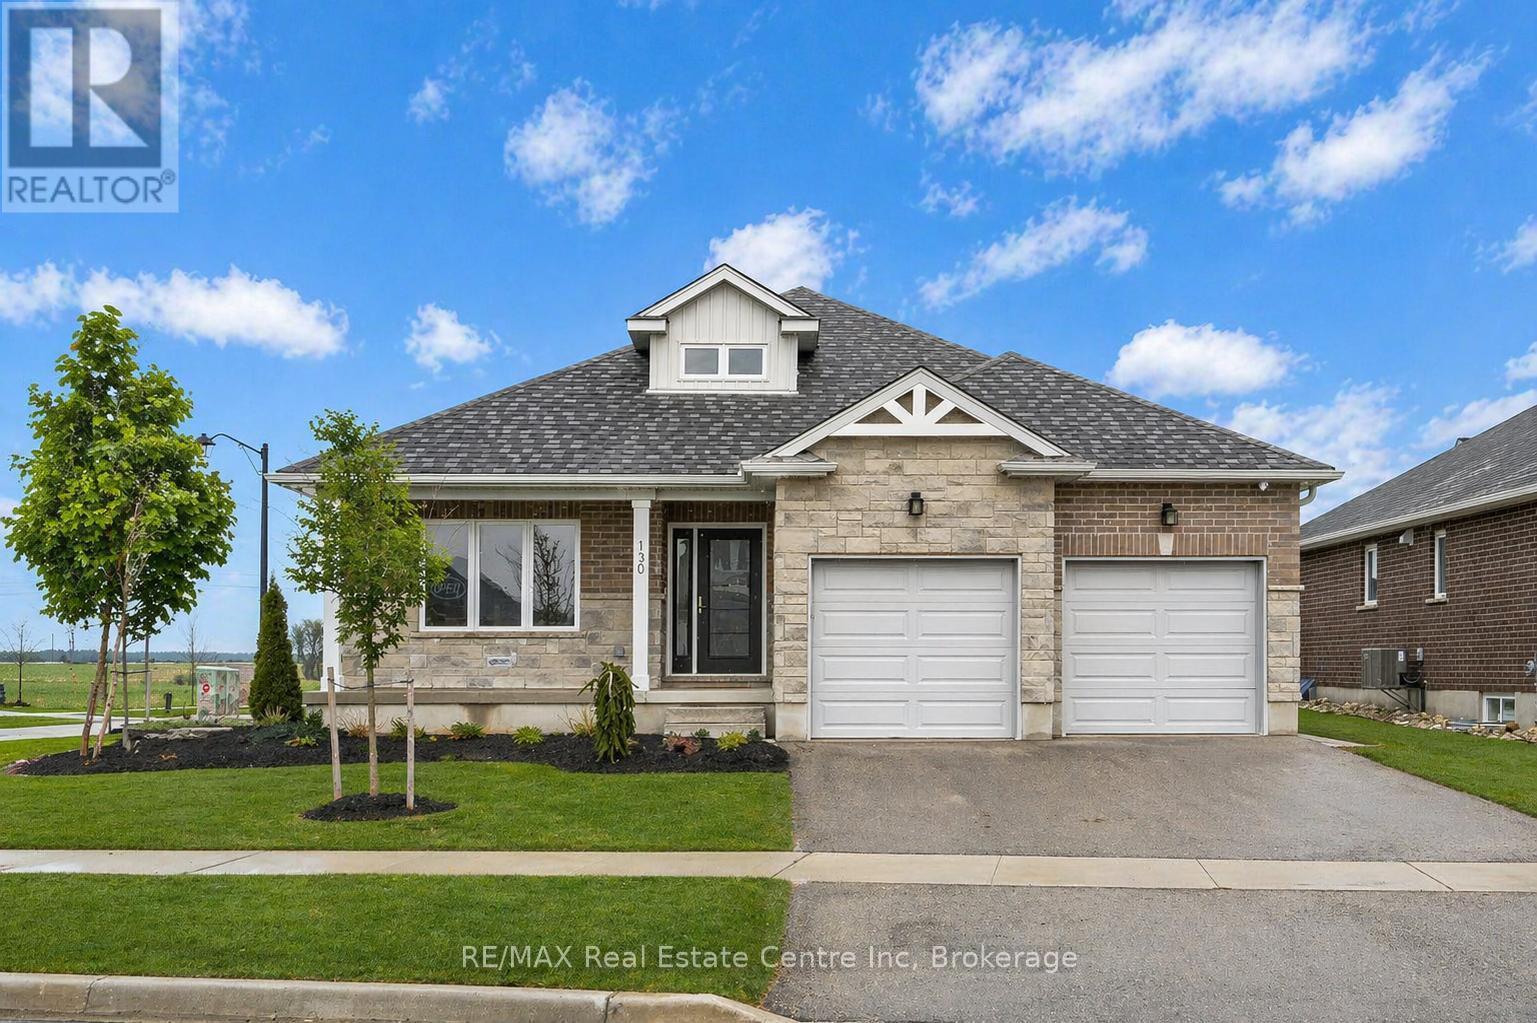
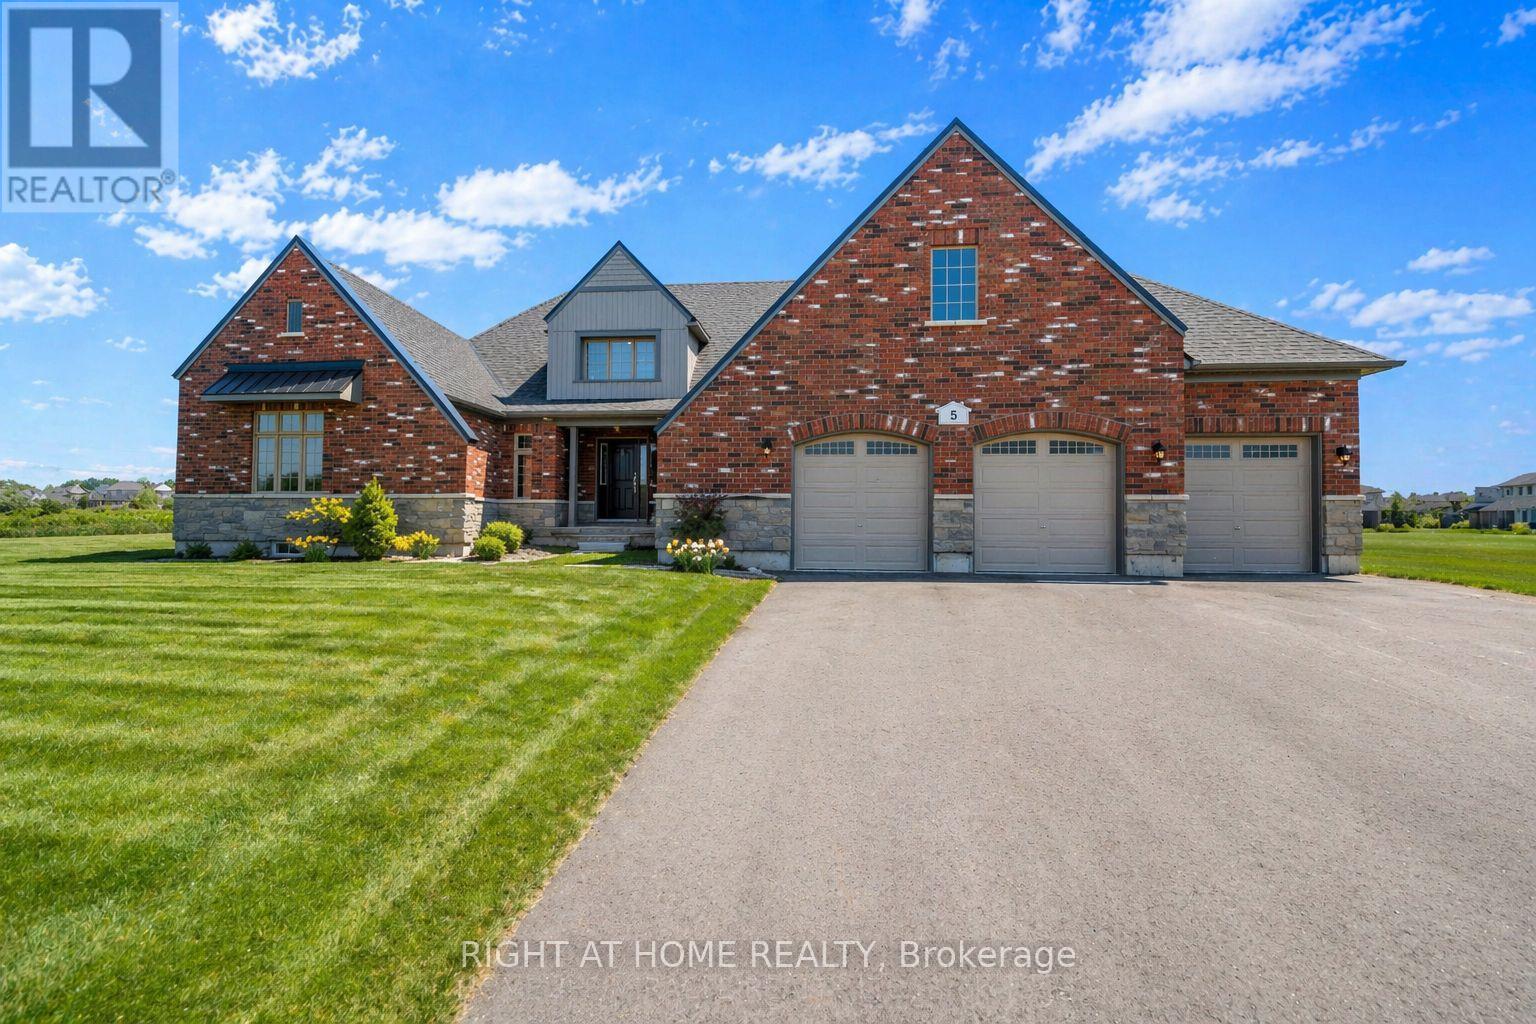
Nestled in heart of Palmerston where small-town charm meets modern sustainability, this immaculate Net Zero model home by WrightHaven Homes blends timeless style, thoughtful design & energy efficiency! Almost 3000sqft of finished living space this beautifully crafted bungalow offers a seamless layout that balances comfort & sophistication. Step inside to soaring ceilings & light-filled open-concept main floor. Gourmet kitchen is true centre piece W/quartz counters, island W/bar seating & backsplash that adds touch of understated elegance. The adjacent dinette flows naturally into great room anchored by electric fireplace W/rustic mantle-perfect spot to unwind & entertain. Open concept dining room W/rich plank flooring creates space for more formal gatherings. Private primary suite with W/I closet, spa-inspired ensuite W/dbl sinks & glass enclosed tiled shower. A 2nd bdrm, full bath & mudroom W/garage access completes main level. Fully finished bsmt adds versatility W/rec room, 2 add'l bdrms & 3pc bath ideal for guests, teens or home office. As a certified Net Zero home this property is engineered for comfort & efficiency. Features include airtight construction, upgraded insulation, low-flow fixtures & high-efficiency 2-stage furnace with HRV system all working together to eliminate utility bills & reduce environmental impact. Outside enjoy fully sodded lot, covered front porch & covered back patio-perfect for morning coffee or evening conversations. Located in a close-knit community where life feels a little slower-in the best way-Palmerston is where neighbours become friends, kids ride bikes until streetlights come on & everything you need is nearby. With great schools, shops, parks, splash pad, pool & historic Norgan Theatre just mins away, this is a place to plant roots & feel at home. Built by WrightHaven Homes known for exceptional craftsmanship & deep commitment to sustainability, this home is more than just a place to live, its a new standard for how we live! (id:15069)
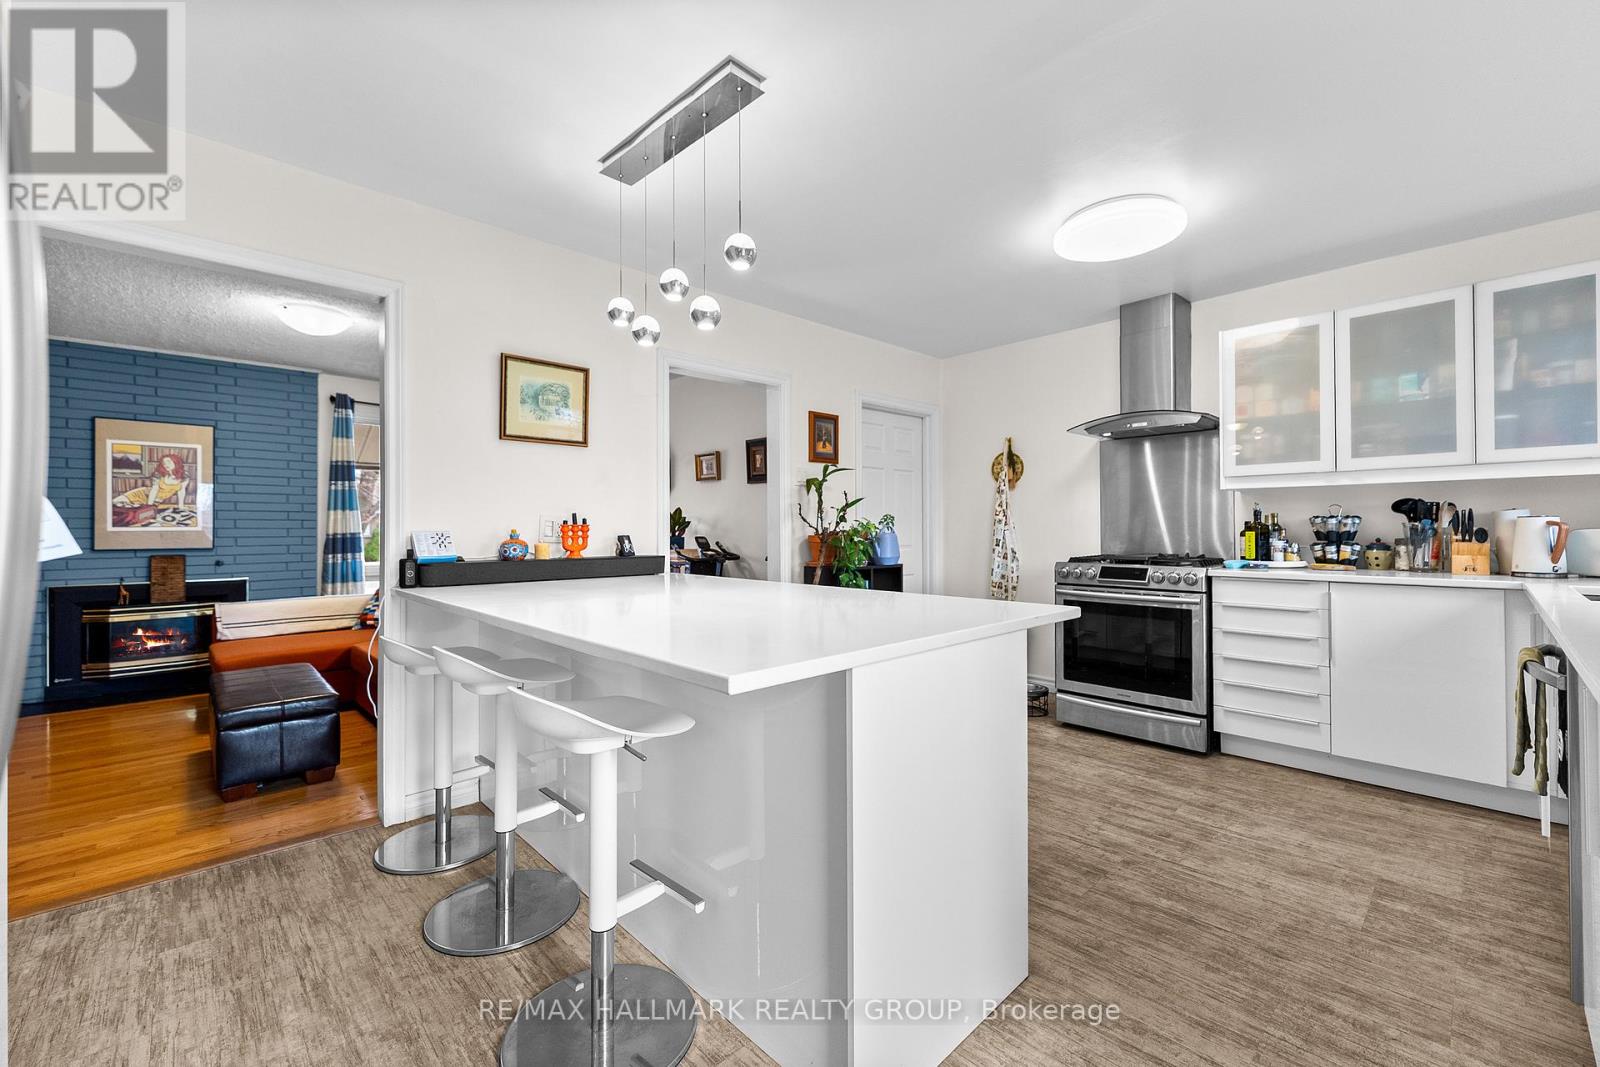
Nestled in a prime central location just minutes from downtown, this versatile property offers an incredible opportunity for families looking for both a vibrant lifestyle or investors focusing on financial flexibility. The heart of the home is a spacious, well-appointed kitchen featuring a gas range that is perfect for preparing family meals, while the sun-drenched backyard with its raised garden beds provides a wonderful outdoor space for children to play and for parents to cultivate a home garden. Beyond its immediate charm as a family residence, the home boasts a separate entrance to the lower level, offering the distinct potential to renovate the space into a secondary dwelling unit, perhaps multi-generational living or as a mortgage helper. The surrounding neighbourhood is exceptionally convenient for a busy household, situated within easy reach of the St. Laurent Centre, Trainyards shopping, and major transit hubs including the LRT and Via Rail. Whether you are looking for a welcoming environment to raise a family or a savvy investment with room to grow, this home delivers the perfect balance of comfort, community, and urban accessibility. Floor Plans are Attached. (id:15069)
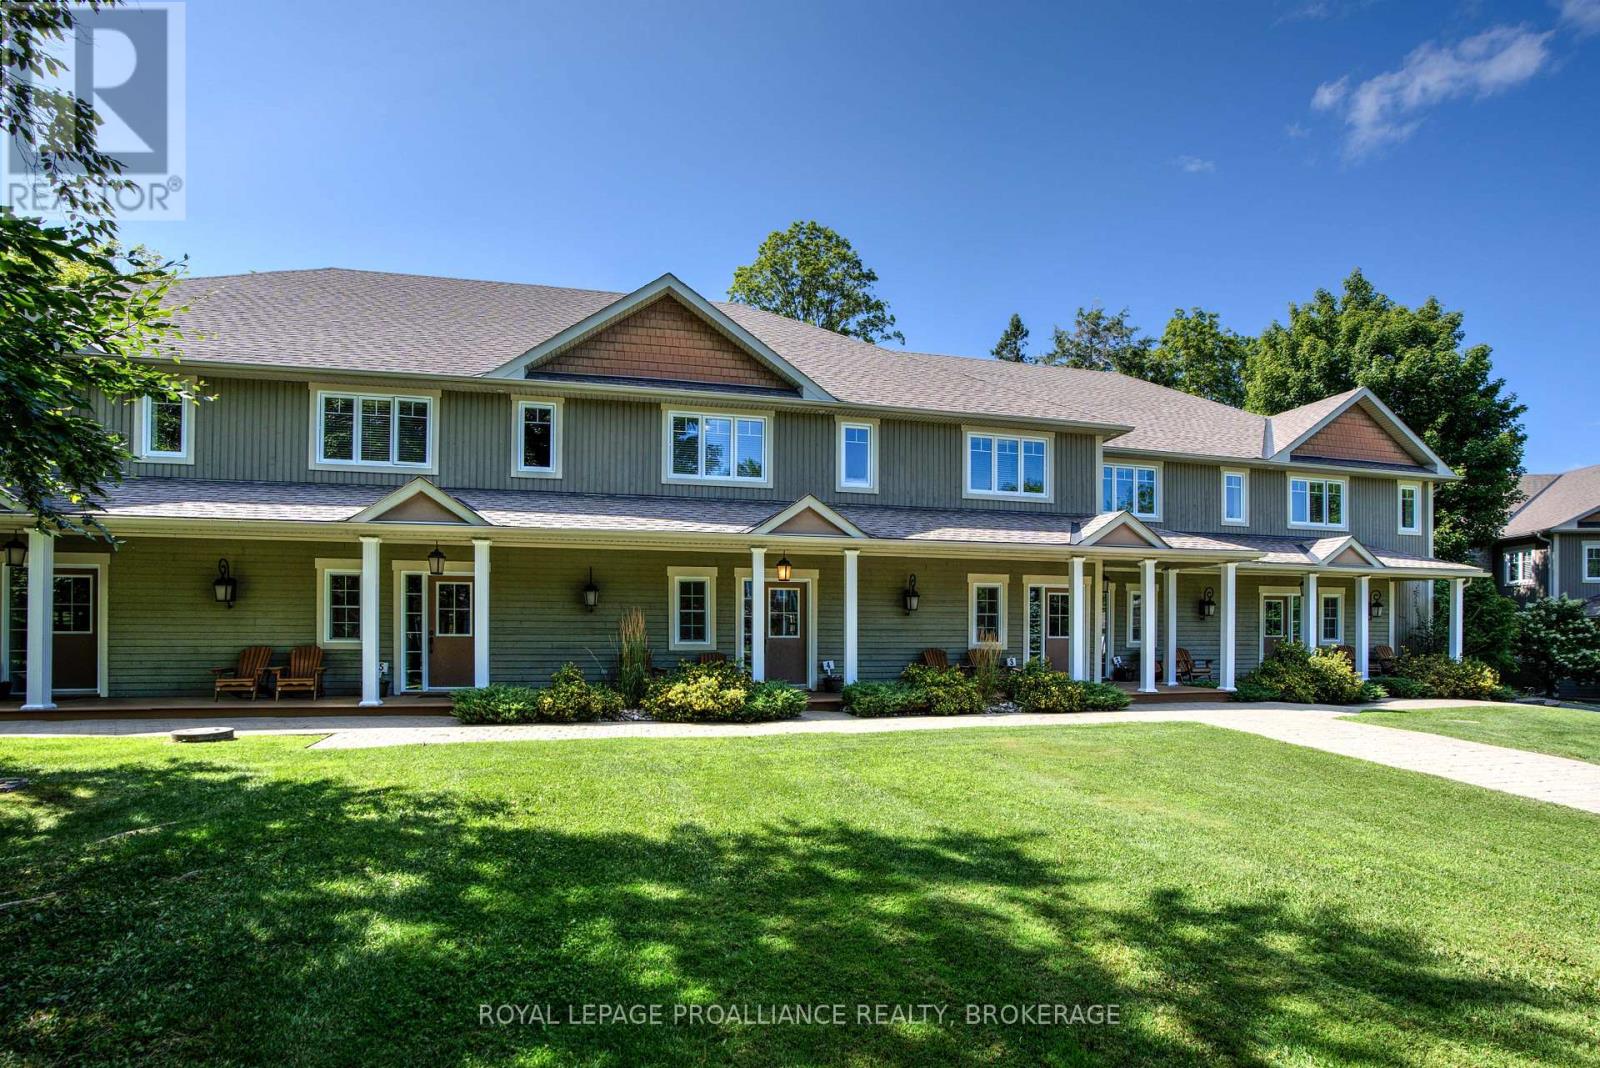
Welcome to Wolfe Springs Resort! Enjoy fractional ownership at this 4-season vacation property with the use of all the resort amenities and enjoyment of beautiful Wolfe Lake near Westport, Ontario. This two-storey, waterview villa features 2 bedrooms, 3 bathrooms, large kitchen with granite countertops, stainless steel appliances, sunken living room with propane fireplace and beautiful views of Wolfe Lake. The master bedroom on the upper level is expansive and features a soaker tub and ensuite bath. The villa comes fully furnished and stocked with all you need to enjoy your 5 weeks at the lake including a washer and dryer tucked away in a hallway closet on the upper level. Make use of the recreation room, theatre room, boat house, canoes, kayaks, paddle boats, bicycles, shared golf carts and barbecue and fire pit area. The waterfront is perfect for swimming or boating with a sandy beach and dock available. This unit has the desirable interval 8 as the fixed summer week of mid August each year. (id:15069)
Spacious Lake Scugog waterfront home with breathtaking & incredible sunset views on a swimmable sandy bottom shoreline! Tons of space in this eat-in kitchen, bright & light & airy open concept sun-filled living room w/ impressive large picture windows/ Dining room w/ views of the lake. Main level w/ multiple walk-outs to a large deck; panoramic views of the sunset all year long! This 5 bed, 2 bath home is situated on a large waterfront lot. Layout is idea for entertaining. Showcasing high vaulted ceilings, exposed wood beams, and a loft/games room with storage. Primary bedroom has walk-in closet, ensuite 6pm bath. Additional bedrooms all with large closet space & windows. Ample storage space in laundry room & cold storage. Relax all year long on the water! Enjoy finished living room with a separate entrance and a walk-out to the backyard facing Lake Scugog. Great home for someone who wants to enjoy lake life and stay close to Toronto. Property is on a quiet private road. If you're looking to retire, work from home or just relax - this is it! (id:15069)
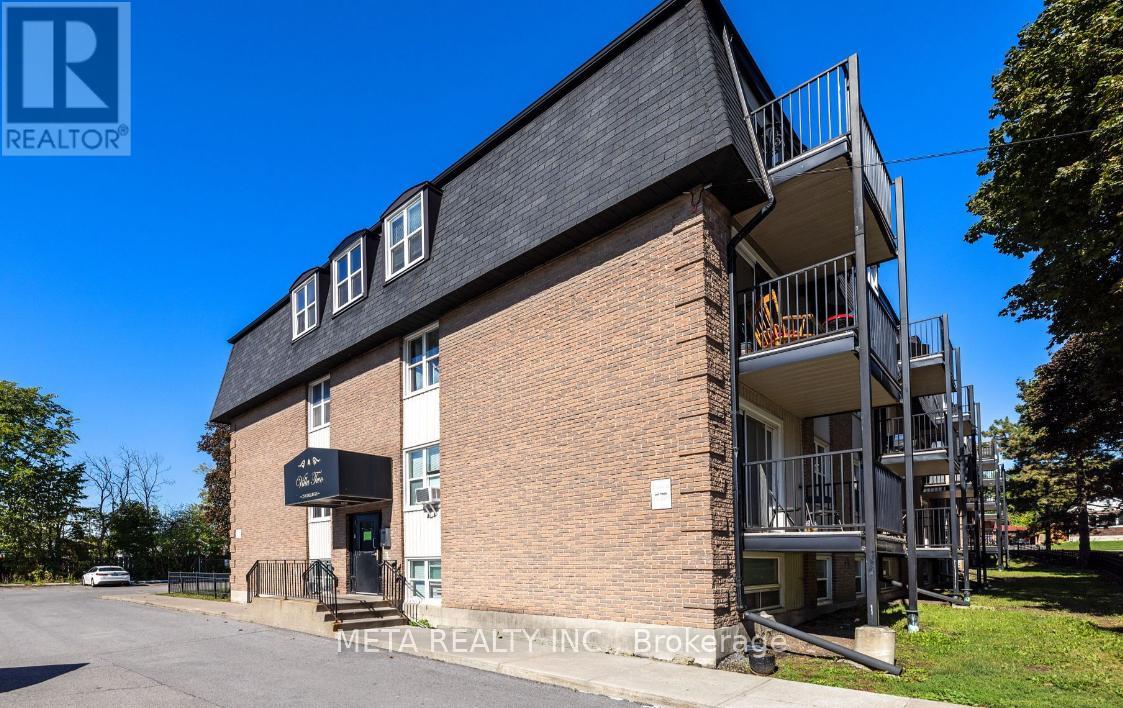
Beautifully refreshed 1-bedroom condo, ready for immediate occupancy. Situated in a well-maintained, secure building with controlled entry and the convenience of an on-site resident manager. The property offers shared laundry facilities, along with optional parking rentals at $25 per month and storage lockers for $10 per month, both subject to availability through the building management. With annual property taxes of $1,487 and a monthly condominium fee of $371 (including water), this home presents an excellent opportunity for comfortable and affordable ownership. (id:15069)
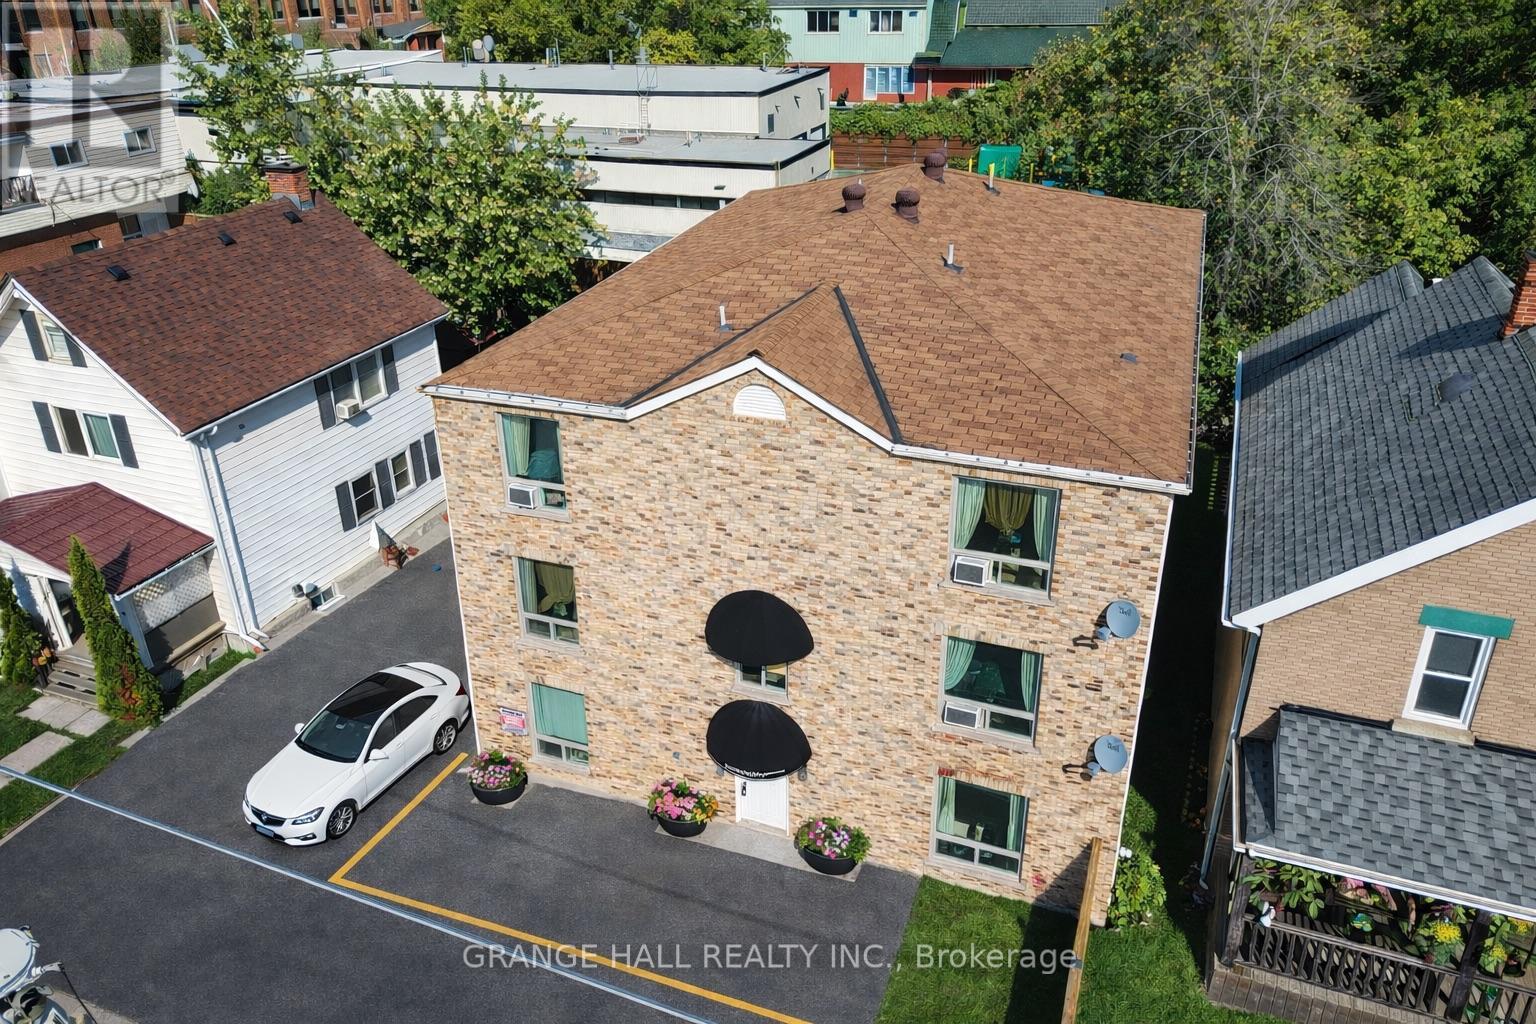
Positioned in one of Hamilton Mountain's most sought-after pockets, this clean and well-managed 9-unit apartment building offers a turnkey investment opportunity with stable income and long-term upside. Ideally located just steps to the brow, transit, and everyday amenities, the property consistently attracts quality, reliable tenants drawn to both convenience and lifestyle. The building features a strong and desirable unit mix including six 2-bedroom units, two 1-bedroom units, and one bachelor suite-appealing to a broad tenant demographic. Nine surface parking spaces provide added convenience and value for residents. With separate hydro meters, operational efficiency is enhanced while keeping expenses predictable. Pride of ownership is evident throughout, with a solid maintenance history including a boiler replacement (2011) and a brand new roof (2025). Terrazzo flooring in the stairwells adds a durable, classic touch to the common areas. The property benefits from low vacancy and steady performance, generating a net income of $124,077.08 and a 4.85% cap rate. This is an excellent opportunity for investors seeking a well-located, income-producing asset in a high-demand rental market. Limited in-person viewings (1-2 units) prior to accepted offer, subject to availability. (id:15069)
Welcome To Modern Urban Living At 5 Buttermill Ave! Professionally Cleaned And Move-In Ready, This Bright And Spacious 1 Bedroom + Den Suite Offers Exceptional Functionality And Style. The Enclosed Den With Sliding Door Is Ideal As A Home Office Or Can Easily Serve As A Second Bedroom.Enjoy Unobstructed Views From Your Oversized Balcony, Perfect For Relaxing Or Entertaining. Features Include An Integrated Modern Kitchen, Sleek Finishes, And Soaring 9-Foot Ceilings That Enhance The Open Concept Layout. Unbeatable Location Just Steps To Vaughan Metropolitan Centre Subway Station With Underground Access In Approximately 2 Minutes. Immediate Access To Viva Bus Rapid Transit, Zum Transit, And Highway 400 For Effortless Commuting. Minutes To York University.Residents Enjoy A Stunning 5-Star Lobby And Over 100,000 Sq. Ft. Of Premium Amenities At Transit City Including 24/7 Concierge, Party Room With Kitchen, And More. Conveniently Located Near Vaughan Mills, Walmart, Lowe's, Restaurants, Banks, YMCA, Parks, And Endless Everyday Conveniences. Images are from when purchased and some are virtually staged. (id:15069)
No rear neighbours, stunning views, and unforgettable sunsets. Welcome to this exceptional 3+1 bedroom, 4-bathroom home, set on a premium lot with pond views. This upgraded beauty is a true showstopper, blending modern design with functional elegance. Step inside to a bright, open-concept layout featuring gleaming hardwood floors and expansive floor-to-ceiling windows that flood the home with natural light. The main level is designed for both everyday living and entertaining, showcasing a custom staircase, gas fireplace with built-in cabinetry, a main-floor office, and seamless flow between living and dining spaces. The gourmet kitchen is a standout, complete with premium Thermador appliances, including a 7-ft fridge/freezer column, a 36-inch, 6-burner gas range, professional hood fan, built-in coffee machine, and drawer microwave. The extended quartz island offers an additional prep sink, complemented by a walk-in butler's pantry with a third sink and ample cabinetry. Upstairs, the spacious primary suite features a spa-inspired ensuite with heated floors, a soaker tub, glass shower, double vanity, and a large walk-in closet with windows. Two additional bedrooms and a full bath complete the level. The fully finished basement includes a fourth bedroom, full bathroom, laundry area, and a generous family room. The fully fenced backyard oasis is thoughtfully designed with a heated inground pool (2022). Enjoy the deck off the dining area with a gas BBQ hookup, interlock patio, green space, and fire pit area-your private getaway at home.Additional features include Glowstone lighting, RO water system, water softener, custom blinds ($16K), heated and insulated garage, 6-car laneway, and keyless entry. (id:15069)
Ultra Luxurious Custom Built Home. Hardwood Floors, Crown Moldings, Top Quality Granite Counter-Tops, Gourmet Kit W/Top Of The Line Appliances ,Counter Top Island O/L Beautiful Spacious Breakfast Area, Granite Counter-Top & Modern Glass Backslash. Finished W/O Basement, Six Elegant Bathrooms, 2nd Floor Laundry room. Side Entrance To Elegant Panalled Office. One Of The Finest St Within The Area. Prof Landscaped Extra Deep Lot.. (id:15069)
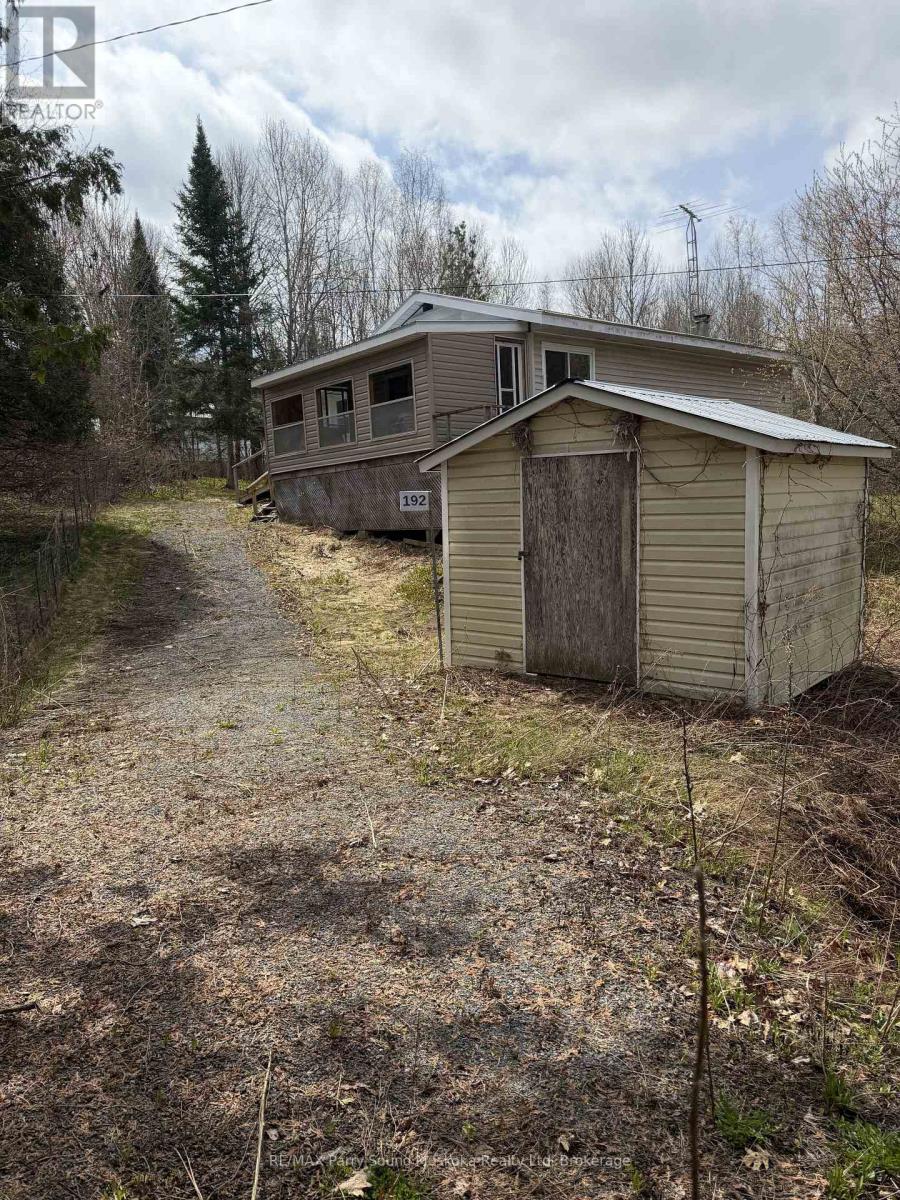
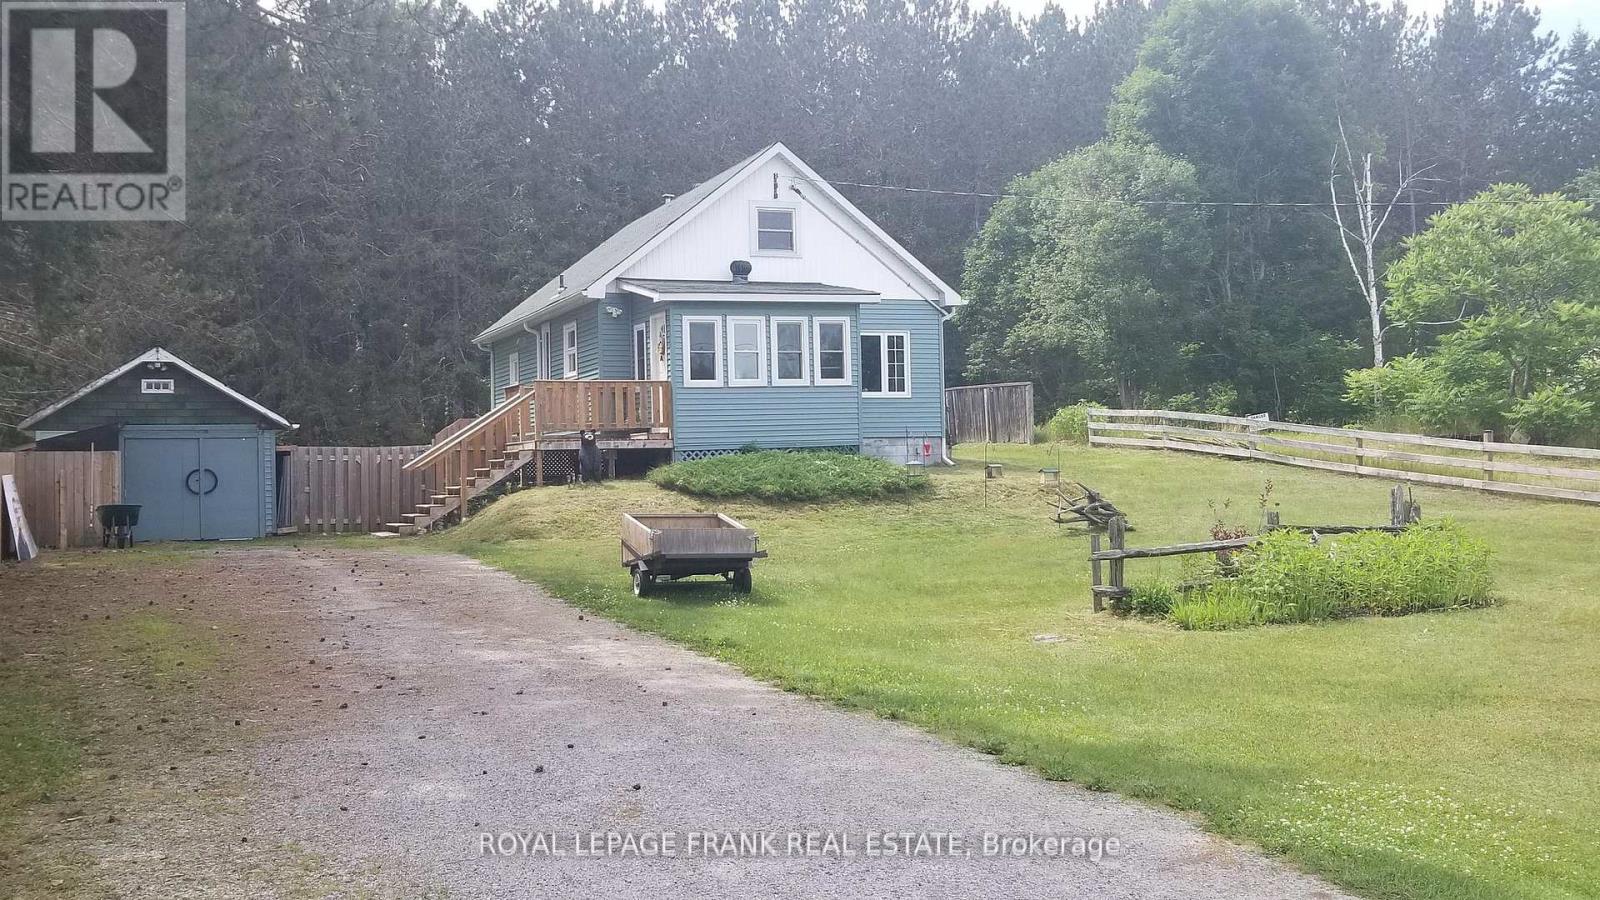
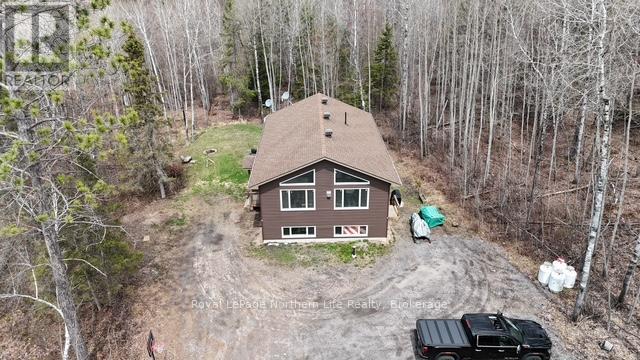
Here is a chance to own an affordable 2 bedroom house built in the Unorganized rural community of Arnstein, close to many lakes and Crown Land. This house was built in 1978 after replacing the original farm house and is close to town on a year round maintained road. The driveway encroaches on the corner of neighbours properties and has been in existence for many years. The house and all remaining contents are being sold as is as the Trustee has not lived in the house. (id:15069)
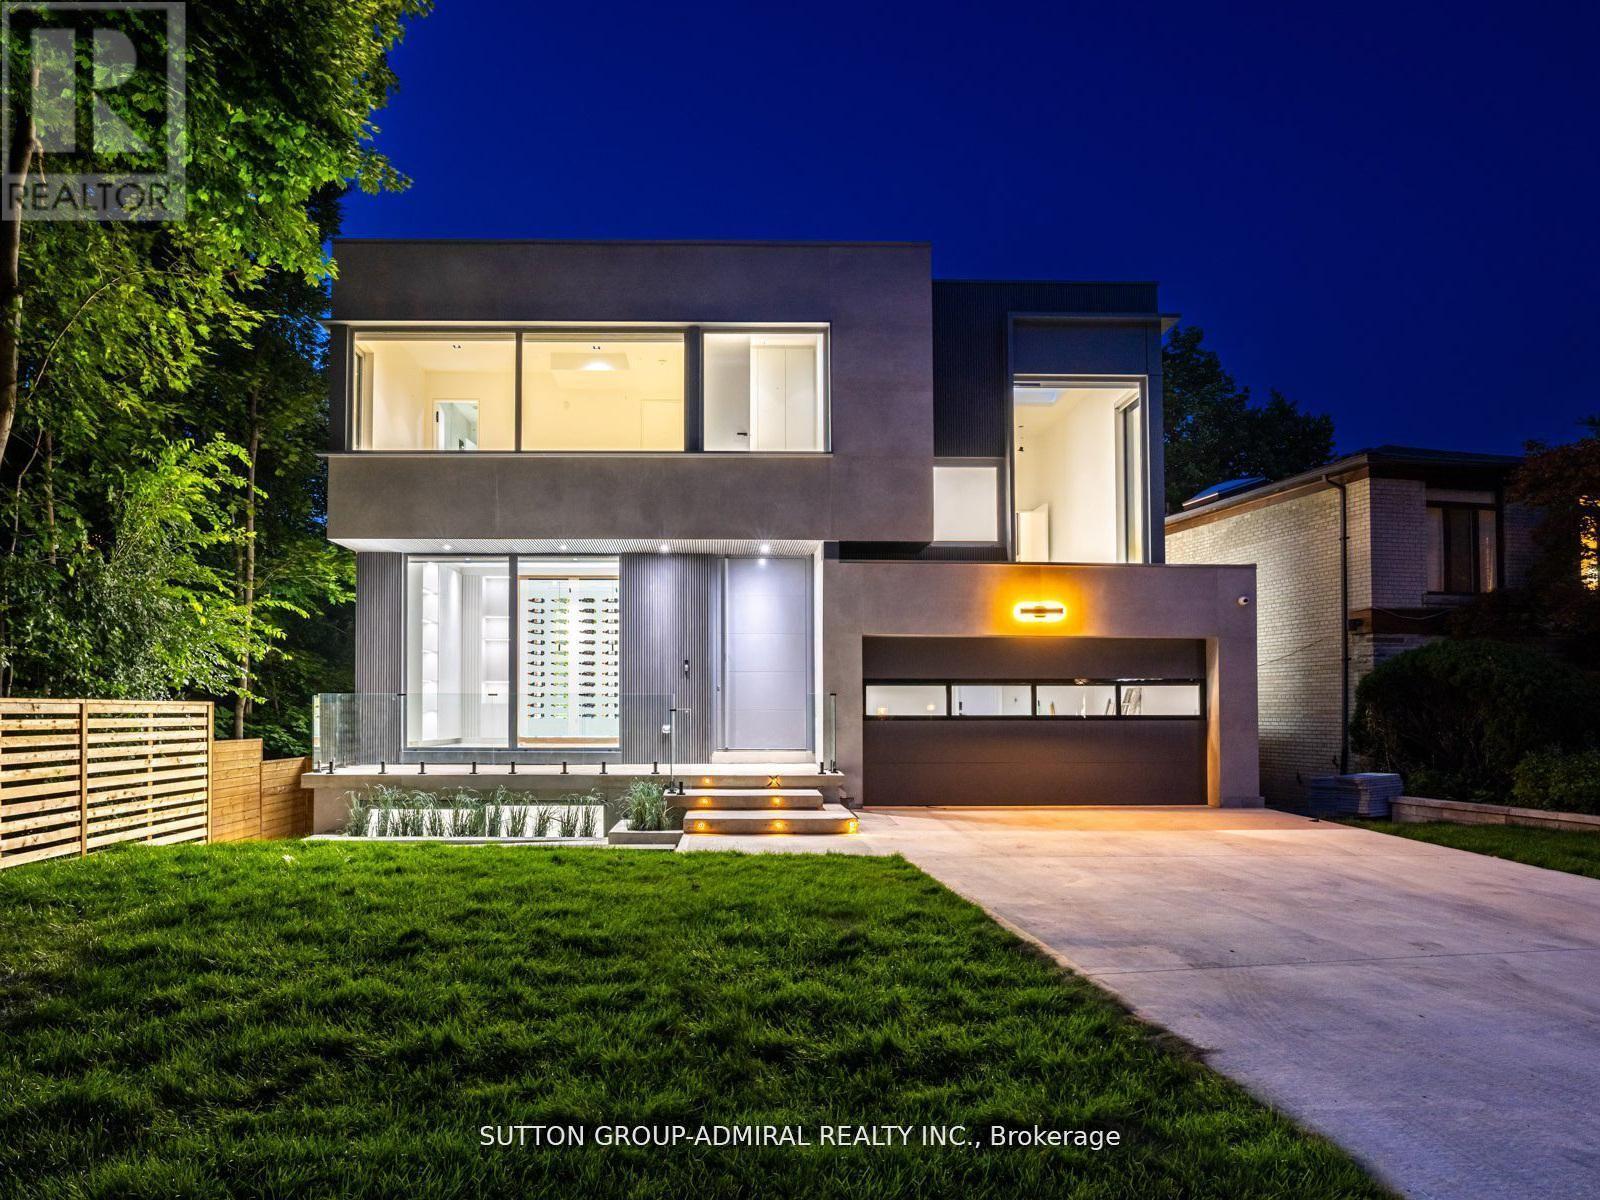
Welcome to 157 Old Forest Hill Road, an architectural modern masterpiece situated in one of Toronto's most prestigious and historically rich neighborhoods. Set on an impressive 61-foot frontage, this high-end custom-built property stands out as a rare example of modern design, seamlessly integrated into a community long celebrated for its elegance and exclusivity. With over 6000 sq. ft. of total living space, this residence defines luxury living at its finest. The main floor is defined by soaring ceilings with skylights, radiant heated floors, and 10-foot aluminum windows that bathe the interiors in natural light. A chef-inspired kitchen showcases a marble center island and countertops, premium built-in appliances, and a fully equipped prep kitchen with Miele dishwasher ,sink, and custom cabinetry. A functional mudroom with direct garage access and walkout enhances daily convenience. The second floor presents a refined primary suite with gas fireplace, walk-in closet, skylight, and a spa-like 6-piece ensuite with heated floors. Each additional bedroom is complemented by its own 3-piece ensuite, also with electric heated floors, providing both privacy and comfort. The lower level expands the living space with high ceilings, radiant heated floors, and oversized aluminum windows. A spacious recreation room features a fireplace, wet bar, and elegant finishes. A separate exercise room and a media room with its own wet bar create dedicated areas for leisure and entertainment. two furnace rooms one in 2nd floor and one in basement and elevator access further enhance functionality. Thanks for showing!! Permit has been obtained to install swimming pool. (id:15069)
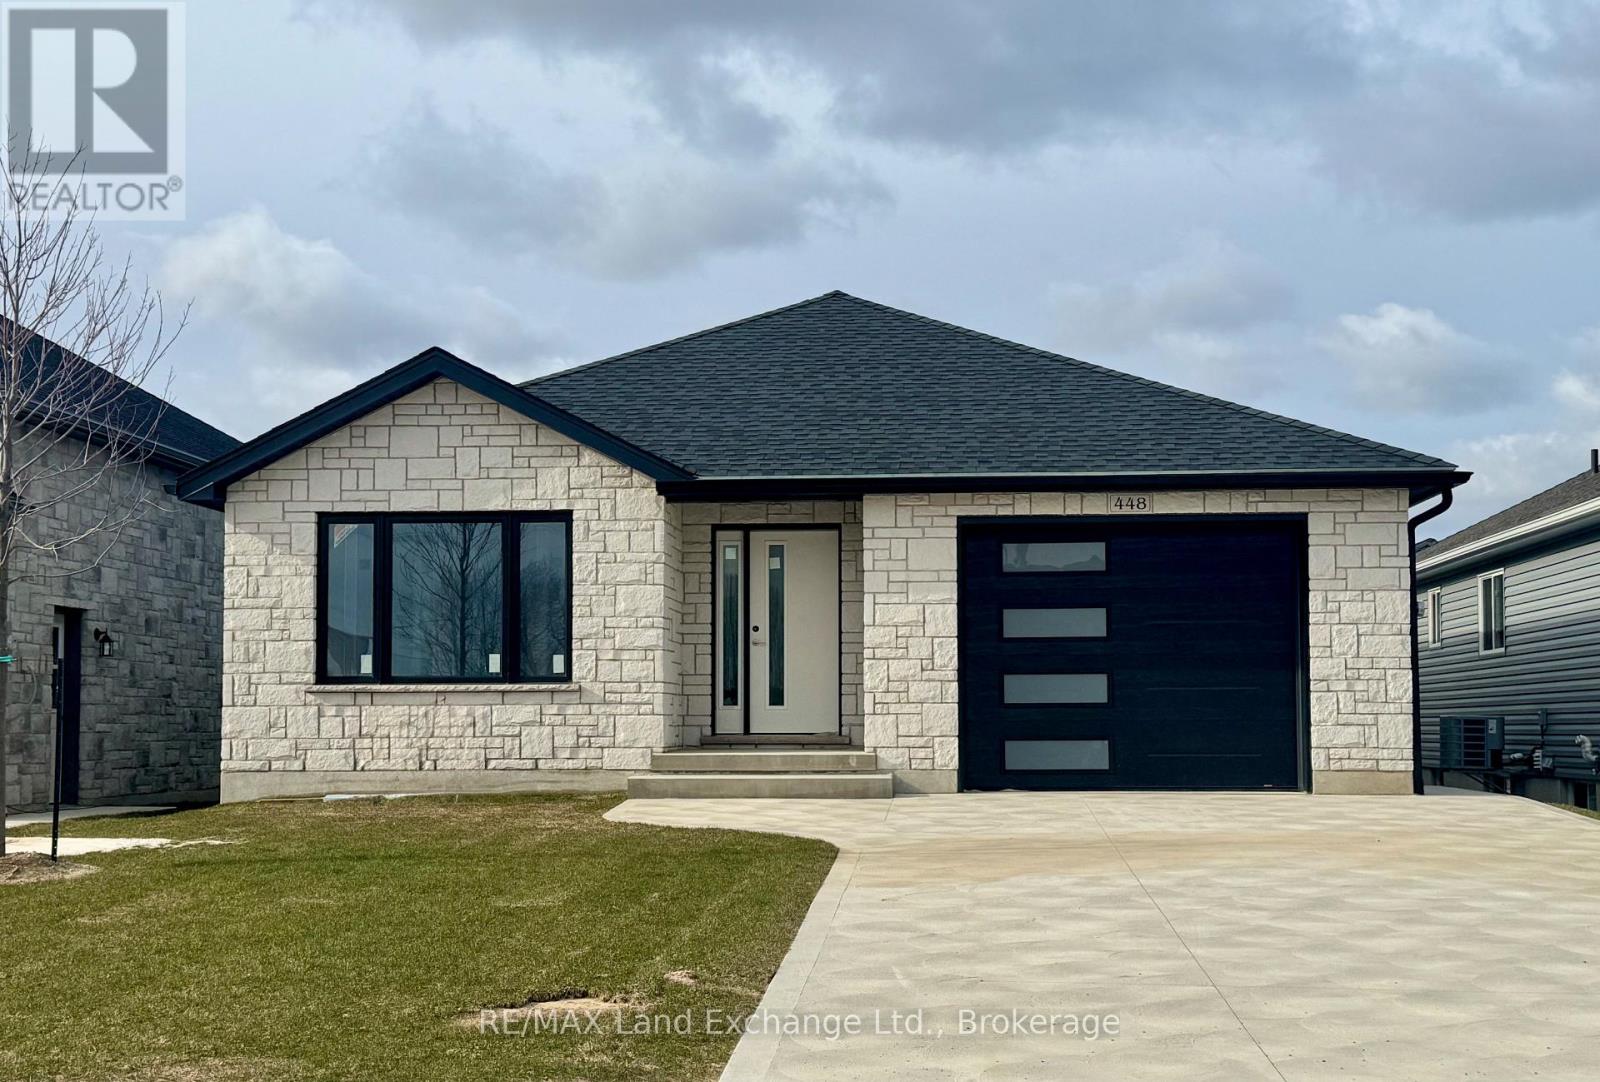
This beautiful 3+2 bedroom bungalow is just about complete; 30 day possession is available at 448 Burnside Drive in Port Elgin, offering 1,303 sq ft of thoughtfully designed living space on the main floor. The main floor features a stylish open-concept layout with hardwood flooring in the living room, dining area, and kitchen, while the bedrooms are finished with cozy carpeting. Convenient main floor laundry adds to the functionality. The finished basement extends the living space with two additional bedrooms, a full 3-piece bathroom, and a spacious family room perfect for guests or growing families. Additional highlights include a concrete driveway, sodded yard, gas forced-air furnace, and central air conditioning for year-round comfort. Prices subject to change without notice. HST is in addition to the asking price. The Builder will co operate with the Buyers to secure the HST rebate provided it is approved by the Government and the Buyer is entitled to it. (id:15069)
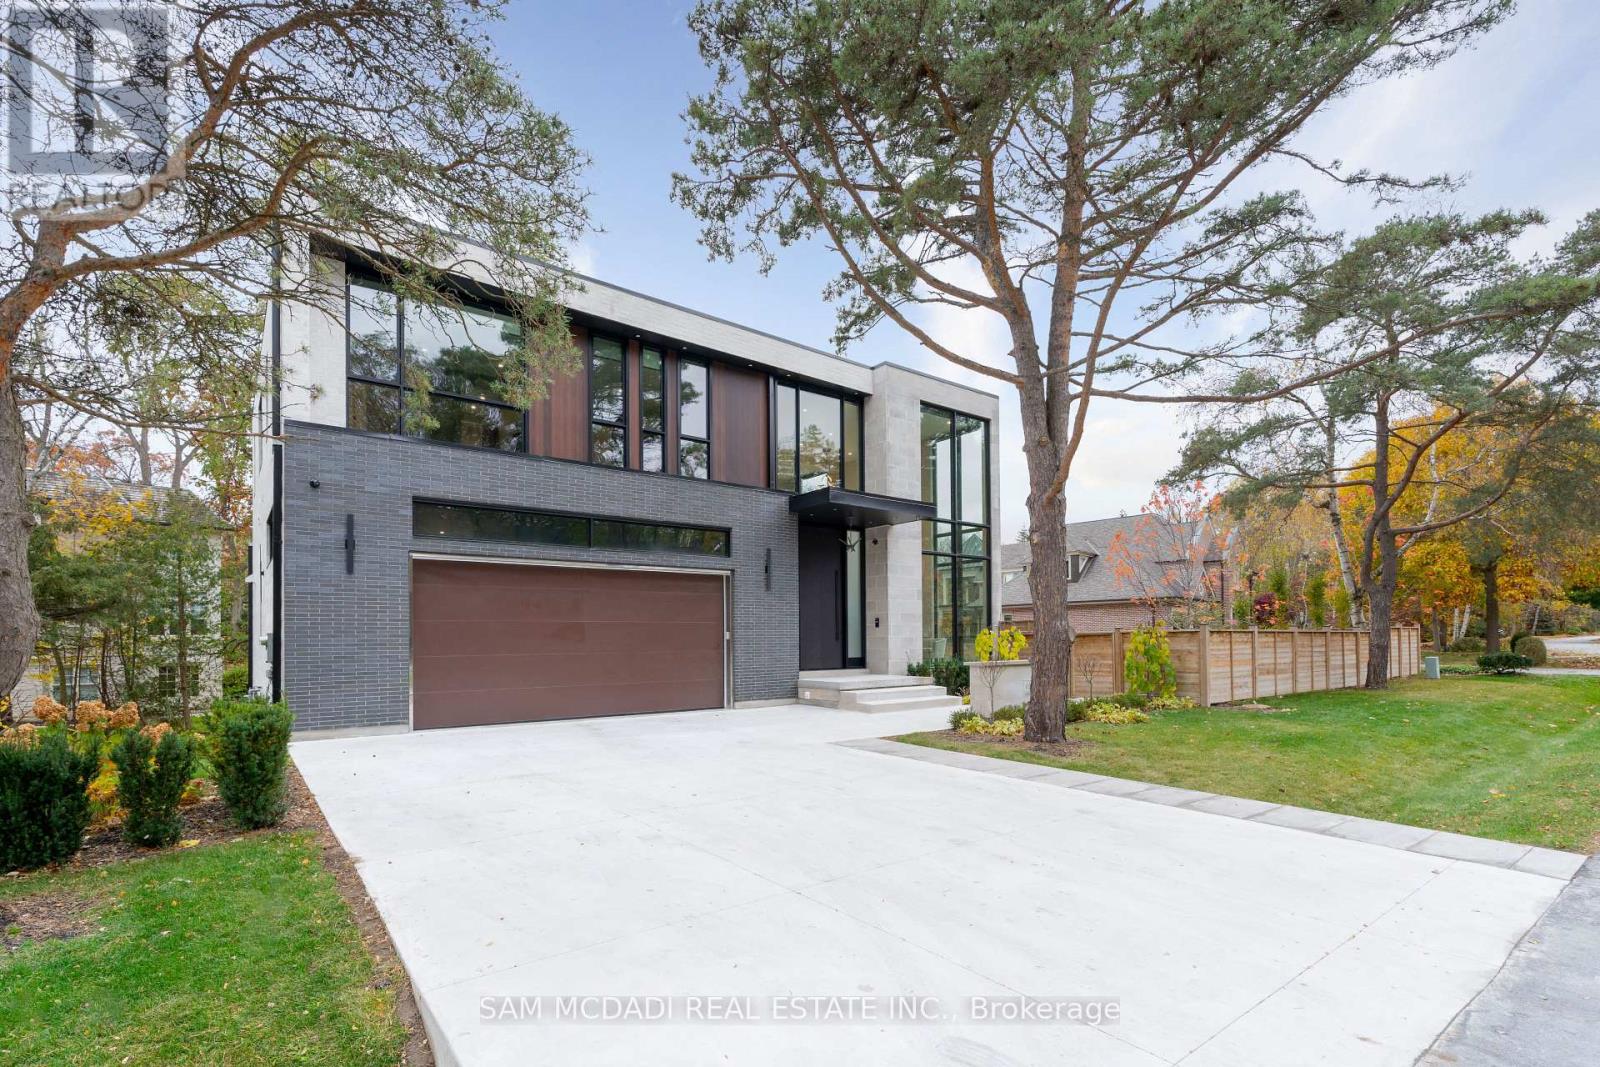
Welcome to this resplendent custom-built masterpiece in Southeast Oakville, where flawless contemporary design meets the serenity of lakeside living. Steps from scenic parks and every desired amenity, this home offers over 7,400 SF of exquisitely curated living space designed for those who appreciate sophistication and comfort in equal measure.From the moment you enter, the open-concept layout invites a seamless flow between elegant entertaining and relaxed everyday living. The chef's kitchen, anchored by a grand Caesarstone island and outfitted with premium Miele appliances, effortlessly connects to the dining area, perfect for hosting intimate dinners or grand celebrations. Wine enthusiasts will delight in the temperature-controlled 648-bottle cellar, while the floor-to-ceiling double-sided fireplace brings warmth. The primary suite is a private sanctuary, complete with a serene balcony, a designer walk-in closet, and a spa-inspired ensuite featuring heated floors and a double-sided fireplace. Three additional bedrooms, each with their own ensuites, ensure every guest enjoys comfort and privacy. The lower level offers a full lifestyle experience, featuring a nanny suite, fitness area, sauna, wet bar, and a spacious recreation room with a walk-up to the entertainer's backyard. Step outside to a resort-like setting with a heated inground pool, hot tub, outdoor BBQ station, and pool house, all designed for effortless entertaining year-round. Additional highlights include White Oak hardwood flooring, porcelain tiles, LED lighting, built-in speakers, and a heated driveway. This home is a true testament to craftsmanship and thoughtful design. (id:15069)
Great investment opportunity in Otilia! This well-maintained 12-unit property offers a strong income potential with a desirable unit mix of six 1-bedroom units and six bachelor suites. The building includes seven parking spaces, adding extra value and convenience for tenants. Ideally located close to downtown, public transit, shopping, and schools, this property is highly attractive to students and urban renters alike. A solid addition to any investment portfolio with consistent rental demand in a prime location. Clean Phase 1 report available. (id:15069)
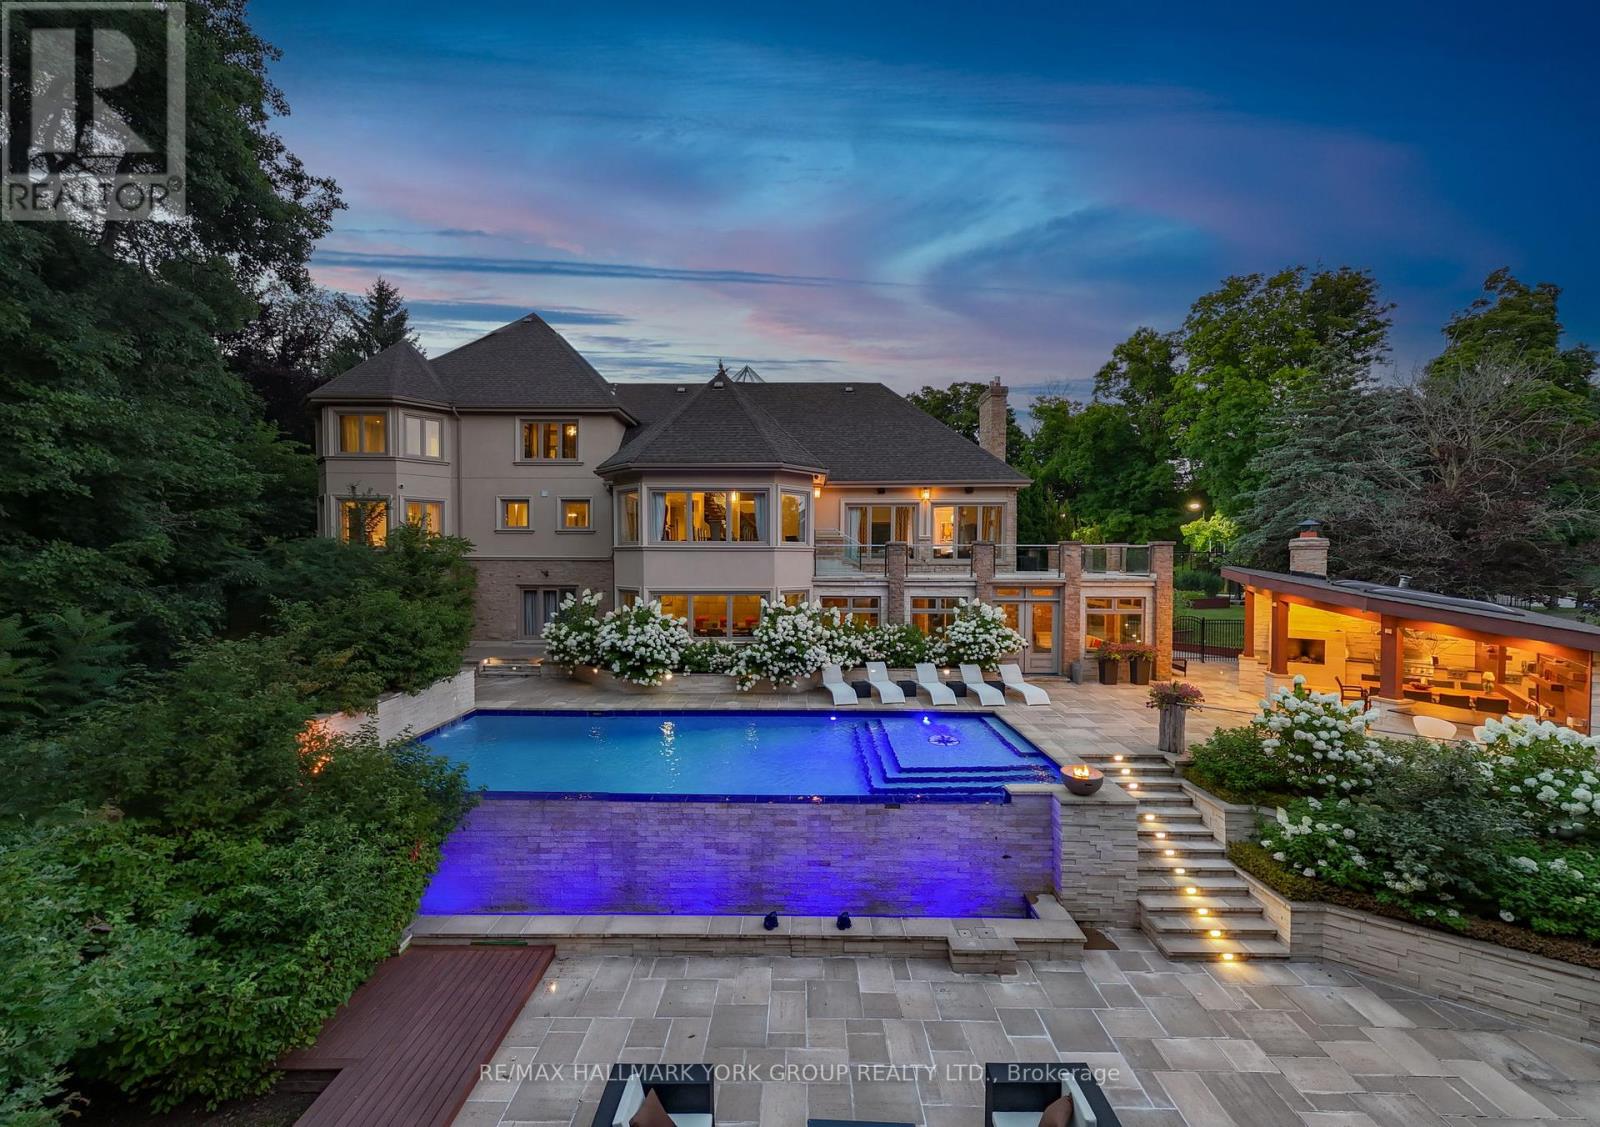
Welcome to Chateau de Vaughan! This rare opportunity presents a stunning residence nestled on one of the most private lots in the area, featuring a spacious fully renovated 8400 Sq ft home on 1.8 acres of wooded land on a quiet court. Ideally situated near top-rated schools, parks, restaurants, and shopping, this 6 bedroom 10 bathroom home combines convenience with tranquility. Featuring a remarkable addition and a full renovation, it exudes a clean, modern elegance throughout. Enjoy expansive bedrooms, an open-concept living and dining area with soaring ceilings, and a spacious gourmet kitchen equipped with high-end appliances, perfect for family gatherings and entertaining. The outdoor space is a haven, boasting an inviting infinity pool, an outdoor kitchen with a pizza oven, a dedicated entertainment area, sports court, golf simulator, multiple waterfalls, and more. A truly magical place for a family to enjoy and make lasting memories! ***EXTRAS*** On Town water And Well for back up (id:15069)
Get away and enjoy a peaceful, country lifestyle in the hamlet of Lake St Peter. This efficient, year-round, 3 bedroom is close to lakes, beaches/boat launches and the recreational trail system. 8 minutes from Maynooth, 20 from Bancroft & 40 to Algonquin Park or Barry's Bay. You're sure to love the perennial gardens & fenced yard, backing onto a large tract of natural forest. An 18'X10" workshop and 18'x20' shed provide plenty of space to store toys or work on projects. This is a turnkey opportunity as the Seller is relocating (out of province) and willing to include pretty much everything, including the hot tub, riding lawn mower, snowblower, pots & pans, dishes & utensils, window coverings, most indoor furnishings & several carved bears that adorn the gardens. This home has been pre-wired for a generator, too! (id:15069)
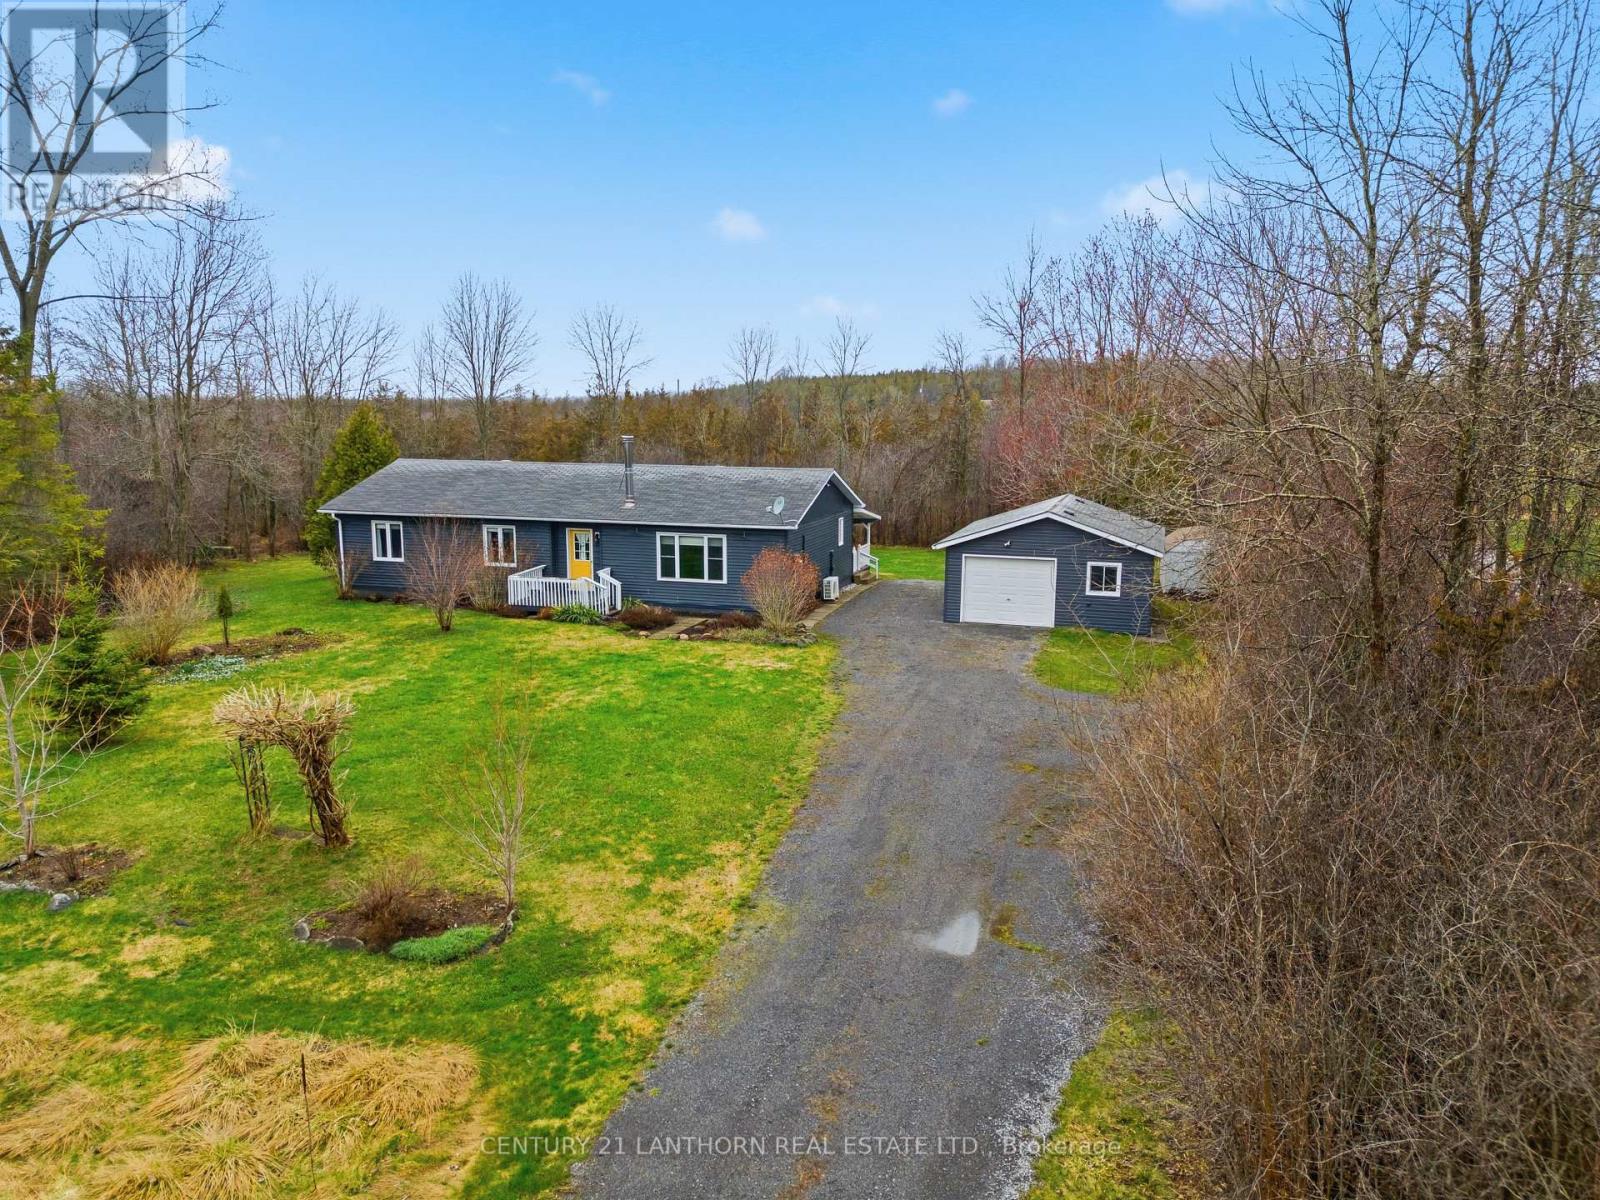
Some homes just feel right the moment you walk in. This 3 bed, 2 bath bungalow on a gorgeous 1 acre lot is exactly that kind of place. Welcome to 2494 Salem Rd! Tastefully decorated and thoughtfully updated, it is move-in ready waiting for someone who appreciates the finer things - like golden hour spent in your piece of paradise. The spacious living room complete with a wood-burning fireplace is the ideal spot to cozy up with a good book and make memories with family. The large primary bedroom comes complete with its own ensuite. Step outside and you're at the Millenium Trail winding through vineyards and fields. North Beach is just minutes away. This is your perfect county cottage escape! (id:15069)
Sitting on almost 2.5 acres is this beautiful, purpose build duplex that will generate a fantastic return on investment. Professionally built in 2019 there is a two bedroom apartment on the upper floor, with two full bathrooms including an en suite. The lower level has two bedrooms and one bathroom. Both units are bright with lots of natural light. The main floor is currently vacant and receiving a fresh coat of paint. The lower level is currently rented out for $1875 plus utilities. This would be a perfect addition to any portfolio. This property has the option of being owner occupied with a mortgage helper, multigenerational living or a true duplex rental. It's a beautiful property with a load of privacy, all of being only 10 minutes to the town of Callander. (id:15069)
Stunning 1+1 Bed 1 Bath Condo At The Beautiful Boutique Condos In The Heart Of Regent Park. Built By The Daniels Corporation, This Open Concept Unit Has It All; Upgraded Light Fixtures, 9 Ft. Ceilings, Flr To Ceiling Windows, Spacious Den/Office Space - Or Easily Convert It Into A Second Bedroom! Bright Kitchen W/Integrated Appl, Center Island, Quartz Countertops, Under mount Sink & Custom Backsplash. Well-Sized Master Bdrm W/Double Mirrored Closet And Flr To Ceiling Windows. Amenities Incl: Gym, Yoga Room, Games Room, Visitor Parking, Children's Play Area, Guest Suites, Party Room, Bike Storage, Rooftop Patio/BBQ Area And 24 Hr Concierge. Excellent Location Close To The DVP, Public Transit, Parks, Schools, Shopping, Restaurants And More! (id:15069)
Experience luxury, comfort, and breathtaking lake views in this stunning home offering over 2,707 sq. ft. of above-grade living space. Featuring 5 bedrooms plus an office and a 3-car garage, this exceptional layout is designed for both everyday living and entertaining. The main floor includes a primary bedroom, laundry, and ample storage for added convenience. Upstairs offers a spacious loft, two additional bedrooms, a full washroom, and access to an oversized balcony-perfect for relaxing or entertaining while enjoying stunning views. Soaring ceilings, sun-filled interiors, and elegant finishes create a truly impressive atmosphere. Some photos are virtually staged. A must-see home! (id:15069)
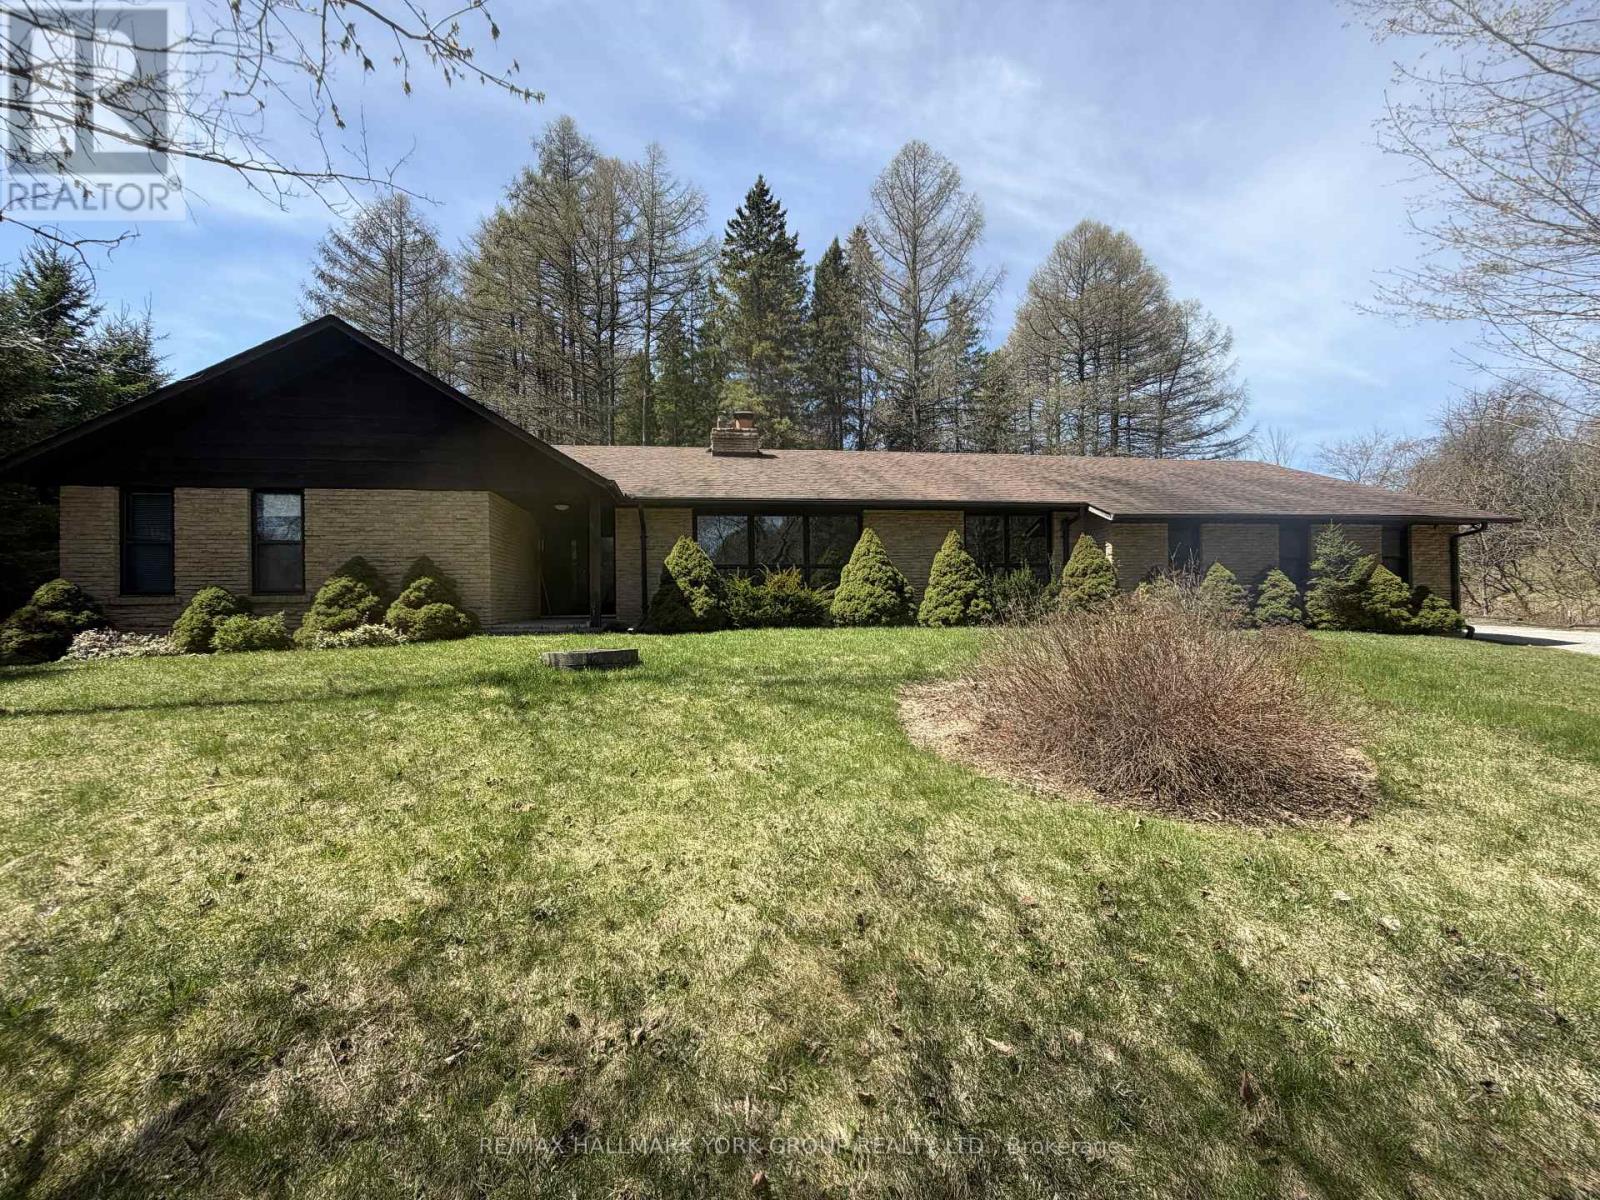
Beautiful 2 Acre Property In The Charming Hamlet Of Kettleby! Featuring A Brick 4 Bedroom Bungalow, Over 2300 Sq Ft, With A Custom Sun-Filled Open Concept Floor Plan, Boasting Large Principle Rooms Including Eat-In Kitchen, Living/Dining Rooms & Spacious Family Room Separated By A Stunning Focal Wood Burning 2-Way Fireplace. Family Room Also Features Floor To Ceiling Windows & Walk-Out To Patio & Private Yard Surrounded By Mature Forest. Generously Sized Bedrooms Including Primary Bedroom With Walk-In Closet & Ensuite Bathroom. Full Basement Has Tons Of Storage Space & Large Lookout Windows. Situated In A Picturesque Community, Only Minutes To Highway 400 & Family-Friendly Activities & Experiences, Close To Aurora & Newmarket Amenities - Truly One Of A Kind! (id:15069)
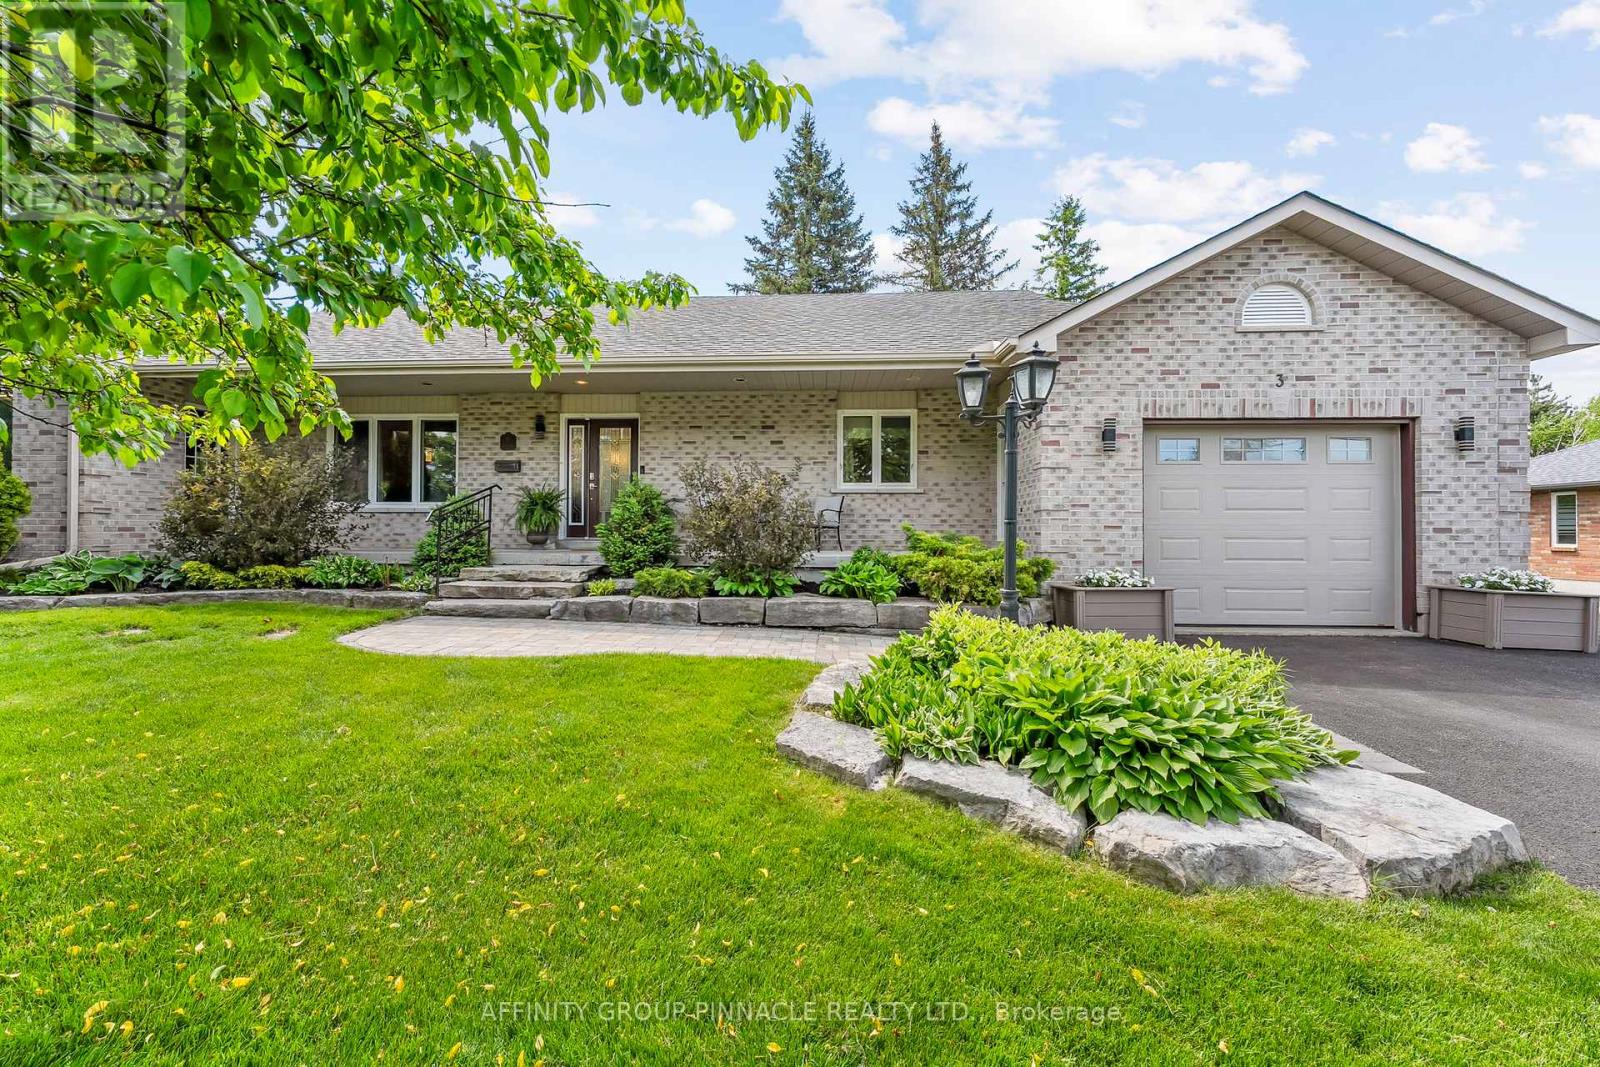
Welcome home to 3 David Dr, an address with opportunity! This lovingly maintained, solid, custom-built bungalow is the perfect blend of thoughtful design, comfort, and functionality, inside and out. Ideal for those seeking multigenerational living and set on beautifully manicured grounds with attractive hardscaping, this home welcomes you with a charming covered front porch, ideal for peaceful mornings with coffee in hand. Step inside to a bright, open-concept living space, where skylights and gas fireplace anchor the kitchen, dining and living areas with warmth and light. The kitchen features quartz island, built in oven, gas cooktop, plenty of storage and sliding glass doors that lead you to a private side deck, complete with a hot tub hookup and pergola, offering the perfect spot to unwind. The spacious primary bedroom boasts a walk-in closet and access to a 4-piece semi-ensuite bath with soaker tub and stand up shower. Unique to this home is a separate wing with its own entrance and 2-piece washroom, ideal for a home office, studio, home-based business endeavour, or even an extra bedroom! A large garden shed and massive paved driveway add extra convenience for storage and parking. Downstairs, the basement expands your living space with a cozy family room, dedicated office, laundry, and a massive cold cellar. There's even potential for an in-law suite or multigenerational living setup. This home has been lovingly cared for for many years and is awaiting its new forever family! Book your viewing today! (id:15069)
Welcome to this beautifully remodeled all-brick, 2-storey detached home in the sought-after, family-friendly West Galt neighbourhood that delivers everything today's buyers are chasing. Featuring 3 bedrooms, 3 bathrooms, and a flawless modern layout, this is true move-in-ready living with zero compromises. The main floor is a showstopper-bright, open-concept, and anchored by a statement kitchen with a massive island (the true heart of the home), plus a dedicated home office and main floor powder room. Entertain with ease or unwind in style with a walkout to your fully fenced backyard. Everyday convenience is covered with a mudroom off the double car garage. Upstairs, the upgrades continue with upper-level laundry and a stunning primary retreat featuring a luxurious 5-piece ensuite and walk-in closet. Extras that seal the deal: double car garage + private double-wide driveway, and an unspoiled basement ready for future value. Location is unbeatable-just 10 minutes to the 401, surrounded by top-rated schools, parks, and every amenity a growing family needs. Homes like this don't sit-they SELL. (id:15069)
NEW ENHANCED HST REBATE AVAILABLE TO QUALIFIED BUYERS. New FREEHOLD (Common Element) Townhome. Come live in Cobble Beach, Georgian Bay's Extraordinary Golf Resort Community. This Grove (interior unit) bungalow Built by the renowned Reids Heritage Homes is 1,213 sq ft 2 bed 2 bath located on a huge lot! Open concept Kitchen, dining, great room offers engineered hardwood, granite counters and an appliance package. Primary bedroom is spacious and complete with ensuite. Lower level is unfinished and can add approx. 800 sq ft of additional living space. Single car garage, asphalt driveway and sodding comes with your purchase. One primary initiation to the golf course is included in the purchase of the home. All of this and you are steps to the golf course, beach, trails, pool, gym, US Open style tennis courts, and all the other amazing amenities. Cobble Beach is all about LIFESTYLE, you'll be amazed. "The purchase price set out above is net of HST. How HST will be addressed will be determined at the time the Purchaser enters the agreement of purchase and sale, based on the status of the existing and proposed HST Rebates announced by the provincial and federal governments." (id:15069)
Exceptional opportunity to own a fully renovated 7-unit apartment building with high in-place income and excellent tenant profile. Completely occupied, this turnkey investment has been thoughtfully upgraded in 2023 with new doors, windows, flooring, water tank, modern appliances, and energy-efficient floor heating. A newly added retaining wall maximizes functionality by increasing available parking. The property includes 5 spacious 2-bedroom, condo-style apartments featuring wall A/C units and updated kitchens with dishwashers, one 1-bedroom apartment, and 1 bachelor. Designed for both tenant comfort and investor peace of mind, this well-maintained asset offers a compelling blend of stability, quality, and long-term growth potential. All tenants pay their own hydro. It is located within walking distance of the lake and marina. (id:15069)
Spacious 4-Bedroom Townhouse Backing Onto Ravine Lot Overlooking Pond, Super Bright With 9-Foot Ceiling, Large Windows, Open Concept, Hardwood Floor. Beautiful Eat-In Kitchen With Quartz Countertop & Breakfast Area That Walks Out To Fenced Yard! Stainless Steel Kitchen Appliances. Lovely Primary Bedroom With Walk-In Closet & Stunning 5-Piece En Suite Bath. Easy Access To Golf Course, Schools, Park, Costco, Walmart, Home Depot, Canadian Tire, And All Major Banks. Middlefield Collegiate Institute. (id:15069)
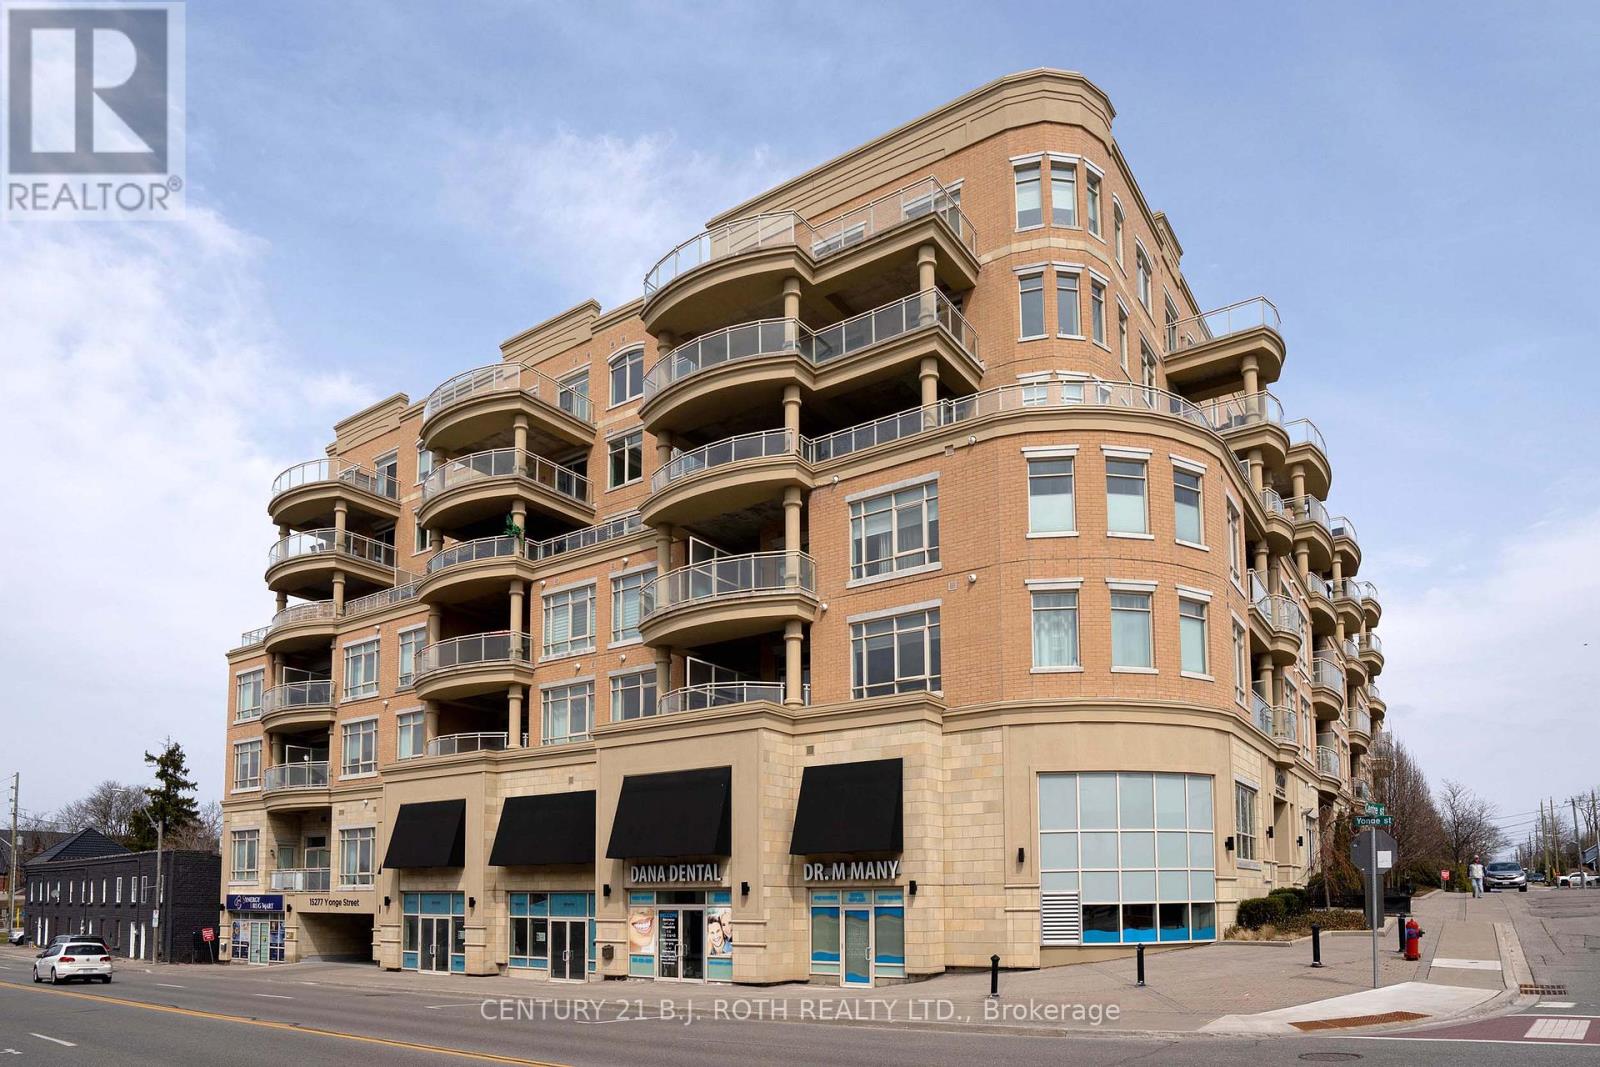
Welcome to The Centro! A luxury boutique condo on Yonge, in the charming Aurora Village. Everything in this 2-Bedroom unit is upscale and grandeur: soaring 10' ceilings, large windows, oversized doors. Total 843 sq.ft. including 748 sq.ft. interior and a large 95 sq.ft. balcony. The unit is flood with natural light. It comes with a kitchen island, quality appliances, ensuite laundry, a walk-in closet in primary bedroom, and a large double sized closet with built-In organizers in the 2nd bedroom. The property features a spacious open concept Living-Dining area, with oversized windows and a walk-out to a patio-balcony with South views, equipped with gas outlet for your bbq. The high-quality new LG washer and dryer were installed in 2023. The hardwood floors have been sanded and re-finished with a beautiful colour in September 2024.Prime location right in the heart of Aurora with easy access to shopping, dining, and transit. Walking distance to new Aurora Town Square and Library, a short drive to Aurora Community Centre. Quick access to Go Train, Hwy 404. (id:15069)
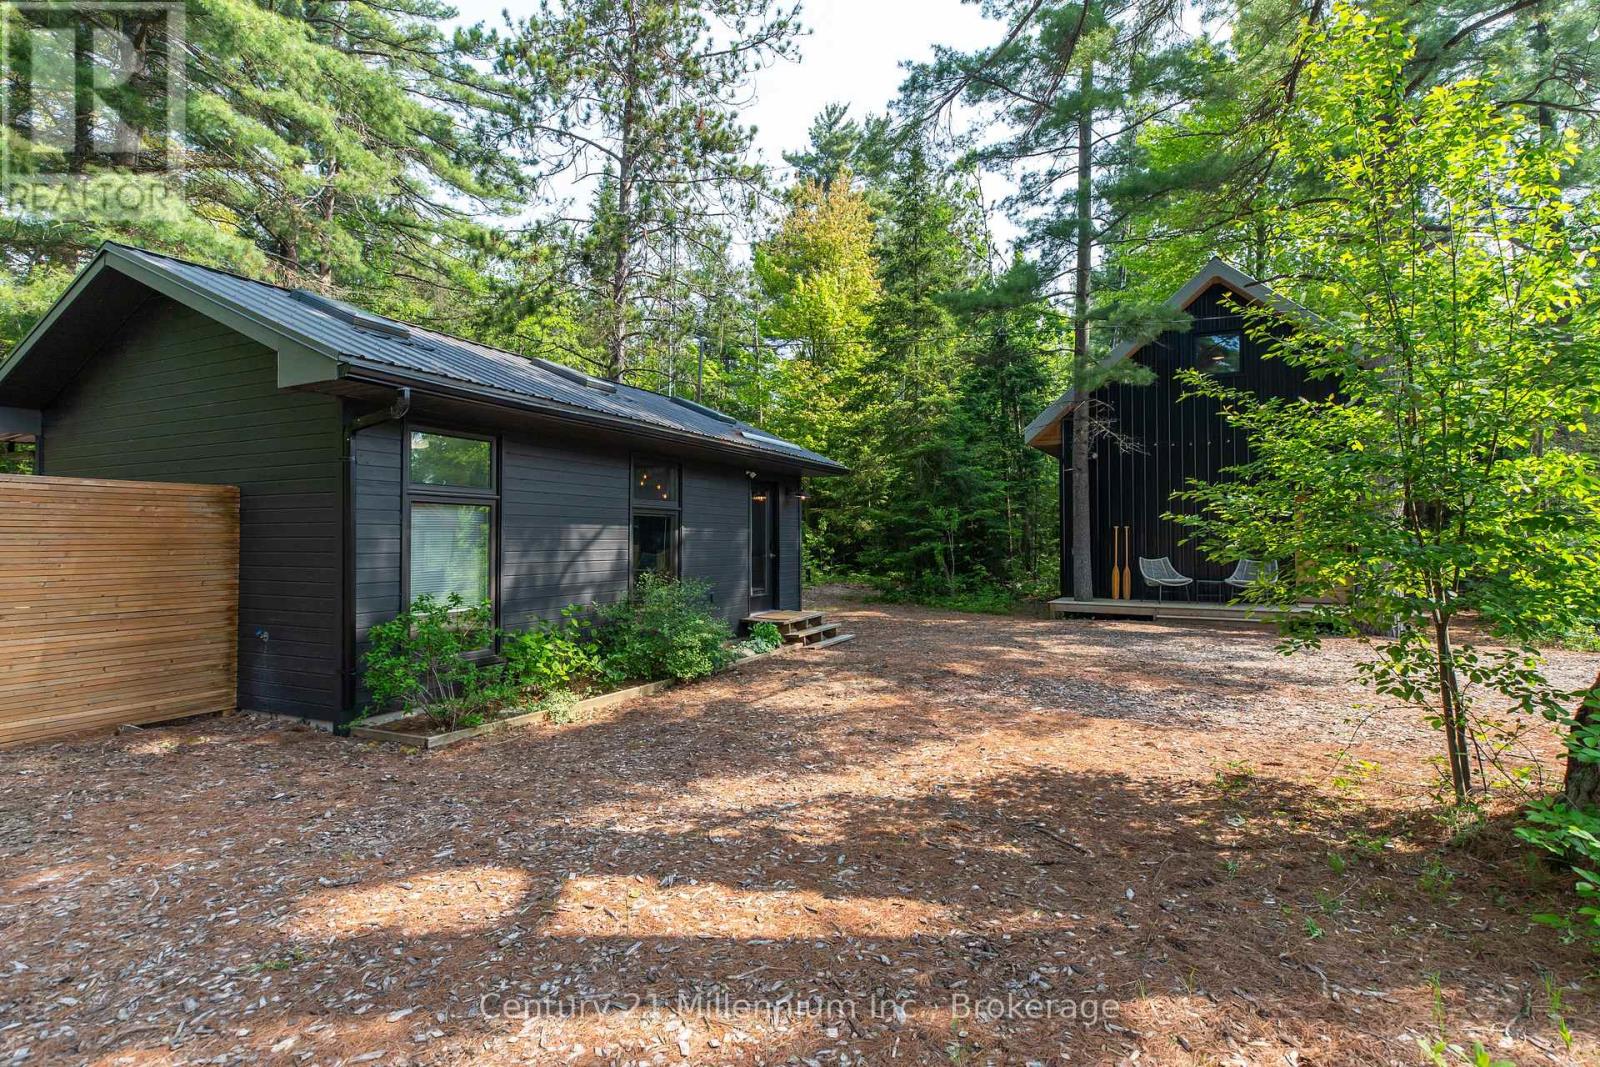
Welcome to 204 Ogimah Road, your perfect summer retreat on the Bruce Coast! This is an incredible opportunity for anyone looking for an affordable summer getaway. Situated on leased land, this is a unique property that offers excellent value with everything you could want in a seasonal retreat. Nestled on a large, private lot, surrounded by beautiful large trees, the property features two dwellings, a greenhouse, and multiple outdoor spaces designed for relaxation and enjoyment. Whether you're seeking tranquility or outdoor fun, this is property is a summer dream come true. The main building, constructed in 2020, boasts a spacious layout with a large bathroom, a lower-level bedroom, and a generous second-level primary bedroom/living area combination, ideal for hosting guests or simply unwinding. The second building offers even more flexibility, featuring a bright and functional kitchen/dining area, a utility room, and a bathroom/laundry room and shallow loft area for storage. Step out the back onto a large deck complete with outdoor seating, a wood-fired cedar hot tub, a powered storage shed, an outdoor bar, and a fantastic campfire area, perfect for summer evenings under the stars. Just steps from the Sauble River and a short drive to Sauble Falls, the beautiful beaches of Lake Huron, and the vibrant community of Sauble Beach, this property is ideally located to enjoy all the area has to offer. (id:15069)
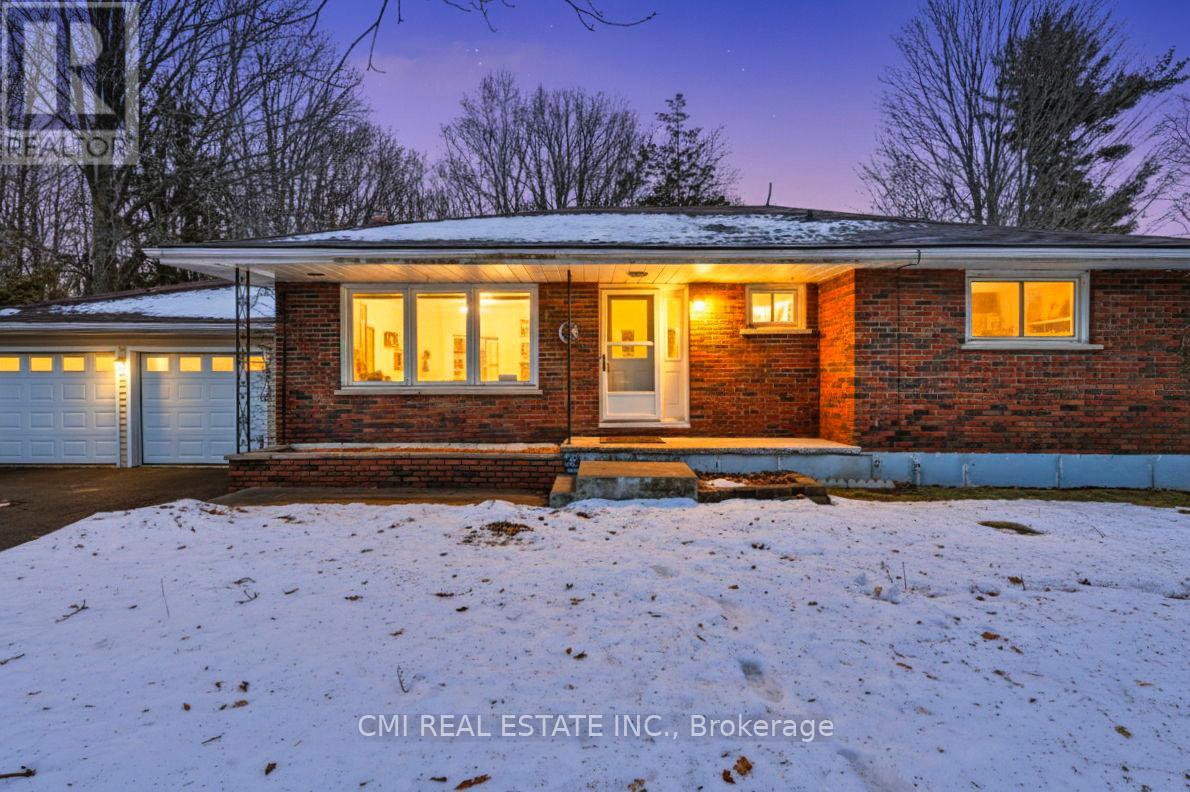
This solid 1974 sq ft brick bungalow sits between Trenton and Frankford, offering scenic views of the Trent River and features a low-maintenance main level with upgraded vinyl windows, oak kitchen cupboards, flooring in the kitchen and bath, and beautiful hardwood throughout the bedrooms, living room, and dining room. The home provides plenty of storage in the basement, an oversized double garage, a semi-private lot with a treed rear yard, and a spacious rec room area-an excellent property in a great location. (id:15069)
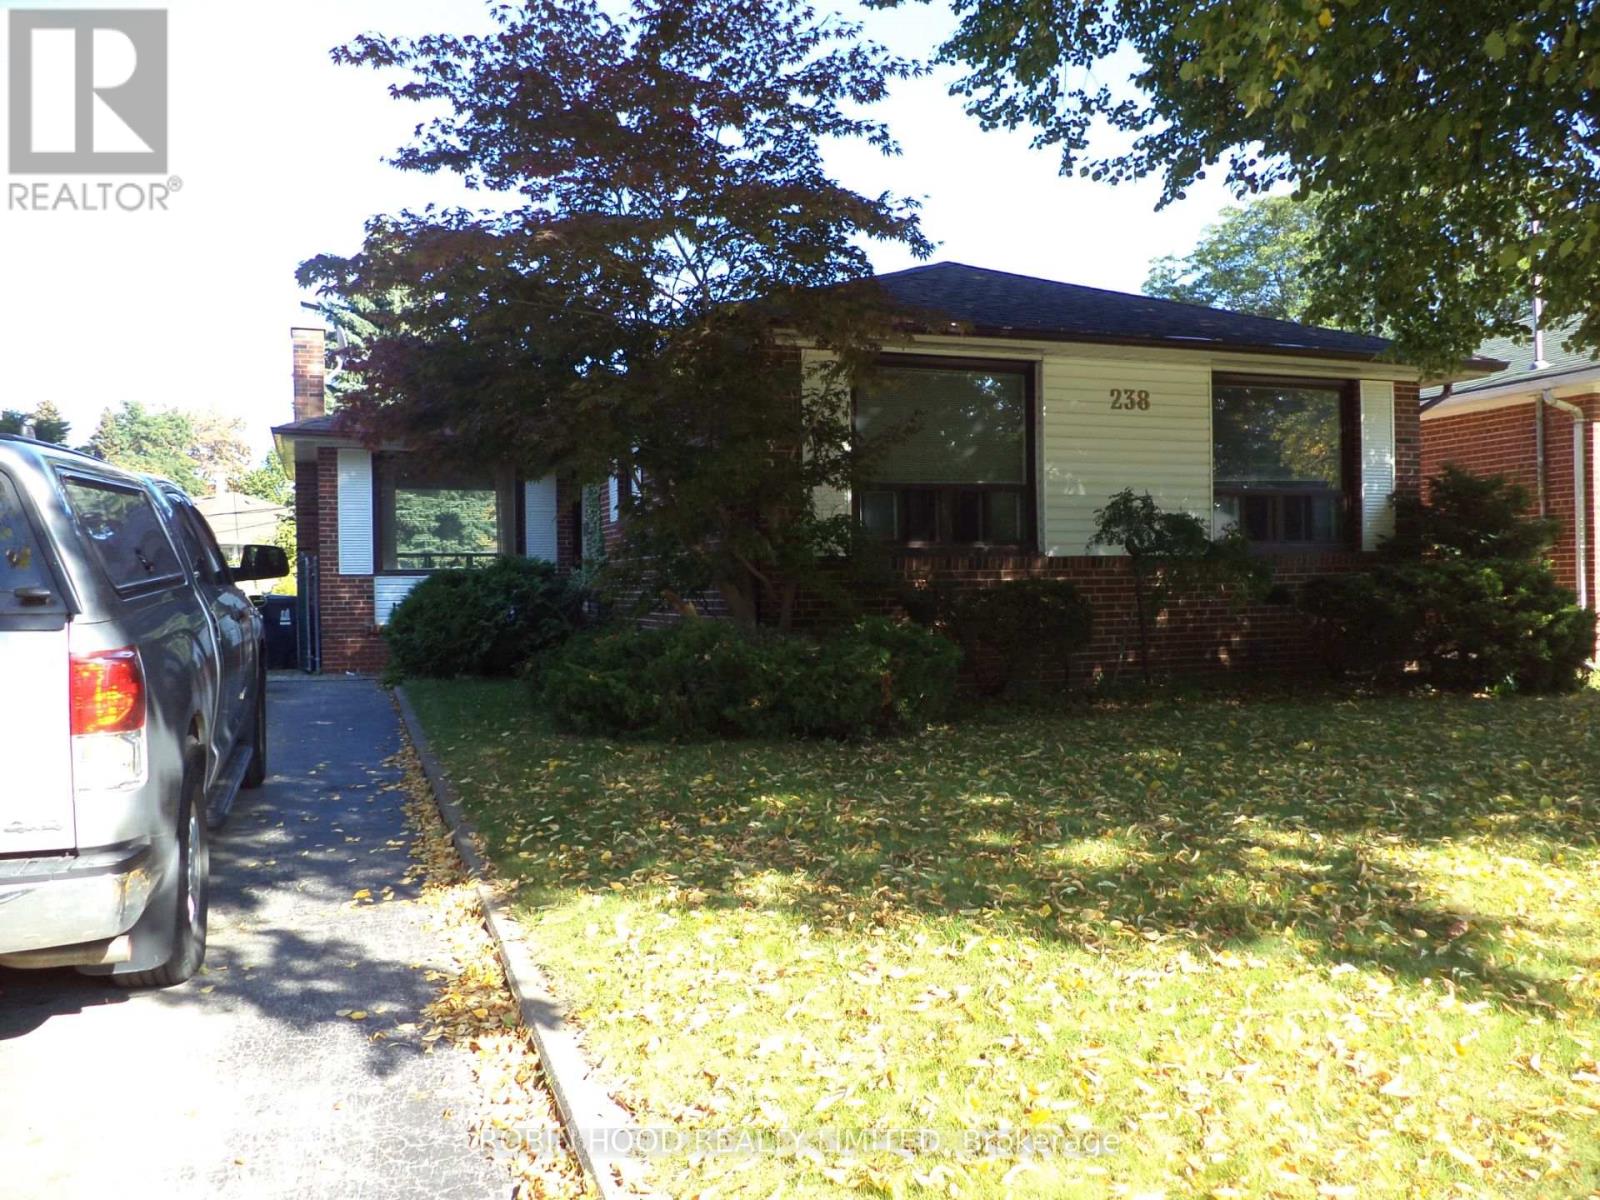
*** Additional Listing Details - Click Brochure Link *** Set on a quiet, welcoming street in Toronto, this charming detached home offers a blend of comfort, character, and versatility across approx. 1200 sq. ft. of well-designed living space. The main floor is anchored by an open concept living and dining area that offers flexible layout options & plenty of natural light. The main level features 3 bright bedrooms, a practical kitchen, and a well-appointed bathroom, making the space ideal for families or those seeking room to grow. A key highlight is the separate entrance basement, thoughtfully laid out to accommodate extended family, guests, or potential rental income. This lower level includes an additional bedroom, a second bathroom, and a cozy wood-burning fireplace that brings charm and warmth to the space. With its versatile layout, inviting atmosphere, and sought after location close to parks, schools, and transit, this home offers an opportunity to enjoy both comfort and convenience in one of Toronto's most established neighborhoods. (id:15069)
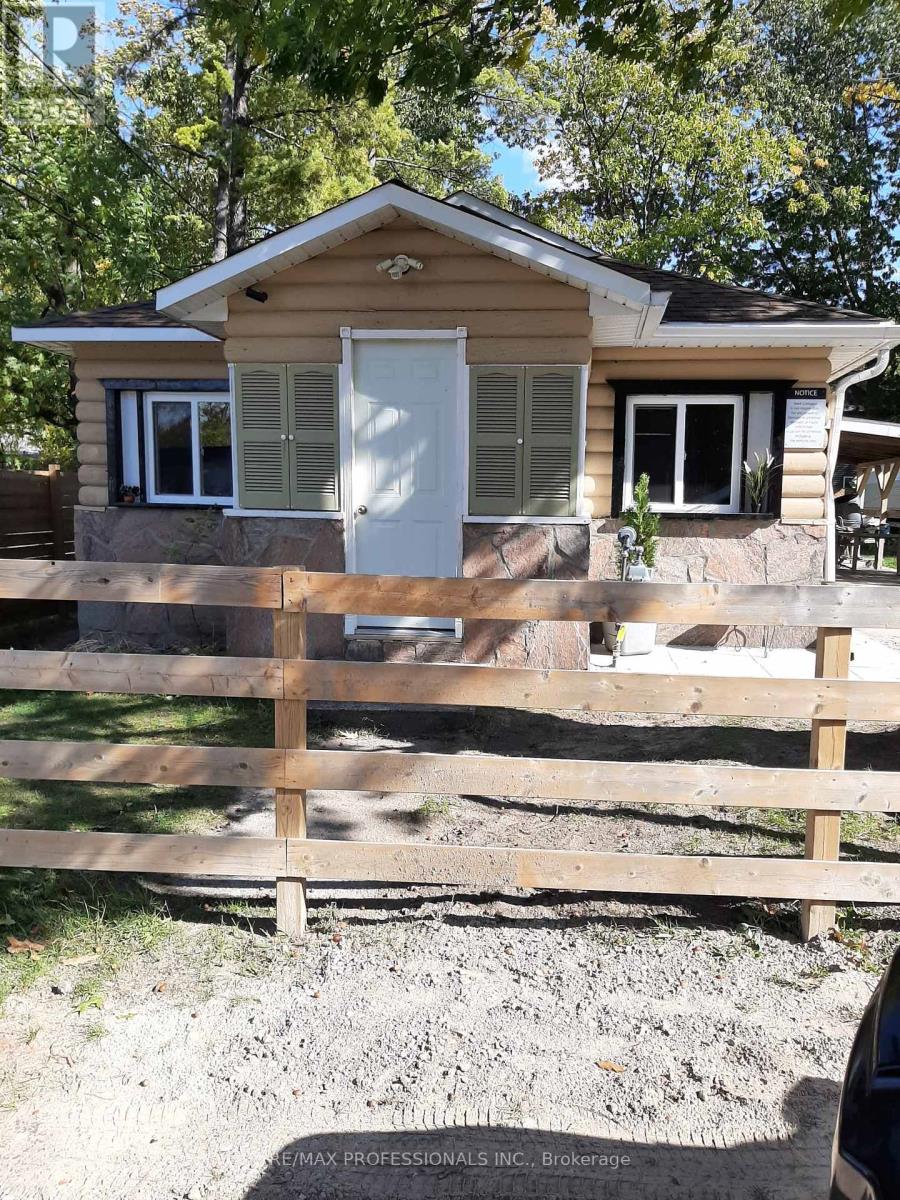
Welcome to 39 Beck Street in the heart of Wasaga Beach! Just steps from the famous Beach Area 1, this charming cottage offers an unbeatable location for both relaxation and investment potential. Connected to full municipal services and featuring central air conditioning, this property ensures comfort and convenience year-round. Set on a generous 50 x 125 ft lot, the home offers 3 bedrooms, 1 bathroom, and a basement-providing ample space for family living or rental opportunities. A covered carport adds everyday practicality, while the spacious lot allows for future possibilities. Zoned commercial, this property presents incredible flexibility for investors, entrepreneurs, or those seeking a live/work opportunity in one of Wasaga Beach's most desirable areas. Whether you're looking for a family getaway, an income-generating property, or a year-round residence, this is a rare opportunity just moments from the beach, shops, and local amenities. (id:15069)
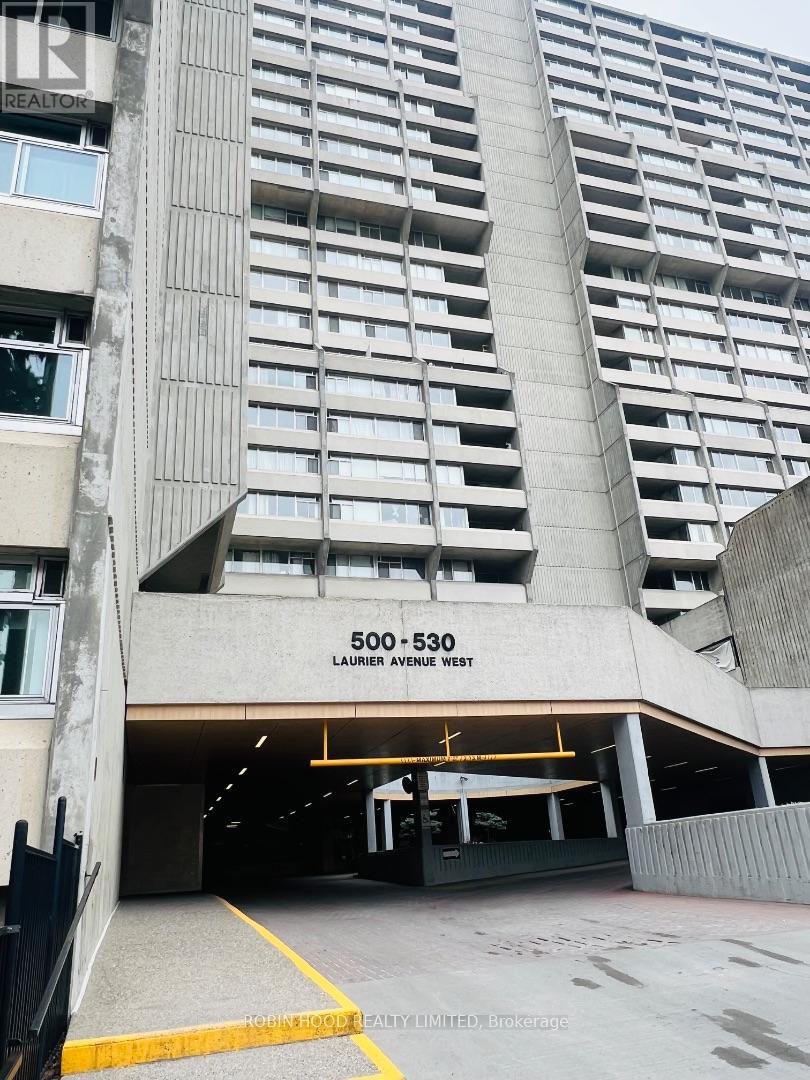
*** Additional Listing Details - Click Brochure Link *** Prestigious Queen Elizabeth Towers - a place to call home! 2 bedroom unit with underground parking located in downtown Ottawa. North facing unit features large windows and balcony with city views toward the Ottawa river. A galley kitchen features abundant storage and a breakfast bar that overlooks the Gatineau Hills. Access door to the balcony to enjoy outdoor dining. Spacious living/dining area with oak flooring and another patio door entry to the balcony. The primary bedroom includes a walk thru closet with organizer leading to a large recently renovated bath featuring a huge luxurious shower. Second bedroom with mirrored closet doors and closet organizer, perfect for guests or as a den. Generous storage throughout. Enjoy indoor swimming, fitness center, BBQ & patio, shared lounge, car wash. Steps to Parliament Hill, the famous Rideau Canal, shopping, restaurants, museums, transit, LRT stations, University of Ottawa. Yours to discover... downtown living at it's best!! (id:15069)
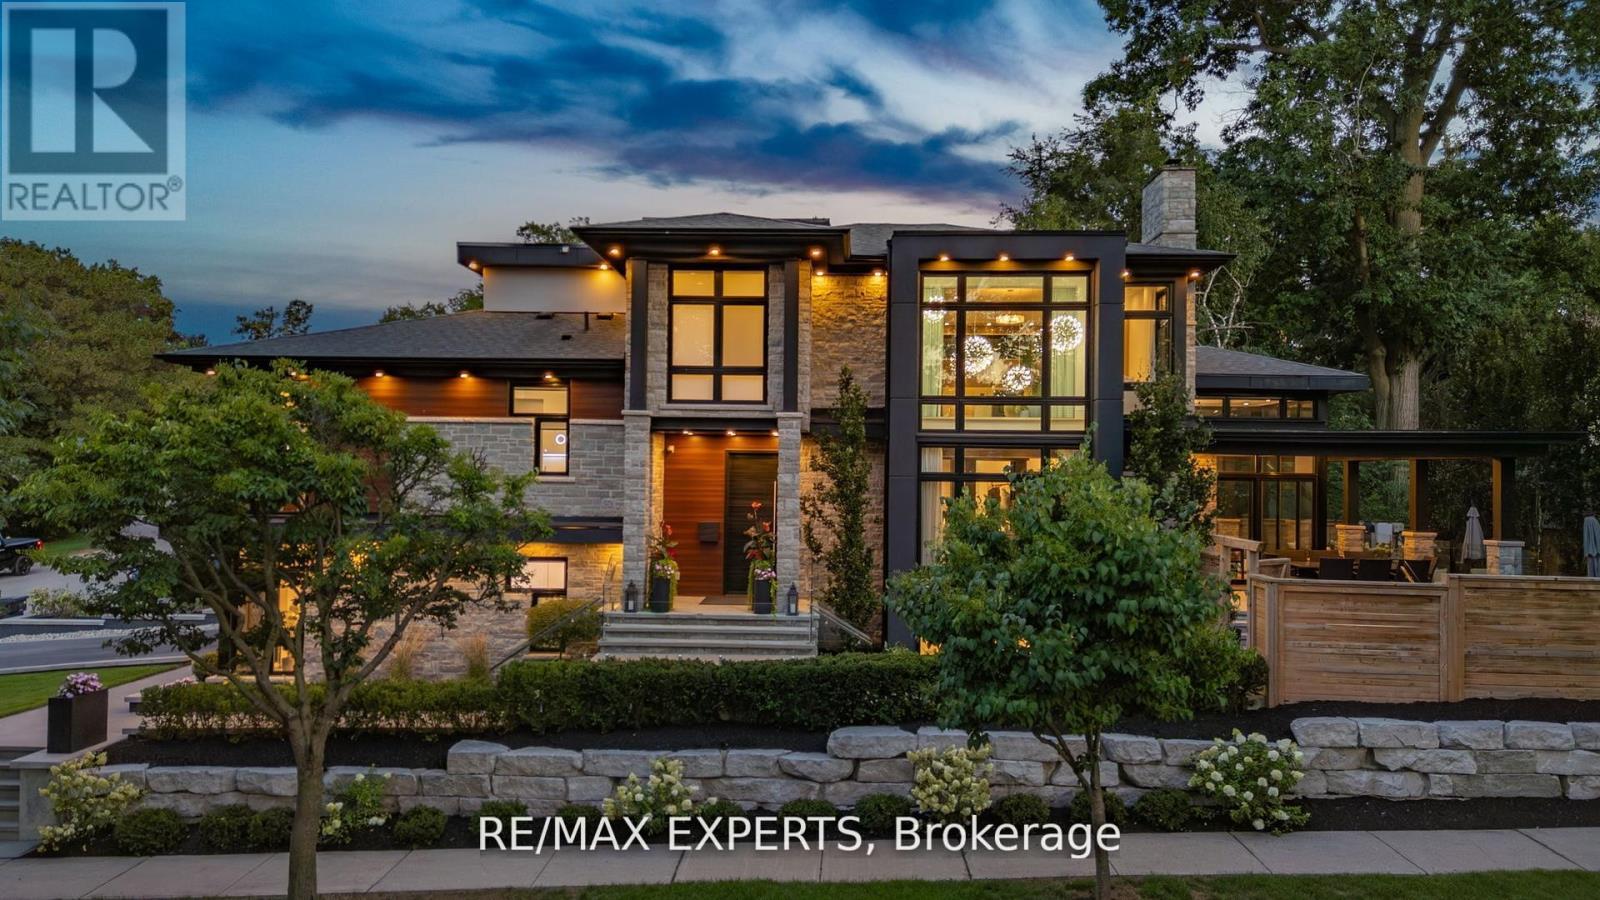
Welcome To 7 Woodvalley Dr The Ultimate In Luxury Living Defined By Exceptional Elegance & Style! This Custom Built Modern Architectural Gem Is Located In One Of Etobicoke's Most Sought After Neighbourhoods On A Quiet Cul De Sac & Offers Exquisite Craftsmanship, Luxury Finishes, Wide Plank H/Wood Floors T/Out & Attention To Detail! The Chef Of The Home Will Enjoy Cooking In This Custom Kitchen Equipped With A Servery, Walk-In Pantry, Massive Oversized 15 Foot Quartzite Centre Island, Thermador Appliances, 2 Dishwashers & A Cocktail Station! The Large Dining Area Boasts Soaring14Ft Ceilings, Tons Of Natural Light & Walks Out To Your Beautiful Backyard Oasis! The Great Room Features A Natural Stone Wall, Gas Fireplace, Tons Of Pot Lights And An Exposed Steel Beam That Exudes Character! As You Make Your Way Upstairs You Are Greeted By A Stunning Modern Glass Railing & Two Gorgeous Skylights. Bedrooms 1,2 & 3 Each Have Coffered Ceilings & Their Own En-Suite Baths With Heated Floors! The Primary Bedroom Screams Luxury Equipped With A Huge W/I Closet, Seating Area, Makeup Station & Gigantic 5Pc En-suite With Heated Floors. In The Fully Finished Basement You Will Find A Stunning Wine Cellar, Natural Stone Feature Wall With Gas Fireplace, Gym Area, Rec Area, 2Pc Bath & 2ndLaundry Room. The Fully Landscaped Backyard Offers Peace And Tranquility Equipped With A Huge Covered Loggia With Gas Fireplace, Additional Seating Area & An Inground Saltwater Pool For Personal Enjoyment & Entertaining Family & Friends! Close To Parks, Transit, Shops & New Catholic Elementary School Under Construction (id:15069)
CALLING ALL INVESTORS! SOUGHT AFTER AREA THIS PROPERTY HIGHWAY COMMERCIAL ZONED. FULLY FENCED PROPERTY NEW. ROOF 2018, WATER FILTRATION REVERSE. OSMOSIS SYSTEM 2018, WOOD STOVE 2019. UPDATED ELECTRICALPANEL MANY POSSIBLE USES AS AREA IS COMMERCIALLY ZONED. GAS STATION, CONVENIENCE STORE, RESTAURANT, MOTOR VEHICLE REPAIR SHOP, RETAIL STORE, MERCHANDISE SERVICE SHOP. PROPERTY IS EITHER MOVE IN READY OR WAITING FOR DEVELOPMENTAL POTENTIAL. (id:15069)
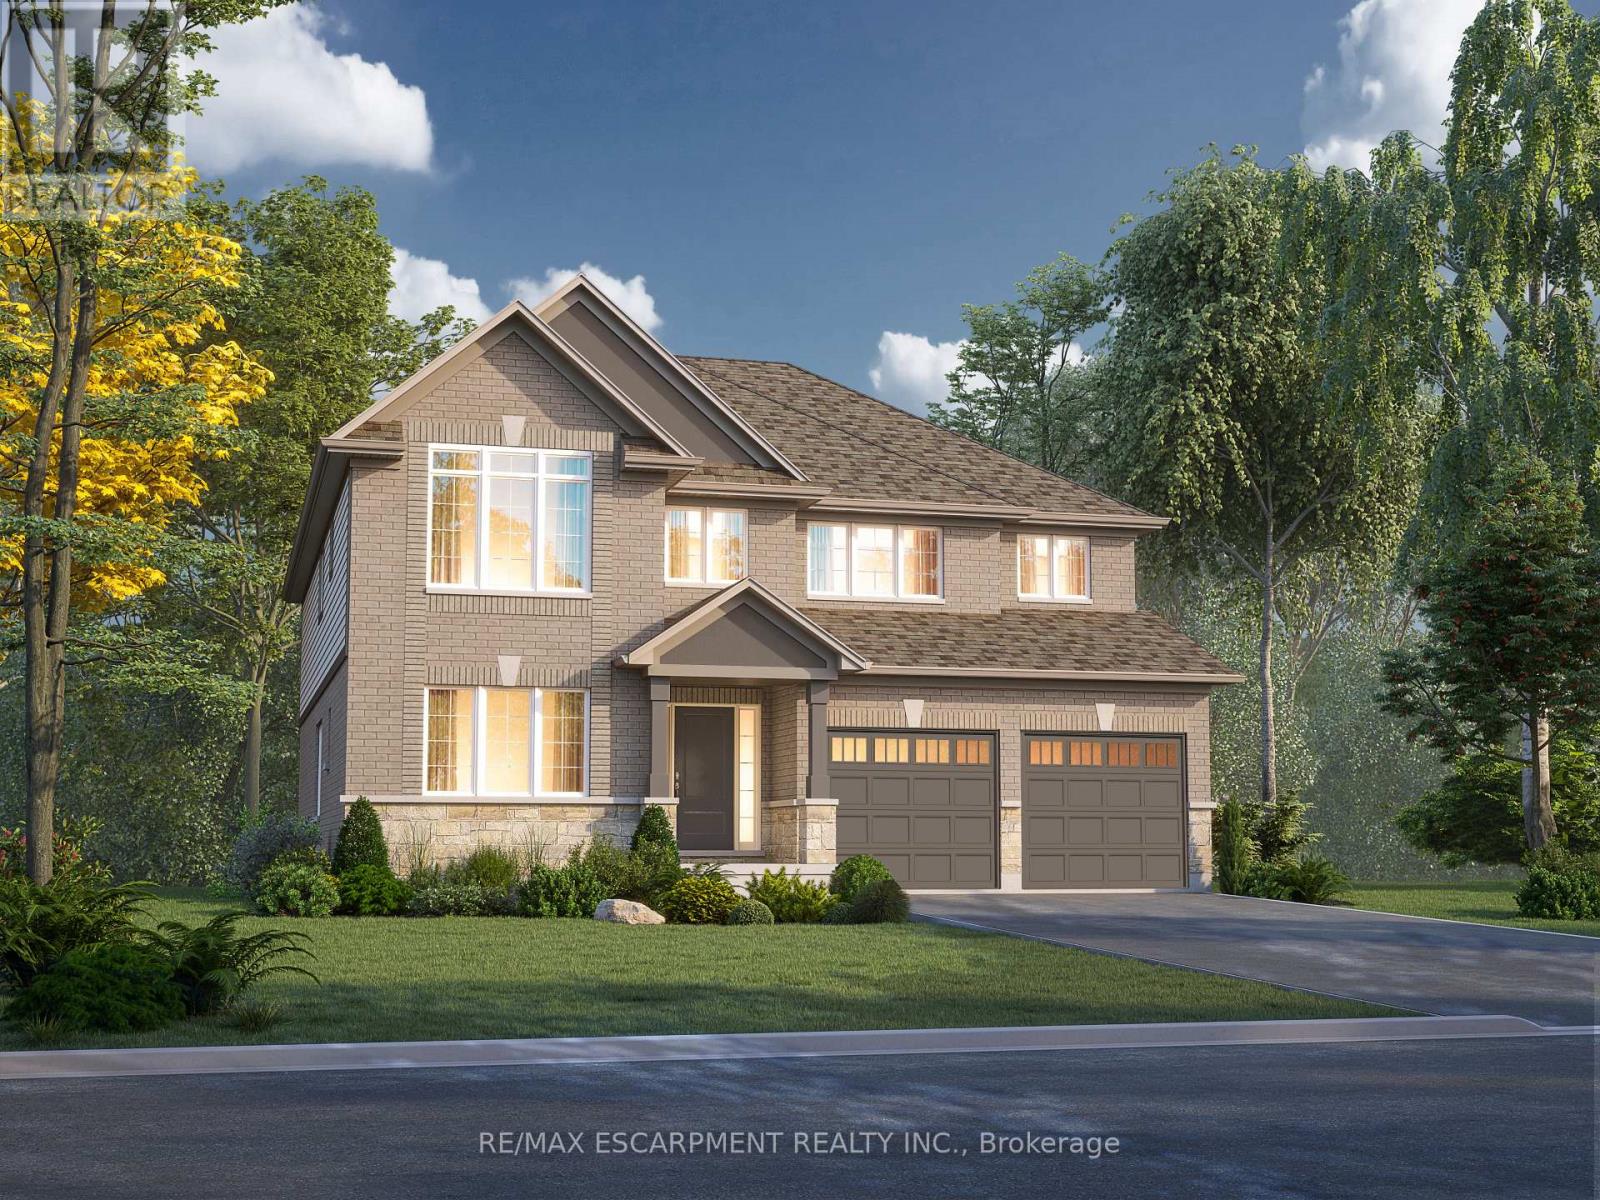
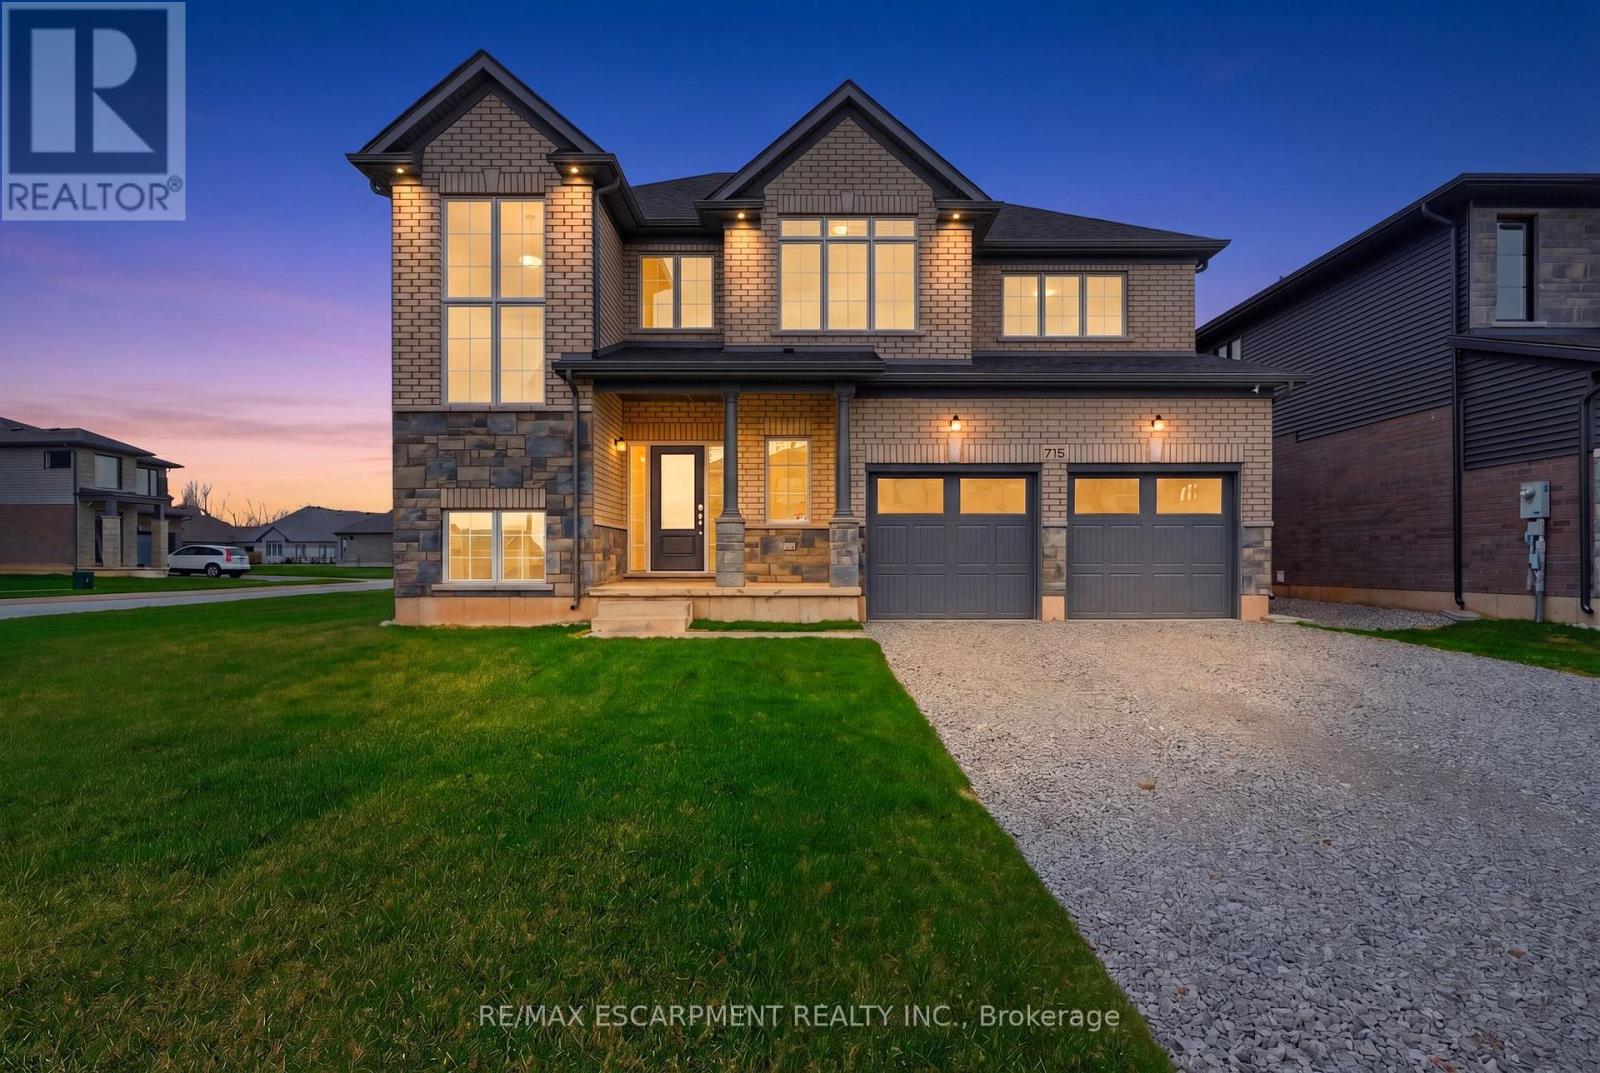
Welcome to 1034 Kraft Rd N in the sought-after Alliston Woods community of Fort Erie. This newly built, impressive detached home offers 3,309 sq ft of thoughtfully designed living space, perfect for growing families or those who love to entertain. Featuring 4 spacious bedrooms, a versatile loft, and 4 bathrooms, this home provides both functionality and flexibility. Situated on a premium corner lot, it boasts excellent curb appeal along with a double car garage and double-wide driveway for ample parking. Inside, you'll find over $38,000 in upgrades, including a stunning oak hardwood staircase leading from the main floor to the second level. The Kingsbridge floor plan offers generous room sizes and a well-designed layout filled with natural light throughout. Step outside to enjoy the second-floor balcony, offering a unique outdoor retreat. The home also includes a separate side entrance to the basement and a rough-in for a future bathroom-ideal for creating an in-law suite or income potential. Located in a growing, family-friendly community close to parks, schools, and everyday amenities, this home is a rare opportunity to own a spacious, upgraded new build in Fort Erie. (id:15069)
Welcome to this beautifully upgraded one-bedroom luxury condo in an exceptional waterfront location on Lake Simcoe, just steps to a stunning sandy beach. This bright and inviting unit offers a peaceful atmosphere throughout, ideal for both personal enjoyment and investment.The functional modern kitchen features ample storage, stainless steel appliances, a kitchen island with built-in dishwasher, and sleek finishes. Additional upgrades include automated blinds and dimmable pot lights, enhancing comfort and ambiance.Residents enjoy access to an impressive array of resort-style amenities, including a fitness centre, swimming pool, hot tub, golf facilities, basketball court, and more.This property has a proven track record as a successful short-term rental, boasting a 4.9-star rating on Booking.com and Airbnb, making it an excellent investment opportunity.Includes one underground parking space and one locker. Existing furniture is optional.Please see the virtual tour for a complete experience. (id:15069)
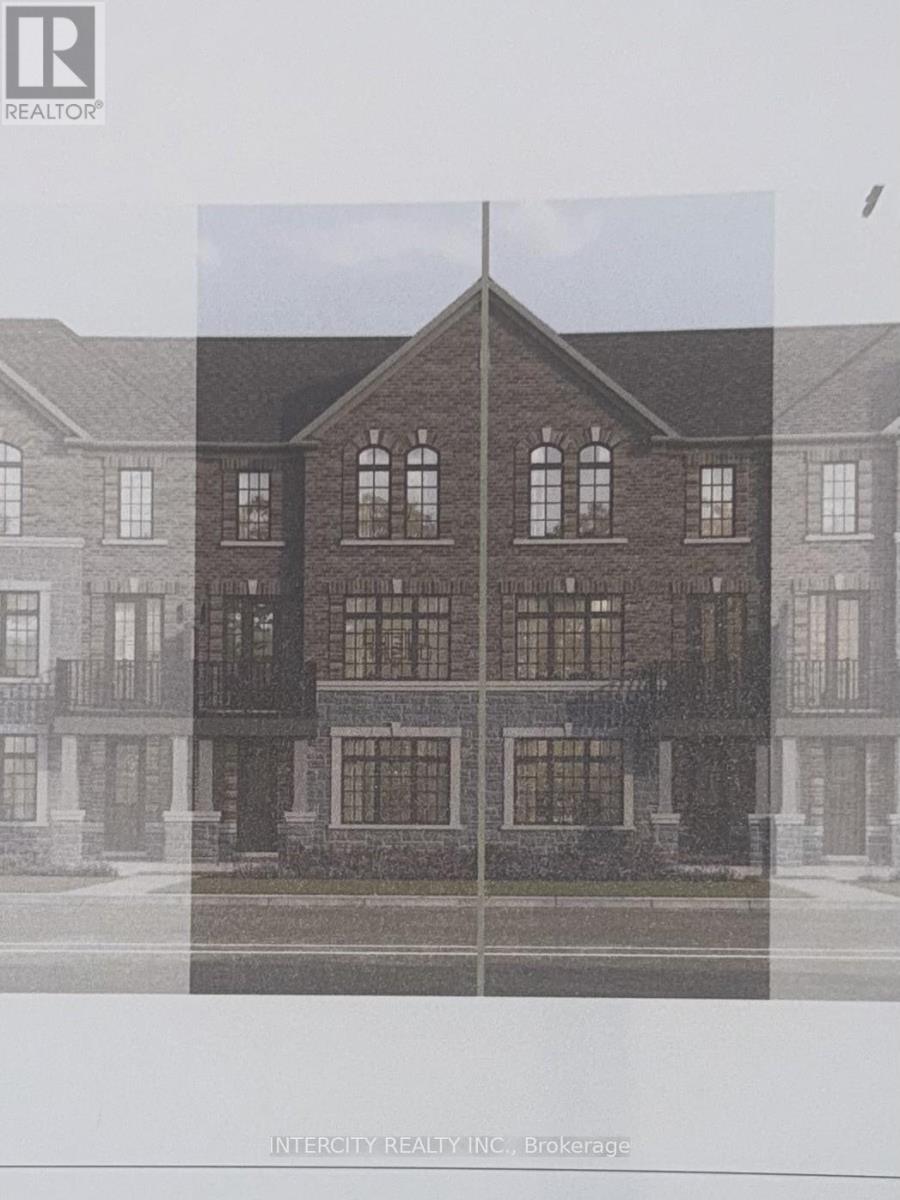
Welcome to this stunning, 100% Freehold Townhouse offering 1,826 sq. ft. of beautifully finished spaces across three floors. Boasting 3 spacious bedrooms and 4 washrooms. Double Car Garage with entrance into home. This home is designed with comfort and style in mind.The 9' Main and second as well as the 8' third Floors feature smooth ceilings. The Elegant hardwood floors on the main complemented by the stained oak veneer stairs add warmth and character.The ground floor offers the option of a 4th Bedroom and 4pc Ensuite for only an additional $10,000.The second floor welcomes you with a spacious family room, perfect for gatherings, with a walkout to a private balcony. The gourmet kitchen is a chef's dream, equipped with stainless steel appliance, sleek ceramic backsplash.The primary bedroom is a true retreat, featuring a generous walk-in closet and luxurious 3-piece ensuite complete with frameless glass shower. * Price Exclusive of HST. The referenced federal and Ontario temporary enhanced GST/HST rebate measures are proposed and not yet in effect. The availability of the applicable rebate depends on enactment of the necessary legislation by the Government of Canada and/or the Government of Ontario. The availability, eligibility criteria, rebate amounts, application forms, and timing will be determined by legislation and by administrative guidance issued by the applicable authorities. Any price or incentive that references or assumes the temporary enhanced GST/HST rebate (including "net of rebate" pricing) is conditional on the applicable legislation being enacted as anticipated and on the purchaser's eligibility. If the legislation is not enacted, is enacted with different terms or timing, or the purchaser is ineligible, any assumed rebate will not apply, and the purchaser may be responsible for the full purchase price without the benefit of any such rebates. (id:15069)
Modern 2-bedroom plus den corner suite in a prime Yonge & Dundas location, ideal for investors. This southwest-facing residence at Social by Pemberton Group offers a bright, efficient layout with floor-to-ceiling windows and unobstructed views of the Toronto skyline and Lake Ontario. The functional design includes two spacious bedrooms and a versatile den, well suited for today's rental demand. The contemporary kitchen features premium appliances and sleek finishes, while the spacious wrap-around balcony enhances the unit's appeal with panoramic city and lake views. Residents enjoy access to premium amenities, including a fitness centre, yoga studio, sauna, steam room, party lounge, BBQ terrace, and more. Exceptional transit access with TTC subway, streetcars, and buses at the doorstep. Close proximity to everything you could ask for including shops, restaurants, cafés, major universities, and the Entertainment District, this property offers strong rental demand in one of downtown Toronto's most sought-after locations. (id:15069)
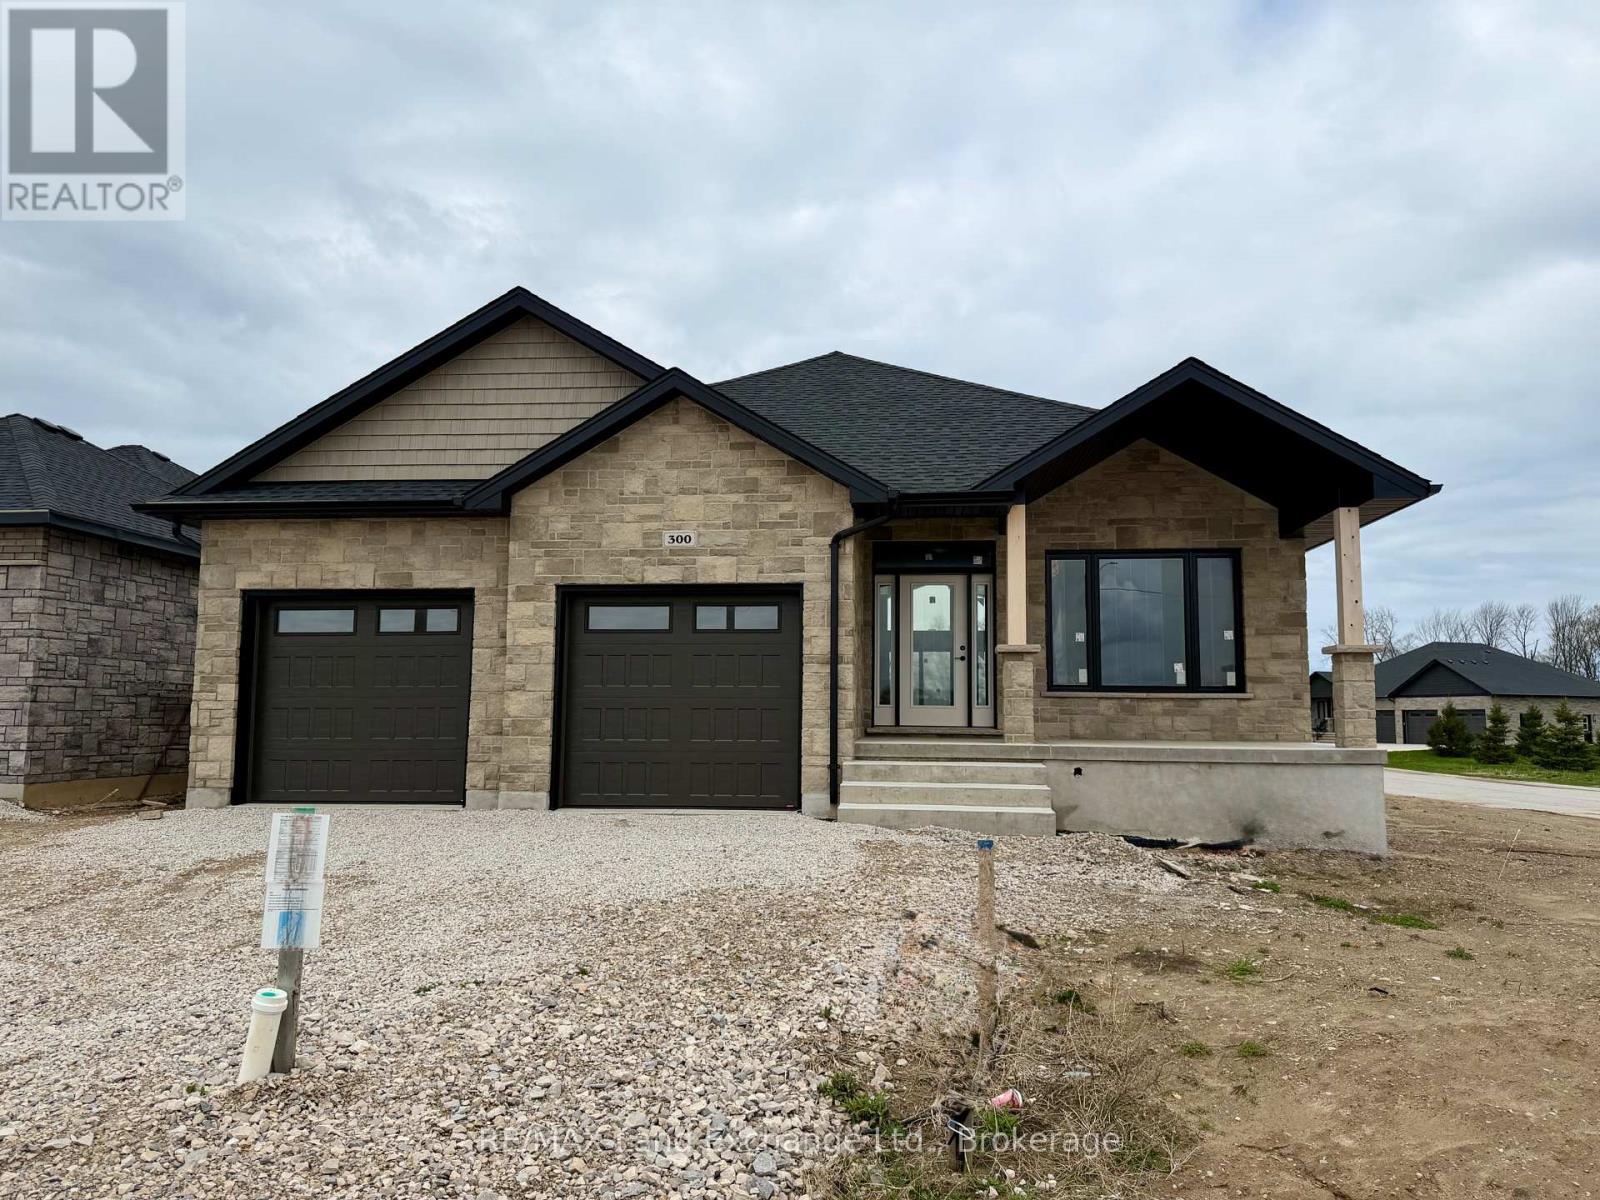
One of our favorite plans. This 2 + 2 bedroom 3 bath bungalow is located in one of Port Elgin's newest streets at 300 Ridge Street; on the south end of town close to walking trails and the beach. Boasting 1605 sqft on the main floor with vaulted ceilings in the principle area; 9 foot ceilings in the balance, quartz kitchen counter tops, walk-in pantry, gas fireplace, tiled shower in the ensuite bath, hardwood staircase from the main floor to the basement, and hardwood and ceramic flooring. The basement is finished with the exception of the utility room and will feature a family room, 2 bedrooms and 3pc bath. Exterior finishing includes a sodded yard, pressure treated covered deck 10 x 28'3 and double concrete drive. Bonus extras include central air conditioning and automatic garage door openers. Color selections may be available to those that act early. HST is in addition to the asking price. The Builder will co operate with the Buyers to secure the HST rebate provided it is approved by the Government and the Buyer is entitled to it. Prices subject to change without notice. (id:15069)
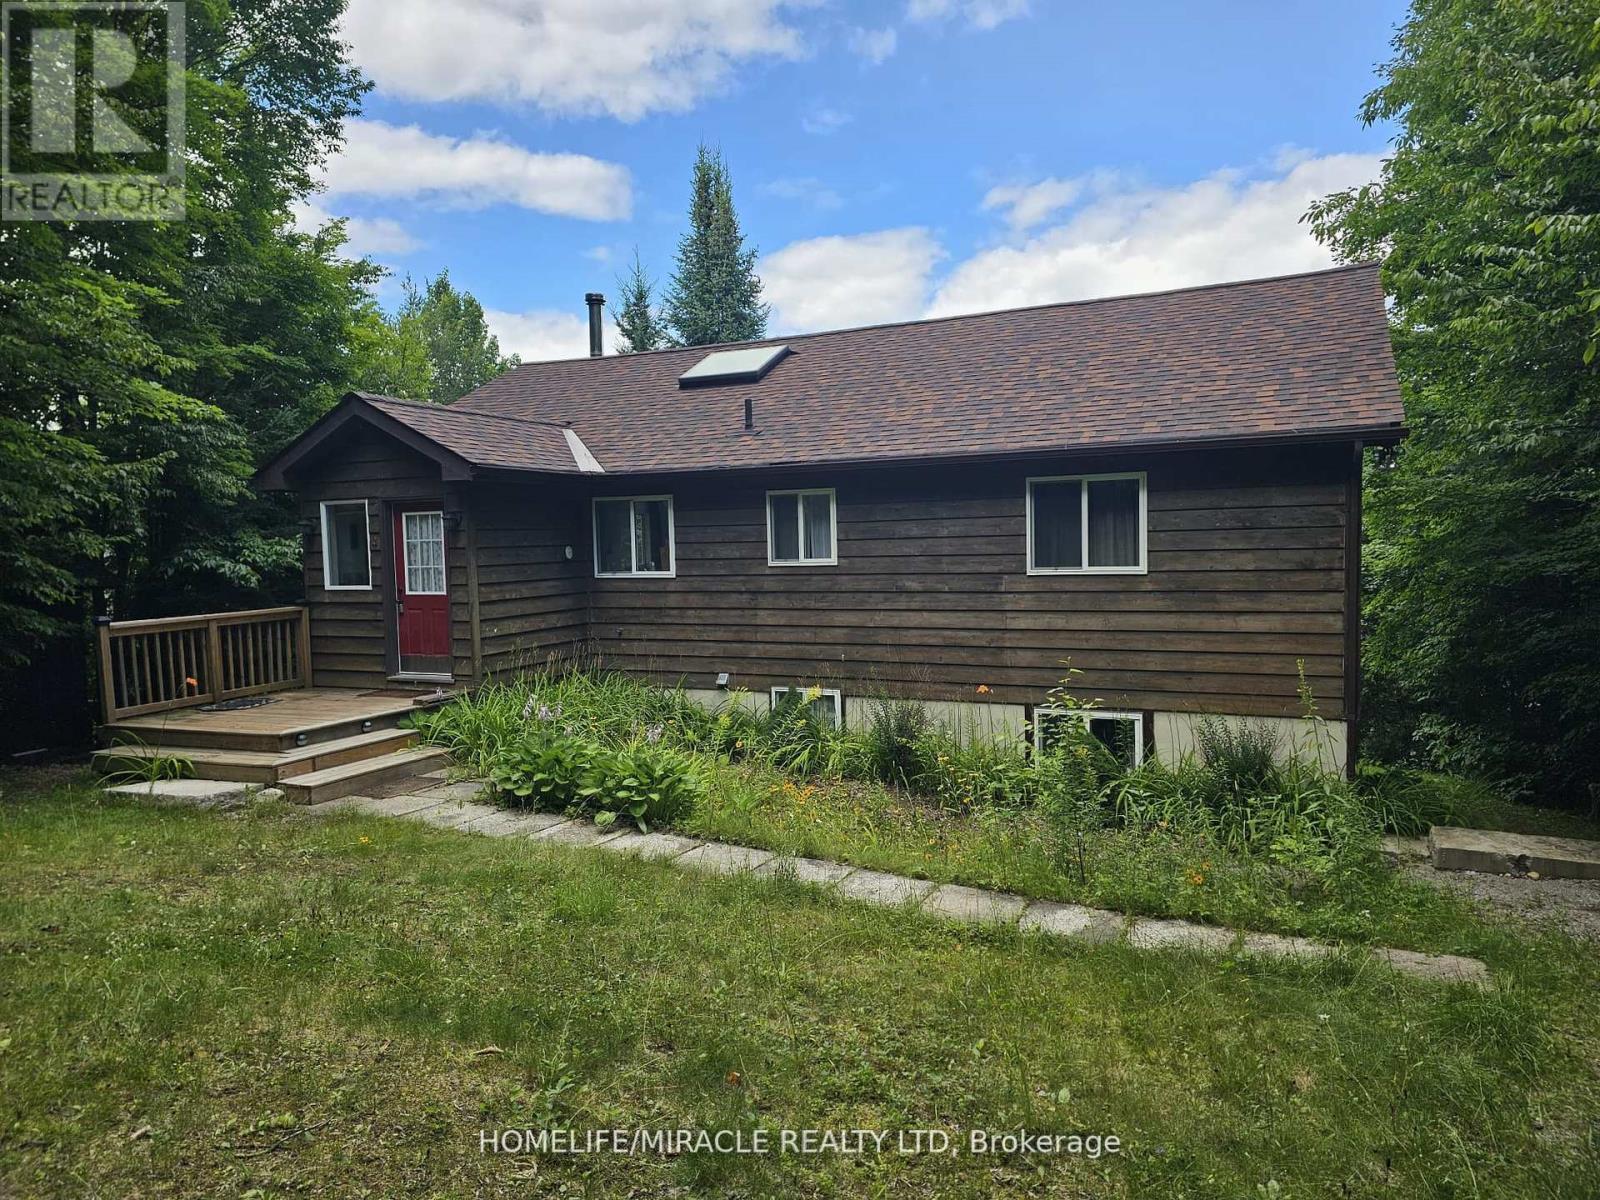
Located near the end of Twist Lane on beautiful Salerno Lake is this fully winterized home/cottage. The main level features a wide open, modern KT/LR/DR with high vaulted ceilings, a sky light and loads of windows across the lake side including a deck door leading to a glassed in deck...a very, bright room to say the least! Added to the main floor are 2 large bedrooms both with vaulted ceilings and a beautifully finished 4 pc bath all accented by new floors throughout the main level! Moving to the lower level, which is a full walkout to the lakeside, you'll find a huge rec room area, an office, games room and a 3rd bedroom. Also on the lower level is laundry, another 4 pc bath and a small storage/bonus room. Access is year round privately maintained and the Sellers have done an amazing job with landscaping to the dock area where you'll find a huge docking system, sand beach and level areas to enjoy...we'll even throw in a shed lakeside! Salerno Lake boasts great fishing for bass, walleye and muskie along with 4 km of boating and swimming as well. Located at the south end of Haliburton County the drive from the GTA is convenient OR move here permanently, it is fully ready to be used as a residence as well! Last, this is located next to a vacant lot that is access for some back-lot cottages so you'll never have a neighbour to that one side, a bonus for sure! (id:15069)
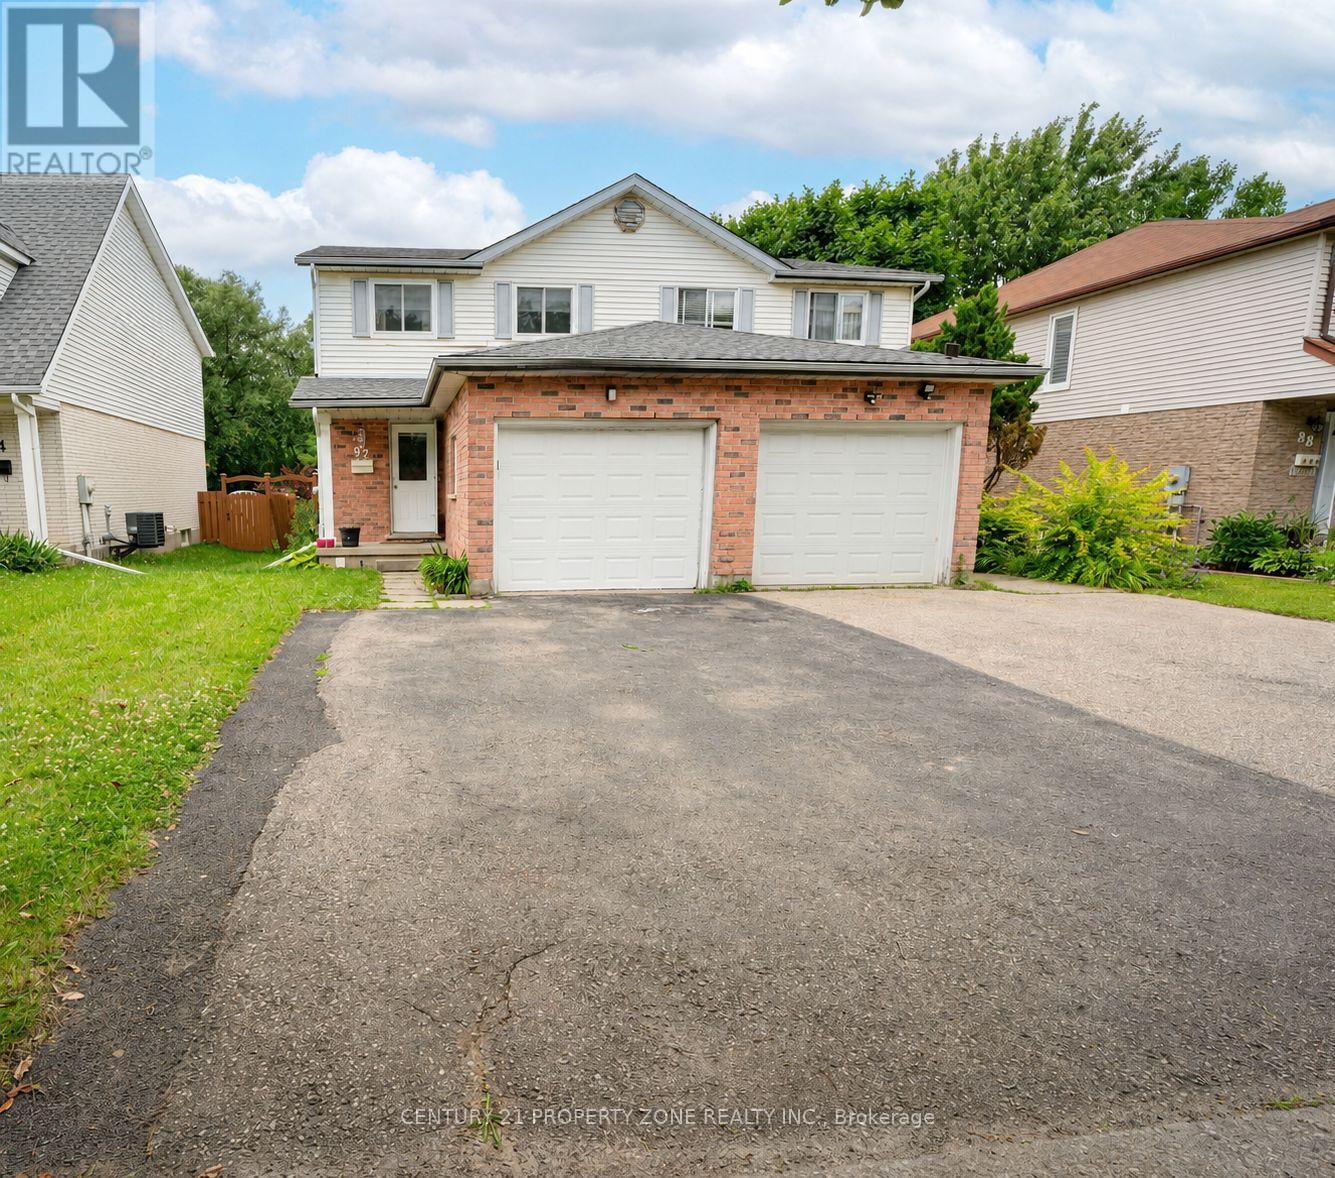
Welcome home to a wonderful 3 bed, 2.5 bath semi with finished basement on a 155' deep lot with no neighbors in the back. Fresh updates include flooring, lighting, paint, main bathroom and more. The open living and dining room span the back of the home and overlook the lush yard backing onto greenspace. An oversized tiered deck with natural gas hookup and fully fenced yard create the ideal space for both children and pets. Plenty of storage can be found in the bright kitchen and a pass through allows for back yard views. A two piece bath completes the main floor. Upstairs, the primary bedroom overlooks the back yard and is generous in size. The tastefully updated 4 piece bathroom boasts a skylight creating a light and airy space. Two secondary bedrooms overlook the front of the home with a linen closet rounding out the second floor. The basement holds the second bathroom with shower off the laundry room. The rec room offers a great space for relaxing, a play room, office and more. Lot of Storage with multiple closets and storage areas. Centrally located close to schools, restaurants, shopping and easy highway access. Trails, playground and Henry Sturm Creek right behind the tree line. Less than 10 minutes to Westmount Golf and Country Club, Victoria Park, Monarch Woods and Downtown Kitchener. Book your private showing and fall in love today! (id:15069)
Welcome to 778 Bradford Avenue - a spacious and thoughtfully designed 4-bedroom, 3-bathroom detached home offering 2,560 square feet of comfortable living space. This beautifully laid-out home features a double car garage with convenient inside entry, a garage door transmitter, and a wireless entry keypad for added ease and security. The main floor boasts a modern kitchen complete with a large island, generous pantry, and dedicated setups for a cooktop, wall oven, and built-in microwave - perfect for the home chef. Upstairs, a bright and versatile loft offers the ideal space for a home office, kids' play area, or cozy reading nook. The primary bedroom serves as a true retreat with a spacious walk-in closet and a luxurious 5-piece ensuite. The second floor also includes a full laundry room for added convenience. The basement features a separate entrance and is partially finished, providing excellent potential for an in-law suite, rental income, or additional living space. Perfectly suited for families or multi-generational living, this home checks all the boxes for space, functionality, and future possibilities. Don't miss your chance to make 778 Bradford Ave your next address! Alliston Woods is more than just a place to live - it's a vibrant community that offers the perfect blend of small-town charm, natural beauty, and endless amenities. Imagine waking up to breathtaking sunrises over the Niagara River, exploring the scenic trails, and enjoying the town's big personality. Come home to Alliston Woods and experience the lifestyle you've always wanted! (id:15069)
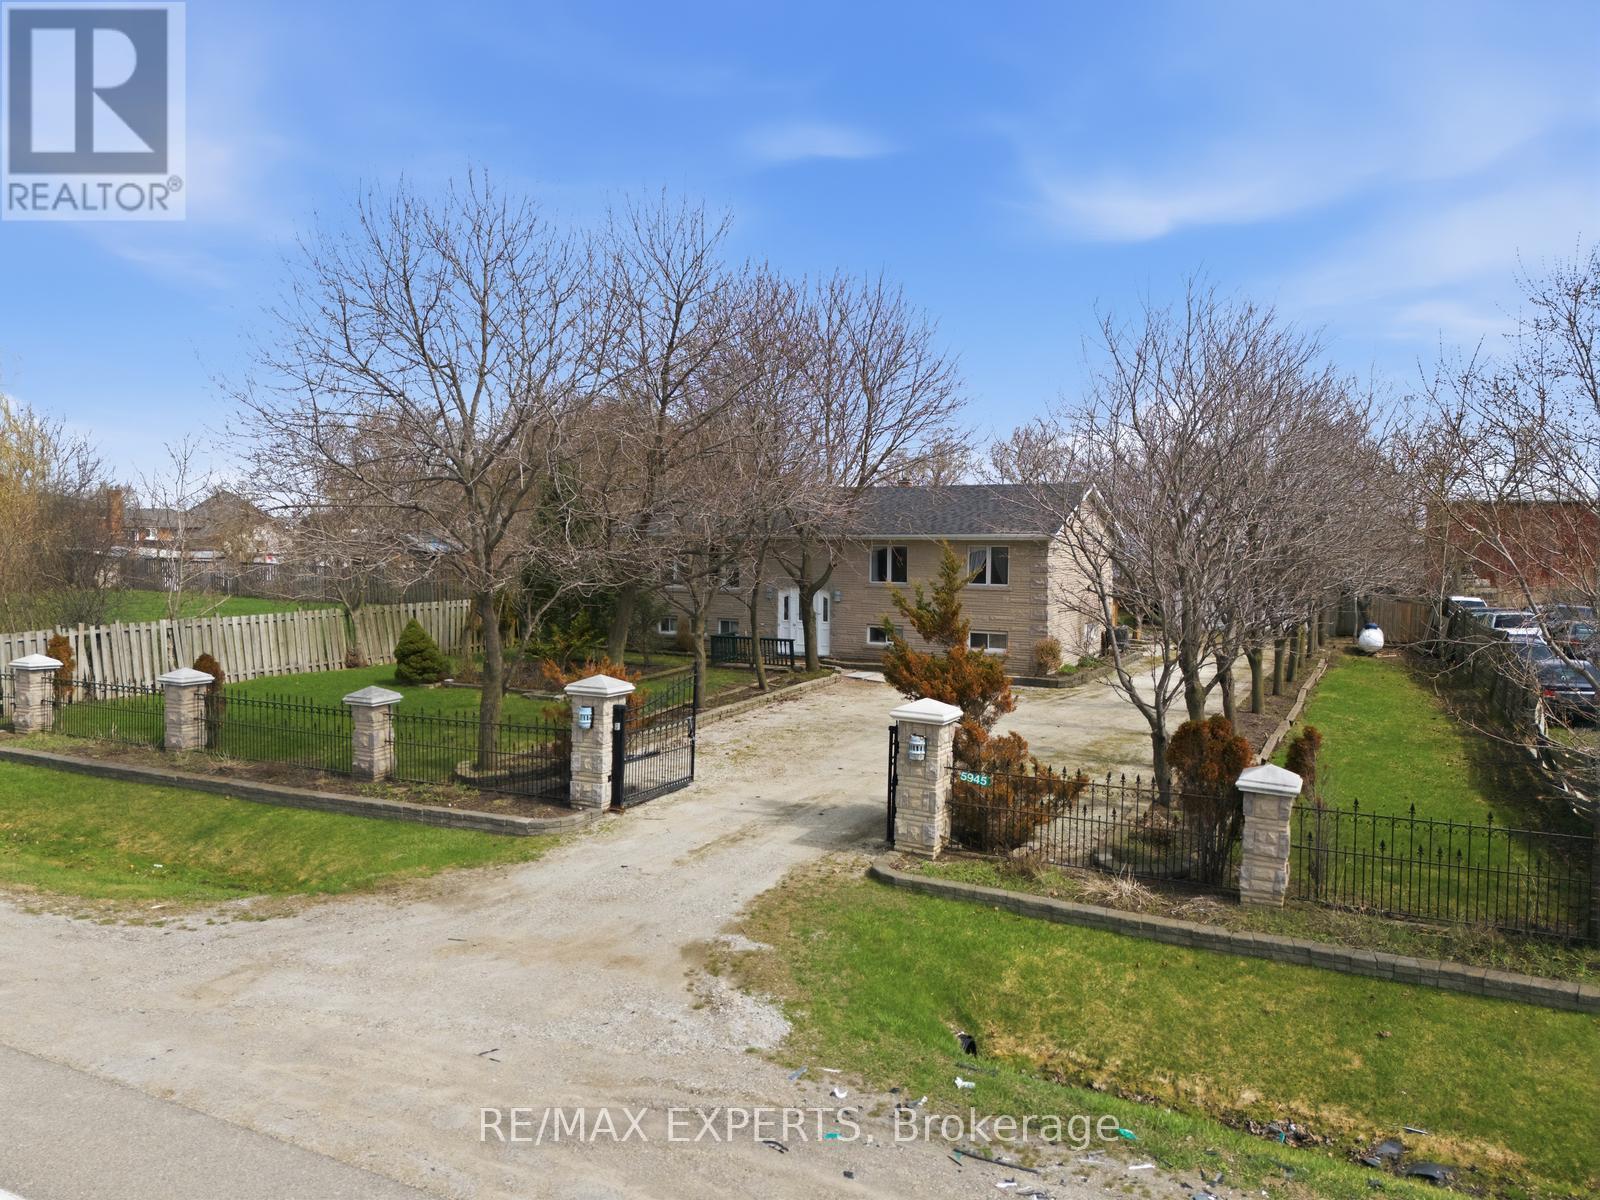
Excellent Location!! Excellent Opportunity For First Time Buyers/ Extended Families** East Facing Bright & Spacious 4+2 Bedrooms Semi-Detached Bunglow Featuring 2 Washrooms On Main Floor**Renovated Flooring & Bathrooms,2 Separate Laundries. *Spacious Walkout Basement Apartment* With Washroom and Separete Living Area, Separate Laundry **5 Car Parking Driveway**Big Lot Size**Must See**Close To Schools, Place Of Worship,Transit/GO Station, All Major HWYS*Shopping Malls* Hospital And Pearson Airport And All Other Amenities. Don't miss it!! (id:15069)
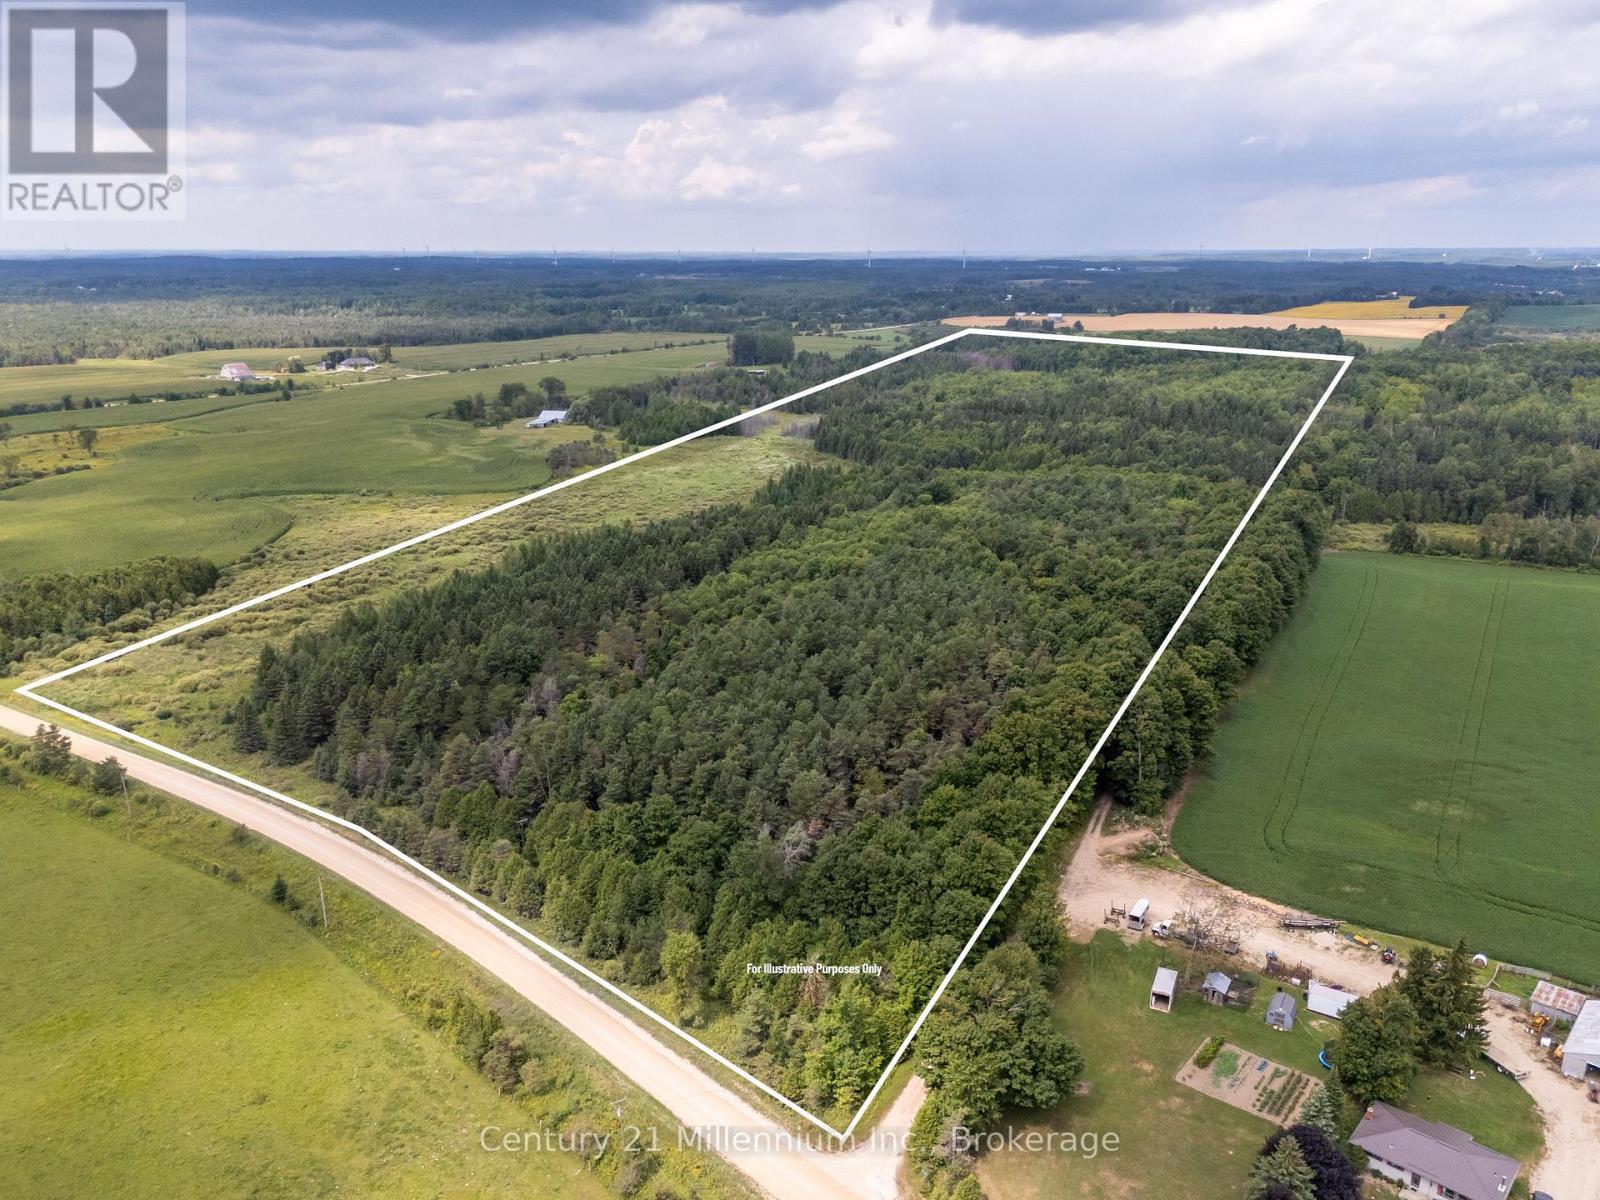
Welcome to your very own private escape on this 80+ acre recreational property in Southgate, located on a quiet, unopened road allowance surrounded by a hardwood forest. This secluded retreat is perfect for disconnecting and enjoying the outdoors, whether for a quiet getaway, a potential hunt camp, or year-round recreation. The unique two-storey coach house features 2 bedrooms, a 3-piece bathroom, and an open-concept living space with a kitchen and dining area. Equipped with hydro, baseboard heating, and a Quebec heater, it ensures comfort in all seasons, along with a steel roof, board and batten exterior, an attached two-car garage, a drilled well, owned water heater, and an approved septic system. Outdoors, the land is a mix of mature coniferous forest at the front and approximately 40 acres of deciduous forest at the back, creating a beautiful and varied natural landscape with income potential . The property was formerly enrolled in the Managed Forest Tax Incentive Program, which could provide a financial benefit for new owners who choose to re-apply. A large, spring-fed pond and the Mud river wind through the property, while the adjacent trail is ideal for hiking, ATVing, or simply enjoying the peace and quiet of the woods. A solid coach house with water and power offers additional storage or workspace. Just 15 minutes from Durham and about two hours from Toronto, this property offers access to the scenic and adventure-rich Grey County, known for its outdoor activities like swimming, fishing, hiking, and skiing. This is a unique opportunity to own a quiet, secluded retreat where you can rest, relax, and listen to the birds and the breezes. With its 80+ acres of natural beauty, two-storey coach house, and potential income/tax benefits, this property is a dream for those seeking a rural escape or a recreational investment. (id:15069)
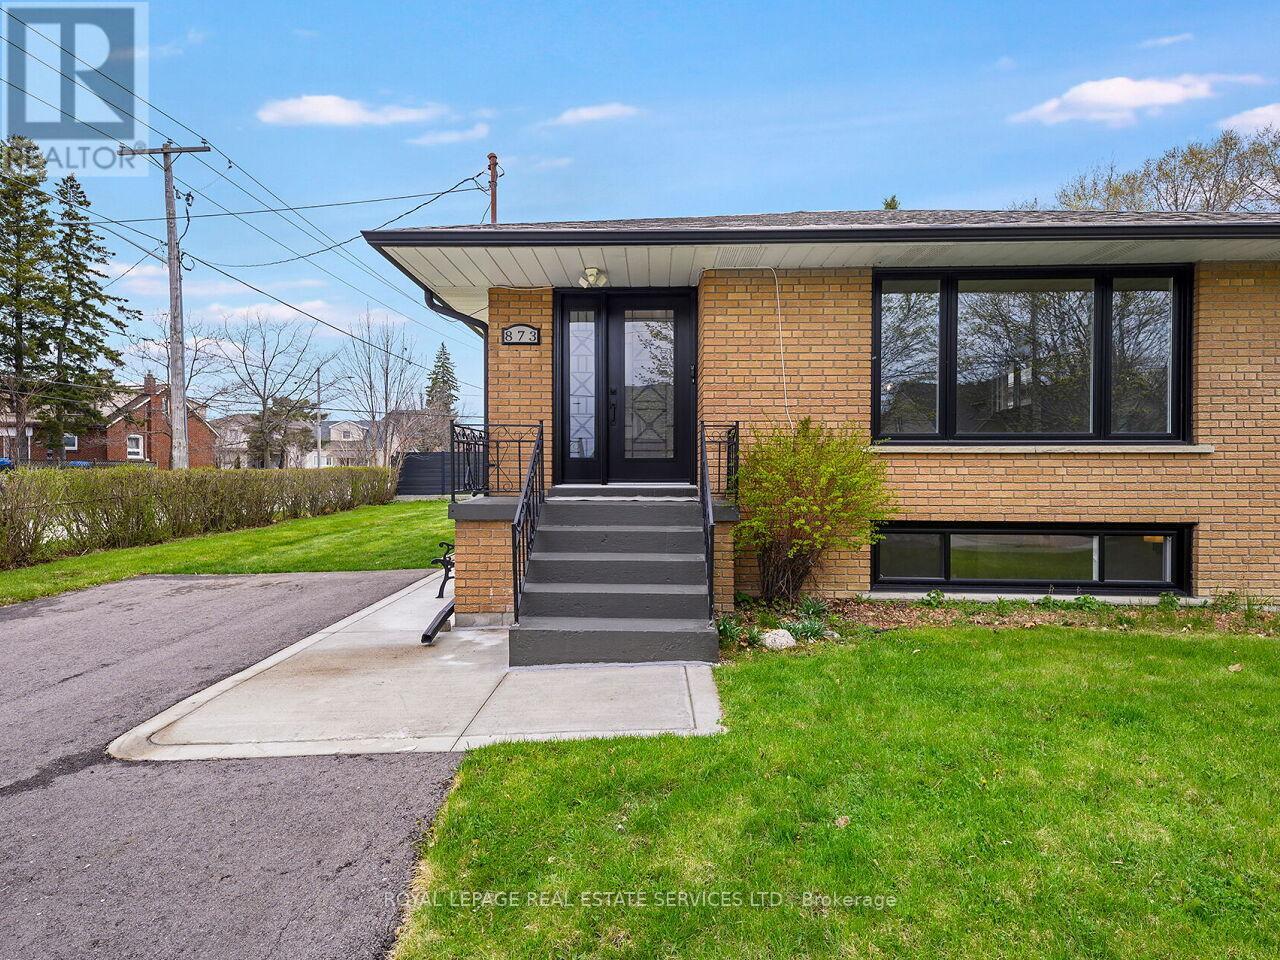
Fully renovated three-bedroom family home located in the sought-after Lakeview neighborhood. The main level features a newly updated kitchen with stainless steel appliances, granite counters, a custom backsplash, and an eat-in area. The large combined living and dining room, as well as all three bedrooms, feature new hardwood flooring. This level also includes a fully renovated four-piece bathroom and new windows and a front door installed in 2024. The lower level offers a convenient side entrance, a large recreation room with hardwood floors, new windows (2024), a three-piece bathroom, a fully updated second kitchen, and a fourth bedroom. Additional updates include a freshly paved top of driveway, a side concrete walkway, an updated electrical panel, and updated lighting, baseboards, and door handles throughout. Located in the heart of the Lakeview community, this home is steps away from top-rated schools-including Cawthra Park and St. Paul Catholic-parks, the Carmen Corbasson Community Centre, and the library. It provides easy access to the QEW, transit, and the Long Branch GO station, and is close to shopping at Sherway Gardens and Dixie Outlet Mall. Furthermore, it is just minutes from the lake and Port Credit and Port Credit GO, with the added benefit of only one land transfer tax. Please Note Some of the Photos Are Virtually Staged . (id:15069)