
505 - 1 Neighbourhood Lane Toronto, Ontario M8Y 0C7

1 Bedroom
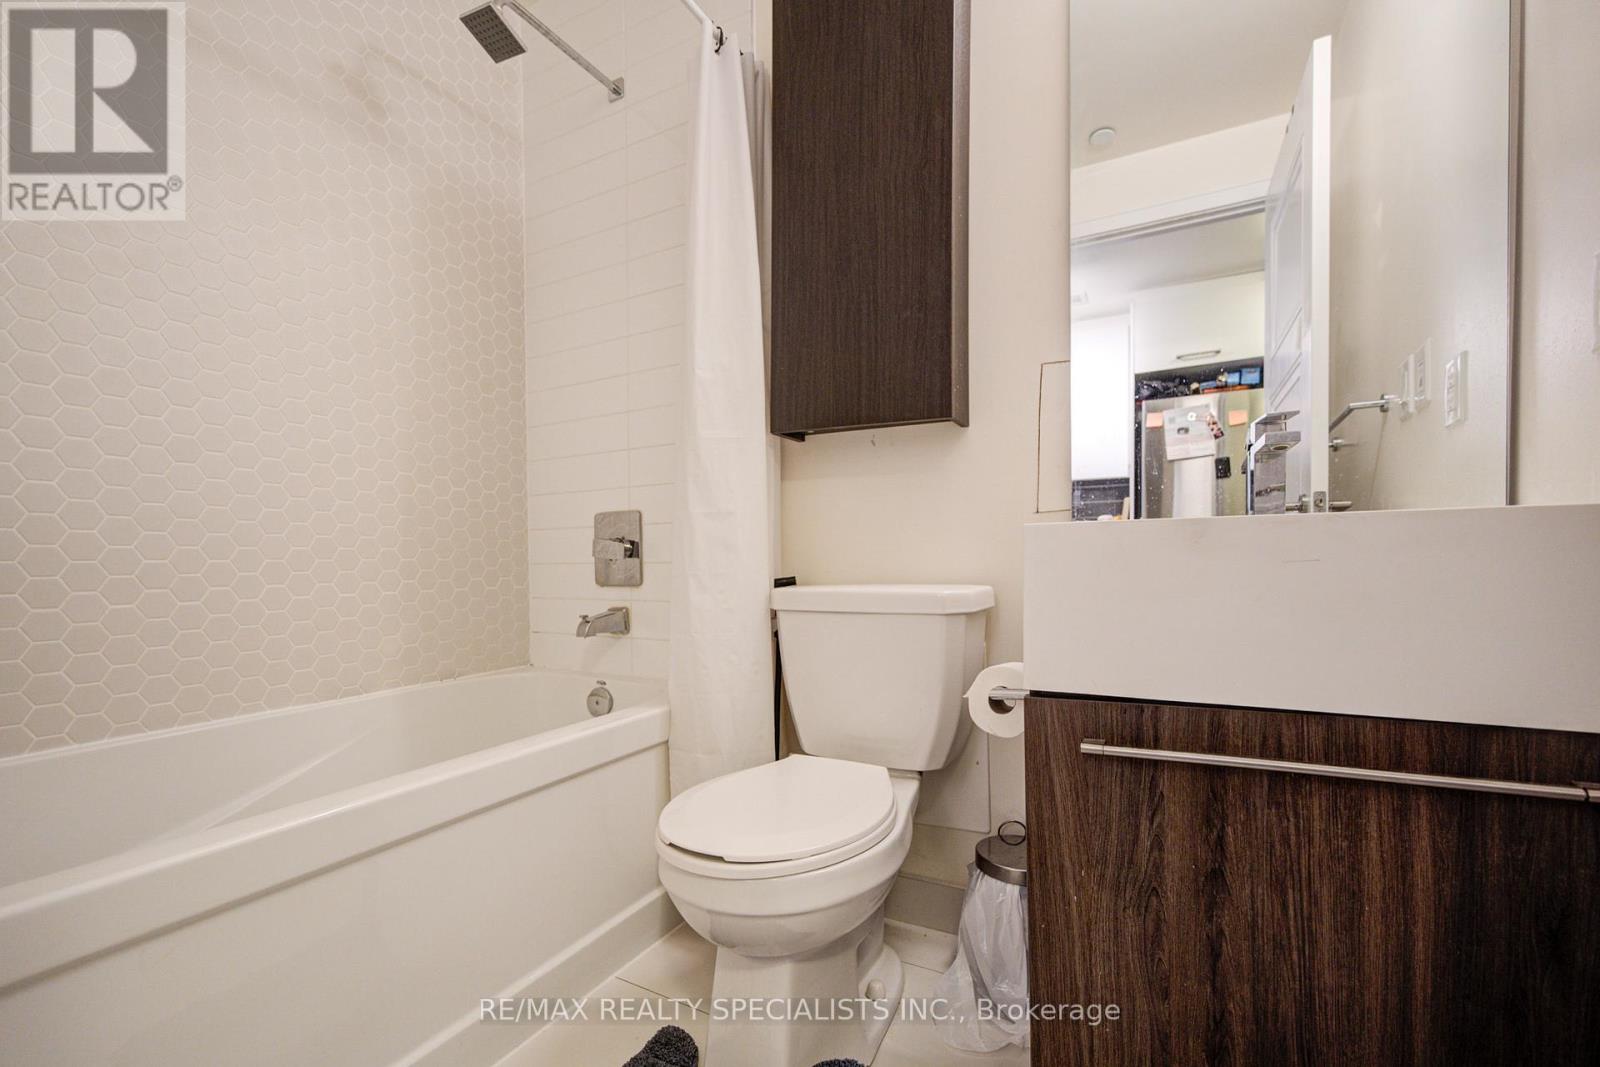
1 Bathroom
500 - 599 sqft
Central Air Conditioning
Forced Air
$399,000Maintenance, Heat, Common Area Maintenance, Insurance, Parking
$501.13 Monthly
Maintenance, Heat, Common Area Maintenance, Insurance, Parking
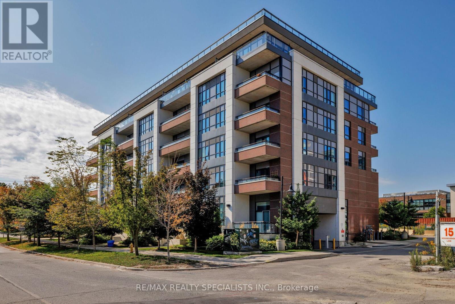
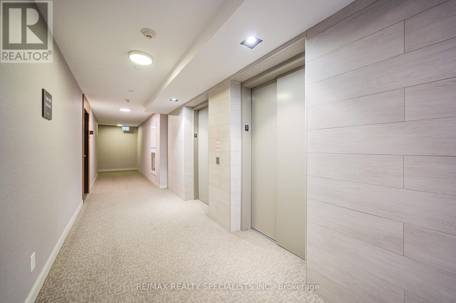
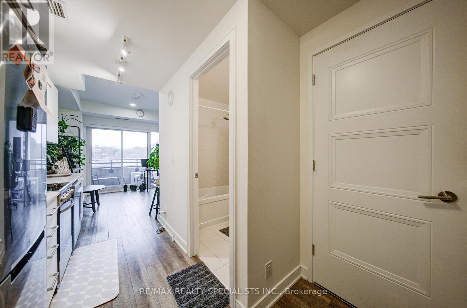
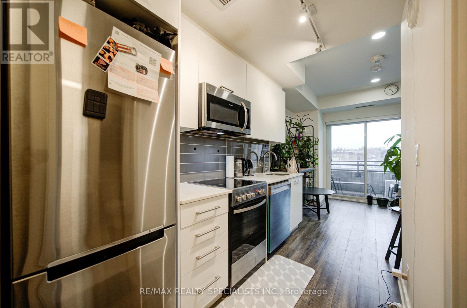
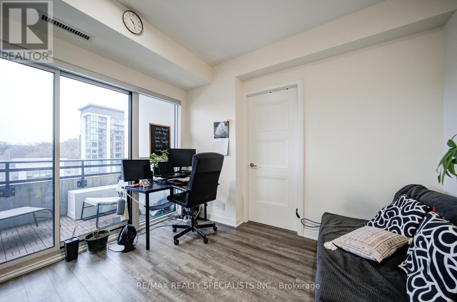
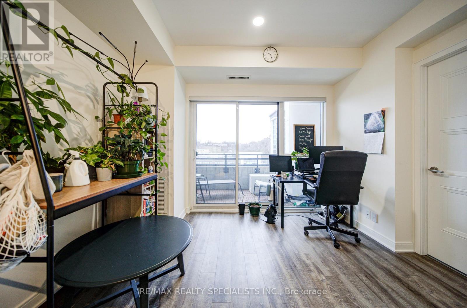
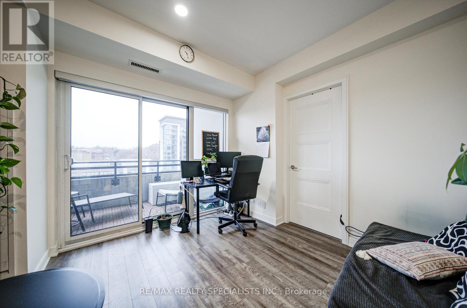
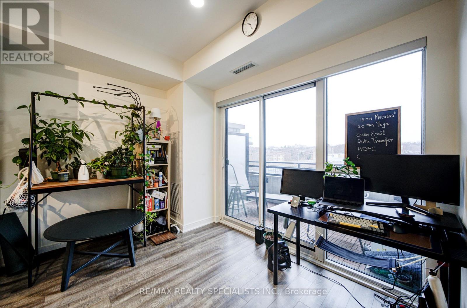
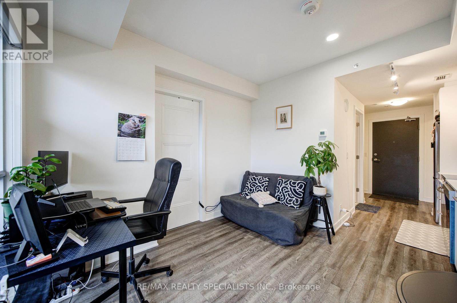
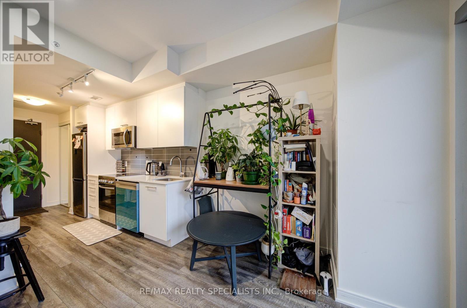
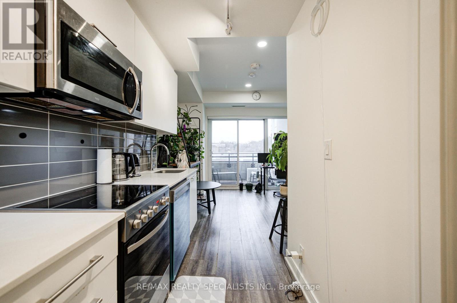
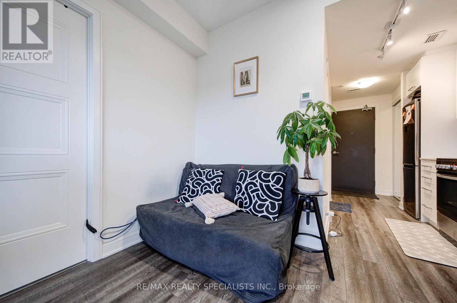
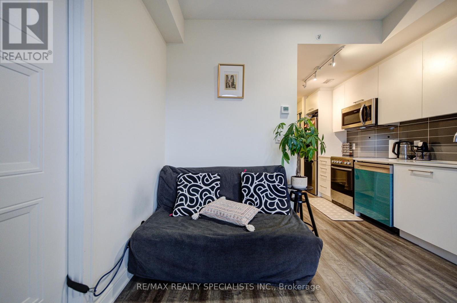
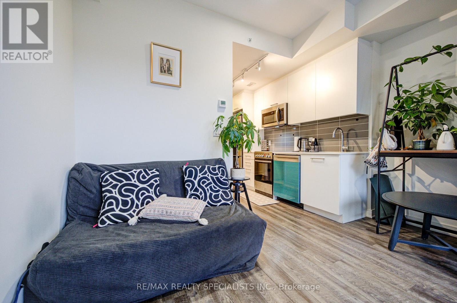
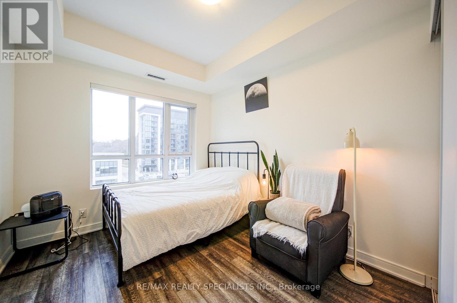
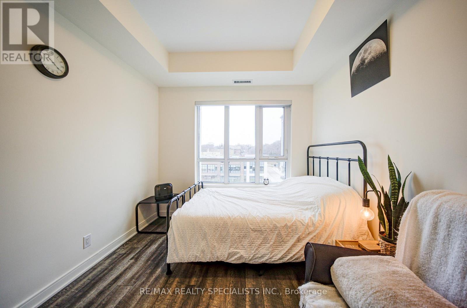
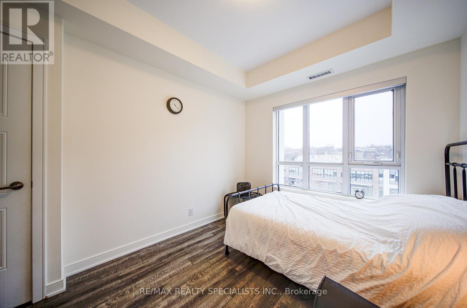
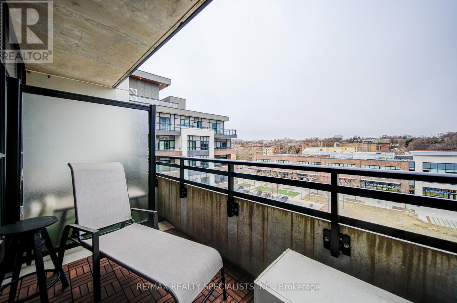
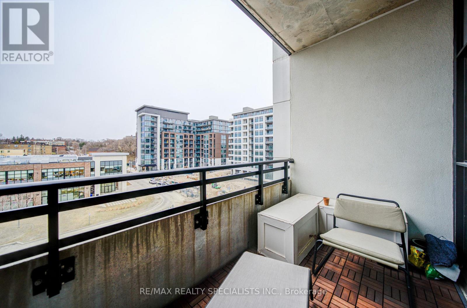
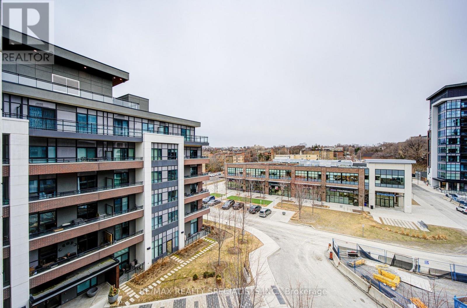
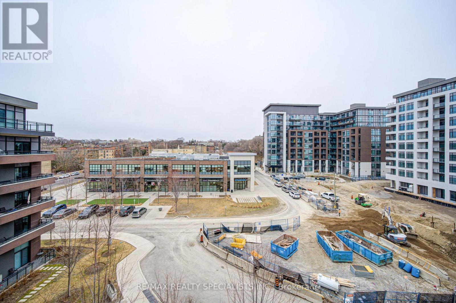
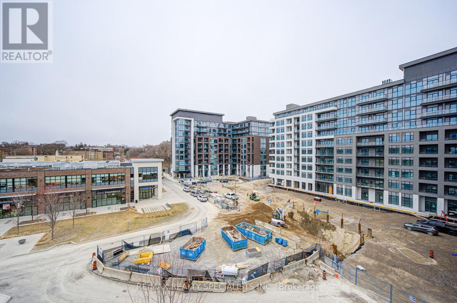
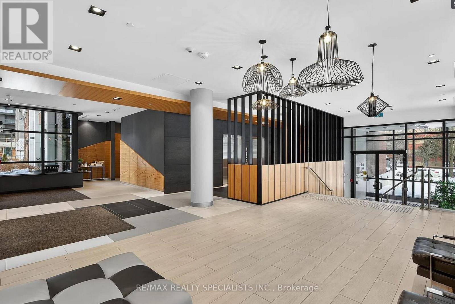
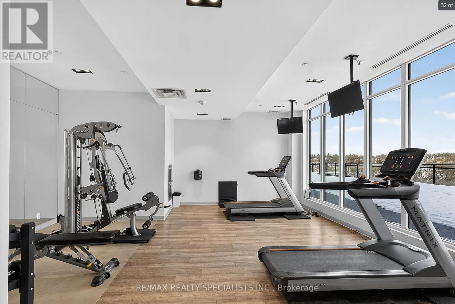
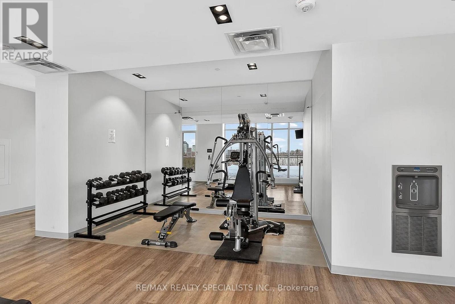
$501.13 MonthlyLowest price ever- priced for action. This exceptional and boutique "Backyard Condos" building is just steps from the scenic Humber Trail, with trendy shops, restaurants, TTC and highway access - downtown only minutes away. The open concept suite with a stunning west facing exposure, boasting 9' ceilings - take advantage and enjoy the building's exceptional and state of the art facilities/amenities with it's splendid rooftop terrace with fire pit, concierge service and guest suites and much, much more! (id:15069)
Property Details
| MLS® Number | W13080828 |
| Property Type | Single Family |
| Community Name | Stonegate-Queensway |
| Amenities Near By | Beach, Public Transit |
| Community Features | Pets Allowed With Restrictions |
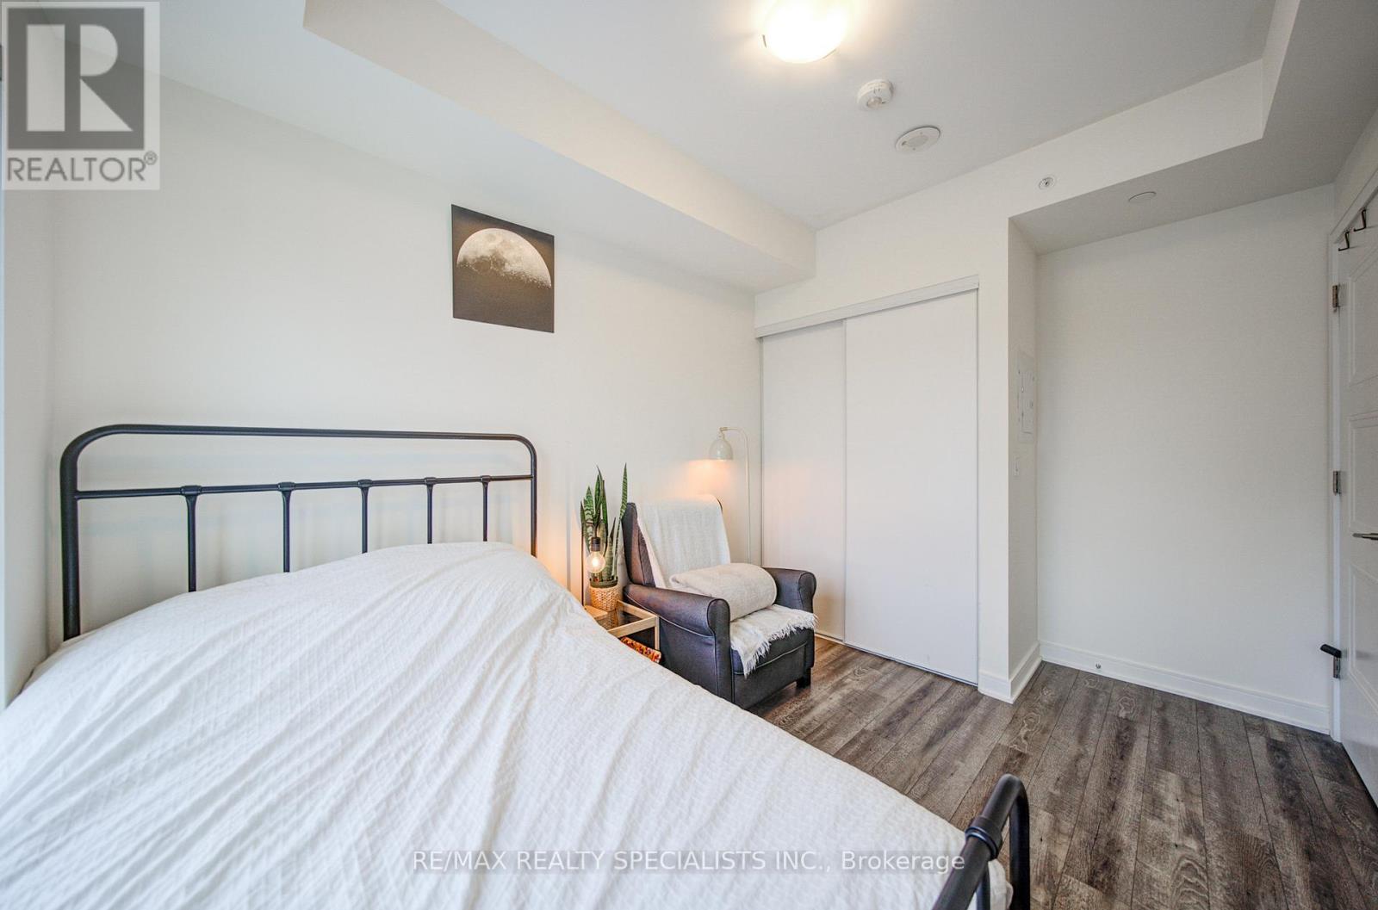
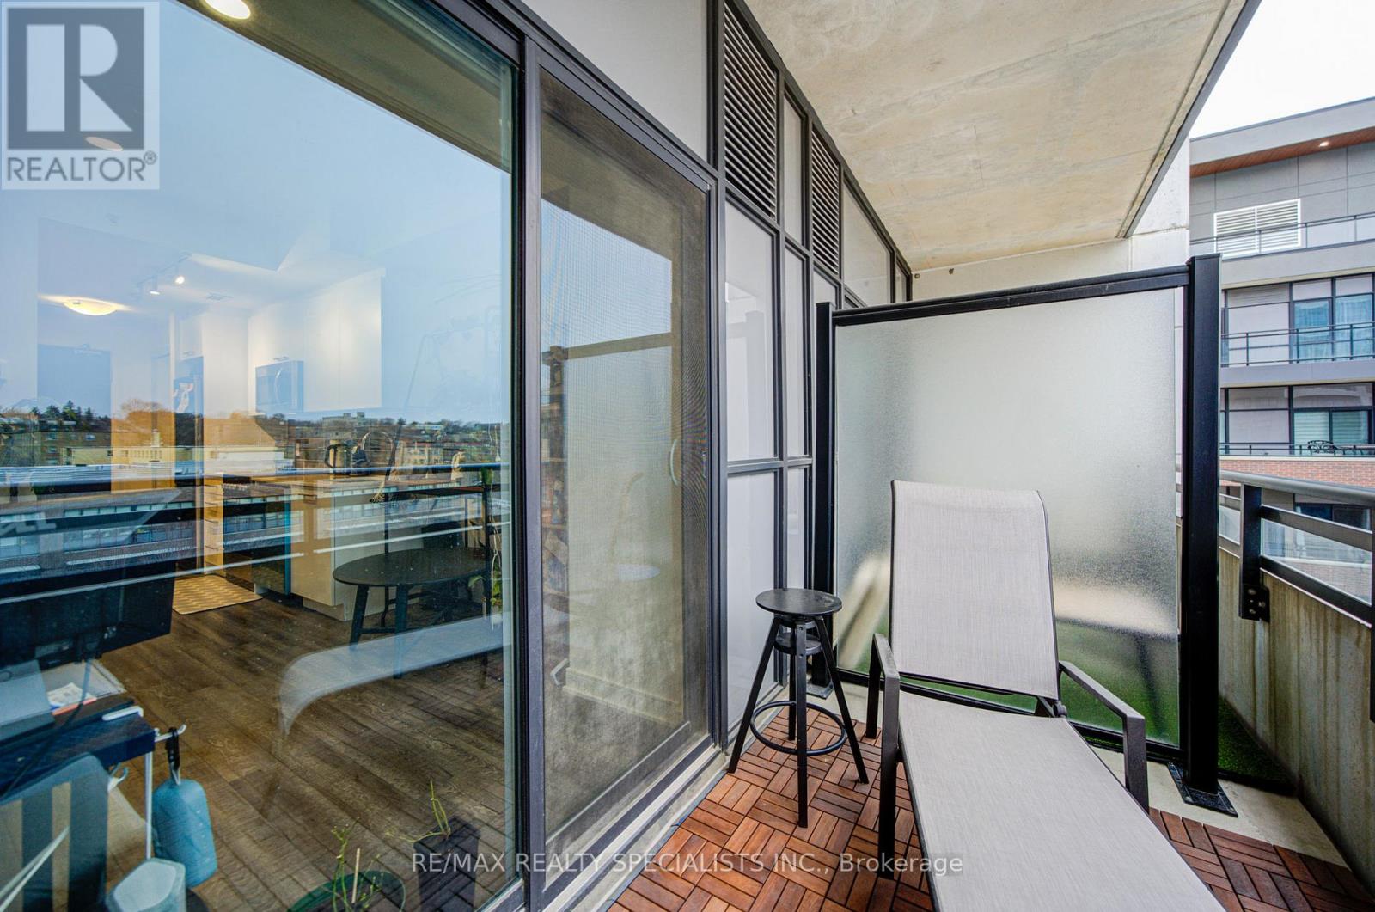
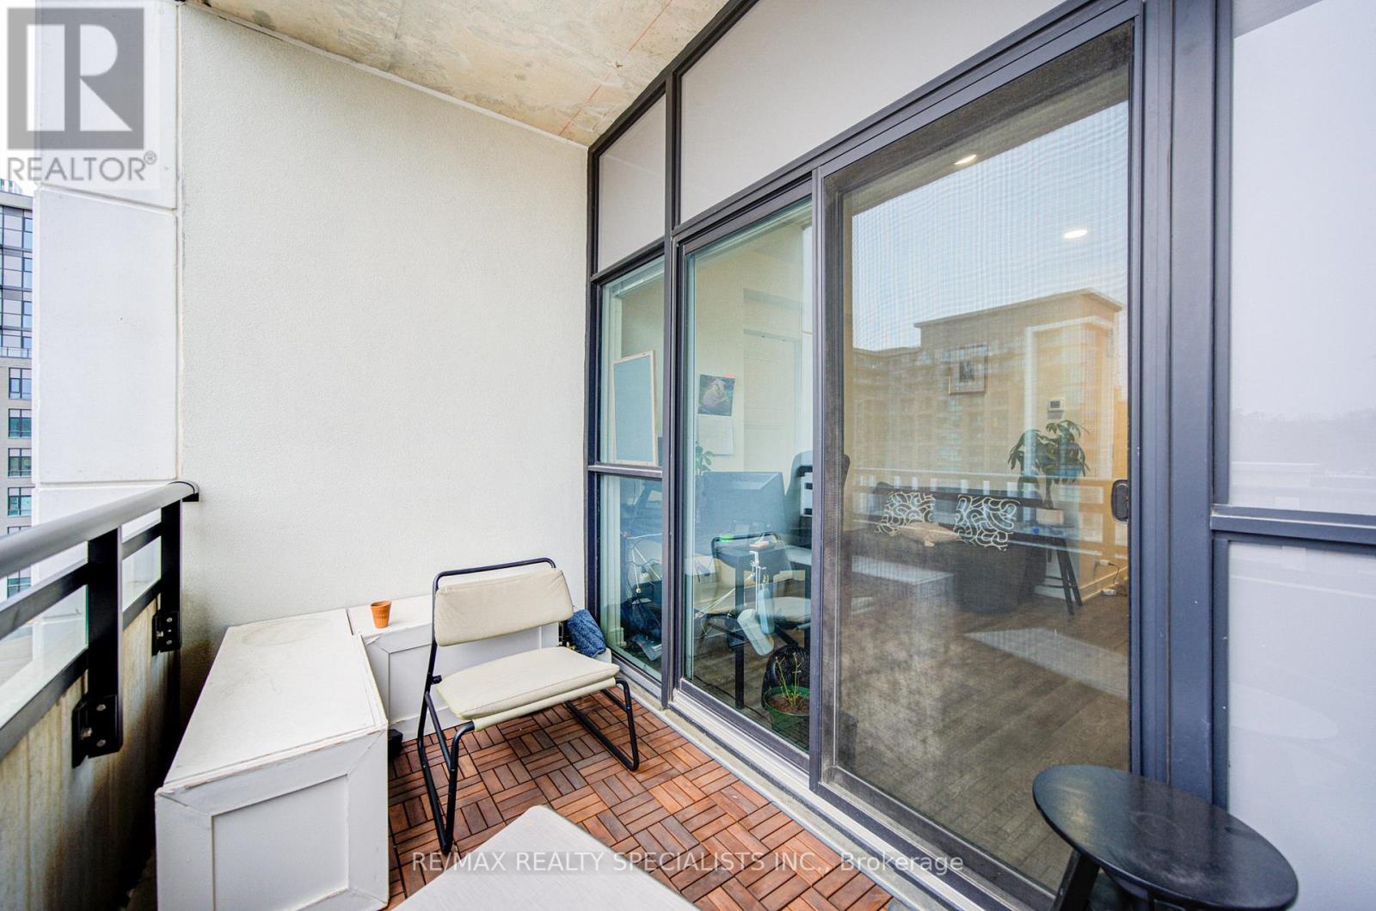
| Features | Balcony, Carpet Free |
| Parking Space Total | 1 |
Building
| Bathroom Total | 1 |
| Bedrooms Above Ground | 1 |
| Bedrooms Total | 1 |
| Amenities | Car Wash, Storage - Locker |
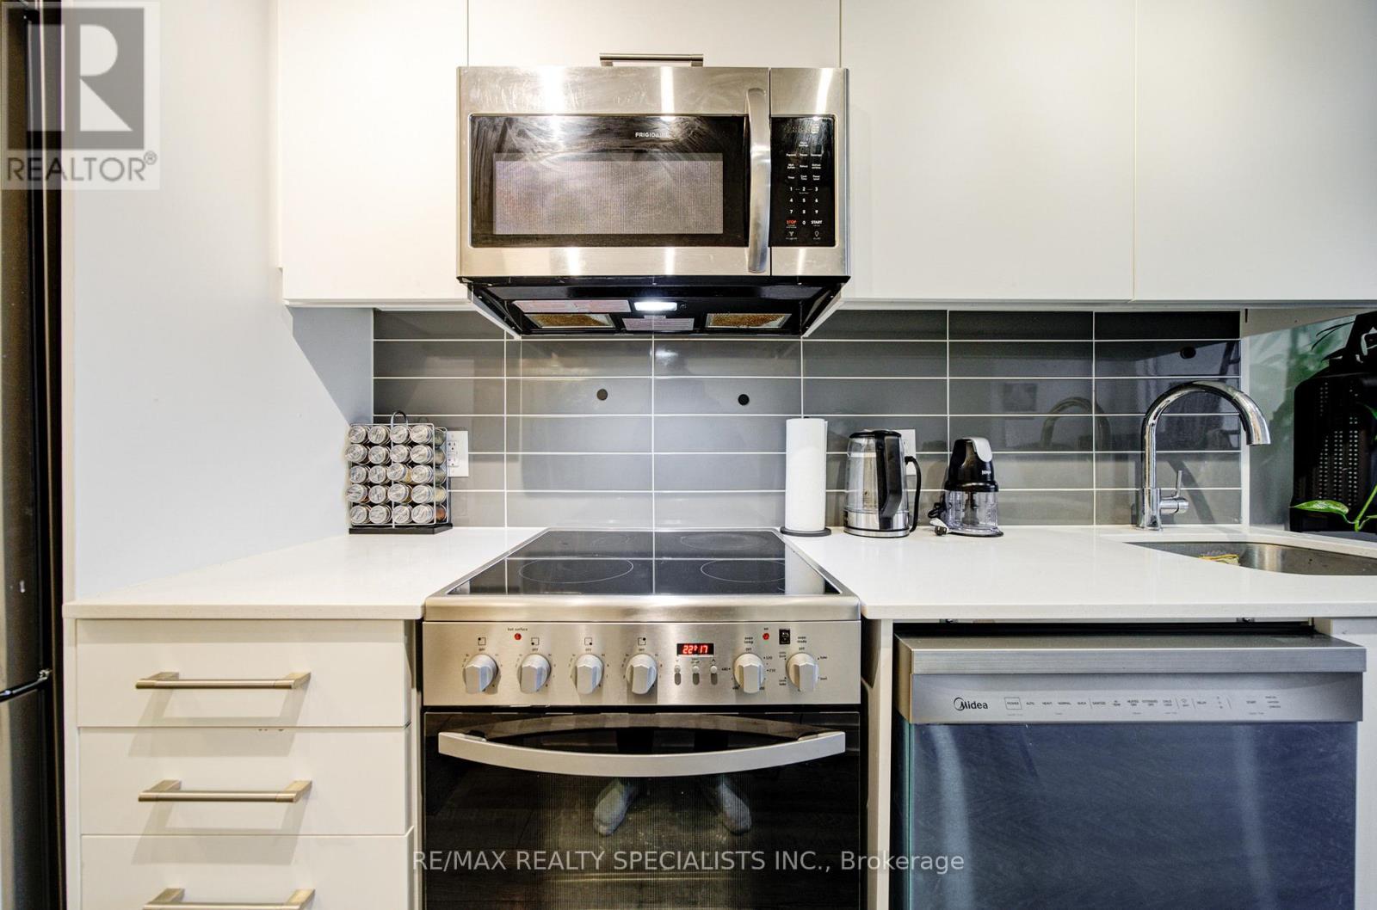
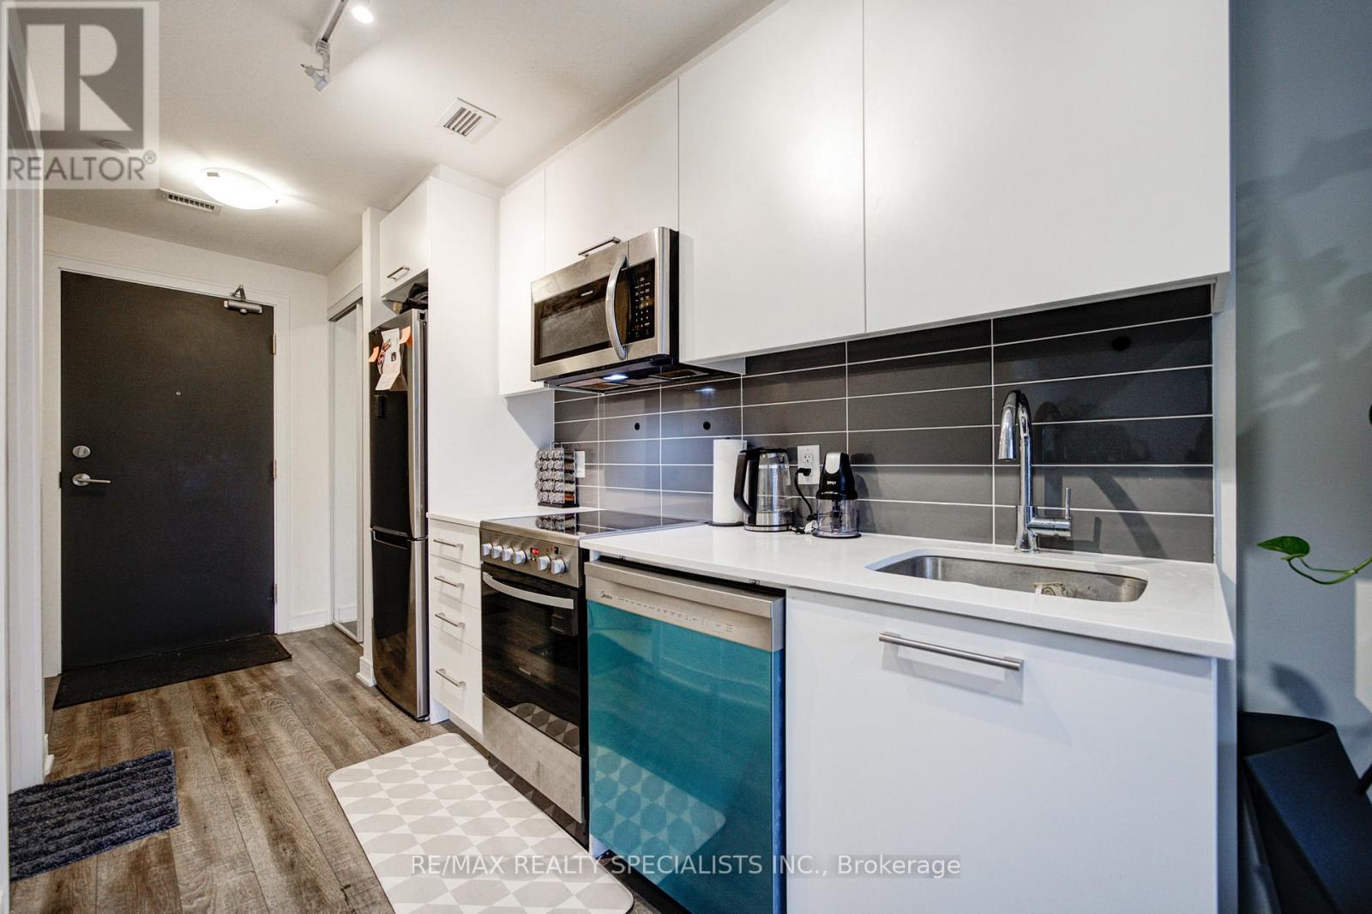
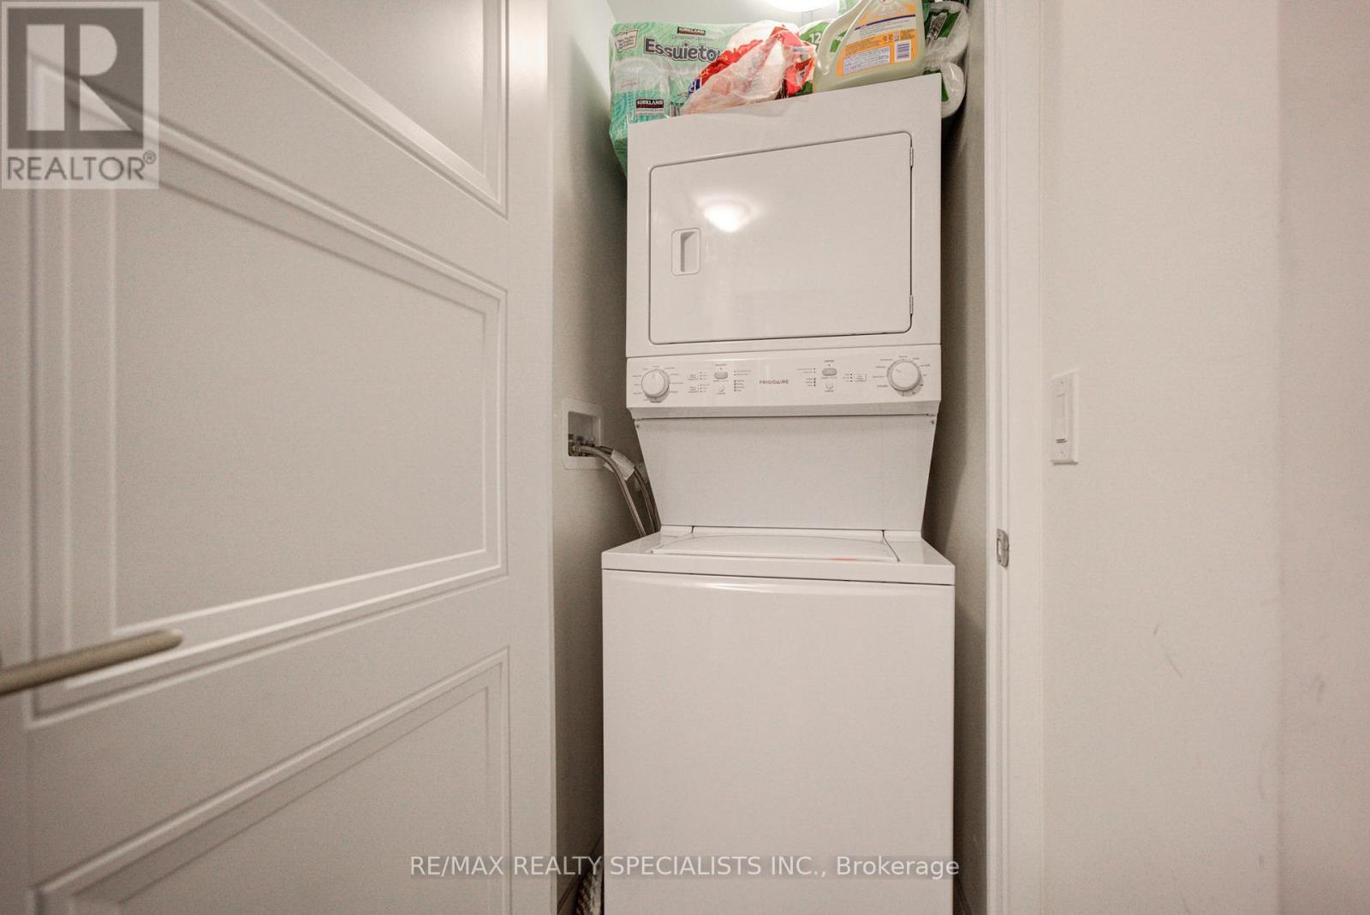
| Appliances | Dishwasher, Dryer, Stove, Washer, Window Coverings, Refrigerator |
| Basement Type | None |
| Cooling Type | Central Air Conditioning |
| Exterior Finish | Brick, Concrete |
| Flooring Type | Laminate |
| Foundation Type | Concrete |
| Heating Fuel | Electric |
| Heating Type | Forced Air |
| Size Interior | 500 - 599 Sqft |
| Type | Apartment |
Parking
| Underground | |
| Garage |
Land
| Acreage | No |
| Land Amenities | Beach, Public Transit |
Rooms
| Level | Type | Length | Width | Dimensions |
|---|---|---|---|---|
| Main Level | Living Room | 3.38 m | 3.53 m | 3.38 m x 3.53 m |
| Main Level | Dining Room | 3.38 m | 3.53 m | 3.38 m x 3.53 m |
| Main Level | Kitchen | 3.38 m | 3.53 m | 3.38 m x 3.53 m |
| Main Level | Primary Bedroom | 2.92 m | 2.76 m | 2.92 m x 2.76 m |
Contact Us
Contact us for more information

This REALTOR.ca listing content is owned and licensed by REALTOR® members of The Canadian Real Estate Association
The trademarks REALTOR®, REALTORS®, and the REALTOR® logo are controlled by The Canadian Real Estate Association (CREA) and identify real estate professionals who are members of CREA. The trademarks MLS®, Multiple Listing Service® and the associated logos are owned by The Canadian Real Estate Association (CREA) and identify the quality of services provided by real estate professionals who are members of CREA. The trademark DDF® is owned by The Canadian Real Estate Association (CREA) and identifies CREA's Data Distribution Facility (DDF®)
May 04 2026 10:12:44
Toronto Regional Real Estate Board
RE/MAX Realty Specialists Inc.