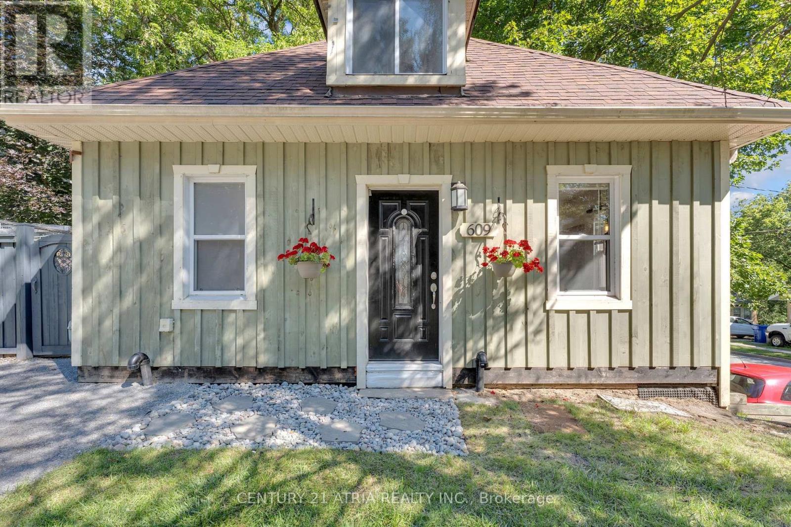
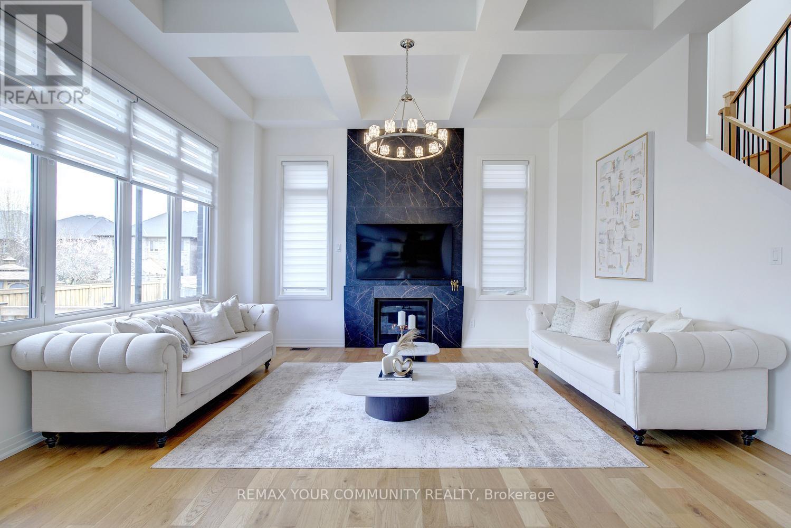
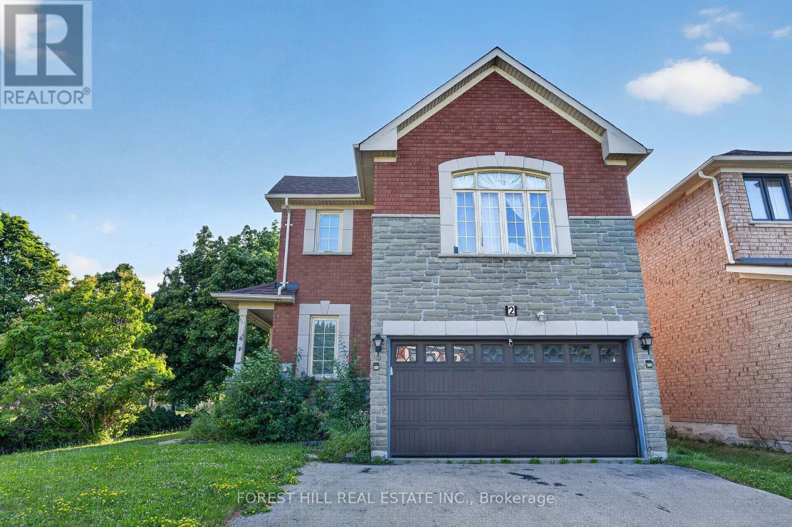
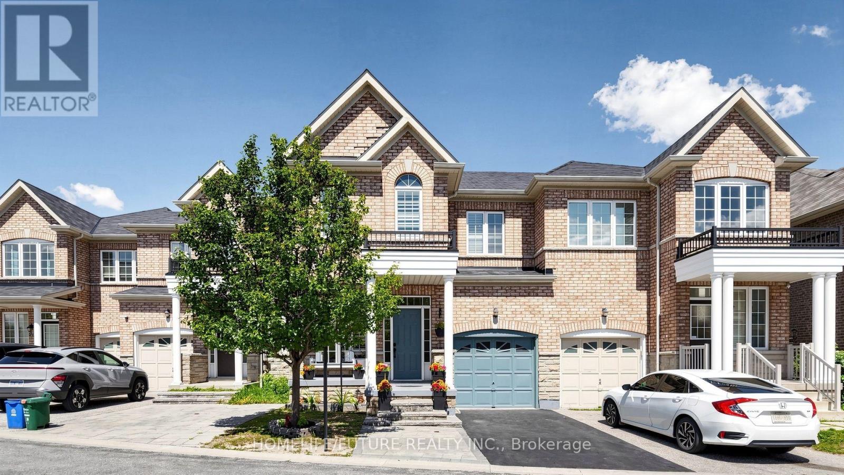
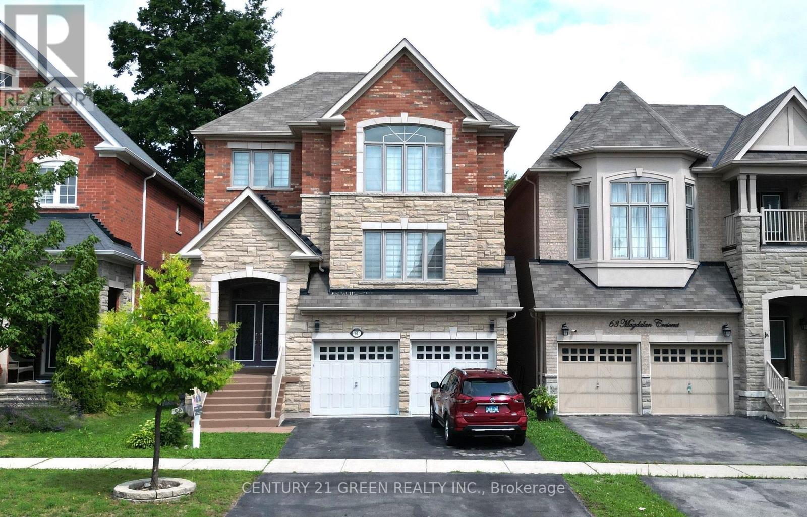
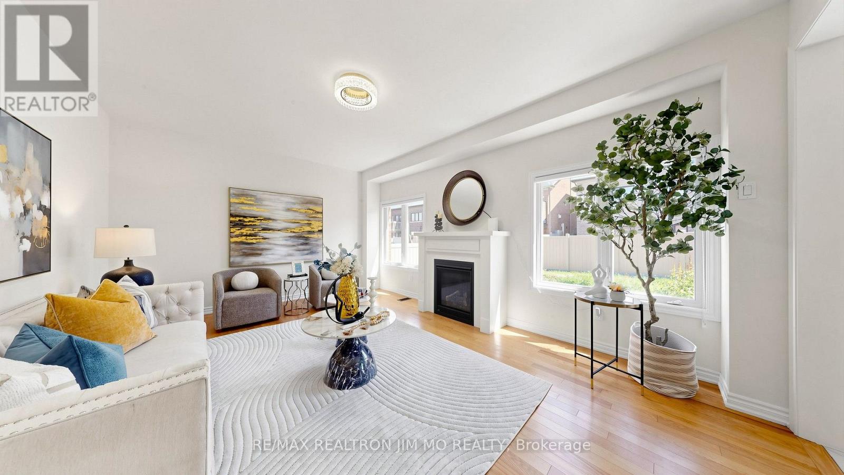
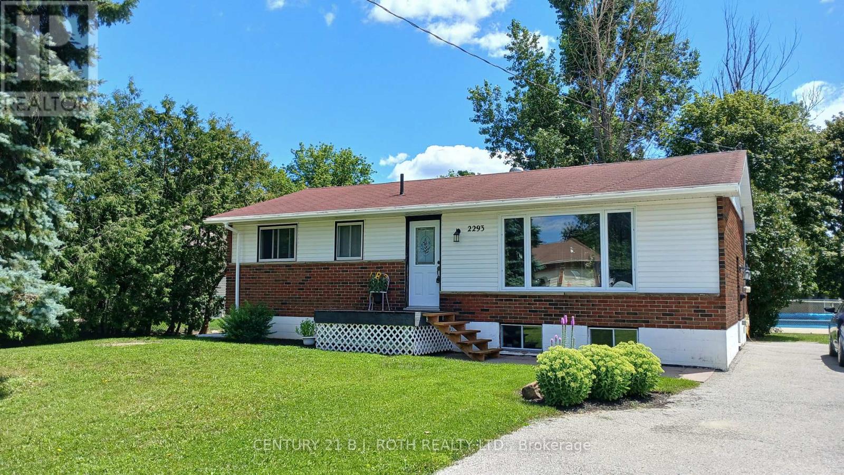
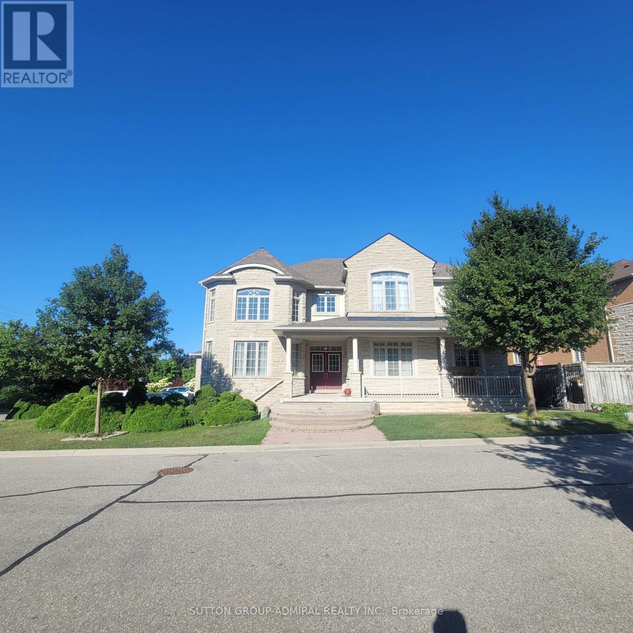
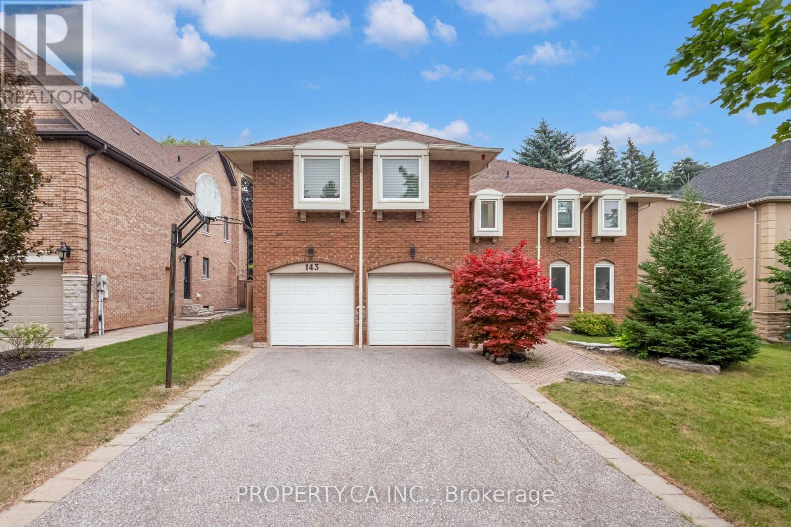
This Charming Detached Home Nestled In One of Newmarket's Established, Family-Friendly Neighbourhoods, Updated Modern Light Fixtures, Private Backyard Surrounded by Mature Tree, Freshly Painted Upper Level. Ideally Located Just Minutes From Upper Canada Mall, Southlake Regional Health Centre, Parks, Schools, Public Transit, GO Station, And Highway 404, Exceptional Convenience For Commuters And Families Alike. Furnance 2022, Upgraded 200Amp, Roof 2017 (id:15069)
CUSTOM-built by StateView Homes with a private elevator servicing all levels, 96 Bond Crescent delivers a rare, hard-to-find combination of luxury, scale, and future-ready living offering 4,000 sf above grade on a premium 47 x 130 ft lot in Richmond Hill. This is not your typical home. Soaring 12 ft ceilings on the main floor, oversized windows and a bright open-concept layout create an immediate sense of scale and presence. Finished with engineered hardwood, smooth ceilings & 8 ft doors throughout, every detail feels elevated and intentional. A dramatic skylight above the staircase floods the home with natural light, making a bold architectural statement. The upgraded kitchen is built to impress - featuring a large centre island, stone countertops, extended cabinetry, sleek modern backsplash, servery and walk-in pantry, flowing seamlessly into expansive living and dining areas designed for serious entertaining. Living & dining room offer coffered ceilings while the family room offers oversized windows, waffle ceilings & a custom stone feature wall anchoring the gas fireplace! Function meets design with rare walk-in closets in the foyer, a well-appointed mudroom and an upper-level linen closet - thoughtful touches that elevate everyday living. Upstairs, 9 ft ceilings and a highly functional layout offer spacious bedrooms, anchored by a standout primary retreat featuring a private balcony, a massive walk-in closet, and a spa-inspired 5-pc ensuite offering a soaker for two! Loaded with upgrades: upgraded kitchen & baths, redesigned fireplace, modern lighting, custom window coverings, central vacuum, full security system with cameras and smart doorbell, plus a professionally finished fence and deck ready for outdoor enjoyment. Steps to nature and minutes to everything:Bathurst Glen Golf Course, Grovewood Park, Timber Valley Trail, King City GO & Oak Ridges Corridor Conservation Reserve. Homes offering this level of finish & a private elevator are rare, don't miss it! (id:15069)
Situated on a desirable corner lot, this stunning 4 bedrooms, 3 bathrooms home is filled with an abundance of natural light, creating a bright and welcoming atmosphere throughout. Designed for both everyday living and entertaining, the main level features elegant hardwood and tile flooring, a spacious family room, a formal dining room, and the convenience of a main floor laundry room with ample cabinet storage. At the heart of the home is the beautifully upgraded kitchen, complete with granite countertops, and a sun-filled breakfast area with a walk-out to the backyard, seamlessly blending indoor and outdoor living.A standout feature of this home is the private second-floor family room, where a cozy gas fireplace creates the perfect retreat for relaxing with family or unwinding at the end of the day. The finished basement extends the home's living space, featuring an additional bedroom and offering endless possibilities for an in-law suite, guest accommodations, gym, or recreation room. This thoughtfully designed home offers the perfect combination of space, style, and functionality, making it an outstanding opportunity for families seeking comfort, elegance, and a place to call home.Roof (2020), Furnace (2020) (id:15069)
Welcome to this beautifully maintained, sun-filled home in the highly sought-after Markham and Steeles community. This charming residence features a bright, open-concept living and dining area, along with a separate family room boasting 9-foot ceilings on the main floor.Elegant hardwood flooring extends throughout the living room, dining room, family room, all bedrooms, hallway, and staircase, creating a warm and sophisticated atmosphere. The modern kitchen is equipped with stainless steel appliances, offering both style and functionality for everyday living.The spacious primary bedroom serves as a private retreat, complete with a luxurious 4-piece ensuite bathroom. Meticulously maintained and truly move-in ready, this home offers comfort, quality, and exceptional value.Ideally located close to top-rated schools, parks, shopping, and public transit, this is a rare opportunity to own a beautiful home in one of the area's most desirable neighbourhoods. Don't miss your chance to make it yours! (id:15069)
Mansion-Style Living in Prestigious Jefferson! A spacious & impeccably maintained home on a quiet family friendly street, offering approx. 5,000 sq. ft. of total finished living space. This stunning 13-year-old residence features a striking Stone façade, premium fiberglass entry doors & high ceiling, a dramatic 2-storey Foyer with a grand Circular staircase, hardwood floors throughout, pot lights & an exceptional family-friendly layout. | The Main level offers a extra spacious Living room, formal Dining room, very large Family room with gas fireplace, private Office, and a chef-inspired Kitchen with quartz countertops, overlooking the bright Breakfast area with Walkout to a beautiful 2-tier deck, perfect for entertaining. | The Upper level features 2 primary Master suites, each with a private Ensuite, plus 2 extra-large Bedrooms sharing a convenient Jack & Jill Bathroom. The main Primary retreat offers a luxurious ensuite & custom closet organizers, while the additional Bedrooms provide exceptional space and functionality for the entire family. | ** Professionally finished Self-contained garage-level Basement with 8-ft. ceilings and oversized above-grade windows, featuring 3 spacious Bedrooms, 2 full Bathrooms, an open-concept Kitchen, and a large Living area. Ideal for extended family or multigenerational living, with excellent potential for future customization or additional rental INCOME potential. | Additional features include new zebra blinds, 2 separate Laundry rooms, and numerous upgrades throughout. | Located in the prestigious Jefferson community and within the highly sought-after Richmond Hill High School. Wow! This is A Must See! (id:15069)
Welcome to 97 Connell Dr in Keswick! This beautifully appointed four bedroom, three bathroom detached home offers an ideal blend of space, comfort, and functionality. The spacious open concept kitchen features a large island, stainless steel appliances, and a comfortable breakfast area, flowing seamlessly into the generous family room, perfect for everyday living and entertaining. Enjoy nine foot ceilings on the main floor, a private fenced backyard with a dedicated gardening area, and a double car garage with parking for four additional vehicles on the driveway, six spaces in total. Upstairs, you will find four spacious bedrooms, including a superb primary retreat with two large walk in closets and a luxurious five piece ensuite featuring a separate shower, soaker tub, and double sink vanity. Ideally located in a quiet neighbourhood with convenient access to Highway 404, Lake Simcoe waterfront activities, restaurants, banks, grocery stores, and a wide variety of shopping and department stores. (id:15069)
Solid all brick bungalow on huge country-size lot (75 X 201 ft), 3 bedrooms 1 bath, partially finished basement with rec room and additional bedroom/office. Separate side entry to bsmt offers additional potential... High eff. gas furnace, C/Air, hardwood flrs in Living rm, house could use some TLC but yard is a true outdoor lovers retreat with inground salt water pool, hot tub, mature trees, perennials, manicured lawn... Small town charm living with minutes to Barrie South GO Station and major highways and an easy access to everything you need. (id:15069)
Amazing home in prestigious Vellore Village. First time on the market. Original owner. Corner house with upgraded decorative bricks, favorable-feng shui. Grand living room open to above with lots of windows. Great for entertaining. Open concept, 9 ft ceiling. Library with double French door. Main floor laundry room with access to double car garage and separate side entrance. 2 service stairways leading to the basement. Long driveway with 6 parking spaces. Spacious backyard with lots of room for summer entertainment. (id:15069)
Positioned on a premium, sprawling 70 by 132 foot lot, this property immediately sets itself apart. Step into the backyard and the outside world fades away, replaced by a completely private oasis featuring a pristine in ground pool framed by mature, towering trees. This is a setting built for quiet family afternoons and summer entertaining on a grand scale. Inside, the sheer volume of the home is impressive. Spanning over 3,900 square feet of above grade living space, complemented by a partially finished basement, the proportions are both substantial and welcoming. With five bedrooms and six bathrooms, the existing floor plan offers a structural integrity and flow that serves as the ultimate canvas. This is a rare opportunity to acquire a massive footprint in one of York Region's most prestigious enclaves. Whether you choose to move in and enjoy the home as it stands, renovate to your exact taste, or capitalize on the exceptional land value to build a custom masterpiece, this is a strategic investment in size, location, and lifestyle. Surrounded by top tier schools, exclusive golf clubs, and fine dining, the potential here is as limitless as the property itself. (id:15069)
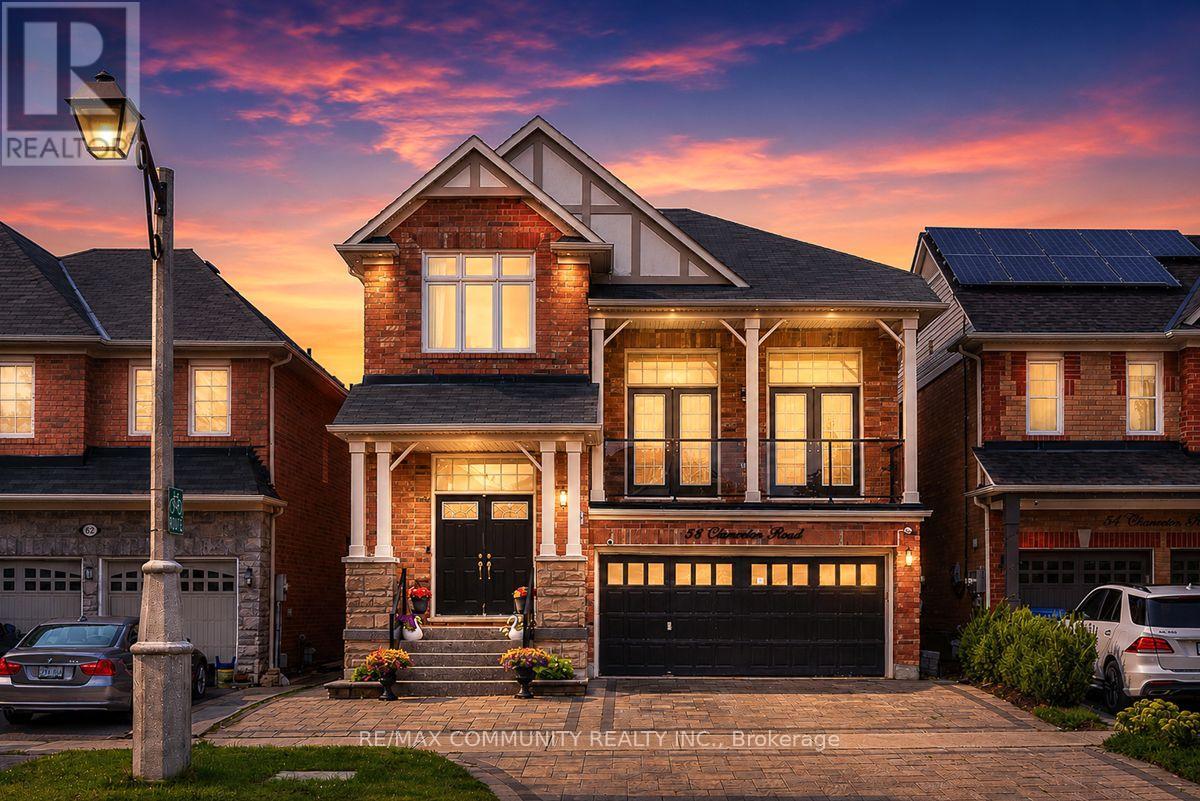
Absolutely Stunning Detached Double Garage Home With Over 3,500 Sq Ft Of Finished Living Space In A Highly Desirable Stouffville Community. Offering A Total Of 6 Bedrooms, 4 Bathrooms, And An Office Room on the Main Floor, This Beautiful Home Features A Unique Living Room Between The Main And Second Floor With Two Sets Of French Doors Leading To The Front Balcony, 9 Ft Ceilings, Pot Lights Throughout The Interior And Exterior, Fresh Paint, And Numerous Upgrades. The Renovated Main Floor Kitchen Boasts Quartz Countertops, Stylish Backsplash, Gas Stove, Stainless Steel Appliances, And A Large Centre Island With Sink. All Bathrooms Have Been Beautifully Updated With Quartz Countertops, Modern Fixtures, And Full-Height Designer Tile Finishes. Hardwood Flooring Runs Throughout The Main And Second Floors. The Fully Finished Walkout Basement With Separate Entrance Features 2 Bedrooms, A Full Bathroom, And A Modern Kitchen With Quartz Countertops And Backsplash, Offering Excellent Potential For Extended Family Or Additional Income. Enjoy The Newly Interlocked Front And Backyard With A Beautiful View Overlooking The Highly Rated Oscar Peterson Public School Yard. Conveniently Located Close To Stouffville GO Station, Main Street Shops And Restaurants, Parks, Walking Trails, Community Centre, Leisure Centre, Library, Grocery Stores, Medical Services, Highway 48, And Highway 404. A Truly Move-In Ready Home Offering Luxury, Space, And Exceptional Value. (id:15069)
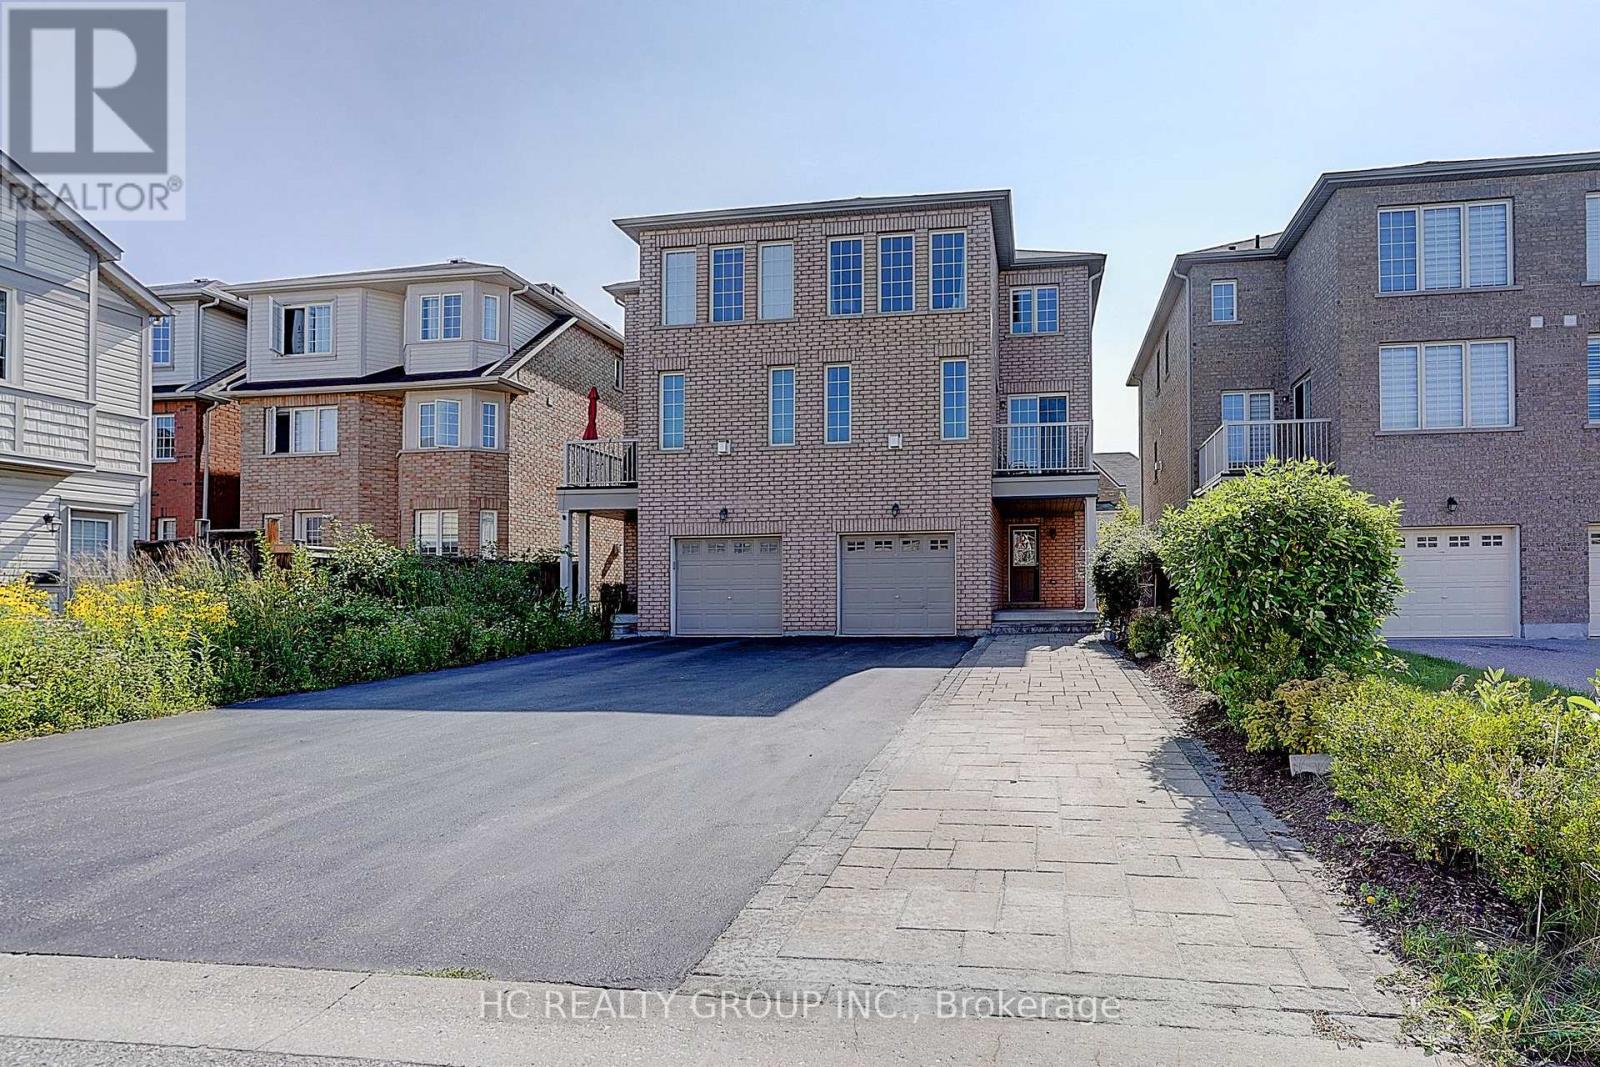
Welcome to this beautifully renovated semi-detached home nestled on a quiet, family-friendly court in one of Markham's most sought-after communities. Freshly painted and enhanced with modern pot lights, this bright and spacious home features a functional open-concept layout designed for comfortable family living and effortless entertaining. The well-appointed kitchen overlooks the inviting living and dining areas, while the upper level offers generously sized bedrooms filled with natural light. A built-in garage and an extra long driveway with partial interlocked walkway provide parking for up to five vehicles. Ideally located just minutes from top-rated schools, parks, community centres, shopping, restaurants, Markham Stouffville Hospital, Cornell Community Centre, GO Transit, public transit, and Highway 407. Move-in ready and meticulously maintained, this is an exceptional opportunity to own a beautiful home in one of Markham's most desirable family neighbourhoods. (id:15069)
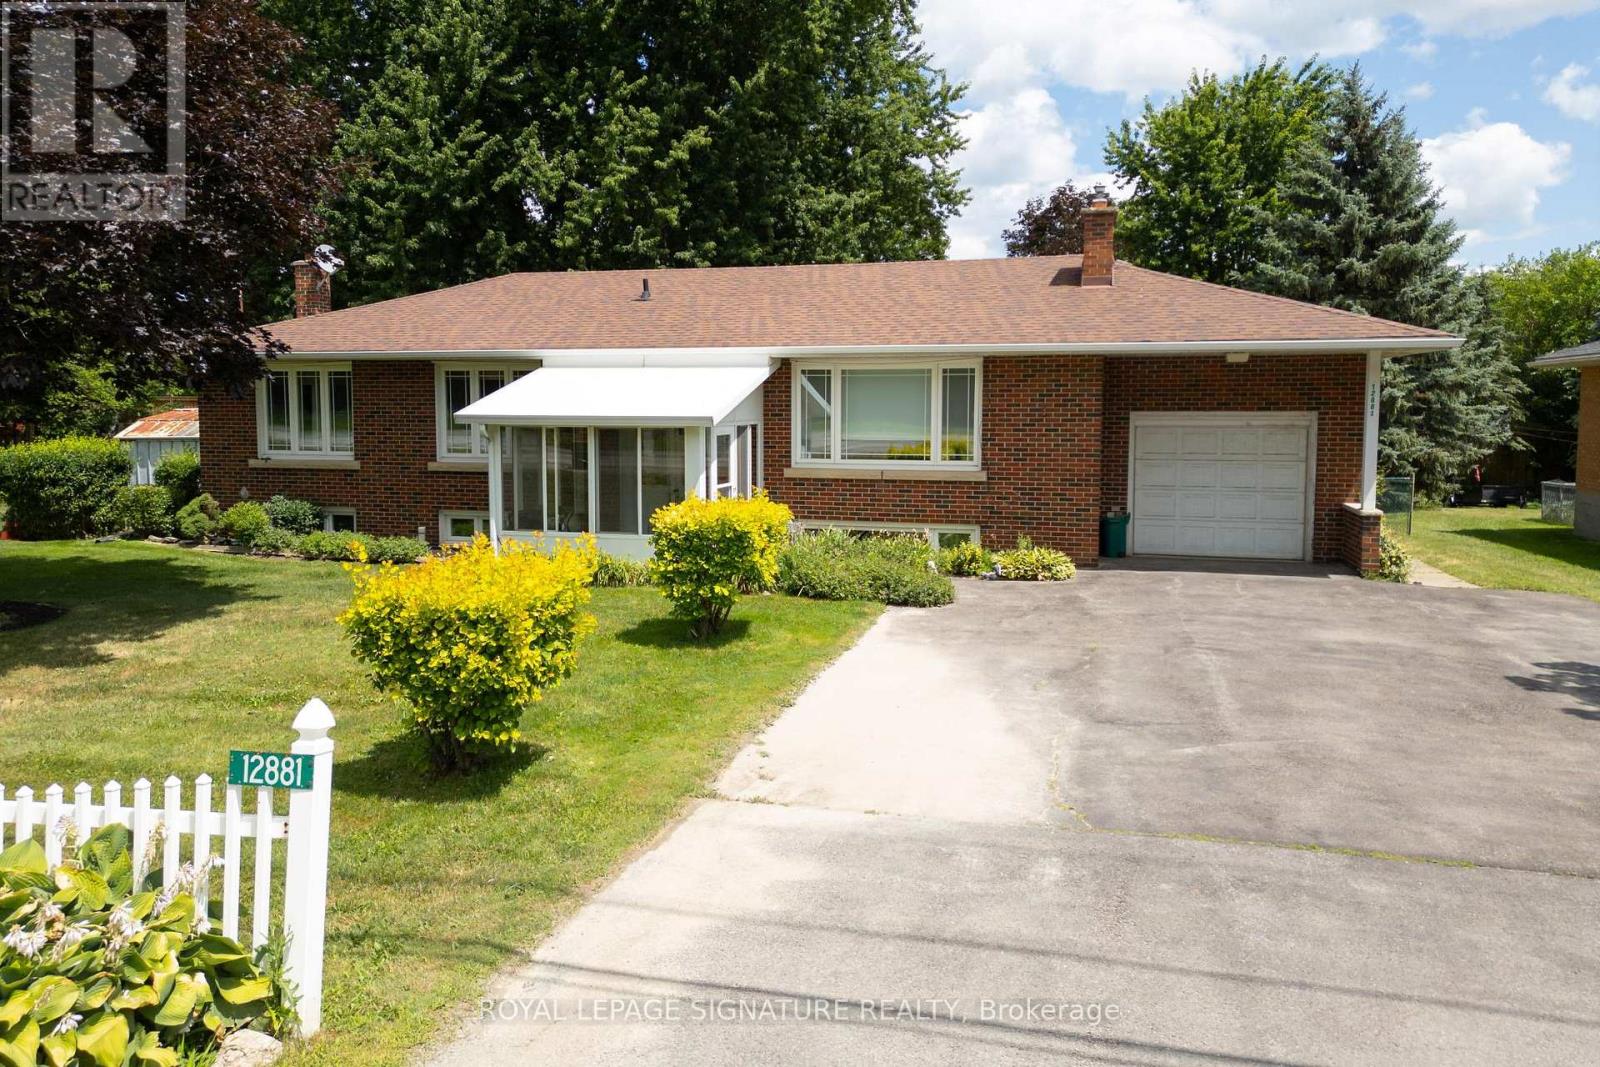
Amazing Opportunity for Developers, Builders, Professional Office or those seeking flexible Work-from-Home environment. Welcome to 12881 Hwy 27, Nobleton... offering the best of town and country. 100 Ft of Highway 27 frontage makes this well-maintained 1890 SF bungalow with an expansive Family Room and bedroom addition an ideal setting for a professional office with ample parking, work & live environment, or future development site with interim move-in ready rental potential in this 5 bedroom home. The small town vibe offers local Recreation facilities, Community Centre, Medical Clinic, restaurants, everyday grocery options, and fast access to all amenities in Vaughan and Maple. Huge family room looks out onto landscaped backyard with deck, year-round Hot Tub enclosure (Hot Tub as is - not currently used), fully-fenced child and pet-friendly yard. Some room photos are virtually staged. (id:15069)