
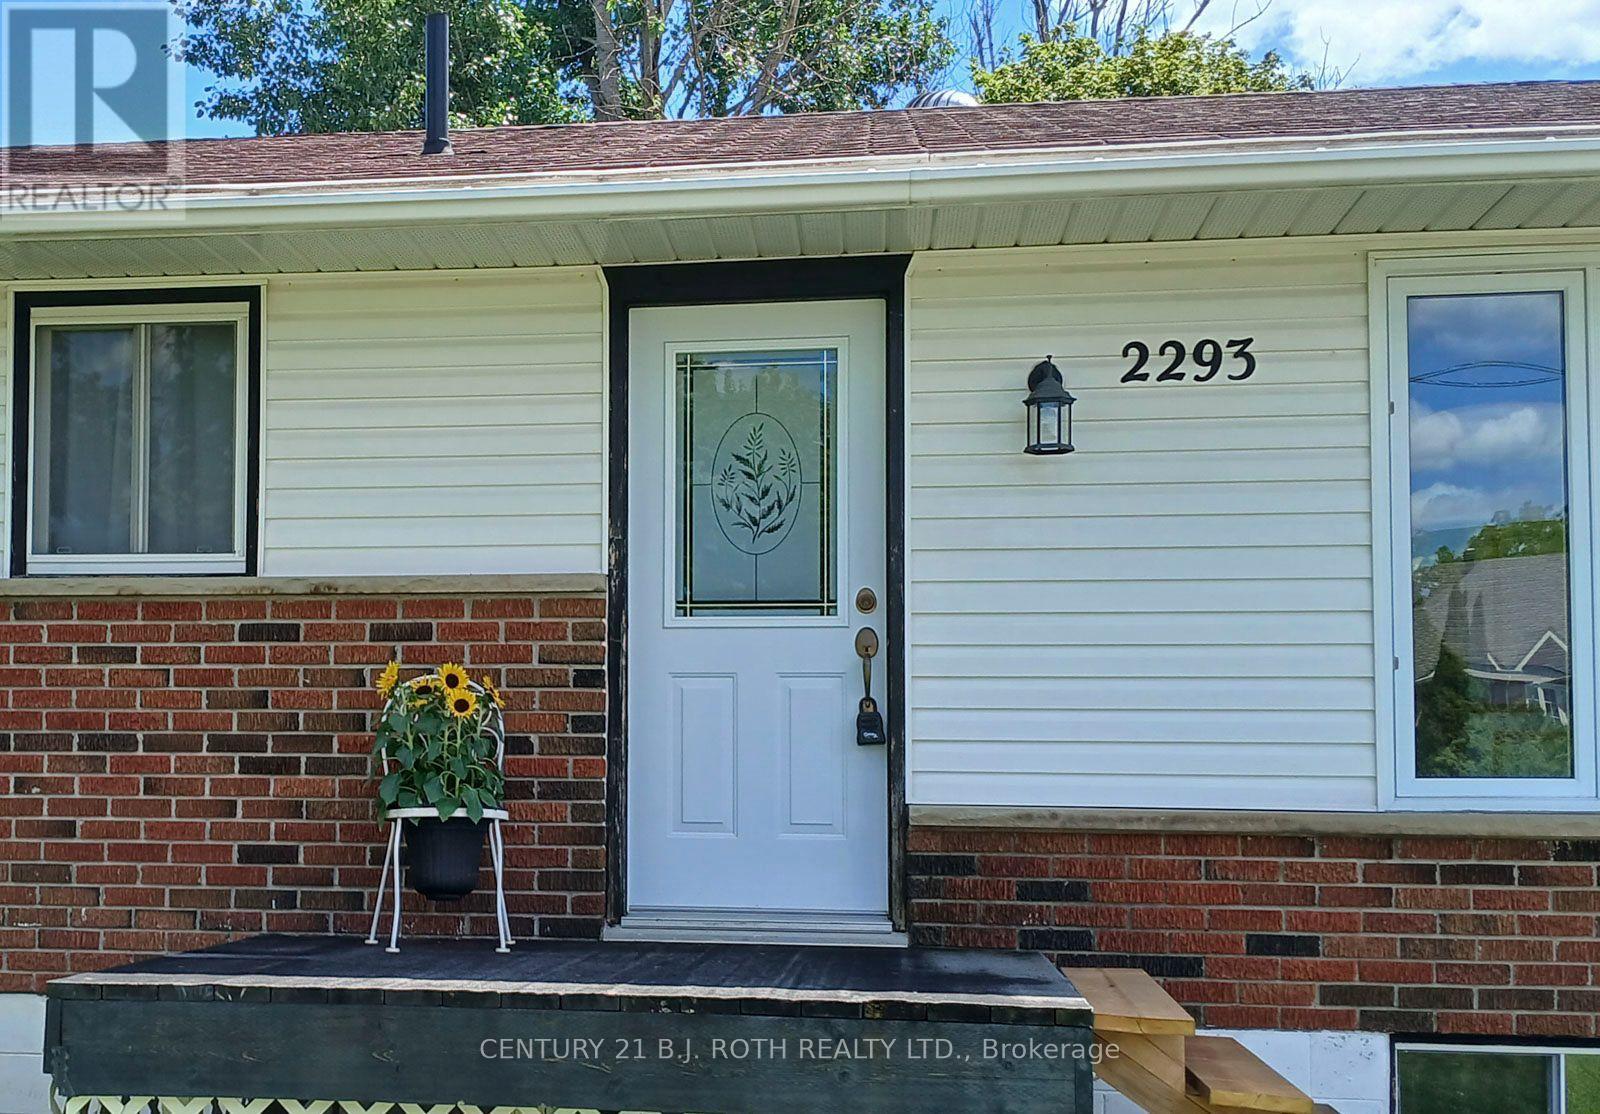
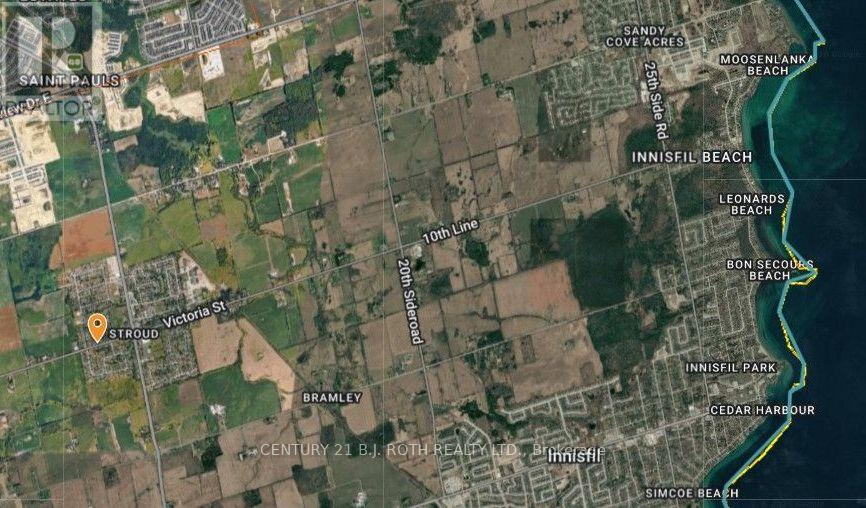
2293 Victoria Street Innisfil, Ontario L9S 1J9
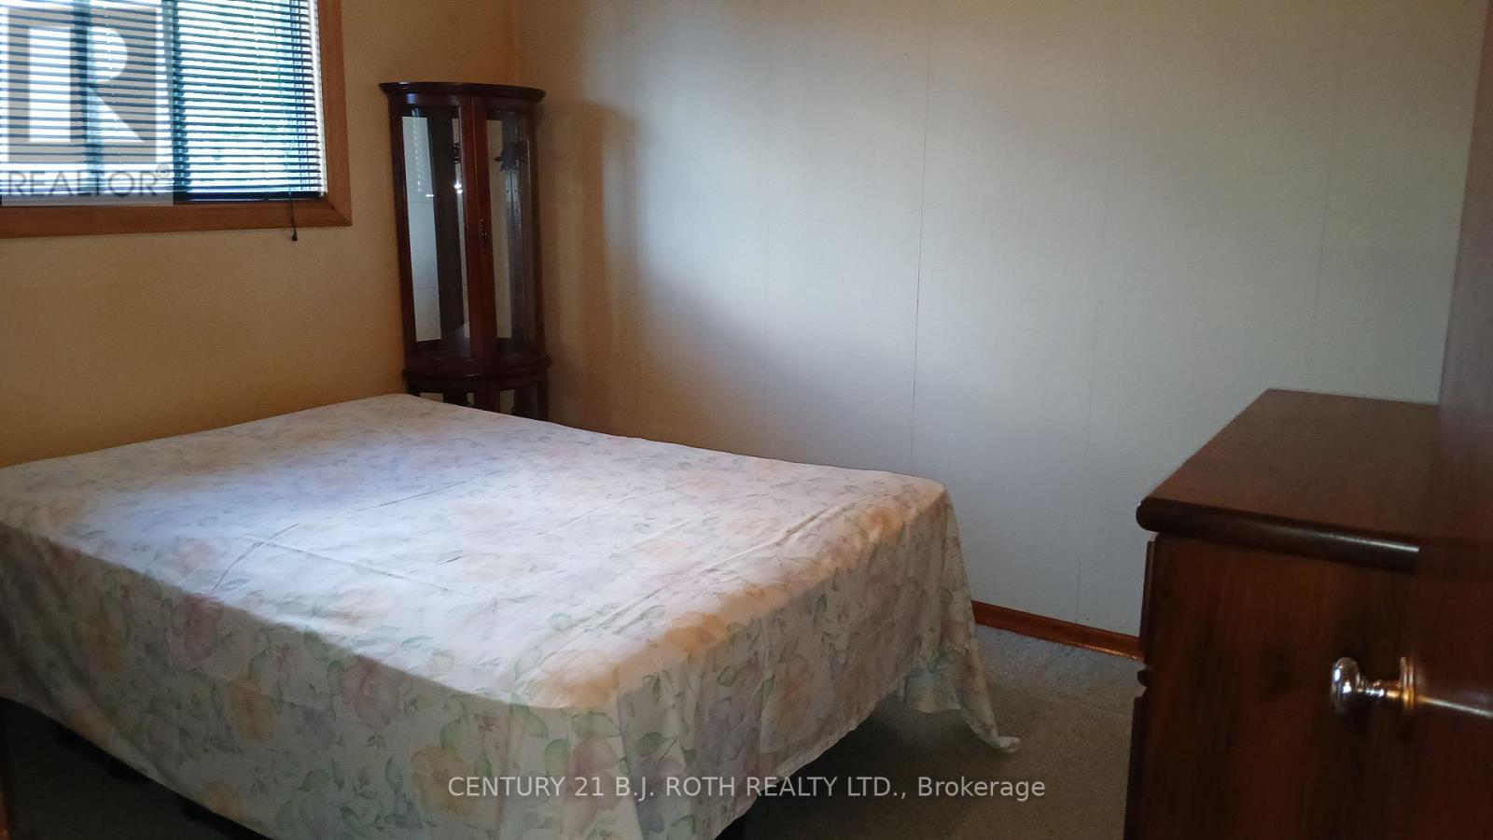
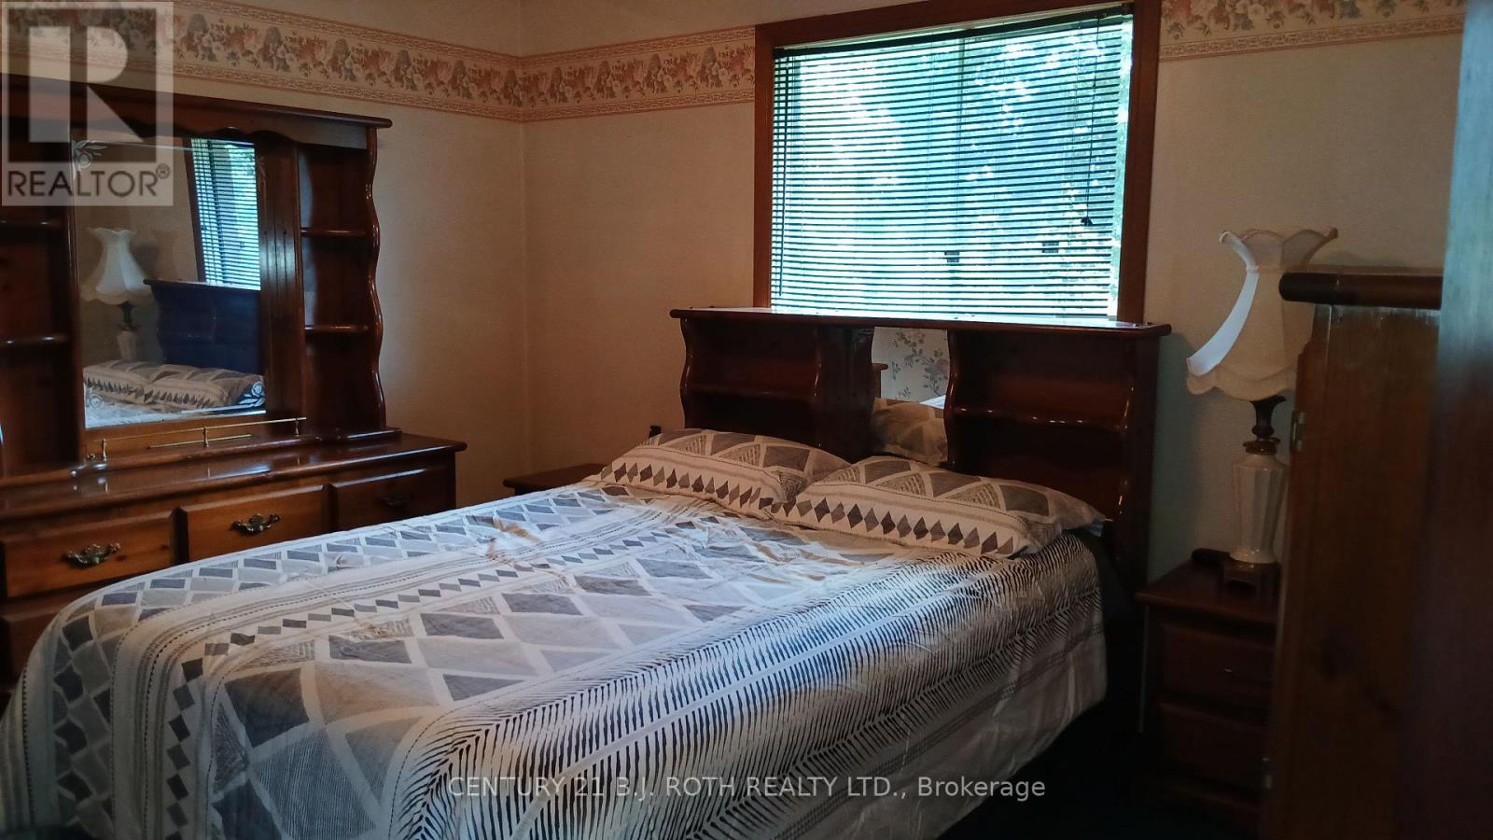
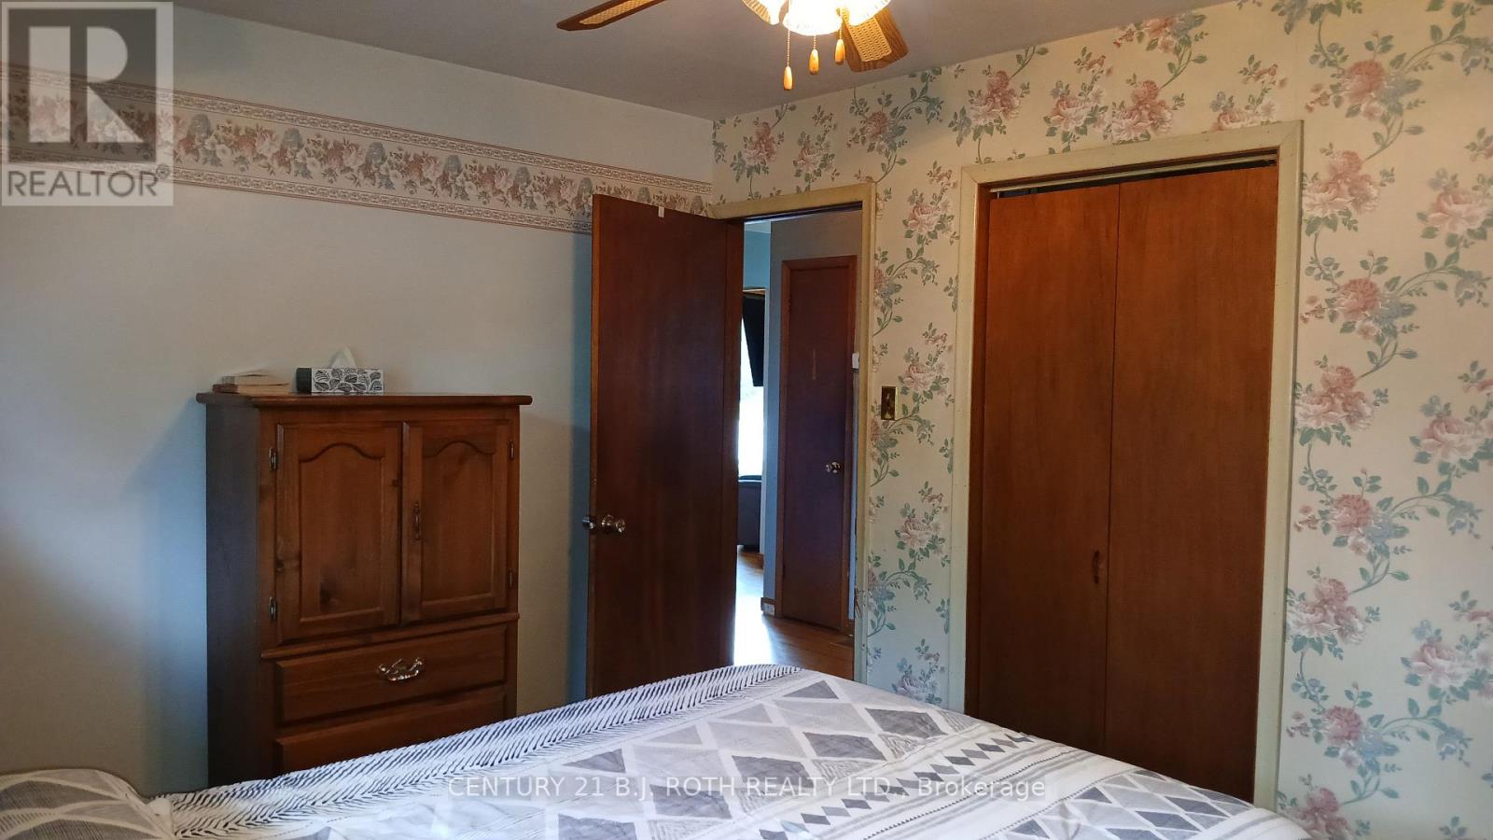

4 Bedroom
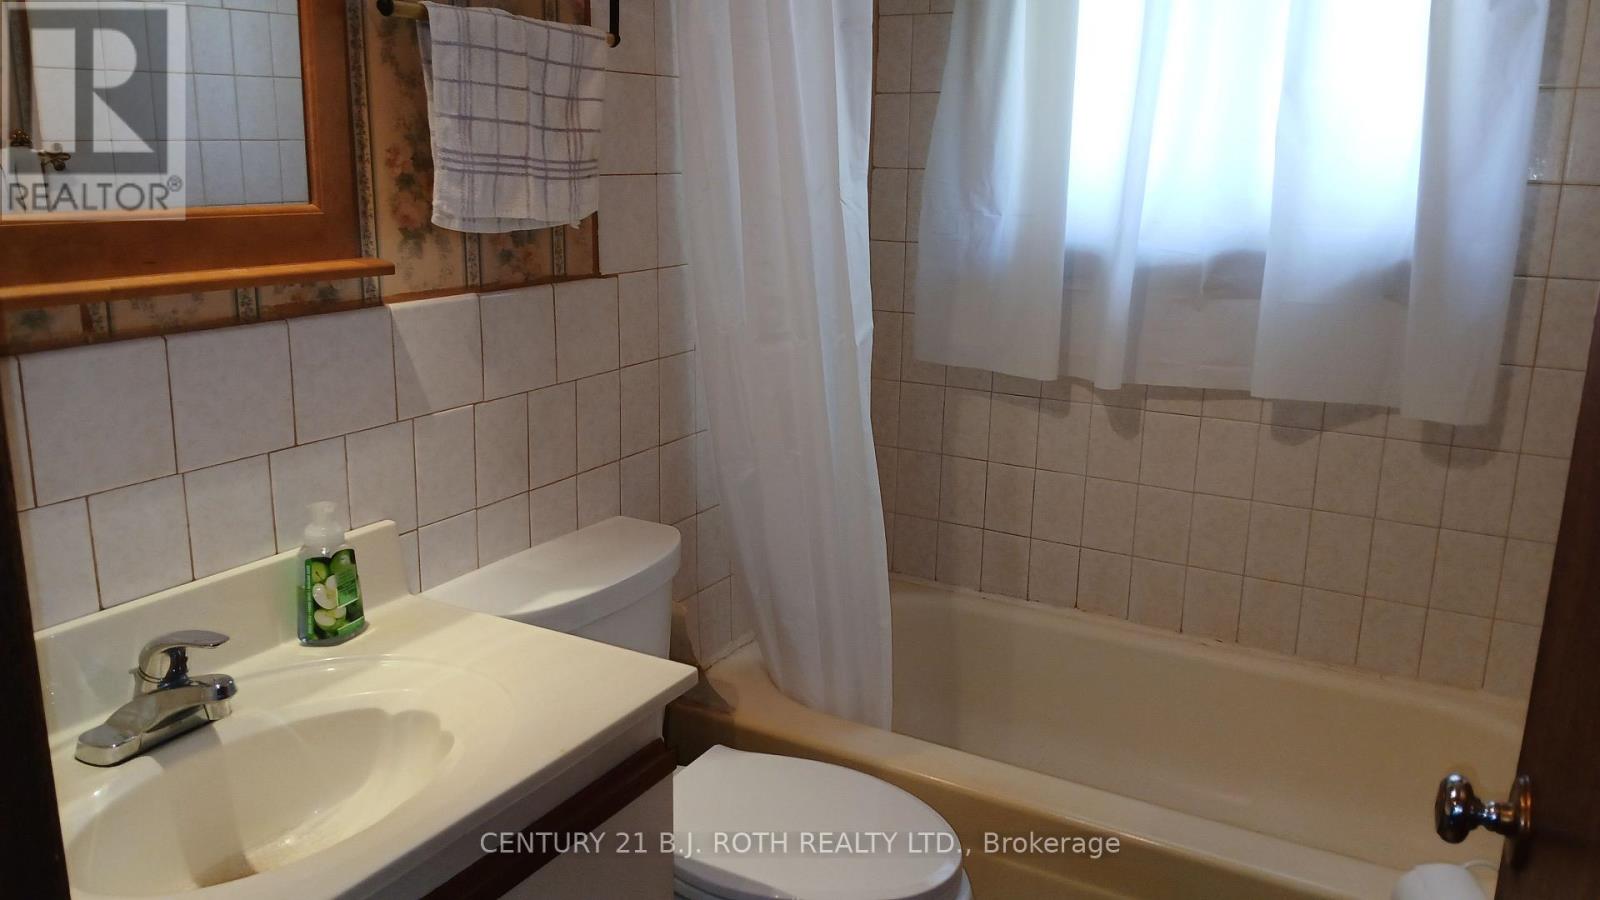
1 Bathroom
700 - 1,100 sqft
Bungalow
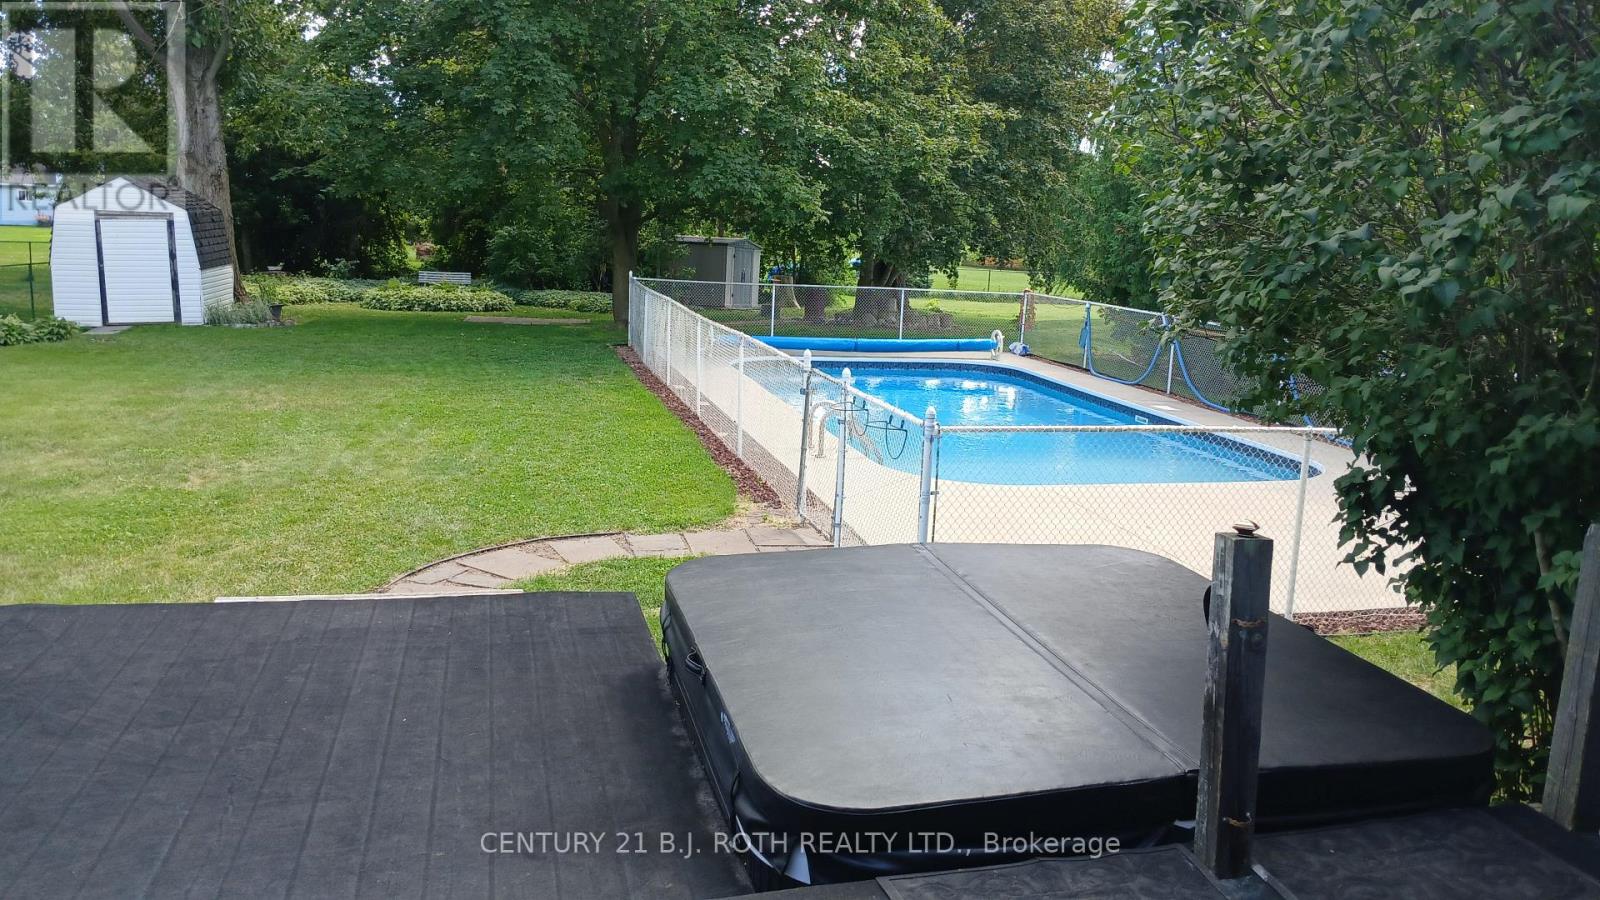
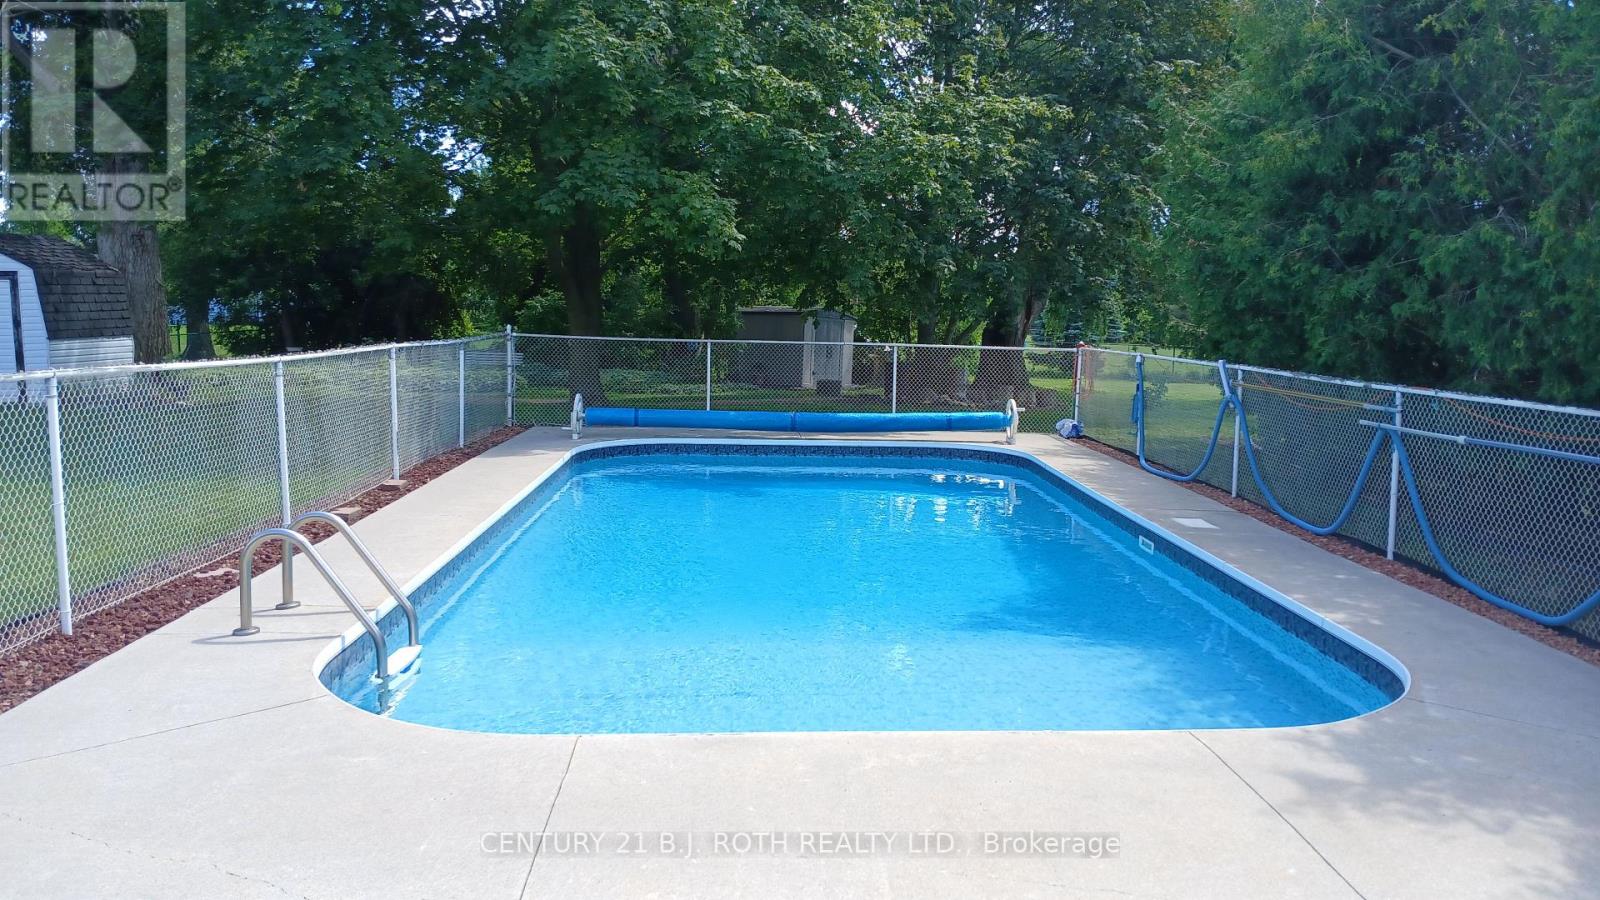
Inground Pool
Central Air Conditioning
Forced Air
Landscaped
$609,900
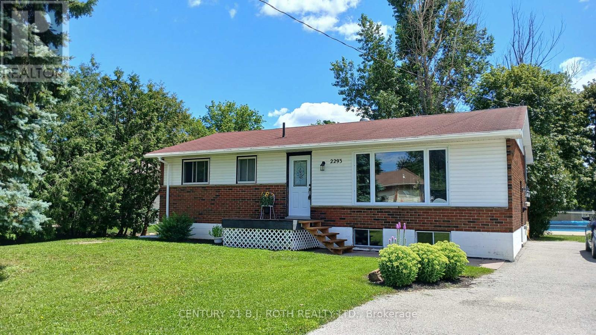
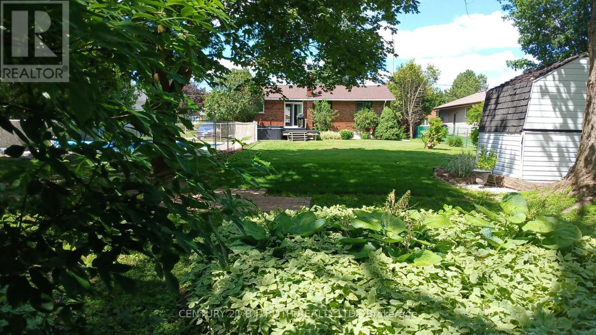
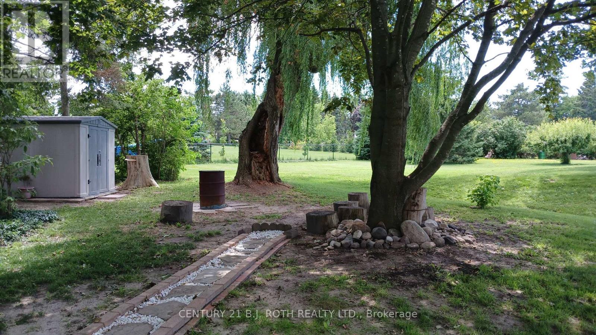
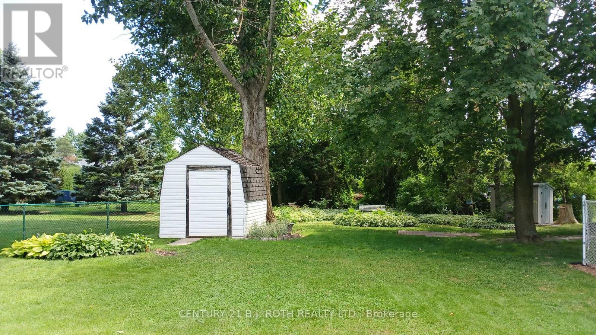
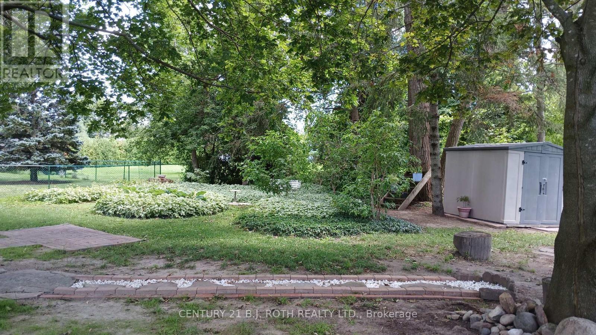
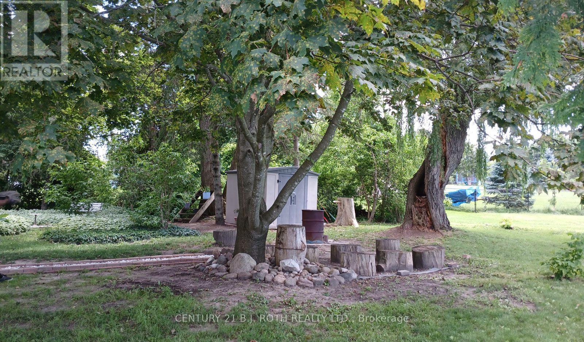
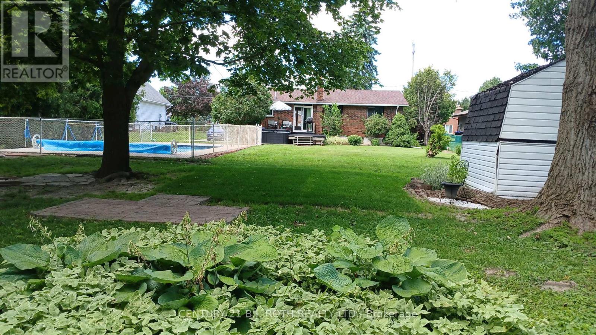
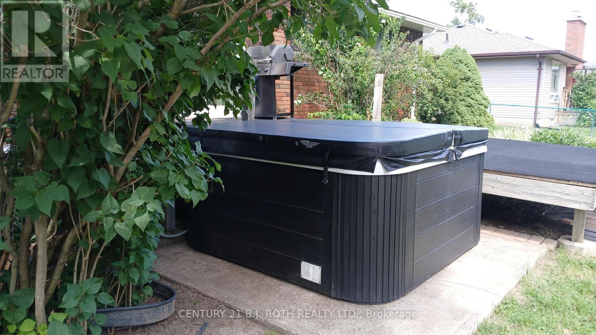
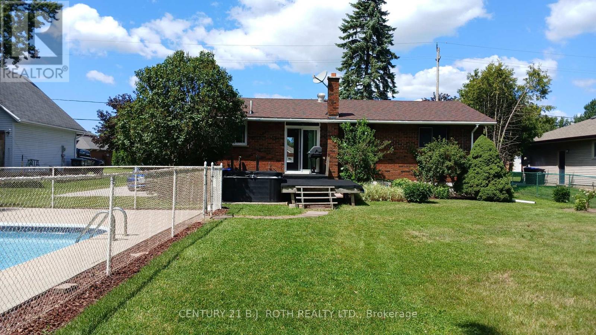
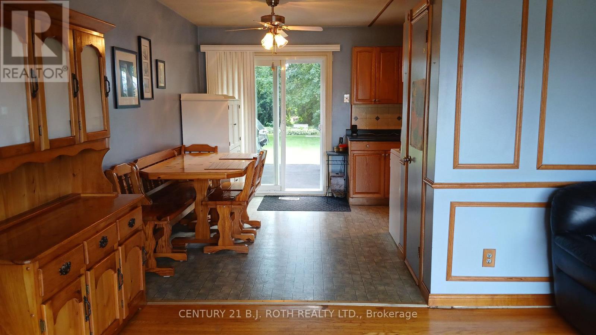
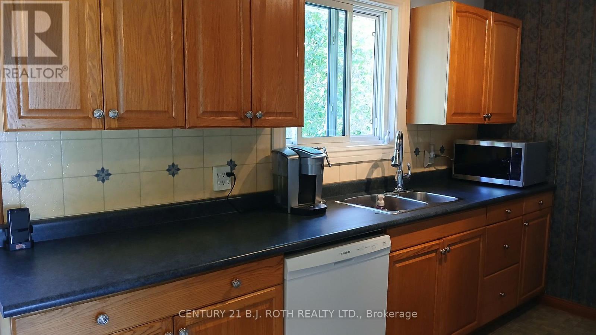
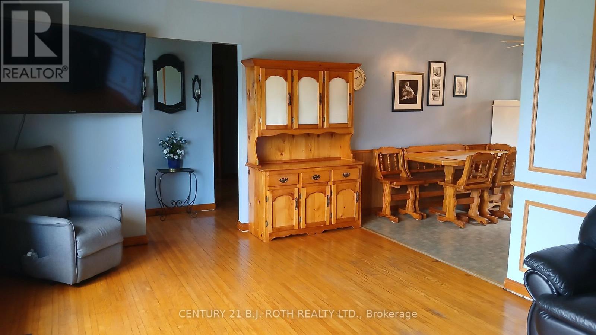
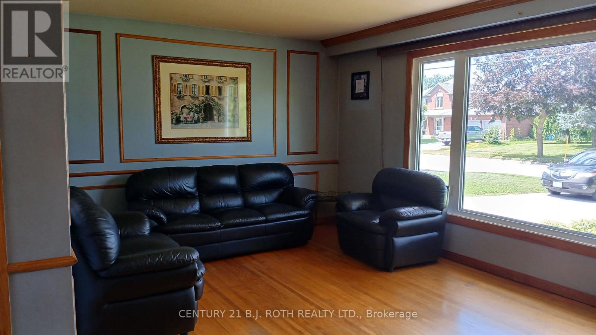
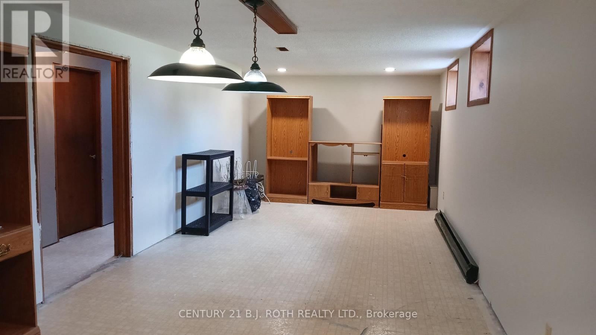
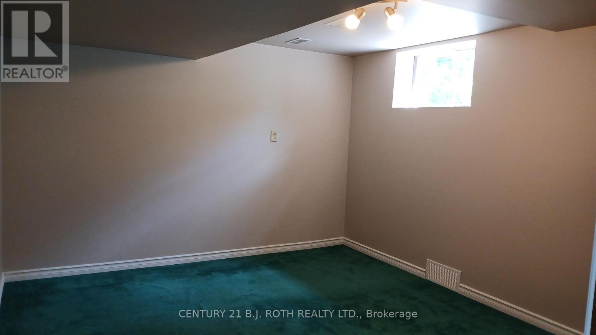
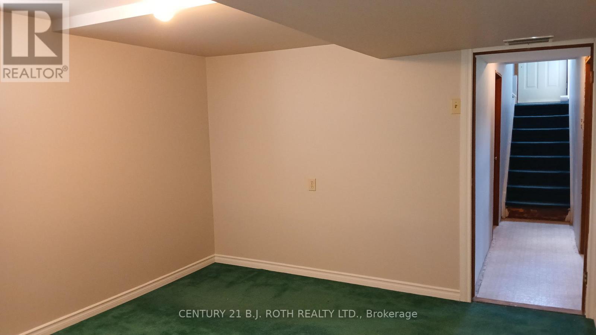
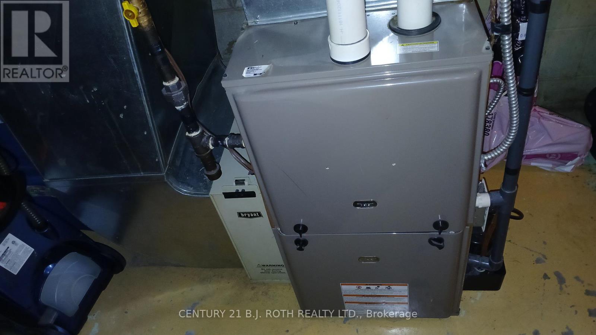
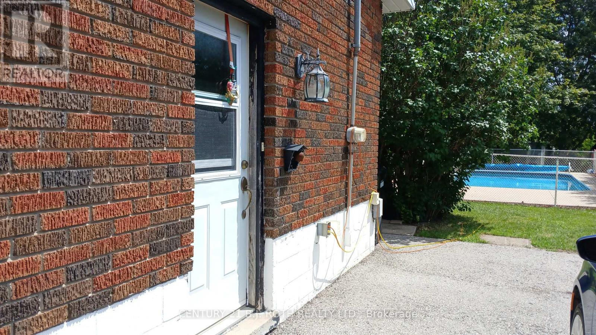
Solid all brick bungalow on huge country-size lot (75 X 201 ft), 3 bedrooms 1 bath, partially finished basement with rec room and additional bedroom/office. Separate side entry to bsmt offers additional potential... High eff. gas furnace, C/Air, hardwood flrs in Living rm, house could use some TLC but yard is a true outdoor lovers retreat with inground salt water pool, hot tub, mature trees, perennials, manicured lawn... Small town charm living with minutes to Barrie South GO Station and major highways and an easy access to everything you need. (id:15069)
Property Details
| MLS® Number | N13623842 |
| Property Type | Single Family |
| Community Name | Stroud |
| Amenities Near By | Park, Place Of Worship |
| Community Features | Community Centre, School Bus |
| Equipment Type | Water Heater - Gas, Water Heater |
| Features | Wooded Area, Flat Site, Sump Pump |
| Parking Space Total | 6 |
| Pool Type | Inground Pool |
| Rental Equipment Type | Water Heater - Gas, Water Heater |
| Structure | Deck, Shed |
Building
| Bathroom Total | 1 |
| Bedrooms Above Ground | 3 |
| Bedrooms Below Ground | 1 |
| Bedrooms Total | 4 |
| Age | 51 To 99 Years |
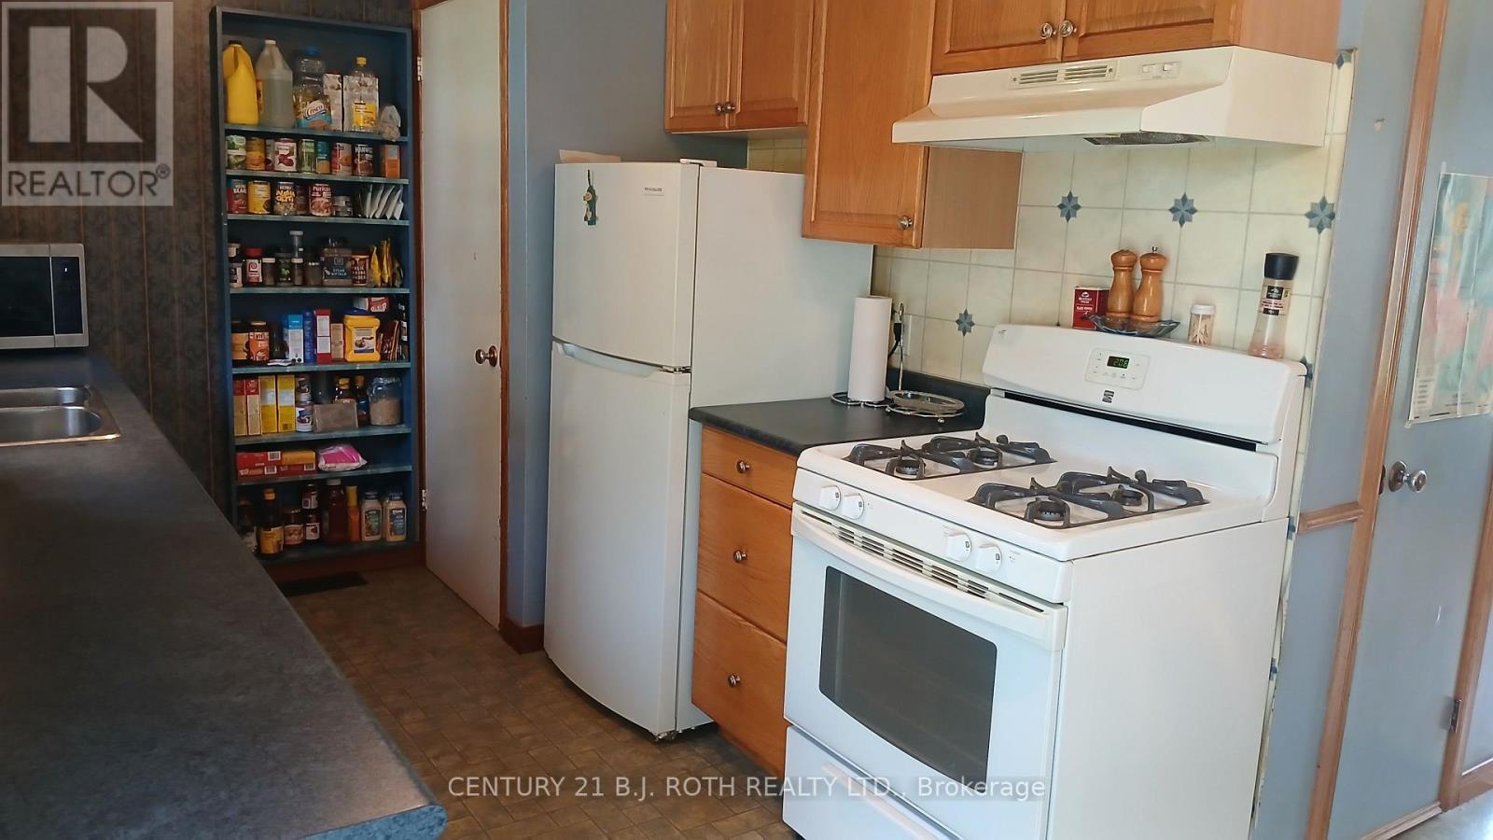
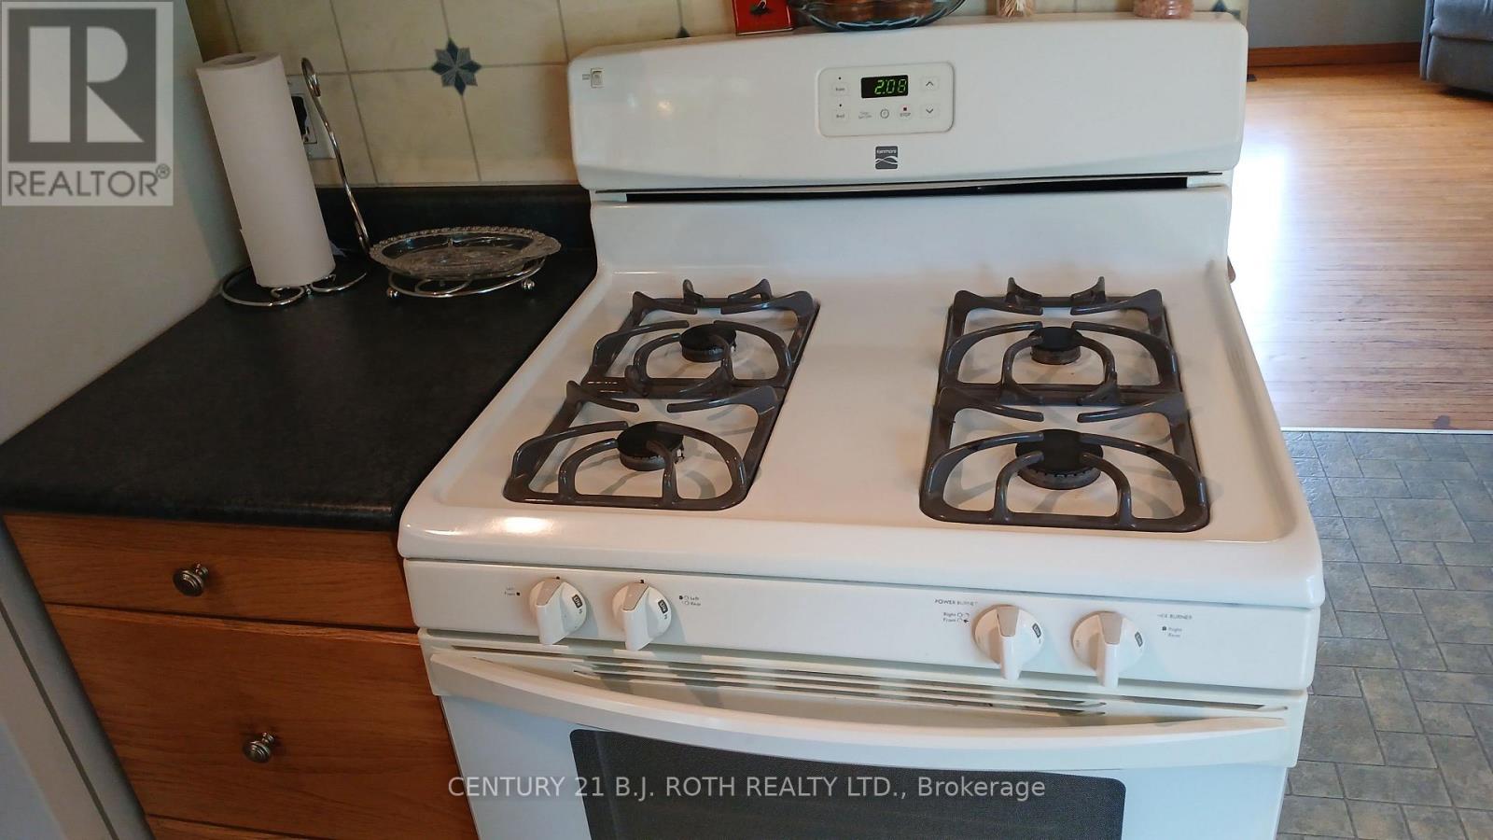
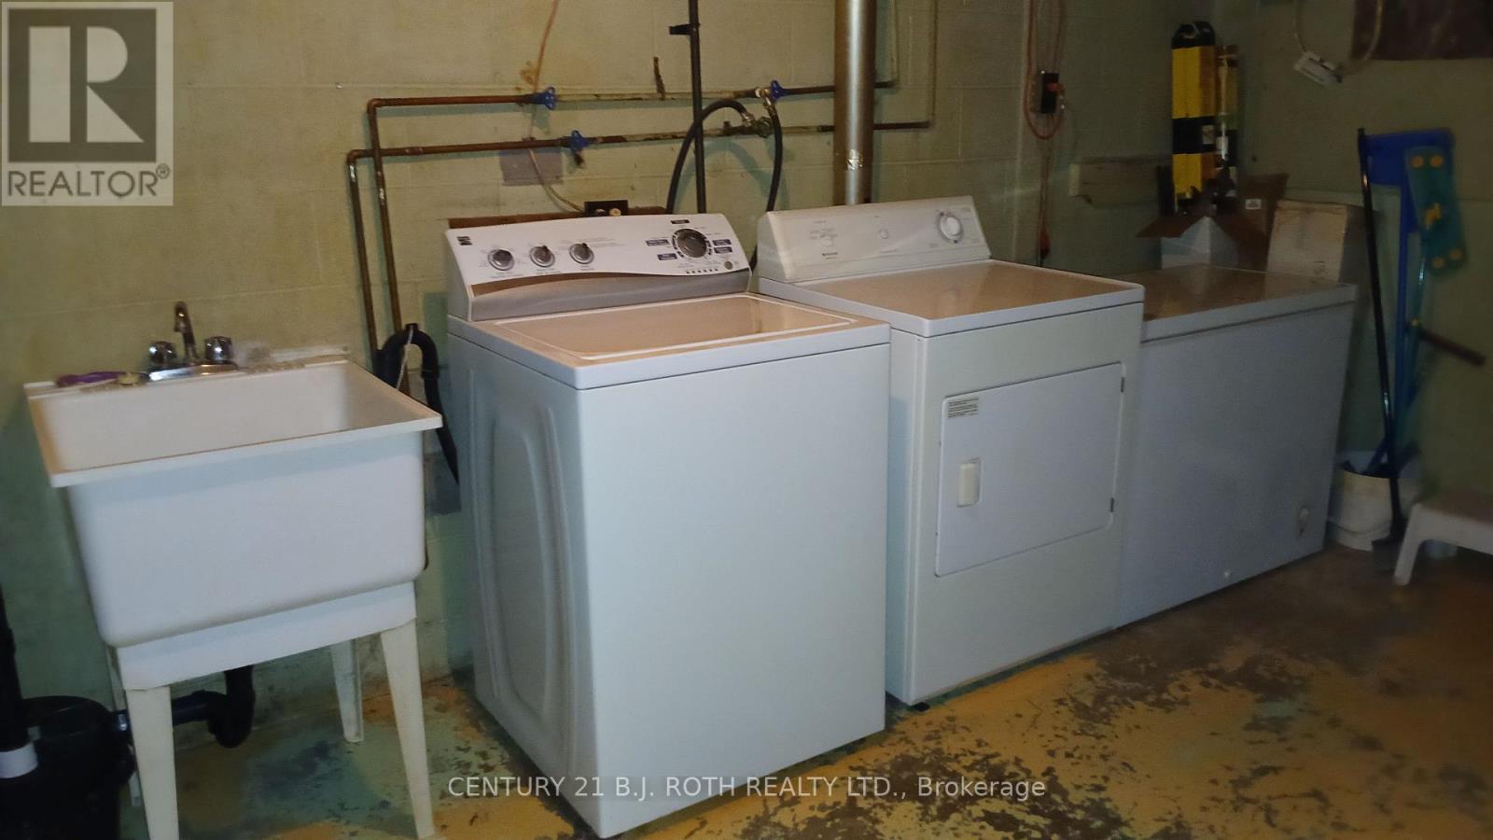
| Appliances | Hot Tub, Water Heater, Water Meter, Dishwasher, Dryer, Freezer, Gas Stove(s), Washer, Refrigerator |
| Architectural Style | Bungalow |
| Basement Development | Partially Finished |
| Basement Type | N/a (partially Finished) |
| Construction Style Attachment | Detached |
| Cooling Type | Central Air Conditioning |
| Exterior Finish | Brick |
| Fire Protection | Smoke Detectors |
| Flooring Type | Hardwood, Carpeted, Vinyl |
| Foundation Type | Block |
| Heating Fuel | Natural Gas |
| Heating Type | Forced Air |
| Stories Total | 1 |
| Size Interior | 700 - 1,100 Sqft |
| Type | House |
| Utility Water | Municipal Water |
Parking
| No Garage |
Land
| Acreage | No |
| Land Amenities | Park, Place Of Worship |
| Landscape Features | Landscaped |
| Sewer | Septic System |
| Size Depth | 201 Ft ,3 In |
| Size Frontage | 75 Ft |
| Size Irregular | 75 X 201.3 Ft |
| Size Total Text | 75 X 201.3 Ft |
| Zoning Description | R1 |
Rooms
| Level | Type | Length | Width | Dimensions |
|---|---|---|---|---|
| Basement | Recreational, Games Room | 8.5 m | 1.02 m | 8.5 m x 1.02 m |
| Basement | Bedroom | 3.95 m | 3.35 m | 3.95 m x 3.35 m |
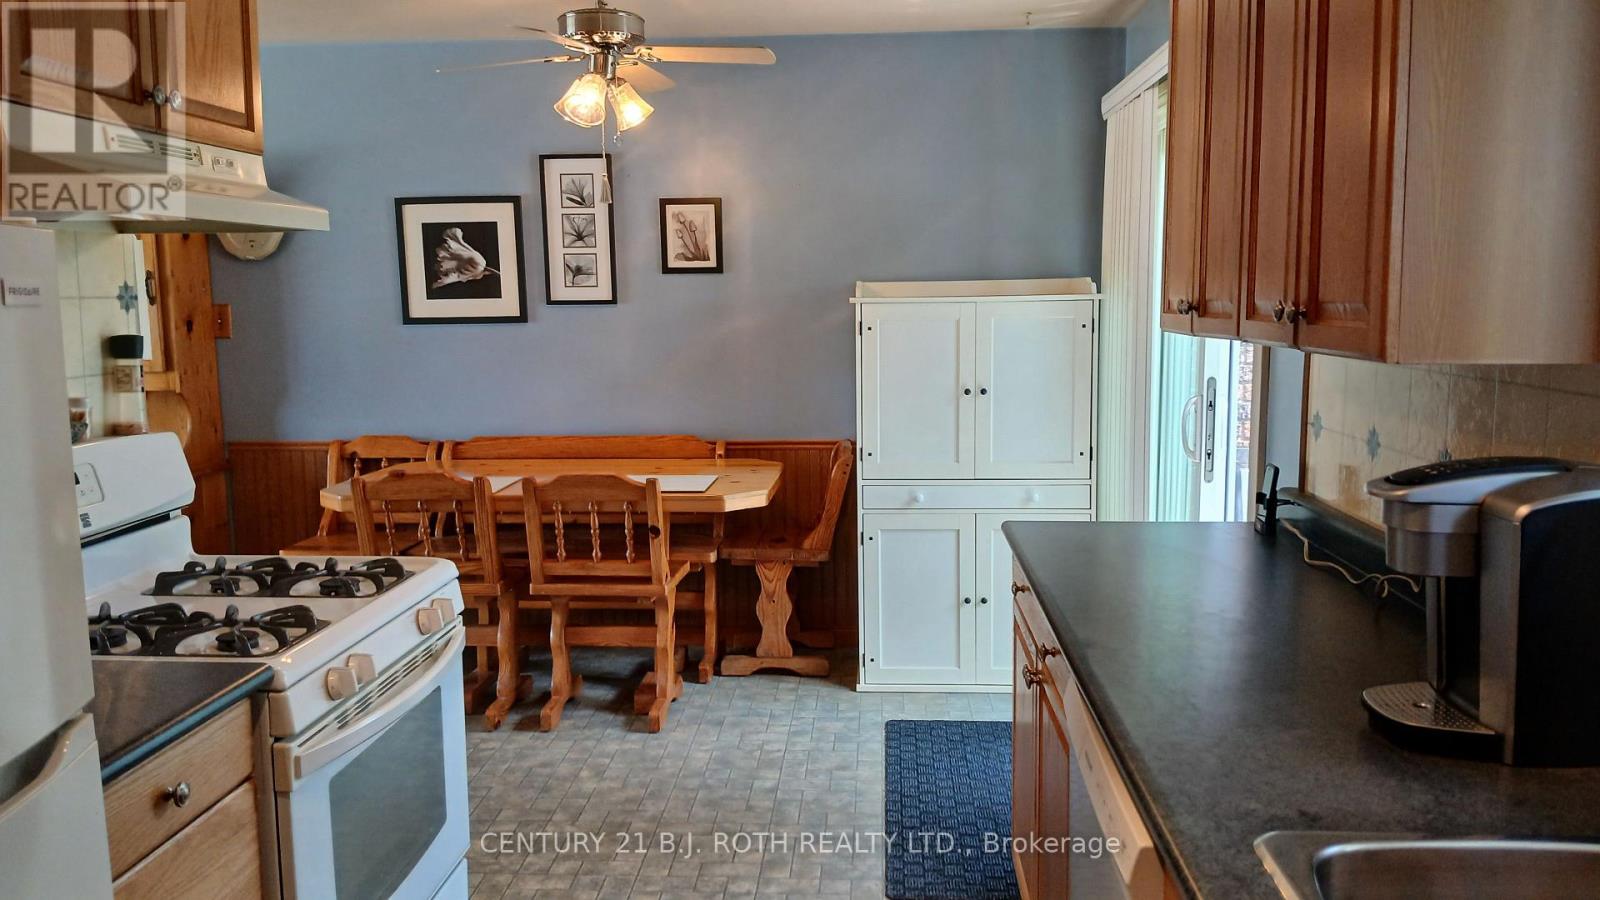
| Main Level | Kitchen | 5.45 m | 3.6 m | 5.45 m x 3.6 m |
| Main Level | Living Room | 5.45 m | 3.55 m | 5.45 m x 3.55 m |
| Main Level | Bedroom 2 | 3.15 m | 2.42 m | 3.15 m x 2.42 m |
| Main Level | Bedroom 3 | 3.15 m | 2.83 m | 3.15 m x 2.83 m |
| Main Level | Primary Bedroom | 3.82 m | 3.13 m | 3.82 m x 3.13 m |
Utilities
| Cable | Installed |
| Electricity | Installed |
https://www.realtor.ca/real-estate/30099307/2293-victoria-street-innisfil-stroud-stroud
Contact Us
Contact us for more information

This REALTOR.ca listing content is owned and licensed by REALTOR® members of The Canadian Real Estate Association
The trademarks REALTOR®, REALTORS®, and the REALTOR® logo are controlled by The Canadian Real Estate Association (CREA) and identify real estate professionals who are members of CREA. The trademarks MLS®, Multiple Listing Service® and the associated logos are owned by The Canadian Real Estate Association (CREA) and identify the quality of services provided by real estate professionals who are members of CREA. The trademark DDF® is owned by The Canadian Real Estate Association (CREA) and identifies CREA's Data Distribution Facility (DDF®)
July 31 2026 08:31:27
Toronto Regional Real Estate Board
Century 21 B.j. Roth Realty Ltd.