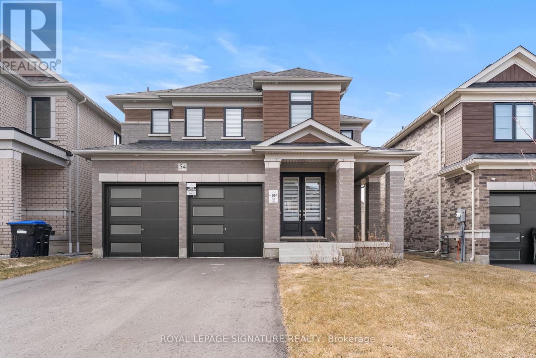
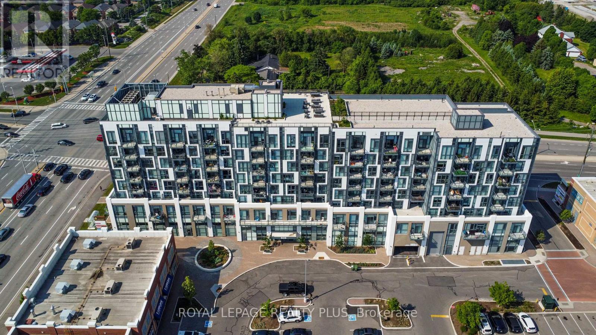
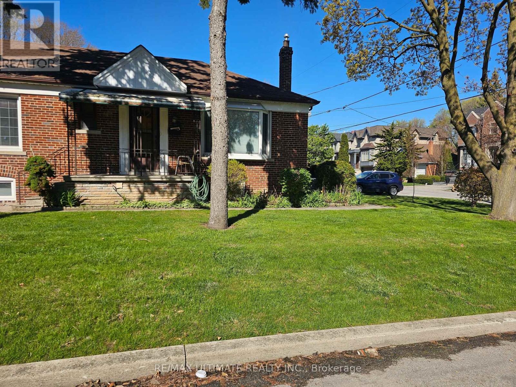
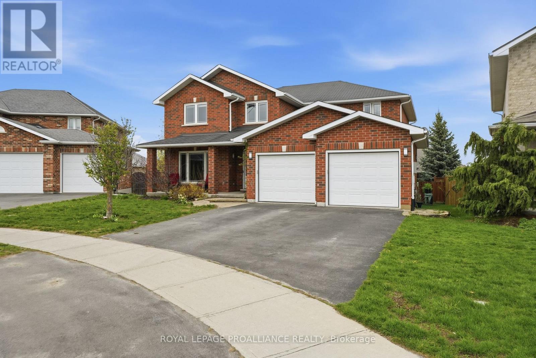
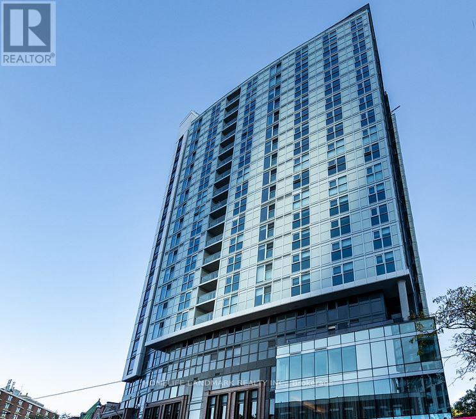
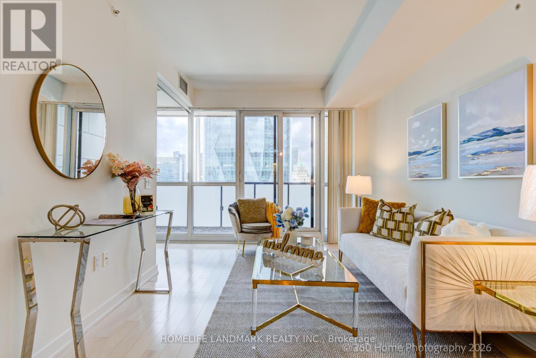
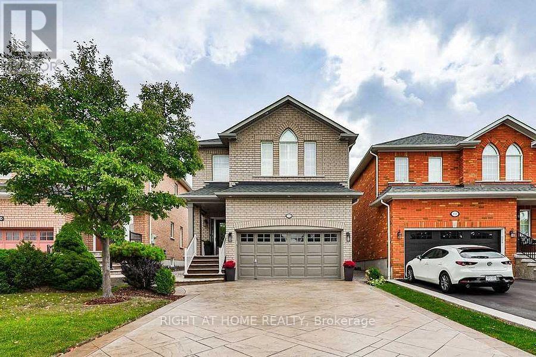
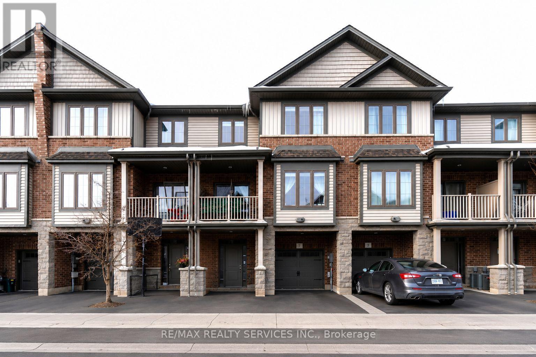
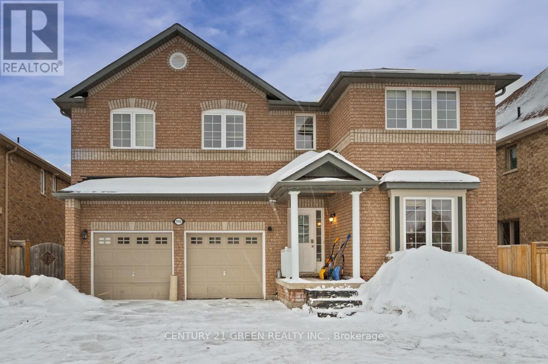
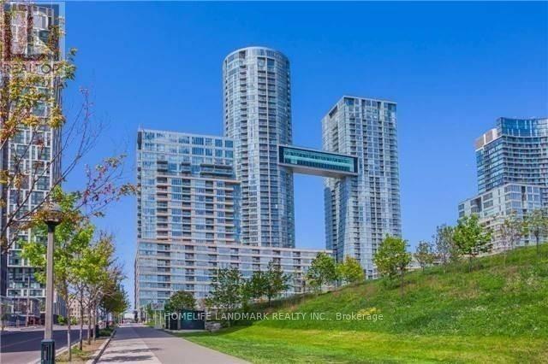
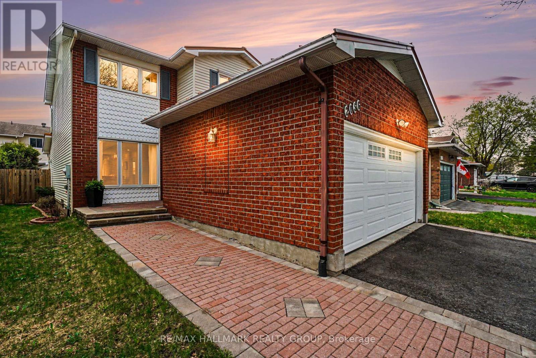
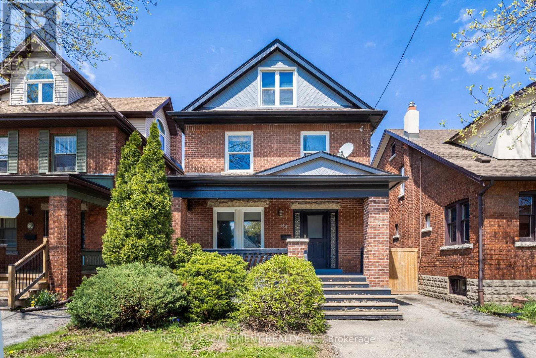
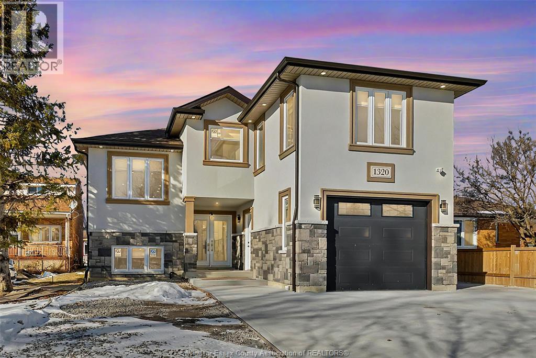
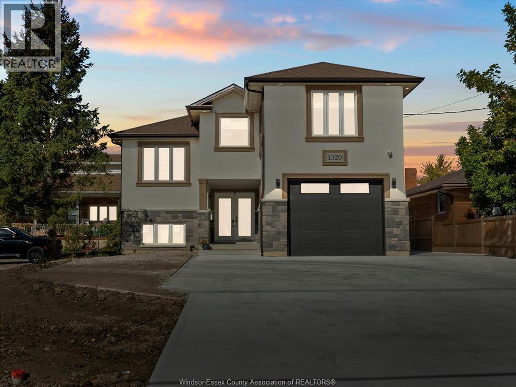
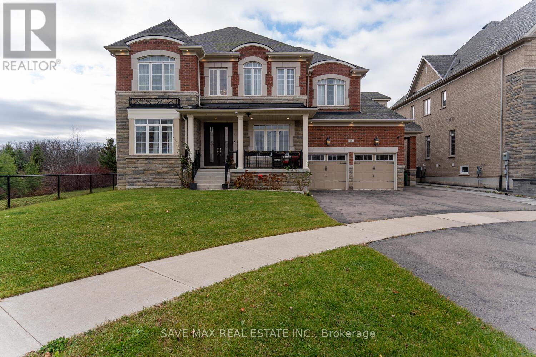
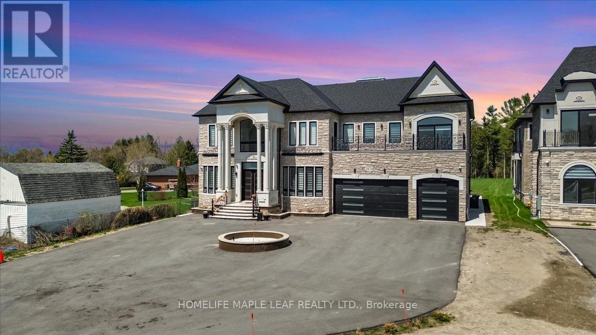
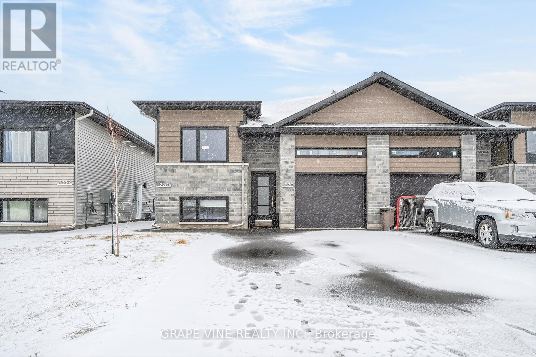
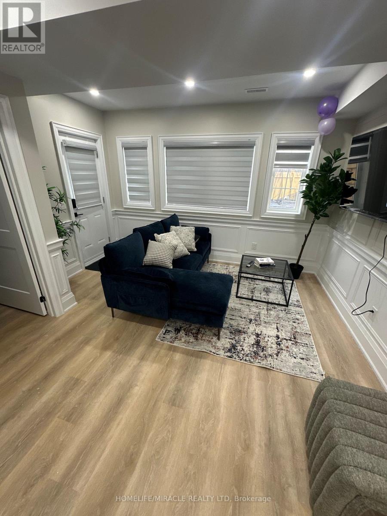
Gracefully set on an exceptional 100 x 250 ft lot, over half an acre of private, tree-lined tranquility, this renovated bungalow is a rare jewel in one of Thornhills most coveted enclaves. Gorgeous 3+1 Bedrooms 3 Car Parking, Sought After- End Unit With Walk Out! Beautiful, Bright Freehold Townhouse In Westbrook Richmond Hill, Beautiful Living & Dining Room W Gas Fireplace, Upgraded Open Concept Kitchen With Island, Granite Counter Top. Basement High Ceiling With Wet Bar And Bathroom, Interlocked. Functional Layout. Fam.Rm (Ground Level) W/Gas Firepl. & W/O To B/Yard. Steps Away From Top School Zones. St Teresa/ Rhhs/ Trillium Woods. Walking Distance To Plaza, Viva, Restaurant, Supermarket, And Many More. (id:15069)
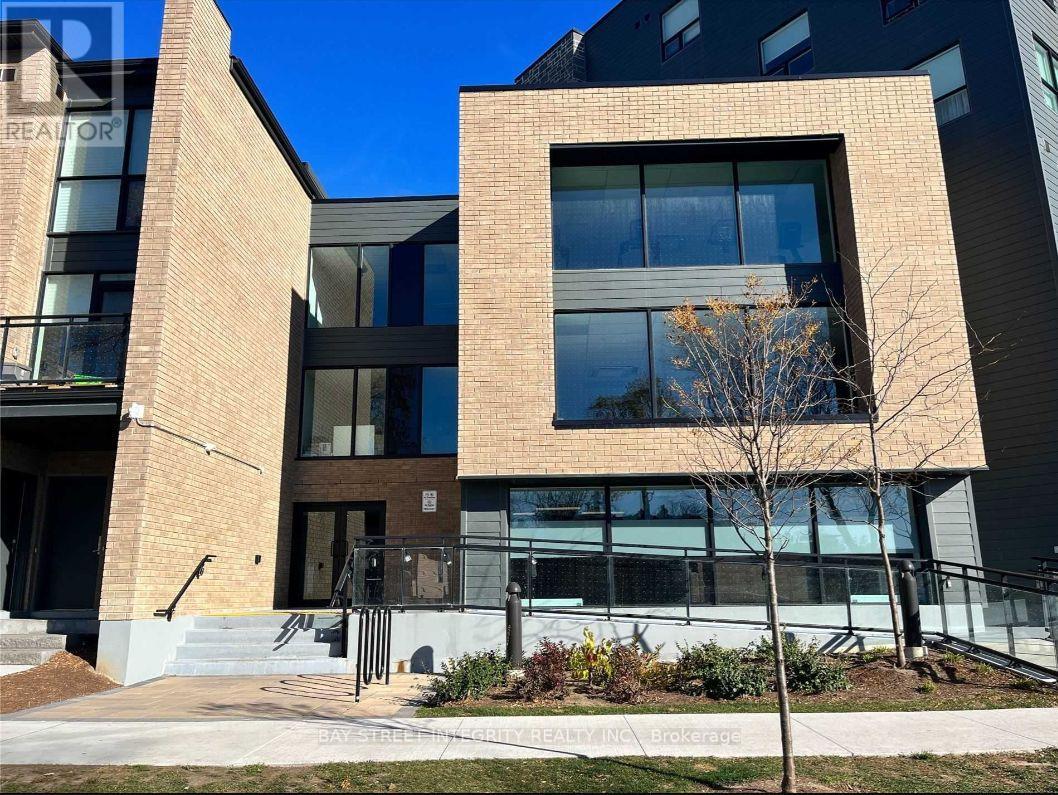
Welcome To This Quiet And Cozy 1 Bedroom Suite At 1 Falaise Rd 201! Functional Open-Concept Layout Featuring Modern Finishes, Laminate Flooring, And A Comfortable Living Space Walking Out To Lovely Open Balcony Spacious Bedroom With Sliding Door Offering Privacy And Flexibility. Stylish Kitchen With Stainless Steel Appliances And Quartz Countertops. Close To TTC, Highway 401, Centennial College, University Of Toronto Scarborough Campus, Parks, Shopping And Everyday Amenities. Excellent Opportunity For First-Time Buyers, Investors Or End Users Seeking Comfort And Convenience In A Growing Community. (id:15069)
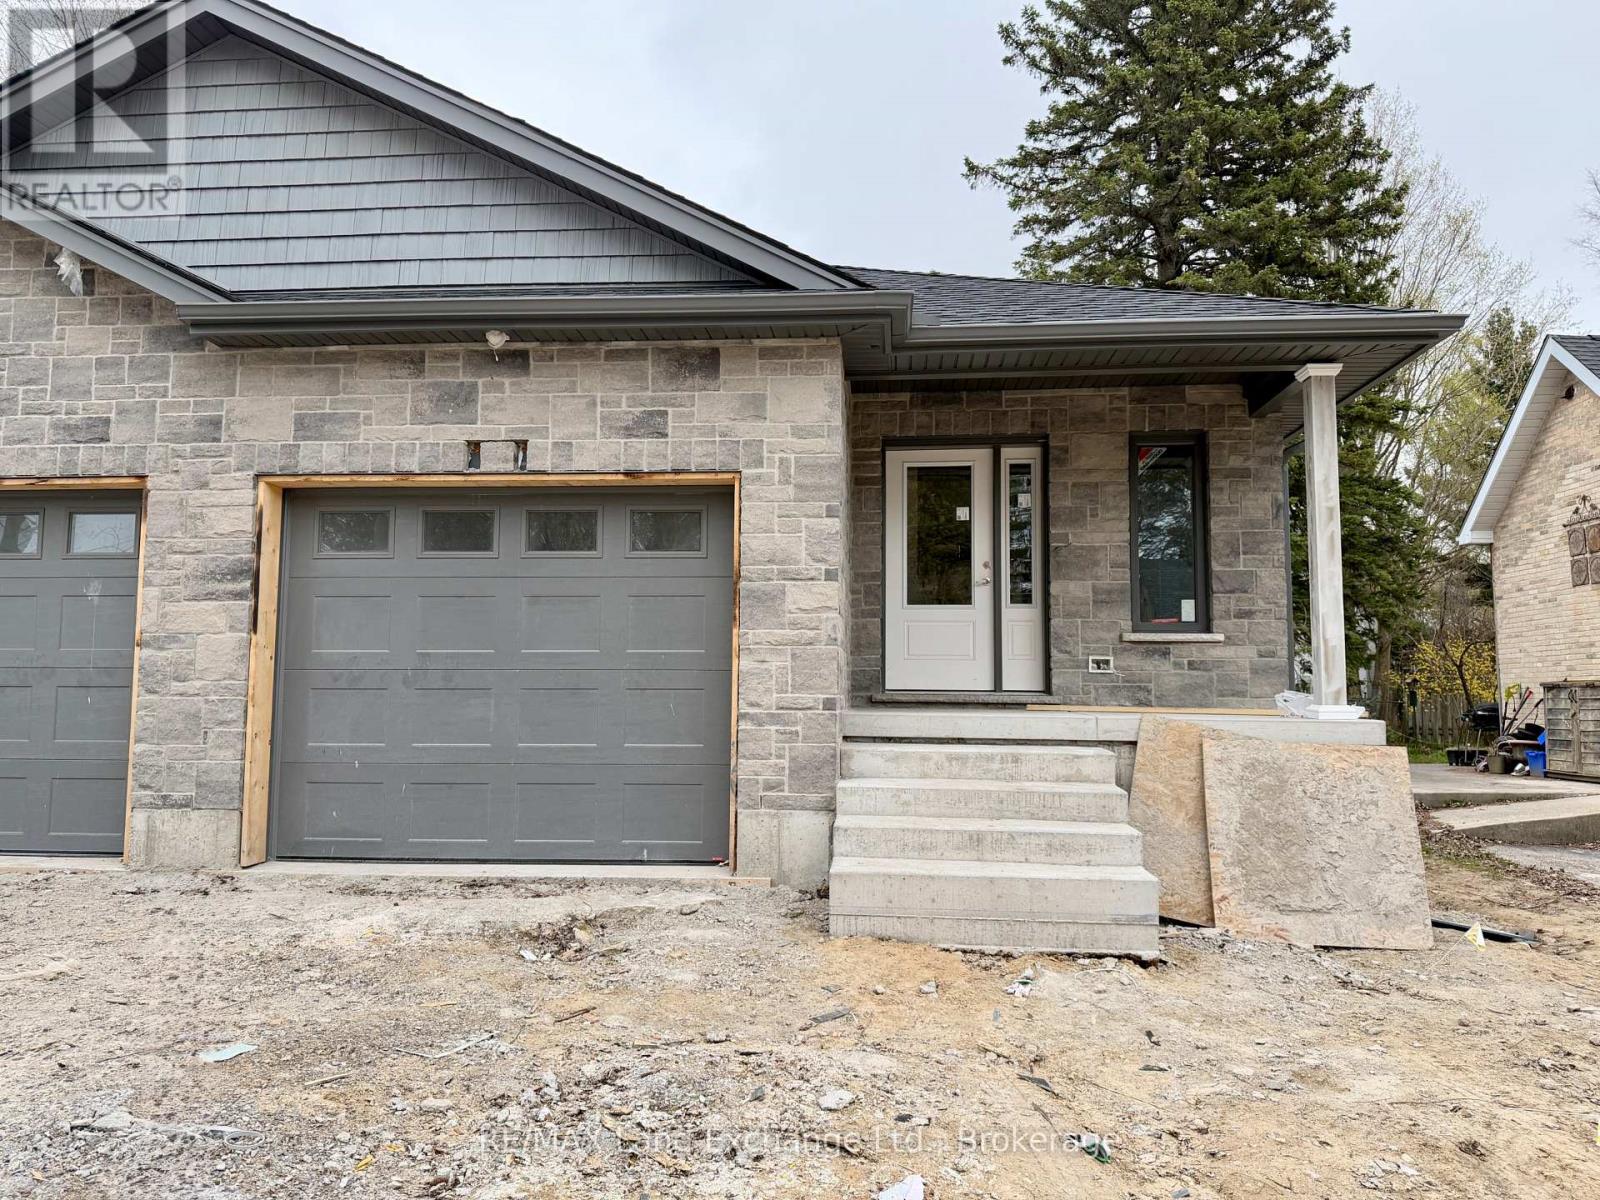
Brand new semi detached home; walking distance to downtown and the Rail Trail at 615 Hilker Street in Port Elgin. The main floor features a living room with gas fireplace, kitchen with Quartz counter, dining area with walkout to a 10 x 14 deck, bedroom, den with skylight, 3pc main bath, 2 pc powder room and laundry / mud room. The basement is fully finished featuring a family room, 2 bedrooms, 4pc bath & utility room. The exterior will feature a sodded yard, and concrete drive. HST is in addition to the asking price. The Builder will co operate with the Buyers to secure the HST rebate provided it is approved by the Government and the Buyer is entitled to it. Prices subject to change without notice. (id:15069)
A legal triplex comprising three self contained units with separate hydro meters. Property is ready for rental income. Main floor - spacious living room, 2 bedrooms, eat-in kitchen, 3 pc bathroom Second floor - 2 bedrooms, spacious living room, eat-in kitchen, 3 pc bathroom Third floor - 1 bedroom, living room, eat in kitchen, 3 pc bathroom Lower - 2 bedroom, 3 pc bathroom, kitchen, living room, laundry Well proportioned and functional layouts in a neighbourhood investors consistently seek out. A quiet, tree-lined street within walking distance to schools, parks, and transit, with strong rental demand to match. Private driveway, shared on-site laundry, and a generous backyard add to tenant appeal. Potential to explore conversion to a fourplex (buyer to verify with municipality).A versatile multi-unit property. Ideal for investors who want to live in one unit and rent the others or hold as a straight income property. A rare investment opportunity and must see! (id:15069)
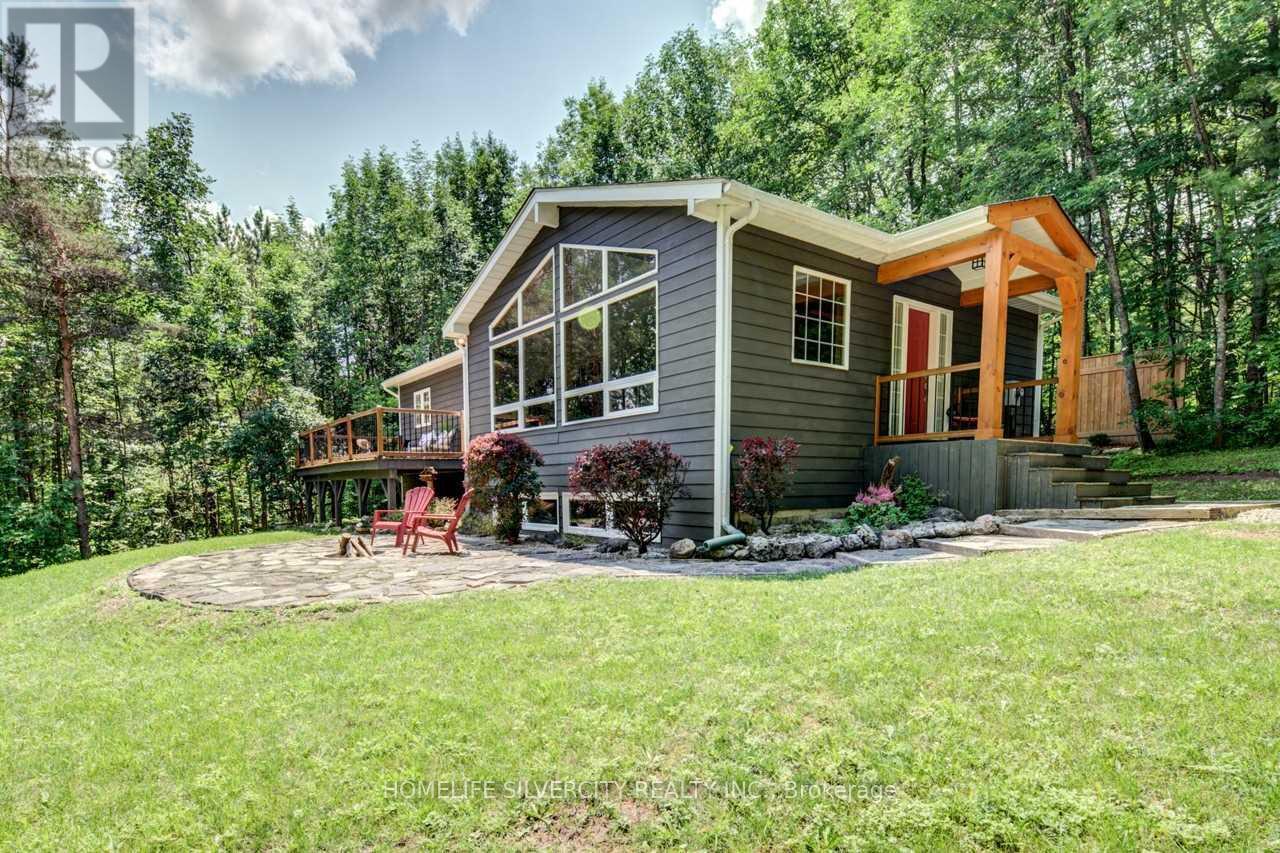
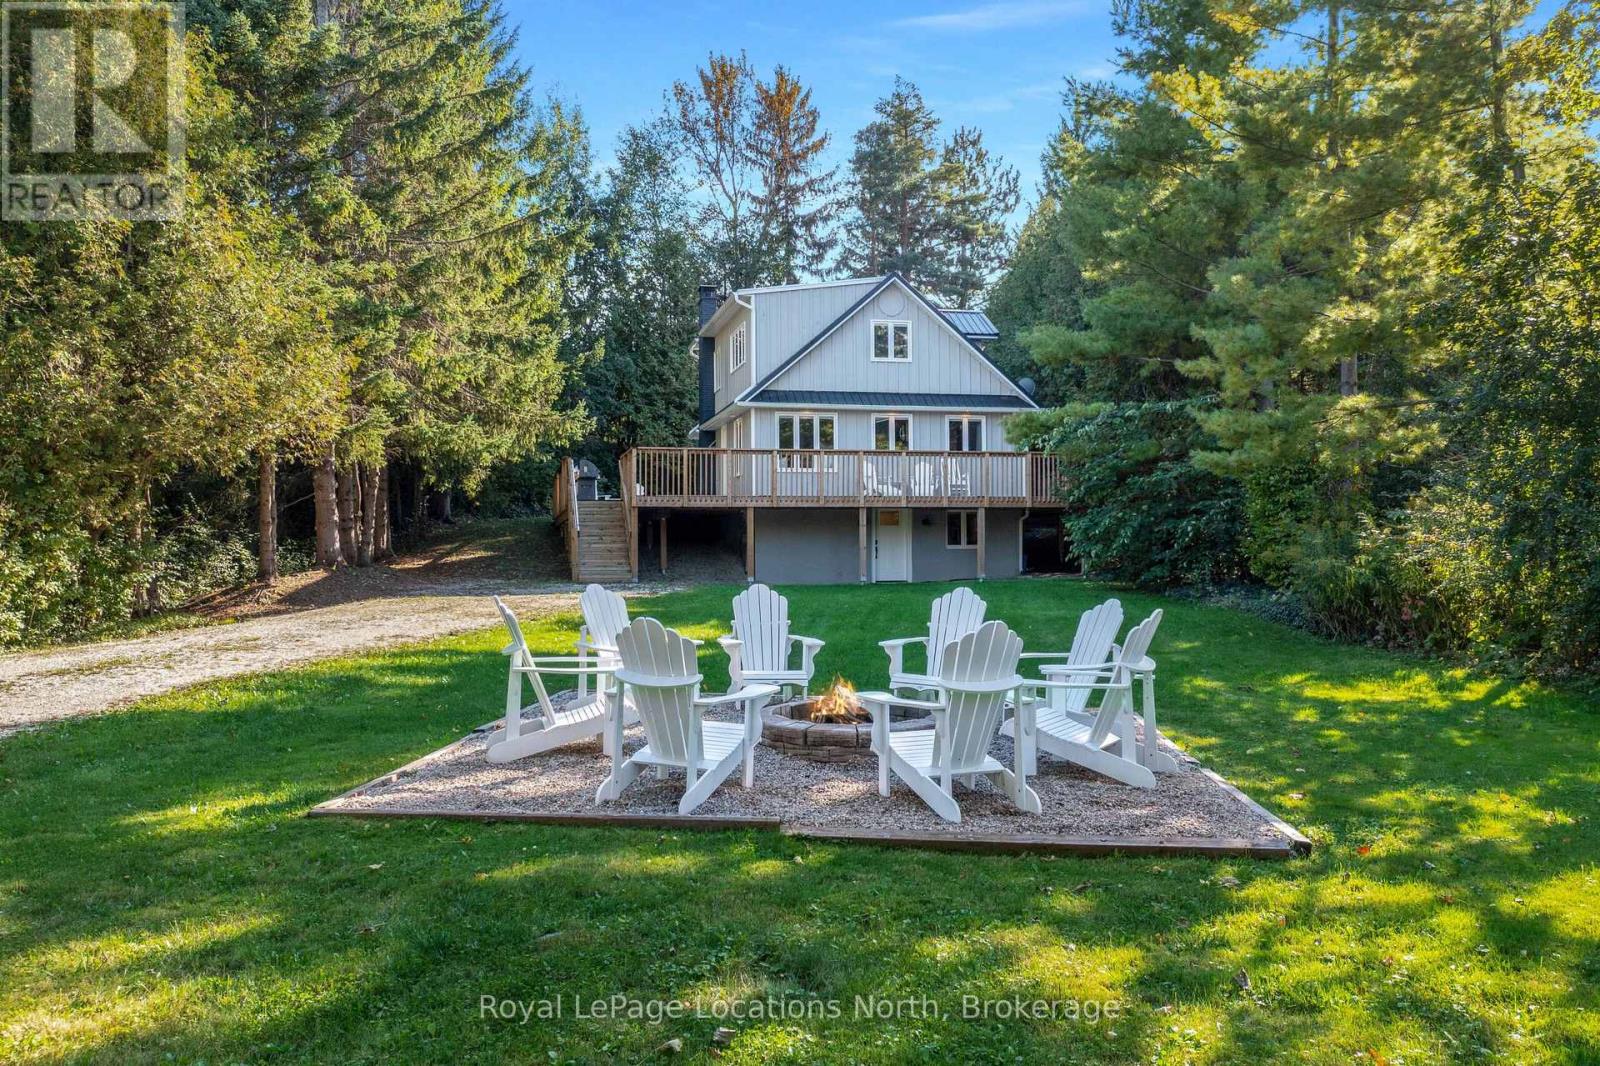
Luxury Nature Retreat | Beaver Valley Skiing | Forest Privacy | Income Potential .Wake up to nothing but trees. Less than a 5-minute drive to the top of the Beaver Valley ski slopes. Step outside to adventure in every season. This beautifully maintained, fully furnished 4-bedroom Viceroy chalet sits on a stunning treed lot in one of Ontario's most desirable lifestyle corridors. This is where forest privacy, year-round recreation, and income potential come together in one remarkable property. The open-concept main floor features soaring cathedral ceilings, a classic wood-burning fireplace, and expansive windows framing uninterrupted forest views. Three spacious bedrooms on the main floor, a 4-piece bathroom, comfortable family room, functional kitchen, and convenient main-floor laundry make everyday living effortless. The bright lower level offers a fourth bedroom, recreation room, second family room, 3-piece bathroom, and generous storage for all your gear. Two decks extend the living space outdoors, perfect for morning coffee among the trees, summer BBQs, cozy firepit nights under the stars, and simply exhaling from the week. Turnkey investment opportunity with strong guest ratings, established hosting history, and income generation potential. Beyond your doorstep, Grey Highlands delivers year-round adventure. Hike or bike the legendary Bruce Trail. Explore the beauty of Eugenia Falls. Ski and snowboard at Beaver Valley Ski Club or Blue Mountain. This chalet offers the demand, location, and layout guests dream about...every single month of the year. Additional Features & Inclusions: Fully furnished turnkey opportunity. New A/C (2024) and new furnace (rental, 2024). Driveway gravel updated (2022). Registered with the Grey Highlands Short-Term Rental Program. Smart features include app-monitored propane tank and water cistern, smart thermostat, exterior lights and cameras, and smart doorbell. Alarm-ready home. (id:15069)
Welcome to the highly sought-after Williamson Model (Elevation A) in Tribute Communities' Colgan Crossing - a beautifully upgraded detached home offering exceptional space, functionality, and long-term value.This impressive residence features a clean, modern layout with high ceilings and extensive hardwood flooring throughout - with no carpet anywhere in the home - creating a seamless, low-maintenance living environment. The bright and spacious main floor is ideal for both everyday living and entertaining, offering well-proportioned principal rooms and an efficient, family-friendly design.Upstairs, you'll find four generously sized bedrooms along with the added convenience of second-floor laundry. The primary suite is a true standout, featuring two walk-in closets and a luxurious 5-piece ensuite, offering a private, spa-like retreat.The home has been extensively upgraded both through the builder and post-possession, showcasing quality finishes and thoughtful enhancements throughout.A rare and unique offering - select custom furnishings (less than one year old) are included in the sale, providing a turnkey opportunity to move in and enjoy a fully curated living space, a feature not commonly found in this community.The large unfinished basement, complete with a bathroom rough-in, presents excellent potential to expand and customize additional living space to suit your needs.Located in the growing community of Colgan Crossing, this home offers a lifestyle defined by space, tranquility, and a family-friendly setting, all within commuting distance to the GTA. (id:15069)
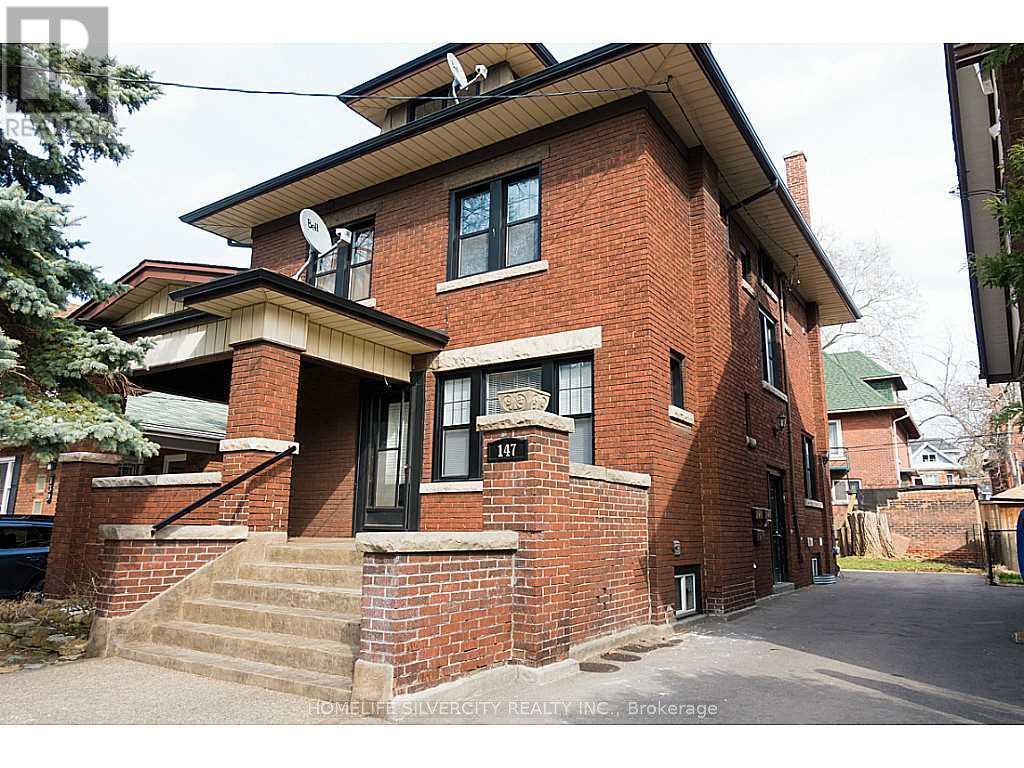
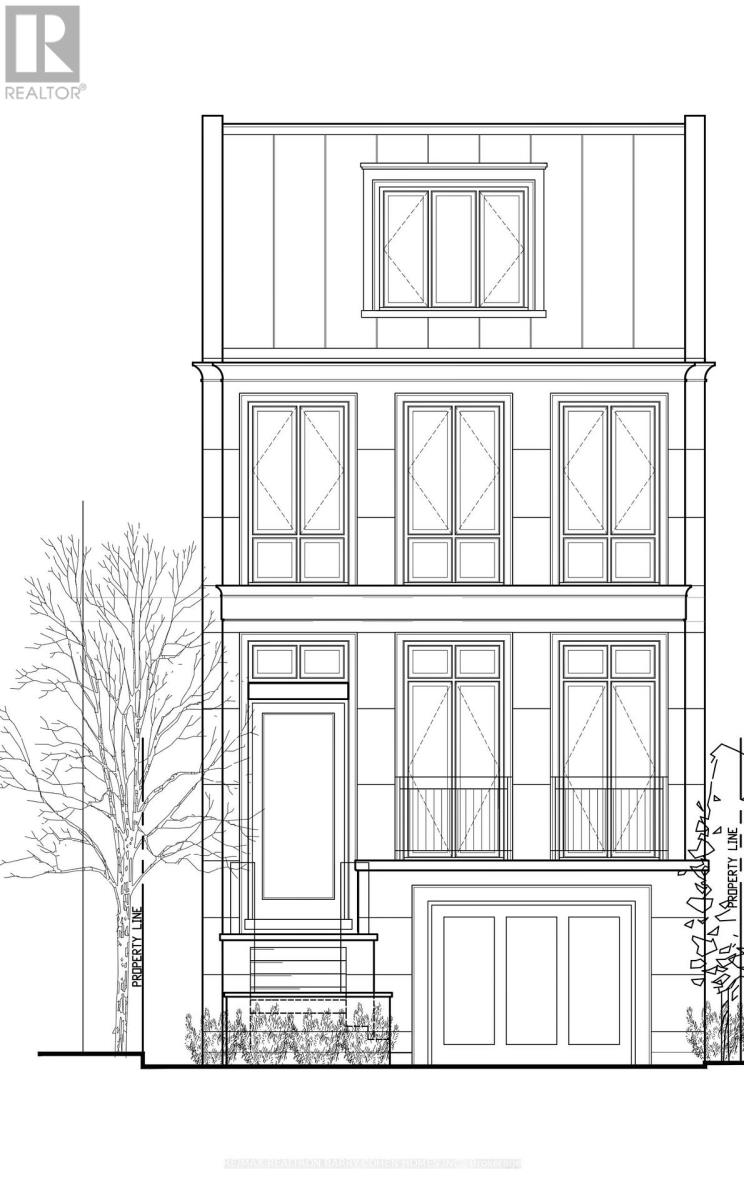
New Summerhill Upscale Detached Home To Be Built. Ready For Summer Of 2027. Lands Can Be Purchased With 147 Farnham Ave If One Wishes To Enjoy The Current Livable Residence. One Of Toronto's Most Prestigious Neighborhoods. Home Features A Limestone Facade, Heated Driveway And Pathways, Rare For The Area - Three-Car Parking, Oversized Single Car Garage. 4,300 Square Feet Of Living Area, The Finest Luxury Appointments, Bespoke Features Such As Elevator To All Levels, White Oak Hardwood Flooring Throughout, Heated Flooring On The Lower Level And All Tiled Areas, Three Fireplaces, Pet Spa, Lower Level With Walkout. The Primary Retreat Occupies The Entire Third Level, Featuring A Dressing Room With A Coffee Station, A Tranquil Ensuite, And A Private Terrace With A Fire Pit. Enjoy All The Conveniences Of Being Steps To Yonge St And Easy Access To TTC, Shops, Top Schools And Eateries. This Sublime Locale Allows You To Enjoy Everything Summerhill Has To Offer, From Its Renowned Tree-Lined Streets And Boutique Shops To Easy TTC Access And Local Parks. (id:15069)
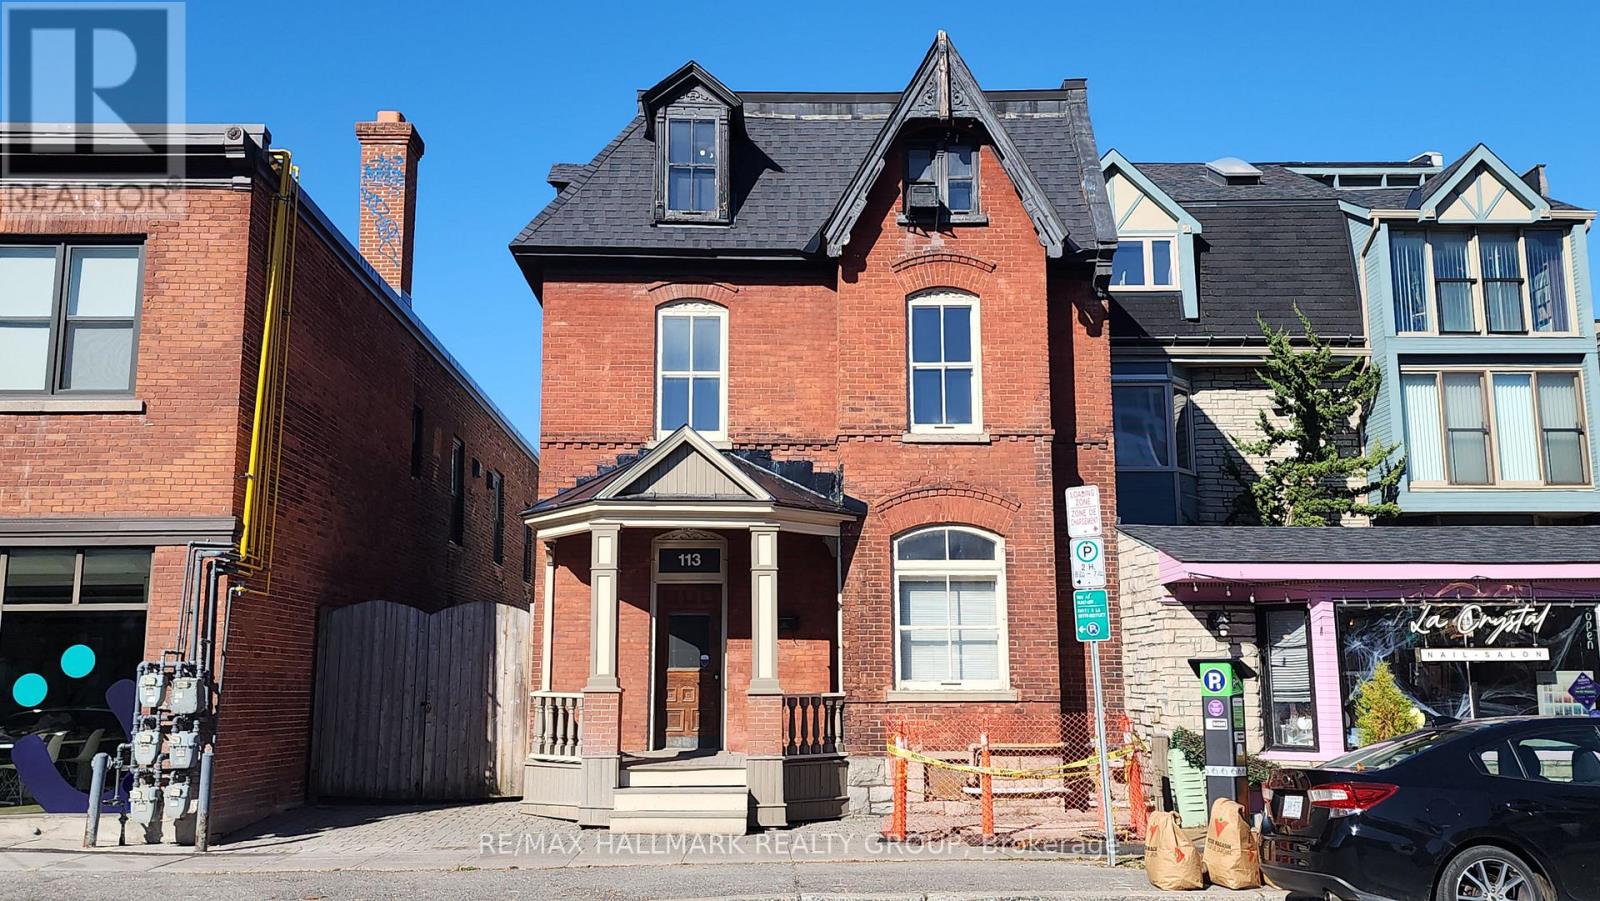
Grand Victorian classic 3 storey with all the charm and architectural detailing you would expect of this era. Approximately 3300 sq ft with large rooms [the main floor itself is over 1400 sq'], bay windows, high ceilings, tall baseboards. A Special feature is the private gated driveway. Behind the gate is an amazing secluded and private space set away from the hustle and bustle of the Byward. The laneway in impressive interlock pavers allows for ~4 vehicles, plus it leads to a 32' x 18' modern concrete double garage with a 10' wide overhead door and 10 ft ceiling height under steel trusses. Located in the Byward Market Special District. The zoning will allow just about any use you can imagine - commercial and residential. Live and work in the same building. The space is easily dividable into several businesses, or a mix of business and residential uses. Located a few doors from Dalhousie Street - the original "urban village", 1/2 a block from the Rainbow Bistro, 2 doors from the French Baker, right in the heart of the tourist mecca and nightlife scene. Has a kitchen, 3 washrooms. 3 years old f/a gas furnace, back roof ~3 years and the front roof ~10 years. _______Some of the uses allowed are: - residential dwelling unit - animal care establishment - artist studio - bank - broadcasting and production studio - catering establishment - community centre - courthouse - day care - emergency service - government service centre - hotel - indoor entertainment facility - instructional facility - library - market - medical facility - micro-distribution facility - museum - nightclub - office - payday loan establishment - personal service business - place of assembly - place of worship - recreation and athletic facility - research and development centre - restaurant - retail store - school - sports arena - storefront industry - theatre. (id:15069)
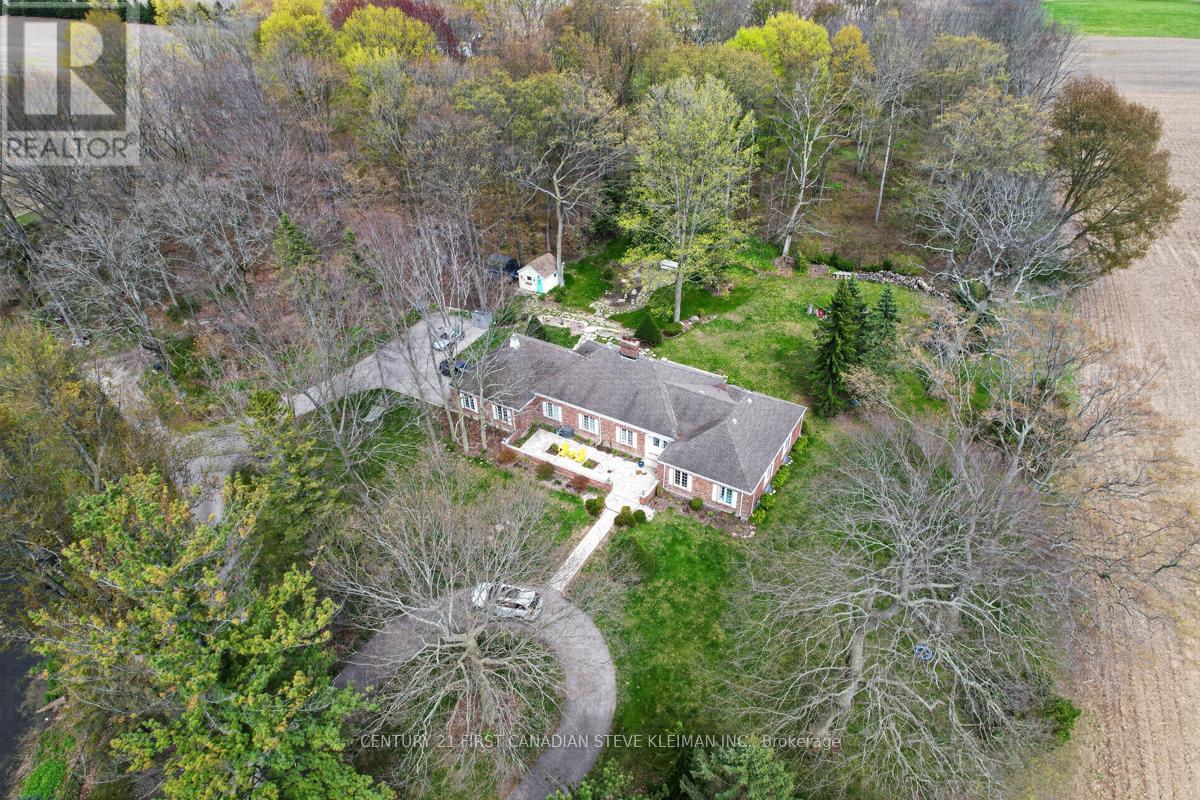
Welcome to 8330 Imperial Road, Aylmer - an exceptional opportunity to own 5.5 acres of private country paradise featuring two picturesque ponds, mature trees, and beautifully landscaped outdoor spaces. Rarely does a property offer this combination of privacy, natural beauty, paved road access, and natural gas heating, all while being just minutes from town amenities.This sprawling brick ranch offers approximately 2,380 sq. ft. on the main floor plus a fully finished 1,675 sq. ft. basement, providing over 4,000 sq. ft. of finished living space. The main level features a stunning custom kitchen measuring 7.21 m x 5.18 m with oversized island, open dining area, spacious living room, dedicated office, and large principal bedrooms. The primary suite offers generous proportions and direct access to a beautifully updated spa-inspired bathroom complete with freestanding copper tub, oversized glass shower, skylight, and luxury finishes. Hardwood floors, large windows, exposed beams, custom built-ins, and quality craftsmanship are showcased throughout the home.The fully finished lower level provides incredible flexibility with a second kitchen, multiple bedrooms, large recreation and family rooms, games area, utility room, and additional flex spaces ideal for extended family, guests, entertaining, or hobby use. Some of the recent updates include: Furnace and A/C, Hydro Transformer, Water Pump/Water Filter System, R/V plug outlet and Garden Shed. Outside, enjoy expansive front, rear, and side patios overlooking the scenic property and ponds. The oversized attached garage provides excellent storage and workspace potential. Whether relaxing by the water, entertaining friends and family, or simply enjoying the peaceful setting, this property delivers the lifestyle many dream of but rarely find.Move-in ready and offering the perfect balance of country living and convenience, this one-of-a-kind property must be seen to be fully appreciated. (id:15069)
Welcome to Dunwest Condos in prestigious North Oakville - where modern style, comfort, and convenience come together in one exceptional address. This immaculate open-concept 1-bedroom suite offers sophisticated turnkey living in a highly sought-after Greenpark community.Designed for both everyday living and entertaining, the contemporary kitchen features stainless steel appliances, abundant cabinetry, and a spacious centre island ideal for casual dining or hosting guests. The bright and airy living space is enhanced by oversized windows and soaring 9-foot ceilings, filling the suite with natural light throughout the day. Step onto your private balcony and take in beautiful western exposure with stunning sunset views.This well-appointed unit also includes a conveniently located parking space and locker situated close to the elevators and stairs for added practicality and ease.Residents enjoy an impressive collection of upscale amenities including a fully equipped fitness centre, games room with billiards, media room, co-working spaces, elegant party room, 24-hour security, and a sun-soaked rooftop terrace.Ideally located next to a vibrant retail plaza with groceries, banking, cafés, health services, and everyday essentials just steps away. Minutes to Oakville Trafalgar Memorial Hospital, major highways, and public transit, making commuting effortless.An outstanding opportunity to own in one of North Oakville's most desirable and fast-growing communities. (id:15069)
Prime corner lot being sold for land value - an amazing opportunity to build your dream home on a fantastic lot in an incredible neighborhood with incredible custom homes all around.. Rare corner lot with endless potential in a highly desirable location. Ideal for builders, developers, or end users looking to create a custom residence in a top notch neighborhood. Don't miss this exceptional redevelopment opportunity. Can book a showing to walk the lot anytime (id:15069)
All brick executive two storey home offering more than 2,500 sq ft above grade living space & an additional 833 sq ft partially finished below grade in desirable Canniff Mills. Situated on the bend of Essex drive allows for slower traffic, more privacy & massive rear yard. Interlocking patio with mature garden leads to the front covered porch. Warm greetings into the spacious tiled entry with convenient coat closet. Hardwood flooring through the bright front sitting room & open to the formal dining, allowing fantastic room delineation choices to suite your taste & needs. Functional family living continues to the rear in the spacious secluded living room & 369 sq ft eat-in kitchen. Ample upper & lower cabinetry in timeless chestnut shade with tiled backsplash & complimenting granite countertops complete with hightop breakfast bar. This main level also provides a two piece powder room & mudroom laundry from the attached double garage. Up the solid wood grand staircase to a sun filled seating area & massive primary suit with california shutters, custom shelving in the walk-in closet + 4 piece ensuite. 3 additional generously sized bedrooms here & full bath. The partially finished basement grants a large recreation option, 5th bedroom, 2 piece bath with shower rough-in & wonderful storage. The exterior is sure to impress from the rear deck overlooking the lower stone patio, fenced on-ground pool area + great yard space for pets & children at play. Stunningly landscaped with contrasting natural elements & mature trees creates an enchanted nature feel that only a large city lot can achieve. This established neighbourhood contributes a wonderful children's park within great proximity to walking trails, dog park, shopping & 401 access. Offering space to gather, room to grow & the warmth of home, this is family living at 9 Essex Drive. (id:15069)
Located In Heart Of Toronto Centre, Steps To TM University, Eaton Centre, Ttc, Dundas Square, George Brown, Massey Hall. Financial District. Streetcar Right At Door Steps! Every Room Has A Window!. Excellent Amenities Such As 24 Hrs Concierge, Party Rm/Theatre Rm, Outdoor Terrace, Gym & Yoga/Boxing Studio, Etc. (id:15069)
Bright and Spacious 1+Den with 9 Ft Ceiling and Stunning West Exposure Offering Breathtaking Downtown Skyline and CN Towner View. Newly Painted and Move-in Ready. Modern Open-Concept Kitchen Featuring Hign-End Built-In Appliances, Granite Countertop and Centre Island. Functional Den Can Be Used as a Separate Bedroom or Home Office. Floor To Ceiling Windows with Oversized Open Balcony, Engineered Hardwood Flooring Throughout. State Of The Art Ammenities Includes Outdoor Infinity Pool, Gym, Sauna, Party Room, Rooftop Terrace and Many More. Located in a Walker's and Rider's Paradise with 99 Walk Score and 100 Transit Score. Steps to Union Station, St. Lawrence Market, Financial and Entertainment District, PATH, Waterfront, Performing Arts Centre, Restaurants, Shopping. Experience the Best of Vibrant Downtown Living Right At Your Doorstep. (id:15069)
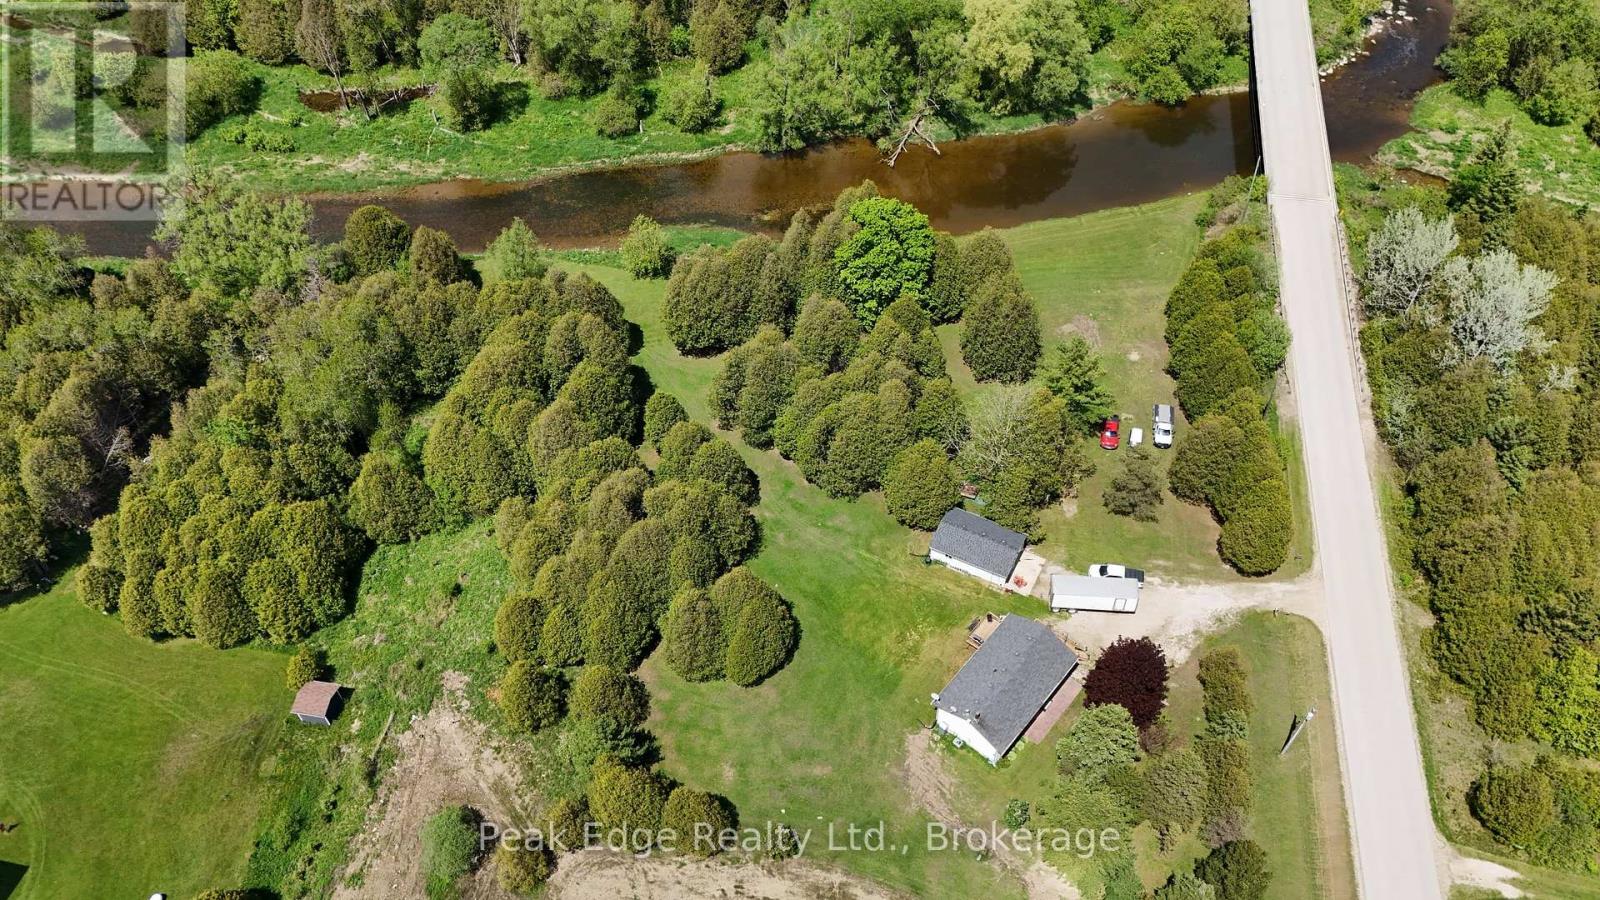
Set along the scenic South Saugeen River, this private 2.45-acre property offers the perfect balance of peaceful country living and everyday convenience. The well-maintained 2+1 bedroom, 2 bathroom home features an updated kitchen and a finished lower-level rec room with a cozy wood pellet stove-ideal for relaxing or entertaining. Step outside to enjoy beautiful views, open space, and direct access to nature-perfect for fishing, swimming, or simply unwinding. A detached double car garage adds excellent storage and workshop potential. Located on a paved road just minutes from Mount Forest, this is a rare opportunity to enjoy a quiet rural setting without giving up nearby amenities. (id:15069)
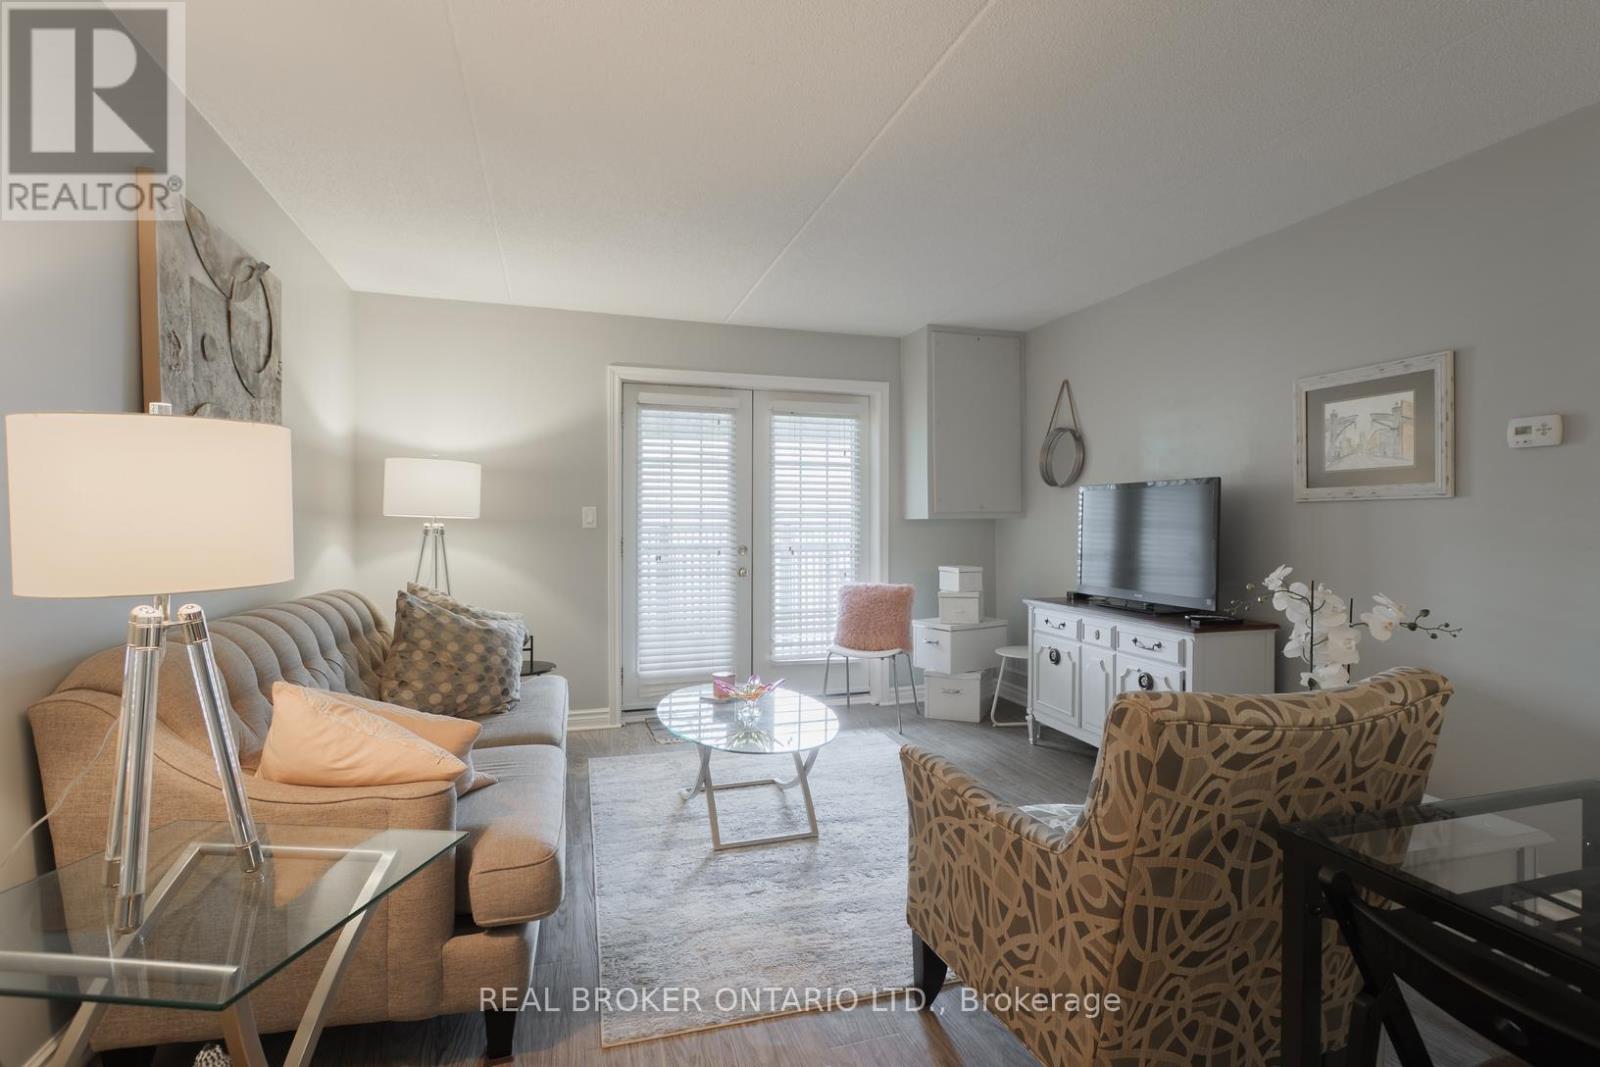
Beautifully updated 2-bedroom condo in the heart of Burlington's Headon Forest WITH ONE PARKING SPOT. Located within the sought-after Forest Chase community, Suite 218 is a stylish 719 sqft condo unit offering modern finishes, an open-concept layout, and a balcony. The renovated kitchen features white cabinetry with soft-closing drawers, quartz countertops, stainless steel appliances, tile backsplash, and breakfast bar with seating for three. The sun-filled living and dining area flows seamlessly from the kitchen with French doors to your personal balcony - perfect for morning coffee or unwinding after work. The spacious primary bedroom offers plenty of room as well as a large mirrored closet. The second bedroom is ideal for a home office, nursery, or guest room. The updated 4-piece bathroom features a quartz vanity, modern fixtures, and a tub/shower combo. In-suite laundry, generous closet space, and durable vinyl plank flooring throughout make this home as practical as it is pretty. Tasteful neutral palette and move-in ready - just unpack and enjoy! Conveniently located close to schools, parks, shopping, transit, and quick highway access. A perfect fit for first-time buyers, young families, downsizers, or savvy investors. Unit includes one parking spot and one locker. (id:15069)
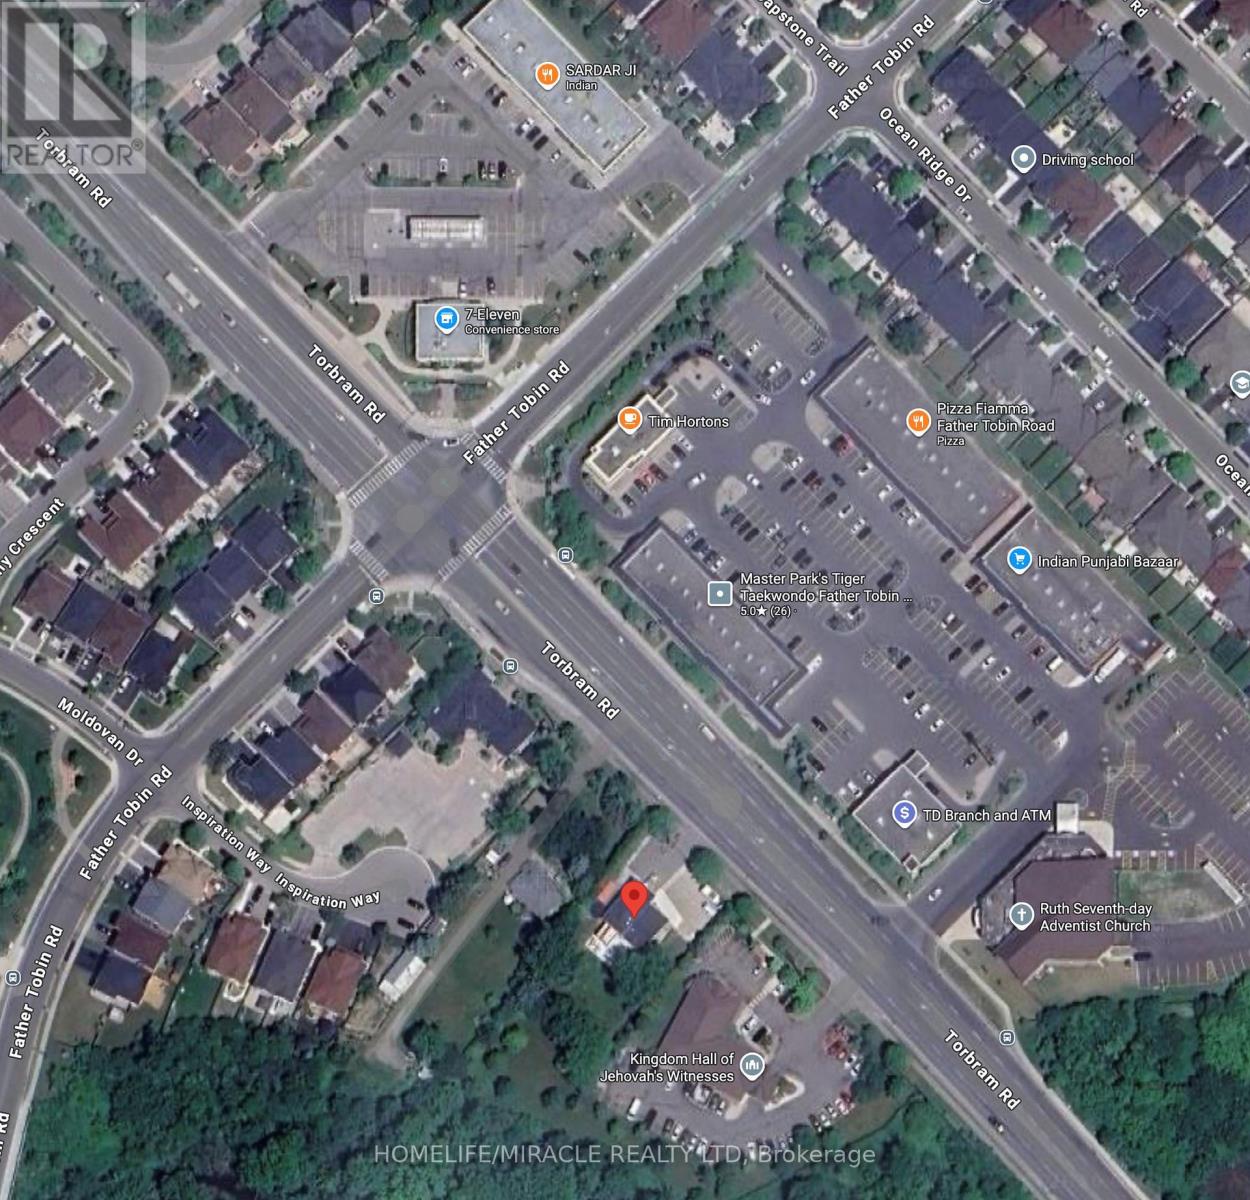
Rare Opportunity in the Heart of Brampton! This exceptional property offers a unique combination of immediate investment and massive future development potential. Situated on an expansive, oversized lot, this is a "diamond in the rough" for investors, builders, or families. This Prime Location: Nestled near a major intersection and surrounded by thriving commercial plazas, places of worship, and essential community facilities. Development Potential: A high-traffic, high-visibility area offering many possibilities. The property has been recently upgraded with new connections to city sewage services. a must see property , waiting for your plan. don't miss-out on this rare opportunity. (id:15069)
Welcome to Suite 3112 at 210 Victoria Street, offering an excellent opportunity for both investors and end users in a prime downtown Toronto location. This high-floor suite features a functional open-concept layout with floor-to-ceiling windows, providing abundant natural light and expansive city views. The modern kitchen is designed with sleek cabinetry and contemporary finishes, seamlessly integrated with the living area for efficient use of space. The living and dining area offers flexibility for everyday living or working from home. The sleeping area provides a comfortable retreat, while the bathroom is finished with clean, modern fixtures. The unit is currently tenanted by a long-term tenant. Tenant is willing to remain or vacate, providing flexibility for investors seeking rental continuity or purchasers intending to occupy the unit. Residents enjoy access to building amenities including concierge service, fitness centre, and shared amenity spaces. The building is professionally managed and well located in the heart of the city. Steps to Yonge-Dundas Square, Toronto Metropolitan University, Eaton Centre, major hospitals, restaurants, entertainment, and TTC transit. Exceptional walkability and convenient access to downtown core amenities. An ideal opportunity for investors or owner-occupiers seeking a centrally located urban residence with strong long- term appeal. (id:15069)
This Stunning, Immaculate Home With All inclusive Stainless Steel Appliances Which Shows Pride of Ownership is Located in the Most Desirable And Prime Meadowvale Village of Mississauga. Home Features Sleek and Stylish Interior With Unique Attention To Details and Significant Investment In Renovation. This Detached Home Has Separate Living Room And Family Room With Hardwood Flooring, Pot Lights, Porcelain Tiles, Oak Stairs With Iron Pickets. Prime Bedroom 5 Piece Ensuite is Simply Beautiful. The Main Floor Laundry Area Features Custom Built Cabinet While The Bedrooms Have Custom Closet Organizers. The Stamped Concrete , Double Driveway Can Easily Accommodate Four Vehicles. Other Utilities Of the Home Include ,Side Patio, Custom Built Pergola, Shed and Brand New High Capacity A/C Unit. Home Is With In Walking Distance To St. Marcellinus Sec. School, Mississauga Sec. School, Rotherglen School And David Leeder School. Also Close To Hwy 401, 407, 403,Heartland Centre And Meadowvale Conservation. A Wonderful Cul De Sec Neighbourhood That Is Save For Kids And Family. Ample and Desirable (2+4) Parking for Family and Guests. This house has ALL you need in a Comfortable Home. (id:15069)
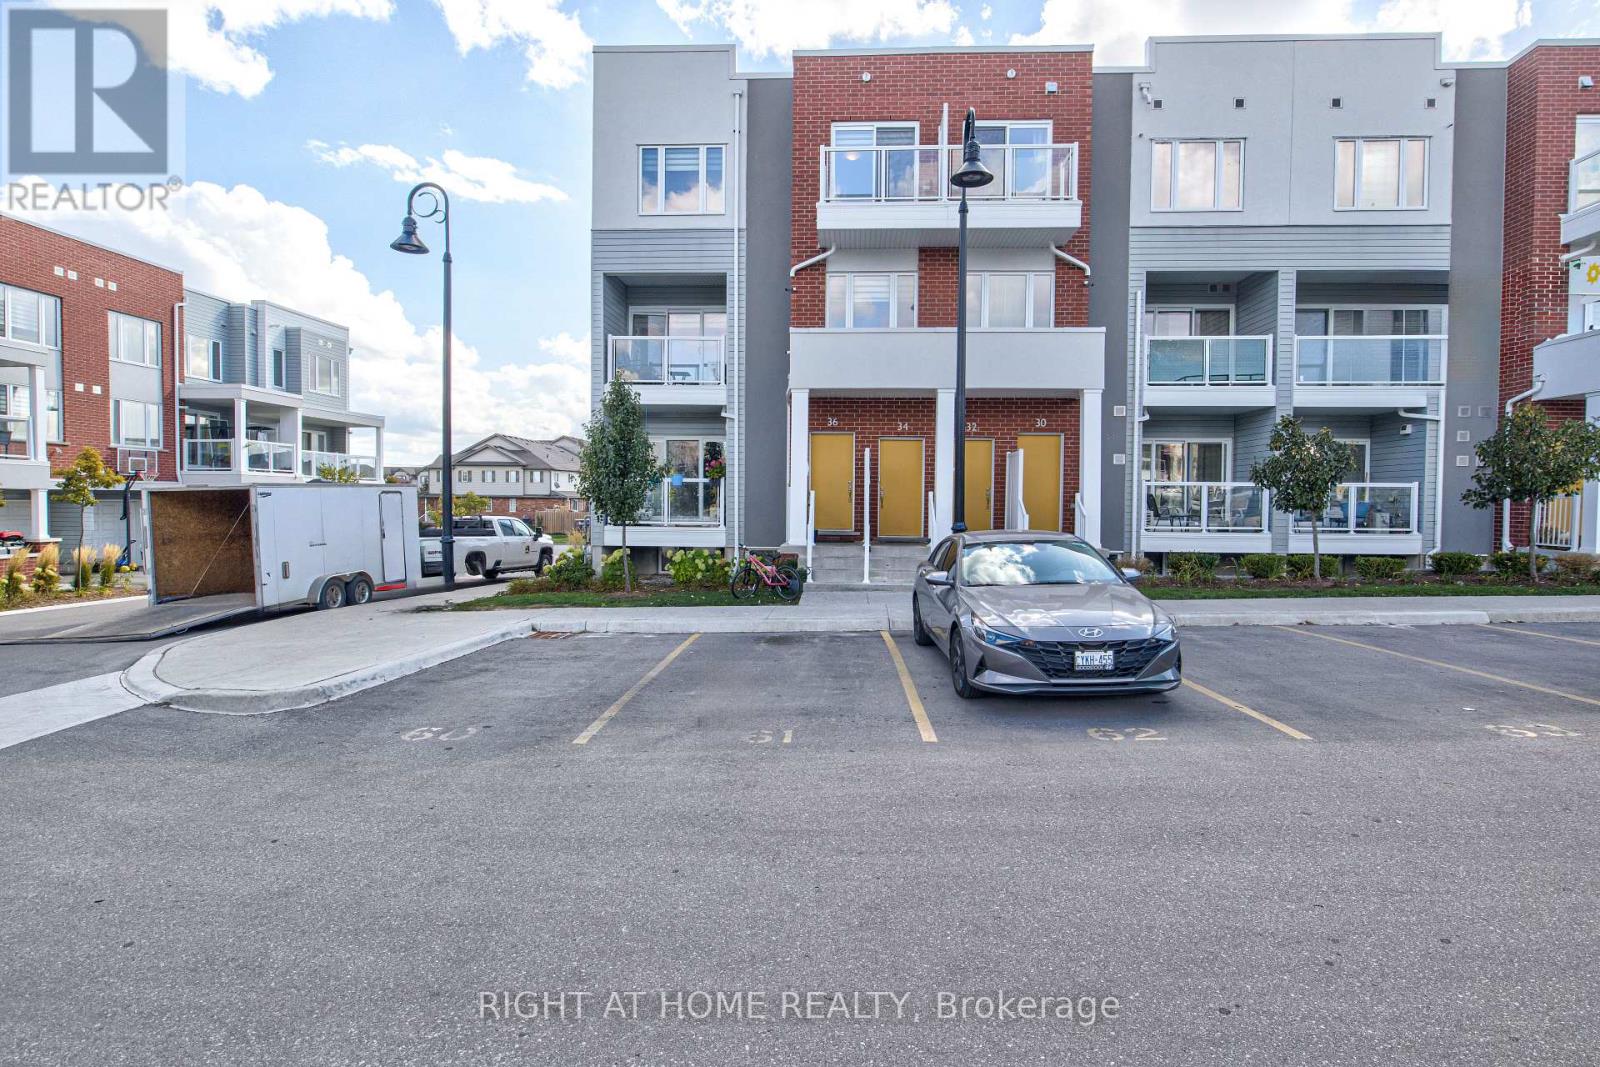
Welcome to 34 Vitality Drive, a bright and stylish corner stacked townhouse in the heart of Kitchener's sought-after Huron Park community! This beautifully designed 2-bedroom + den, 3-bathroom home offers a perfect combination of comfort, functionality, and modern elegance ideal for young professionals, families, or investors seeking low-maintenance living in a thriving neighbourhood. Step into the main floor and be greeted by an expansive open-concept layout featuring a sun-filled living and dining area, private balcony, and a modern kitchen with stainless-steel appliances, quartz countertops, subway-tile backsplash, and a large island ideal for gatherings and casual dining. A spacious den on this level provides an ideal space for a home office or creative studio, while a convenient 2-piece powder room completes the floor. Upstairs, discover two well-appointed bedrooms, each offering ample natural light, generous closet space, and ensuite access. The primary suite features a walk-in closet and a 3-piece ensuite with a glass-enclosed shower, while the second bedroom enjoys a 4-piece bath with tub. Thoughtful details include in-suite laundry, energy-efficient systems, and 1 dedicated parking space for added convenience. Situated in one of Kitchener's fastest-growing areas, this home is steps to Jean Steckle PS, Schlegel Park, RBJ Schlegel Sports Complex and close to Seabrook Park, Sophia Park, and scenic walking trails. Just minutes to Highway 7/8 & 401, shopping, dining, and public transit. Low condo fees include Bell 1 GB high-speed internet, offering exceptional value. Experience modern living, abundant light, and unbeatable location 34 Vitality Drive welcomes you home! (id:15069)
Bright & Spacious Corner Unit Condo Perfect for First-Time Buyers or Downsizers. This well-designed corner unit offers windows on three sides, filling the home with natural light and creating an open, inviting atmosphere. Ideally located near shopping, groceries, sports facilities, and major commuting routes, convenience is at your doorstep. The open-concept kitchen features a new quartz countertop, stainless steel appliances, and an island that flows seamlessly into the living space perfect for cooking and entertaining. Step out to your private balcony with easterly views, ideal for enjoying sunsets, and note that electric BBQs are permitted.Hardwood flooring runs through the main living areas, while the bedrooms are carpeted for comfort. The spacious primary suite includes a walk-in closet and ensuite bath, while the main bathroom offers a full 4-piece with tub/shower. Parking is included (space 1C, just four spots from the back entrance) for added convenience. Water included in condo fee. A fantastic opportunity for those seeking a bright, modern condo in an excellent location with a functional layout and stylish updates. (id:15069)
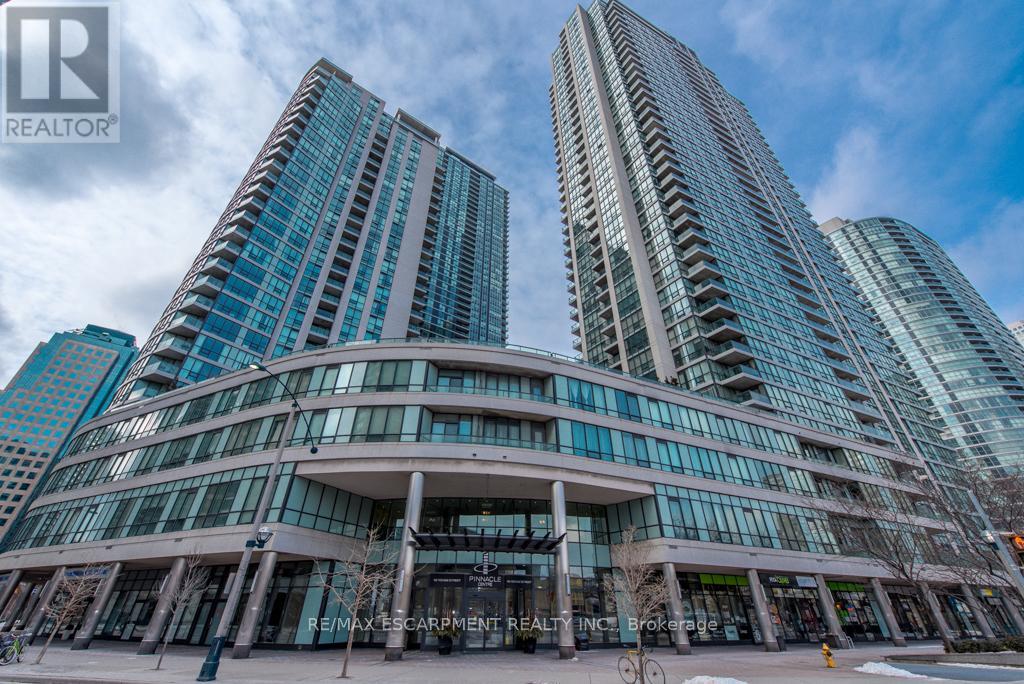
Spacious One Bedroom Condo! Practical Layout w/Soaring 9' Ceilings, Engineered Hardwood Floors & 5' Baseboards. Modern Tiled Kitchen w/ Granite Counter And Breakfast Bar. 4pc Tiled Bathroom w/ Bathtub. Ensuite Laundry. North Facing Open Balcony w/ Stunning CN Tower And City Views. Conveniently located In The Heart Of Downtown Toronto. Steps To Subway, Waterfront, Air Canada Center, CN Tower, Scotiabank Arena, Restaurants, Shopping, Banks, And All Amenities.The Spectacular Pinnacle Club Is An Impressive Multi-Level Indoor/Outdoor, Social, Fitness, Spa, And Meeting Facility. The Facility Features An Indoor Swimming Pool, Whirlpool, State Of The Art Fitness Centre, And Sepearate Saunas. The Clubs Also Home To Billiards, Meeting Rooms, Guest Suites, And A Luxurious Lounge/Reading Room. Outside, You Will Find A Golf Centre, Tennis Court, Running Track and Exquisitely Landscaped Terrace.**Maintenance Fees Includes All Utilites.** (id:15069)
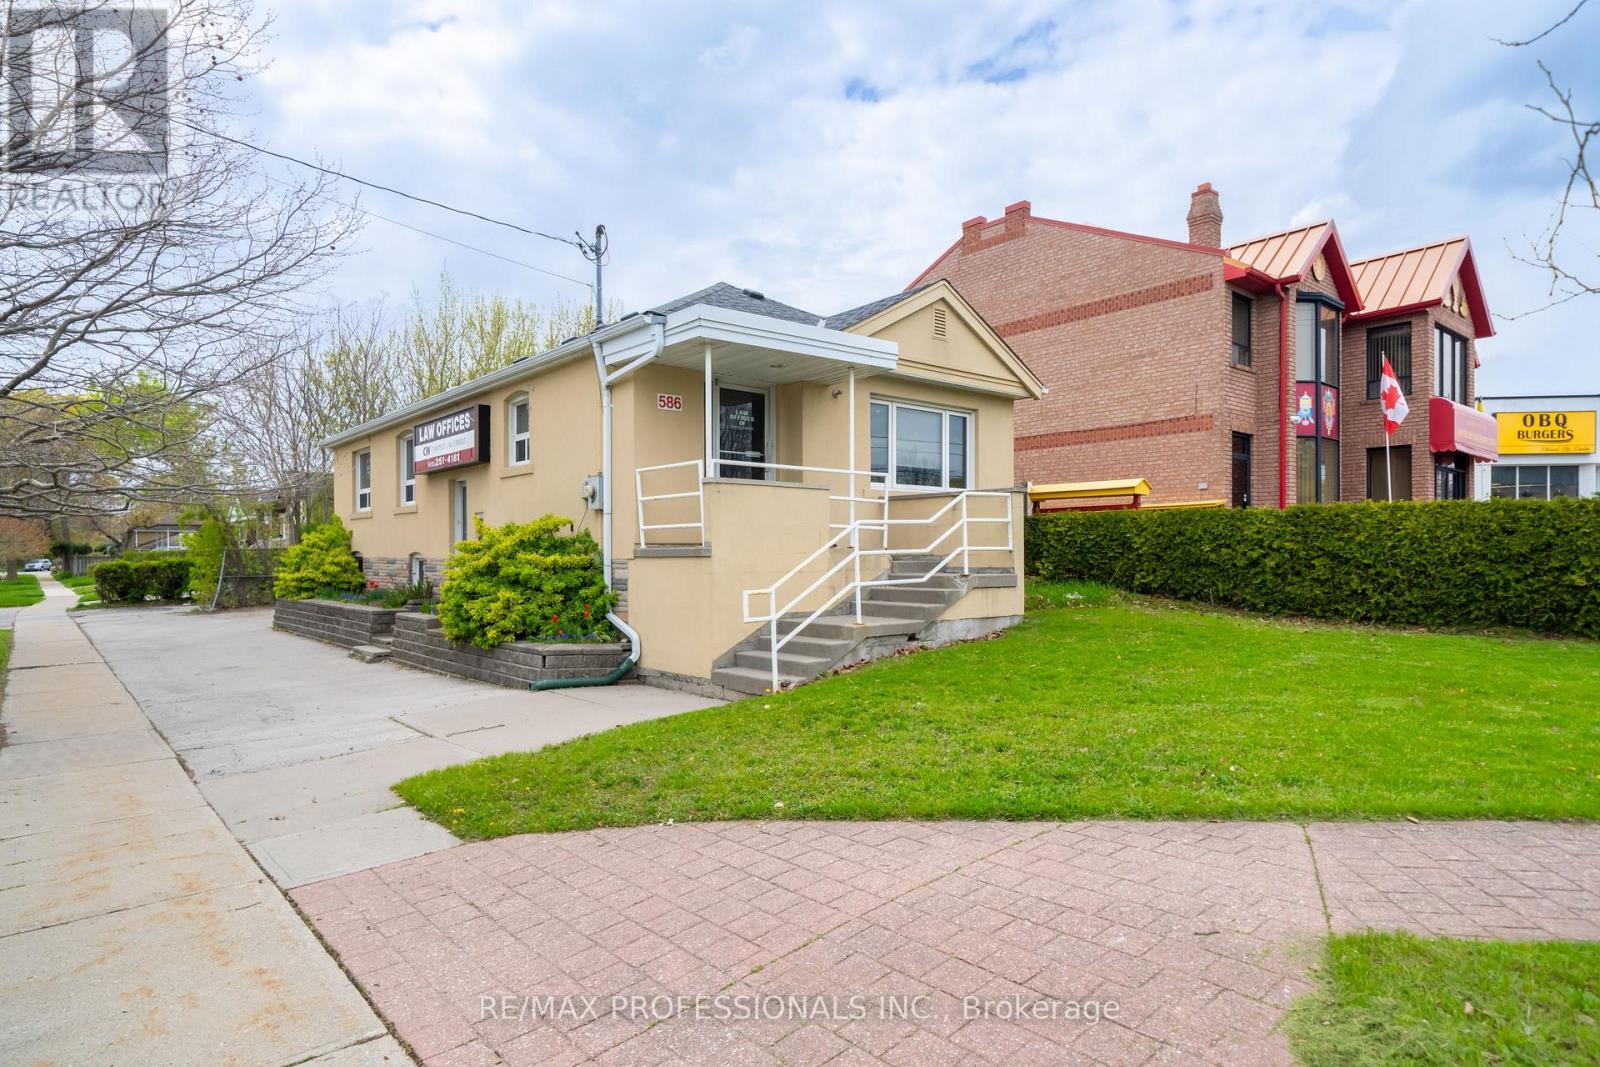
Public Remarks Draft Prime Corner Lot Opportunity in the Heart of Alderwood. Situated at the prominent intersection of Browns Line and Mitcham Drive, this well-maintained bungalow offers a unique footprint in one of Toronto's high-growth neighborhoods. Having served as a staple of the community for over 25 years as a professional office, this property presents a versatile foundation for its next chapter as a custom residential renovation, a convenient live-work environment, or a potential redevelopment site. Substantial Interior Footprint: The property features approximately 2,100 square feet of total finished space across two functional levels. Main Floor (1,102 Sq Ft): Includes a bright, spacious front reception/living area, four generously sized rooms, a central utility/media room, and a washroom. Lower Level (1,000 Sq Ft): A fully renovated basement featuring a large boardroom/recreation room, an additional private room, a kitchenette, and a 3-piece bathroom. Flexible Utility: The lower level is further enhanced by an expansive, highly versatile area currently utilized for large-scale storage and administrative needs, offering immense potential for various home or hobby configurations. Site & Strategic Location: Exceptional Land Area: A significant 4,198 square foot corner lot providing excellent presence and accessibility. Parking & Access: Includes 4 dedicated surface parking spaces on-site. Regional Connectivity: Unparalleled access to the QEW, Highway 427, and the Gardiner Expressway. Minutes from CF Sherway Gardens, local schools, and a host of essential retail amenities. Property will be delivered vacant upon possession. (id:15069)
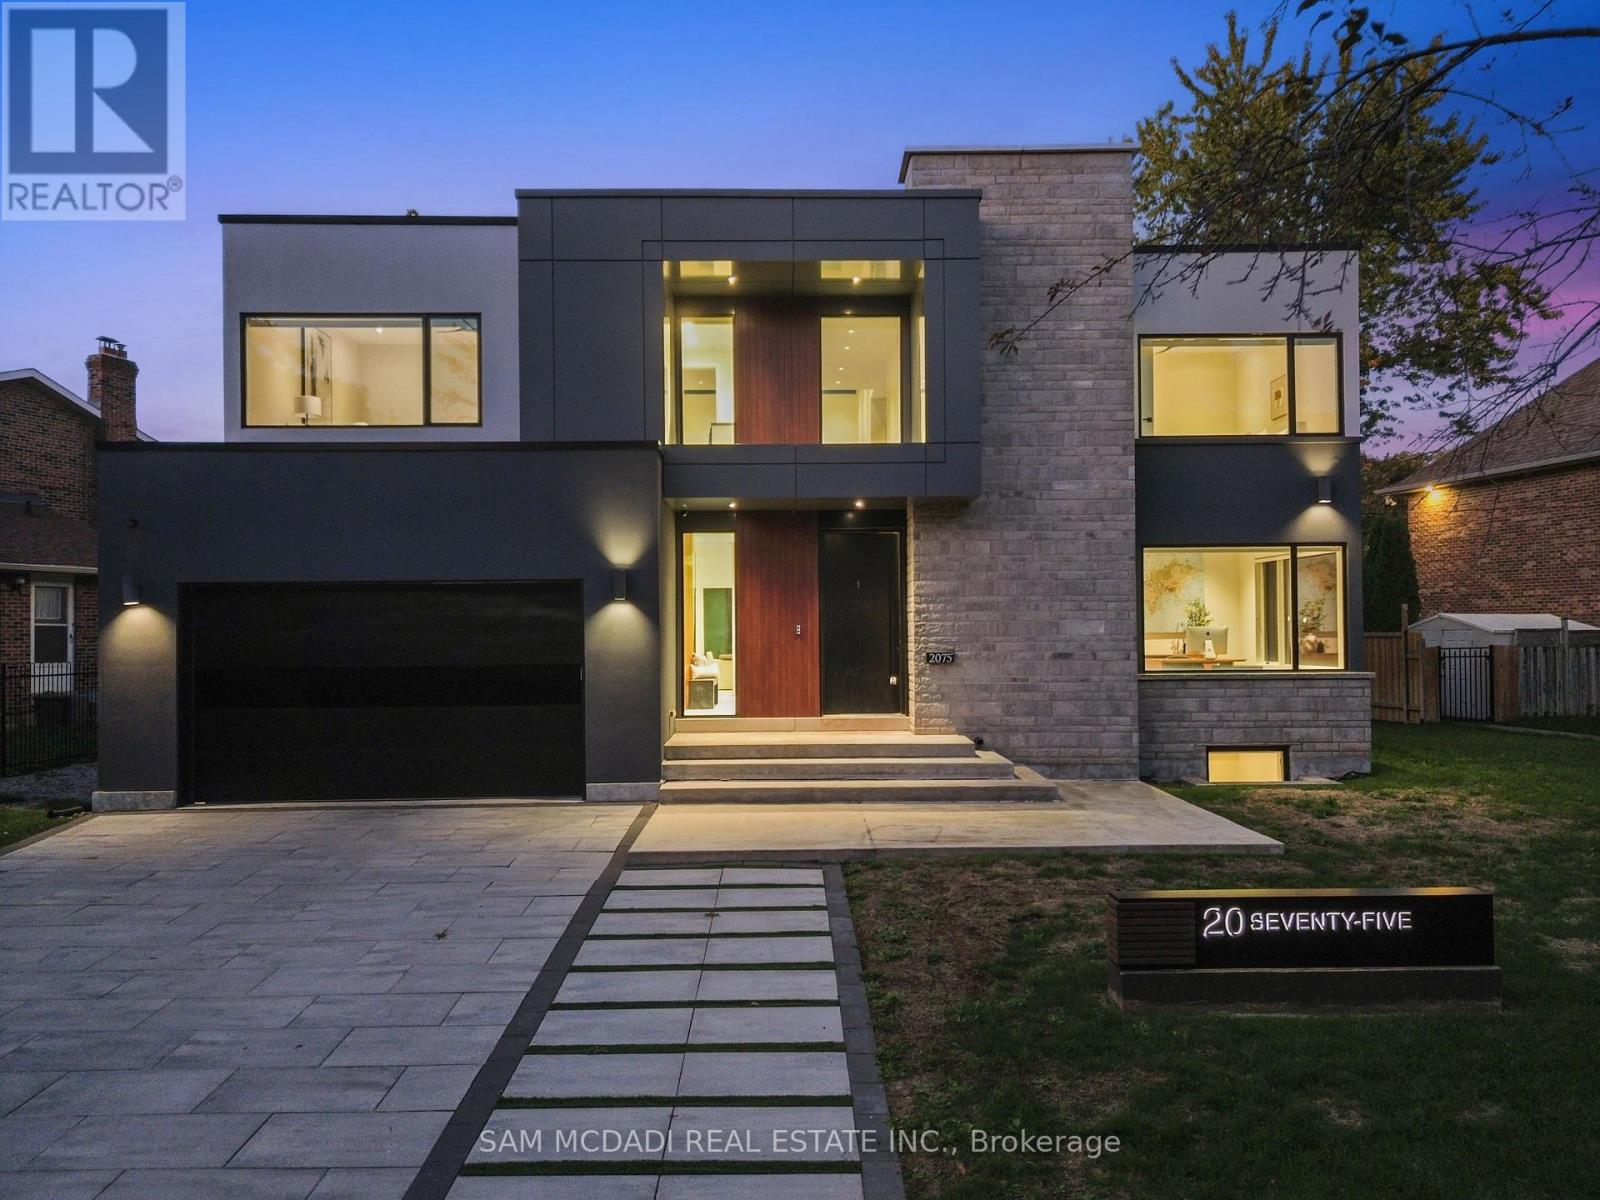
Welcome to 2075 Shawanaga Trail, tucked within the prestigious Sheridan enclave. This elegant residence offers over 6,000 SF of finished living space, thoughtfully designed with 5 bedrooms and 6 bathrooms. A dramatic double-height foyer sets the tone, leading into light-filled interiors where oversized windows showcase the homes architectural elegance. Tray ceilings with recessed and cove lighting create a soft ambient glow, while a two-way gas fireplace anchors the open living and dining areas. A glass-enclosed wine display adds a sculptural statement, perfect for the discerning collector. The chef's kitchen features quartz countertops, integrated appliances, custom cabinetry and walk-in pantry. It flows seamlessly into the main gathering spaces with views of the private backyard. A covered patio invites year-round entertaining, while a main floor office offers quiet workspace. Above, the primary suite is a private retreat with dual walk-in closets and a spa-like ensuite with freestanding tub and glass shower. Three additional bedrooms feature walk-in closets and private or semi-ensuite baths. A second-floor laundry room adds convenience. The finished lower level boasts 9-foot ceilings, a full wet bar, expansive recreation room, guest suite with ensuite, and a flexible room ideal for media or fitness. Outdoors, the professionally landscaped backyard is framed by mature trees, offering privacy, tranquility, and space to customize. Additional highlights include engineered hardwood, built-in Sonos audio, newer roof and windows (2022), and ample parking. Located near Mississauga and Credit Valley Golf Clubs, University of Toronto Mississauga, and highly acclaimed schools. Just minutes to the QEW, 403, Port Credit Village, and scenic waterfront trails. (id:15069)
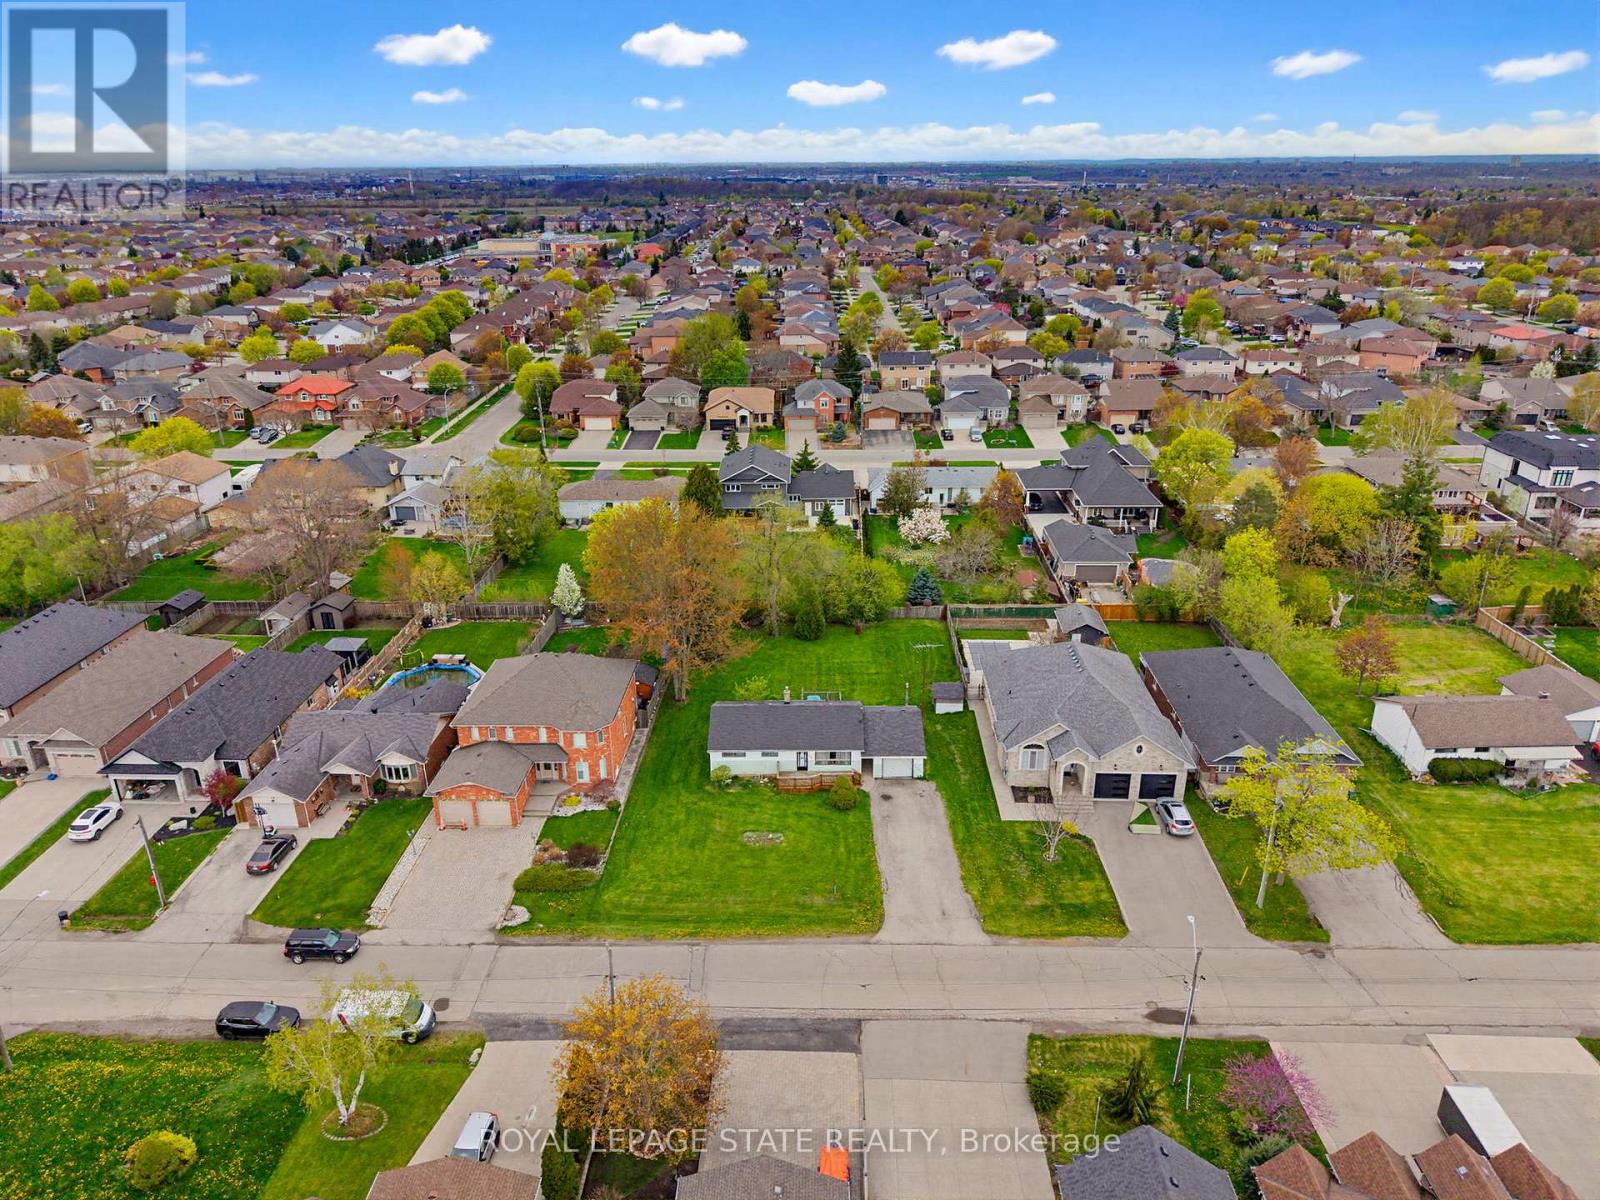
Attention Builders/ Investors. Great opportunity with this 3 Bedroom Bungalow situated on a 95x158 Lot nestled among newer homes. Build your dream home or potential for severance, buyer to do due diligence on proposed future use that may not fall under current zoning. In this family friendly neighbourhood close to schools, parks, shopping, HWY access, and location providing both convenience and comfort. (id:15069)
Welcome to Mountain House, where the view is the headline. This bright, top-floor (2) bedroom, (2) bathroom suite delivers a rare, front-row panorama of Blue Mountain that most units simply can't match. Quiet by design with no one living above you, it's the peaceful retreat you have been waiting for. Flooded with natural light, the open-concept kitchen, dining, and living area features soaring ceilings and oversized windows that frame the mountain like artwork. Step outside and you are moments from trails and the Village, with private and public ski clubs, golf, Scandinave Spa, beaches, and downtown Collingwood all close at hand. Back on site, enjoy year-round amenities including heated outdoor pools, sauna, fitness room, and the Après Lodge with outdoor fireplace and gathering space, ideal after a day on the slopes or exploring the escarpment. The suite is meticulously maintained, complete with in-suite laundry and an in-unit ski storage closet. Perfect for comfortable everyday living or an effortless weekend escape. Opportunities with this level of mountain view on the top floor are exceptionally scarce. Secure your spot and savor Blue at its best. Furniture is negotiable. (id:15069)
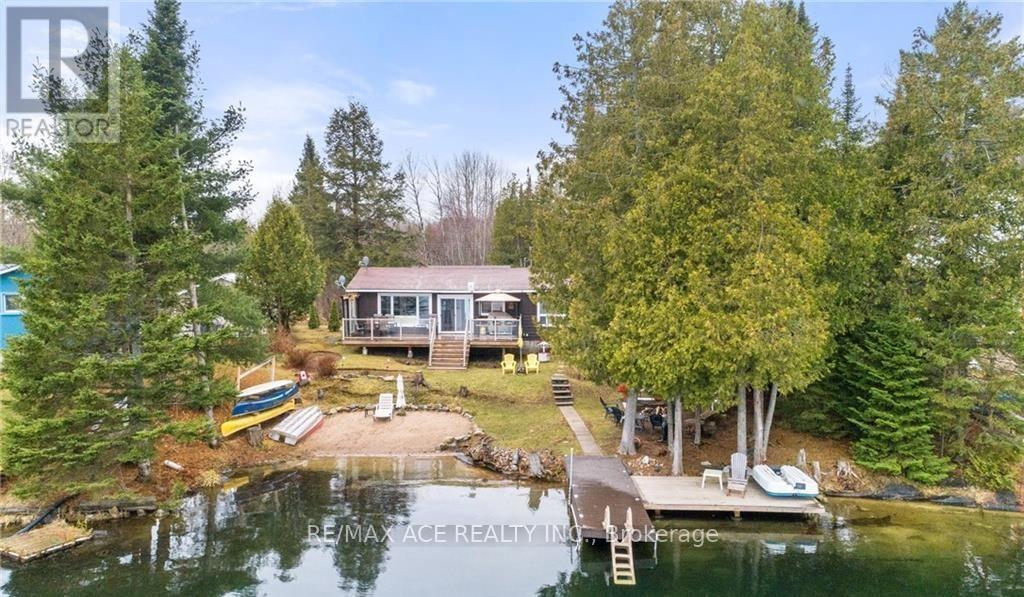
One-of-a-kind four-season waterfront home or cottage offering stunning lake views and year-round enjoyment. Featuring a soft sand shoreline with clean, spring-fed water, perfect for swimming and relaxing. The level lot is ideal for outdoor games, and the spacious deck provides easy access to the water and deep docking for boating or fishing. Nestled on a private half-acre surrounded by mature trees and facing 300 acres of undeveloped land, this retreat offers peace and seclusion near the end of a municipally maintained road. Built on a solid concrete block foundation with a propane furnace, its designed for comfort in every season. Enjoy vibrant sunsets, fantastic fishing, and nearby skiing at Sir Sam's, your perfect lakeside getaway for all seasons. Photos Taken From Previous Listing. (id:15069)
Toronto's Newest Iconic Address - 200 Russell Hill Rd - Just Completed. Nestled Into It's Private Lush Ravine Setting Unobstructed Views And Luxuriously Appointed By Famed Lori Morris - Designer. This Prestigious Residence In Toronto's Casa Loma Neighbourhood Offers 2,431 Sq. Ft. Of Opulent Living Space. The Pinnacle Of Refined Urban Living, This Exclusive Suite Showcases The Essentials: Three Bedroom Suites, Each Outfitted With Its Own Lavish Ensuite And Custom Closets, A Library/Media Room, And A Stunning Chef-Inspired Kitchen With Top-Of-The-Line Appliances And Bespoke Custom Cabinetry. The Sun-Drenched, Open-Concept Living And Dining Areas Feature Custom Built-Ins And A Walkout To A Generous Private Balcony. Custom Finishes And Materials Have Been Meticulously Appointed Throughout, While First-Class Crestron Automation Has Been Seamlessly Integrated To Control Lighting, Audio, Security, And Bespoke Window Coverings. This Residence Has Been Uniquely Crafted To The Highest Level Of Sophistication. As One Of Only Twenty-One Residences In The Building, The Amenities Reflect The Same Standard Of Indulgence, Including A 24-Hour Concierge, Valet Service, An Exclusive Residents' Lounge, State-Of-The-Art Fitness Centre, Steam Rooms, A Convenient Dog Wash, Golf Simulator, Media Room, Party Room, And Future Outdoor Amenities Nestled Within The Peaceful Ravine Setting. Ideally Located Just Moments From Parks, Avenue Road's Exclusive Boutiques And World-Class Dining, This Residence Sets A Leading Standard For Luxurious Urban Living In Toronto. (id:15069)
Welcome to this beautifully appointed 2-bedroom, 2-bathroom townhouse in vibrant South Burlington. Bright and inviting, the open-concept main level is filled with natural light and features a spacious living area alongside an eat-in kitchen complete with quartz countertops and stainless steel appliances.Upstairs, you'll find two generously sized bedrooms, a convenient laundry area, and a spacious primary suite. Oversized bathroom with ensuite privelege. Low maintenance fees add to the ease of ownership, offering the perfect balance of style, comfort, and convenience.Ideally located near Appleby GO Station, public transit, and QEW for effortless commuting, this home is also just steps to shopping, parks, and everyday essentials. An incredible opportunity to own in one of Burlington's most convenient locations! (id:15069)
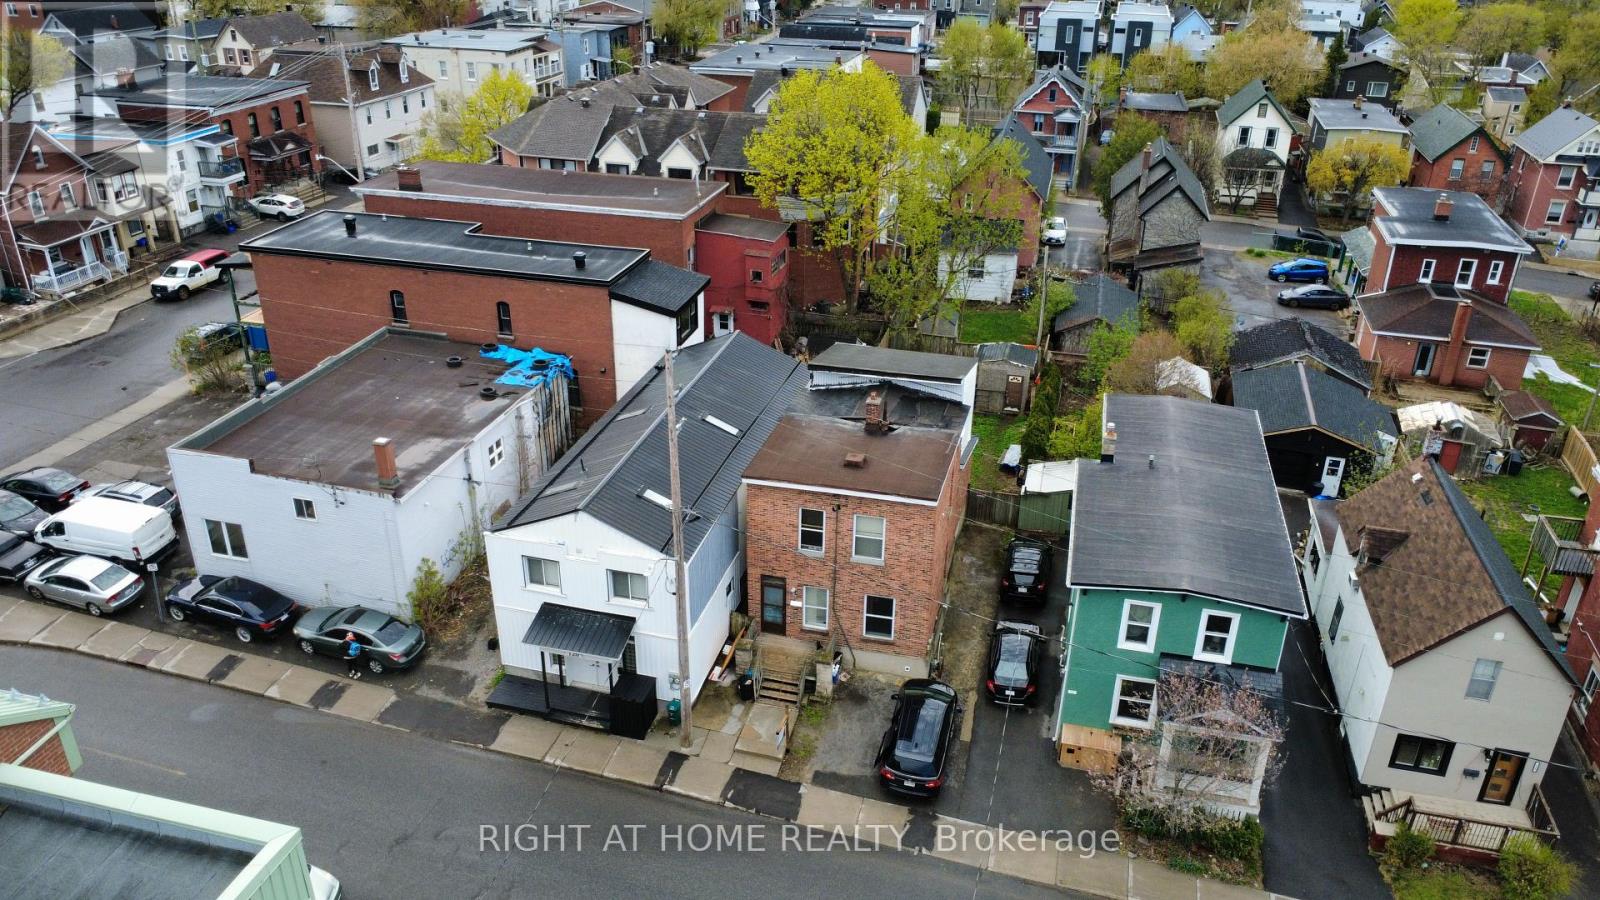
CENTRALLY LOCATED in one of Ottawa's most sought-after urban neighbourhoods, this exceptional DUPLEX presents a rare opportunity for investors, developers, and owner-occupants alike. Situated on a generously sized lot of approximately 108.24 FT X 29.04 FT, this property offers outstanding potential in a high-demand area close to the vibrant amenities of Chinatown and Little Italy. Designed with a practical and appealing layout, EACH FLOOR FEATURES 2 BEDROOMS, 1 BATHROOM, A SEPARATE KITCHEN, AND A SPACIOUS LIVING ROOM-providing flexibility for rental income or multi-generational living. The property has been well-maintained with important updates including a hot water tank (2023), FURNACE (2020), window a/c, and flat roof and windows (approx. 2015). ZONED R4H, this property allows for multi-unit dwellings, making it an excellent holding asset with exciting future redevelopment possibilities. With immediate access to Tunney's Pasture, the LRT, and Ottawa's downtown core, this site is ideally positioned for both strong NEAR-TERM CASH FLOW AND LONG-TERM INTENSIFICATION POTENTIAL. A valuable investment in a rapidly growing location-don't miss it! (id:15069)
Minutes from the area's private ski clubs and steps to the beach, this 4 season, 4 +1 bedroom chalet offers the perfect location for year-round outdoor adventures. Nestled on a private lot with a long driveway, the home is surrounded by mature trees and lush greenery, creating a serene escape.Inside, wood floors flow throughout, and the cozy living space boasts built-ins, a stone-surround wood stove, and a walkout to the back deck. The eat-in kitchen includes plenty of cupboard space, a peninsula and a coffee bar, perfect for apres-ski gatherings. A good size guest bedroom and 3pc bathroom complete the main level.On the upper level you'll find two guest bedrooms and a large primary bedroom, all sharing a 4-pc bath.Enter through the lower level, where a spacious mudroom and ski room provide ample storage for gear. The large rec room serves as an additional bedroom; a great space for hosting guests!Additional highlights include a large wraparound deck, hot tub and wood burning sauna, ideal for outdoor relaxation and entertaining.This property features a separate, rare 650sqft garage, offering potential to transform this unused space into a laneway home. Secondary suites can be a source of additional income, provide more space for guests and support multigenerational living.3 minutes to Georgian Peaks Ski Club and close proximity to downtown Thornbury, known for its award-winning dining, boutiques, and coffee shops. Just 15 minutes from Collingwood and steps from beach access, this home offers comfort, adventure, and convenience! (id:15069)
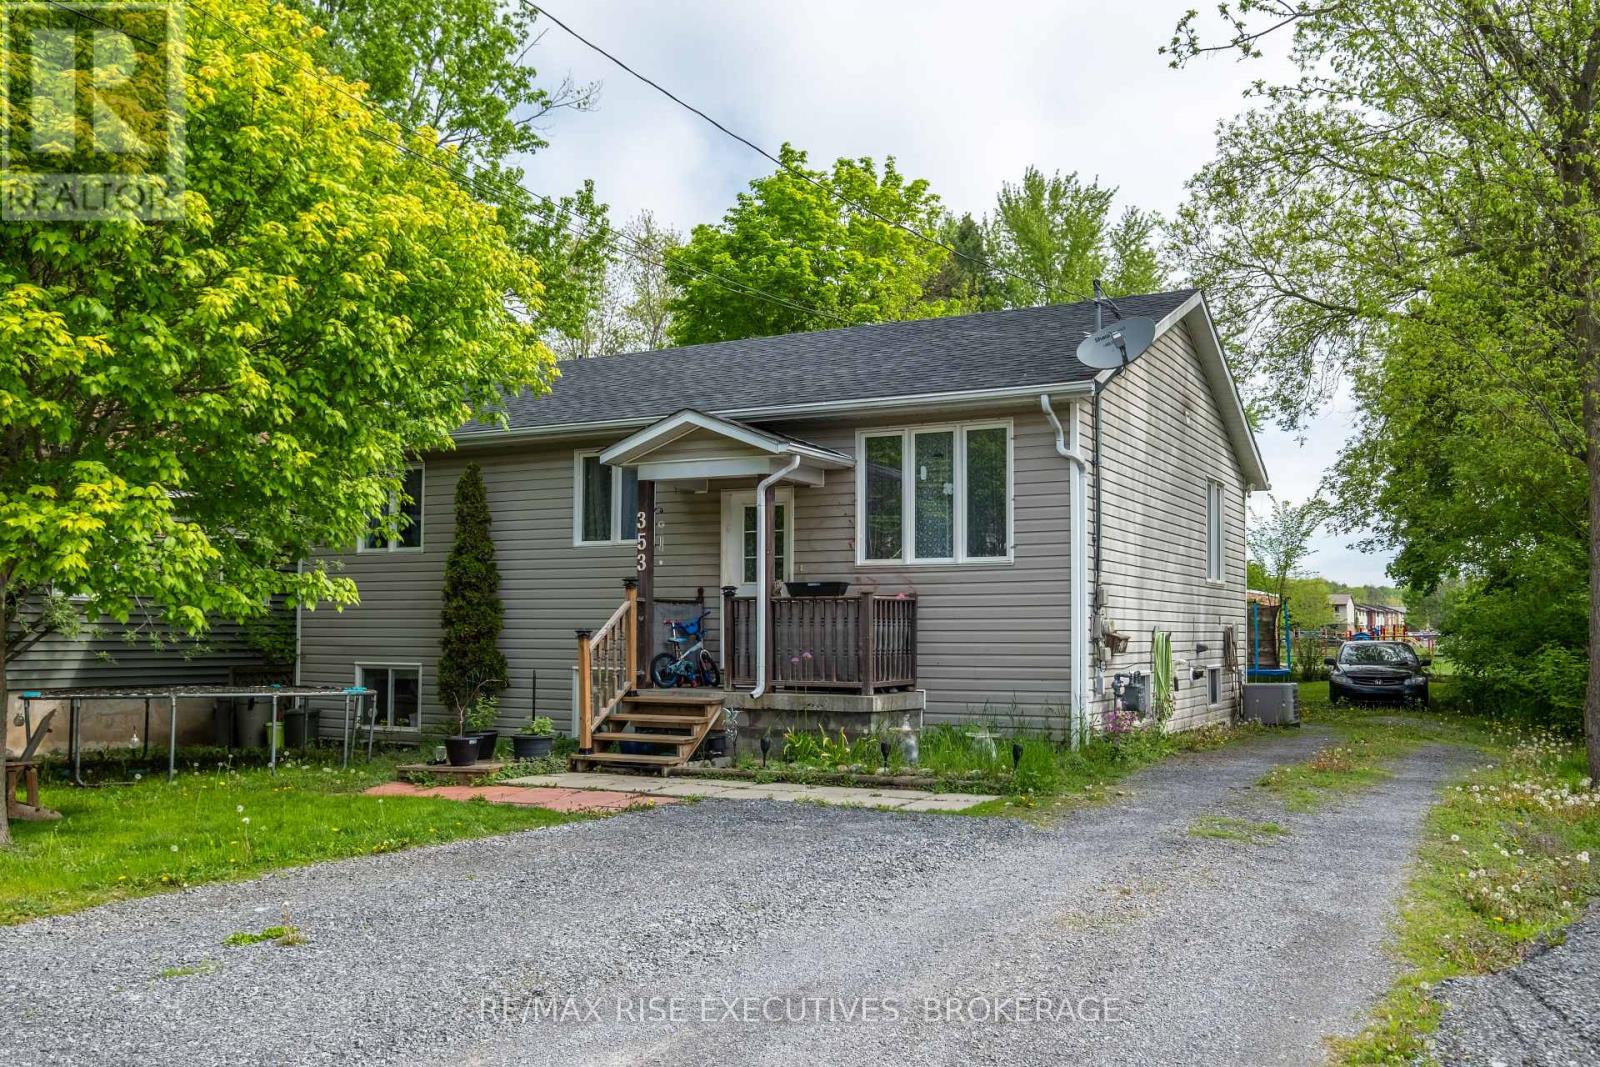
Welcome to this charming 3-bedroom bungalow in the heart of Gananoque. The main level features a bright and spacious kitchen, full bath, and three well-sized bedrooms designed for everyday comfort. The lower-level in-law suite offers its own entrance, a bedroom, den, and in-suite laundry, creating an ideal setup for extended family or generating rental income. Set on a mature lot, the property provides privacy and room to enjoy the outdoors, whether it's gardening, relaxing, or entertaining. With schools and parks nearby, and just a short walk to Gananoque's downtown amenities, this home blends convenience with opportunity. A smart option for families, multi-generational living, or investors seeking value in one of the region's most desirable communities. (id:15069)
Welcome to this stunning 3-storey townhome nestled in the highly sought-after community of Waterdown, offering the perfect blend of modern elegance, comfort, and functionality. Boasting 3+1 bedrooms, 3.5 washrooms, and approximately 2,151 sq. ft. of beautifully designed living space, this impressive brick and stone residence is only 7 years new and truly move-in ready. Step inside to a spacious foyer that leads to a private main-level bedroom complete with a full washroom-perfect for guests, in-laws, or a stylish home office setup. The heart of the home is the chef-inspired kitchen featuring stainless steel appliances, a large central island, sleek backsplash, and ample cabinetry, seamlessly flowing into the bright open-concept great room highlighted by laminate flooring, pot lights, and generous dining space ideal for entertaining family and friends. Enjoy your morning coffee or unwind in the evening on the oversized private balcony. The upper level offers three spacious bedrooms, two full washrooms, and the added convenience of upper-floor laundry. Located in one of Waterdown's most desirable neighborhoods, this exceptional home presents an incredible opportunity for first-time buyers, growing families, or investors looking to own a stylish and contemporary property in a prime location. Don't miss your chance to call this beautiful home yours! (id:15069)
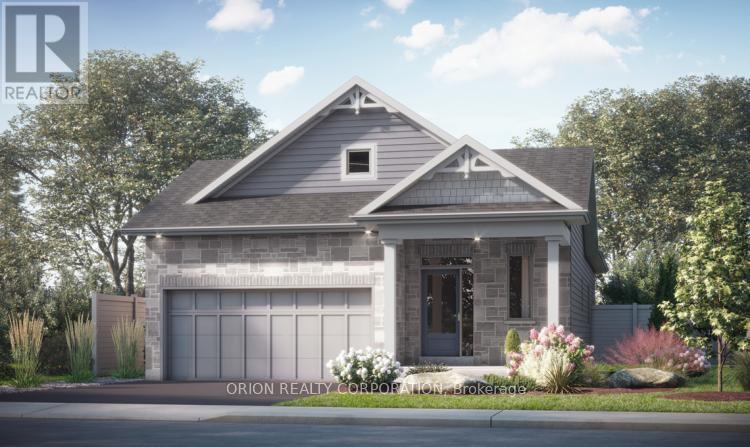
Introducing the Brampton by CaraCo, a beautifully designed bungalow in the desirable Trails Edge community. A rare opportunity to secure a new construction home with an accelerated 4.5-month timeline. Pre-sited for efficiency, these homes are built to deliver speed without sacrificing craftsmanship. This brand new model offers approximately 1,380 sq ft, 3 bedrooms, and 2 bathrooms, thoughtfully designed for modern living.The open-concept main floor features hardwood flooring and a bright, functional layout ideal for both everyday living and entertaining. The kitchen is upgraded with stone countertops and extended upper cabinetry, seamlessly flowing into the dining and living areas, complete with a fireplace and sliding doors to the rear yard.The primary bedroom includes a private ensuite and closet, while two additional bedrooms offer flexibility for family, guests, or a home office.Additional highlights include an attached garage with private double driveway (4 total parking), high-efficiency forced air gas heating, HRV system, and energy-efficient construction throughout.Situated in Kingston's west end, close to parks, schools, public transit, and all amenities.Recieve a $20,000 Design Centre bonus to personalize your finishes and a 5 Appliance Package.Visit our model home Sat & Sun from 11:00 am to 4:00 pm Mon & Tues 1:00 - 6:00 pm located at 953 Goodwin Dr. Take advantage of The New HST Rebate already reflected in the Price! (this can be added at the end) (id:15069)
Pre-construction townhome in Binbrook! There is still time to select your finishes in our Design Centre for this beautiful three-storey, back-to-back townhome, featuring 1,380 square feet of living space, two bedrooms (each with their own ensuite), two and a half bathrooms, oak stairs to the second floor, glass shower in ensuite and more! Kitchen and laundry appliances are included with purchase and you can choose your closing date between October 2026 and January 2027. Photos shown are of a previously constructed home with the same layout. PRICE IS EXCLUSIVE OF HST. Property taxes to be re-assessed - assessed as vacant land. *For Additional Property Details Click The Brochure Icon Below* (id:15069)
Welcome to Parkway Place, where a rarely available two storey condo offers the perfect blend of space, style, and functionality. This beautifully renovated lower penthouse features a bright open concept main level with spacious living and dining areas, a modern kitchen complete with quartz countertops, refreshed cabinetry, new appliances, updated sink and backsplash, and a breakfast bar, along with a convenient powder room for guests. A striking spiral staircase leads to the upper level with two generously sized bedrooms, a fully updated bathroom with new vanity and bathtub surround, and in suite laundry, creating a true separation between living and sleeping spaces that is rarely found in condo living. Enjoy an oversized balcony with unobstructed southeast city and lake views plus a rare gas barbecue hookup. One parking space and one locker are included, and all utilities are included in the monthly maintenance fees, offering exceptional value and predictable ownership costs. Ideally located near Erin Mills Town Centre, Credit Valley Hospital, schools, community centres, GO Transit, and major highways, residents also enjoy premium amenities including concierge service, an indoor pool, and a billiards room. (id:15069)
Beautiful Executive Townhouse in one of Milton's finest communities. Close to both public and include the registrant disclosure form with offers.catholic elementary and high schools. Halton District Hospital, Milton Transit and the Go Bus. 3 minutes from Milton Mall and other shops and 4 minutes to the Milton Go Train Station. (id:15069)
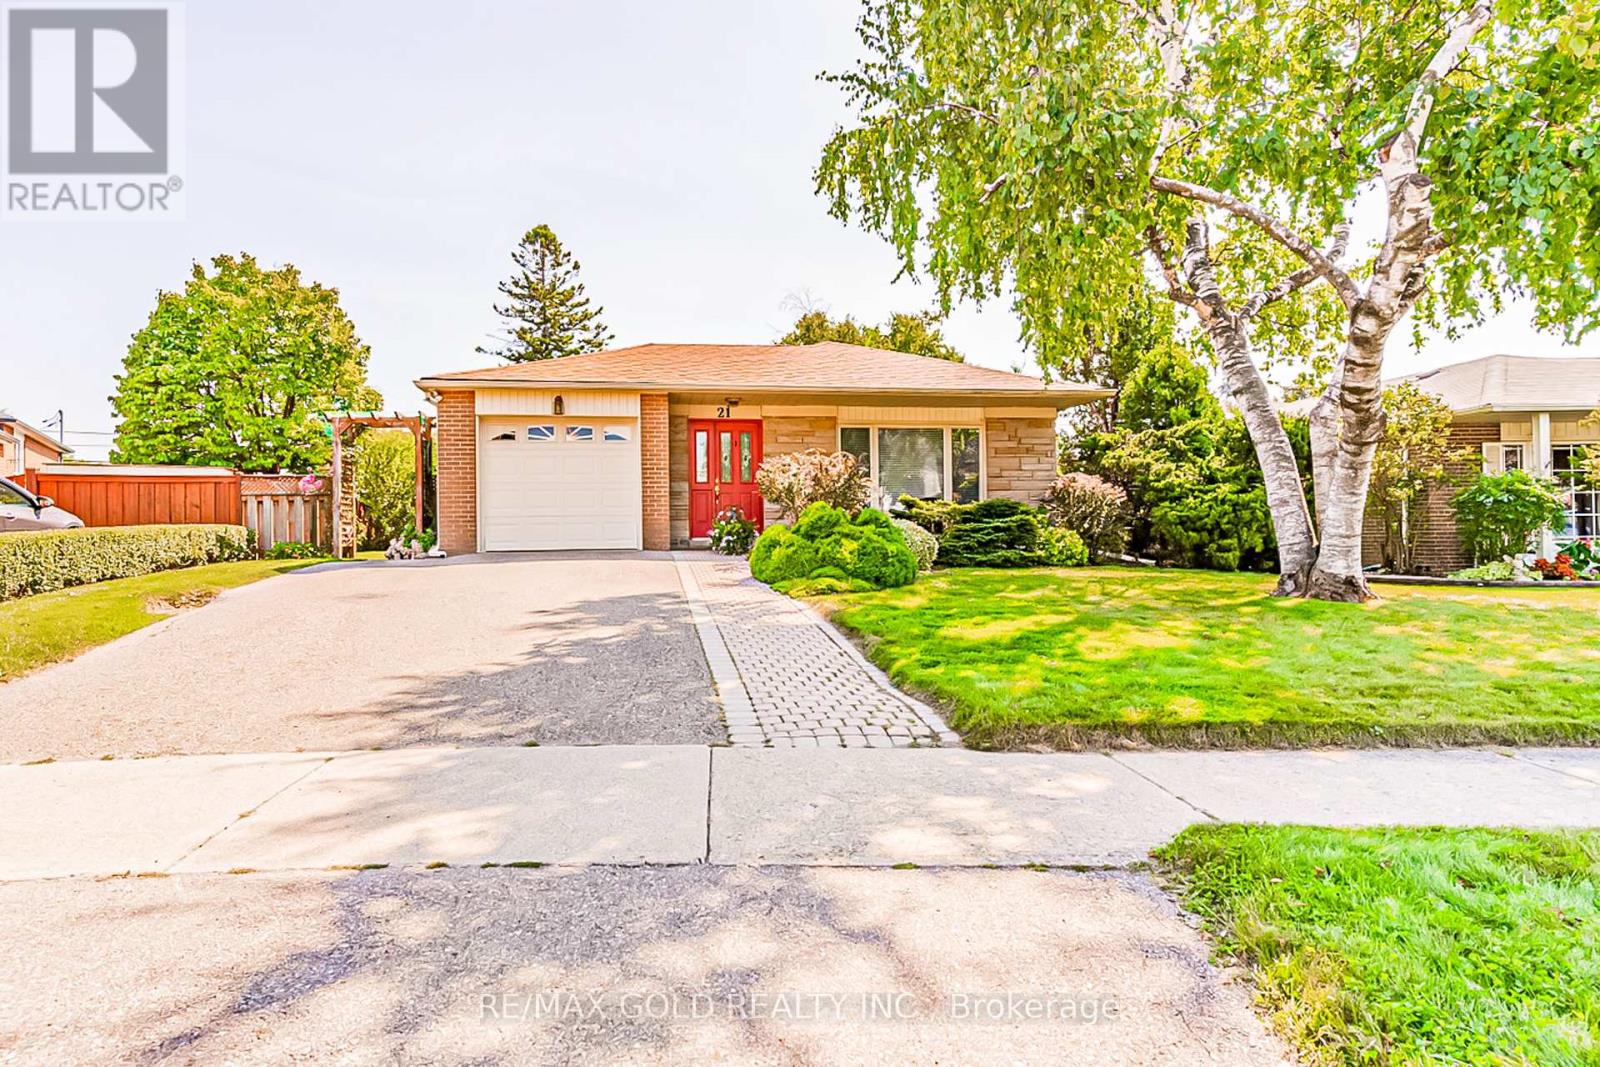
Welcome to 21 Aberdeen Crescent!! Your opportunity to own a beautiful, well maintained 3bedroom, 2washrooms home in a serene setting on a quiet, child friendly crescent with a 110 ft deep lot. The home features a spacious living room with lots of natural light overlooking a large manicured front yard and a separate dining area The kitchen with built in breakfast area has a Walk out to a stone patio overlooking a huge back yard with garden area perfect for outdoor entertainment. The home has3 generous sized bedrooms, full washroom, finished basement with 3 piece washroom and cozy Recreation room with gas fireplace and open den/office area With lots of potential. Close to all amenities, walking distance to schools, Bramalea City Centre ,Go Transit and minutes to 407 and 410Ready to move in. Don't miss it! (id:15069)
Welcome to This Beautiful Home In Alcona! Over 3000 Sq Ft. Open Concept Main Floor. 4+1 Bedrooms. 4 Bathrooms. Huge Kitchen. Huge Bedrooms. 9 Foot Ceilings On Main Floor. Big Kitchen With Eat In Area. Main Floor Family Room W/ Fireplace. Master Has Walk-In Closet And 5 Pce Ensuite With Lots Of Room! Completely Finished Basement With Bathroom, Kitchen And Bedroom And W/O To Backyard! (id:15069)
Stunning 3-Bedroom Townhouse In The Heart Of Downtown Toronto!3 Full-Sized Bathroom,1768 Sqf plus 162 Sqf Terrace, Main Floor: floor to ceiling windows, one modern kitchen with b/i appliances, high ceilings, large terrace and more!Second Floor:2 bedroom with 2 full-size Bathrooms,1 living room with a Den,big windows. 2 parkings and 2 lockers!Two Separate Entrances,Top Of The Line Amenities! Elementary Schools, A Community Center And Steps To Flagship Loblaws,Sobey's,LCBO, Shoppers Drug Mart, TTC, Waterfront, CN Tower, Union Station, Financial & Entertainment District, King West, Shops, Restaurants, Groceries, Billy Bishop Airport, And Much Much More!! (id:15069)
Well-designed 3 bedroom home offering a functional layout and thoughtful updates throughout. The main level flows naturally from the living and dining areas into the kitchen, creating a comfortable space for both everyday living and entertaining. French doors lead from the foyer into the living room, adding a touch of character and separation to the space. A separate family room is centered around a wood-burning fireplace, creating a warm and inviting focal point - perfect for relaxing or gathering. The renovated kitchen stands out with white cabinetry, quartz countertops, a ceramic backsplash, stainless steel appliances, and pot lights. A center island with seating for four, along with ample storage, generous prep space, and direct access to the backyard, make this space as practical as it is inviting. Upstairs, you'll find three well-proportioned bedrooms, including a primary suite with a walk-in closet and a private full ensuite. The main bathroom is also a full bath, offering added convenience for family or guests. The finished lower level extends the living space with a spacious recreation room featuring cork flooring throughout, along with a separate office/den. The utility and laundry room provides excellent storage with shelving to keep everything organized. The backyard is designed for low-maintenance outdoor living, featuring a large deck with steps leading down to a stone interlock patio, surrounded by decorative rock and enclosed within a fenced yard. A dedicated deck area with an included gazebo provides a comfortable and inviting space for outdoor relaxation or entertaining. Additional features include a welcoming front porch, a double car garage with inside entry, and a durable steel roof for long-term value and peace of mind. Ideally located close to shopping, parks, schools, trails, and everyday amenities! (id:15069)
Investment opportunity awaits! Situated in the heart of Westdale Village and just steps from McMaster University, this spacious 5+1 bedroom, 2.5-storey home offers an exceptional opportunity for investors or buyers seeking a turnkey income property in one of Hamilton's most desirable neighbourhoods. The inviting front porch welcomes you into a bright and spacious main level featuring a sun-filled living area, a well-appointed kitchen with walkout to a generous backyard, and a convenient main-floor bedroom. The second level offers three generously sized bedrooms and a 5-piece bathroom, ideal for maximizing rental potential. The expansive third-floor loft provides a bright and private fourth bedroom with ample closet space, adding both character and versatility to the layout. The fully finished basement further enhances the home's income-generating appeal. It includes a fifth bedroom, a 3-piece bathroom, additional storage, and convenient side entry access offering excellent functionality for tenants. The property accommodates parking for up to four vehicles and backs onto an alleyway, presenting future potential for additional parking or even a separate dwelling (buyer to complete due diligence), adding further long-term value. Ideally located within walking distance to shops, transit, schools, McMaster campus, and offering easy highway access, this property meets all criteria for strong and consistent rental demand. It meets all legal rental requirements with the City of Hamilton and is ESA certified for added peace of mind. With current tenants scheduled to vacate by April 30, 2026 (willing to stay), this is a rare opportunity to secure a prime Westdale property with flexibility for new tenancy or owner use. Don't miss your chance to invest in one of Hamilton's most sought-after communities. (id:15069)
This exceptional property offers a rare combination of modern living and built-in income potential. Featuring 9 bedrooms, 4 bathrooms, and 4 full kitchens, the home is thoughtfully designed to function either as a spacious single residence, a multi-generational home, or a multi-unit investment property with a detached ADU. The layout allows the property to operate as three separate residential living spaces plus a standalone ADU, each with private entrances and dedicated laundry facilities, providing flexibility for extended families or rental income. High-quality finishes are found throughout, including quartz countertops, engineered hardwood flooring, 9-ft ceilings, walk-in closets, and bright open-concept living areas designed for comfort and durability. Situated on an extra-deep 45 x 226 ft lot, the property offers generous outdoor space along with a long driveway providing parking for up to six vehicles. The detached ADU is built to the same construction standards as the main residence and offers an additional independent living space or income stream. Located close to shopping, schools, and everyday amenities, this unique property presents an outstanding opportunity for buyers seeking a modern home with the flexibility to accommodate multiple households, extended family living, or strong rental potential. Detailed media package including floor plans, cinematic video, and virtual tour available. (id:15069)
This rare large-scale property offers exceptional flexibility for investors, multi-generational families, or buyers seeking a high-capacity income property. Featuring 9 bedrooms, 4 bathrooms, and 4 kitchens across multiple self-contained living spaces, the home is designed to function either as a spacious single residence or as three separate rental units with an additional detached ADU. Each unit includes its own private entrance, dedicated laundry, and modern finishes, allowing for independent living arrangements while maintaining strong rental potential. The interior features quartz countertops, engineered hardwood flooring, 9-foot ceilings throughout, walk-in closets, and bright open-concept living areas designed for both comfort and durability. The property sits on an extra-deep 45 x 226 ft lot with a long driveway providing convenient access and parking for up to six vehicles. The detached ADU is constructed to the same quality standards as the main home and adds an additional income stream or private living space. Located close to shopping, schools, and major amenities, this property provides a unique opportunity for buyers seeking a large modern home with built-in income potential or the ability to accommodate extended family living. Detailed media package including floor plans, cinematic video, and virtual tour available. (id:15069)
Gorgeous true Luxury home on a premium corner lot, backing on to ravine, stunning pond on the other side ; loaded with upgrades; Impressive double door entry with high ceiling foyer; Very impressive layout with 10 Feet high ceiling; Living/dinning with upgraded energy saving Bay windows; Modern high end kitchen with built-in Jenn air appliances, quartz counters, Centre island ; Huge breakfast area walk out to the ravine backyard; Family room with impressive try ceiling , fire place; Office with French doors ; Bedroom with 6 Pc ensuite, walk-in closet; Oak circular stairs with motion detection stair lights leads to 5 bedrooms Plus Den on the second floor; Prime bedroom with 6 Pc Ensuite , His/Her walk-in closets with Ravine view through large windows. 2nd and 3rd bedrooms with 5 Pc ensuites and walk-in closets, 4th and 5th Bedrooms with 4 Pc Ensuites and large closet; Upgraded hardwood floors through-out the house; Triple car garage . Double garage rough-in ready for electric charger; Very practical basement layout with the option of making 2 separate units ; Currently with one bedroom with 5 Pc Ensuite: Gym area ( that can be converted to the huge room) Rough-in ready for the kitchen and wet bar; Hot and cold water supply fittings ready for the hot tube connection in the backyard; Protentional of making two bedrooms in this side of the basement ; 9 Feet ceiling in the basement. Huge pool size backyard equipped with 200 amp electrical outlet for swimming pool and hot tub **EXTRAS** Built-in Jenn air Fridge, 36" gas cooktop, wall oven , high CFM exhaust fan , built-in coffee machine , upgraded gas fire place in the family room; Upgraded Jet tub in the bedroom on the main floor (id:15069)
Stunning Custom-Built Estate in Caledon Village!Only 2 years new, this luxurious, fully custom-built home sits on a premium over half acre lot in a quiet, family-friendly neighborhood. Featuring 6 spacious bedrooms and 7 washrooms, every bedroom offers its own private ensuite and walk-in closet-perfect for large or multi-generational families.This home is fully upgraded throughout, showcasing an elegant all-stone and precast exterior, 11 ft. ceilings on both main and second floors, and a 10 ft. ceiling walk-out basement ready for your finishing touches. Enjoy the warmth of 2 indoor fireplaces and 1 outdoor fireplace, creating a cozy and inviting atmosphere year-round.The heart of the home features a huge painted solid wood luxury kitchen, complemented by a separate spice kitchen-ideal for everyday cooking and entertaining. Bright and airy with 2 large skylights, Every room is enhanced with crown molding and LED lighting, adding a touch of modern elegance throughout. The main level also offers heated floors for added comfort.Designed for ultimate convenience, the home includes a 3-storey elevator for easy access between levels, 400-amp electrical service, and an EV charger in the garage. Additional highlights include a heated 4-car garage, extended driveway with parking for up to 15 vehicles, and two separate laundry rooms Enjoy seamless indoor-outdoor living with walk-out balconies from every bedroom, plus built-in speakers on both levels for a premium entertainment experience. Premium finishes and grand chandeliers A truly standout feature is the second-floor glass walk/bridge, offering a dramatic open view below-creating a unique experience reminiscent of the CN Tower glass floor. A rare architectural element that adds both style and conversation value. Ideally located within a 5-minute walk to transit and everyday amenities, including Tim Hortons and McDonald's, along with pharmacy, post office, and GO Bus access. View the virtual tour for more photos and detail (id:15069)
Attention investors! Built in 2024, this modern semi-detached duplex is a turnkey opportunity with separate electricity and gaz meters. Flooded with natural light, the property features contemporary finishes, custom cabinetry, and durable low-maintenance laminate flooring throughout. Both the upper unit and lower unit offer 3 bedrooms and 2 bathrooms, making it ideal for an in-law suite, rental income, or owner-occupancy with additional revenue. Enjoy a deck for outdoor living and a prime location close to parks, recreation, schools, and all amenities. With recent construction, modern systems, and minimal maintenance required, this is a smart, income-ready addition to any investment portfolio. The lower unit is currently rented on a month-to-month basis while the upper unit is vacant, allowing you to move in or choose your own tenants and set market rental rates. *** Some photos are from another unit, virtually identical to the property.The water bill is approx $200 per month, taxes for 2025 were $4,875 . Upper unit rents for $2,400/month in that area, lower unit is curently rented at $2000/month. (id:15069)
Discover the perfect blend of luxury and tranquility in this stunning detached home backing onto a serene ravine. Situated on a premium corner lot with no side neighbors and no sidewalk, this home offers unparalleled privacy and curb appeal. Step inside to soaring 10-foot ceilings on the main floor, 9-foot ceilings on both the second floor and the basement, creating an open and airy ambiance throughout. The custom-designed kitchen is a chef's dream, featuring exquisite granite countertops, sleek pot lights, and a seamless flow into the sunlit breakfast area. It features 4 bedroom, 4 washroom, a spacious den on the main floor provides the perfect space for a home office or library. Surrounded by breathtaking nature trails, this home offers the perfect escape while being just moments away from modern conveniences. (id:15069)