
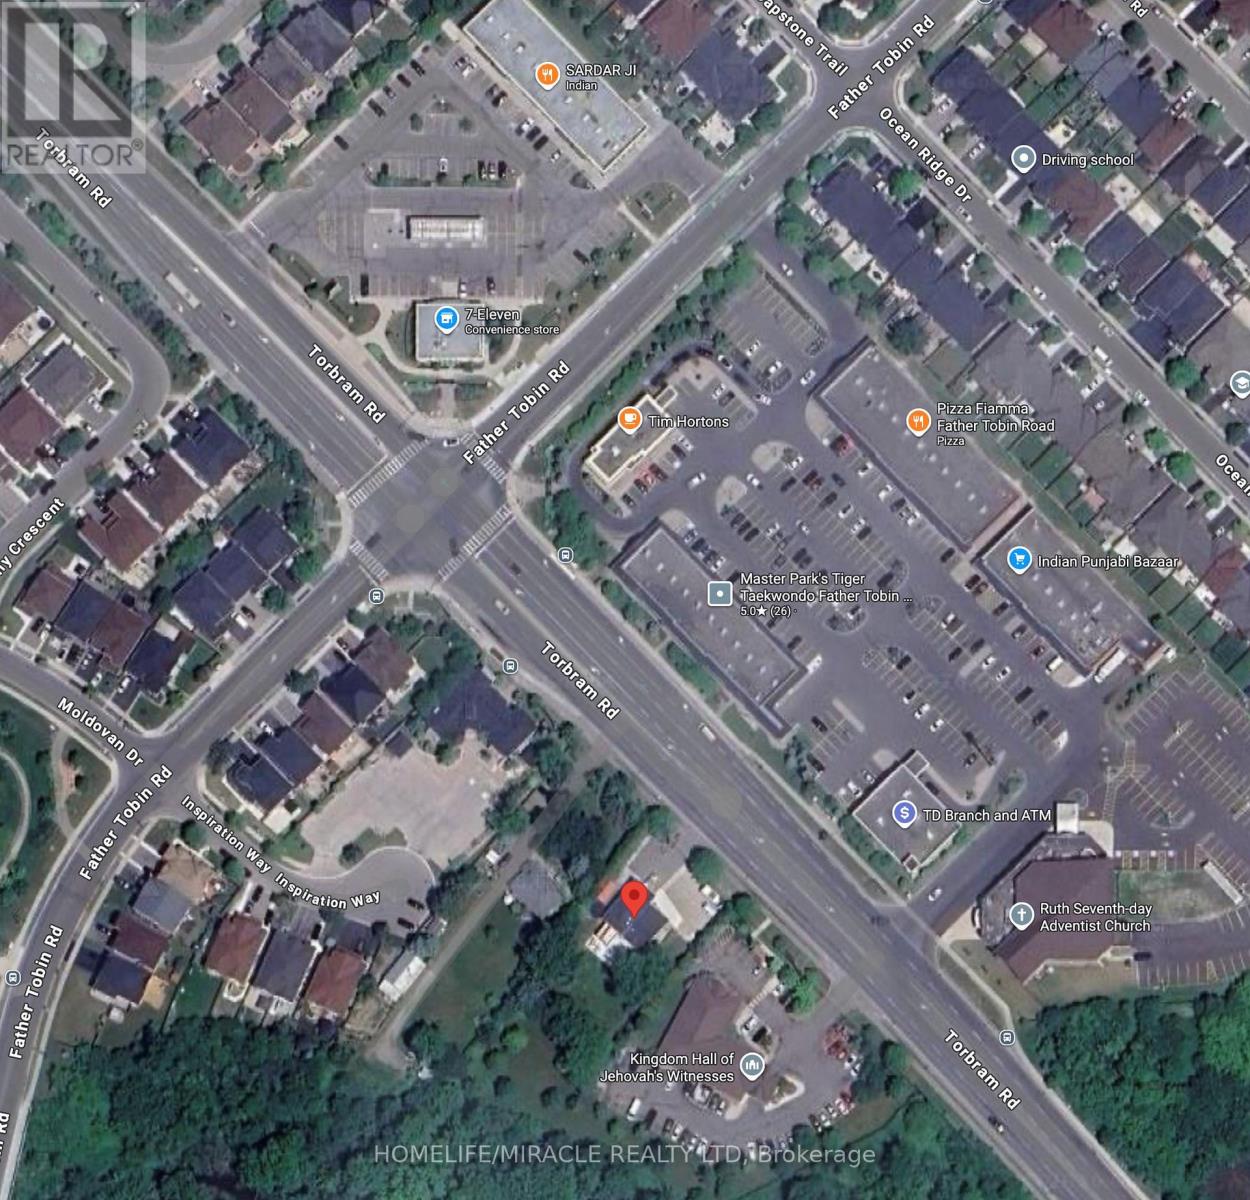
10818 Torbram Road Brampton, Ontario L6R 0A3

6 Bedroom
3 Bathroom
2,000 - 2,500 sqft
Central Air Conditioning
Forced Air
$1
Rare Opportunity in the Heart of Brampton! This exceptional property offers a unique combination of immediate investment and massive future development potential. Situated on an expansive, oversized lot, this is a "diamond in the rough" for investors, builders, or families. This Prime Location: Nestled near a major intersection and surrounded by thriving commercial plazas, places of worship, and essential community facilities. Development Potential: A high-traffic, high-visibility area offering many possibilities. The property has been recently upgraded with new connections to city sewage services. a must see property , waiting for your plan. don't miss-out on this rare opportunity. (id:15069)
Property Details
| MLS® Number | W13106100 |
| Property Type | Single Family |
| Community Name | Sandringham-Wellington |
| Equipment Type | Water Heater |
| Parking Space Total | 10 |
| Rental Equipment Type | Water Heater |
Building
| Bathroom Total | 3 |
| Bedrooms Above Ground | 4 |
| Bedrooms Below Ground | 2 |
| Bedrooms Total | 6 |
| Basement Features | Separate Entrance |
| Basement Type | N/a |
| Construction Style Attachment | Detached |
| Construction Style Split Level | Backsplit |
| Cooling Type | Central Air Conditioning |
| Exterior Finish | Brick |
| Foundation Type | Unknown |
| Heating Fuel | Natural Gas |
| Heating Type | Forced Air |
| Size Interior | 2,000 - 2,500 Sqft |
| Type | House |
| Utility Water | Municipal Water |
Parking
| Attached Garage | |
| Garage |
Land
| Acreage | No |
| Sewer | Sanitary Sewer |
| Size Depth | 192 Ft |
| Size Frontage | 100 Ft |
| Size Irregular | 100 X 192 Ft |
| Size Total Text | 100 X 192 Ft |
Rooms
| Level | Type | Length | Width | Dimensions |
|---|---|---|---|---|
| Basement | Family Room | 5.3 m | 3.47 m | 5.3 m x 3.47 m |
| Basement | Kitchen | 2.44 m | 2.44 m | 2.44 m x 2.44 m |
| Basement | Bedroom 5 | 4.5 m | 3.35 m | 4.5 m x 3.35 m |
| Basement | Bedroom | 3.32 m | 2.47 m | 3.32 m x 2.47 m |
| Main Level | Kitchen | 3.69 m | 5.12 m | 3.69 m x 5.12 m |
| Main Level | Bedroom 2 | 4.3 m | 3.99 m | 4.3 m x 3.99 m |
| Main Level | Bedroom 3 | 3.99 m | 2.47 m | 3.99 m x 2.47 m |
| Main Level | Bedroom 4 | 3.99 m | 2.47 m | 3.99 m x 2.47 m |
| In Between | Living Room | 9.48 m | 7.06 m | 9.48 m x 7.06 m |
| In Between | Dining Room | 4.12 m | 5.18 m | 4.12 m x 5.18 m |
| In Between | Den | 2.45 m | 2.45 m | 2.45 m x 2.45 m |
| In Between | Primary Bedroom | 12.5 m | 5.5 m | 12.5 m x 5.5 m |
Contact Us
Contact us for more information

This REALTOR.ca listing content is owned and licensed by REALTOR® members of The Canadian Real Estate Association
The trademarks REALTOR®, REALTORS®, and the REALTOR® logo are controlled by The Canadian Real Estate Association (CREA) and identify real estate professionals who are members of CREA. The trademarks MLS®, Multiple Listing Service® and the associated logos are owned by The Canadian Real Estate Association (CREA) and identify the quality of services provided by real estate professionals who are members of CREA. The trademark DDF® is owned by The Canadian Real Estate Association (CREA) and identifies CREA's Data Distribution Facility (DDF®)
May 09 2026 01:42:16
Toronto Regional Real Estate Board
Homelife/miracle Realty Ltd