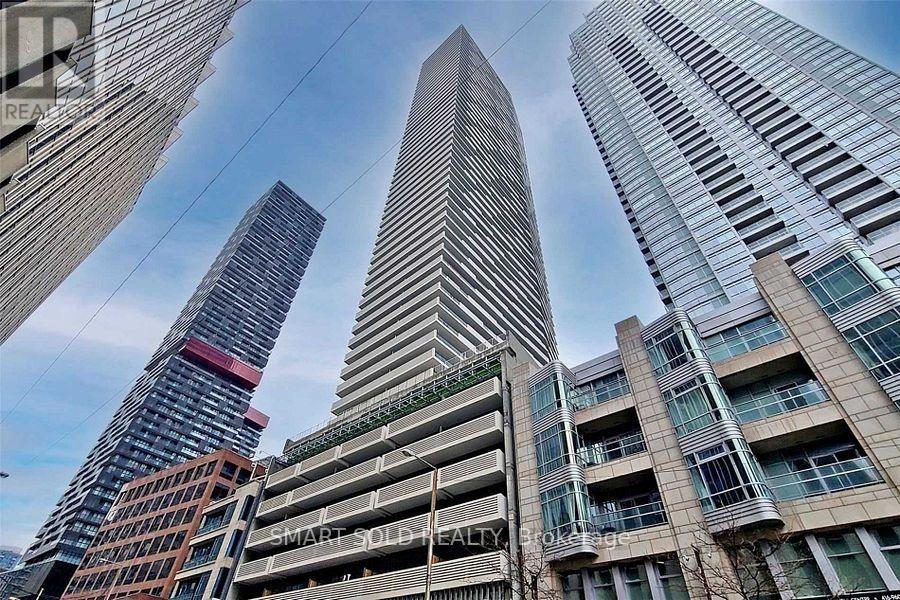
They Just Don't Make Them This Size Anymore! Exceptionally Spacious 1 Bedroom + Den Suite Offering An Impressive 815 Sq. Ft. (As Per MPAC) In A Luxury Tridel-Built Residence. This Oversized Suite Features A Superb, Highly Functional Floor Plan With A Sprawling Open-Concept Living & Dining Area-Perfect For Both Everyday Living And Entertaining. The Generously Sized Den Provides Valuable Additional Living Space And Is Ideal For A Home Office, Study, Or Flexible Multi-Purpose Area. Enjoy An Outstanding Array Of Resort-Style Amenities Including Indoor & Outdoor Pools, Gym, Squash & Tennis Courts, Bowling Alley, Billiards Room, Sauna, Library, BBQ Area, 24-Hour Security & More! Even Better, The All-Inclusive Maintenance Fees Cover Heat, Hydro & Water For Added Convenience And Predictable Monthly Costs. Ideally Located With Easy Access To Scarborough Town Centre, TTC, Hwy 401, Parks, Groceries, Shopping, Dining & Everyday Essentials. An Incredible Opportunity To Enjoy The Space And Functionality That's Hard To Find In Today's Condos! *Some Photos Have Been Virually Staged* (id:15069)
Welcome to this beautifully UPGRADED south-facing 1-bedroom + den condo, filled with natural light and featuring a bright, open-concept layout and a spacious balcony for seamless indoor-outdoor living. The modern kitchen showcases a quartz island and countertops, stainless steel appliances, and big sleek cabinetry. The primary bedroom includes Ikea wardrobe closet, while the versatile den is perfect for a home office, workout corner or a play area. Enjoy the convenience of underground parking and a full-size locker, along with premium building amenities including a gym, party room, bike storage, BBQ area, and EV charging. Bell high-speed internet is included in your maintenance fees, and the integrated Smart Home system offers keyless entry, enhanced security, and effortless control. Ideally located near transit, highways, shopping, and dining-perfect for first-time buyers, down sizers, and investors alike. (id:15069)
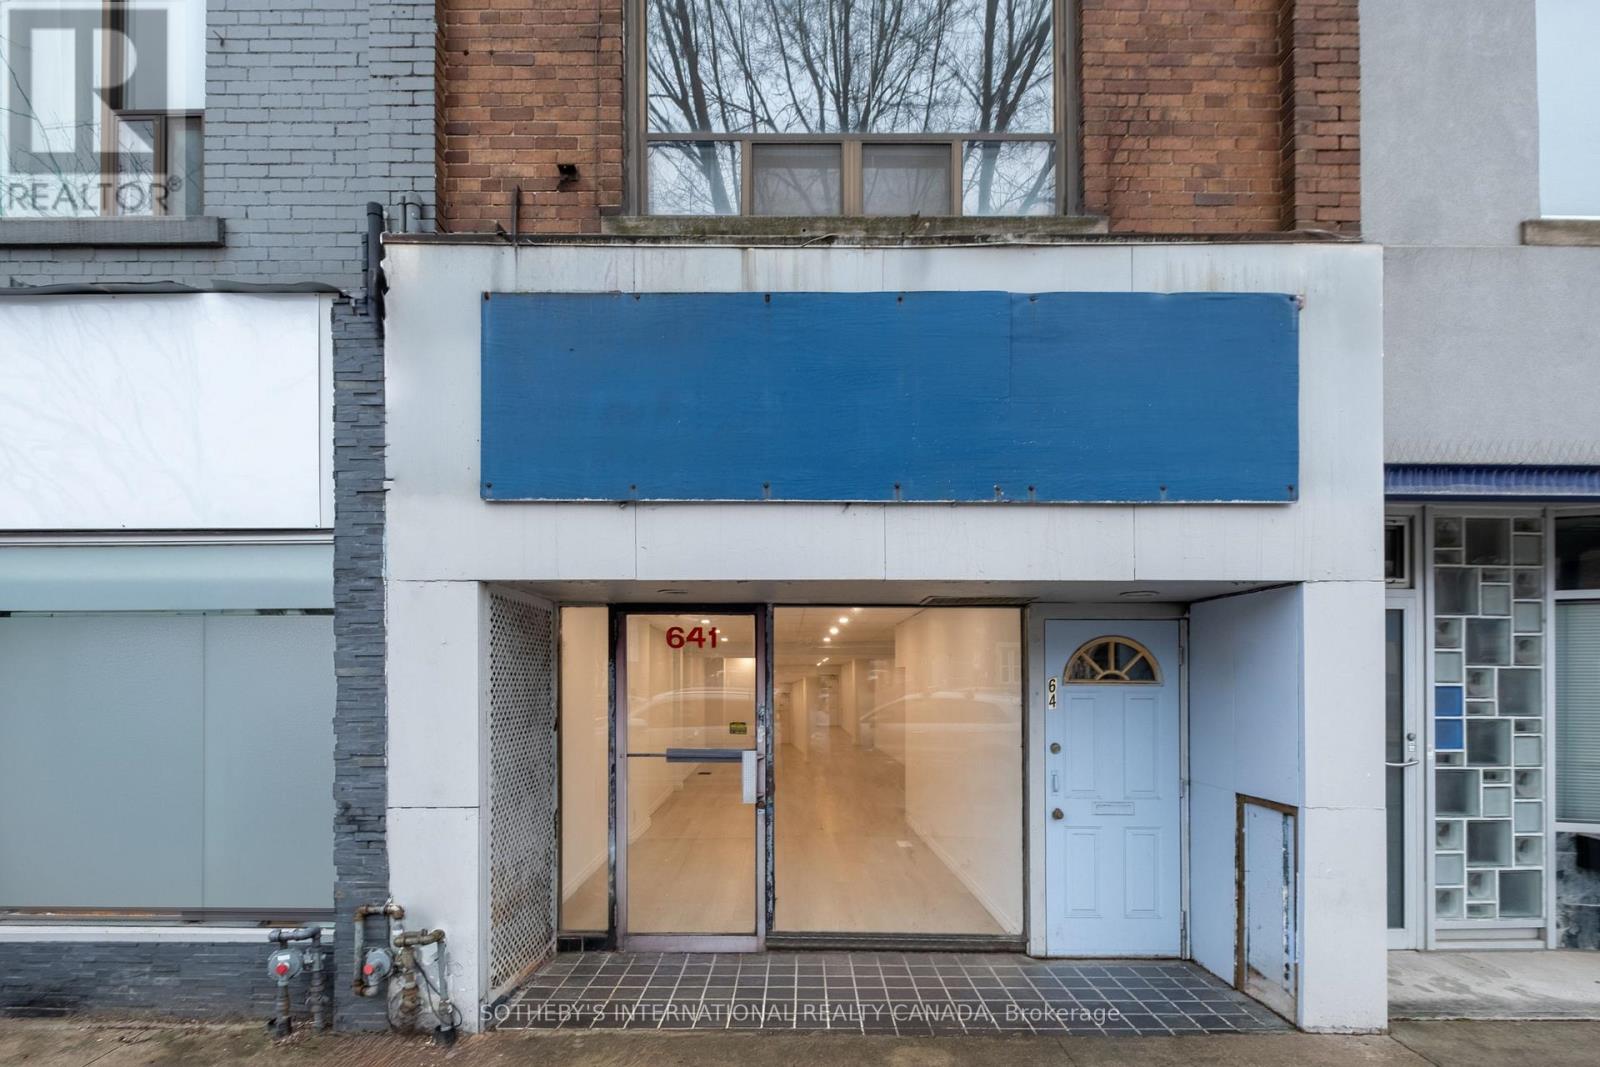
Offering a broader approach to living and owning in the city, 641 St Clair West brings together a self-contained two-bedroom residence and fully vacant commercial space within one mixed-use property, creating flexibility that extends well beyond a conventional residential footprint. Above the street, the apartment offers open living space, a full kitchen, generous natural light and a walkout to the roof. Its two-bedroom layout provides a comfortable place to call home, while remaining distinctly separate from the commercial space below. At street level, a glazed storefront opens to a flexible, open-plan space with direct access to a full lower level. Use it for your own business, office or studio, create a dedicated workspace separate from home, or consider it as a source of rental income. Rear laneway access and parking add everyday practicality. Offered fully vacant, the property gives a new owner the ability to determine how the two spaces work together from the outset. Live above and operate a business below, occupy one space and lease the other, keep both for your own use, or explore how the property might evolve over time. Set along an established stretch of St. Clair West, the property draws from the surrounding neighbourhoods of Wychwood, Humewood and Casa Loma. Independent shops, cafés, restaurants and longstanding businesses contribute to the character of the street, with everyday amenities, transit and Wychwood Barns all nearby. For someone looking beyond the conventional, 641 St Clair West offers a place to live, space to create or work, and the flexibility to make both your own. (id:15069)
A true executive suite in the heart of Yorkville! This unit is perfect for downsizers, executives, and it makes a great investment as well. This Penthouse Collection condo is the architect's own one of a kind design with 3 bedrooms and a fully enclosed den with custom desk/full size murphy bed (1900sqft appr.)4 bathrooms (each bedroom has its own plus a powder room!), 10 foot ceilings, a sumptuous primary bedroom suite (oversized for King bed), with a large walk-in closet and a spa-like bath (his & hers vanities, standalone tub, bidet & toilet room) clad in marble and adorned with opulent wallpaper. Approx. 200K in upgrades including incredible storage/built-ins, a designer marble living room wall with large Samsung Frame TV, and full size appliances. Two guest rooms are furnished with a full-sized bed and day bed that turns into a king size bed. Beautiful furnishings cared for by the owners also available. 1 parking 1 locker included. Tenanted until jul 2027 with triple A+++ tenant at $17.9M/mo (id:15069)
Stunning Sun-Filled Corner Unit in the Heart of Yonge & Eglinton! This Beautiful 2-Bedroom, 2-Full-Bath Corner Suite Features a Highly Functional Open-Concept Layout, 9' Ceilings and Floor-to-Ceiling Windows with Breathtaking Unobstructed Southeast Views of the Toronto Skyline and Lake Ontario. Enjoy the Large (311 Sqft.) Spectacular Views from the Spacious Wrap-Around Balcony. Modern Kitchen with Quartz Countertops, Ceramic Backsplash and Sleek Finishes, Plus Laminate Flooring Throughout. Steps to Subway, Restaurants, Cafes, Shopping and Everyday Conveniences. An Exceptional Opportunity to Enjoy High-Floor Urban Living in One of Midtown Toronto's Most Sought-After Communities! (id:15069)
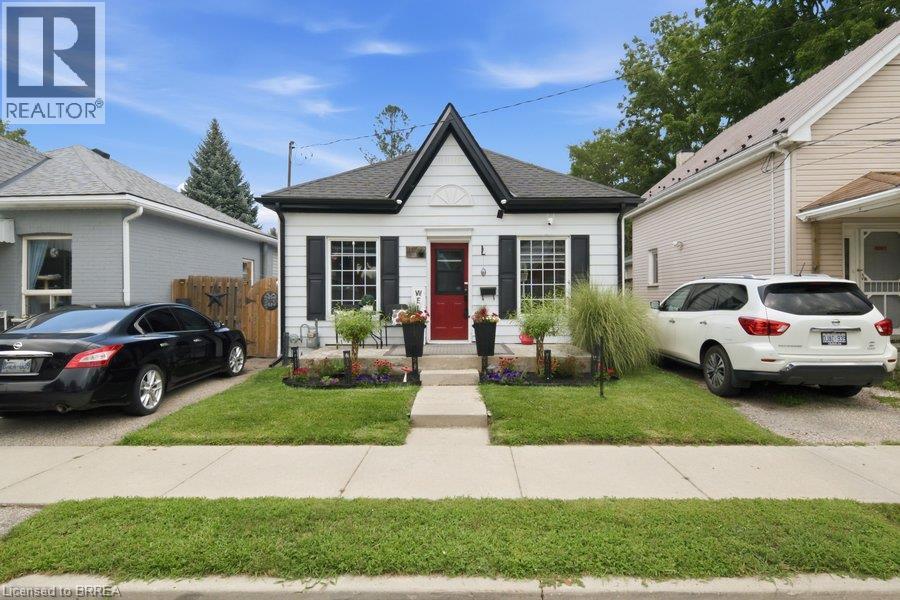
Welcome home to 11 Esther Street, this charming and thoughtfully updated bungalow, is ideally situated on a quiet side street. Enjoy convenient access to the hospital, schools, parks, recreation facilities, downtown shops and restaurants, as well as Highway 403. Set on a landscaped 33 ft. x 68.5 ft. lot, the property features a paved driveway extending beyond a security gate to a private, fully fenced backyard. The outdoor space includes a 112 sq. ft. treated-wood deck with a gazebo, hot tub and a 6 ft. x 8 ft. storage shed. Inside, you’ll find an inviting living space with beautiful natural-stained maple hardwood flooring flowing through the renovated living and dining areas and into the two adjacent bedrooms. The updated kitchen features contrasting dark lower and white upper cabinetry, quartz countertops, a soft white tile backsplash and stainless steel appliances. A stylish four-piece bathroom offers a quartz-topped vanity and tiled tub surround. Luxury vinyl flooring, four-foot wainscotting, convenient main-floor laundry and a rear mudroom with access to the side deck complete the functional layout. Additional updates include the kitchen and bathroom (2022), furnace (2021), roof shingles (2023), 100-amp electrical panel (2024), eavestroughs and gutters (2025), and windows and exterior doors (2016). An excellent opportunity for first-time buyers, downsizers or anyone seeking a move-in-ready home in a convenient Brantford location. (id:15069)
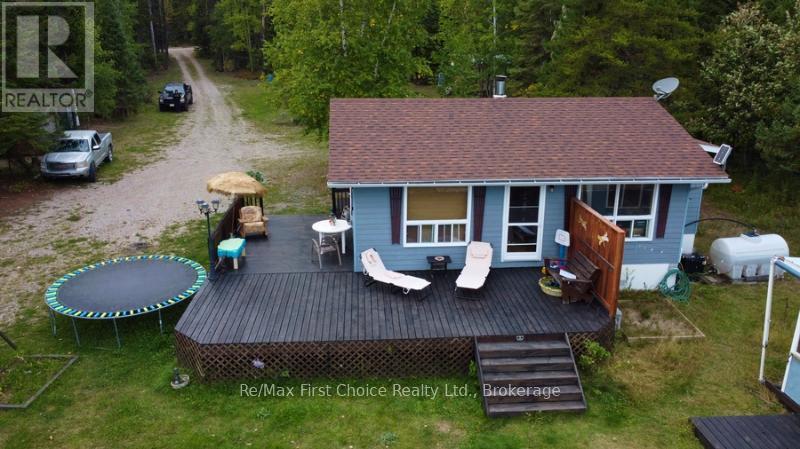
New Listing. Welcome to 214 Eagle Nest Road - where cottage days are enjoyed from sunrise to sunset. Start your morning with coffee on the dock and a fishing rod in hand, spend sunny afternoons swimming, exploring the lake and watching the abundant wildlife, then unwind with a sauna before gathering around the bonfire beneath a sky full of stars and, if you're lucky, the incredible Northern Lights. This cozy cottage is made for families, anglers and outdoor enthusiasts looking for a place to escape, reconnect and make beautiful memories for years to come. The main cottage offers 3bedrooms, a bathroom and an open-concept kitchen/living area warmed by a wood stove. Outside, you'll find a separate cookhouse and guest cottage, both with wood stoves, offering extra space for family and friends, plus a fifth-wheel camper with an add-a-room for even more accommodations. Well equipped for cottage life with a septic system, propane appliances, two newer generators, sauna and utility shed. The roof was updated approximately four years ago, along with several other improvements in recent years. Ready to hit the water? A 14' aluminum fishing boat and 20 HP motor are included! Some furnishings may also be negotiable.214 Eagle Nest Road is the kind of place where summer traditions begin and memories last a lifetime. Call today to arrange your private tour. ** This is a linked property.** (id:15069)
Rare opportunity to own an exceptional residence in the iconic Waterworks Residences, where timeless heritage architecture meets sophisticated modern luxury. This beautifully appointed two-bedroom suite showcases elegant finishes, soaring 9-foot ceilings, and an abundance of natural light streaming through an impressive wall of floor-to-ceiling windows, creating a bright and inviting atmosphere throughout.Designed with both style and functionality in mind, the thoughtfully crafted open-concept layout flows effortlessly from room to room, maximizing both comfort and everyday living. The contemporary kitchen is a chef's dream, featuring integrated appliances, a generous centre island with ample workspace, and abundant counter space for cooking, entertaining, and gathering with family and friends. Step outside to your spacious private balcony-an ideal extension of your living space and the perfect setting to relax, unwind, or entertain while enjoying the vibrant downtown surroundings. Residents of Waterworks enjoy an unparalleled lifestyle with access to premium amenities, including a state-of-the-art YMCA fitness facility, spectacular rooftop amenities, and the renowned Waterworks Food Hall. Perfectly positioned in the heart of downtown Toronto, you're just steps from the boutiques, acclaimed restaurants, cafés, and nightlife of Queen West and King West, with the Financial District, transit, and countless urban conveniences only moments away. *Some Photos Have Been Virtually Staged* (id:15069)
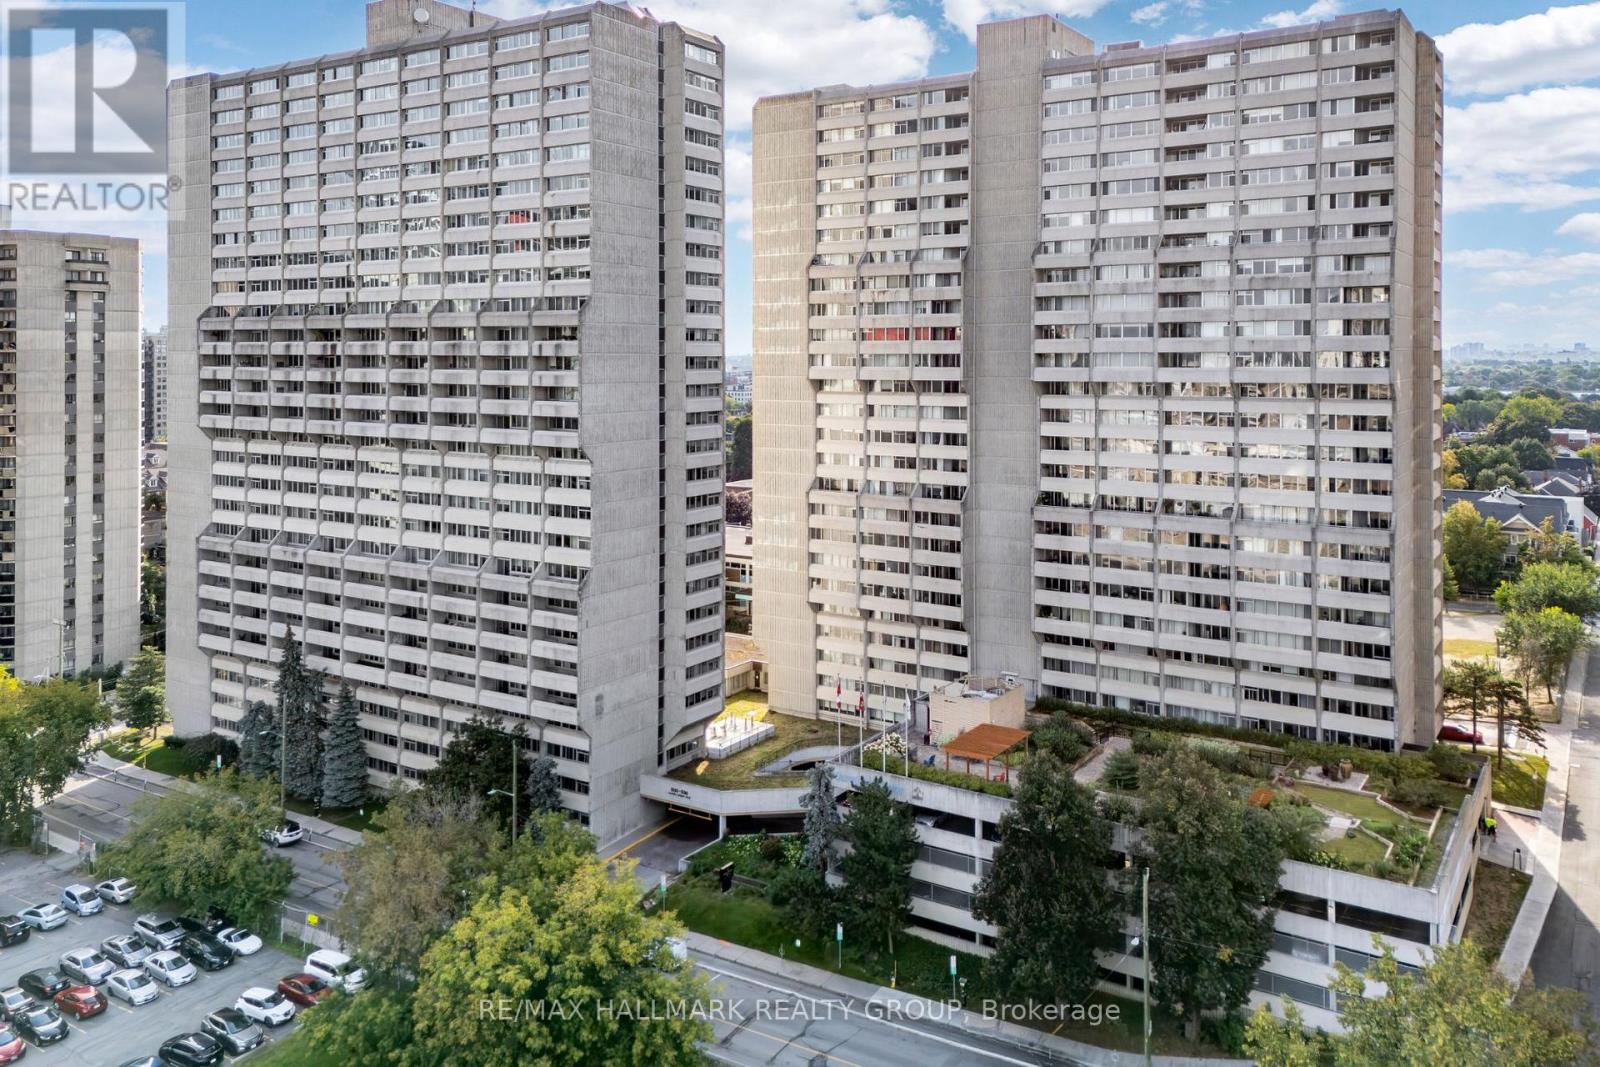
Welcome to Unit 901 at 530 Laurier Avenue W, a spacious and extensively updated 2-bedroom, 2-bathroom condo offering approximately 1,111 sq. ft. of interior living space plus an 80 sq. ft. private balcony in the heart of downtown Ottawa. One of the larger two-bedroom layouts in the building, this turnkey home has recently undergone substantial renovations. Both bathrooms have been completely refreshed with quartz vanities, electric mirrors, new floor tile, new ceilings with pot lights, plus a new bathtub and shower. The kitchen has also been updated with a new countertop, sink and faucet, new stove, refreshed cabinetry and new lighting. The sliding doors and surrounding glass frames in both the kitchen and living area have been professionally restored, while a new dining room chandelier adds a polished finishing touch. The generous living and dining areas open to a large balcony with an open city view, creating plenty of room to relax, entertain or work from home. Underground parking and a storage locker are included. Residents of Queen Elizabeth Towers enjoy access to an impressive collection of amenities including 24-hour security, an indoor pool, hot tub, sauna, fitness facilities, lounge and games spaces, guest suites and an outdoor terrace with BBQs. Located close to Lyon LRT Station, Parliament Hill, shops, restaurants and LeBreton Flats, with major redevelopment planned throughout the surrounding area. A rare combination of space, updates, amenities and downtown convenience. (id:15069)
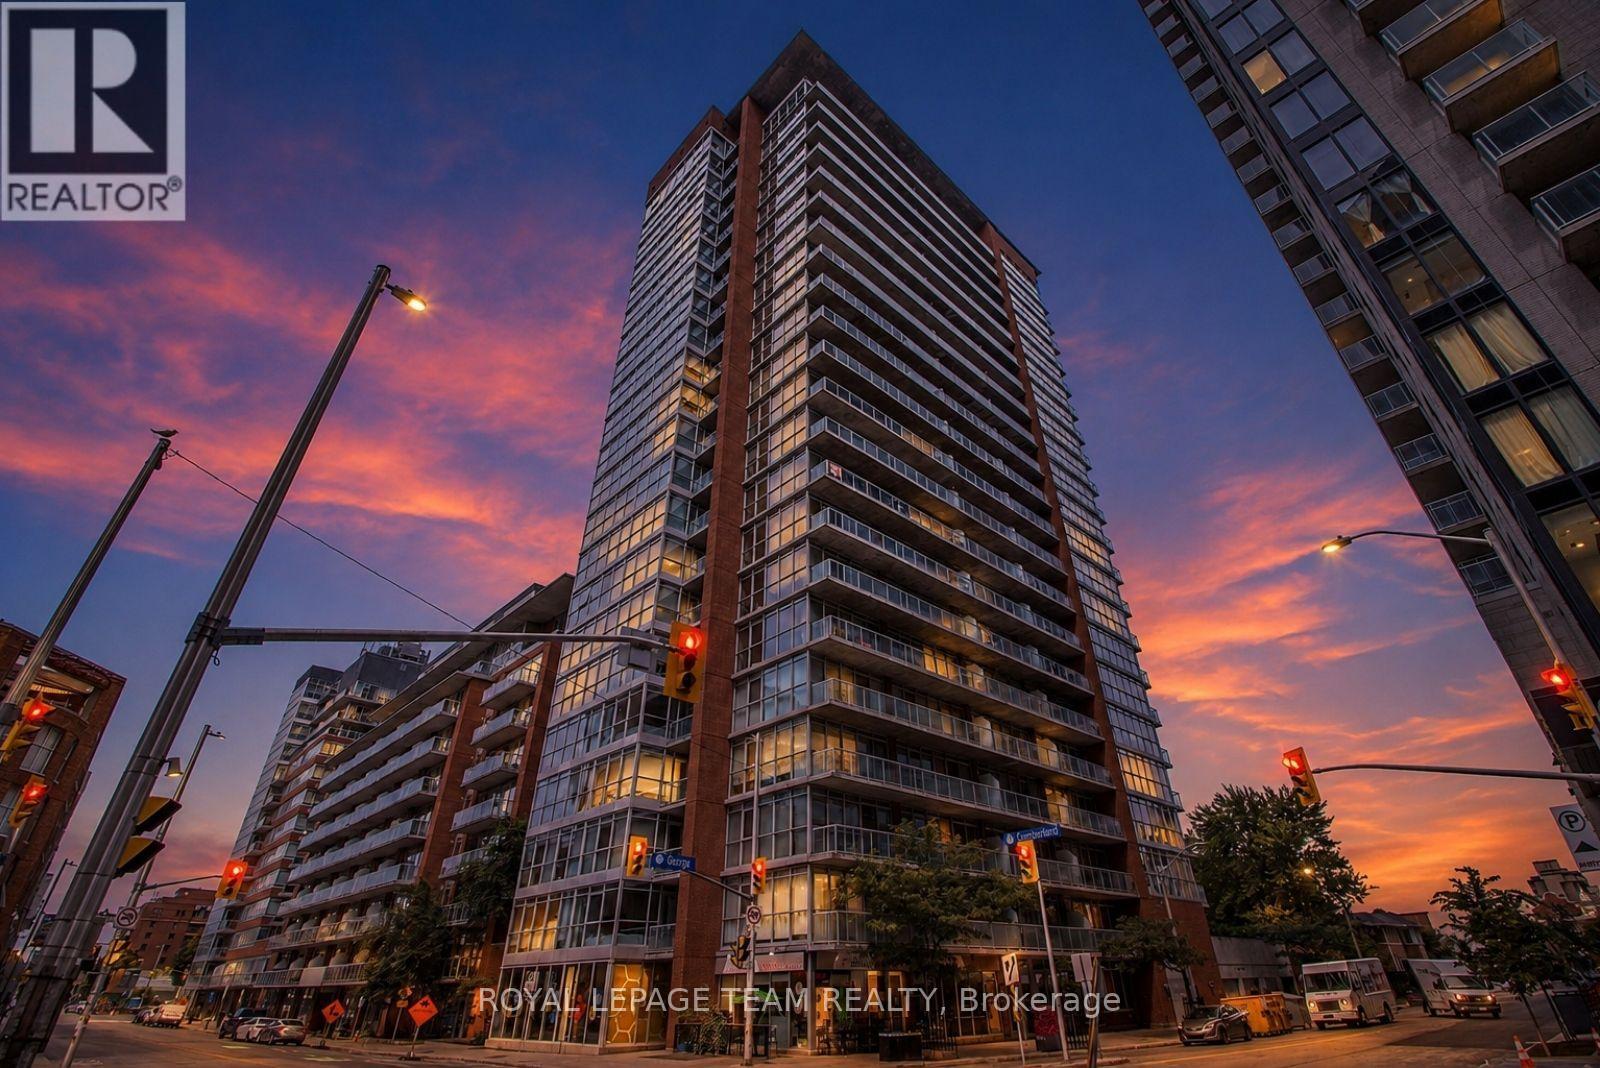
Welcome to urban living at its best in the heart of the Byward Market. This stylish 1 bedroom loft style condo offers an open concept layout with lovely hardwood flooring, kitchen island, quality bathroom finishes and rustic concrete ceiling. Floor to ceiling windows flood the space with natural light and lead to an oversized balcony-perfect for relaxing. All utilities (heat, hydro and water) are included in one simple condo fee, making ownership easy and predictable. While no parking is included, affordable rental options are available within the building and nearby. Enjoy unbeatable walkability-steps to Rideau Centre, transit, restaurants and nightlife. Building amenities include a lounge, gym, terrace with BBQ and more. An excellent investment opportunity. Unit to be freshly painted before closing, new owner may choose paint colour with an accepted offer. Book today !! (id:15069)
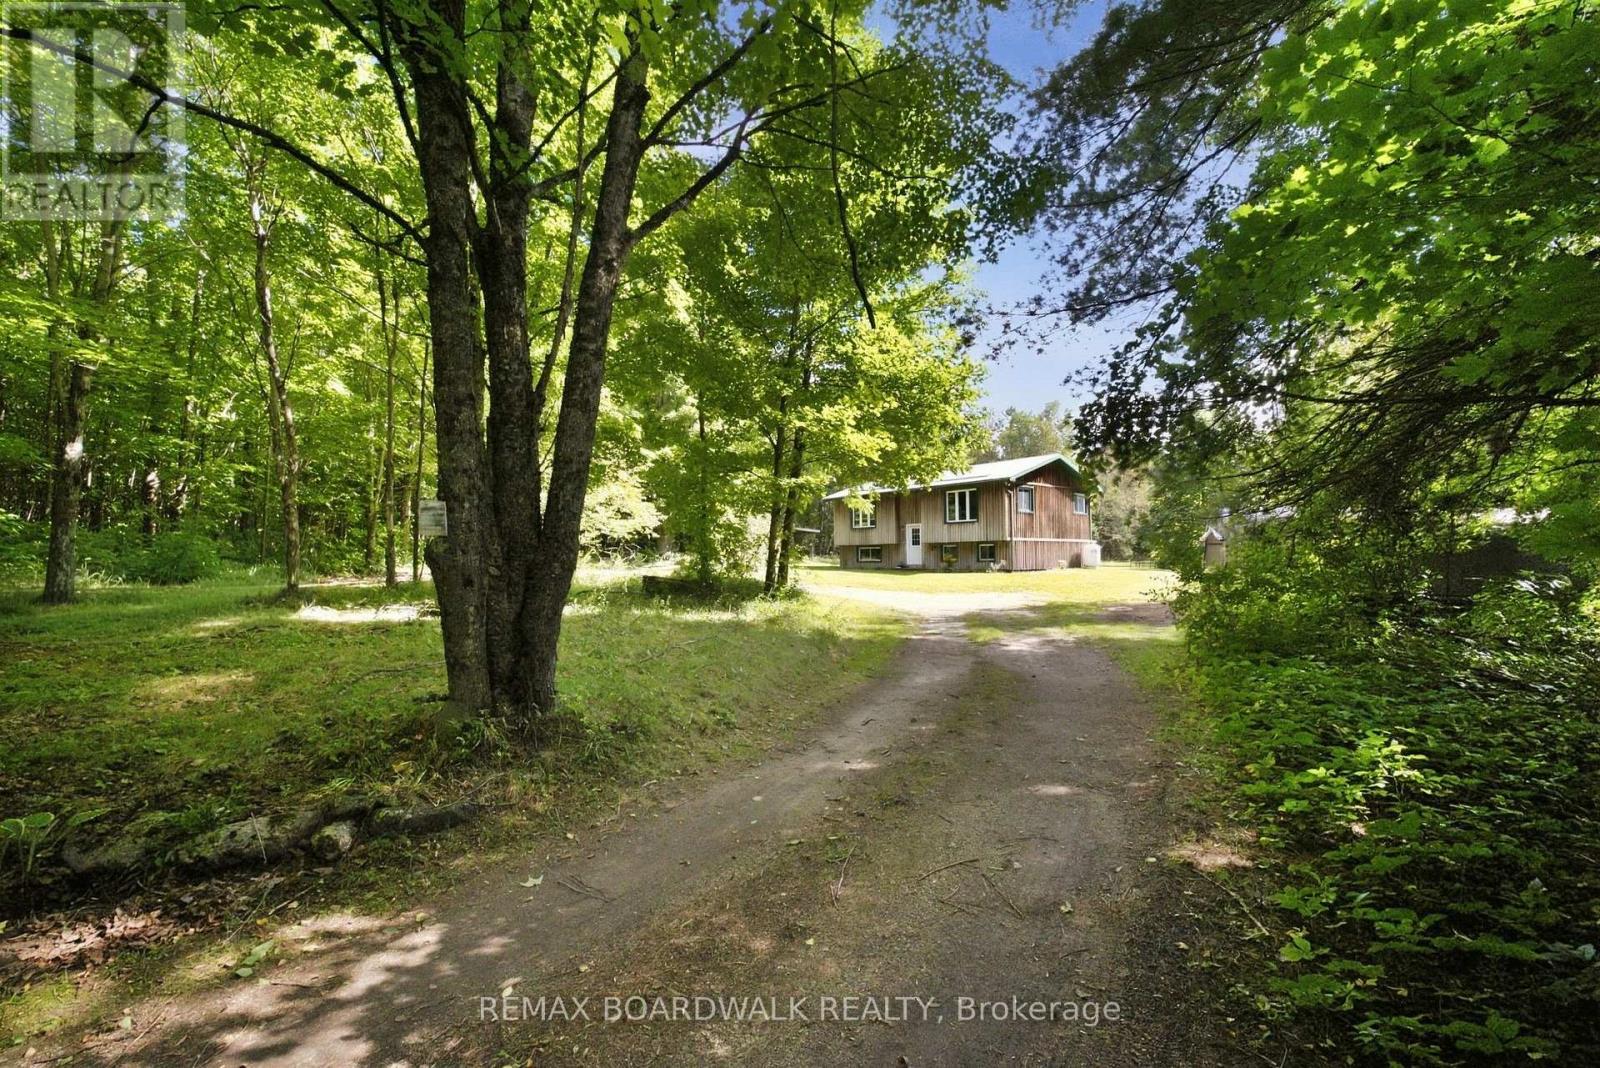
Set on over 12 acres surrounded by beautiful mature trees, this property offers the perfect escape from the hustle and bustle of everyday life. With trails winding through the bush, there's plenty of space to explore, unwind and enjoy the peace and privacy this unique property has to offer. Inside, the home is bright, airy, and welcoming, with a layout that offers plenty of flexibility. The main floor features an eat-in kitchen with wood cabinetry, a spacious living room with a newly installed ductless split system and a comfortable primary suite. The oversized bathroom provides plenty of room and versatility, with the potential to be reconfigured to suit your needs (add another bedroom). The fully finished lower level adds even more living space, with two large bedrooms, a generous recreation area, and a wood stove creating a warm and inviting atmosphere. If you're looking for privacy, peaceful surroundings, room to roam, and a home with plenty of possibilities, this property is ready to be discovered. (id:15069)
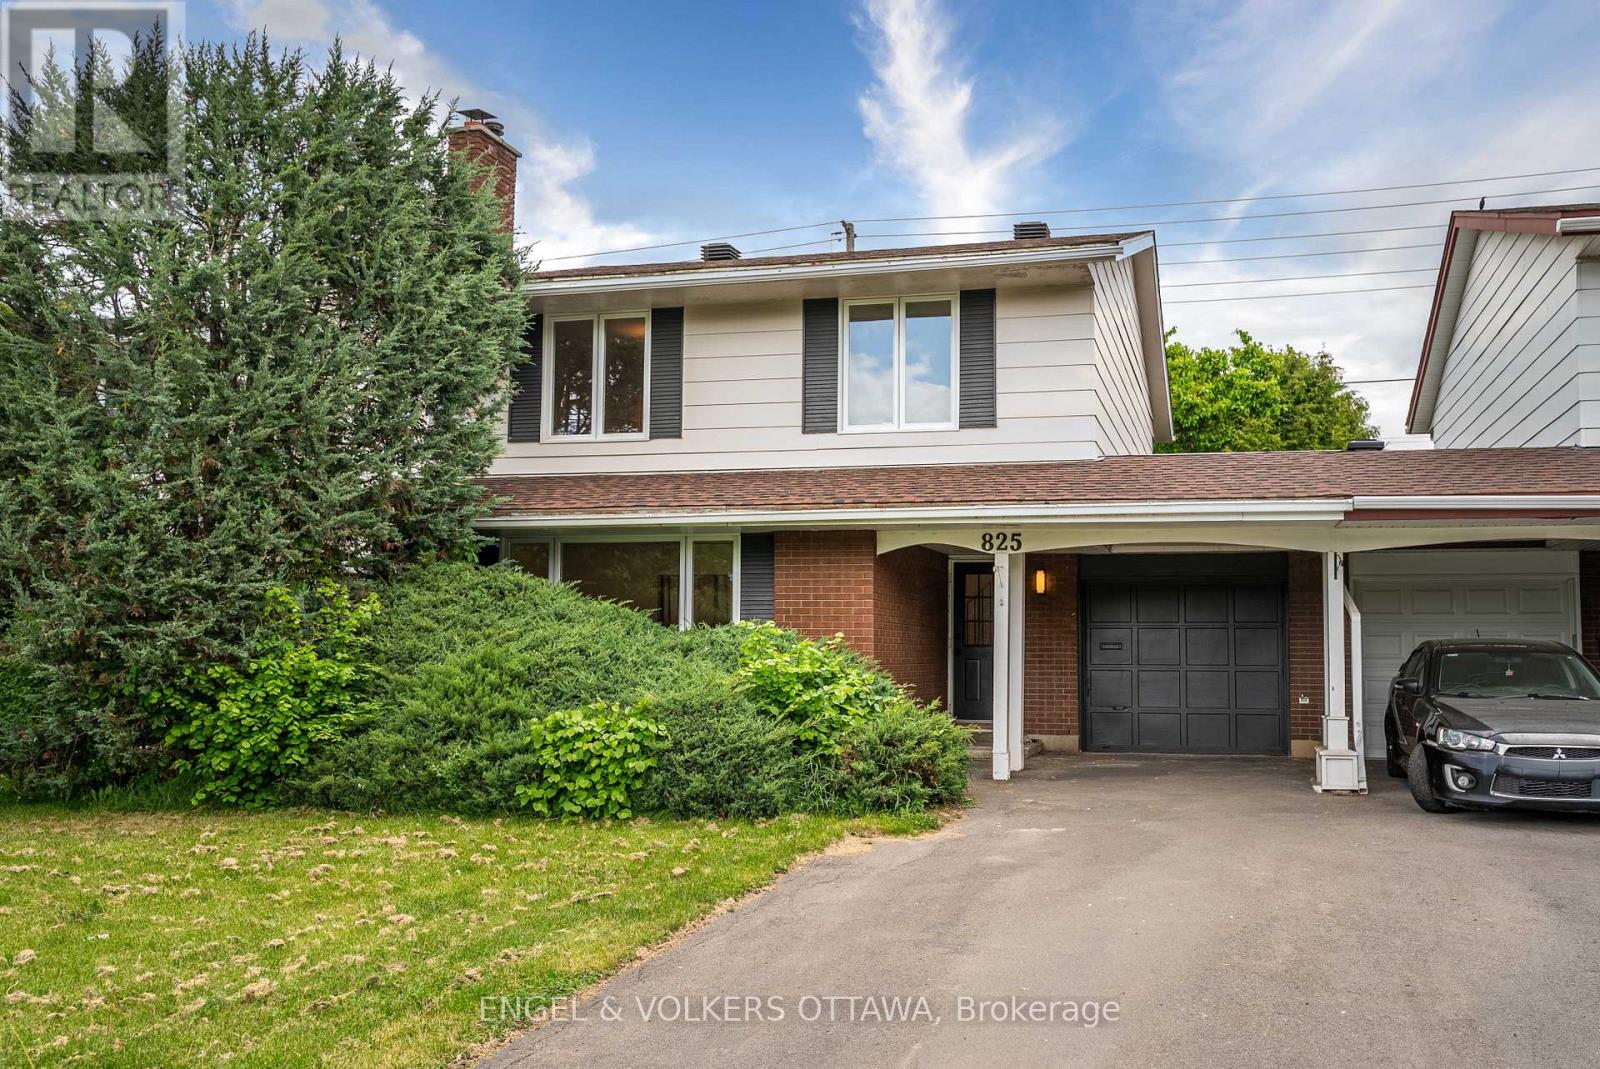
Welcome to 825 De Salaberry Street, a beautifully updated 4-bedroom, 2.5-bathroom family home in a convenient location with quick access to the highway, schools, parks, and everyday amenities.This move-in-ready property has been extensively renovated and thoughtfully upgraded throughout. The main and upper levels feature stunning engineered hardwood flooring, complemented by fresh paint, new baseboards, and new interior doors. Large new front windows, a new kitchen window, and a new patio sliding door bring in an abundance of natural light, while new soffits, roof approx 2022 and the freshly painted exterior provides excellent curb appeal.The renovated kitchen is designed for both style and functionality, showcasing quartz countertops, stainless steel appliances, and ample workspace. Just off the kitchen, a versatile bonus room offers the perfect space for a family room, home office, playroom, or entertaining area.Upstairs, you'll find four bedrooms, including a primary retreat enhanced by the addition of a private ensuite bathroom, and floor to ceiling customizable built in wardrobe. The convenience of newly added second-floor laundry makes everyday living effortless. All bathrooms have been tastefully updated with modern finishes.Additional improvements include pot lights throughout, electrical updates, an upgraded electrical panel, and a stylish new electric fireplace that creates a warm and inviting focal point in the living space.The finished basement provides valuable additional living space for a recreation room, home gym, or media area. Outside, enjoy the privacy of having no rear neighbours and the convenience of being located directly across from a school. The extra-deep garage offers exceptional storage and workshop potential, making it ideal for hobbyists, contractors, or anyone needing additional workspace.Offering extensive updates, functional living spaces, and an unbeatable family-friendly location, this is a home that truly checks all the boxes. (id:15069)