
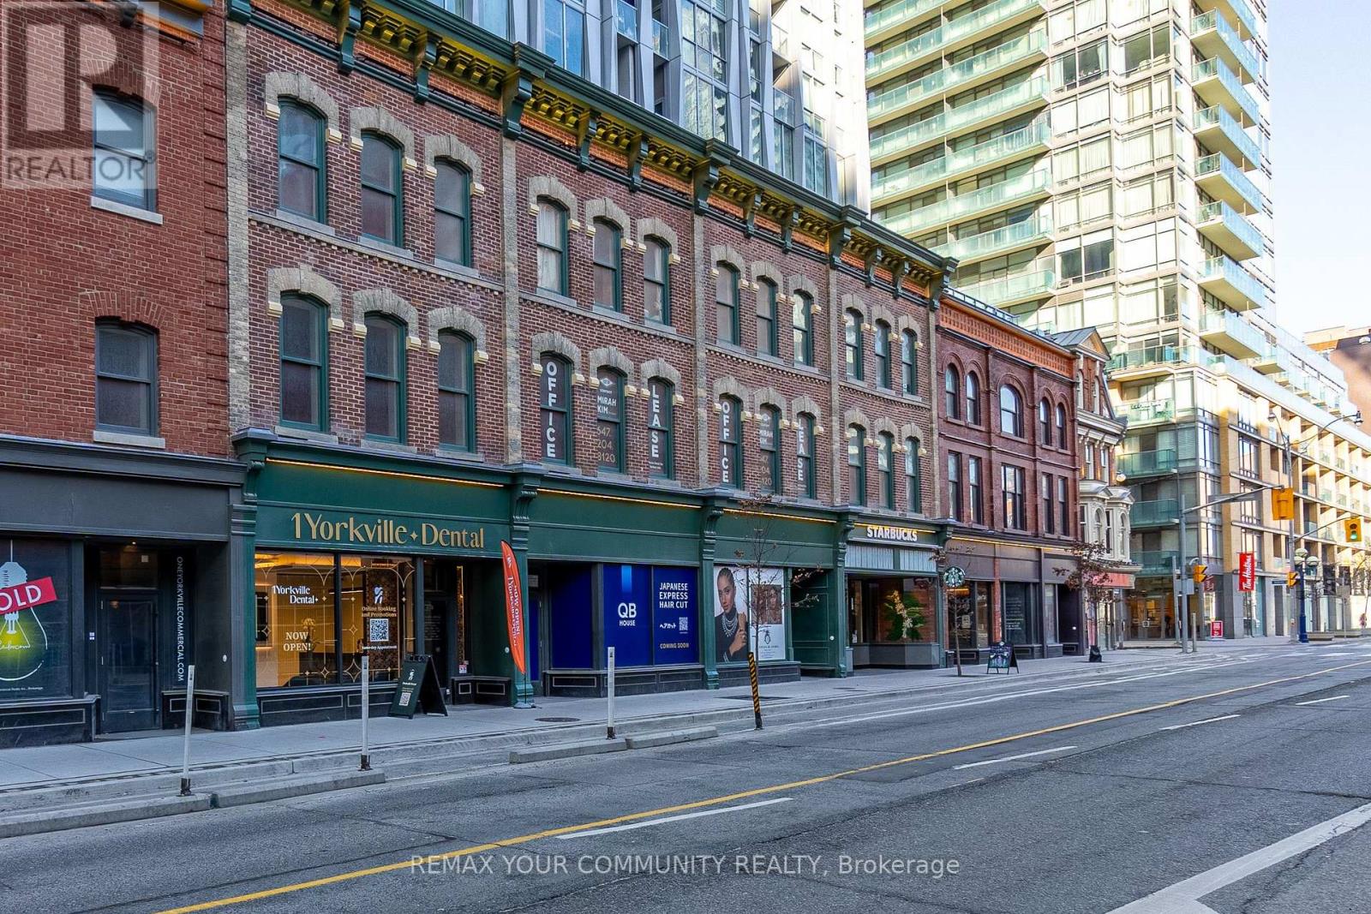
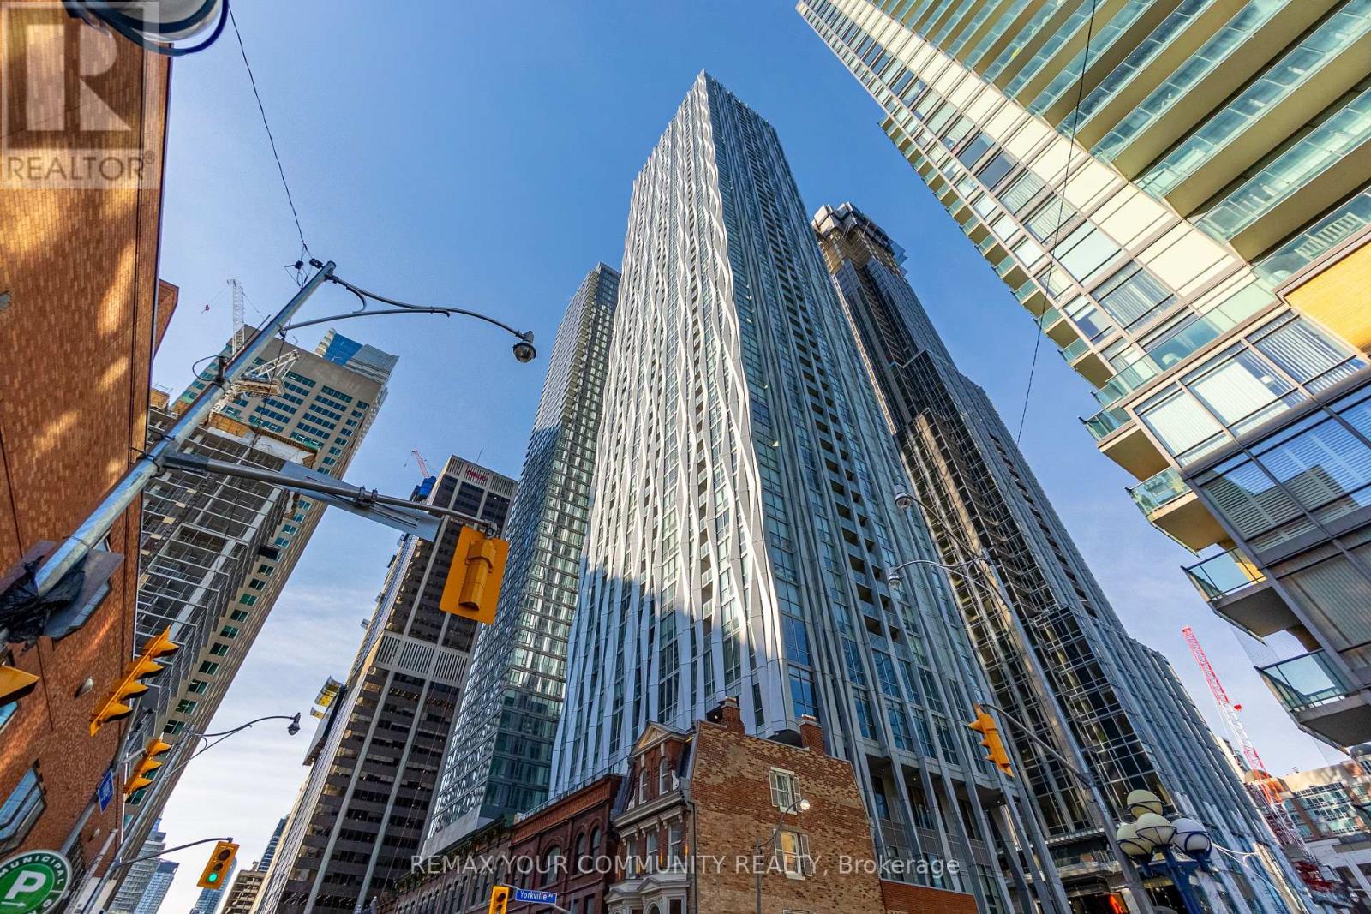
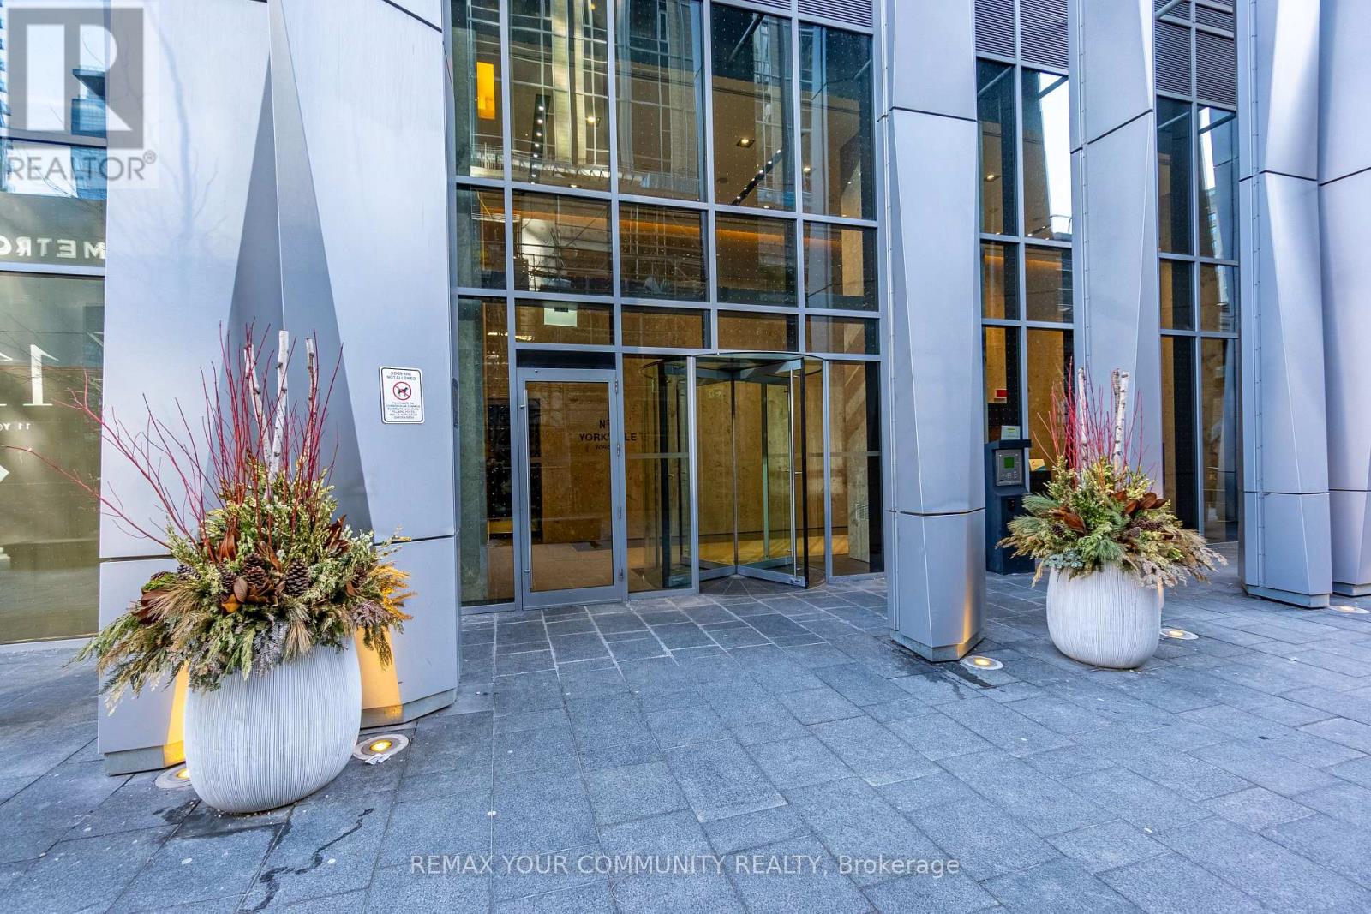
5405 - 1 Yorkville Avenue Toronto, Ontario M4W 0B1




4 Bedroom
4 Bathroom
1,800 - 1,999 sqft
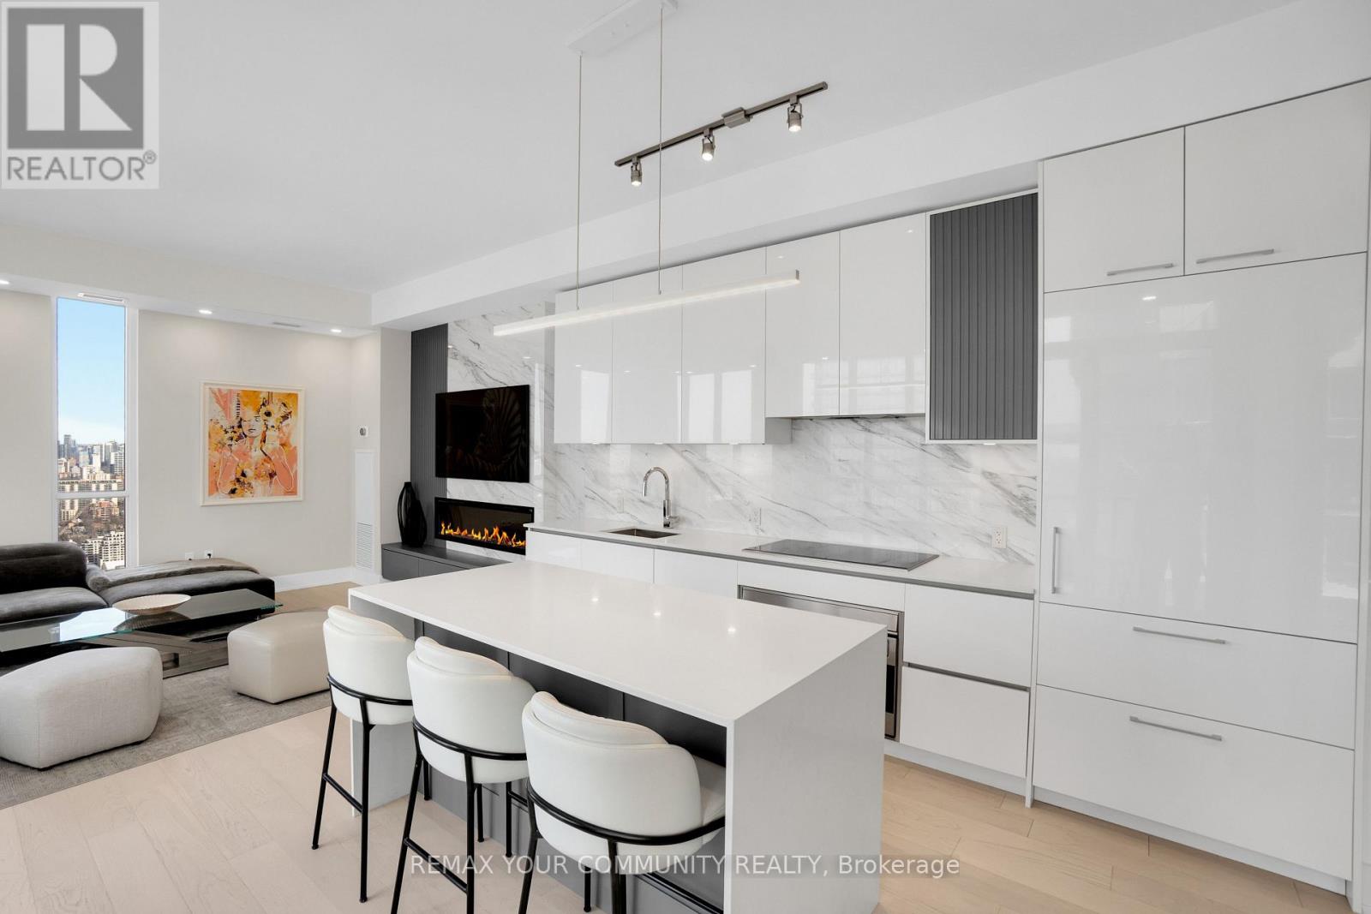
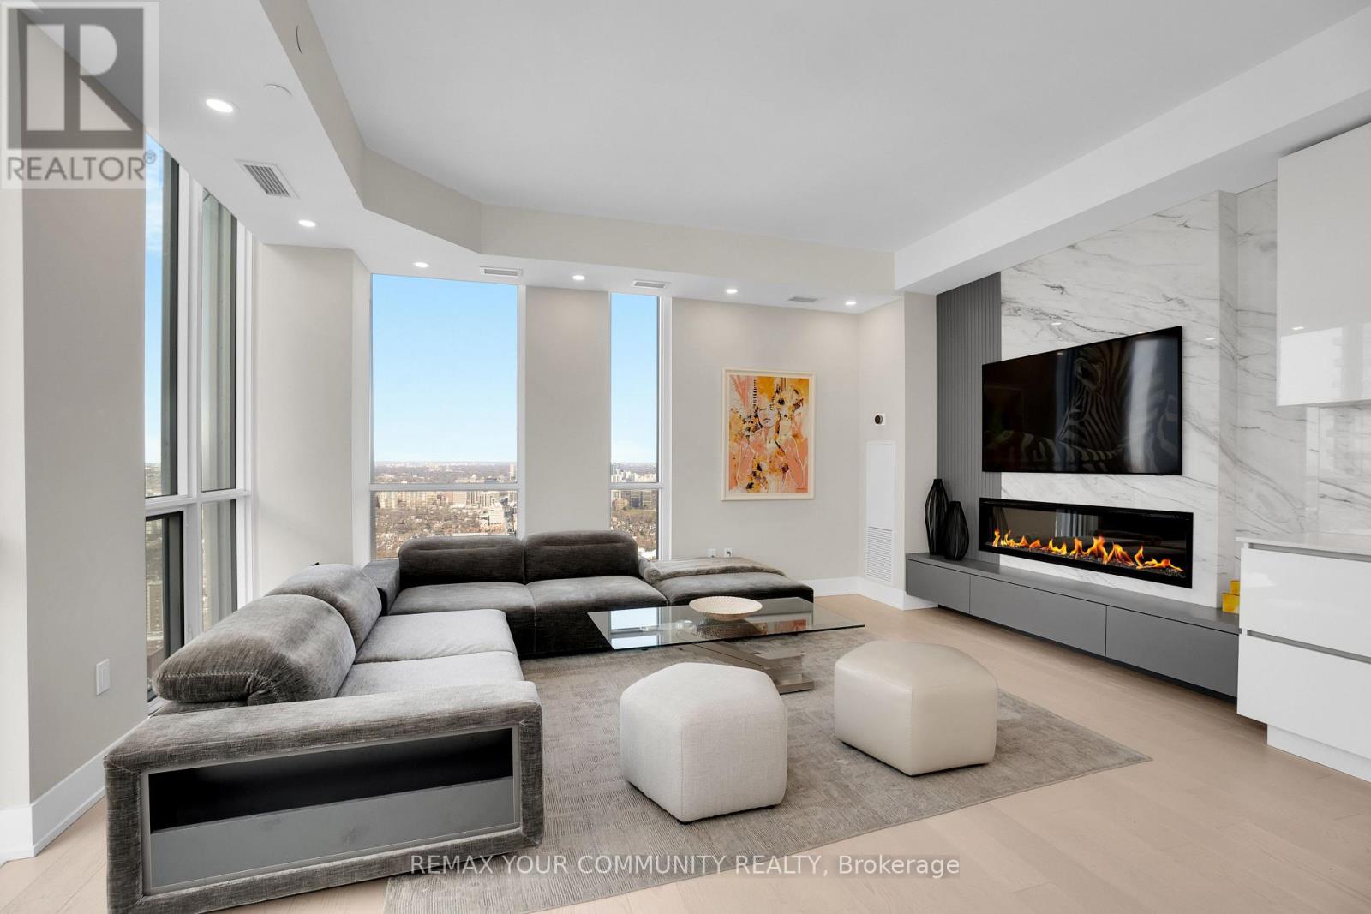
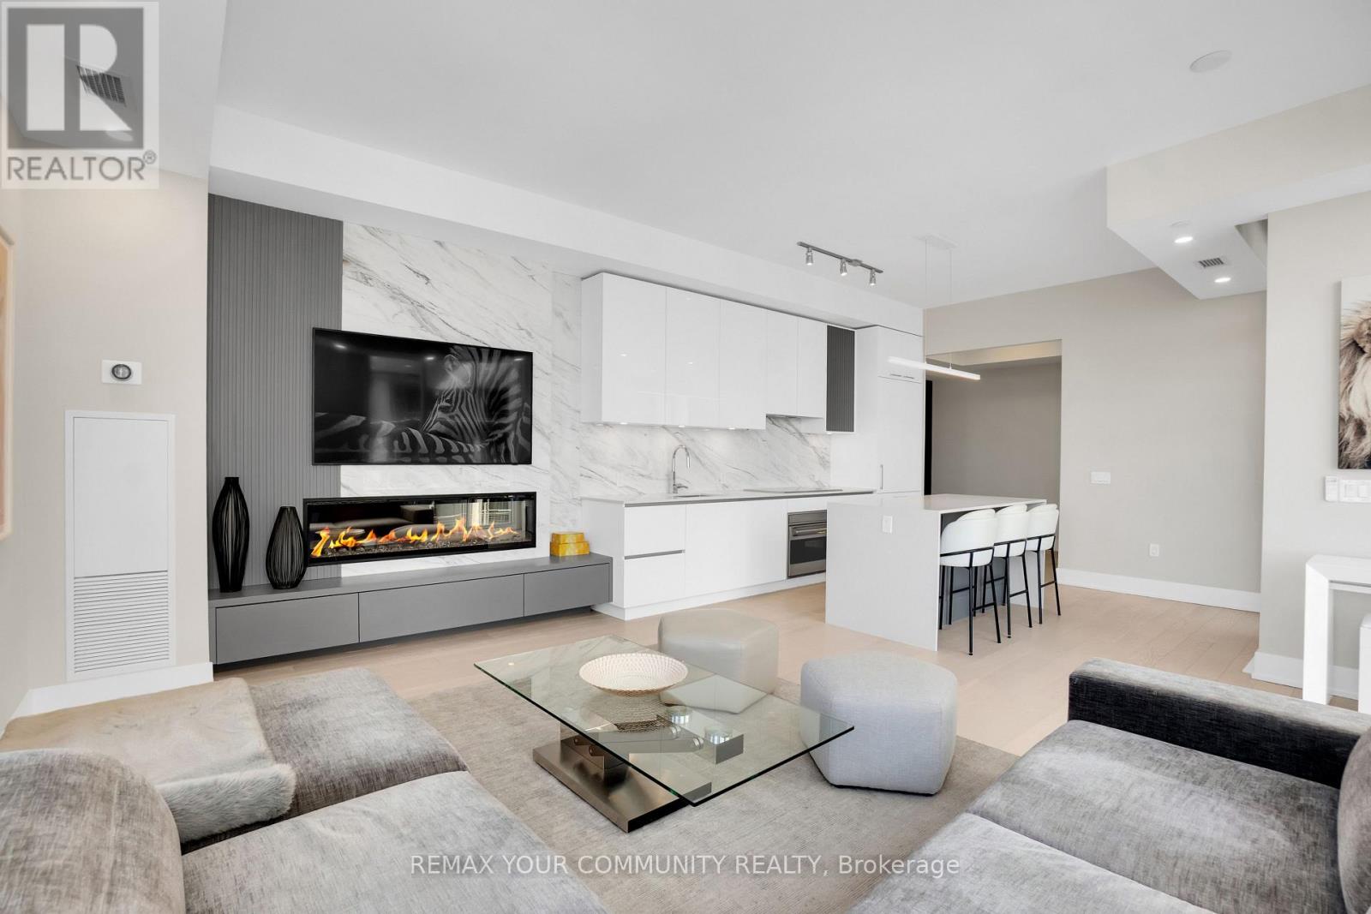
Fireplace
Indoor Pool, Outdoor Pool
Central Air Conditioning
Forced Air
$3,288,000Maintenance, Insurance, Common Area Maintenance
$1,592.79 Monthly
Maintenance, Insurance, Common Area Maintenance
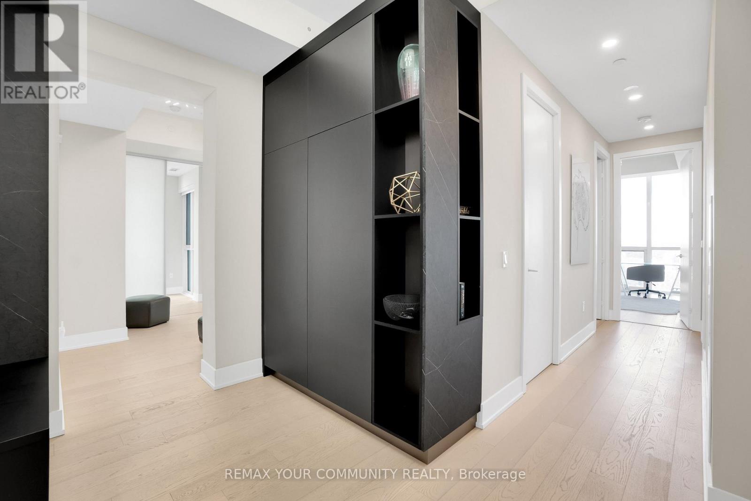
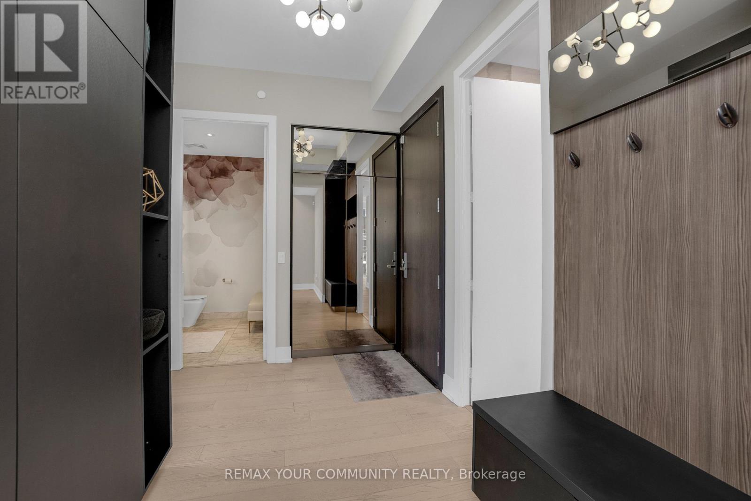
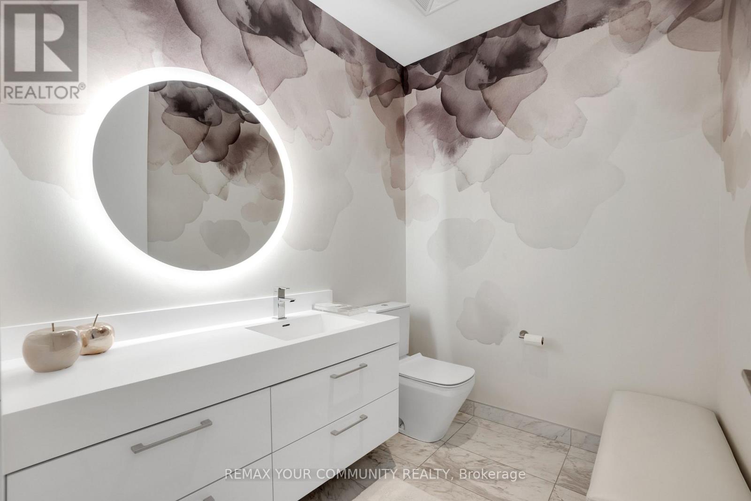
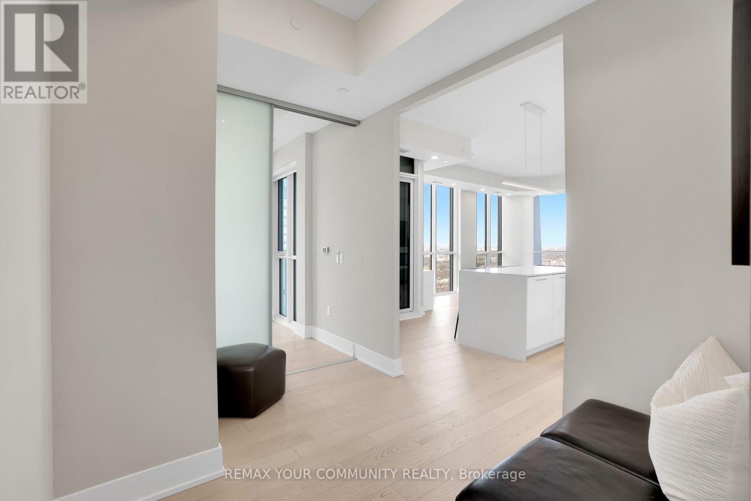
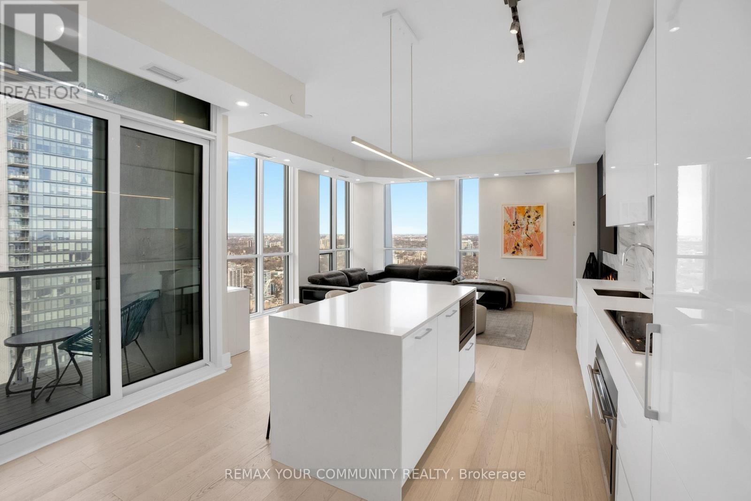
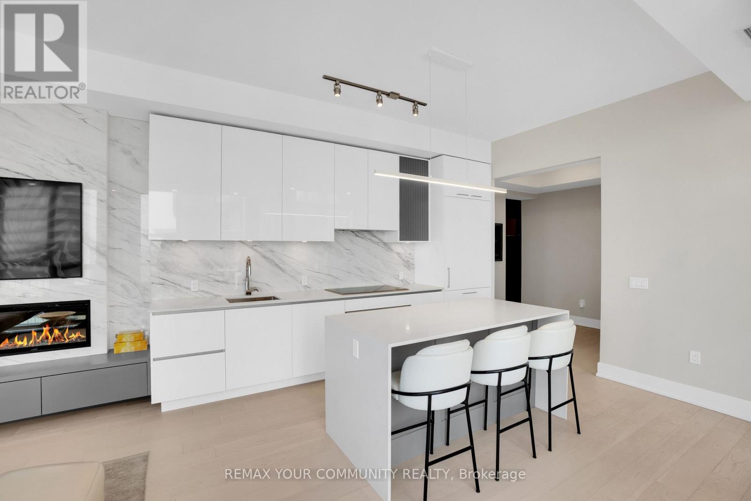
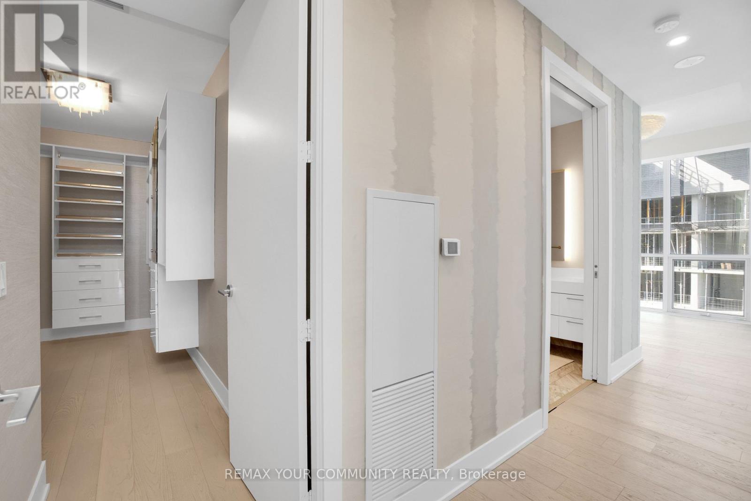
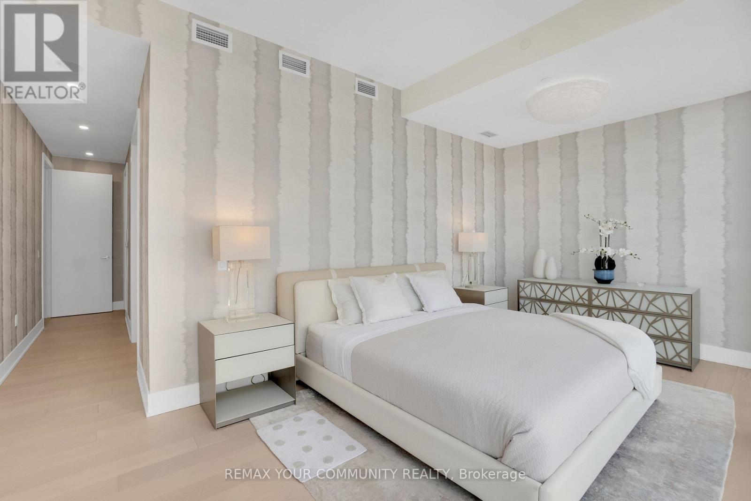
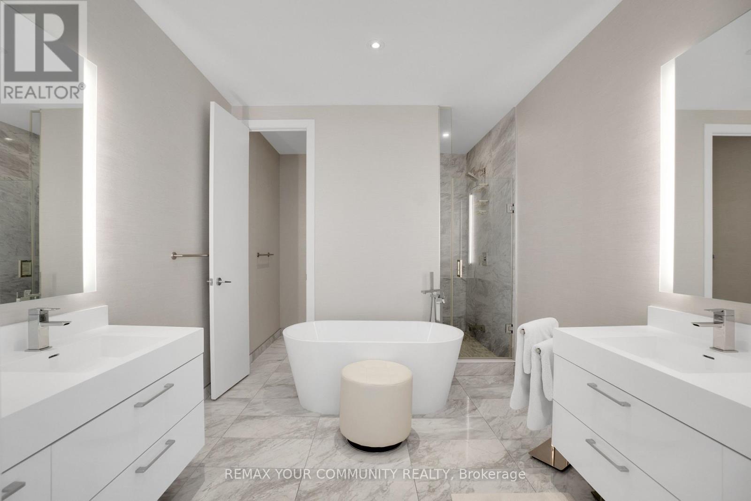
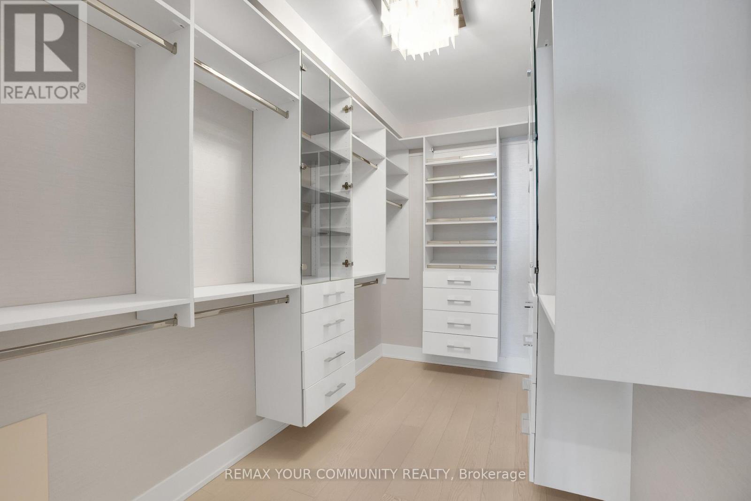
$1,592.79 MonthlyA true executive suite in the heart of Yorkville! This unit is perfect for downsizers, executives, and it makes a great investment as well. This Penthouse Collection condo is the architect's own one of a kind design with 3 bedrooms and a fully enclosed den with custom desk/full size murphy bed (1900sqft appr.)4 bathrooms (each bedroom has its own plus a powder room!), 10 foot ceilings, a sumptuous primary bedroom suite (oversized for King bed), with a large walk-in closet and a spa-like bath (his & hers vanities, standalone tub, bidet & toilet room) clad in marble and adorned with opulent wallpaper. Approx. 200K in upgrades including incredible storage/built-ins, a designer marble living room wall with large Samsung Frame TV, and full size appliances. Two guest rooms are furnished with a full-sized bed and day bed that turns into a king size bed. Beautiful furnishings cared for by the owners also available. 1 parking 1 locker included. (id:15069)
Property Details
| MLS® Number | C13767670 |
| Property Type | Single Family |
| Community Name | Annex |
| Community Features | Pets Not Allowed |
| Features | Balcony |
| Parking Space Total | 1 |
| Pool Type | Indoor Pool, Outdoor Pool |
Building
| Bathroom Total | 4 |
| Bedrooms Above Ground | 3 |
| Bedrooms Below Ground | 1 |
| Bedrooms Total | 4 |
| Amenities | Exercise Centre, Security/concierge, Sauna, Recreation Centre, Storage - Locker |
| Basement Type | None |
| Cooling Type | Central Air Conditioning |
| Exterior Finish | Concrete, Steel |
| Fireplace Present | Yes |
| Half Bath Total | 1 |
| Heating Fuel | Natural Gas |
| Heating Type | Forced Air |
| Size Interior | 1,800 - 1,999 Sqft |
| Type | Apartment |
Parking
| Underground | |
| No Garage |
Land
| Acreage | No |
Rooms
| Level | Type | Length | Width | Dimensions |
|---|---|---|---|---|
| Flat | Family Room | 11 m | 18 m | 11 m x 18 m |
| Flat | Dining Room | 6 m | 8 m | 6 m x 8 m |
| Flat | Living Room | 18 m | 24 m | 18 m x 24 m |
| Flat | Kitchen | 14 m | 13 m | 14 m x 13 m |
| Flat | Primary Bedroom | 12 m | 18.5 m | 12 m x 18.5 m |
| Flat | Den | 9 m | 8 m | 9 m x 8 m |
| Flat | Bedroom 2 | 9 m | 12 m | 9 m x 12 m |
| Flat | Bedroom 3 | 9.4 m | 12 m | 9.4 m x 12 m |
https://www.realtor.ca/real-estate/30260443/5405-1-yorkville-avenue-toronto-annex-annex
Contact Us
Contact us for more information

This REALTOR.ca listing content is owned and licensed by REALTOR® members of The Canadian Real Estate Association
The trademarks REALTOR®, REALTORS®, and the REALTOR® logo are controlled by The Canadian Real Estate Association (CREA) and identify real estate professionals who are members of CREA. The trademarks MLS®, Multiple Listing Service® and the associated logos are owned by The Canadian Real Estate Association (CREA) and identify the quality of services provided by real estate professionals who are members of CREA. The trademark DDF® is owned by The Canadian Real Estate Association (CREA) and identifies CREA's Data Distribution Facility (DDF®)
September 11 2026 04:00:39
Toronto Regional Real Estate Board
RE/MAX Your Community Realty