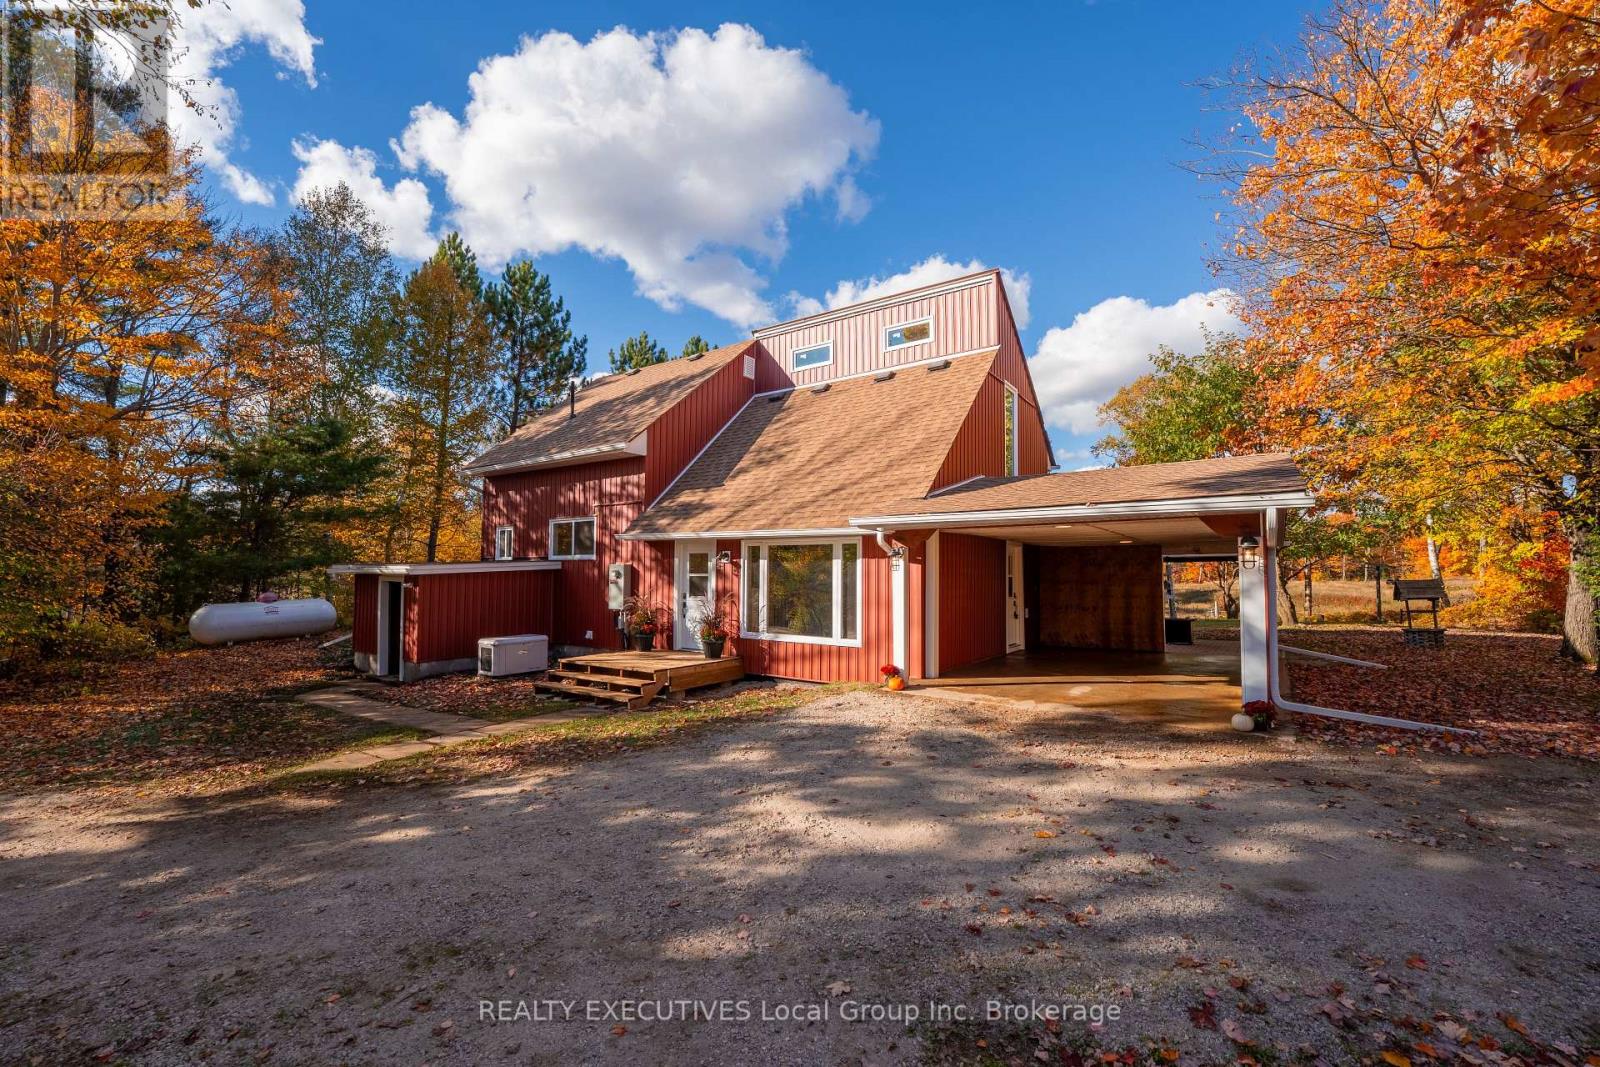
Welcome to your own private country retreat! Set on 31 acres with an impressive 540 ft x 2,556 ft lot, this beautifully updated hobby farm offers the perfect blend of country living, functional farm setup and natural privacy. Approximately 3 fenced acres cleared, providing excellent space for a few livestock, gardening, recreation or simply enjoying the outdoors. The five-level side-split home combines character with modern farmhouse style, retaining its original wood beams, wood ceilings and rustic architectural details while incorporating modern updates. The inviting kitchen features full granite countertops, views of the backyard and fields, and a walk-in pantry. Engineering hardwood flooring, maple open stair case and straight-cut farmhouse trim create a warm feel throughout. Offering 3 bedrooms with potential for a 4th in the basement, 2 beautifully renovated bathrooms, including a primary bathroom with in-floor heating. The upper loft has new wood and metal railings and offers a versatile space for an office, reading area or additional living space. The property is exceptionally well equipped for the hobby farmer. The barn includes water and hydro, 5 stalls, tack room, drive shed, and hay storage and a new buried electrical line. Trails wind through mixed bush and substantial maple stands, offering excellent opportunities for walking and riding. Crown land is nearby for hunting and ATV/snowmachine enthusiasts. Exterior improvements include vertical rusty-red board-and-batten siding, white soffits, fascia, eavestroughs, windows and exterior doors, positive grading and hydroseed, new front deck, membrane roofing at the side entrance and matching carport shingles. Other features: wrap-around, new 200 amp panel, main shingles 4 yrs, auto generator 4 yrs, propane furnace 4 yrs and central air. A rare opportunity to enjoy 31 acres of country living! Additional acreage to the east for those looking to expand. WMU 41 and outside no long gun bylaws from the city. (id:15069)
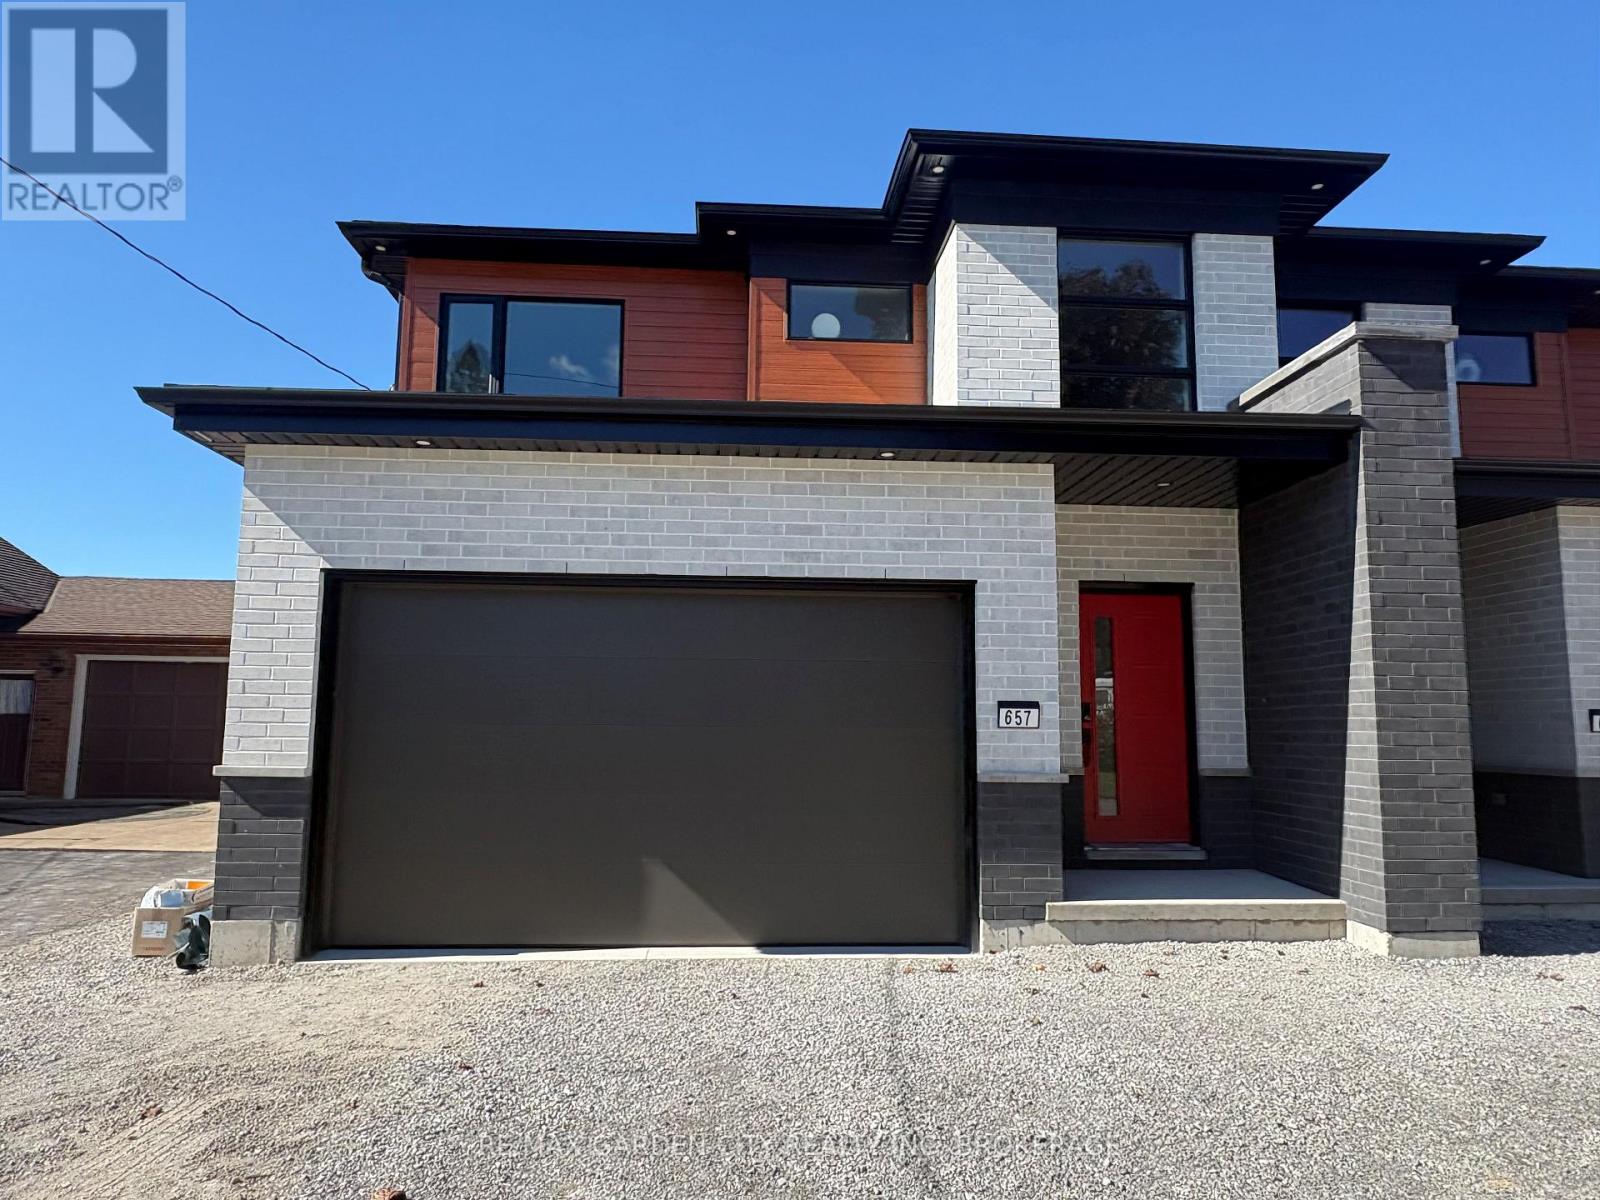
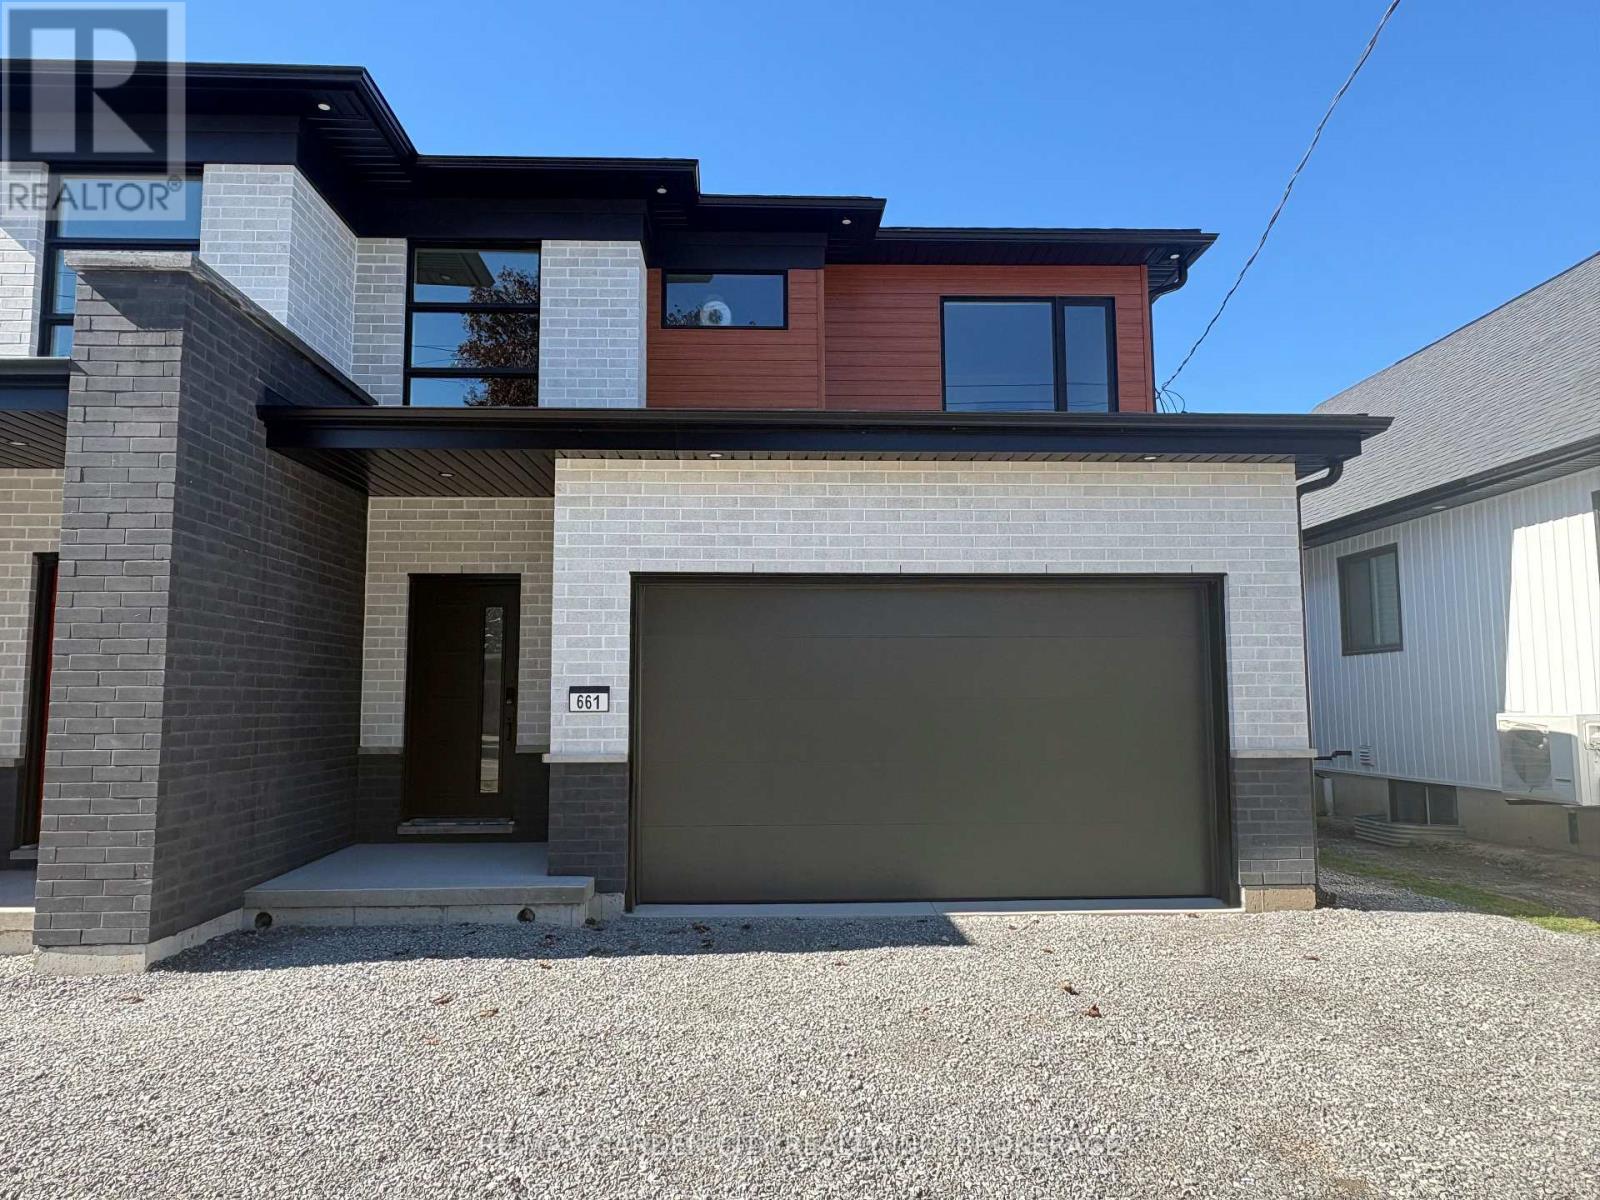
Modern living in a prime location with easy access to highways and all amenities. Upgrades galore and an impeccably finished legal lower unit. A showstopper sure to impress even the most discerning buyer. Don't miss your chance to make this exquisite property your new address. Still time to customize some options. (id:15069)
Modern living in a prime location with easy access to highways and all amenities. Upgrades galore and an impeccably finished legal lower unit. A showstopper sure to impress even the most discerning buyer. Don't miss your chance to make this exquisite property your new address. Still time to customize some options. (id:15069)
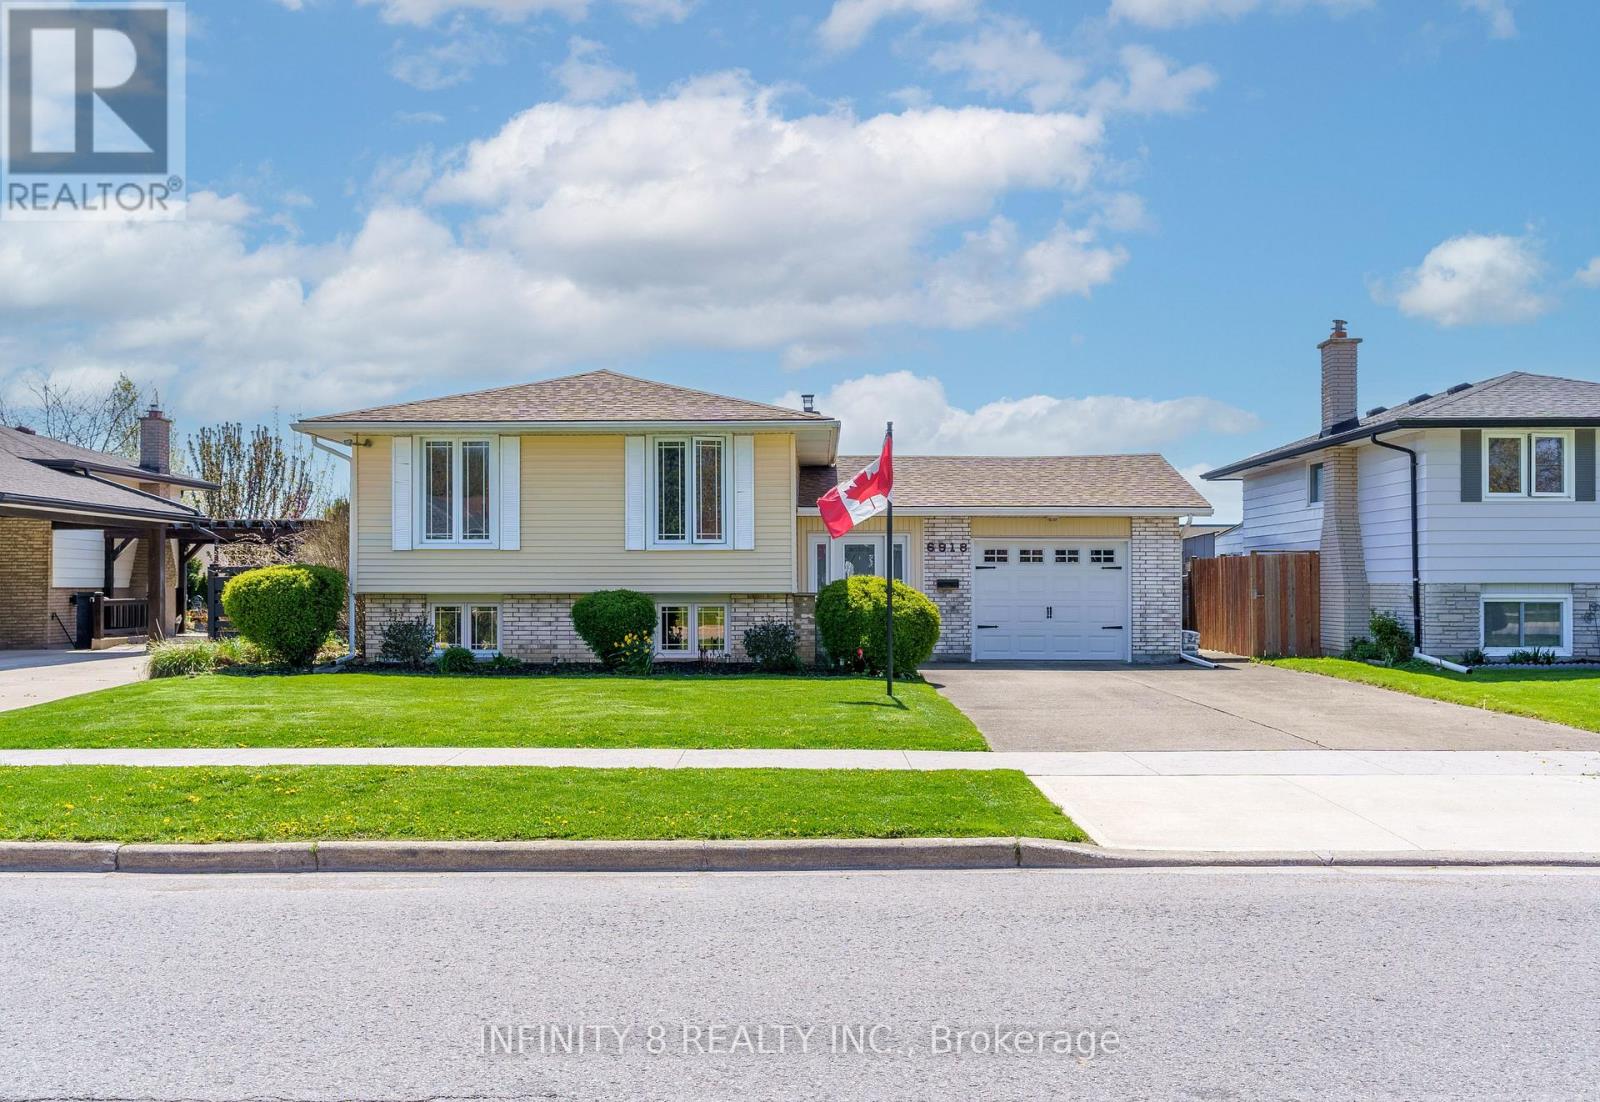
Welcome to 6918 Casey Street. Beautifully maintained family home located in the highly desirable north end of Niagara Falls! Lovingly cared for this spacious property is ideally situated close to schools, Firemen's Park, shopping, and just minutes to the QEW via Mountain Road, making it perfect for families and commuters. The main floor features a spacious living room and formal dining room, along with an eat-in kitchen. This level also includes three generous bedrooms and a well-appointed 4-piece bathroom. A huge sunroom provides additional space and overlooks the backyard, with direct access to the fully fenced yard featuring a family-sized in-ground swimming pool - perfect for summer enjoyment. The finished basement offers exceptional additional living space with two extra bedrooms, a large family room, a 4-piece bathroom, and a relaxing sauna.This is a rare opportunity to own a solid, lovingly maintained home in one of Niagara Falls' most sought-after neighborhoods. (id:15069)
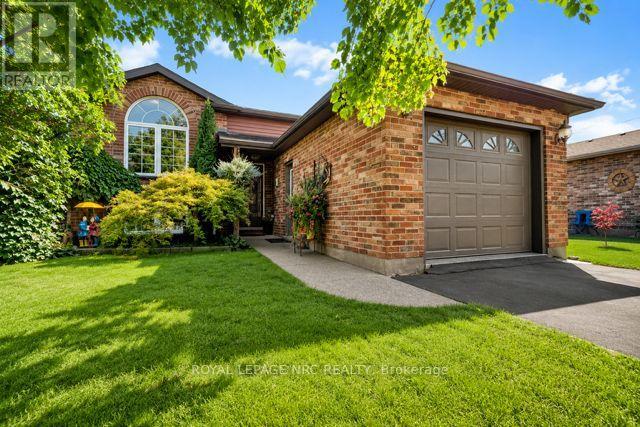
Welcome to this immaculate 3+1 bedroom, 2 full bathroom raised bungalow(1995) in the quaint community of Dain City, close to the Canal, scenic walking trails and outdoor recreation. Situated on a 40 x 135 ft lot, this beautifully maintained home features a fully fenced yard surrounded by mature perennial gardens and beautiful landscaping. The tiered deck and patio with electric-powered 8' x 12' awning (2018) create the perfect backyard retreat for relaxing and entertaining. Step inside to a bright, welcoming foyer and spacious living room with engineered hardwood flooring flowing throughout the main level. The updated kitchen features granite countertops, subway tile backsplash, island, generous dining area and sliding patio doors leading to the gorgeous backyard. The beautifully renovated main bathroom offers a tiled glass shower, quartz countertop, custom cabinetry and ensuite privilege to the primary bedroom with double closets. Two additional spacious bedrooms complete the main floor. The bright lower level features oversized windows, a huge rec room with cozy gas fireplace, fourth bedroom and large laundry room combined with a 3-piece bathroom. Pride of ownership shines throughout with numerous updates including Carrier furnace (2018), bathrooms (2019), garage door & opener (2019), siding, soffits, fascia, eavestroughs & front Palladian window (2021), engineered hardwood (2022), basement & kitchen pot lights, paint, stove & microwave (2026). Deck, fence, shed & concrete completed 2017-18, patio door 2017 and kitchen renovation 2013. Basement windows & Trane A/C approx. 2010. A truly move-in-ready home with an exceptional backyard oasis!! Check out video tour!! (id:15069)
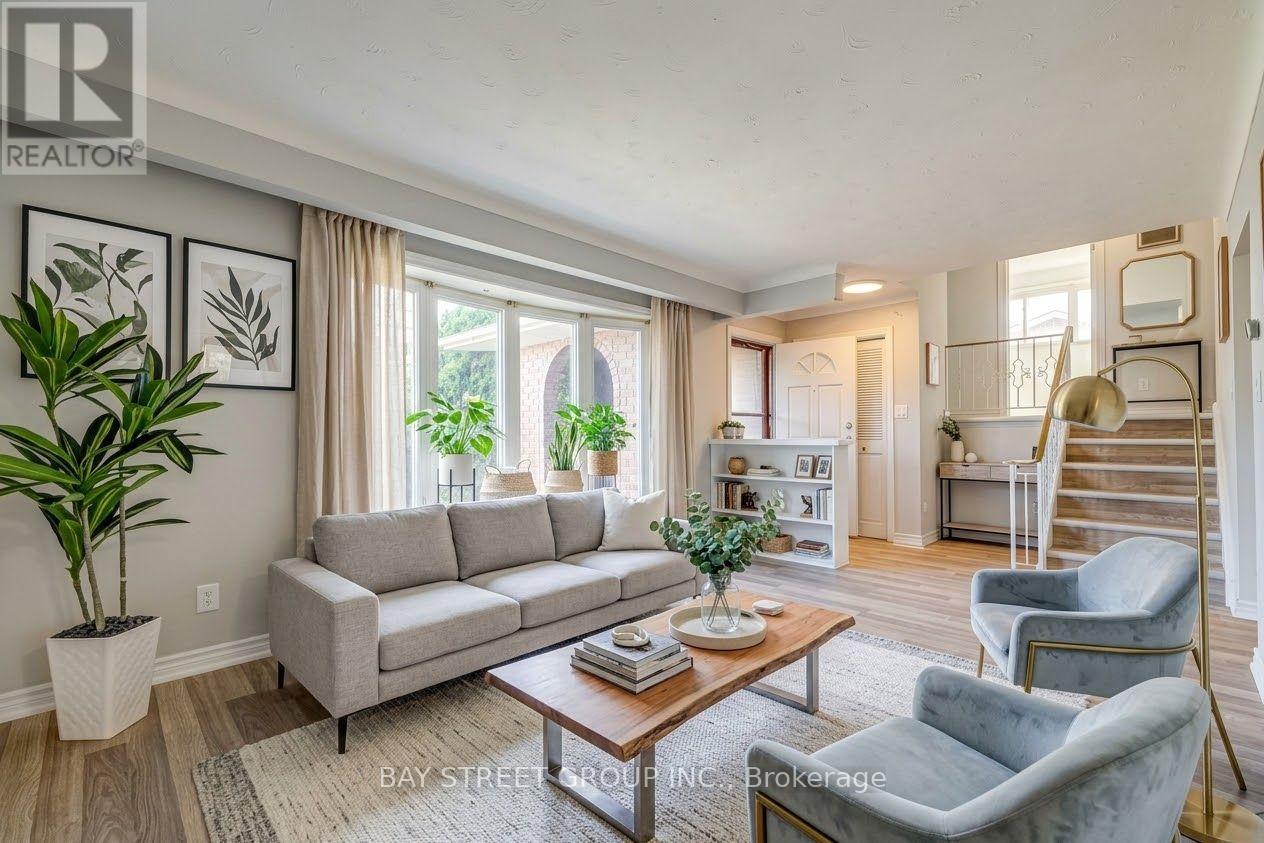
Welcome to this versatile 4-level sidesplit in the desirable Burleigh Hill community of St. Catharines, ideally located just minutes from the Pen Centre, everyday amenities, public transit and Brock University, with a direct bus route to campus. Step inside to a bright, sun-filled living room with brand-new vinyl flooring, flowing into the open kitchen and dining area. Upstairs, three bedrooms and a 4-piece bath are thoughtfully separated from the main living space, creating a comfortable and private bedroom level. The bright raised lower level features full-size above-grade windows, a spacious family/recreation room with an electric fireplace, a 3-piece bath, and a separate walk-up entrance leading directly to the private, fully fenced backyard surrounded by mature trees. This flexible layout offers excellent potential for multigenerational living, an in-law setup or future income possibilities. The additional finished lower level provides a dedicated laundry area and plenty of storage space. An attached single-car garage and wide double driveway with parking for 4 vehicles complete this well-designed home, offering space, privacy and flexibility in an exceptionally convenient location. Come see the possibilities for yourself-book your private showing today! (id:15069)
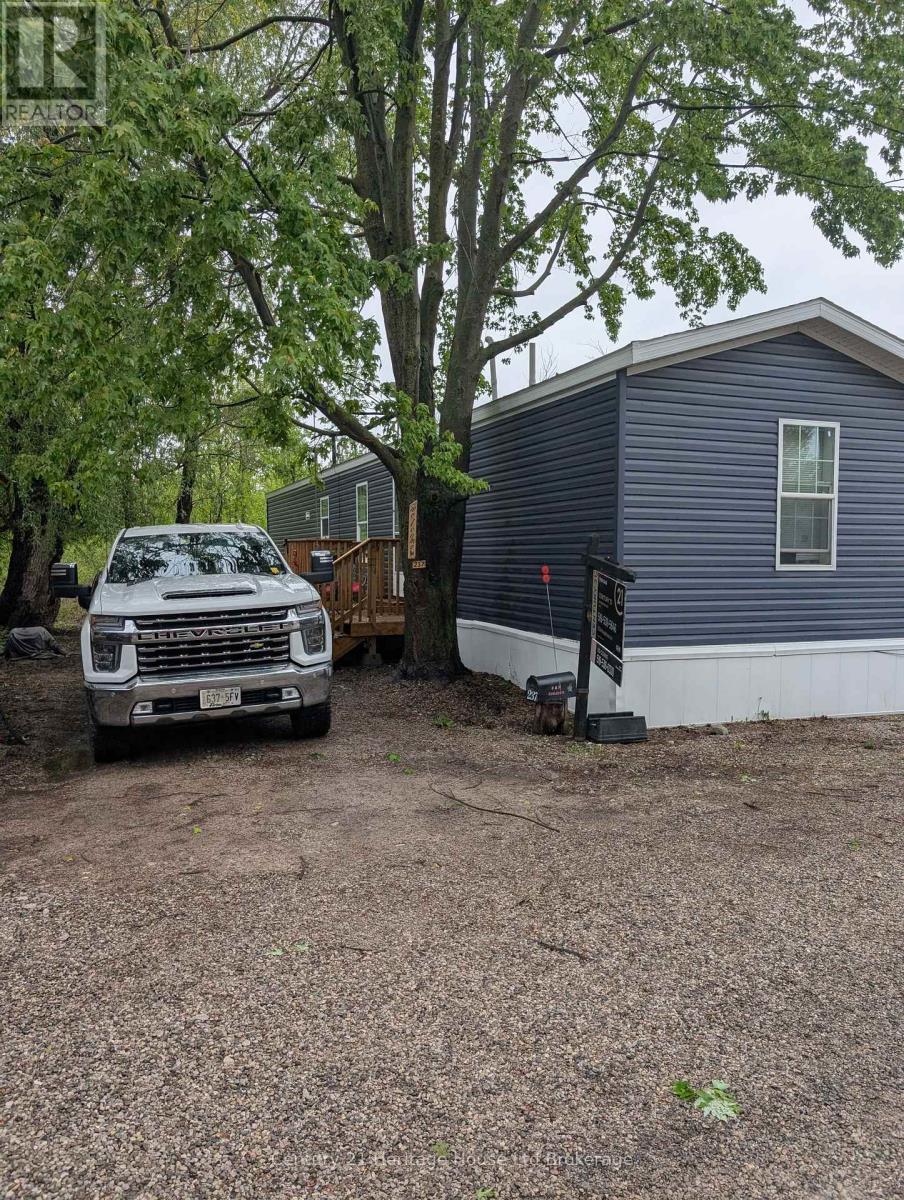
Welcome to Twin Springs Park! This recently made home is ready to move into. Built in 2021 and delivered in 2022 to its current location. Plenty of room for a couple or single person. This lot has a path down to the pond and a dock! Lot fee is $600 Per Month. Three bed, one bathroom unit with large living room and eating area, No occupancy in February. A vulnerable sector police check, credit check must be done for all occupants. (id:15069)
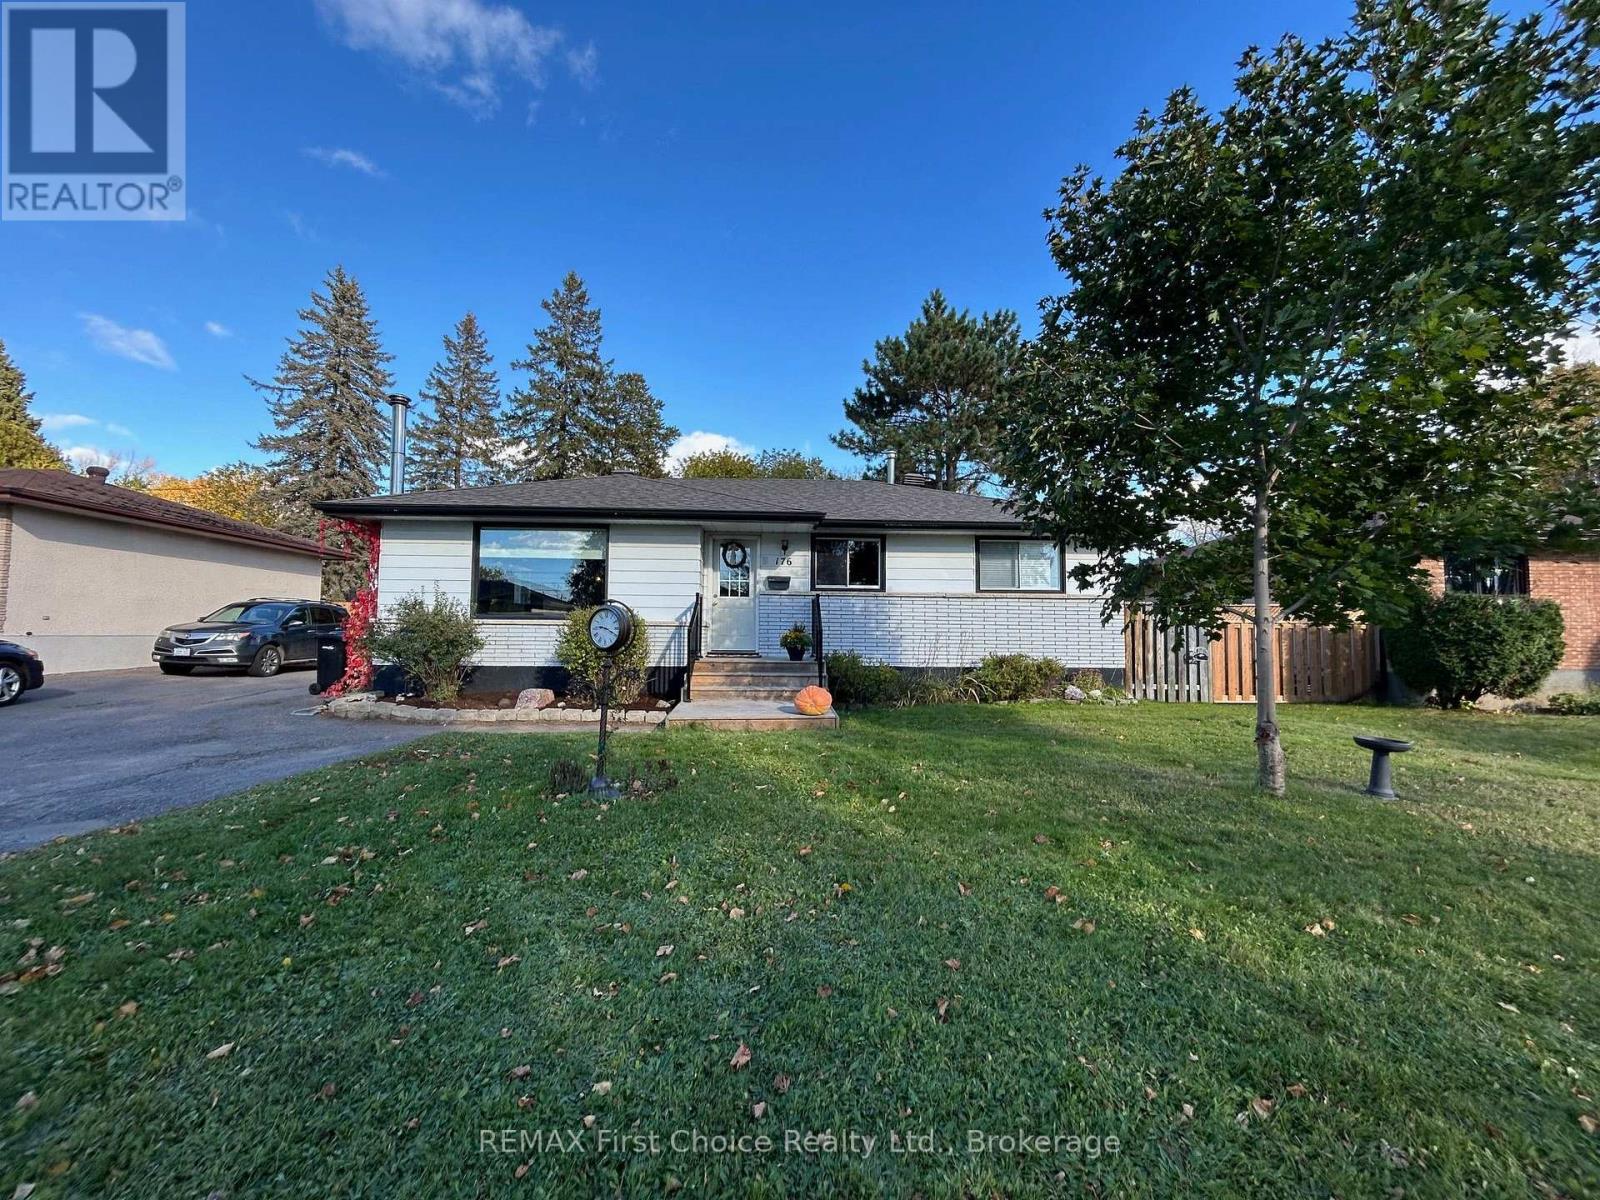
Situated in Thunder Bay's sought-after Grandview neighbourhood, this bungalow offers an appealing opportunity to establish yourself in a desirable residential setting. Combining the convenience of bungalow living with the flexibility of four bedrooms and two bathrooms, this home is well suited to a variety of lifestyles. Whether you need room for a growing family, space to welcome guests, or a dedicated home office, the additional bedrooms provide options to suit your needs.For buyers who place location at the top of their wish list, this property deserves a closer look. Bring your personal style and vision to create a home that reflects the way you live, in a neighbourhood you'll be proud to call home. Discover the possibilities this Grandview bungalow has to offer! (id:15069)
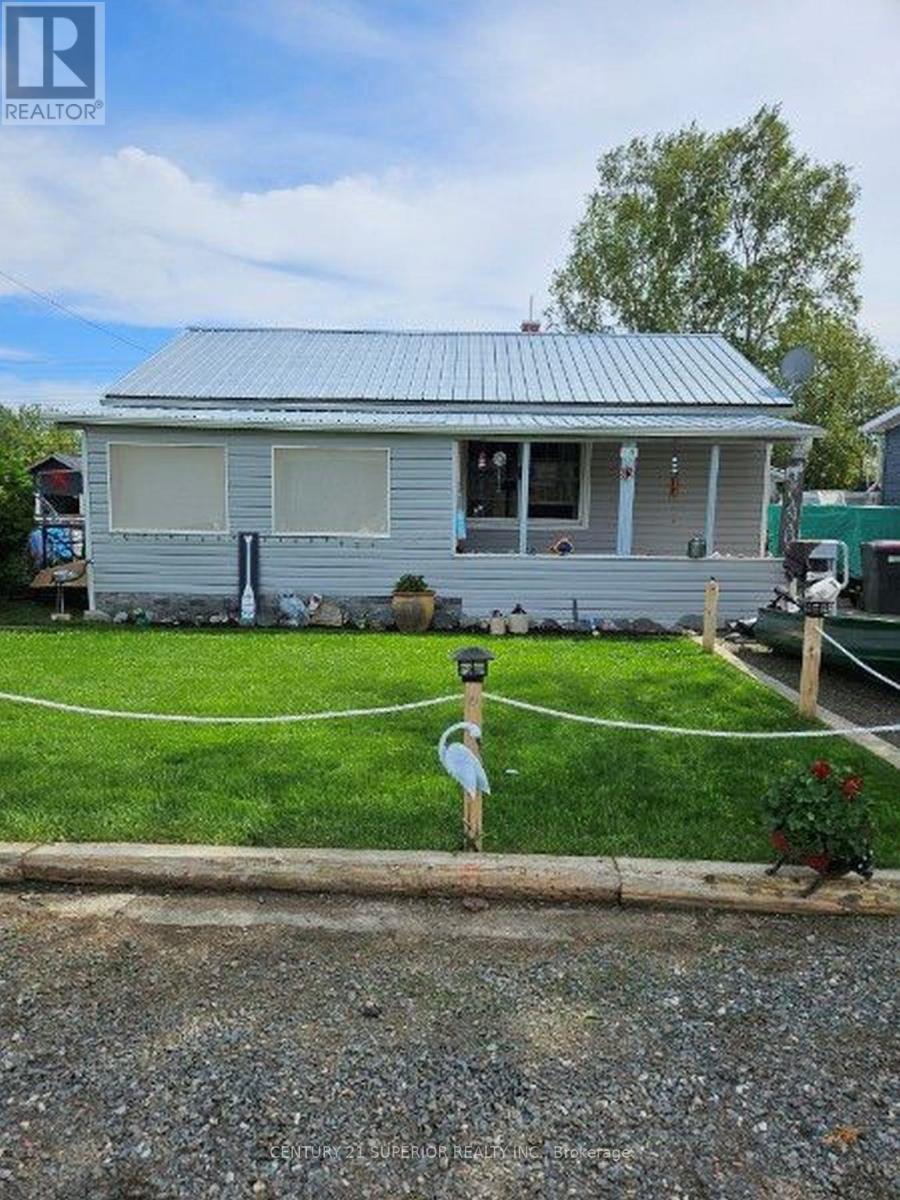
Charming bungalow with views of Manitouwadge Beach! Welcome to this adorable 2-bedroom, 1-bathroom home nestled in the heart of the Boreal Forest in beautiful Manitouwadge. Perfect for first-time buyers, retirees, or anyone looking to enjoy easy one-floor living, this move-in ready home offers comfort, convenience and stunning surroundings. Step inside to find a bright and inviting layout featuring newer stainless-steel appliances, a newer washer and dryer, and a high-efficient propane furnace to keep you comfortable year-round. Outside you?ll love relaxing on your deck while overlooking the picturesque Manitouwadge Beach. The fully fenced yard is perfect for children and pets, providing plenty of space to play and enjoy the outdoors. Need extra storage or a place for your vehicle and toys? This property also features a detached single car garage. With its desirable location, layout and beautiful views this charming home wont last long. Don?t miss your opportunity! Visit www.century21superior.com for more info and pics (id:15069)
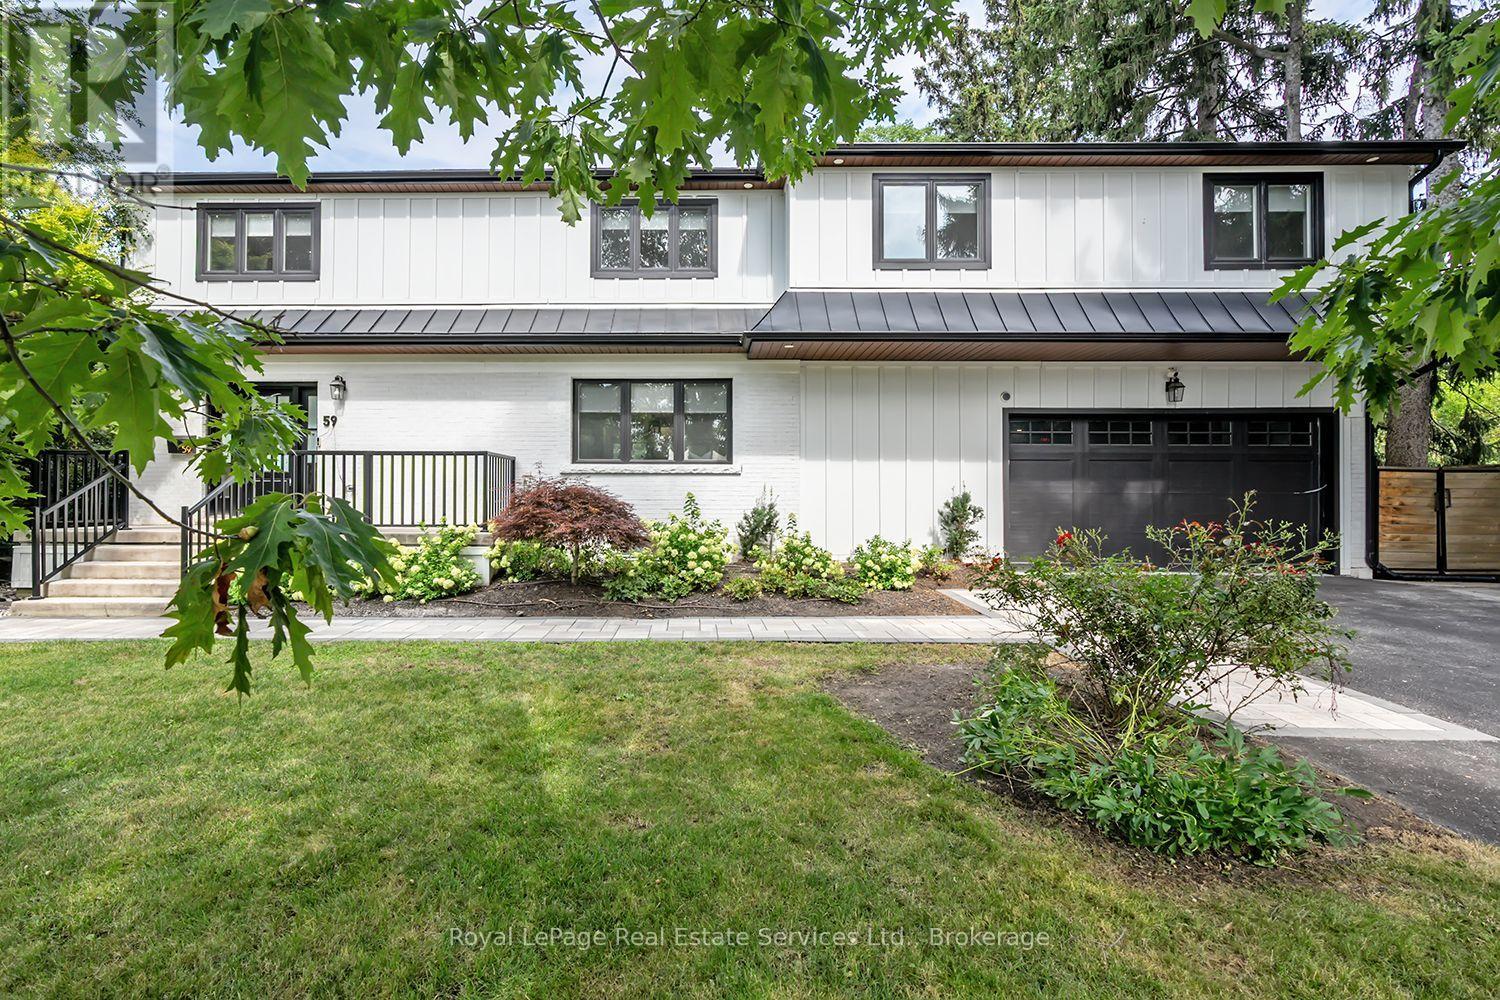
Stunning renovated 4 bedroom, 5 bath family home situated on a large 75x189 ft mature lot with inground pool in Burlington's sought after Lasalle community! This home boasts a bright open concept layout with large principal rooms featuring wide plank hardwood, smooth ceilings, and pot lights throughout. The open concept gourmet kitchen features white shaker style cabinets, an island with breakfast bar, pot lights, under mount sink, built-in panelled fridge and dishwasher, a stainless steel gas stove, and french patio doors to walk-out to the backyard. The dining room, which overlooks the kitchen, features built-in cabinets and bench seating.Convenient main floor mudroom with access to the garage offers extra storage and convenience. Upstairs the generous primary bedroom offers a walk-in closet and 5 pc spa-inspired primary ensuite bath complete a double sink vanity, freestanding tub and shower with glass enclosure, the 2nd bedroom also offers a walk-in closet and 3pc ensuite bathroom, while the other bedrooms are spacious and sun-filled.Convenient 2nd floor laundry room with closet for extra storage. The basement boasts a large rec room with wet-bar, bedroom, storage and separate entrance (in-law suite potential). Garage has heating & cooling. Huge mature backyard complete with interlocking patio, outdoor sauna and inground pool! This one is an absolute must to view! (id:15069)
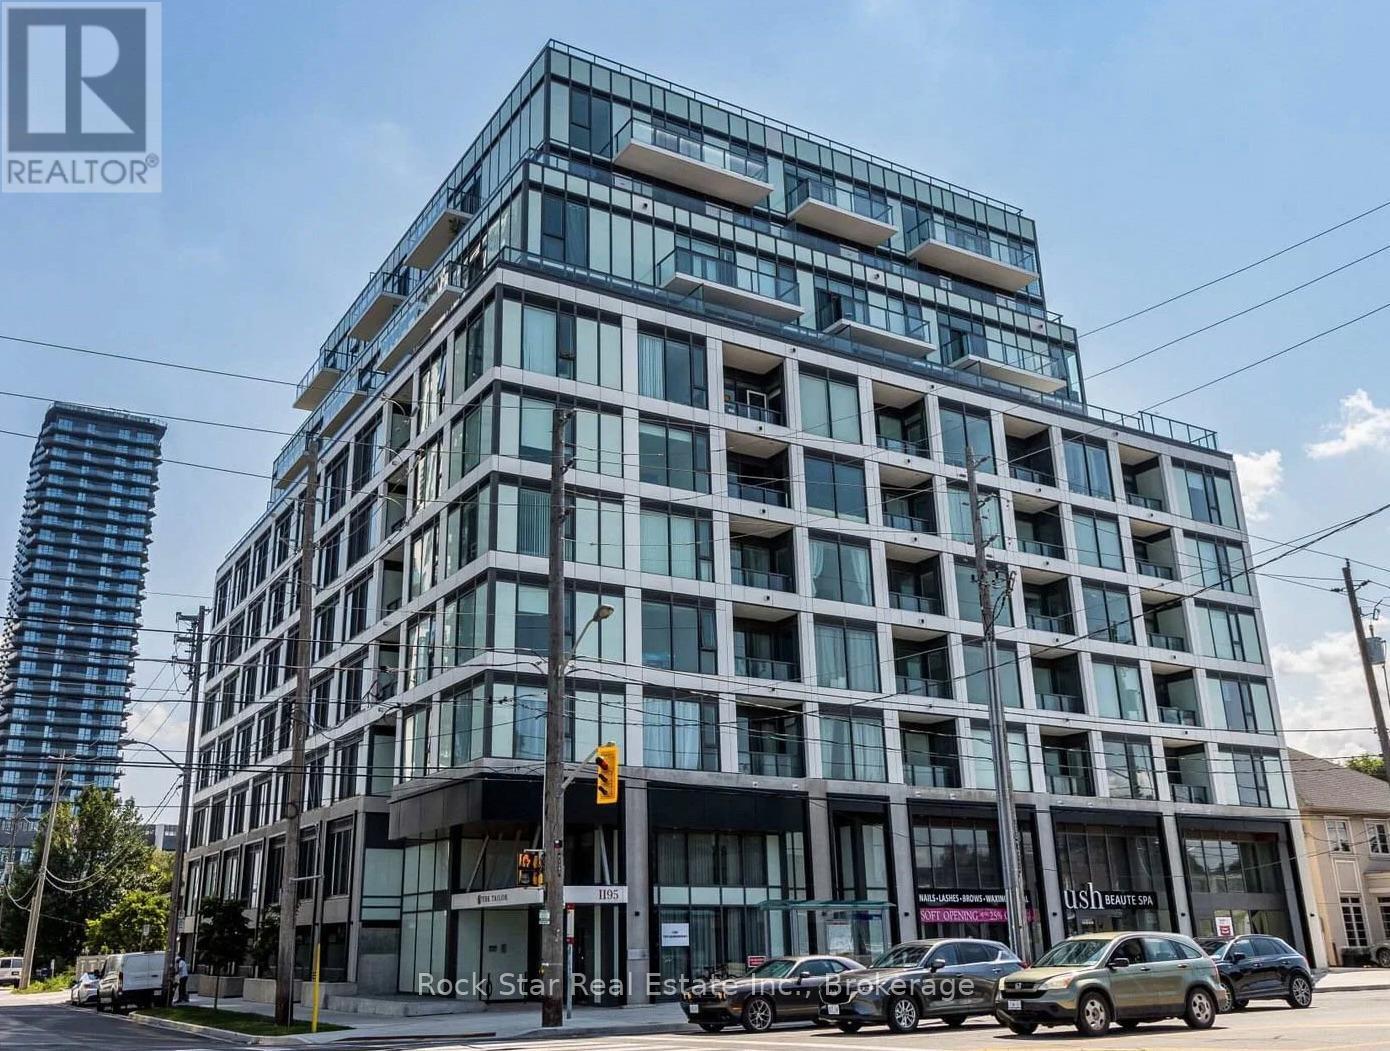
Exceptional Value At Tailor Condos! This Stylish And Thoughtfully Designed 1-Bedroom Suite Offers An Incredible Opportunity To Own In One Of Etobicoke's Most Convenient And Rapidly Growing Communities. Featuring A Bright Open-Concept Layout With Soaring 9-Foot Ceilings, Premium Vinyl Flooring, And Floor-To-Ceiling Windows, The Space Is Filled With Natural Light And Designed For Comfortable Everyday Living. The Contemporary Kitchen Is Beautifully Finished With Quartz Countertops, Stainless Steel Energy-Efficient Appliances, Sleek Cabinetry, And Generous Prep Space, Seamlessly Flowing Into The Living Area-Ideal For Entertaining Or Relaxing At Home. Step Through Double Sliding Doors Onto Your Private Fourth-Floor Balcony, The Perfect Place To Enjoy Your Morning Coffee Or Unwind After A Long Day. An Owned Locker Provides Valuable Additional Storage, Adding Even More Functionality To This Well-Designed Suite. Residents Enjoy Excellent Amenities Including A Fully Equipped Fitness Centre, Media Room, Party And Meeting Room, And Visitor Parking. Ideally Situated Just Steps From Public Transit With Quick Access To Kipling GO Station, Kipling Subway Station, The QEW, Highway 427, And Highway 401, Commuting Throughout The GTA Is Effortless. You'll Also Be Minutes From Sherway Gardens, IKEA, Costco, Starbucks, Parks, Restaurants, And Countless Everyday Conveniences.Whether You're A First-Time Buyer Looking To Break Into The Market, An Investor Seeking A Fantastic Opportunity, Or Someone Looking For Low-Maintenance Urban Living, This Condo Delivers Outstanding Value In An Unbeatable Location. (id:15069)
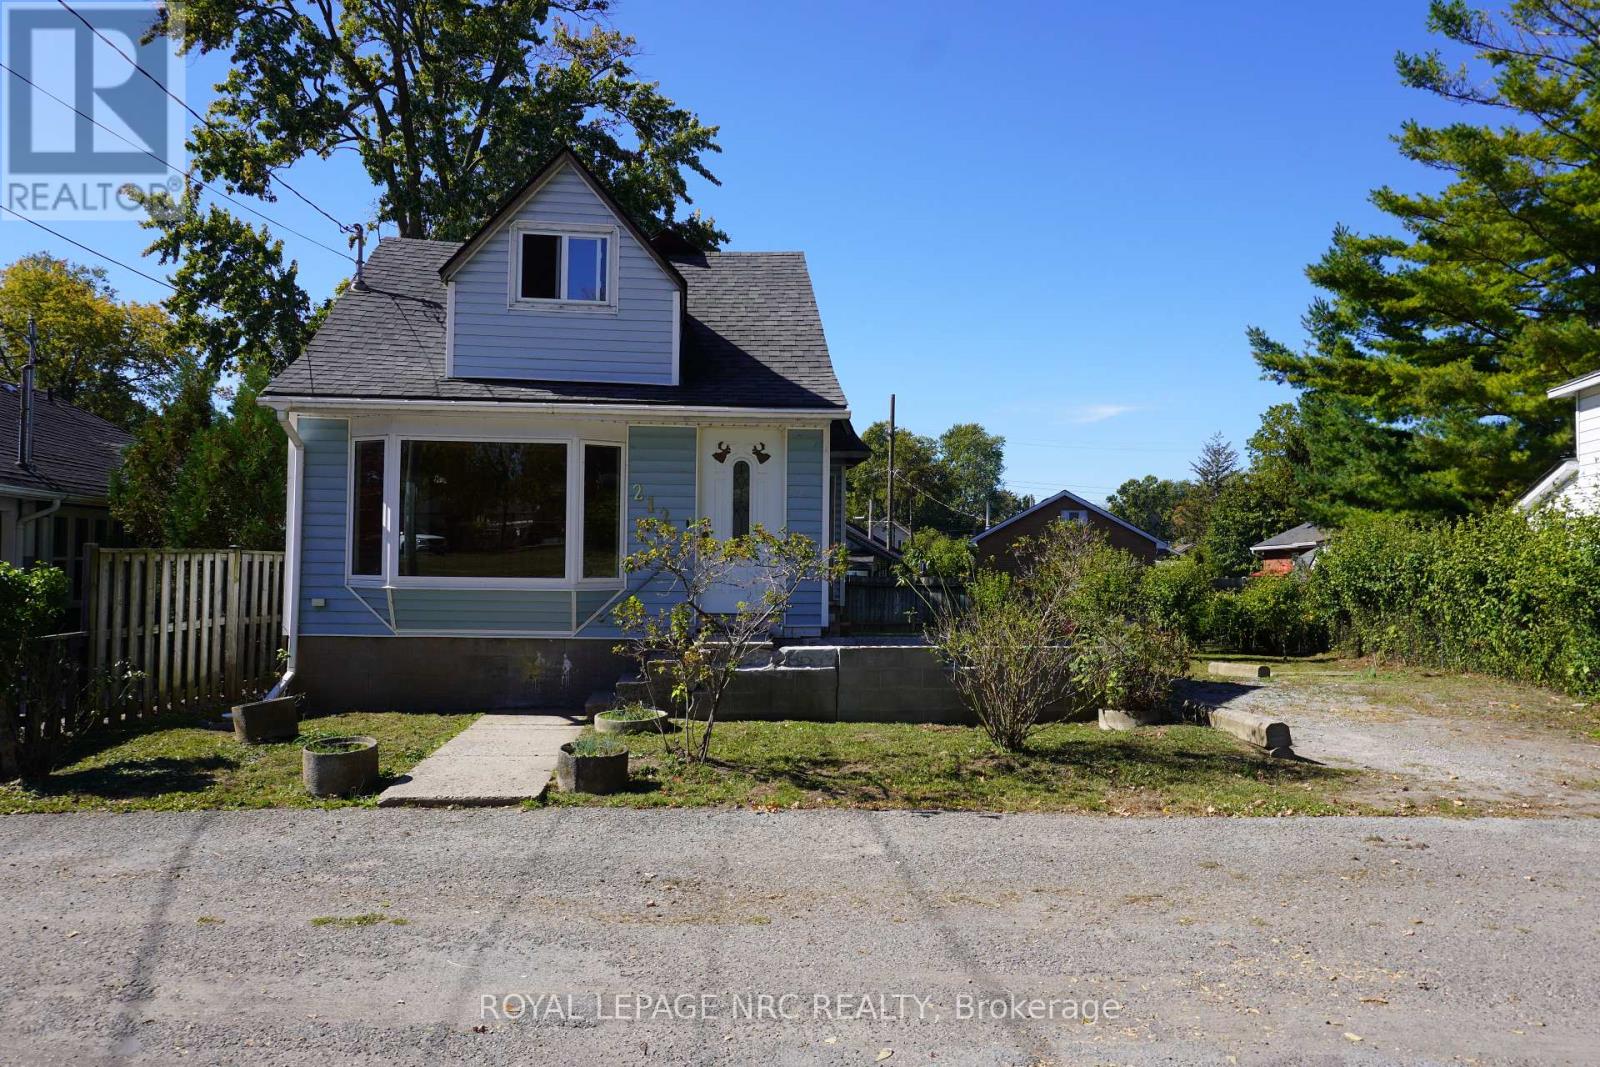
Calling ALL Investors and First Time Home Buyers. This one family owned home is in a superb location in the heart of Crystal Beach and just steps away from the Sandy Beach of Lake Erie. This great pie shaped lot size is 50 Ft. x 80 Ft. with the back extending to 65 Ft. wide and gives lots of outdoor backyard and parking space. This 1 1/2 Storey Home features, 2 Bedrooms, 1 Bath with walk out sliding patio doors from the main floor bedroom to an enclosed sunroom porch with access to the backyard. Good sized basement with higher ceilings to update as well for more living space or simply use for an extra storage area. This home is an open canvas to make it your own. Close to all amenities, shops, restaurants and more. (id:15069)