
176 Crescent Avenue Thunder Bay, Ontario P7A 7K6
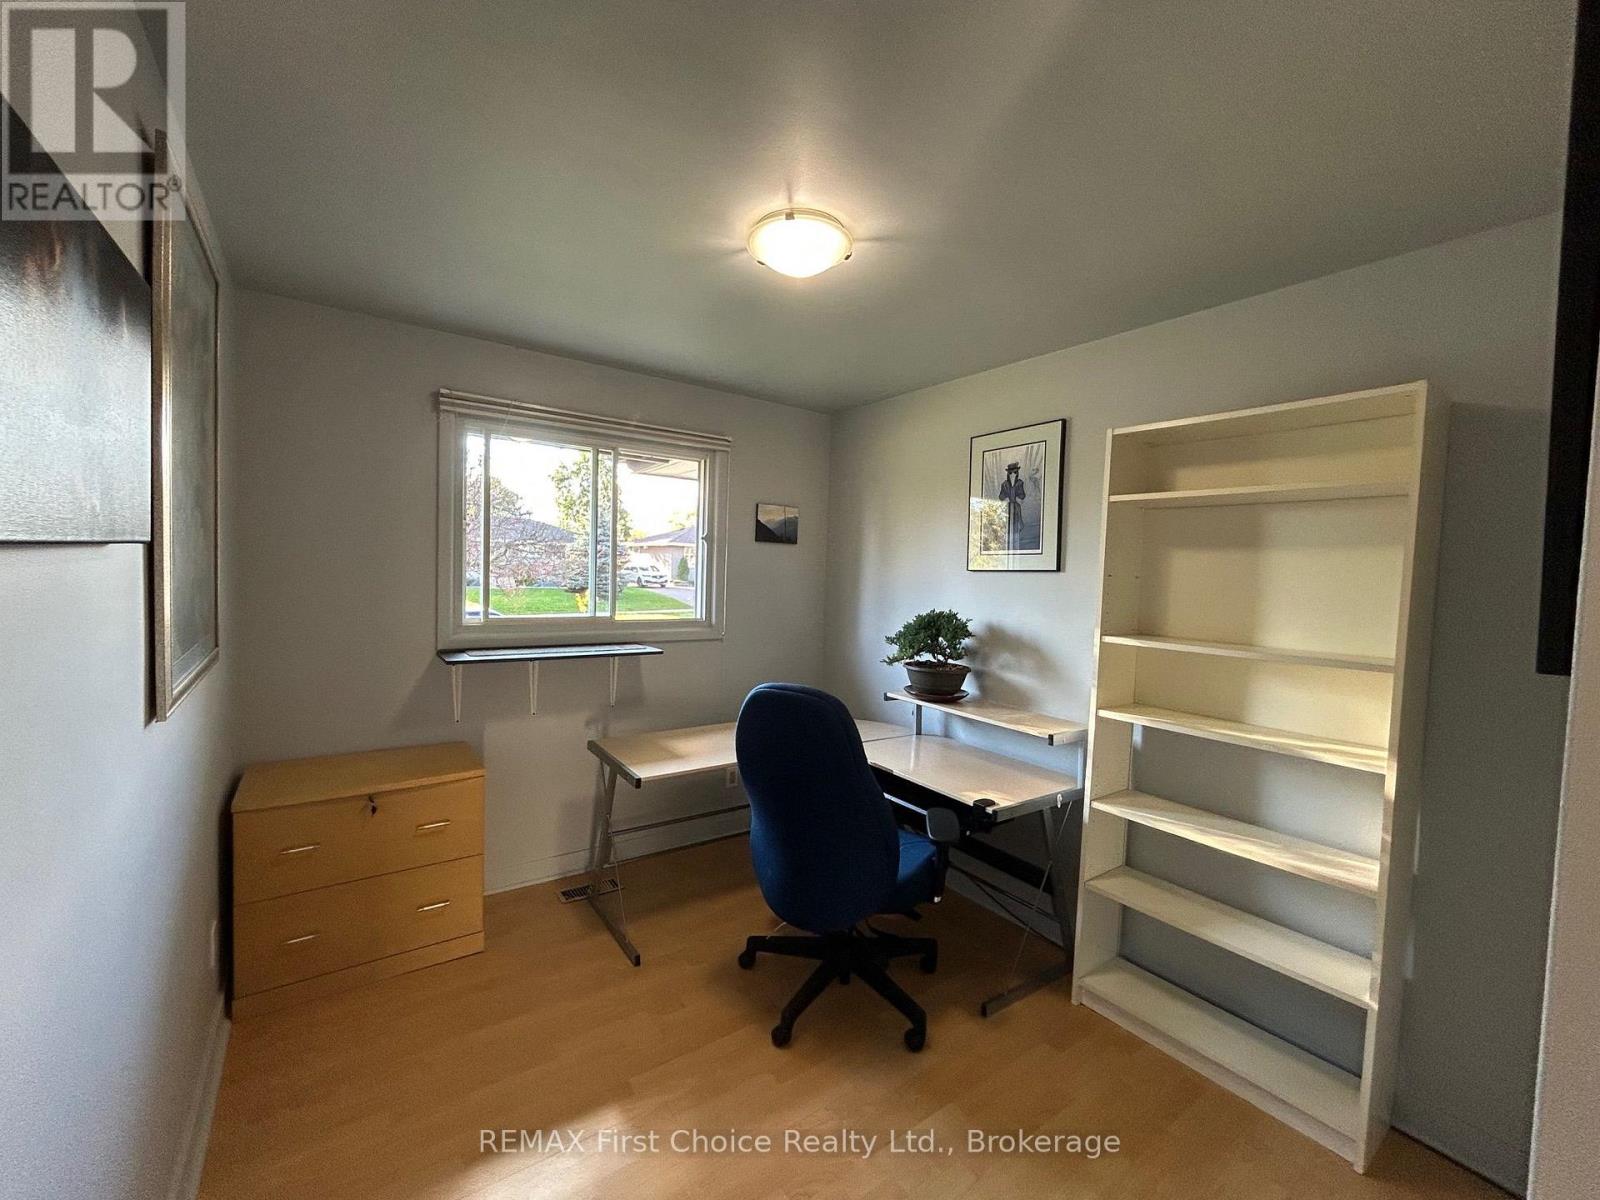

4 Bedroom
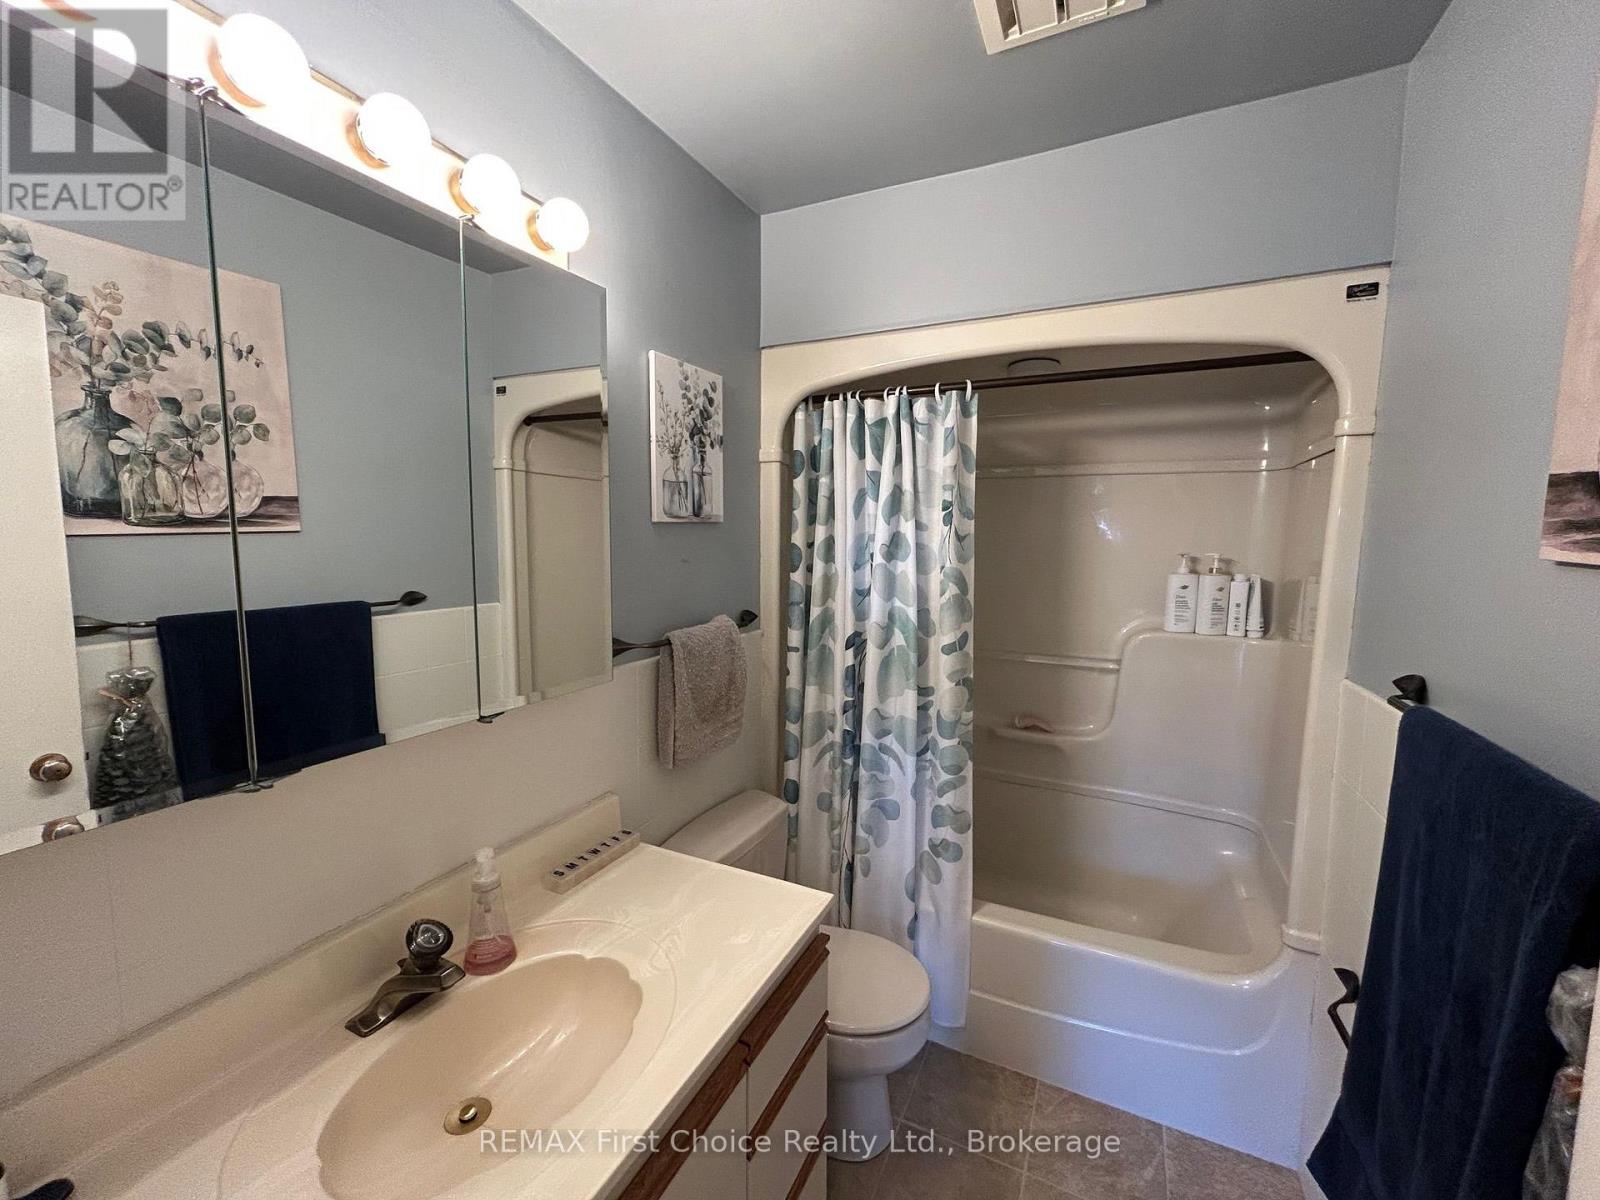
2 Bathroom
1,100 - 1,500 sqft
Bungalow
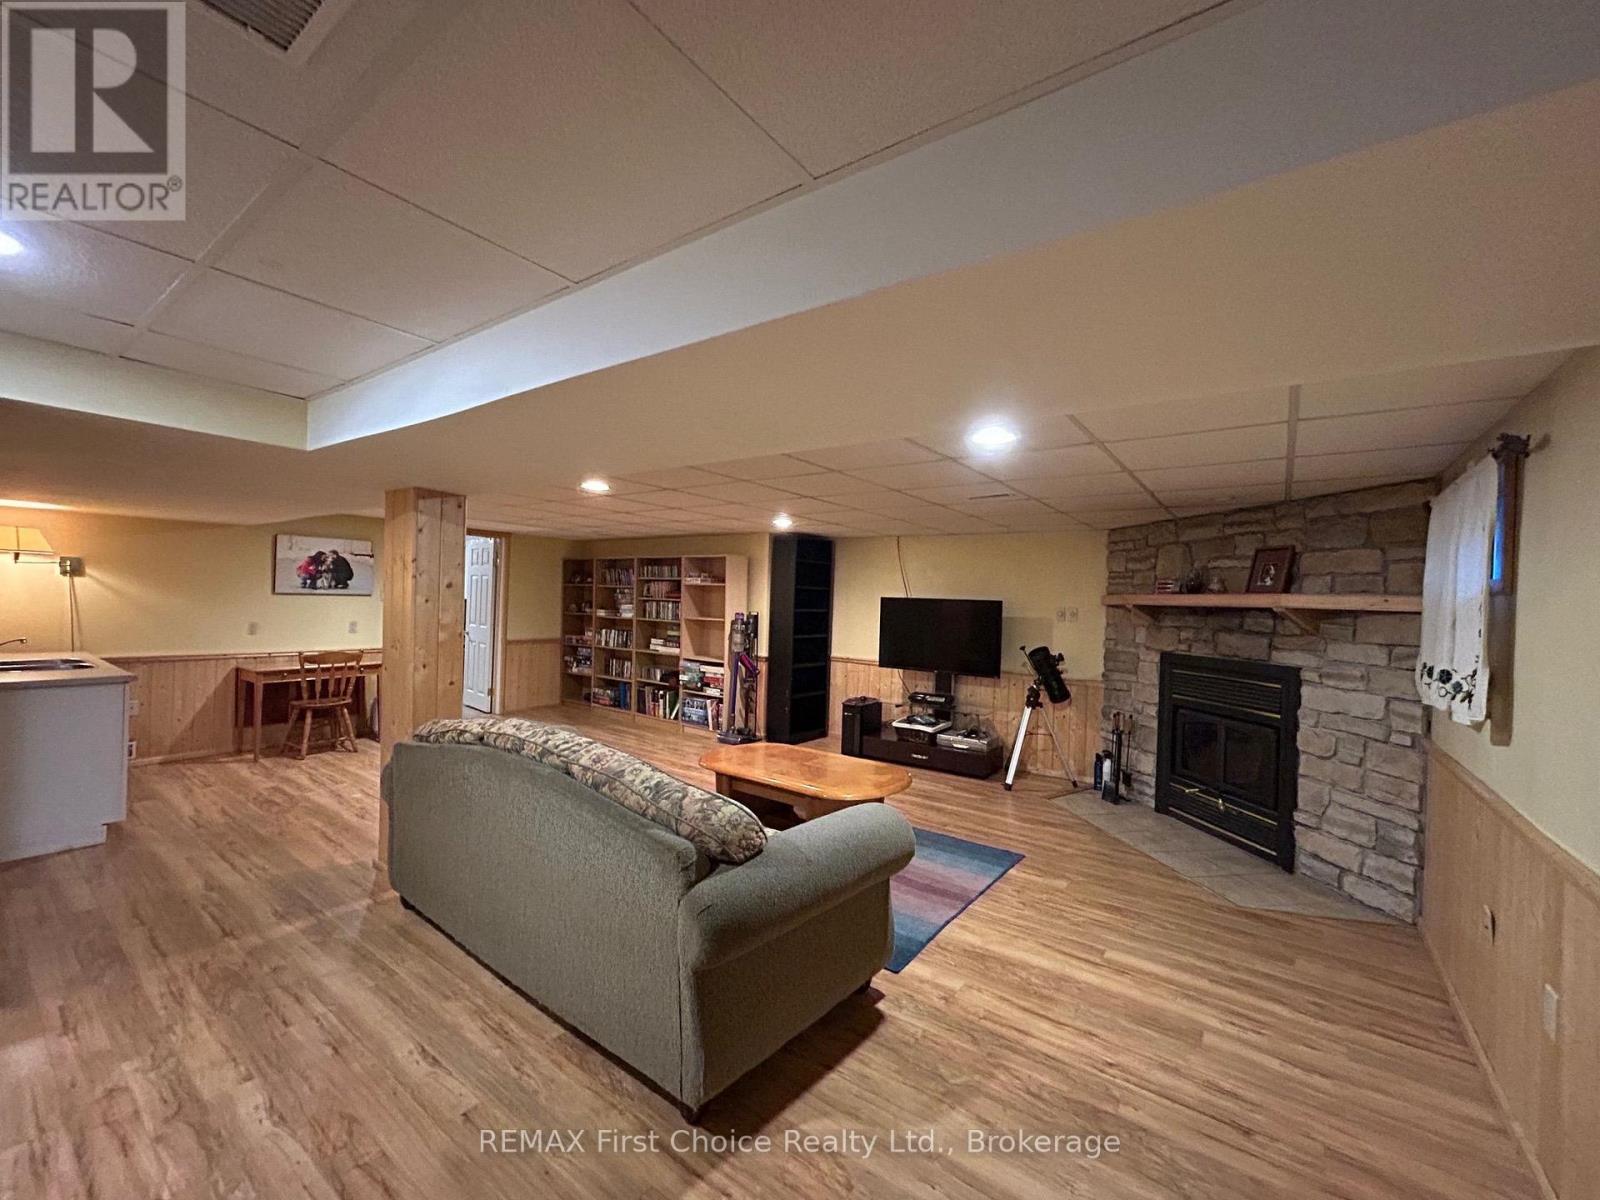
Fireplace
Central Air Conditioning
Forced Air
$399,000
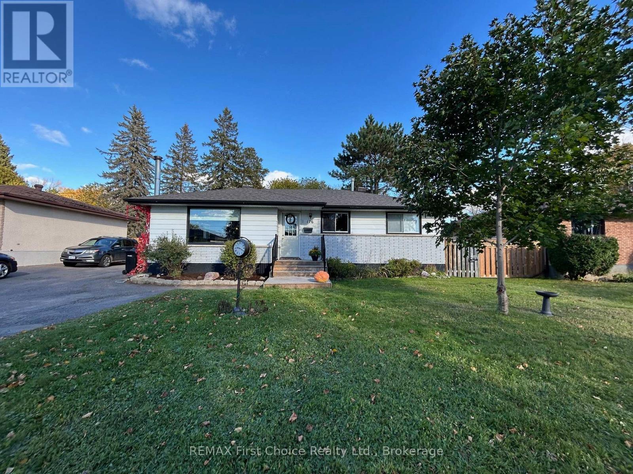
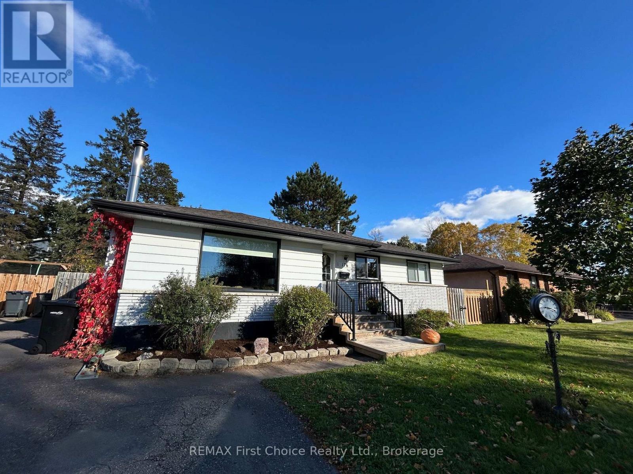
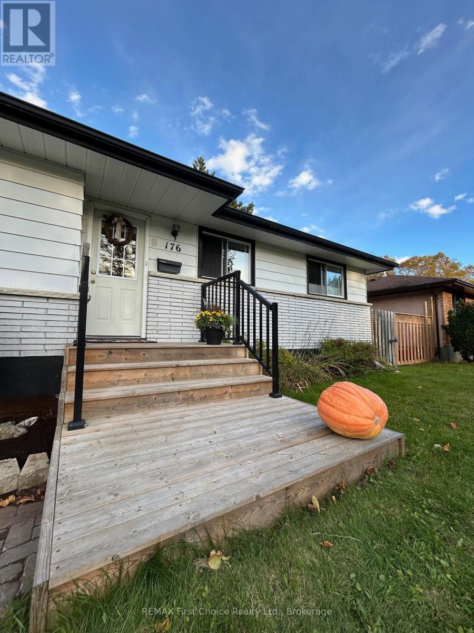
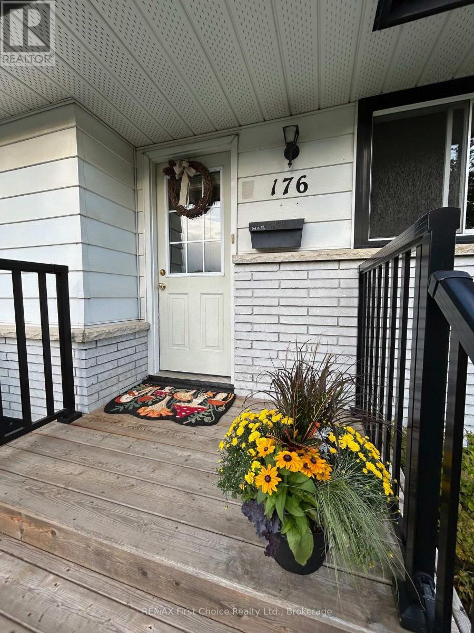
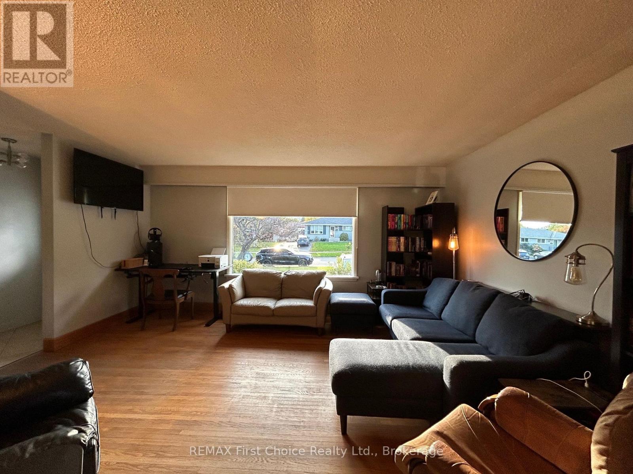
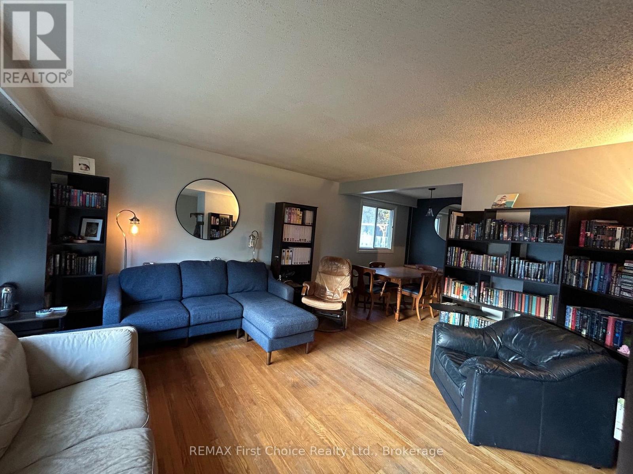
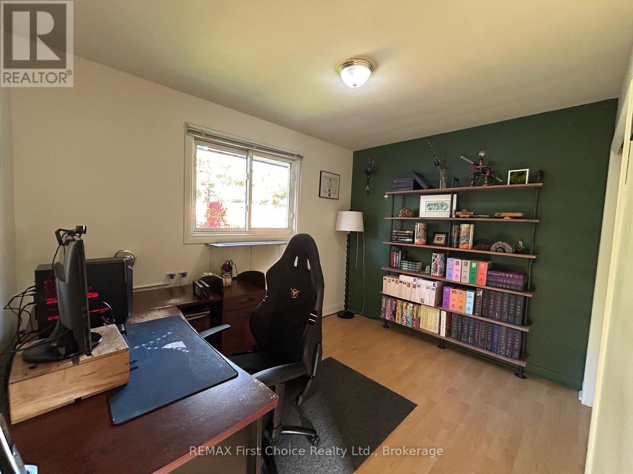
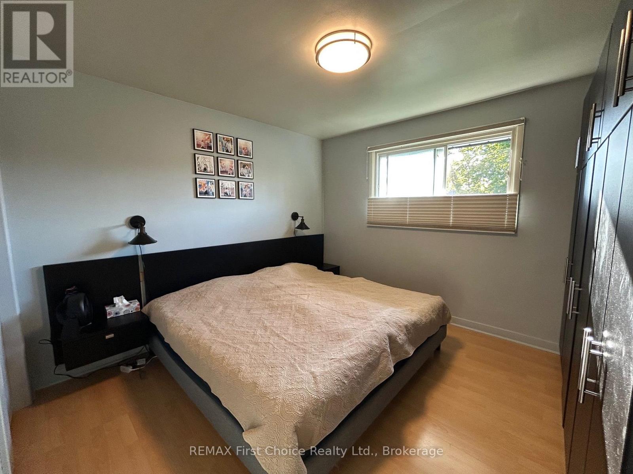
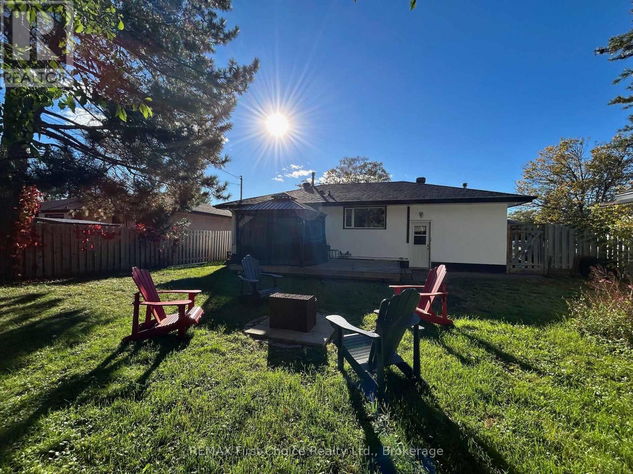
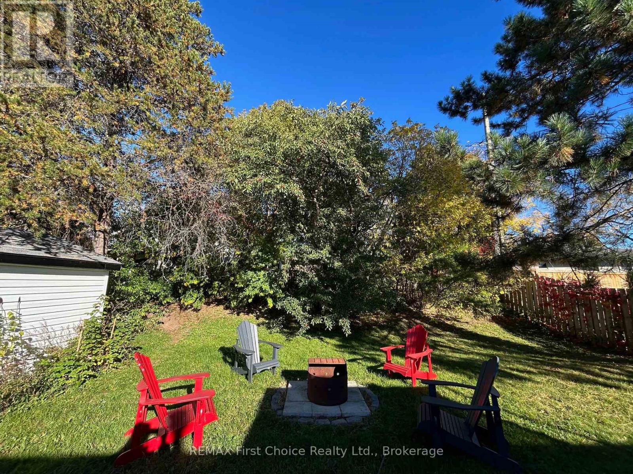
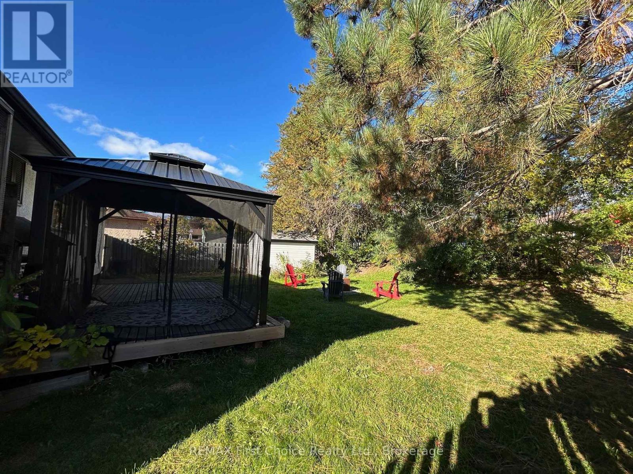
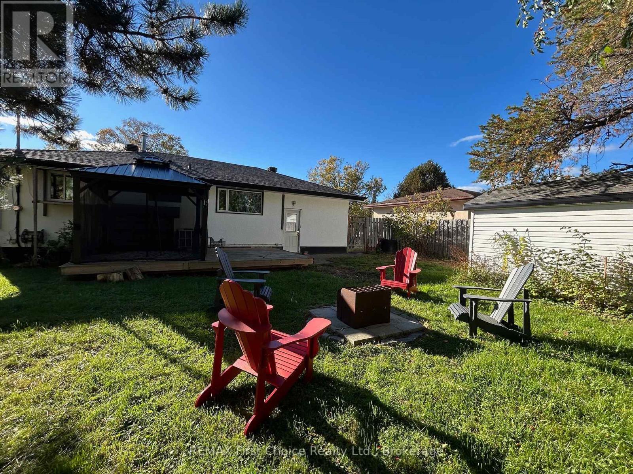
Situated in Thunder Bay's sought-after Grandview neighbourhood, this bungalow offers an appealing opportunity to establish yourself in a desirable residential setting. Combining the convenience of bungalow living with the flexibility of four bedrooms and two bathrooms, this home is well suited to a variety of lifestyles. Whether you need room for a growing family, space to welcome guests, or a dedicated home office, the additional bedrooms provide options to suit your needs.For buyers who place location at the top of their wish list, this property deserves a closer look. Bring your personal style and vision to create a home that reflects the way you live, in a neighbourhood you'll be proud to call home. Discover the possibilities this Grandview bungalow has to offer! (id:15069)
Open House
This property has open houses!
October
8
Thursday
Starts at:
5:30 pm
Ends at:7:00 pm
Property Details
| MLS® Number | X13867170 |
| Property Type | Single Family |
| Community Name | Grandview |
| Parking Space Total | 3 |
Building
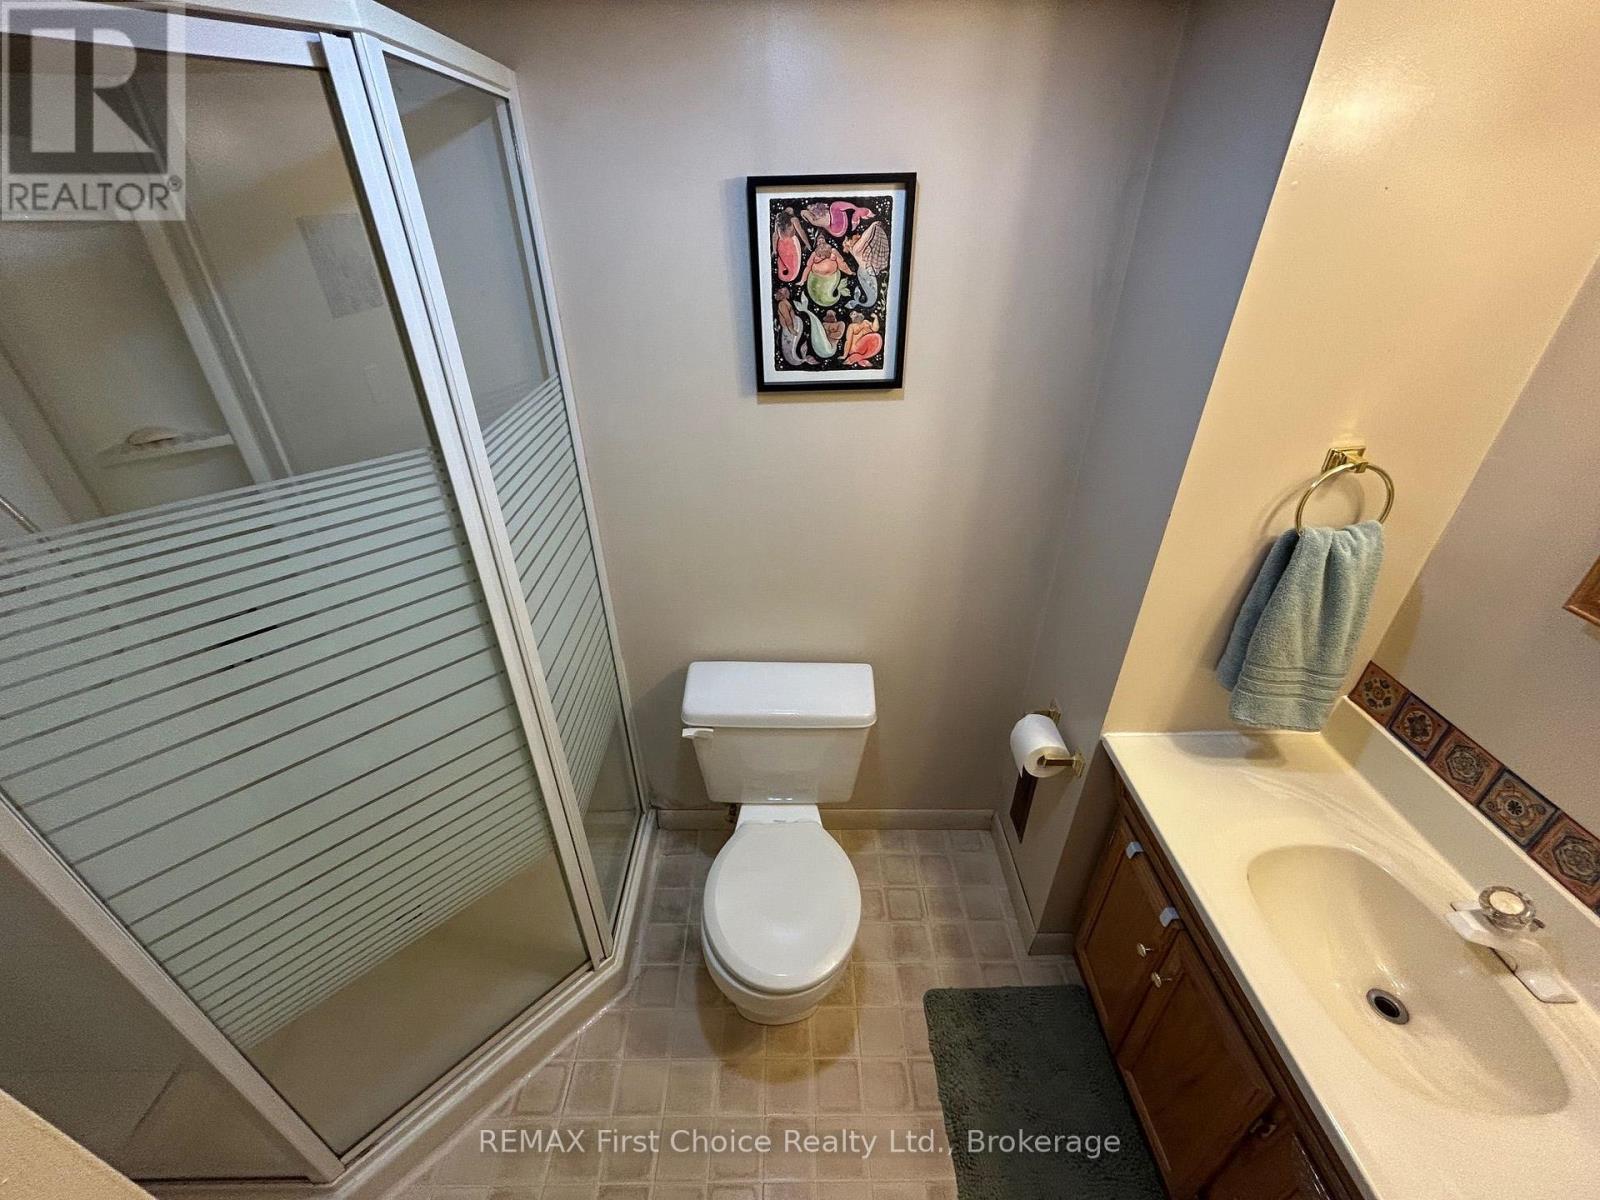
| Bathroom Total | 2 |
| Bedrooms Above Ground | 4 |
| Bedrooms Total | 4 |
| Amenities | Fireplace(s) |
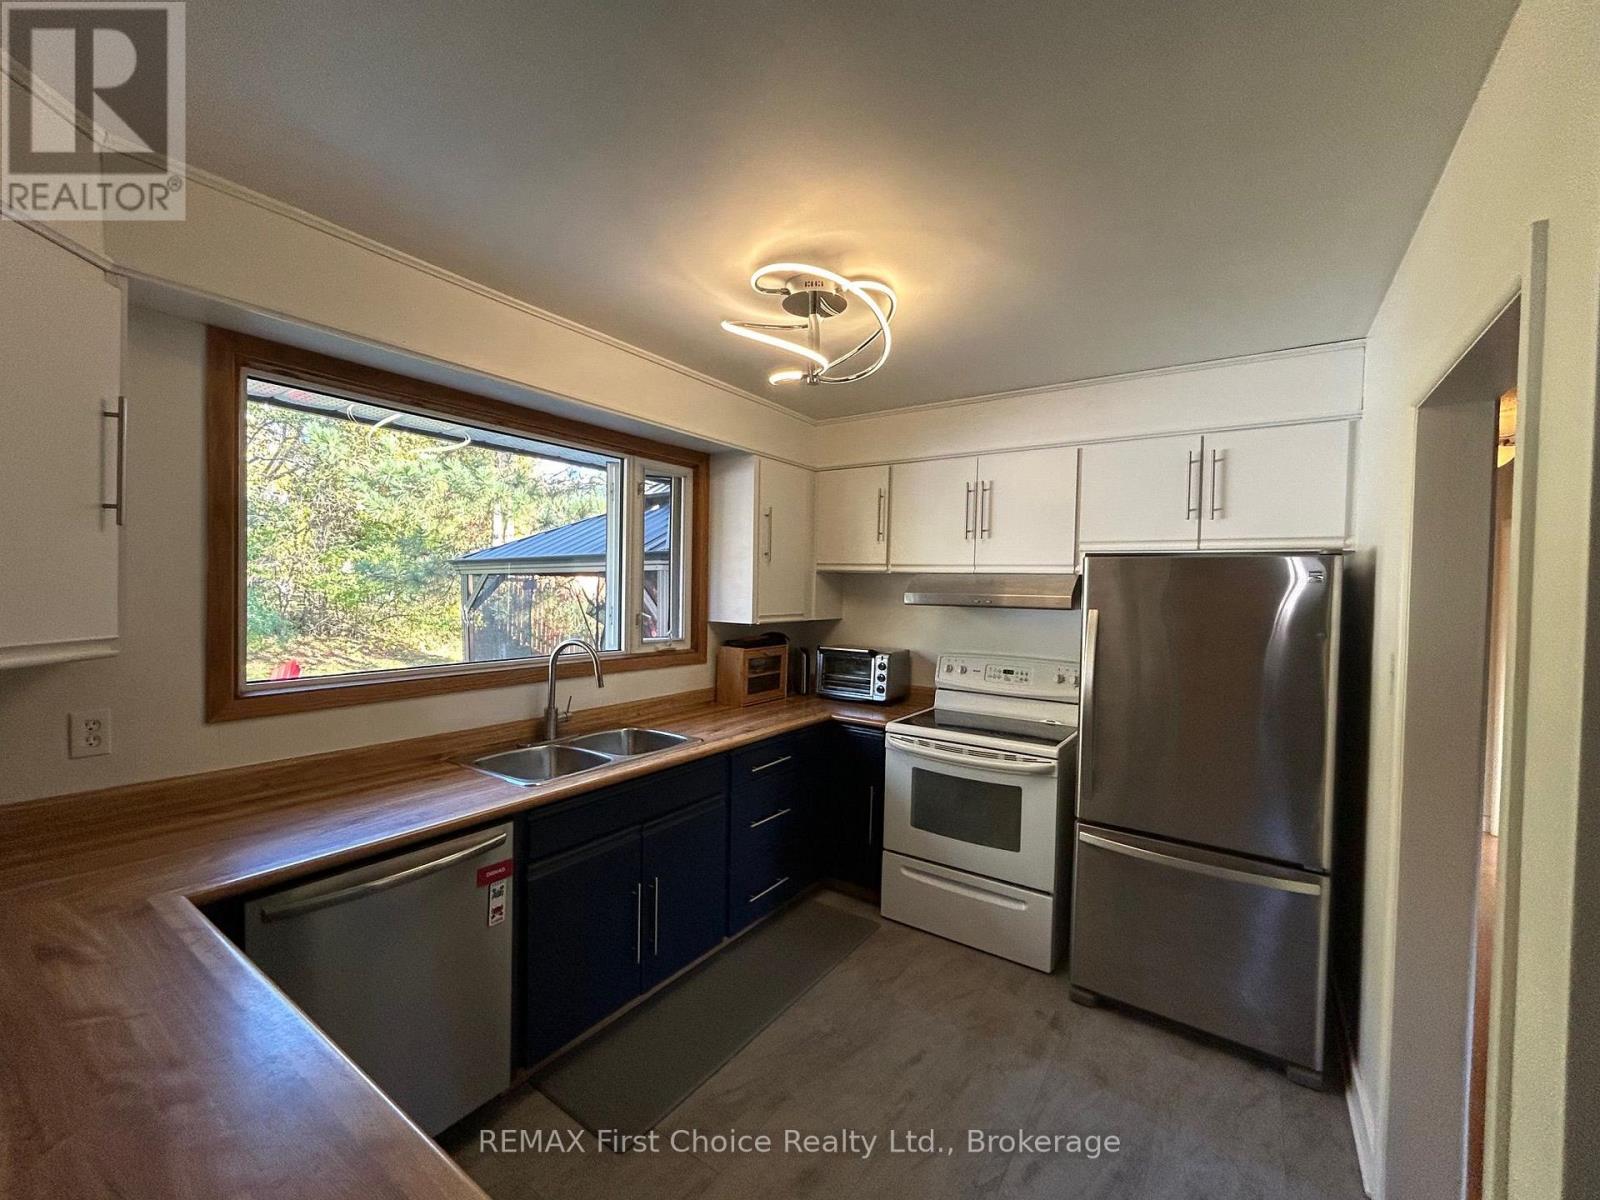
| Appliances | Dryer, Stove, Washer, Refrigerator |
| Architectural Style | Bungalow |
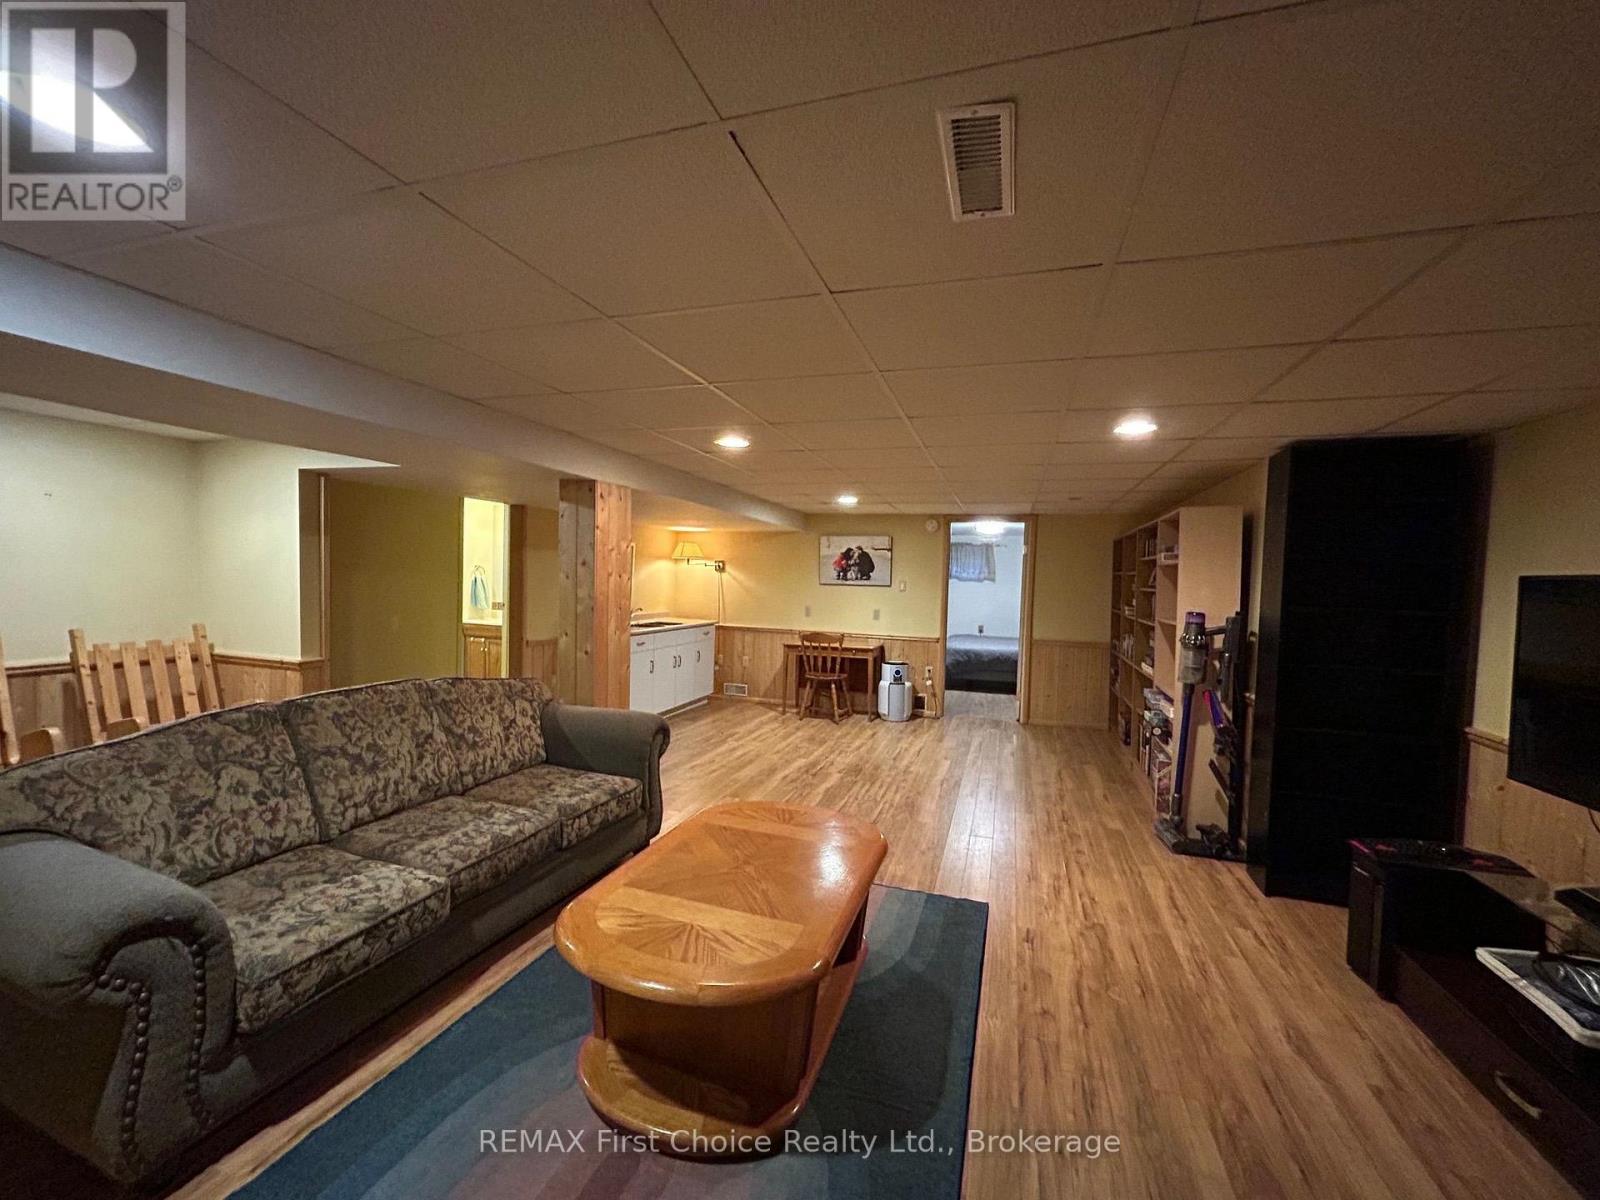
| Basement Development | Finished |
| Basement Type | N/a (finished) |
| Construction Style Attachment | Detached |
| Cooling Type | Central Air Conditioning |
| Exterior Finish | Aluminum Siding, Brick |
| Fireplace Present | Yes |
| Fireplace Total | 1 |
| Foundation Type | Poured Concrete |
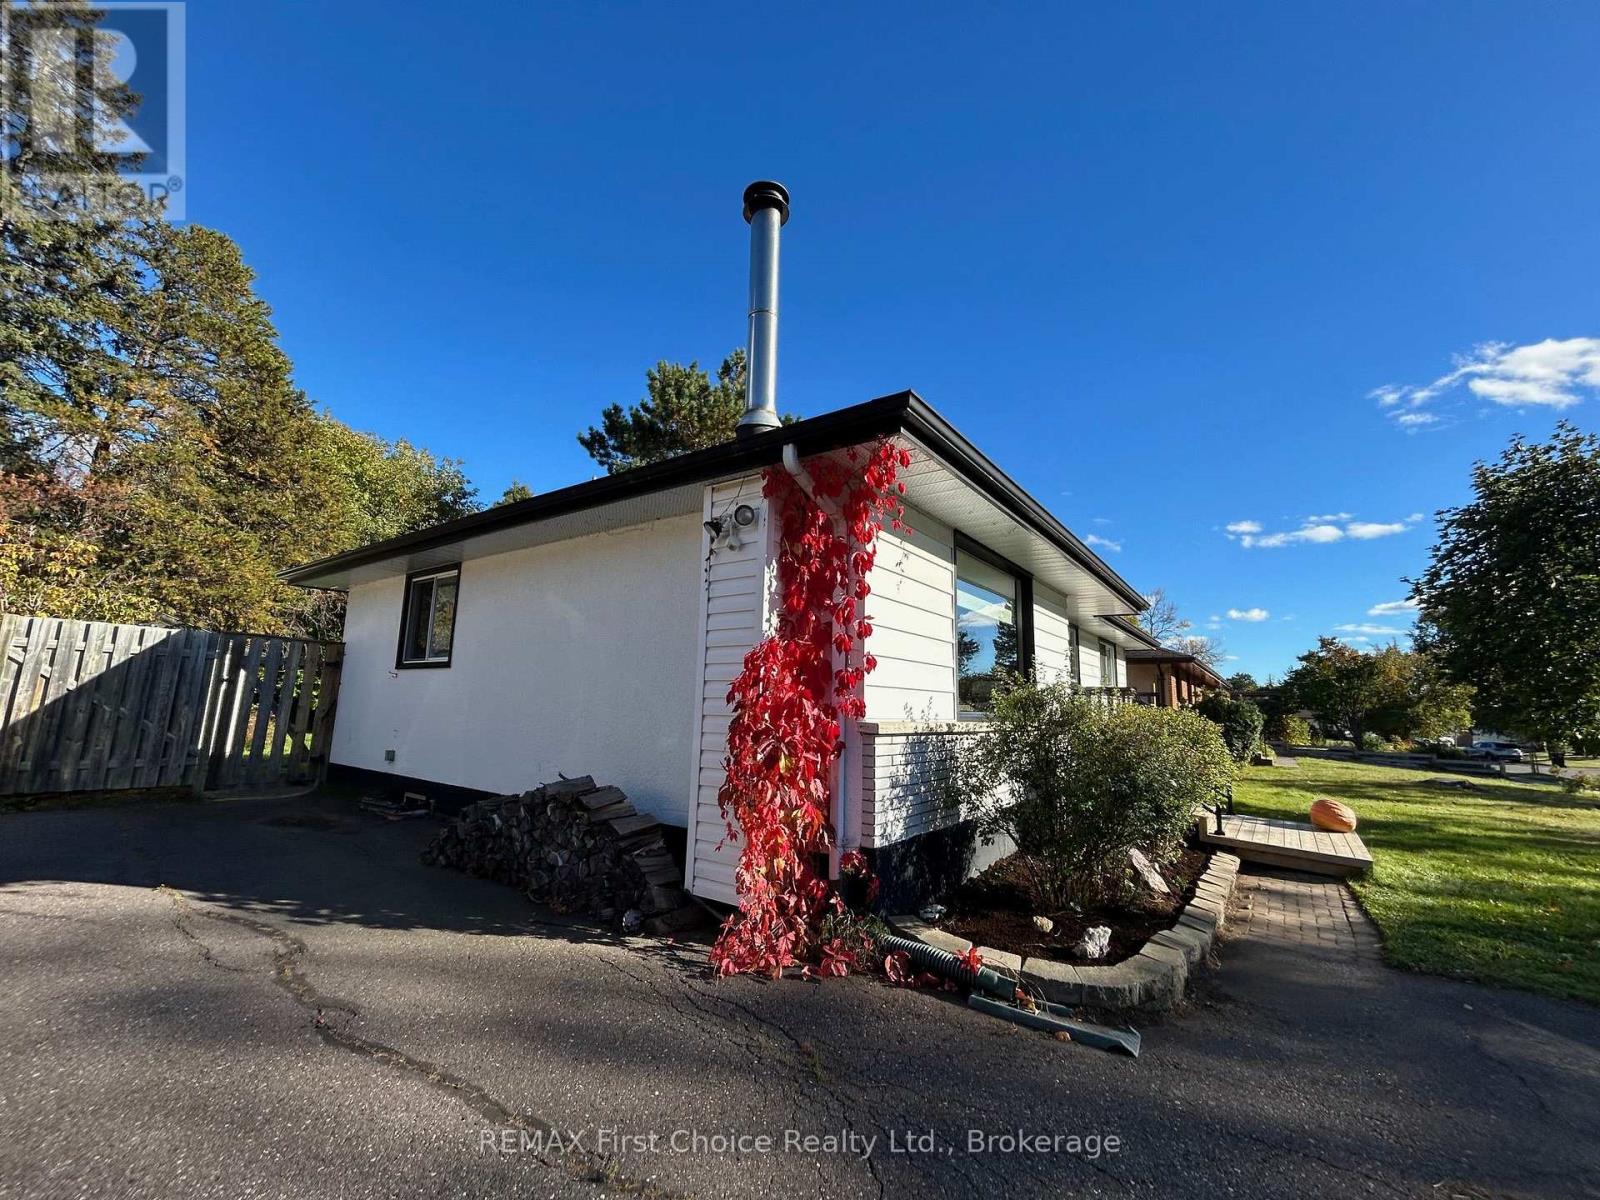
| Heating Fuel | Wood |
| Heating Type | Forced Air |
| Stories Total | 1 |
| Size Interior | 1,100 - 1,500 Sqft |
| Type | House |
| Utility Water | Municipal Water |
Parking
| No Garage |
Land
| Acreage | No |
| Sewer | Sanitary Sewer |
| Size Depth | 112 Ft |
| Size Frontage | 59 Ft ,9 In |
| Size Irregular | 59.8 X 112 Ft |
| Size Total Text | 59.8 X 112 Ft |
Rooms
| Level | Type | Length | Width | Dimensions |
|---|---|---|---|---|
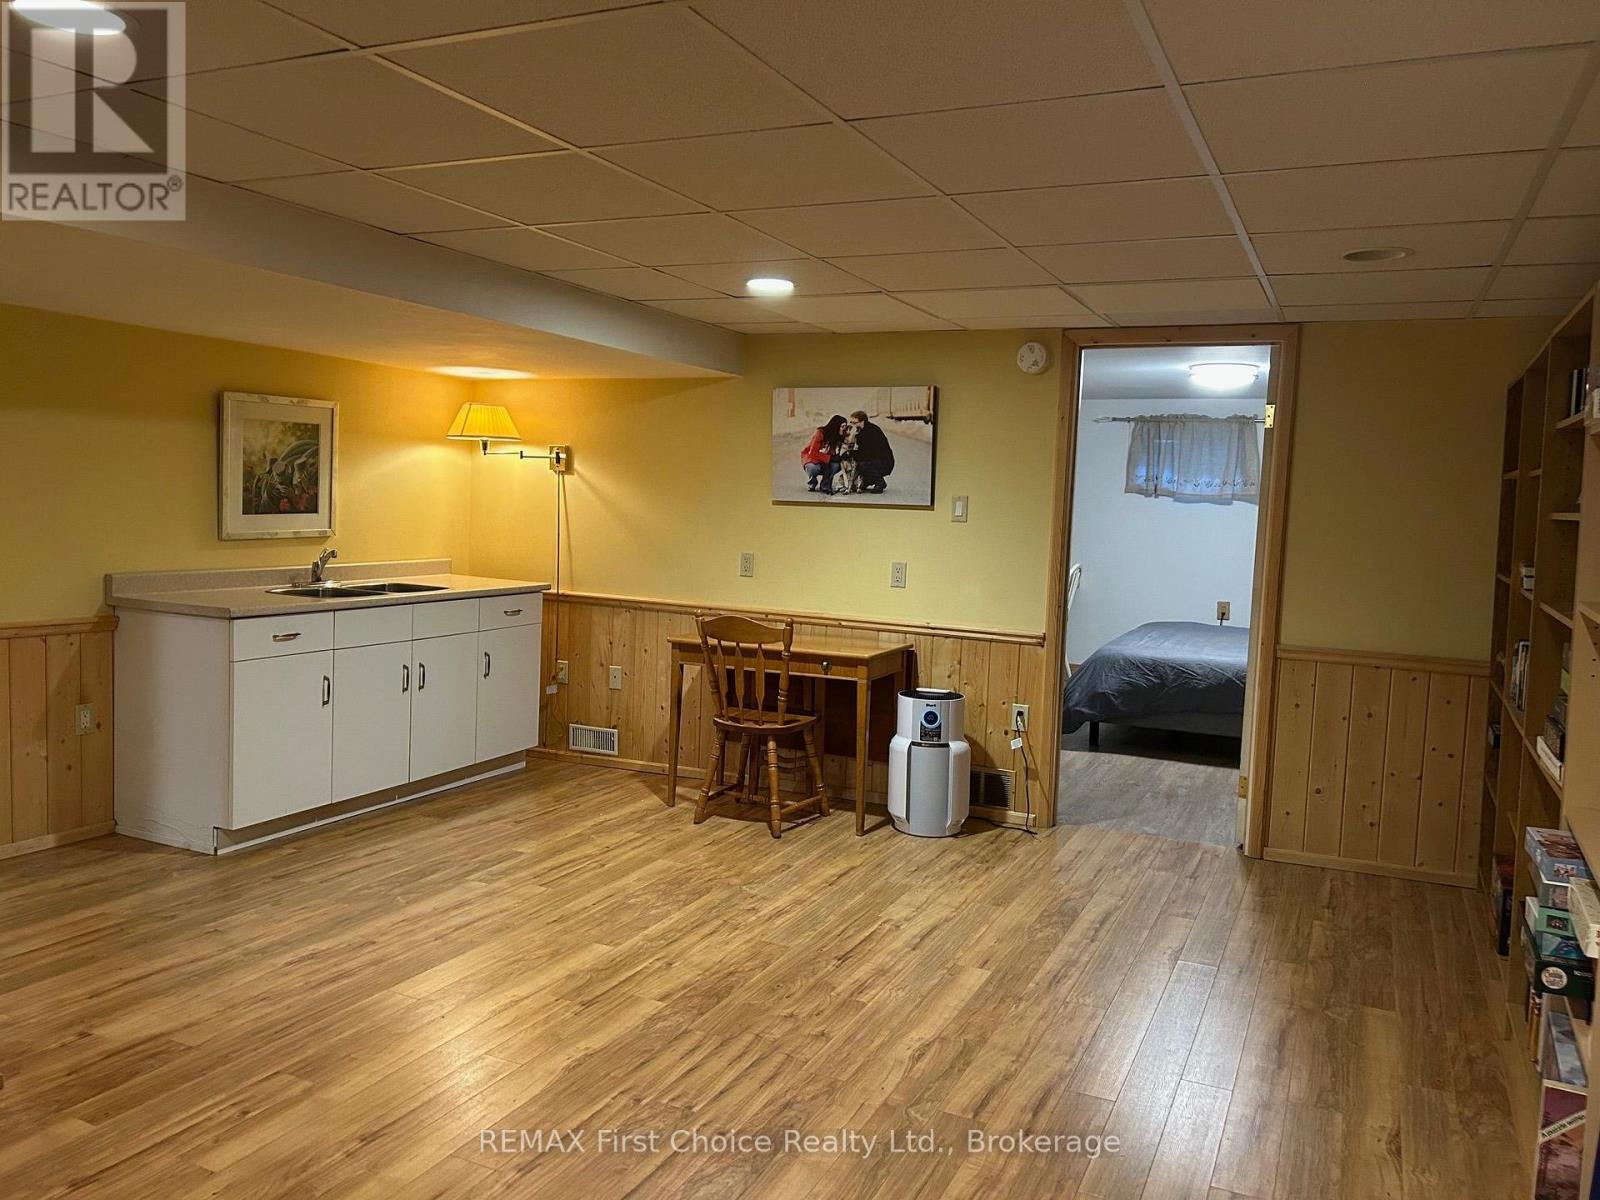
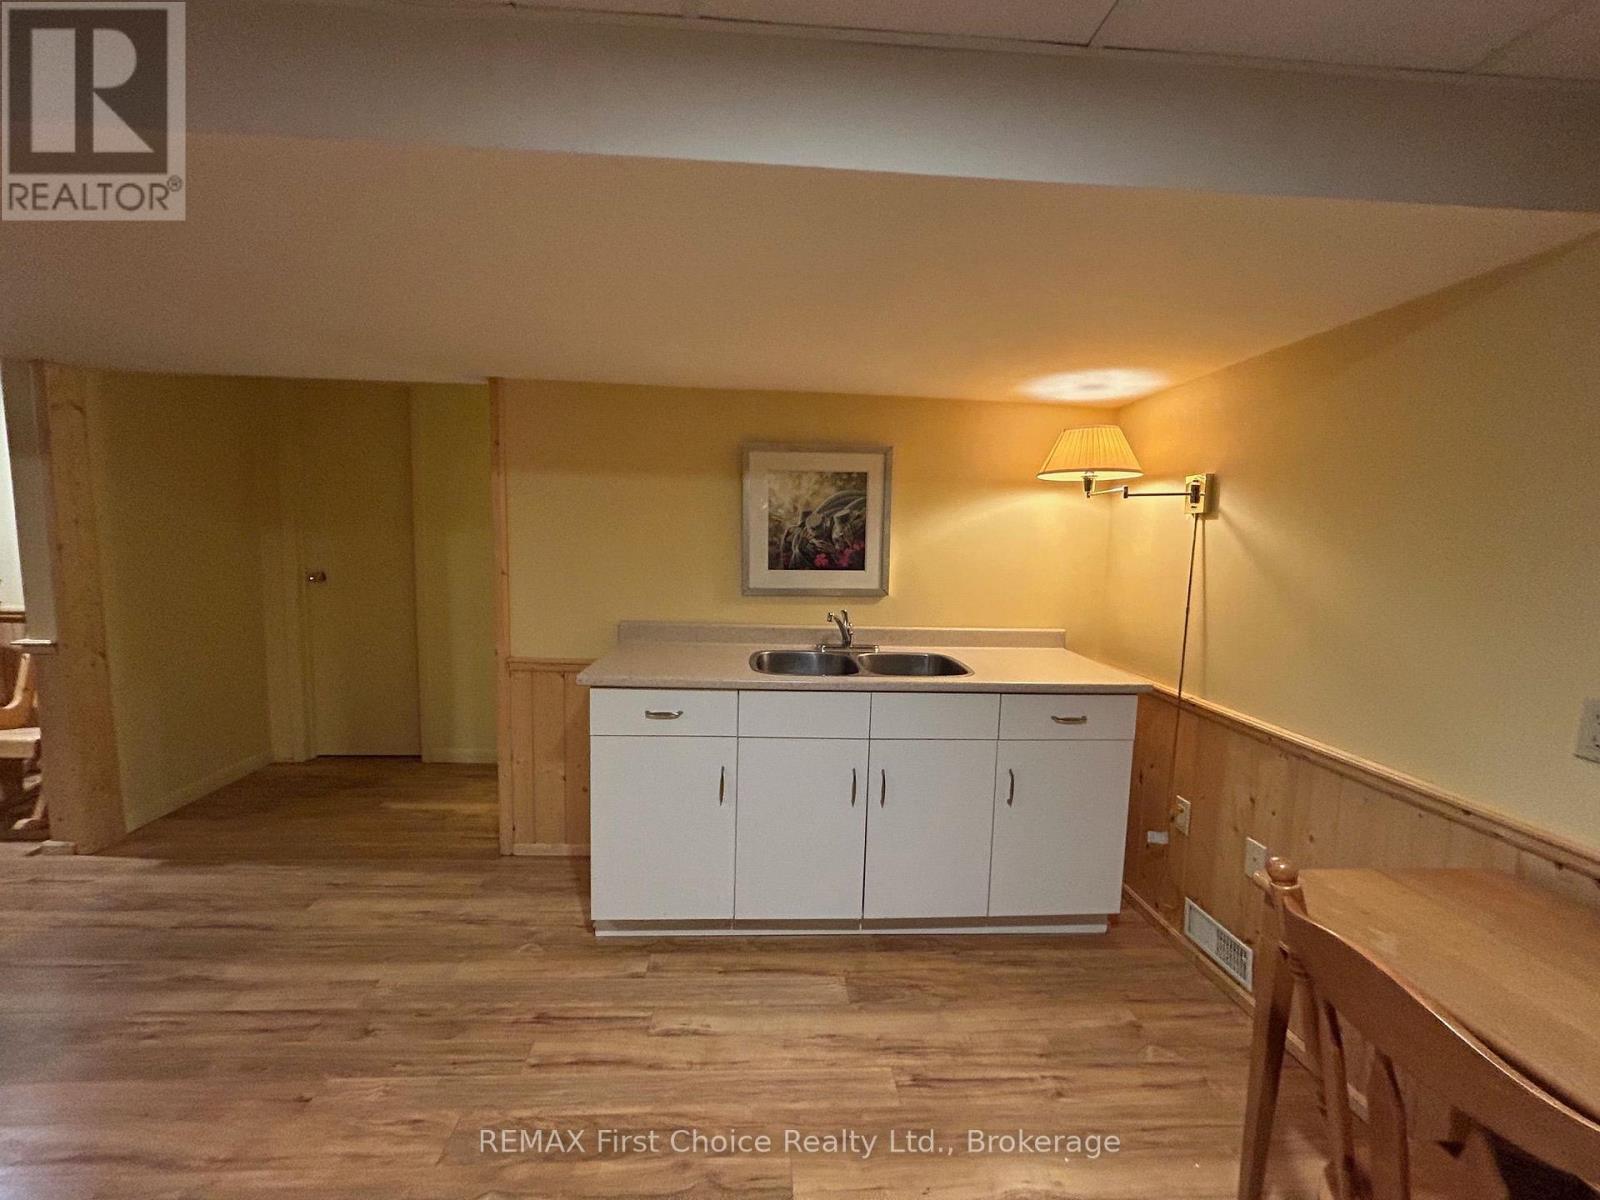
| Basement | Recreational, Games Room | 7.62 m | 5.54 m | 7.62 m x 5.54 m |
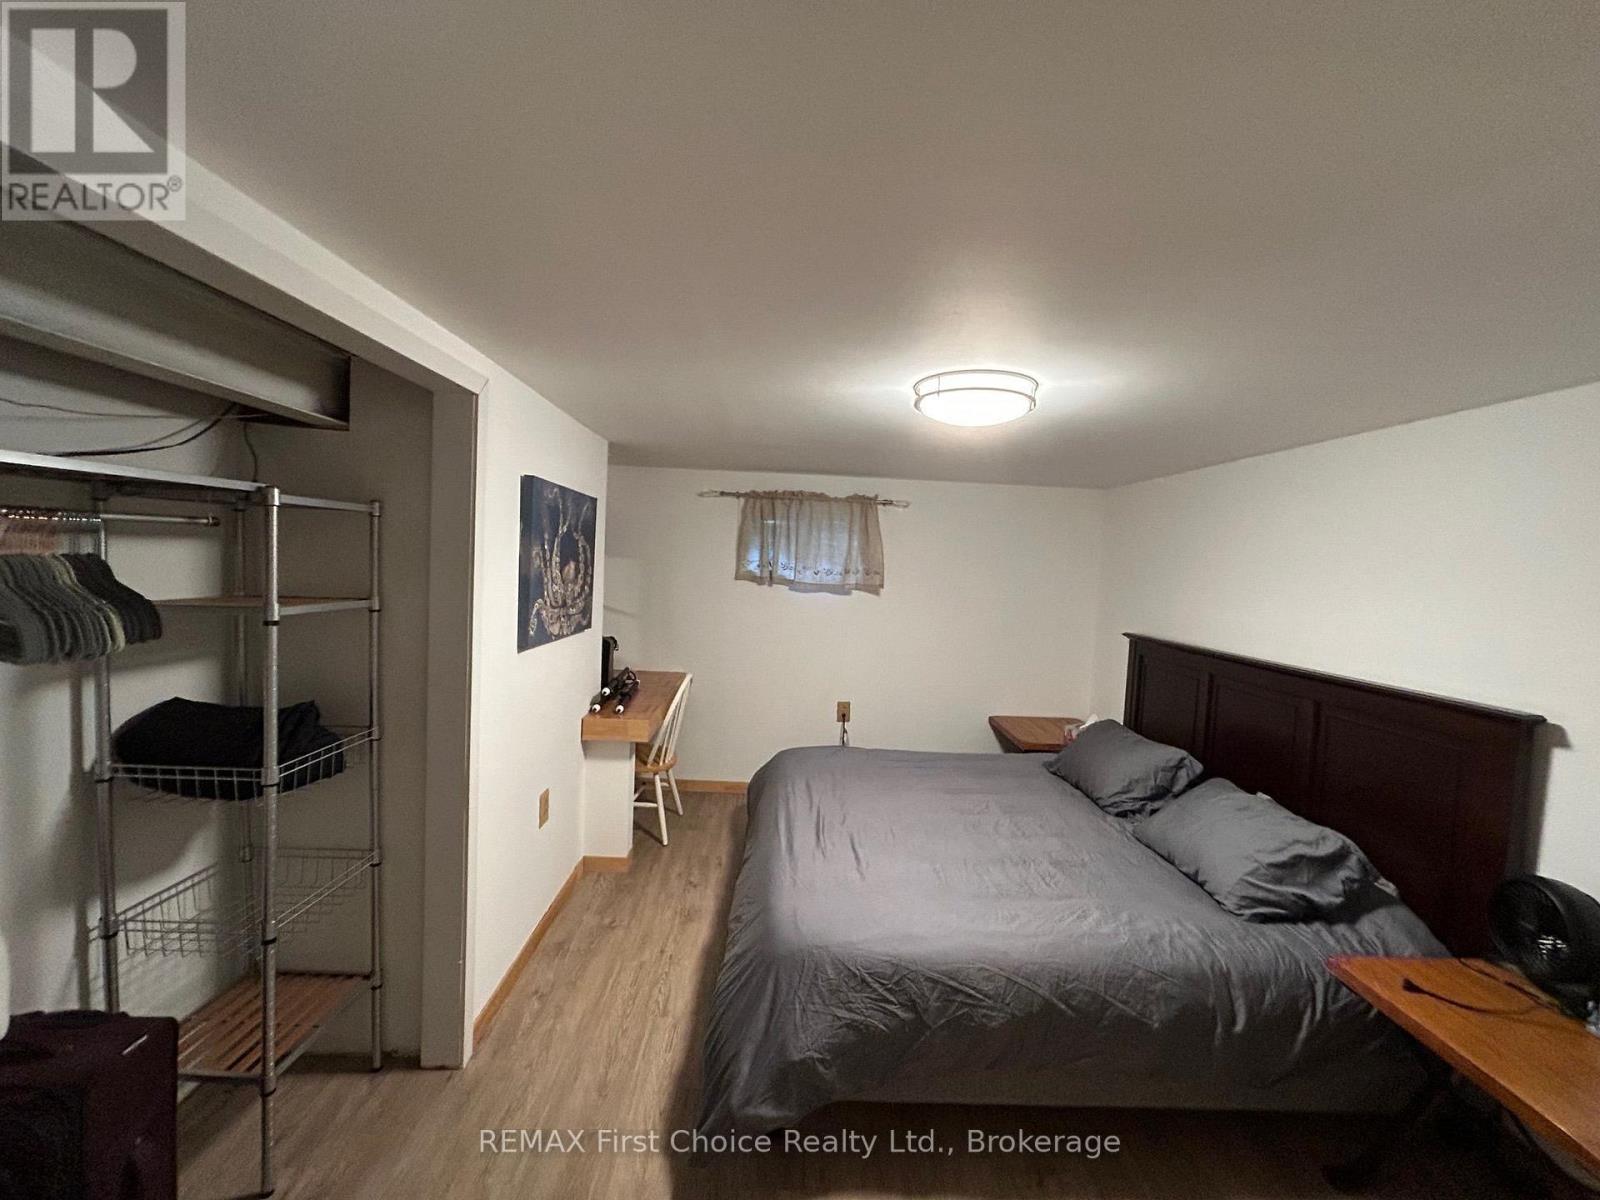
| Basement | Bedroom 4 | 4.39 m | 3.05 m | 4.39 m x 3.05 m |
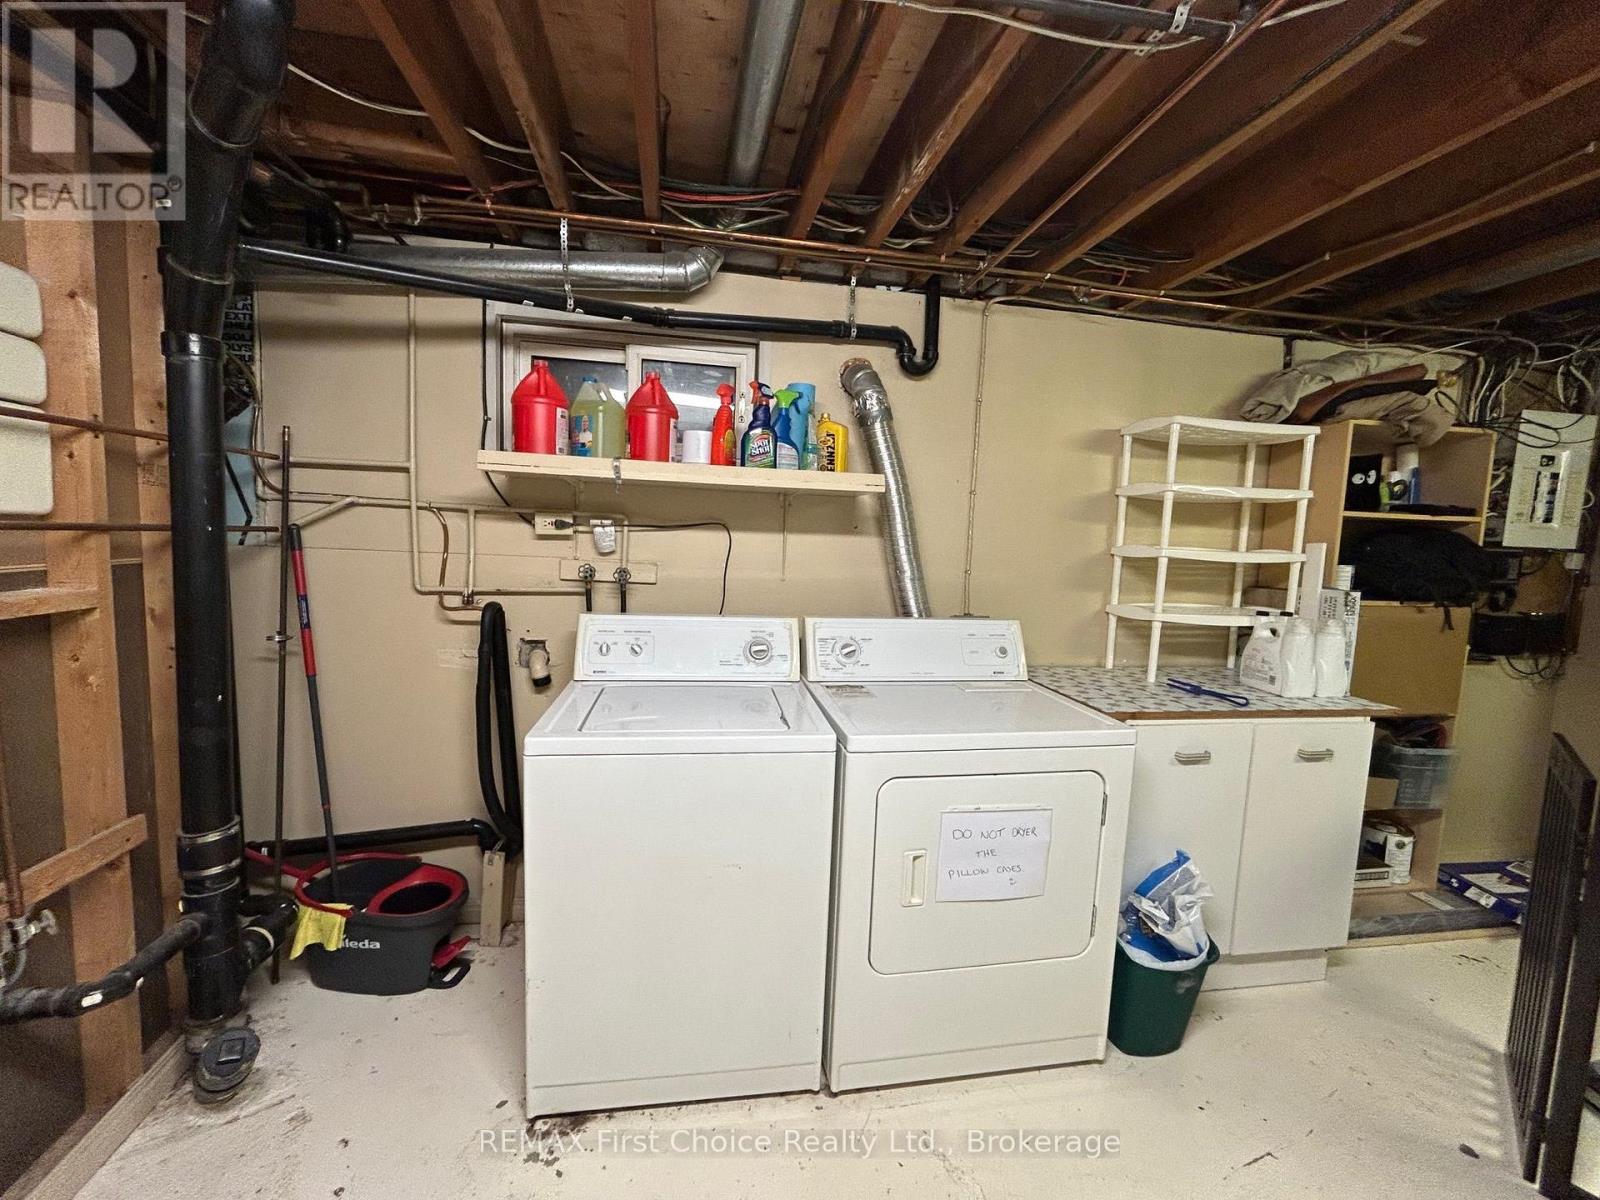
| Basement | Laundry Room | 5.06 m | 3.43 m | 5.06 m x 3.43 m |
| Main Level | Living Room | 4.95 m | 4.39 m | 4.95 m x 4.39 m |
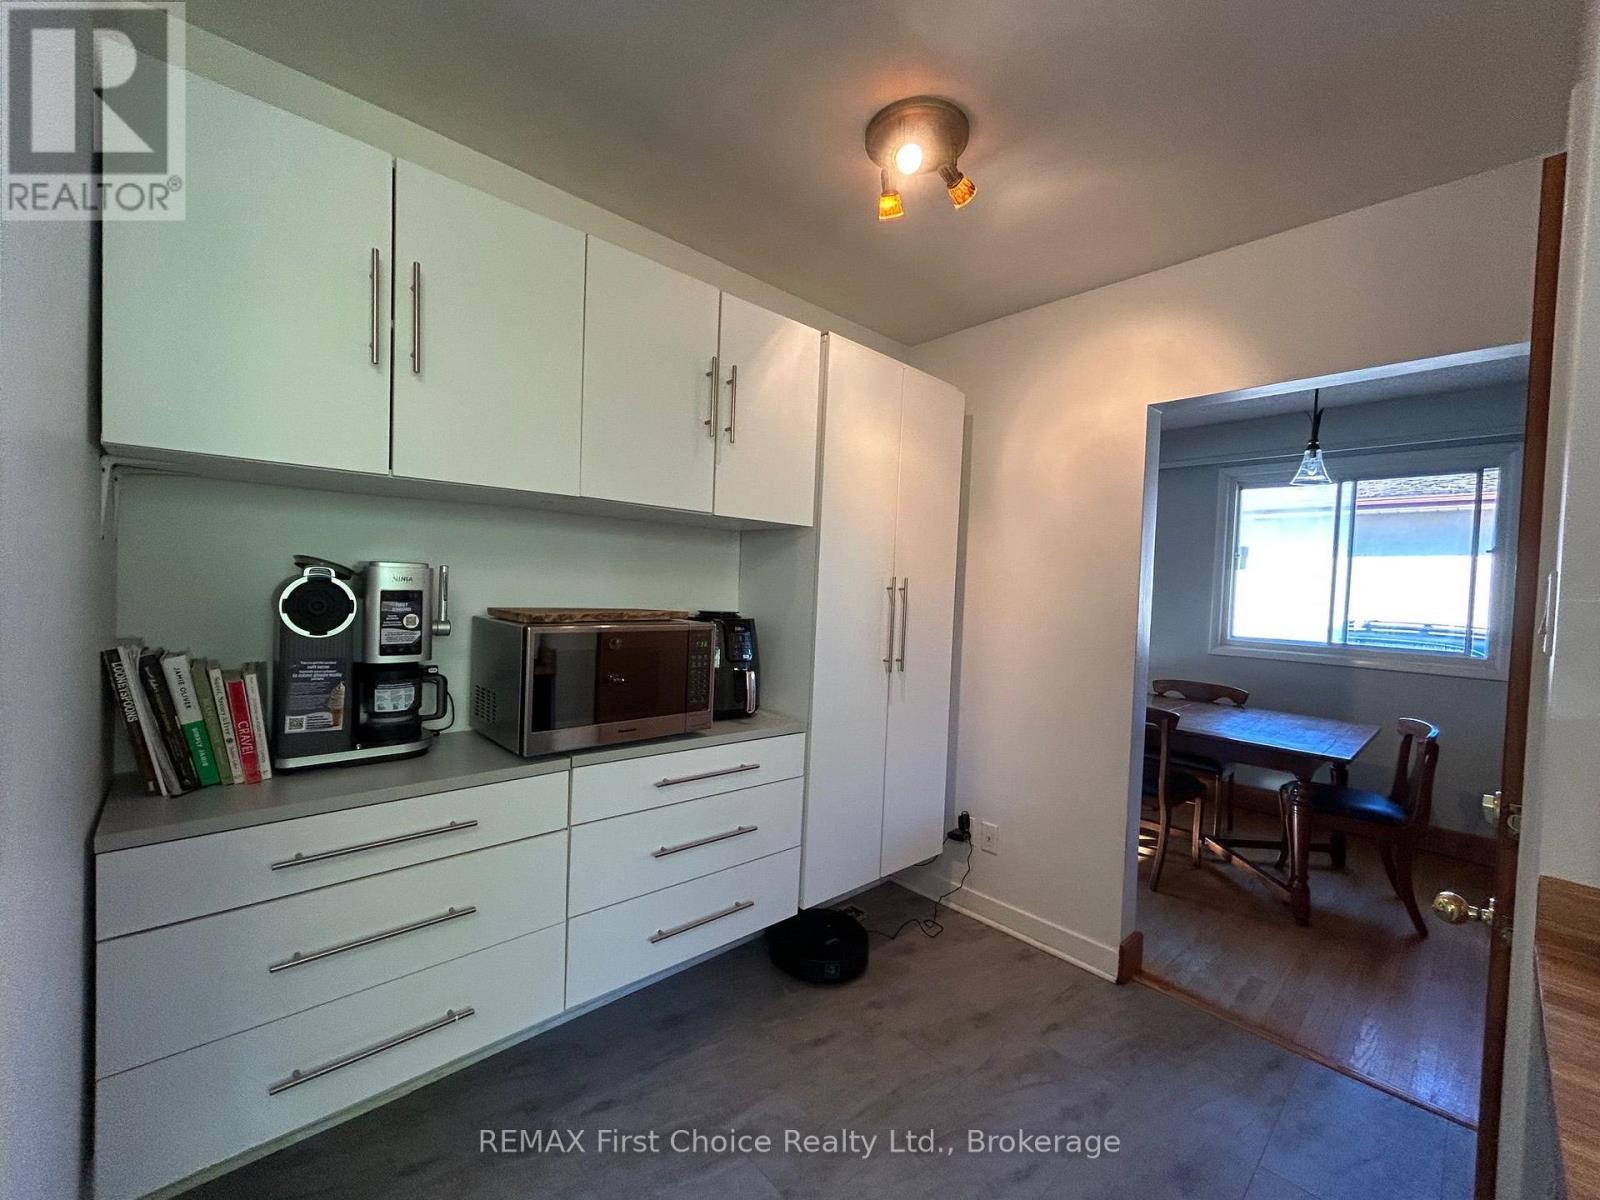
| Main Level | Kitchen | 2.62 m | 3.63 m | 2.62 m x 3.63 m |
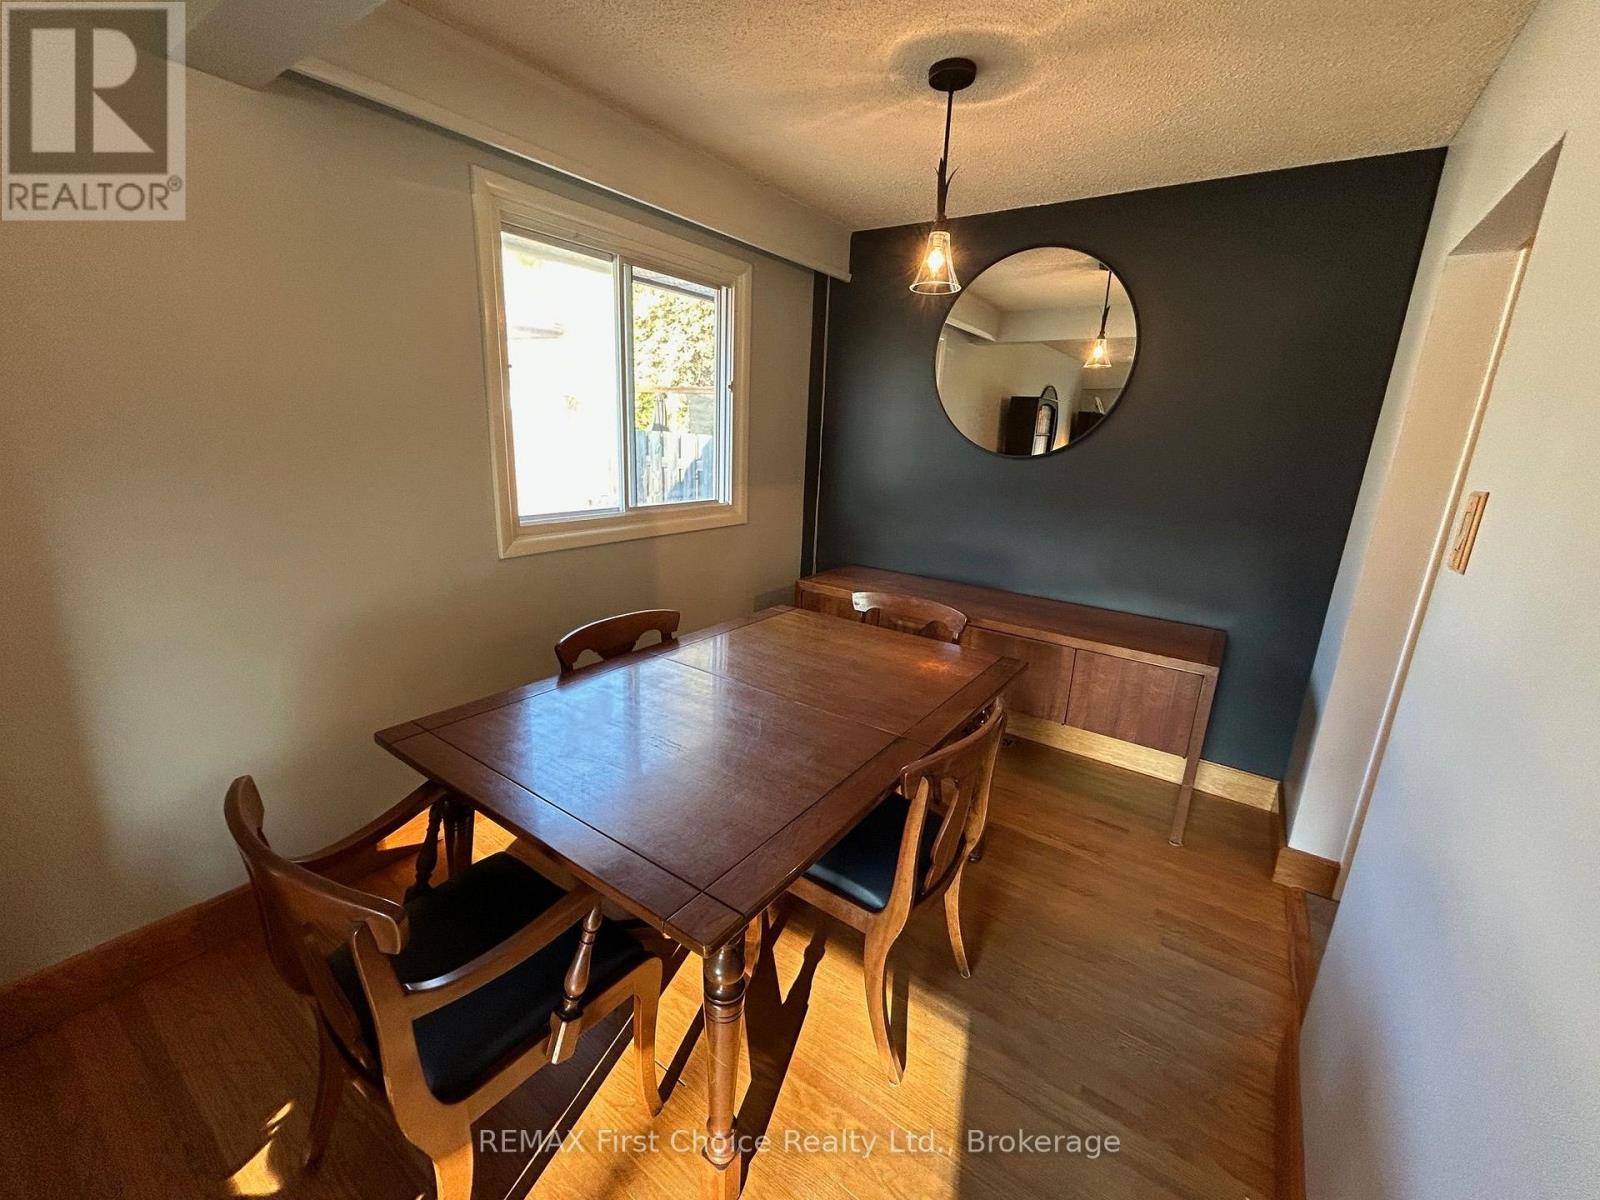
| Main Level | Dining Room | 2.62 m | 2.46 m | 2.62 m x 2.46 m |
| Main Level | Primary Bedroom | 3.38 m | 3.38 m | 3.38 m x 3.38 m |
| Main Level | Bedroom 2 | 3.4 m | 2.62 m | 3.4 m x 2.62 m |
| Main Level | Bedroom 3 | 3.05 m | 2.72 m | 3.05 m x 2.72 m |
https://www.realtor.ca/real-estate/30369968/176-crescent-avenue-thunder-bay-grandview-grandview
Contact Us
Contact us for more information

This REALTOR.ca listing content is owned and licensed by REALTOR® members of The Canadian Real Estate Association
The trademarks REALTOR®, REALTORS®, and the REALTOR® logo are controlled by The Canadian Real Estate Association (CREA) and identify real estate professionals who are members of CREA. The trademarks MLS®, Multiple Listing Service® and the associated logos are owned by The Canadian Real Estate Association (CREA) and identify the quality of services provided by real estate professionals who are members of CREA. The trademark DDF® is owned by The Canadian Real Estate Association (CREA) and identifies CREA's Data Distribution Facility (DDF®)
October 06 2026 05:54:03
Thunder Bay Real Estate Board
RE/MAX First Choice Realty Ltd.