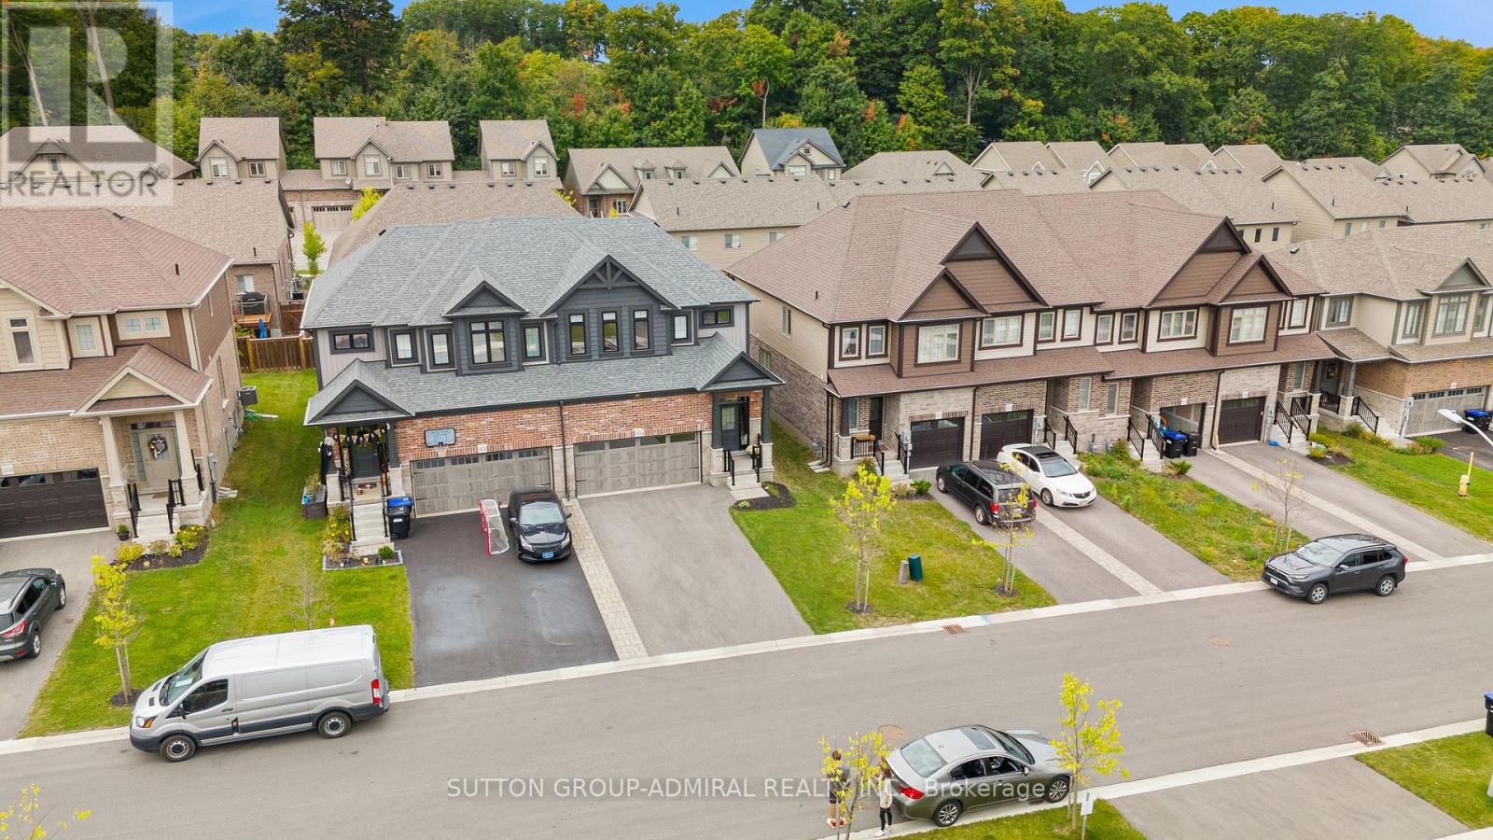
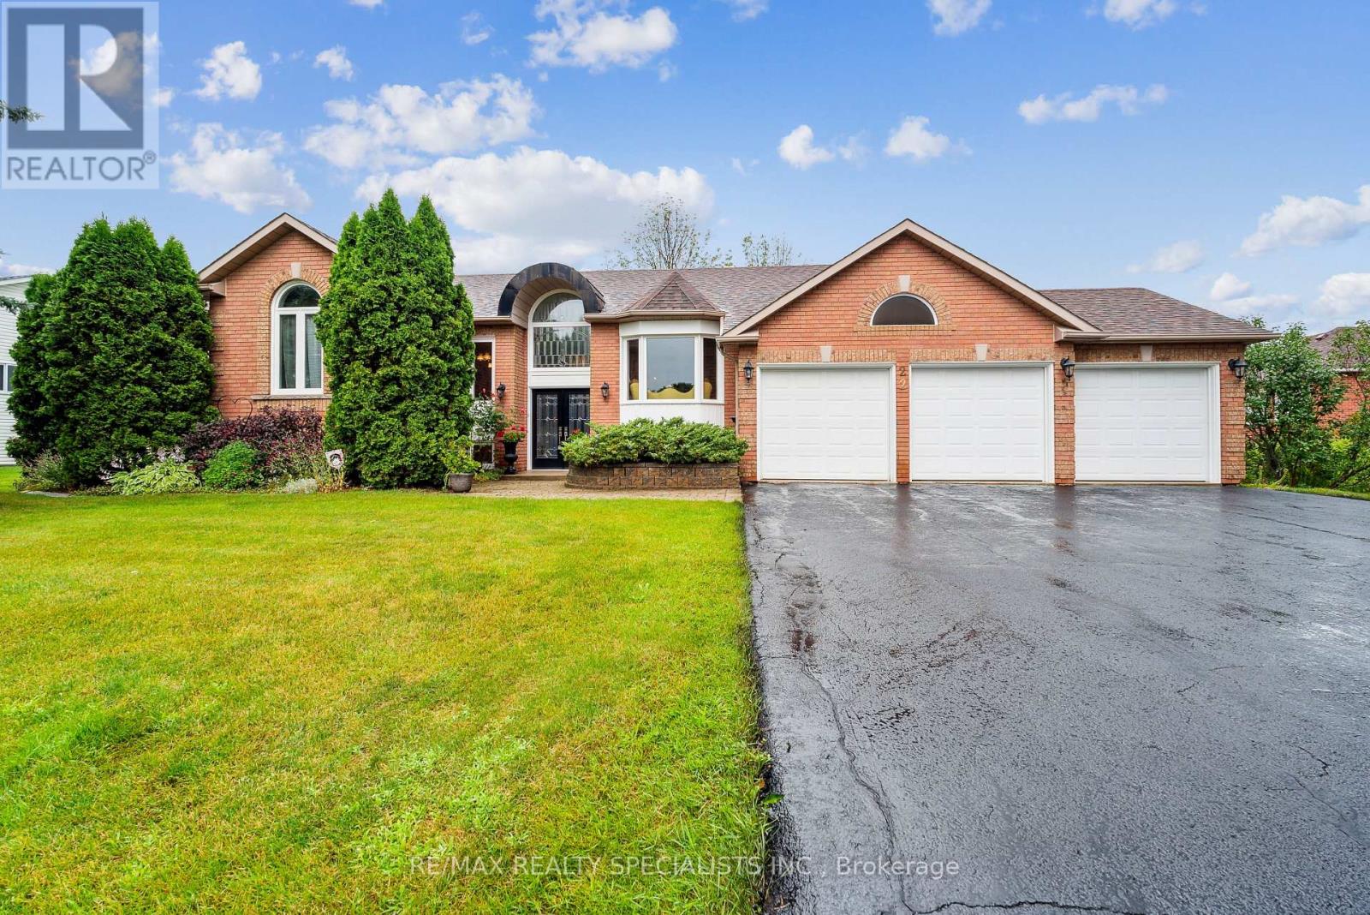
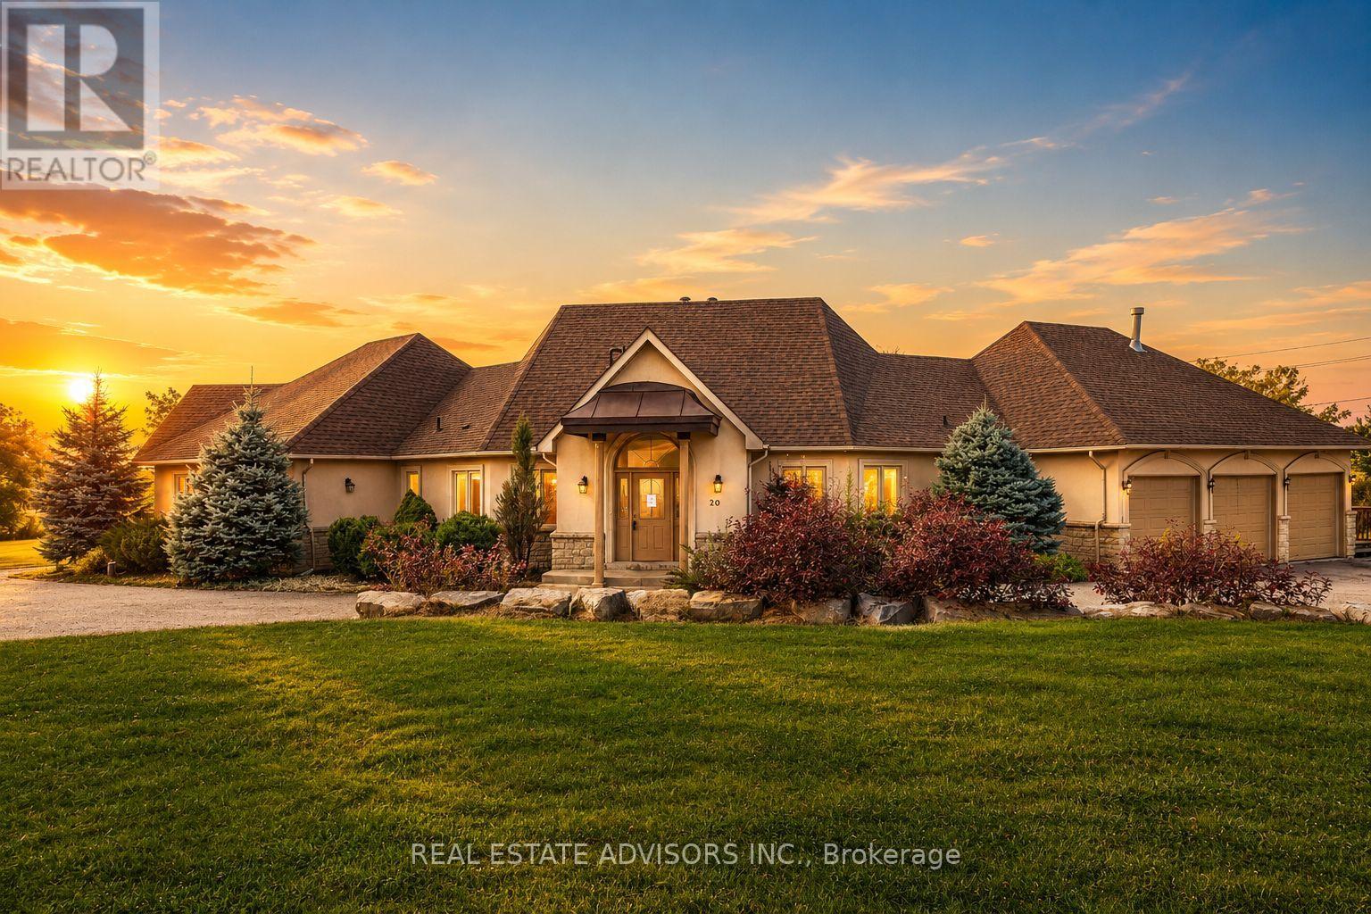
Stylish & Upgraded Home In The Heart Of Midland!Pride of ownership shines throughout this beautifully maintained home featuring 9ft ceilings, premium vinyl flooring on the main level, and pot lights throughout. The modern kitchen is equipped with smart appliances connected to your cellphone, self-closing cabinetry, upgraded hardware, sleek backsplash, and LED strip lighting under cabinets and island. Direct access from the garage adds everyday convenience.The spacious primary bedroom offers a walk-in closet and 4pc ensuite. Additional highlights include solid core trim doors, upgraded powder room vanity, feature walls in the entrance and powder room, and a garage door opener with built-in camera.Major updates provide peace of mind:4-year-old A/C, furnace, and roof, plus durable PVC plumbing.Enjoy a 4-car driveway,2 car garage.Located in a quiet, family-oriented neighbourhood in the heart of Midland. A perfect blend of comfort, technology, and lifestyle! (id:15069)
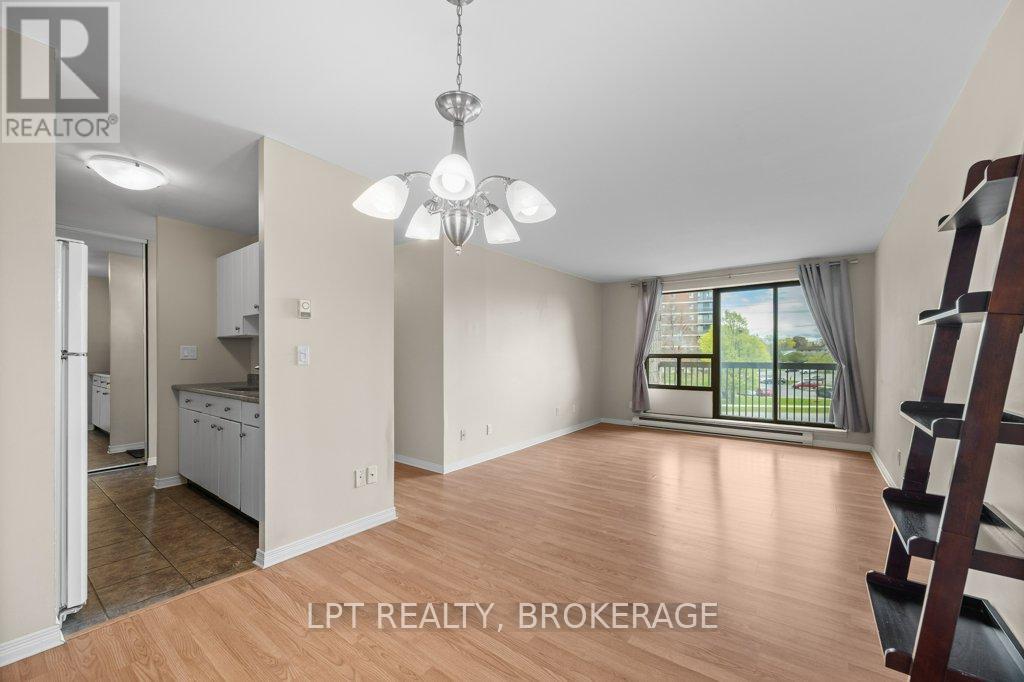
Welcome to easy condo living in a clean, well-maintained 2 bedroom, 1 bathroom unit located in a convenient central location close to St. Lawrence College, public transit, shopping, and everyday amenities. Whether you're looking to downsize, purchase your first home, or expand your investment portfolio, this condo offers excellent value and low-maintenance living.Inside, you'll find a bright and functional layout featuring a spacious living area, private balcony, and convenient in-suite storage. The building is well cared for and offers laundry facilities on every floor, elevator access, and one designated parking space. Clean, comfortable, and move-in ready, this unit is an excellent opportunity in a desirable location. Special assessment to be paid out on closing by the seller. Don't miss your chance to own this affordable and versatile condo! (id:15069)
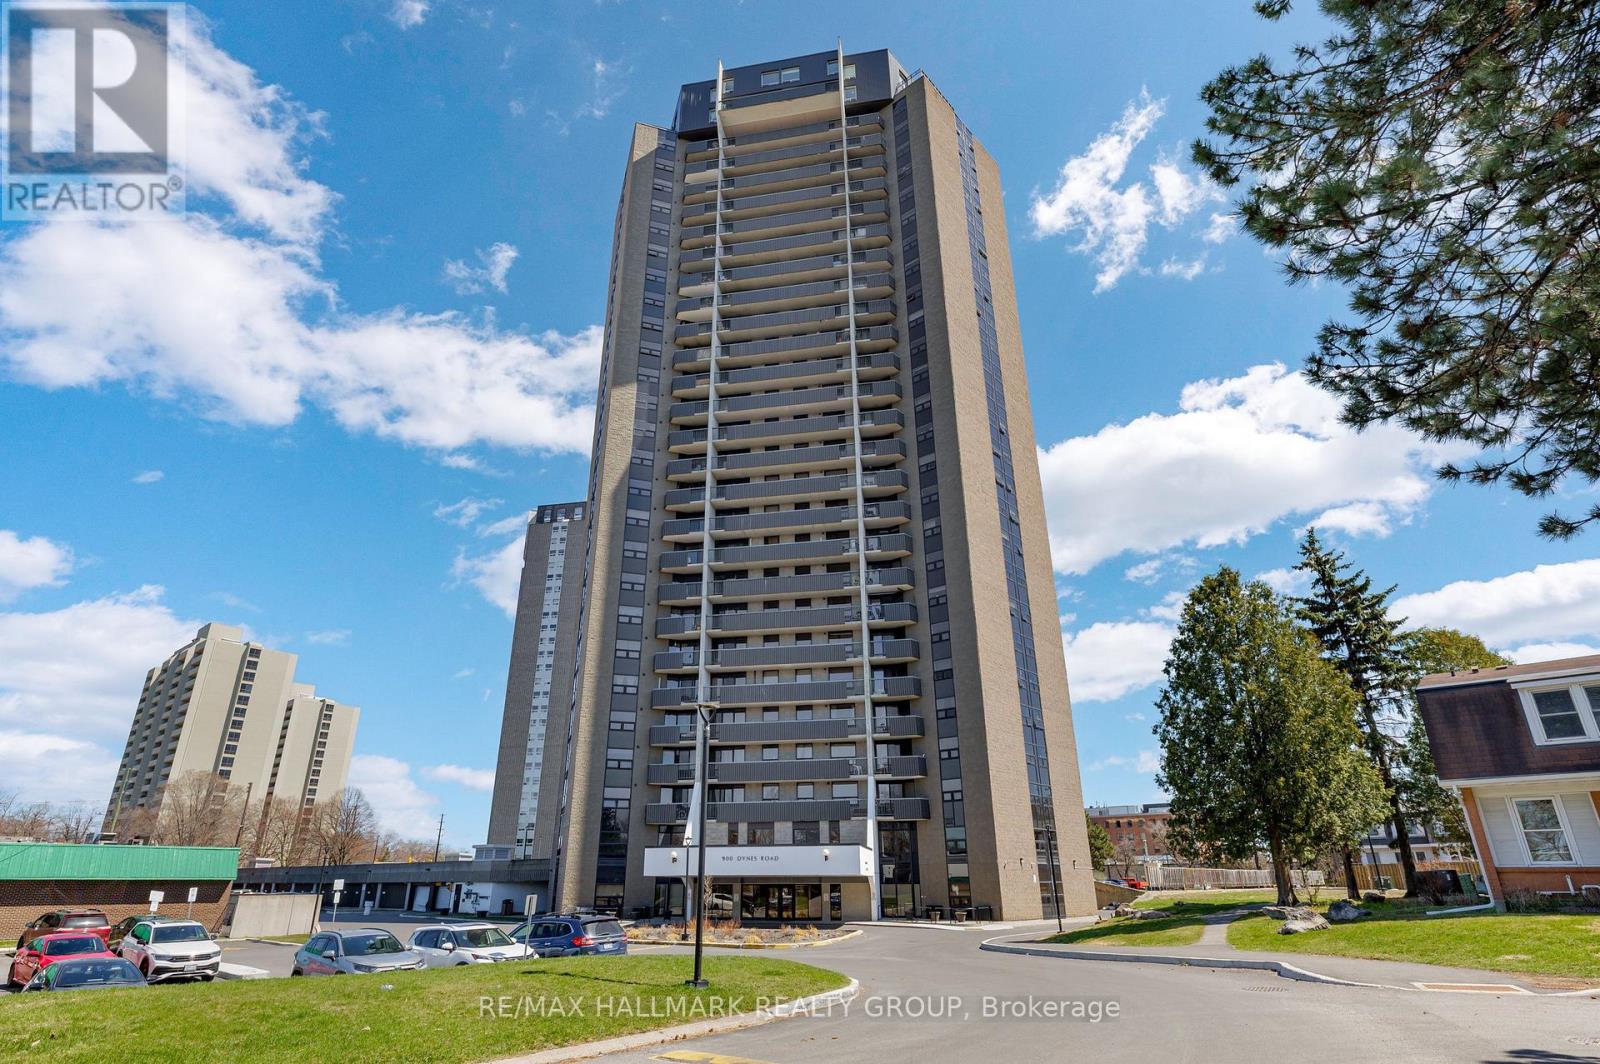
Bright, beautifully updated 2-bedroom, 1-bathroom condo with major renovations completed in 2021. Ideally situated just steps from the Rideau Canal, Mooney's Bay Beach, Carleton University, and Dow's Lake, with easy access to shopping, transit, and everyday essentials. This sun-filled unit features stylish laminate flooring throughout the open-concept living and dining area, a modernized kitchen with updated appliances, sleek tile backsplash, and ample cabinetry, plus a fully renovated bathroom. Large windows flood the space with natural light and lead to a private balcony offering impressive city views. Additional highlights include convenient in-unit storage, a spacious primary bedroom, and a generously sized second bedroom-both with excellent closet space. The unit comes with one underground parking space (P4 A138), and condo fees include heat, hydro, and water for added value and convenience. Residents enjoy a well-maintained building with fantastic amenities such as an indoor pool, sauna, workshop, library, bike storage, and on-site laundry. An excellent option for comfortable, maintenance-free living or a smart investment opportunity. (id:15069)
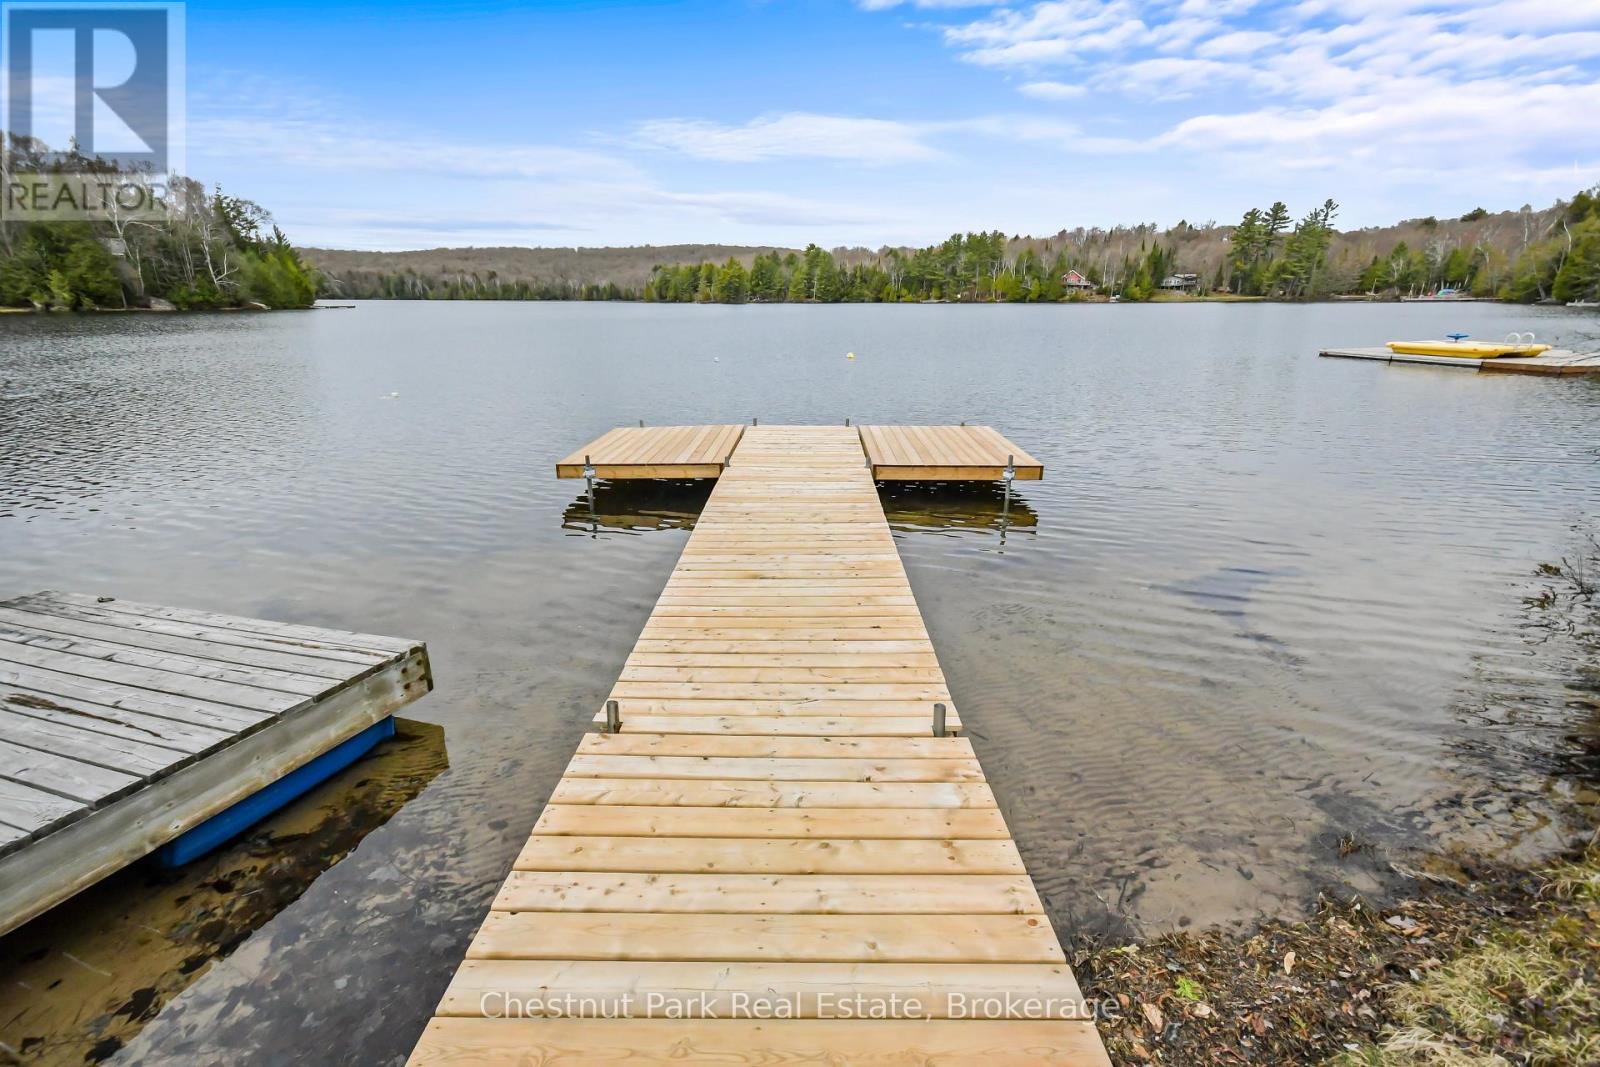
4 SEASON COTTAGE on Premium Lake! This is a RARE FIND ON EMSDALE LAKE! There are only 29 cottages on this quiet SPRING FED LAKE, located 10 minutes to Kearney. CRYSTAL CLEAR DEEP WATER is hard to find, with water clarity 6.8 meters. The lake has 6 islands to explore with portage trails to other lakes through Crown Land access points. This cottage is being sold TURN KEY with 5 bedrooms and 2 full baths with vaulted ceilings in main living area. Fully finished lower level with propane fireplace in family room with walk out to the beach and dock area. The shoreline boasts hard packed ripple sand bottom with a newer docking system and swim raft to enjoy the killer western views up the lake. Forced air propane heat with full Generac generator for back-up power, with good cell service and Rogers hi-speed internet. Great community of higher end cottages with a mixture of full time residents and seasonal residents with no public access to the lake. Over one acre with sunset exposure, located on a year round municipal road. Shed by the lake has hydro, ideal for storing all your water toys. 10 minutes to Kearney to LCBO, restaurants, gas & propane, general store, skating rink, parks, snack bar and canoe rentals for visits to Algonquin Park. Kearney is an access point to Algonquin park and this Biggest Little Town holds many events year round for all the enjoy; Kearney Regatta with the best fireworks in the District, the famous Santa Clause Ski Show, and the iconic Dog Sled Races. Good income potential here, there are no short term rental licensing or bylaws in Kearney. 30 minutes to Huntsville to all amenities. Great 4 season cottage package with a flexible closing date! (id:15069)
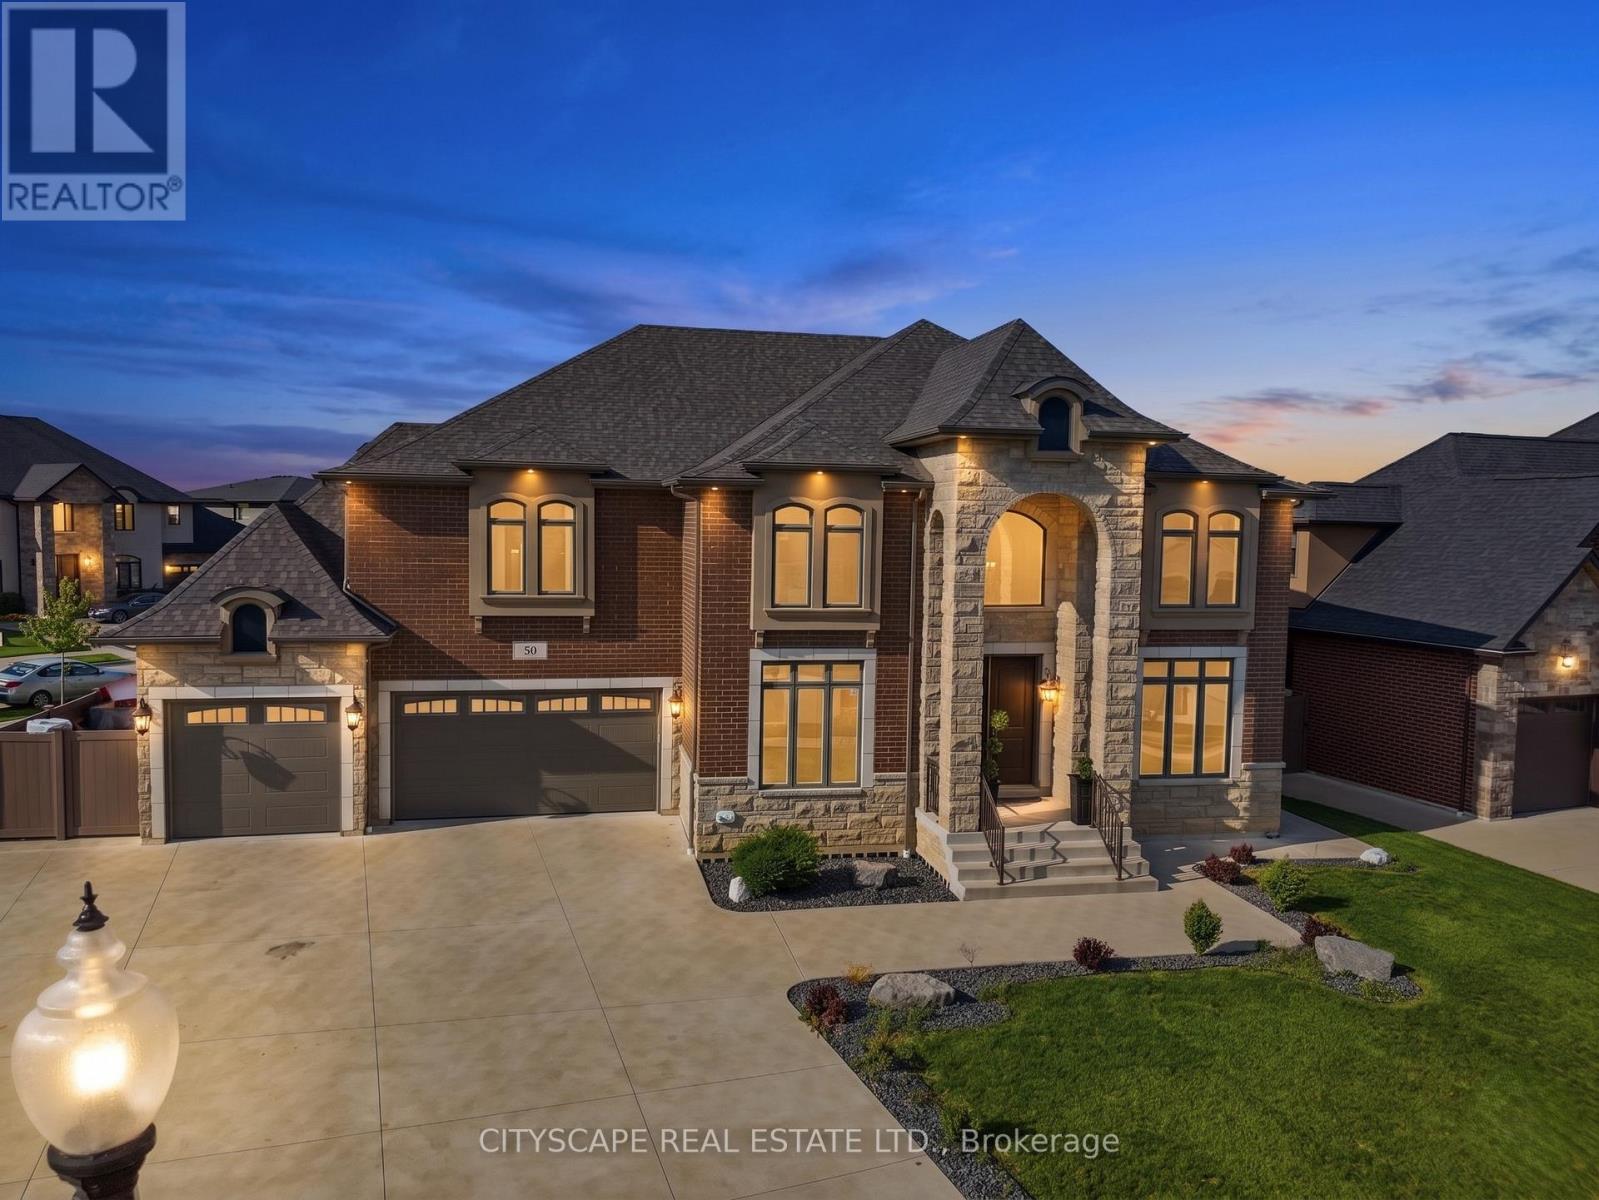
**Luxury Estate Home with Resort-Style Backyard & Finished Basement** Welcome to this impressive full-brick luxury residence on a quiet court in one of LaSalle's desirable neighbourhoods. Featuring soaring ceilings, elegant finishes, a front attached triple-car garage, and exceptional indoor-outdoor living, this home offers outstanding space for families and entertaining. **Main Level** Step through the double-door entrance into a dramatic open-to-above foyer with 18-ft ceilings. The main level features hardwood flooring throughout the formal living and dining areas, large windows, and a spectacular family room with soaring ceilings and gas fireplace. The chef-inspired kitchen offers granite countertops, large island, built-in gas stove and oven-microwave, stainless steel appliances, pantry, and breakfast area with walk-out to the patio. A main-floor bedroom and 3-piece bath with glass shower provide flexibility for guests or multi-generational living. **Upper Level** The spacious primary suite features a tray ceiling, private balcony, walk-in closet, and luxurious 6-piece ensuite with double glass shower and soaker tub. A second bedroom includes a private 3-piece ensuite, while two additional bedrooms feature hardwood flooring and double closets. A 4-piece bath and second-floor laundry complete the level. **Finished Basement** The finished lower level features a grade entrance, second kitchen with granite counters and island, wet bar, recreation room with fireplace, billiards area, dining space with electric fireplace, 3 additional bedrooms, 3-piece bath, second laundry, and ample storage. **Outdoor Living & Location** Enjoy a beautifully designed backyard with a covered deck, inground pool, and gazebo - ideal for entertaining and relaxing. Close to parks, schools, shopping, trails, golf courses, Windsor, and the U.S. border.An exceptional opportunity offering luxury, space, and multi-generational living potential in sought-after LaSalle. (id:15069)
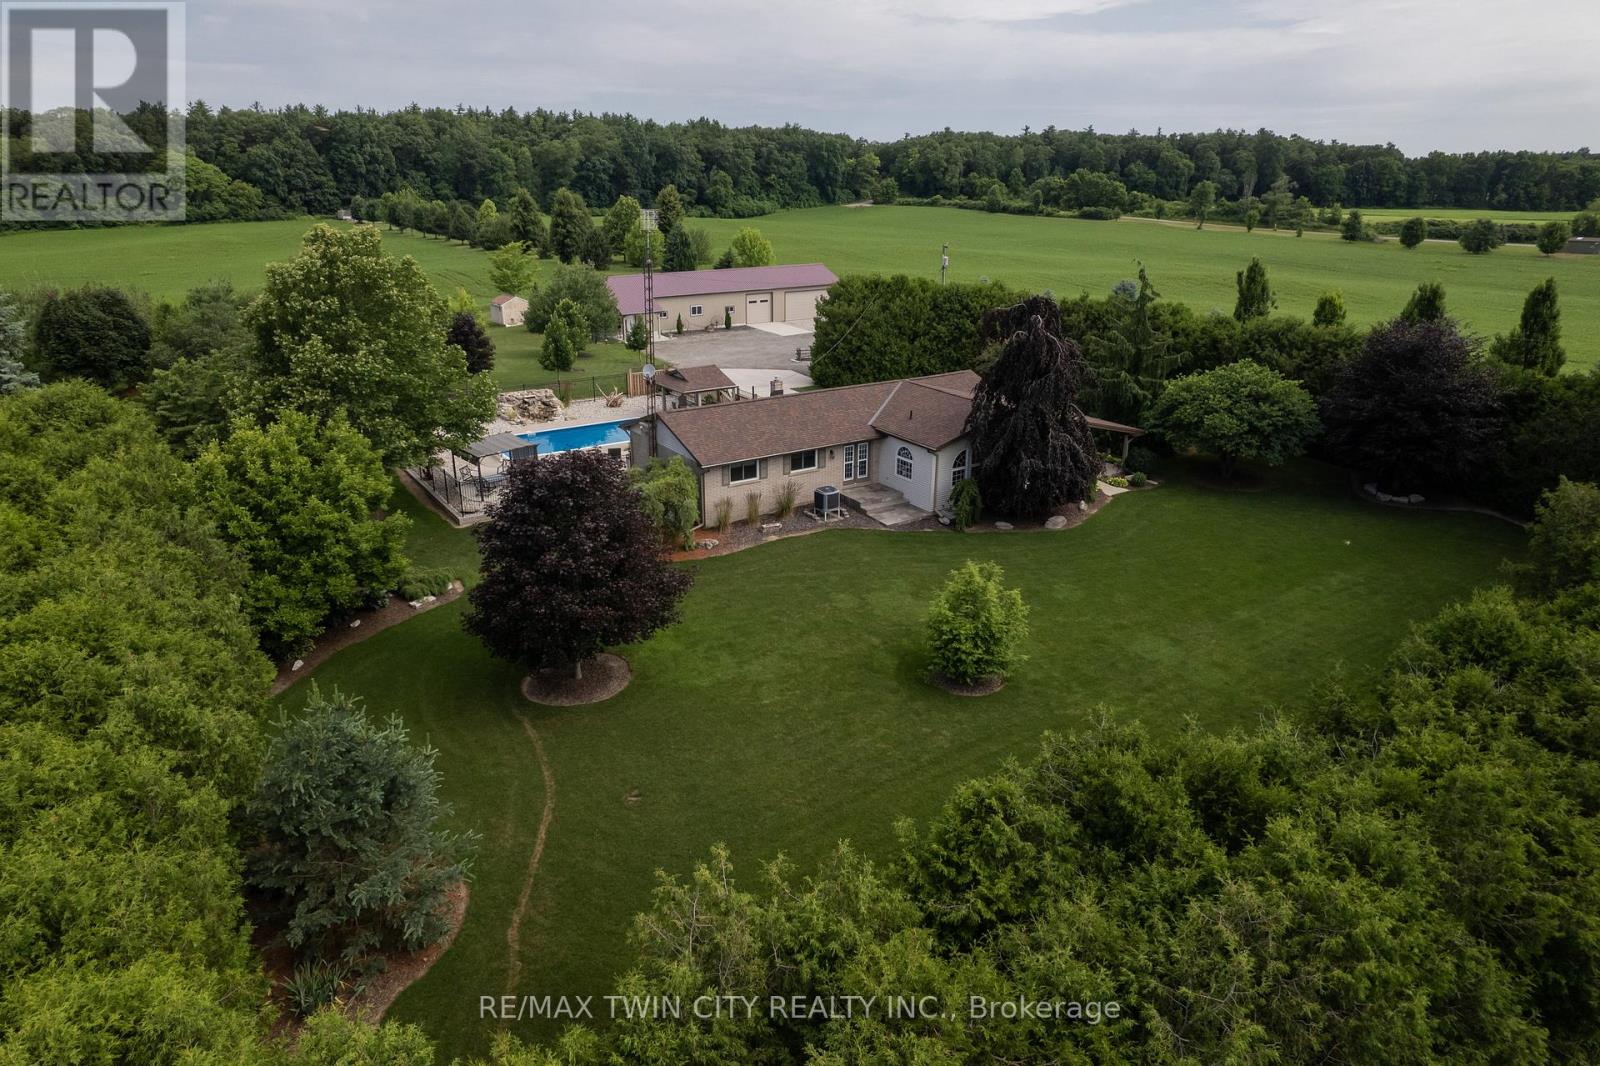
Meticulously maintained & spotlessly clean 3+1 bedroom, 2 bathroom ranch home with an attached garage and a detached & heated 24' x 84'workshop! This gorgeous home boasts a sprawling floorplan with spacious eat-in kitchen, formal dining room and the stunning living room with vaulted ceilings and custom floor to ceiling gas fireplace. Three good sized main floor bedrooms with a 4-piece bathroom, gleaming hardwood Flooring, trim and doors, and large windows allow plenty of natural light. The basement offers a fully finished mancave/rec room with another gas fireplace, a 3-piece bathroom, utility room, laundry room and another bedroom. Plenty of deep closets and storage space throughout. The sprawling 1.33-acre yard is beautifully landscaped and features a magnificent inground pool with waterfall feature, gazebo, pool shed, concrete and flagstone walkways. The extra deep private driveway can accommodate numerous large vehicles, an RV or two, boats, trailers, etc. and leads to that magnificent heated workshop with concrete flooring and roll up doors. Most every major component of the house and property has been upgraded or replaced recently so maintenance costs should be minimal for years to come. Nothing to do but move in and enjoy. Located on a quiet paved road in a stunning setting, backing onto gorgeous rolling farmland and small bush, this property needs to be seen to be fully appreciated. Book your private viewing today. (id:15069)
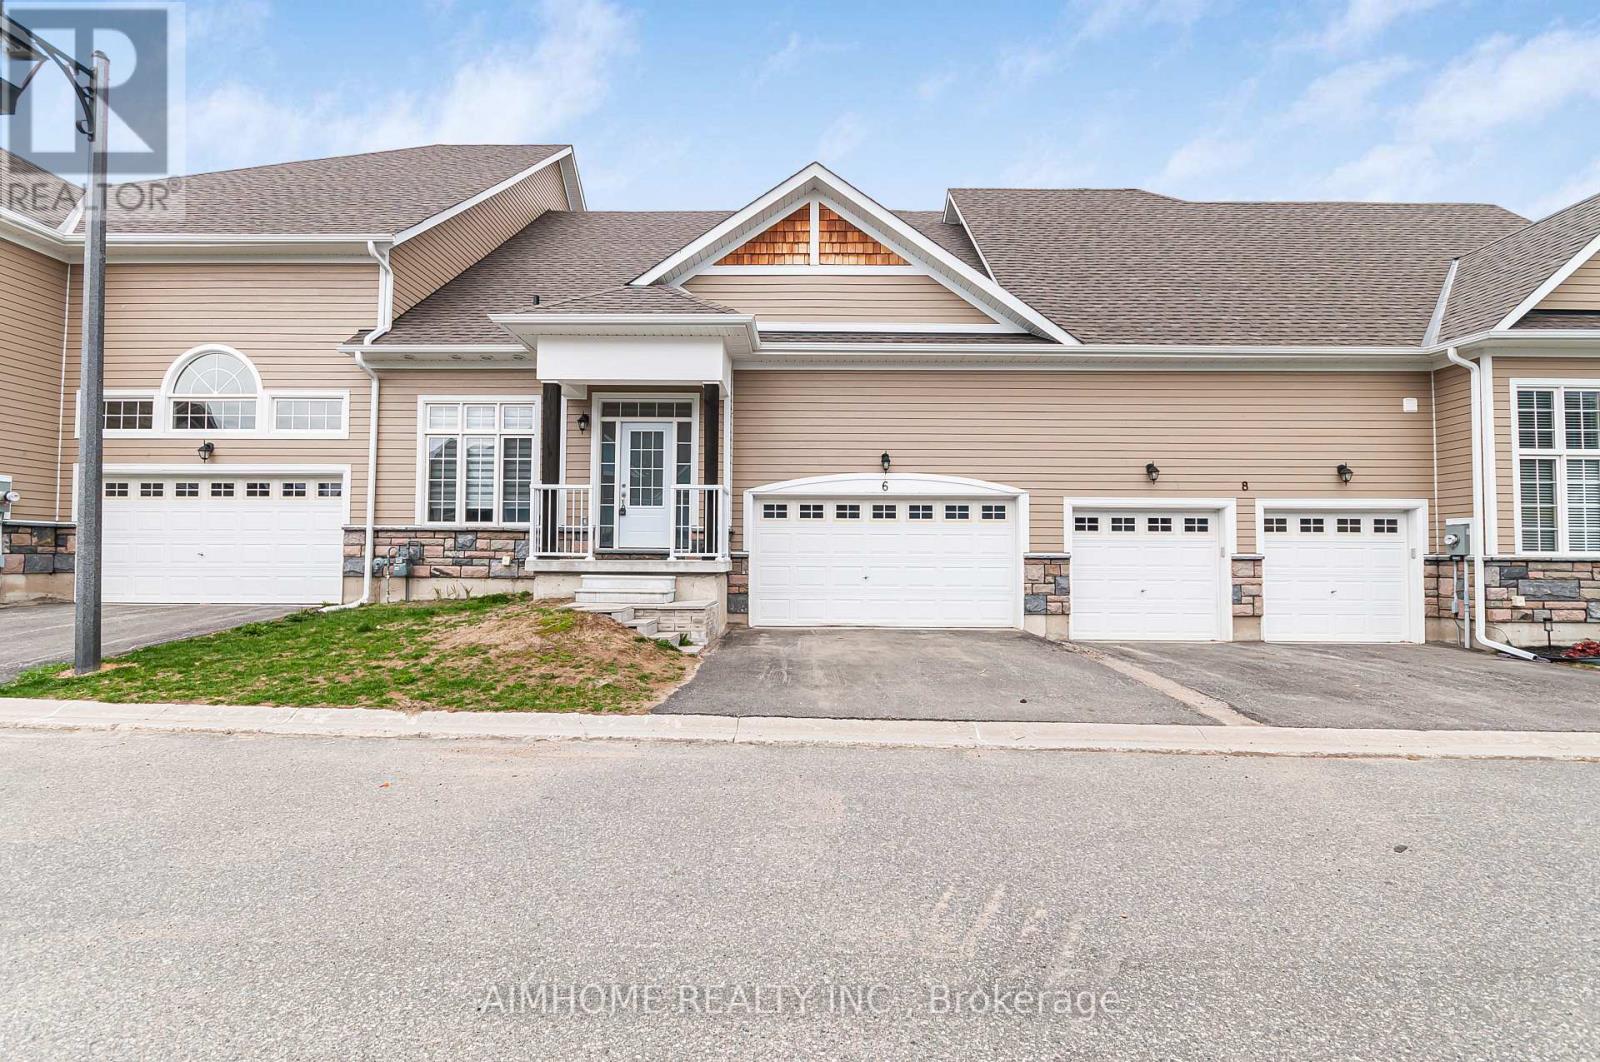
Welcome to this beautifully maintained townhouse bungalow in Bracebridge, offering stylish and low-maintenance living. The home boasts impressive high ceilings in the great room, enhancing the bright and open-concept design.The spacious kitchen provides ample storage and overlooks the inviting living and dining areas-perfect for entertaining. The primary bedroom features elevated ceilings and a spa-like 5-piece ensuite, creating a comfortable private retreat. Finished with a blend of vinyl and carpet flooring throughout. Basement has 2 partly finished bedrooms in the basement. Located close to parks, shopping, and everyday conveniences, this home is ideal for downsizers or those seeking easy Muskoka living. (id:15069)
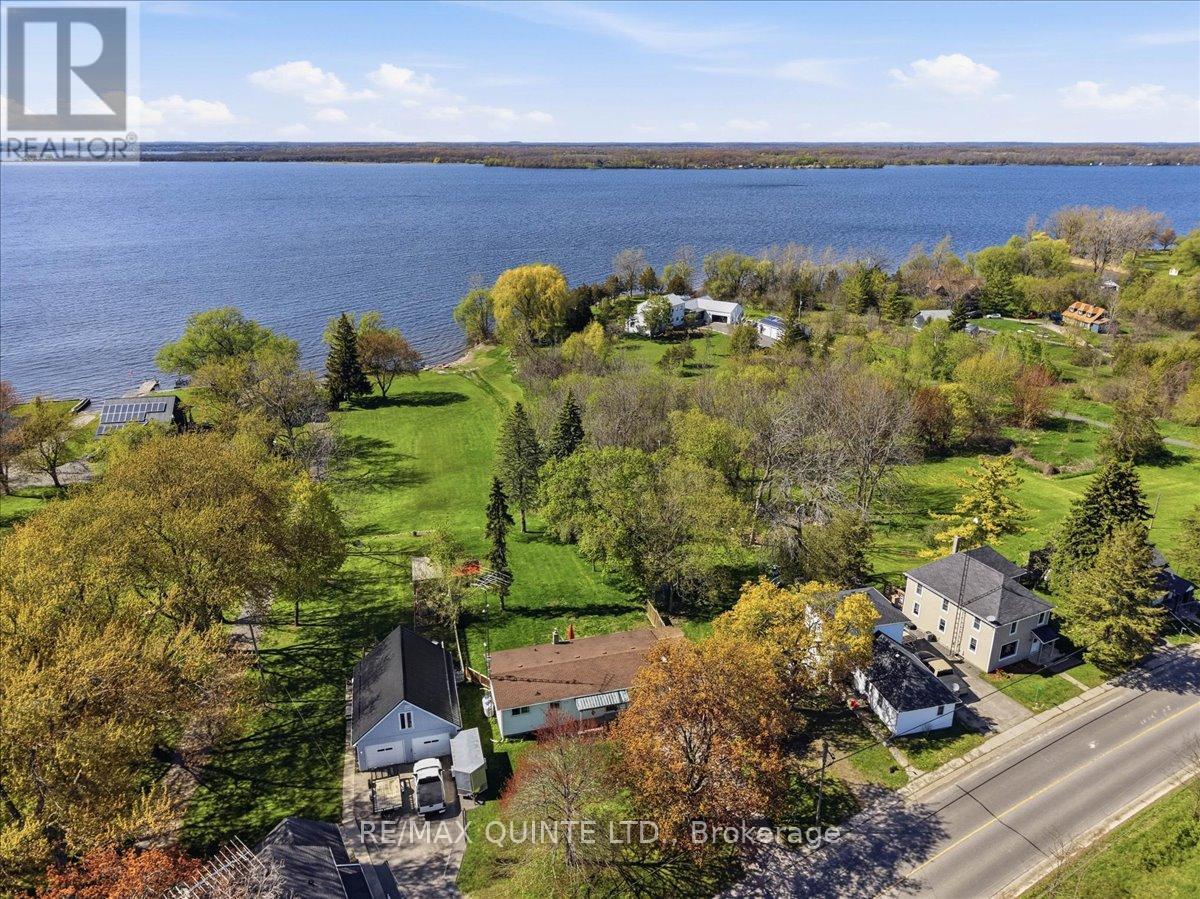
Discover the potential of this year-round waterfront home on The Bay of Quinte, offering 130 feet of shoreline and over 1.5 acres to enjoy. Ideally located just minutes from Picton and with convenient access to Highway 401, this property combines peaceful waterfront living with everyday convenience. Inside, the home features 2 bedrooms, 1 full bathroom, and an open-concept kitchen, dining, and living area designed for comfortable living and easy entertaining. An additional family room and walkout to the large deck provide even more space to relax and take in the stunning views of the property and bay. The basement offers approximately 900 square feet of additional space with outside access from the carport, presenting excellent potential for future development. Known for its scenic beauty and outstanding fishing, The Bay of Quinte is a sought-after destination for those dreaming of a waterfront lifestyle. (id:15069)
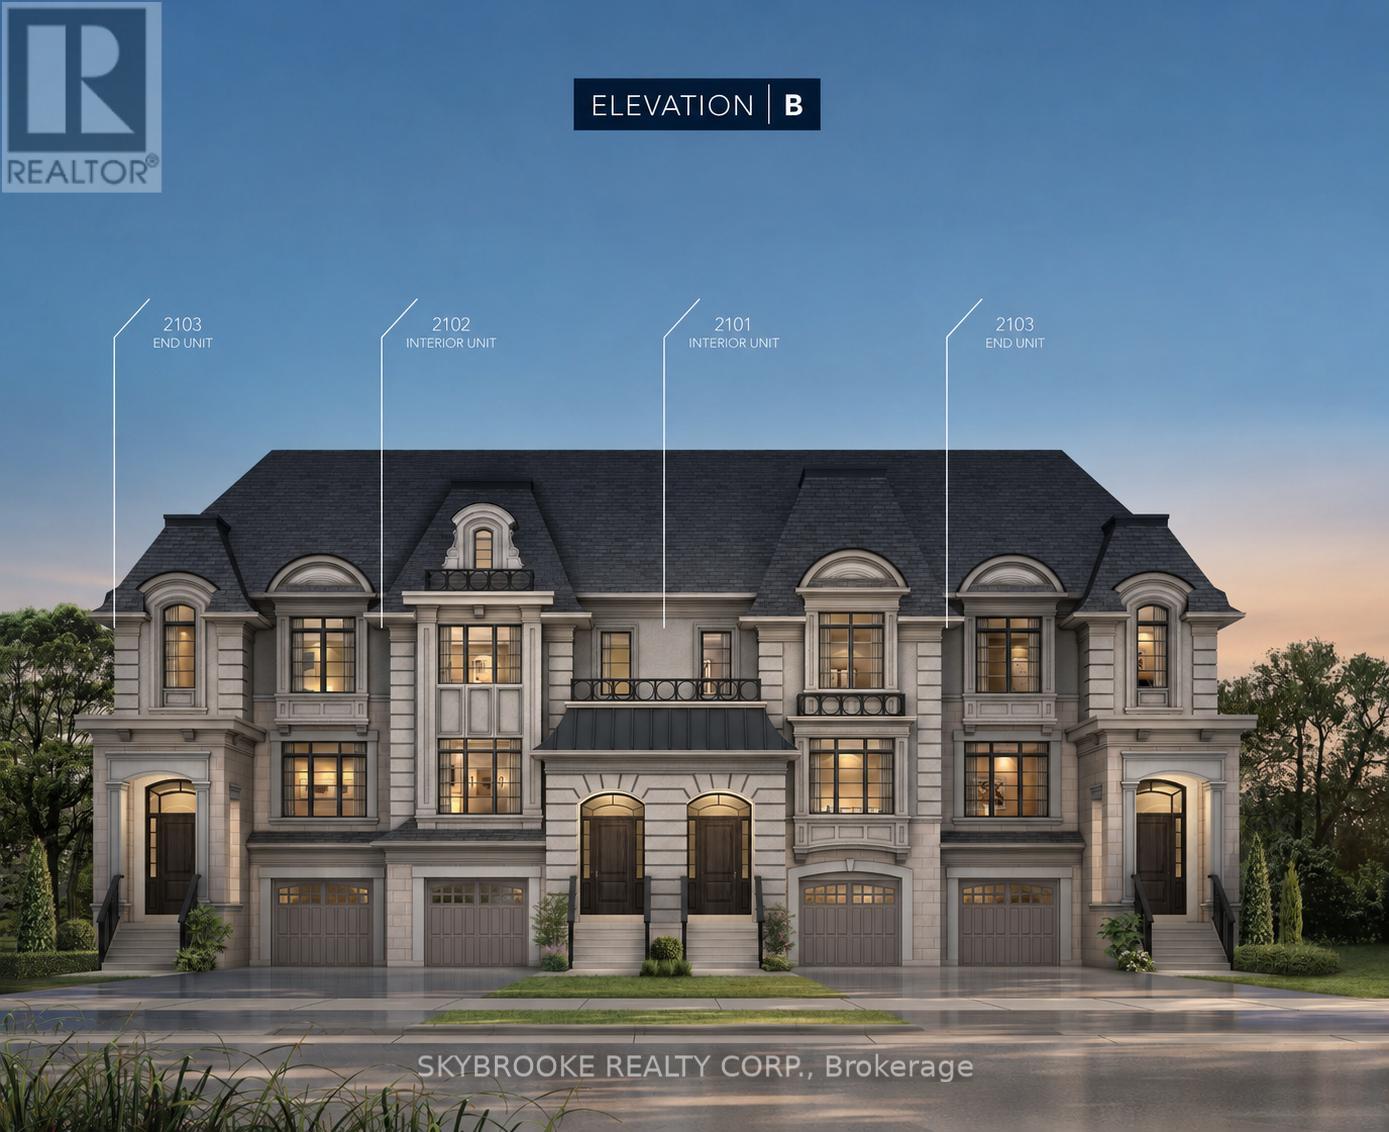
Executive Freehold Townhome Located In Prestigious Via Moto Nobleton Community. Over 3000 Sq Ft Of Living Space Not Including The Basement. Ground Floor Features Oversized Media Room, Laundry, Powder Room & Walk In Closet. The Main Level Features A Gourmet Eat In Kitchen With Breakfast Area & Large Centre Island, Separate Living/Dining Room & Expansive Great Room With Hardwood Floors, Coffered Ceiling & Gas Fireplace. Upper Floor Features A Large Primary With A 5 Piece Spa Like Ensuite, Tray Ceiling Detail, Balcony, Walk in & Double Door Closets. Please Note The Depicted Images Are An Artist Concept And Is Intended For Illustrative Purposes Only. Final Construction, Finishes, Landscaping, and Architectural Details May Differ From What Is Shown. (id:15069)
Stunning And Move-In-Ready 4-Bed, 4-Bath Freehold Townhouse In The Heart Of Patterson! This Upgraded Home Features A Bright Open-Concept Layout, Soaring 10 & 9 Ft Ceilings, Hardwood Floors, And Chef's Kitchen With Quartz Counters, Oversized Waterfall Island & Built-In Stainless Steel Appliances. Elegant & Large Primary Suite With A Walk-In Closet And Spa-Like5-Pc Ensuite. Floor-To-Ceiling Windows, Double-Car Garage And Elevator To All Levels! Finished Ground Level With A Rec Room, Full Bath & Direct Garage Access. Safe, Quiet Crescent Close To Top-Ranked Schools, Parks, Playgrounds, Community Centres, Transit & Shopping. A Refined Residence For Those Seeking Style, Comfort, And Convenience. A Warm And Welcoming Home Your Family Will Love! (id:15069)
Unlock the potential of this exceptional income-generating property in one of Ottawa's most desirable neighbourhoods. Offering two fully self-contained living spaces, this detached home is a rare opportunity for investors seeking strong cash flow and long-term upside.The main level features a bright and spacious 2-bedroom + den layout with an open-concept living and dining area, oversized windows, and a full 4-piece bath. The well-appointed kitchen, complete with a gas stove, opens to a private, inviting backyard-perfect for owner-occupancy or stable long-term rental income.A separate side entrance leads to the upper level, which includes two additional bedrooms, a full bath, and a complete kitchen. Currently operating as a turnkey Airbnb with professional property management available, this unit offers immediate, hassle-free short-term rental income. With a strong 5.5% cap rate and multiple revenue streams already in place, this property is built for performance. Additional highlights include a detached garage, parking for two vehicles, and highly flexible zoning that allows for a future triplex-maximizing both current returns and future development potential.Ideally located close to shops, hospitals, parks, and transit, this is a strategic investment opportunity combining cash flow, versatility, and long-term growth. (id:15069)
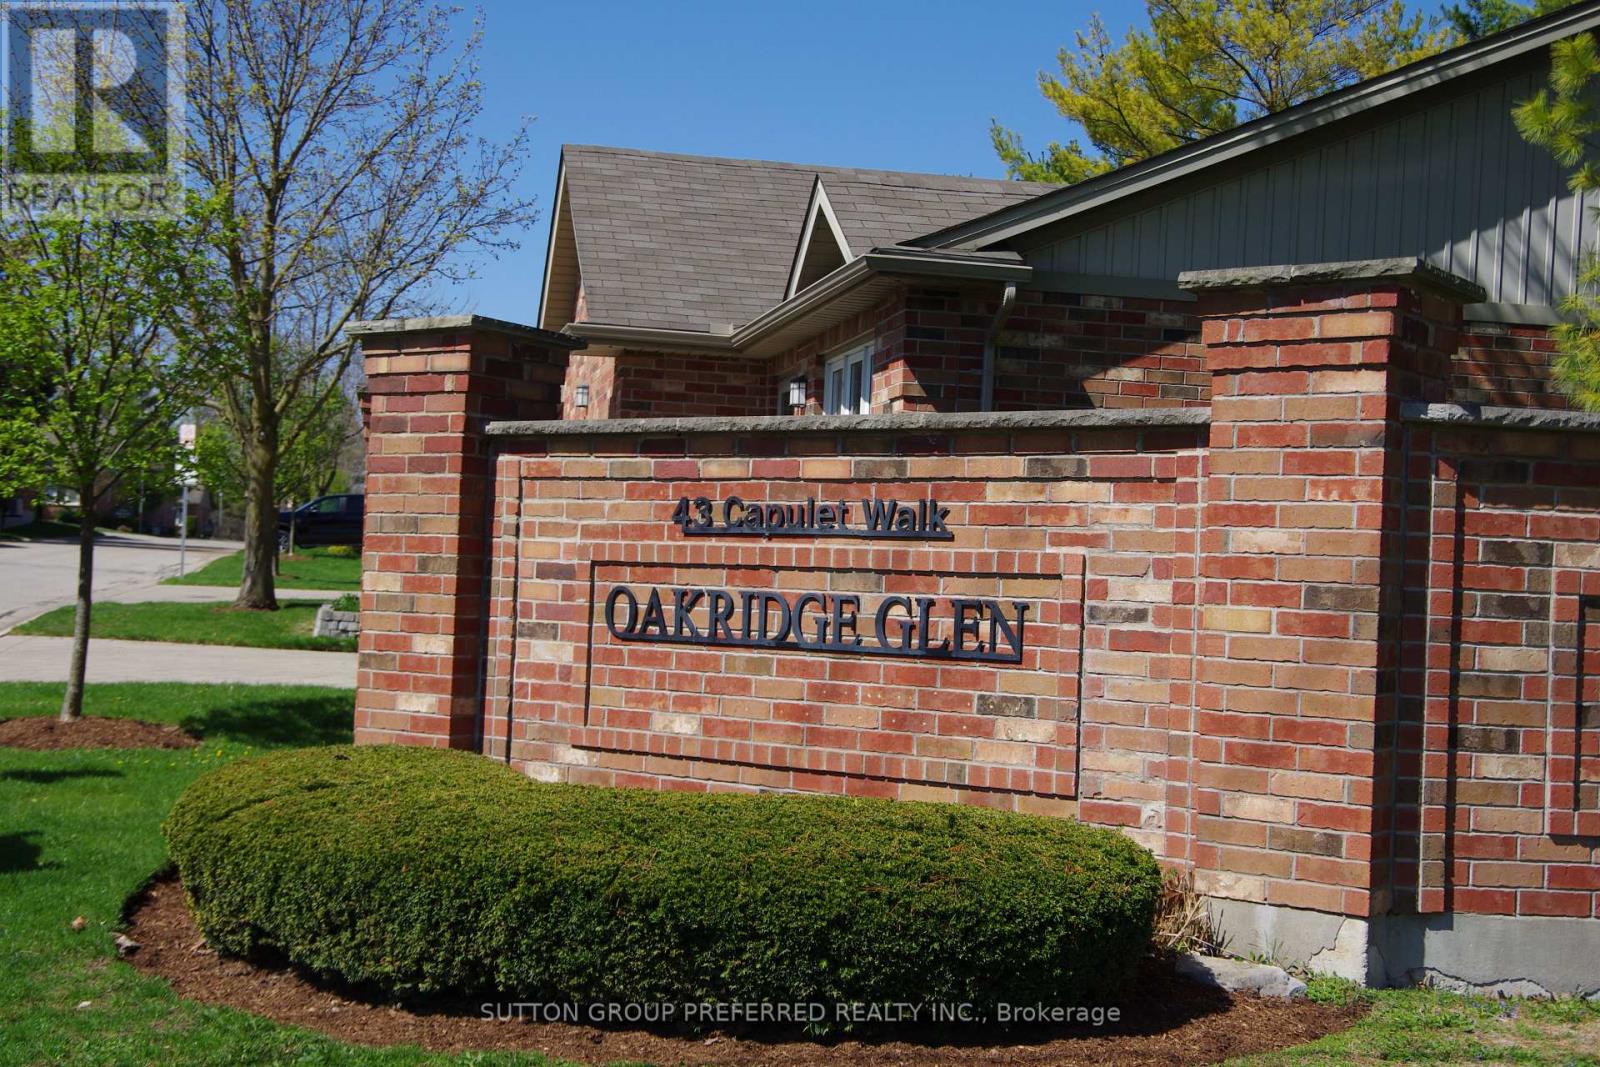
Rare Opportunity to own a Condo in a Condo Complex where Condo's rarely come up for sale. Well looked after & in new like condition, 2+2 Bedroom with 3 Baths & Main Floor Laundry. 2 Car Garage with New Auto Garage Opener (2025) & inside entry. Enough parking for 4 cars + visitor parking is available for guests.Open Concept Kitchen with Granite counter tops. Dishwasher & Washer/Dryer (new in 2024), Fridge, Stove & beer fridge on the lower level are included. All Kitchen Cabinet doors have just been refinished (April 2026). Great room & Bathrooms painted in 2025. Lower level can be used with 2 bedrooms or one of the rooms is big enough to use as a family room. New A/C in 2023. Smoke/CO new in 2024. Floor Tiles Steam Cleaned April 2026.Close to all kinds of shopping from Costco to Farmboy, Remark, Angelo's, Grocery Stores, LCBO, Oakridge Mall, London Mall, Sherwood Forest Mall & close to the Aquatic Center. Most within walking distance. Walking trails near by & there is in a small pond on the west side of the complex. The whole Complex just had Insulation Blown-in the Attics. R Value is now 60. Very quit Complex. (id:15069)
Investment Opportunity!!! Imagine living right across from Lake Huron in a charming three-bedroom bungalow, while working from home managing nine fully furnished, year-round cottages. Perfect for families, with the water park and harbour very close by, this unique property offers the lifestyle change you've been waiting for. Set on 1.3 acres, the property backs onto a serene wooded area with a stream running through it. Both the home and cottages have been well maintained. Each cottage comes furnished and are four seasons with natural gas heat and electric ac units. With municipal water, sewer, and natural gas services, this property is ready for its next owner to enjoy both a rewarding business and a beautiful place to call home. Owner is willing to discuss a VTB portion. (id:15069)
Welcome to 159 McGuire Beach Road on Canal Lake! This delightful detached bungalow home or cottage situated on a huge 70ftx365ft lot boasts three bedrooms, two full bathrooms, and beautiful wood finishes throughout, complemented by vaulted ceilings and skylights. As you step inside, you will be greeted by a spacious mudroom that leads to an open-concept kitchen, living, and dining area with a stunning lake view!! The large primary bedroom features two closets and awesome water views. The main floor also includes a convenient laundry room and a spacious utility room with lots of storage. Outside, you'll find a covered deck, an 18x24 boathouse with a rail system for boat docking, and a roomy 22x20 detached two-car garage with an automatic door opener. Recent updates include a four-zone mini-split heat pump and air conditioner system, a water filtration system, a covered porch, a playground set, and a fully covered deck. Canal Lake offers fantastic fishing and boating as part of the Trent-Severn Waterway, providing easy access to Lake Simcoe, Mitchell Lake, and Balsam Lake. Don't miss out on the opportunity to live in this serene community, just minutes from Kirkfield and Highway 12! Approx. 1hr - 1.5hr from GTA! (id:15069)
Great opportunity for investors or large families. This property offers three separate living spaces, each with its own kitchen and private entrance, making it ideal for extended family or flexible living arrangements. The main level features an A-frame ceiling, fireplace, full kitchen, three bedrooms, and an additional room that can be used as an office or dining space. The side level includes a one-bedroom plus den with its own kitchen and access to a private backyard, while the lower level has a separate entrance, kitchen, living area, and one bedroom. The home sits on an oversized lot with two separate backyards, a large garage with a workshop, and an extra-long driveway that can accommodate multiple vehicles. Located on a quiet street near the lake and close to schools, parks, and everyday amenities, this property offers plenty of space and potential. (id:15069)
PERFECT CONDO LIVING IN THIS 2-STOREY SUITE - Stunning ground-level 2+1 bedroom, 2.5 bathroom condo offers a functional and modern layout ideal for comfortable everyday living. The main floor features an open-concept kitchen, dining, and living area, complete with a convenient 2-piece bath and walk-out to an east-facing patio-perfect for seamless indoor-outdoor living. Upstairs, you'll find the primary bedroom with a 3-piece ensuite and double sliding-door closet, along with an open-concept den and laundry niche. Contemporary finishes throughout create a stylish and low-maintenance space. Located in a prime Toronto setting at 1195 The Queensway, this home offers easy access to the Gardiner Expressway and Hwy 427, with nearby transit, shopping (including Sherway Gardens), parks, schools, and restaurants all within reach. Residents of The Tailor Condos enjoy premium amenities, including concierge service, a wellness centre with yoga and fitness facilities, a library lounge, event space, and a rooftop terrace with BBQ and dining areas. An excellent opportunity for first-time buyers, young professionals, or investors looking for modern, turnkey living in a convenient location. (id:15069)
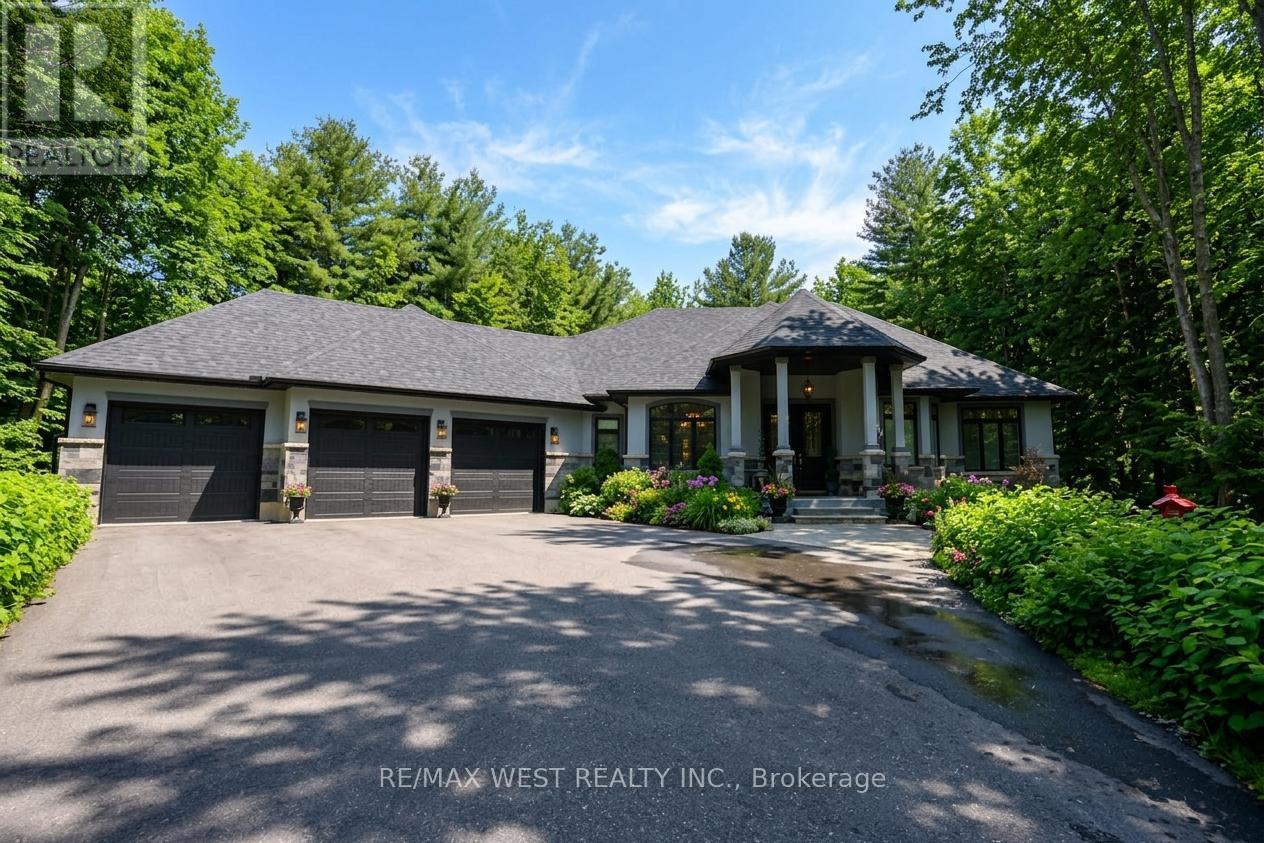
Absolutely stunning show piece home in executive area! Immaculate custom home spanning almost exactly 2 acres in private cul de sac. With an upgraded chefs kitchen large private area and open concept this home is an entertainers dream! The triple garage with a separate entrance to the basement leaves endless possibility for multi generational living or even a secondary suite. Mature trees and lush greenery on the property emphasizes the pride of ownership inside and out. The only thing missing is you! Some Photos AI edited. (id:15069)
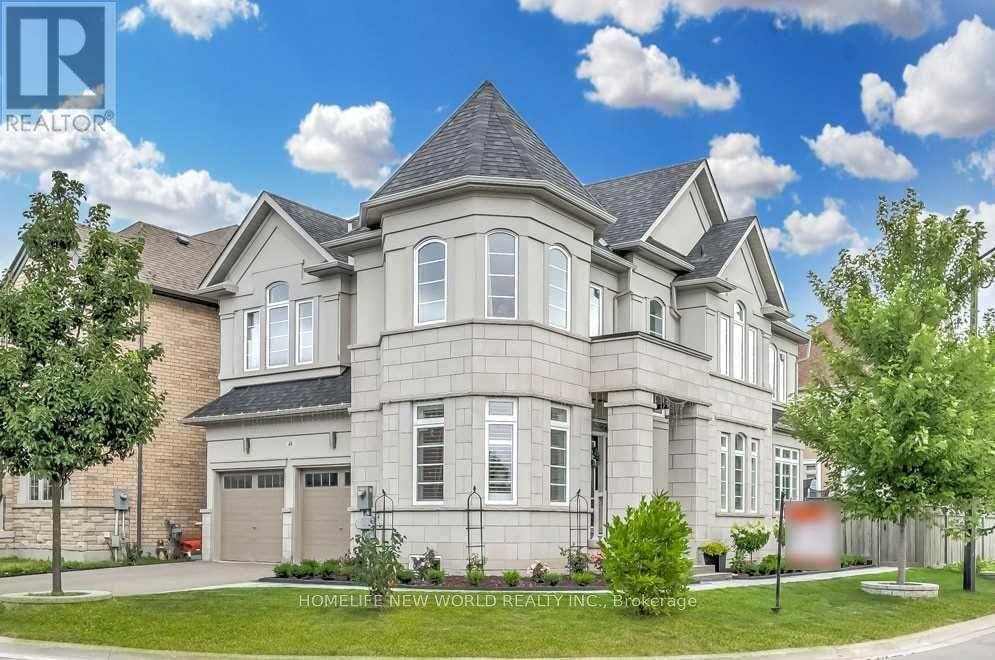
Stunning premium corner lot on a quiet dead-end street, facing onto beautiful green space. This bright and spacious home offers a thoughtfully designed, functional layout with approximately $200K in high-end upgrades. Featuring hardwood flooring throughout the main and second floors, a fully upgraded kitchen with custom cabinetry, gas stove, and stainless steel appliances, complemented by elegant chandeliers and pot lights throughout. The professionally finished basement provides exceptional additional living and entertainment space. Step into a generously sized backyard with professional interlocking-perfect for outdoor enjoyment. Situated in a warm, family-friendly neighborhood, just minutes to top-rated schools, parks, and all amenities. (id:15069)
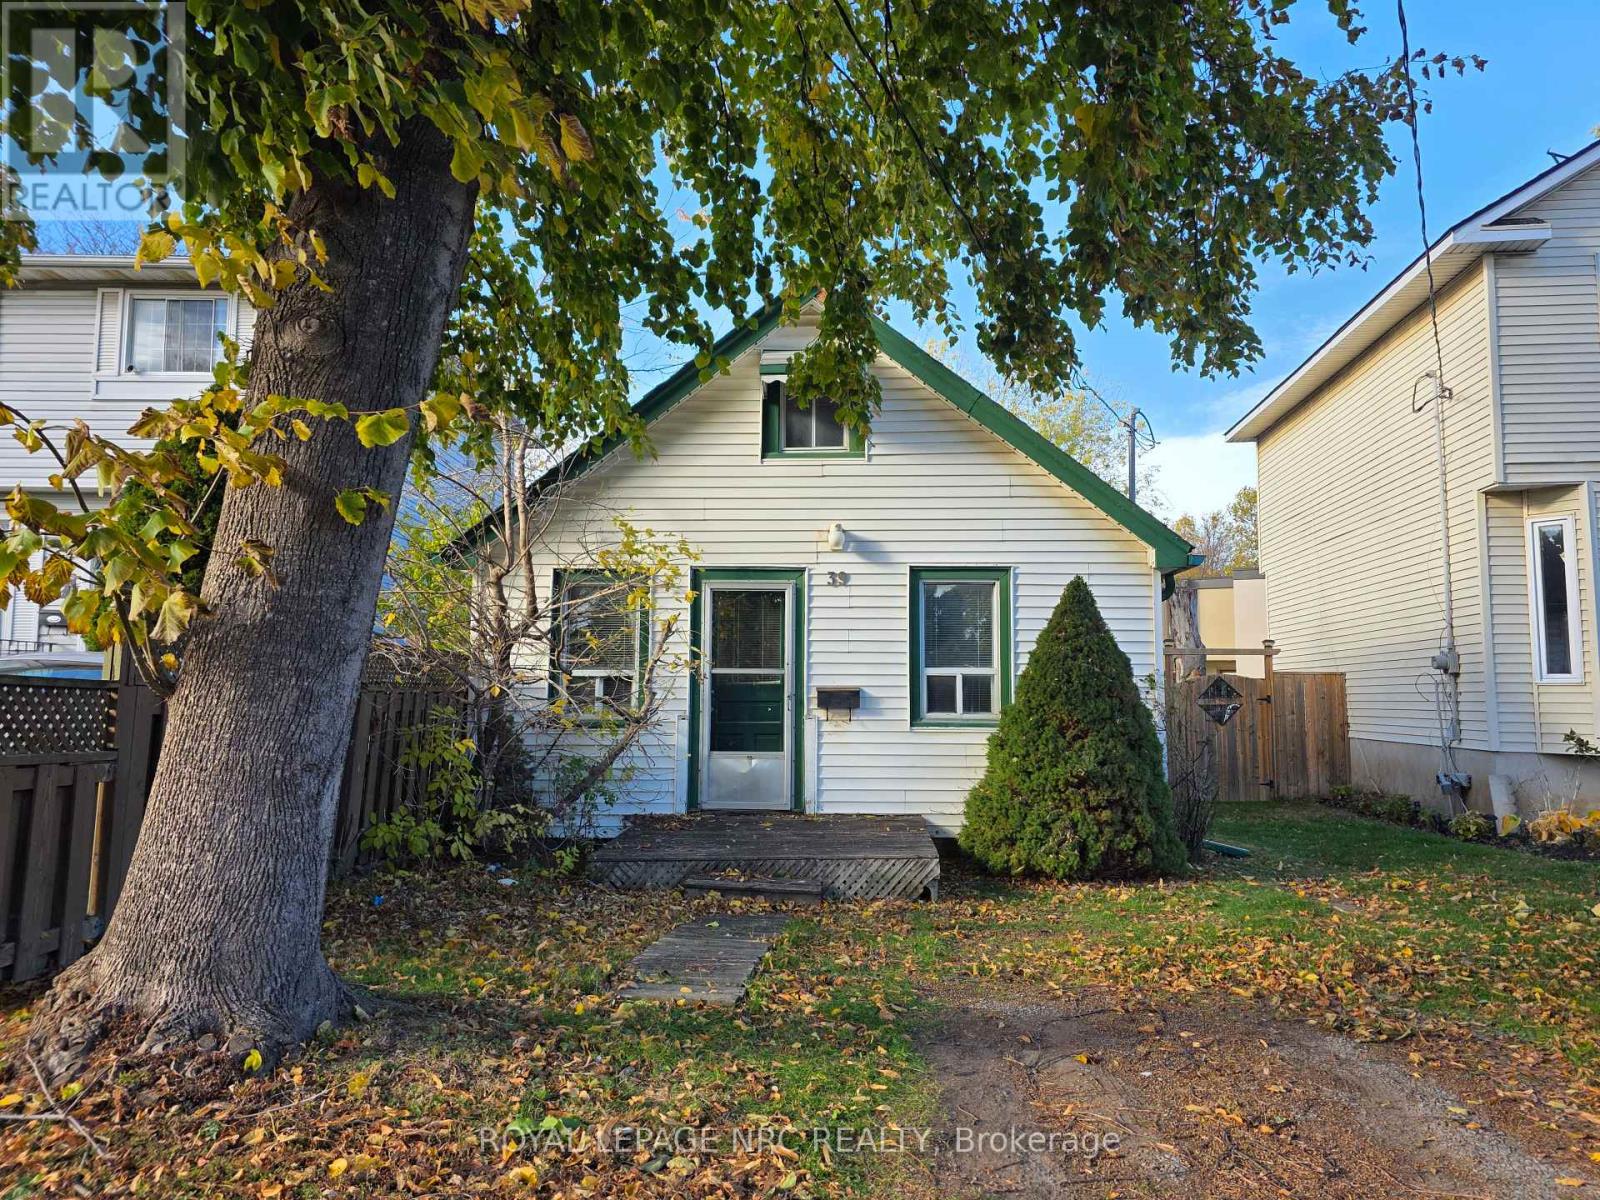
Why rent when you can own a place to truly call your own? Perfect for first-time buyers, downsizers, or retirees, this charming home is an incredible opportunity to step into homeownership at an affordable price. With a little TLC, this property has the potential to become an absolute cozy gem. The main floor offers a comfortable family room, functional kitchen, primary bedroom, and full bathroom, while the loft-style upper level provides two additional versatile spaces ideal for guests, hobbies, storage, or a home office. Outside, enjoy a beautiful backyard perfect for relaxing. The digitally enhanced photos offer just a glimpse of the warmth, charm, and possibilities this home holds - a smart purchase with lots of potential! (id:15069)
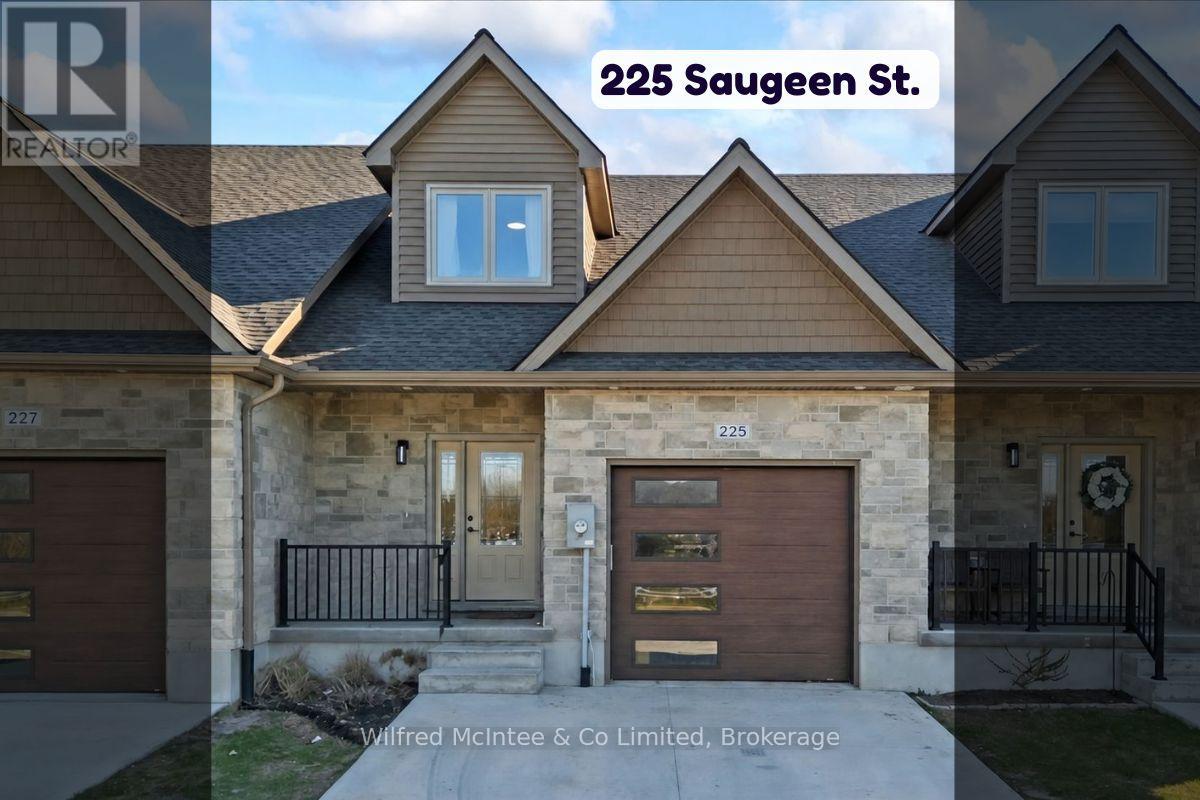
Come see this Southampton riverside townhome, situated along the Saugeen River, just a short stroll to downtown shopping, dining, and Lake Hurons world class sunsets. Spanning over 2,000 sq ft of finished living space (including the full finished basement), you'll love the tasteful finishes throughout, including quality cabinetry, quartz counters, vinyl plank flooring, tiled bath/shower surrounds, LED lighting, and more. The main level offers an open-concept living/dining area with access to your south facing deck, an bright eat-in kitchen with quality ceiling height cabinetry plus included appliances, a spacious main-floor living room and 2-piece bathroom. Upstairs, an office/sitting nook leads to the primary bedroom suite with river vistas through the dormer window, a 4-piece ensuite bath, and a huge walk-in closet. The full finished basement offers the perfect space for family or friends with a second bedroom, 4-piece bathroom, stacked laundry, and good-size family room. Noteworthy features include; efficient natural gas furnace, central air conditioning, concrete driveway, single attached garage, and low maintenance stone exterior. Built just a few years ago, this turn-key townhome is in a must see in a prime location. Waterfront travelled road between. Some photos are virtually staged. Also available for sale is nieghbouring townhome 227 Saugeen St, same quality finishes throughout, but different layout, see MLS #X12766706. (id:15069)
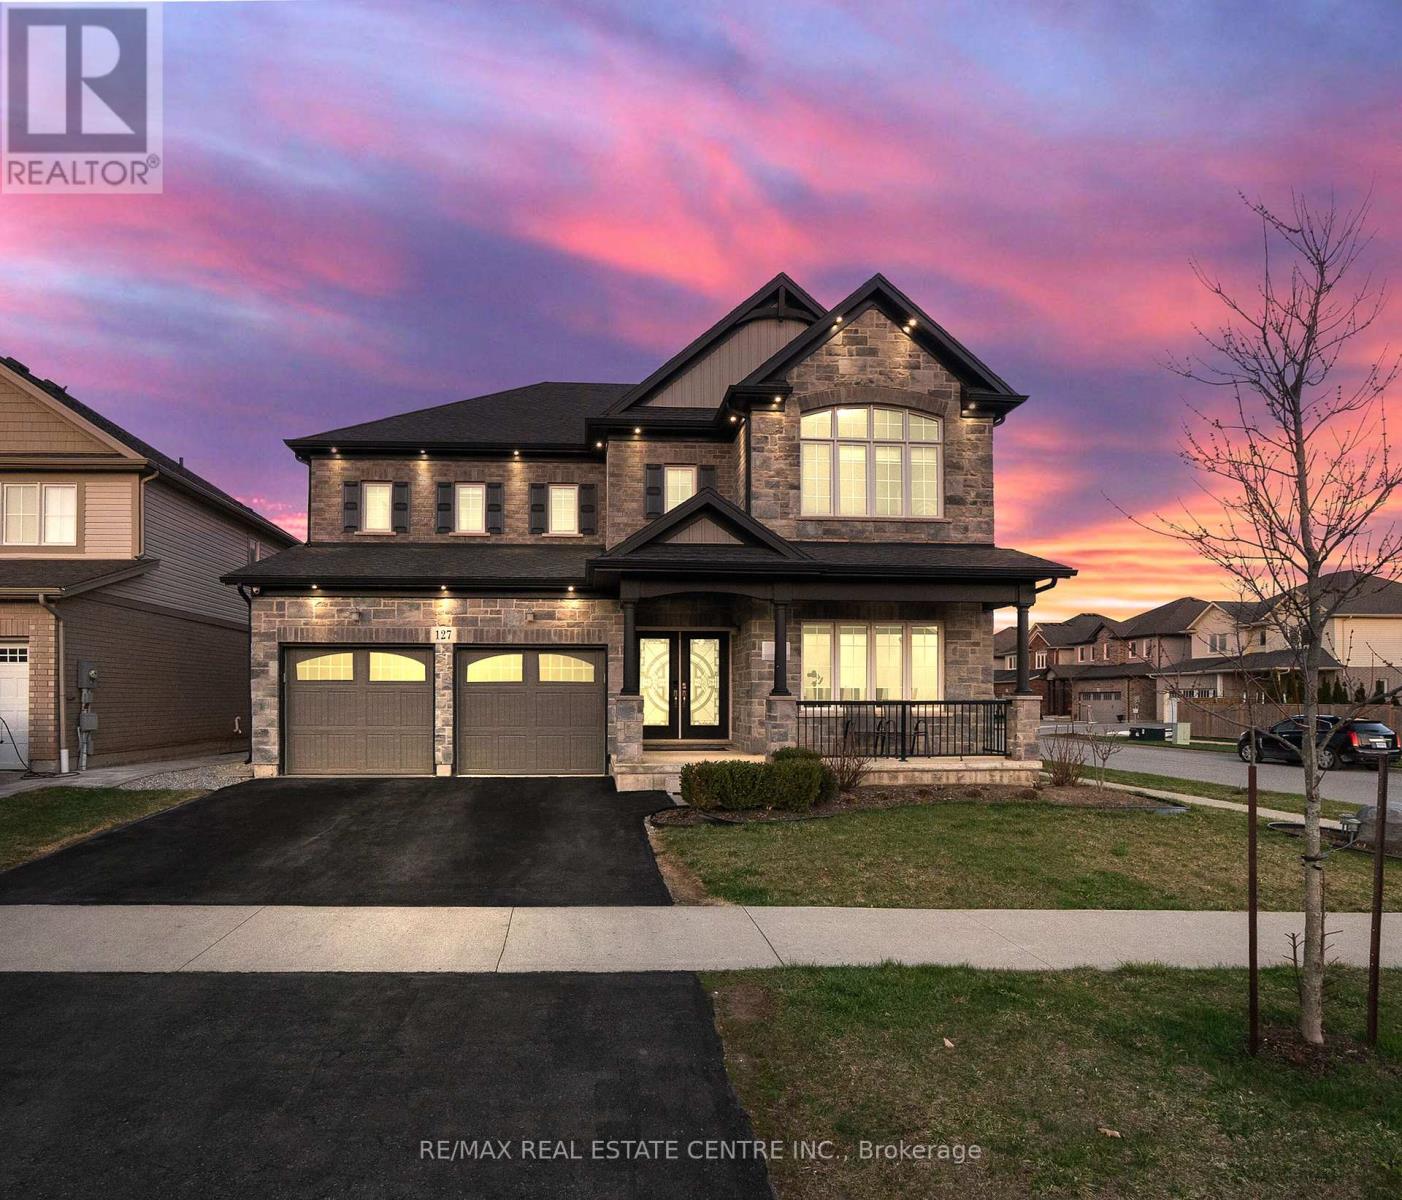
Welcome to 127 Lametti Drive in Fonthill! A 4900 Plus sq ft of Living Space, Main Level have 3317 Sq ft and 1666 Sq Feet Legal Basement Apartment. This two-storey home stands out for its quality craftsmanship and premium upgrades. This Brick and stone exterior, double Car garage, and exterior Pot Lights create exceptional curb appeal. Inside Whole House have 9 Feet Ceiling On main Floor, Second Floor and Basement, Hardwood and tile flooring run throughout the main level and Second Level. The open-concept kitchen, dining and Family areas offer a functional layout, featuring custom floor-to-ceiling cabinetry, quartz countertops, tile backsplash, under-mount lighting, Pot Lights On Main Floor. The second floor offers 5 Bedrooms, 3 Full Bathrooms Connect to all Rooms , The spacious primary suite provides a private retreat with a beautifully finished 5-piece ensuite and 2 W/I Closet. The backyard is designed for outdoor enjoyment with a spacious deck. A move-in ready home combining modern finishes, thoughtful upgrades. Ideally located near parks, Grocery Store , Plaza, Meridian Community Centre, 8 Minutes to Brock University , 5 Minutes to Niagara College and the charm of downtown Fonthill. (id:15069)
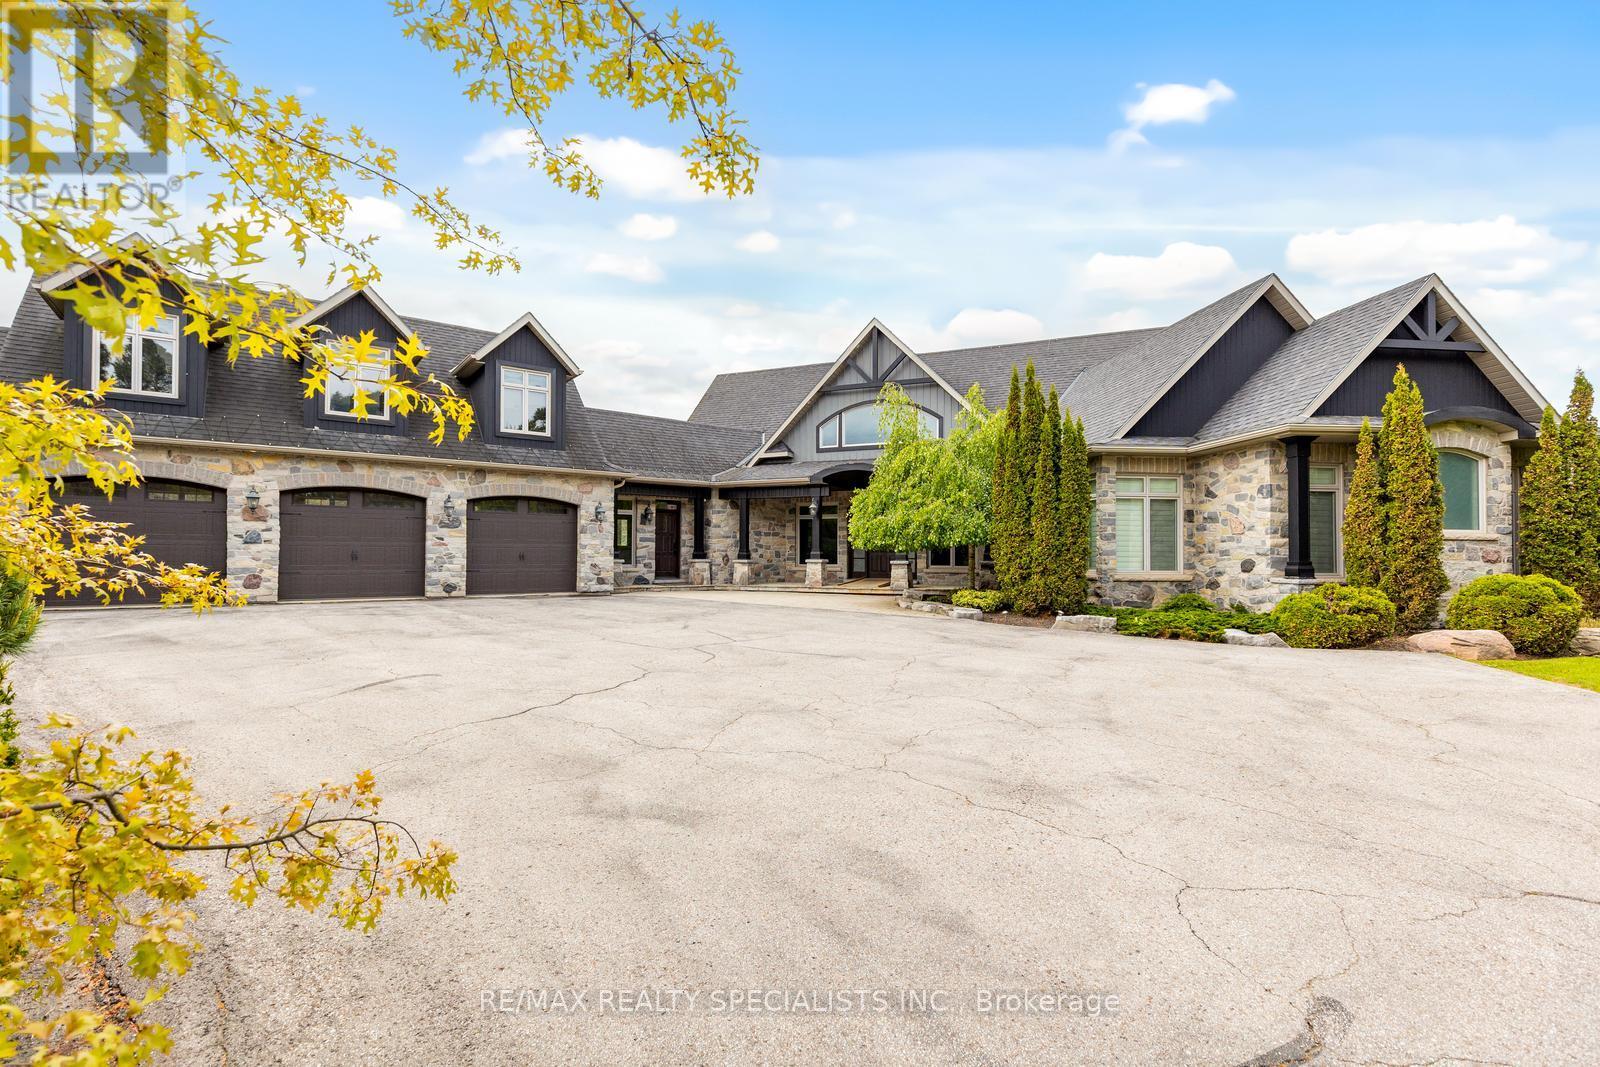
Stunning Stone Bungaloft On Over 9 Acres Of Mature Forest W/ 6 Car Garage. Cust. Crafted W/ Loads Of Character, Dramatic 20' Post & Beam Ceiling. Cust. Kit With S/S Appl, Dbl Oven & Indoor Bbq. 3 Bdrms All With Ensuite (Loft Can be 4th Bdrm). Designed With Both Style And Comfort In Mind. This Is More Than a Home It's a Lifestyle Opportunity You Won't Want To Miss. (id:15069)
The Prestigious Residences of the Hunt Club offers a never lived in 2 Bed+ Den and 2.5 Bath townhome with parking & locker! This upgraded unit boasts 1437 sqft with bright and spacious open concept layout and luscious treetop & golf course views! Upgraded kitchen with stylish backsplash with stainless steel appliance package. Upgraded vinyl flooring & pot lights. Spacious Primary bedroom with 4 pc ensuite bathroom and his & hers closets (One walk in). Residents have access to top-tier amenities, including a fully equipped gym and a scenic rooftop terrace. Conveniently located just steps from Hunt Club golf course, Waterfront, Upper Beaches restaurants, parks, and transit, with a bus stop right at your doorstep. Experience luxury living in a quiet and serene setting while being close to everything the city has to offer! (id:15069)
The Prestigious Residences of the Hunt Club offers a never lived in 2 Bedroom + Den and 2 Bath unit with parking and locker! This upgraded unit boasts1074 sqft with a bright and spacious open concept layout and spacious balcony with luscious treetop & golf course views! Upgraded kitchen with stylish backsplash with stainless steel appliance package & centre island. Upgraded vinyl flooring & pot lights/dimmers. Spacious Primary bedroom with walk in closet & 3 pc ensuite. Residents have access to top-tier amenities, including a fully equipped gym and a scenic rooftop terrace. Conveniently located just steps from Hunt Club golf course, Waterfront, Upper Beaches restaurants, parks, and transit, with a bus stop right at your doorstep. Experience luxury living in a quiet and serene setting while being close to everything the city has to offer! (id:15069)
The Prestigious Residences of the Hunt Club offers a never lived in 2 Bedroom & 2 Bath unit with parking and locker! This upgraded unit boasts 652 sqft with a bright and spacious open concept layout and spacious balcony with luscious treetop views! Upgraded kitchen with stylish backsplash with stainless steel appliance package. Spacious Primary bedroom with 4 pc ensuite & walks out to balcony. Residents have access to top-tier amenities, including a fully equipped gym and a scenic rooftop terrace. Conveniently located just steps from Hunt Club golf course, Waterfront, Upper Beaches restaurants, parks, and transit, with a bus stop right at your doorstep. Experience luxury living in a quiet and serene setting while being close to everything the city has to offer! (id:15069)
The Prestigious Residences of the Hunt Club offers a never lived in 1 Bedroom + Den and 1 Bath unit with parking and locker! This upgraded unit boasts almost 700 sqft with a bright and spacious open concept layout and 2 balconies with luscious treetop & golf course views! Upgraded kitchen with stylish backsplash with stainless steel appliance package. Upgraded vinyl flooring & pot lights/dimmers. Spacious Primary bedroom with walk in closet. Residents have access to top-tier amenities, including a fully equipped gym and a scenic rooftop terrace. Conveniently located just steps from Hunt Club golf course, Waterfront, Upper Beaches restaurants, parks, and transit, with a bus stop right at your doorstep. Experience luxury living in a quiet and serene setting while being close to everything the city has to offer! (id:15069)
The Prestigeous Residences of the Hunt Club offers a never lived in 2 Bedroom 2 Bath suite with parking & locker. This upgraded unit boasts 785 sqft with a bright and spacious open concept layout and luscious treetop views! Upgraded kitchen with stylish backsplash with stainless steel appliance package. Upgraded vinyl flooring & pot lights/dimmers. Spacious Primary bedroom with ensuite bathroom and walk in closet. Residents have access to top-tier amenities, including a fully equipped gym and a scenic rooftop terrace. Conveniently located just steps from Hunt Club golf course, Waterfront, Upper Beaches restaurants, parks, and transit, with a bus stop right at your doorstep. Experience luxury living in a quiet and serene setting while being close to everything the city has to offer! (id:15069)
MODERN DESIGN. PREMIUM FINISHES. BUILT FOR THE WAY YOU LIVE. Welcome to this stunning to-be-built raised ranch on a premium lot in McGregor, where style, function, and quality craftsmanship come together seamlessly. Offering approximately 1,650 sq ft on the main level, this thoughtfully designed home features a bright open-concept layout with soaring ceilings, oversized windows, and a seamless flow between kitchen, dining, and living spaces. The main floor includes 3 spacious bedrooms and 2 full bathrooms, highlighted by a private primary suite with a walk-in closet and a beautifully finished ensuite featuring a custom tiled shower. The designer kitchen will showcase premium cabinetry, quartz or granite countertops, and a large island- perfect for entertaining. A major highlight is the convenient grade entrance, offering excellent potential for multi-generational living or future income opportunities. The lower level is framed for expansion with space for additional bedrooms, a rec room, and a future bathroom rough-in. Enjoy outdoor living with a covered elevated deck, while the home's striking exterior delivers standout curb appeal. Built with efficiency and innovation in mind, this home includes ENERGY STAR construction, high- efficiency mechanicals, and a full smart home system featuring smart thermostat, doorbell, lighting controls, and garage access . Complete with an attached garage and high-end finishes throughout, this is your opportunity to own a brand-new home tailored to modern living. Act now to customize your finishes and make this home your own. (id:15069)
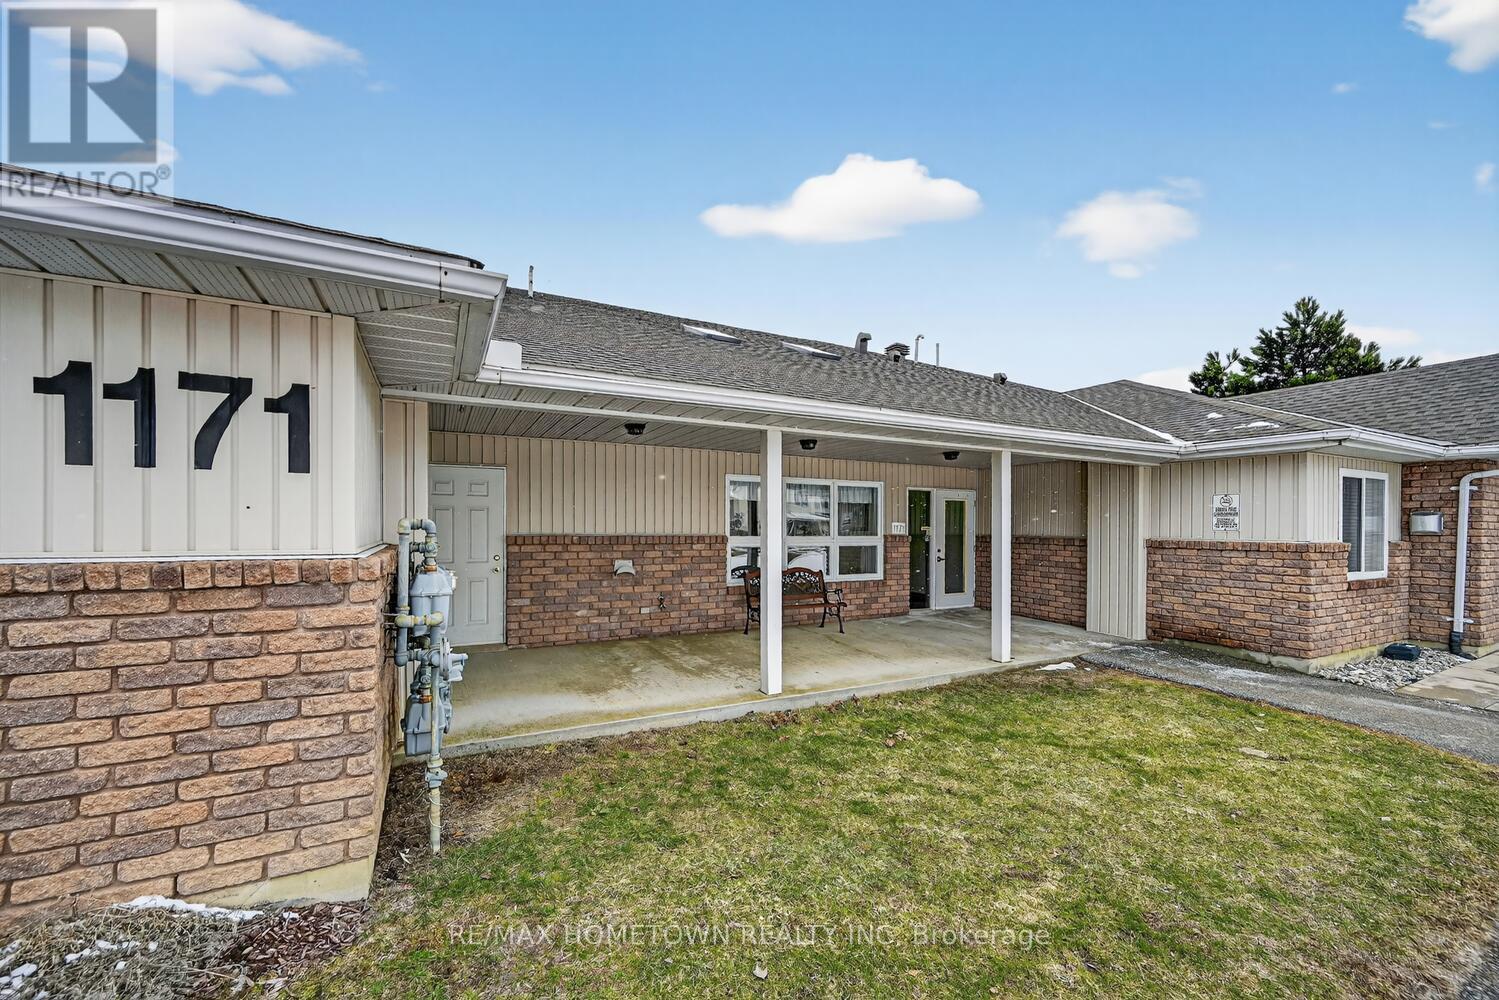
Are you ready to simplify your lifestyle without giving up comfort or independence? This beautifully maintained condo offers the perfect opportunity to downsize while enjoying the ease of one-level living in a safe, welcoming adult community. Ideally located in Brockville's sought-after north end, you'll appreciate being within walking distance to everyday essentials, making errands and outings effortless. Step inside this bright and inviting 2-bedroom home, thoughtfully designed to maximize natural light and comfort. Radiant floor heating provides a cozy, luxurious feel throughout, while the open, single-level layout means no stairs to navigate, just easy, accessible living. The well-appointed interior features attractive flooring and a charming eat-in kitchen, ideal for both casual meals and hosting family or friends. In-unit laundry adds everyday convenience, while the direct access from the common area to your private entrance makes coming and going simple in any season. One of the standout features is your covered entry with direct access to your parking space-no long walks or exposure to the elements. You'll also enjoy the bonus of a dedicated storage shed for your extra belongings. All major appliances-fridge, stove, washer, and dryer-are included, making this a truly move-in-ready opportunity. If you're looking for a low-maintenance home in a friendly, supportive community, this condo is an excellent choice for your next chapter. (id:15069)
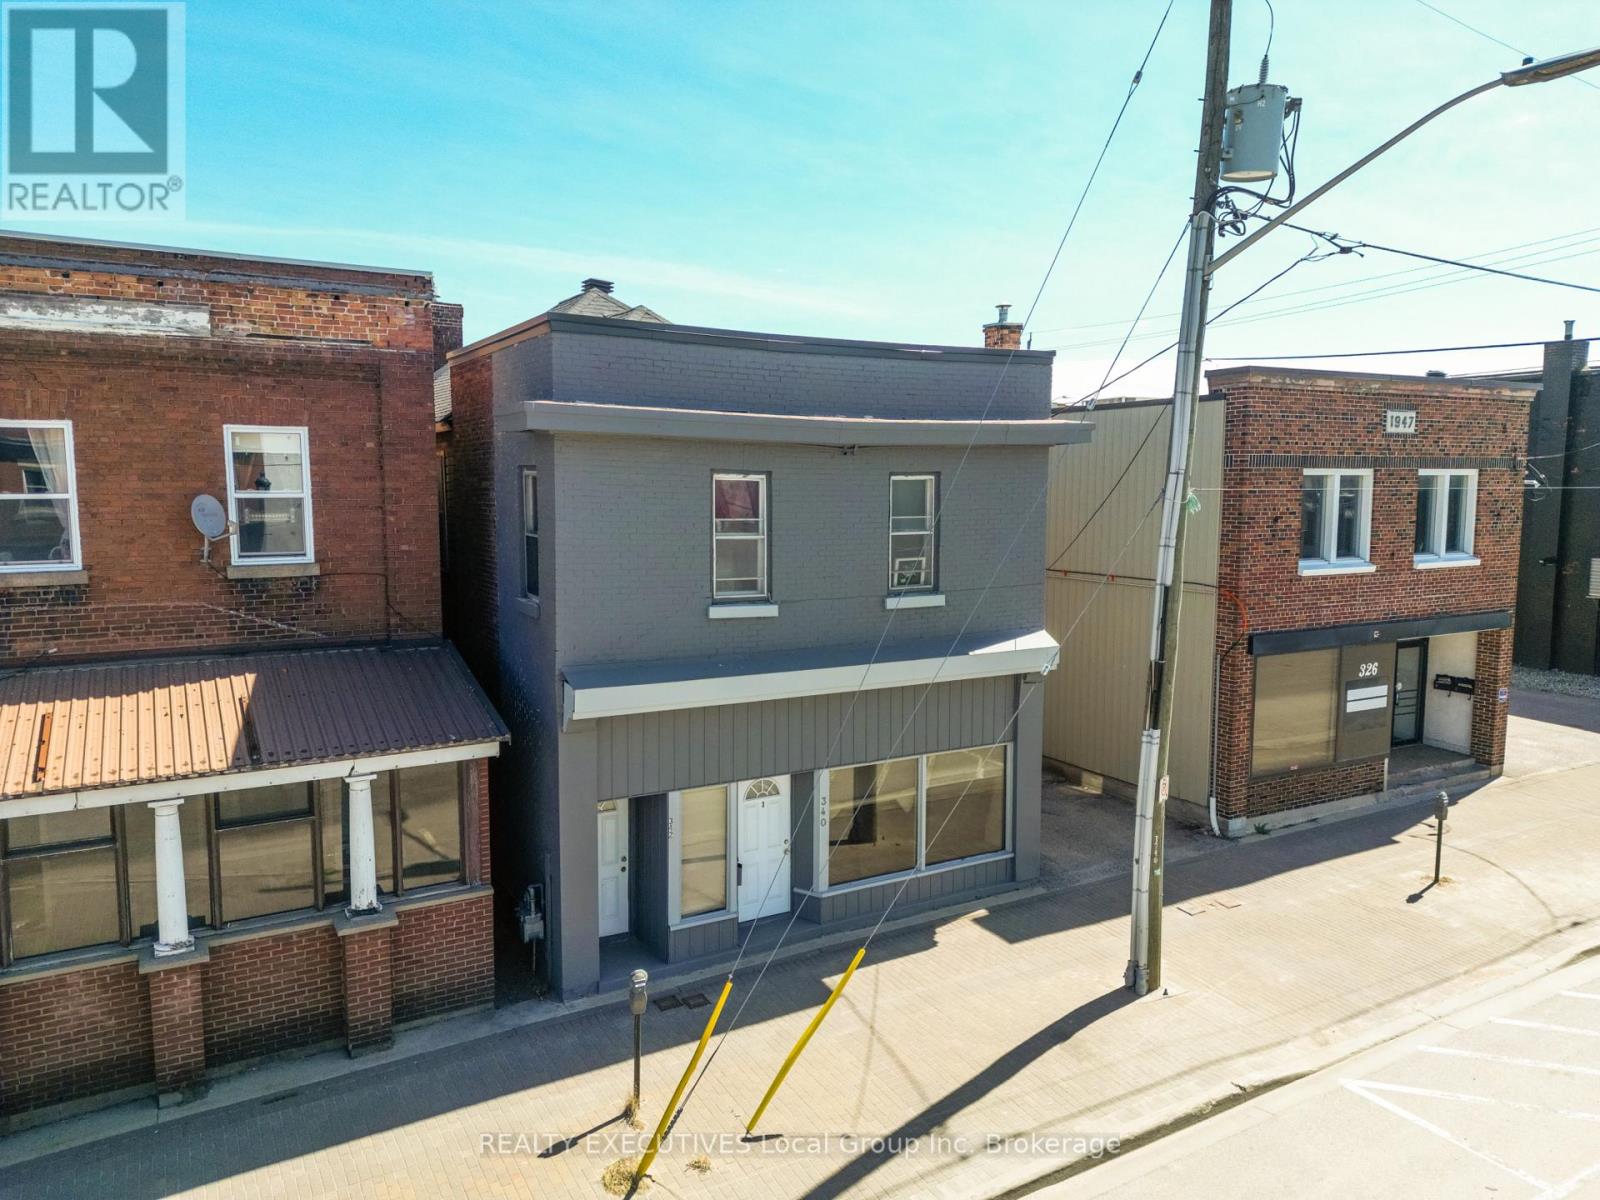
Looking for an investment opportunity? This 5 unit building may be for you. Well maintained, gross income of just over $72,000 with approximately $32,000 of expenses, leaves a solid cap rate. Property consists of 3x2 bedroom units, 2x1 bedroom units, and parking for 5 at the rear of the property though a mutual driveway. (id:15069)
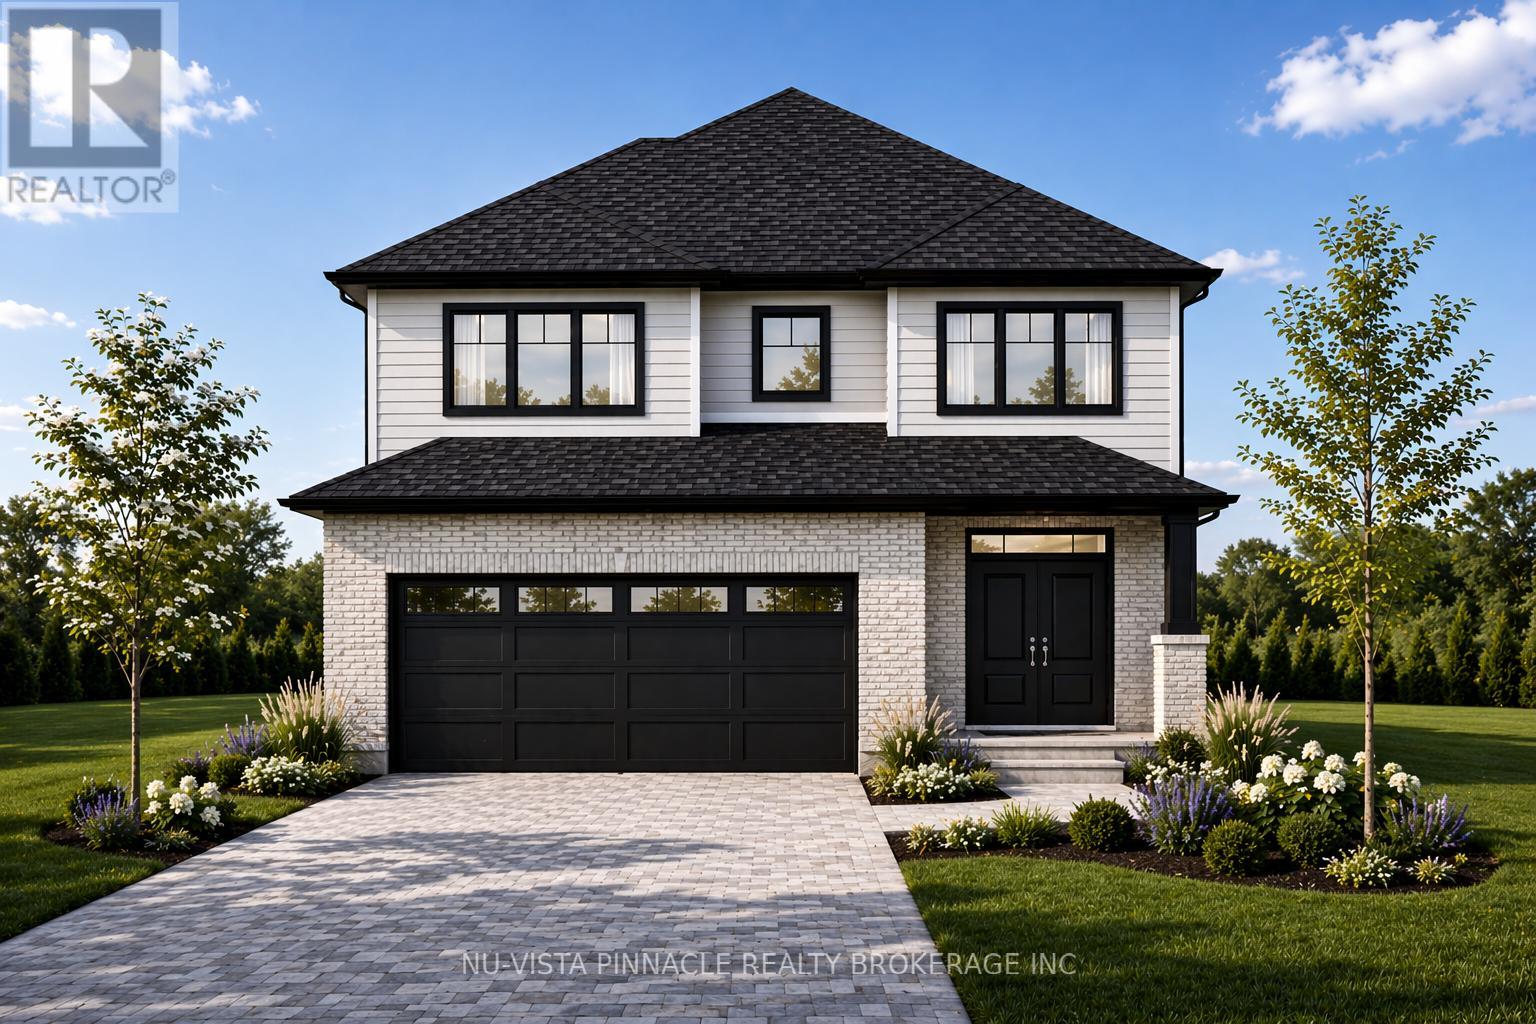
Welcome to your dream home in the charming community of Thamesford, Ontario-where modern luxury meets small-town living. This stunning to-be-built custom home offers 4 spacious bedrooms, 2.5 bathrooms, and a thoughtfully designed layout perfect for families and entertaining alike. Step inside to a bright, open-concept main level featuring rich hardwood flooring throughout and elegant quartz countertops in the kitchen and all bathrooms. The designer kitchen flows seamlessly into the living and dining areas, creating a warm and inviting space to gather. Upstairs, retreat to your luxurious primary suite complete with a spa-inspired ensuite-your own private oasis. Enjoy the convenience of a double-car garage and a generously sized backyard, ideal for outdoor living, kids, or future landscaping dreams. Every detail of this home has been carefully curated with quality craftsmanship and modern finishes, offering both style and functionality. Located in the heart of Thamesford, this home provides the perfect balance of peaceful rural charm and everyday convenience. Nestled along the scenic Thames River, the community offers beautiful parks, walking trails, and outdoor recreation opportunities right at your doorstep. Residents enjoy a strong sense of community, local shops, schools, and essential amenities, all while being just a short drive to London and Woodstock for larger city conveniences. If you're looking for a custom-built home in a growing, family-friendly community with easy access to nature and the city, this is an opportunity you won't want to miss. Note this home is to be built and the HST rebate has already been deducted from the listed price. (id:15069)
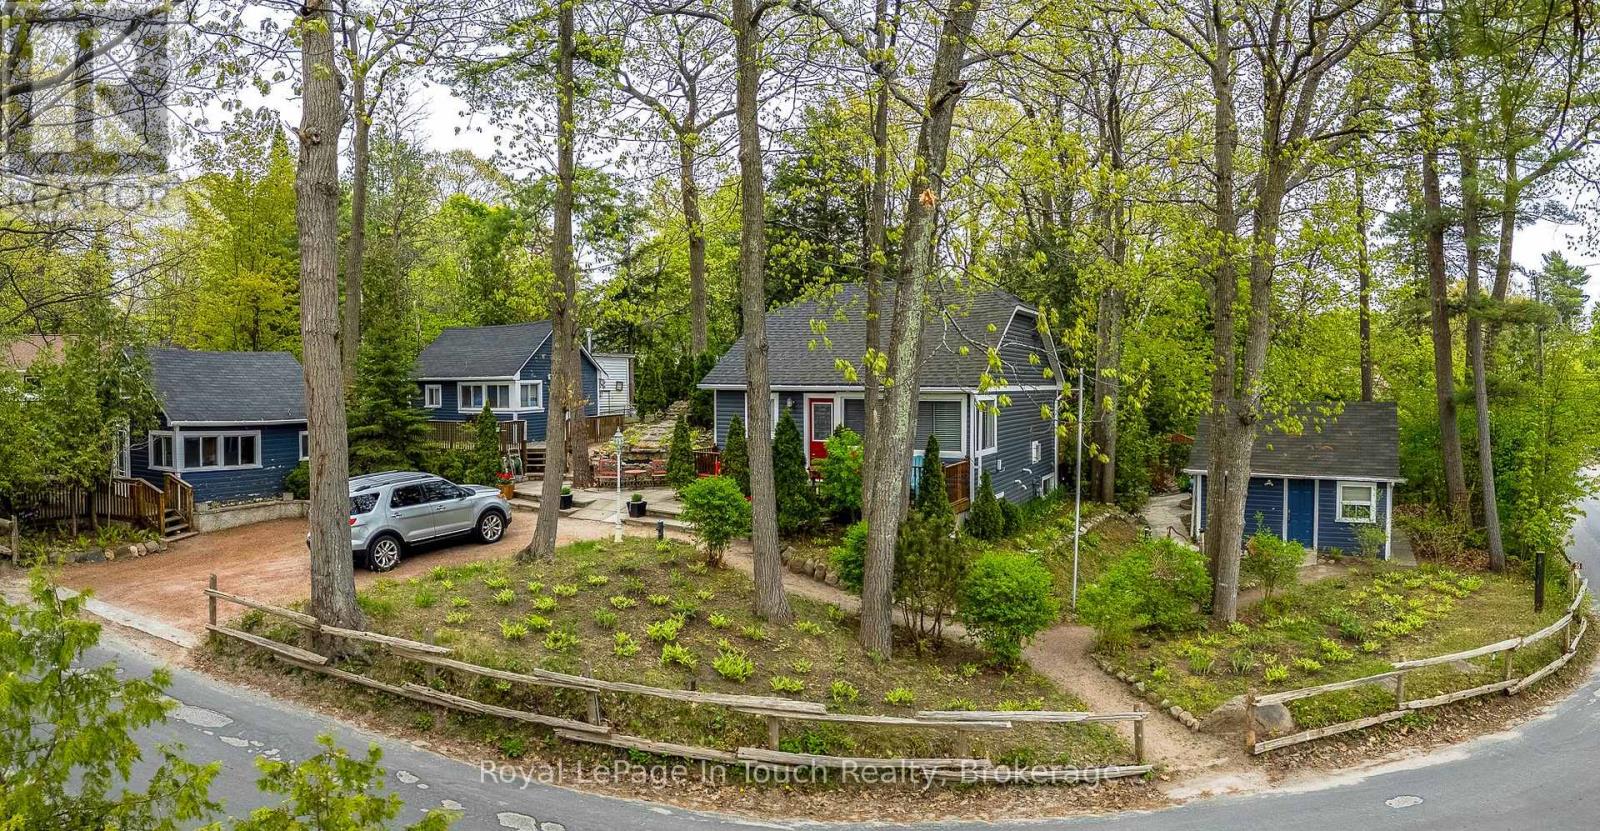
This unique 4-season property encompasses multiple structures & is situated across from the sandy beaches of Georgian Bay. Just a 4-minute walk to the popular Balm Beach area which presents a sandy beach swimming area, stores, & restaurants. The upper floor of the main house /cottage is currently storage but could be used as a guest area or whatever might suit your personal needs. The main floor provides an open concept LR/DR/Kitchen, 2 bedrooms & 1 full bathroom. Walkout to a Caribbean style outdoor bar area and bbq hut adjacent to the patio. There are 2 similar cottages, both with an open Kitchen/LR design, upstairs open loft, full 3pc bathroom, plus a wood stove for family/friends to enjoy their own accommodation while visiting. This property also includes a large workshop with a woodstove, garden shed, 2nd driveway, and a beautiful garden area with a waterfall to a pond. This is a must-see property to appreciate the large treed lot and all of the amenities and the opportunities it can offer. (id:15069)
Excellent investment opportunity in the heart of Kingston, approximately a 15-minute walk from Queen's University and close to major bus routes. Located just north of Princess Street, this detached 6-bedroom duplex is a strong addition to any investment portfolio. The main unit offers 5 bedrooms across two levels, 2 full bathrooms, a spacious living room, and a large eat-in kitchen with updated flooring. A major bonus is the additional bachelor apartment, providing an extra income stream. Both units are separately metered and share access to on-site laundry. 2 parking spots are available to rent for additional income too. Generating $66,000 in gross annual income, this property offers an impressive cap rate of over 7.5%. Major updates include a roof replacement in 2023 and vinyl windows throughout. A proven income generator with strong rental demand, the property is currently leased until April 30th, 2027. The bachelor apartment is currently rented below market value, presenting excellent future upside potential. (id:15069)
Welcome to the Gem of the North! Nestled on a private 3-acre oasis, this sprawling ranch sidesplit offers the perfect balance of peaceful country living with all the sleek styling of a city home. Move-in ready and beautifully updated, this property is ideal for a growing family, entertaining guests, or even as a fantastic Airbnb investment opportunity. Inside, you’ll find a spacious open-concept design featuring 3+1 bedrooms and 3 stunning modern bathrooms, including a gorgeous primary ensuite retreat. The expansive layout is perfect for hosting family gatherings or large social events, while the cozy rec room with a charming woodstove creates the perfect atmosphere for relaxing evenings with family and friends. Custom wood finishes throughout the home add warmth and character at every turn. Step outside to your own private backyard sanctuary — an ideal setting for entertaining, unwinding, or simply enjoying nature in total privacy. And the best part? The famous sugary sands of Harmony Beach are only a 30-second drive away. Enjoy all the perks of beachside living without the premium price tag of waterfront ownership. This is the lifestyle you’ve been waiting for — privacy, space, comfort, and recreation all wrapped into one incredible property. (id:15069)
Experience Stylish Urban Living In This Stunning One-Bedroom Plus Den Penthouse Loft Located In The Highly Sought-After Mimico Neighbourhood, Just Steps From The Waterfront And Minutes To Downtown Toronto. This Exceptional Loft Features Soaring 17-Ft Ceilings And Dramatic Floor-To-Ceiling Windows That Flood The Space With Natural Light While Showcasing Spectacular Unobstructed North-Facing Views. The Open-Concept Layout Offers A Spacious And Airy Living Area Perfect For Entertaining, Complemented By Modern Lighting And Contemporary Finishes Throughout. The Generous Primary Bedroom Includes A Massive Walk-In Closet, While The Versatile Den Is Ideal For A Home Office Or Guest Space. Perfectly Situated Close To The GO Station, TTC, Scenic Waterfront Trails, Shops, Restaurants, And Everyday Conveniences. Rarely Offered With 2 Parking Spots And A Locker Included. Don't Miss This Incredible Opportunity To Own A Truly Unique Penthouse Loft In One Of Toronto's Most Vibrant Lakeside Communities. (id:15069)
LAKEFRONT! Charming Bungalow located along the Shorelines of Lake Simcoe on a generous 82X208ft lot w/ private deeded access to the lake including private docks mins to top rated beaches, trails, schools, Hwy 12 & much more! Grand doublewide driveway, no sidewalk, provides ample parking for cars, RVs, boats & other recreational vehicles. Enter through the enclosed porch sunroom ideal for morning coffee or evening drinks offering gorgeous views of the lake. Step into the oversized living comb w/ dining room presenting an open-concept lay-out w/ tall cathedral ceilings & cozy fireplace O/L the lake. Entertainers Eat -in kitchen upgraded w/ SS appliances, custom tall cabinetry, stone counters, backsplash, & breakfast bar. Venture into the family room w/ French door WO to rear deck. Stroll past the kitchen into two large bedrooms & 1-3pc resort style bath. Primary bedroom w/ WI closet & ensuite laundry space (can be converted to ensuite bath w/ stacked laundry). Expansive backyard surrounded by mature trees provides privacy ideal for summer enjoyment plenty of opportunity to add in a pool or Hot tub. Do not miss the chance to purchase this move-in ready bungalow on the water! (id:15069)
REAR 305' DEEP DOT - THE ULTIMATE LIFESTYLE ESTATE ESCAPE THE CONCRETE JUNGLE and upgrade to a healthier way of living in this stunning residence. Located in one of Wasaga Beach's most prestigious and quiet neighbourhoods. Perfectly positioned for the active professional, this property allows you to seamlessly work from home while being minutes away from world-class golfing, downhill skiing, and the beautiful shores of Georgian Bay. THE PROPERTY: Situated on a staggering 87.5' X305', deep lot, this is an absolute rarity for the area. The expansive backyard is a true sanctuary-"pool-ready" for your custom inground oasis and still offering immense space for a sprawling vegetable garden. Embrace a wellness-focused lifestyle by growing your own micro-vegetables and organic produce in your private farm-to-table retreat. THE HOME: This impressive bungalow boasts over 2,000 sq. ft. of main-floor living space, designed for both comfort and sophistication. With a total of 5 spacious bedrooms and 3 full bathrooms, there is ample room for family, guests, or a dedicated executive home office. The primary suite features a private 4-piece ensuite, providing a quiet escape at the end of the KEY FEATURES: 3-CAR GARAGE: Massive space for vehicles, ski gear, and golf clubs. PRIME LOCATION: Highly sought-after upscale pocket close to top-tier schools, local shopping, and Wasaga's world-famous beach. OUTDOOR LIVING: Unmatched privacy and "elbow room" that is nearly impossible to find in town. Whether you are hitting the links, carving through fresh snow, or enjoying a sunset stroll on the beach, this home offers the sophisticated, active lifestyle you've been dreaming of. Trade the traffic for the trails and make Wasaga Beach your permanent sanctuary! (id:15069)
Development Opportunity for up to 12 story -120 unit residential building or possible commercial building. Prime corner location. Re-zoned urban transition as per City of Barrie's new OP and zoning bylaw. Across from mega-use development. Positive pre-consultation completed with City. Possibility to go taller for purpose rental building. Walking distance to GO train, waterfront, parks, church, schools, shopping & HWY 400, public transportation at door front. VTB considered. (id:15069)
Welcome to this custom-built bungalow situated on nearly 3 acres in the serene setting of King. Offering approximately 3,218 sq.ft. above grade plus a finished walkout basement, this property provides exceptional space and flexibility for a variety of uses. The home features a grand marble entrance, soaring cathedral ceilings in the family room, a circular driveway, and a living room with a balcony walkout overlooking the peaceful surroundings. Located just minutes from Nobleton and close to Nobleton Golf Course, this property combines rural privacy with convenient access to town amenities. Due to its size, layout, and setting, the property may also appeal to buyers seeking a potential short-term rental or Airbnb-style opportunity. An excellent opportunity for end-users or investors looking for a large estate-style property in a prime King location (id:15069)
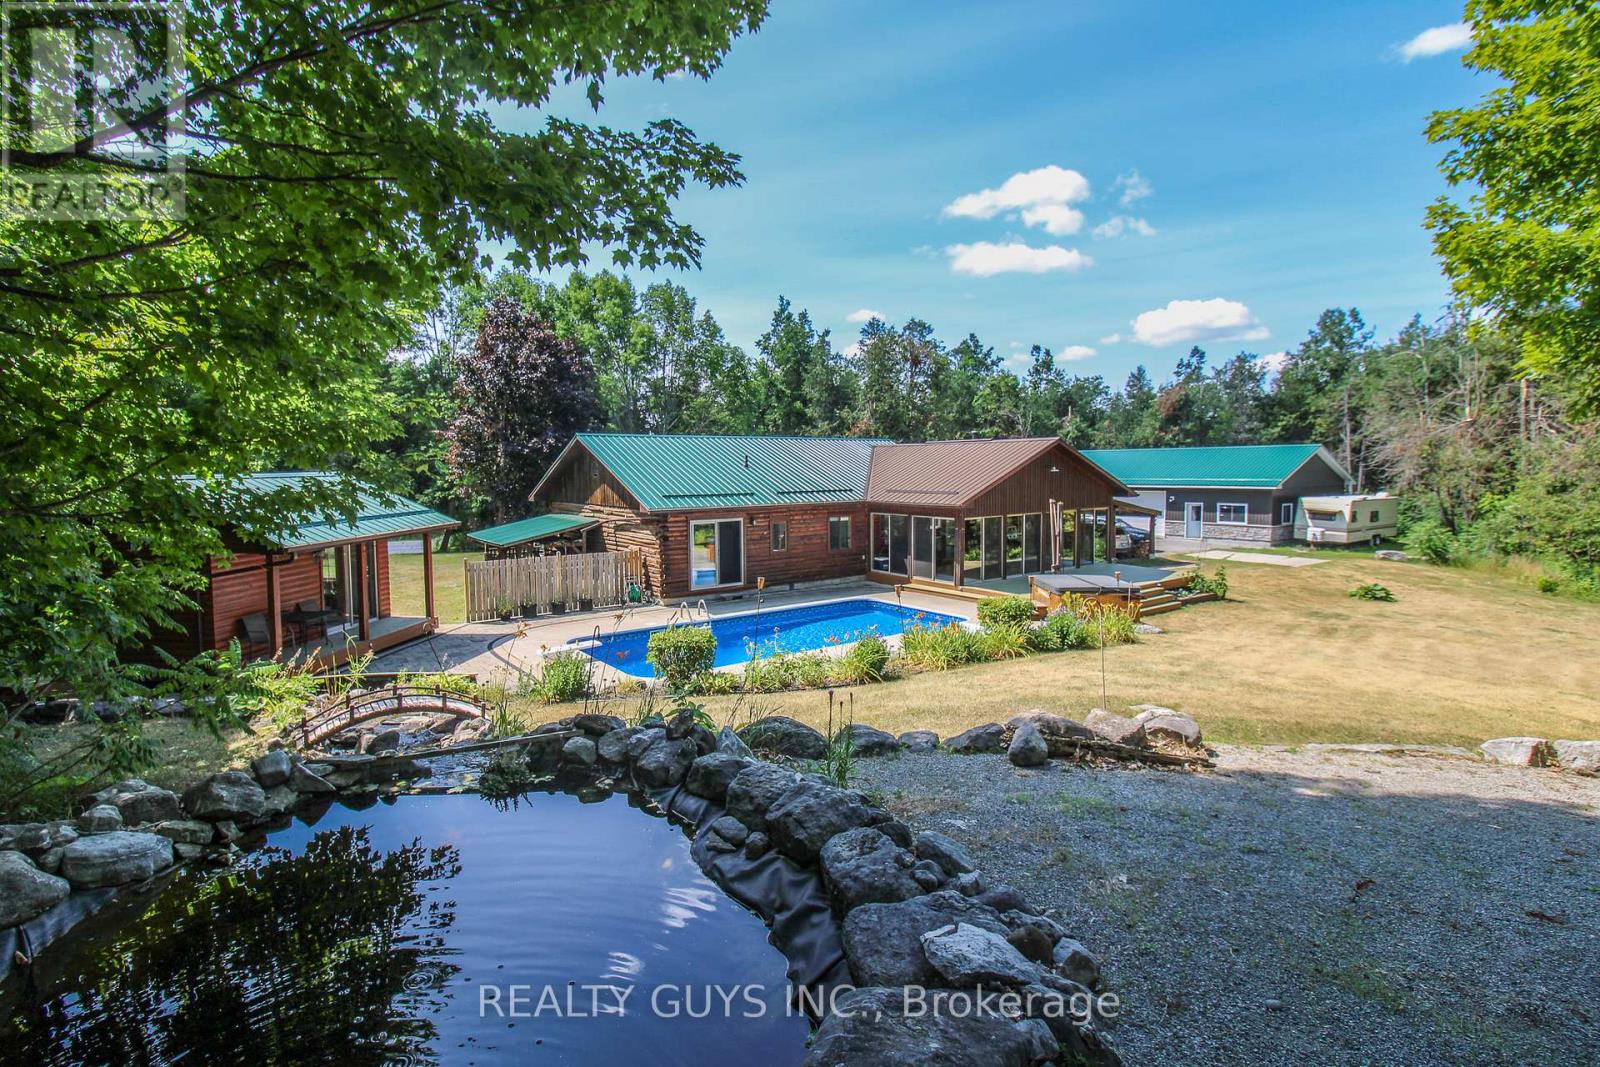
THIS PIECE OF PARADISE CAN BE YOURS!!!! NESTLED IN THE WOODS WITH DEER VISITATION, THIS RANCH LOG HOME HAS IT ALL AND JUST MINUTES TO THE PIGEON LAKE BOAT LAUNCH, ATV/SNOW TRAILS AND BOBCAYGEON FOR ALL YOUR AMENITIES. DID I MENTION, ALSO SCHOOL BUS PICK UP AT THE END OF THE DRIVE WAY. Main floor offers open concept, spacious dining, awesome kitchen (with walkout to huge glassed in sun room and steps away from the in ground pool (liner approx 4 years old), hot tub, water falls and guest cabin), massive living room with fire place and social bar (put on the dancing shoes), huge primary bedroom with 3 pc ensuite, the 2nd and 3rd bedroom plus a 4 piece bath. The lower level offers huge recreation room, the 4th , 5th bedroom plus a 6th bedroom/office if needed and a storage utility/laundry room. For the guys looking for a MAN CAVE you have come to the right place. This 30 ft by 50 ft NEWER stunning heated, insulated garage is a bonus. THIS WHOLE PACKAGE IS A MUST SEE. (id:15069)
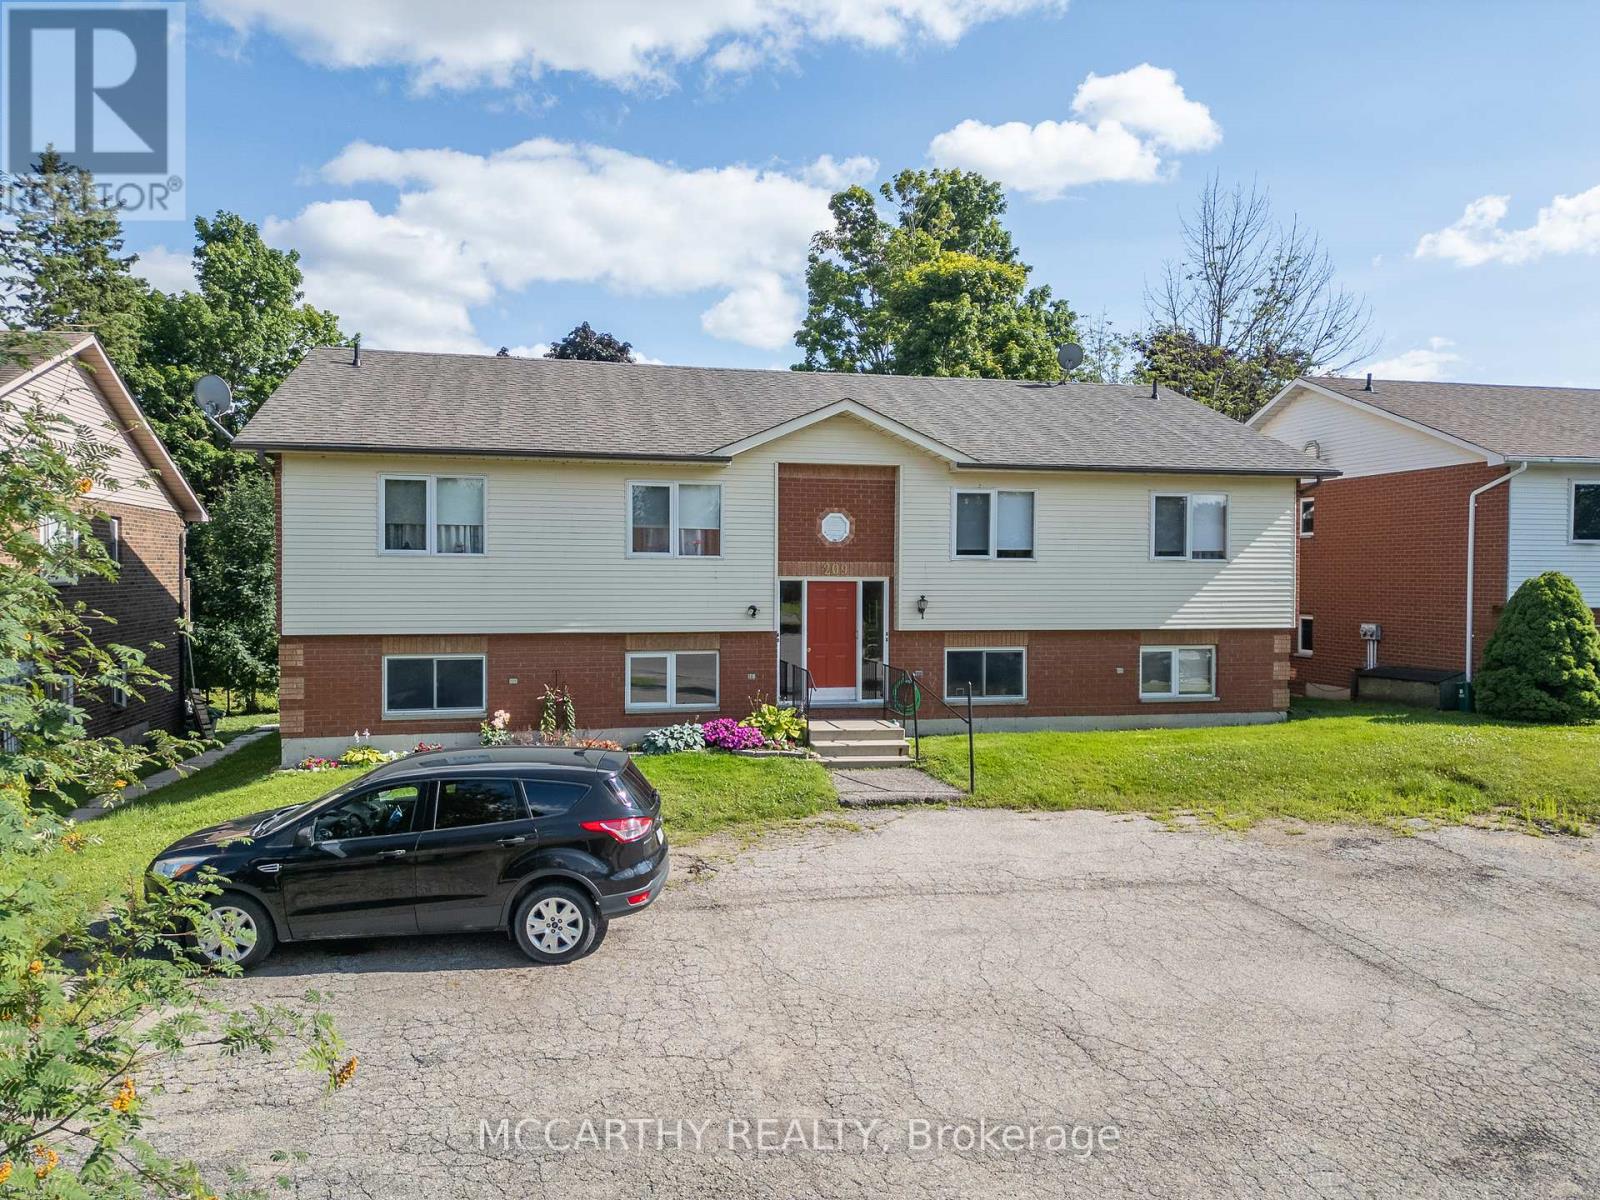
Fourplex Apartment building, in great location, in area of other 4 plex's, close to Downtown Shelburne, walk to Shopping, parks and schools. Brick and vinyl building, Two storey with walk outs in each unit, to balcony on upper level and walk out to patio on lower level. Asphalt shingled Roof, Paved Parking for 6+ cars, paved driveway in a Quiet Court, very close to shopping at Giant Tiger, Dollar Tree and other stores, Down town two blocks away. 4 apartments currently 3leased to good long term tenants. One vacant easy to lease, kept vacant for new owner to use or rent out. Each Apartment is approx. 800 sq ft. The building entrance has locked door with common entrance and hallway. Each unit has their own ensuite laundry, two bedrooms, 4 pc bathroom, Storage room, Kitchen, living room and Dining room, with walk out to a deck or patio. Owned water heaters one for each unit. Upper units water heater is under the entry stairs. Tenants have their Own hydro, and Shared water. Baseboard heat, paid by Tenants. Efficient and economical to run. Nice Building 2 Units up and 2 units down. Great for someone to live and rent out, or investor for 4 great units in Pretty Shelburne. (id:15069)
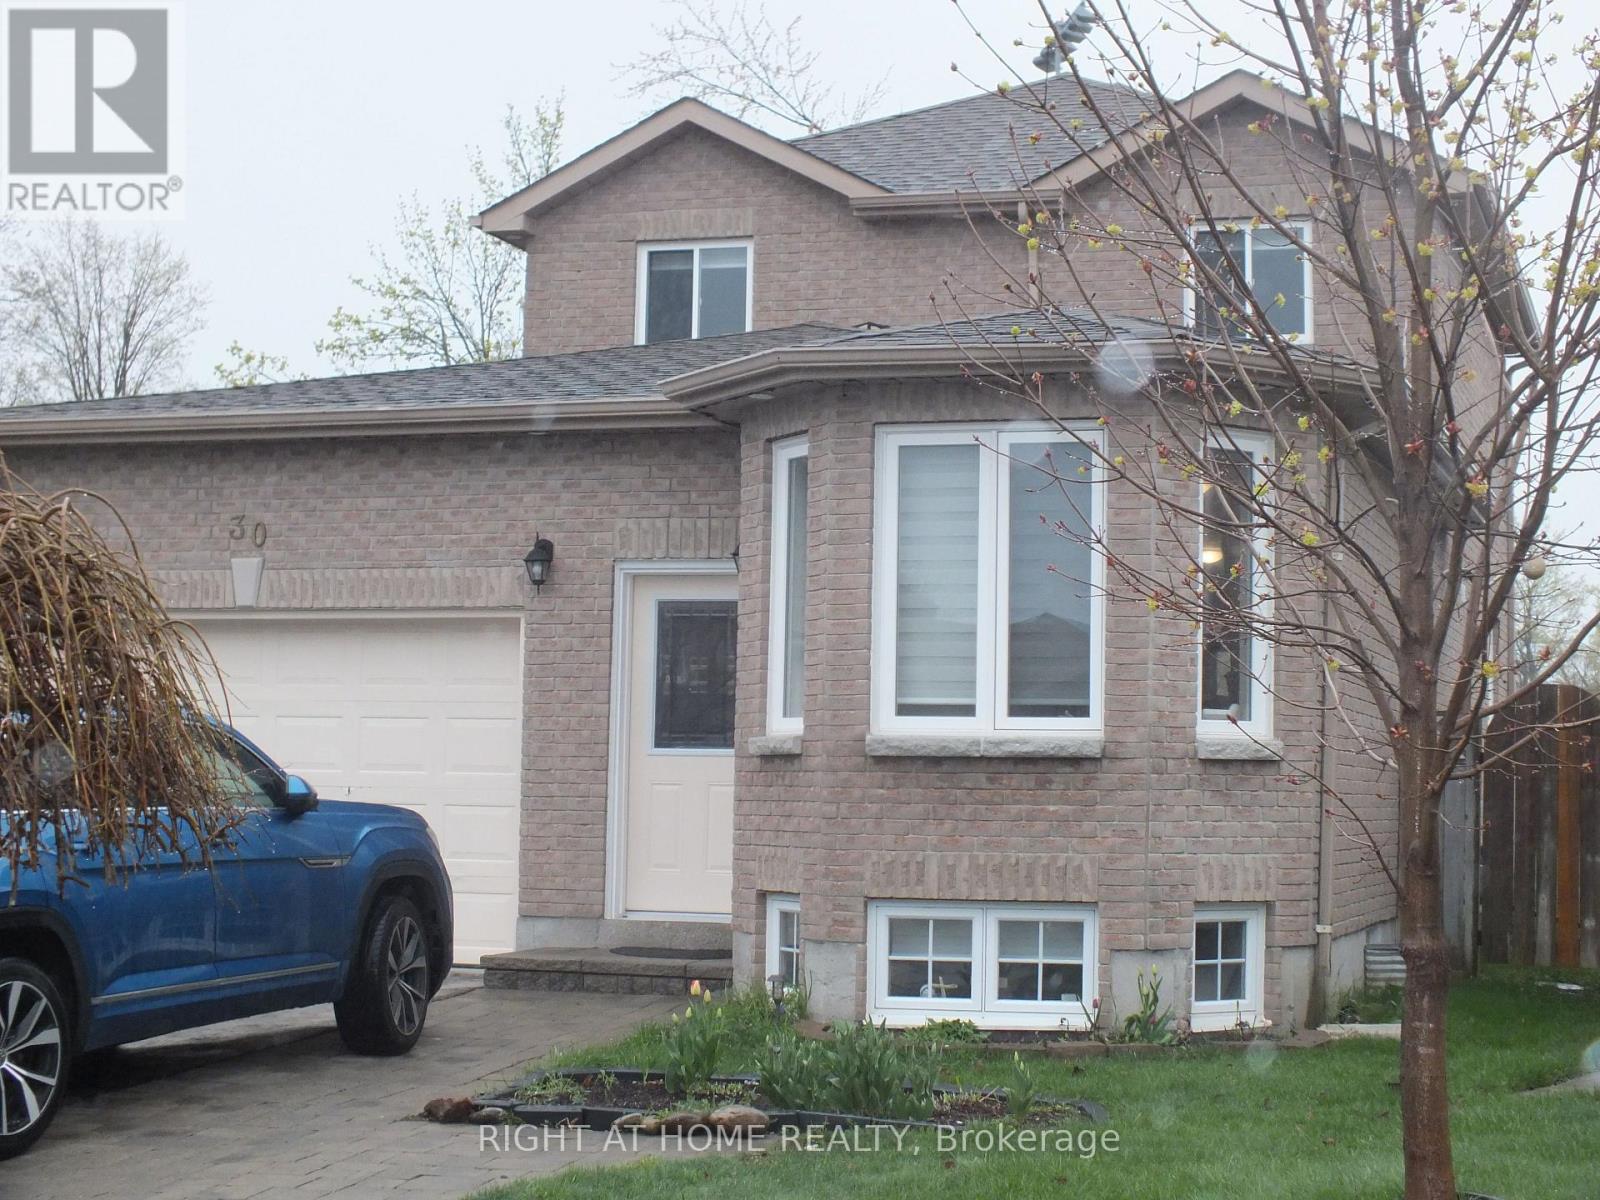
Shows Like New!! Welcome to 30 Brighton Road, a spacious and beautifully renovated and maintained detached home nestled in a desirable family-friendly neighbourhood in Barrie. Interlock entrance pathway. With 3 + 1 bedrooms, 3 bathrooms, and over 2,200 sq ft of finished living space, this home perfectly blends comfort, style, and functionality. Enter into large living/dining room combination thru to a newer kitchen(2022) with quartz counter top & breakfast bar and family room off the kitchen, newly vinyl plank flooring through out the whole house(2022), new interior doors, handles and trim (2022), new windows, main and upper floors (2022), over sized single car garage and ACCESS to the House. Main floor laundry and 2 piece bathroom (2022). Oak stairs (2022) to upper level features nice sized primary bedroom with walk-in closet and 2 more bedrooms + Updated 4 piece family bathroom(2022). Newer nice sized 10X23ft deck off kitchen, Great for Entertaining, (sliding door 2022), yard is fully fenced. The house backs onto J.M Massie Field and features no neighbours directly behind! Income Potential as well. Fully finished newly renovated basement with large rec room area & bedroom(2022) and full 3 piece bathroom. Pot Lights in Deck, Permanent Christmas Lights. New Front door (2022). 200 amp service. Don't Delay, This house could be yours. (id:15069)
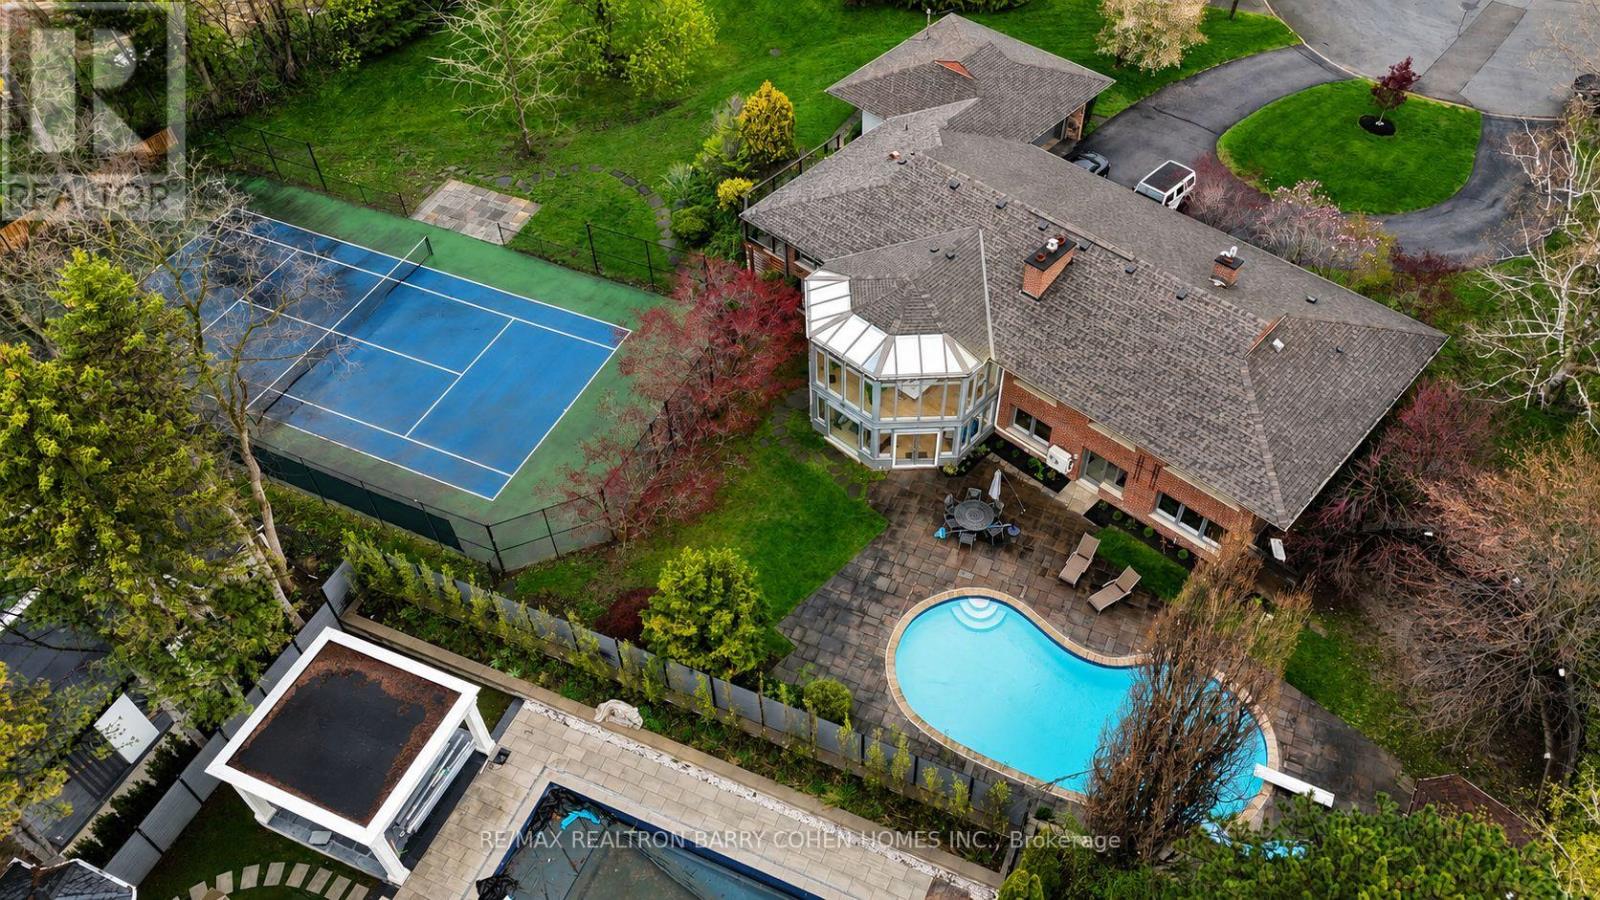
Stunning, Completely Renovated And Updated Sprawling Ranch Bungalow On Outstanding Residential Lot. Spanning 230' Feet In Width With Southern Exposure On Quiet 7 Home Cul-De-Sac Within Renowned South Of York Mills Neighbourhood. Priced To Sell! Otherwise, Build Your Dream Home Up To 14,500 Sf. Currently, 5,476 Sf Of Living Area On Two Floors. Full-Sized Tennis Court - Can Accommodate Pickleball/Padel Court. Salt Water Pool. Above Ground Lower Level. Serene Ambiance. Sun-filled Luxury Family Home With Excellent Indoor & Outdoor Entertaining Flow. Massive Flagstone Patio. Fabulous Open Concept Living With Seamless Access Between. Kitchen, Dining Room & Living Room. Gourmet's Preferred Kitchen With Stainless Steel Miele Appliances & Thermador Gas Stovetop. Sun Rm. Walk-Out From Kitchen To Deck. Extensive Renovation. 5 Outstanding Bedrooms With Ensuites. 2 Wood Burning Fireplaces With Stone Surround. Primary Bdrm. Suite With Expansive Walk-In Closet/Dressing Room & 4-Pc Ensuite With Glass Shower. Lower Level Exercise & Games Rm With Full Length South-Facing Windows Overlooking Garden & Walk-Out To Pool. Sauna & Cinema Rm Beside Kitchenette With Wine Fridge. Light-Toned Hardwood Floors Throughout. (id:15069)
Executive ranch-style home, perfectly located in one of Chatham’s most sought-after neighbourhoods— ideal for those looking to downsize without compromise. Enjoy the ease and convenience of one-floor living with 4 spacious bedrooms and 3 modern bathrooms, complemented by a fully finished basement that offers even more space to relax, host, or accommodate guests. This home features luxurious finishes throughout, an open concept layout designed for effortless living and entertaining, and a private backyard oasis made for unwinding and enjoying the moment. Please book viewings the day before. Contact me today to view your next home! (id:15069)
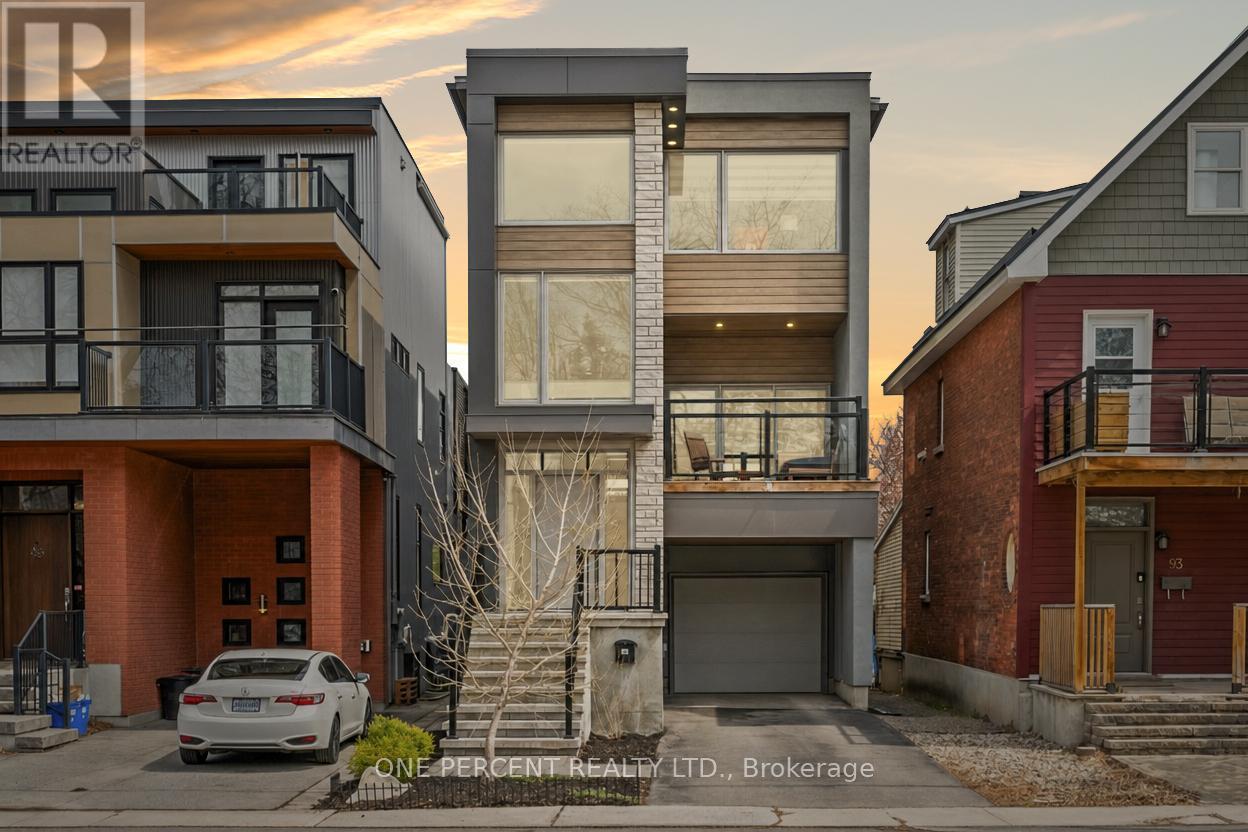
Few custom homes in Hintonburg deliver this level of architectural intention across three thoughtfully designed levels. Designed by Tanner Vine and built in 2019, this 2-bedroom-plus-den, 4-bathroom residence was designed from the ground up with the kind of open, light-filled proportions that simply cannot be retrofitted into an older home. A split-level entry with designer tile flooring and an open staircase sets the tone before the main living space even comes into view. The second level opens into a living room with a sleek fireplace framed by custom built-in shelving and sliding glass doors to a covered front deck with glass railings. The kitchen is anchored by an oversized quartz island with seating for five, flat-front white cabinetry, a dramatic black mosaic tile backsplash, and a wood-panelled range hood. The dining area flows to a rear deck, and a 2-piece bath completes this level. The third floor holds two bedrooms, a den, a full main bathroom, and laundry, with the primary suite offering a walk-in closet and a private ensuite. The lower level adds a finished family room centred around a fireplace, a 2-piece bath, and direct access to the backyard. Below that, an unfinished basement provides additional storage or the footprint for future living space. This is a home for buyers who live with intention, entertain with ease, and expect every detail of their space to reflect that. Hintonburg delivers on location, with the Parkdale Market, Fisher Park, Wellington West, the Civic Hospital, and Tunney's Pasture LRT all within easy reach. Quick access to Hwy 417 makes the rest of the city effortless. Check out the virtual tour and book your private showing today. (id:15069)
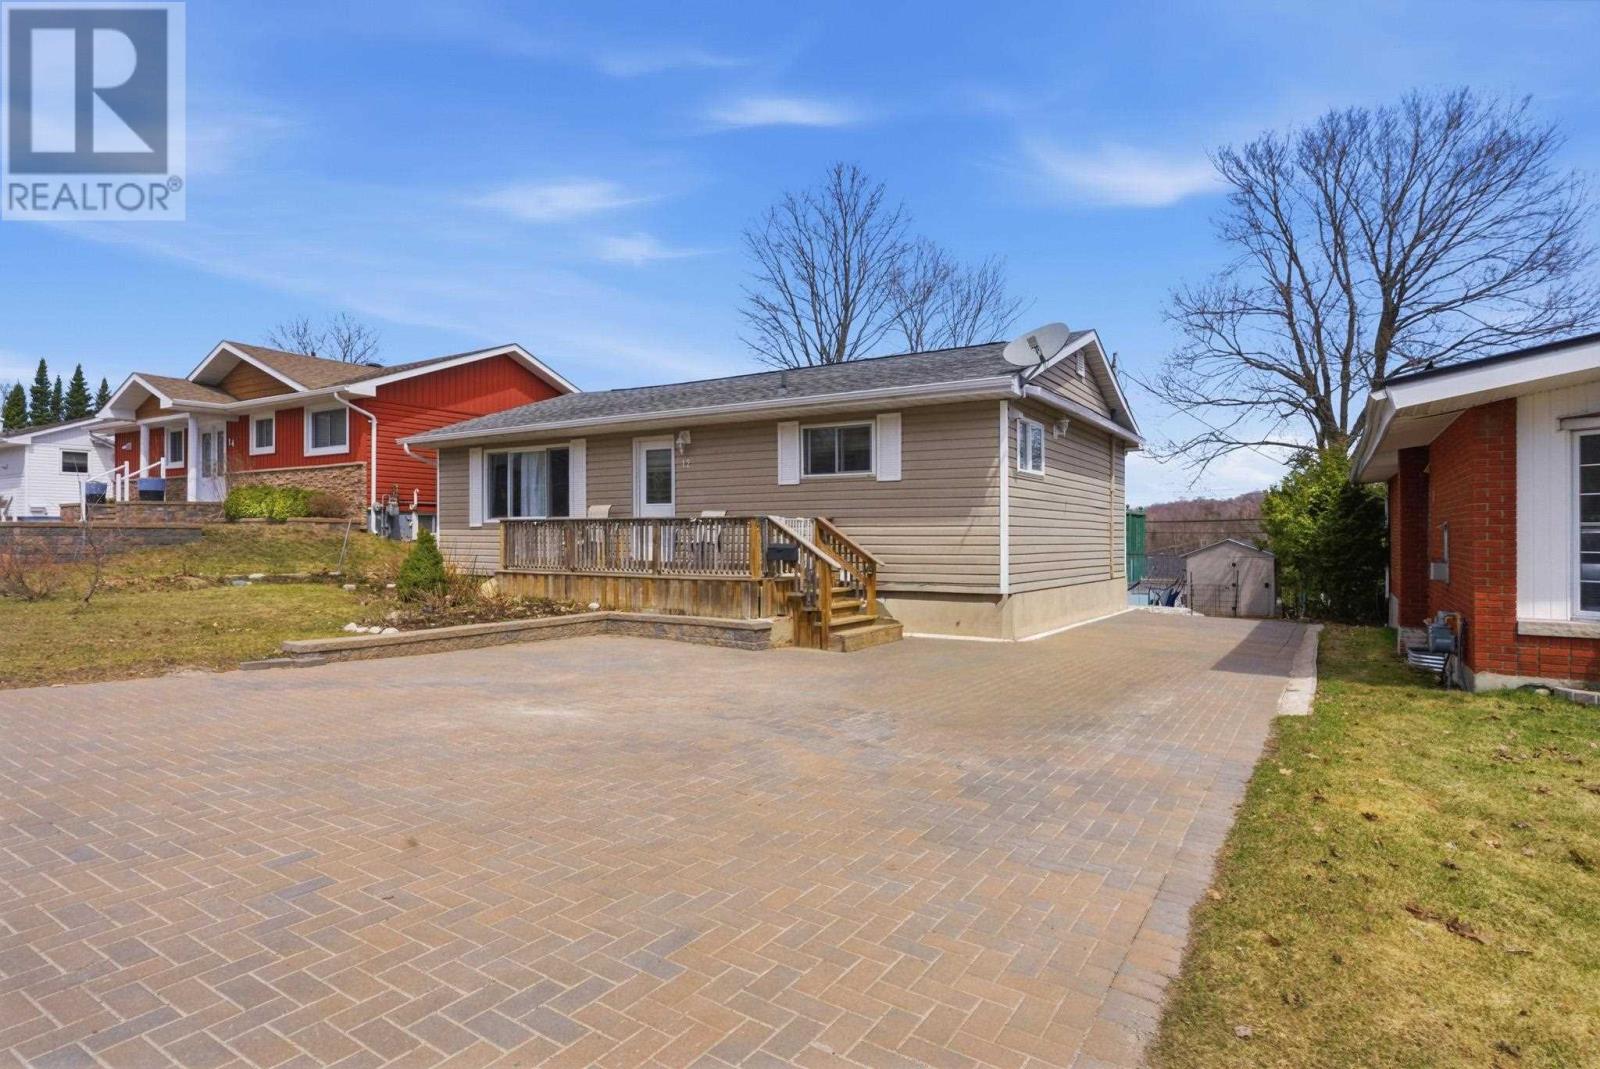
Welcome to 12 Robertson Rd, a well-cared for one level bungalow offering comfort, functionality, and modern updates throughout. This home features a bright, functional layout with main floor laundry and the added convenience of a two-piece bathroom on the main level. The updated kitchen showcases refreshed countertops, sink, and appliances, flowing seamlessly into the main living space. The fully finished basement provides additional living area, perfect for relaxing, entertaining, or accommodating family needs. Recent improvements include a beautifully finished interlocking driveway, updated sump pump, and the addition of air conditioning and a storage shed. Step out from the primary bedroom onto a Juliet deck, adding a touch of charm and natural light to the space. Move in ready and thoughtfully maintained, this home is a great opportunity for easy, everyday living. (id:15069)
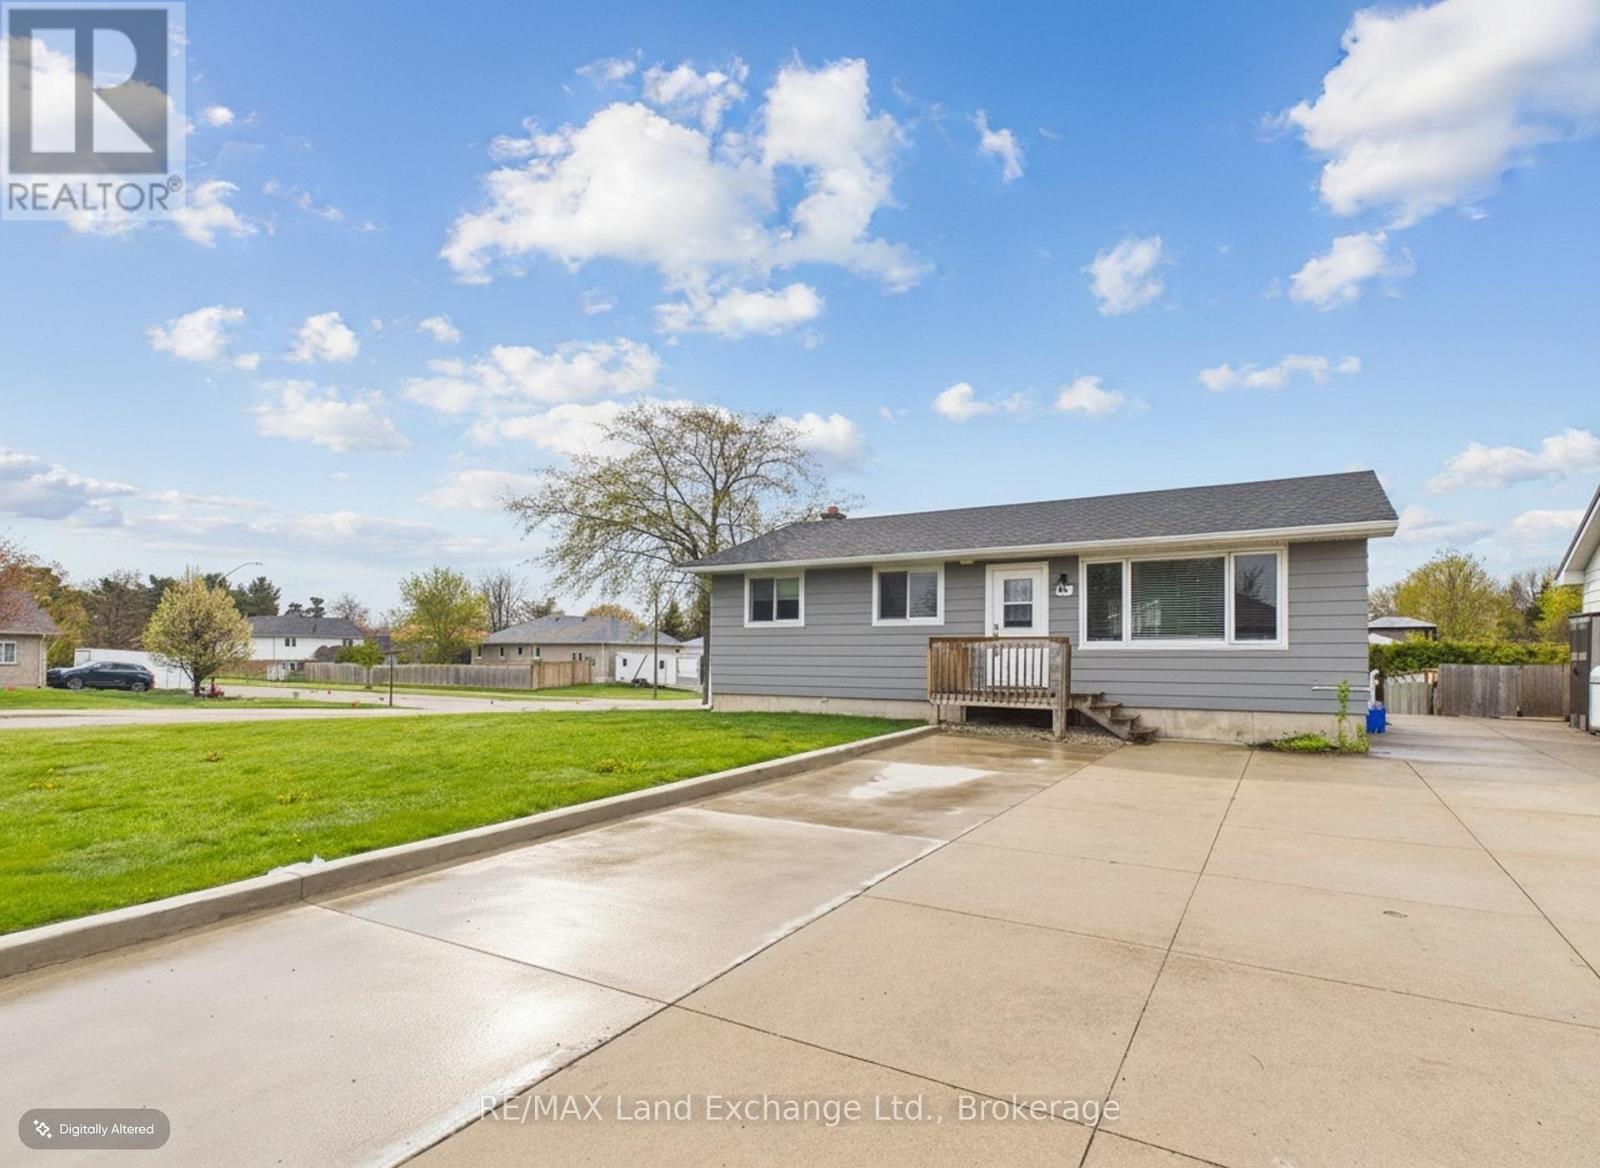
Well cared for and beautifully maintained, this 3-bedroom, 2 full bathroom bungalow is located in the desirable Lynden Estates neighbourhood of Kincardine. Situated on a spacious 75' x 110' lot, the home is within walking distance to scenic trails, downtown amenities, and the sandy beaches of Lake Huron.The fully finished lower level offers exceptional versatility, featuring a second kitchen, a 3-piece bathroom, and separate walk-out access ideal for extended family, guest accommodations, or a potential in-law suite. Recent updates include a newer forced-air gas furnace, ductless air conditioning on the main level, and numerous additional upgrades throughout the home, providing comfort and peace of mind for years to come.Don't miss this opportunity to own a move-in ready home in a fantastic location. Call today to schedule your personal viewing! (id:15069)
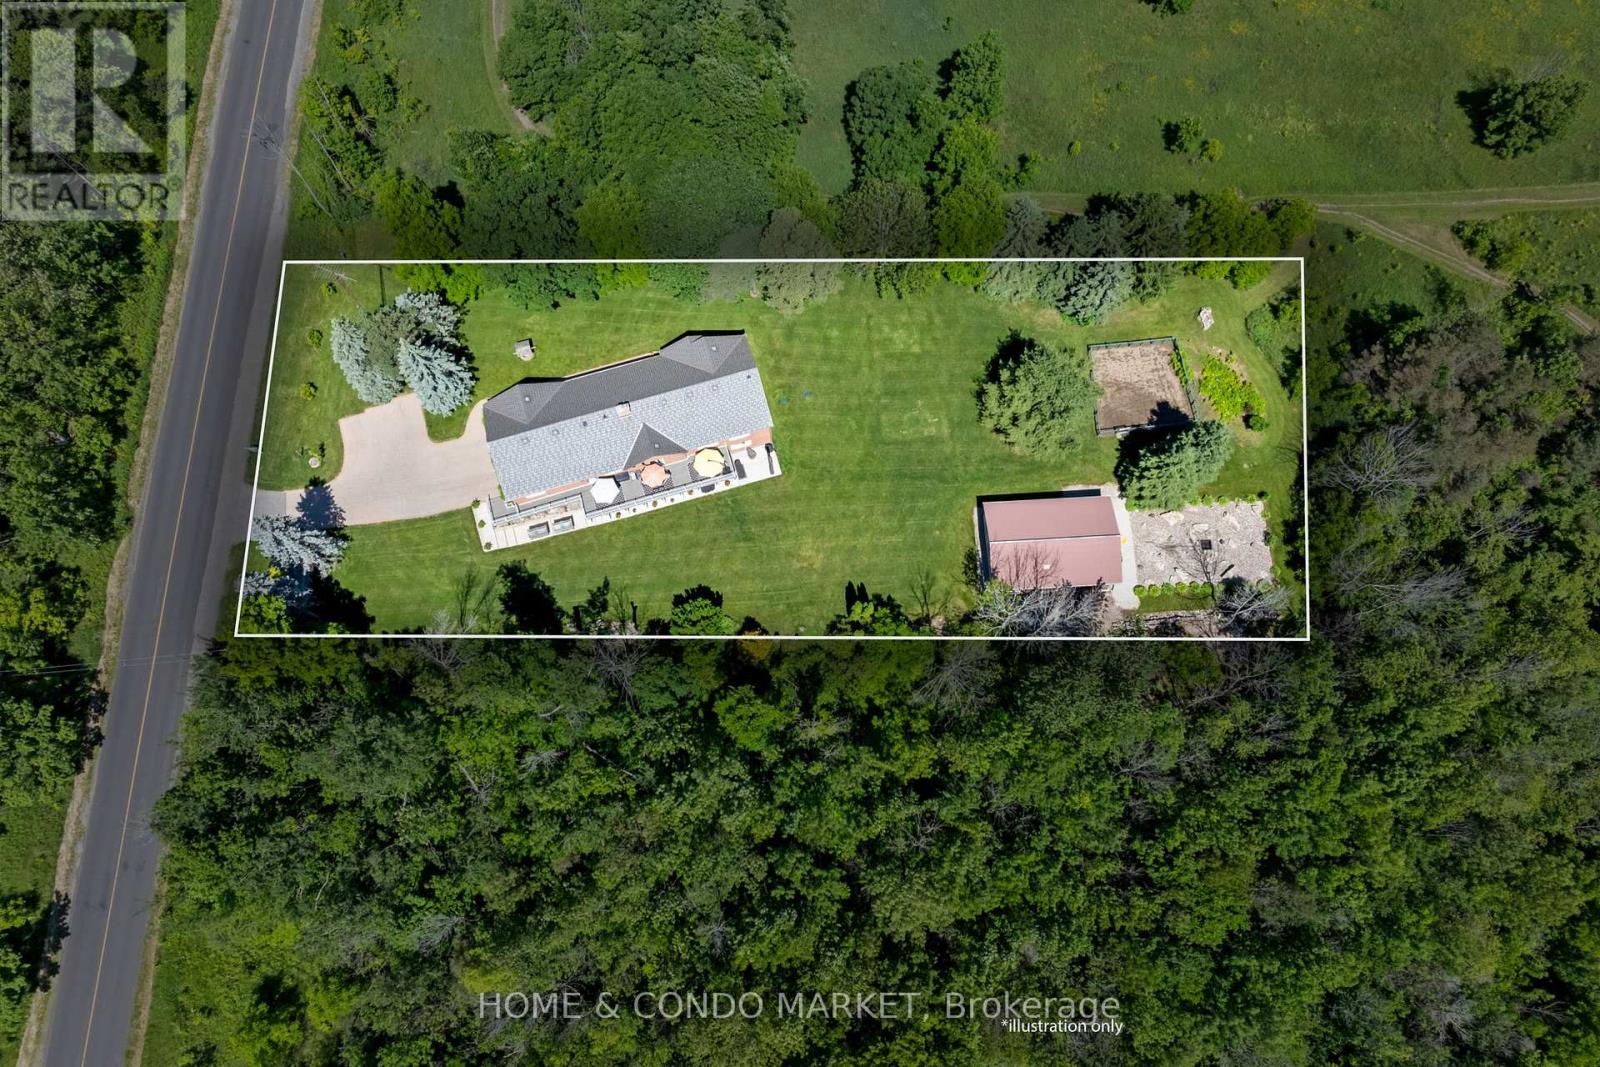
1 acre of land and over 4000 sf of living space in this Multi-Generational Ranch Style Home! 5 Bedrooms and 5 Bathrooms and plenty of space for the whole family. Stunning design features and materials used in this one of a kind home. Massive deck off main level creates a covered terrace for the expansive walk-out below. The 28' long Kitchen is a show stopper with commercial grade appliances, expansive island with drop for dining, quartz counters, custom cabinetry, walk out to deck and access to mud room and garage. Upper level features 2 large bedrooms and 2 - 5 piece bathrooms. Mudroom has sink and Pet wash area with custom cabinetry. Lower Level walk out features 3 bedrooms, 3 bathrooms, 39' laundry & utility room, 2 Cold Cellars (18' and 17'). The garden overlooks the horse trails and golf course. The property also has a huge 40' x 24' Workshop Building with Hydro. Another surprise can be found down the garden path and that is a custom fire pit area with large stone rocks brought in for seating. Unbelievable property. Truly one of a kind home nestled between a Horse Ranch and Golf Course with endless views of greenspace. 1 Acre feels like hundreds of acres! This is RARE in location - must be seen to be appreciated. **EXTRAS** See Highlighted Feature List for More Value Added Inclusions. (id:15069)