
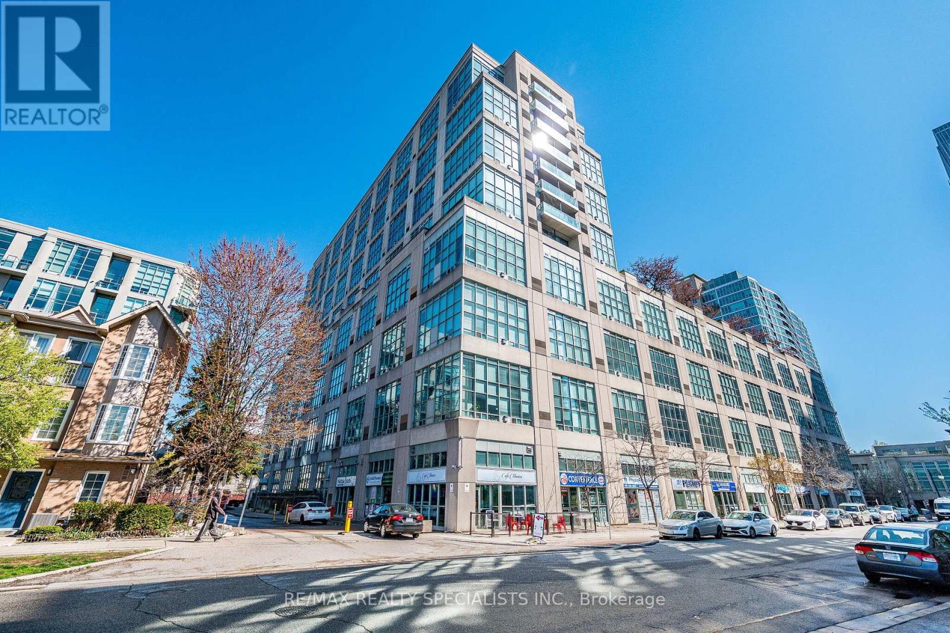
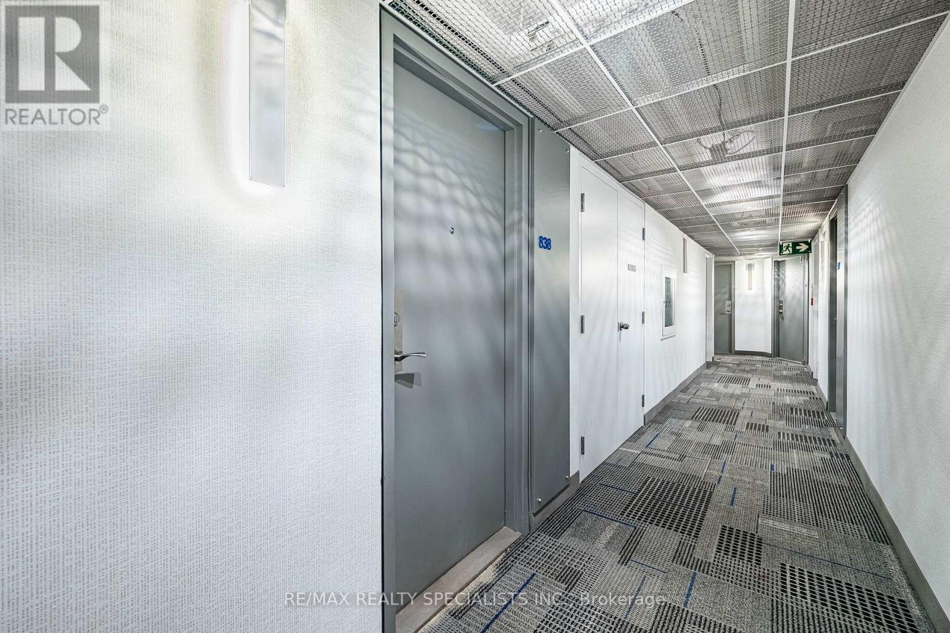
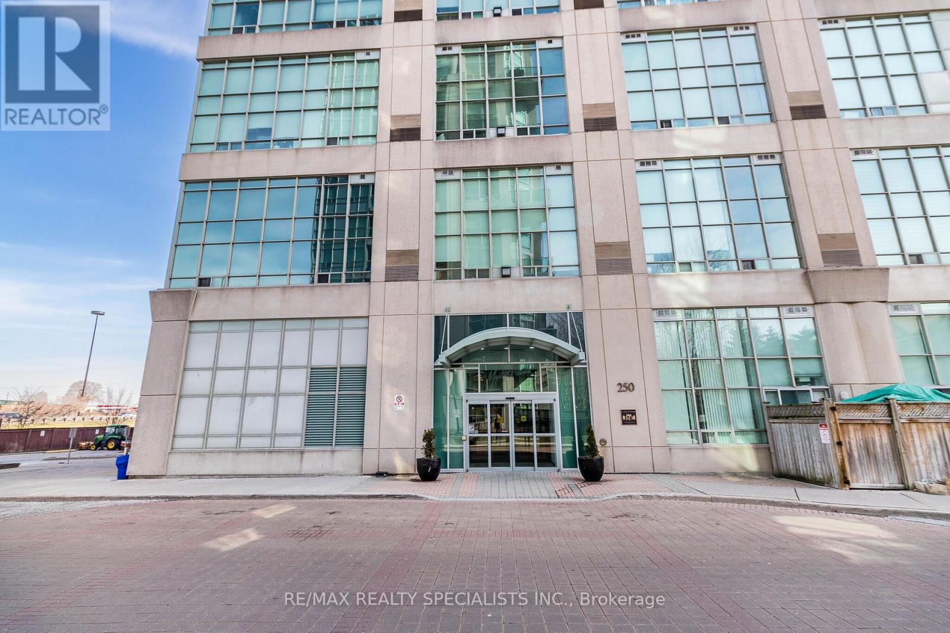
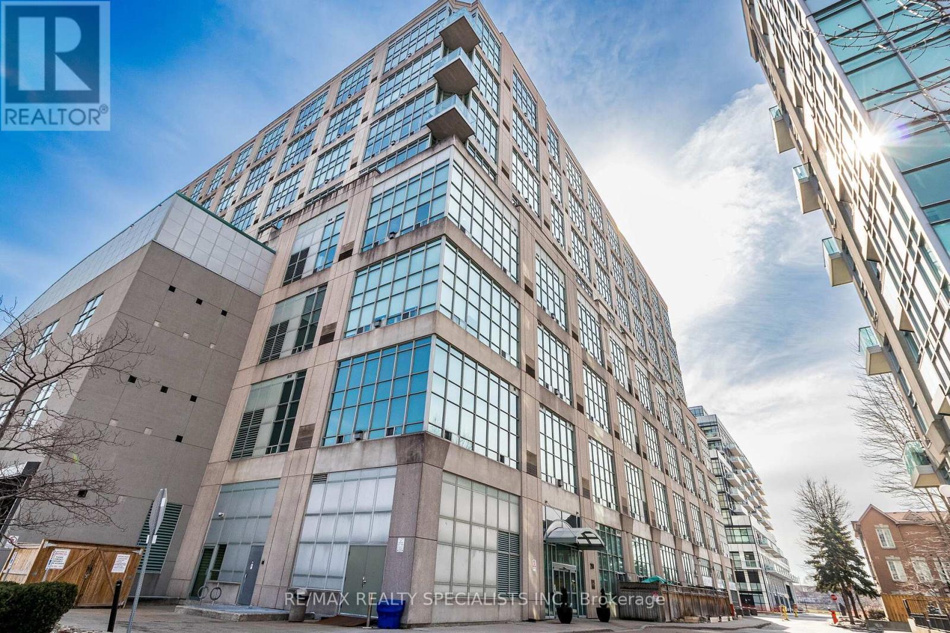
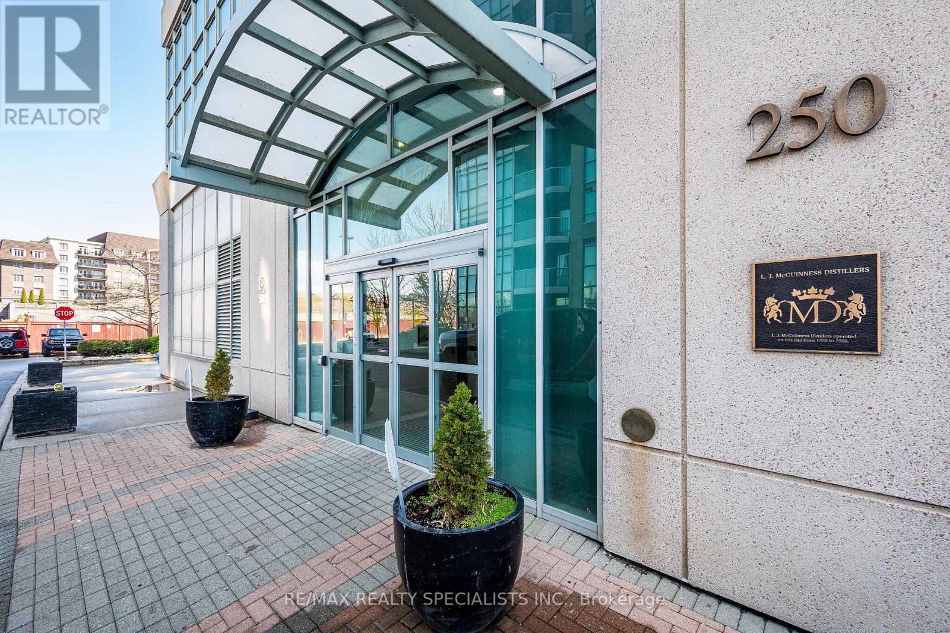
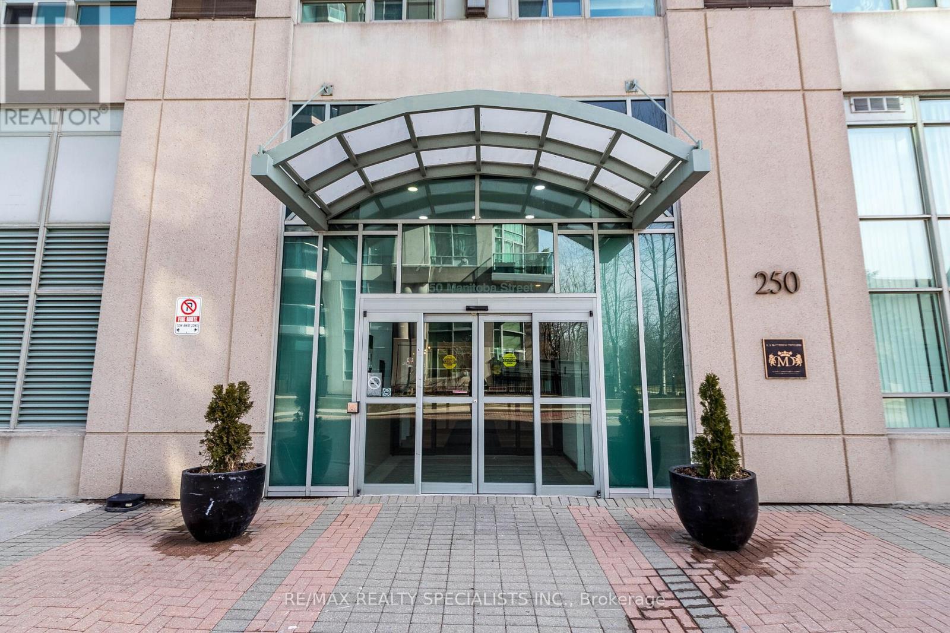
838 - 250 Manitoba Street Toronto, Ontario M8Y 4G8

2 Bedroom
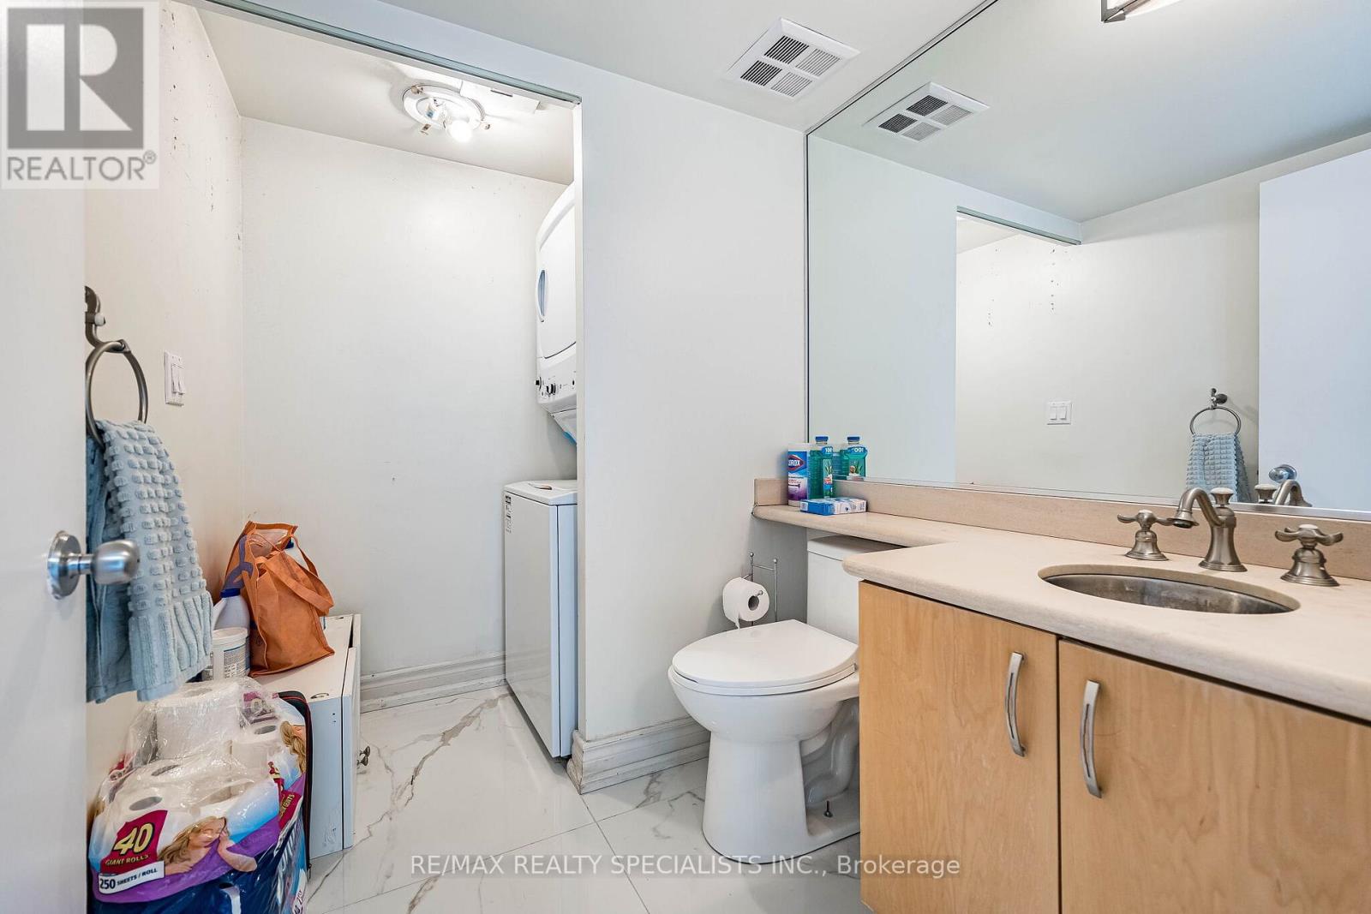
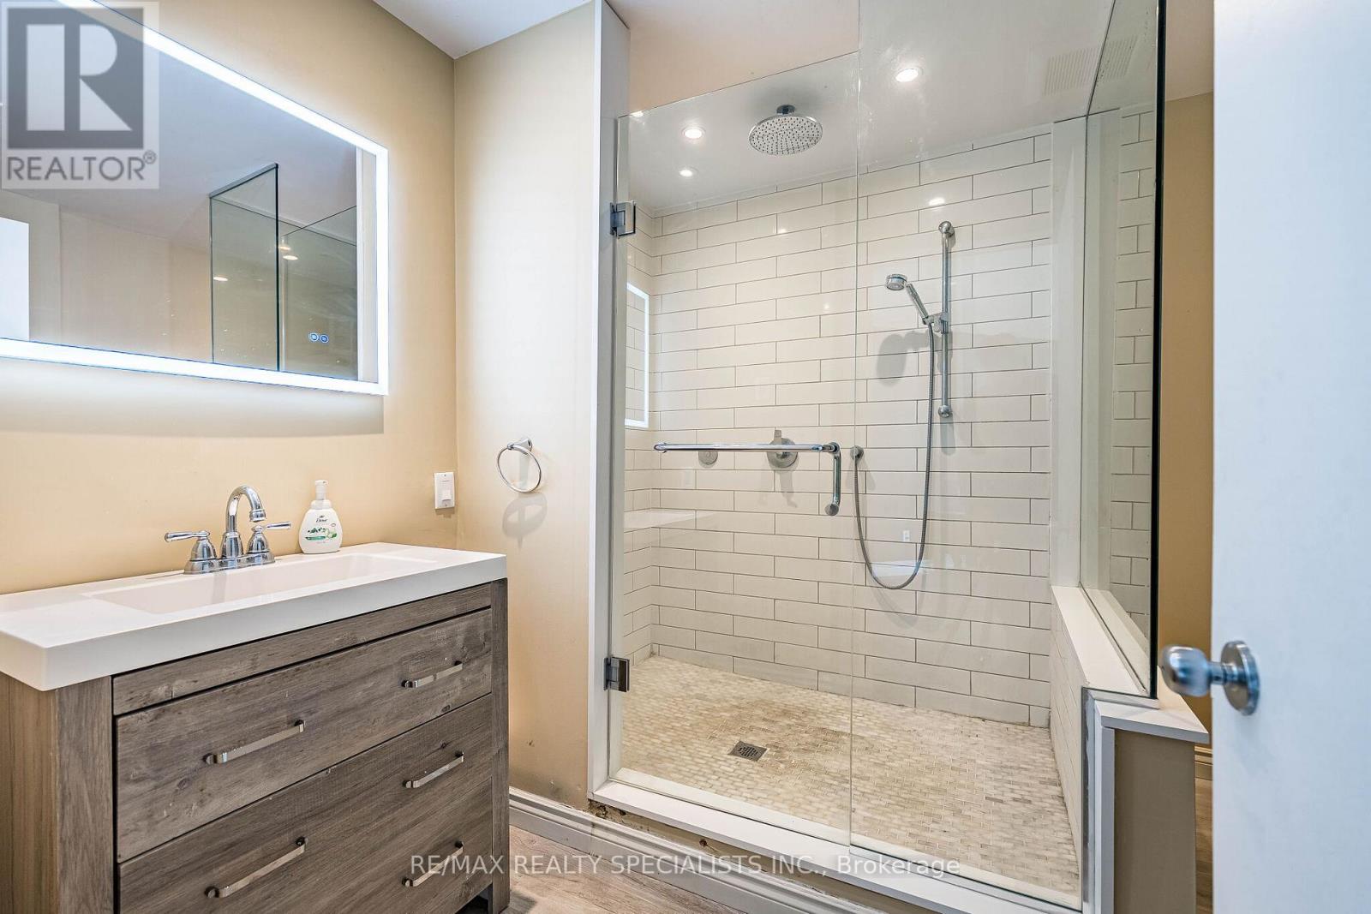
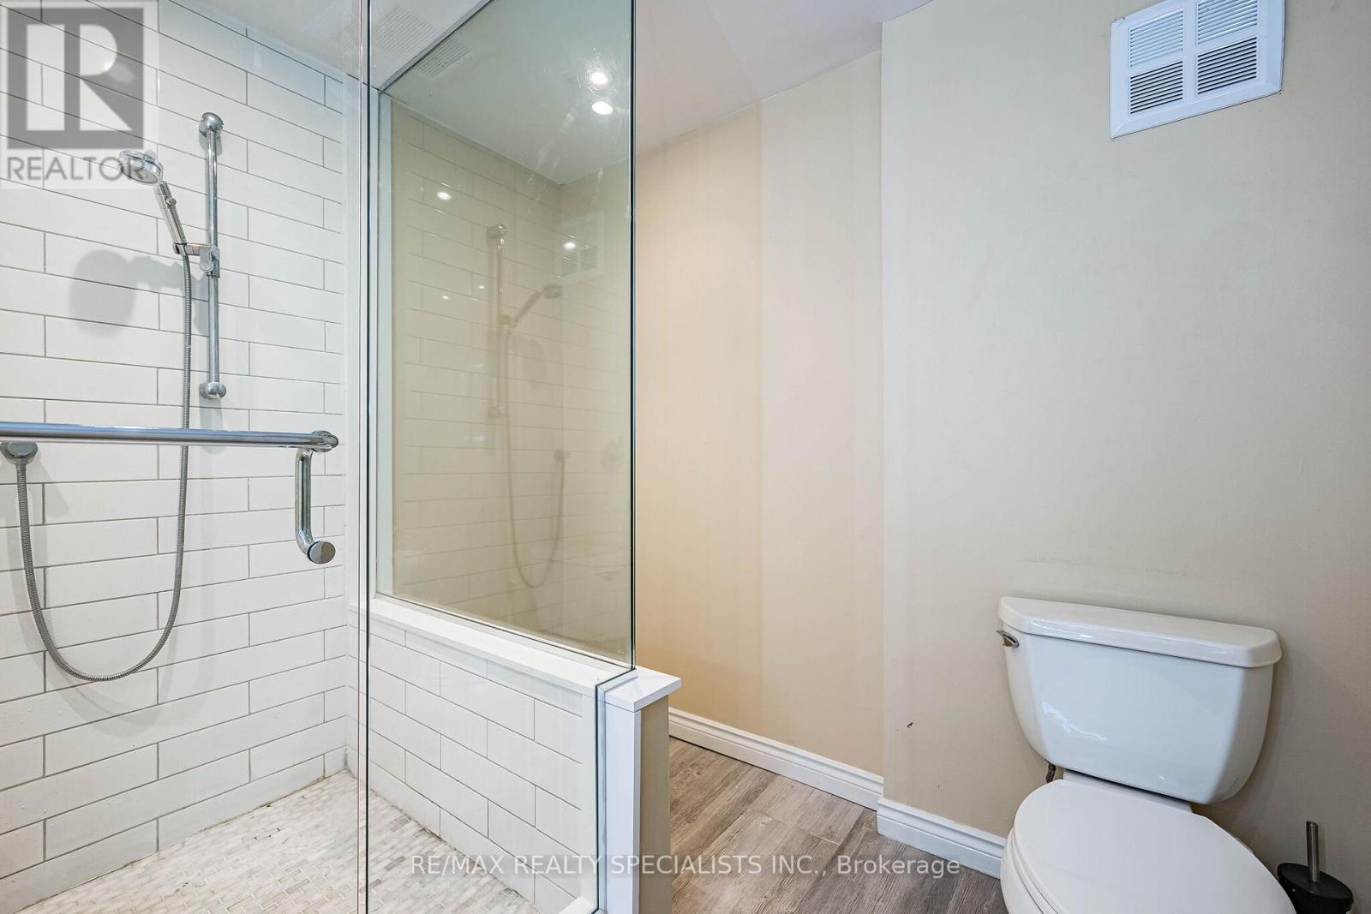
2 Bathroom
1,000 - 1,199 sqft
Loft
Fireplace
Central Air Conditioning
Forced Air
$799,900Maintenance, Common Area Maintenance, Water, Insurance, Parking
$1,095.27 Monthly
Maintenance, Common Area Maintenance, Water, Insurance, Parking
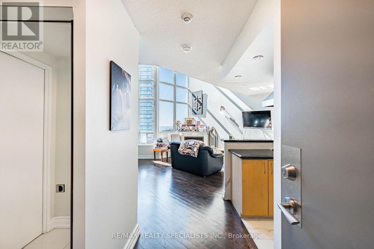
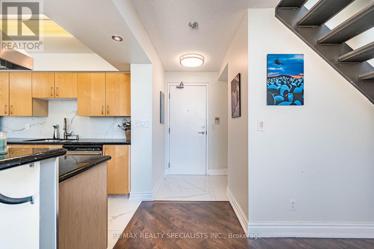
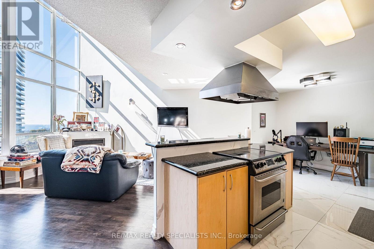
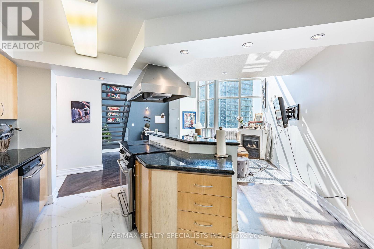
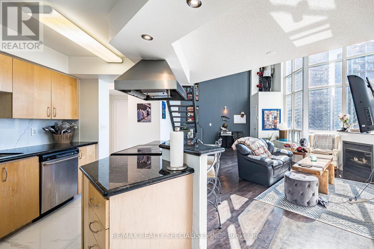
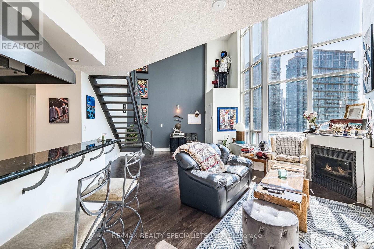
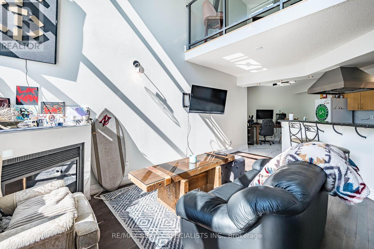
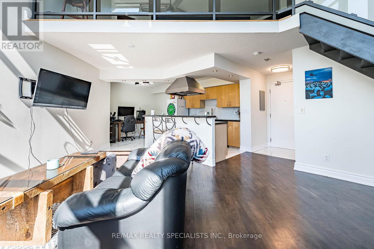
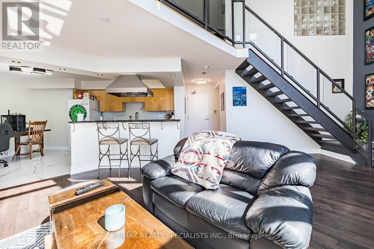
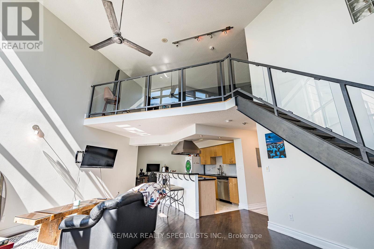
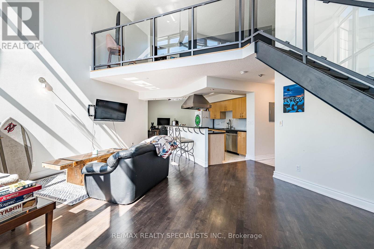
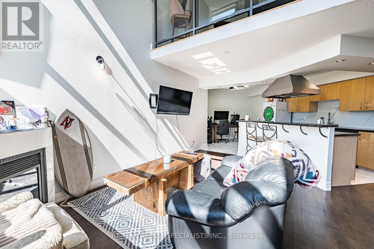
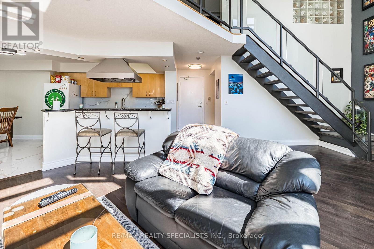
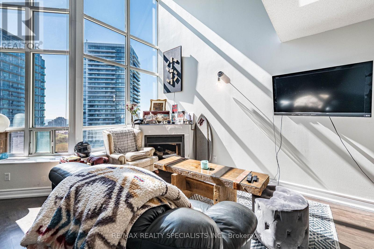
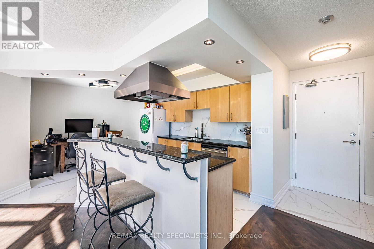
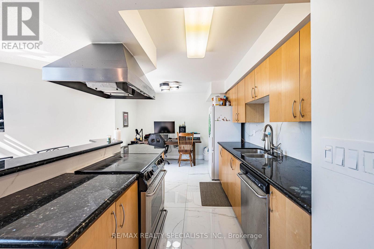
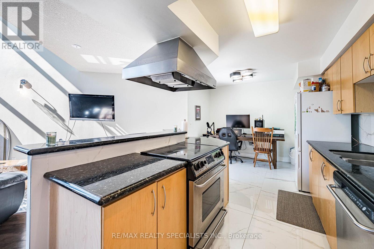
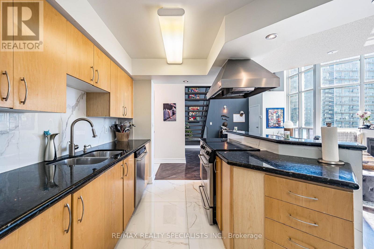
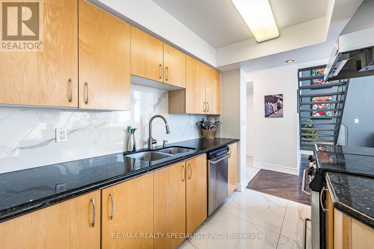
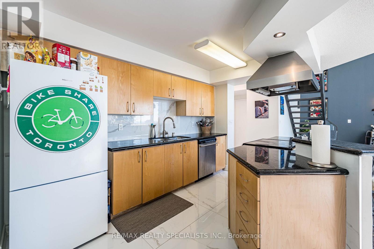
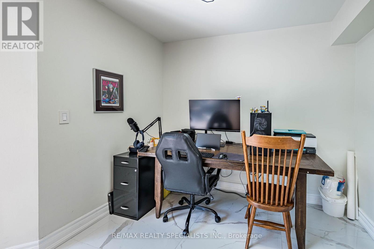
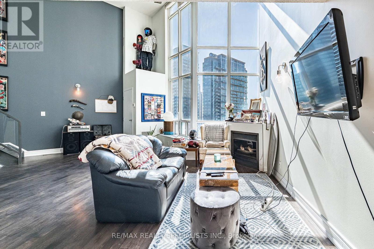
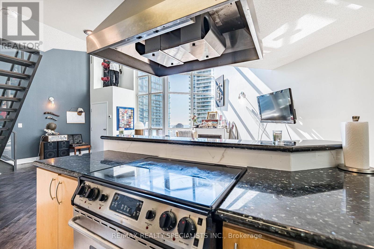
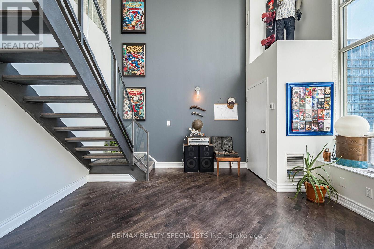
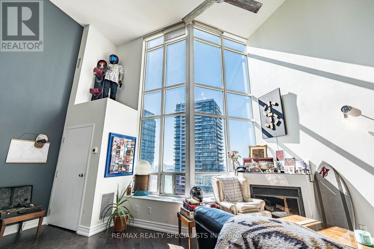
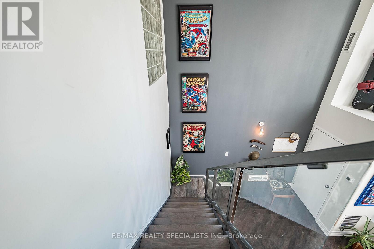
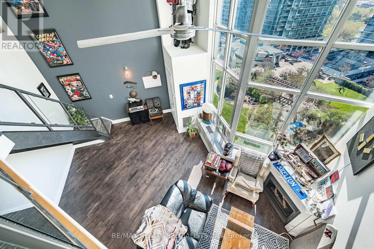
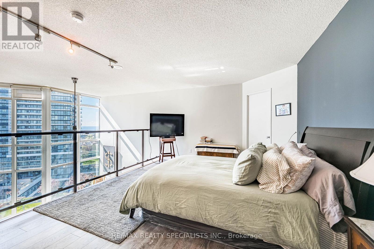
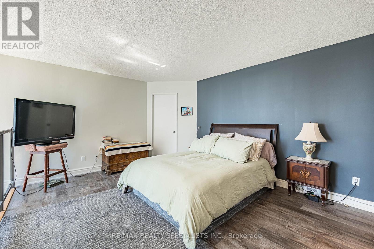
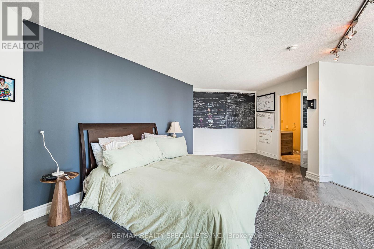
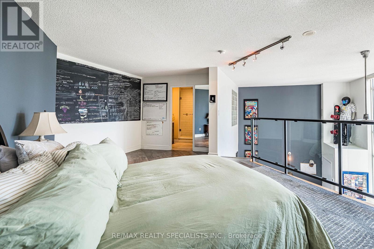
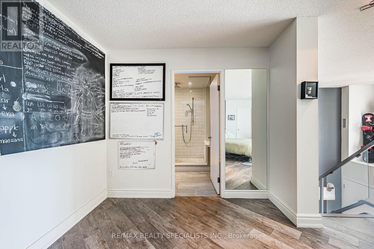
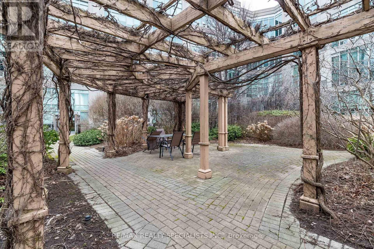
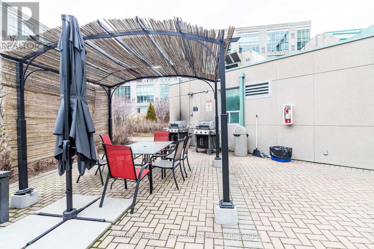
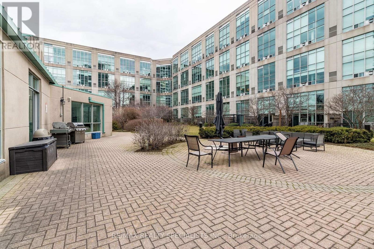
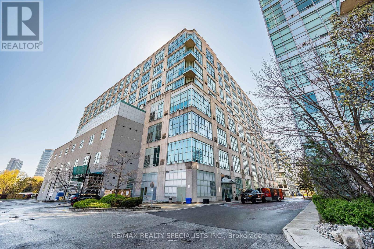
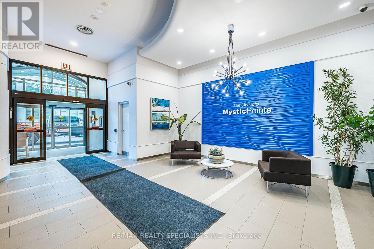
$1,095.27 MonthlyExperience Stylish Urban Living In This Stunning One-Bedroom Plus Den Penthouse Loft Located In The Highly Sought-After Mimico Neighbourhood, Just Steps From The Waterfront And Minutes To Downtown Toronto. This Exceptional Loft Features Soaring 17-Ft Ceilings And Dramatic Floor-To-Ceiling Windows That Flood The Space With Natural Light While Showcasing Spectacular Unobstructed North-Facing Views. The Open-Concept Layout Offers A Spacious And Airy Living Area Perfect For Entertaining, Complemented By Modern Lighting And Contemporary Finishes Throughout. The Generous Primary Bedroom Includes A Massive Walk-In Closet, While The Versatile Den Is Ideal For A Home Office Or Guest Space. Perfectly Situated Close To The GO Station, TTC, Scenic Waterfront Trails, Shops, Restaurants, And Everyday Conveniences. Rarely Offered With 2 Parking Spots And A Locker Included. Don't Miss This Incredible Opportunity To Own A Truly Unique Penthouse Loft In One Of Toronto's Most Vibrant Lakeside Communities. (id:15069)
Property Details
| MLS® Number | W13126822 |
| Property Type | Single Family |
| Community Name | Mimico |
| Community Features | Pets Allowed With Restrictions |
| Features | Carpet Free |
| Parking Space Total | 2 |
Building
| Bathroom Total | 2 |
| Bedrooms Above Ground | 1 |
| Bedrooms Below Ground | 1 |
| Bedrooms Total | 2 |
| Amenities | Storage - Locker |
| Appliances | Blinds, Dishwasher, Dryer, Hood Fan, Stove, Washer, Refrigerator |
| Architectural Style | Loft |
| Basement Type | None |
| Cooling Type | Central Air Conditioning |
| Exterior Finish | Brick |
| Fireplace Present | Yes |
| Flooring Type | Hardwood, Slate, Laminate |
| Half Bath Total | 1 |
| Heating Fuel | Natural Gas |
| Heating Type | Forced Air |
| Size Interior | 1,000 - 1,199 Sqft |
| Type | Apartment |
Parking
| Underground | |
| Garage |
Land
| Acreage | No |
Rooms
| Level | Type | Length | Width | Dimensions |
|---|---|---|---|---|
| Main Level | Living Room | 4.84 m | 4.94 m | 4.84 m x 4.94 m |
| Main Level | Dining Room | 2.76 m | 2.58 m | 2.76 m x 2.58 m |
| Main Level | Kitchen | 3.7 m | 2.44 m | 3.7 m x 2.44 m |
| Upper Level | Primary Bedroom | 4.76 m | 3.71 m | 4.76 m x 3.71 m |
| Upper Level | Den | 2.63 m | 2.52 m | 2.63 m x 2.52 m |
https://www.realtor.ca/real-estate/29751361/838-250-manitoba-street-toronto-mimico-mimico
Contact Us
Contact us for more information

This REALTOR.ca listing content is owned and licensed by REALTOR® members of The Canadian Real Estate Association
The trademarks REALTOR®, REALTORS®, and the REALTOR® logo are controlled by The Canadian Real Estate Association (CREA) and identify real estate professionals who are members of CREA. The trademarks MLS®, Multiple Listing Service® and the associated logos are owned by The Canadian Real Estate Association (CREA) and identify the quality of services provided by real estate professionals who are members of CREA. The trademark DDF® is owned by The Canadian Real Estate Association (CREA) and identifies CREA's Data Distribution Facility (DDF®)
May 14 2026 02:48:00
Toronto Regional Real Estate Board
RE/MAX Realty Specialists Inc.