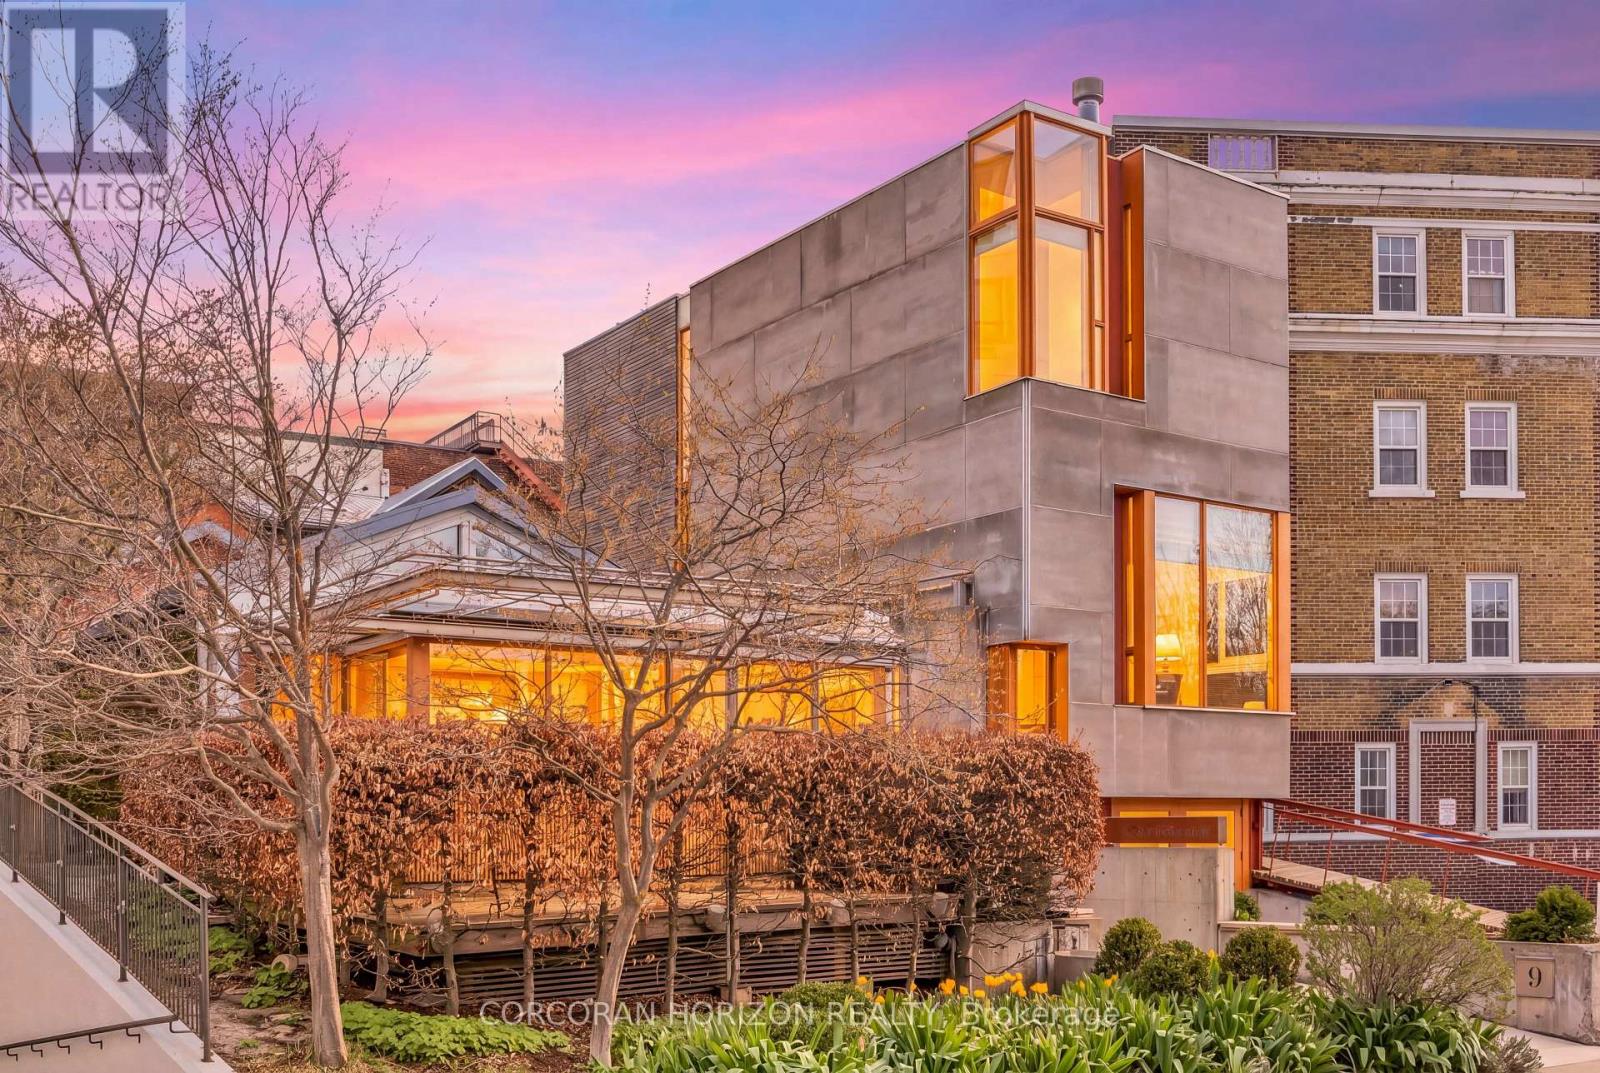
Overlooking Lake Victoria in the heart of downtown Stratford, this remarkable property sits steps from the theatres, shops, cafes and restaurants the city is celebrated for. Originally home to the renowned Rundles restaurant, the building dates to 1884 with renovations completed in 2001 by acclaimed architects Shim-Sutcliffe, drawing influence from Tadeo Ando, Carlo Scarpa and Alvar Aalto. A full conversion in 2022 brought all new electrical, plumbing, lighting and HVAC systems. A concrete ramp beneath a continuous skylight leads to the Lake Salon, a generous living and dining space with exposed trusses, steel beams, a wood burning fireplace inglenook flanked by custom fir daybeds and sweeping lake views. The kitchen features a 12 foot Corian island, custom fir cabinetry, Subzero fridge, Jenn Air dual fuel range, Fischer Paykel dish drawers, steam oven, wine fridge and Le Corbusier pendant fixtures, overlooking a rear courtyard garden. The second level offers a lounge with fir cabinetry, laundry with two washers and a dryer, and connects to the Garden Suite with bespoke wall coverings, coffee station, 3 piece porcelain bath and a private covered porch. The basement provides two 2 piece bathrooms, ample storage and mechanical equipment. The upper floor is reached by a custom steel and fir staircase. The main bedroom has lake views, custom carpeting and a 5 piece ensuite. The Onsen bedroom features a Japanese cedar soaking tub with lake views and cedar floors. The Garret Studio offers a kitchenette, gas fireplace, integral bed and cabinetry, 5piece ensuite and a private roof deck, with its own York Lane access and parking. Currently operating as a boutique inn listed with Tablet Hotels and the Michelin Guide, the C3-11 zoning allows for a full range of commercial and residential uses. (id:15069)
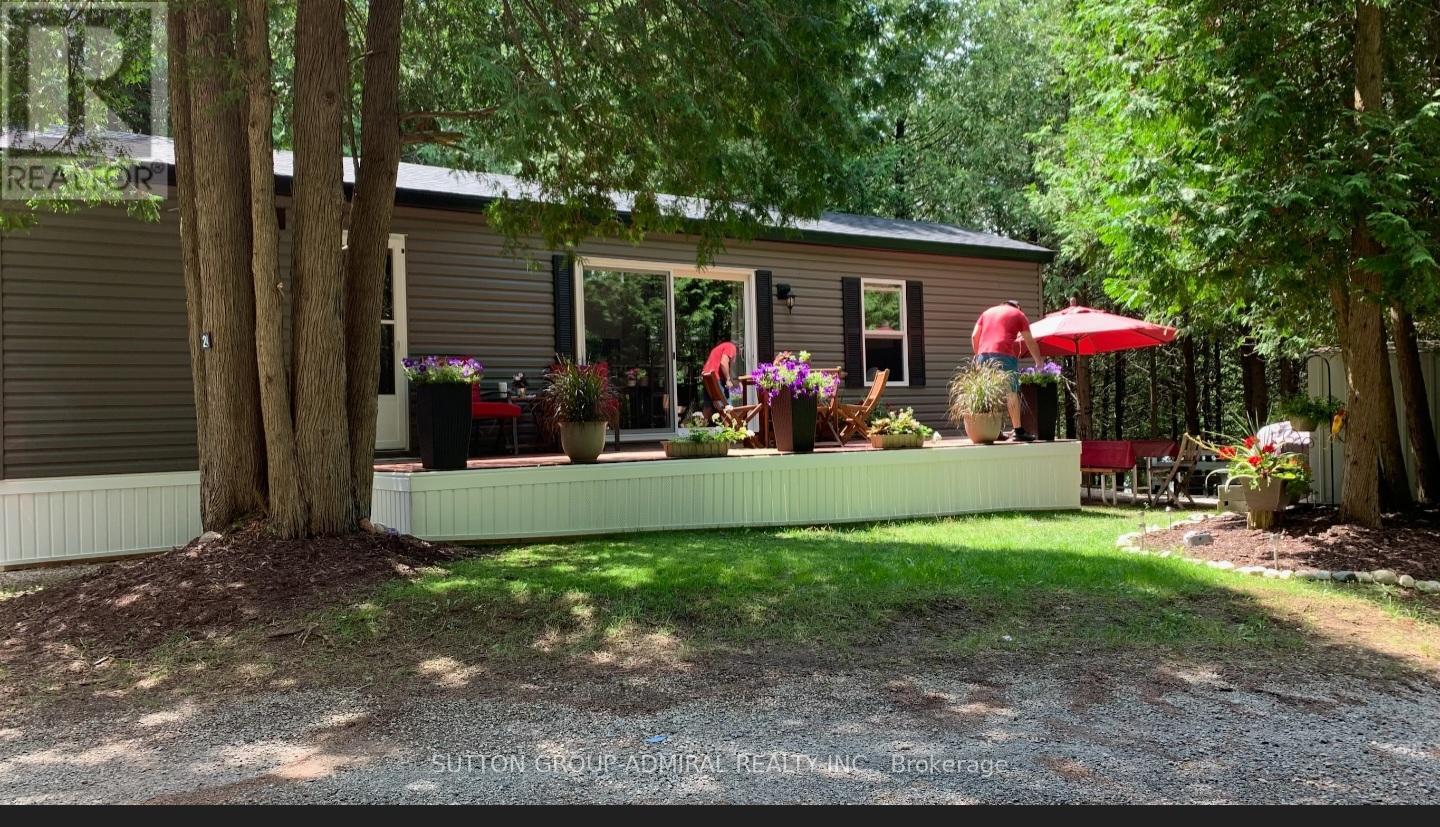
Perfect timing to buy this 2021 Northlander park model. Very affordable way to enjoy your summers and make many wonderful memories. Located in the Shamadon RV Resort, this seasonally leased site From May to October includes pretty much everything, including utilities, internet, firewood, garbage pickup and more! The resort offers so many amenities like the heated salt water pool, children's playground, large jumping pillow, basketball, outdoor shuffleboard, horse shoes, dog park, Shamadon Lake with sandy beach area, beach volleyball, fishing and hiking. They stream television through the internet. The modern furnishings inside and out are included in the sale, as well as the appliance package. Some features include vinyl flooring throughout, f/a propane heater, central air, This Trailer (Cottage) is very well appointed and feels just like a cottage in a very private and secluded area of the park. large deck and all skirted. (id:15069)
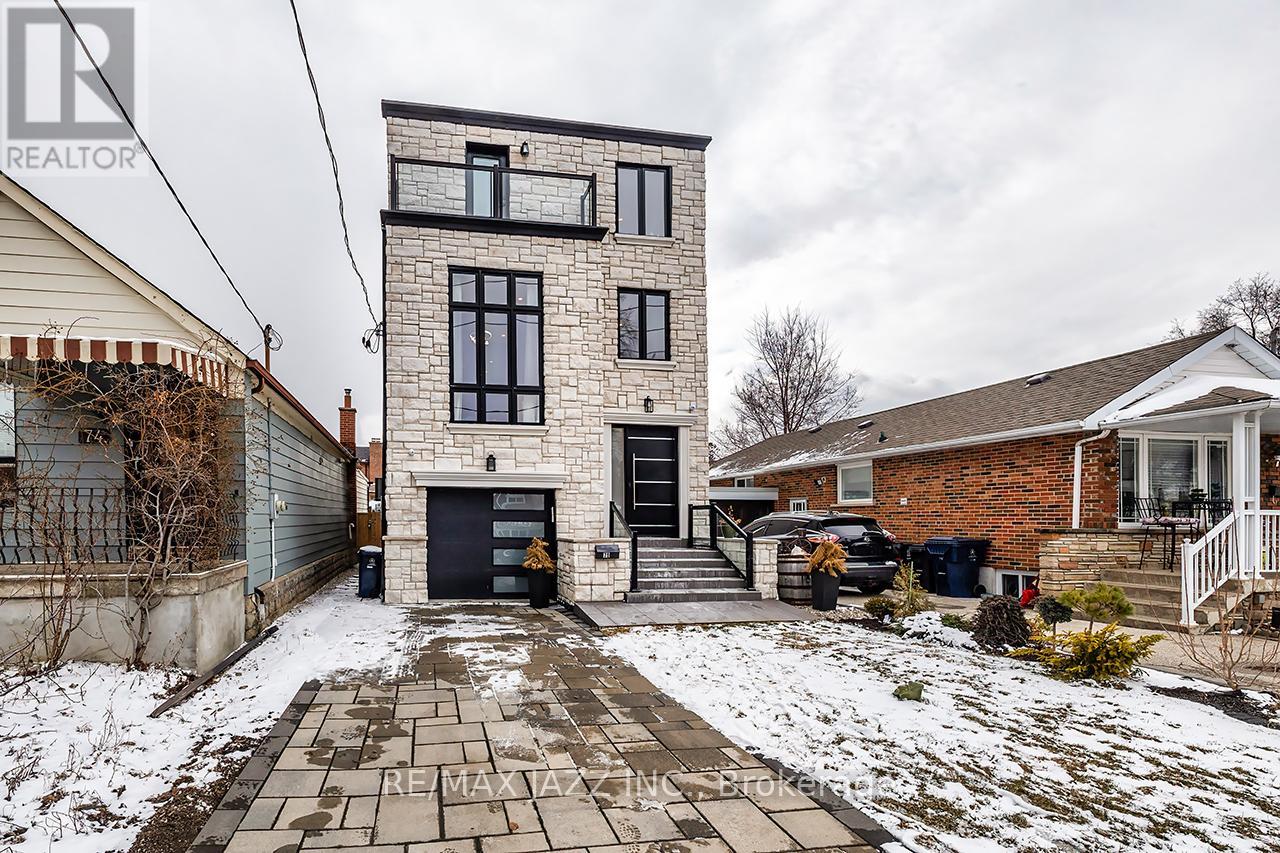
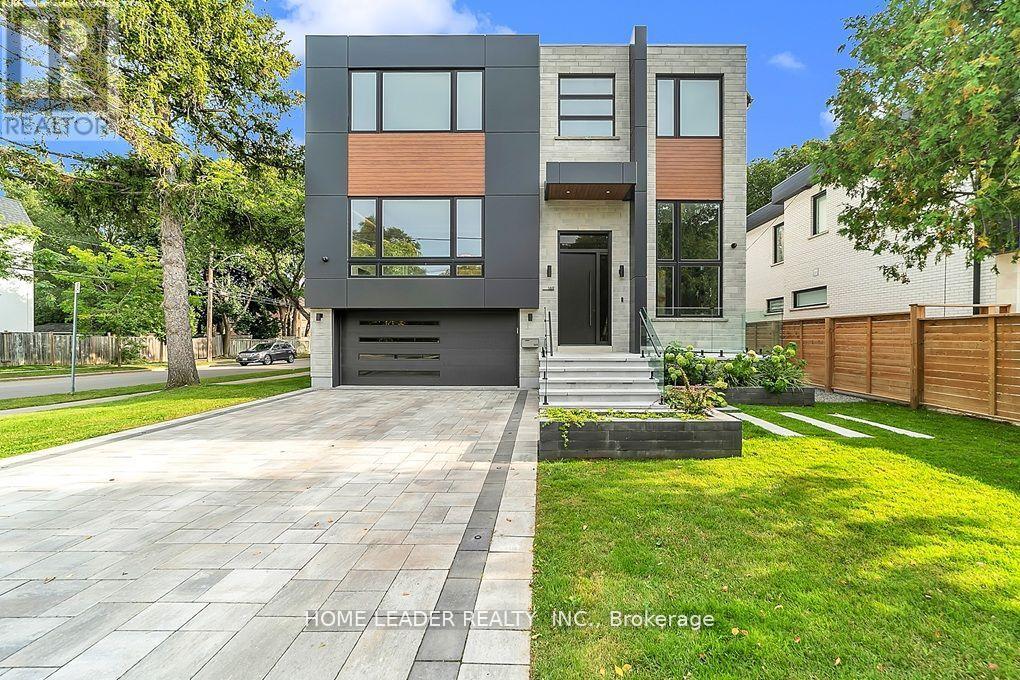
Step into a home that perfectly blends modern luxury with everyday comfort. This stunning new three-storey residence offers 3+1 bedrooms and 5 beautifully appointed bathrooms, designed with impeccable attention to detail and high-end finishes throughout. From the moment you enter, you're greeted by an abundance of natural light pouring through dramatic floor-to-ceiling windows in the living room, highlighting the soaring ceilings and creating a bright, airy atmosphere. Elegant marble tile and engineered hardwood floors flow seamlessly across the home, elevating every space with timeless sophistication. The chef-inspired kitchen is both stylish and functional, featuring a spacious island with seating, perfect for casual dining or entertaining, along with ample storage to keep everything organized and within reach. Upstairs, each bedroom offers comfort and privacy. The stunning secondary bedroom features its own ensuite and walk-in closet, making it ideal for guests or family members seeking a private retreat. The entire third floor is dedicated to an extraordinary primary suite, your own personal sanctuary, complete with a generous walk-in closet and a luxurious five-piece ensuite designed for relaxation and indulgence. The fully finished basement adds even more versatility, offering an additional bedroom, abundant storage, and flexible space to suit your lifestyle needs. With two private balconies, refined modern design, and top-of-the-line finishes throughout, this home is truly a standout, light-filled, elegant, and crafted for both comfortable living and impressive entertaining. (id:15069)
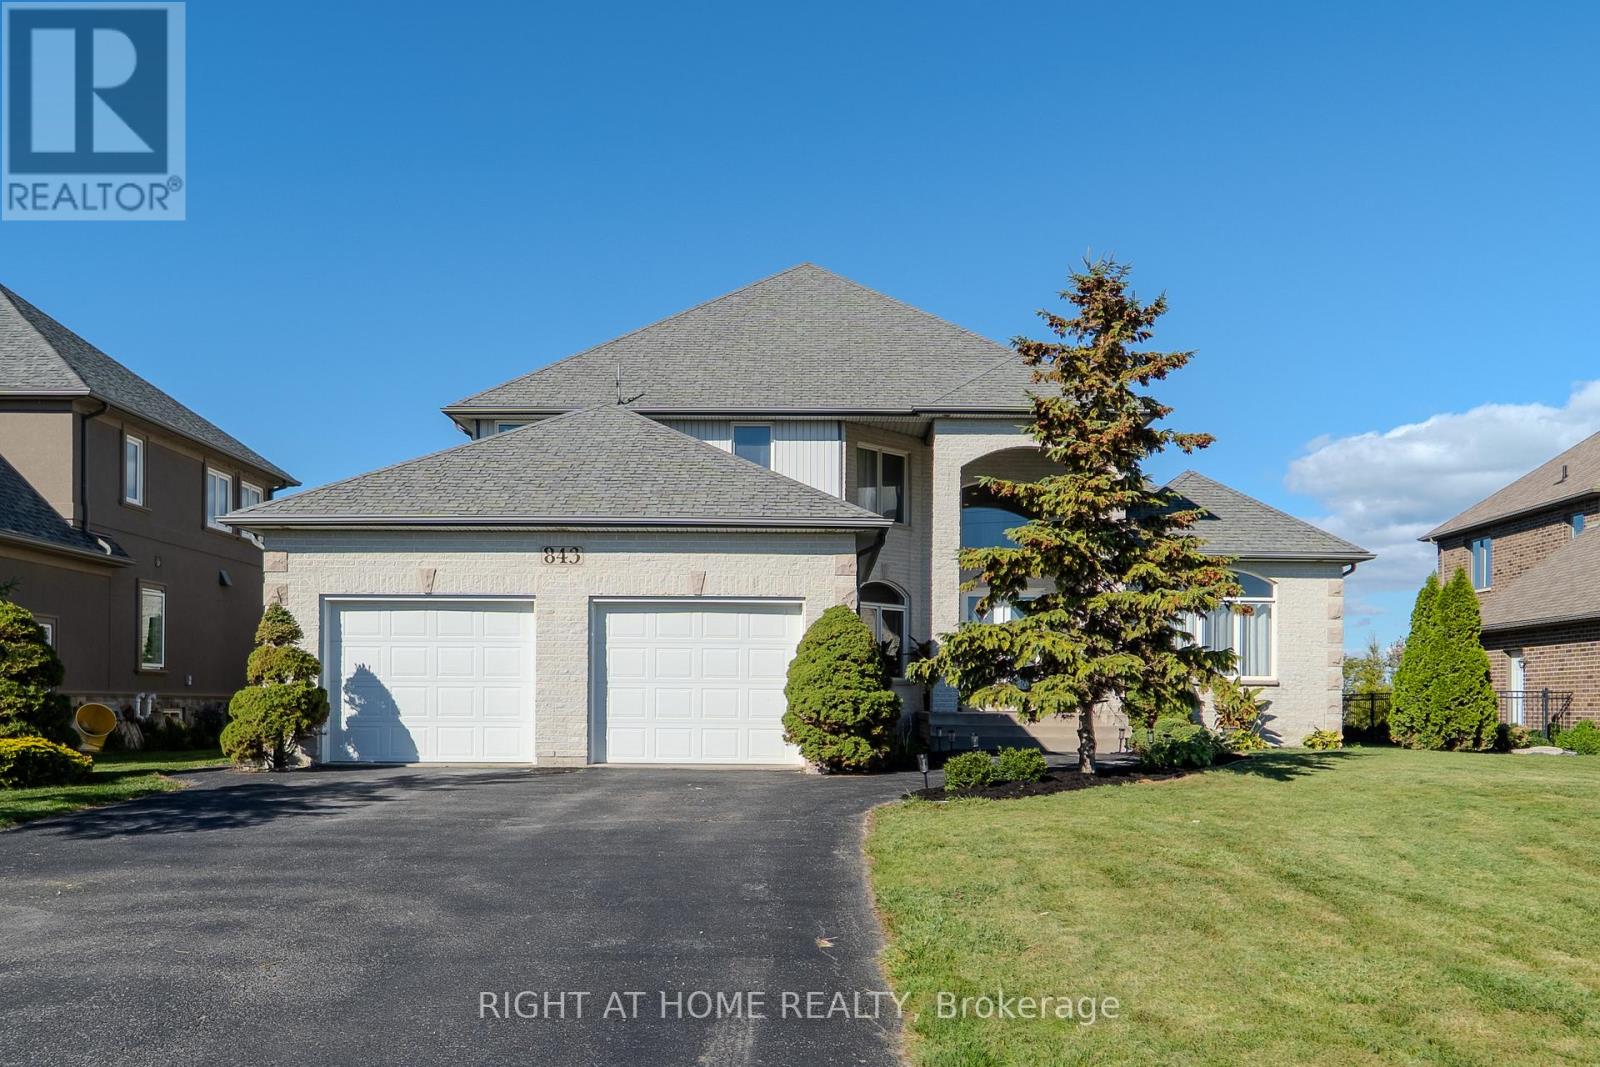
Step into the serene elegance of 843 County Rd 2, a stunning companion to its neighboring retreat. Surrounded by the rolling farmland and nestled beside a beautifully groomed golf course, this property offers a blend of country tranquility and upscale living. Wake up to panoramic views of the golf course and enjoy your morning coffee on the private balcony as the sun rises over the water. Inside, the home boasts an open-concept layout with high ceilings, oversized windows, and a kitchen complete with an island, granite countertops, and premium appliances. A cozy reading loft overlooks the great room. The main floor walkout opens to lush landscaping, the gentle rustle of trees, and the expansive green views of the adjoining golf course, a setting that offers both tranquility and prestige. Whether you're hosting summer gatherings, enjoying a quiet morning coffee, or watching the sunset over manicured fairways, this outdoor space is a daily invitation to unwind and indulge. It's not just a backyard, its your personal gateway to leisure and luxury. With 3,339 sqft Above Grade Finished sqft and over 5,000 sqft of living space, this home offers the perfect blend of luxury and functionality -- living, entertaining, and everyday comfort. Recent Property Inspection report available. (id:15069)
Spacious and versatile, this 4 bedroom, 2 bathroom century home boasts over 2700 sqft of finished space and is the perfect fit for a large family, multigenerational living, or a smart investment. The main floor features a formal living room with a large window, a generous eat-in kitchen with an island, and an adjoining dining area with plenty of space to gather. Just off the kitchen you'll find a 2pc bath and massive family room, ideal for entertaining or everyday family living. Upstairs offers four spacious bedrooms, including one with direct access to a finished attic space thats perfect for a home office, playroom, or even an additional bedroom. A 4 pc bath completes the second level. Outside, enjoy a large yard thats great for kids, pets, or outdoor entertaining, along with a detached garage/workshop and ample parking. Brand-new roof in 2025. New block foundation/full basement and electrical completed in 2011, giving you peace of mind for years to come. With its size, adaptable floor plan, and potential for student rental or an in-law suite, this home truly checks all the boxes, whether you're searching for a family home or a solid investment. (id:15069)
Welcome to this beautifully maintained home located at 141 Condor Court in desirable East London. This inviting property offers 3 spacious bedrooms and 2 bathrooms, making it perfect for families, first-time buyers, or those looking to downsize without compromising on space.The main level features a bright and functional layout with plenty of natural light, ideal for both everyday living and entertaining.The kitchen offers plenty of cabinet and counter space, making it ideal for busy family living. Its practical layout allows for easy meal prep while keeping everything within reach..Upstairs, you'll find three generously sized bedrooms with ample closet space and a full bathroom. The fully finished basement provides additional living space-perfect for a family room, home office, or recreation area.Conveniently located close to Fanshawe College, banks, shopping centres, schools, and parks, this property combines comfort with excellent accessibility. (id:15069)
Impeccably designed ,spacious 2 bed plus Den , 2 full bath suite, Sun drenched corner unit with floor to ceiling windows, you are wowed by the first impression of space, openness and high-end finishes. This condo is really a gorgeous buy for anyone looking for high quality and space. The Primary Bed Room is a Private retreat with large floor to ceiling windows providing plenty of sunlight making the room warm and bright. A large walk-in closet and an ensuite bath completes this room. The Specious second bedroom having large window & adjacent full bathroom. Both bedrooms and the bathrooms are freshly painted. Kitchen is Cook Delight with Countertop, Backsplash, so much counter space, large numbers of cabinets. Views are just unobstructed and majestic, no buildings in front of the condo, so the views are stretched to the Horizon. Renovated with brand new Laminate Flooring and fresh Paining. "Property is virtually staged." (id:15069)
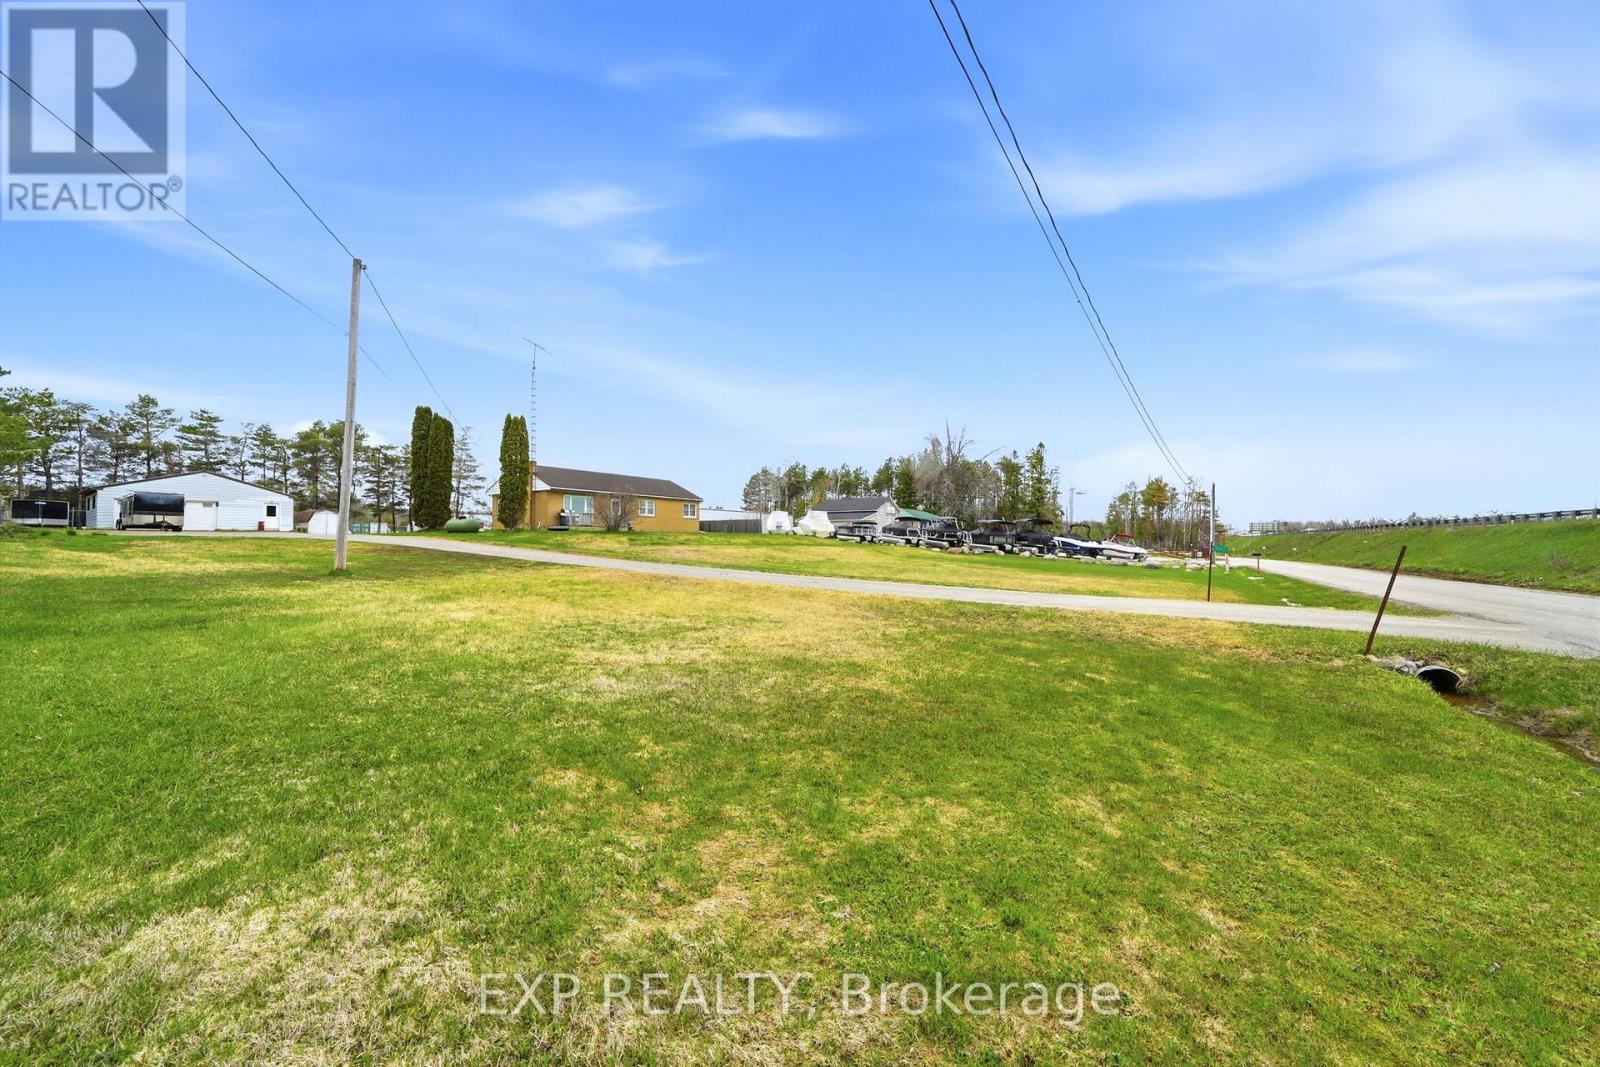
ADVENTURE STARTS HERE - YOUR PRIVATE 0.79-ACRE RETREAT. Escape to the perfect family home-base, strategically located just 1 minute North of Orillia in the heart of the North Growth Corridor. This expansive 149' x 230' lot offers the rare freedom to park your boats, RVs, and trailers right at home with ease. THE WORKSHOP: A massive, detached powered shop (220V) with dedicated storage rooms-the ultimate man-cave or hobbyist's dream for year-round projects. THE RESIDENCE: This well-maintained 3+1 bedroom bungalow (1,784 sq ft of functional space) features a spacious bright living room, spacious open-concept kitchen/dining area, walk-out deck, and a cozy screened-in porch perfect for summer family time. LIFESTYLE & LOCATION: Just minutes to the crystal-clear waters of Lake Couchiching and the Trent-Severn Waterway for world-class boating and fishing. Enjoy the expansive lawn for family games and fire pits, while benefiting from premium Highway 11 visibility and versatile C4 Zoning (General Commercial) for future investment or a home business. Own your land, your shop, and your lifestyle-all just 25 mins to Muskoka and 90 mins to the GTA. 6+3 Room layout (3+1 Beds). Your adventure-ready home is waiting! (id:15069)
Welcome To This Elegant Renovated 5-Bedroom Detached Home And A Stylish Stucco Exterior. Bright Open-Concept Main Floor With Quartz Kitchen, Stainless Steel Appliances , Center Island,Bedroom, Full Bath, And Laundry. Separate Entrance To Finished Basement With 2 Bedrooms,Kitchenette, Bath, Laund_lrrz, And Large Living Sgace, Offering Easy In-Law Suite Or Rental Income Potential. New Flooring Throughout, 2 Laundry Sets, Prime Location Near Schools, Parks, Shopping, Transit, And Major Highway.This home is designed for Entertaining and family living arare opportunity Not to be missed! (id:15069)
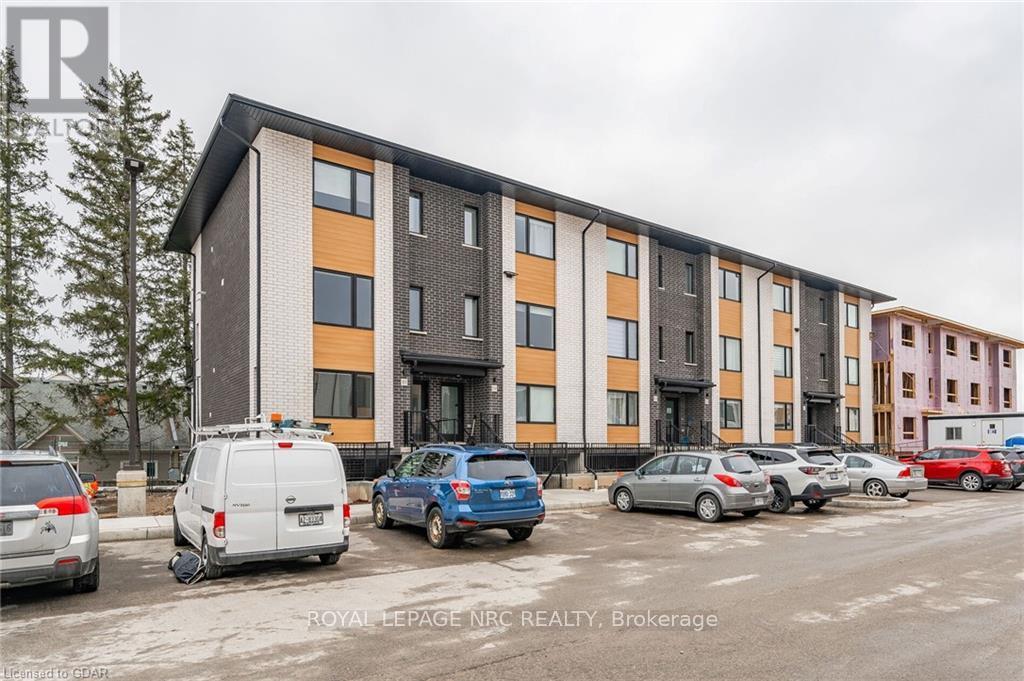
Location ! Location, Location ! Walking distance to all south end amenities, close to multiple parks, schools and easy access to HWY 6 and the 401! Only 2.5 years old luxury Pulse townhouse situated in Guelph's south end - over $33,000 in upgrades have been added to this gorgeous townhouse! Enjoy an open concept floorplan filled with high quality finishes throughout - 9' ceilings, premium appliance package, oversized kitchen island and more! Offering 1427 SQF total square feet, the main floor is bright and spacious, boasting a beautifully finished eat-in kitchen with high end stainless steel appliances, pendant lighting, waterfall island and plenty of cupboard space. A spacious living room with large windows, a 2pc bathroom and walkout to the backyard space . Upstairs consists in 3 large bedrooms, a 3piece bathroom and a Master bedroom with ensuite for your convenience. Additional features include low maintenance fees, brand new stacked washer/dryer combo and 1 parking space! .Property is Tenanted for $3200 a Month Plus Utilities .Seller prefers a buyer who can assume these great tenants . Book your showing as soon as possible (id:15069)
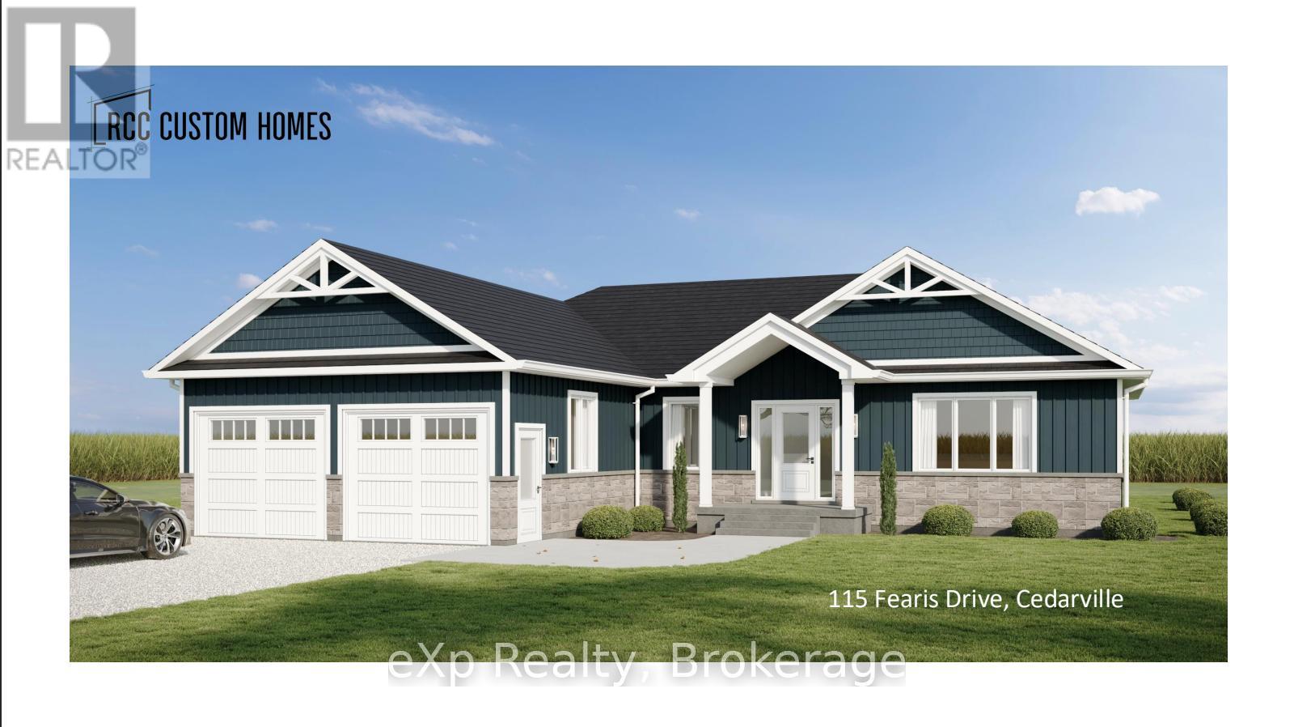
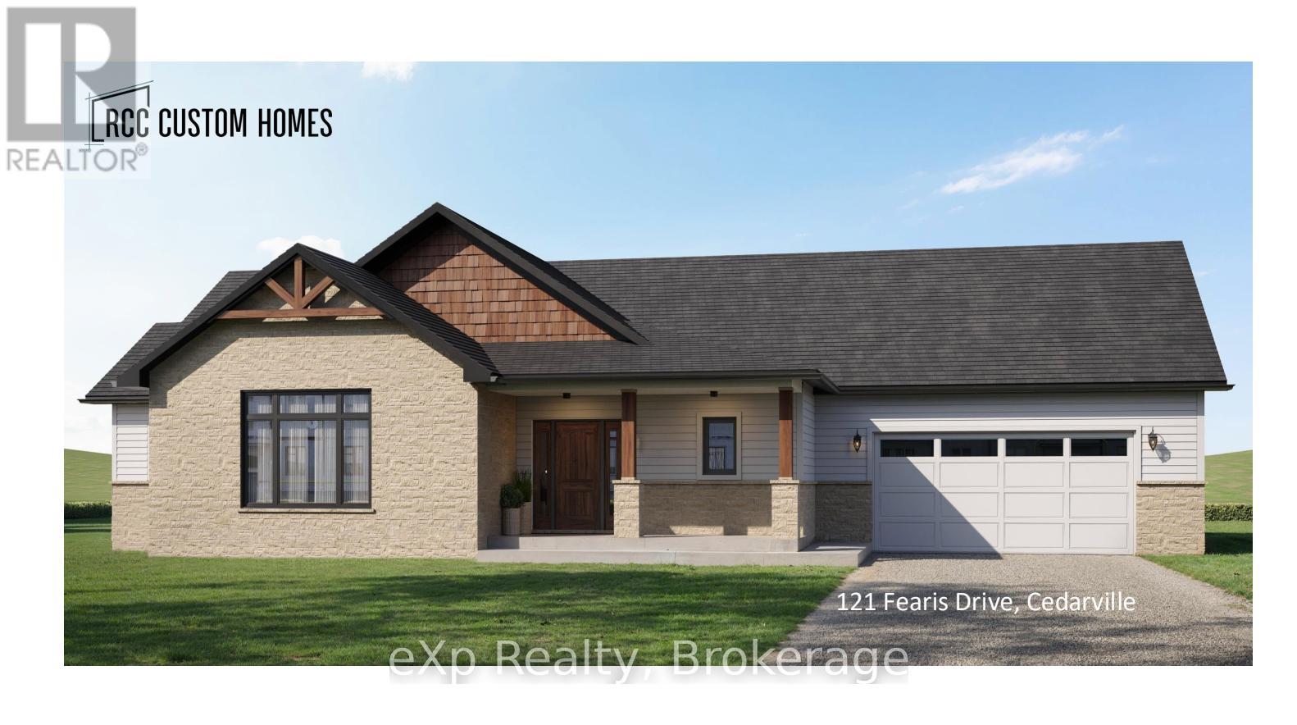
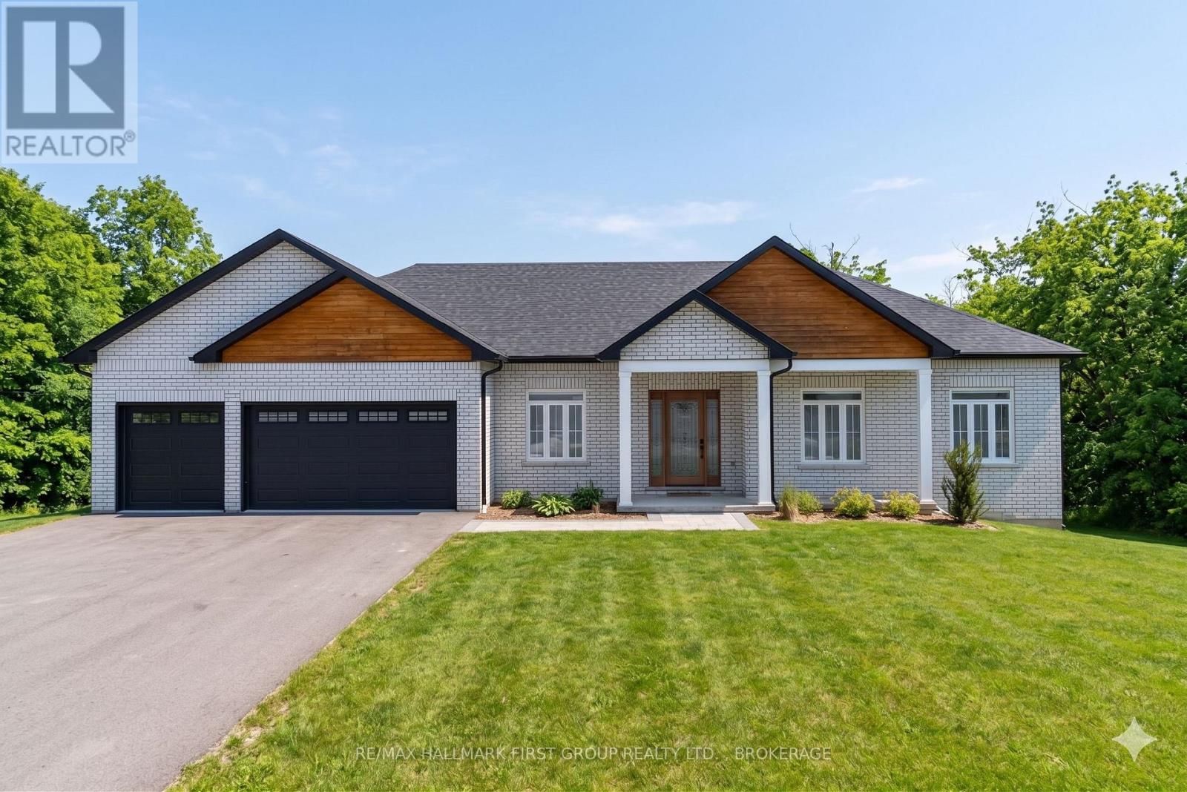
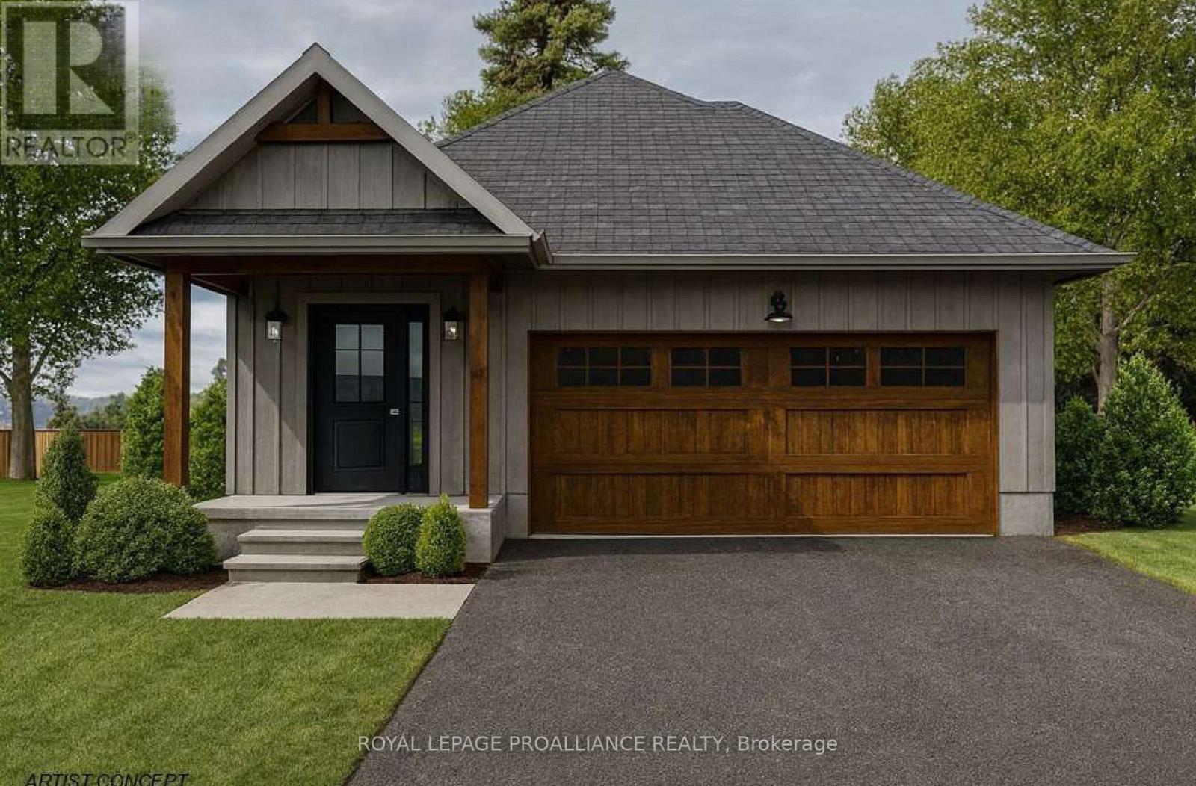
Take advantage of the NEW TAX REBATE and secure this beautiful pre-construction bungalow offering 1,682 sq ft of thoughtfully designed one-level living on nearly an acre. Built by trusted local builder RCC Custom Homes, this quality home features 3 bedrooms, 2 full bathrooms, an attached double garage, open-concept layout, and bright, spacious living throughout. Designed with both style and function in mind, the home will include a durable brick and aluminum exterior, large rear deck, quartz countertops, premium cabinetry, beautiful finishes, and convenient main-floor laundry. The primary suite offers a walk-in closet, soaker tub, tiled shower, and upscale fixtures. The basement will be framed and insulated, ready for future living space. Set on a quiet dead-end road, this property backs onto open farmland with no rear neighbours or future development, offering privacy and peaceful country views. The expansive lot allows room for gardens, outdoor living, or even a future shop. Additional features include a private drilled well, oversized septic system, Tarion New Home Warranty, and possibility for 2026 occupancy. Located off a well-maintained country road with reliable snow plowing, you'll enjoy the perfect balance of rural living and convenience - less than 10 minutes to Mount Forest and 20 minutes to Shelburne. **NOTE** The builder is willing to customize plans, specs, finishes, basement completion, and even add a shop, all based on buyer preference and agreed-upon costs. (id:15069)
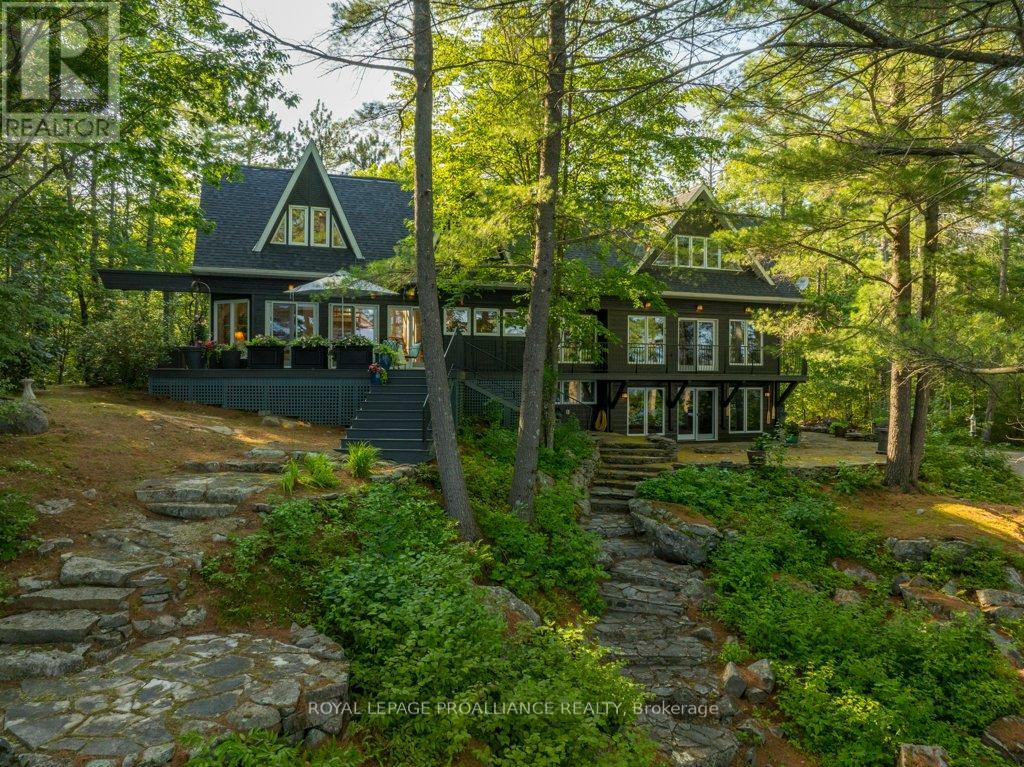
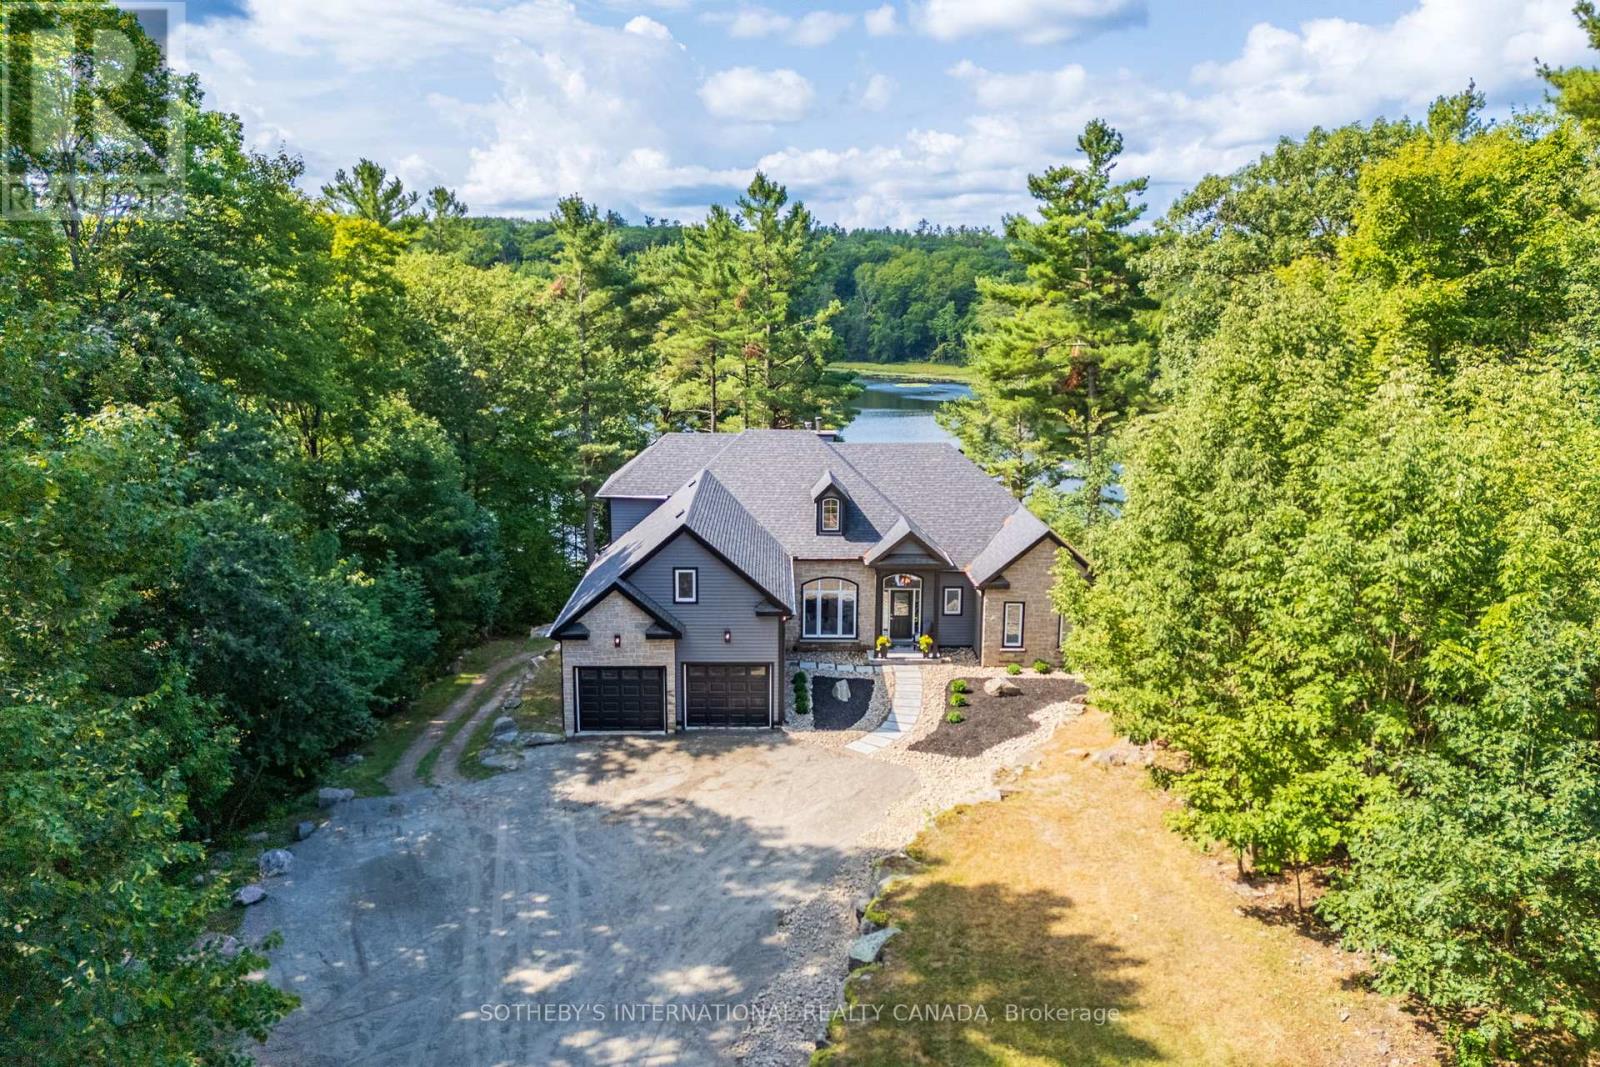
Welcome to Skootamatta Lake and this architecturally designed home that optimizes the balance of amenities and features with the natural Canadian shield waterfront topography. The floor plan is structured around an open-concept layout, with a modern kitchen and living area that transitions directly to the outdoor patio and stone-scaped grounds. Functional luxury defines the main-floor primary suite, which includes a steam shower and soaker tub, while the addition of a library, home office, and sauna provides a versatile environment for both work and recovery. Guests are accommodated in the main house or the fully equipped loft apartment above the detached workshop, maintaining a sense of privacy for everyone on-site. The attention to detail and craftsmanship is evident throughout, and outdoor spaces encourage dining and relaxation. Positioned within the Land O' Lakes region, the property offers direct access to deep water and expansive Crown Land, providing a more secluded and rugged alternative to the standard cottage markets accessible from the GTA and Ottawa. Skootamatta Lake is known for its clean, deep waters and the surrounding Crown Lands that minimize boat traffic and enhance the serenity of a waterfront experience. Welcome to the Land O' Lakes and a property designed for those who value architectural permanence and a high-functioning waterfront lifestyle. (id:15069)
Take advantage of the NEW TAX REBATE and secure this beautiful pre-construction bungalow offering 1,818 sq ft of thoughtfully designed one-level living on nearly an acre. Built by trusted local builder RCC Custom Homes, this quality home features 3 bedrooms, 2 full bathrooms, an attached double garage, open-concept layout, and bright, spacious living throughout. Designed with both style and function in mind, the home will include a durable brick and aluminum exterior, large rear deck, quartz countertops, premium cabinetry, beautiful finishes, and convenient main-floor laundry. The primary suite offers a walk-in closet, soaker tub, tiled shower, and upscale fixtures. The basement will be framed and insulated, ready for future living space. Set on a quiet dead-end road, this property backs onto open farmland with no rear neighbours or future development, offering privacy and peaceful country views. The expansive lot allows room for gardens, outdoor living, or even a future shop. Additional features include a private drilled well, oversized septic system, Tarion New Home Warranty, and possibility for 2026 occupancy. Located off a well-maintained country road with reliable snow plowing, you'll enjoy the perfect balance of rural living and convenience - less than 10 minutes to Mount Forest and 20 minutes to Shelburne. **NOTE** The builder is willing to customize plans, specs, finishes, basement completion, and even add a shop, all based on buyer preference and agreed-upon costs. (id:15069)
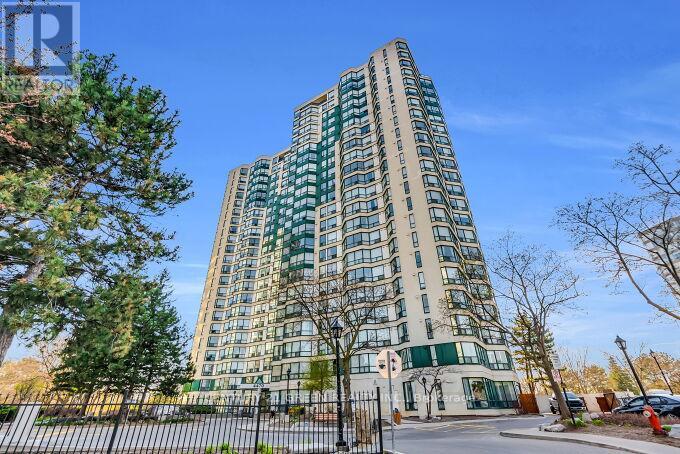
Welcome to Oakridge Heights - right in the heart of Oakville and perfectly placed just minutes from Highway 403 and the Oakville GO. Translation? Getting around is easy, if you need to go somewhere. But we think you'll feel right at home here, and won't need to leave. This bright, corner 2-bed, 2-bath unit has that airy, open feel you want, plus an electric fireplace for those cold, moody nights and a private balcony for the sunny ones. Best of both worlds. The primary bedroom comes with a full four-piece ensuite and a proper walk-in closet (not one of those "technically a closet" situations). The second bedroom pulls its weight too, with its own three-piece cheater ensuite - great for guests, roommates, or a home office setup. As for amenities? You're covered. Indoor pool, gym, sauna, billiards room, party space - it's all here. There's even visitor parking on site, so hosting doesn't turn into a logistical nightmare. And you'll never have to start a cold engine with your own underground parking space. Set in one of Oakville's most sought-after communities, you're close to great shopping, dining, parks, waterfront trails, and easy transit into Toronto. Basically, it's comfortable, convenient, and checks all the boxes - without trying too hard. Bonus - now offering $5000.00 towards new appliances. (id:15069)
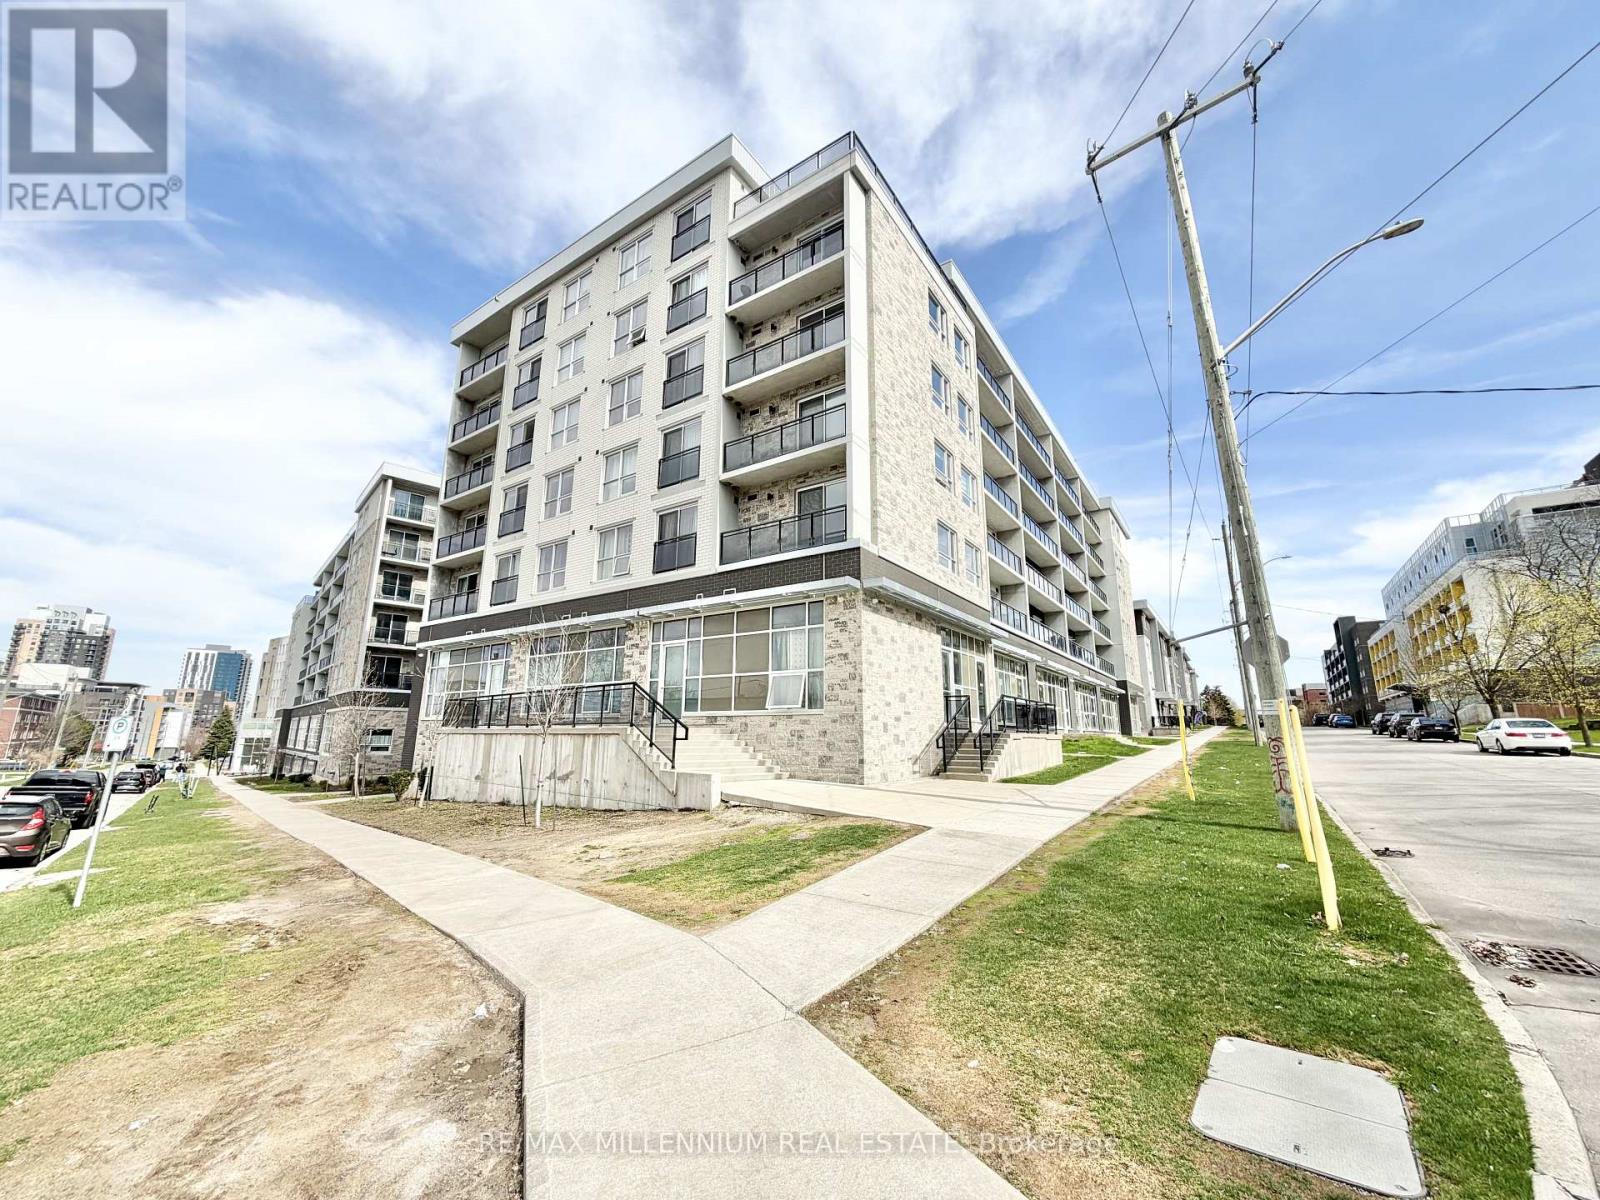
Exceptional opportunity in a prime Waterloo location just steps to University of Waterloo and Wilfrid Laurier University! This fully furnished unit offers modern comfort and convenience, featuring ensuite laundry, a private balcony, and a spacious primary bedroom with its own ensuite bathroom. Ideal for students, professionals, or investors seeking strong rental potential in a highly desirable area. Maintenance fees include internet, water, and gas for added value and convenience. Walking distance to universities, transit, restaurants, shopping, and all essential amenities. (id:15069)
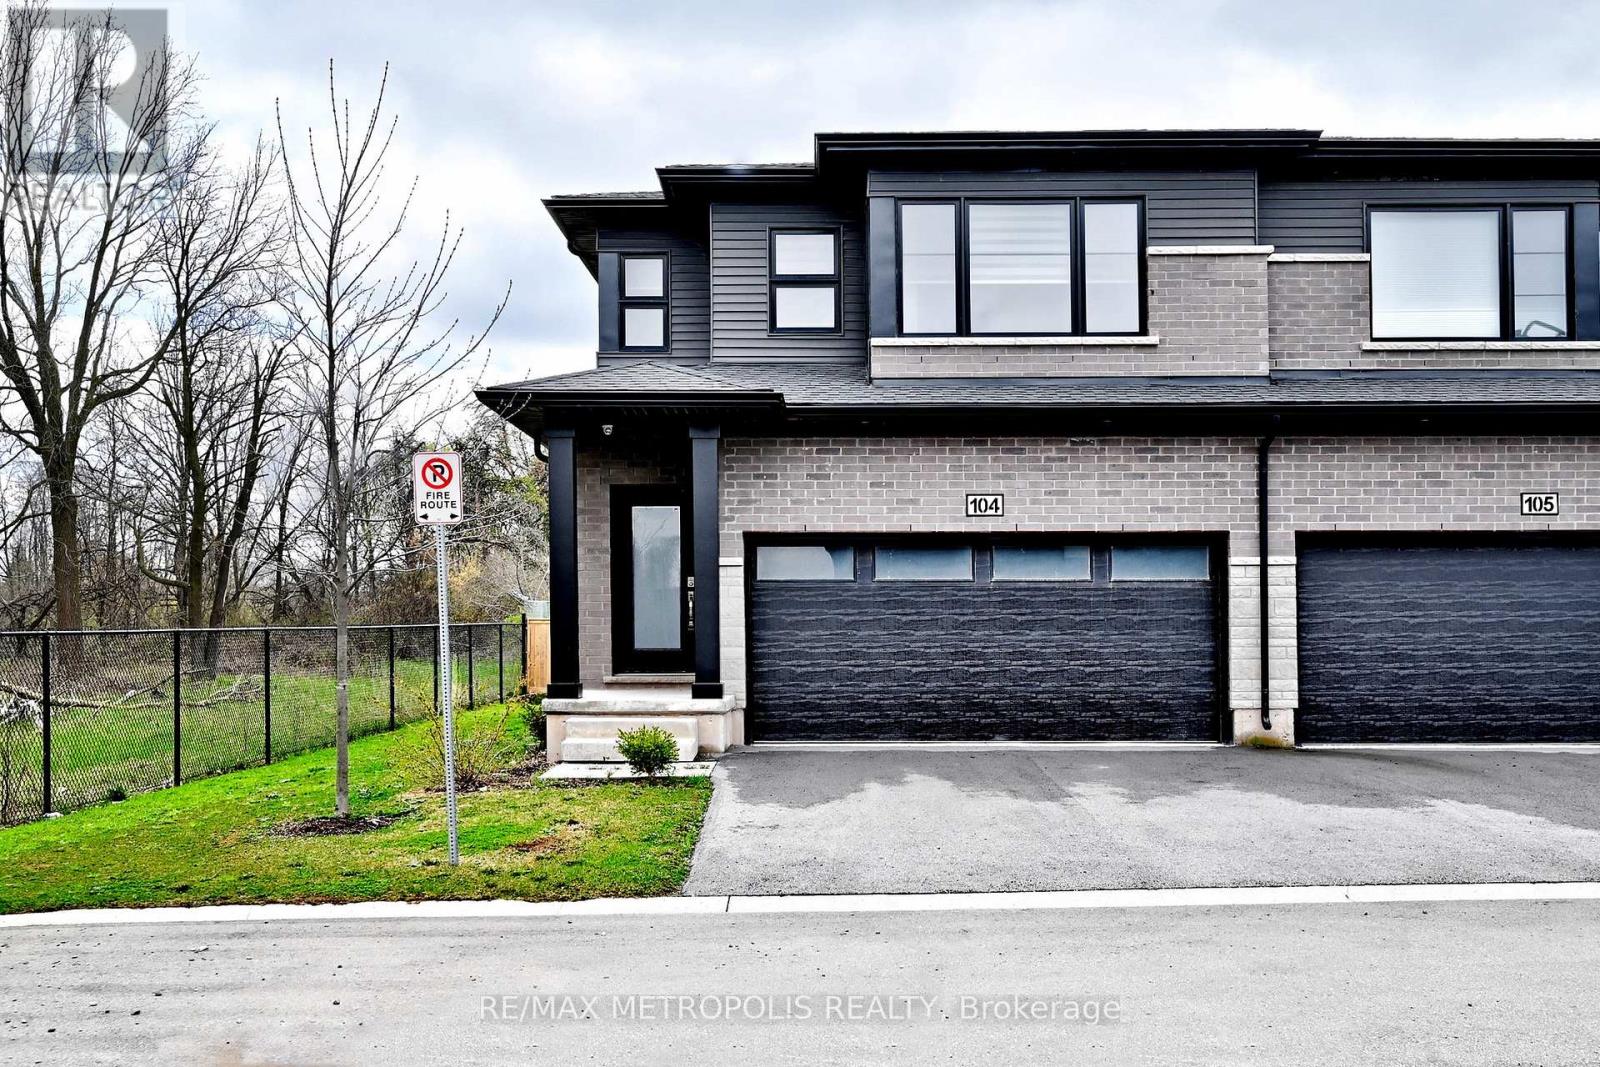
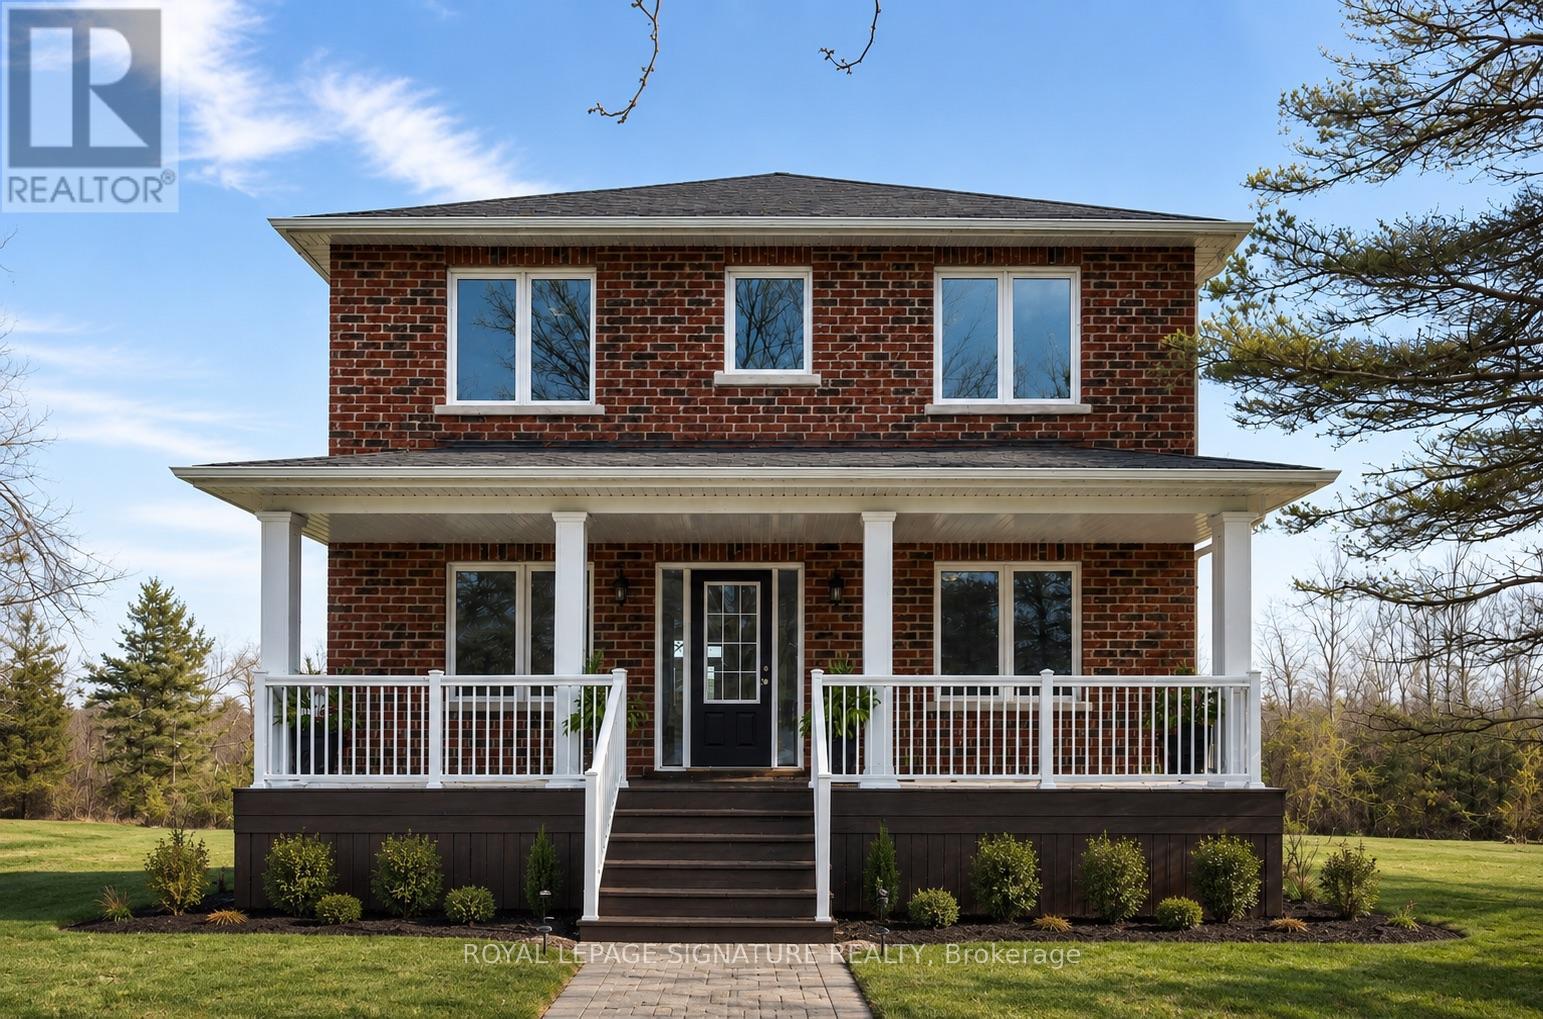
Welcome to this stunning end-unit townhouse backing onto a serene ravine in a quiet, family-friendly neighbourhood with no rear neighbours for added privacy. Offering 3 spacious bedrooms plus a versatile den, 2.5 bathrooms, and a bright open-concept layout, this home is designed for both comfortable living and effortless entertaining. As an end unit, it benefits from additional windows that fill the space with natural light throughout the day. The modern kitchen features stainless steel appliances while upper-level laundry adds everyday convenience. Upstairs, a flexible loft space provides the ideal setting for a home office, reading nook, or cozy second lounge. As an end unit, the lot configuration presents a natural opportunity to add a side entrance and create a basement suite - a smart value-add for investors. Ideally located near the Millennium Trail, you can enjoy scenic walks along the canal, with quick access to the QEW and Niagara Falls. Close to schools, shopping, and all essential amenities. Whether you're an end-user, an investor, or somewhere in between - this property delivers. (id:15069)
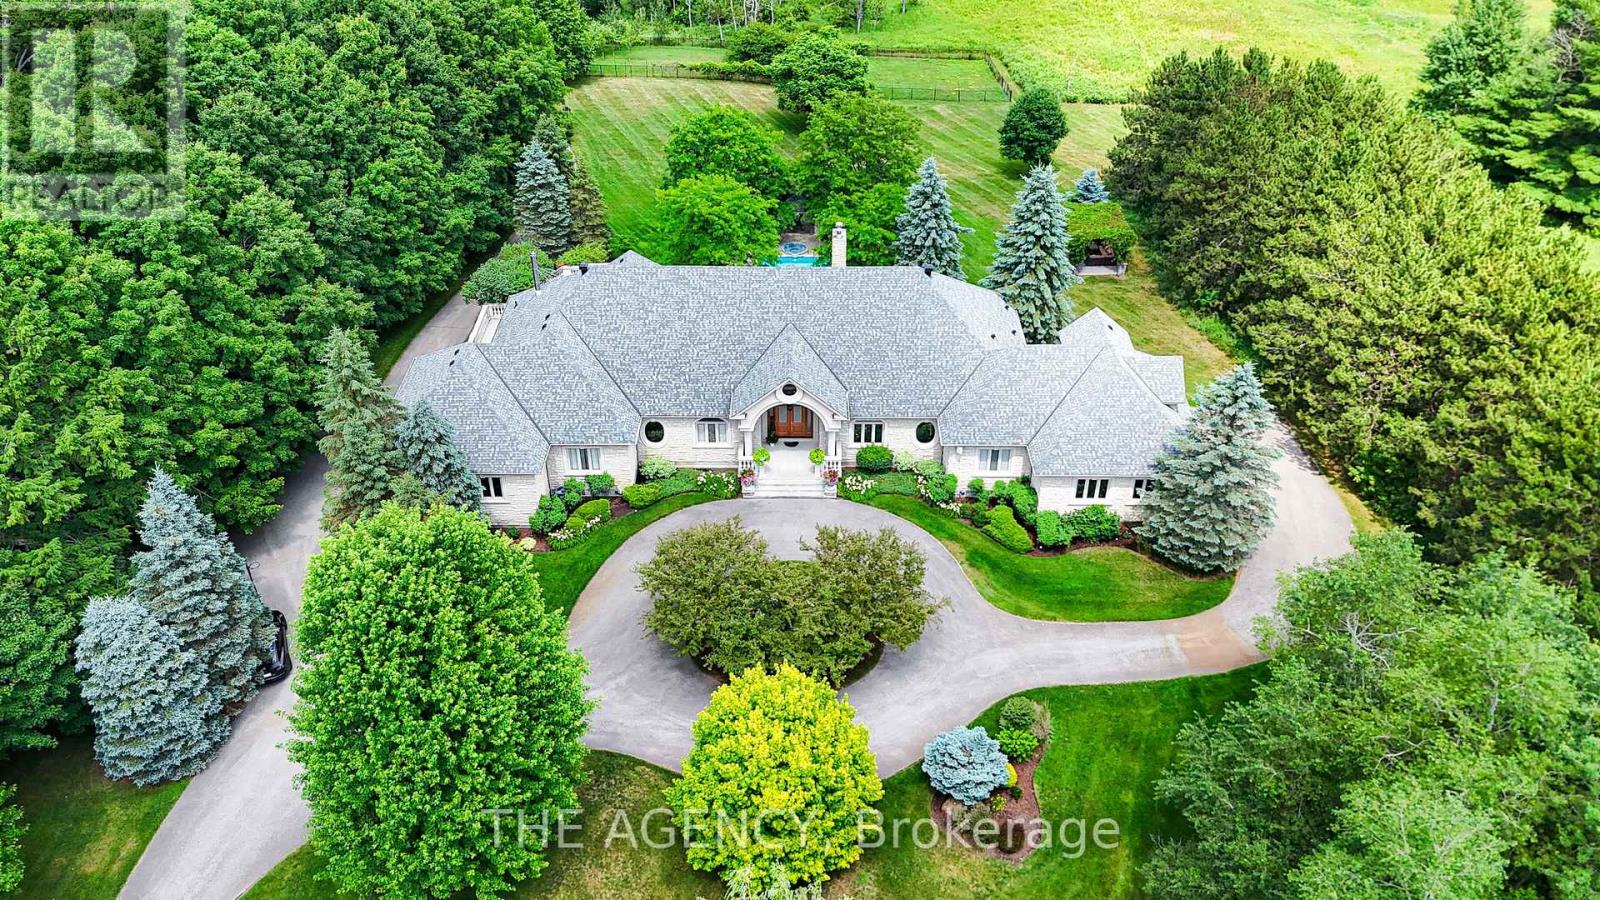
Discover That Form A Private Paradise, This Stunning Property Boasts Over 10,000 Square Feet Of Gorgeous Living Space On Almost 25 Acres Of Prime Land. Lovingly Cared For And Kept in Perfect Shape, This One-Of-A-Kind Home Mixes Classic Charm With Timeless Beauty. Step Inside To Enjoy Top-Notch Woodwork, Warm Solid Walnut And Cherry, And High Ceilings That Make Every Moment Feel Magical. Huge Floor-To-Ceiling Windows Fill The Rooms With Sunshine, Smoothly Leading Out To A Massive Terrace From The Main Bedroom, Living Area, Dining Space, And Prep Kitchen. Treat Yourself To The Pro Chef's Kitchen, Complete With A Classic Pizza Oven Ready To Impress Your Friends And Fire Up Amazing Meals. A Whole Floor Built For Fun And Games, Flowing Right Into A Backyard Oasis Like Your Own Private Resort, Full Of Endless Chill Vibes And Joy. The Smart Design Keeps Everything Flowing Easily, Plus There's A Separate Workshop And Lush Garden. Drive Through The Grand Gates, And Those Tall Trees Welcome You With A Peaceful Hug That You'll Never Forget. This Isn't Just A House It's A Smart Investment And The Ultimate Blend Of Cozy Indoor Luxury And Dreamy Outdoor Living. Grab This Once-in-A-Lifetime Chance To Dive Into Pure Bliss Book Your Private Showing Today And Walk Into A World Of Total Wow! (id:15069)
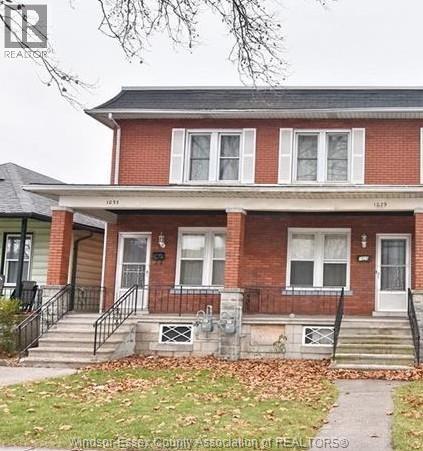
Excellent investment opportunity featuring two legal side-by-side units, each with its own private entrance, separate hydro meter, and separate gas meter. Both two-storey units offer spacious layouts with basements, making this an ideal opportunity for investors or owner-occupants alike. One unit is currently tenanted at approximately $1,800/month, providing immediate rental income, while the other unit offers the perfect opportunity to live in one side and rent out the other to help offset your mortgage. Conveniently located close to public transit, shopping, schools, and other amenities. A rare opportunity with strong income potential and separate utilities for each unit . For your private showings please contact the listing agent TODAY! (id:15069)
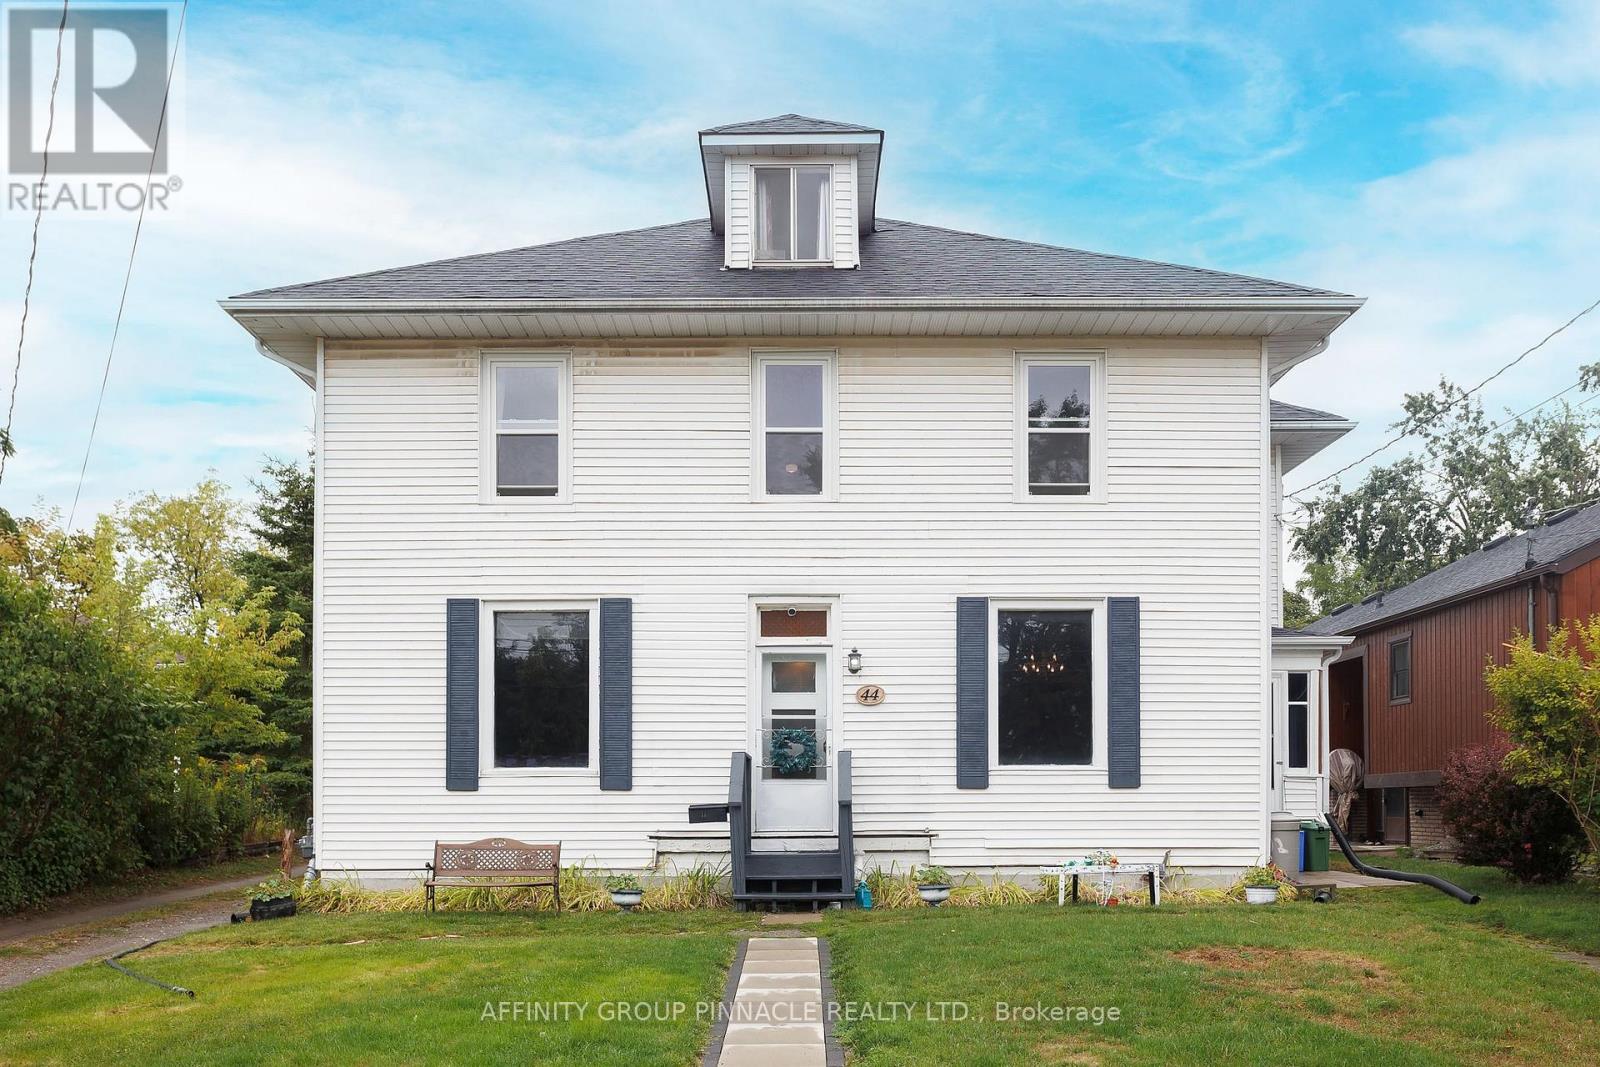
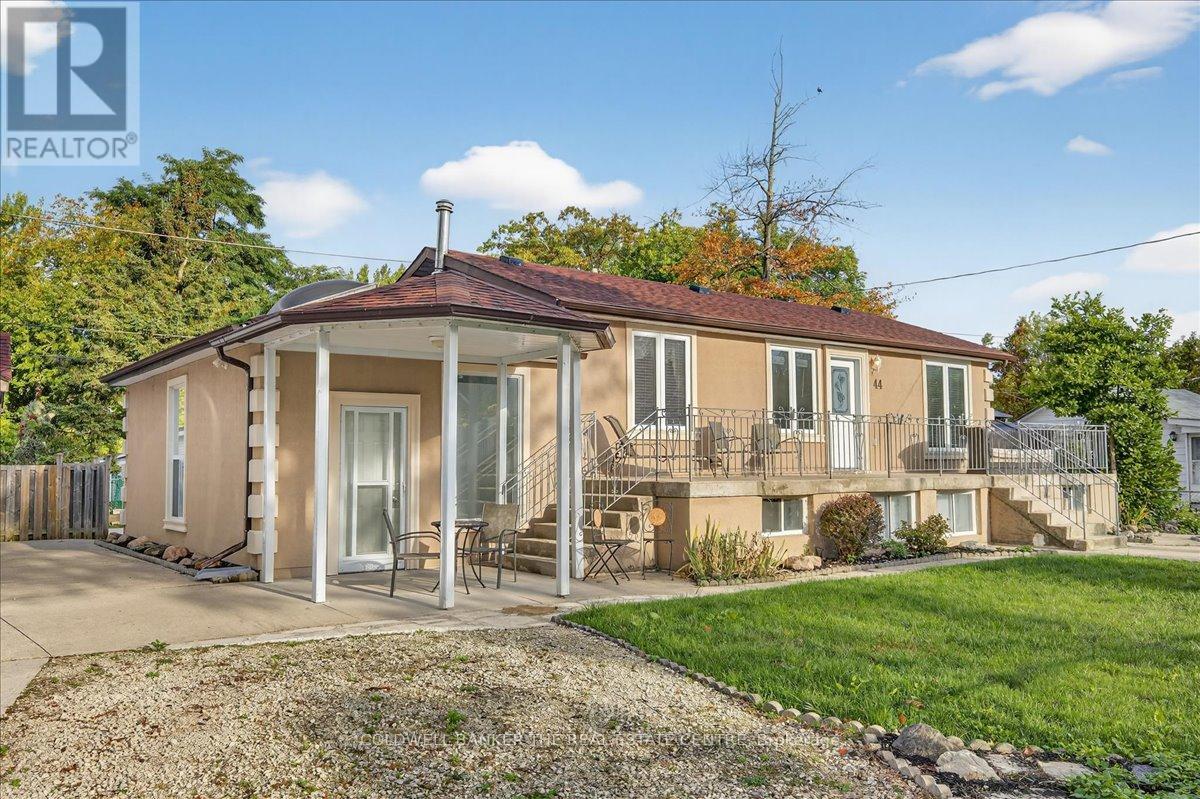
Welcome to 44 Glenwood Dr in the Heart of Wasaga Beach. Attn investors!!! 2 Level Bungalow in the prime Beach 1 district of Wasaga Beach. This property features 2 levels that are easily separated for a Dual income property in the AIR BNB permitted zone of Wasaga Beach. Close to all amenities and 2 minute walk to the main beach. (id:15069)
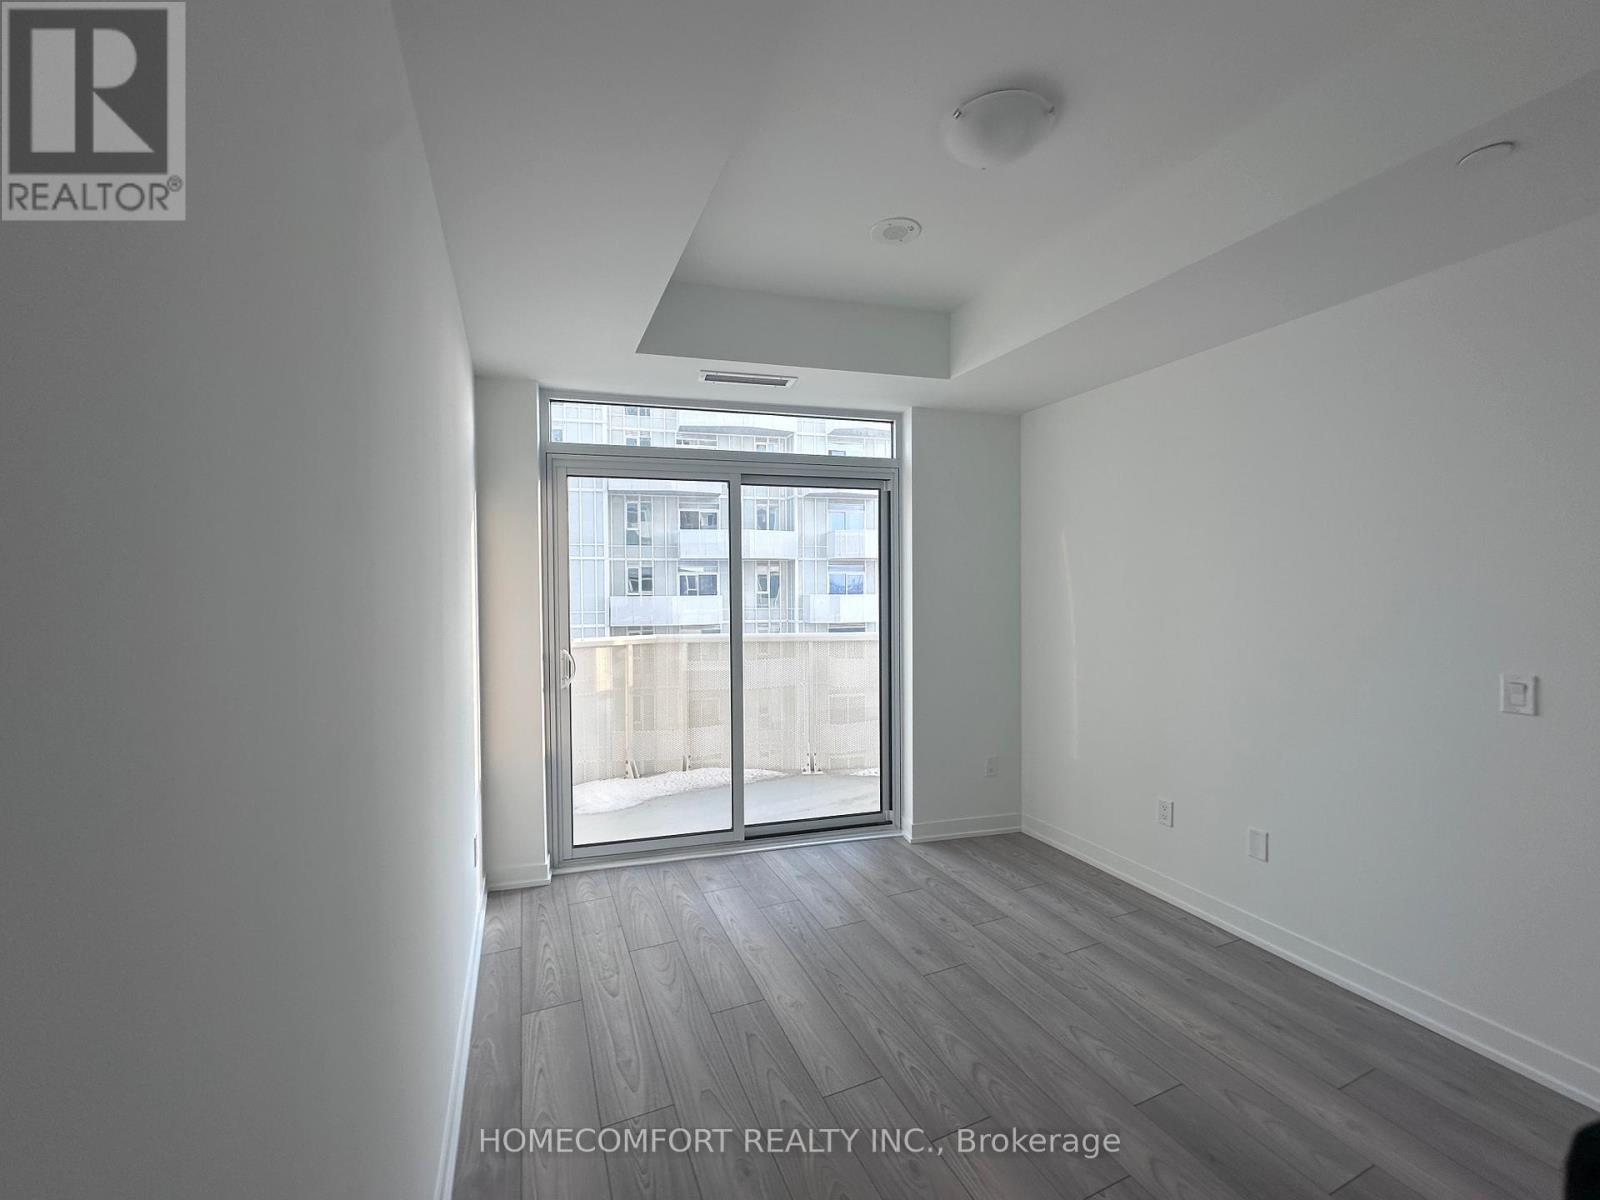
Welcome to a brand-new, elegant oasis! This stunning one-bedroom plus den condo boasts a bright, airy, and truly spacious layout, offering the ideal blend of modern design and comfort. The gourmet kitchen shines with sleek stainless steel appliances. The versatile den is perfect for a home office or flexible space to suit your need. This is prime location luxury; you'll find effortless access to transit, Highways 400/407, and Cortellucci Hospital. Imagine being steps away from Vaughan Mills and a curated selection of premier dining and grocery options. Experience the ultimate in convenient, upscale living. (id:15069)
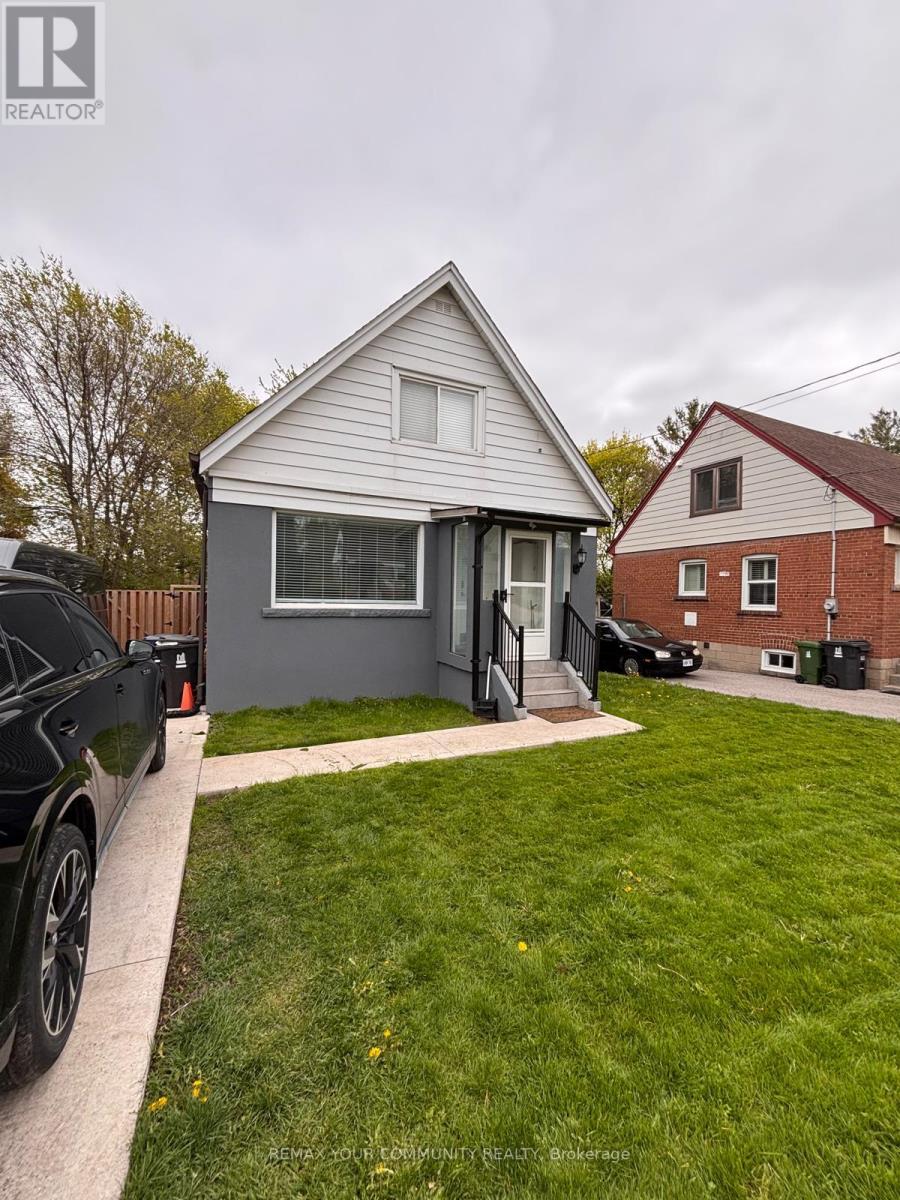
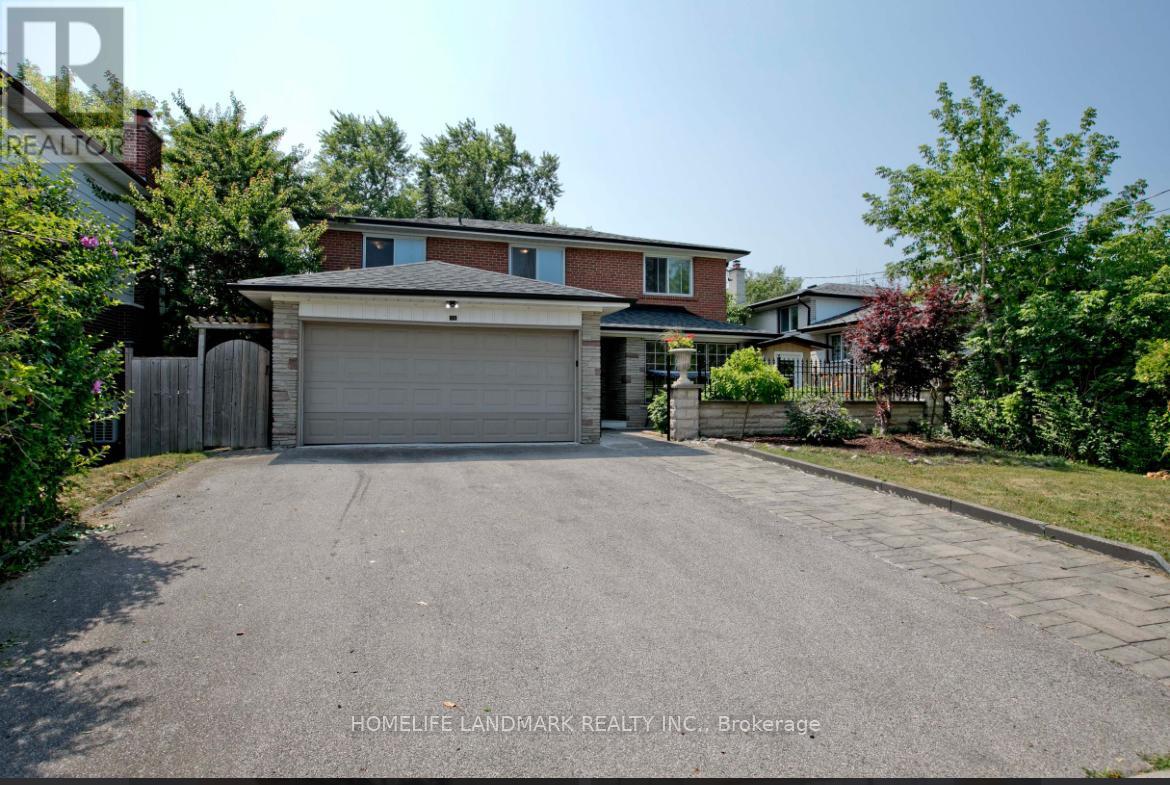
Excellent location ! Situated in North York, close to Highway 404, 401, and Don Mills Road. Easy access to Fairview Mall, Seneca College, and major transit routes. Parks, playgrounds, and community amenities make it ideal for families. Close to shopping, groceries, restaurants, and schools. Hardwood Floor Thr-Out ;Pot Lights All Rms. Freshly Painting. New Prof Yard Work : Railing & Fence/ Stone Wall Front ;New Concrete In Garage & Sep Ent Room; brand new Large Sunroom . 2 Bedrooms Basement Apartment W/ Walk- Up Entrance . Hi-Eff Furnace/Cac .Brand new stove, part of new windows , brand new floor in the basement, never be used, roof ( 2023) brand new high quality main door. (id:15069)
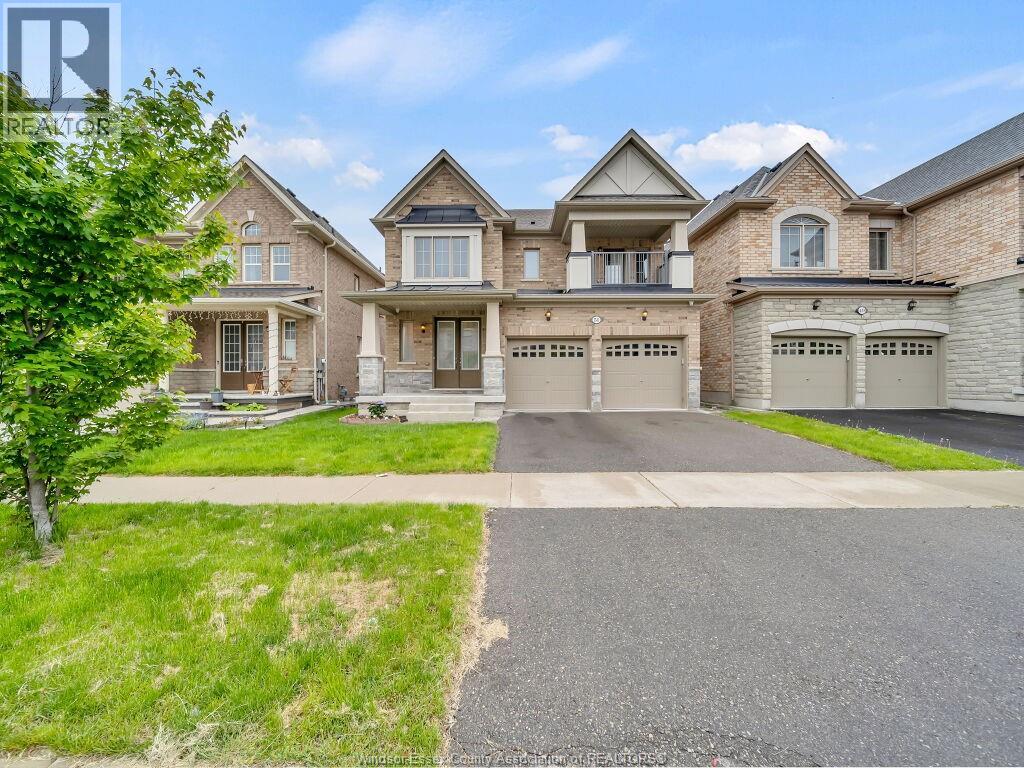
This beautiful 2-storey detached home with a 2-car garage is located in a highly desirable Brampton neighborhood, just minutes from Mount Pleasant GO Station. Built in late 2017, it offers 4 spacious bedrooms and 3.5 bathrooms, with a bright, open-concept layout and elegant finishes throughout. The main floor features a modern kitchen with stainless steel appliances and ample cabinetry, along with spacious living and family areas perfect for everyday living and entertaining. All bedroom flooring has been recently updated, and the entire home has been freshly painted, giving it a clean, modern feel. Upstairs, the generous bedrooms include a luxurious master suite with a walk-in closet and private ensuite. The unfinished basement comes with roughed-in plumbing for a washroom, offering great potential to create a custom rec room, an apartment, future in-law suite(separate entrance). Close to schools, parks, shopping, and major routes, this home is ideal for families/first-time buyers. (id:15069)
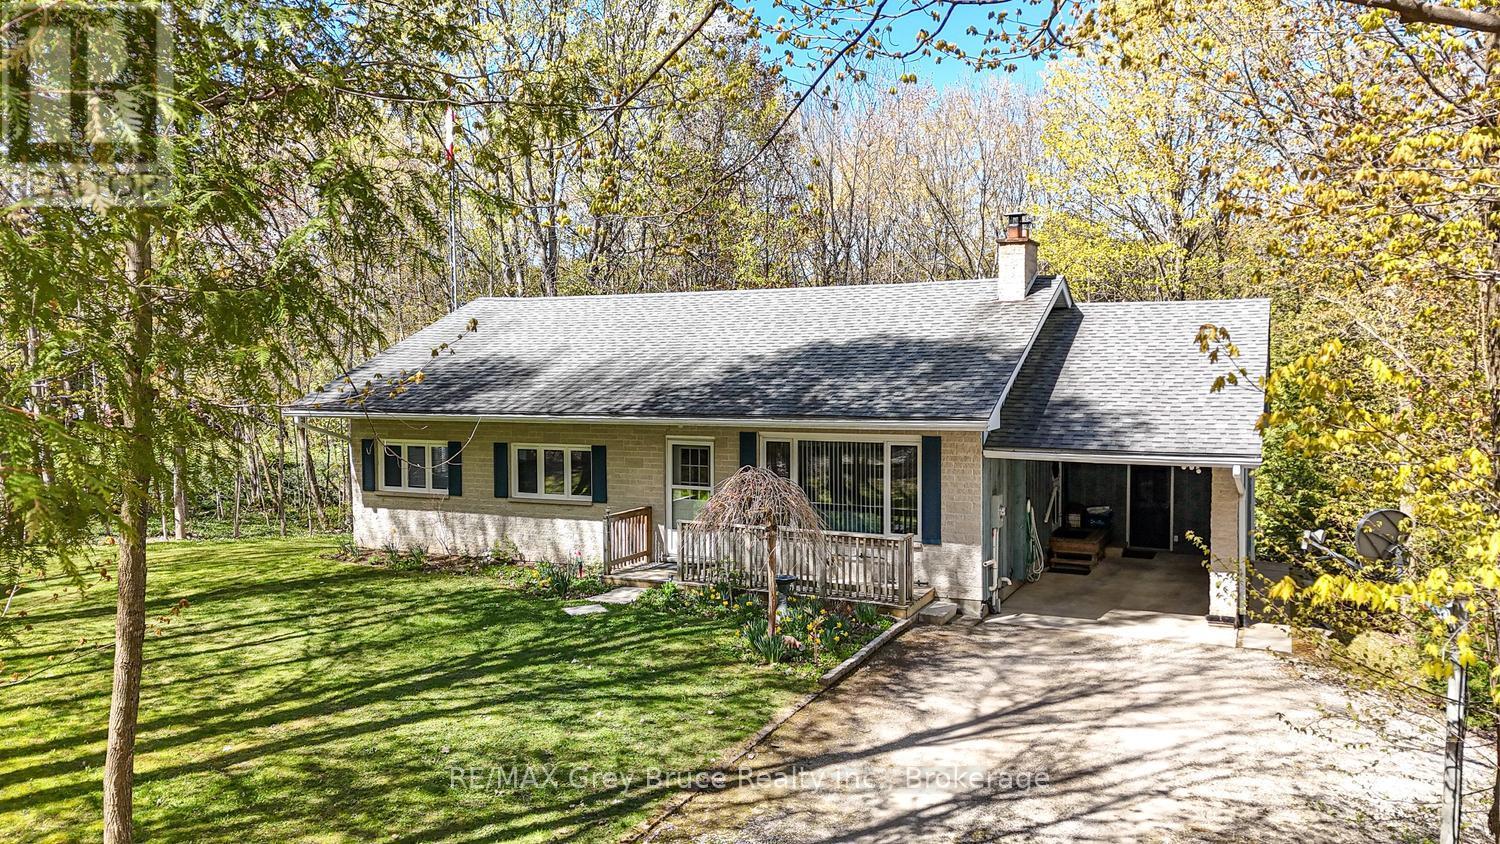
Welcome to Gould Lake, a peaceful and sought-after waterfront community located just minutes from the sandy shores and vibrant atmosphere of Sauble Beach. This well-maintained bungalow offers comfortable year-round living or the perfect cottage getaway, with 3 bedrooms, 1.5 bathrooms, and a flexible office space that could easily serve as a fourth bedroom. The primary bedroom features its own convenient 2-piece ensuite bath. The home offers a functional layout with bright, inviting living spaces and a full lower level providing exceptional additional space. Downstairs you'll find a spacious family room, games room or den area, plus a large unfinished section ideal for future development, workshop space, or extra storage. Outside, enjoy the relaxed lifestyle that makes Gould Lake such a desirable destination. Through the ratepayers association, you'll have access to the waterfront and docking facilities-perfect for boating, fishing, swimming, and making the most of summer days on the water. Located close to all the amenities, restaurants, golf courses, trails, and recreation the Bruce Peninsula area is known for, this property offers an excellent opportunity to enjoy both comfort and lifestyle in one attractive package. (id:15069)
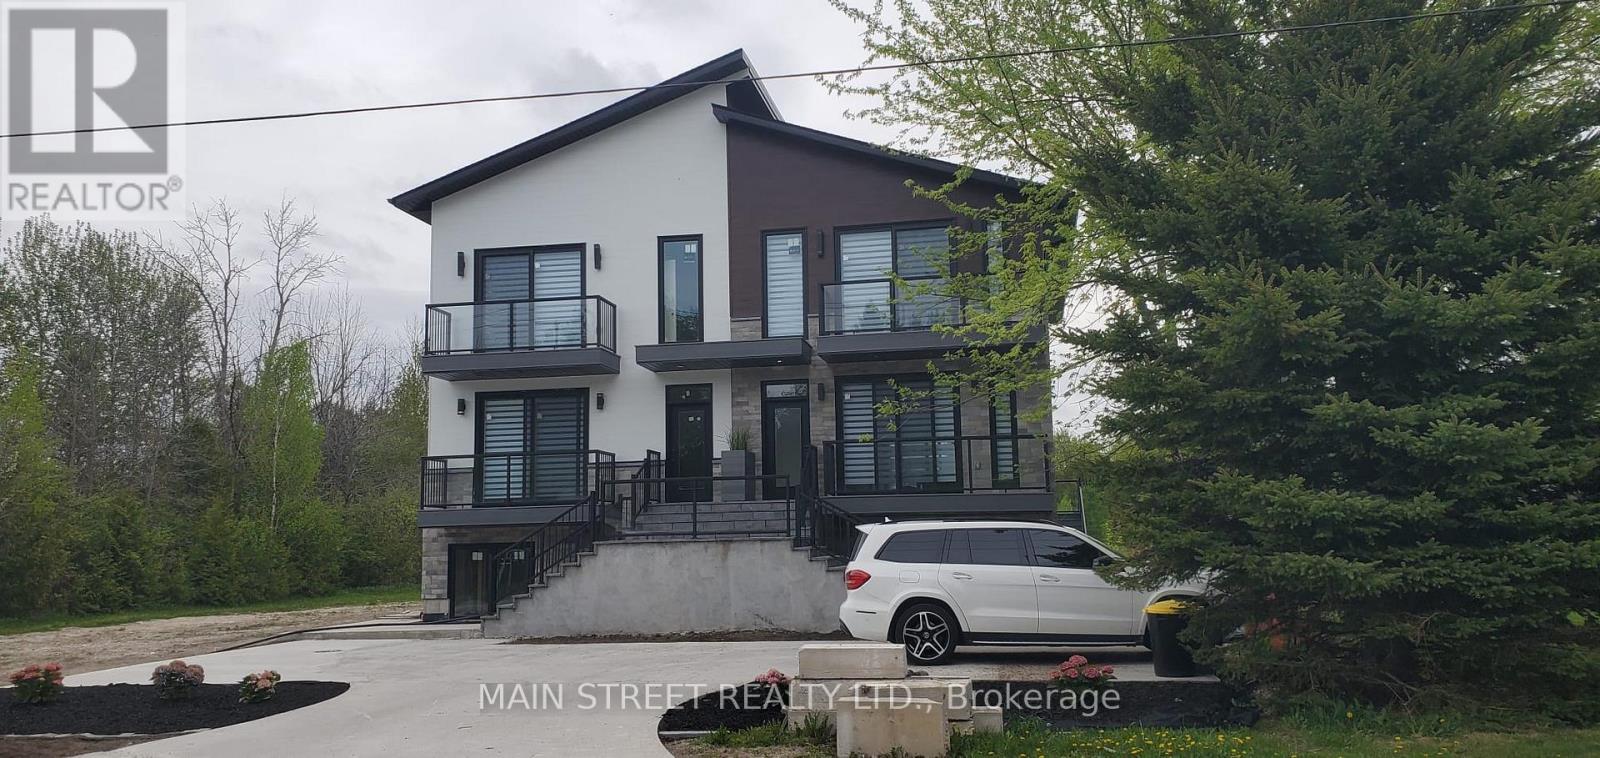
Southampton is a desirable community with all the amenities you would expect to have. Located along the shores of Lake Huron, promoting an active lifestyle with trail systems for walking or biking, beaches, a marina, tennis club, and great fishing spots. You will also find shops, eateries, art centre, museum, and the list also includes a vibrant business sector, hospital and schools. Municipal road. New multiunit residential property (main house with 2 ARU and a walk up basement with large above ground windows).3-bedroom on the main floor and 2x2-bedrooms on the second floor. Income produced property. Good for investors.Total size of the property excluding basement is approximately 5,232 sq feet.2 backyard decks. 800 m from the Southampton beach. Don't miss out on this rare opportunity to become part of a vibrant and welcoming community on the shores of Lake Huron! (id:15069)
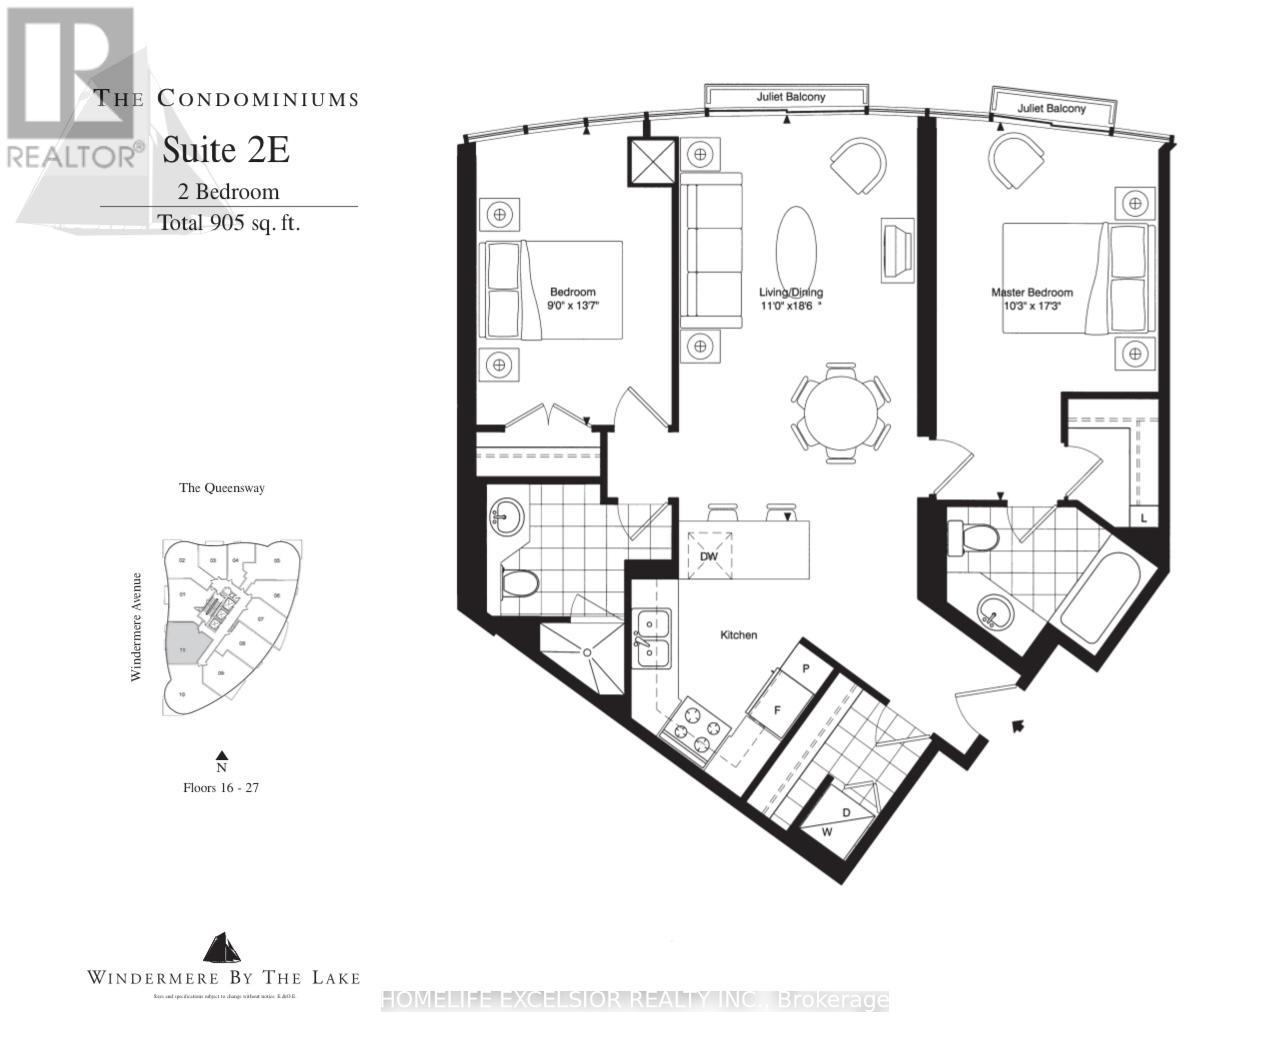
Luxurious Condo * Windermere By The Lake * New Painting, Split Two Bedroom (905 SQ FT) open-concept living area Floor-to-ceiling windows Minutes To QEW, Lakeshore, Across Street is High Park, Walking Distance To Beach And TTC. One Parking Included (id:15069)
Nestled within a desirable lakefront community, this custom-built executive home offers refined living surrounded by natural beauty. Thoughtfully designed and impeccably maintained, the property blends elegance, comfort, and opportunity. The inviting living room showcases soaring vaulted ceilings and a stunning floor-to-ceiling propane fireplace, creating a dramatic focal point and warm gathering space. Expansive windows bring in natural light while framing peaceful wooded views with seasonal glimpses of the lake. Step outside to two levels of decking that overlook mature trees, providing the perfect setting for entertaining or relaxing in privacy. The front and rear grounds are beautifully landscaped, enhancing both curb appeal and outdoor enjoyment. The three-car garage offers ample space for vehicles, recreational equipment, and all the extras that come with an active lifestyle. The expansive unfinished walkout basement presents incredible potential. Already roughed in with a large bathroom, the space is ready to be transformed into whatever you envision - an indoor gym, music studio, in-law suite, recreation or party room, or additional living quarters. The possibilities are truly endless. This exceptional home offers luxury, flexibility, and room to grow - all within a serene lake community setting. (id:15069)
49 Estates Drive offers refined Muskoka living in one of the most prestigious communities in Port Carling. Surrounded by mature trees and set on a picturesque lot backing onto the peaceful waters of Marion Lake, this exceptional residence combines privacy, elegance, and the beauty of nature just minutes from the heart of town. Arrive via a winding tree-canopied road and discover a stunning 5-bedroom home offering approximately 2,987 sq. ft. above grade, plus an expansive 2,280 sq. ft. walk-out lower level ready to be customized to your lifestyle. Soaring 16-foot ceilings and oversized windows fill the home with natural light while framing tranquil forest and lake views throughout. Designed for both everyday comfort and effortless entertaining, the open-concept main floor features a kitchen with breakfast area flowing into the family room anchored by a striking stone wood-burning fireplace. Step outside to the deck and enjoy the peaceful setting overlooking Marion Lake the perfect backdrop for morning coffee or sunset gatherings. The main floor primary retreat offers serene lake views and a spa-inspired 5-piece ensuite, while a functional laundry room with direct garage access adds everyday convenience. Upstairs, two additional bedrooms provide flexible living options, including a generously sized space ideal for a media room, games room, home office, or second family lounge. The walk-out lower level adds endless possibilities with direct backyard access and a cozy wood stove, creating the perfect extension of the home for recreation, guests, or future finishing plans. Whether you're casting a line from the dock, paddling across the calm spring-fed lake, or enjoying evenings under the stars, this property captures the essence of luxury Muskoka living. Located moments from boutique shopping, dining, beaches, grocery stores, and the renowned Port Carling Golf & Country Club, 49 Estates Drive is an extraordinary opportunity to experience lakeside living at its finest (id:15069)
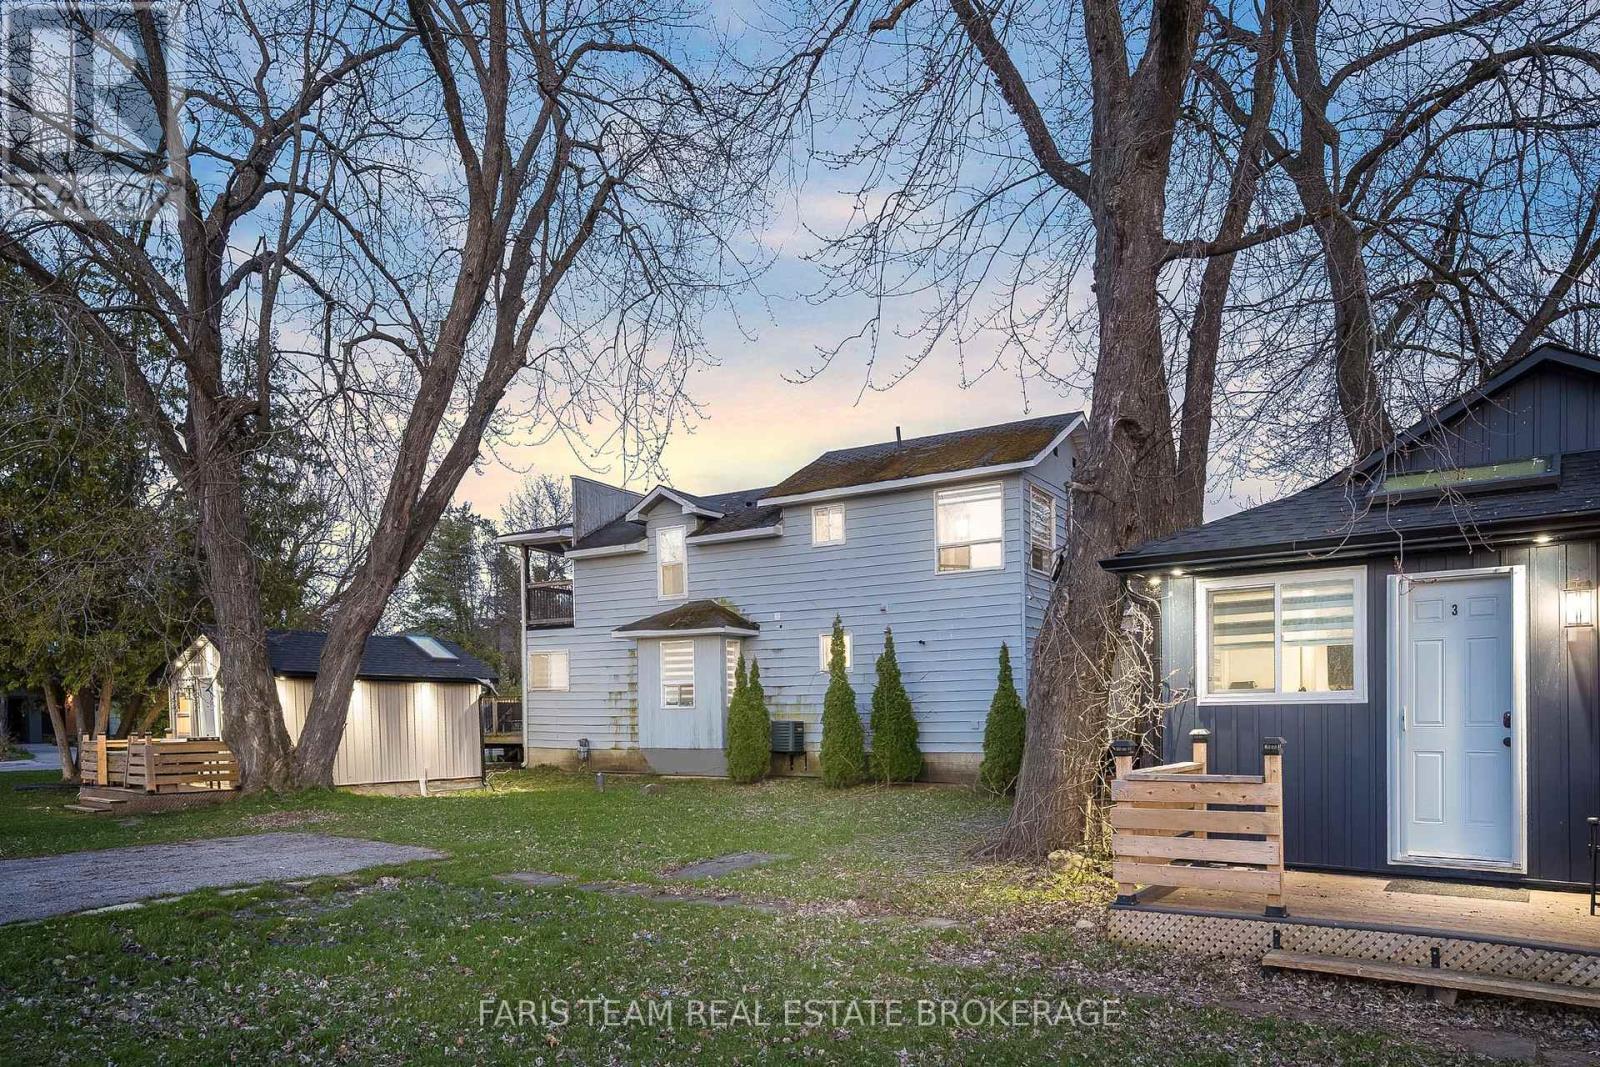
Top 5 Reasons You Will Love This Home: 1) Prime lakefront location directly across from Innisfil Beach Park with effortless access to the sparkling shores of Lake Simcoe, delivering an exceptional year-round lifestyle and outstanding rental appeal 2) Four fully equipped and thoughtfully designed units, including a main cottage and three private self-contained cabins, offering a generous total sleeping capacity of 23, perfectly suited for lucrative short-term rentals, multi-family gatherings, or an upscale boutique retreat 3) Beautifully renovated main cottage featuring a bright open-concept layout, three spacious bedrooms and three bathrooms, oversized windows framing breathtaking lake views, and two expansive decks ideal for entertaining and relaxing by the water 4) Rare mixed-use zoning providing unmatched flexibility for residential and commercial use, with exciting potential to build up to six stories, add an additional unit, or introduce a charming café or retail space 5) Steps from sought-after local attractions, including Friday Harbour Resort, Georgian Downs, Innisfil Town Square, and Sunset Speedway, creating a strong appeal for both visitors and long-term tenants. 1,619 fin.sq.ft. (id:15069)
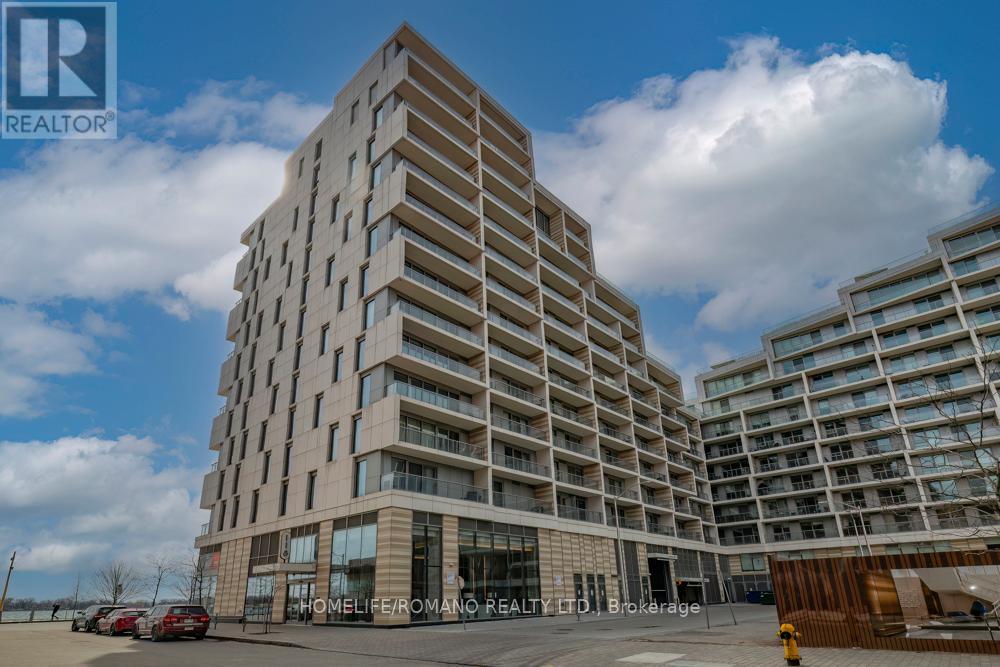
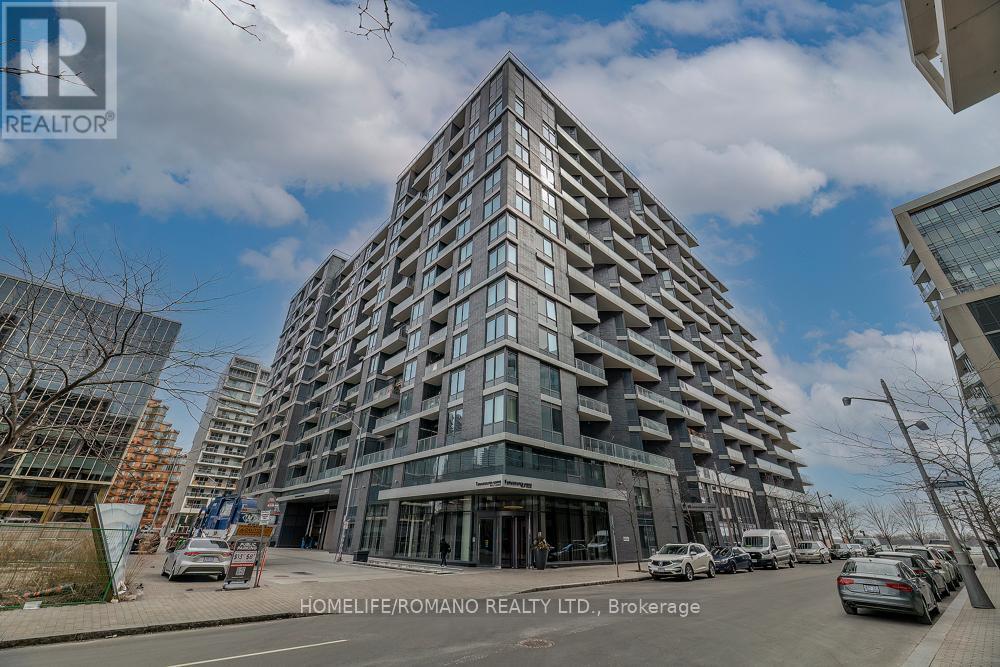
Welcome to Aquabella at Bayside by Tridel, where luxury meets waterfront living in this beautifully designed 1-bedroom, 1-bathroom condo. Featuring an open-concept living and dining area that flows seamlessly to a private balcony, and a modern European-style kitchen with built-in appliances, stone countertops, and backsplash. This unit offers both elegance and practicality. With ample closet space throughout, this suite is perfect for those who value both comfort and organization. Located steps from Toronto's Harbourfront, the boardwalk, Sugar Beach, and the ferry terminal, you'll enjoy the best of lakeside living while remaining close to the heart of downtown. (id:15069)
Welcome to Aquavista at Bayside by Tridel, where luxury meets waterfront living in this beautifully designed 1-bedroom, 1-bathroom condo. Featuring an open-concept living and dining area that flows seamlessly to a private balcony, and a modern European-style kitchen with built-in appliances, stone countertops, and backsplash. This unit offers both elegance and practicality. With ample closet space throughout, this suite is perfect for those who value both comfort and organization. Located steps from Toronto's Harbourfront, the boardwalk, Sugar Beach, and the ferry terminal, you'll enjoy the best of lakeside living while remaining close to the heart of downtown. (id:15069)
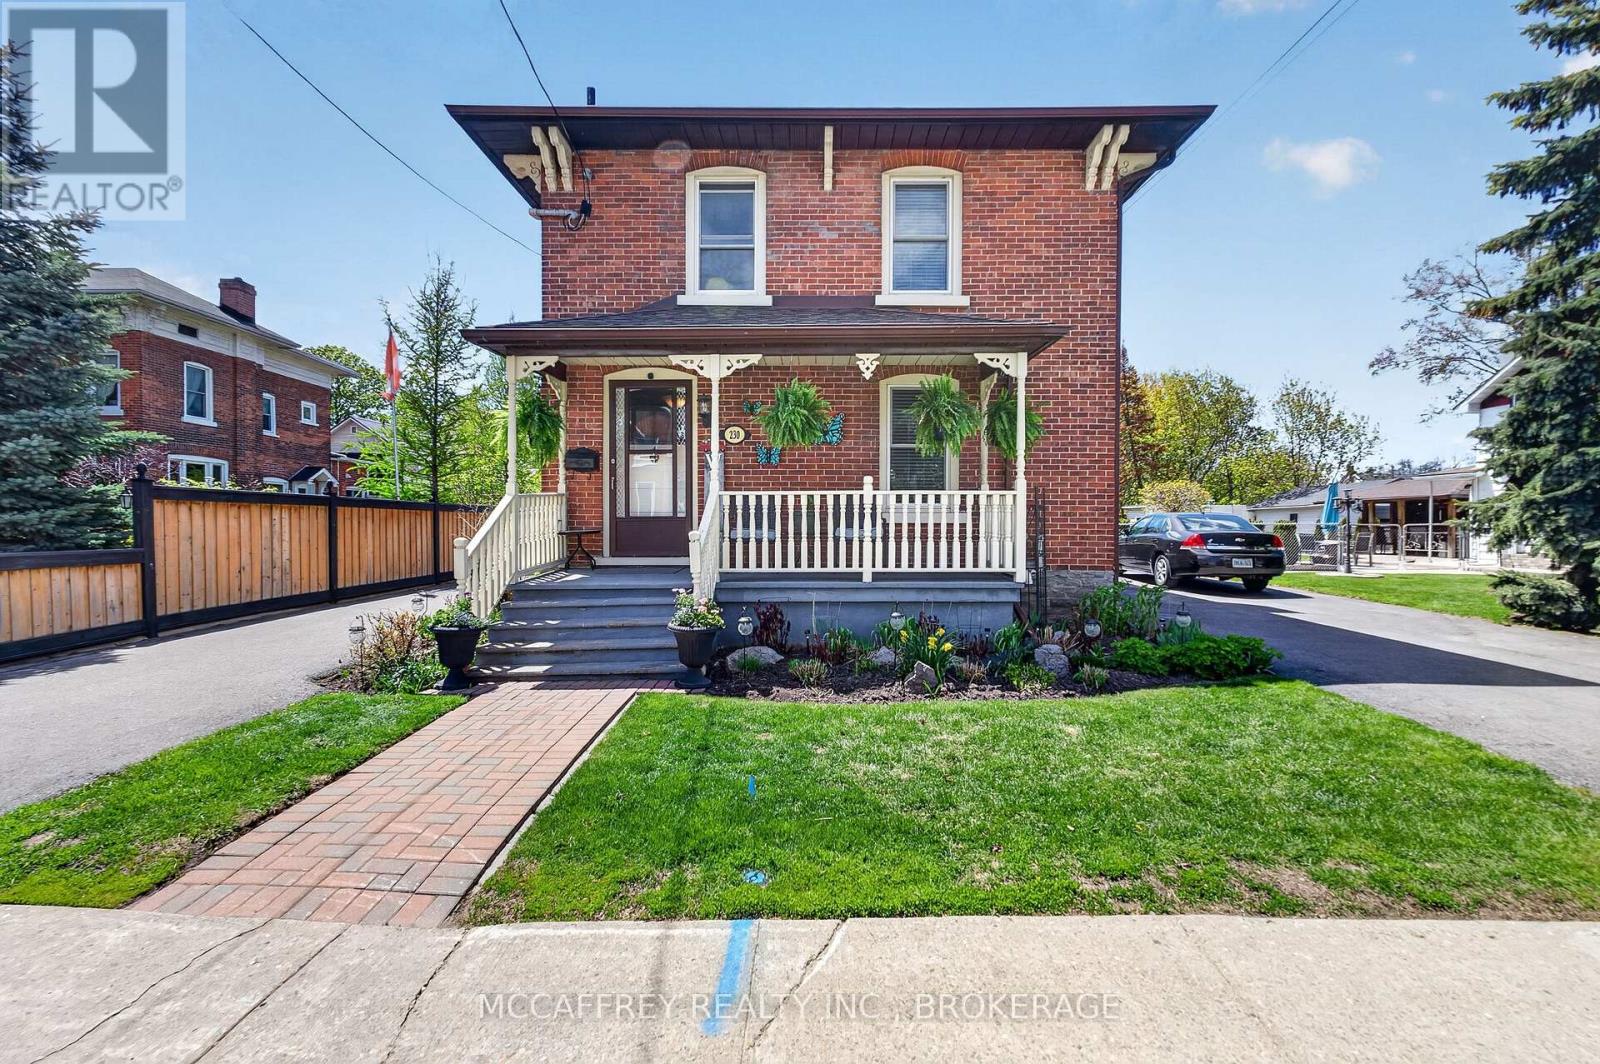
Full of character and timeless appeal, 230 Centre St N in Napanee is a charming 2-storey home built in 1895 that beautifully blends classic details with thoughtful modern updates. From the moment you step inside, you'll appreciate the warmth of the pine floors and the beautiful woodwork found throughout the home. The main level offers a comfortable and inviting layout, featuring a spacious family room complete with a cozy gas fireplace-perfect for relaxing evenings at home. The kitchen provides plenty of cabinet space, granite countertops, and a large island with a beautiful wood top, making it both functional and stylish for everyday living or entertaining. Just off the kitchen, the dining area includes a convenient bar space with a bar fridge, ideal for hosting family and friends. A powder room is also located on the main floor for added convenience. At the back of the home, you'll find a practical laundry/mudroom with built-in cabinets, offering great storage and easy access to the backyard. Upstairs, the home features 2 bedrooms, each complete with its own walk-in closet, as well as a 4-piece bathroom. Step outside to enjoy the covered rear deck, complete with ceiling fans and a privacy fence, creating a comfortable and private outdoor space to relax or entertain. The backyard also includes sheds for additional storage. Notable upgrades within the last 3 years include the furnace and A/C, tankless hot water heater, pot lights, and water softener, offering peace of mind while preserving the home's classic appeal. Located in the heart of Napanee, this home puts you close to the town's charming downtown, local shops, restaurants, parks, schools, and everyday amenities. Enjoy the convenience of small-town living with a welcoming community feel, while still having easy access to Highway 401 for commuting to Kingston, Belleville, or surrounding areas. (id:15069)
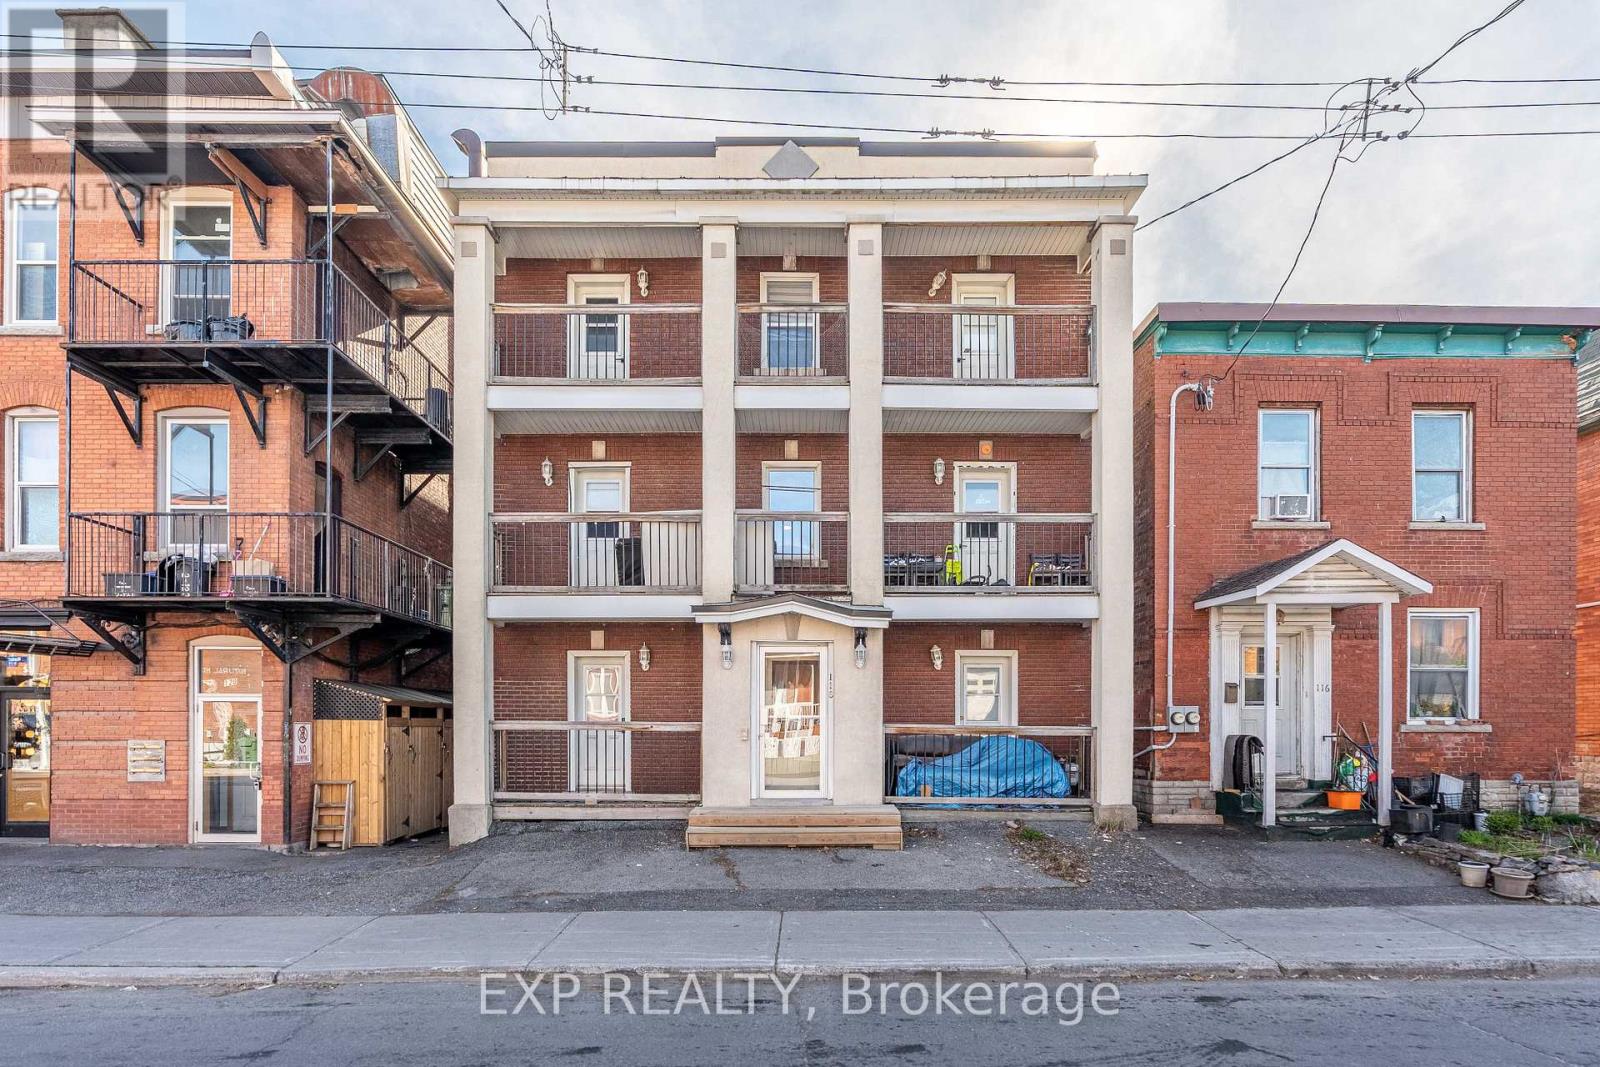
Recently fully Renovated property 118 Rochester Street presents an excellent opportunity to acquire a well-maintained purpose-built sixplex in the heart of Ottawa's sought-after West Centretown/Chinatown neighbourhood. Ideally located within walking distance to Little Italy, Bayview Station, transit, restaurants, shops, and numerous amenities, this property offers both stable in-place income and significant long-term upside potential.The building consists of six spacious two-bedroom units with functional layouts, many featuring hardwood flooring, large windows, and excellent natural light throughout. Each unit benefits from private outdoor space, including front balconies and rear decks. Separately metered hydro allows tenants to pay their own electricity, helping reduce operating expenses. The property also features a large shared laundry area and individual tenant storage lockers in the basement.Mechanically, the building has been well maintained with a gas-fired radiant heating system serviced by a newer boiler (2015). Recently Renovated - Major updates to roof, windows, plumbing, and electrical improvements completed. Fire retrofit documentation is on file. A new rear staircase/fire escape has recently been constructed, with minor remaining work associated with completion of a firewall as required through a granted minor variance.The property offers considerable rental upside through future turnover and operational optimization, presenting investors with a strong opportunity to increase NOI and overall asset value over time. Historically low vacancy in this highly desirable rental pocket further supports the long-term stability of the investment. A previous buyer completed a Phase I Environmental Site Assessment (ESA). Fully Renovated. Additional information available upon request. Buyer to Confirm All Details and Measurements. (id:15069)
Touchstone Resort on Lake Muskoka! This newly constructed phase offers luxury and comfort. Private modern corner unit 3 bedrooms with a lockout room. The lock-out room provides you with the flexibility to use the space as two separate units or combine them for a larger living area. Located in Ontario's most sought-after vacation destinations. Prime waterfront, enjoy breathtaking views of Muskoka Lake & it slush surroundings. Features within the condo include modern dcor and quality finishes. Open-concept living space, with sparking water views. The kitchen is well-equipped with stainless steel appliances. The upper level is complete with a Primary/balcony. 2 bedrooms/separate en-suites. Dine at Touchstone Grill. Enjoy water sports, a hot tub, a spa, trails, 2 pools and sandy beach. Golf. Minutes to Bracebridge, shopping entertainment. Great family retreat. This is not considered a full time unit. (id:15069)
Nestled on a quiet, tree-lined street near Courtland and Ottawa, this well-kept four-plex offers both stability and potential in Kitchener's thriving rental market. The property includes two spacious 2-bedroom/1-bath units and two comfortable 1-bedroom/1-bath units within a peaceful, non-smoking building. Current tenants are respectful working professionals, creating an ideal environment for mature renters seeking calm and comfort. Conveniently located just a one-minute walk to the Mill Street LRT station, and with bus routes close at hand, the property provides excellent connectivity to Uptown Waterloo, Downtown Kitchener, and surrounding areas. Tenants also benefit from two separate driveways with parking for seven vehicles, on-site coin-operated laundry, and a large shared yard with plenty of green space. With its prime location, strong tenant base, generous parking, and immediate upside potential, this property is a rare turnkey investment opportunity in one of Kitchener's most desirable areas. (id:15069)
If you are looking for airy and bright- this home will NOT disappoint! An end-unit townhome, light pours in from huge windows on 3 sides! You will love the flexible layout too. From the foyer, you will find a beautiful main floor office/ den. There is a totally separate dining area, and then the open concept kitchen/ eating area overlooking the living room (and the backyard!). The modern kitchen has lots of storage and a huge breakfast bar with stone counters. On the second floor there is a luminous primary bedroom with windows on 2 sides, as well as a walk-in closet and an ensuite bathroom (with another window!) The other 3 bedrooms are all a good size, there is a large full bathroom and a fantastic 2nd floor laundry room. The unfinished basement is fantastic for storage while you plan for it's future possibilities! Then there is the large backyard! Perfect for bbqs/ entertaining or just enjoying the quiet summer evenings. Taxes per Geowarehouse. Sold under power of sale. Sold As-Is, Where Is. Seller does not warranty any aspects of property, including but not limited to: sizes, taxes or condition. (id:15069)
Located At 375 Mitchell Rd S, Sugarbush Village Is A Welcoming 55+ Life Lease Community Designed For Comfortable, Low-Maintenance Living. Ideally Situated Close To Shopping, Dining, Medical Services, And Recreational Amenities, It Offers A Convenient And Relaxed Lifestyle In A Friendly Setting. These Thoughtfully Designed Bungalow-Style Homes Feature Step-Free Layouts With Accessibility In Mind, Including Options Such As No-Curb Or Roll-In Showers. Open-Concept Interiors Provide Bright And Functional Living Spaces, Complemented By Well-Appointed Kitchens With Ample Cabinetry, Islands, And Quality Finishes Like Stone Or Granite Countertops. Sunrooms That Bring In Natural Light And Provide Access To Private Outdoor Patios. The Life Lease Structure Includes Exterior Maintenance Such As Lawn Care, Flowerbed Upkeep, And Snow Removal, Allowing Residents To Enjoy A Carefree, Community-Oriented Lifestyle Tailored To Downsizers And Retirees.Condo fees Includes the Property Taxes. (id:15069)
Welcome to 232167 Trafalgar Road, a beautifully maintained 4-bedroom, 3-bathroom home offering2,320 sq. ft. of finished above-grade living space on an exceptional 50-acre property. Built in2014 with a foundation extension, this newer home features a bright open-concept layout, pot lights throughout, travertine and hardwood flooring, and a modern kitchen with granite countertops and a spacious eat-in area. The home includes a separate entrance to the basement, providing excellent future potential. Exterior features include a 28' rear deck, pole barn, garden shed, dog kennel, and a stock pond. The land offers 990' of frontage, a second tractor-accessible driveway, and a mostly clear lot with a treed perimeter for added privacy. A rare opportunity to own a versatile rural property with modern comforts, privacy, and exceptional land value. (id:15069)
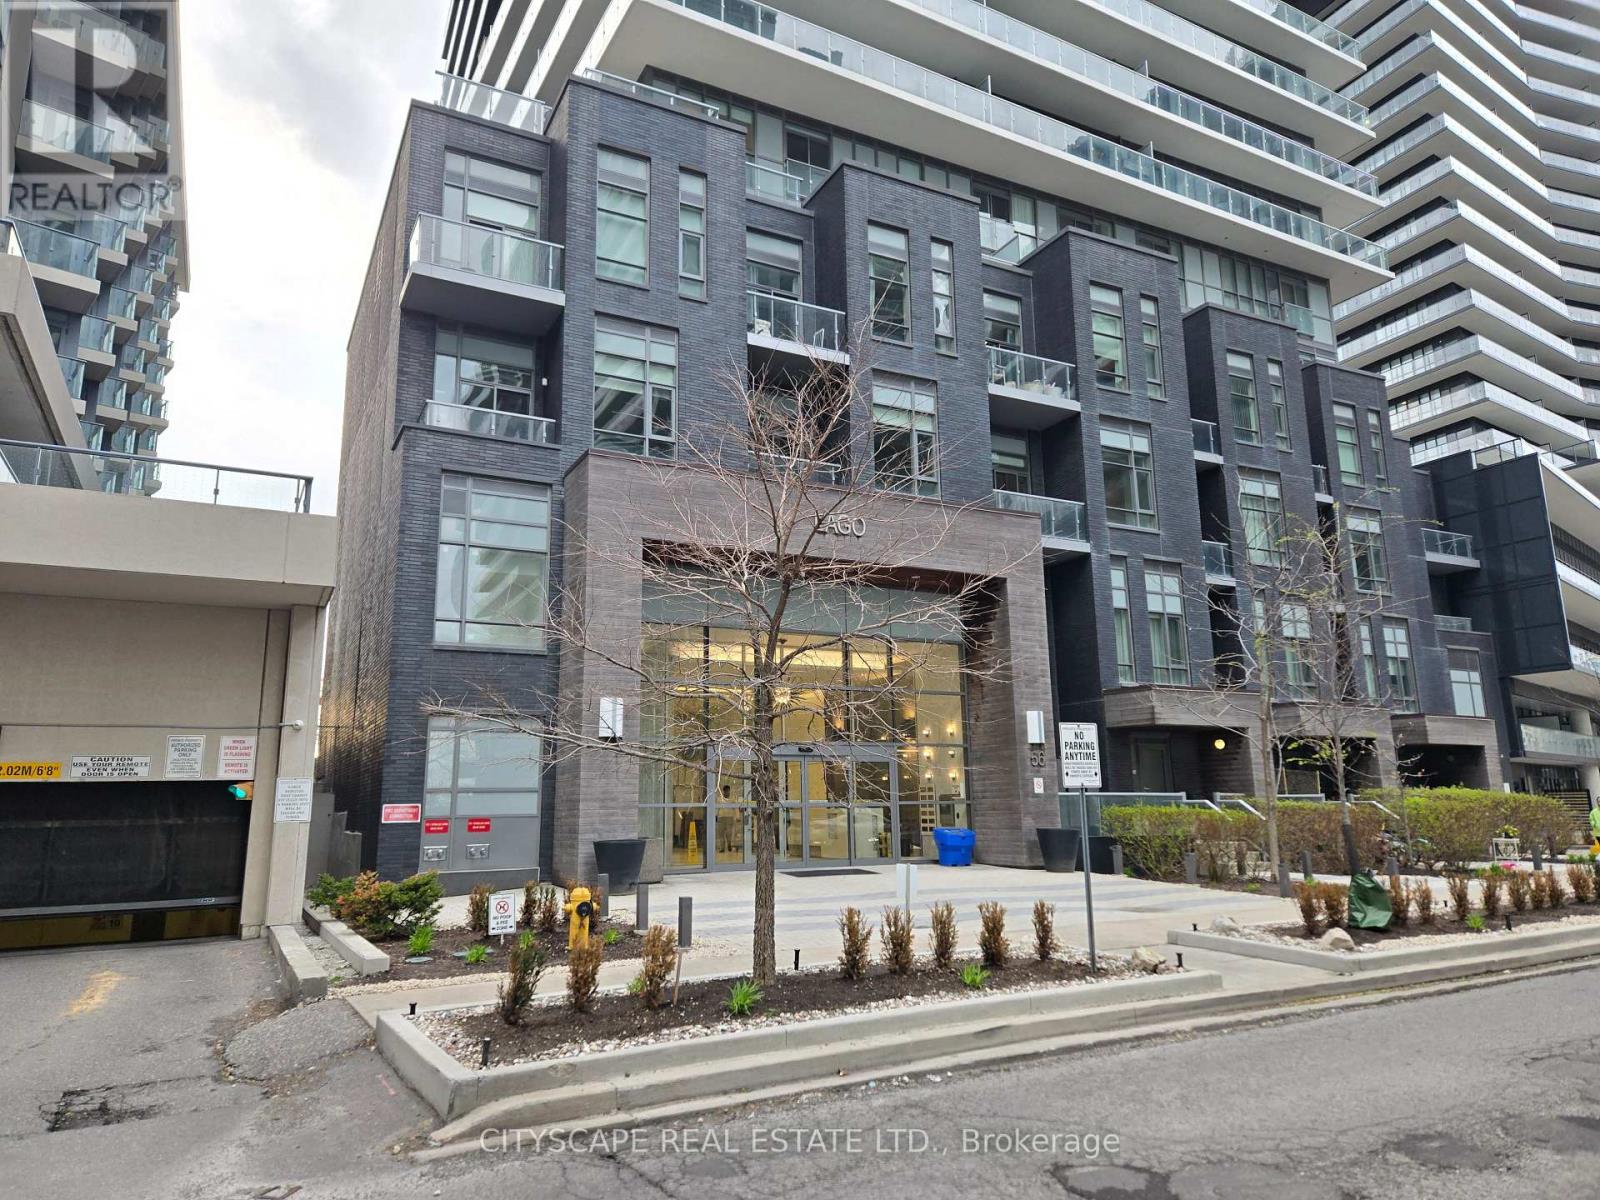
Welcome to LAGO Condominium - a bright and thoughtfully laid-out 1-bedroom, 1-bathroom condo in the heart of Humber Bay Shores. This suite offers an efficient open-concept design with a comfortable open concept living and dining area, a practical kitchen layout, and a well-sized bedroom that provides privacy without wasted space. Large windows bring in natural light, creating a warm and inviting feel throughout the unit. The bathroom is conveniently positioned, and the overall floor plan makes everyday living simple and functional. Residents enjoy access to excellent building amenities, including 24/7 concierge service, gym fitness center, indoor pool, sauna, party room, guest suites, visitor parking, and outdoor terrace/BBQ areas. Steps from the waterfront, trails, parks, shops, groceries, cafés, restaurants, transit, and major routes, this condo offers a great mix of comfort, convenience, and lakeside living in one of Etobicoke's most desirable waterfront communities. A Perfect Option For Professionals, First-Time Home Buyers, Or Investors Seeking A Move-In-Ready Condo in a prime location. (id:15069)
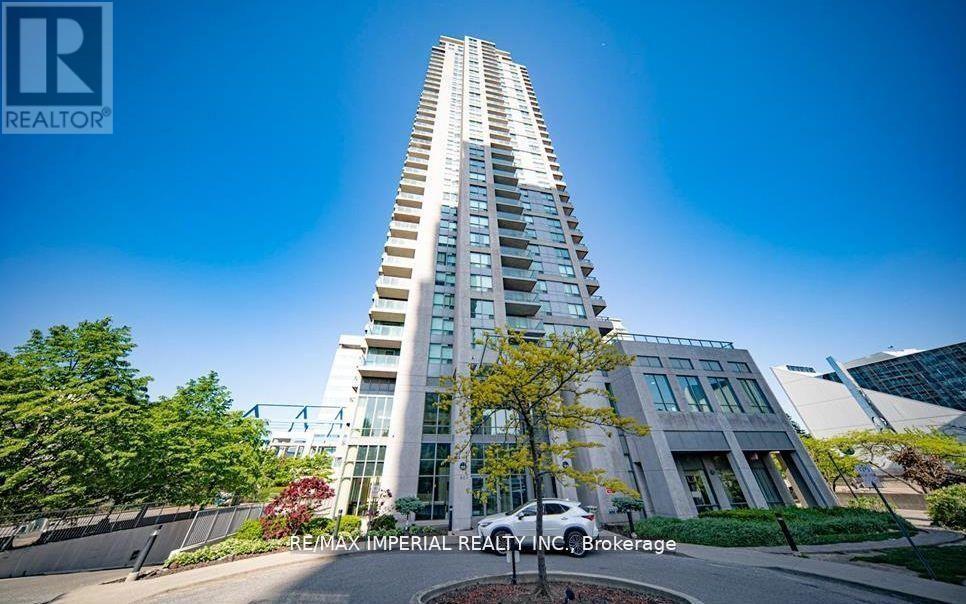
Monarch Quality Luxurious Condo, Lower Penthouse With 9'Ceiling, Corner 3 Bedroom Unit, Approx 967 Sqft, Good Layout, Very Spacious, Large Windows, Open Balcony, Great Building Facilities With Indoor Pool, Gym, Visit Parking, Building Level 2 Directly Connected To Scarborough Town Centre Mall. (id:15069)
4800 SQF Living Space (3650 SQF above grade) This California Style Custom Home In Heart of Remarkable & Most Accessible Yonge & Sheppard. A Seamless Blend of Modern Design and Timeless Elegance! this stunning residence is just steps from the subway station and Hwy 401. Experience unparalleled comfort and luxury, beginning with a cozy heated driveway, steps, and porch, leading to a warm, heated grand foyers perfect introduction to the thoughtfully designed interiors. The beautifully appointed great room features elegant paneled walls, a cozy gas fireplace, and expansive picture windows, offering seamless indoor-outdoor living. At the heart of the home lies an exquisite chefs kitchen, outfitted with high-end Miele appliances, a striking porcelain-wrapped center island, and custom, premium cabinetry ideal for both entertaining and everyday living. The main floor boasts a soaring 13 office, complete with heated floors and a smart privacy divider, creating an inspiring and private workspace. Upstairs, the luxurious primary suite awaits, featuring a fireplace, an oversized walk-in closet, and a spa-like 6-piece ensuite with a heated curb-less shower and modern standalone tub. Three additional bedrooms, each with its own ensuite, ensure ultimate comfort and privacy for family and guests. The bright, fully-finished basement showcases heated floors throughout, a spacious recreation room, a wet bar, and a walkout to a patio with hot tub rough-in perfect for entertaining or relaxing. A pet wash station adds convenience for families with pets, and the oversized backyard deck is an ideal space for summer gatherings. Every detail has been meticulously curated, with features including a full automation system, extensive custom paneling, and smart toilets. This home offers a flawless combination of luxury, practicality, and location, making it a true masterpiece in the heart of North York! (id:15069)
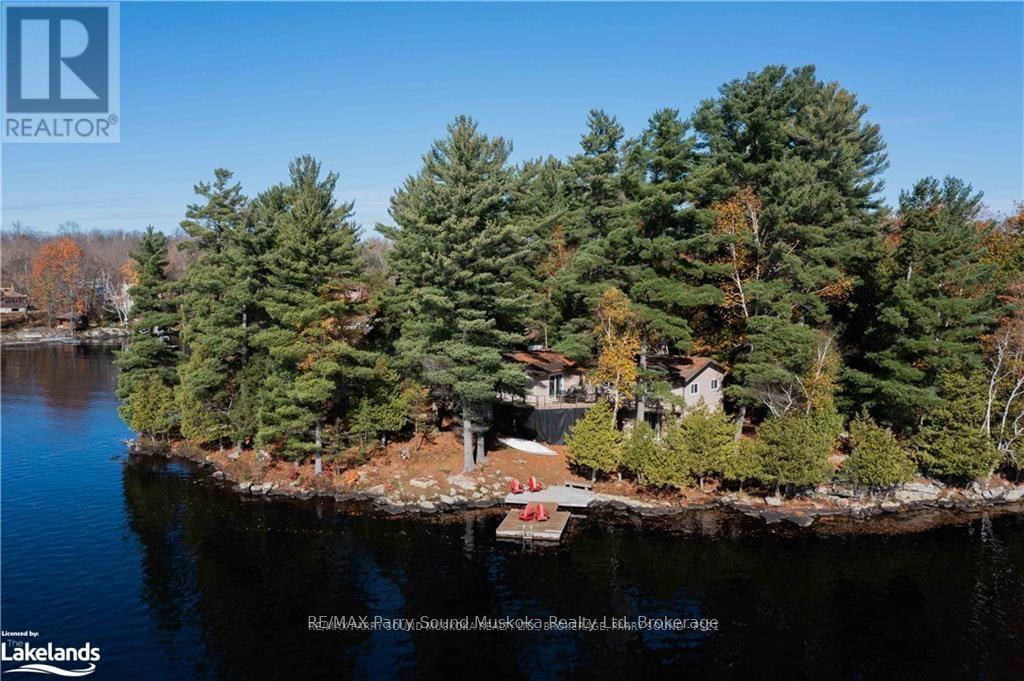
Located in the middle of Lake Manitouwabing with 4 season road access. This western exposure point of land has 353 feet of shoreline, big lake views, deep water, 2 dock areas, 2 properties, year round access, 4 season cottage and incredible views. East Point Drive or Little Tait's Island is an extremely private and secluded part of this lake that enjoys great views overlooking Lake Manitouwabing. The 4 season cottage has 3 bedrooms, 2 bathrooms and a walkout basement. Take in endless sunsets from the deck or the dock! (id:15069)
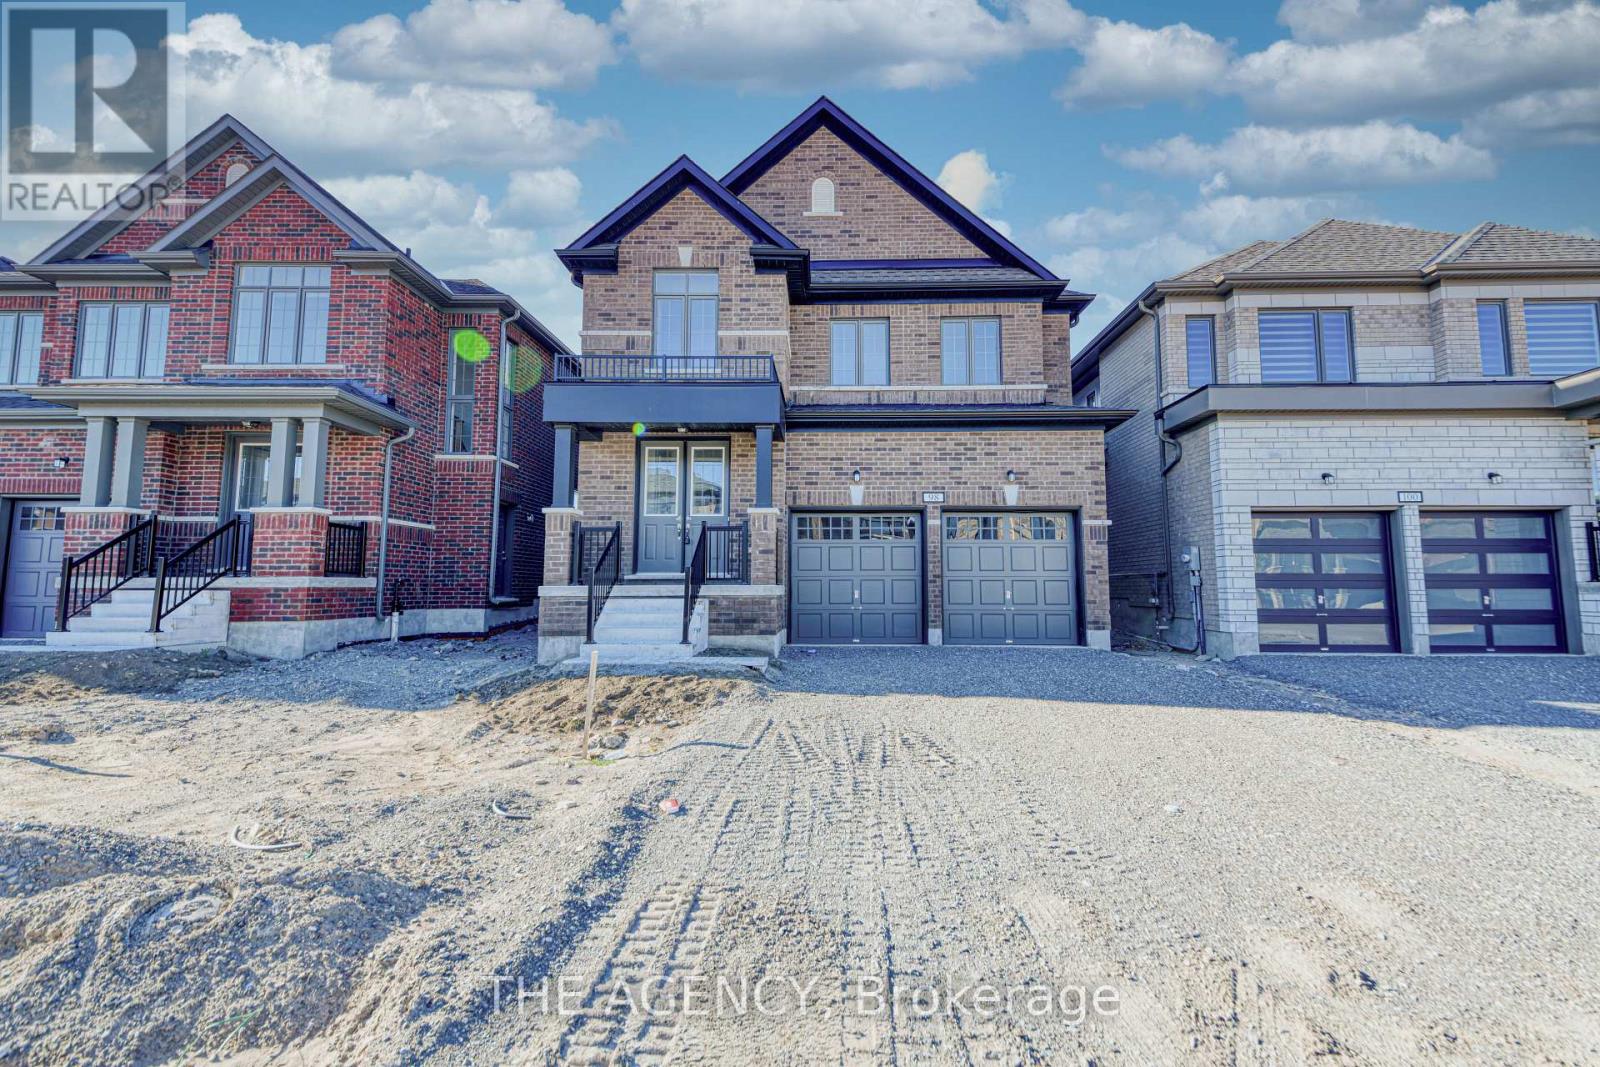
Welcome to 98 Butler Blvd-a beautifully designed home offering the perfect blend of style, comfort, and functionality. This well-maintained property features 4 spacious bedrooms, 2.5 bathrooms, and a double car garage. The main floor showcases rich hardwood flooring and a seamless open-concept layout, ideal for both everyday living and entertaining. The kitchen isbright and inviting, complete with stainless steel appliances, a centre island, and ample space to gather. Upstairs, you'll find generously sized bedrooms designed for comfort, while the oakstaircase with sleek iron railings adds a refined, modern touch. A convenient mudroom off the garage enhances everyday practicality and keeps things organized. Move-in ready andthoughtfully laid out, this home offers everything you need in a space that feels both functional and elevated. (id:15069)
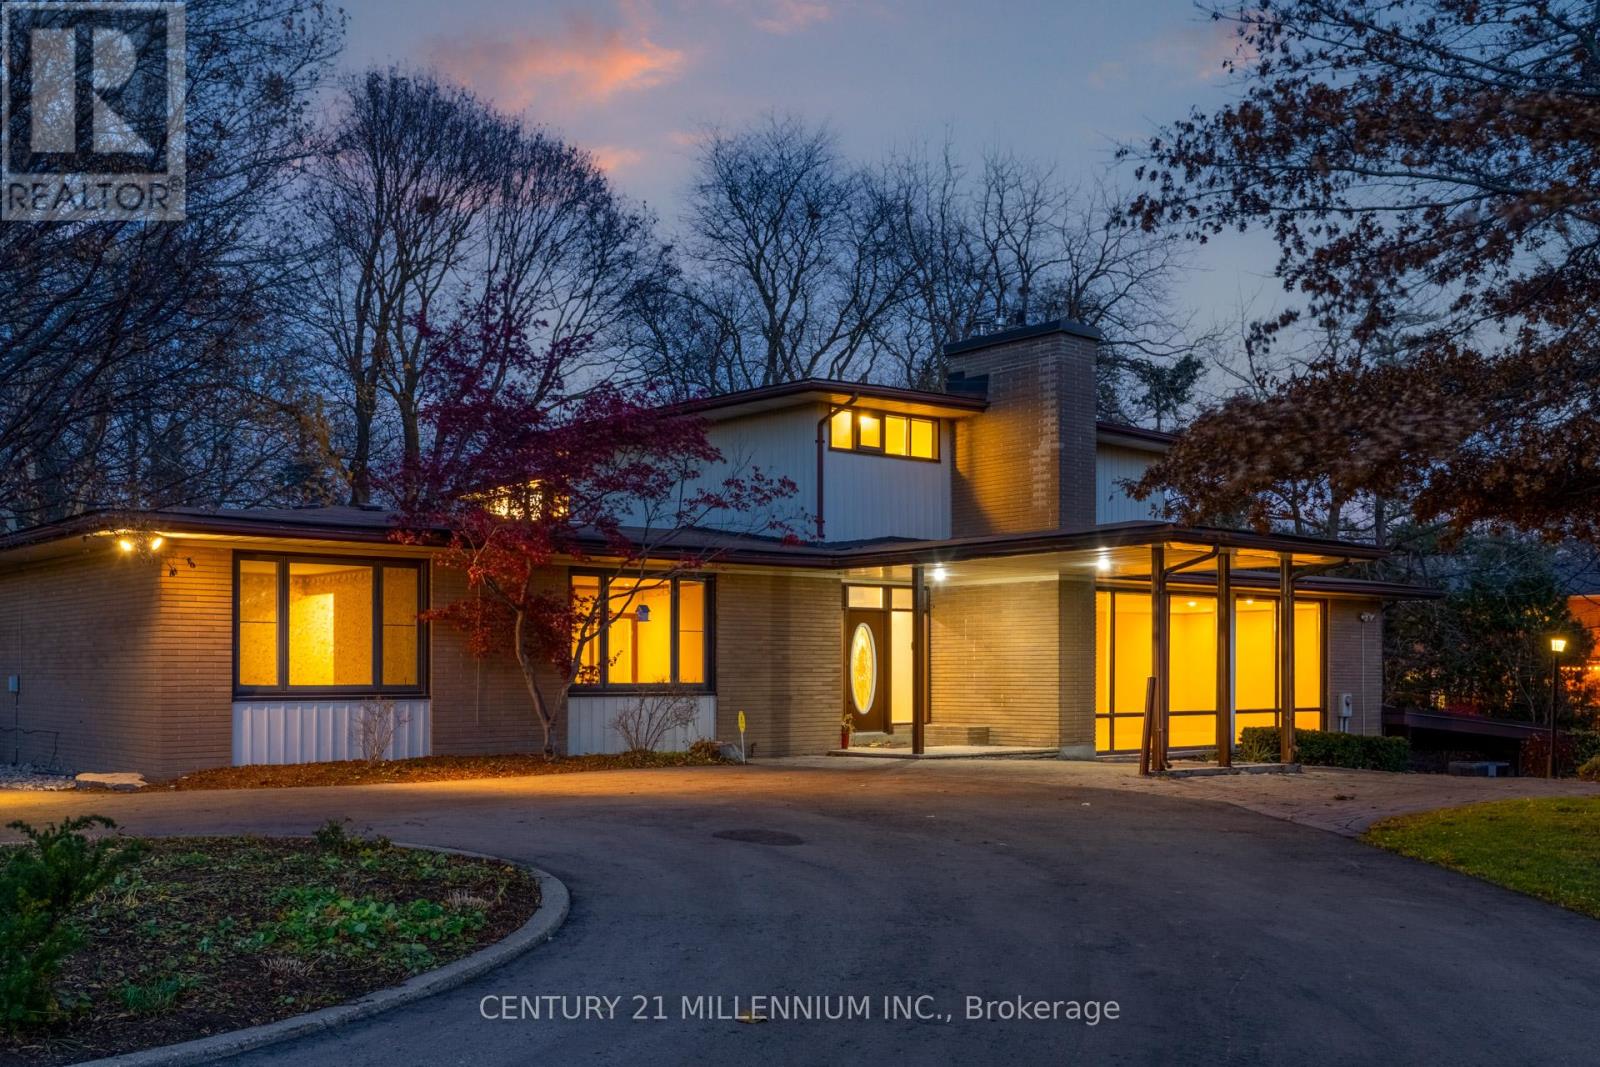
Truly one-of-a-kind opportunity in sought-after Peel Village. Set on nearly 2 acres of prime land, this iconic 4,000 sq ft mid-century residence breaks the mold in this neighbourhood. Featuring a unique tiered layout with sunken living room, formal dining area and striking architectural lines, this home offers 6 bedrooms total (2 on the main level + 4 upstairs) with incredible flexibility for families, multi-generational living, or future vision. Located just minutes to Hurontario, Hwy 407 and within the path of Brampton's Innovation District, this property offers unmatched location, scale and long-term potential. Whether you choose to restore this architectural gem, renovate, build new, or explore redevelopment potential (subject to approvals), opportunities like this are exceptionally rare. A statement property, unmatched in lot size, character, and future possibilities-do not miss this iconic Brampton offering. One of the permitted uses, place of worship (id:15069)
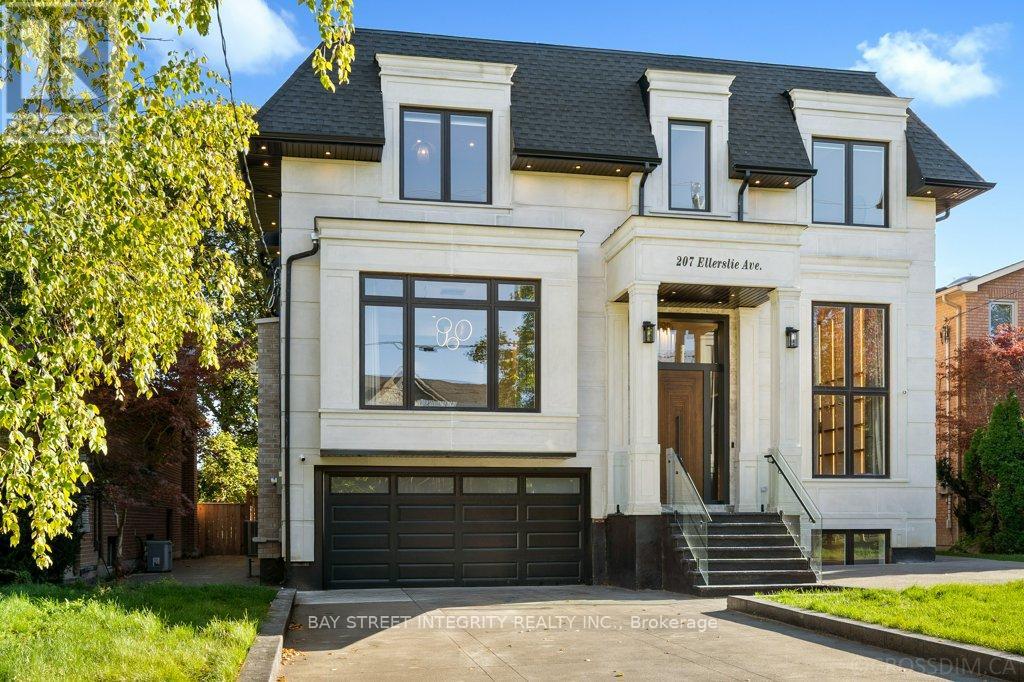
Exceptional custom luxury home featuring 4+1 bedrooms and 7 bathrooms on a rare 50 x 300 ft lot in prestigious Willowdale West, just steps from Yonge Street. This masterpiece offers approximately 10-ft ceilings on the main, second, and basement levels, highlighted by a stunning 14-ft(approx.) ceiling in the office. The main floor features chevron-pattern hardwood flooring, a grand foyer with electrically heated tile, and an open-concept living space filled with natural light. The chef-inspired kitchen is equipped with premium Wolf appliances, a Sub-Zero refrigerator, a striking quartz waterfall island, and fully customized cabinetry.The luxurious primary suite includes a walk-in closet with custom built-ins and a skylight, along with a spa-inspired ensuite. Each of the three additional bedrooms features its own private ensuite and built-in closet, offering exceptional comfort and privacy. The basement is enhanced with hydronic heated floors, a nanny's suite with separate entrance and ensuite bathroom, and spacious recreation areas. Walk out to a two-tier wooden patio overlooking a sparkling pool in an oasis-like private backyard - perfect for family gatherings and entertaining.Additional features include an HRV system and two separate furnace systems for optimal climate control. Conveniently located with easy access to Hwy 401, TTC transit, and nearby subway stations. Just 4 minutes to Claude Watson School for the Arts and close to top-ranked schools, parks, shopping, and urban amenities. Exceptional craftsmanship and meticulous attention to detail are evident throughout this remarkable home. The photos shown were taken before staging was removed. now the property is not staged. (id:15069)
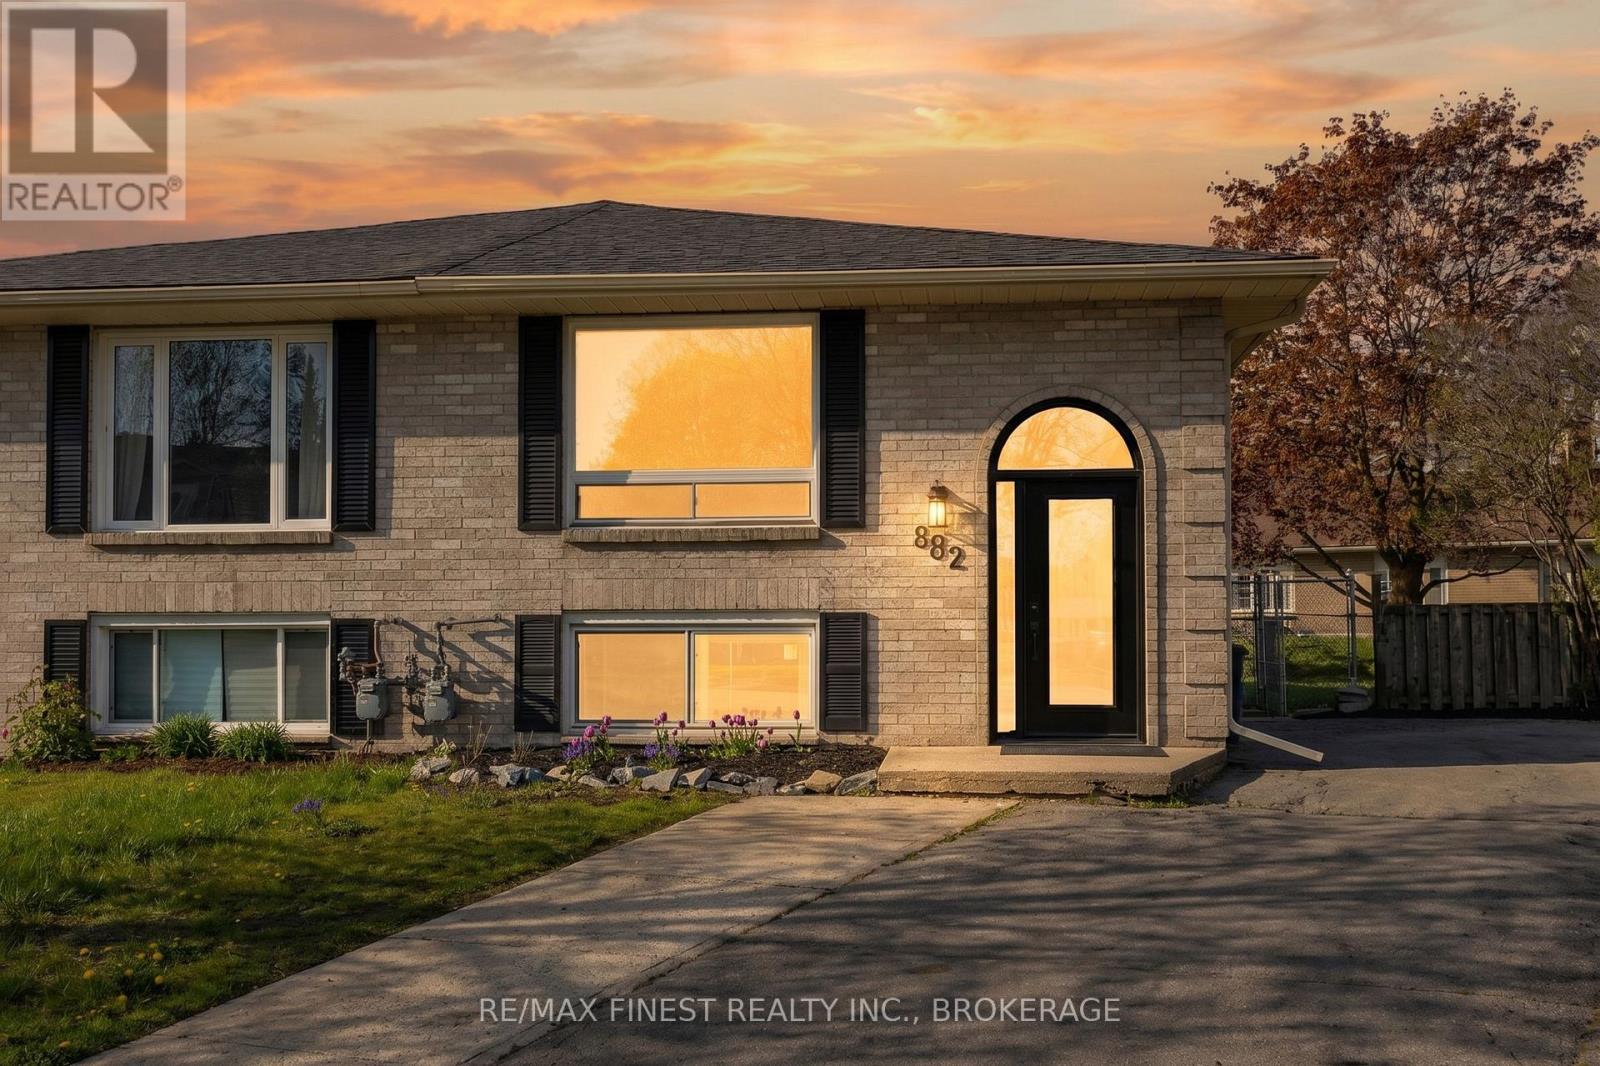
This fantastic 3+1 bedroom single house keeping unit in central Kingston with a potential for an in-law suite is perfect for a first-time home buyer and/or downsizing buyer! The main level offers 3 beds with access to the rear deck from the primary bed, 1 full bath with tiled surround and fully updated featuring a large open concept living, dining room, and kitchen area with stone countertops, new appliances, coffee bar and breakfast bar. The lower level is fully finished with a walk-up to the rear yard, laundry, 1 bedroom/office, full 3 pc bathroom and spacious living area. The exterior features a fully fenced pie-shaped rear yard, double-wide driveway with parking for multiple vehicles. Great rental potential in this home while being close to schools and amenities. Don't miss out! (id:15069)
WELCOME TO WESTGATE, Brighton's newest community, offering a selection of thoughtfully designed floor plans, attractive pricing and available lots with closings as early as Spring 2027. The neighbourhood is ideally situated between downtown and the stunning Presqu'ile Provincial Park, where you can hike nature trails, enjoy world-class bird watching, swim or relax along sandy beaches. Experience modern living in the stunning 1380 sq ft "WILMOTT", a 2 bedroom, 2 bath bungalow featuring a bright open-concept floor plan, elegant tray ceilings and windows spanning the main floor living area allowing in a flood of natural light. The gourmet kitchen is a chef's dream with a sit-up breakfast bar at Island, ample cabinetry and a dedicated pantry. Enjoy easy access through patio doors to your backyard for seamless indoor-outdoor entertaining. Retreat to the spacious Primary suite offering a well appointed ensuite and walk-in closet. The second bedroom is perfect for additional family members, guests or a home office, complete with Fibre Internet access. Convenience is key with main floor laundry and laundry tub plus inside entry from the attached garage. A full basement with a rough-in bath provides endless potential for future customization. Features include Sod, Central Air, HRV and high-efficiency furnace for year-round comfort. An excellent opportunity to personalize your dream home with your own selections and finishes from floor to ceiling, inside and out! An unmatched location for recreation and convenience, WESTGATE places you a short bike, stroll or moments drive from Brighton's many amenities, including shopping, cafes, restaurants, Rec Centre, parks, curling club, YMCA, schools, tennis and pickleball courts. SEVERAL ADDITIONAL FLOOR PLANS AVAILABLE TO SUIT YOUR LIVING STYLE AND NEEDS! LISTING PRICE REFLECTS EXPANDED HST NEW RESIDENTIAL REBATE FOR ELIGIBLE PURCHASERS. (id:15069)
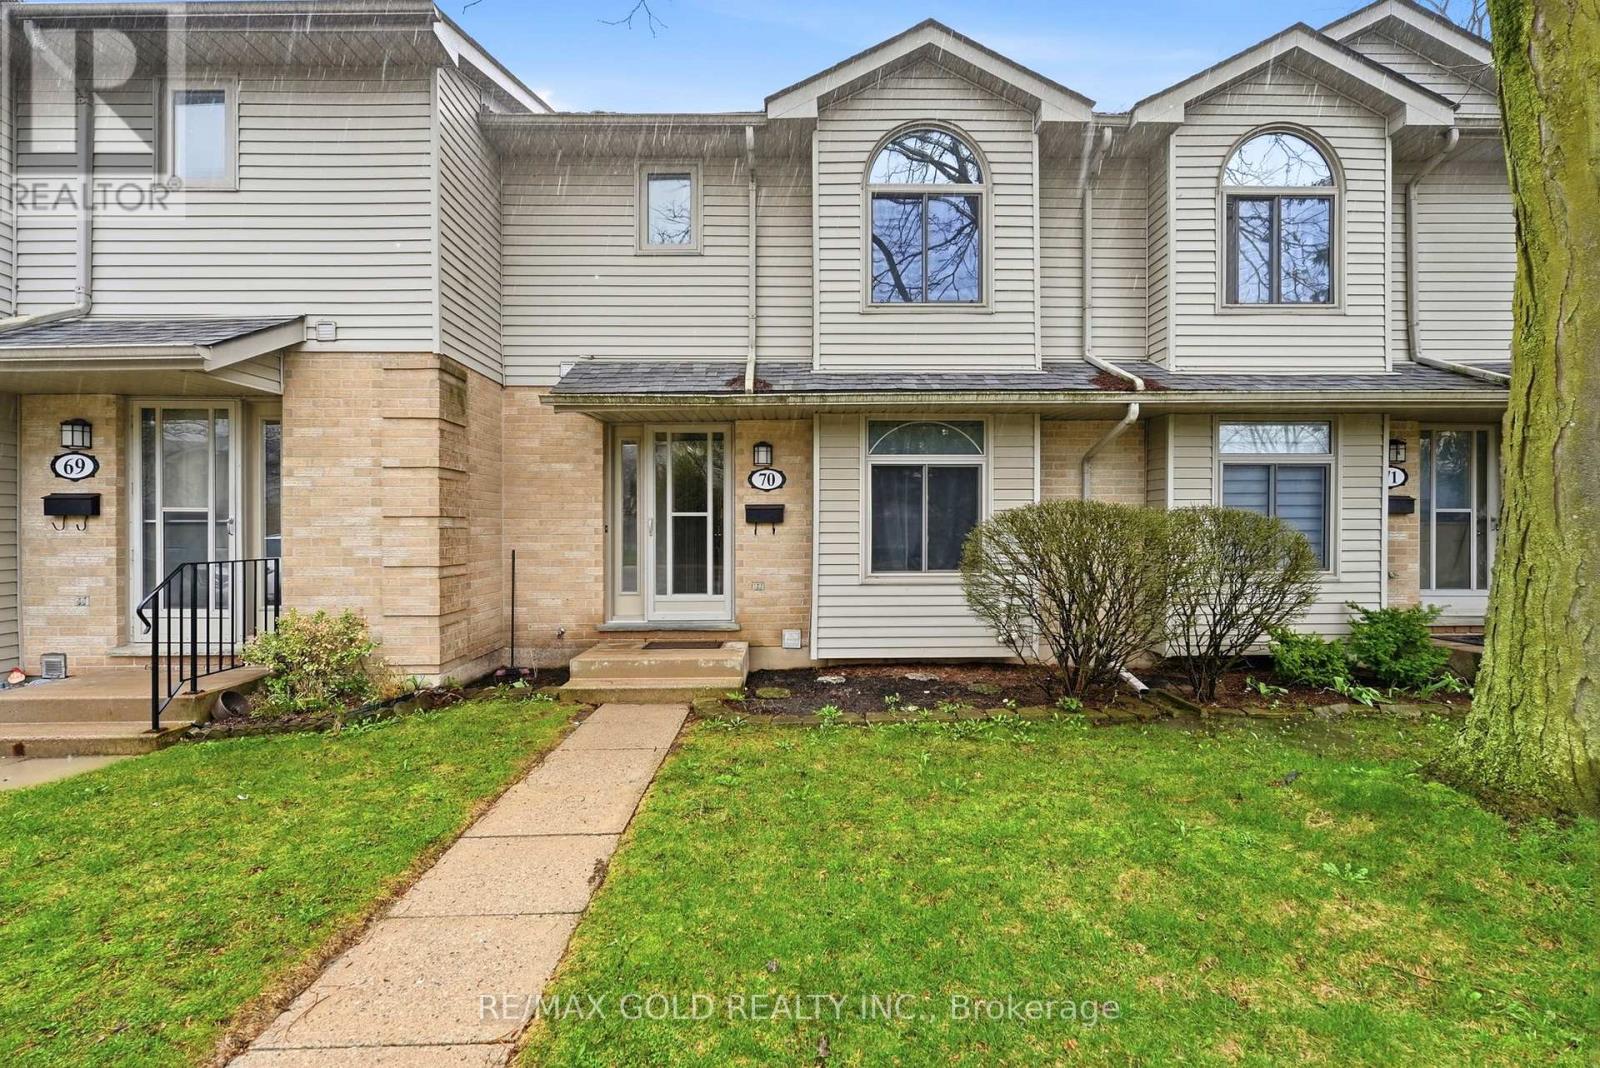
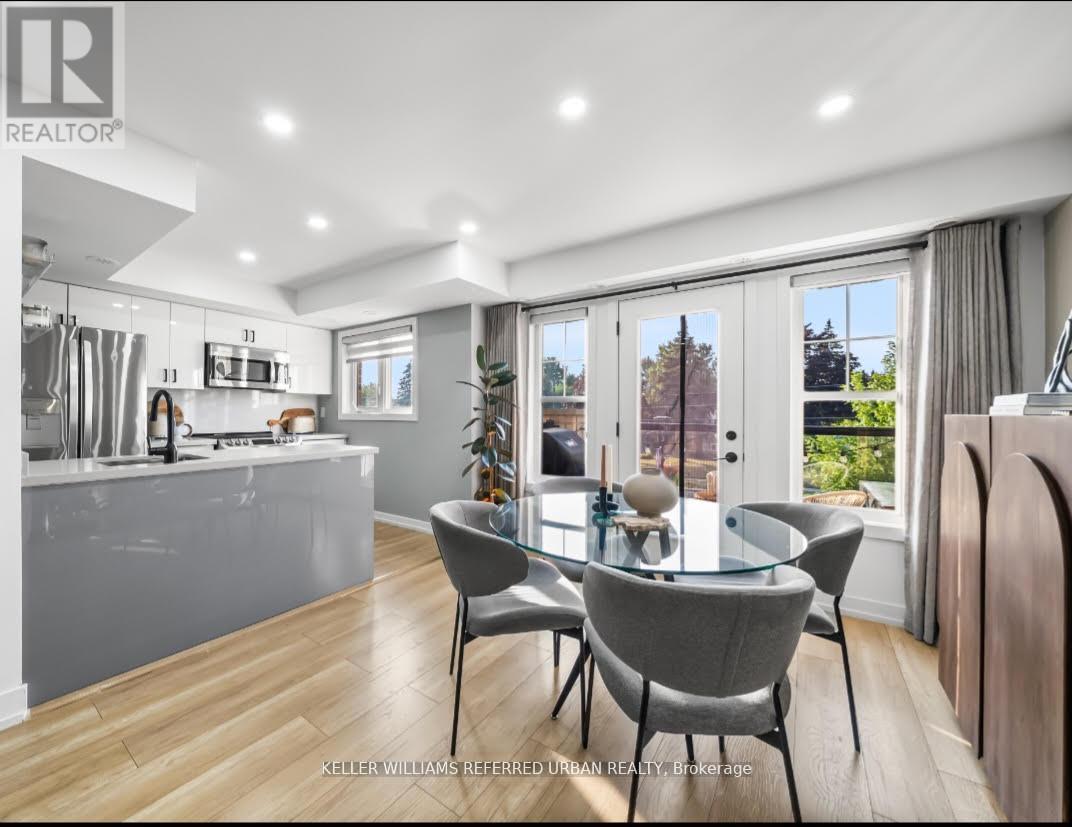
Your search ends here. Welcome to elevated living at the prestigious Brownstones at Westown. This fully upgraded 2-bedroom, 2-bath condo townhome offers 1,016 sq. ft. of bright, open-concept space designed for comfort and style. Fully renovated and move-in ready, this unit allows you to skip the stress of renovation costs and delays.Features You'll Love: Designer kitchen with quartz countertops, stainless steel appliances, and a breakfast bar. Private balcony perfect for morning coffee, evening wine, or summer BBQs. Bright, functional layout with a house-like feel. Low maintenance fees (~$345/month) including parking and locker. Stylish upgrades, including fixtures, window coverings, and custom entrance shoe storage. Pet-friendly community close to York University, Humber College, TTC, and Highways 401/400. (id:15069)
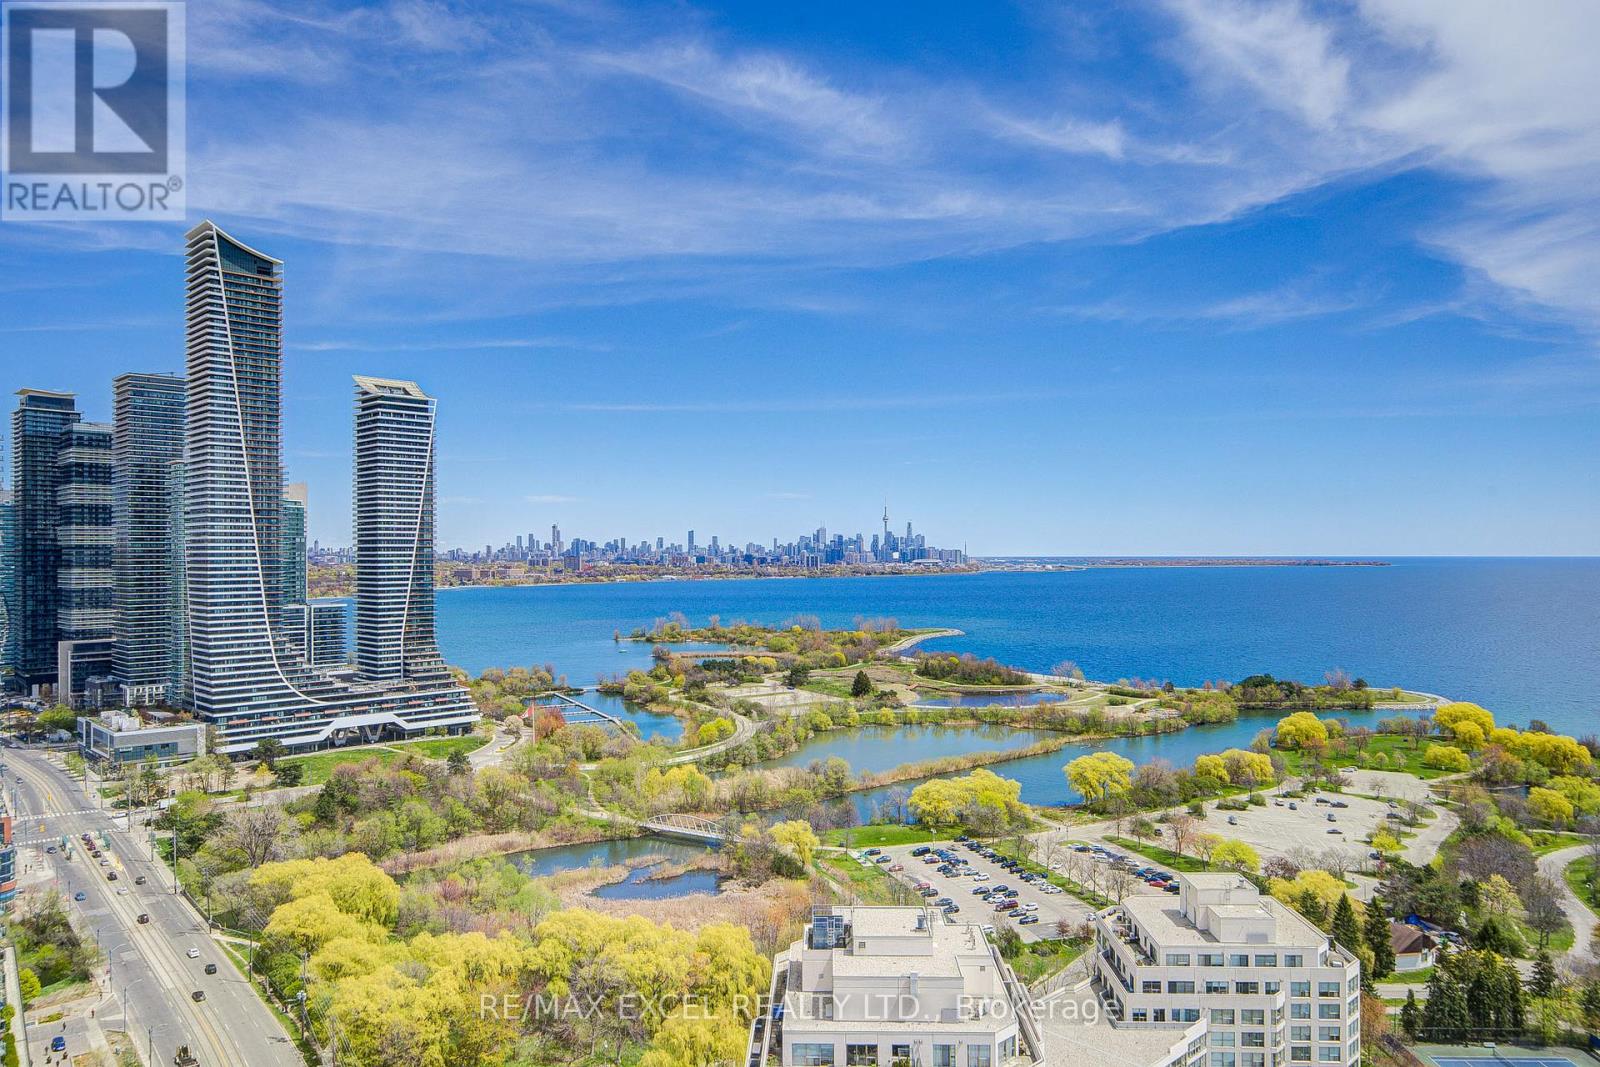
Welcome to the award-winning Marina Del Rey Condos, a premier waterfront community located directly on the scenic Martin Goodman Trail with over 56 km of cycling, jogging, and walking paths right at your doorstep. This rarely offered south-east facing 1+1 bedroom, 2-bathroom suite offers breathtaking panoramic views of Lake Ontario and the Toronto skyline, with spectacular sunrises and natural light filling the home throughout the day. Featuring a spacious and highly functional open-concept layout, the living and dining area is surrounded by large windows with breathtaking lake shore views, creating a bright and airy atmosphere. The kitchen is well-appointed with generous cabinetry, perfect for everyday living and entertaining. The large primary bedroom features a double closet with built-in organizers, while the bright solarium with pot lights offers the perfect space for a home office, reading area, or potential second bedroom. Enjoy resort-style living with world-class amenities including a state-of-the-art fitness centre, indoor swimming pool, tennis and squash courts, party hall, BBQ area, library, billiards room, saunas, and more. Residents can also enjoy incredible panoramic views from the penthouse-level common area on the 34th floor. Maintenance fees include all utilities - heat, hydro, water, internet, and cable - offering exceptional value and convenience. Just steps to marinas, waterfront parks, trails, cafes, restaurants, shopping, and everyday essentials, and only 10 minutes to downtown Toronto, this is an incredible opportunity to experience luxury lakeside living at its finest. (id:15069)