
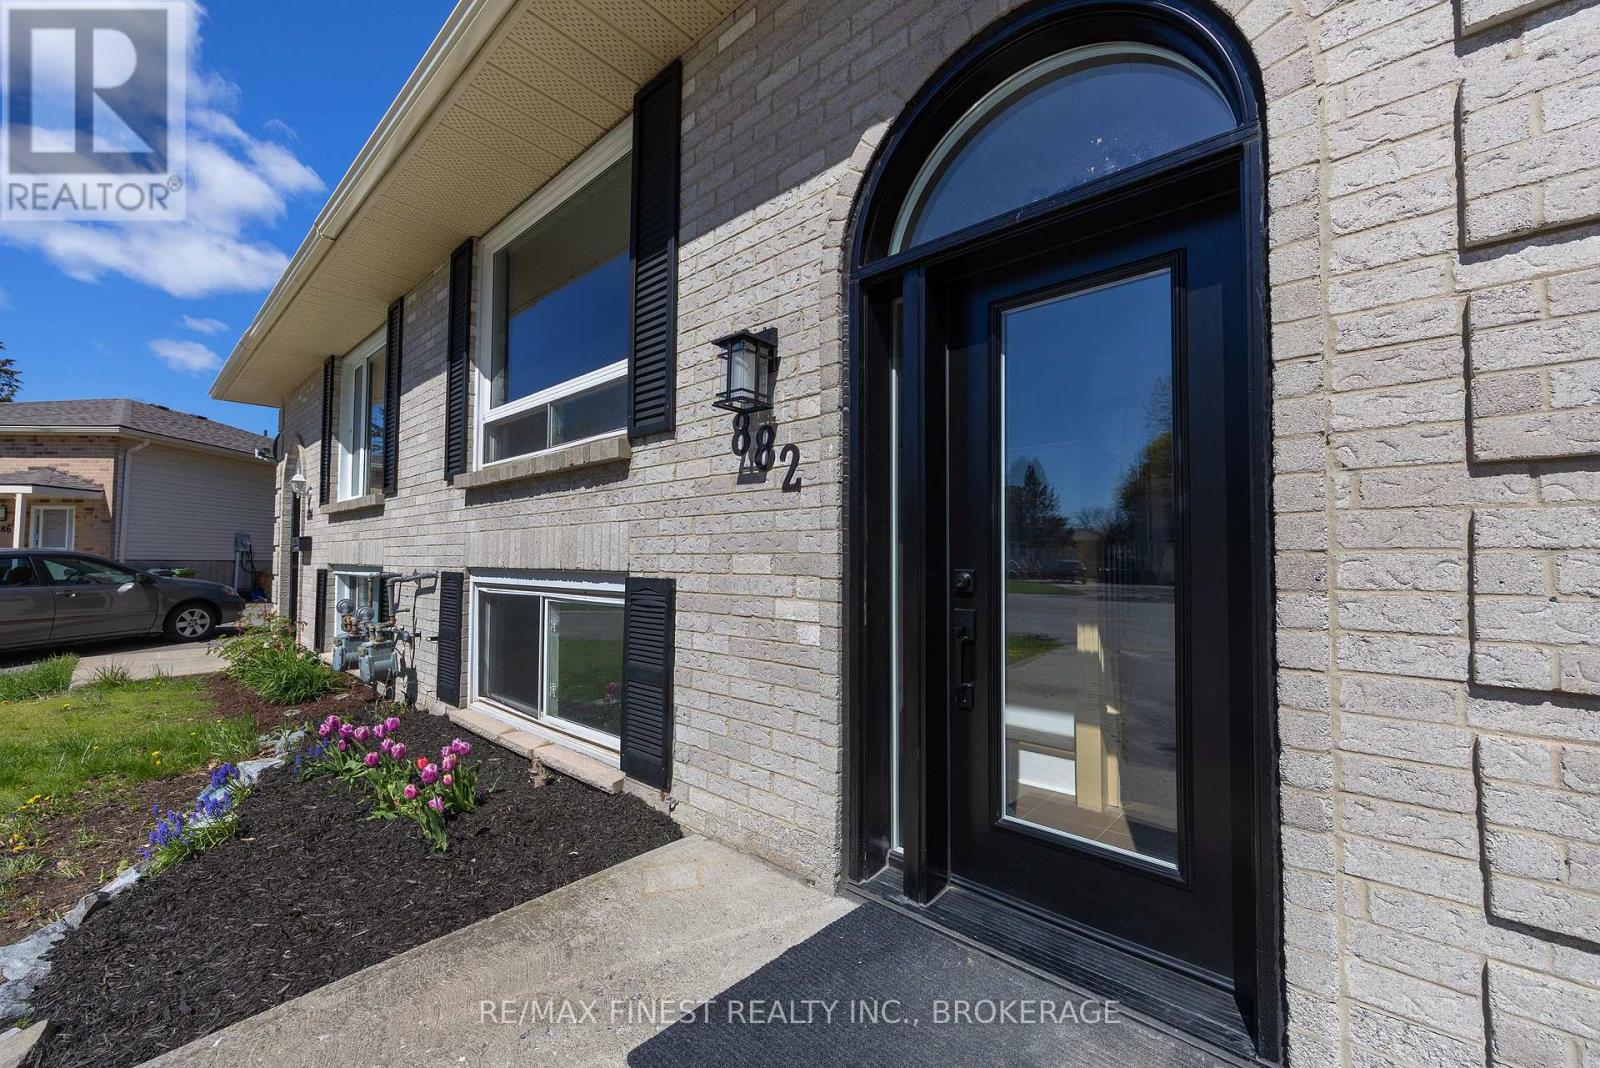
882 Beaconhill Court Kingston, Ontario K7P 2A9

4 Bedroom
2 Bathroom
700 - 1,100 sqft
Central Air Conditioning
Forced Air
$549,900
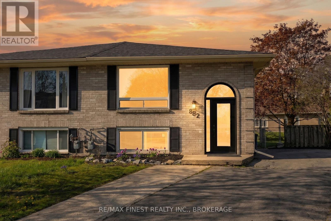
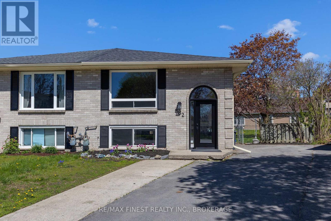
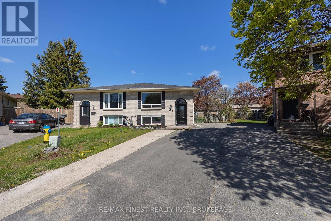
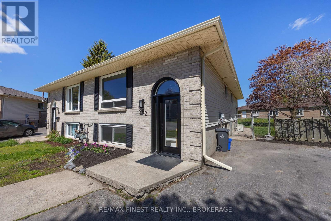
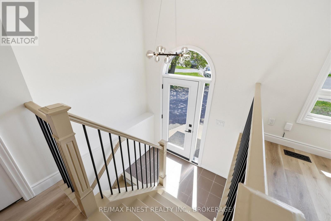
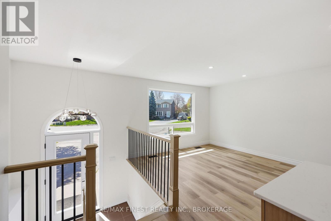
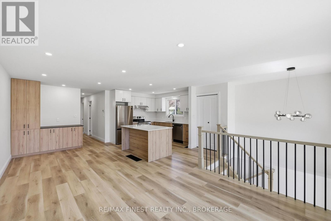
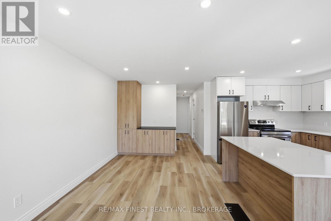
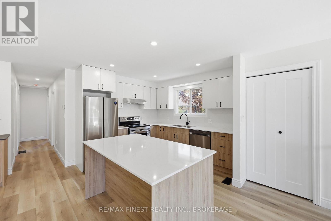
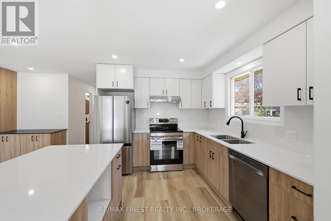
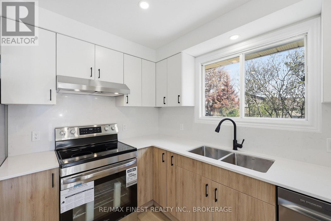
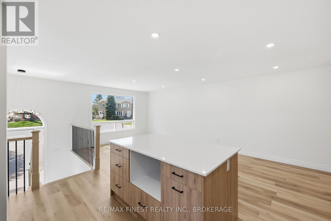
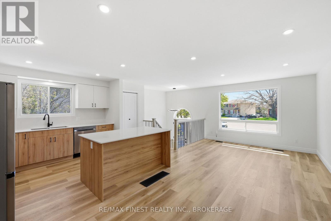
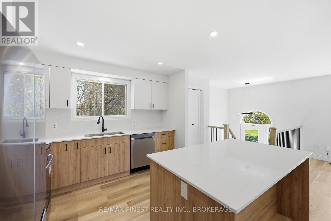
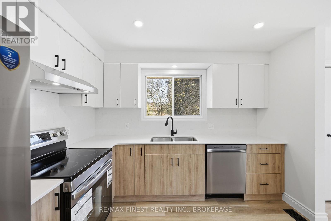
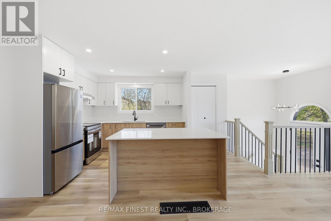
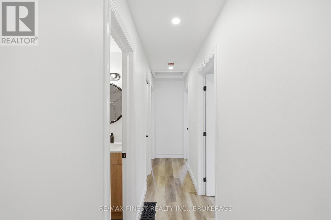
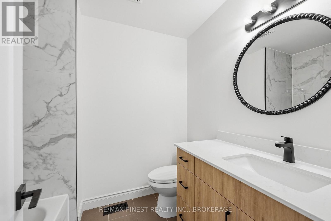
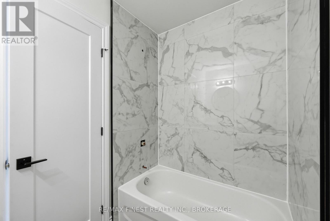
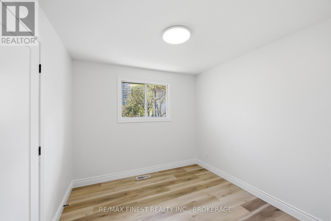
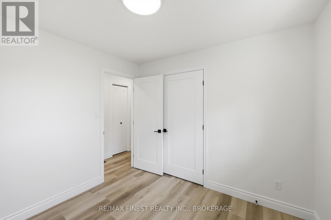
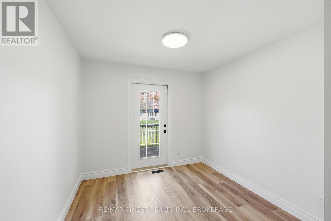
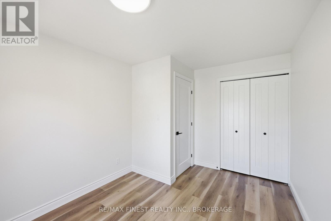
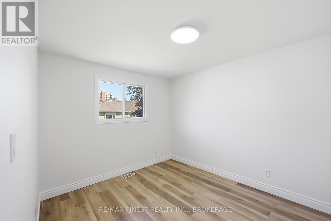
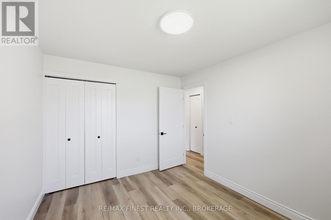
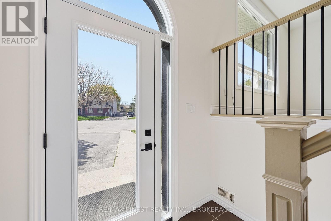
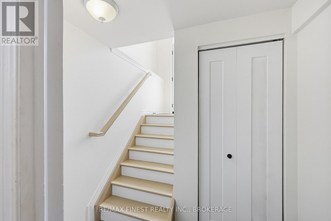
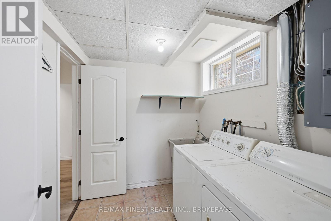
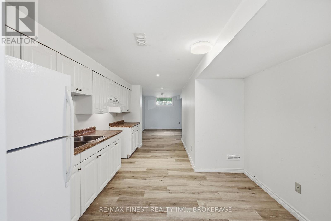
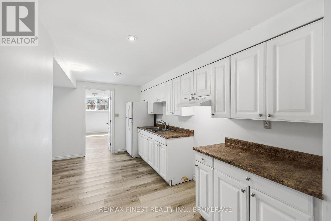
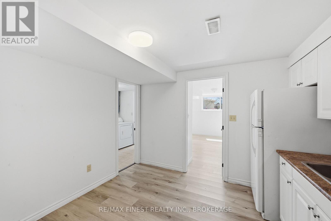
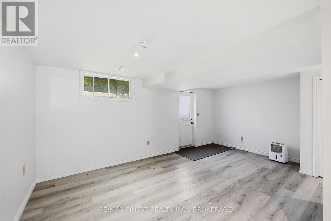
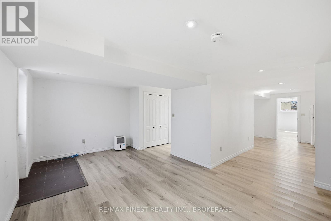
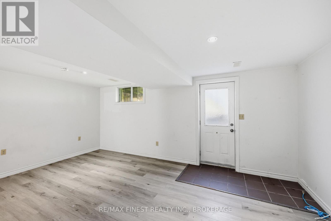
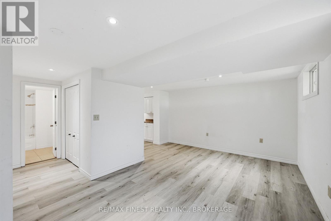
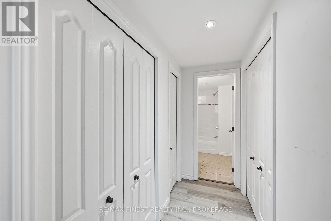
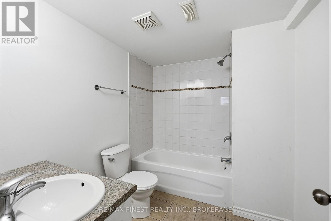
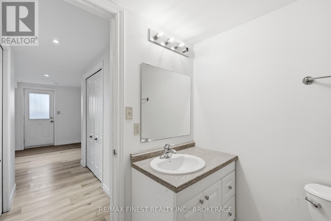
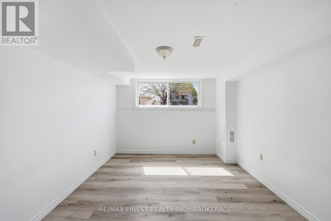
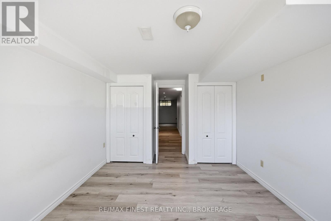
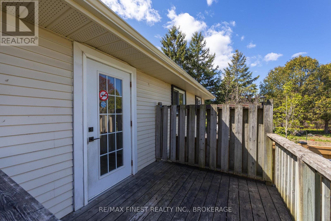
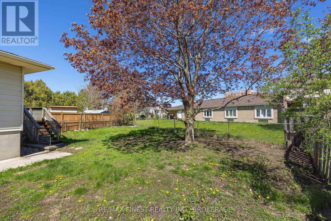
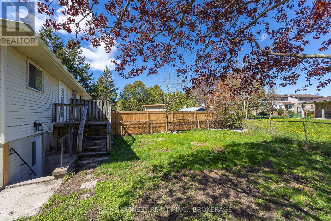
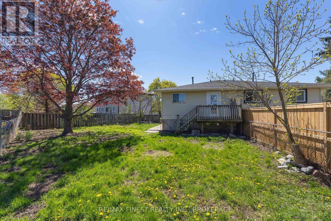
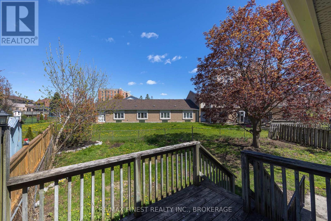
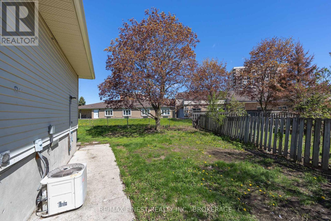
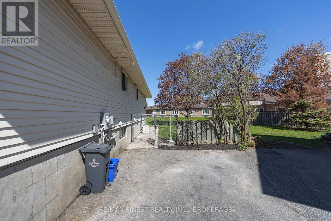
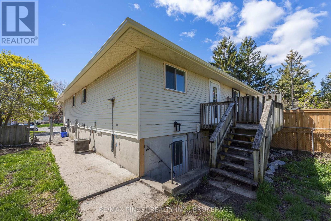
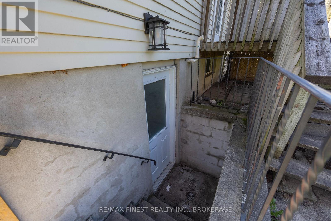
This fantastic 3+1 bedroom single house keeping unit in central Kingston with a potential for an in-law suite is perfect for a first-time home buyer and/or downsizing buyer! The main level offers 3 beds with access to the rear deck from the primary bed, 1 full bath with tiled surround and fully updated featuring a large open concept living, dining room, and kitchen area with stone countertops, new appliances, coffee bar and breakfast bar. The lower level is fully finished with a walk-up to the rear yard, laundry, 1 bedroom/office, full 3 pc bathroom and spacious living area. The exterior features a fully fenced pie-shaped rear yard, double-wide driveway with parking for multiple vehicles. Great rental potential in this home while being close to schools and amenities. Don't miss out! (id:15069)
Property Details
| MLS® Number | X13122370 |
| Property Type | Single Family |
| Neigbourhood | Sutton Mills |
| Community Name | 39 - North of Taylor-Kidd Blvd |
| Equipment Type | Water Heater |
| Parking Space Total | 2 |
| Rental Equipment Type | Water Heater |
Building
| Bathroom Total | 2 |
| Bedrooms Above Ground | 3 |
| Bedrooms Below Ground | 1 |
| Bedrooms Total | 4 |
| Appliances | Dishwasher, Stove, Refrigerator |
| Basement Development | Finished |
| Basement Type | Full (finished) |
| Construction Style Attachment | Semi-detached |
| Cooling Type | Central Air Conditioning |
| Exterior Finish | Brick, Vinyl Siding |
| Foundation Type | Block |
| Heating Fuel | Natural Gas |
| Heating Type | Forced Air |
| Stories Total | 2 |
| Size Interior | 700 - 1,100 Sqft |
| Type | House |
| Utility Water | Municipal Water |
Parking
| No Garage |
Land
| Acreage | No |
| Sewer | Sanitary Sewer |
| Size Depth | 196 Ft ,9 In |
| Size Frontage | 21 Ft ,8 In |
| Size Irregular | 21.7 X 196.8 Ft |
| Size Total Text | 21.7 X 196.8 Ft |
Rooms
| Level | Type | Length | Width | Dimensions |
|---|---|---|---|---|
| Basement | Laundry Room | 2.22 m | 2.07 m | 2.22 m x 2.07 m |
| Basement | Primary Bedroom | 4.76 m | 3.29 m | 4.76 m x 3.29 m |
| Basement | Recreational, Games Room | 4.17 m | 5.5 m | 4.17 m x 5.5 m |
| Basement | Recreational, Games Room | 4.86 m | 3.29 m | 4.86 m x 3.29 m |
| Basement | Bathroom | 2.5 m | 2.07 m | 2.5 m x 2.07 m |
| Main Level | Living Room | 3.61 m | 3.53 m | 3.61 m x 3.53 m |
| Main Level | Dining Room | 3.56 m | 2.84 m | 3.56 m x 2.84 m |
| Main Level | Kitchen | 3.18 m | 3.03 m | 3.18 m x 3.03 m |
| Main Level | Bathroom | 2.3 m | 1.8 m | 2.3 m x 1.8 m |
| Main Level | Bedroom | 2.82 m | 2.93 m | 2.82 m x 2.93 m |
| Main Level | Bedroom | 3.77 m | 2.85 m | 3.77 m x 2.85 m |
| Main Level | Primary Bedroom | 3.66 m | 2.93 m | 3.66 m x 2.93 m |
Contact Us
Contact us for more information

This REALTOR.ca listing content is owned and licensed by REALTOR® members of The Canadian Real Estate Association
The trademarks REALTOR®, REALTORS®, and the REALTOR® logo are controlled by The Canadian Real Estate Association (CREA) and identify real estate professionals who are members of CREA. The trademarks MLS®, Multiple Listing Service® and the associated logos are owned by The Canadian Real Estate Association (CREA) and identify the quality of services provided by real estate professionals who are members of CREA. The trademark DDF® is owned by The Canadian Real Estate Association (CREA) and identifies CREA's Data Distribution Facility (DDF®)
May 14 2026 05:11:07
Kingston & Area Real Estate Association
RE/MAX Finest Realty Inc., Brokerage