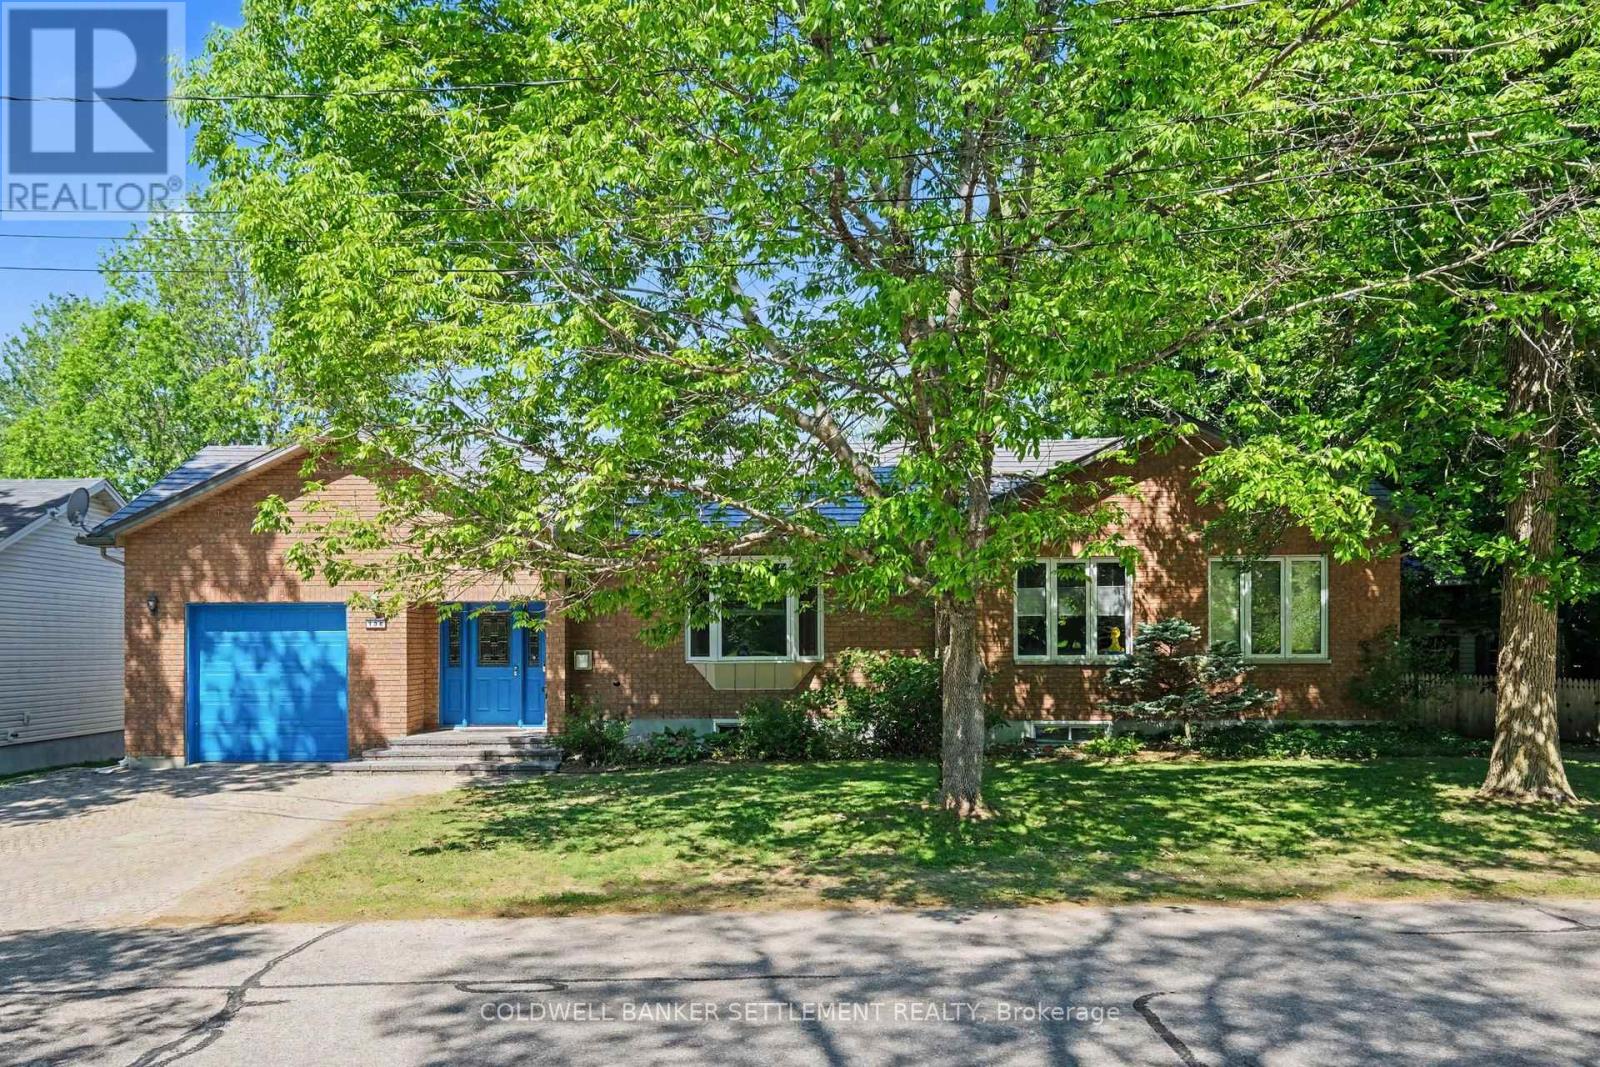
Unbelievable opportunity in the quaint village of Merrickville. This 1450 square foot brick & vinyl bungalow will not disappoint with large foyer area, offering access in from the attached garage, up a couple of stairs to a bright living room space with window seat and corner gas fireplace. Next the spacious south facing dining room with terrace doors to the 3 season screened porch. The custom designed maple kitchen complete with loads of cabinet and counter space, pantry storage & serving counters plus a breakfast counter provides a lovely sun filled dining space for your everyday use. Don't miss this rooms access to the screened porch also. Main floor laundry, bedroom, full bath & primary bedroom with walk-in closet, custom closet system & 2 piece ensuite finish off the main level. Wait until you see the finished space in the bright lower level. Thinking multi-general use, home daycare, large family- then we have it all here. A large multi-purpose room with sink & large windows could be what you want. Down here we also have a full bath, 2 large bedrooms, a sitting area, plus 3 extra storage rooms. Possibilities are endless! Other features include mezanine storage in the 12'7" x 20'4" garage, fenced yard and storage shed, interlock driveway and front walk-way, 100 year steel roof, forced air natural gas furnace & central air. Come see what the pretty village of Merrickville has to offer - public beach, marina, Rideau Canal locks system, library, boutique shops, public & French schools and more! (id:15069)
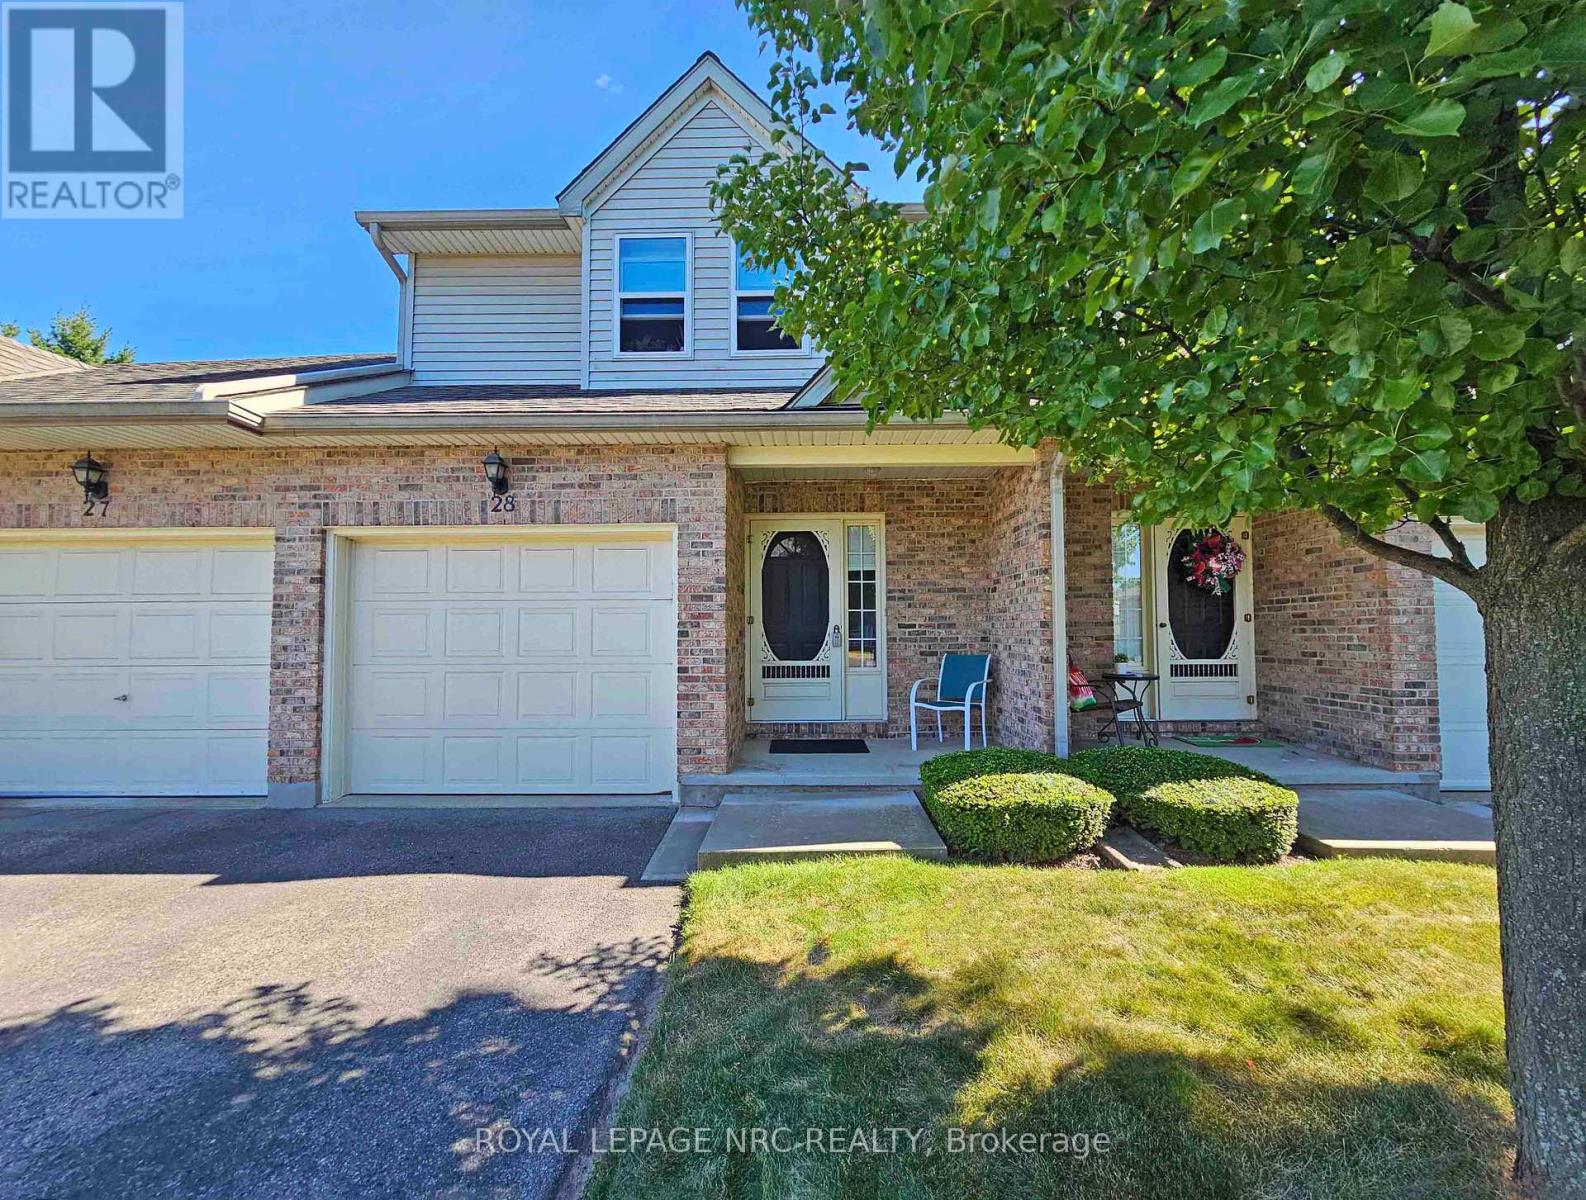
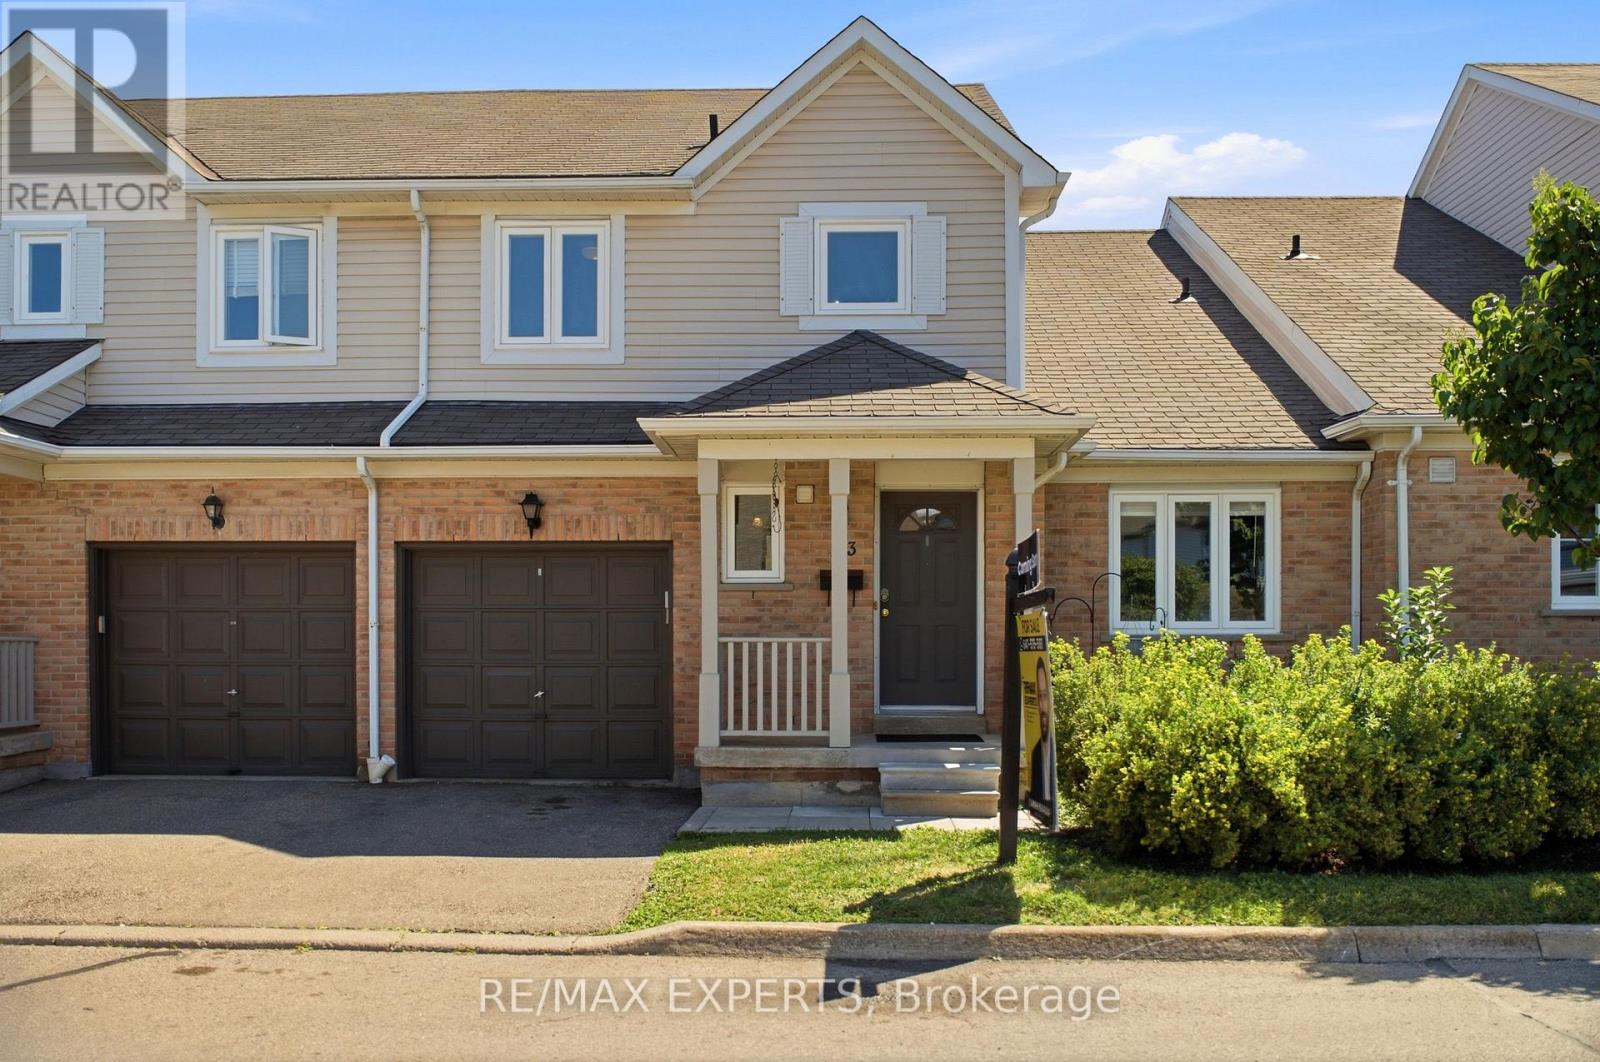
Welcome to Pine Meadows! A beautifully maintained and inviting townhouse community with only 34 units, plenty of visitor parking, and newly paved roads (2025, excluding individual driveways).This updated 2-storey townhome offers 3 bedrooms, 3 bathrooms (one on each level), an attached garage with convenient inside entry, second-floor laundry, and a spacious primary bedroom featuring a walk-in closet with ensuite privilege. The finished basement provides additional living space perfect for a family room, home office, or guest area.Recent updates include brand-new windows (2024), new flooring on the staircase and second level, a high-efficiency furnace (2015), and central air (2021). The furnace and A/C have been professionally maintained annually through an Enercare protection plan since 2021.Ideally located close to Costco, shopping, restaurants, schools, parks, the Falls district, and other great Niagara Falls amenities, with convenient highway access.Move-in ready and offering the perfect blend of space, comfort, and convenience in a well-managed, sought-after community. (id:15069)
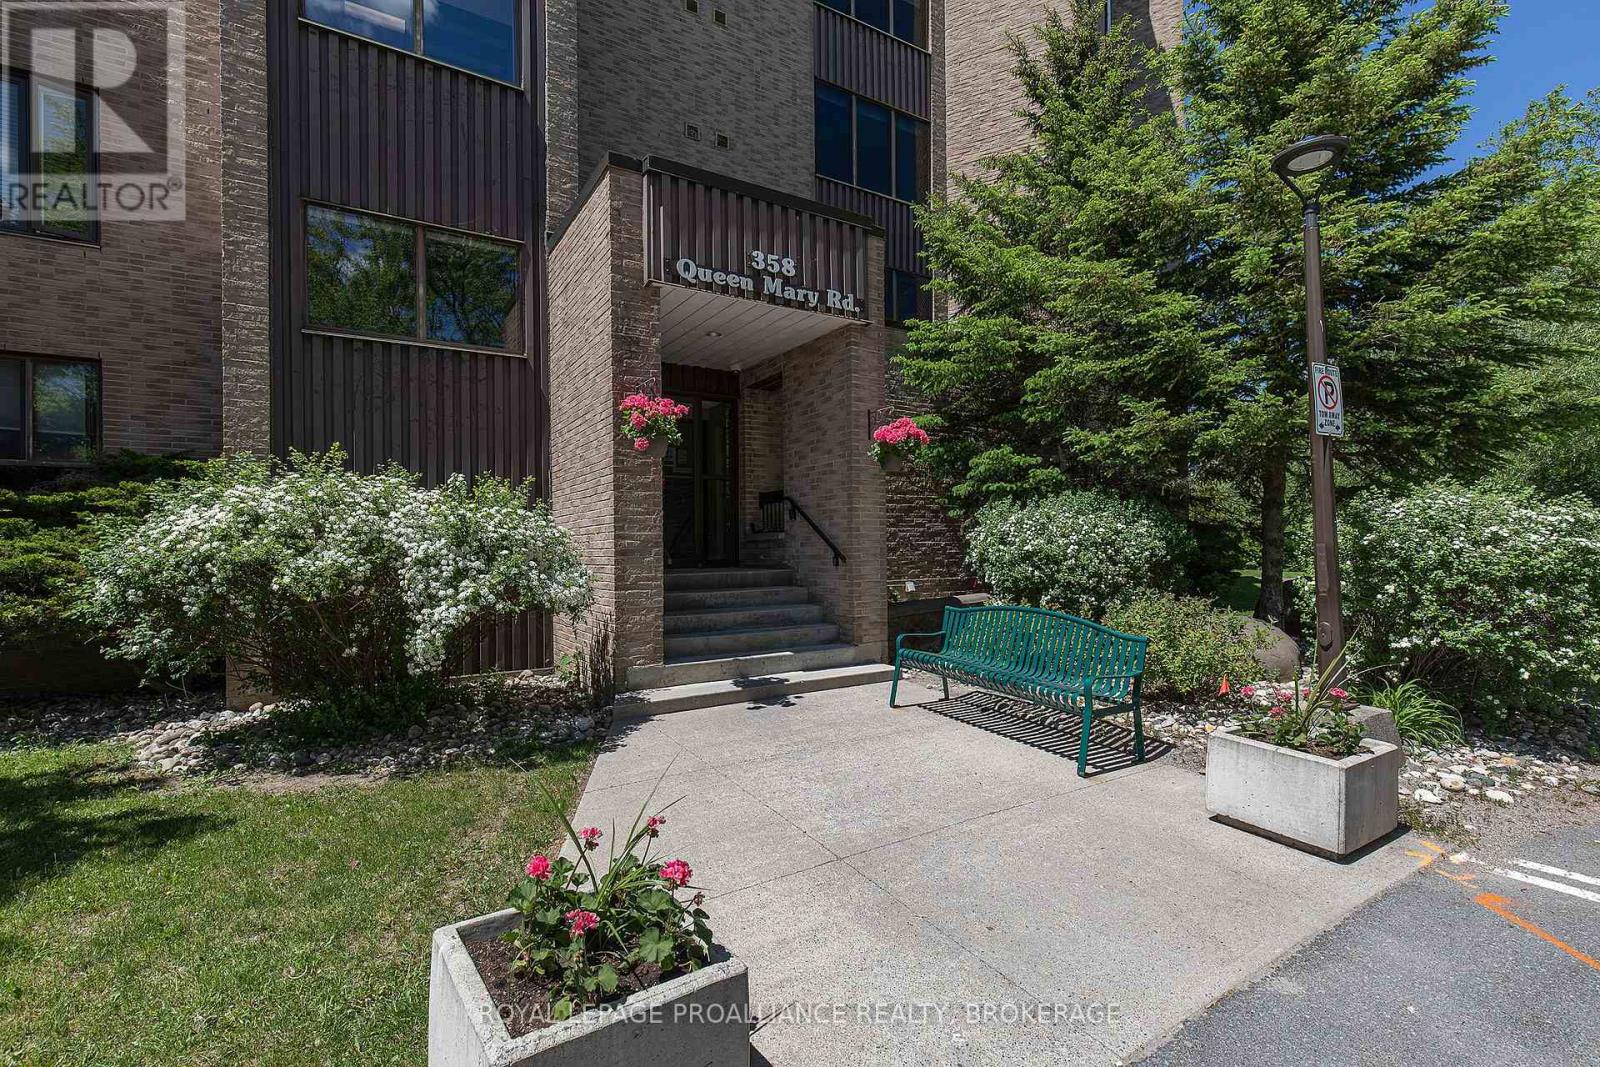
Situated on the top floor with a private balcony overlooking the scenic Rideau Trail and conservation area, this beautifully renovated two-bedroom condominium offers the perfect blend of style, comfort, and tranquility. Thoughtfully updated with designer-inspired finishes worthy of the pages of House & Home Magazine, this turn-key suite is truly move-in ready and waiting for you to call home. The welcoming tiled foyer features a custom quartz-topped bench with built-in storage for outerwear, pantry items, and small appliances -- combining everyday functionality with sophisticated design. The stunning renovated kitchen showcases crisp white cabinetry, quartz countertops, a contemporary backsplash, and stainless-steel appliances. Both spacious bedrooms maximize closet space with custom sliding doors and built-in shelving, while a generous in-unit storage room adds even more convenience. Additional upgrades include windows and sliding patio door with exterior steel framing, updated bathroom, modern lighting throughout, ceiling fans in both bedrooms, interior doors and hardware, and the hot water tank. This well-maintained building offers excellent amenities including a dedicated parking space, laundry facilities on every floor, fitness room, games room, party/common room, and beautifully landscaped green space complete with a gazebo and BBQ area. A rare opportunity to own a quiet, stylishly updated condo surrounded by nature while enjoying a central city location. Conveniently situated on bus routes and just minutes to Queen's University, St. Lawrence College, Kingston Health Sciences Centre, downtown, and everyday amenities. Don't wait--this exceptional home won't last long. (id:15069)
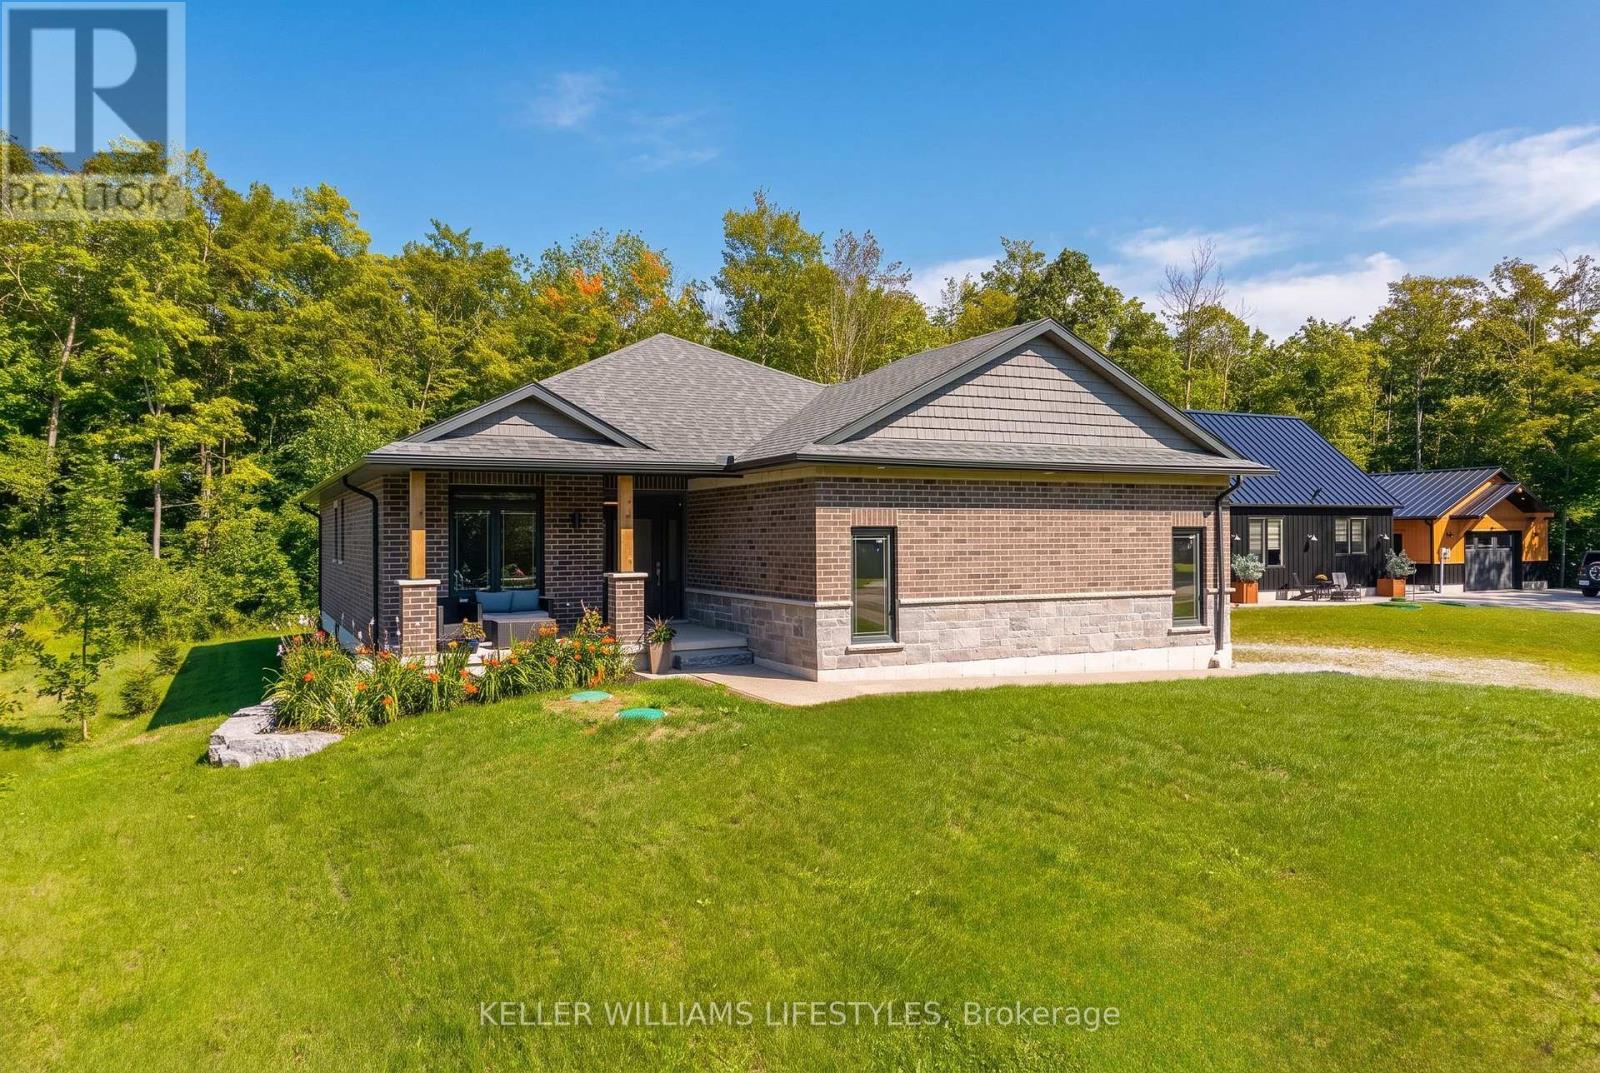
Welcome to 74358 Driftwood Drive, a beautifully finished new-build bungalow set on an impressive 0.8-acre lot in the peaceful community of Stanley, just steps from the shores of Lake Huron. Offering approximately 1,470 sq. ft. of thoughtfully designed main-floor living, this home combines modern finishes with the space and tranquility of a country setting. Step inside to a bright, interior featuring an inviting foyer, open-concept living and dining areas, and a stunning kitchen with ample cabinetry, a large centre island, quartz countertops and plenty of space for entertaining. The living room features a fireplace and large windows overlooking the expansive property, creating a warm and welcoming atmosphere. The spacious primary bedroom offers a private 4-piece ensuite, while the additional bedroom provides flexibility for guests, a home office or family living. A convenient main-floor laundry and additional 3-piece bathroom add to the home's functionality. Enjoy seamless indoor-outdoor living with a covered front porch and generous rear yard, offering plenty of room to relax, garden or create your ideal outdoor retreat. The attached double garage provides excellent parking and storage, while the full unfinished basement offers abundant potential for future living space or storage. Located close to Lake Huron beaches, golf, marinas, schools and everyday amenities, this is an exceptional opportunity to enjoy the benefits of a new home with room to breathe. Move in, make it your own and enjoy everything this beautiful Bluewater-area property has to offer. (id:15069)
Affordable and fully renovated 3-bedroom home featuring a bright open-concept living/dining area and a modern kitchen with stainless steel appliances, quartz counters, and porcelain tiles. Walkout to a huge private backyard with no homes behind! Hardwood floors throughout (no carpet), pot lights, and updated fixtures. Every corner of the home has been upgraded; making it perfect for first time home buyers and families. Finished basement with separate entrance includes a bedroom, full washroom, and second kitchen - great for extended family or income potential. Walk to parks, schools & transit. Minutes to Trinity Common, hospital & Hwy 410. Modern. Bright. Move-in ready. (id:15069)
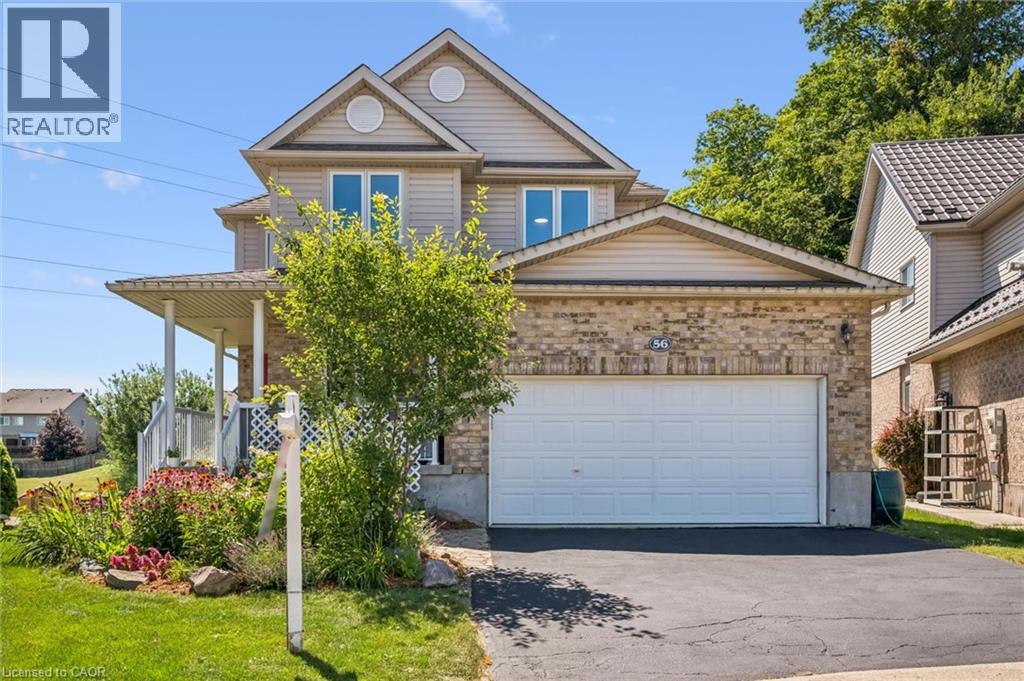
The search is over! Welcome to 56 Henhoeffer Crescent! This beautiful 2300 sq.ft. home features 4 bedrooms, 2.5 bathrooms, open concept layout with 2 car garage and a walkout basement all on a large private pie shape, parklike backyard. The main floor is carpet free and boasts large bright windows. Featuring a separate dining space perfect for entertaining along side a spacious kitchen with white shaker cabinetry, tiled backsplash, stainless steel appliances, plenty of countertop space and cabinet storage. The kitchen and dinette eating space overlook the large family room perfect for family gatherings and movie night. Enjoy the stone fireplace during the cold winter months. Main floor laundry and 2-piece bathroom complete the main floor. The second level features 4 spacious bedrooms with lots of closet space with warm carpet underfoot and a 4-piece bathroom. The primary bedroom features a 20x13 spacious retreat with corner gas fireplace, walk-in closet and 4-piece en-suite bath. The lower level awaits your design ideas and family needs. Perfect space for creating either an in-law suite or extending your growing families needs with a recreation area and perhaps a gym and bedroom. Rough in plumbing is in place for a bathroom. The walk out basement has its own entry and overlooks the beautifully landscaped yard. The 0.3 acre lot is large enough that you could add a pool, outdoor firepit and relaxing sitting areas and still have plenty of room for the kids & pets to play! 56 Henhoeffer is located on a quiet crescent with easy access to schools, shopping and walking trails! Call and have your private viewing today! (id:15069)
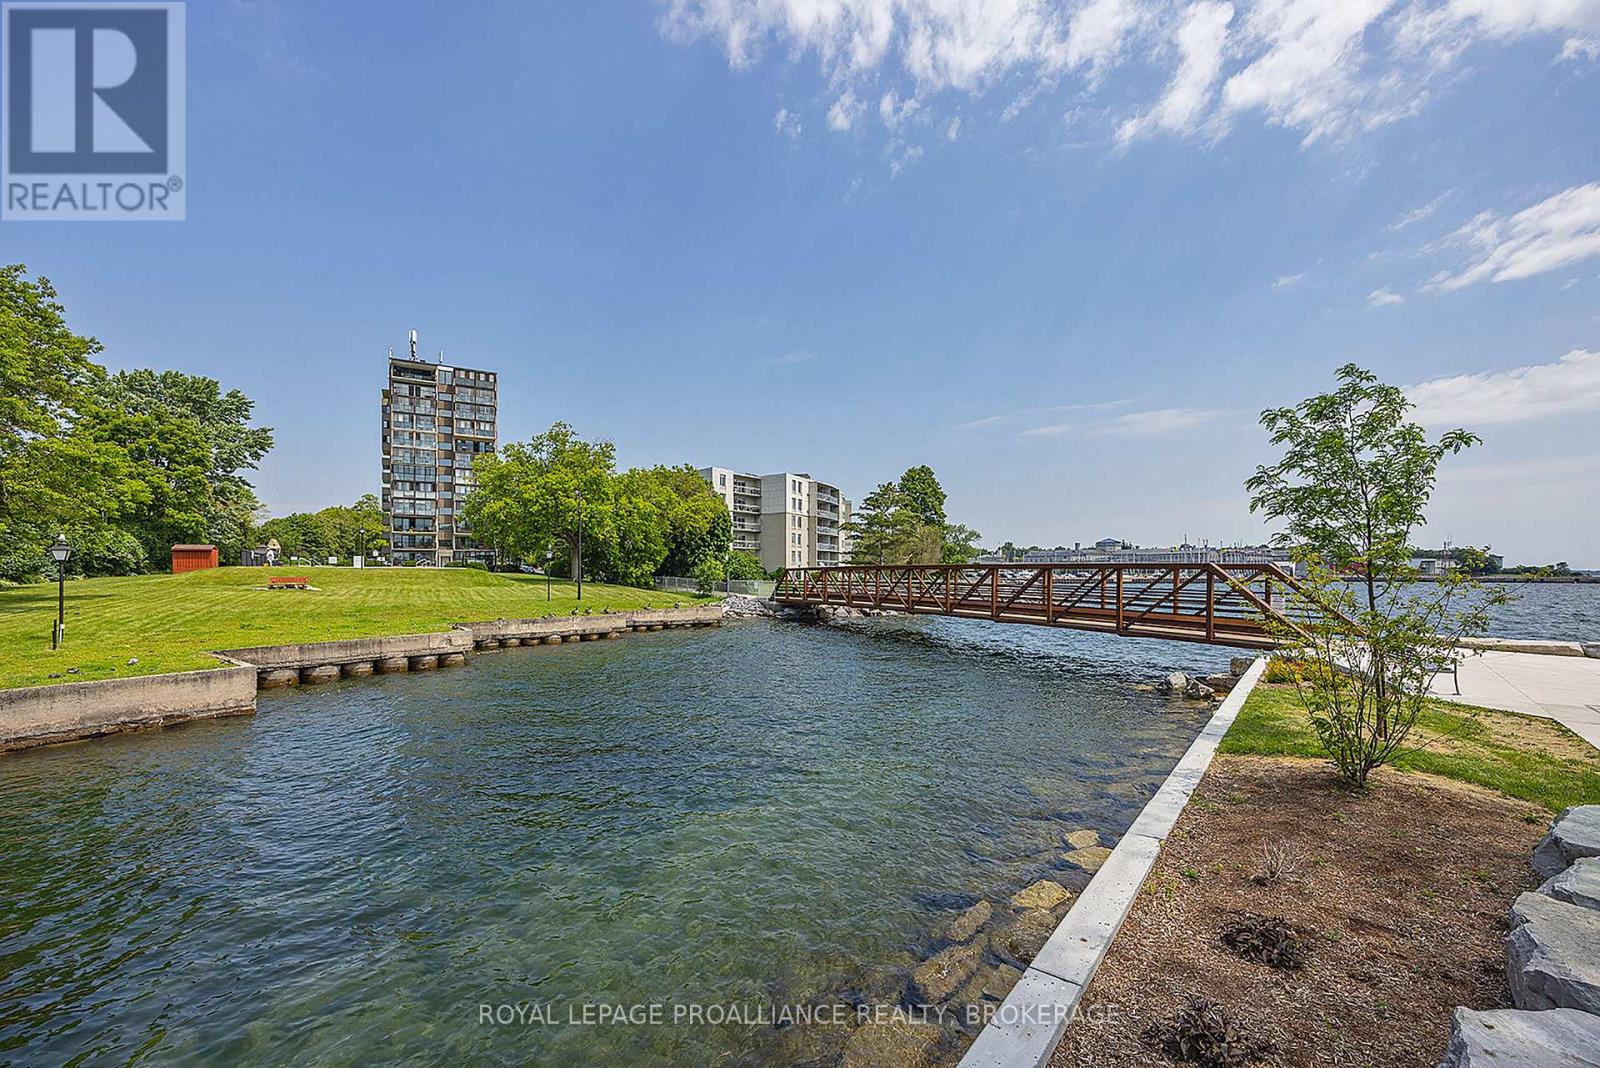
Welcome to the highly sought-after "Frontenac Condominium", located in historic Portsmouth Village on the shores of Lake Ontario. Offering exceptional recreational amenities and a vibrant community atmosphere, this bright, well-maintained, and lovingly cared-for 3-bedroom, 1.5-bath corner suite is the perfect place to enjoy carefree condominium living. The functional galley-style kitchen features warm wood cabinetry, a convenient pantry, appliances and easy access to the adjoining dining and living areas. Relax and unwind in the inviting solarium, where breathtaking panoramic views provide the perfect backdrop for your morning coffee or afternoon tea. The spacious bedrooms offer wood floors, large windows and generous closet space. The oversized primary bedroom comfortably accommodates a King-sized bed and features a walk-in closet and private two-piece ensuite. Additional conveniences include an in-unit storage room, a separate storage locker and an indoor parking space. Residents enjoy an impressive selection of amenities, including an outdoor saltwater pool, sauna, fitness room, party room and two guest suites. Condo fees include heat, hydro, water and sewer, exterior maintenance, parking, and snow removal, providing exceptional value and peace of mind. Ideally situated on public transit routes and just minutes from parks, waterfront trails, shopping, and everyday amenities, this is an outstanding opportunity for those seeking comfort, convenience, and an active lifestyle in one of Kingston's most desirable waterfront communities. (id:15069)
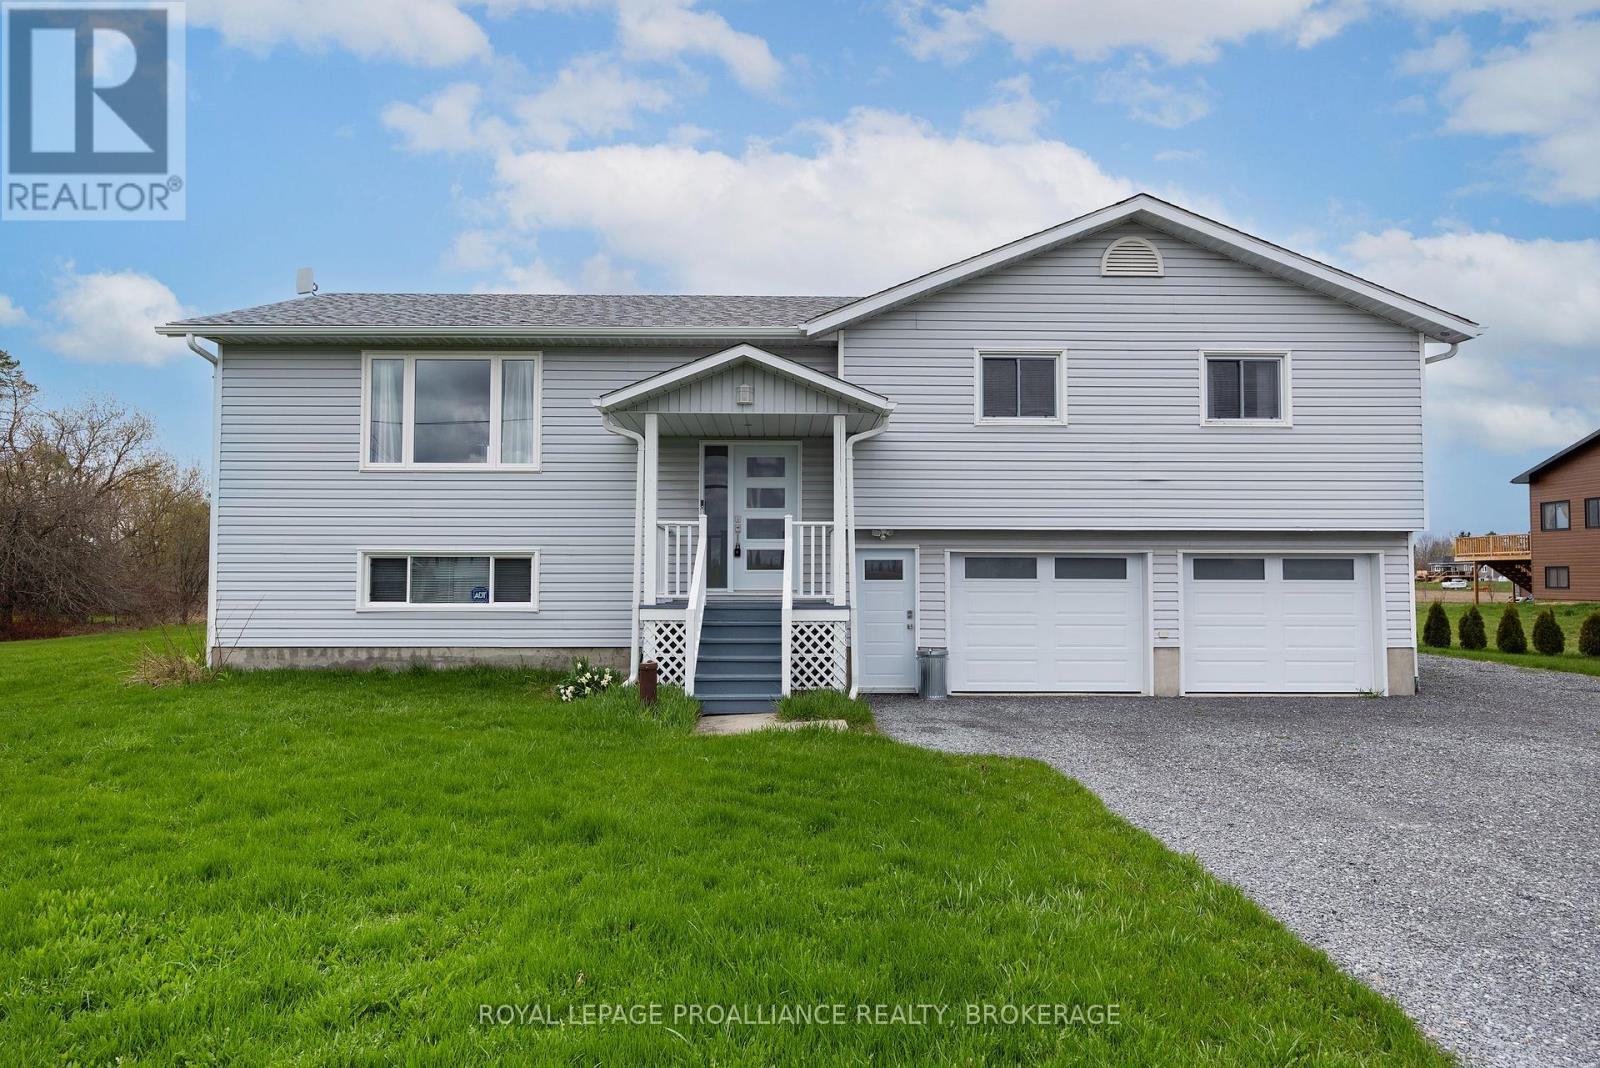
This beautifully-finished bungalow balances size, comfort and effortless living. With three bedrooms and two-full bathrooms, this meticulously-maintained home is modern, upgraded and provides a peaceful, country retreat. Spanning 1,457 sq. ft. on the main floor, plus a finished lower level, this home offers lots of space and functionality. The heart of the home is the kitchen, featuring clean white cabinetry, quartz countertops, a breakfast bar and a huge walk-in pantry. The patio sliding doors lead to a 12'x21' waterproof fiberglass deck with 8" slab- the perfect place to enjoy summer evenings, entertaining and endless panoramic views. Luxury vinyl flooring extends throughout the living room, dining room, main hallway and bedrooms, enhancing the home's warmth and character. Down the hall, you'll find the renovated, 4-piece main bathroom, main floor laundry and three bedrooms. The bright finished basement has lots of space for recreation, a home gym, watching a movie or the playoffs. The second full bathroom is very convenient on the lower level and easy access from the outside. The oversized attached 2-car garage has inside access and generous room to add a workshop and store outdoor equipment. There's additional exterior storage under the deck for lawn equipment, patio furniture and seasonal toys. Located just 20 minutes north of Napanee and Kingston and within walking distance to a park, church, and community centre. This exceptional home offers an extensive list of upgrades and has everything your family will love. Don't miss out! (id:15069)
*** Additional Listing Details - Click Brochure Link *** ATTENTION INVESTORS & FIRST-TIME BUYERS! ** Rare opportunity to own a legal detached duplex situated on a premium, oversized 58 ft x 106 ft deep lot in the highly coveted historical core of Downtown Guelph. Boasting exceptional width, this property offers incredible future development potential for an Accessory Dwelling Unit (ADU) or detached backyard coach house suite! Totaling 1,810 sq. ft. of versatile living space, complete with a detached garage. ** VACANT POSSESSION BONUS: Unit B (the bright, ground-level 1-bed, 1-bath with a spacious living room and back porch) will be delivered 100% VACANT as of September 1st! Set your own premium market rent or move right in to enjoy the freshly updated 2025 kitchen flooring! ** UNIT A (Upper Level): Generous, tenant-occupied 3-bedroom, 1-bathroom footprint featuring a bright sunroom, functional kitchen, and a massive bonus attic space accessible via a beautifully updated staircase (completed in 2016). CRITICAL VALUE UPGRADE BONUS FOR BUYER: The seller has fully contracted and prepaid for complete roof replacements on both the porch and the detached garage, scheduled for installation in Septeber, 2026. Warranty will be fully transferred to the buyer on closing! Steps to Guelph Farmers Market, cafes, and direct GO Train routes to Toronto. (id:15069)
Breathtaking Ravine Views! Stunning 4-Year-New Fieldgate Semi-Detached Home in Prestigious Richlands. Offering approximately 2,328 sq. ft. of beautifully upgraded living space, this open-concept home features a thoughtfully designed layout ideal for modern family living and multi-generational households. *** Premium Lot: Directly facing a peaceful, protected ravine for ultimate privacy. *** Elite Craftsmanship: Built by Fieldgate Homes; features 9ft ceilings on the main & 2nd floors with thousands in premium upgrades. *** Superior Layout (4+2 Bed, 5.5 Bath): Rare 2nd-floor footprint where all 4 bedrooms have ensuite access (including 2 grand primary suites). *** Main Floor Versatility: Gourmet chef's kitchen with granite counters, high-end S/S appliances, and an island leading to a private fenced yard. Separate family room features a 3-pc ensuite-perfect for seniors, guests, or a home office. *** Lower Level: Adds extensive flexible space for family recreation, a gym, or media room. *** Unmatched Location: Minutes to top-rated schools, Richmond Green Park, Costco, Home Depot, diverse shopping, and quick Hwy 404 access.A spectacular combination of size, view, and value-turnkey and ready to enjoy! (id:15069)
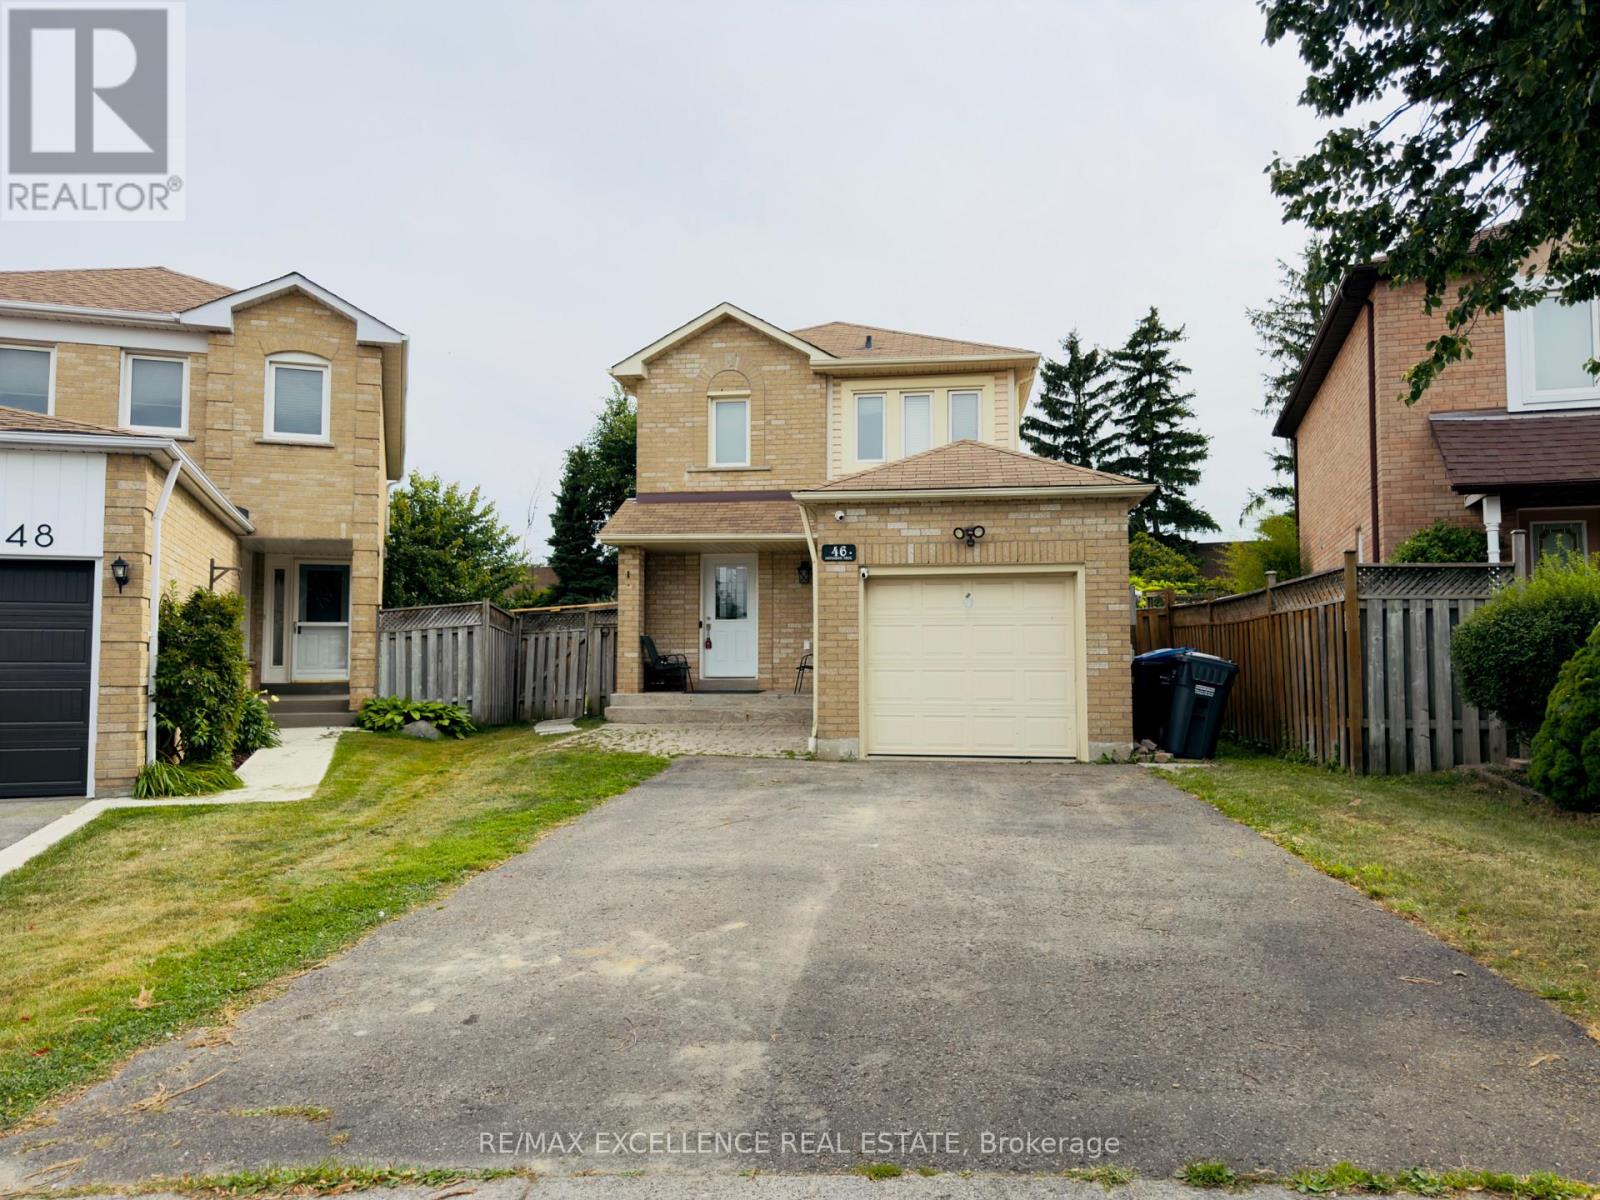
Well-maintained detached 3-level backsplit in Brampton's Madoc community, cared for by the same owner for 29 years. This 3-bedroom, 2-bathroom home offers 1,237 sq. ft. of above-grade living space across a functional 3-level layout, plus a finished basement with a separate side entrance for added flexibility. Recent updates include the furnace and A/C (2013) and a new roof (2021); the tankless water heater is owned, with no rental equipment on the property. Ideally located close to Bramalea City Centre, Shoppers World, Century Gardens Recreation Centre, and several neighbourhood parks including Lakelands Village Park and Seaborn Park. Nearby shopping plaza along Kennedy Road and the Queen Street commercial corridor, with schools and Brampton Transit routes close by. A solid, well-kept home in an established Brampton neighbourhood. (id:15069)
Welcome to 5910 Greensboro Drive, Unit 113, an exceptionally spacious 2-storey condo townhome in sought-after Central Erin Mills. Offering approximately 2,243 sq. ft. of finished living space, including 1,595 sq. ft. above grade and approximately 648 sq. ft. in the finished basement, this home gives first-time buyers room to grow and downsizers the freedom to simplify without sacrificing comfort, storage or flexibility. The bright main floor features an eat-in kitchen, a separate breakfast area, and generous living and dining spaces with an electric fireplace and walkout to the backyard. The open layout makes everyday living, entertaining and family gatherings feel natural and connected. Upstairs are three well-proportioned bedrooms and a full bathroom. The newly finished lower level adds meaningful value with an additional bedroom, bathroom, comfortable living area and separate den-ideal for extended family, overnight guests, teenagers, a home office, fitness area, playroom or quiet retreat. With four bedrooms, three bathrooms and multiple living zones, the layout can adapt as your needs change. A built-in garage, private driveway, parking for two vehicles, visitor parking and permitted BBQs add practical convenience. The backyard provides welcome outdoor space for relaxing, dining or children at play. Located near Winston Churchill Boulevard and Britannia Road, the home is close to schools, parks, shopping, groceries, restaurants, public transit, a library, places of worship, healthcare and everyday essentials. Central Erin Mills is valued for its established streets, family-friendly atmosphere and easy access to major routes and surrounding Mississauga communities. Nearly 2,300 sq. ft. of finished space, a flexible lower level, private outdoor space and a well-connected location combine to create a home that offers far more (id:15069)