
N/a - 39 Fountain Street Guelph, Ontario N1H 3P1
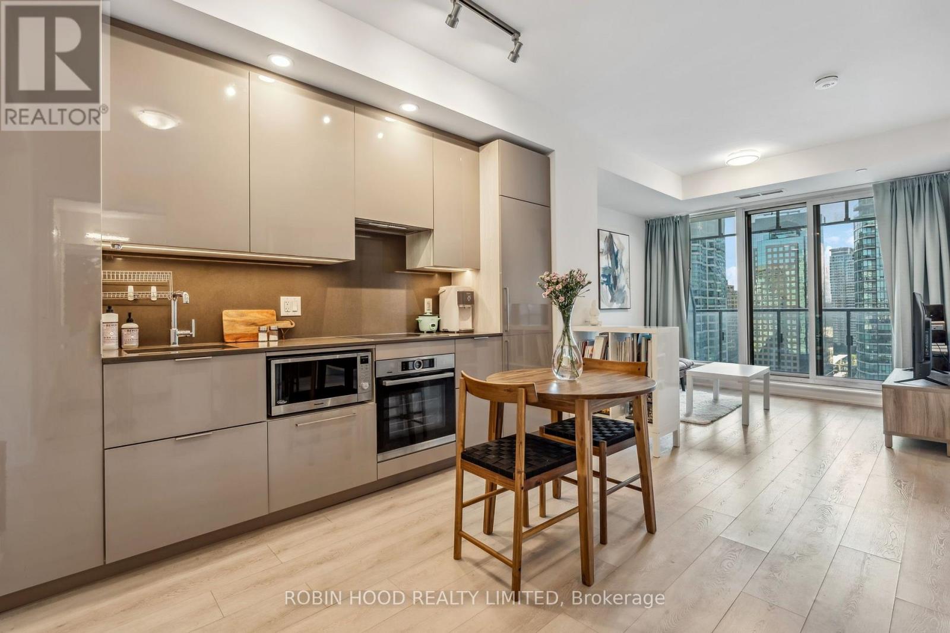
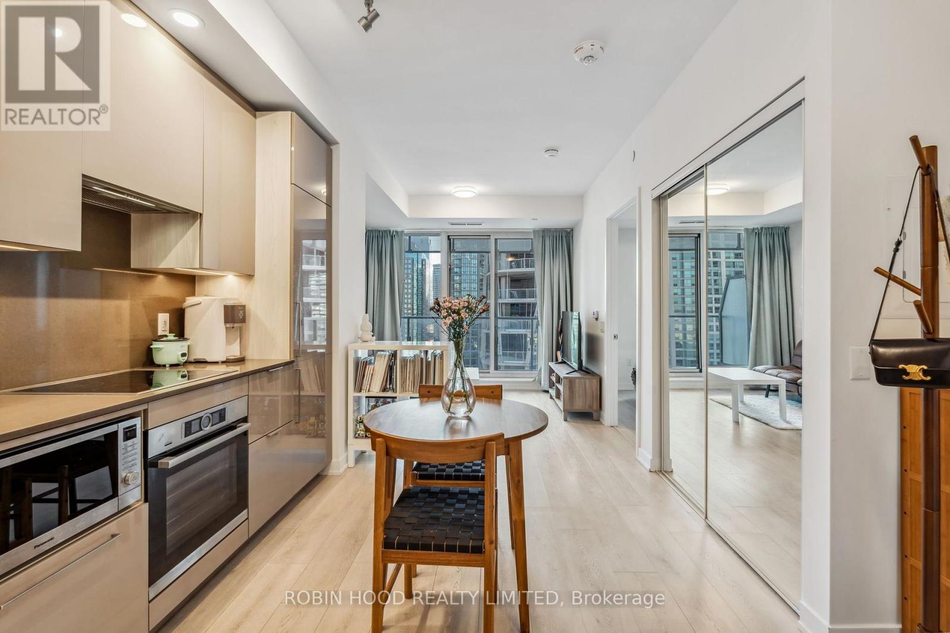
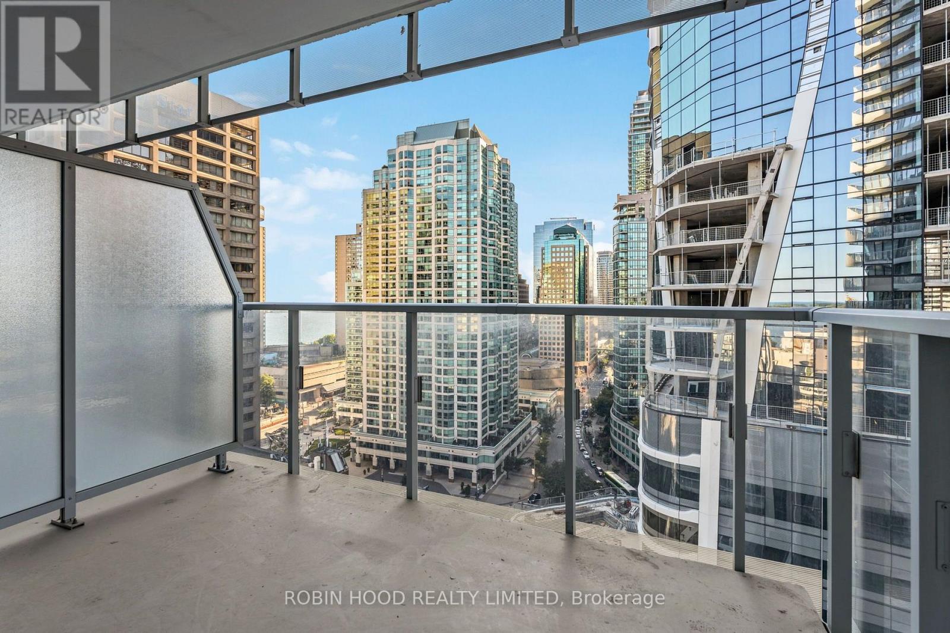
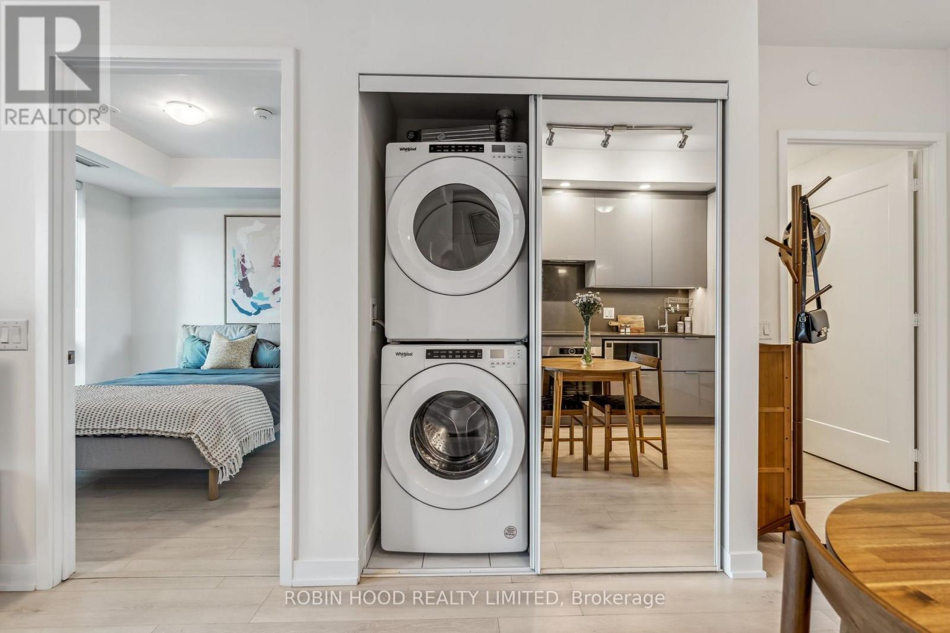
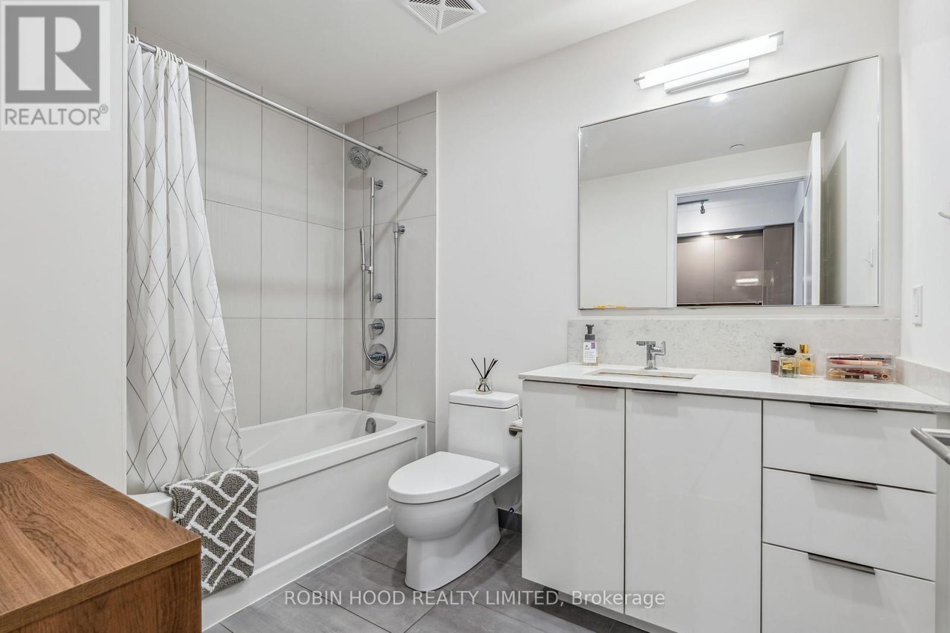
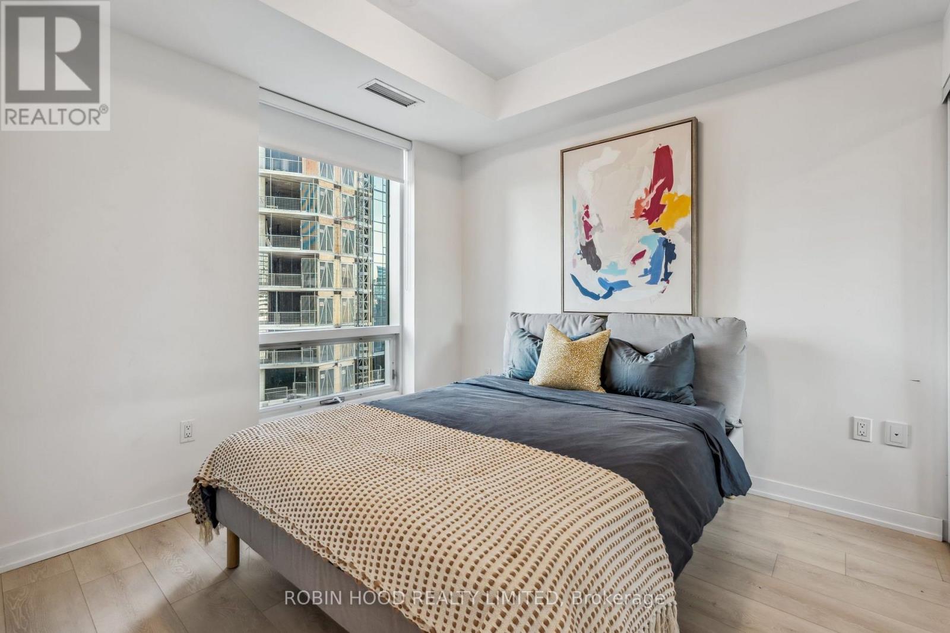

4 Bedroom
2 Bathroom
1,500 - 2,000 sqft
None
Forced Air
$849,900
*** Additional Listing Details - Click Brochure Link *** Legal detached duplex on a premium, oversized 58 ft x 106 ft deep lot in Downtown Guelph's historical core. Sprawling 2.5-storey property features 1,810 sq. ft. of total living space with a detached garage and multi-unit zoning. Layout offers future development potential for an Accessory Dwelling Unit (ADU) or detached backyard coach house suite due to the rare lot width and depth. UNIT A (Upper Level): 3-bedroom, 1-bathroom layout with a sunroom, kitchen, and bonus attic space accessible via a reinforced staircase completed in 2016. UNIT B (Ground Level): 1-bedroom, 1-bathroom suite featuring a living room, back porch, and updated kitchen flooring completed in 2025. Complete roof replacements scheduled for the porch and detached garage in Aug 2026. Central location steps from the Guelph Farmers Market, downtown core dining, boutiques, transit lines, and direct GO Train routes to Toronto. (id:15069)
Property Details
| MLS® Number | X13627484 |
| Property Type | Single Family |
| Neigbourhood | Guelph Downtown Neighbourhood Association |
| Equipment Type | Water Heater |
| Features | Carpet Free |
| Parking Space Total | 4 |
| Rental Equipment Type | Water Heater |
Building
| Bathroom Total | 2 |
| Bedrooms Above Ground | 4 |
| Bedrooms Total | 4 |
| Appliances | Water Heater, Dryer, Two Stoves, Washer, Window Coverings, Two Refrigerators |
| Basement Development | Unfinished |
| Basement Type | N/a (unfinished) |
| Construction Style Attachment | Detached |
| Cooling Type | None |
| Exterior Finish | Brick |
| Foundation Type | Stone |
| Heating Fuel | Natural Gas |
| Heating Type | Forced Air |
| Stories Total | 3 |
| Size Interior | 1,500 - 2,000 Sqft |
| Type | House |
| Utility Water | Municipal Water |
Parking
| Detached Garage | |
| Garage |
Land
| Acreage | No |
| Sewer | Sanitary Sewer |
| Size Depth | 106 Ft |
| Size Frontage | 58 Ft |
| Size Irregular | 58 X 106 Ft |
| Size Total Text | 58 X 106 Ft |
Utilities
| Electricity | Installed |
https://www.realtor.ca/real-estate/30103182/na-39-fountain-street-guelph
Contact Us
Contact us for more information

This REALTOR.ca listing content is owned and licensed by REALTOR® members of The Canadian Real Estate Association
The trademarks REALTOR®, REALTORS®, and the REALTOR® logo are controlled by The Canadian Real Estate Association (CREA) and identify real estate professionals who are members of CREA. The trademarks MLS®, Multiple Listing Service® and the associated logos are owned by The Canadian Real Estate Association (CREA) and identify the quality of services provided by real estate professionals who are members of CREA. The trademark DDF® is owned by The Canadian Real Estate Association (CREA) and identifies CREA's Data Distribution Facility (DDF®)
July 31 2026 11:34:31
Toronto Regional Real Estate Board
Robin Hood Realty Limited